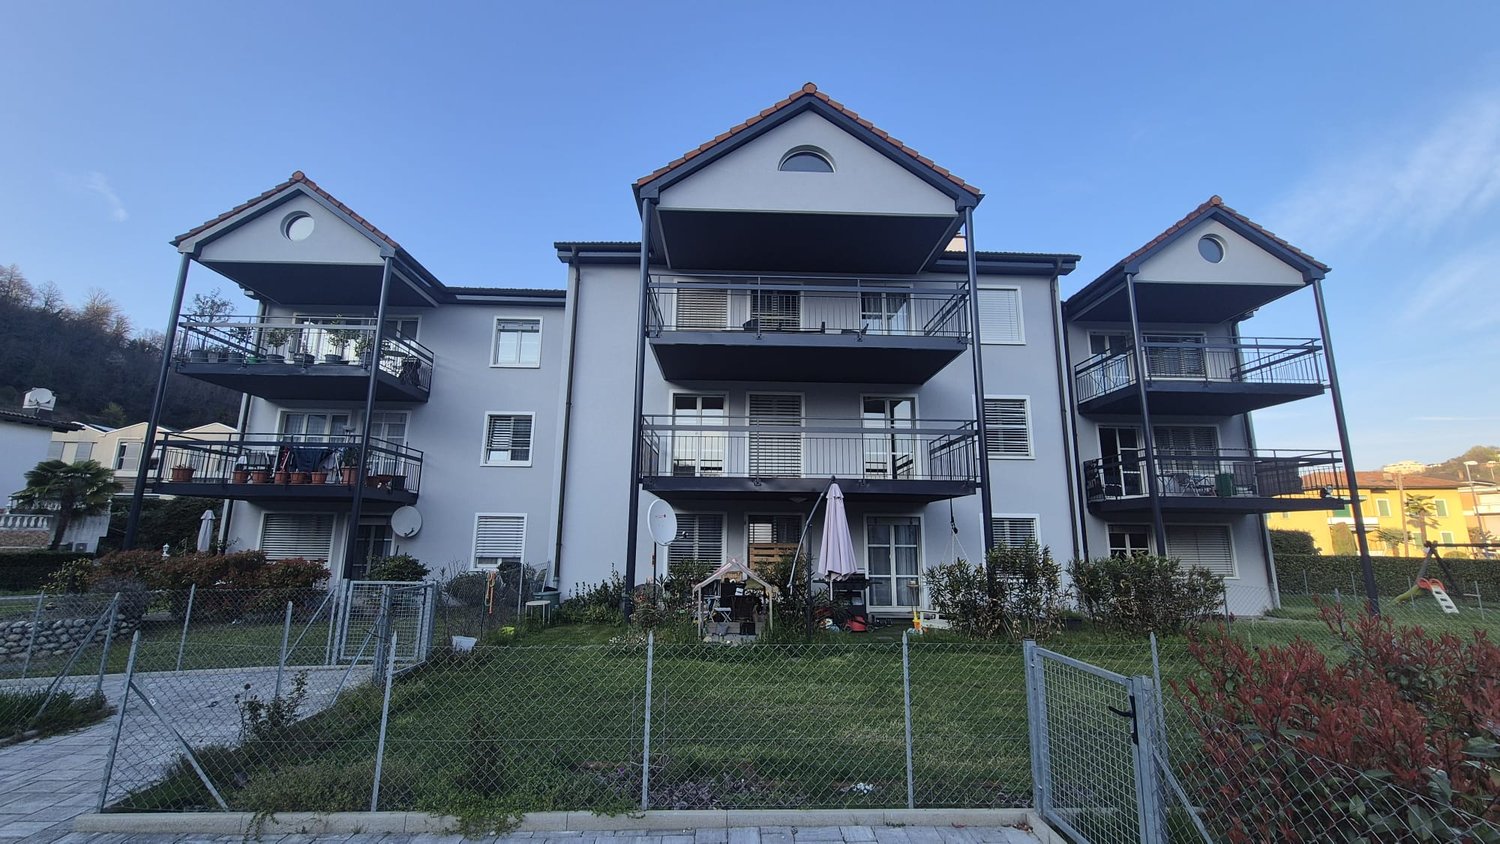
3 results - Properties for sale with Balcony / Terrace: 6915 (Pambio-Noranco)

1 / 13
3.5 roomsCHF 515,000.–
Via ai Pree 2/Strada Da Nuranch, 6915 Pambio-Noranco

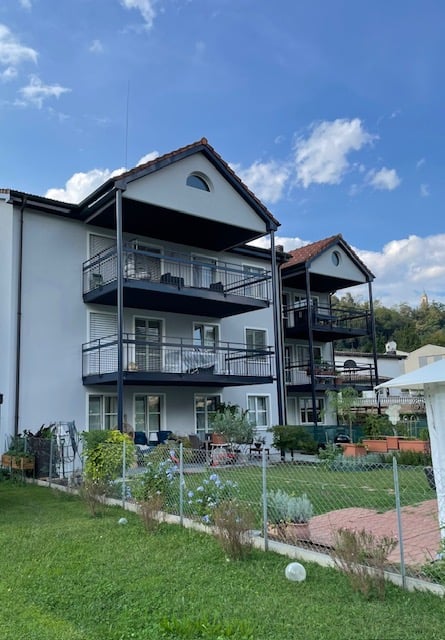
3.5-room apartment with garden in Pambio-Noranco

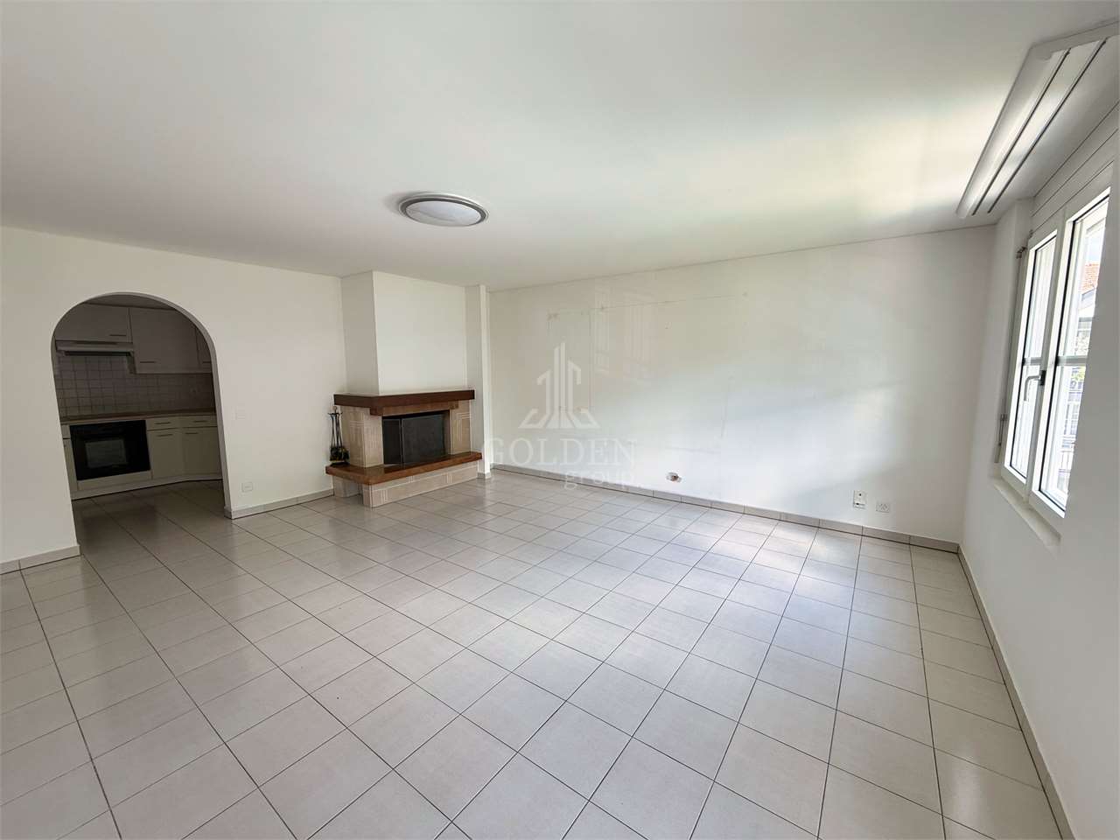
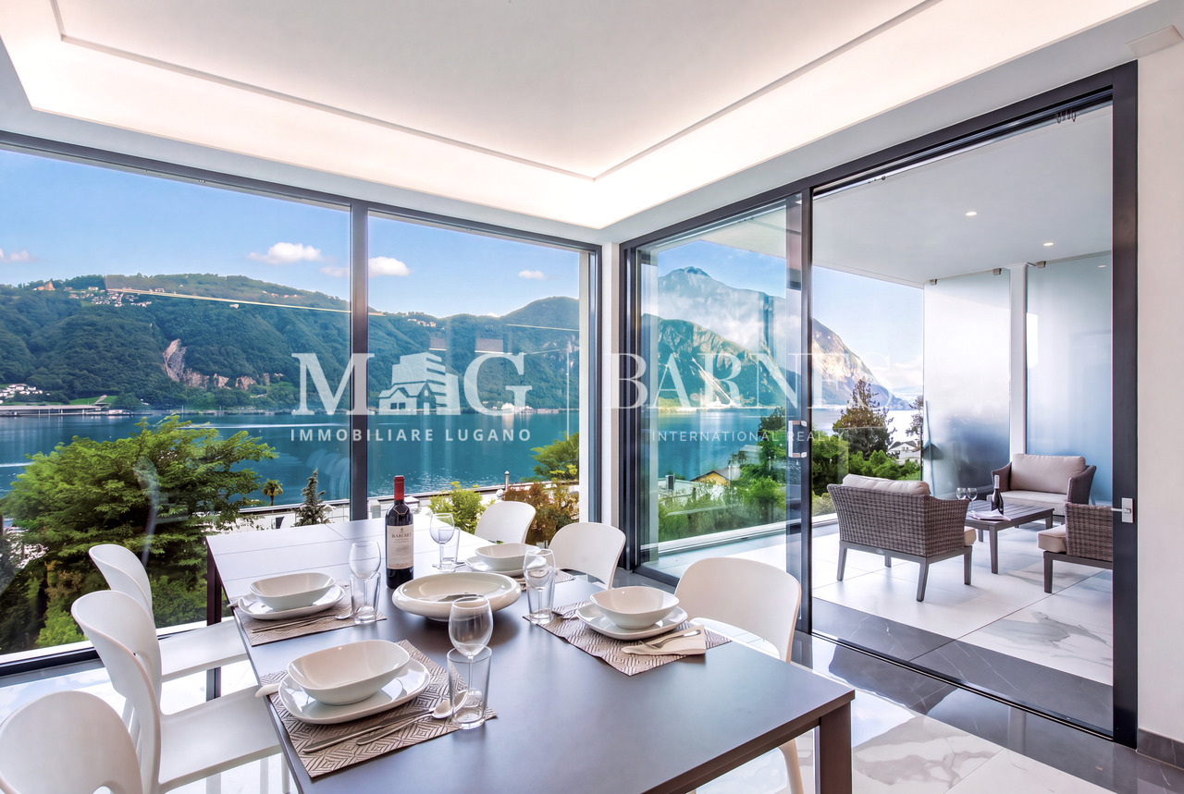
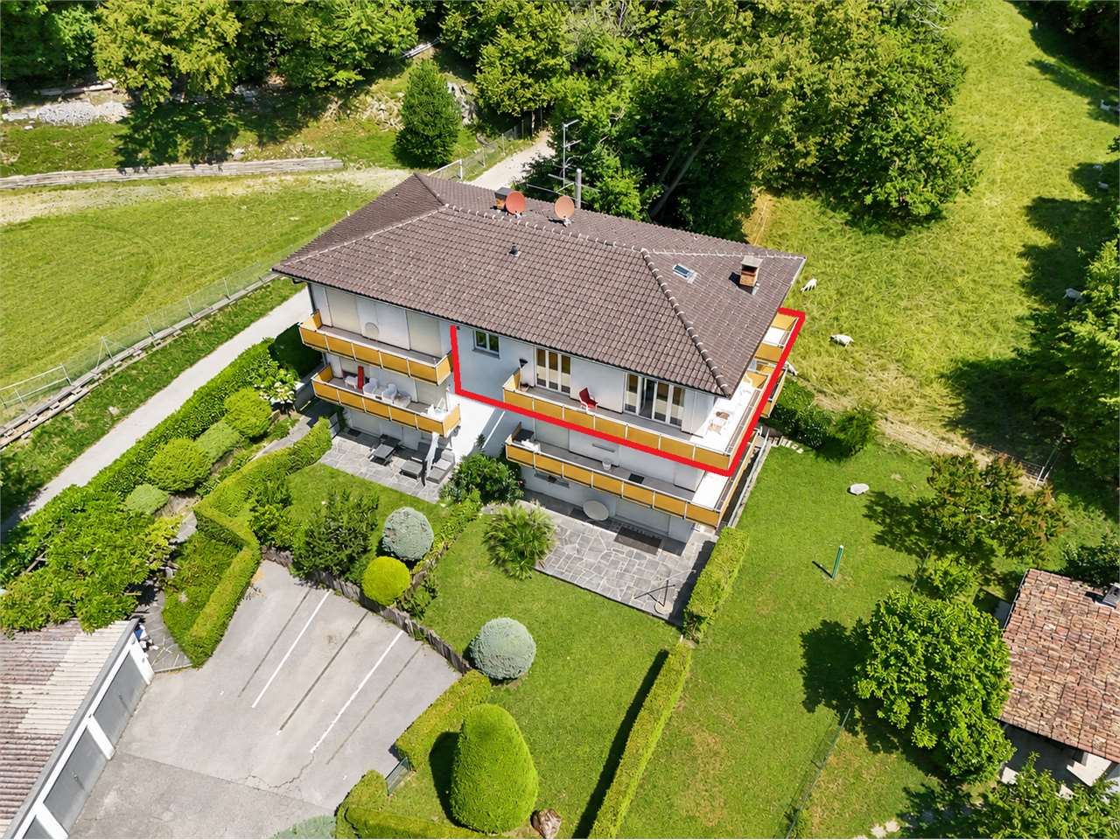
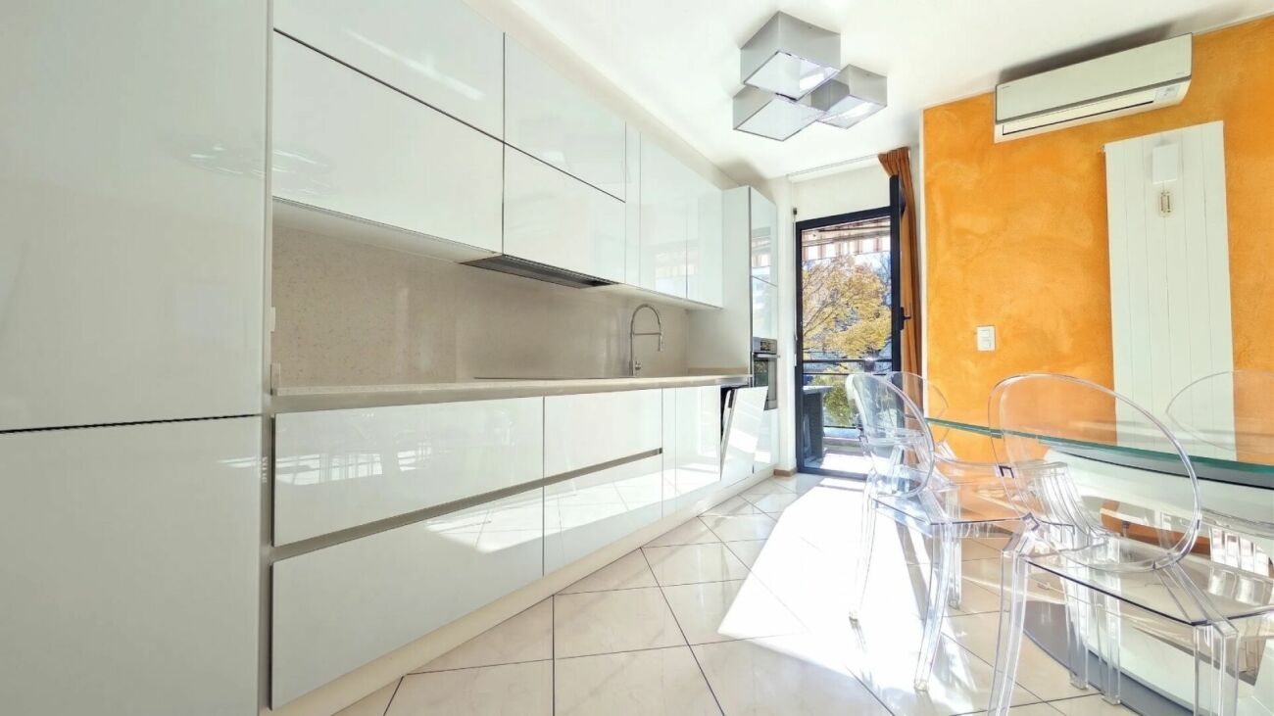
Discover this beautiful 3.5-room apartment on the ground floor, in the quiet municipality of Pambio-Noranco. With its 117 m² of usable floor space and private garden, this 1990 property offers spacious rooms and modern comforts for the whole family.Recently renovated facades.Prices for 3.5-room apartments with garden from CHF 515,000.-Basement included in the priceIndoor parking CHF 50,000.-Outdoor parking CHF 30,000.-The apartment features: • Bright rooms: Rooms with elegant parquet floors and white walls that create a welcoming atmosphere • Two bathrooms: Equipped with shower and glass cabin, white bathtub with washing machine connection • Private balcony: Perfect for relaxation moments in the open air with direct access to the private garden • Fireplace: To create a warm and intimate atmosphere on winter evenings • Equipped kitchen: With dishwasher for maximum comfort • Garage and parking: Indoor parking CHF 50,000.-Outdoor parking CHF 30,000.- • Elevator: For convenient access Strategic location: The property enjoys a quiet and well-served location. The "Furnas" bus stop is just 1 minute walk away, while essential services such as the Biomedical Pharmacy and Prada SA Gastronomy are reachable in just 3 minutes. For families, the Noranco Elementary School is conveniently accessible in 9 minutes on foot.This apartment is the ideal solution for those looking for comfort, tranquility, and practicality in a sunny environment during the summer and quiet environment all year round. Perfect for families with children thanks to the child-friendly spaces and proximity to services. Available immediately to start a new life in this corner of Ticino paradise.

Travel time
-
1 / 12
3.5 roomsCHF 465,000.–
Via ai Pree 2/Strada Da Nuranch, 6915 Pambio-Noranco

3.5-room apartment on the first and second floor in Pambio-Noranco

Discover this beautiful 3.5-room apartment on the first floor in the quiet municipality of Pambio-Noranco. With its 99 m² of usable floor space and private garden, this 1990-built property offers spacious rooms and modern comfort for the whole family.Recently renovated facades.Prices for 3.5-room apartments starting from CHF 465,000.-Basement included in the priceIndoor parking space CHF 50,000.-Outdoor parking space CHF 30,000.-The apartment features: • Bright rooms: Rooms with elegant parquet floors and white walls that create a welcoming atmosphere • Two bathrooms: Equipped with shower and glass cabin, white bathtub with washing machine connection • Private balcony: Perfect for relaxing moments in the fresh air • Fireplace: To create a warm and intimate atmosphere on cold winter evenings • Equipped kitchen: With dishwasher for maximum convenience • Garage and parking space: Indoor parking space CHF 50,000.-Outdoor parking space CHF 30,000.- • Elevator: For convenient access Strategic location: The property enjoys a quiet and well-served location. The "Furnas" bus stop is just a 1-minute walk away, while essential services such as the Biomedical Pharmacy and Prada SA Gastronomy are reachable in just 3 minutes. For families, the Noranco Elementary School is conveniently accessible within a 9-minute walk.This apartment is the ideal solution for those looking for comfort, tranquility, and practicality in a sunny environment during the summer and a quiet environment all year round. Perfect for families with children thanks to the child-friendly spaces and proximity to services. Available immediately to start a new life in this Ticino paradise.

Travel time
-
1 / 8
  • Balcony / Terrace
  • Elevator
3.5 rooms100m²CHF 465,000.–
6915 Pambio-Noranco

Elegant 3.5-room apartment with large terrace in Pambio-Noranco

We are offering for sale in Pambio-Noranco a bright 3.5-room apartment with a surface area of approximately 100 sqm, located in a quiet and well-maintained residential context.The property stands out for its spacious and well-distributed rooms, enhanced by a pleasant natural brightness that makes the spaces welcoming and comfortable throughout the day.The living area offers a large living room with a fireplace and direct access to the large covered terrace, ideal for outdoor relaxation and pleasant meals during the beautiful season. The separate kitchen is functional and well-organized, with practical spaces for daily life.The sleeping area includes two bedrooms of good size and two bathrooms, one with a bathtub and one with a shower, ensuring comfort and practicality.The light finishes, combined with the parquet in the bedrooms, contribute to creating a warm and harmonious atmosphere, with rooms that can be easily personalized according to one's needs.A cellar and parking spaces available separately complete the property.The location is particularly interesting due to the tranquility of the context and the proximity to the main services and connections.Sale price CHF 465000.Indoor parking CHF 50000 eachOutdoor parking CHF 30000 eachSeveral apartments are available in the same building, with different types and sizes.For more information or to organize a visit, do not hesitate to contact us.

  • Balcony / Terrace
  • Elevator
More objects in your automatically expanded search area
20 results - Radius: + 10km
  • Panoramic view of Lugano Lake and Monte San Salvador at sunset, with cityscape and surrounding mountains visible.
  • Balcony with a panoramic view of a cityscape, lake, and mountains under a clear blue sky.
  • Panoramic view from a balcony showing a cityscape with buildings, a lake, and mountains under a clear blue sky.
  • View of a residential building with balconies, surrounded by greenery and trees, with a clear blue sky and distant mountains visible.
  • Spacious hallway with polished marble floors, a staircase with a polished metal railing, and an open doorway leading to a room with a red chair and a painting on the wall.
  • Two images of a modern hallway with tiled flooring, wooden doors, coat rack, and recessed lighting. The hallway leads to other rooms, with a glimpse of a dining area in the second image.
  • Modern kitchen with white cabinets, wooden accents, stainless steel appliances, and a built-in oven. Features a sink with a modern faucet, shelves, and various small appliances.
  • Bright living room with large windows offering a scenic view, furnished with a sofa, chair, table, lamp, and curtains.
  • Bright living room with a large sectional sofa, coffee table, floor lamp, and television. The space features a large painting on the wall and a patterned rug on the wooden floor.
  • A cozy dining and living area with a sofa, a wooden dining table, chairs, a pendant light, and a picture frame on the wall.
  • A spacious, well-lit living room with a modern design. Features include a white sofa, coffee table, dining table with chairs, a cabinet, picture frames, a large window with curtains, and a floor lamp. The room has wooden flooring and a cozy, inviting atmo
  • Bright living room with large windows, a sofa, coffee table, ottoman, chair, mirror, and picture frame.
  • Bright living room with large windows and a view of the lake and mountains, featuring a sofa, coffee table, ottoman, chairs, and a dining area with a table and chairs.
  • Two bathrooms shown: one with a sink, mirror, and washing machine; the other with a shower, sink, and toilet.
  • Modern bathroom with white tiles, dark grey floor, toilet, sink, mirror, wooden shelf, and red rug.
  • Modern bathroom with a white sink, large mirror, bathtub, and wooden shelf. Includes a handheld shower, towel, and a small red rug on the floor.
  • Bright bedroom with blue accent wall, wooden flooring, large bed with dark blue bedding, nightstand with lamp, desk with chair, and a scenic picture on the wall.
  • Indoor swimming pool area with tiled floor, metal handrails, lounge chair, and bright blue ceiling.
  • Wellness area with indoor swimming pool, tiled floor, lounge chairs, and large windows offering natural light.
  • A wooden sauna with wooden benches and a tiled floor, part of a wellness area.
  • Underground parking area with several parked cars, concrete floor, white ceiling, and red support pillars.
1 / 21
Balcony with a panoramic view of a cityscape, lake, and mountains under a clear blue sky.
Panoramic view from a balcony showing a cityscape with buildings, a lake, and mountains under a clear blue sky.
View of a residential building with balconies, surrounded by greenery and trees, with a clear blue sky and distant mountains visible.
3 rooms128m²CHF 1,350,000.–
Premium
Via Adolfo e Oscar Torricelli 37A, 6900 Lugano

3-room apartment with a view of Lake Lugano and Monte San Salvador in Lugano - Tessin

The 3-room apartment is located on the third floor of the Residenza Roncolago, built in 1986, in the popular Lugano area, offering a panoramic view of Lake Lugano, Monte San Salvador, and Monte Bre, and is close to the old town. The bright apartment has a total living area of approximately 128 m², which is divided into a living and dining room, a bedroom with en-suite bathroom, a guest or children's room, a shower room, and an entrance area, as well as two balconies. The living room and both bedrooms provide access to the balconies, which offer a breathtaking view of the mountains and Lake Lugano. Furthermore, there is the possibility of installing a partition in the living room to create a fourth room if needed. In 2016, the high-quality apartment was extensively modernized and equipped with new furniture. Additionally, the apartment has a cellar room and two underground parking spaces assigned to it. The high-quality Residenza Roncolago has 20 apartments and two main entrances. The basement of the residence has a wellness area equipped with a pool, sauna, and showers. The basement also houses all the cellar rooms assigned to each apartment, a laundry room, and drying rooms. A foreigner's permit is available to purchase the apartment without having to relocate your primary residence to Switzerland. Would you like to know more? Call me and arrange your individual viewing appointment. Leonie Hussein: Mobile: 004917677162243 or Email: info@leoniehussein-immobilien.de or send me a request via the contact form.EQUIPMENT • 1 living room with access to the balcony • 1 bedroom with en-suite bathroom and access to the balcony • 1 children's or guest room with access to the balcony • 1 shower room • 1 entrance area • 2 balconies (facing south and southwest) • 2 underground parking spaces EXTRAS IN THE BUILDING • Elevator • Underground parking • Wellness area (with pool and sauna) • Cellar rooms • Laundry room • Drying rooms RENOVATION MEASURES • 2016 Renewal of the en-suite bathroom • 2016 Renewal of the shower room • 2016 Installation of air conditioning • 2016 Installation of a high-quality built-in kitchen (in white, equipped with Miele appliances) • 2016 The floor was equipped with oak parquet • 2016 Renewal of the windows (2-fold soundproof windows) • 2016 Installation of electric roller shutters • 2016 Installation of awnings • 2016 Installation of a ventilation system

Travel time
-
1 / 6
  • Parking space
  • Balcony / Terrace
  • Elevator
3.5 rooms100m²CHF 890,000.–
Premium
Via Verdella 8, 6900 Lugano

Modern 3.5-room apartment in residential area

In the sought-after municipality of Savosa, in a quiet residential area just 5 km from the center of Lugano, the new and exclusive Residenza Lema 2 will be built by the end of 2027, a modern residential project in a strategic location, convenient to all major services such as schools, supermarkets, banks, and highway connections.The residence will consist of only five residential units with 3.5 rooms, designed to offer a high quality standard, privacy, and comfort. Some ground-floor apartments will also benefit from large private gardens, true exclusive green spaces where you can live moments of relaxation in total tranquility.The architecture is distinguished by its contemporary and elegant style, enhanced by a refined facade in white travertine marble and generous green areas surrounding the building, creating a harmonious and pleasant environment.Great attention has been paid to sustainability and energy efficiency: the building will be equipped with state-of-the-art systems, including an air-water heat pump, photovoltaic panels, triple glazing, and thermal insulation with an 18 cm thick thermal insulation system, guaranteeing reduced consumption and high living comfort in every season.We offer 3.5-room apartments with an internal area of approximately 92 m² and a pleasant terrace of approximately 30 m². The interior spaces are designed to offer functionality and elegance, with an entrance hall equipped with wall cabinets, two bathrooms with shower, one of which has a preparation for a washing/drying column, and a bright living area with open kitchen that opens onto a large living room with direct access to the covered terrace. The ground-floor apartments also have a private garden, available in different sizes, up to approximately 205 m².The sleeping area is well distributed and includes a comfortable master bedroom and a second room ideal as a bedroom or study.Each apartment will be equipped with underfloor heating with summer cooling function, as well as preparation for air conditioning, ensuring a high level of living comfort throughout the year.A private cellar, a common area for bicycles and motorcycles, and parking spaces in the underground garage, available at a price of CHF 40,000.- each, complete the property.Possibility of purchasing the property as a second home.Sales price from CHF 890,000.-

  • Parking space
  • Balcony / Terrace
  • Elevator
Travel time
-
1 / 8
  • Balcony / Terrace
  • Elevator
3.5 rooms103m²CHF 720,000.–
Premium
6900 Lugano

Live in modern comfort surrounded by nature - Residenza Parco Andara

In a beautiful residential area of Vezia, just a few minutes from the center of Lugano and conveniently close to Liceo 2 and the main services, Residenza Parco Andara is born: an oasis of tranquility immersed in green, composed of 6 small buildings with a maximum of 5 units for a total of 25 apartments perfect for those who seek quality of life without giving up comfort.Exclusive units of 2.5, 3.5, and 4.5 rooms are available, designed to offer the maximum of residential comfort, in a modern, sustainable, and high-energy efficiency context. 3.5-room apartment of 103 sqm:This spacious apartment is ideal for couples or for those who want a large apartment.It consists of:A welcoming entrance hall with custom-made wall cabinetsA bright and modern living area with open kitchen and large living room with direct access to the covered terrace of 12 sqm and the private garden of 72 sqmA separate sleeping area with two bedrooms, a bathroom with shower, and a master bedroom with private bathroom. Technology, savings, and sustainabilityThe building is constructed according to the highest energy standards:Heat pump and photovoltaic panelsTriple glazing and thermal insulation (18 cm insulation)Floor heating for maximum comfort all year round Plus of the apartmentPrivate cellar of 12 sqm with connections for washing machine and dryerPreparation for air conditioning.Large communal park with children's playground1 parking space in the garage (CHF 40,000.-) Sales price from CHF 720,000.-Various types of apartments are available, also with private garden from 83 to 300 square meters, also as a second home.A unique proposal to live in harmony with nature, with all amenities within reach.The completion of the building is planned for Spring 2028

  • Balcony / Terrace
  • Elevator
  • Apartment building, balcony with glass railing, landscaped garden, tree, lawn, distant mountain view
  • glass door balcony, couch, table, carpet, kitchen, dining table
  • modern white kitchen with stainless steel appliances, black dining table, 4 white dining chairs, dark hardwood floor
  • double bed, white wardrobes, wooden floors, large windows with curtains, bedside tables, armchair
  • modern bathroom, large mirror, sink, stool, shower area, toilet
  • A small bedroom with a bed, a chair, a nightstand, and a window with curtains.
  • Modern bathroom with a bathtub, toilet, sink, mirror, and a glass-enclosed shower. Includes a towel, toothbrush holder, and soap dispenser.
  • An outdoor area with a large swimming pool, surrounded by grass, a hedge, and a house at the back.
  • well-equipped gym with multiple exercise machines, yoga mats, medicine balls, a bench, and a wooden sauna
  • two washing machines, one dryer, drying rack, tiled floor, metal pipes
  • Entrance, living room, kitchen, 2 bedrooms, 2 bathrooms, balcony, terrace
1 / 11
3.5 rooms95m²CHF 700,000.–
Top
Via Ressiga 2B, 6983 Magliaso

MAGLIASO – MAGNIFICO 3.5 LOCALI CON FINITURE DI STANDING SUPERIORE E PISCINA PRIVATA

La proprietà si trova in un’elegante e moderna residenza, all’interno di un quartiere residenziale, vicino ai mezzi pubblici, negozi, scuole ed al lungolago.La vicinanza al treno garantisce un collegamento con Lugano ogni 15 minuti e di conseguenza la possibilità di raggiungere tutte le principali città, in poco tempo e senza traffico.Una soluzione perfetta per chi cerca comfort, qualità della vita e servizi esclusivi in un contesto di pregio.La palazzina di sole 6 unità, è dotata anche di piscina condominiale privata, locale fitness (con relativo spogliatoio e doccia) e zona sauna. Presente anche un ampio e curato locale lavanderia.Possibilità di creare una lavanderia indipendente in casa.L’appartamento di 95 mq, caratterizzato da finiture di standing superiore, offre una grande terrazza esposta a sud con una magnifica vista aperta e si compone come segue: • Atrio • Moderna ed accessoriata cucina a vista sul soggiorno • Ampia zona giorno (con aria condizionata), con accesso alla terrazza coperta • Servizio ospiti • Camera padronale • Bagno en-suite con ampia doccia, possibilità di installare una lavatrice • Seconda camera • Bagno con vasca La proprietà viene completata da 1 cantina e 2 posteggi interniSUL 95 m2.Prezzo: 700'000.--Posteggi: CHF 40’000 cadauno------------------------------------------------------------------------------------------------MAGLIASO – ELEGANTE 3.5-ZIMMER-WOHNUNG MIT HOCHWERTIGER AUSSTATTUNG UND PRIVATEM POOLDie Immobilie befindet sich in einer eleganten und modernen Residenz, in einem Wohngebiet, in der Nähe von öffentlichen Verkehrsmitteln, Geschäften, Schulen und dem Seeufer.Die Nähe zum Zug garantiert eine Verbindung nach Lugano alle 15 Minuten und somit die Möglichkeit, alle grösseren Städte in kurzer Zeit und ohne Verkehr zu erreichen.Eine perfekte Lösung für alle, die Komfort, Lebensqualität und exklusive Dienstleistungen in einem privilegierten Umfeld suchen. Das Gebäude mit nur 6 Wohneinheiten verfügt über ein privates Gemeinschaftsschwimmbad, einen Fitnessraum (mit Umkleideraum und Dusche) und einen Saunabereich. Es gibt auch eine grosse und gut gepflegte Waschküche.Es besteht die Möglichkeit, eine eigene Waschküche in der Wohnung einzurichten. Die 95 m² grosse Wohnung, die sich durch eine hochwertige Ausstattung auszeichnet, verfügt über eine geräumige, nach Süden ausgerichtete Terrasse mit herrlichem Ausblick und ist wie folgt aufgeteilt: • Eingangsbereich • Moderne, gut ausgestattete, zum Wohnzimmer hin offene Küche • Geräumiger Wohnbereich (klimatisiert), mit Zugang zur überdachten Terrasse • Gästetoilette • Hauptschlafzimmer • En-suite Badezimmer mit grosser Dusche, Möglichkeit zur Installation einer Waschmaschine • Zweites Schlafzimmer • Badezimmer mit Badewanne Das Objekt wird durch 1 Keller und 2 Innenparkplätze ergänztWohn-/Nutzfläche 95 m2.Preis: 700'000.Parkplätze: zu je CHF 40'000.

Travel time
-
  • Modern living room with a grey sectional sofa, coffee table, dining table, chairs, and decorative items including a flower vase and picture frames.
  • Open-plan living and dining area with a grey sofa, wooden dining table, kitchen island, and modern kitchen cabinets.
  • Bright kitchen with white cabinets, wooden island, two white chairs, bowl of fruit, blender, sink, and dishwasher.
  • A clean, tiled hallway with a white cabinet on the right side, a mirror on the left, and an open doorway leading to a bathroom with a toilet and bathtub visible.
  • Modern bathroom with white tiles, a toilet with a wooden seat, a sink, a bathtub with a glass shower enclosure, a wooden cabinet, a bathrobe, and a towel.
  • Bedroom with red accent wall, white bed with blue and white patterned bedspread, nightstand with lamp, small table with items, and a decorative rug on the floor.
  • Cozy children's bedroom with a single bed, dresser, and decorative wall art featuring animals and celestial themes. Includes a small play area with toys and a hanging toy.
  • A well-maintained garden area with a modern white building in the background, surrounded by trees and a scenic mountain view.
  • A scenic outdoor view from a balcony or terrace, showing a cityscape with buildings, a body of water, and distant mountains under a clear blue sky.
1 / 9
3.5 rooms80m²CHF 650,000.–
Top
Via Guidino 10, 6900 Paradiso

Bright apartment in Paradiso, 3.5 rooms, surrounded by greenery, renovated and modern.

Bright apartment of 3.5 rooms in Paradiso, overlooking the Panoramic Park For sale is a beautiful apartment of 3.5 rooms of about 80 sqm, located in a privileged position in Paradiso, overlooking the charming Panoramic Park. The property offers an excellent combination of tranquility, greenery, and proximity to the main services. The apartment was completely renovated in 2015 and is in excellent condition. The living room is spacious, welcoming, and very bright throughout the day. The kitchen, modern and functional, was renovated in 2021. The entrance has a practical built-in closet. The sleeping area includes two spacious bedrooms, both with custom-made wardrobes of high quality; one of the bedrooms was recently furnished, less than a year ago. The bathroom is modern and functional, with a bathtub and integrated shower. It is possible to keep part of the existing furniture, making the move easier. The property includes a large basement and the possibility of renting a parking space. The building also has a common garden with a playhouse for children and a barbecue area in the Ticino style. In 2025, the facade and terraces of the building were renovated. The location is particularly convenient: the train station is about 210 meters away, the schools about 240 meters, and the Lugano South highway exit is reachable in just 2 minutes by car. All in a green, quiet, and well-served context. Additional advantage: the tax multiplier of Paradiso is 58%. Strong points • Privileged location, close to the center but surrounded by greenery • Overlooking the Panoramic Park • Very bright apartment • Interiors renovated in 2015 • Facade and terraces renovated in 2025 • Two bedrooms with custom-made wardrobes • Large basement and possibility of renting a parking space • Common garden with play area and barbecue • Tax multiplier of 58%

Travel time
-
Giovanni Mastroddi

Giovanni Mastroddi

1 / 11
Giovanni Mastroddi

Giovanni Mastroddi

  • Balcony / Terrace
  • View
3.5 rooms140m²CHF 1,485,000.–
Top
6816 Bissone

Bissone: Appartamento 3.5 locali con vista lago e terrazzo

Svegliarsi ogni mattina con una vista impareggiabile sul Lago di Lugano è il privilegio offerto da questo elegante appartamento contemporaneo situato nella suggestiva località di Bissone.Caratterizzato da un'architettura raffinata, finiture di pregio e un'ampia terrazza panoramica, questa proprietà rappresenta uno stile di vita all'insegna della luce, della tranquillità e della bellezza del paesaggio.Inserito in un'esclusiva residenza costruita nel 2020, l'appartamento offre circa 140 m² di superficie abitabile. Le ampie vetrate a tutta altezza valorizzano la luce naturale e regalano una vista spettacolare sul lago e sulle montagne circostanti, creando una perfetta continuità tra gli spazi interni ed esterni.L'ampia zona giorno con soggiorno e sala da pranzo si apre direttamente sulla terrazza coperta, ideale per momenti di relax, pranzi all'aperto o cene con una cornice unica. La cucina moderna, completamente attrezzata con elettrodomestici di alta qualità, si integra armoniosamente nell'ambiente living, coniugando estetica e funzionalità.La zona notte comprende due spaziose camere da letto e tre eleganti bagni, garantendo il massimo comfort e privacy sia ai proprietari che agli ospiti. Il riscaldamento a pavimento alimentato da una termopompa assicura un elevato benessere abitativo durante tutto l'anno.Situato in una posizione tranquilla sulle rive del lago, a pochi minuti da Lugano e dai principali collegamenti autostradali, l'immobile rappresenta il perfetto equilibrio tra riservatezza, comodità e qualità della vita. L'appartamento è inoltre autorizzato come residenza secondaria, rendendolo una soluzione ideale sia come esclusiva casa di vacanza sia come investimento di prestigio sul Lago di Lugano.Caratteristiche principali • Vista panoramica sul lago e sulle montagne • Circa 140 m² di superficie abitabile • Ampia terrazza coperta • 2 camere da letto e 3 bagni • Residenza esclusiva del 2020 • Vetrate panoramiche a tutta altezza • Finiture di alto livello • Cucina moderna open space • Riscaldamento a pavimento con termopompa • Residenza secondaria consentita • Due posti auto interni Prezzo totale comprensivo di 2 posti auto interni: CHF 1'595'000.-Se réveiller chaque matin avec une vue imprenable sur le lac de Lugano : tel est le privilège qu'offre cet élégant appartement contemporain situé dans la charmante localité de Bissone.Caractérisée par une architecture raffinée, des finitions haut de gamme et une grande terrasse panoramique, cette propriété incarne un art de vivre placé sous le signe de la lumière, de la tranquillité et de la beauté du paysage.Situé dans une résidence exclusive construite en 2020, l'appartement offre environ 140 m² de surface habitable. Les grandes baies vitrées sur toute la hauteur mettent en valeur la lumière naturelle et offrent une vue spectaculaire sur le lac et les montagnes environnantes, créant ainsi une continuité parfaite entre les espaces intérieurs et extérieurs.Le vaste espace de vie, comprenant le salon et la salle à manger, s'ouvre directement sur la terrasse couverte, idéale pour des moments de détente, des déjeuners en plein air ou des dîners dans un cadre unique. La cuisine moderne, entièrement équipée d'appareils électroménagers haut de gamme, s'intègre harmonieusement à l'espace de vie, alliant esthétique et fonctionnalité.L'espace nuit comprend deux chambres spacieuses et trois salles de bains élégantes, garantissant un confort et une intimité maximaux tant aux propriétaires qu'aux invités. Le chauffage au sol alimenté par une pompe à chaleur assure un bien-être optimal tout au long de l'année.Situé dans un cadre paisible au bord du lac, à quelques minutes de Lugano et des principales autoroutes, ce bien...

  • Balcony / Terrace
  • View
1 / 18
3.5 rooms96m²CHF 750,000.–
Via Roigo 7, 6965 Lugano

Splendid apartment with pool

Modern 3.5-room apartment with furnished lake view, large park and pool In Lugano-Cadro, in one of the most panoramic and quiet areas of the Luganese, a 3.5-room apartment is for sale, completely renovated and furnished with taste. The property is located within a residential complex surrounded by a large condominium park with two pools and a splendid open view of the lake and the city of Lugano.The apartment, the result of an interior design project with custom-made furniture, was designed to combine aesthetics and functionality for the benefit of the owner. The rooms are bright, tidy and well organized: the living area opens with a design kitchen with clean lines, equipped with a central island with induction hob and integrated wine cellar. The living room with fireplace overlooks a glazing that frames the landscape, giving a sense of openness and serenity.The sleeping area consists of a master bedroom with custom-made wardrobes and a second bedroom, currently organized as a nursery with a study corner, perfect also as a home office.The two bathrooms, one with a large walk-in shower, feature elegant finishes and integrated LED lighting.A non-negligible added value is the additional space: two large cellars (for a total of approximately 35 m²), one of which is equipped as a bicycle or sports equipment depot with direct access to the outside.Main features • Custom-made furniture included • Integrated LED lighting on the ceiling and wall background lighting • Fireplace • Terrace with panoramic view • Garage parking with electric vehicle charging point • Two cellars with electrical connections Condominium services • Large private park of over 5,000 m² • Two pools (one for adults and one for children) with free use of sun loungers • Large relaxation areas, green lawn and panoramic view of the lake and mountains • Condominium laundry

Travel time
-
Marco Tresoldi

Marco Tresoldi

1 / 13
Marco Tresoldi

Marco Tresoldi

  • Balcony / Terrace
  • Elevator
3.5 rooms117m²CHF 795,000.–
Via delle scuole 34, 6900 Lugano

117 sqm apartment in Cassarate, just a few steps from the lake and the city center

In the heart of Cassarate, one of the most prestigious and sought-after areas of Lugano, we offer for sale an elegant and spacious apartment of 117 sqm. The apartment is located on the 2nd floor of a noble residential building from the 80s, which is well maintained and consists of 32 residential units.The location is one of the main strengths: the property is located just a few steps from the lake and in the immediate vicinity of parks, schools, universities, public transport, and all major services.Internal distributionThe apartment stands out for its large, bright, and well-distributed spaces.It consists of:EntranceLarge living room with balconySeparate kitchen with balconyMaster bedroomSecond bedroom, ideal as a guest room, study, or children's roomLarge hallway with the possibility of creating a small walk-in closetSpacious bathroom with bathtub and showerThere is also the possibility of further enhancing the property by creating a modern open space, by demolishing the wall between the kitchen and the living room.Finishes and equipmentThe apartment features materials of good quality, including:Teak parquet in the living room and bedroomsPorcelain stoneware with marble effect in the kitchen, bathroom, and corridorSeparate, linear, white kitchenGas heating with radiatorsAluminum windowsInternal doors in woodSecurity entrance doorThe property also includesPrivate cellarAccess to the condominium bunkerCondominium laundry roomBicycle parking in the garageCommon areas for bicycles and motorcyclesPrice and expensesSale price: CHF 795000.Condominium expenses: CHF 470.- per month, including renovation fundInvestmentThe property also represents an interesting income opportunity, with a gross return of around 4% on the invested capital.The apartment does not have a private parking space, however, it is possible to rent a covered parking space in the garage for CHF 150.00 per month.An ideal solution both as a main residence and as an investment, perfect for those who want to live in one of the most exclusive areas of Lugano, just a few steps from the lake and with all services within reach.

  • Balcony / Terrace
  • Elevator
Travel time
-
Marco Tresoldi

Marco Tresoldi

1 / 13
Marco Tresoldi

Marco Tresoldi

  • Parking space
  • Balcony / Terrace
  • Garage
3.5 rooms95m²CHF 850,000.–
Via San Salvatore 24, 6914 Carona

Penthouse with 3.5 rooms in Carona - also as a secondary residence

In the municipality of Carona, in a panoramic, elevated and very quiet location, we offer for sale an exclusive penthouse with 3.5 rooms located on the second and last floor of a building composed of only 6 residential units.The apartment enjoys bright, well-distributed rooms and a pleasant covered terrace, ideal for being lived in throughout the year.Main featuresHabitable surface: 84.50 m²Covered terrace: 17.38 m²Condominium gardenPossibility of use as a secondary residenceInternal distributionThe accommodation opens onto an entrance hall with a practical guest toilet.The living area consists of a large living-dining room with a fireplace and open kitchen, with direct access to the covered terrace, perfect for relaxation moments in every season.The sleeping area, well separated, includes a master bedroom with a balcony and a second, generously sized double bedroom.BathroomsThe apartment has a windowed bathroom with a sink, toilet and bathtub, as well as a second bathroom with a shower.AccessoriesThe following complete the property:GarageBasementLarge atticCondominium laundry roomGarden and relaxation areaThe residence has a beautiful condominium garden, equipped for pleasant convivial moments immersed in nature.The outdoor area includes a wood-fired chimney, barbecue, tables and benches in Ticino granite, as well as electricity and water.Technical characteristicsThe apartment was completely renovated in 2018.Heating is through a boiler with heat distribution through radiators.The building does not have a lift.CostsCondominium fees: approximately CHF 5000 per yearGeneral renewal fund: CHF 5500 per year, quota included in condominium feesSale priceCHF 850000.The price includes 1 garage, basement and atticAdditional informationOnly 2 of the 6 apartments are permanently inhabited, ensuring a particularly quiet, reserved and ideal context for those seeking privacy and quality of life.

  • Parking space
  • Balcony / Terrace
  • Garage
Travel time
-
1 / 19
3.5 roomsCHF 1,700,000.–
Riva da Sorasell 6, 6922 Morcote

Esclusiva casa vista lago tra Morcote e Figino.

Esclusiva casa vista lago a Morcote – 3.5 localiA Morcote proponiamo in vendita una splendida casa di 3.5 locali, completamente ristrutturata e acquistabile anche come residenza secondaria.La proprietà viene venduta completamente arredata e si sviluppa su due livelli.Al piano terra troviamo una sauna con piccolo spogliatoio, lavanderia, cantina e un locale ideale come cantina vini o spazio hobby.Al primo piano si apre una luminosa zona giorno con ampia cucina moderna, soggiorno e accesso a una spettacolare terrazza di circa 100 m² con splendida vista lago. La zona notte comprende due camere e due bagni, di cui uno con doccia e un bagno di servizio.Completano la proprietà due garage inclusi, con possibilità di acquistarne altri tre.Una soluzione unica che unisce eleganza, comfort e una vista lago mozzafiato in uno dei borghi più belli della Svizzera.RIF: 3135________________________________________________________________Exclusive Lake-View Home in Morcote – 3.5 RoomsLocated in Morcote, this beautifully renovated 3.5-room home offers breathtaking lake views and is also available as a second residence.The property is sold fully furnished and is arranged over two levels.The ground floor features a private sauna with a small changing area, a laundry room, a cellar, and an additional room ideal as a wine cellar or hobby room.The first floor offers a bright open-plan living area with a modern fully equipped kitchen, a spacious living room, and direct access to a spectacular 100 m² terrace overlooking the lake. The sleeping area includes two bedrooms and two bathrooms, one with a shower and one guest toilet.The property also includes two garage, with the possibility of purchasing up to three additional garage.A unique opportunity to own an elegant lakeside home in one of Switzerland’s most charming villages.REF: 3135

Travel time
-
1 / 14
3.5 roomsCHF 1,340,000.–
Riva da la Costa 4, 6922 Morcote

Morcote - Esclusivo triplex con vista lago panoramica

In una delle località più prestigiose del Lago di Lugano, proponiamo un raffinato appartamento triplex inserito in un elegante residence con piscina condominiale, immerso nella tranquillità e nel fascino senza tempo di Morcote. Il vero protagonista della proprietà è l'incredibile vista panoramica sul lago, che si apre a 180 gradi sul paesaggio circostante e accompagna ogni ambiente della casa con scorci suggestivi e luminosità naturale durante tutto l'arco della giornata. L'abitazione si sviluppa su tre livelli, offrendo una distribuzione degli spazi ideale per garantire comfort, privacy e funzionalità. Al livello d'ingresso troviamo una luminosa zona giorno con cucina open space, area pranzo e soggiorno, ambienti accoglienti pensati per vivere la casa in modo conviviale e rilassato. Da qui si accede direttamente agli spazi esterni, perfetti per godere della splendida vista lago. I piani superiori e inferiori ospitano le camere da letto e i servizi, garantendo una netta separazione tra la zona giorno e la zona notte. Gli ambienti risultano particolarmente curati e ben mantenuti, trasmettendo una piacevole sensazione di eleganza e benessere. Uno dei punti di forza dell'immobile è il grazioso giardino privato, ideale per momenti di relax all'aperto, cene estive o semplicemente per godersi la quiete del luogo. La proprietà dispone inoltre di una sauna privata, un dettaglio esclusivo che arricchisce ulteriormente il comfort abitativo. Completa l'offerta un comodo posto auto in autorimessa. La posizione è particolarmente apprezzata per la vicinanza ai servizi, ai ristoranti, ai mezzi pubblici e alle passeggiate lungo il lago, pur mantenendo un'atmosfera riservata ed esclusiva. L'immobile può essere acquistato anche come residenza secondaria, rappresentando così una soluzione ideale sia come abitazione privata sia come investimento di prestigio. Un oggetto raro, dove panorama, privacy e qualità della vita si incontrano in perfetta armonia.RIF: 3110 ___________________________________________________________In one of the most prestigious locations on Lake Lugano, we offer a refined triplex apartment set within an elegant residence with a communal swimming pool, surrounded by the tranquility and timeless charm of Morcote. The true highlight of the property is its breathtaking 180-degree panoramic lake view, offering spectacular scenery and natural light throughout the day. The apartment is spread over three levels, providing an ideal layout that combines comfort, privacy, and functionality. On the entrance level, there is a bright living area featuring an open-plan kitchen, dining area, and lounge, creating a welcoming and elegant atmosphere. From here, there is direct access to the outdoor spaces, perfect for enjoying the stunning lake views. The upper and lower floors accommodate the bedrooms and bathrooms, ensuring a clear separation between the living and sleeping areas. The interiors have been carefully maintained and convey an immediate sense of elegance and well-being. One of the property's greatest assets is the charming private garden, ideal for relaxing outdoors, hosting summer dinners, or simply enjoying the peaceful surroundings. The apartment also features a private sauna, an exclusive detail that adds an extra touch of comfort and luxury. The property is completed by a convenient parking space in the garage. The location is particularly sought after thanks to its proximity to restaurants, public transportation, lakeside walks, and all essential amenities, while still maintaining a high level of privacy and exclusivity. The property may also be purchased as a second home, making it an excellent choice both as a private residence and as a prestigious investment opportunity. A rare property where breathtaking views, privacy, and quality of life come together in perfect harmony. REF: 3110

Travel time
-
1 / 20
3.5 roomsCHF 1,430,000.–
Riva da la Costa 4, 6922 Morcote

Duplex esclusivo con giardino privato e vista lago

Affacciato su uno dei panorami più affascinanti del Lago di Lugano, questo elegante duplex di 3.5 locali rappresenta una soluzione abitativa ideale per chi desidera vivere in un contesto riservato, immerso nella tranquillità e nella bellezza di Morcote. Inserito in un prestigioso residence con piscina condominiale, l'appartamento beneficia di una straordinaria vista aperta sul lago, di un'ottima esposizione solare e della possibilità di essere acquistato anche come residenza secondaria. Gli interni, recentemente rinnovati, si distinguono per la luminosità degli ambienti e per la distribuzione funzionale degli spazi. Il piano principale ospita una spaziosa zona living con cucina a vista, area pranzo e soggiorno, progettati per creare un ambiente elegante e accogliente. Sullo stesso livello trovano spazio una camera matrimoniale con bagno en-suite e un comodo bagno ospiti. Le ampie vetrate collegano la zona giorno al giardino privato, uno spazio esterno particolarmente curato dove rilassarsi, organizzare cene all'aperto o semplicemente godere della magnifica vista lago. Al piano inferiore si sviluppa una seconda suite con bagno privato, una lavanderia e una sauna ad uso esclusivo, ideale per momenti di benessere e relax.La proprietà è completata da due posti auto in autorimessa, acquistabili al prezzo di CHF 60'000.– ciascuno. Una residenza di charme che unisce comfort, privacy e qualità abitativa in una delle località più prestigiose del Ticino. RIF: 3109 ______________________________________________________________________Overlooking one of the most breathtaking panoramas of Lake Lugano, this elegant 3.5-room duplex is the perfect home for those seeking privacy, tranquility, and the unique charm of Morcote. Situated within a prestigious residence featuring a communal swimming pool, the property enjoys spectacular open lake views, excellent sun exposure throughout the day, and is also available as a second home. Recently renovated, the apartment stands out for its bright interiors and well-designed layout. The main floor offers a spacious living area with an open-plan kitchen, dining area, and lounge, creating a welcoming and refined atmosphere. On the same level, there is a master bedroom with an en-suite bathroom as well as a guest bathroom. Large windows connect the living area directly to the private garden, a beautifully maintained outdoor space ideal for relaxing, entertaining guests, or simply enjoying the stunning lake view. The lower level features a second bedroom suite with a private bathroom, a laundry room, and an exclusive sauna, perfect for moments of relaxation and well-being. The property is completed by two indoor parking spaces, available for purchase at CHF 60,000.– each.A charming residence that combines comfort, privacy, and quality living in one of Ticino’s most prestigious locations.REF: 3109

Travel time
-
1 / 16
3.5 roomsCHF 980,000.–
via al Lago 56 Figino, 6918 Figino

Incantevole appartamento di 3.5 locali a Figino, sul Lago di Lugano

Proponiamo nella zona di Figino - Carabietta un duplex con vista lago.Questo appartamento di 3.5 locali gode di una splendida esposizione e di una vista aperta sul paesaggio. La distribuzione degli spazi offre flessibilità: il livello superiore può essere integrato alla zona abitativa oppure separato e reso indipendente. L’abitazione dispone di due camere da letto, due bagni di cui uno en suite, una zona studio, un soggiorno, cucina abitabile e numerose armadiature e vani contenitivi che rendono gli spazi particolarmente funzionali.Gli ambienti sono luminosi e ben proporzionati, inseriti in un contesto tranquillo e riservato.La residenza dispone di piscina coperta riscaldata, sauna, ampio giardino e un accesso privato al lago.Due ampi box auto comunicanti al prezzo di CHF 120.000.- L’immobile è acquistabile anche come residenza secondaria, una rara opportunità per vivere il lago in un contesto esclusivo e immerso nella tranquillità.RIF. 3108____________________________________________________________________________We are offering a duplex with lake views in the Figino-Carabietta area.This 3.5-room apartment boasts excellent exposure and unobstructed views of the surrounding landscape.The layout offers flexibility: the upper level can be integrated into the living area or separated to create an independent space. The home features two bedrooms, two bathrooms (one en suite), a study area, a living room, a kitchen, and numerous built-in closets and storage spaces that make the spaces particularly functional. The rooms are bright and well-proportioned, set in a quiet and private setting.The residence features a heated indoor pool, a sauna, a large garden, and private access to the lake.Two large communicating garages for the price of CHF 120.000.-The property is also available for purchase as a second home, a rare opportunity to experience lake life in an exclusive setting immersed in tranquility.REF. 3108

Travel time
-
1 / 13
3.5 roomsCHF 930,000.–
Via alla Piana 2, 6815 Melide

Residenza La Piana – Melide | Stile, luce e qualità di vita.

In un contesto esclusivo e ben collegato, nasce un elegante appartamento di 3,5 locali all’interno della prestigiosa Residenza La Piana, pensato per chi desidera vivere tra comfort moderno e tranquillità a pochi passi dal lago.Gli ambienti, luminosi e armoniosamente distribuiti, si aprono su una generosa terrazza coperta, ideale per momenti di relax e convivialità. La zona giorno accoglie un raffinato soggiorno con area pranzo e cucina arredata, mentre la zona notte offre una camera/studio, un bagno con doccia e una camera padronale con guardaroba, bagno privato e balcone coperto, per un’atmosfera intima e riservata.Completano la proprietà:• lavanderia privata al piano interrato• posto auto coperto al piano terra per (CHF 55’000.–)Una residenza dal carattere contemporaneo, dove ogni dettaglio è pensato per offrire benessere, eleganza e funzionalità, in una posizione strategica a pochi minuti da Lugano.RIF: 3090___________________________________________________________________________________________________________________________________Residenza La Piana – Melide | Style, Light and Quality of Living.In an exclusive and well-connected setting, this elegant 3.5-room apartment is part of the prestigious Residenza La Piana, designed for those who seek modern comfort and tranquility just steps from the lake.The bright and harmoniously distributed interiors open onto a generous covered terrace, perfect for relaxing and entertaining. The living area features a refined living and dining space with a fully fitted kitchen, while the sleeping area offers a bedroom/study, a bathroom with shower, and a master bedroom with walk-in wardrobe, en-suite bathroom and covered balcony, creating a private and comfortable retreat.The property is completed by:• private laundry room on the basement level• one indoor parking space for (CHF 55,000.–)A contemporary residence where every detail is designed to ensure comfort, elegance and functionality, in a strategic location just minutes from Lugano.REF: 3090

Travel time
-
1 / 29
3.5 roomsCHF 690,000.–
Via Pree 3 Barbengo, 6917 Barbengo

Moderno appartamento 3.5 locali con balcone a Barbengo

Un contesto ideale per famiglie: una residenza che racchiude giardini privati con area gioco per bambini, piscina interna riscaldata, zona wellness (con palestra, sauna, idromassaggio). Il tutto a metà strada fra il lago e la zona commerciale di Grancia (entrambi raggiungibili in meno di cinque minuti di auto) e vicino a Lugano e allo svincolo autostradale. L'appartamento, al secondo piano, si presenta in ottime condizioni ed è dotato d'impianto di ricircolo e purificazione dell'aria, utile sopratutto in inverno per un ricambio d'aria senza dover tenere aperte le finestre. La zona living ha doppia esposizione con un'ampia terrazza che la circonda e cucina a vista con bancone. Le camere affacciano entrambe sul giardino condominiale e una dispone di balcone. Sono presenti due bagni, uno con vasca e l'altro con doccia. L'intero complesso è stato realizzato con lo standard "minergie" e impianto di riscaldamento geotermico. Due posti auto disponibili (CHF 35'000.- ciascuno). Acquistabile anche come residenza secondaria. RIF. 3065 ______________________________________________________________________An ideal setting for families: a residence that includes private gardens with a children's play area, a heated indoor pool, and a wellness area (with gym, sauna, and whirlpool). All this halfway between the lake and the Grancia shopping area (both reachable in less than five minutes by car), and close to Lugano and the motorway junction. The second-floor apartment is in excellent condition and features an air recirculation and purification system, especially useful in winter for fresh air without having to keep the windows open. The living area has double exposure, with a large wraparound terrace and an open-plan kitchen with a breakfast bar. Both bedrooms overlook the shared garden, and one has a balcony. There are two bathrooms, one with a bathtub and the other with a shower. The entire complex was built to the "minergie" standard and has a geothermal heating system. Two parking spaces available (CHF 35,000 each). Also available as a second home. REF. 3065

Travel time
-
  • 3-story modern apartment building with white exterior, wooden accents, and balconies. The building is surrounded by lush greenery and trees.
  • 3-story modern apartment building with white walls, wooden balcony railings, and lush greenery surrounding it. The building has multiple balconies on each floor.
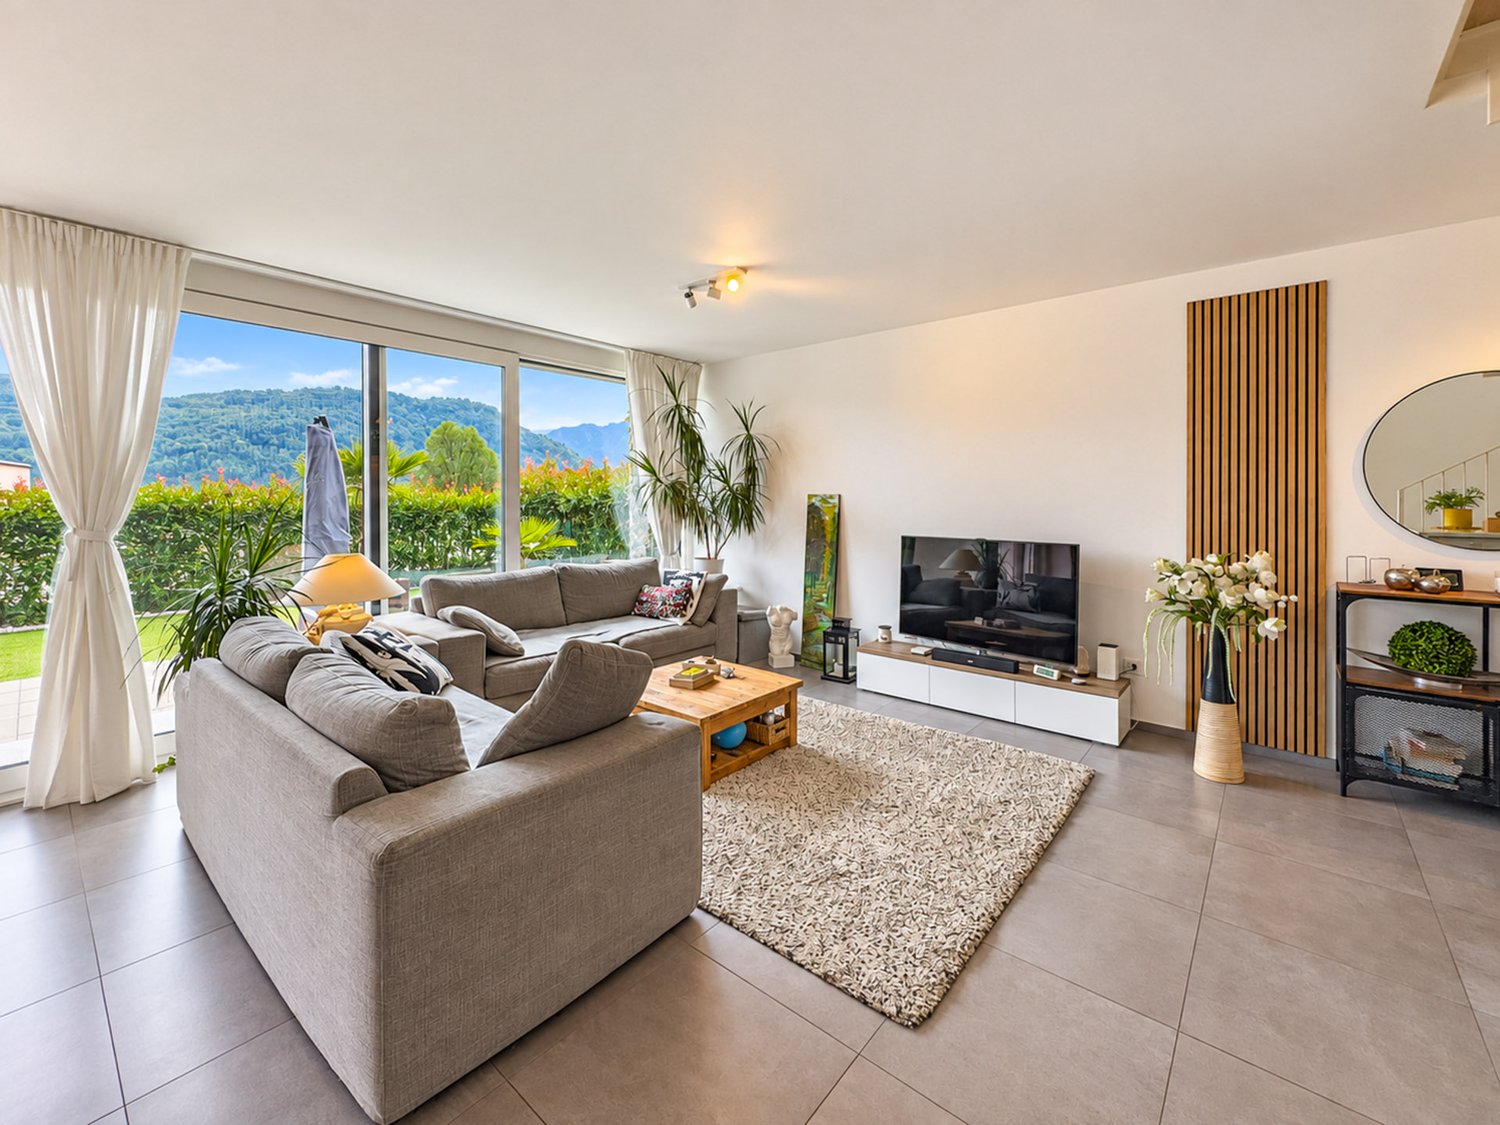
  • Large living room with wooden paneled walls, built-in TV entertainment unit, plush grey sectional sofa, potted plant, and track lighting.
  • The image shows a modern, open-plan living space with a large, comfortable gray sofa, a dining area with a dark wooden table and chairs, and a kitchen area with sleek gray cabinets and countertops. The space is well-lit with track lighting and features la
  • The image shows an open-plan living area with a modern kitchen, dining table, and living room. The kitchen features sleek gray cabinets, a marble backsplash, and built-in appliances including a dishwasher. The dining table is surrounded by comfortable cha
  • Modern kitchen with gray cabinets, marble backsplash, wooden countertop, and bar stools. Large window providing natural light.
  • Spacious bedroom with a large bed, dark bedding, and wooden furniture. The room has a cozy and modern feel with wall paneling and lighting fixtures.
  • The image shows a modern bathroom with a freestanding bathtub, a wall-mounted toilet, and a sink. The walls have a textured, speckled finish, and the floor appears to be made of wood-like tiles. The overall design has a minimalist and contemporary style.
  • modern living room with wooden floor, glass wall, modern furniture, black statue, modern art painting, modern kitchen
  • Modern apartment building, white exterior, green rooftop, balconies, wooden doors, surrounded by greenery
  • Modern apartment building, white exterior, green rooftop, multiple balconies, large windows, surrounded by greenery
  • Living room, kitchen, bedroom, bathroom
1 / 12
3-story modern apartment building with white walls, wooden balcony railings, and lush greenery surrounding it. The building has multiple balconies on each floor.
Large living room with wooden paneled walls, built-in TV entertainment unit, plush grey sectional sofa, potted plant, and track lighting.
The image shows a modern, open-plan living space with a large, comfortable gray sofa, a dining area with a dark wooden table and chairs, and a kitchen area with sleek gray cabinets and countertops. The space is well-lit with track lighting and features la
  • Parking space
  • Balcony / Terrace
  • View
  • +2
3.5 rooms125m²CHF 950,000.–
Via Carlo Maderno 54, 6825 Capolago

CAPOLAGO – 3.5 LOC, DESIGN MODERNO E VISTA LAGO (APP. 1)

ITDoveAffacciato sul suggestivo Lago di Lugano, Capolago è un angolo di pace nel cuore del Ticino, a pochi minuti da Lugano – Mendrisio. Un luogo ideale per chi desidera vivere immerso nella natura, senza rinunciare ai comfort e ai collegamenti urbani.CosaModerno 3.5 locali, 124.59 mq, al piano terra, con ampio soggiorno open-space, cucina a vista, 2 camere e bagno di design. Terrazza/ giardino privato con splendida vista sul Lago di Lugano.Ideale come abitazione primaria e secondaria.Cantina e due posti auto rooftop compresi nel prezzo di vendita.Ti piacerà perché • Grandi vetrate con luce naturale • Terrazza/giardino con vista lago • Minergie • Finiture personalizzabili • Consegna: 01.04.2027 • Residenza Lago del Ceresio composta da sole 4 unità, disponibili ultimi 2.5 loc e 3.5 loc. PREZZO DI VENDITA CHF 950'000.00WoMit Blick auf den malerischen Luganersee ist Capolago eine Oase der Ruhe im Herzen des Tessins, nur wenige Minuten von Lugano und Mendrisio entfernt. Ein idealer Ort für alle, die naturnah wohnen möchten, ohne auf Komfort und städtische Anbindungen zu verzichten.WasModerne 3.5-Zimmer-Wohnung mit 124.59 m² im Erdgeschoss, mit großzügigem, offen gestaltetem Wohnbereich, offener Küche, zwei Schlafzimmern und stilvollem Badezimmer. Private Terrasse/Garten mit herrlichem Blick auf den Luganersee.Ideal als Erst- oder Zweitwohnsitz.Kellerabteil und zwei Rooftop-Parkplätze im Verkaufspreis inbegriffen.Das wird Ihnen gefallen, weil: • Große Fensterflächen mit viel Tageslicht • Terrasse/Garten mit Seeblick • Minergie-Standard • Individuell wählbare Ausstattungen • Übergabe: 01.04.2027 • Residenza Lago del Ceresio besteht aus nur 4 Einheiten Letzte verfügbare 2,5- und 3,5-Zimmer-Wohnungen VERKAUFSPREIS CHF 950’000.00

  • Parking space
  • Balcony / Terrace
  • View
  • +2
Travel time
-
1 / 23
3.5 rooms108m²CHF 1,380,000.–
Via Ernesto Bosia 5B, 6900 Paradiso

Modern 3.5-room apartment with large terrace

The Parco Lago residence, recently built, is located in a modern and curated context, surrounded by large open spaces and green areas.The position is particularly strategic: a few steps from all services, close to the highway access and the train station, with the center of Lugano reachable in a few minutes through a pleasant walk along the lake. An ideal solution for families and for those who want to live in the city comfortably, moving on foot.Designed according to high standards of energy efficiency and eco-sustainability, the residence integrates distinctive solutions such as the heating and cooling system with water/water heat pumps powered by the lake water and elevators with kinetic energy recovery. Particular attention has also been paid to acoustic insulation and refined design finishes.The introduction of home automation systems and photovoltaic panels guarantees high living comfort and, at the same time, contained management costs.The apartment, spacious and well-distributed, consists of:•entrance•bright living area with large windows•large covered terrace•modern open-plan kitchen•master bedroom with walk-in closet and en-suite bathroom•second double bedroom•second bathroom with shower and private laundryA large cellar and a parking space in the garage at CHF 70’000 (not included in the price) complete the property.Possible purchase also as a secondary residence.For information and visits:Angelo Gurrado – 078 657 99 10Also available on Saturdays.

Travel time
-

Suggested properties for you based on search results