2 results - Properties for sale with Balcony / Terrace: 6703 (Osogna)

1 / 10
  • Balcony / Terrace
  • Child-friendly
8 roomsCHF 480,000.–
Top
6703 Osogna

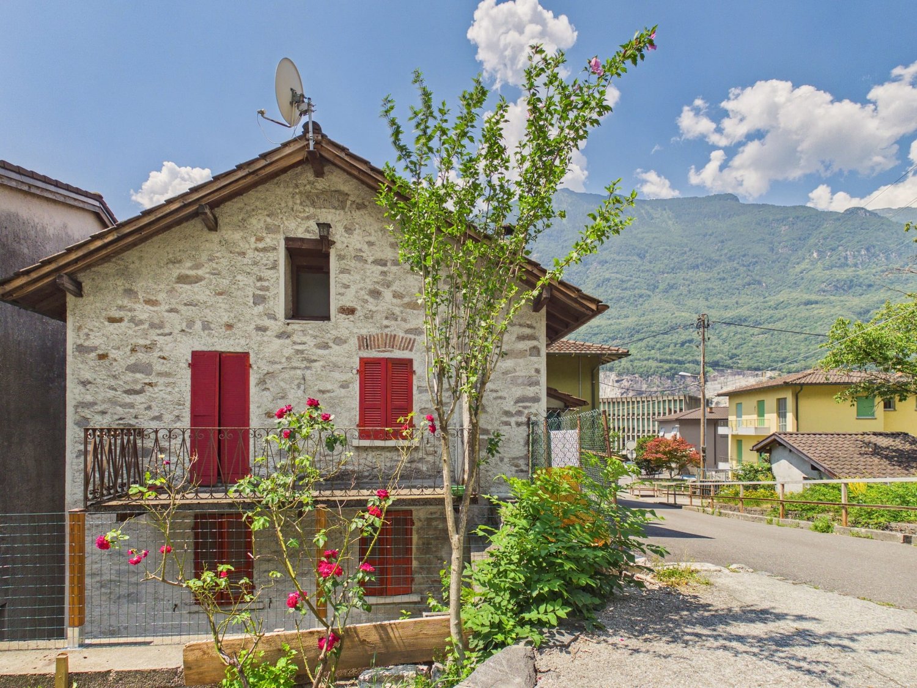
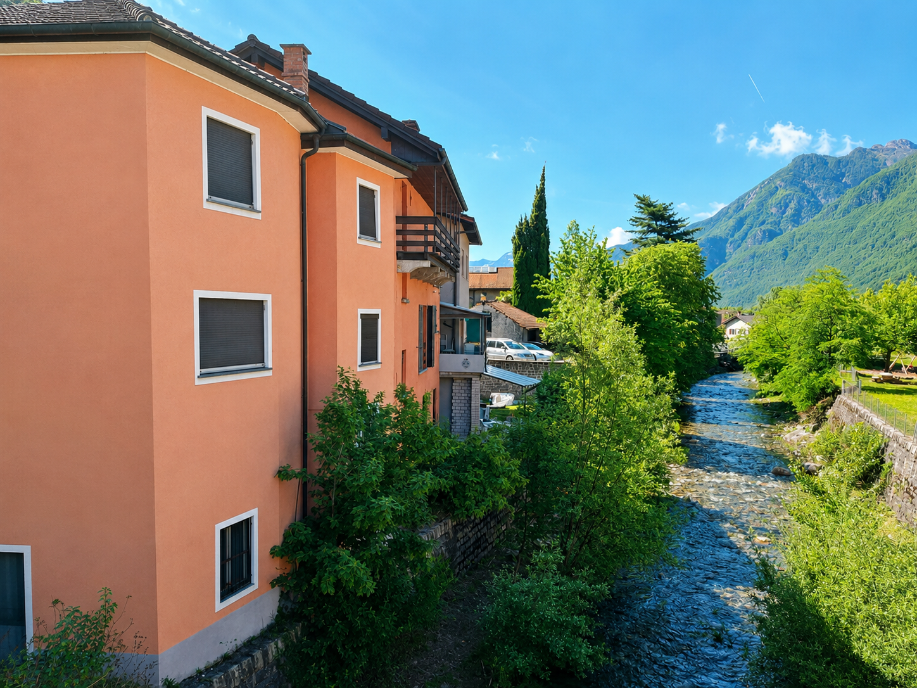
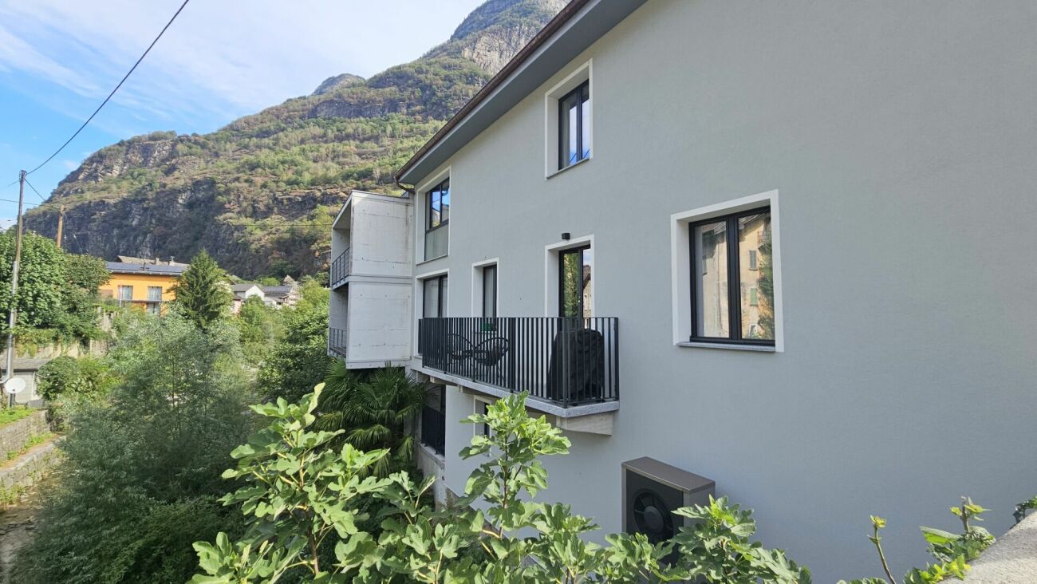
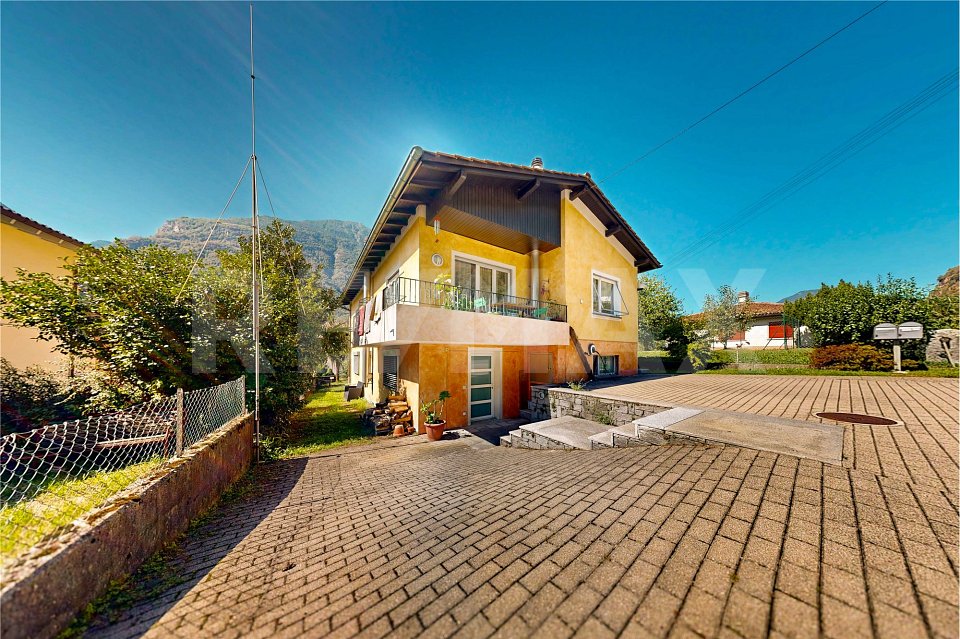
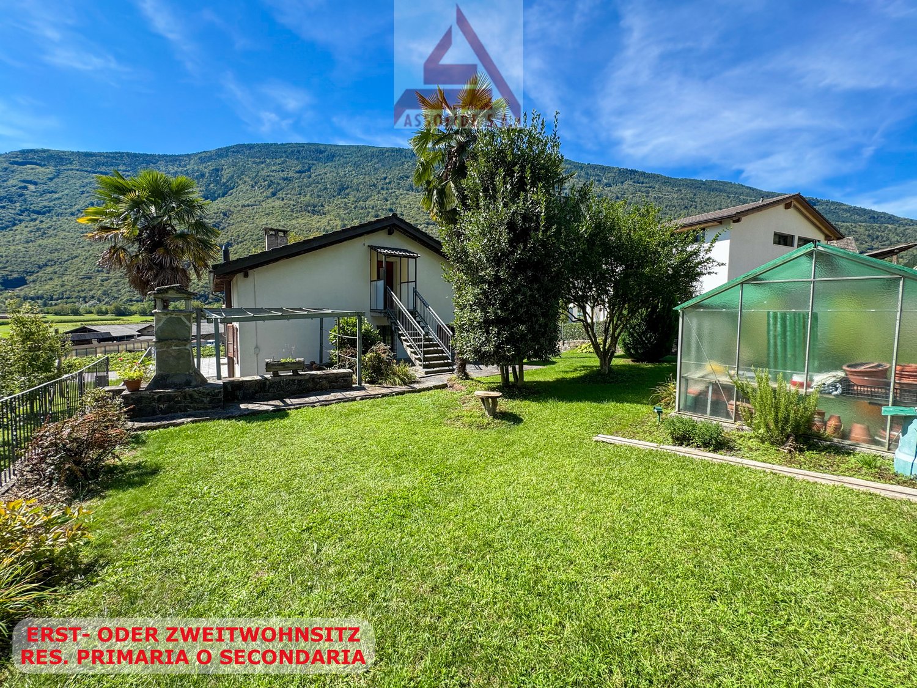
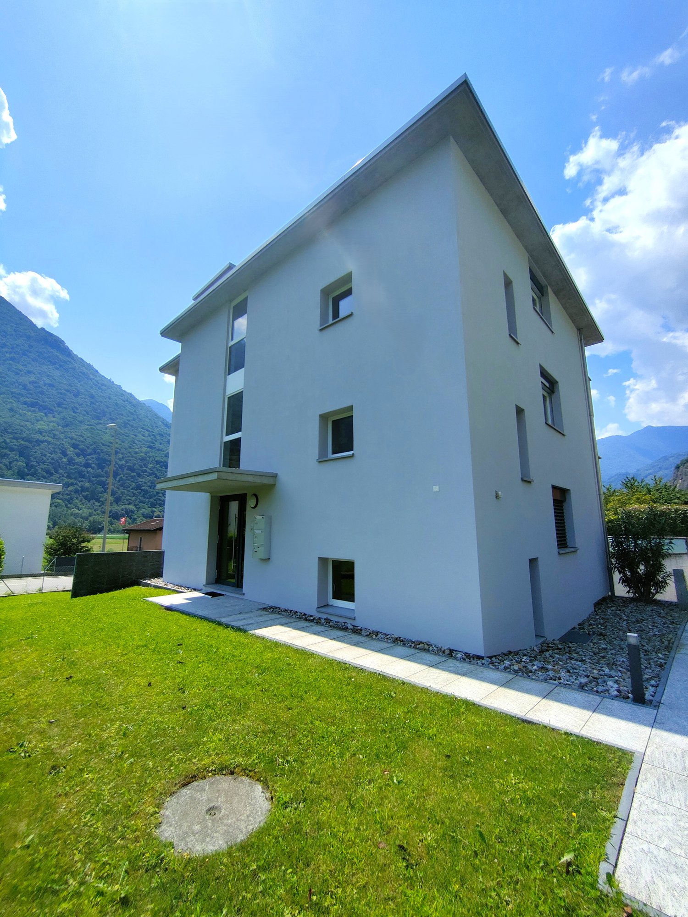
Detached house in a wonderful location in Osogna

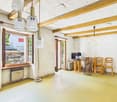
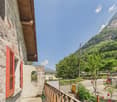
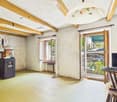
In the heart of Osogna, a charming location on the Ticino Riviera, we propose a 8-room property for sale, rich in potential.The house offers spacious and bright environments that lend themselves to multiple solutions. The internal distribution indeed allows, with the appropriate interventions, to create two independent apartments, making the property particularly interesting also for those who want to obtain a rental income or create a housing solution for two family nuclei.An additional value is represented by the independent commercial space located on the ground floor, complete with a service bathroom. This space is perfectly suited to accommodate a professional studio, an office, a workshop, a shop or a craft activity, offering the possibility of combining housing and work in the same building, a solution that is increasingly appreciated by professionals and entrepreneurs.The property also enjoys a splendid view of the Nala river, which gives an atmosphere of peace and tranquility in every season. The natural context surrounding the house is enriched by suggestive natural water springs, ideal for refreshing and spending pleasant moments during the summer months. A place where nature and well-being meet, without renouncing the convenience of having all the main services easily accessible.Osogna is a characteristic village immersed in greenery, known for its historical and landscape heritage. The town represents the ideal starting point for numerous excursions between woods and mountains, with paths that lead to the spectacular Osogna waterfalls, the typical alpine huts and the panoramas of the Osogna valley. Nature lovers can also enjoy the banks of the Nola river, perfect for walks, relaxation and outdoor activities. The position is particularly strategic: in a few minutes you can reach Bellinzona and Biasca, while the motorway accesses allow rapid connections to the rest of the canton and northern Italy. The combination of tranquility, nature and convenience makes this property an ideal solution both for living all year round and as a holiday home.This is a rare opportunity for those looking for a house with great potential, capable of adapting to residential, professional or investment needs, in one of the most fascinating natural settings in Ticino.

  • Balcony / Terrace
  • Child-friendly
Mirko Abt

Mirko Abt

1 / 17
Mirko Abt

Mirko Abt

  • Balcony / Terrace
  • Mountain view
  • Washing machine
  • +1
4.5 rooms107m²Price on request
Via San Nicolao 6, 6703 Osogna

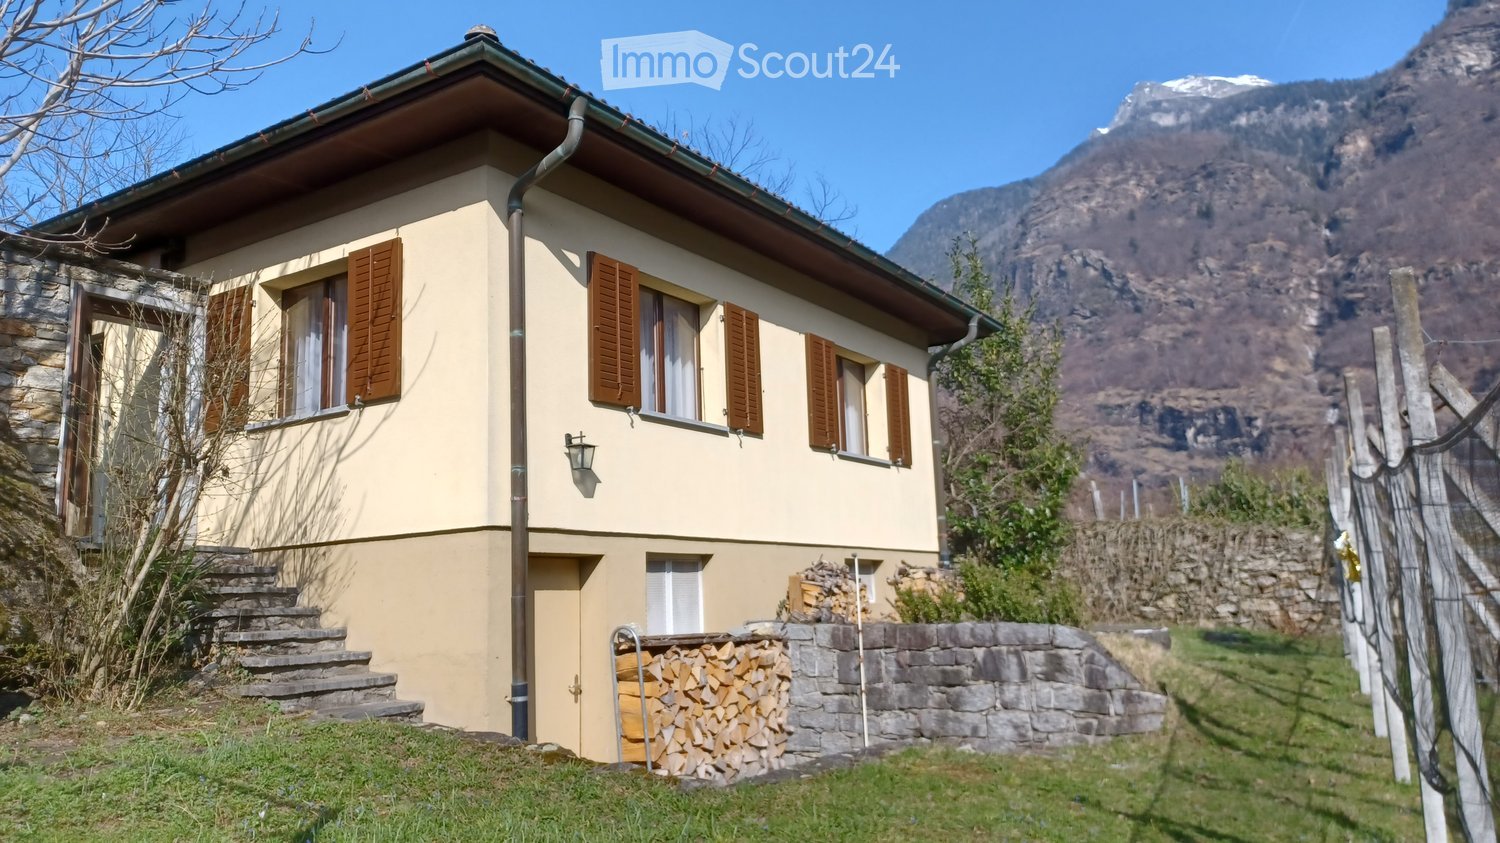
Charming Ticino house with rustico in an idyllic location

Located at Via San Nicolao 6 in Comune di Riviera (village 6703 Osogna), a charming Ticino house with rustico from 1953 awaits you. The property spans three floors and offers approximately 107 m² of net living space with a total of 4.5 rooms. Thanks to its quiet location, impressive mountain scenery, and authentic character, this house is ideal as a main residence, holiday home (second home permitted), or personal retreat in Ticino.Highlights • 4.5 rooms • approx. 107 m² net living space • Balcony with beautiful views • Fireplaces • Wood pellet heating • Near waterfall with swimming possibility • Inner courtyard («Corte») • Small parking space in front of the house • Quiet and natural living environment • Beautiful mountain views • A paradise for nature lovers • Schoolhouse reachable within 3 minutes on foot The rustico is located at the entrance to the idyllic Valle d'Osogna, nestled between impressive granite rocks and a unique natural landscape. Just a few minutes' walk away, the well-known Pozzón di Osogna with its waterfall and crystal-clear natural pools invites you to swim and relax on warm summer days.The surroundings offer numerous hiking trails, canyoning opportunities, spectacular waterfalls, and a variety of leisure and relaxation activities - an ideal place for those who appreciate peace, nature, and the beauty of Ticino.Additional possibilitiesA renovation and conversion project already exists for the property, which can be taken over if desired. We will also be happy to support you in planning and realizing a conversion, accompanying you from the idea to completion.Have we sparked your interest? Then we look forward to your non-binding contact.Do you own a property that you would like to have appraised? Our valuation is completely free and non-binding for you. Contact us today and start your new home.

  • Balcony / Terrace
  • Mountain view
  • Washing machine
  • +1
Travel time
-
More objects in your automatically expanded search area
18 results - Radius: + 10km
  • Two-story modern house with light-colored walls, large windows, and a fenced outdoor area with seating and a grill.
  • Floor plan of a single-family home with two bedrooms, two bathrooms, a technical room, and a laundry area.
  • Ground floor plan of a two-family house with two apartments, each featuring living rooms, bedrooms, bathrooms, and entrances. Includes parking spaces, patios, and outdoor areas.
  • First-floor plan of a two-family house with two apartments, each featuring a bedroom, bathroom, and terrace.
  • Floor plan of residential units in the municipality of Biassa, showing multiple plots and building outlines with numbered designations.
1 / 5
Floor plan of a single-family home with two bedrooms, two bathrooms, a technical room, and a laundry area.
Ground floor plan of a two-family house with two apartments, each featuring living rooms, bedrooms, bathrooms, and entrances. Includes parking spaces, patios, and outdoor areas.
First-floor plan of a two-family house with two apartments, each featuring a bedroom, bathroom, and terrace.
7 rooms202m²CHF 820,000.–
Premium
via V.Vela, 6710 Biasca

Charming single-family house in Biasca – 7 rooms on 3 floors

Welcome to this stunning modern single-family house in the heart of Ticino, in Biasca (6710), available immediately. With a living area of 202 m² spread over 3 floors and a plot of 315 m², this property represents a unique opportunity for those seeking space, comfort, and quality of life.–– Building permit approved–– Immediate start of work–– Delivery expected within 12 monthsThe homes will be built with massive construction, synonymous with solidity, insulation, and durability over time.All the craftsmen involved operate in the Riviera area, guaranteeing professionalism, local experience, and attention to detail.Upon completion of the work, quality guarantees will be issued to protect the buyer.Main features of the property: • 7 bright rooms with ceiling heights of 2.5 m, for airy and comfortable spaces. • Light-colored walls and large windows that flood the spaces with natural light. • Private balcony, ideal for enjoying moments of relaxation in the open air. • Enclosed outdoor area with living area, chairs, and barbecue, perfect for spending pleasant moments with family or friends. • Parking space included in the property. • Total volume of 621 m³, testifying to the spacious interior volumes. A quiet and family-friendly environment: The property is located in a quiet area, away from traffic noise, both day and night. An ideal context for families with children, thanks also to the welcoming nature of the neighborhood.Location: The house is situated in Via V. Vela in Biasca, in the Canton of Ticino, and enjoys a privileged position in one of the most characteristic locations in the region. Biasca is a vibrant municipality, well-connected and rich in services, immersed in the Ticino landscape.This single-family house is the perfect choice for those seeking a modern, spacious, and quiet residence in Ticino. Don't miss this extraordinary opportunity!

Travel time
-
  • Two-story house with beige walls, brown shutters, stone steps, and a stack of firewood near the entrance, set against a mountainous backdrop.
  • A small, single-story house with a tiled roof and wooden shutters, surrounded by lush greenery and a vineyard in a mountainous area.
  • A small outdoor area with a stone pathway, a wooden bench, and potted plants near a house entrance.
  • Outdoor patio with stone walls, white plastic chairs, and a table set with glasses and a bowl of fruit, shaded by an orange awning.
  • Cozy living room with a stone fireplace, wooden cabinet, vase with dried flowers, and a view of greenery through the open door.
  • Bright living room with wooden ceiling, large windows, sofa, dining table with chairs, TV stand, and decorative vase with flowers.
  • Living room with a dark leather sofa, wooden coffee table, fireplace, chandelier, and decorative vase with pinecones.
  • Modern kitchen with white cabinets, stainless steel sink and stove, and a microwave on a wooden counter. The backsplash features orange floral tiles, and a sliding glass door opens to a green outdoor area.
  • The kitchen features a sink with a faucet, wooden cabinets, a refrigerator, and a coffee maker on the counter.
  • Cozy room with two single beds, a wooden desk, a chair, and a candle holder on the desk. Light-colored walls and wooden flooring.
  • A small, furnished bedroom with a red bedspread, wooden floor, a wooden table with a book, two chairs, a built-in wardrobe, and a radiator under a window with sheer curtains.
  • Cozy bedroom with two single beds, red bedding, wooden floor, wall-mounted lamps, and a nightstand with a picture frame.
  • Two single beds with red bedding, wooden floor, white walls, window with sheer curtains, wall-mounted light fixtures, radiator.
  • Four images of a vintage-style bathroom with beige tiles, a sink, bathtub, mirror, and decorative vase. The bathroom features classic fixtures, a towel rack, and a toilet paper holder.
  • Empty room with exposed brick walls and a concrete floor, featuring a wooden door leading to another space.
  • A lush garden area with palm trees, shrubs, and a stone pathway leading to a house, surrounded by a misty mountain landscape.
  • A vineyard with rows of grapevines supported by wooden stakes and wires, surrounded by a stone wall and a yellow house, with a mountain range in the background.
  • A vineyard with rows of grapevines, surrounded by trees and mountains under a bright sun.
1 / 18
4.5 rooms84m²CHF 700,000.–
Top
Via alla Chiesa 14, 6721 Ludiano

Ein Haus mit hoher Lebensqualität <> Una casa con un'alta qualità di vita

Das Wichtigste auf einen Blick &gt;&gt;&gt;&gt;&gt;&gt; Il testo in italiano è visibile sottoFür detaillierte Angaben senden wir Ihnen gerne die Verkaufsdokumentation.ErdgeschossHelles, gemütliches Wohn-/Esszimmer mit Cheminée.Grosszügiges Schlafzimmer mit Einbauschrank.Zwei weitere Zimmer für Kinder, Gäste oder Homeoffice.Helle Küche mit direktem Zugang zum Sitzplatz.Badezimmer mit Badewanne und WC.UntergeschossVoll unterkellertes Haus mit viel Stauraum.Waschküche mit neuer Waschmaschine.Platz für Velos, Gartengeräte und Vorräte.Ausbaumöglichkeit für Gästewohnung mit Badezimmer.GartenSitzplatz mit Granitboden und grosser Sonnenstore.Privater Garten bietet viel Ruhe und Sichtschutz.Eigener Rebberg hinter dem Haus verleiht besonderen Charme.Ideal für entspanntes Leben im Freien.LageAm Rande eines malerischen Tessiner Dorfes, ideal für aktive Erholung.Gute Zufahrt und mehrere ParkplätzeEinkaufsmöglichkeiten, Ärzte, Schulen und ÖV sind in kurzer Distanz erreichbar._________________________________________________________________________________Il punto chiave in sintesiSu richiesta, vi invieremo volentieri la documentazione di vendita dettagliata.Piano terraSoggiorno/sala da pranzo luminoso e accogliente con camino.Ampia camera da letto con armadio a muro.Due ulteriori stanze ideali per bambini, ospiti o home office.Cucina luminosa con accesso diretto all'area esterna/portico.Bagno con vasca e WC.Piano interratoCasa interamente cantinata con ampio spazio di archiviazione.Lavanderia dotata di una nuova lavatrice.Spazio per biciclette, attrezzi da giardino e provviste.Possibilità di ampliamento per un appartamento ospiti con bagno.GiardinoArea relax con pavimentazione in granito e grande tenda da sole.Il giardino privato offre molta tranquillità e privacy.Il vigneto di proprietà dietro la casa dona un fascino particolare.Ideale per godersi la vita all'aperto in pieno relax.PosizioneAi margini di un pittoresco villaggio ticinese, ideale per lo svago attivo.Buon accesso stradale e diversi posti auto.Negozi, medici, scuole e trasporti pubblici sono raggiungibili a breve distanza.

Travel time
-
New building
1 / 12
  • Parking space
  • Balcony / Terrace
  • View
  • +2
4.5 rooms238m²CHF 1,095,000.–
Top
Via Case Tinetti, 6710 Biasca

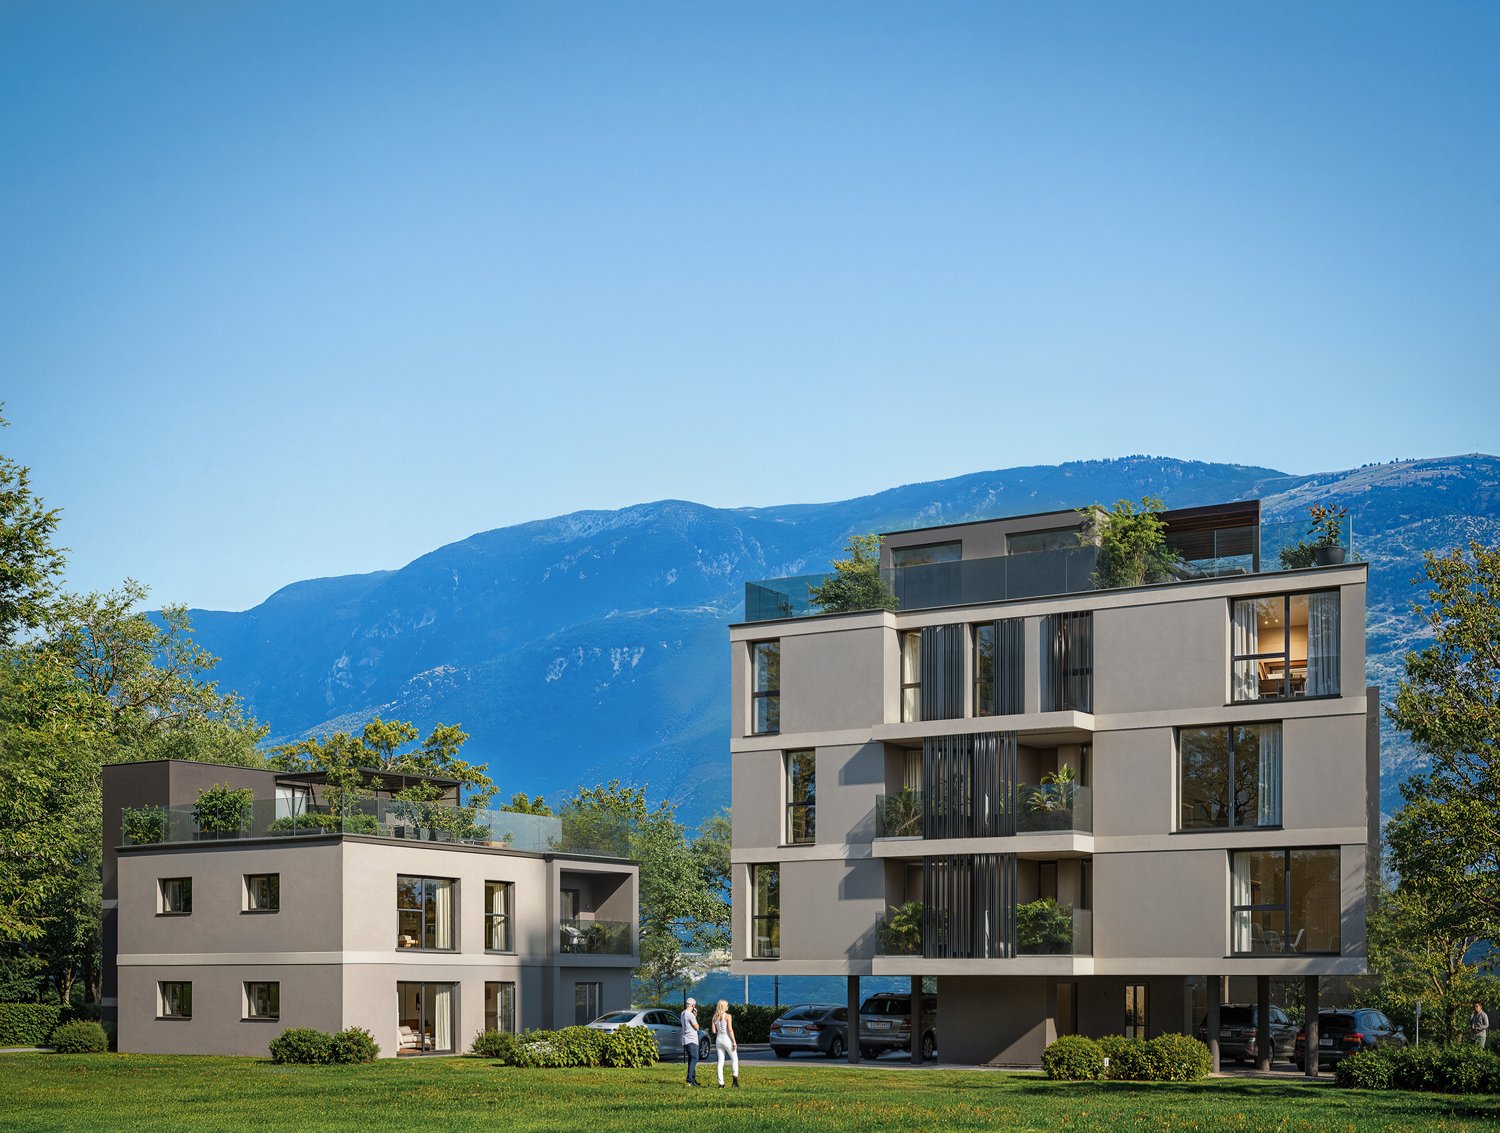
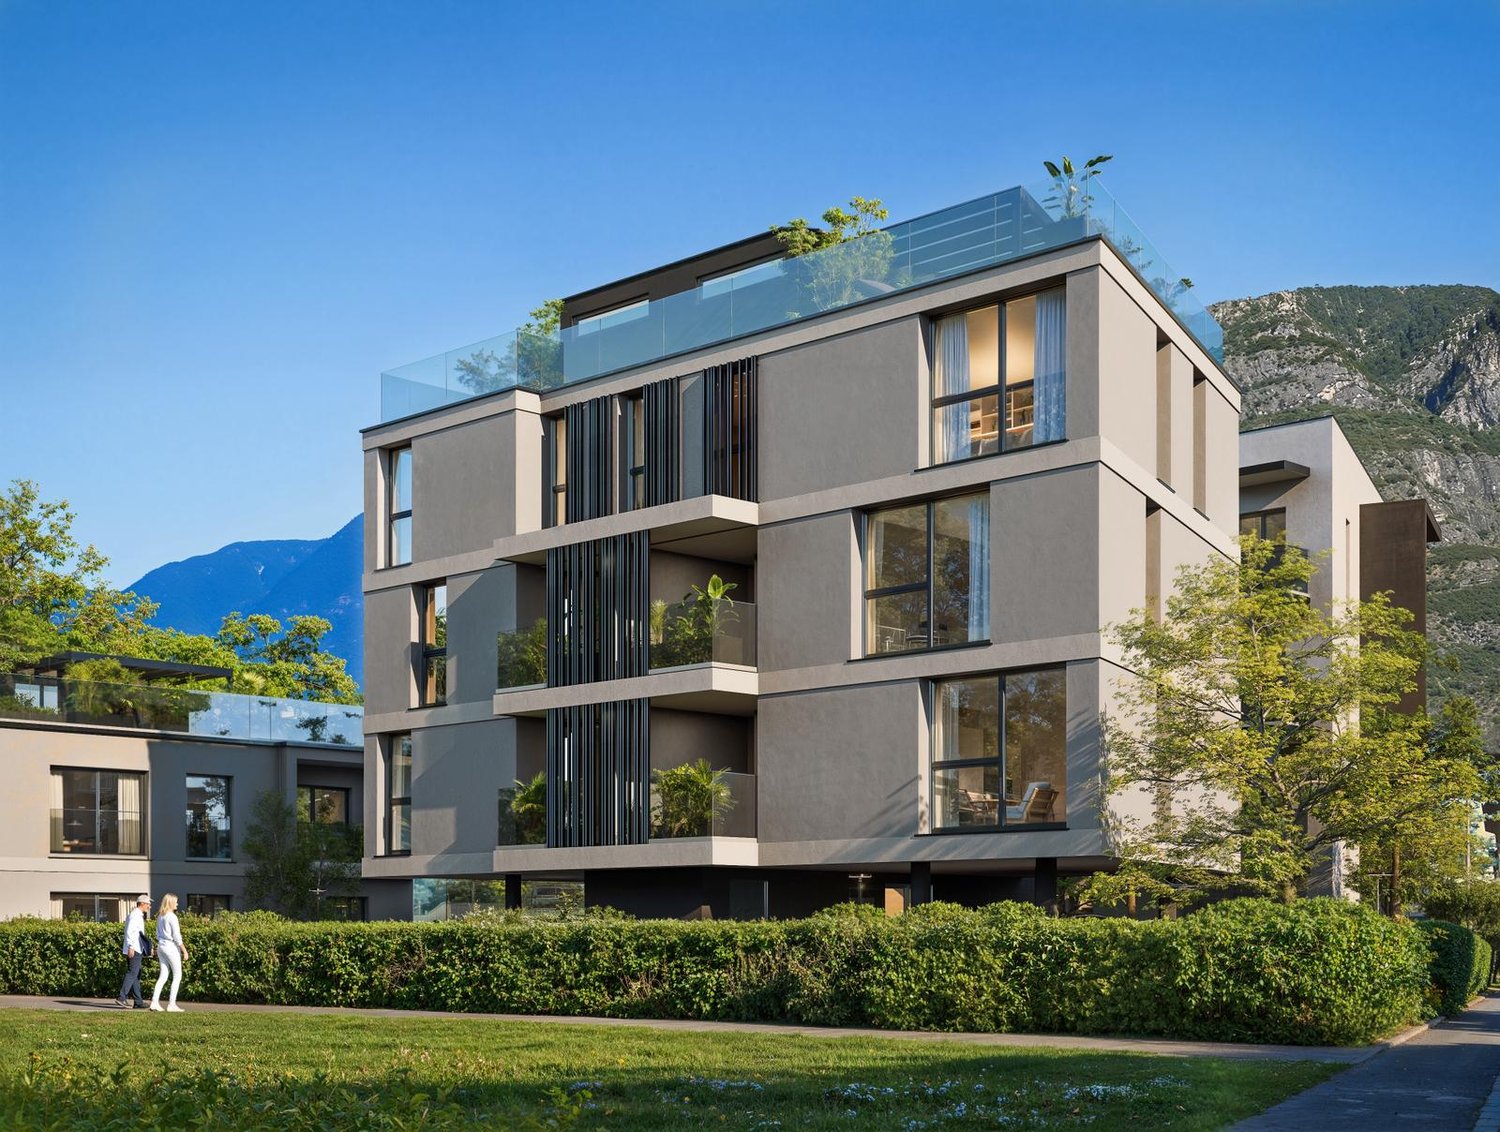
"Residence Riviera" Modern Design City

Two independent villas of the new generation. Comfort, light and design in an exclusive setting.In the reserved green of Case Tinetti a Biasca, Residence Riviera is born: a refined project composed of two specular single-family homes, adjacent but completely independent, designed to offer maximum comfort, privacy and residential quality.Spread over three levels, with 238 m² of gross floor area each, these homes boast large panoramic windows, covered terraces, private gardens and ideal spaces for family life.Precious materials, state-of-the-art technological equipment and complete predisposition for smart working make these villas a unique and modern proposal, perfect for those looking for an elegant, efficient and future-oriented home.VILLA A • Area: 238 m² • Garden: 111 m² • Price: CHF 1’095’000 • Parking spaces: 1 covered (CHF 30’000) + 2 uncovered (CHF 15’000 each) VILLA B • Area: 238 m² • Garden: 199 m² • Price: CHF 1’150’000 • Parking spaces: 2 covered (CHF 30’000 each) Strategic location: just a few steps from the center of Biasca, immersed in tranquility and greenery, but optimally connected to Bellinzona, Lugano and the main alpine and tourist destinations.📅 Available from December 1, 2027, they are the ideal choice for those looking for a prestigious residence in a reserved, panoramic and perfectly served area.📞 Contact us today for more information or to book a personalized visit.

  • Parking space
  • Balcony / Terrace
  • View
  • +2
Travel time
-
1 / 19
  • Parking space
  • Balcony / Terrace
  • Garage
  • +3
6.5 rooms160m²CHF 850,000.–
Top
6705 Cresciano

Detached house with garden and pool in Cresciano

We are offering for sale a beautiful detached house with garden and pool, located in the municipality of Cresciano. The house is nestled in a green residential area, ideal for those seeking privacy and serenity.The dwelling, spread over three levels, consists of 6.5 rooms and offers a living area of 160 sqm. The property is characterized by spacious and comfortable spaces, designed to guarantee maximum comfort and functionality.On the ground floor, a large entrance hall leads to a bright living room with a thermal fireplace connected to the heating system for water and radiators. The spacious kitchen is fully equipped with all appliances and opens onto the dining area, which overlooks the veranda/winter garden, currently used as a gym. On the same floor, there is a double bedroom, a bathroom with shower and whirlpool tub, and a small room or study.The first floor hosts 3 bedrooms with exposed wooden beams, a bathroom with shower, and an attic used as a storage room.The semi-basement includes a spacious laundry room with a boiler room.Externally, the property offers a 26 sqm pool, perfect for relaxing moments during the summer season, a large garden with a relaxation area and a stone table. The automatic irrigation system simplifies the care of the green spaces.The house also has a spacious garage that can accommodate a car and three uncovered parking spaces.The house is equipped with solar panels for hot water production.Don't miss the opportunity to live in a house immersed in a quiet area, with all services within reach and perfectly accessible.

  • Parking space
  • Balcony / Terrace
  • Garage
  • +3
1 / 17
  • Parking space
  • Balcony / Terrace
  • View
  • +3
8 roomsCHF 1,200,000.–
Top
6705 Cresciano

Detached villa with two independent apartments in Cresciano

We offer for sale a villa in Cresciano, a beautiful bifamilial villa of new construction, divided into two independent apartments, built according to high construction standards and designed to offer maximum living comfort, high energy efficiency, and high-quality spaces.The property was born from a careful project of renovation and new construction, characterized by the use of high-quality materials, modern technological solutions, and carefully designed details.The building is located in a quiet and reserved residential area, completely surrounded by greenery, ideal for those who want to live in a serene environment without giving up the convenience of the main services.The villa develops on two levels and hosts two well-distinguished residential units, both designed to guarantee privacy, brightness, and functionality.- On the ground floor, there is a 3.5-room apartment with a surface area of about 75 square meters, consisting of a large open living area with living room and modern kitchen, two bedrooms, and a windowed bathroom with shower and preparation for the washing machine. The unit also has a pleasant private outdoor area, ideal for relaxation moments. The rooms are designed to offer comfort and practicality in daily life, while a basement, a technical room, a garage, and the common areas complete the ground floor.- On the first floor, there is a 4.5-room apartment with about 94 square meters, with the possibility of access via an independent external staircase or via an internal staircase. The apartment has a bright open living area with a well-equipped kitchen and direct access to the terrace with an open view, three well-sized bedrooms, two windowed bathrooms with shower, corridor, and entrance hall. The rational distribution of spaces and the large glass surfaces emphasize natural light, making the environment particularly welcoming, harmonious, and functional.Outside the building, the property has a green area, a forecourt, parking spaces, garages, and designed spaces, designed to offer functionality, practicality, and pleasant moments in the open air in total privacy.Both units are finished with high-quality gres floors, modern systems, and construction solutions oriented towards energy saving.The structure is equipped with advanced thermal and acoustic insulation, underfloor heating with serpentine, waterproofing according to SIA regulations, and stratified constructions designed to guarantee comfort, durability, and high efficiency over time.This bifamilial villa represents an ideal solution for two family nuclei, for parents and children, or for those who want to live in one unit and rent the other, benefiting from a recent, modern, and highly performing construction.An exclusive proposal for those looking for an elegant, independent, and ready-to-live residence in one of the quietest and most appreciated areas of Ticino.

  • Parking space
  • Balcony / Terrace
  • View
  • +3
  • A black dog is lying on a well-maintained lawn, with a stone wall and some leafy plants in the background.
  • Backyard with a rectangular swimming pool, surrounded by grass, trees, and a wooden fence. A child is sitting on the edge of the pool.
  • A large, decorated Christmas tree stands in the center of a room, surrounded by a chair, a small table, and a screen displaying a family photo. The tree is adorned with colorful ornaments, lights, and tinsel.
  • A modern living room with a large flat-screen TV mounted on the wall, a wooden entertainment unit, a potted plant, and a refrigerator. A fluffy white cat sits on the tiled floor.
  • A fenced outdoor area with grass, containing three guinea pigs, a child, a blue ball, a soccer ball, a small blue table, and some potted plants.
  • A covered outdoor dining area with a table, chairs, benches, a sofa, and a wooden cupboard. Balloons and a fan are visible, and the area is decorated for a celebration.
  • A man is grilling sausages on a barbecue in a grassy yard with a wooden shed and mountains in the background.
  • Garden with a cat inside a circular enclosure, surrounded by trees, shrubs, and a wooden planter box.
  • A dog wearing a party hat sits on a wooden floor next to a white plastic chair with wooden legs.
  • A cozy living room with a sofa, coffee table, and a laptop on a table. A woman is sitting on the floor with a child, and there is a Christmas tree with ornaments nearby.
1 / 10
6 rooms460m²CHF 650,000.–
Top
Piazza Croce Bianca 7, 6742 Pollegio

Charming semi-detached house in Pollegio, Ticino

UNFORTUNATELY I AM NOT AT MY PLACE OF RESIDENCE, SO I CANNOT PUBLISH ANY OTHER PHOTOS.Welcome to this beautiful semi-detached house located in the picturesque Piazza Croce Bianca 7, in the heart of Pollegio, in the canton of Ticino. Available immediately, this property represents a unique opportunity for those looking for a spacious and comfortable home in one of the quietest areas of Italian-speaking Switzerland.The house offers:A generous plot of about 300m²A private outdoor terrace to relax and enjoy the fresh airA fairly comfortable balcony3 garage parking spacesA renovation from 2019It is particularly suitable for families, close to (5 minutes) an excellent playground with the possibility of organizing parties and barbecues on request from the municipality • Spacious living areas: With a total of 6 rooms spread over 2 floors, the house has a living area of 200 m² and a total area of 500 m². • A generous plot: A plot of about 500 m², ideal for enjoying nature and outdoor spaces. • Balcony: A private outdoor space to relax and enjoy the fresh air. • Garage: A convenient private parking space is included in the property. • Recent renovation: The house was renovated in 2013, ensuring modern standards and high comfort. • Suitable for families: The property is particularly suitable for families with children. Location and context: Pollegio is a quiet and welcoming village, nestled in the Ticino landscape. The area is quiet both day and night, ensuring a high quality of life and a serene environment. The property benefits from good sunlight throughout the year. The proximity to the railway ensures convenient connections to the main cities of the region.This semi-detached house represents the ideal solution for those who want to live in a quiet and human-scale environment, without giving up modern comforts. Don't miss this extraordinary opportunity!

Travel time
-
Marco Tresoldi

Marco Tresoldi

1 / 13
Marco Tresoldi

Marco Tresoldi

  • Parking space
  • Balcony / Terrace
2.5 rooms67m²CHF 340,000.–
Via ai Brenn 11, 6525 Gnosca

Only 50 CHF per month for consumption - Live the new generation of housing!

For sale is a 2.5-room apartment on the 1st floor with 66.56 m² in a MINERGIE-P-ECO buildingWe are offering a brand-new 2.5-room apartment on the first floor of a modern, certified MINERGIE-P-ECO residence, which stands for maximum energy efficiency, living comfort, and environmental protection.Main features:X-LAM construction technology - structure made of solid wood panels with cross-laminated layers, guaranteeing stability, acoustic comfort, and optimal thermal insulation.The building is certified according to MINERGIE-P-ECO with extremely low consumption values.Heating via heating coils powered by a pellet central heating system.Hot water is produced using pellets, with support from solar collectors and photovoltaic panels.Thanks to a dedicated energy study, the total annual cost for electricity, heating, and water is only 597 CHF, equivalent to approximately 50 CHF per month!Internal distribution:Entrance hall with built-in wardrobesWindowed bathroom with shower and laundry spaceSpacious living/dining area of 21.12 m² with access to the balconyMaster bedroom of 15.77 m²Covered balcony of 5.59 m²Private basement storage on the ground floorAdditional details:Parking space in the underground garage for 50,000 CHF.Possibility of using the apartment as a secondary residence

  • Parking space
  • Balcony / Terrace
Travel time
-
Marco Tresoldi

Marco Tresoldi

1 / 13
Marco Tresoldi

Marco Tresoldi

  • Parking space
  • Balcony / Terrace
3.5 rooms92m²CHF 460,000.–
Via ai Brenn 11, 6525 Gnosca

Efficiency, comfort and design - 3.5 rooms new building in Gnosc

Gnosca Brand new 3.5-room apartment Minergie-P-EcoFirst floor 91.64 m² living area + balcony 10.08 m²We are selling a modern 3.5-room apartment on the first floor of a new building constructed according to the highest standards of sustainability and energy efficiency.Main features:1 X-LAM construction wood panels with cross-laminated layers for maximum comfort, insulation, and stability.2 MINERGIE-P-ECO certification guarantee of very low energy consumption and indoor air quality.3 Heating with heating coils powered by a pellet central heating system, with hot water produced by pellets, solar collectors, and photovoltaic panels. Thanks to this innovative technology, the estimated total annual cost of consumption (electricity, pellets, and water) is only CHF 597, equivalent to approximately CHF 50 per month!Internal distribution:Entrance hall with built-in wardrobesGuest bathroomSpacious living room of 25.96 m² with access to the balconyModern and bright kitchen with windowMaster bathroom with private laundry room in the apartmentMaster bedroom of 12.69 m²Single roomHabitable balcony of 10.08 m²Private basement on the ground floor Parking space in the underground garage available for CHF 50,000.- each. Also possible as a secondary residence.

  • Parking space
  • Balcony / Terrace
Travel time
-
Marco Tresoldi

Marco Tresoldi

1 / 13
Marco Tresoldi

Marco Tresoldi

  • Parking space
  • Balcony / Terrace
  • Elevator
3.5 rooms148m²CHF 760,000.–
Via Verbano 20, 6710 Biasca

Biasca - 3.5 room penthouse, recently built, with panoramic terrace

In a modern building, completed in 2024, we propose for sale an exclusive 3.5 room penthouse, with a generous commercial area of 148.17 m².A modern and refined solution, characterized by spacious and bright rooms, high-quality finishes, and a high level of comfort, ideal for those who desire privacy and tranquility just a few minutes from the center and main services of Biasca.The distinctive feature of the penthouse is the direct access via elevator, which leads to the private entrance hall of the apartment.The penthouse consists of:A spacious and bright living room with open-plan kitchen and direct access to the panoramic terrace;A master bedroom with walk-in closet and en-suite bathroom;A second double bedroom;A separate second bathroom;A practical storage room;A private laundry room inside the apartment;A private cellar on the ground floor.Two parking spaces in the garage, which can be purchased for CHF 40,000 each, complete the property.Penthouse price: CHF 760,000.Two parking spaces in the garage: CHF 80,000.Total price: CHF 840,000.Characteristics of the buildingDelivered in 2024;Construction in solid wood of high standard;Elegant ventilated facade in natural stone;Photovoltaic system for energy production;Reversible air-water heat pump for heating and cooling;High energy efficiency and consequent low ancillary costs.An exclusive, bright, and modern penthouse, designed for those seeking large spaces, privacy, and quality of life in the heart of the Ticino Riviera.

  • Parking space
  • Balcony / Terrace
  • Elevator
Travel time
-
Marco Tresoldi

Marco Tresoldi

1 / 13
Marco Tresoldi

Marco Tresoldi

  • Parking space
  • Balcony / Terrace
  • Elevator
3.5 rooms98m²CHF 505,000.–
Via Verbano 20, 6710 Biasca

Biasca - Modern 3.5-room apartment in new construction

In a modern building of recent construction, completed in 2024, we propose for sale an elegant 3.5-room apartment with a commercial area of 98.41 m².A modern and functional solution, ideal for those seeking comfort, building quality, and tranquility, just a few minutes from the center and main services of Biasca.The apartment is composed of:Bright living room with open kitchen and direct access to the covered balcony;Master bedroom with en-suite bathroom featuring a modern shower cabin;Second double bedroom;Second separate bathroom;Practical storage room;Private laundry room inside the apartment;Private cellar on the ground floor.The property is completed by a parking space in the garage, which can be purchased at a price of CHF 40,000..Apartment price: CHF 505,000.Parking space in the garage: CHF 40,000.Total price: CHF 545,000.Characteristics of the buildingDelivered in 2024;Construction in solid wood of high standard;Elegant ventilated facade in natural stone;Photovoltaic system for energy production;Reversible air-water heat pump for heating and cooling;Low ancillary costs thanks to high energy efficiency.A modern, efficient, and comfortable housing solution, ideal both as a primary residence and as a real estate investment, in a convenient and quiet location in the heart of the Ticino Riviera.

  • Parking space
  • Balcony / Terrace
  • Elevator
Travel time
-

Suggested properties for you based on search results