4 results - Properties for sale with Balcony / Terrace: 6670 (Avegno)

1 / 20
4.5 roomsCHF 850,000.–
Nucleo Avegno, Vallemaggia, 6670 Avegno

Vallemaggia - Splendido appartamento completamente rinnovato nel nucleo di Avegno Gordevio

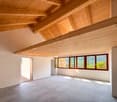
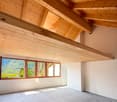
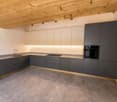
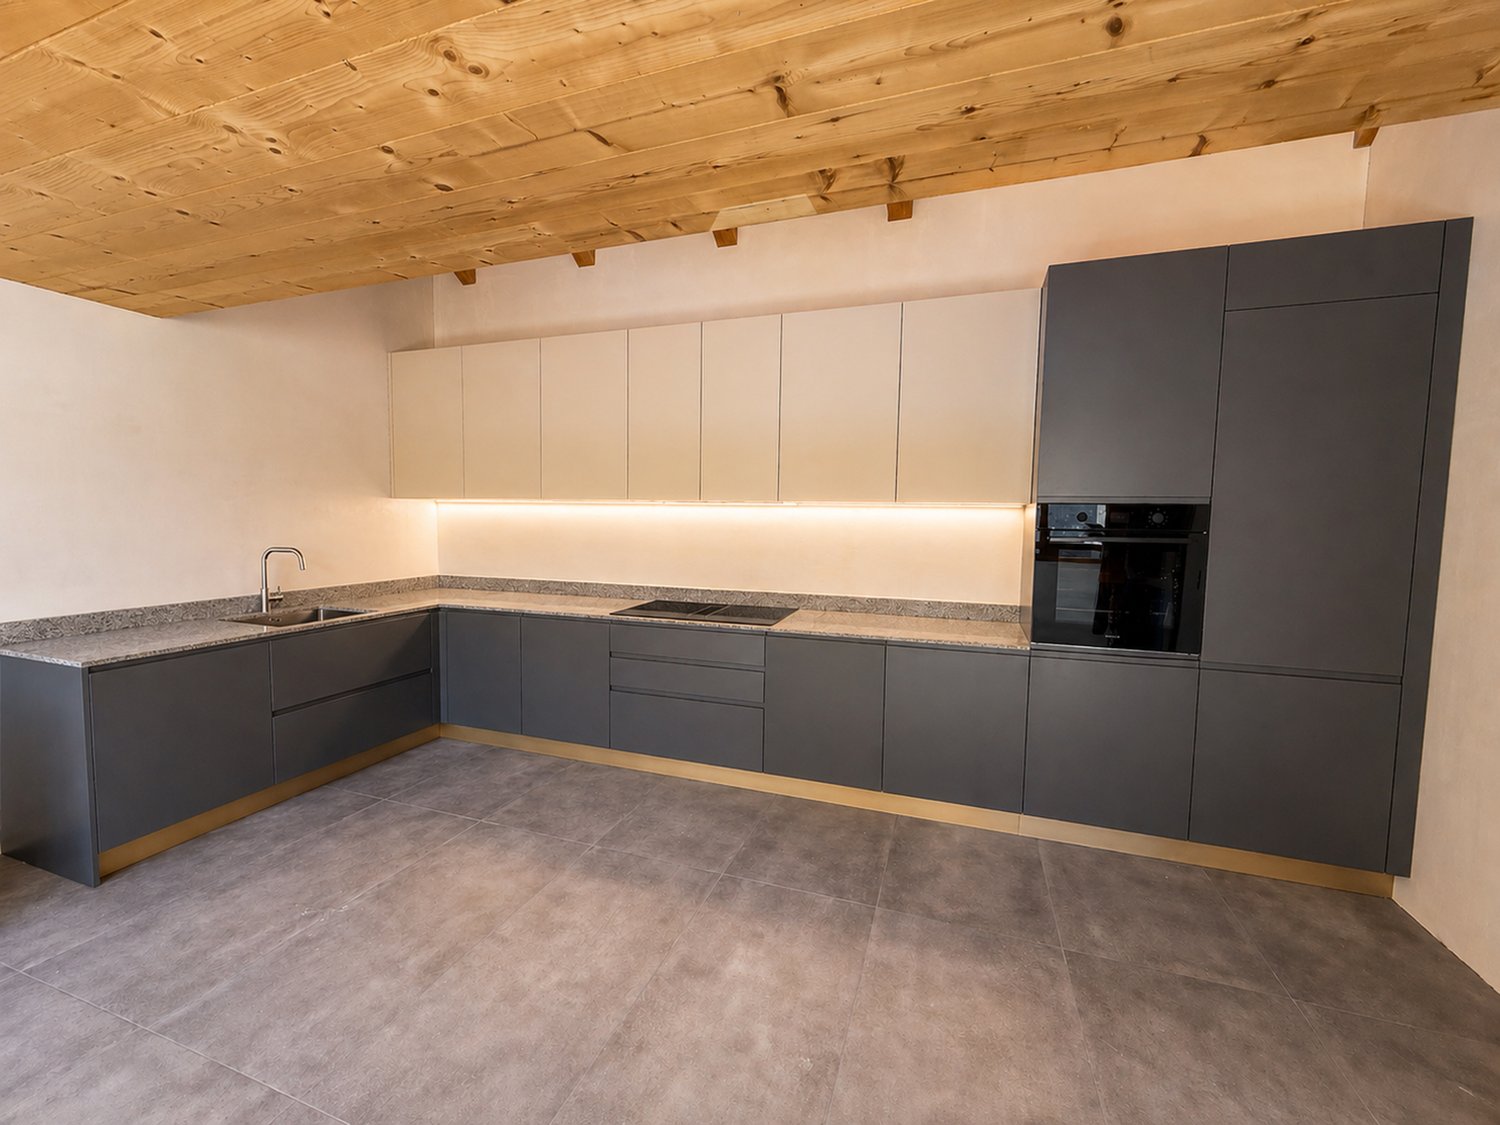
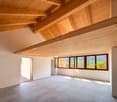
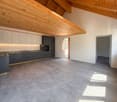
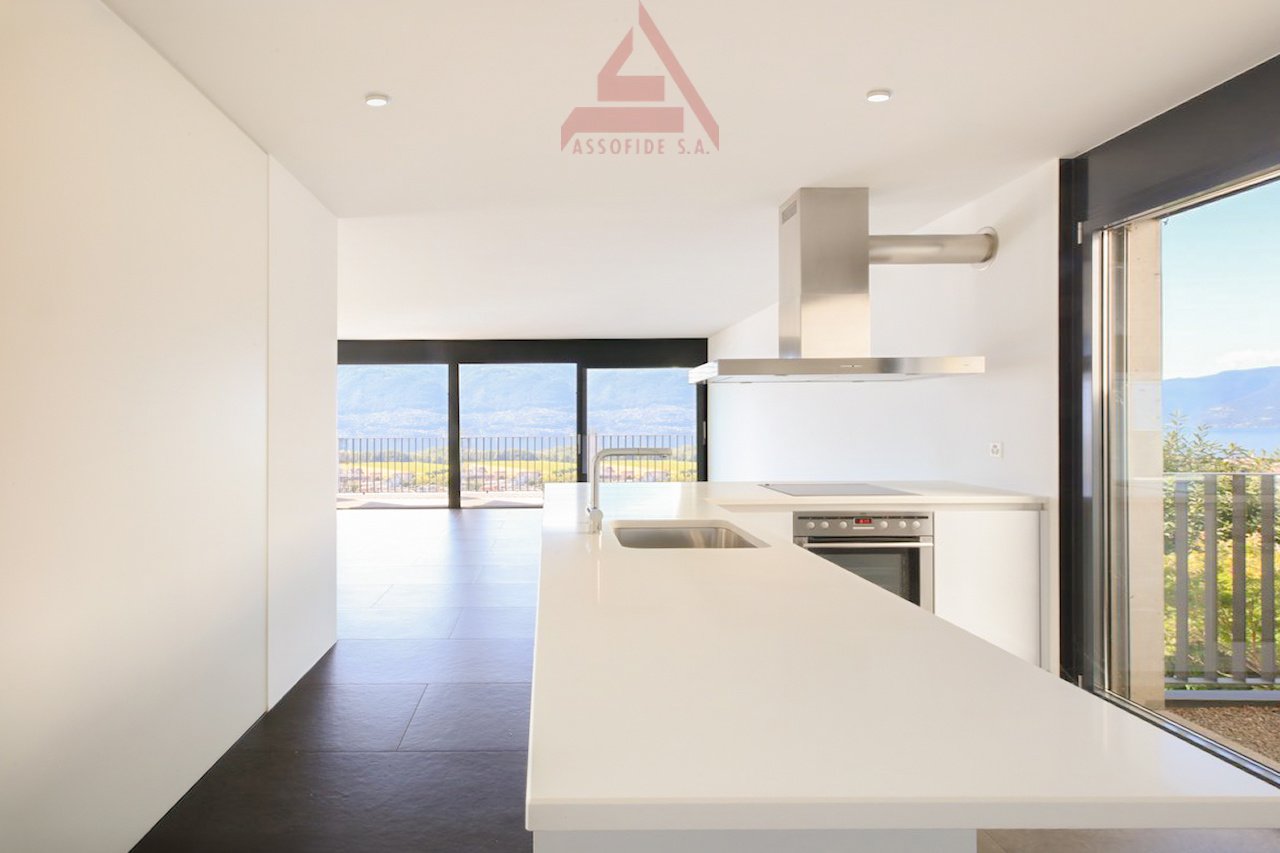

Eleganza moderna nel cuore della VallemaggiaIn posizione privilegiata, nel nucleo storico di Avegno-Gordevio, a pochi minuti da Locarno, proponiamo un elegante appartamento di 4.5 locali nato dalla completa ristrutturazione di una tipica casa ticinese.L’intervento ha saputo preservare il carattere originario dell’edificio, valorizzando elementi di grande pregio come il magnifico tetto in piode, perfettamente integrato con comfort moderni, impianti di ultima generazione e finiture di qualità.Gli ambienti, ampi e luminosi, sono caratterizzati da splendidi soffitti con travi in legno a vista e da generose superfici finestrate che donano una piacevole luce naturale durante tutto l’anno, con incantevoli scorci sul nucleo storico e sul verde della Vallemaggia.La zona giorno, concepita come un elegante open space con cucina di design, offre spazi generosi. Il suggestivo soppalco in legno rappresenta un valore aggiunto e offre la possibilità di ampliare ulteriormente la zona living, creando un ambiente ancora più esclusivo e versatile. Dalla zona giorno si accede alla bella terrazza all’aperto immersi nella tranquillità del borgo.La zona notte, al piano principale, ospita una spaziosa camera matrimoniale con ampio bagno dedicato e una seconda camera da letto. Attraverso una comoda scala interna si raggiunge il piano mansardato, dove il tetto in legno a vista crea un’atmosfera calda e raffinata. Qui trova spazio la terza camera da letto, completa di bagno privato, ideale per garantire la massima privacy agli ospiti o ai membri della famiglia.L’appartamento è dotato di riscaldamento con termopompa e distribuzione del calore tramite serpentine a pavimento, assicurando un elevato comfort abitativo e un’ottima efficienza energetica. Completano la proprietà spazi per cantina, lavanderia e il locale tecnico.Per chi lo desidera, vi è la possibilità di acquistare un giardino di 87 metri a pochi passi dall’abitazione, dove realizzare una pergola, una zona grill, un orto e quant’altro.Questa residenza rappresenta una soluzione ideale sia come abitazione primaria sia come esclusiva casa di vacanza.Immerso nella splendida cornice naturale della Vallemaggia e allo stesso tempo comodamente collegato ai principali servizi, con la fermata dell’autobus a soli 450 metri, questo appartamento è stato realizzato cercando il senso dell’autenticità, della privacy e della qualità della vita.Un’opportunità interessante per chi desidera vivere il fascino di un caratteristico villaggio ticinese.-----------------Moderne Eleganz im Herzen des MaggiatalsIn privilegierter Lage, im historischen Dorfkern von Avegno-Gordevio, nur wenige Minuten von Locarno entfernt, präsentieren wir diese elegante 4.5-Zimmer-Wohnung, die aus der vollständigen Renovation eines typischen Tessiner Hauses entstanden ist.Bei der sorgfältigen Sanierung wurde der ursprüngliche Charakter des Gebäudes bewahrt und mit viel Liebe zum Detail aufgewertet.Wertvolle architektonische Elemente wie das wunderschöne Steindach aus Piode wurden erhalten und harmonisch mit modernem Wohnkomfort, Haustechnik der neuesten Generation und hochwertigen Materialien kombiniert.Die grosszügigen und lichtdurchfluteten Räume beeindrucken mit schönen Sichtbalkendecken aus Holz und grossen Fensterflächen, die das ganze Jahr über für ein angenehmes Tageslicht sorgen und reizvolle Ausblicke auf den historischen Dorfkern sowie die grüne Landschaft des Maggiatals bieten.Der Wohnbereich wurde als eleganter Open-Space mit einer modernen Designküche konzipiert und bietet viel Platz zum Leben und Geniessen. Die attraktive Holzgalerie stellt einen besonderen Mehrwert dar und bietet die Möglichkeit, den Wohnbereich zusätzlich zu erweitern und ein noch exklusiveres und vielseitigeres Ambiente zu schaffen. Vom Wohnbereich gelangt man direktauf die schöne Terrasse, die zum Entspannen und Verweilen im Freien in ruhiger Dorfatmosphäre einlädt.Der Schlafbereich auf der Hauptebene umfasst ein grosszügiges Elternschlafzimmer mit eigenem, geräumigem Badezimmer sowie ein weiteres Schlafzimmer. Über eine komfortable Innentreppe erreicht man das Dachgeschoss, wo das sichtbare Holzdach eine warme und stilvolle Atmosphäre schafft. Hier befindet sich das dritte Schlafzimmer mit eigenem Badezimmer – ideal, umGästen oder Familienmitgliedern maximale Privatsphäre zu bieten.Die Wohnung verfügt über eine moderne Wärmepumpe mit Fussbodenheizung, welche hohen Wohnkomfort und eine ausgezeichnete Energieeffizienz gewährleistet. Zur Liegenschaft gehören ausserdem Kellerflächen, eine Waschküche sowie ein Technikraum.Auf Wunsch besteht die Möglichkeit, einen 87 m² grossen Garten nur wenige Schritte vom Haus entfernt zu erwerben. Dieser eignet sich ideal für die Gestaltung einer Pergola, eines Grillplatzes, eines Gemüsegartens oder einer individuellen Wohlfühloase im Grünen.Diese Immobilie eignet sich sowohl als Erstwohnsitz als auch als exklusive Ferienresidenz.Eingebettet in die wunderschöne Naturlandschaft des Maggiatals und gleichzeitig bestens an die wichtigsten Infrastrukturen angebunden – die Bushaltestelle befindet sich nur 450 Meter entfernt – wurde diese Wohnung mit besonderem Augenmerk auf Authentizität, Privatsphäre und höchste Wohnqualität geschaffen.Eine attraktive Gelegenheit für alle, die den Charme eines typischen Tessiner Dorfes in einem stilvollen und modernen Zuhause geniessen möchten.
Travel time
-
1 / 21
4.5 roomsCHF 850,000.–
Nucleo Avegno, Vallemaggia, 6670 Avegno

Zweitwohnsitz in MaggiaTal - 4.5 Zimmer mit Terrasse

Moderne Eleganz im Herzen des MaggiatalsIn privilegierter Lage, im historischen Dorfkern von Avegno-Gordevio, nur wenige Minuten von Locarno entfernt, präsentieren wir diese elegante 4.5-Zimmer-Wohnung, die aus der vollständigen Renovation eines typischen Tessiner Hauses entstanden ist.Bei der sorgfältigen Sanierung wurde der ursprüngliche Charakter des Gebäudes bewahrt und mit viel Liebe zum Detail aufgewertet.Wertvolle architektonische Elemente wie das wunderschöne Steindach aus Piode wurden erhalten und harmonisch mit modernem Wohnkomfort, Haustechnik der neuesten Generation und hochwertigen Materialien kombiniert.Die grosszügigen und lichtdurchfluteten Räume beeindrucken mit schönen Sichtbalkendecken aus Holz und grossen Fensterflächen, die das ganze Jahr über für ein angenehmes Tageslicht sorgen und reizvolle Ausblicke auf den historischen Dorfkern sowie die grüne Landschaft des Maggiatals bieten.Der Wohnbereich wurde als eleganter Open-Space mit einer modernen Designküche konzipiert und bietet viel Platz zum Leben und Geniessen. Die attraktive Holzgalerie stellt einen besonderen Mehrwert dar und bietet die Möglichkeit, den Wohnbereich zusätzlich zu erweitern und ein noch exklusiveres und vielseitigeres Ambiente zu schaffen. Vom Wohnbereich gelangt man direktauf die schöne Terrasse, die zum Entspannen und Verweilen im Freien in ruhiger Dorfatmosphäre einlädt.Der Schlafbereich auf der Hauptebene umfasst ein grosszügiges Elternschlafzimmer mit eigenem, geräumigem Badezimmer sowie ein weiteres Schlafzimmer. Über eine komfortable Innentreppe erreicht man das Dachgeschoss, wo das sichtbare Holzdach eine warme und stilvolle Atmosphäre schafft. Hier befindet sich das dritte Schlafzimmer mit eigenem Badezimmer – ideal, umGästen oder Familienmitgliedern maximale Privatsphäre zu bieten.Die Wohnung verfügt über eine moderne Wärmepumpe mit Fussbodenheizung, welche hohen Wohnkomfort und eine ausgezeichnete Energieeffizienz gewährleistet. Zur Liegenschaft gehören ausserdem Kellerflächen, eine Waschküche sowie ein Technikraum.Auf Wunsch besteht die Möglichkeit, einen 87 m² grossen Garten nur wenige Schritte vom Haus entfernt zu erwerben. Dieser eignet sich ideal für die Gestaltung einer Pergola, eines Grillplatzes, eines Gemüsegartens oder einer individuellen Wohlfühloase im Grünen.Diese Immobilie eignet sich sowohl als Erstwohnsitz als auch als exklusive Ferienresidenz.Eingebettet in die wunderschöne Naturlandschaft des Maggiatals und gleichzeitig bestens an die wichtigsten Infrastrukturen angebunden – die Bushaltestelle befindet sich nur 450 Meter entfernt – wurde diese Wohnung mit besonderem Augenmerk auf Authentizität, Privatsphäre und höchste Wohnqualität geschaffen.Eine attraktive Gelegenheit für alle, die den Charme eines typischen Tessiner Dorfes in einem stilvollen und modernen Zuhause geniessen möchten.----------------------Eleganza moderna nel cuore della VallemaggiaIn posizione privilegiata, nel nucleo storico di Avegno-Gordevio, a pochi minuti da Locarno, proponiamo un elegante appartamento di 4.5 locali nato dalla completa ristrutturazione di una tipica casa ticinese.L’intervento ha saputo preservare il carattere originario dell’edificio, valorizzando elementi di grande pregio come il magnifico tetto in piode, perfettamente integrato con comfort moderni, impianti di ultima generazione e finiture di qualità.Gli ambienti, ampi e luminosi, sono caratterizzati da splendidi soffitti con travi in legno a vista e da generose superfici finestrate che donano una piacevole luce naturale durante tutto l’anno, con incantevoli scorci sul nucleo storico e sul verde della Vallemaggia.La zona giorno, concepita come un elegante open space con cucina di design, offre spazi generosi. Il suggestivo soppalco in legno rappresenta un valore aggiunto e offre la possibilità di ampliare ulteriormente la zona living, creando un ambiente ancora più esclusivo e versatile. Dalla zona giorno si accede alla bella terrazza all’aperto immersi nella tranquillità del borgo.La zona notte, al piano principale, ospita una spaziosa camera matrimoniale con ampio bagno dedicato e una seconda camera da letto. Attraverso una comoda scala interna si raggiunge il piano mansardato, dove il tetto in legno a vista crea un’atmosfera calda e raffinata. Qui trova spazio la terza camera da letto, completa di bagno privato, ideale per garantire la massima privacy agli ospiti o ai membri della famiglia.L’appartamento è dotato di riscaldamento con termopompa e distribuzione del calore tramite serpentine a pavimento, assicurando un elevato comfort abitativo e un’ottima efficienza energetica. Completano la proprietà spazi per cantina, lavanderia e il locale tecnico.Per chi lo desidera, vi è la possibilità di acquistare un giardino di 87 metri a pochi passi dall’abitazione, dove realizzare una pergola, una zona grill, un orto e quant’altro.Questa residenza rappresenta una soluzione ideale sia come abitazione primaria sia come esclusiva casa di vacanza.Immerso nella splendida cornice naturale della Vallemaggia e allo stesso tempo comodamente collegato ai principali servizi, con la fermata dell’autobus a soli 450 metri, questo appartamento è stato realizzato cercando il senso dell’autenticità, della privacy e della qualità della vita.Un’opportunità interessante per chi desidera vivere il fascino di un caratteristico villaggio ticinese.



Travel time
-
1 / 20
4.5 roomsCHF 850,000.–
Nucleo Avegno, Vallemaggia, 6670 Avegno

Second home in Maggia Valley - 4.5 rooms with terrace

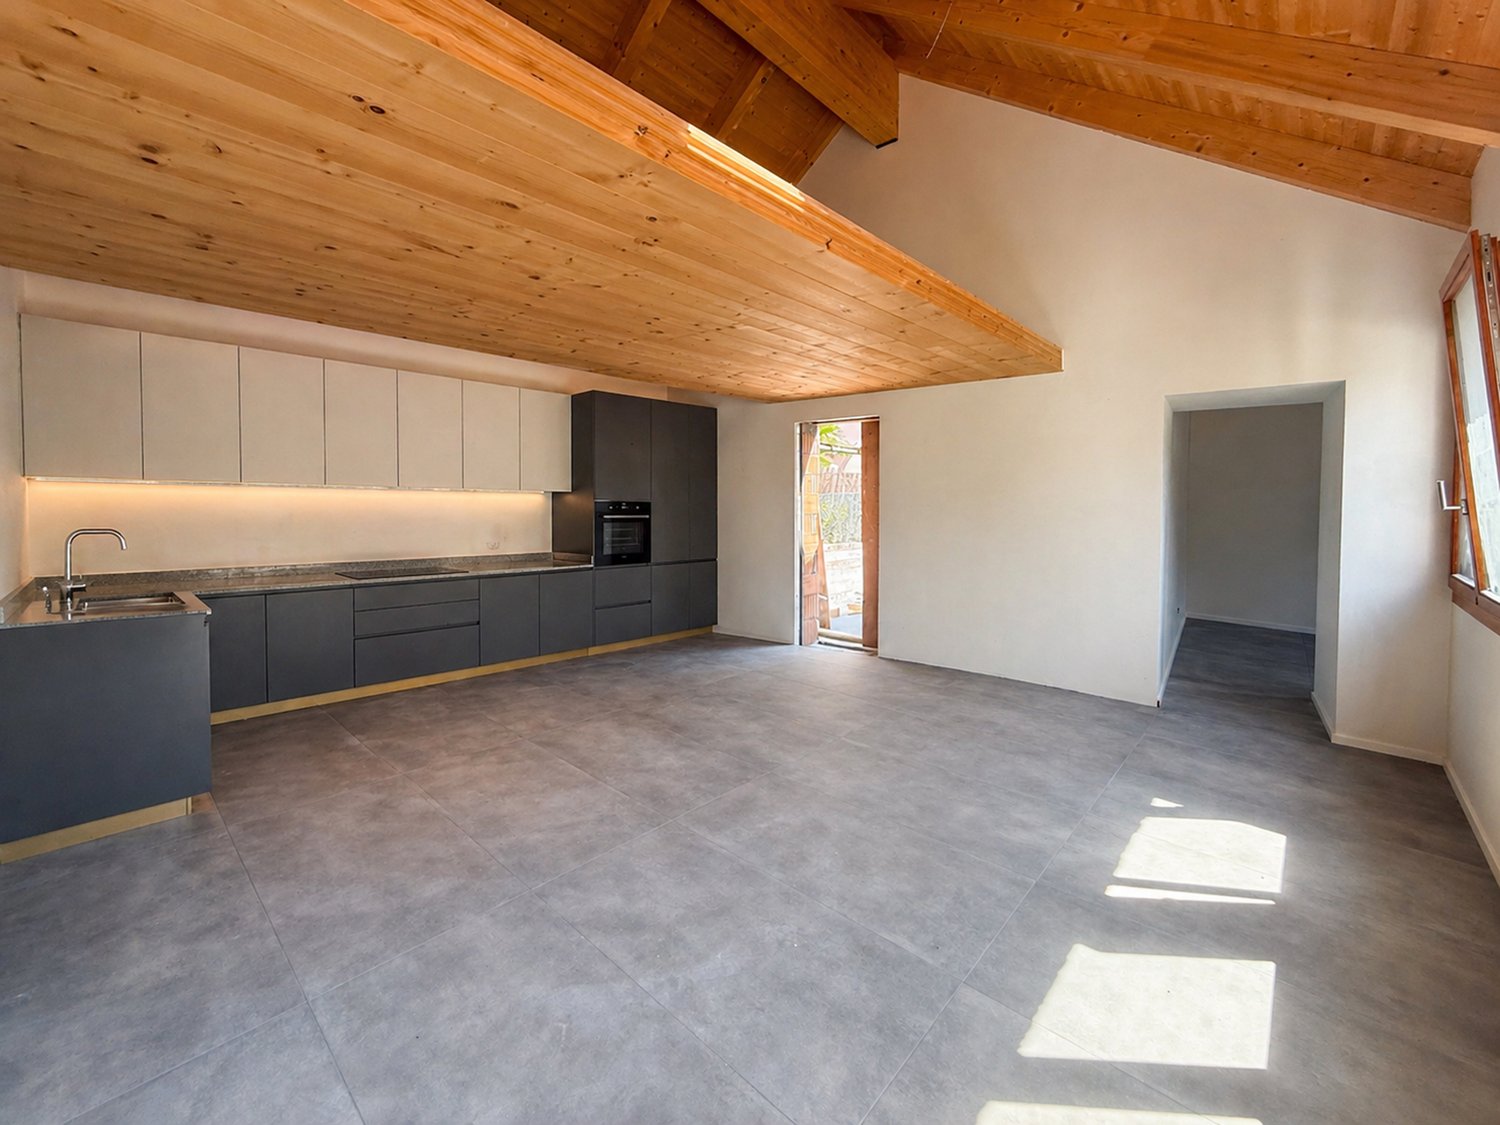
Modern elegance in the heart of the Maggia ValleyIn a privileged location, in the historic village center of Avegno-Gordevio, just a few minutes from Locarno, we present this elegant 4.5-room apartment, which was created from the complete renovation of a typical Ticino house.During the careful renovation, the original character of the building was preserved and enhanced with great attention to detail.Valuable architectural elements such as the beautiful stone roof made of Piode were preserved and harmoniously combined with modern living comfort, state-of-the-art technology, and high-quality materials.The spacious and bright rooms impress with beautiful wooden beam ceilings and large window surfaces, which provide pleasant daylight throughout the year and offer attractive views of the historic village center and the green landscape of the Maggia Valley.The living area was designed as an elegant open-space with a modern design kitchen and offers plenty of space to live and enjoy. The attractive wooden gallery is a special added value and offers the possibility to expand the living area further and create an even more exclusive and versatile ambiance. From the living area, you can access the beautiful terrace directly,which invites you to relax and linger in the fresh air in a quiet village atmosphere.The sleeping area on the main level includes a spacious master bedroom with its own spacious bathroom and another bedroom. Via a comfortable interior staircase, you can reach the attic, where the visible wooden roof creates a warm and stylish atmosphere. Here is the third bedroom with its own bathroom – ideal for offering maximum privacy to guests or family members.The apartment has a modern heat pump with underfloor heating, which guarantees high living comfort and excellent energy efficiency. The property also includes basement areas, a laundry room, and a technical room.On request, there is the possibility to acquire an 87 m² large garden just a few steps from the house. This is ideal for designing a pergola, a barbecue area, a vegetable garden, or an individual wellness oasis in the green.This property is suitable as both a primary residence and an exclusive holiday residence.Nestled in the beautiful natural landscape of the Maggia Valley and at the same time excellently connected to the most important infrastructures – the bus stop is only 450 meters away – this apartment was created with special attention to authenticity, privacy, and the highest living quality.An attractive opportunity for all those who want to enjoy the charm of a typical Ticino village in a stylish and modern home.

Travel time
-
1 / 20
4.5 roomsCHF 850,000.–
Nucleo Avegno, Vallemaggia, 6670 Avegno

Second home in Maggia Valley - 4.5 rooms with terrace

Modern elegance in the heart of the Maggia Valley In a privileged location, in the historic village center of Avegno-Gordevio, just a few minutes from Locarno, we present this elegant 4.5-room apartment, which was created from the complete renovation of a typical Ticino house. During the careful renovation, the original character of the building was preserved and enhanced with great attention to detail. Valuable architectural elements such as the beautiful stone roof made of Piode were preserved and harmoniously combined with modern living comfort, state-of-the-art home technology, and high-quality materials. The spacious and bright rooms impress with beautiful wooden beam ceilings and large window areas, which provide pleasant daylight throughout the year and offer attractive views of the historic village center and the green landscape of the Maggia Valley. The living area was designed as an elegant open-space with a modern design kitchen and offers plenty of space to live and enjoy. The attractive wooden gallery is a special added value and offers the possibility to expand the living area further and create an even more exclusive and versatile ambiance. From the living area, you can directly access the beautiful terrace, which invites you to relax and linger in the quiet village atmosphere. The sleeping area on the main level includes a spacious master bedroom with its own, spacious bathroom, as well as another bedroom. Via a comfortable internal staircase, you can reach the attic, where the visible wooden roof creates a warm and stylish atmosphere. Here is the third bedroom with its own bathroom – ideal for offering maximum privacy to guests or family members. The apartment has a modern heat pump with underfloor heating, which guarantees high living comfort and excellent energy efficiency. The property also includes basement areas, a laundry room, and a technical room. On request, there is the possibility to acquire an 87 m² large garden just a few steps away from the house. This is ideal for designing a pergola, a barbecue area, a vegetable garden, or an individual wellness oasis in the green. This property is suitable both as a primary residence and as an exclusive holiday residence. Nestled in the beautiful natural landscape of the Maggia Valley and at the same time excellently connected to the most important infrastructures – the bus stop is only 450 meters away – this apartment was created with special attention to authenticity, privacy, and the highest living quality. An attractive opportunity for all those who want to enjoy the charm of a typical Ticino village in a stylish and modern home.

Travel time
-
More objects in your automatically expanded search area
20 results - Radius: + 10km
New building
1 / 14
  • Parking space
  • Balcony / Terrace
  • Garage
  • +5
3.5 rooms114m²CHF 1,650,000.–
Premium
Via Sempione, 6600 Muralto

Appartamento SECONDARIO - Residenza Grand Hotel Locarno

La Residenza – Grand Hotel Locarno è un nuovo ed esclusivo progetto residenziale composto da 15 appartamenti di prestigio, che coniuga il fascino storico del Grand Hotel con un'architettura contemporanea, finiture di alto livello e standard abitativi d'eccellenza. Immersa nel verde e affacciata sul Lago Maggiore, la residenza gode di una posizione privilegiata nel cuore di Muralto, a pochi passi dalla stazione ferroviaria, dal lungolago e dal centro di Locarno. Un contesto unico, dove eleganza, comfort e qualità della vita si incontrano per offrire un'esperienza abitativa esclusiva e un investimento di grande valore.Appartamento 1.02 - La Residenza Grand Hotel LocarnoQuesto luminoso appartamento di 3.5 locali situato al piano terra è progettato per garantire ambienti funzionali e confortevoli.L'ingresso conduce alla spaziosa zona giorno di circa 36 m², caratterizzata da soggiorno e sala da pranzo in un unico ambiente open space con cucina moderna a vista. Le ampie vetrate garantiscono un'ottima luminosità e un collegamento diretto con la terrazza, ideale per pranzi all'aperto e momenti di relax.La zona notte è caratterizzata dalla camera padronale di circa 17 m², e da un ulteriore camera di circa 12mq, perfetta come camera per ospiti, bambini o studio.L'appartamento dispone di due bagni: un bagno principale, presente all'interno della camera padronale completa di doccia, e un secondo bagno con inclusa lavanderia privata, per la massima praticità nella vita quotidiana.Possibilità di personalizzare l'appartamento nella scelta di materiali e finiture.Completano la proprietà: una cantina privata.Posteggi in autorimessa disponibili (esclusi da prezzo)Consegna prevista a fine 2027.----------------------------------------------------------------------------------------------Die Residenz – Grand Hotel Locarno ist ein neues und exklusives Wohnprojekt mit 15 hochwertigen Eigentumswohnungen. Es verbindet den historischen Charme des Grand Hotels mit zeitgenössischer Architektur, erstklassigen Materialien und höchsten Wohnstandards.Eingebettet in eine grüne Umgebung und mit Blick auf den Lago Maggiore geniesst die Residenz eine privilegierte Lage im Herzen von Muralto, nur wenige Gehminuten vom Bahnhof, der Seepromenade und dem Zentrum von Locarno entfernt. Ein einzigartiges Wohnumfeld, in dem Eleganz, Komfort und Lebensqualität aufeinandertreffen und sowohl ein exklusives Wohnerlebnis als auch eine wertbeständige Investition bieten.Wohnung 1.02 – Die Residenz Grand Hotel LocarnoDiese helle 3,5-Zimmer-Wohnung im Erdgeschoss wurde so konzipiert, dass sie funktionale und komfortable Wohnräume bietet.Der Eingangsbereich führt direkt in den grosszügigen, rund 36 m² grossen Wohnbereich. Dieser vereint Wohnzimmer und Essbereich in einem offenen Raumkonzept mit einer modernen Küche. Die grossen Fensterfronten sorgen für viel Tageslicht und bieten einen direkten Zugang zur Terrasse, die sich ideal für Mahlzeiten im Freien und entspannte Stunden eignet.Der Schlafbereich umfasst ein rund 17 m² grosses Hauptschlafzimmer sowie ein weiteres, rund 12 m² grosses Zimmer, das sich ideal als Gästezimmer, Kinderzimmer oder Homeoffice eignet.Die Wohnung verfügt über zwei Badezimmer: ein En-suite-Badezimmer im Hauptschlafzimmer mit Dusche sowie ein zweites Badezimmer mit integrierter privater Waschküche, das höchsten Komfort im Alltag bietet.Die Wohnung kann hinsichtlich Materialien und Ausstattungen individuell gestaltet werden.Zur Wohnung gehört ausserdem ein privater Kellerraum.Tiefgaragenparkplätze sind verfügbar und nicht im Kaufpreis inbegriffen.Die Fertigstellung und Übergabe ist für Ende 2027 vorgesehen.

  • Parking space
  • Balcony / Terrace
  • Garage
  • +5
Travel time
-
New building
1 / 14
  • Parking space
  • Balcony / Terrace
  • Garage
  • +5
4.5 rooms171m²CHF 2,300,000.–
Premium
Via Sempione, 6600 Muralto

Appartamento SECONDARIO - Residenza Grand Hotel Locarno

La Residenza – Grand Hotel Locarno è un nuovo ed esclusivo progetto residenziale composto da 15 appartamenti di prestigio, che coniuga il fascino storico del Grand Hotel con un'architettura contemporanea, finiture di alto livello e standard abitativi d'eccellenza. Immersa nel verde e affacciata sul Lago Maggiore, la residenza gode di una posizione privilegiata nel cuore di Muralto, a pochi passi dalla stazione ferroviaria, dal lungolago e dal centro di Locarno. Un contesto unico, dove eleganza, comfort e qualità della vita si incontrano per offrire un'esperienza abitativa esclusiva e un investimento di grande valore.Appartamento 0.01 - La Residenza Gran Hotel LocarnoQuesto luminoso appartamento di 4.5 locali situato al piano terra è progettato per garantire ambienti funzionali e confortevoli.L'ingresso conduce alla zona disimpegno, da un lato porta direttamente alla spaziosa zona giorno di circa 38 m², caratterizzata da soggiorno e sala da pranzo in un unico ambiente open space con cucina moderna a vista. Le ampie vetrate garantiscono un'ottima luminosità e un collegamento diretto con la terrazza , ideale per pranzi all'aperto e momenti di relax.Nella zona notte, da un lato è presente la camera padronale di 19.18 m², dall'altro lato due ampie camere matrimoniali, perfette come camera per ospiti, bambini o studio.L'appartamento dispone di due bagni: un bagno principale, presente all'interno della camera master, completo di doccia e un secondo bagno con inclusa lavanderia privata, per la massima praticità nella vita quotidiana.Possibilità di personalizzare l'appartamento nella scelta di materiali e finiture.Completano la proprietà: una cantina privata.Posteggi in autorimessa disponibili (esclusi da prezzo)Consegna prevista a fine 2027.____________________________________________________________________Die Residenz – Grand Hotel Locarno ist ein neues, exklusives Wohnprojekt mit 15 hochwertigen Eigentumswohnungen, das den historischen Charme des Grand Hotels mit zeitgenössischer Architektur, erstklassigen Materialien und höchsten Wohnstandards vereint.Eingebettet in eine grüne Umgebung und mit Blick auf den Lago Maggiore geniesßt die Residenz eine privilegierte Lage im Herzen von Muralto, nur wenige Gehminuten vom Bahnhof, der Seepromenade und dem Zentrum von Locarno entfernt. Ein einzigartiges Wohnumfeld, in dem Eleganz, Komfort und Lebensqualität aufeinandertreffen und sowohl ein exklusives Wohnerlebnis als auch eine wertbeständige Investition bieten.Wohnung 0.01 – Die Residenz Grand Hotel LocarnoDiese helle 4,5-Zimmer-Wohnung im Erdgeschoss wurde so konzipiert, dass sie funktionale und komfortable Wohnräume bietet.Der Eingangsbereich führt in den Korridor, von dem aus man direkt in den grosszügigen, rund 38 m² grossen Wohnbereich gelangt. Dieser vereint Wohnzimmer und Essbereich in einem offenen Raumkonzept mit einer modernen Küche. Die grossen Fensterfronten sorgen für viel Tageslicht und bieten einen direkten Zugang zur Terrasse – ideal für Mahlzeiten im Freien und entspannte Stunden.Der Schlafbereich umfasst auf der einen Seite das 19,18 m² grosse Hauptschlafzimmer und auf der anderen Seite zwei geräumige Doppelzimmer, die sich ideal als Kinderzimmer, Gästezimmer oder Homeoffice eignen.Die Wohnung verfügt über zwei Badezimmer: ein En-suite-Badezimmer im Hauptschlafzimmer mit Dusche sowie ein zweites Badezimmer mit integriertem privatem Waschturm, das höchsten Komfort im Alltag bietet.Die Wohnung kann hinsichtlich Materialien und Ausstattungen individuell nach Ihren Wünschen gestaltet werden.Zur Wohnung gehört ausserdem ein privater Kellerraum.Tiefgaragenparkplätze sind verfügbar (nicht im Kaufpreis inbegriffen).Die Fertigstellung und Übergabe ist für Ende 2027 vorgesehen.

  • Parking space
  • Balcony / Terrace
  • Garage
  • +5
Travel time
-
New building
1 / 13
  • Parking space
  • Balcony / Terrace
  • Garage
  • +5
2.5 rooms101m²CHF 1,190,000.–
Premium
Via Sempione, 6600 Muralto

Appartamento 2.5 locali SECONDARIO - Residenza Grand Hotel Locarno

La Residenza – Grand Hotel Locarno è un nuovo ed esclusivo progetto residenziale composto da 15 appartamenti di prestigio, che coniuga il fascino storico del Grand Hotel con un'architettura contemporanea, finiture di alto livello e standard abitativi d'eccellenza. Immersa nel verde e affacciata sul Lago Maggiore, la residenza gode di una posizione privilegiata nel cuore di Muralto, a pochi passi dalla stazione ferroviaria, dal lungolago e dal centro di Locarno. Un contesto unico, dove eleganza, comfort e qualità della vita si incontrano per offrire un'esperienza abitativa esclusiva e un investimento di grande valore.Appartamento -2.01- La Residenza Grand Hotel LocarnoQuesto luminoso appartamento di 2.5 locali situato al piano meno due fuori terra è progettato per garantire ambienti funzionali e confortevoli.L'ingresso conduce alla spaziosa zona giorno di circa 36.25 m², caratterizzata da soggiorno e sala da pranzo in un unico ambiente open space con cucina moderna a vista. Le ampie vetrate garantiscono un'ottima luminosità e un collegamento diretto con la terrazza, ideale per pranzi all'aperto e momenti di relax.La zona notte è caratterizzata dalla camera padronale di 16.3 m².L'appartamento dispone di un ampio bagno completo di doccia ed una zona lavanderia separata, per la massima praticità nella vita quotidiana.Possibilità di personalizzare l'appartamento nella scelta di materiali e finiture.Completano la proprietà una cantina privata.Posteggi in autorimessa disponibili (esclusi da prezzo)Consegna prevista a fine 2027.----------------------------------------------------------------------------------------Die Residenz – Grand Hotel Locarno ist ein neues und exklusives Wohnprojekt mit 15 hochwertigen Eigentumswohnungen. Es verbindet den historischen Charme des Grand Hotels mit zeitgenössischer Architektur, erstklassigen Materialien und höchsten Wohnstandards.Eingebettet in eine grüne Umgebung und mit Blick auf den Lago Maggiore geniesst die Residenz eine privilegierte Lage im Herzen von Muralto, nur wenige Gehminuten vom Bahnhof, der Seepromenade und dem Zentrum von Locarno entfernt. Ein einzigartiges Wohnumfeld, in dem Eleganz, Komfort und Lebensqualität aufeinandertreffen und sowohl ein exklusives Wohnerlebnis als auch eine wertbeständige Investition bieten.Wohnung -2.01 – Die Residenz Grand Hotel LocarnoDiese helle 2,5-Zimmer-Wohnung auf dem zweiten Untergeschoss mit Tageslicht wurde so konzipiert, dass sie funktionale und komfortable Wohnräume bietet.Der Eingangsbereich führt direkt in den grosszügigen, rund 36,25 m² grossen Wohnbereich. Dieser vereint Wohnzimmer und Essbereich in einem offenen Raumkonzept mit einer modernen Küche. Die grossen Fensterfronten sorgen für viel Tageslicht und bieten einen direkten Zugang zur Terrasse, die sich ideal für Mahlzeiten im Freien und entspannte Stunden eignet.Der Schlafbereich umfasst ein grosszügiges Hauptschlafzimmer mit einer Fläche von 16,3 m².Die Wohnung verfügt über ein geräumiges Badezimmer mit Dusche sowie über einen separaten Waschraum mit privatem Waschturm und bietet damit höchsten Komfort im Alltag.Die Wohnung kann hinsichtlich Materialien und Ausstattungen individuell gestaltet werden.Zur Wohnung gehört ausserdem ein privater Kellerraum.Tiefgaragenparkplätze sind verfügbar und nicht im Kaufpreis inbegriffen.Die Fertigstellung und Übergabe ist für Ende 2027 vorgesehen.

  • Parking space
  • Balcony / Terrace
  • Garage
  • +5
Travel time
-
New building
1 / 17
  • Parking space
  • Balcony / Terrace
  • Garage
  • +5
3.5 roomsPrice on request
Premium
Via Sempione 17, 6600 Muralto

Attico Appartamento SECONDARIO - Residenza Grand Hotel Locarno

Die Residenza – Grand Hotel Locarno ist ein neues, exklusives Wohnprojekt mit 15 hochwertigen Eigentumswohnungen. Es vereint den historischen Charme des Grand Hotels mit zeitgenössischer Architektur, erstklassigen Ausstattungsstandards und höchstem Wohnkomfort. Eingebettet in eine grüne Umgebung mit Blick auf den Lago Maggiore genießt die Residenz eine privilegierte Lage im Herzen von Muralto – nur wenige Gehminuten vom Bahnhof, der Seepromenade und dem Zentrum von Locarno entfernt. Ein einzigartiges Wohnumfeld, in dem Eleganz, Komfort und Lebensqualität aufeinandertreffen und sowohl ein exklusives Wohnerlebnis als auch eine wertbeständige Investition bieten.Wohnung 2.02 – 3.5-Zimmer-WohnungDiese helle 3.5-Zimmer-Wohnung im obersten Stockwerk wurde konzipiert, um funktionale und komfortable Wohnräume zu schaffen.Der Eingangsbereich führt direkt in den großzügigen Wohnbereich von über 35 m² mit offen gestaltetem Wohn- und Esszimmer sowie einer modernen, offenen Küche. Große Fensterfronten sorgen für viel Tageslicht und bieten direkten Zugang zur 13,8 m² großen Terrasse – ideal für Mahlzeiten im Freien und entspannte Stunden.Der Schlafbereich umfasst ein Hauptschlafzimmer mit 16,71 m² sowie ein zweites Zimmer mit 12,02 m², das sich ideal als Gästezimmer, Kinderzimmer oder Homeoffice eignet.Die Wohnung verfügt über zwei Badezimmer: ein Hauptbad mit Dusche sowie ein zweites Bad mit privater Waschküche, das zusätzlichen Komfort im Alltag bietet.Zur Wohnung gehören außerdem ein privater Kellerraum sowie ein exklusiver Zugang zur großzügigen Dachterrasse mit 58,5 m² – ein zusätzlicher Außenbereich zum Entspannen und Genießen.Tiefgaragenparkplätze sind verfügbar (nicht im Kaufpreis inbegriffen).Voraussichtliche Fertigstellung: Ende 2027.Preis auf Anfrage.____________________________________________________________________La Residenza – Grand Hotel Locarno è un nuovo ed esclusivo progetto residenziale composto da 15 appartamenti di prestigio, che coniuga il fascino storico del Grand Hotel con un'architettura contemporanea, finiture di alto livello e standard abitativi d'eccellenza. Immersa nel verde e affacciata sul Lago Maggiore, la residenza gode di una posizione privilegiata nel cuore di Muralto, a pochi passi dalla stazione ferroviaria, dal lungolago e dal centro di Locarno. Un contesto unico, dove eleganza, comfort e qualità della vita si incontrano per offrire un'esperienza abitativa esclusiva e un investimento di grande valore.Appartamento 2.02 – 3.5 localiQuesto luminoso appartamento di 3.5 locali situato all'ultimo piano è progettato per garantire ambienti funzionali e confortevoli.L'ingresso conduce direttamente alla spaziosa zona giorno di oltre 35 m², caratterizzata da soggiorno e sala da pranzo in un unico ambiente open space con cucina moderna a vista. Le ampie vetrate garantiscono un'ottima luminosità e un collegamento diretto con la terrazza di 13.8 m², ideale per pranzi all'aperto e momenti di relax.La zona notte è composta da una camera padronale di 16.71 m² e da una seconda camera di 12.02 m², perfetta come camera per ospiti, bambini o studio.L'appartamento dispone di due bagni: un bagno principale completo di doccia e un secondo bagno con lavanderia privata, per la massima praticità nella vita quotidiana.Completano la proprietà: una cantina privata ed un accesso esclusivo al terrazzo sul tetto di ben 58.5 mq, uno spazio aggiuntivo dedicato al relax e al benessere.Posteggi in autorimessa disponibili (esclusi da prezzo)Consegna prevista, fine 2027.Prezzo su richiesta

  • Parking space
  • Balcony / Terrace
  • Garage
  • +5
Travel time
-
  • Stone house with a thatched roof, surrounded by lush green trees and a grassy field, with mountains in the background.
  • A rustic stone house with a sloped roof, wooden shutters, and a small garden area with vines and a gravel pathway.
  • View from a porch onto a grassy yard with trees and a stone pathway leading to the yard.
  • A well-maintained garden with a picnic table and benches, surrounded by tall trees and lush greenery.
  • Stone pathway leads to a small stone building with a black roof, surrounded by lush greenery and a mountainous backdrop.
  • A modern living room with a raised wooden floor, white walls, and exposed wooden beams. Features a white sofa with pillows, a small wooden table, and a gray rug.
  • A narrow, wooden staircase leads up to an attic space with exposed wooden beams and a slanted ceiling.
  • Empty attic space with wooden flooring, exposed wooden beams, and a single light fixture on the wall. The room has multiple doors leading to other areas.
  • Empty attic room with wooden flooring, white walls, and a skylight window allowing natural light.
  • Compact bathroom with a modern sink, sleek faucet, and toilet, featuring a slanted wooden ceiling and a small window with wooden frame.
  • Empty room with wooden flooring, slanted ceiling beams, and two small windows. A small green cabinet is visible on the left side.
  • A rustic stone house with wooden accents, featuring a covered wooden deck and outdoor seating area.
  • Empty room with wooden flooring, white walls, and exposed wooden beams on the ceiling. A large window with glass panels allows natural light to enter, and a wooden drying rack stands in the corner.
  • A riverbank with large rocks and a calm river flowing through a mountainous landscape under a clear blue sky.
  • A green John Deere lawn mower with a yellow seat is parked inside a wooden shed, alongside another lawn mower and a small table holding a green can.
1 / 15
A rustic stone house with a sloped roof, wooden shutters, and a small garden area with vines and a gravel pathway.
View from a porch onto a grassy yard with trees and a stone pathway leading to the yard.
A well-maintained garden with a picnic table and benches, surrounded by tall trees and lush greenery.
7 rooms175m²Price on request
Premium
6677 Aurigeno

Paradise in Aurigeno in the Maggiatal for sale

A dream property with 2 rustics in the beautiful front Maggiatal On the large plot of land, there is a lovingly renewed 7-room rustic, as well as a cozy 3-room rustic Despite the quiet and natural location, you benefit from excellent accessibility: Shopping facilities, pharmacy, and restaurants are within a ten-minute drive, while Ascona and Locarno can be reached in about 20 minutes The all-year-round accessible road up to the house provides the highest comfort. The extensive surroundings offer plenty of space to relax and enjoy - embedded in a private, natural environment Highlights 7-room rustic: Upper floor front: large bedroom, anteroom, new bathroom/WC, terrace with stone table Ground floor: kitchen with heating stove, storage room, bathroom with WC and shower, large living room with chimney Ground floor rear: extended living room, guest room, bathroom with WC and shower Upper floor rear: 2 bedrooms, bathroom with WC idyllic, completely fenced-in inner courtyard, with old rose bushes, vines, hydrangeas.... covered pergola with large stone table and stone bench outdoor shower new photovoltaic system water source workshop, large equipment shed with garage for John Deere tractor another stone table outside, as well as a fireplace own forest with chestnut trees 5 minutes' walk to the Maggia river 3-room rustic: approximately 70m2, plot area approximately 800m2 enchanted inner courtyard, fenced with covered pergola, large stone table, and stone bench workshop and separate technical room new photovoltaic system water source Upper floor: 2 bedrooms with gallery, small balcony Ground floor: entrance, kitchen/dining room with Tessin fireplace and heating stove bathroom with WC and shower kitchen and bathroom still need to be completed A unique refuge in the heart of Vallemaggia - for all those seeking authenticity, peace, and Tessin quality of life in its most beautiful form. We look forward to your inquiry.

  • Modern kitchen and dining area with grey cabinets, a central island, a wooden dining table, and a sleek oven. The space features large windows and a contemporary design with a mix of wood and metal finishes.
  • Modern kitchen with grey cabinets, a central island, and a wooden dining table. Large windows and a sliding door lead to a balcony.
  • Modern bathroom with white marble tiles, a glass-enclosed shower, a sink with a modern faucet, and a large mirror above the sink.
  • Modern balcony with concrete floor, metal railing, and scenic mountain view.
  • A narrow hallway with light-colored walls and wooden flooring, featuring a built-in closet with a stacked washer and dryer inside.
  • Empty room with light grey walls, large window, and light grey tiled floor.
  • Modern, open-plan kitchen and living area with a marble island, induction cooktop, wooden table, and built-in bookshelf. Large sliding glass doors lead to a balcony.
  • Empty room with light-colored walls, wooden flooring, and large sliding glass doors leading to a balcony with a scenic view.
  • Modern bathroom with white marble tiles, a floating sink, a toilet, and a large round mirror.
  • Balcony with wooden ceiling, tiled floor, metal railing, and scenic mountain view.
  • Modern, minimalist hallway with light-colored walls, wooden flooring, built-in shelving on one side, and a closed cabinet on the other.
  • Modern bathroom with a glass-enclosed shower stall featuring marble tiles, a white sink with a mirror, and sleek black fixtures.
  • Balcony with a metal railing, concrete floor, and a scenic view of mountains and city buildings.
  • Empty room with light grey walls, wooden floor, and a window showing a view of the outside.
1 / 14
4.5 rooms130m²CHF 990,000.–
Top
Via Mondacce 6, 6648 Minusio

Bright 4.5-room apartment in Minusio with panoramic view

Welcome to this elegant 4.5-room apartment located on the second floor of a modern building in Via Mondacce 6, in the heart of Minusio, in the Canton of Ticino. Built in 2004 and subject to a renovation completed in June 2026, this property represents a unique opportunity for those seeking quality, comfort, and a privileged position on Lake Maggiore.The apartment offers: • Beautiful panoramic view: Enjoy breathtaking views of the surrounding landscape thanks to the elevated position and large windows. • Private balcony: An ideal outdoor space to relax and enjoy the mild climate of Ticino. • Full accessibility: The building is equipped with an elevator and is fully accessible with a stroller. • Parking space included: Guaranteed convenience with a dedicated parking space. • Family-friendly atmosphere: Ideal for families with children, thanks to the well-distributed spaces and safe location. Exposure and context: The apartment benefits from an excellent solar exposure in summer and good lighting even during the winter months. The area is quiet at night, ensuring a peaceful rest.Location and surroundings: Minusio is one of the most appreciated locations in the Locarnese, and this apartment is located in a strategic position: • Esplanade bus stop just 2 minutes walk away • Lidl supermarket reachable in 3 minutes on foot • Minusio Elementary and Middle Schools 7 minutes walk away • Pharmacy 9 minutes walk away • Minusio train station 10 minutes walk away • Close to Lake Maggiore for walks and outdoor activities Available immediately, this apartment is the perfect choice for those who want to live in a quiet, well-served, and immersed in the beauty of the Ticino landscape. Don't miss this extraordinary opportunity!

Travel time
-
  • Modern building with a sloped driveway and balconies, surrounded by greenery and mountains
  • dark wood floor, sliding glass doors, tall windows, open to balcony
  • Open-plan living room, with wooden floors, kitchen area, sliding doors, balcony
  • modern empty room with tiled floor, glass doors, white walls, view to outside
  • Balcony with railing, tiled floor, open to a kitchen area, large windows, distant mountains
  • Empty room with brown floor, white walls, full length mirror, and ceiling lamp
  • modern bathroom with brown tiles, bathtub, toilet, sink, mirror, glass door, showerhead
  • Empty room, white walls, sliding glass door to balcony, brown tiles, power outlets on the wall.
  • tiled floor, tiled wall, glass enclosed shower, toilet reflected in glass, white door, heating radiator
  • A few cars parked, multiple charging stations, pillar for support, wide passage.
  • Living room, kitchen, 2 bedrooms, 2 bathrooms, storage, balcony
  • Main floor: Living room, Kitchen, 2 bedrooms, 2 bathrooms, storage room
1 / 12
3.5 rooms113m²CHF 915,000.–
Top
Via San Quirico 6B, 6648 Minusio

App 3.5 locali a Minusio – residenza secondaria – parcheggio con colonnina EV

In una zona residenziale tranquilla e ben curata a Minusio, vendiamo un moderno appartamento di 3,5 locali con parziale vista lago, ideale sia come residenza primaria che secondaria. L'immobile offre un valore aggiunto concreto e raro da trovare in oggetti simili nella zona, tra cui un'ampia cantina privata e un posto auto coperto dotato di stazione di ricarica per veicoli elettrici.In ruhiger und gepflegter Wohnlage in Minusio verkaufen wir eine moderne 3.5-Zimmer-Wohnung mit Teilseesicht, geeignet sowohl als Hauptwohnsitz als auch als Zweitwohnsitz. Die Wohnung bietet echte Mehrwerte, die in vergleichbaren Objekten in dieser Lage selten zu finden sind, darunter ein sehr grosser privater Keller sowie ein gedeckter Parkplatz mit Ladestation für Elektrofahrzeuge. • Moderne Küche - Cucina Moderna • 2 Schlafzimmer, davon eines mit eigenem Bad - 2 camere da letto, di cui una con bagno privato • 2 Badezimmer insgesamt, eines mit integrierter Waschküche - 2 bagni, uno con lavanderia • Abstellraum - Ripostiglio • Balkon - Balcone • Grosser privater Keller - Cantina privata di ampie dimensioni • Gedeckter Parkplatz mit E-Ladestation - Posto auto coperto con colonnina EV Inserito in condominio ben mantenuto, con comoda vicinanza a servizi, mezzi pubblici e lungolago.Die Wohnung befindet sich in einem gut unterhaltenen Mehrfamilienhaus mit angenehmem Wohnumfeld. Die Lage ist unschlagbar: Einkaufsmöglichkeiten, Apotheke, Bus und Bahnhof befinden sich in unmittelbarer Nähe. Die Seepromenade ist zu Fuß bequem zu erreichen.Vendita diretta dal proprietario – contatto diretto per informazioni e visite.Direktverkauf vom Eigentümer – direkter Kontakt für Informationen und Besichtigungen

Travel time
-
  • modern kitchen with white cabinets, black countertops, double sink, oven, windows, wooden floor
  • Modern bathroom with marble tiles, a floating vanity, a large mirror, a toilet, and decorative vases with candles.
  • modern bathroom with glass shower enclosure, marble tiles, vanity with mirror, black fixtures
  • Bedroom with a bed, white rug, white walls, wooden floor, white chair, plants, window with curtains, nightstands with lamps and plants
  • L-shaped sofa, white rug, wooden coffee table, candles, white walls, large windows, balcony, plants
  • 2 bedrooms, 2 bathrooms, living room, dining room, kitchen, balcony
1 / 6
3.5 rooms103m²CHF 950,000.–
Top
Via Baraggie, 6612 Ascona

Charmante 3.5-Zimmerwohnung in Ascona, 5 Gehminuten vom Zentrum (Zweitwohnsitz)

Elegante 3.5-Zimmerwohnung, komplett renoviert, Obersten Stock.In privilegierter und ruhiger Lage bieten wir eine wunderschöne 3.5-Zimmer-Wohnung mit 103 m² Nettowohnfläche zum Verkauf an. Die Liegenschaft befindet sich in einer verkehrsberuhigten Zone (Tempo 30) an der Via Baraggie, welche direkt ins Zentrum von Ascona führt.Die Wohnung befindet sich derzeit in kompletter Renovation (2026) und wird sich durch hochwertige Ausstattungen sowie ein modernes, elegantes Design auszeichnen. Die Wohnung eignet sich zudem als Zweitwohnsitz.Hauptmerkmale:Nettowohnfläche: 103 m²Zwei Balkone, davon einer beim Wohnzimmer mit Ausrichtung zur Via BaraggieEinbauschränke nach Mass inklusiveInnenausbau & Ausstattung:Designerküche gemäss Renderings, mit hochwertigen Materialen un Siemens-Geräten der SpitzklasseEichenparkett in allen WohnbereichenModerne Designerbäder mit:Hochwertigen Wand- und BodenplattenMatten, weissen SanitärapparatenArmaturen und Accessoires in Gun Metal PVDAnschluss für Waschmaschine und Tumbler, elegant versteckt hinter einer SpiegeltüreLage:Historisches Zentrum (Borgo) in nur 5 Gehminuten erreichbarSeepromenade von Ascona in ca. 10 GehminutenBushaltestellen in 2 Gehminuten erreichbarSehr ruhige, dennoch zentrale WohnlageWeitere Vorteile:Heizung der Liegenschaft kürzlich vollständig erneuertParkplatz verfügbar in nur 2 Gehminuten (CHF 50’000.–)Viele öffentliche Parkplätze in unmittelbarer Nähe mit 2 Stunden kostenlos (Posteggio San Materno)Eine ideale Wohnlösung sowohl als Hauptwohnsitz als auch als Ferienwohnung, in einer der begehrtesten Lagen im Tessin.ITALIANOElegante appartamento all'ultimo piano di 3.5 locali completamente ristrutturato ad AsconaIn una posizione privilegiata e tranquilla, proponiamo in vendita uno splendido appartamento di 3.5 locali di 103 m² netti, situato in una zona residenziale a traffico moderato (zona 30) lungo Via Baraggie, che conduce direttamente al centro di Ascona.L’immobile è attualmente in fase di ristrutturazione completa (2026) e si distinguerà per finiture di alto standing e uno stile moderno ed elegante. L’appartamento può inoltre essere utilizzato come residenza secondaria.Caratteristiche principali:Superficie netta: 103 m²2 balconi, di cui uno sul soggiorno con affaccio su Via BaraggieArmadi a muro su misura inclusiInterni e finiture:Cucina di design come da render, con materiali di pregio ed elettrodomestici Siemens di alta gammaParquet in legno di rovere in tutti gli ambienti principaliBagni eleganti e moderni con:Piastrelle di alta qualitàSanitari bianchi opachiRubinetteria e accessori in finitura Gun Metal PVDPredisposizione per lavatrice e asciugatrice nascosta dietro anta a specchioPosizione:Centro storico (Borgo) raggiungibile in 5 minuti a piediLungolago di Ascona a soli 10 minuti a piediZona estremamente tranquilla ma ben collegataFermate dell'autobus a 2 minuti a piediUlteriori vantaggi:Riscaldamento dello stabile appena messo a nuovoPosteggio disponibile a soli 2 minuti a piedi (CHF 50’000.–)Posteggi pubblici nelle immediate vicinanze con prime 2 ore gratuite (Posteggio San Materno)Una soluzione abitativa ideale sia come residenza primaria che come casa vacanza, in una delle località più ricercate del Ticino.

Travel time
-
1 / 6
2.5 rooms110m²Price on request
Top
Via Muraccio 11, 6612 Ascona

Exclusive mansard penthouse in the heart of Ascona

Residenza Lio – Exclusive mansard penthouse in the heart of Ascona Exclusive mansard penthouse in the heart of AsconaSituated on the top floor of Residenza Lio, just a short walk from Ascona’s historic centre, the lake and all essential amenities, this exclusive 2.5-room mansard penthouse offers approximately 110 m² of refined living space. Completely renovated to provide excellent living quality, it combines authentic architectural character with carefully selected finishes and contemporary comfort.The distinctive pitched roof, exposed beams and elegant dormer windows create a warm and sophisticated atmosphere while allowing abundant natural light to flow throughout the interiors. Two outdoor areas with different orientations provide contrasting perspectives: sunny southern exposure on one side and an attractive mountain view on the other.The spacious open-plan living area brings together the lounge, dining area and kitchen in a bright and welcoming setting, ideal for both everyday living and entertaining. The private sleeping area comprises a comfortable double bedroom with built-in wardrobes and access to its own outdoor space, an elegant principal bathroom with both bathtub and shower, and a separate guest WC.The penthouse also features air conditioning throughout, a connection for a private washer-dryer column and a private cellar. A shared laundry room completes the property’s practical facilities. An outdoor parking space and a private ancillary room on the basement level are available for separate purchase.The comprehensive renovation of the residence is currently under way, with completion scheduled for November 2026. At this stage, selected finishes and details may still be personalised to reflect the future owner’s individual style. All completed works benefit from a five-year warranty.A rare opportunity in central Ascona, perfectly suited as either a primary home or an exclusive secondary residence.Key features • 2.5-room mansard penthouse • Approximately 110 m² of living space • Central location near the historic centre and lake • Spacious open-plan living and dining area • Double bedroom with built-in wardrobes • Principal bathroom with bathtub and shower • Separate guest WC • Two outdoor areas with different orientations • Air conditioning throughout • Private cellar • Opportunity to personalise selected finishes • Five-year warranty on completed works • Available as a secondary residence • Outdoor parking space and ancillary room available separately • Would you like to discover this exceptional penthouse in the heart of Ascona?Contact us to receive the complete documentation and arrange a personal consultation.

Travel time
-
  • A serene garden view with a small white house, surrounded by lush greenery and palm trees, overlooking a lake and distant mountains.
  • Two-story wooden house with large windows and a balcony, surrounded by lush greenery and mountains.
  • Living room with a black leather sofa, colorful throw pillows, a coffee table, a mounted TV, and a fireplace with decorative items on the mantel.
  • Cozy attic bedroom with slanted wooden ceiling, skylight, two single beds with colorful bedding, nightstand, chair, and a view of the landscape through large windows.
  • A cozy kitchen with wooden cabinets, a black oven, a dishwasher, a sink with a faucet, and a spice rack. The countertops are cluttered with various items, including bottles, cups, and a coffee maker.
  • Cozy bedroom with wooden beams, large window with balcony access, double bed with blue and red duvet, nightstand, bookcase, mirror, and small table.
  • Cozy bedroom with a large bed, green pillows, a white fur throw, a desk with office supplies, a bookshelf, and a view of the landscape through large windows.
  • Garden area with a small patio, table, and chairs, surrounded by greenery and offering a scenic mountain view.
  • Wooden deck with a table and chairs, surrounded by lush greenery and offering a scenic mountain view.
  • Bathroom with wooden ceiling, hexagonal tiles, sink, toilet, bathtub, shower curtain with heart pattern, washing machine, and various toiletries.
1 / 10
4.5 rooms100m²CHF 795,000.–
Top
Via Derbor 30, 6579 Piazzogna

Very quiet single-family house in nature, with a view of Lago Maggiore and Locarno

Welcome to this charming single-family house in the picturesque Ticino municipality of Gambarogno. The 1994 built wooden house extends over 3 floors with a living area of 100 m² on a plot of 288 m² and offers with its 4 1/2 rooms space for the whole family. The house is available immediately.The single-family house can be used as a primary or secondary residence.Below the single-family house begins a nature reserve, so that the view of Lago Maggiore remains unobstructed.The house offers, among other things: • Cozy living room with a fireplace, black leather sofa, and colorful pillows – ideal for relaxed evenings. • Well-equipped kitchen with wooden cabinets, oven, dishwasher. • Two bright bedrooms with wooden ceiling beams, large windows with balcony access, and a magnificent view of Lago Maggiore, plus a toilet with shower. • Cozy attic bedroom with sloping wooden roof, skylight, and private bathroom with washing machine. • Terrace with table and chairs, surrounded by lush vegetation (16 m2), palms, and a breathtaking view of the lake and the surrounding mountains. • Pellet heating for the entire house, plus electric stoves. • Pergola with seating area. • Attached basement with deep freezer. • Private parking space available. The house is child-friendly and is located in a very quiet environment – both during the day and at night it is pleasantly quiet. In summer, the property benefits from plenty of sunlight. The location on Lago Maggiore ensures a mild Ticino climate with a Mediterranean flair.Location and connection: The bus stop Piazzogna Paese can be reached in just 6 walking minutes. The nearby lake invites you to take trips and engage in leisure activities, while the surrounding mountain landscape delights hiking enthusiasts. Shopping opportunities and further infrastructure are easily accessible in the region.This charming Ticino house uniquely combines nature, comfort, and tranquility. A rare opportunity to acquire a lovingly renovated home in the heart of Ticino – ideal for families or anyone who wants to enjoy the Dolce Vita in southern Switzerland.

Travel time
-
  • A modern, well-lit living and dining area with a grey sofa, a dining table with chairs, a television, and a kitchen area with cabinets and a sink.
  • {"type": "Kitchen", "objects": ["oven", "sink", "faucet", "fridge", "oven", "cupboard", "fridge", "oven", "fridge", "cupboard", "oven", "fridge", "cupboard", "oven", "fridge", "cupboard", "oven", "fridge", "cupboard", "oven", "fridge", "cupboard", "oven",
  • Bright bedroom with wooden flooring, a large bed with pink bedding, a nightstand with a lamp, and a potted plant near the balcony door.
  • Modern bathroom with white toilet, sink, and mirror cabinet, small potted plants, and a beige rug on the wooden floor.
  • Courtyard with stone pavement, small seating area, potted plant, and a balcony overlooking the area.
1 / 5
4 rooms70m²CHF 670,000.–
Top
A Sant' Antoni, 6672 Gordevio

Casa rustica ristrutturata a Gordevio – Charme ticinese nel cuore della Valle Maggia

Nel cuore del caratteristico borgo di Gordevio, in Valle Maggia, proponiamo in vendita un'affascinante casa rustica di 4 locali, completamente rinnovata nel 2023.Distribuita su due piani, con una superficie abitativa di circa 70 m² e un terreno di 102 m², la proprietà conserva il fascino dell'architettura ticinese tradizionale, abbinandolo a spazi interni moderni e funzionali.La proprietà offre: • Zona giorno accogliente e luminosa, con soggiorno, spazio pranzo e cucina integrati. • Cucina attrezzata, dotata di forno, frigorifero, lavello e ampi spazi contenitivi. • 2 camere da letto e un piccolo studio, ideale anche come spazio di lavoro o locale aggiuntivo. • 2 servizi, di cui un WC al piano terra e un bagno con WC e doccia al primo piano, entrambi completamente rinnovati. • Riscaldamento, termopompa moderna ed efficiente • Balcone affacciato sul caratteristico cortile in pietra. • Cortile privato in pietra, uno spazio esterno raccolto e suggestivo che valorizza il carattere rustico dell'abitazione. • Terreno di 102 m². Posizione e atmosferaLa casa è situata in una zona particolarmente tranquilla e lontana dal traffico, nel nucleo di Gordevio. Una posizione ideale per chi desidera vivere la Valle Maggia in un ambiente autentico, circondato dalla natura e a pochi minuti dai principali servizi della regione.La ristrutturazione del 2023 permette di entrare in una casa pronta da abitare, mantenendo il carattere e l'identità dell'edificio originario.La proprietà è adatta quale abitazione primaria. È inoltre prevista la possibilità di destinazione a residenza secondaria, previa procedura e autorizzazione da parte delle autorità competenti.Disponibile dal 1° ottobre 2026.Im Herzen des charakteristischen Dorfkerns von Gordevio im Maggiatal bieten wir ein charmantes, im Jahr 2023 vollständig renoviertes 4-Zimmer-Rustico zum Verkauf an.Die Liegenschaft erstreckt sich über zwei Etagen und verfügt über eine Wohnfläche von ca. 70 m² sowie eine Grundstücksfläche von 102 m². Sie bewahrt den Charme der traditionellen Tessiner Architektur und verbindet diesen mit modernen und funktionalen Innenräumen.Die Liegenschaft bietet: • Einen gemütlichen und hellen Wohnbereich mit integriertem Wohn-, Ess- und Küchenbereich. • Eine ausgestattete Küche mit Backofen, Kühlschrank, Spülbecken und viel Stauraum. • Zwei Schlafzimmer und ein kleines Arbeitszimmer, das sich auch als zusätzlicher Raum nutzen lässt. • Zwei Sanitärbereiche: ein WC im Erdgeschoss sowie ein Badezimmer mit WC und Dusche im Obergeschoss, beide vollständig renoviert. • Eine moderne und effiziente Wärmepumpe als Heizsystem. • Einen Balkon mit Blick auf den charakteristischen Steinhof. • Einen privaten Steinhof, der einen geschützten und stimmungsvollen Aussenbereich bietet und den rustikalen Charakter des Hauses unterstreicht. • Eine Grundstücksfläche von 102 m². Lage und AtmosphäreDas Haus befindet sich in einer besonders ruhigen und verkehrsfreien Lage im Dorfkern von Gordevio. Die ideale Lage für alle, die das Maggiatal in einer authentischen, naturnahen Umgebung geniessen möchten und dennoch nur wenige Minuten von den wichtigsten Dienstleistungen der Region entfernt sein wollen.Dank der Renovation im Jahr 2023 ist das Haus sofort bezugsbereit, wobei der ursprüngliche Charakter und die Identität des Gebäudes erhalten geblieben sind.Die Liegenschaft eignet sich als Hauptwohnsitz. Zudem besteht die Möglichkeit einer Nutzung als Zweitwohnsitz, vorbehaltlich des entsprechenden Verfahrens und der Bewilligung durch die zuständigen Behörden.Verfügbar ab 1. Oktober 2026.

Travel time
-
  • Stone cottage with a rustic design, featuring a slanted roof, small windows, and a stone pathway leading to the entrance.
  • Cozy living room with exposed wooden beams, a sofa with blue cushions, a dining table with chairs, a shelf, and a decorative candle arrangement.
  • Cozy bedroom with wooden floors, exposed wooden ceiling beams, fireplace, two single beds, a wooden chair, and a floor lamp.
  • A rustic stone house with a wooden balcony, surrounded by lush greenery and mountains in the background.
  • Bathroom with tiled walls and floor, a toilet, a sink with a faucet, a toothbrush holder, and an orange towel hanging on the wall.
  • A serene outdoor setting with a hammock placed on a grassy area, surrounded by lush greenery and a stone house in the background, with a mountain view.
  • Cozy attic bedroom with wooden walls and slanted ceilings, featuring two single beds, a small table, and a chair.
1 / 7
3.5 rooms90m²CHF 410,000.–
Top
6631 Corippo

Stone Rustic in Corippo – Authentic Ticinese Charm, Annual Income through Airbnb of 30,000 Fr.

Nestled in the heart of the Canton of Ticino, in Corippo, this fascinating stone rustic with 3.5 rooms is a unique opportunity for those who want to live or invest in a corner of Switzerland rich in history and tradition. Available immediately, the property spans 2 floors for a living area of 90 m², with a plot of 1,578 m².Main features of the property: • Authentic rustic architecture: Stone house with traditional design, sloping roof, small characteristic windows, and a picturesque stone path leading to the entrance. • Cozy living room: Equipped with splendid visible wooden beams, which give warmth and character to the interior spaces. • Fireplace: Perfect for winter evenings, adds additional charm and comfort to the house. • Balcony with beautiful view: A privileged view of the surrounding Ticinese landscape. • Historic building: All the charm of a historic dwelling, with original materials and construction details. Location: Corippo is one of the most picturesque villages in the Canton of Ticino, nestled in the Verzasca Valley. The lake is nearby, making this property ideal for nature and outdoor enthusiasts. The landscape context is of rare beauty, with the typical Ticinese stone houses blending harmoniously with the green of the valley.This rustic represents a rare opportunity for those seeking a charming secondary residence, an authentic refuge far from the city bustle, or an investment in the precious Ticinese architectural heritage. Don't miss this gem!The rustic is authorized as a vacation rental and generates a net income of 30,000 Fr. per year through Airbnb.comNO AGENCIES, negotiations only between private individuals

Suggested properties for you based on search results