6558 (Lostallo) - Buy a new build apartment

We recommend expanding your search criteria to get similar results. The current filters didn’t return any matches.

If you don’t want to change your current search criteria, we recommend creating a search alert, so you’ll be notified when matching offers become available.

More objects in your automatically expanded search area
24 results - Radius: + 10km
1 / 32
4.5 roomsCHF 1,040,000.–
Top
Cornaa, 6535 Roveredo

Last Detached Single-Family Home Available

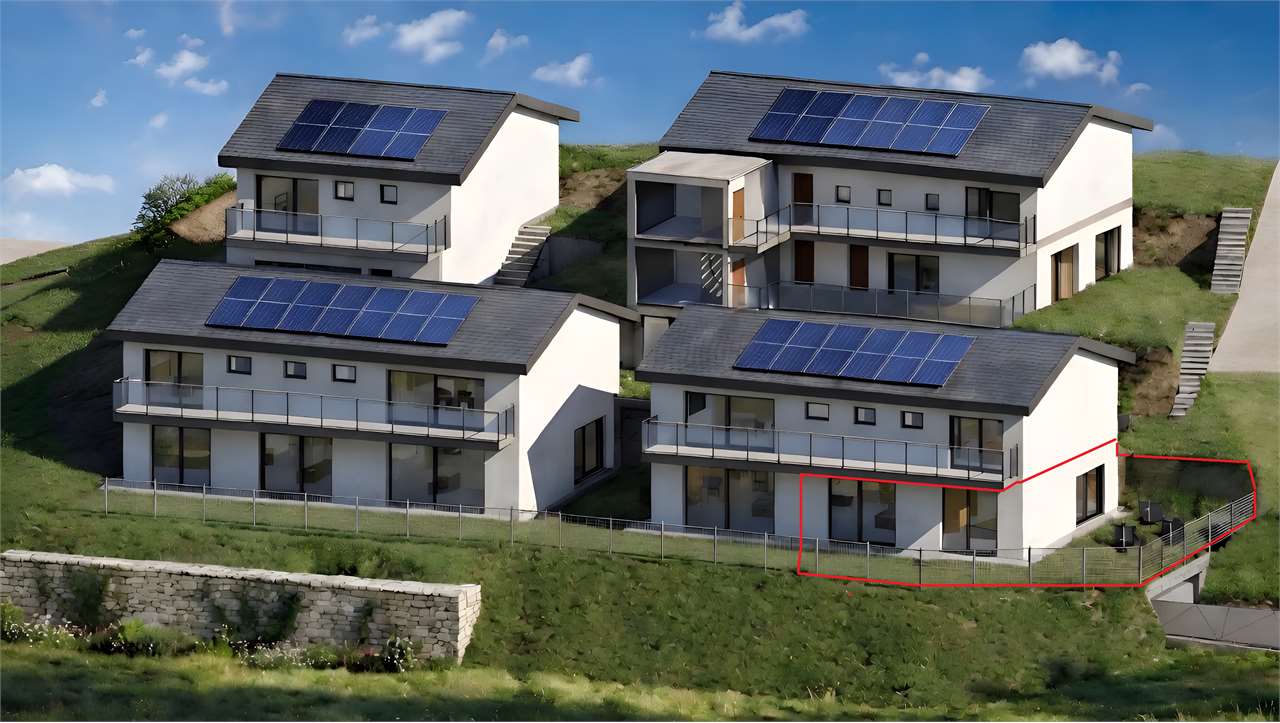
Three houses in Residenza Barie, only one is still available!Located in one of the most sought-after neighborhoods of Roveredo, these homes boast a contemporary and functional design.GROUND FLOOR: • Spacious open-plan living room with direct access to the terrace and garden. • High-end kitchen with V-ZUG appliances (oven, microwave, induction cooktop, dishwasher). • Liebherr refrigerator with 4 drawers and ice compartment. • Worktop and cladding made of resistant and elegant quartz. • Modern bathroom with "slate-effect" shower and LED lighting. • Practical internal storage room. • External paved area and private space for garden tools. FIRST FLOOR: • Master bedroom with private walk-in closet. • Two spacious single bedrooms. • Private balcony. • Second bathroom with skylight and white acrylic bathtub. • Design chrome finishes and integrated White-Tech sink. BASEMENT (-1): • Equipped laundry room with white marble sink. • Technical room with heat pump. • Large, customizable extra space for hobbies, passions, or smart working. DETAILS: • 2 parking spaces (1 covered and 1 uncovered) included in the price. • High-quality aluminum/PVC windows and doors with triple glazing. • Preparation for photovoltaic system and air conditioning. • Option to choose the preferred flooring type (included in the sale price). DETAILS OF HOUSE B FLOORS: • Ground floor: 75 m² / SPc: 65 m² • First floor: 80 m² / SPc: 72 m² • Total SPc: 137 m² • Basement: 46.5 m² • Terrace: 9.9 m² • Balcony: 2.1 m² • Garden: 68 m² • External storage room: 5.2 m² / SPc: 4 m² INVESTMENT DETAILS AND PRICES:HOUSE BCHF 1'040'000 (Including 2 parking spaces worth CHF 60,000) • Sales area: 188.22 m². • Price per square meter: CHF 5,525 / m². The sales area was calculated by applying the following coefficients: • Living area (SP floors): 100% • Basement (cellar and technical rooms): 50% • External terraces, balconies, and outdoor storage rooms: 50% • Gardens: 10%

Travel time
-
Marco Tresoldi

Marco Tresoldi

1 / 7
Marco Tresoldi

Marco Tresoldi

  • Parking space
4.5 rooms138m²CHF 790,000.–
Via Camon 9, 6556 Leggia

Prestigious 4.5-room apartment with panoramic terrace and valley view

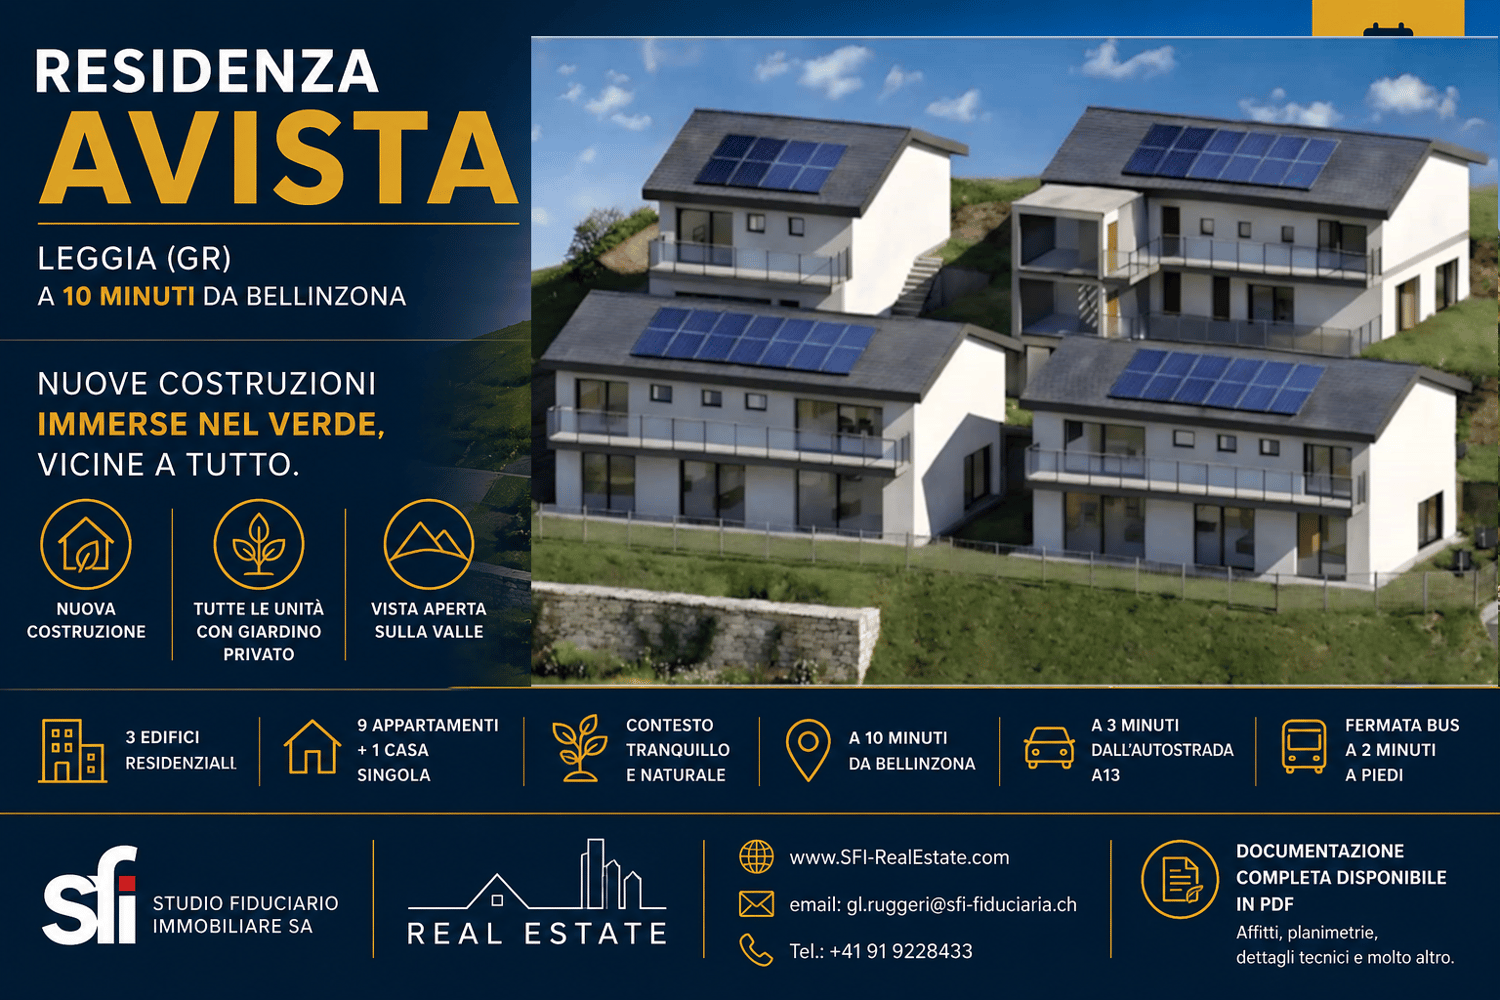
Residenza AVISTA Apartment PPP A3 with private garden and valley viewLocated in the picturesque Val Mesolcina, just a few minutes from Bellinzona, Leggia, a fraction of the municipality of Grono, represents an ideal residential reality for those seeking tranquility, nature, and quality of life.In this context, Residenza AVISTA will arise, an elegant residential complex composed of three blocks with 9 apartments and a single-family independent house, surrounded by greenery and woods, with a splendid open view of the valley.The 4.5-room apartment, located on the first floor of Block A and named PPP A3, is composed of:Internal distribution:EntranceSpacious living room with open kitchen and direct access to the terracePantry for the kitchenGuest bathroomLanding area for the sleeping areaMaster bedroom with en-suite bathroom and walk-in closetSecond bedroomThird bedroomWindowed bathroom with bathtubThe property also includes:Private garden2 parking spaces in the garageOpen view of the valleyQuiet and residential contextTechnical details:Gres floorsHeating with air-water heat pump, with a dedicated heat pump for each blockConsumption management through dedicated meters for each apartmentSolar panels for the power supply of the common areas and, if available, also of the apartmentsEnergy storage systemFloor heatingPreparation for air conditioning systemParking spaces with preparation for charging columnPVC windows with triple glazing, white inside and anthracite outsideThermal insulation with classic coatGarden with fence in Albertolli stylePurchase conditions:Reservation and deposit equal to 20% of the apartment's valueFinal balance equal to 80% upon delivery of the propertyExpected timeline:Start of work: June 2026End of work: June 2028Sale price: CHF 790000.Includes 2 parking spaces in the garage.

  • Parking space
Marco Tresoldi

Marco Tresoldi

1 / 7
Marco Tresoldi

Marco Tresoldi

  • Parking space
  • Balcony / Terrace
4.5 rooms160m²CHF 840,000.–
Via Camon 9, 6556 Leggia

New single-family villa with terrace, garden and garage

Located in the picturesque Val Mesolcina, just a few minutes from Bellinzona, Leggia (GR), a fraction of the municipality of Grono, represents an ideal residential reality for those seeking tranquility, nature, and quality of life.In this context, Residenza AVISTA will arise, an elegant residential complex consisting of three blocks with 9 apartments and a single-family house, immersed in greenery and surrounded by woods and mountains, with a splendid view of the valley.The single house develops on two living floors plus the basement floor and is composed of:Ground floorLarge living room with open kitchen and direct access to the terrace and private garden.On this floor, there is also a guest bathroom.First floorMaster bedroom with en-suite bathroom, walk-in closet, and access to the balcony.Two single bedrooms, both with access to the balcony.Windowed bathroom with bathtub.BasementRoom of almost 42 sqm, ideal as a cellar, laundry room, storage room, hobby room, or multipurpose space.Private technical room.Completing the property:Private garden2 parking spaces in the garageOpen view of the valleyQuiet and residential contextTechnical details:Gres floorsHeating with air-water heat pump, with a dedicated heat pump for each blockConsumption management through dedicated meters for each apartmentSolar panels for the power supply of the common areas and, until available, also of the apartmentsEnergy storage systemFloor heatingPreparation for air conditioningParking spaces with preparation for charging columnPVC windows with triple glazing, white inside and anthracite outsideThermal insulation with classic plasterGarden with fencing in the style of AlbertolliPurchase conditions:Reservation and deposit equal to 20% of the value of the propertyFinal payment equal to 80% upon delivery of the propertyExpected timelines:Start of work: June 2026End of work: June 2028Cost: 840'000.-, including one parking space in the garage

  • Parking space
  • Balcony / Terrace
1 / 17
3.5 roomsCHF 660,000.–
Al Sánt, 6535 Roveredo

Duplex Apartments in Roveredo

Located in a privileged position in the heart of Mesolcina, this modern residence is integrated into the slope and hosts exclusively two independent residential units. A rare solution that guarantees the privacy of a single-family home and the absence of unnecessary condominium expenses.SECOND FLOOR: • Spacious master bedroom characterized by a spectacular panoramic view of the valley. • Single versatile room, ideal for children, guests or as an office/smart working. • Elegant bathroom with walk-in shower, glass wall and stone effect. • Refined finishes in gray-pearl, graphite and beige tones with Zimi design faucets. FIRST FLOOR: • Extremely bright open space with large panoramic windows on the mountains. • Access to the private balcony. • High-profile kitchen in gray-lead color with refined, matte-black details. • Features: veined quartz top, V-ZUG appliances, Falmec hood and Hansgrohe faucets. GROUND FLOOR: • Entrance hall and reception area. • Laundry room and private cellar for each unit. • Technical room. TECHNICAL DETAILS AND COMFORT: • Modern architecture designed to enhance natural light and guarantee an extraordinary visual impact. • High energy efficiency with excellent thermal and acoustic insulation. • Quiet context immersed in nature with all main services within reach. • Notable tax benefits offered by the municipality of Roveredo (Canton Grigioni). OPTION 1 (MAISONETTE WEST): • Usable surface: 102 m². • Upper floor: Master bedroom (16.70 m²), single bedroom (11.63 m²), bathroom and entrance hall. • Middle floor: Open space of 43.25 m², balcony (4.79 m²). • Lower floor: Laundry/cellar: 4.11m². • Feature: Stairwell with two-story window front. • Selling price: CHF 690’000. • Outdoor parking: CHF 20'000. OPTION 2 (MAISONETTE EAST): • Usable surface: 97 m². • Upper floor: Master bedroom (15.46 m²) with balcony (3.42 m²), single bedroom (10.07 m²), windowed bathroom, entrance hall. • Middle floor: Open space of 42.0 m², balcony (5.94 m²). • Lower floor: Laundry/cellar: 5.68m². • Selling price: CHF 660’000. • Outdoor parking: CHF 20'000. CONTACT US FOR A VISIT:Ljama Immobiliare SAGLReference: Kqiku ArbërContact: +41 76 343 24 93 | info@ljama-immobiliare.ch

Travel time
-
Marco Tresoldi

Marco Tresoldi

1 / 5
Marco Tresoldi

Marco Tresoldi

  • Parking space
3.5 rooms87m²CHF 560,000.–
Via Camon 9, 6556 Leggia

Elegant 3.5-room apartment with private garden and open valley view

Residence AVISTA Apartment PPP A1 with private garden and open valley viewLocated in the beautiful setting of Val Mesolcina, just a few minutes from Bellinzona, Leggia (GR), a fraction of the municipality of Grono, represents an ideal residential solution for those who want to live in a quiet, green and reserved context, without giving up the convenience of the main services.In this context, the AVISTA Residence will be born, a modern and elegant residential project consisting of three blocks with 9 apartments and a single-family house, surrounded by nature and characterized by a splendid panoramic view of the valley.The apartment PPP A1, an elegant 3.5-room apartment on the ground floor of Block A, offers modern, bright and well-distributed environments and is composed of:EntranceGuest bathroomLarge living room with open kitchen and direct access to the terrace and private gardenKitchen pantryNight area corridorMaster bedroomSecond bedroomWindowed bathroom with bathtubThe property also includesPrivate garden2 parking spaces in the garage, included in the priceOpen view of the valleyQuiet and green residential contextTechnical details and finishesGres floorsHeating through air-water heat pumpA dedicated heat pump for each blockAutonomous management of consumption through dedicated meters for each apartmentSolar panels for the power supply of the common areas and, as available, also of the apartmentsEnergy storage systemFloor heating with serpentinePreparation for air conditioning systemParking spaces prepared for electric charging columnPVC windows with triple glazing (internal white / external anthracite)Thermal insulation with classic coatingGarden with Albertolli-style fencingPurchase conditionsDown payment and reservation equal to 20% of the value of the propertyFinal payment equal to 80% upon delivery of the propertyExpected timelinesStart of work: June 2026Expected end of work: June 2028Sales priceCHF 560000, including 2 parking spaces in the garage

  • Parking space
Marco Tresoldi

Marco Tresoldi

1 / 5
Marco Tresoldi

Marco Tresoldi

  • Parking space
2.5 rooms61m²CHF 370,000.–
Via Camon 9, 6556 Leggia

Modern 2.5-room apartment with private garden, open view, and parking included

Residence B - Apartment PPP B1 with private garden and valley viewLocated in the picturesque Val Mesolcina, just a few minutes from Bellinzona, Leggia (GR), a fraction of the municipality of Grono, represents an ideal residential reality for those seeking tranquility, nature, and quality of life.In this context, the AVISTA Residence will arise, an elegant real estate complex consisting of three blocks with 9 apartments and a single-family house, immersed in greenery and surrounded by woods and mountains, with a splendid view of the valley.The 2.5-room apartment in Block B, located on the ground floor and named PPP B1, is composed of:Entrance with hallwaySpacious living room with open kitchen and direct access to the terrace and private gardenWindowed bathroom with showerMaster bedroom.The property also includes:Private garden1 parking space in the underground garageOpen view of the valleyQuiet and residential contextTechnical details:Gres floorsHeating with air-water heat pump, with a dedicated heat pump for each blockConsumption management through dedicated meters for each apartmentSolar panels for the power supply of the common areas and, if available, also the apartmentsEnergy storage systemFloor heatingPreparation for air conditioningParking spaces with preparation for charging columnPVC windows with triple glazing, white inside and anthracite outsideThermal insulation with classic thermal insulation systemGarden with fence in the style of AlbertolliPurchase conditions:Reservation and deposit equal to 20% of the property valueFinal payment equal to 80% upon delivery of the propertyExpected timeline:Start of work: June 2026Completion of work: June 2028Sales price: CHF 370,000, including 1 parking space in the underground garage

  • Parking space
1 / 14
3.5 rooms101m²CHF 665,000.–
Via al Zecch, 6535 Roveredo GR

New duplex apartment in a quiet and green area

The Al Zecch Residence will be built in the same street, in a privileged position and surrounded by an idyllic green landscape.Thanks to the proximity of the new highway exit of the A13, access to Roveredo is comfortable and fast, Bellinzona is only 10 km away.The new homes are just a short walk from the village center, an ideal location for families as they are not far from the kindergarten and the middle school.The residence consists of only 8 apartments: 5 units with 3 ½ rooms and 3 units with 4 ½ rooms, which are distributed between the ground floor and the second floor, a particular feature of the project is the presence of 2 duplex apartments.The building will be constructed with a high standard, in a traditional building style with concrete and masonry elements.Particular attention has been paid to the energy-related elements of the building: photovoltaic panels on the roof, insulation with an external thermal insulation of 180 mm and windows with triple glazing, all elements that guarantee good insulation and significant energy savings.The entire building will be treated with the SOLS/magma13(TM) technology, in order to improve the biocompatible regenerative environmental and reduce the negative effects of the exposome (environmental stimuli that come into contact with the body).The infrastructure of the living areas of all the apartments is also designed to balance and enhance the well-being inside the home.The apartments offer architectural spaces that are valued both by the typology of distribution and by the personal choice of finishes.The outdoor spaces are guaranteed by the large gardens and the wide terraces.In the basement of the residence there are the technical rooms, the garage and the cellars, next to the parking spaces an additional adjacent room is offered to be used as a storage room.2 parking spaces in the garage are already included in the price.

Travel time
-
1 / 13
4.5 rooms98m²CHF 770,000.–
Via al Zecch, 6535 Roveredo GR

New spacious apartment on the top floor with beautiful terrace

The Al Zecch Residence will be built in the same street, in a privileged position and surrounded by an idyllic green landscape.Thanks to the proximity to the new highway exit of the A13, access to Roveredo is comfortable and fast, Bellinzona is only 10 km away.The new homes are not far from the village center, an ideal location for families as they are not far from the kindergarten and the middle school.The residence consists of only 8 apartments: 5 units with 3 ½ rooms and 3 units with 4 ½ rooms, distributed between the ground floor and the second floor, a particular feature of the project is the presence of 2 duplex apartments.The building will be constructed with a high standard, in a traditional building style with concrete and masonry elements.Particular attention has been paid to the energy elements of the building: photovoltaic panels on the roof, insulation with an external coat of 180 mm and windows with triple glazing, all elements that guarantee good insulation and significant energy savings.The entire building will be treated with the SOLS/magma13(TM) technology, in order to improve the biocompatible regeneration of the environment and reduce the negative effects of the exposome (environmental stimuli that come into contact with the body).The infrastructure of the environments of all the housing units is also designed to balance and elevate the well-being inside the home.The apartments offer architectural spaces valued both by the typology of distribution and by the personal choice of finishes.The outdoor spaces are guaranteed by the large gardens and the wide terraces.In the basement of the residence there are the technical rooms, the garage and the cellars, next to the parking spaces an additional adjacent room is offered to be used as a storage room.2 parking spaces in the garage are already included in the price.

Travel time
-
1 / 14
3.5 rooms82m²CHF 580,000.–
Via al Zecch, 6535 Roveredo GR

New duplex with terrace in a convenient and strategic location

The Al Zecch Residence will be built in the same street, in a privileged position and surrounded by an idyllic green landscape.Thanks to the proximity to the new A13 highway exit, access to Roveredo is comfortable and fast, Bellinzona is only 10 km away.The new homes are located near the village center, an ideal location for families as they are not far from the kindergarten and the middle school.The residence consists of only 8 apartments: 5 units with 3 ½ rooms and 3 units with 4 ½ rooms, distributed between the ground floor and the second floor, a particular feature of the project is the presence of 2 duplex apartments.The building will be constructed with a high standard, in a traditional building style with concrete and masonry elements.Particular attention has been paid to the energy elements of the building: photovoltaic panels on the roof, insulation with an external coat of 180 mm and windows with triple glazing, all elements that guarantee good insulation and significant energy savings.The entire building will be treated with the SOLS/magma13(TM) technology to improve the biocompatible regeneration of the environment and reduce the negative effects of the exposome (environmental stimuli that come into contact with the body).The infrastructure of the environments of all the housing units is also designed to balance and elevate the well-being inside the home.The apartments offer architectural spaces valued both by the typology of distribution and by the personal choice of finishes.The outdoor spaces are guaranteed by the large gardens and the wide terraces.In the basement of the residence there are the technical rooms, the garage and the cellars, next to the parking spaces an additional adjacent room is offered for storage.A parking space in the garage is already included in the price.

Travel time
-
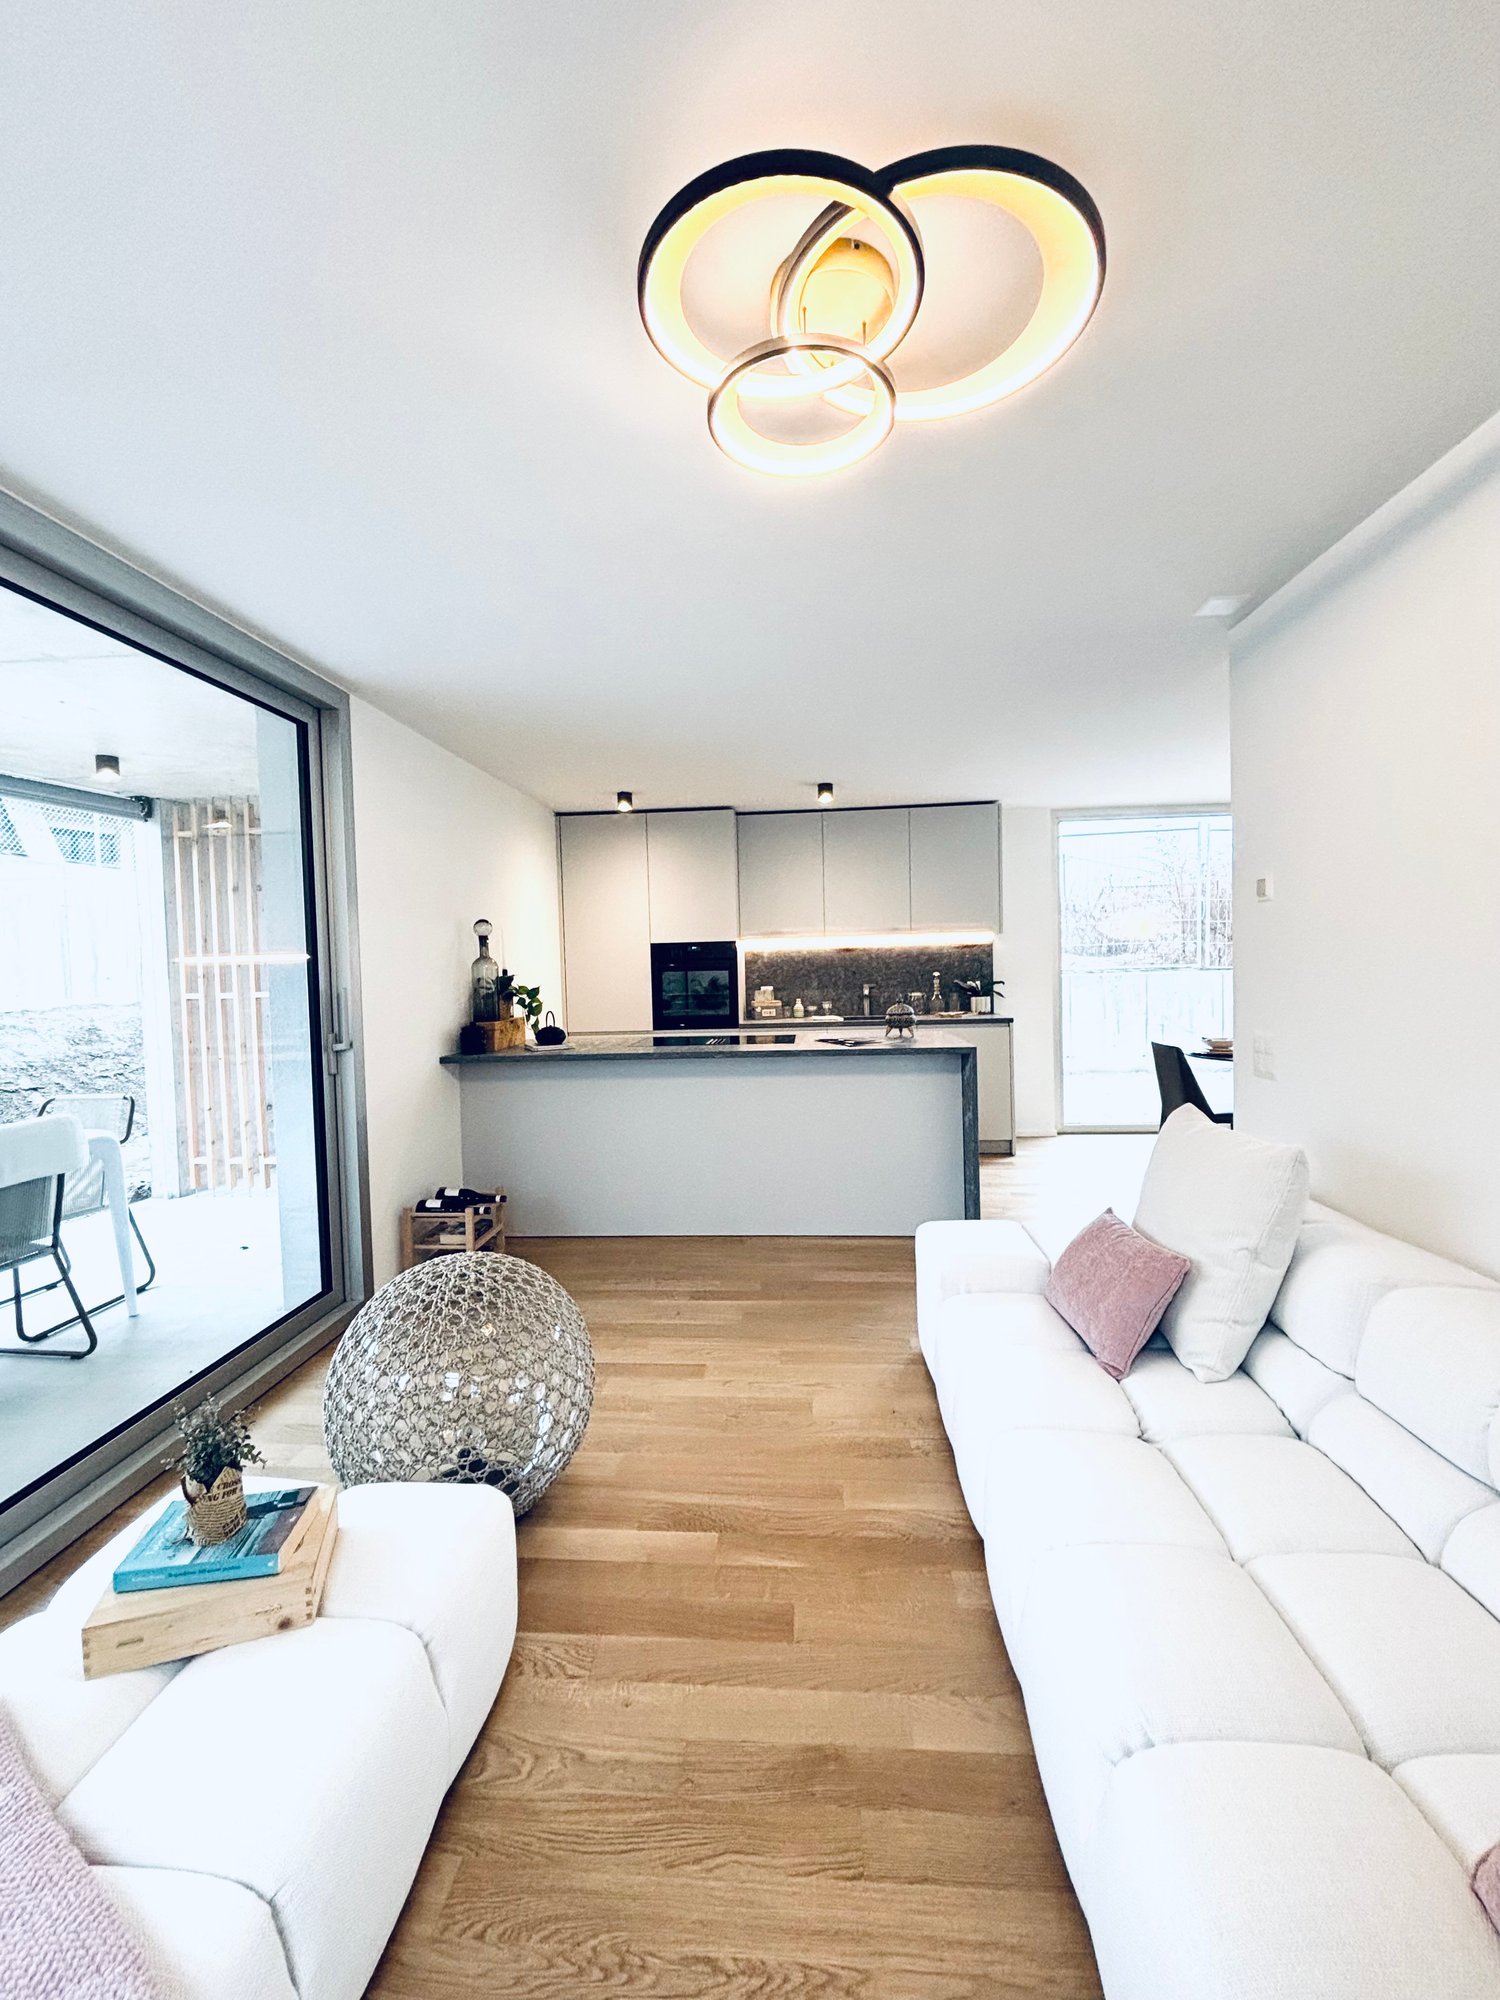
  • Open-plan living and kitchen area with modern decor and large windows
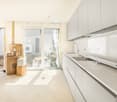
  • modern white kitchen with marble countertop, large glass windows, open living room with couch, dining table, dining chairs
  • wooden floor, white walls, spiral staircase, white sofa, dining table, chandelier light
  • Living room with white couches, wooden floor, round table, and large art painting
  • modern kitchen, granite countertops, under cabinet lighting, stainless steel sink and faucet, glass jars, potted plant, wooden spoons on tray, open sliding door leading to balcony
  • Round dark blue dining table, modern chandelier, light walls, white chairs, white dishes, glass utensils
  • large glass window, sliding glass door, wooden table, white chair, potted plants, rug, painting on the wall
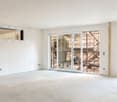
  • open floor plan, large glass sliding doors to terrace, modern white furniture, large windows
  • Dining room set up with a candle, plates, wine glasses, and cutlery. It has a modern, minimalist style with white walls, wooden flooring, and large windows.
  • White wall, light wood floor, modern hallway, black coat rack, gray door, plants, switch board
  • modern bathroom, white walls, white toilet, white sink, dark tiles
  • wooden floor, sliding wardrobe, white rug, basket, plant, lamps
  • modern small room with white walls, wooden floor, couch, rug, side table, and a lamp
  • room with wooden floor, white walls, window with white curtains, office desk with rolling chair, table lamp, potted plant, books
  • Desk, office chair, books, plant, picture frame, curtains, pendant light
  • Bathroom features white walls, gray tiled floor, modern vanity with mirror, walk-in shower with glass doors, and a toilet.
  • double bed with white bedsheet, two nightstands, framed art on wall, basket on floor, full length mirror
  • Large bed, two pillows, sliding glass doors to balcony, decorative picture frame
  • Modern bathroom with large window, white sink, black faucet, round mirror, wall mounted lighting, potted plant, and carpet
  • Modern shower area with glass walls, tiled floor, corner shower with overhead showerhead, illuminated by ceiling light.
  • White walls, tiled floor, decorative painting, wooden shelf, white rug, large potted plant, shoe rack, hanging tassel, small baskets with plants, hanging clothes rack
  • spiral staircase, white tiles, black handrail, grey tile floor, grey wall, plant
  • Sink, rack, white walls, grey floor, pipes, drain, washing machine, trash bin
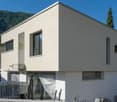
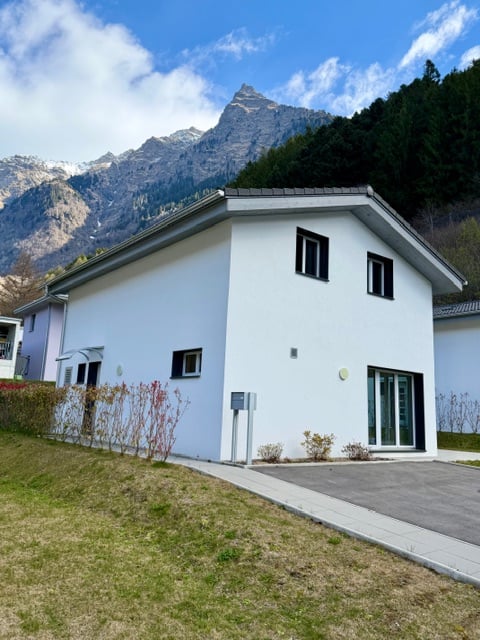
  • A single-story, white exterior house, elevated on the slope, featuring a garage with roll-up doors and metal fencing for perimeter security, set against a backdrop of mountainous scenery.
  • White modern houses in a row, under construction, surrounded by grass and a fence, with a mountain in the background.
1 / 25
5.5 rooms147m²CHF 1,040,000.–
Cornaa, 6535 Roveredo GR

STYLE, HARMONY AND ARCHITECTURE: EXCLUSIVE VILLAS FOR SALE

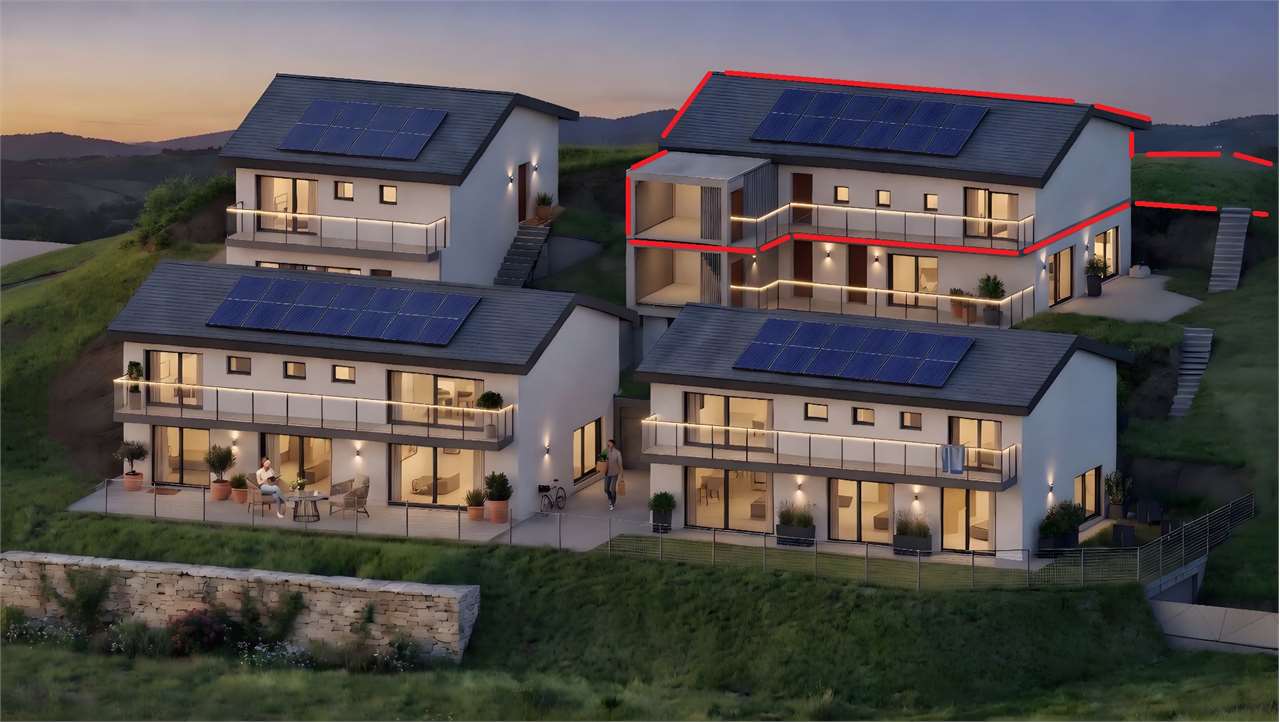
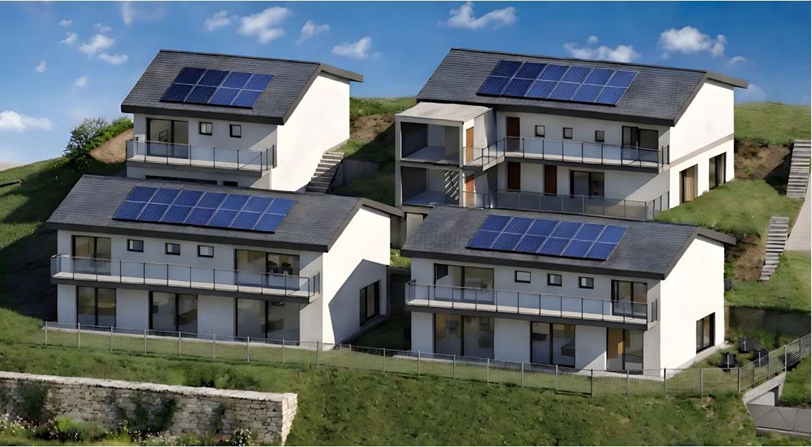
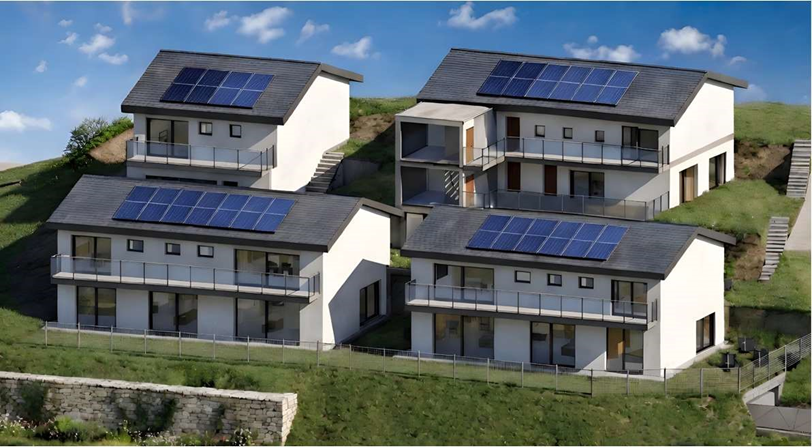
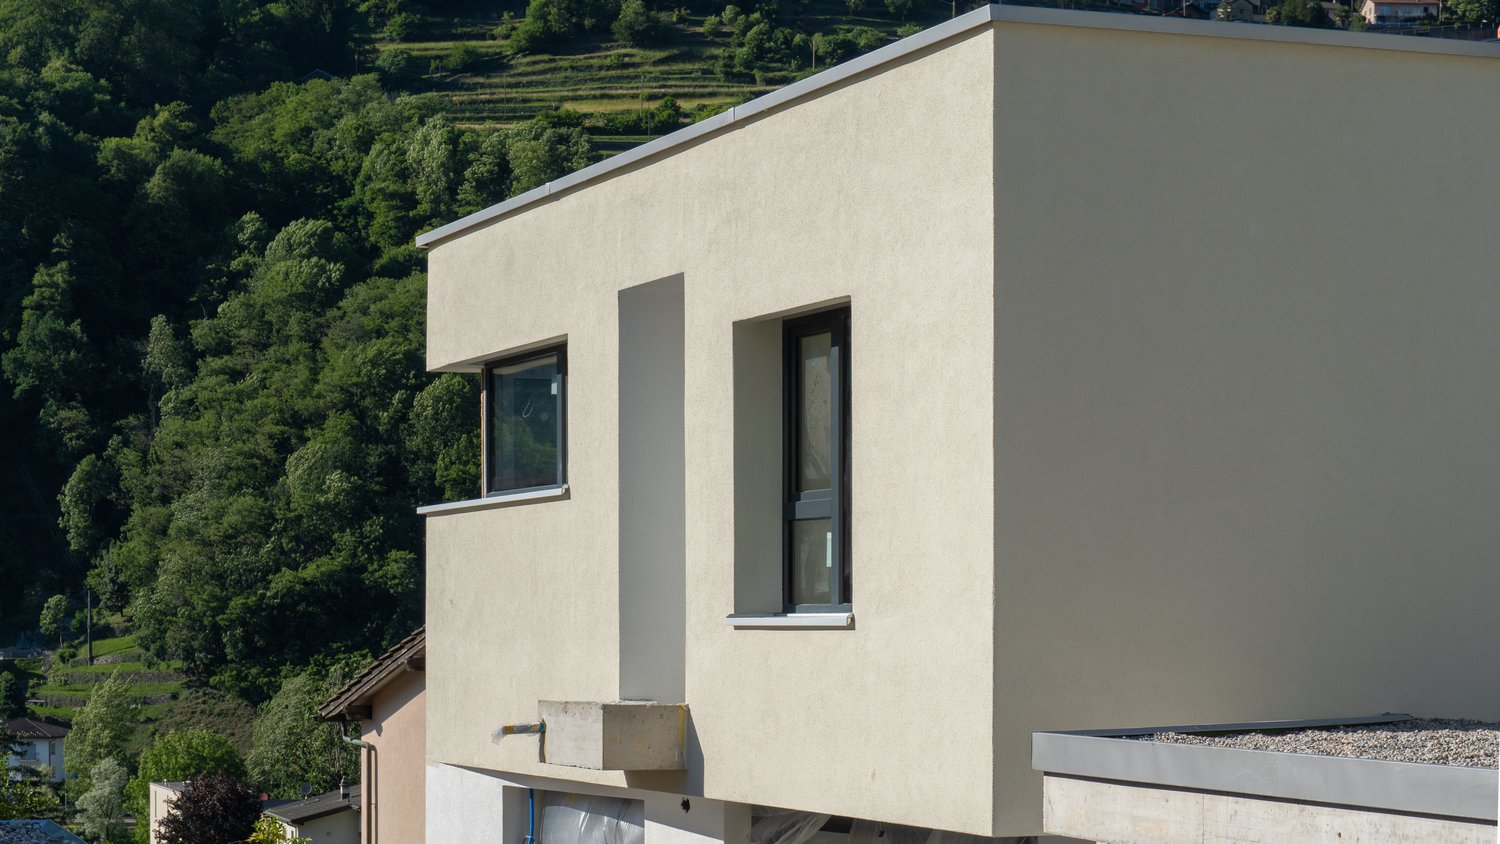
CONTEXTIn Roveredo (GR), in a sunny hillside location, we offer the sale of 8 exclusive villas: Residenza Amarillys , which, like the homonymous flower, is a symbol of beauty and elegance, just like this modern residential complex, immersed in greenery and pedestrian paths that guarantee tranquility, privacy, and quality of life. The underground garage with direct internal access to each dwelling eliminates vehicular traffic on the surface, offering a perfect balance between modern comfort and slow mobility.A careful look at sustainability and ecology , which is the strong point of these constructions: heating and cooling are in fact produced by renewable energies that exploit the natural heat of the earth, thanks to geothermal probes. FEATURESResidenza Amarillys consists of 4 elegant single-family homes and two semi-detached houses, harmoniously inserted into the landscape. The project consists of a total of 8 villas.Each house is divided into 4 levels, connected by a unique internal staircase.Level -1: Entrance to the garage via a ramp and two parking spaces for each dwelling. Independent access for each property with basement, laundry room, and private technical room.Ground floor: The living area, widely illuminated by large windows overlooking the pergola and private garden, includes the open-plan kitchen with island and living area. The ground floor is completed by a guest bathroom with toilet and sink. The main entrance from the external footpath is also located here.1st floor: The two bedrooms offer light and space for every need. The oak parquet floor in matte lacquered finish gives warmth and coziness. A bright office or playroom for children is connected to a modern and spacious bathroom with shower. The project also allows for the creation of an additional bedroom with bathroom.2nd floor: The master bedroom is directly connected to the covered terrace, providing a natural extension of the living space. The large and modern bathroom with shower completes the environment, offering daily comfort and practicality.WHY CHOOSE RESIDENZA AMARILLYS • Strategic location: between nature, services, and connections. • A few steps from the elementary school and kindergarten. The center of Roveredo and public transportation stops are within a few minutes' walk. • Modern, efficient, and bright homes. • Good building and energy quality. • Well-designed spaces for maximum comfort • Valuable finishes.Ideal for those who want to live in Mesolcina with style, serenity, and innovation. The villas are in the final phase and can be delivered between March and June. Contact us today for more information!
Travel time
-
1 / 10
3.5 rooms88m²CHF 525,000.–
Via al Foss 35, 6557 Cama

3.5 Residenza LEAA, the ideal apartment also for income!
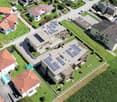
Residenza LEAA, 3.5-room apartment in Cama, newly built.Discover the Residenza Leaa in Cama: a unique opportunity for your new home or an income-generating investment.This new Minergie-P construction offers 1.5 to 3.5 and 4.5 room apartments, designed to meet every residential need, from young couples to families.On the ground floor, there are two commercial spaces for artisanal businesses.We still have two 3.5-room apartments for sale.The apartments of the Residenza Leaa are also ideal for a secure investment with a gross return of 4.2% per year, taking as an example a 3.5-room apartment. A perfect solution for those looking for a stable and interesting gain over time.Also available:Covered parking spaces for CHF 20,000.- eachUncovered parking spaces for CHF 15,000.- eachWhy choose the Residenza Leaa?- High-quality finishes and attention to detail in every corner, for a quality that lasts over time.- Elegant and modern materials, for a refined and up-to-date environment.- Covered and uncovered parking spaces for every need.- Well-exposed terraces, ideal for enjoying the view of the surrounding greenery and mountains.- Quiet area, far from the chaos, well connected thanks to the bus stop a few steps away.- Apartment with modern and equipped kitchen; fiber optic for fast and stable connection. Master bedroom with private shower room; large bathroom with private laundry; bright children's/study room.Don't miss the opportunity to purchase an apartment in a green and quiet area, with unparalleled construction quality and a strategic location to enjoy the tranquility without giving up modern comforts.Contact us for more information.

Travel time
-
1 / 10
  • Pets allowed
  • Mountain view
  • Child-friendly
3 rooms138m²CHF 750,000.–
6534 San Vittore

Elegant new villa with garden in residential area surrounded by greenery

Elegant new villa with garden in residential area surrounded by greenery In the picturesque municipality of San Vittore (GR) in a residential area, modern single-family homes with 4.5 rooms are being built, available for sale now, each with a private garden and spaces designed for maximum comfort.Accommodation in modern and functional style, surrounded by greenery and equipped with every need, ideal for those seeking tranquility without sacrificing convenience, just a few minutes from the main shopping centers, with all essential services and an elementary school in the immediate vicinity.Welcoming and bright entrance, spacious open-plan living room with modern island kitchen, large sliding glass doors with direct access to the patio and garden, master bedroom with en-suite bathroom with shower, two bedrooms served by a covered terrace and a bathroom with bathtub and window/skylight, a laundry room, basement/storage room and guest bathroomAluminum windows with elegant and minimalist design, floors and coverings in neutral tones with underfloor heating and outdoor spaces with flat private garden.The images presented represent a visual projection of the property's potential. The furniture and fittings shown are examples of possible interpretation of the spaces.Two outdoor parking spaces are included in the price.House 2: with garden 53 m² – CHF 750’000.-For more information or to contact us, please use the following contact details:Simone MezzapesaCell: +41 76 425 03 34EBUYHOUSEOffice: +41 91 225 69 99

  • Pets allowed
  • Mountain view
  • Child-friendly
1 / 16
4.5 rooms137m²CHF 790,000.–
6556 Leggia

4.5 rooms new with garden, 10 minutes from Bellinzona

New 4.5-room apartment with private garden, just 10 minutes from Bellinzona.Located in a new Residence in Leggia (GR), in an area increasingly appreciated by Ticino residents who choose to move to Grisons for the quality of life and lower costs.👉 Several units are available in the same residence.🔹 DescriptionThe apartments offer modern, bright and well-distributed spaces, with a large living area and direct access to the private garden.The project consists of a few residential units immersed in greenery, in a quiet and reserved context but well connected to Ticino.🔹 Main features • 4.5 rooms • Living area: approx. 137 – 148 m² • Private garden • Basement included • 1–2 parking spaces • Elevator • New construction (start of work in spring 2026) 🔹 Energy efficiencyThe building is realized with modern technologies oriented towards energy saving: • Photovoltaic system • Heating with heat pump • Heat distribution through floor heating 👉 High comfort and low management costs🔹 Position • 10 minutes from Bellinzona • 3 minutes from the A13 highway • Bus stop nearby • Natural and quiet context 🔹 Ideal for • those who work in Ticino • families • smart working 🔹 Price💰 From CHF 790’000.–(Several units are available with different sizes and configurations)🔹 ContactContact us for more information, plans or to receive the complete documentation.📞 091 922 84 33📧 gl.ruggeri@sfi-fiduciaria.ch

1 / 15
2.5 rooms60m²CHF 370,000.–
6556 Leggia

2.5 rooms new with garden, 10 minutes from Bellinzona

New 2.5-room apartment with private garden, just 10 minutes from Bellinzona.Located in a new Residence in Leggia (GR), in an area that is increasingly appreciated by Ticino residents who choose to move to Grisons for the quality of life and lower costs.👉 Several units are available in the same residence.🔹 DescriptionThe apartments offer modern, bright and well-distributed spaces, with a large living area and direct access to the private garden.The project consists of a few residential units immersed in greenery, in a quiet and reserved context but well connected to Ticino.🔹 Main features • 2.5 rooms • Living area: approx. 61 m² • Private garden • Basement included • 1 parking space • Elevator • New construction (start of work in spring 2026) 🔹 Energy efficiencyThe building is realized with modern technologies oriented towards energy saving: • Photovoltaic system • Heating with heat pump • Heat distribution through floor coils 👉 High comfort and low management costs🔹 Position • 10 minutes from Bellinzona • 3 minutes from the A13 highway • Bus stop nearby • Natural and quiet context 🔹 Ideal for • those who work in Ticino • families • smart working 🔹 Price💰 From CHF 370’000.–(Several units are available)🔹 ContactContact us for more information, floor plans or to receive the complete documentation.📞 091 922 84 33📧 gl.ruggeri@sfi-fiduciaria.ch

1 / 16
3.5 rooms87m²CHF 560,000.–
6556 Leggia

3.5 rooms new with garden, 10 minutes from Bellinzona

New 3.5-room apartment with private garden, just 10 minutes from Bellinzona.Located in a new Residence in Leggia (GR), in an increasingly popular area, also among Ticino residents who choose to move to Grisons for the quality of life and lower costs.👉 Several units are available in the same residence.🔹 DescriptionThe apartments offer modern, bright and well-distributed spaces, with a large living area and direct access to the private garden.The project consists of a few residential units immersed in a quiet and reserved context, but well connected to Ticino.🔹 Main features • 3.5 rooms • Living area: approx. 87 – 103 m² • Private garden • Basement included • 1–2 parking spaces • Elevator • New construction (start of work in spring 2026) 🔹 Energy efficiencyThe building is realized with modern technologies oriented towards energy saving: • Photovoltaic system • Heating with heat pump • Heat distribution through floor coils 👉 High comfort and low management costs🔹 Position • 10 minutes from Bellinzona • 3 minutes from the A13 highway • Bus stop nearby • Quiet and natural context 🔹 Ideal for • those who work in Ticino • families • smart working 🔹 Price💰 Starting from CHF 560’000.–(Several units are available with different sizes and configurations)🔹 ContactContact us for more information, floor plans or to receive the complete documentation.📞 091 922 84 33 📧 gl.ruggeri@sfi-fiduciaria.ch

1 / 10
4.5 rooms112m²CHF 715,000.–
6557 Cama

NEW APARTMENTS IN CAMA

In the green and peaceful area of Cama, just 10 minutes from Bellinzona, a new high-quality residence is taking shape, which will offer modern apartments by the end of 2027, designed to guarantee comfort, construction quality, and residential well-being.Only three exclusive units are still available: two prestigious attic apartments with large panoramic terraces and a ground-floor apartment with a large private garden.The apartments are distinguished by bright rooms, generous spaces, and high-level contemporary finishes. Thanks to the extensive possibility of personalization, each apartment can be realized according to one's own needs and lifestyle.MAIN FEATURESSpacious living area with living room and dining room of over 60 sqmModern fully equipped kitchen3 bedroomsMaster bathroom with bathtubService bathroom with showerPrivate laundry/storage roomCellarTwo exclusive attic apartments with large covered terraces from 26 to 33 sqmOne ground-floor apartment with private garden of 190 sqmThe ideal solution for those who want to live in a peaceful environment and surrounded by greenery, without giving up the convenience of the main services and the rapid connections to Bellinzona.AREASNet living area: approx. 112 sqmNet usable area: approx. 160 sqmPrivate garden on the ground floor: 190 sqmCovered terraces: from 26 to 33 sqmContact us to receive the complete documentation or to schedule an appointment.

1 / 5
  • Parking space
  • Elevator
3.5 rooms100m²Price on request
Carasole, 6535 Roveredo

Roveredo (GR) - Apartments with garden coming soon

In one of the most sought-after residential areas of Roveredo, on the renowned hill of Carasole, we offer for sale a prestigious apartment of approximately 100 m², located in a new and exclusive residence consisting of only four residential units.A particularly interesting proposal also due to the rarity of the location: in this area, the possibilities for new construction are now extremely limited.A POSITION THAT MAKES THE DIFFERENCEThe property enjoys a splendid south-west exposure, which guarantees excellent brightness and optimal sun illumination throughout the year.The dominant position also offers an open view of the valley and in the direction of Bellinzona, creating a pleasant sensation of space and continuity with the surrounding landscape.An ideal context for those who want to live immersed in tranquility and greenery, without giving up the convenience of connections.AN INTIMATE AND EXCLUSIVE RESIDENCEThe project involves the construction of a small building with only four apartments, designed to offer a higher level of living compared to large residences.Few units mean more privacy, tranquility, and exclusivity, in a reserved and high-quality residential environment.Main features* Apartment of approximately 100 m²* New construction to be realized soon* Exclusive residence with only 4 units* Privileged location on the hill of Carasole* South-west exposure* Excellent sun illumination and natural brightness* Panoramic view of the valley and towards Bellinzona* Quiet and green residential context* Private garden* Availability of parking spaces* Quick connections to Bellinzona and main services* Possibility to choose finishes and personalizations according to the project's progressAN EVER RARER OPPORTUNITYThe combination of dominant position, view, solar exposure, new construction, and limited number of apartments makes this proposal particularly interesting, both as a main residence and as a quality real estate investment.A project designed for those who are not simply looking for a new apartment, but a property that can maintain its value over time, deriving from a location that is difficult to replicate.Documentation, plans, and information on the project are available upon request.Antonio Coco 076 606 02 05

  • Parking space
  • Elevator