6543 (Arvigo) - Properties for sale

We recommend expanding your search criteria to get similar results. The current filters didn’t return any matches.

If you don’t want to change your current search criteria, we recommend creating a search alert, so you’ll be notified when matching offers become available.

More objects in your automatically expanded search area
98 results - Radius: + 10km

Marco Tresoldi

Marco Tresoldi

1 / 13
Marco Tresoldi

Marco Tresoldi

  • Parking space
  • Balcony / Terrace
  • Elevator
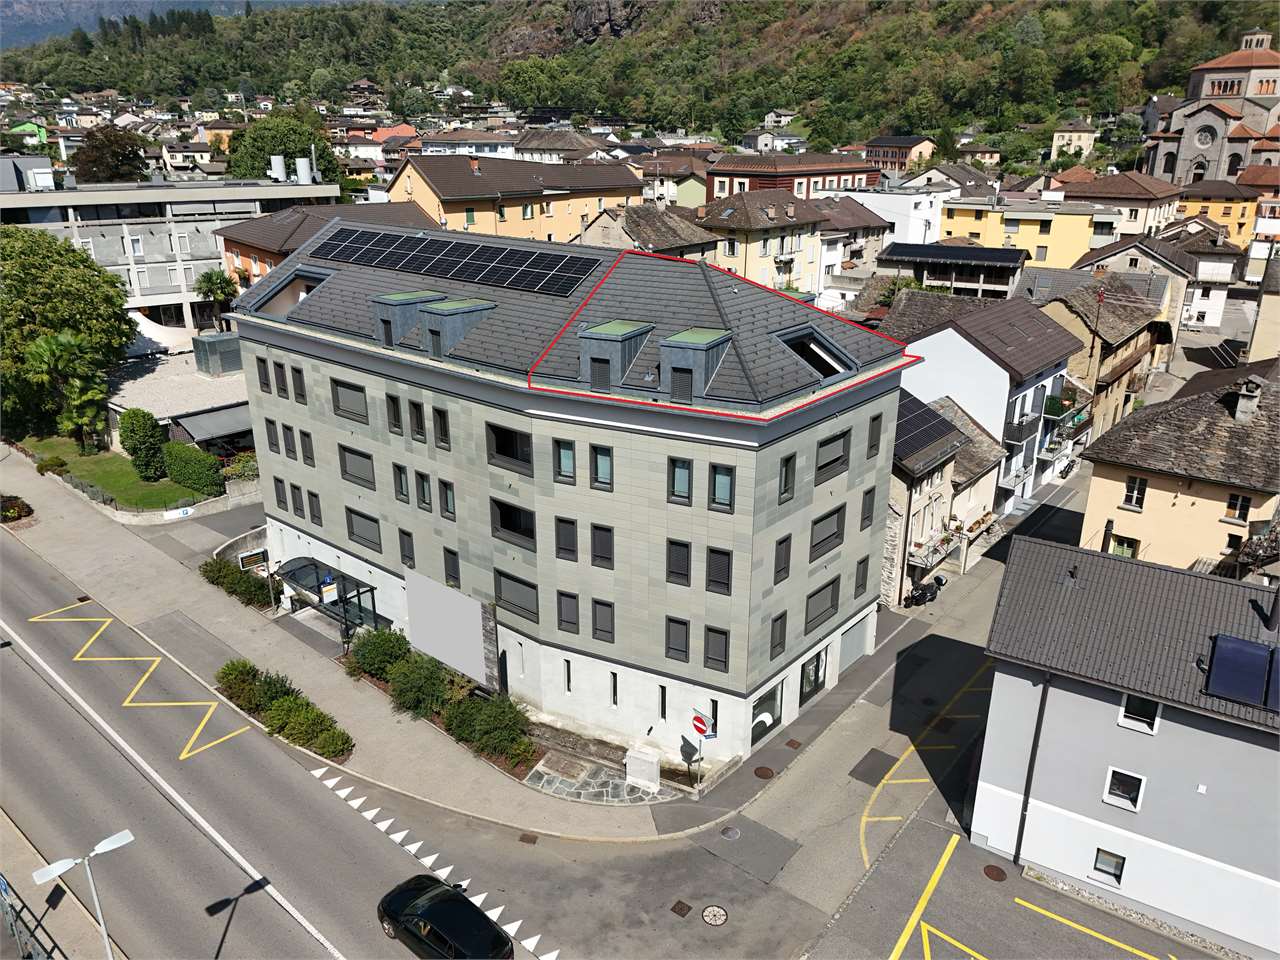
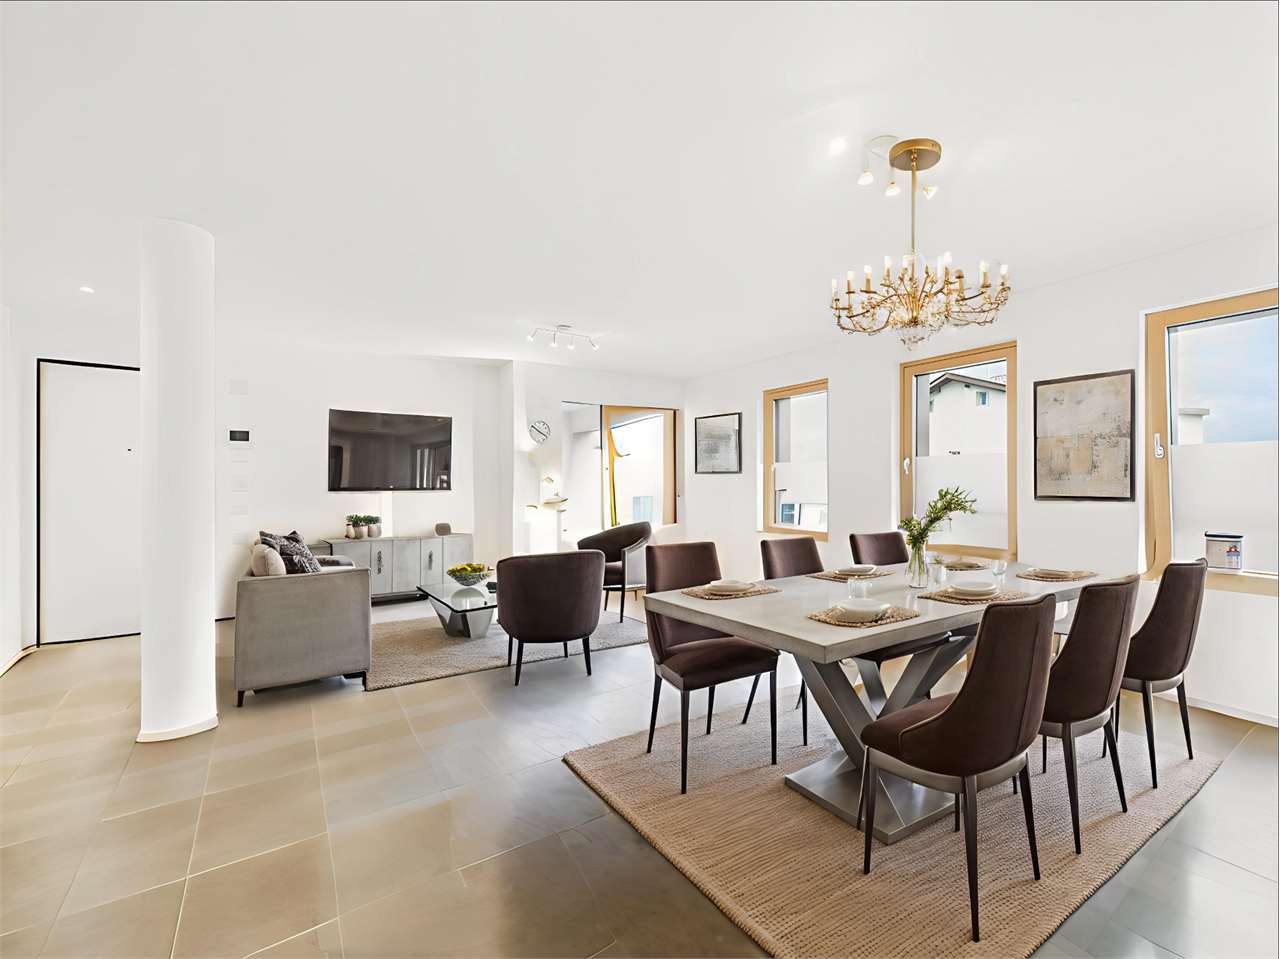
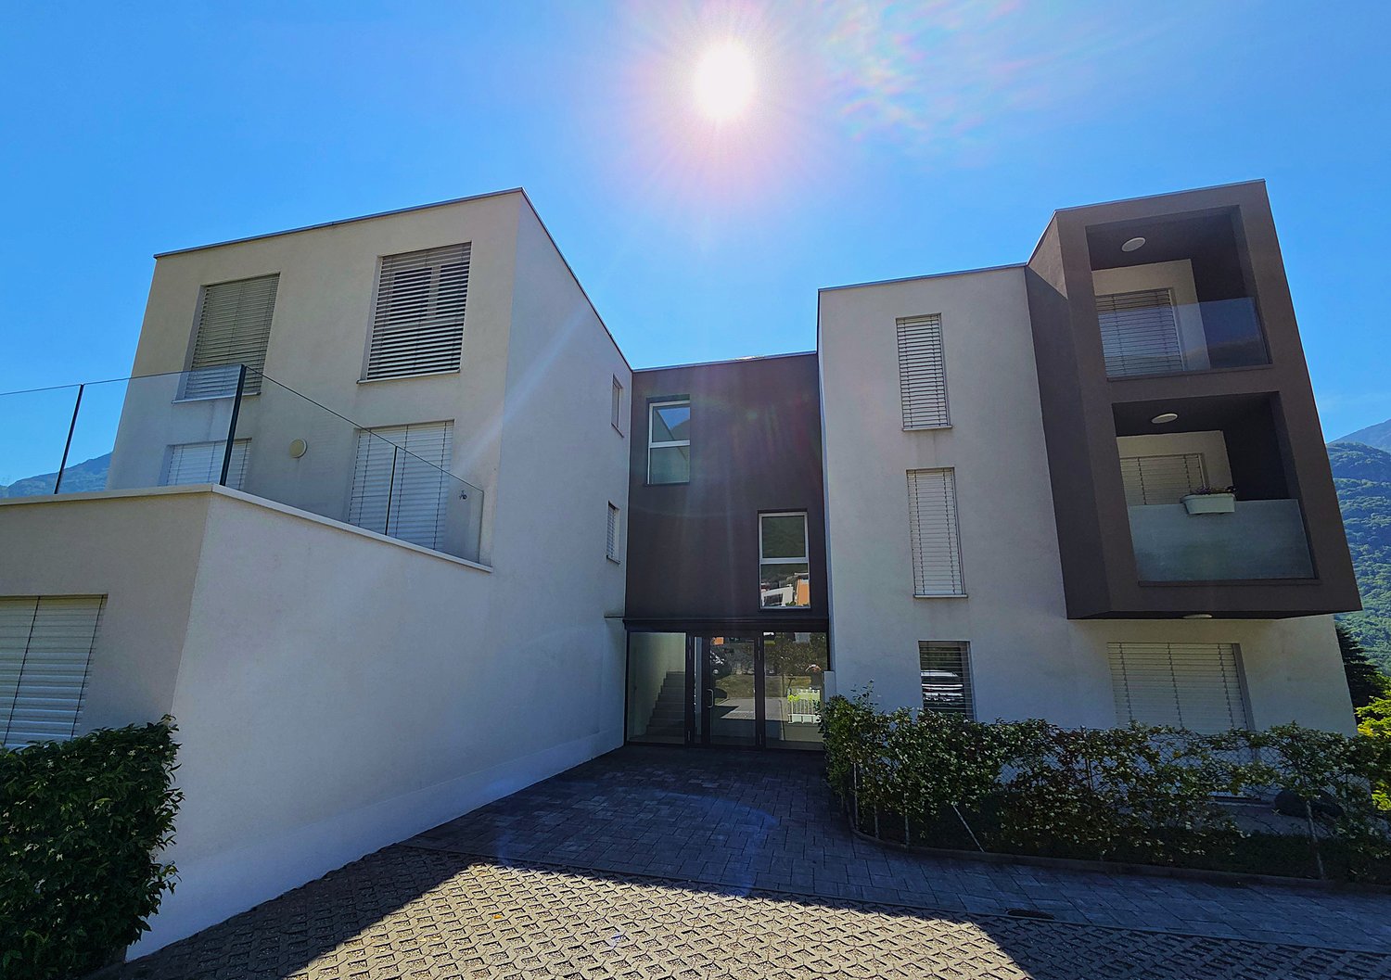
3.5 rooms, 147m², CHF 760,000.–
Via Verbano 20, 6710 Biasca

Mansard Attic 3.5 Rooms - Direct Elevator to the House

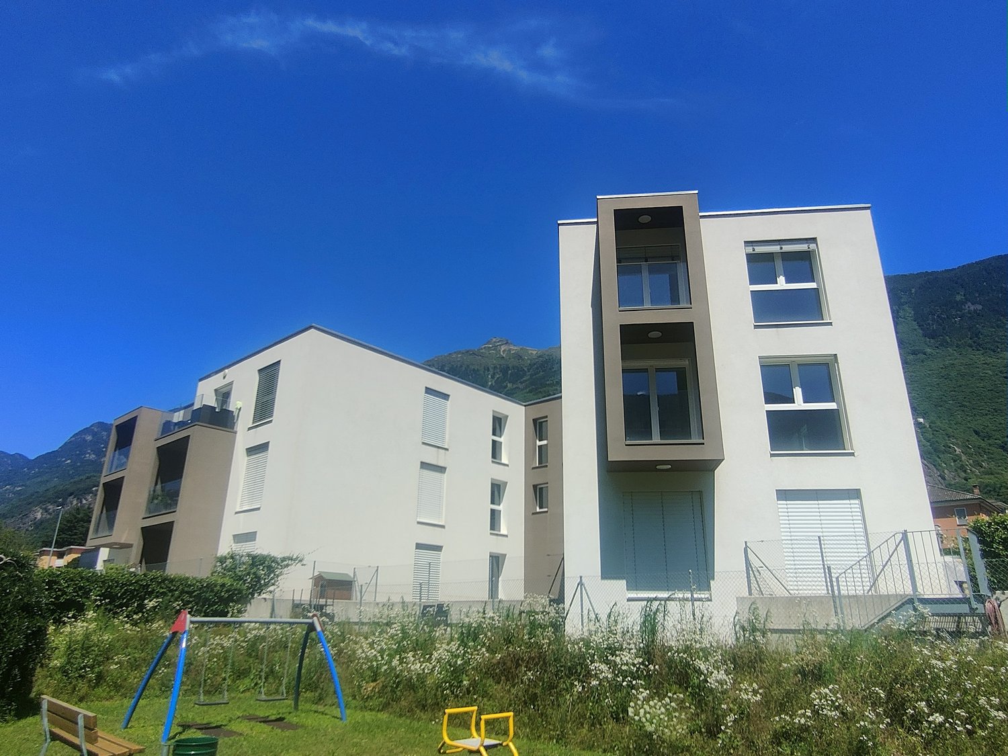
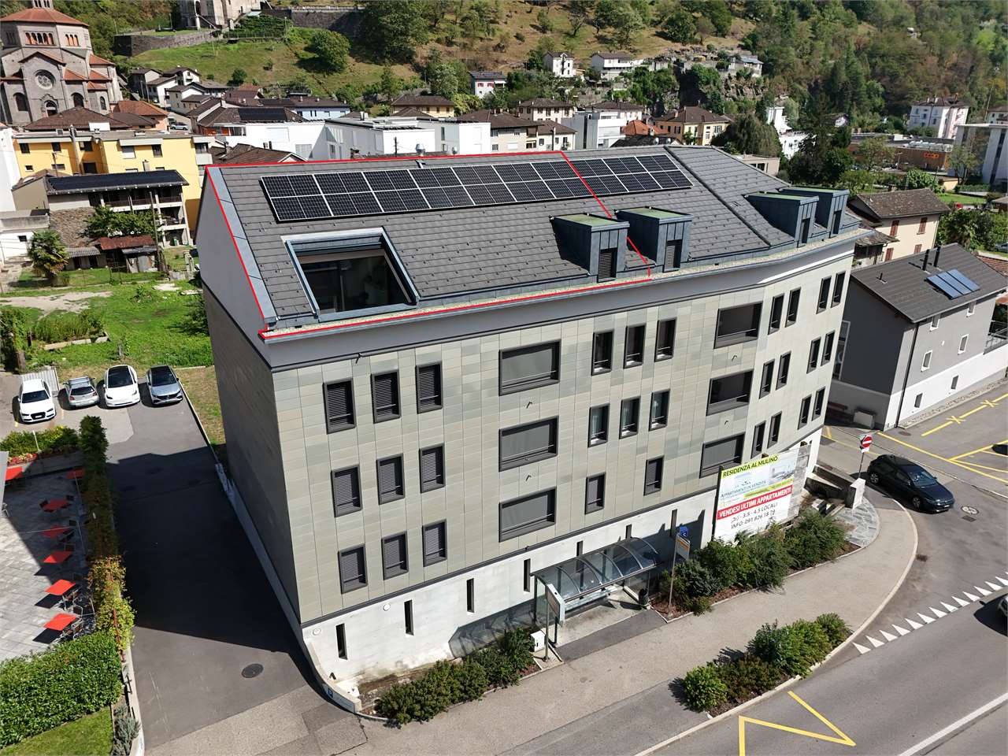
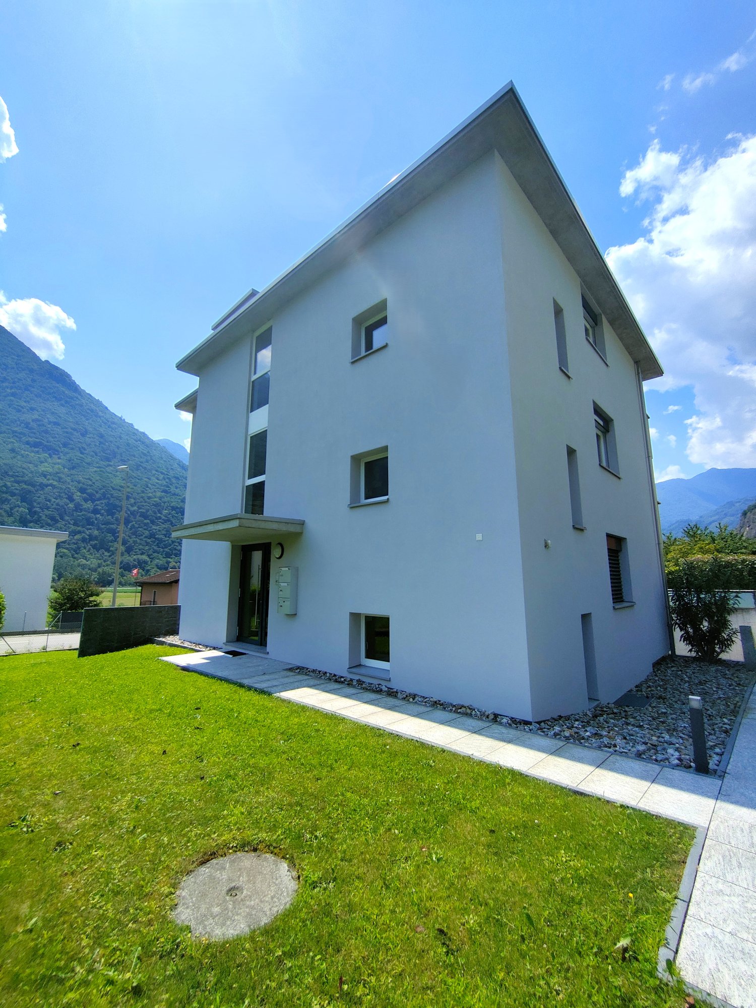
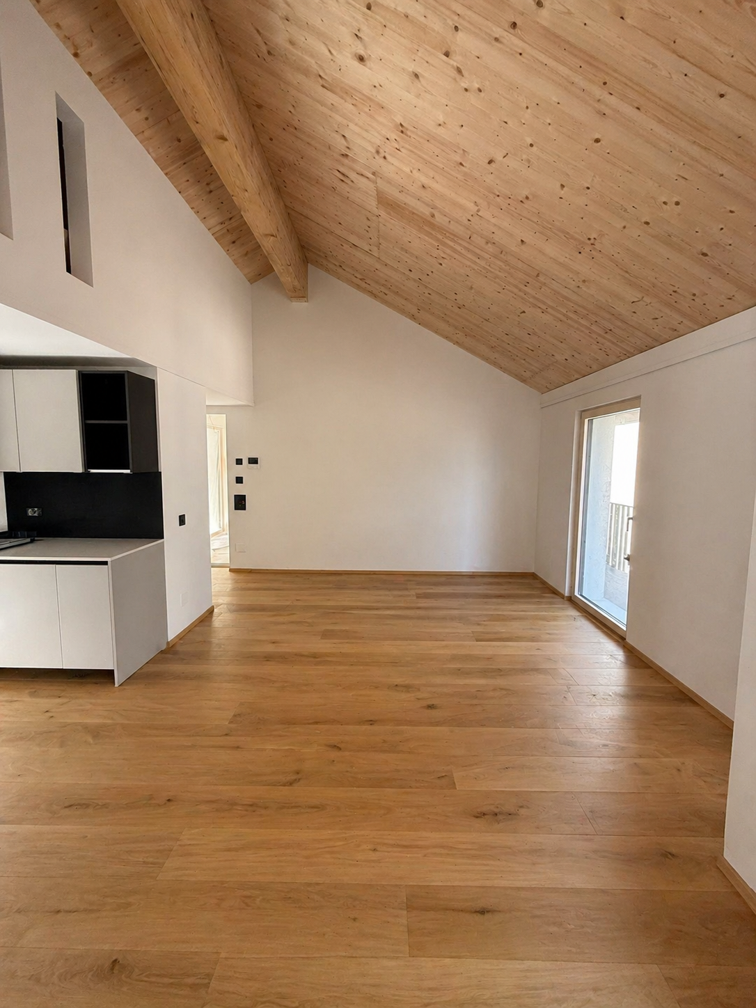
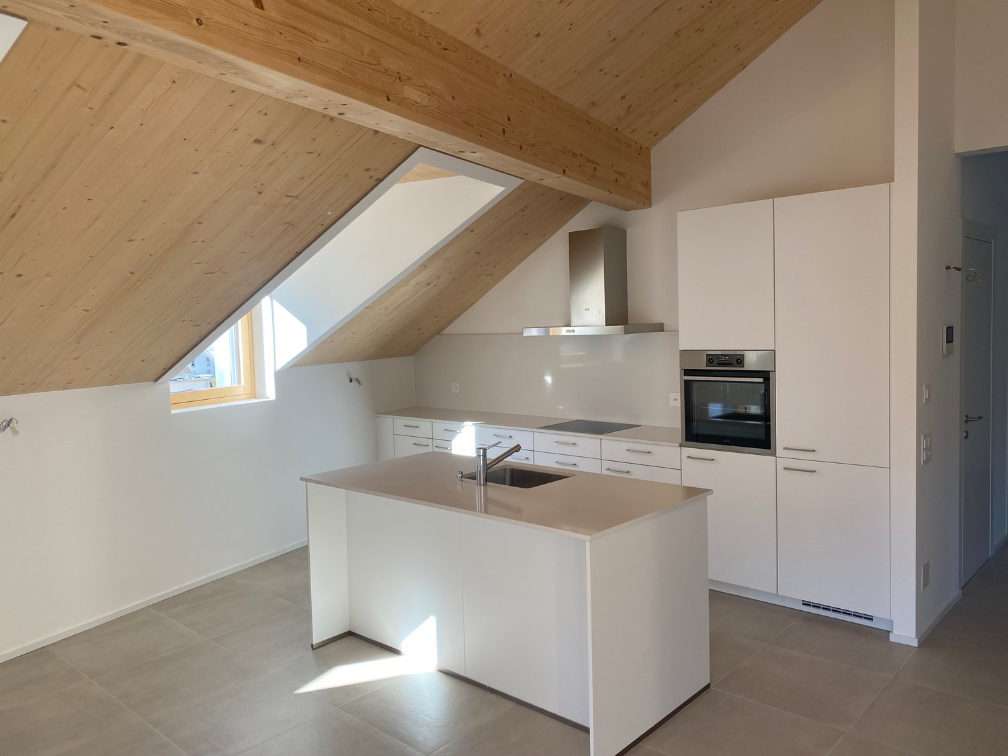
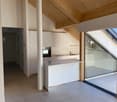
In a modern building, completed in 2024, we propose for sale an exclusive mansard attic of 3.5 rooms with a commercial area of 146.58 m², designed to offer spacious rooms, contemporary finishes, and maximum brightness.The apartment, accessible via an elevator with direct access to the inside of the apartment, consists of:A spacious living room with open-plan kitchen and direct access to the panoramic terrace, ideal for relaxation and conviviality;A master bedroom with walk-in closet and en-suite bathroom;A second double bedroom;A separate guest bathroom;A private laundry room inside the apartment;A private cellar on the ground floor.Two parking spaces in the garage, which can be purchased for CHF 40,000 each, complete the property.Attic price: CHF 760,000.2 parking spaces in the garage: CHF 40,000 eachTotal price: CHF 840,000.Characteristics of the buildingDelivered in 2024;Construction in solid wood of high standard;Elegant ventilated facade in natural stone;Photovoltaic system for energy production;Reversible air-water heat pump for heating and cooling;High energy efficiency, resulting in low ancillary costs.An exclusive, bright, and modern attic, designed for those seeking large spaces, privacy, and high-quality living in the heart of the Ticino Riviera.
  • Parking space
  • Balcony / Terrace
  • Elevator
Travel time
-
Marco Tresoldi

Marco Tresoldi

1 / 13
Marco Tresoldi

Marco Tresoldi

  • Parking space
  • Balcony / Terrace
3.5 rooms, 92m², CHF 460,000.–
Via ai Brenn 11, 6525 Gnosca

Efficiency, comfort and design - 3.5 rooms new building in Gnosc

Gnosca Brand new 3.5-room apartment Minergie-P-EcoFirst floor 91.64 m² living area + balcony 10.08 m²We are selling a modern 3.5-room apartment on the first floor of a new building constructed according to the highest standards of sustainability and energy efficiency.Main features:1 X-LAM construction wood panels with cross-laminated layers for maximum comfort, insulation, and stability.2 MINERGIE-P-ECO certification guarantee of very low energy consumption and indoor air quality.3 Heating with heating coils powered by a pellet central heating system, with hot water produced by pellets, solar collectors, and photovoltaic panels. Thanks to this innovative technology, the estimated annual total cost of consumption (electricity, pellets, and water) is only CHF 597, equivalent to approximately CHF 50 per month!Internal distribution:Entrance hall with built-in wardrobesGuest bathroomSpacious living room of 25.96 m² with access to the balconyModern and bright kitchen with windowMaster bathroom with private laundry room in the apartmentBedroom of 12.69 m²Single roomHabitable balcony of 10.08 m²Private basement on the ground floor Parking space in the underground garage available for CHF 50,000.- each. Also possible as a secondary residence.

  • Parking space
  • Balcony / Terrace
Travel time
-
Marco Tresoldi

Marco Tresoldi

1 / 13
Marco Tresoldi

Marco Tresoldi

  • Parking space
  • Balcony / Terrace
  • Elevator
3.5 rooms, 148m², CHF 760,000.–
Via Verbano 20, 6710 Biasca

Biasca - 3.5 room penthouse, recently built, with panoramic terrace

In a modern building, completed in 2024, we propose for sale an exclusive 3.5 room penthouse, with a generous commercial area of 148.17 m².A modern and refined solution, characterized by large, bright spaces, high-quality finishes, and a high level of comfort, ideal for those who desire privacy and tranquility just a few minutes from the center and the main services of Biasca.The distinctive feature of the penthouse is the direct access via elevator, which leads to the private entrance hall of the apartment.The penthouse consists of:A large, bright living room with open-plan kitchen and direct access to the panoramic terrace;A master bedroom with walk-in closet and en-suite bathroom;A second double bedroom;A separate second bathroom;A practical storage room;A private laundry room inside the apartment;A private cellar on the ground floor.Two parking spaces in the garage, which can be purchased for 40,000 CHF each, complete the property.Price of the penthouse: 760,000 CHF.Two parking spaces in the garage: 80,000 CHF.Total price: 840,000 CHF.Features of the buildingDelivered in 2024;Construction in solid wood of high standard;Elegant, ventilated facade in natural stone;Photovoltaic system for energy production;Reversible air-water heat pump for heating and cooling;High energy efficiency and consequently low ancillary costs.An exclusive, bright, and modern penthouse, designed for those seeking large spaces, privacy, and quality of life in the heart of the Ticino Riviera.

  • Parking space
  • Balcony / Terrace
  • Elevator
Travel time
-
Marco Tresoldi

Marco Tresoldi

1 / 13
Marco Tresoldi

Marco Tresoldi

  • Parking space
  • Balcony / Terrace
  • Elevator
3.5 rooms, 98m², CHF 505,000.–
Via Verbano 20, 6710 Biasca

Biasca - Modern 3.5-room apartment in new construction

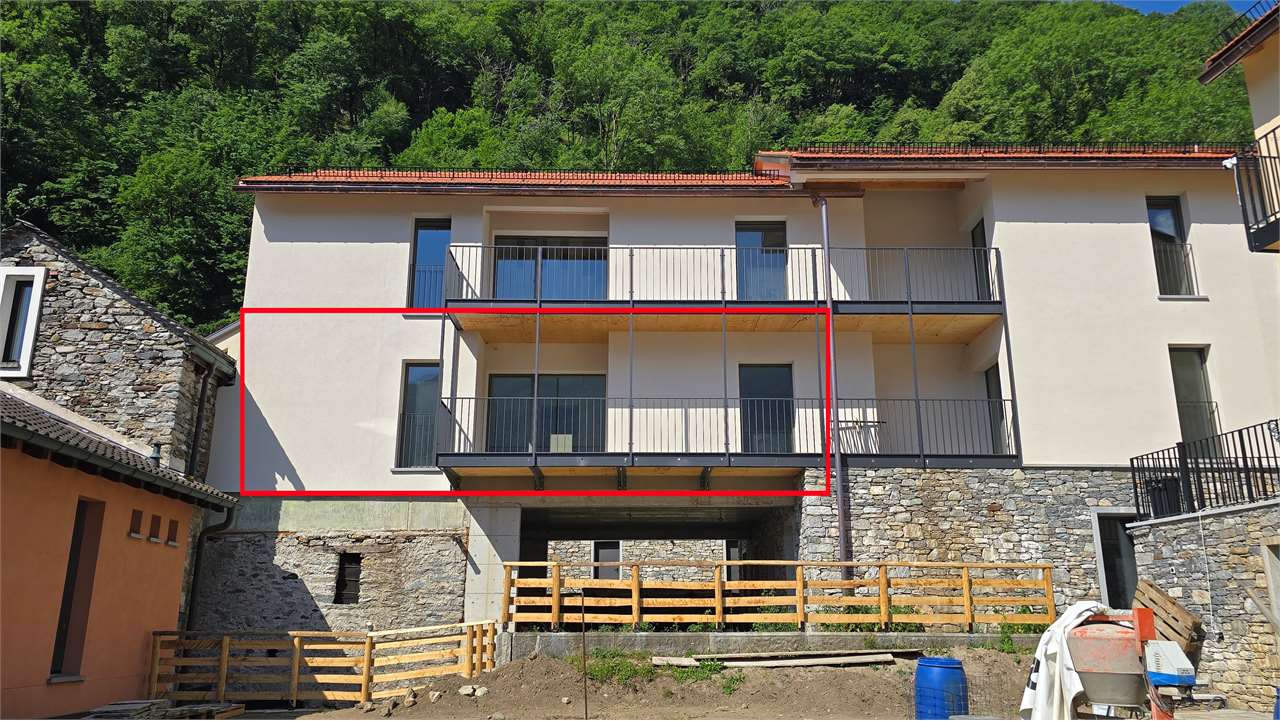
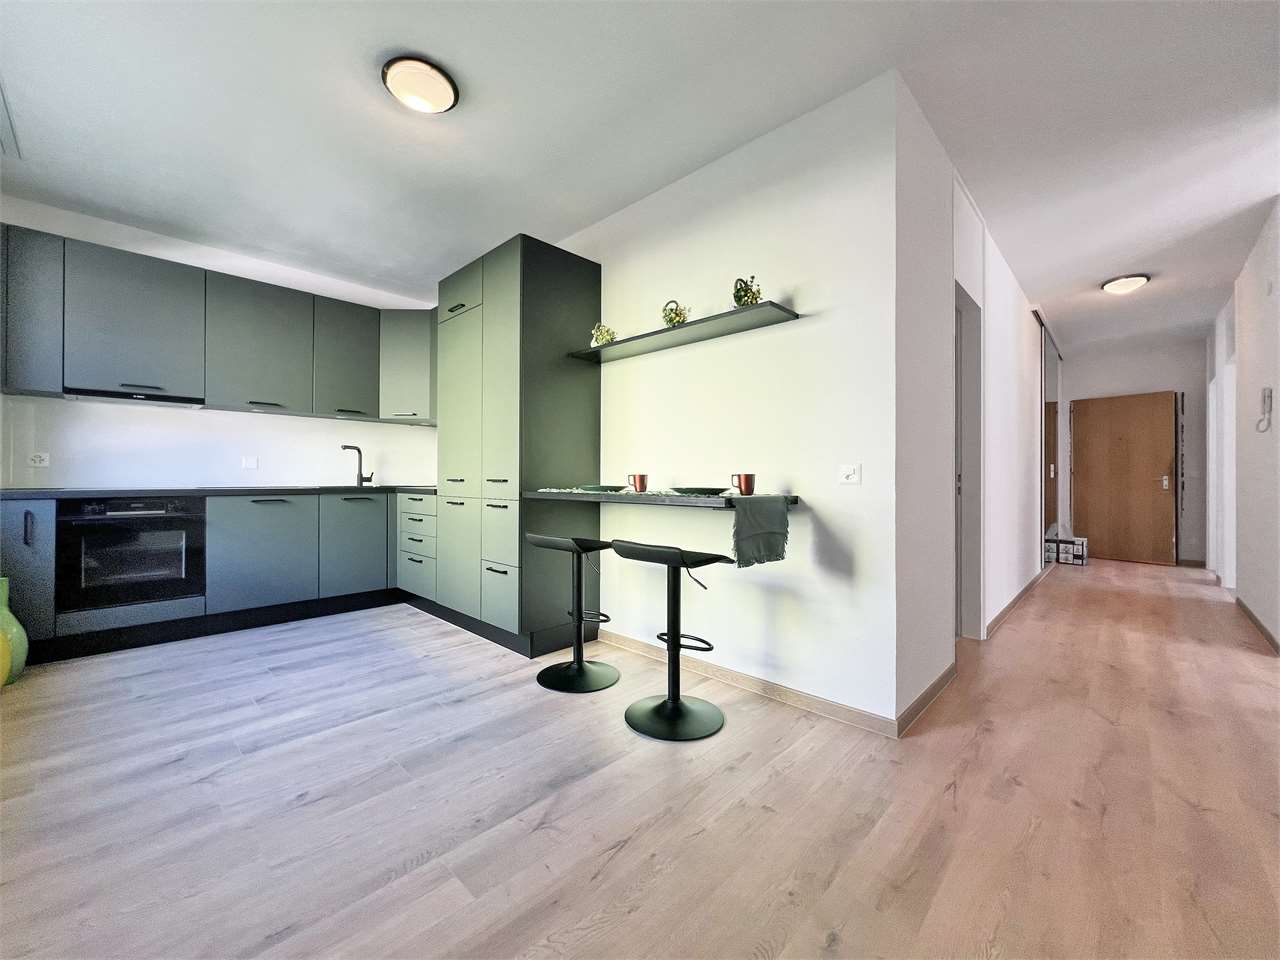
In a modern building of recent construction, completed in 2024, we propose for sale an elegant 3.5-room apartment with a commercial area of 98.41 m².A modern and functional solution, ideal for those seeking comfort, building quality, and tranquility, just a few minutes from the center and main services of Biasca.The apartment consists of:Bright living room with open kitchen and direct access to the covered balcony;Master bedroom with en-suite bathroom equipped with a modern shower cabin;Second double bedroom;Second separate bathroom;Practical storage room;Private laundry room inside the apartment;Private cellar on the ground floor.The property also includes a parking space in the garage, which can be purchased at a price of CHF 40,000..Apartment price: CHF 505,000.Parking space in the garage: CHF 40,000.Total price: CHF 545,000.Characteristics of the buildingDelivered in 2024;Construction in solid wood of high standard;Elegant ventilated facade in natural stone;Photovoltaic system for energy production;Reversible air-water heat pump for heating and cooling;Low ancillary costs thanks to high energy efficiency.A modern, efficient, and comfortable housing solution, ideal as a primary residence or as a real estate investment, in a convenient and quiet location in the heart of the Ticino Riviera.

  • Parking space
  • Balcony / Terrace
  • Elevator
Travel time
-
Marco Tresoldi

Marco Tresoldi

1 / 9
Marco Tresoldi

Marco Tresoldi

  • Parking space
3.5 rooms, 96m², CHF 650,000.–
Via ai Brenn 11, 6525 Gnosca

Elegant 3.5-room MINERGIE-P-ECO apartment with portico and private garden

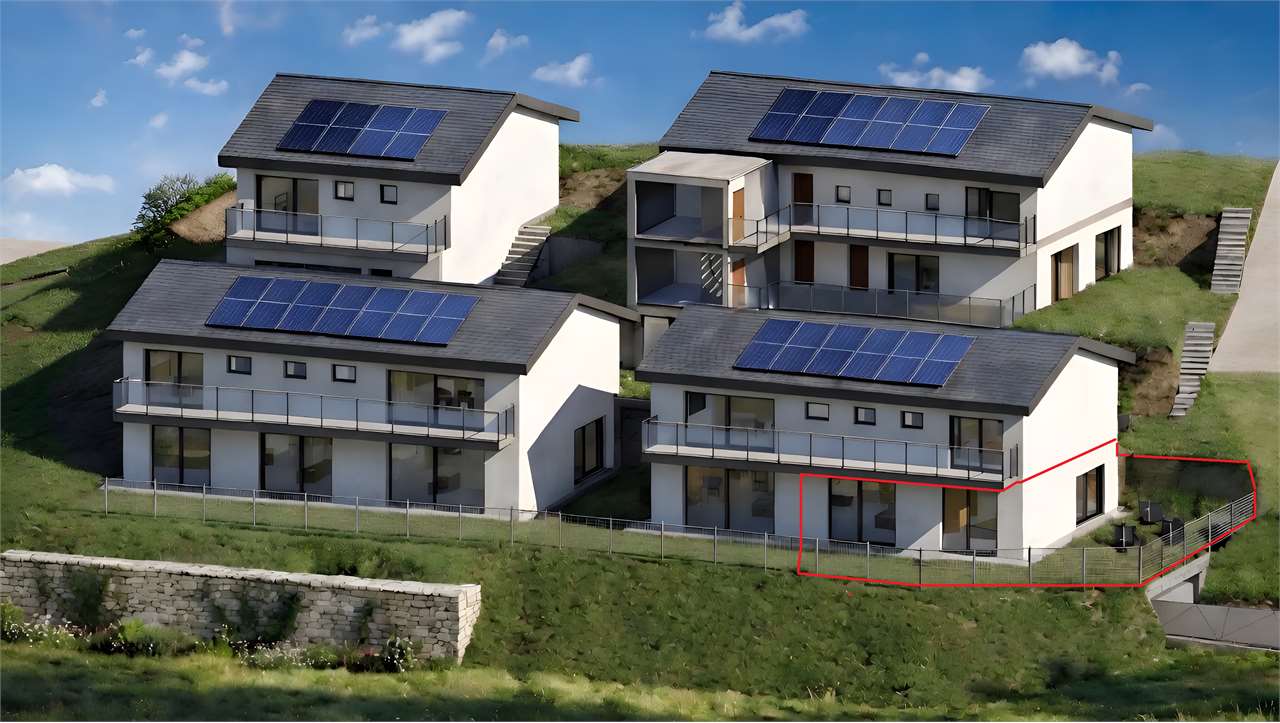
We are offering a brand new 3.5-room apartment on the ground floor for sale, characterized by a large, exclusive portico, a private garden, and modern, high-quality finishes.The building is distinguished by the following constructive and energetic features:Construction with X-LAM technologyConstruction made of panels with cross-laminated and glued wood layers, synonymous with solidity, living comfort, and durability.Building certified MINERGIE-P-ECOMaximum energy efficiency, high living comfort, and special attention to the quality of materials and environmental sustainability.Heating system with serpentinePowered by a central pellet heating system. The production of hot water is also done by pellets, supported by solar collectors and photovoltaic panels.Thanks to a specific energy analysis, it has been calculated that, due to the high-efficiency construction, the annual indicative cost for electricity, pellets, and water is approximately CHF 1353, which corresponds to CHF 112 per month.Interior layoutThe 3.5-room apartment on the ground floor is composed as follows:Main entrance from the portico with direct access to the kitchen and dining room;Modern, open kitchen of high quality;Main bedroom with 13.51 m² and en-suite bathroom as well as dressing room;Second bedroom with 12.22 m²;Second bathroom, usable for the bedroom and/or as a guest bathroom;Exclusive garden;Exclusive terrace/portico;Private basement apartment on the ground floor.ParkingOne parking space in the garage is included in the price.ResidenceIt is also possible to acquire the apartment as a secondary residence.Important noteSince the apartment is located on the ground floor, in an area not primarily illuminated by natural light, an internal lighting system via Philips Skylight is provided.It is a ceiling panel designed to simulate natural daylight, ideal for increasing visual comfort and making environments brighter and more pleasant.

  • Parking space
Travel time
-
Marco Tresoldi

Marco Tresoldi

1 / 6
Marco Tresoldi

Marco Tresoldi

  • Parking space
3.5 rooms, 81m², CHF 560,000.–
Via Camon 9, 6556 Leggia

Elegant 3.5-room apartment with private garden and open view of the valley

In the heart of the beautiful Val Mesolcina, just a few minutes from Bellinzona, in the quiet town of Leggia, a fraction of the municipality of Grono (GR), the AVISTA residence is born, an elegant residential project designed for those who want to live in a reserved environment, surrounded by greenery and a fascinating natural landscape.The residence stands out for its modern architecture, attention to residential comfort, and technological solutions oriented towards energy efficiency.The project includes three residential blocks with a total of 9 apartments and a single-family house, harmoniously inserted into the landscape and characterized by a splendid panoramic view of the valley.APARTMENT PPP B2 BRIGHT SPACES AND PRIVATE GARDENLocated on the ground floor of Block B, this elegant 3.5-room apartment represents the ideal solution for couples, families, or those who want a modern and functional home with the privilege of a private green space.The rooms have been designed to offer a rational distribution of spaces, natural light, and a pleasant continuity between inside and outside.The heart of the apartment is the large living area with open kitchen, from which you can directly access the terrace and private garden, a perfect space to relax outdoors, organize pleasant moments with friends, or simply enjoy the tranquility and view of the valley.SPACE DISTRIBUTION- Entrance and entrance area- Guest bathroom- Large living room with open kitchen- Direct access to the terrace and private garden- Practical storage room next to the kitchen- Corridor to the sleeping area- Master bedroom- Second bedroom- Windowed bathroom with bathtubOUTDOOR SPACES AND COMFORTThe apartment benefits from particularly interesting features:- Private garden, ideal for living in the outdoor spaces in full comfort- Terrace directly connected to the living area- Splendid open view of the Val Mesolcina- Two parking spaces in the underground garage, already included in the sale price- Quiet, green, and reserved residential area- Strategic location, just a few minutes from BellinzonaTECHNOLOGY, ENERGY EFFICIENCY, AND RESIDENTIAL COMFORTThe AVISTA residence was conceived with particular attention to building quality, residential comfort, and optimization of energy consumption.The main technical features include:- Heating through air-water heat pump, with a dedicated system for each residential block- Heat distribution through floor heating- Individual meters for monitoring and autonomous management of energy consumption for each apartment- Photovoltaic system for powering the common areas and, according to energy availability, also the apartments- Energy storage system- Preparation for air conditioning systems- Preparation of parking spaces for the installation of charging columns for electric vehicles- PVC windows with triple glazing, white interior and anthracite exterior finish- Thermal insulation through external insulation- Gres flooring- Garden bounded by a fence in the Albertolli styleThese solutions contribute to ensuring high residential comfort, rational use of energy, and efficient management of energy consumption.PURCHASE CONDITIONSThe purchase formula provides for a simple and transparent division of payments:- 20% of the property value at the reservation, equivalent to CHF 112000.- 80% of the property value at the delivery of the property, equivalent to CHF 448000.PROJECT TIMELINE- Scheduled start of work: June 2026- Scheduled completion: June 2028The timelines are indicative and subject to the progress of the project.SALE PRICECHF 560000.In the price ...

  • Parking space
1 / 13
  • Parking space
3.5 rooms, CHF 380,000.–
6527 Lodrino

Beautiful 3.5-room apartment with open-plan kitchen renovated

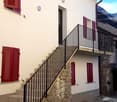
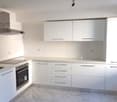
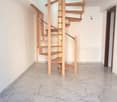
In Lodrino, a characteristic municipality in the Sopraceneri region of the Canton of Ticino, appreciated for its quiet position and mountainous landscapes that offer a perfect balance between serenity and proximity to essential services, we propose for sale a beautiful 3.5-room apartment.The property is located in a quiet area near the center of Lodrino and is connected with large open spaces to the main public services, including post office, bank, schools, kindergarten, and pharmacy.The apartment, spread over two floors with a spacious spiral staircase, features an open-plan kitchen that contributes to creating a airy and modern environment.All windows are electric and on the skylights, there is a digital command also for opening, ensuring maximum comfort and control of the rooms.The property was the subject of a total renovation in 2017-2018, during which the entire house, which was previously a barn, was completely rebuilt. All elements were renewed, including floors, systems, pipes, roofs, windows, and electric shutters with digital control.Heating is provided by an efficient centralized system with heat pump and snake distribution, helped by good PVC windows and impenetrable triple glazing. The flooring is in tiles for the entire surface.The property has a shared cellar with the possibility of dividing it from the others with a prefabricated structure. The environment is ideal for being used as a wine cellar, thanks to a natural bioclimate that enhances the aroma and taste of even the most refined labels.For laundry, a private laundry room is available, offering maximum comfort and autonomy.The apartment consists of a living room, open-plan kitchen, a single room, a double room, and a bathroom with shower.A covered outdoor parking space, included in the sale price, completes this interesting offer. In case of need for additional parking spaces, it is possible to request a permit for the blue zone from the municipality.A BEAUTIFUL COMPLETELY RENOVATED APARTMENT IN A QUIET AREA!!

  • Parking space
1 / 13
  • Parking space
  • Balcony / Terrace
  • Garage
  • +3
3.5 rooms, CHF 459,000.–
Via ai Brenn 11, 6525 Gnosca

COSTRUZIONE 2026 MINERGIE P:APPARTAMENTO 3,5 LOCALI CON BALCONE - MÖGLICH ALS ZWEITWOHNSITZ

Scopri i nostri appartamenti di nuova costruzione, disponibili anche come residenza secondaria, con consegna prevista primavera 2026.Disponibili: • 5,5 locali - 777'000,-CHF ( ca. 188m²) • 3,5 locali - 459'000,-CHF ( ca. 78m²) • 2,5 locali - 340'000,-CHF (ca. 57 m²) Punti forti: • Certificazione Minergie-P per massimo comfort ed efficienza energetica • Ambienti moderni e luminosi con ampie vetrate • Balcone • Cucina attrezzata con lavastoviglie • Bagno moderno e funzionale • Zona residenziale tranquilla, immersa nel verde e child-friendly Posteggi disponibili: • Interni CHF 50'000.– • Esterni CHF 25'000.– Una soluzione abitativa perfetta per coppie, famiglie o come investimento nel cuore del Ticino.-----------Entdecken Sie unsere neu gebauten Wohnungen, die auch als Zweitwohnsitz genutzt werden können und voraussichtlich in März 2026 bezugsfertig sein werden.Verfügbar:5,5 Zimmer – 778'000,-CHF (ca. 188 m²)3,5 Zimmer – 459'000,-CHF (ca. 78 m²)2 2,5 Zimmer –340'000,-CHF (ca. 57 m²)Highlights:-Minergie-P -Zertifizierung für maximalen Komfort und Energieeffizienz:-Moderne und helle Räume mit grossen Fensterfronten-Balkon-Küche mit Geschirrspüler-Modernes und funktionales Badezimmer-Ruhige Wohngegend, umgeben von Grün und kinderfreundlichVerfügbare Parkplätze:In Tiefgarage CHF 50'000.–Aussenbereich CHF 25'000.–Eine perfekte Wohnlösung für Paare, Familien oder als Investition im Herzen des Tessins.

  • Parking space
  • Balcony / Terrace
  • Garage
  • +3
Travel time
-
1 / 11
  • Parking space
  • Balcony / Terrace
  • View
  • +3
3.5 rooms, 75m², CHF 560,000.–
6705 Cresciano

NEW 3.5-ROOM APARTMENT IN A BIFAMILIAR VILLA IN CRESCIANO – GROUND FLOOR

We are offering for sale in Cresciano a bright 3.5-room apartment on the ground floor of a newly built bifamilial villa, constructed according to high building standards and designed to offer maximum living comfort, high energy efficiency, and high-quality spaces. The property is the result of a careful renovation and new construction project, characterized by the use of high-quality materials, modern technological solutions, and carefully thought-out details. The apartment is situated in a quiet and secluded residential area, completely immersed in greenery, ideal for those who want to live in a serene environment without giving up the convenience of the main services.The living area is approximately 75 square meters and includes a large open-plan living area with living room and modern kitchen, two bedrooms, and a windowed bathroom with shower, with preparation for a washing column. The apartment also has a pleasant private outdoor area, ideal for relaxation and conviviality in the open air. A cellar, a technical room, a garage, and the common areas of the villa complete the floor plan, designed to ensure functionality and practicality in daily life. The solution is finished with high-quality gres floors, latest-generation systems, and construction solutions oriented towards energy saving. The structure is equipped with advanced thermal and acoustic insulation, underfloor heating with serpentine, waterproofing according to SIA regulations, and stratified layers designed to ensure comfort, durability, and high efficiency over time.This proposal represents an ideal solution for those who want to live in an elegant, modern, and ready-to-live-in residence, with bright, harmonious, and functional spaces, in one of the quietest and most appreciated areas of Ticino.

  • Parking space
  • Balcony / Terrace
  • View
  • +3
1 / 13
  • Parking space
  • Garage
  • View
  • +2
3.5 rooms, 80m², CHF 560,000.–
6705 Cresciano

NUOVA COSTRUZIONE: 3,5 LOCALI CON GIARDINO E POSTO AUTO

In una zona residenziale tranquilla e riservata del comune di Cresciano, proponiamo in vendita un elegante appartamento di 3.5 locali al piano terra, caratterizzato da ambienti luminosi e ben distribuiti.L’abitazione è composta da una spaziosa zona giorno con cucina open space, due camere da letto, un bagno finestrato con doccia e un piacevole spazio esterno privato, ideale per momenti di relax all’aperto.Completano la proprietà un giardino, posti auto, garage, cantina e locale tecnico, offrendo praticità e spazi accessori particolarmente funzionali.L’appartamento è dotato di riscaldamento a pavimento, ottimo isolamento termico e acustico, impianti di ultima generazione e finiture di qualità, elementi che garantiscono un elevato comfort abitativo.Una soluzione ideale per chi desidera vivere in un contesto tranquillo e riservato, senza rinunciare alla comodità, alla qualità costruttiva e alla possibilità di usufruire di spazi esterni privati.Richiedi la brochure informativa!Restiamo volentieri a disposizione per ulteriori informazioni e per concordare una visita sul posto.____________________________________________________________________NEUBAUWOHNUNG MIT GARTEN UND PARKPLATZIn einer ruhigen und diskreten Wohngegend der Gemeinde Cresciano bieten wir eine elegante 3.5-Zimmer-Wohnung im Erdgeschoss zum Verkauf an, die sich durch helle und gut aufgeteilte Räume auszeichnet.Die Wohnung verfügt über einen grosszügigen Wohnbereich mit offener Küche, zwei Schlafzimmer, ein Badezimmer mit Fenster und Dusche sowie einen angenehmen privaten Aussenbereich, der sich ideal für entspannte Momente im Freien eignet.Zur Immobilie gehören zudem ein Garten, Aussenparkplätze, eine Garage, ein Keller sowie ein Technikraum, die zusätzlichen Komfort und praktische Nebenflächen bieten.Die Wohnung ist mit Fussbodenheizung, einer hochwertigen Wärme- und Schalldämmung, modernen technischen Anlagen sowie qualitativ hochwertigen Ausstattungen versehen – Elemente, die einen hohen Wohnkomfort gewährleisten.Eine ideale Lösung für alle, die in einer ruhigen und privaten Umgebung wohnen möchten, ohne auf Komfort, hochwertige Bauqualität und private Aussenflächen verzichten zu müssen.Für weitere Informationen stehen wir Ihnen gerne zur Verfügung und vereinbaren auf Wunsch einen Besichtigungstermin vor Ort.

  • Parking space
  • Garage
  • View
  • +2
Marco P.

Marco P.

1 / 12
Marco P.

Marco P.

  • Balcony / Terrace
  • View
  • Child-friendly
3.5 rooms, 70m², CHF 295,000.–
6523 Preonzo

Historic Charm with Mountain View - 3.5-Room Semi-Detached House in Preonzo for Sale

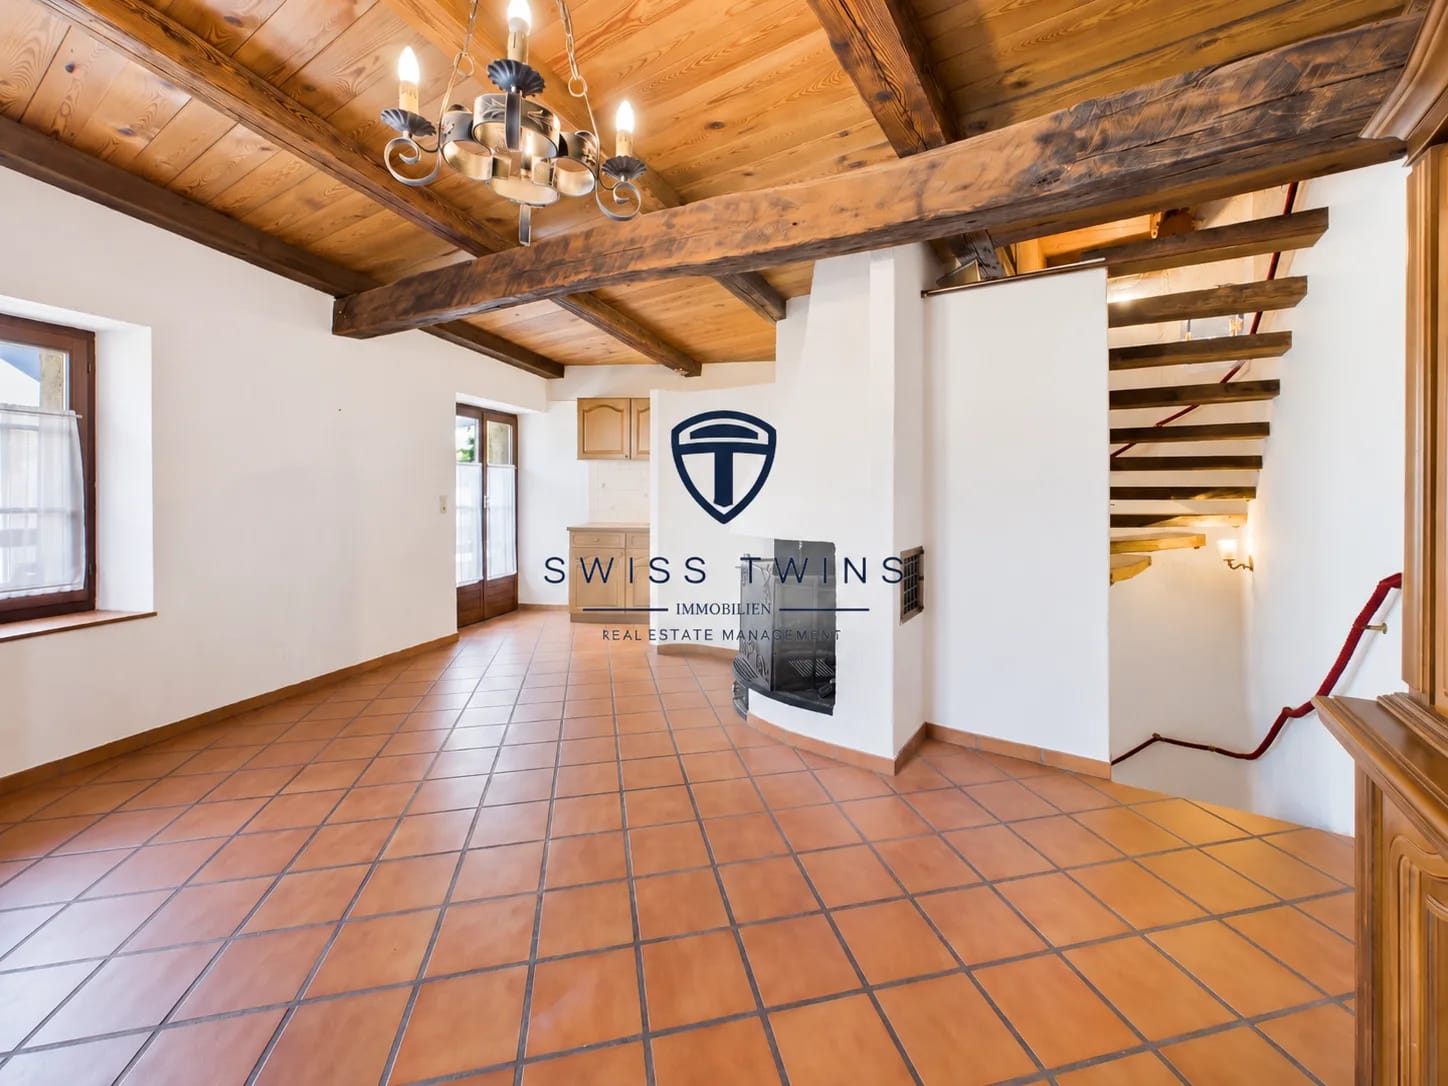
Historic Charm meets Tessin Lifestyle – 3.5-Room Semi-Detached House in Preonzo A home with history, character, and special atmosphere: This charming 3.5-room semi-detached house in Preonzo combines the authentic charm of a historic house with well-maintained living comfort.The originally 1663-built house was carefully renovated in 2018 and continuously maintained. In 2025, the entire interior was freshly painted, and the kitchen was equipped with new appliances.On approximately 70 m² of net living space, spread over three residential floors, you can expect a cozy home with individual character. Additionally, a basement is available on the lower floor.The fireplace, the beautiful mountain view, as well as the balcony and terrace, give the property its special charm. The approximately 100 m² large plot is pleasantly manageable and easy to maintain.Also, for buyers looking at a rental investment, the property can be interesting: With a monthly rent, a purchase price of CHF 295,000.– results in a calculated gross return of around 6.1% per year. Highlights: • 3.5-room semi-detached house• Approx. 70 m² net living space• Three residential floors plus basement• Plot approx. 100 m²• Historic building year 1663• Renovated in 2018• Complete interior painting in 2025• New appliances in the kitchen in 2025• Fireplace• Beautiful mountain view• Balcony approx. 6 m²• Terrace approx. 6 m²• Room height approx. 2.45 m• Electric heating with radiators• Quiet and child-friendly location• Pets welcome• Second home possible• Gross rental yield of approx. 6.1% THE PROPERTY The semi-detached house extends over three residential floors and offers a compact and charming room layout on approximately 70 m² of net living space.The living and dining area with integrated kitchen forms the cozy heart of the house. The existing fireplace provides a warm and cozy atmosphere, especially in the cooler months.The further floors offer private living and retreat areas. The room height of approx. 2.45 m contributes to a pleasant living feeling and underlines the special character of the historic building.In addition, the house has a basement on the lower floor, which offers practical storage space. OUTDOOR AREA & MOUNTAIN VIEW The house includes a balcony of approx. 6 m² and a terrace of also approx. 6 m².Whether it's the first coffee in the morning or a cozy evening outdoors – the two outdoor areas offer additional living space and invite you to enjoy the quiet surroundings and the beautiful mountain scenery.The plot covers approximately 100 m² and convinces with its manageable maintenance effort. CONDITION & EQUIPMENT The property is in a well-maintained and ready-to-move-in condition.After the renovation in 2018, the house was continuously maintained and further upgraded. In 2025, the entire interior was newly painted, and the appliances in the kitchen were renewed.Floors, kitchen, bathroom, and windows present themselves in an intact and everyday condition.The house is heated by an electric heating system with radiators. ALSO INTERESTING AS A RENTAL OBJECT Besides being used as a home or second home, the property also offers an interesting perspective for buyers who consider renting it out.With a monthly rent of CHF 1,500.–, annual rental income of CHF 18,000.– is generated.With a purchase price of CHF 295,000.–, this corresponds to a calculated gross rental yield of around 6.1% per year.The effective net yield depends on maintenance, insurance, financing, tax, and possible management costs, as well as potential vacancies. LOCATION Preonzo is located in the Bellinzonese and combines a quiet and natural living location with good accessibility.The surroundings are pleasantly quiet and child-friendly. Public transport and the highway are easily accessible. Shopping facilities and other services are located in the surrounding villages.Thanks to the possible use as a second home, the property is also suitable for buyers looking for a charming retreat or a holiday home in Ticino. A HOUSE WITH HISTORY AND CHARACTER Whether as a home, second home, or interesting rental object – this property offers versatile usage possibilities and combines historic character with a manageable living space and attractive location.Interested? Arrange your personal viewing appointment today and discover this special property in Preonzo. Swiss Twins Immobilien – personal, professional, and with passion for real estate.

  • Balcony / Terrace
  • View
  • Child-friendly
1 / 10
  • Parking space
  • Balcony / Terrace
  • Garage
  • +1
3.5 rooms, 105m², CHF 425,000.–
6532 Arbedo

Refined 3.5-room apartment with medium to high standards and terrace

In Arbedo, a well-served location in the Sopraceneri that combines daily practicality and pleasantness of life, we propose for sale a beautiful 3.5-room apartment.The property is located on the second floor of a six-level building served by an elevator, a location that ensures easy access and comfortable living day after day.The apartment, thanks to the careful arrangement of its light points, is particularly bright with spaces that offer a comfortable lifestyle.Outside, a covered terrace accessible from the living area gives a space to relax serenely in the open air, taking a breath of fresh air whenever desired.The living room, spacious and welcoming, is born to host with natural elegance the daily life as well as special occasions.The kitchen, separate and functional, is designed to create the ideal environment for preparing with maximum comfort the best dishes for the family and friends.The bathroom, equipped with a wall mirror cabinet, combines utility and linearity, becoming a space easy to live and maintain in perfect order.The building, built in 1970, was the subject in 2024 of a nearly total internal renovation (except for two bathrooms), which has created carefully designed spaces in medium to high standards.Heating is provided by an efficient centralized system with oil, helped by PVC windows and insulating glass. The flooring is laminate throughout the apartment.The offer is particularly appealing to couples and families looking for a comfortable and well-finished apartment at a good quality/price ratio.The apartment consists of a large living room with access to the terrace, a separate kitchen, two bedrooms, and a blind bathroom with shower.A car parking space conveniently included in the sale price completes this interesting offer.AN APARTMENT WITH GREAT COMFORT!!

  • Parking space
  • Balcony / Terrace
  • Garage
  • +1
1 / 14
3.5 rooms, 76m², CHF 370,000.–
6710 Biasca

Apartment with panoramic terrace and open view

In the municipality of Biasca, in a quiet residential area pleasantly surrounded by greenery, we propose for sale an interesting 3.5-room apartment, located in a residence with few residential units.The 3.5-room apartment in Biasca features a functional and well-organized distribution of spaces, with bright rooms that can be easily personalized according to one's own living style.The entrance leads to the living area, characterized by a spacious living room organized to accommodate a comfortable living area and a dining area. The large openings to the outside ensure a pleasant natural brightness and enhance the relationship between the interior spaces and the surrounding green context.The kitchen, separate and functional, has sufficient space for a practical organization of the elements and for an area dedicated to conviviality.The sleeping area includes a spacious master bedroom that can be easily furnished with a double bed, wardrobes, and decorative accessories, as well as a second bedroom, ideal as a children's room, professional studio, or multipurpose room.The internal distribution is completed by a bathroom, organized with sanitary ware, sink, and shower area, in addition to the connecting spaces that allow for a functional separation between the living and sleeping areas.An additional element of value is represented by the outdoor spaces, which allow you to enjoy the tranquility of the area and the pleasant natural context in which the residence is located.The property also includes a basement that is particularly convenient.To complete the offer, two parking spaces are available, one of which is inside a garage and the other is an uncovered outdoor space, proposed separately at a price of CHF 50,000.- in total, in addition to the sale price of the apartment.The solution represents an interesting opportunity for those looking for a residence with few units immersed in greenery.

1 / 21
  • Balcony / Terrace
  • Garage
  • Elevator
  • +2
3.5 rooms, CHF 525,000.–
6710 Biasca

NUOVA COSTRUZIONE: 4 APPARTAMENTI DI VARIE METRATURE - MÖGLICH ALS ZWEITWOHNSITZ

A Biasca, in una nuova residenza di pregio di nuovissima edificazione, sono disponibili gli ultimi appartamenti da 3.5 locali: • 2 appartamenti al primo piano 3,5 locali – CHF 525’000 ca. 98 mq • 2 attici al quarto piano 3,5 locali – CHF 840’000 ca. 148 mq • Posteggio in autorimessa acquistabile a 40'000,- Gli appartamenti, luminosi e moderni, dispongono di balcone privato, zona giorno open space, doppi servizi e 2 camere. La cantina e la colonna lavasciuga privata adiacente all'ingresso dell' appartamento sono incluse nel prezzo di vendita. Ideali come residenza primaria o secondaria, possono essere acquistati liberi o già affittati a reddito.La costruzione è realizzata secondo criteri di bioedilizia, con pannelli fotovoltaici integrati, termopompa aria-acqua e serpentine a pavimento. Ultime opportunità disponibili – contattaci per una visita saremo lieti di ricevere la vostra richiesta.-------------------------Neubau, letzte 4 Wohnungen – als Haupt- oder Zweitwohnsitz möglich In Biasca, in einer neuen, hochwertigen Wohnanlage, sind die letzten 3,5-Zimmer-Wohnungen verfügbar:2 Einheiten im ersten Stock - 3,5 Zimmerwohnung – CHF 525'000 ca. 98 mq2 Penthouses im vierten Stock - 3,5 Zimmerwohnung – CHF 840'000 ca. 148 mq Ein Parkplatz in der Tiefgarage kann für 40'000,- gekauft werden.Die hellen und modernen Wohnungen verfügen über einen privaten Balkon, einen offenen Wohnbereich, zwei Badezimmer und zwei Schlafzimmer. Der Keller und die private Waschmaschine/Trockner-Kombination neben dem Eingang der Wohnung sind im Verkaufspreis inbegriffen.Sie eignen sich ideal als Haupt- oder Zweitwohnsitz und können leer oder bereits vermietet erworben werden.Das Gebäude wurde nach den Kriterien des ökologischen Bauens errichtet und verfügt über integrierte Photovoltaikmodule, eine Luft-Wasser-Wärmepumpe und Fussbodenheizung.Letzte verfügbare Objekte – Kontaktieren Sie uns für einen Besuch, wir freuen uns auf Ihre Anfrage.

  • Balcony / Terrace
  • Garage
  • Elevator
  • +2