3 results - Properties for sale with Balcony / Terrace: 6376 (Emmetten)

Mark Willers

Mark Willers

1 / 16
Mark Willers

Mark Willers

  • Parking space
  • Balcony / Terrace
  • Pets allowed
  • +5
6.5 rooms178m²CHF 1,790,000.–
6376 Emmetten

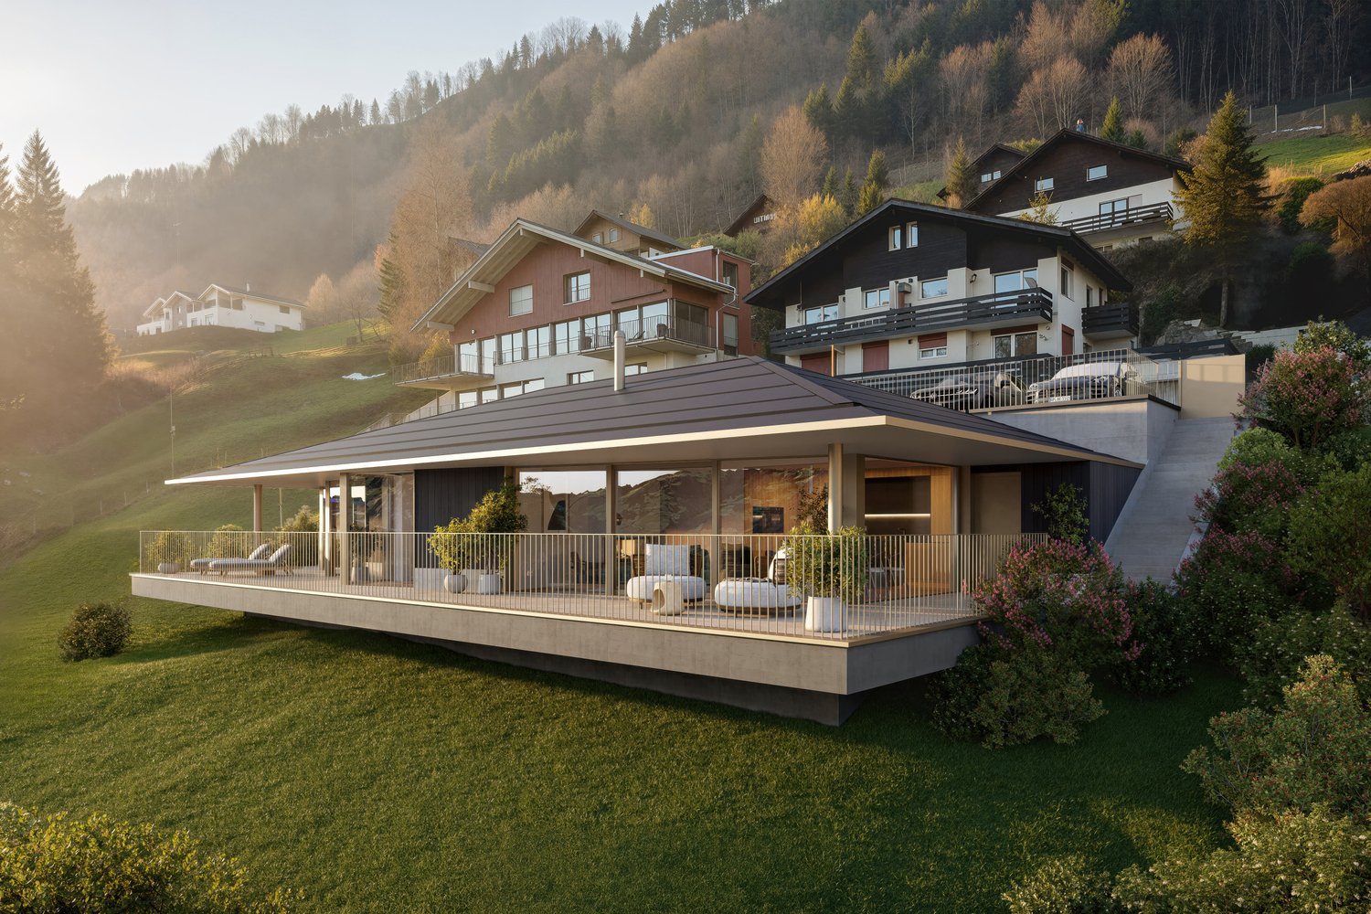
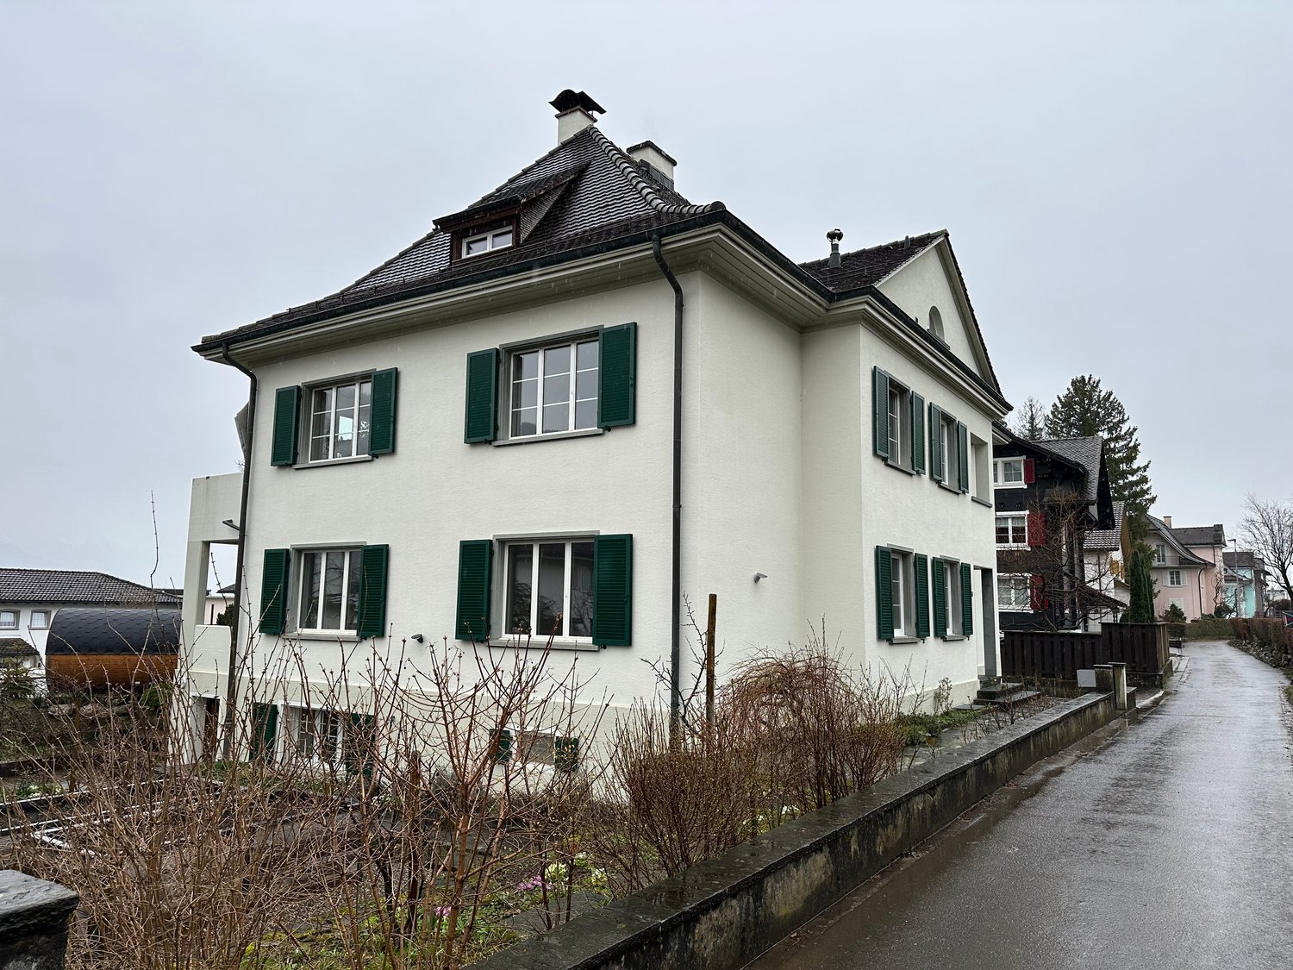
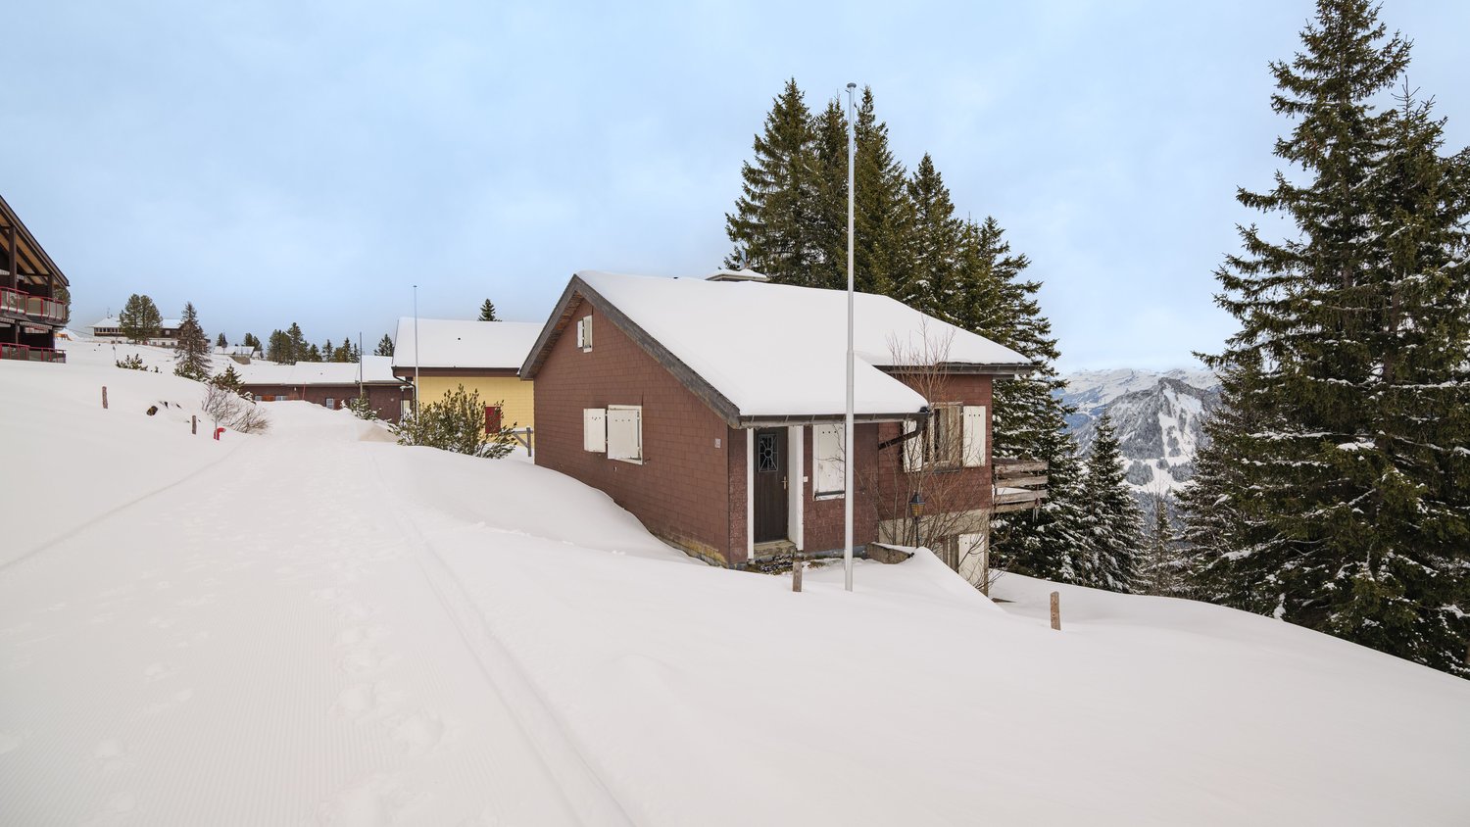
First-time occupancy with a dreamy mountain backdrop

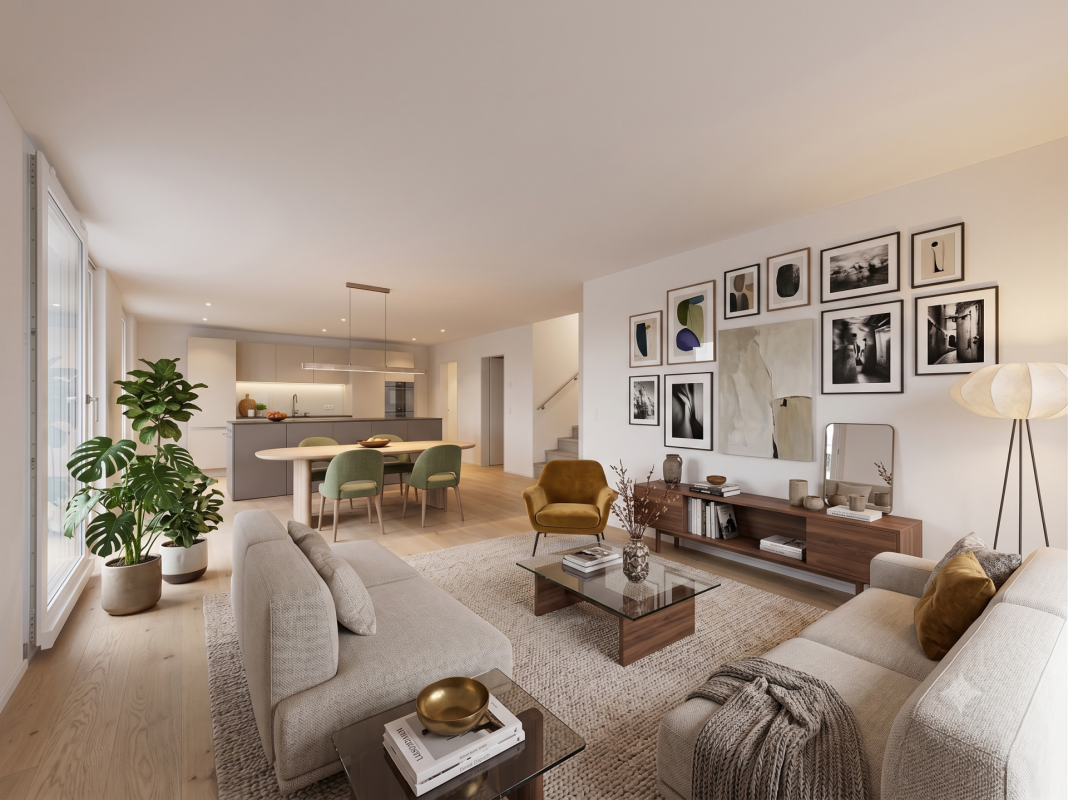
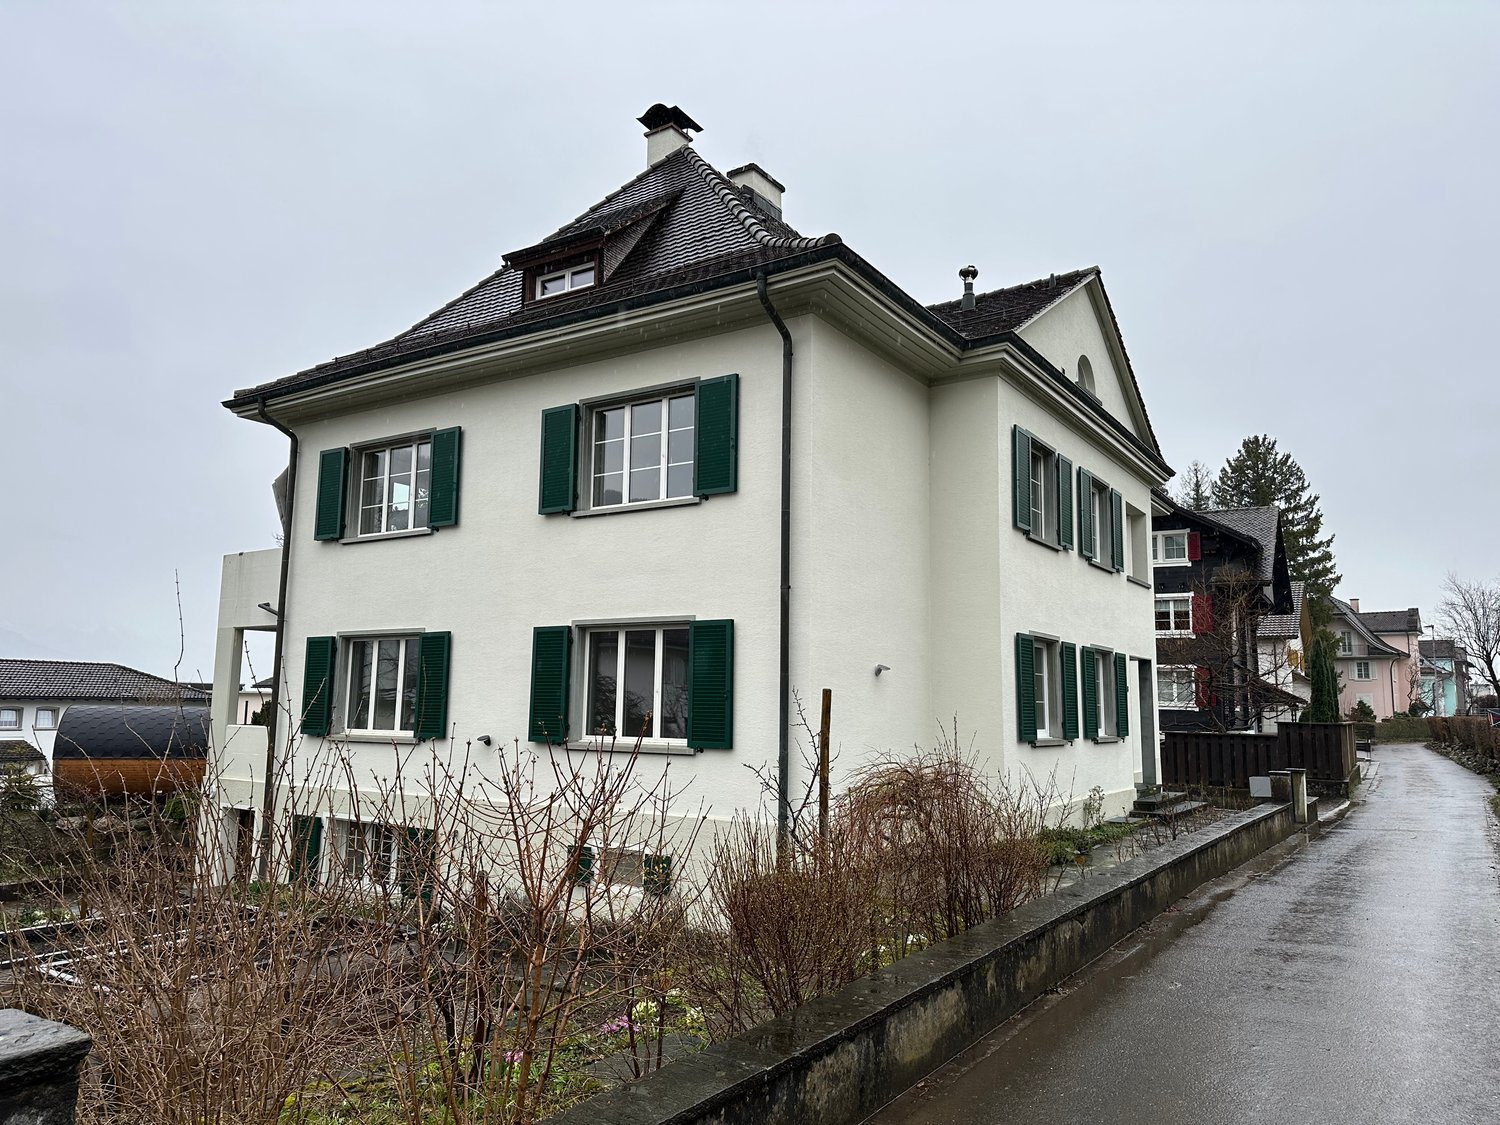
There are moments when location and architecture harmonize perfectly. This detached single-family home in Emmetten is exactly one such opportunity: Here, you can expect an exclusive first-time occupancy that combines modern building quality with unparalleled living quality.The spacious dimensions become immediately apparent when entering the bright, light-flooded rooms. Noble oak parquet and elegant ceramic tile underline the stylish ambiance, while the well-thought-out layout over three floors guarantees maximum freedom for every generation.From the extensive surroundings to the spacious terrace, this property offers a loge seat amidst the majestic mountain scenery. Here, you can enjoy absolute peace and relaxation, while the village center of Emmetten remains easily accessible in just a few minutes.The following highlights are offered by this property: • Light-flooded and spacious rooms • Preliminary installation for a Swedish stove in the living room available • Entire house built with high-quality materials • Kitchen with the latest appliances such as combi steamer, oven, induction cooktop, dishwasher, and Bora steam extractor • Floors made of noble parquet and ceramic tile • Spacious surroundings and sun-kissed terrace • Spacious double garage • Outdoor parking space • Reduit next to the kitchen • All rooms have separate thermostats and electrically controlled shutters • Fantastic view of the surrounding mountains • Kindergarten, primary, and secondary school directly in the municipality Have we sparked your interest? Then schedule a viewing appointment today. We look forward to seeing you!Please note that we have virtually furnished the pictures. The room layout and room sizes, of course, correspond to the actual conditions.

  • Parking space
  • Balcony / Terrace
  • Pets allowed
  • +5
1 / 12
4.5 rooms143m²CHF 2,480,000.–
Höhenweg 11, 6376 Emmetten

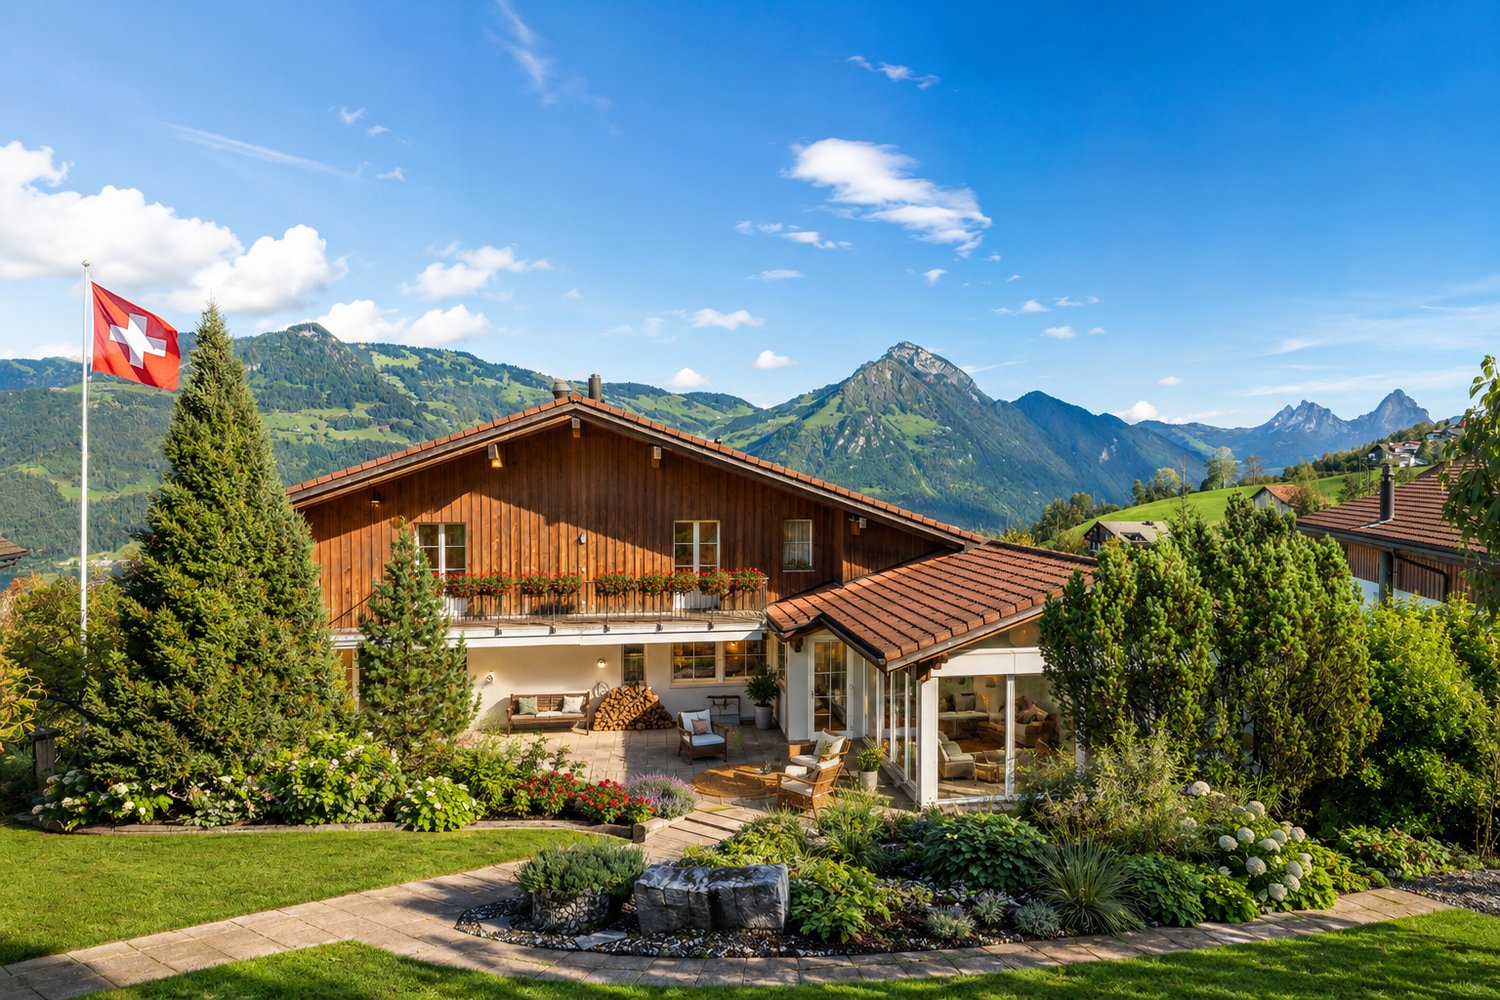
Exclusive house with lake view

Visit us at the iheimisch in Ennetbürgen via the Auffahrt from DO 14.05. to SO 17.05. at stand H2.17 and experience this dream house up close: Dive into the rooms with the VR glasses and already stand in the middle of your new home.Project website: www.hoehenweg-emmetten.chIn the idyllic panoramic location in Emmetten, an exclusive single-family house is being built, which combines modern design with the highest living comfort. Bright, light-flooded rooms create a pleasant living feeling, while Minergie-A and controlled residential ventilation ensure a sustainable and healthy room climate. The house has 4.5 rooms. The openly designed living, dining, and kitchen area creates an inviting ambiance and forms the center of daily life. All rooms are light-flooded and offer direct access to the spacious terrace, allowing indoor and outdoor spaces to flow smoothly together. You can enjoy relaxed hours in the outdoor whirlpool. The two interior design concepts PURE and PURE SIGNATURE enable you to create an individual design at the highest level. The interior architect will personally guide you through the selection process with high design expertise. The PURE construction line is included in the sales price.The single-family house includes 2 outdoor parking spaces, a spacious cellar of 13.5 m2, and a separate laundry room of 7.5 m2.Would you like to learn more about this exciting project? Then contact us.

Travel time
-
1 / 4
4.5 rooms136m²CHF 1,610,000.–
6376 Emmetten

Penthouse apartment with panorama and style

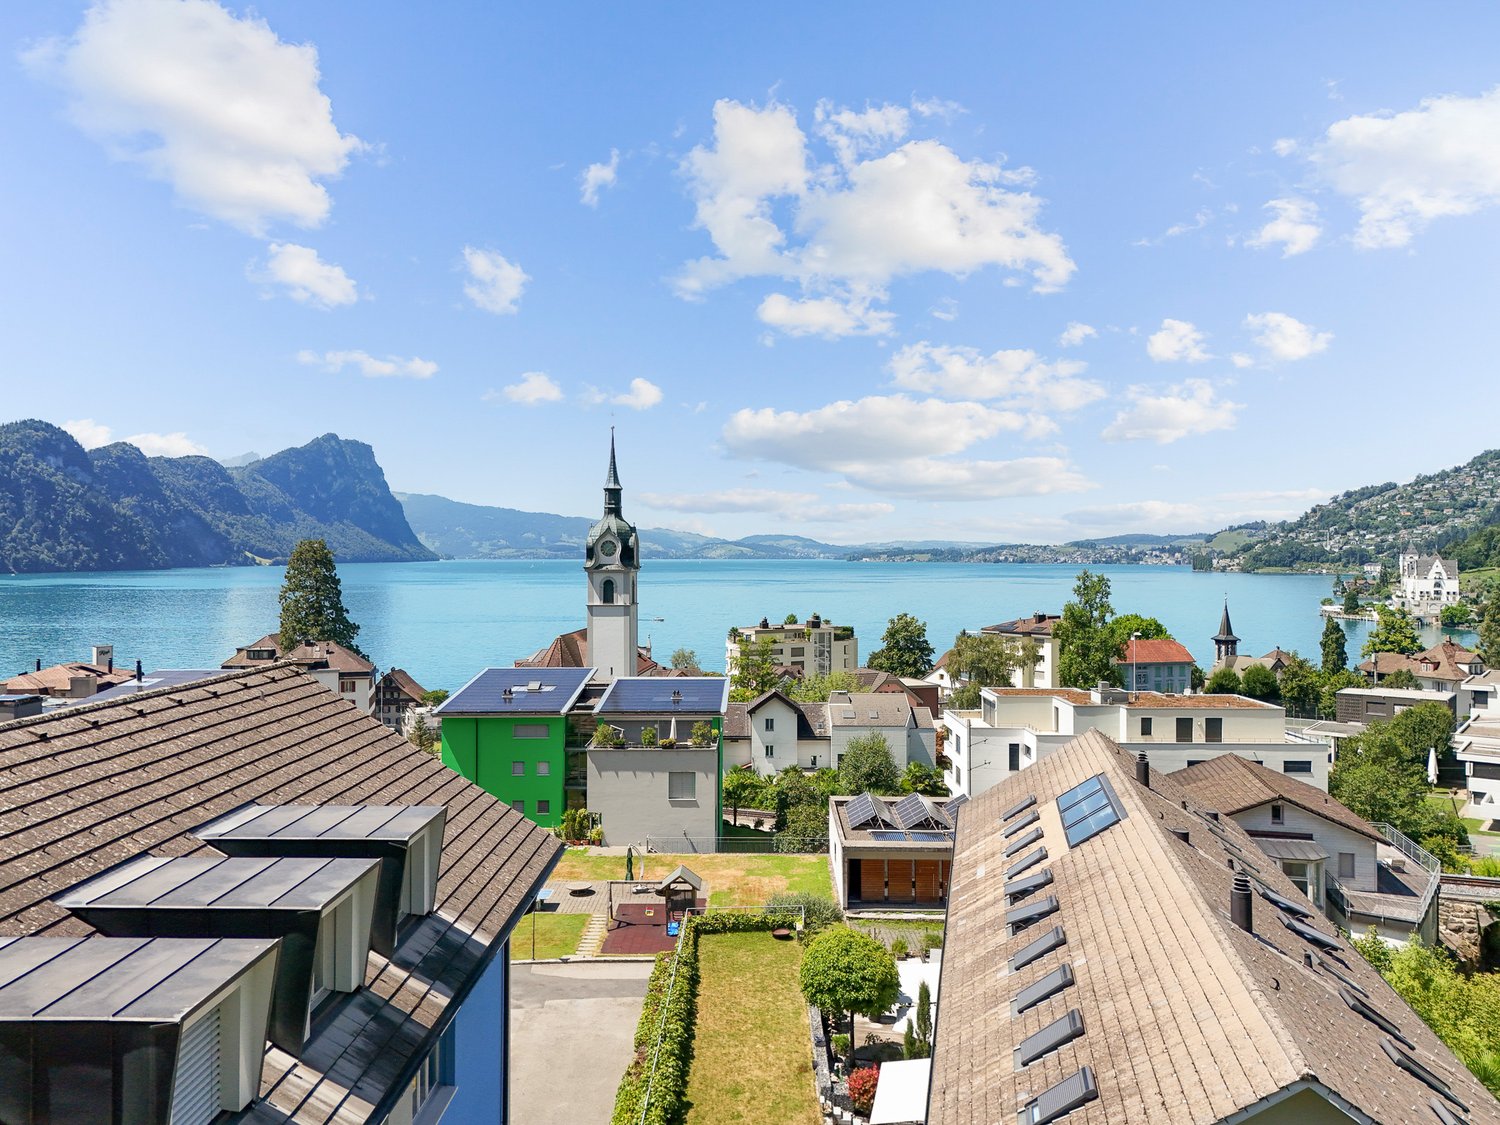
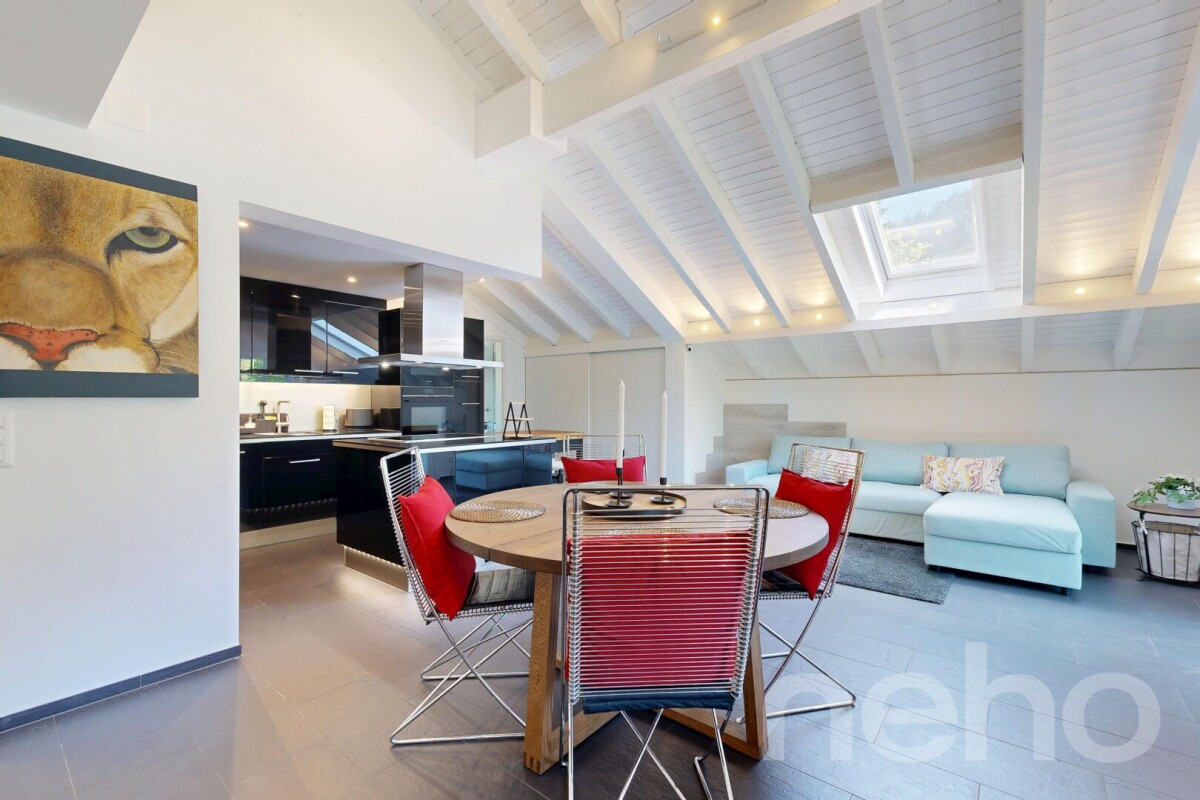
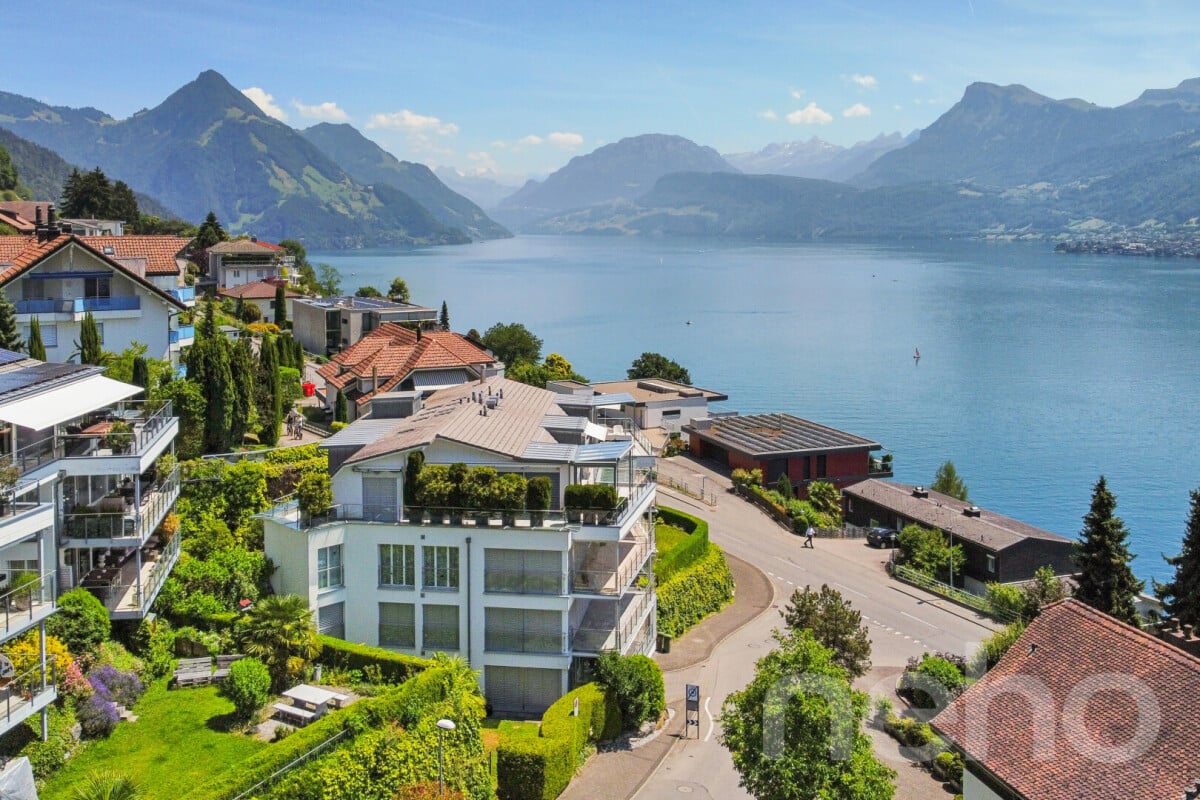
This 4.5-room penthouse apartment embodies retreat, peace, and quality of life in its most beautiful form – in a privileged location high above Lake Lucerne. Spacious rooms, a well-thought-out floor plan, and the open living kitchen with a flowing transition to the living and dining area create a modern, elegant ambiance full of light and lightness. The impressive room height enhances the feeling of width and generosity. Two practical attic compartments and a stylish dressing room provide additional comfort and valuable storage space. On the extensive terrace, you can enjoy undisturbed moments and a breathtaking view over the shimmering lake and the surrounding Alpine peaks – a place of peace, inspiration, and daily well-being. The apartment is exclusively available as a primary residence.Highlights • Dreamlike and unobstructed view of Lake Lucerne • The penthouse apartment towers above Lake Lucerne • Spacious and modern living rooms • Quiet and preferred living location • The apartment includes two indoor parking spaces for CHF 40,000.– per space. For more information about this unique property and an overview of the most beautiful properties in Central Switzerland, please visit our website at www.domba.ch. Order the detailed documentation for the dream home "Penthouse apartment with panorama and style" now or contact us for a viewing appointment. This property can be viewed via video call. Ms. Martina Knobel is looking forward to supporting you on your way to your own dream home!Our Bader Team is available at any time via phone, WhatsApp, FaceTime, and email.Martina Knobel+41 41 418 08 55+41 79 418 53 53info@domba.ch

More objects in your automatically expanded search area
20 results - Radius: + 10km
New building
1 / 6
4.5 rooms157m²CHF 1,790,000.–
Premium
Lehmatt 27, 6375 Beckenried

The last garden apartment is waiting for you

In a preferred location, the charming new construction project "Lehmatt Seeblick" is being built in Beckenried. This consists of three modern multi-family houses with a total of 15 condominiums.Those who live here also enjoy a unique panorama: here you can enjoy a view of Lake Vierwaldstättersee and the Rigi, the ultimate excursion mountain.After the successful sale of 11 of the total 15 apartments, we present to you the last available 4.5-room garden apartment.This attractive apartment impresses with a spacious, covered seating area of around 60 m² and a garden share of approximately 70 m². Here you can enjoy a unique living experience with a lot of privacy, space to relax and a direct connection to nature.Whether cozy hours with family and friends, relaxed summer evenings or a safe playground for children – this garden apartment offers the ideal combination of comfort, quality of life and freedom.Room layout: • Spacious entrance with wardrobe • 2 rooms à 15.5 m2 and 17.5 m2 • Spacious bedroom 24 m2 and en-suite bathroom with bathtub/shower/WC 9 m2 • Shower/WC • Guest toilet • Laundry room with washing tower • Living/kitchen 56 m2 • Seating area 60 m2 and garden 70 m2 • Hall parking spaces à CHF 40'000.00 • Available summer 2027 • You can co-determine the interior design Would you like the sales documents or a guided tour of the apartment in the raw state? Our sales team looks forward to your contact.

Travel time
-
1 / 23
4.5 rooms136m²CHF 849,000.–
Top
Gotthardstrasse 15, 6438 Schwyz

Large 4.5-room apartment with unobstructed view of the Mythen

Imagine waking up to a view of the Mythen from your bedroom, enjoying lunch on the quiet balcony, and unwinding in your spacious living area in the evenings. That's what awaits you in Ibach, Schwyz. In the modern Mythenblick residential and commercial building (built in 2005) with twelve apartments, a beautiful 4.5-room apartment is for sale. Here, comfort and quality of life come together:What you'll love: • 136m² of living space for your dreams • Bright and airy living and dining area with open kitchen (red accents, granite countertops) • Underfloor heating for cozy warmth • Two stylish bathrooms – with shower and bathtub • Sunny balcony (almost like a winter garden) for relaxed hours Your plus in quality of life: • Breathtaking mountain views • Private laundry room and cellar compartment • Underground parking for convenient parking • Recreational areas, lakes, and shopping facilities in the immediate vicinity • Bus stop only 100m away, motorway access 1.5 km The apartment is currently rented and will be sold with the existing rental agreement – an attractive opportunity for investors or those who want to secure a piece of Inner Swiss quality of life in the long term.Let yourself be convinced!Request the sales documentation with all details using the contact form and arrange a viewing appointment. Your new home is waiting for you.Your Dietrich Liegenschaften GmbHPS: Please note that the photos in the documents and the ad are from a sample apartment in the house and do not represent the apartment for sale.

Travel time
-
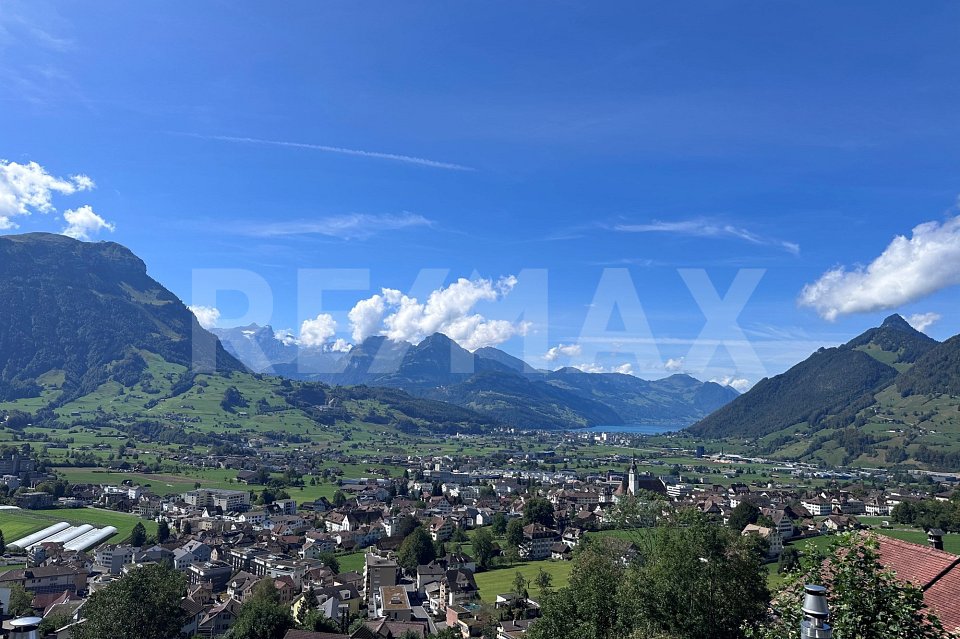
  • Scenic view of a town nestled in a valley surrounded by mountains, with green fields and scattered buildings.
  • Empty room with wooden flooring, white walls, and a small kitchen area with cabinets and a sink.
  • A small, compact room with wooden walls and a skylight window, featuring a built-in cabinet and a small sink area.
  • Empty hallway with wooden flooring and white walls, featuring a staircase leading upwards and a window at the top.
  • Empty room with wooden flooring, white walls, and a window showing a scenic outdoor view.
  • Completely empty room with wooden flooring and white walls, featuring a small window with a view of greenery outside.
  • Modern bathroom with white tiles, a toilet, a sink with a cabinet, a bathtub, and a large mirror above the sink.
  • Modern bathroom with white tiled walls and grey tiled floor, featuring a white toilet and a small metal object on the floor.
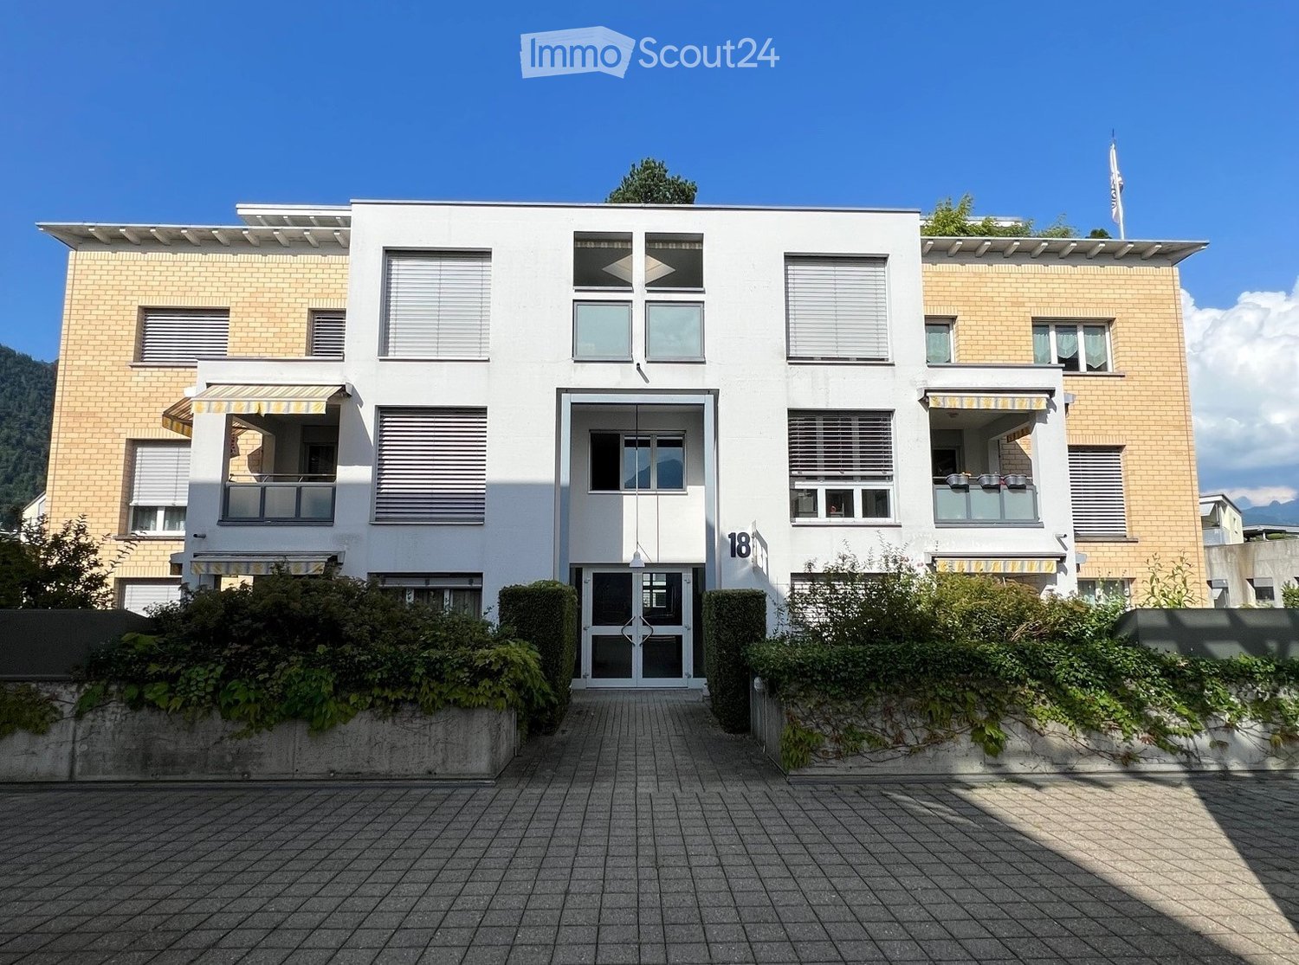
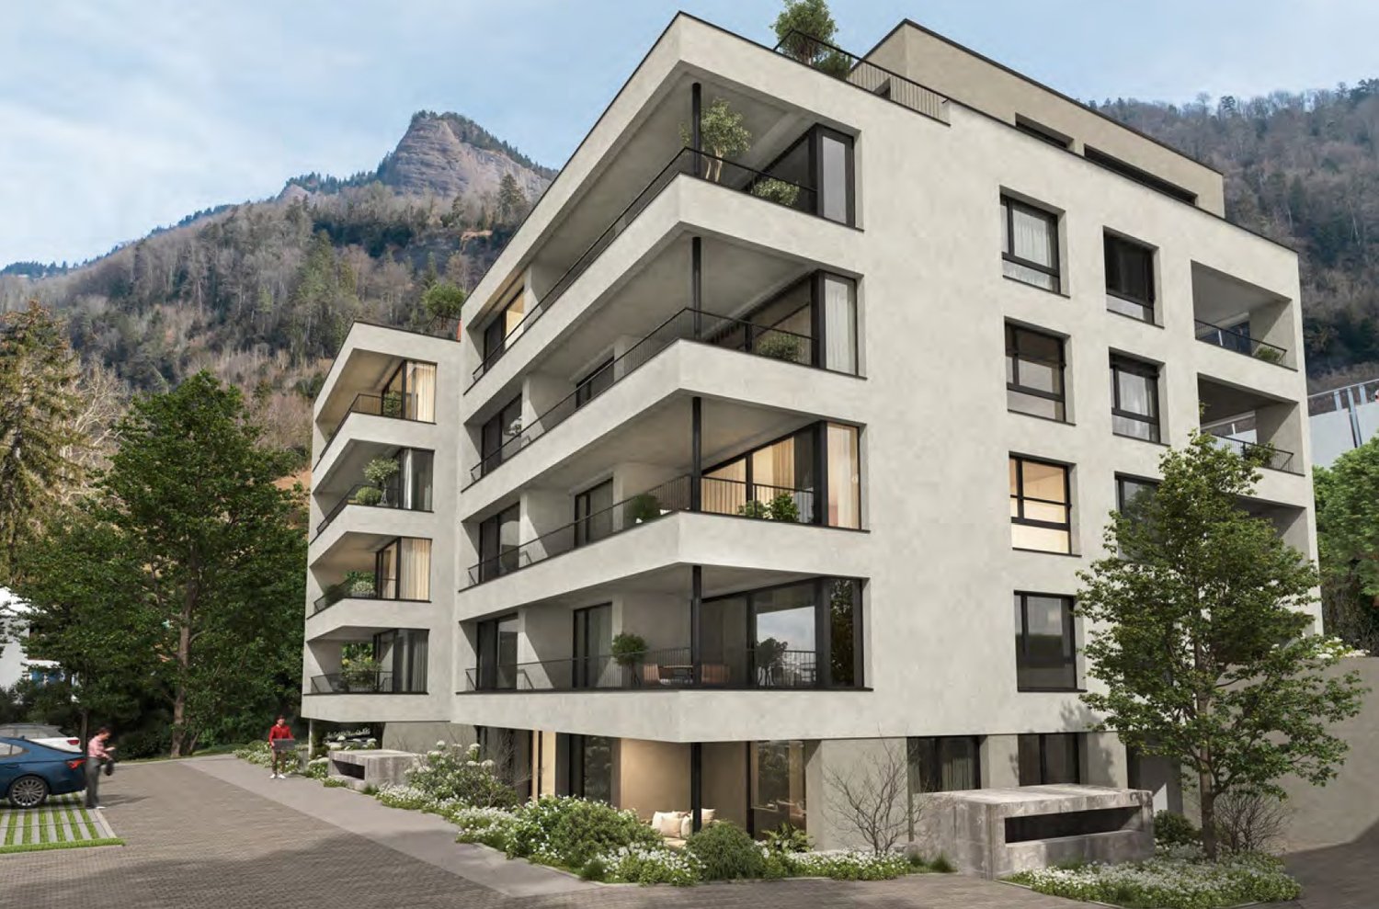
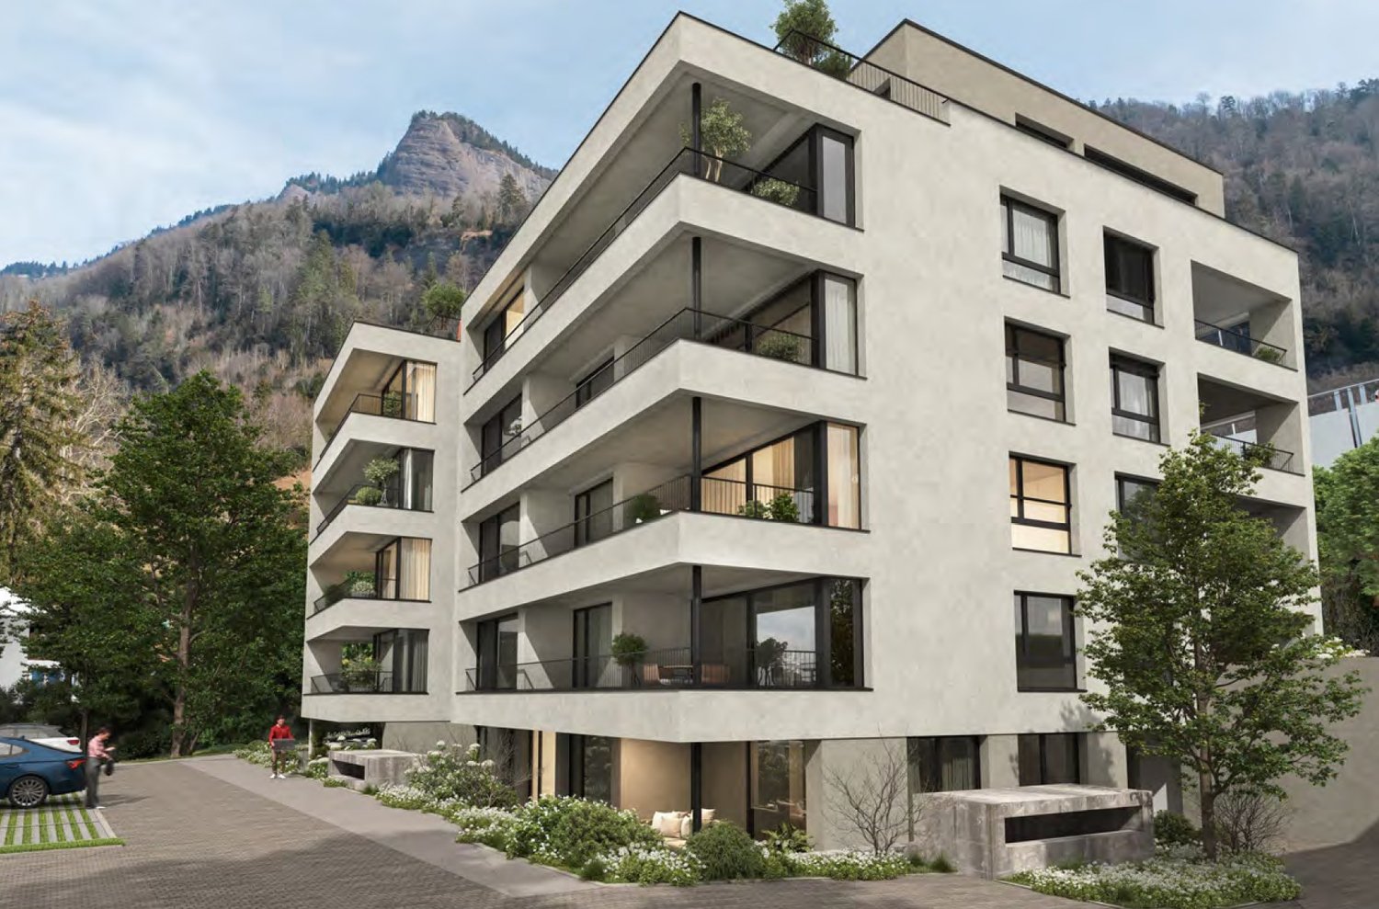
  • A modern, three-story residential building with beige walls, multiple balconies, and large windows. The building is surrounded by greenery and has a clean, contemporary design.
1 / 9
3.5 rooms80m²CHF 820,000.–
Top
Gruobstrasse 6, 6372 Ennetmoos

Living with a wide view: Renovated 3½-room attic apartment in Ennetmoos

The apartment at Gruobstrasse 6 combines a quiet, sunny living location with a clearly structured floor plan and a modern, renovated interior. With around 80 m² of living space, two balconies, and a wide view of the landscape, it creates a living feeling with plenty of light. The apartment is currently rented at an attractive rent. DETAILED DESCRIPTION A home with a view. A property with perspective. Nestled in the quiet Gruob district, slightly elevated above Allweg, this bright and well-maintained 3½-room apartment awaits you. The location on the 3rd floor of a manageable six-family house offers a lot of privacy and a wonderful view of the Nidwalden mountain and cultural landscape. Clear floor plan, bright living feeling The approximately 80 m² large apartment is organized on one floor and convinces with a practical room sequence. The open living and dining area forms the heart of the apartment and is supplemented by the adjacent kitchen. Large window areas and two directly accessible balconies bring a lot of light into the rooms. Two well-furnishable individual rooms offer flexibility for couples, small families, or the combination of sleeping and working. The bathroom with a rain shower and a separate guest toilet increase the comfort in everyday life. Modernized in 2022 The apartment was freshly renovated in 2022 and optically and functionally brought up to a modern standard. Modern surfaces, clear lines, and carefully coordinated materials characterize the well-maintained appearance. The neutral design offers a high-quality basis for different furnishing styles. Two balconies for different times of the day The two balconies extend the living space to the outside. The larger balcony with approximately 8.76 m² is assigned to the living area, the second balcony with approximately 5.33 m² is located at the dining area. So, depending on the time of day, you can find a pleasant spot for your morning coffee, dinner, or quiet moments with a view of the landscape. Rural living and yet well connected The Nidwalden municipality of Ennetmoos combines rural living quality with proximity to Stans and the rest of Central Switzerland. Kindergarten and primary school are located in the municipality. Shopping facilities, services, and regional transport connections from Stans are within a few minutes' drive. Hiking, walking, and leisure opportunities begin practically in front of the doorstep. Existing rental as an interesting starting point The apartment is currently rented at an attractive rent. For investment-oriented buyers, this means an existing usage situation without immediate initial rental effort. Information on rent, ancillary costs, and contract details will be made available to qualified interested parties in the course of the sales process. Any later self-use is subject to the existing tenancy and the applicable legal and contractual framework conditions. KEY DATA AT A GLANCE - 3½-room ownership apartment - 3rd floor / attic - Net living area according to current floor plan: approximately 80.21 m² - Two balconies with a total of approximately 14.09 m² - Residential building with six units - Year of construction: 1974 - Roof renovation: 2008 - Apartment renovation: 2022 - Currently rented - Sales price: CHF 820,000.– - Included in the purchase price: one parking space and basement/storeroom - Handover: immediately or by arrangement - Viewings by prior appointment and with consideration for the tenants CONTACT AND VIEWING Have we sparked your interest? For the delivery of the detailed sales documents and the arrangement of a viewing appointment, Dario Longhi is at your disposal. DALOSTA IMMO AG Dario Longhi Phone: 079 714 50 82 d.longhi@dalosta-immo.ch www.dalosta-immo.ch

Travel time
-
1 / 13
  • Parking space
  • Balcony / Terrace
  • Garage
  • +1
4.5 rooms122m²CHF 1,650,000.–
Top
6430 Schwyz

HORIZONS

Erlesenes Wohnen in Schwyz, die attraktive Alternative zu ZugWer die Vorzüge des Wirtschaftsstandorts Zug schätzt, gleichzeitig aber Wert auf ruhiges Wohnen mit Weitblick, eine beeindruckende Naturkulisse und ein attraktives Preis-Leistungs-Verhältnis legt, findet in Schwyz genau das Richtige.Diese Wohnung in der Überbauung Mättivor verbindet modernen Ausbaustandard mit einer ruhigen, leicht erhöhten Lage und einem weiten Blick auf die umliegende Berglandschaft. Der offene Wohn-, Ess- und Küchenbereich schafft ein grosszügiges, helles Raumgefühl, während zwei Loggias dieses nach aussen erweitern und die Sonne zu verschiedenen Tageszeiten einfangen. Details wie Fischgrätparkett und raumhohe Türen setzen dabei Akzente, die man in dieser Preisklasse nicht selbstverständlich findet.Dank hervorragender Verkehrsanbindung erreichen Sie Zug in rund 30 Minuten. Eine ideale Balance zwischen beruflicher Nähe und privatem Rückzugsort. Schwyz verbindet alpine Weitläufigkeit mit gewachsener Infrastruktur und einem hohen Freizeitwert. Die Region bietet, was viele suchen: Raum zum Leben, Natur vor der Haustür und die unmittelbare Nähe zu den Wirtschaftszentren Zug, Zürich und Luzern.Besonderes: • Hervorragende Anbindung an Strasse und öffentlichen Verkehr • Deutlich attraktiveres Preis-Leistungs-Verhältnis als in vielen Zuger Gemeinden • Familienfreundliches Quartier • Ruhige Lage • Zwei Loggias mit Panoramablick auf die Berglandschaft • Fischgrätparkett und raumhohe Türen In dieser Ruhe, mit Bergen und Seen vor der Haustür, sitzt man bereits in einer anderen Welt und ist doch in 30 Minuten wieder im wirtschaftlichen Zentrum.Verkaufspreis: CHF 1'650'000 + 2 Einstellplätze à je CHF 50'000 = Total CHF 1'750'000Wir freuen uns auf Ihre Kontaktaufnahme und senden Ihnen gerne die detaillierte Broschüre sowie den Grundrissplan der Wohnung zu.Exquisite living in Schwyz, the attractive alternative to ZugAnyone who appreciates the advantages of Zug as a business hub, but at the same time values peaceful living with sweeping views, an impressive natural backdrop and excellent value for money, will find exactly what they're looking for in Schwyz.This apartment in the Mättivor development combines modern finishes with a peaceful, slightly elevated location and sweeping views of the surrounding mountain landscape. The open-plan living, dining and kitchen area creates a spacious, light-filled atmosphere, whilst two loggias extend this outwards and capture the sun at various times of the day. Details such as herringbone parquet flooring and floor-to-ceiling doors add touches that are not to be taken for granted in this price range.Thanks to excellent transport links, you can reach Zug in around 30 minutes. An ideal balance between proximity to work and a private retreat. Schwyz combines alpine expansiveness with a well-established infrastructure and excellent leisure opportunities. The region offers what many are looking for: space to live, nature on your doorstep and close proximity to the economic centres of Zug, Zurich and Lucerne.Highlights: • Excellent road and public transport links • Plenty of opportunities for leisure and relaxation, nestled between mountains and lakes • Significantly better value for money than in many municipalities in Zug • Family-friendly neighbourhood • Quiet location • Two loggias with panoramic views of the mountain landscape • Herringbone parquet flooring and floor-to-ceiling doors In this peaceful setting, with mountains and lakes on your doorstep, you feel as if you're in a different world, yet you can be back in the economic hub in just 30 minutes....
  • Parking space
  • Balcony / Terrace
  • Garage
  • +1
New building
1 / 4
4.5 rooms204m²Price on request
Top
Lehmatt 32, 6375 Beckenried

Dreamy 4.5-room attic apartment with a view of Beckenried – New building 2027

Welcome to your new home high above Lake Lucerne! This exclusive 4.5-room attic apartment on the top floor of a modern new building in Beckenried (NW) combines spacious living, highest energy efficiency, and a breathtaking natural landscape. With a living area of 203.75 m² and a total area of 291.9 m², this apartment offers space for demanding living at the highest level.It is currently still possible to participate in the interior design. (Selection of parquet, plates, kitchen, sanitary facilities, etc.)A few of many highlights: • 3 balconies: Legendary views with sun at almost any time of day • Single-family house character: Private carport with 3 parking spaces and own bicycle parking • 3 wet cells including sauna • Generous room height: Rooms for an airy, open living feeling. • Minergie certification: Highest energy efficiency and sustainable living including solar system. Location & surroundings: The apartment is located in a quiet environment – both during the day and at night. In summer, you can look forward to a lot of sunshine. The lake is in the immediate vicinity, and the Beckenried Niederdorf ferry can be reached in just 7 walking minutes – ideal for excursions on Lake Lucerne. A Denner supermarket can also be reached in 7 minutes on foot, and the Niederdorf bus stop in 6 minutes. Families appreciate the proximity to the Beckenried primary school, which can be reached in 11 walking minutes.This new apartment with completion 2027 is a rare opportunity to live in one of the most beautiful regions of Central Switzerland.
Travel time
-
  • A two-story wooden house with balconies, surrounded by greenery and a stone wall.
  • A two-story wooden house with balconies, surrounded by greenery and a stone wall.
  • Balcony overlooking a serene lake with docked boats and distant mountains under a clear blue sky.
  • Outdoor patio with a wooden table, chairs, and a retractable awning, surrounded by greenery and offering a scenic mountain view.
  • Balcony with a round metal table, two white chairs, a vase with dried plants, and a small potted plant. Wooden door and white walls are visible in the background.
  • Two tall palm trees in a garden area with a clear blue sky, surrounded by greenery and a house in the background.
  • Courtyard with a view of a lake and mountains, featuring palm trees, a parked car, and a pathway.
1 / 7
5.5 rooms150m²Price on request
Top
Seestrasse, 6442 Gersau

Lover's object on Lake Lucerne / 5.5-room single-family home with separate studio

GERSAU - Village of the YearWelcome to Seestrasse in Gersau – one of the most picturesque places in the canton of Schwyz. This charming 5.5-room single-family wooden house spans three floors and offers a cozy home with Mediterranean flair on approximately 150 m² of living space. Two stately palms in the garden give the property a very special touch. Partial renovation required.This unique property offers great potential for individual design.The house offers the following highlights: • Dream balcony: Enjoy the breathtaking view of the quiet lake with its boats and the majestic mountains – directly from your own balcony • Well-kept outdoor area: An inviting terrace invites you to linger • Plot: The 518 m² large plot offers plenty of space for garden, relaxation, and leisure activities. • Garage and parking: Comfortable parking of your vehicle is possible thanks to the garage and additional parking space. • Quiet location: The house is located in an extremely quiet environment • Sunny location: The property benefits from pleasant sunshine throughout the year. Location and surroundings: Gersau is located directly on Lake Lucerne and boasts a unique natural landscape. The place offers a quiet, rural atmosphere and is yet well connected. The surroundings invite you to various leisure activities. The village was also elected "Village of the Year" by the `SI Schweizer Illustrierten`.This lovingly maintained wooden house – last renovated in 1988 – combines rustic charm with a unique living atmosphere.Broker inquiries are not desired; the sale is carried out directly by the ownership.

Travel time
-
1 / 13
3 rooms123m²CHF 1,490,000.–
Bahnhofstrasse 15, 6440 Brunnen

Exclusive 3.5-room panoramic apartment with large terrace and lake proximity, 6440 Brunnen SZ

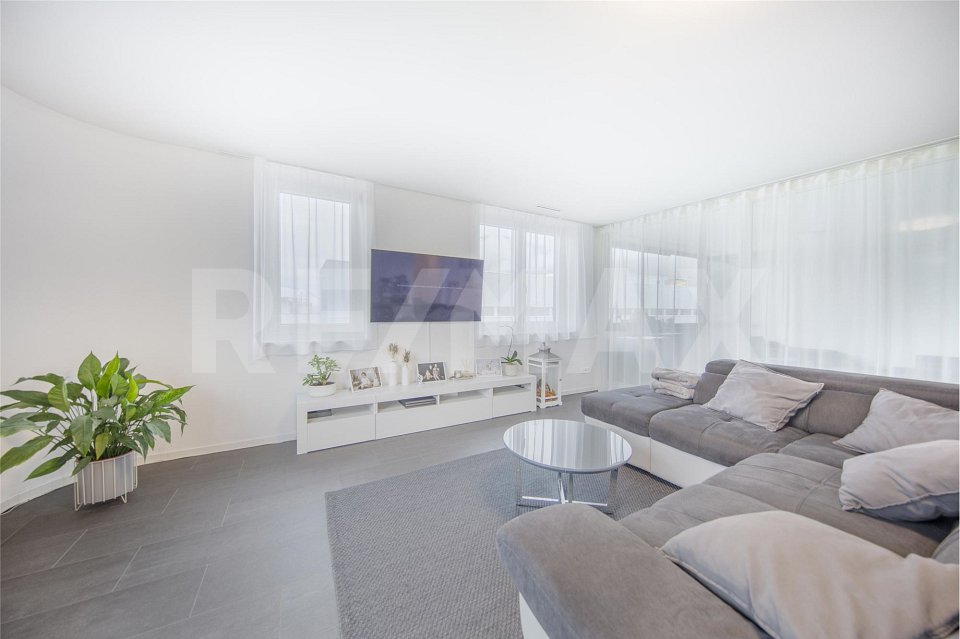
In the heart of Brunnen, 100 meters from the lake, awaits an exceptional 3.5-room apartment, easily convertible to a 4.5-room apartment. The rounded floor plan, the surrounding window fronts, and the bright, open room design create the special atmosphere of lightness. Almost everywhere, the 360-degree view over Brunnen and the surrounding mountain world accompanies you. Depending on the time of day, the light, mood, and perspective change and always offer new impressions that never lose their charm.More photos on remax.ch/de/119871001-204- 3.5-room apartment on the 2nd floor- Net living area 123 m², year 2023 total renovation- Controlled room ventilation- Covered terrace, 17 m²- Large, bright living and dining area- Open, modern kitchen- Two bright rooms for sleeping, working, or guests- Can be extended to a 4.5-room apartment with little effort- Bathroom with bathtub, sink, and toilet- Own washing tower in the apartment- Separate wet cell with walk-in shower, double sink, and toilet- Oak parquet in the living rooms, elegant tile flooring in the wet cells- Efficient gas heating, underfloor heating- Elevator, step-free access, and wheelchair-accessible development- Own basement compartment- One parking space in the house's underground garageExpansion:The apartment convinces with an open, clearly structured architecture and an exceptional size for a 3.5-room apartment. The warm wooden lamella ceiling in the entrance and kitchen area, the continuous high-quality oak parquet, and the bright wall surfaces combine the individual areas into a harmonious overall picture. The curved, round facade is almost completely glazed and supplies the room with daylight from several sides. This creates a lot of space for a generous living landscape and different living zones. The direct access to the covered balcony extends the living space outward. Here, a dining area and a lounge can be set up, accompanied by the view over the roofs of the village and the mountain panorama and the lake.The open kitchen presents itself in a timeless combination of dark fronts and warm work surfaces. The large cooking island, plenty of storage space, and well-utilizable work surfaces offer high comfort in everyday life. Through the open connection to the dining area, the kitchen remains part of the living space without losing its clear functional structure.Two well-proportioned rooms with floor-to-ceiling windows serve as bedrooms, guest rooms, or workrooms. The room division also offers the potential to create an additional room with minimal construction effort. The apartment has controlled room ventilation.The two wet cells are modern and functionally designed. Dark, large-format plates, mirrors with integrated lighting, and high-quality sanitary elements create a calm, modern ambiance. A basement compartment and own washing tower complement the comfortable room offer.Environment, connection:The municipality of Brunnen is characterized by an excellent quality of life, a diverse range of local recreation, and high residential attractiveness. The central location in the center of Brunnen combines short everyday paths with excellent infrastructure. Shopping facilities, banks, post office, service providers, and a large selection of restaurants are conveniently located within walking distance. The nearest Coop is about 195 meters away, and the Lake Lucerne promenade can be reached in about 200 meters.The next public transport stop is about 80 meters from the property. The Brunnen-Süd motorway access is about 1.4 kilometers away and enables efficient connection to Schwyz, Zug, Lucerne, and Zurich, as well as to the south. In 120 minutes, you can reach Lugano, and in 60 minutes, you can reach the cultural city of Zurich. Within 50 minutes, you can reach the most popular alpine resort in Europe, Andermatt. Additionally, the train station

Travel time
-
1 / 12
4.5 rooms142m²CHF 2,000,000.–
Wylenstrasse 10, 6440 Brunnen

New building, modern 4.5-room apartment 007, 1st floor, individual interior design, fountain SZ

On Wylenstrasse 10 in Brunnen, a multi-family house with 11 condominiums is being built. The apartments offer modern living space for people in different phases of life - whether young couples, growing families, or seniors looking for a comfortable, quiet home. The living area, dining area, and kitchen form a flowing room structure according to today's needs, and the large window fronts fill the living areas with daylight. The combination of high-quality architecture, high construction standard, and excellent location makes the WYLENHOF a sustainable investment in home ownership with a future.More photos can be found at https://www.remax.ch/de/119871001-110- 11 apartments- Construction started in July 2025- The interior design can be co-determined by you, the standard execution is modern and high-quality- 4.5-room apartment on the 1st floor- Net living area 141.8 m²- Outdoor area 35.6 m²- Can be expanded to a 5.5-room apartment- Controlled living room ventilation with heat recovery- Elevator accessible, barrier-free- Own cellar room- Bank-tested, accompanied- Ready for occupancy: approx. 4th quarter 2027- Underground parking space: CHF 45,000.--GENERALThe Wylenhof is being realized according to modern construction standards and taking into account high design and energy requirements. Attention was paid to sensible usability and everyday practicality: The floor plans allow for different forms of living and adapt to different phases of life. Each apartment has private outdoor areas such as garden shares, balconies, or spacious terraces. The construction method corresponds to modern standards in terms of energy efficiency, sound insulation, and living comfort.ENERGY, HEATING, AND VENTILATIONHeating is provided by a ground water heat pump, which supplies both room heat and hot water. In the apartments, the heat is distributed via underfloor heating. Each apartment has controlled living room ventilation with heat recovery and its own ventilation unit. The Wylenhof meets the requirements of the cantonal energy law of Schwyz. Efficient operation thanks to heat pump, PV system, and modern insulation with low heating costs and high energy independence.PARKINGIn the underground parking garage, 21 parking spaces are available. The parking garage is prepared for e-mobility, and all parking spaces have empty pipes for later retrofitting with charging stations.ENVIRONMENT, CONNECTIONThe residential complex is located in the heart of Brunnen, a popular residential area directly on Lake Lucerne with an impressive Alpine panorama. The central location combines excellent infrastructure with high quality of life.The Brunnen train station on the Gotthard line is only about 190 meters away and offers convenient connections in all directions. The lively lake promenade with passenger shipping can be reached on foot in 10 to 15 minutes. The beach and indoor pool (approx. 1.4 km) invites you to relax in summer and winter.Brunnen is the ideal starting point for leisure activities in the region, whether it's a trip to the historic Rütli, a boat trip on the lake, or hikes in the surrounding mountain world.Thanks to the good transport connections, you can reach Lugano in 120 minutes and the cultural city of Zurich (airport) in 60 minutes. Within 50 minutes, you can reach the largest and most popular Alpine resort in Europe, Andermatt.The kindergarten, primary, and secondary schools are located nearby in Brunnen. The high school in Ingenbohl-Brunnen or the cantonal high school in Schwyz are also easily accessible.The municipality of Brunnen is characterized by an excellent quality of life, a diverse range of local recreation, and high residential attractiveness. The surrounding ski areas and the lake landscape offer relaxation and leisure value all year round, both for families and for active enthusiasts and culture lovers.
Travel time
-
New building
1 / 9
  • Balcony / Terrace
  • Garage
  • View
  • +3
4.5 roomsCHF 1,703,000.–
Sonnhaldenstrasse 7, 6354 Vitznau

Exclusive 4.5-room maisonette apartment in Vitznau – living with a lake view

Discover this modern 4.5-room maisonette apartment in Vitznau – one of the most idyllic places on Lake Lucerne. The new building was completed in 2025 and offers the highest living comfort amidst a breathtaking natural landscape.Your advantages at a glance: • Spacious room feel: 130.5 m² of living space with a pleasant room height of 2.57 m – for an open and bright living ambiance. • Panoramic view: Enjoy the unobstructed view of the lake and the surrounding mountains from your private balcony. • High-quality construction standard: Minergie certification guarantees energy-efficient and comfortable living. • Comfort included: A lift in the house and private garage spaces provide maximum convenience. Top location in Vitznau:The apartment is located on the quiet Sonnhaldenstrasse – ideal for those seeking relaxation and nature lovers. • Within walking distance: • 9 minutes to the ship station, Vitznau train station, and Volg supermarket • 6 minutes to the primary school on Rigiweg From your balcony, you can experience the charm of Vitznau: sailboats in the harbor, the tranquility of the lake, and the harmonious architecture between tradition and modernity.Let yourself be convinced – we look forward to your contact.

  • Balcony / Terrace
  • Garage
  • View
  • +3
Travel time
-
1 / 13
3 rooms96m²CHF 1,390,000.–
6353 Weggis

Elegant, bright 3.5-room apartment with large terrace and mountain panorama view, 6353 Weggis LU

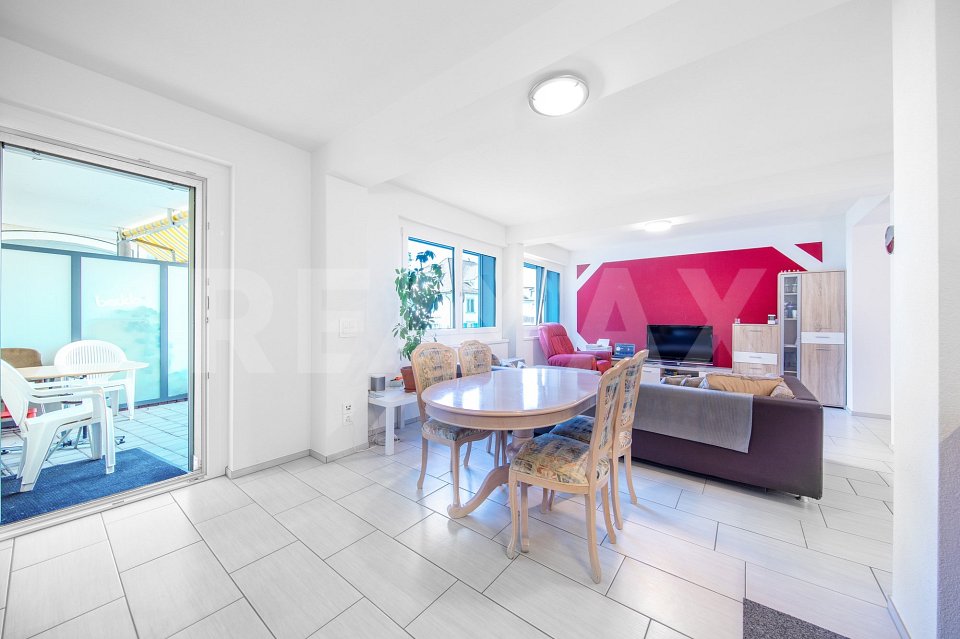
In a quiet, slightly elevated residential area in Weggis, this modern 3.5-room owner-occupied apartment on the high ground floor awaits you. The apartment offers 96 m² of net living space, a covered terrace with a beautiful view, and a bright, openly designed living area with two glass fronts. The floor-to-ceiling windows open up the view over the green surroundings to the impressive mountain backdrop. More photos on remax.ch/de/119871001-203- 3.5-room apartment on the ground floor- 96 m² net living space- Covered terrace, 23 m², with Reduit- Large, bright living and dining area- Open-plan kitchen with distinctive red fronts and dark stone countertops- Two separate rooms for sleeping, working or guests- Bathroom with bathtub, double sink and separate washing tower- Additional shower, sink and toilet- Parquet floors in the living areas, low-maintenance floor coverings in the wet cells- Underfloor heating and district heating, very good building insulation- Well-maintained multi-family house, built in 2009, completely renovated in 2019- Elevator, barrier-free- Quiet residential area with attractive mountain and distant view- One parking space in the house's own underground garageExpansion:The elegant living concept of this exclusive apartment lives from the exciting interplay of plenty of daylight, bright walls and dark parquet. The entrance area welcomes you friendly and conveys a feeling of being at home from the very first moment. The bright corridor opens up the individual rooms and leads you into the living area, the heart of the apartment. Large window areas open up the room and the view into the green is a permanent part of this special living feeling. Light, colors and views combine to create a room full of joy of life - a place where you like to arrive, breathe and enjoy every moment. The elegant kitchen with red fronts and dark worktops is unmistakable and forms the style-defining element of this living concept. The well-thought-out living concept also offers a lot of comfort in everyday life - the spacious kitchen island and numerous cabinets provide sufficient storage and working space, the built-in appliances are functionally integrated into the kitchen unit. The open living area offers space for a large dining table and a comfortable living landscape. The terrace extends the living space by a total of 27 m² and offers space for a seating and lounge area. Two further rooms can be flexibly used as bedrooms, children's rooms, guest rooms or home offices.The apartment has two stylishly designed wet cells. The main bathroom is equipped with a bathtub, double sink, toilet and a separate washing/drying tower. The second wet cell offers a shower, sink and toilet. Dark plates and warm accent surfaces take up the distinctive design concept of the apartment and create a characterful, modern expression, just like the red kitchen.Environment, connection:Living where others vacation - directly on Lake Lucerne and at the foot of the Rigi. Weggis combines the special landscape on Lake Lucerne with a high quality of living and life. The mild climate, the well-kept environment and the proximity to water, mountains and nature create an exceptionally high quality of life all year round. Numerous hiking trails, winter and summer sports facilities, recreational opportunities, hotels and restaurants provide versatile leisure activities right on your doorstep. At the same time, the village has a good basic supply, an active trade and attractive jobs, especially in tourism and with internationally active companies. The attractive tax rate and the international, yet personal village community make Weggis a particularly sought-after place to live.The property is located in a quiet and slightly elevated position, in a sunny location. The forest and nearby recreational areas are in the immediate vicinity; Lake Lucerne is about 650 meters away.The daily shopping

1 / 13
7 rooms220m²CHF 2,790,000.–
6430 Schwyz

Eagle's Nest, 7-room villa with a panoramic view, winter garden & indoor pool, 220 m² NWF, Schwyz (SZ)

Large villa in a sunny southwest location at the foot of the Mythen: 7 rooms, approximately 220 m² of living space on a 629 m² plot of land, with a heated winter garden and indoor pool. Two terraces, large window fronts, and a fireplace create an exceptional living experience with a view over the valley from the Fronalpstock to the Lauerzersee and Rigi. Double garage and 3 outdoor parking spaces included. Quietly located, yet in practical distance to public transport, shopping, and the city center.More photos can be found at https://www.remax.ch/119871001-118- Detached 7-room villa- Plot 629 m²- Living space approximately 220 m²- Cubature 1215 m- Large living and dining area with fireplace- 5 bedrooms- Heated winter garden- Indoor pool with counter-current system- Elegant, closed kitchen with reduit- 2 bathrooms (1 with shower/sink/toilet, 1 with bathtub/sink/toilet)- Proven oil heating- Heated floor- Security system- 2 single garages and 3 outdoor parking spacesInterior and expansion:This detached single-family house arranges life and living on three levels and is consistently focused on comfort. Floor-to-ceiling window fronts, open living gallery, and two terraces create an open, exquisite living experience. The well-thought-out floor plans offer a lot of privacy with ancillary areas on the ground floor, spacious living on the main floor, and a quiet retreat level on the 2nd upper floor.You enter the house comfortably via the single garages on the ground floor. Directly next to them are the functional rooms: a spacious entrance hall, a separate cellar room, and a laundry room. The guest room on this level could also be used as a home office or hobby room.The main living area on the 1st upper floor is designed as a living and dining area. The open living and dining area leads to the terrace, which offers itself as an excellent extension of the living space. The closed kitchen with separate reduit is ideal for everyday supplies and organization. The direct transition from the living area to the brightly lit winter garden is the highlight. The indoor pool creates a private wellness area that can be used independently of the season and weather. Two bedrooms and a bathroom on the same floor make this level particularly flexible for families or living with guests.On the 2nd upper floor is the private retreat area with a living gallery as a flexible additional room, e.g., for a home office, library, or reading corner, and an upper terrace. This level is complemented by two further bedrooms, a bathroom, and a large storage room that offers valuable storage space or can be used as a dressing room.In summary, a family-friendly room program with five bedrooms (including a guest room on the ground floor), an open living and dining area, winter garden, and gallery, as well as well-solved ancillary areas with a ground floor. In the outdoor area, a garden could be set up.Environment, connection:The nearest bus stop in the direction of the city center of Schwyz is approximately 280 meters from the house. The city center of Schwyz can be reached in about five minutes by car for daily shopping. The Mythen Center in Ibach-Schwyz can be reached in about eight minutes, as well as the Schwyz/Seewen train station on the Gotthard line. The highway access is approximately 2.7 km away and provides an efficient connection to the Zurich economic area and south; Andermatt as an alpine hotspot is also within easy reach. Families also benefit from the proximity to kindergarten, schools, and high school (approximately 2.3 km, reachable in a few minutes). As the capital of the canton in the historic heart of Switzerland, Schwyz combines culture and history with a large recreational area, a location profile that remains in demand in the long term.General data:Municipality: 6430 Schwyz - Canton SchwyzOfficial language: GermanPopulation: approximately 15,500 inhabitantsAdjacent municipalities: Ingenbohl-Brunnen - Lauerz - Steinen -

1 / 7
4.5 rooms112m²CHF 1,600,000.–
Wylenstrasse 10, 6440 Brunnen

New building, last 4.5-room apartment, 001 EG, individual interior design, fountain SZ

On Wylenstrasse 10 in Brunnen, a multi-family house with 11 condominiums is being built. The apartments offer modern living space for people in different phases of life - whether young couples, growing families or seniors looking for a comfortable, quiet home. The living area, dining area and kitchen form a fluid room structure, corresponding to today's needs, and the large window fronts fill the living areas with daylight. The combination of high-quality architecture, high construction standard and excellent location makes the WYLENHOF a sustainable investment in home ownership with a future.More photos can be found at https://www.remax.ch/de/119871001 - 109- 11 apartments- Construction started in July 2025- Interior design can be co-determined by you, the standard execution is modern and high-quality- Net living area 112.2 m², - Balcony area 37.7 m², lawn area 66 m²- Controlled living room ventilation with heat recovery- Own cellar room - Lift accessible for wheelchairs, barrier-free- Ready for occupancy: approx. 4th quarter 2027- Bank-tested, accompanied- Underground parking space: CHF 45,000.--GENERALThe Wylenhof is being realized according to modern construction standards and taking into account high design and energy requirements. Attention was paid to sensible usability and everyday practicality: The floor plans enable different forms of living and adapt to different phases of life. Each apartment has private outdoor areas such as garden shares, balconies or spacious terraces. The construction method corresponds to modern standards in terms of energy efficiency, sound insulation and living comfort. ENERGY, HEATING AND VENTILATIONHeating is provided by a ground water heat pump, which supplies both room heat and hot water. In the apartments, the heat is distributed via underfloor heating. Each apartment has controlled living room ventilation with heat recovery and its own ventilation unit. Thus, the WYLENHOF meets the requirements of the cantonal energy law of the canton of Schwyz and is highly efficiently designed thanks to the heat pump, PV system and modern insulation with low heating costs and high energy independence. The main roof will be equipped with a PV system. PARKINGIn the underground parking garage, 21 car parking spaces are available. The parking garage is prepared for e-mobility, and all parking spaces have empty pipes for later retrofitting with charging stations.ENVIRONMENT, CONNECTIONThe residential complex is located in the heart of Brunnen, a popular residential area directly on Lake Lucerne with an impressive Alpine panorama. The central location combines excellent infrastructure with high quality of life. The Brunnen train station on the Gotthard line is only about 190 meters away and offers convenient connections in all directions. The lively lake promenade with boat traffic can be reached on foot in 10 to 15 minutes. The beach and indoor pool (approx. 1.4 km) invites you to relax in summer and winter. Brunnen is the ideal starting point for leisure activities in the region, whether it's a trip to the historic Rütli, a boat trip on the lake or hikes in the surrounding mountains.Thanks to the good transport connections, you can reach Lugano in 120 minutes and the cultural city of Zurich (airport) in 60 minutes. Within 50 minutes, you can reach the largest and most popular Alpine resort in Europe, Andermatt. The kindergarten, primary and secondary schools are located nearby in Brunnen. The high school in Ingenbohl-Brunnen or the cantonal high school in Schwyz are also very easily accessible.The municipality of Brunnen is characterized by an excellent quality of life, a diverse range of local recreation and a high residential attractiveness. The surrounding ski areas and the lake landscape offer relaxation and leisure value all year round, both for families and for active enthusiasts.
Travel time
-
1 / 13
5.5 rooms115m²CHF 1,190,000.–
6433 Stoos

Idyllic 5.5-room semi-detached house on the Stoos sun terrace SZ

On the sun terrace of Stoos, surrounded by an impressive mountain landscape and just a few steps from the dreamy Stoos lake, this well-maintained 5.5-room semi-detached house awaits you. The quiet location, the generous window areas, and the warm interplay of wood and bright surfaces create a pleasant living atmosphere with a real holiday feeling.The house is suitable both as a permanent home for nature lovers and as an attractive retreat in one of the most well-known holiday regions of central Switzerland.More photos on remax.ch/de/119871011-2* 5.5-room semi-detached house with two living floors* Quiet location on the Stoos sun terrace* Just a few steps from Stoos lake* Net living area approx. 115 m²* Plot area 310 m²* Year of construction 2007* Permanently rented* Partially furnished, can be taken over* Spacious, bright living and dining area* Direct access to the wooden seating area and garden* Modern, semi-open kitchen with breakfast bar* Four versatile bedrooms* Two bathrooms* High-quality parquet flooring in the living and sleeping areas* Floor heating * Comfortable Swedish stove* Fully insulated building* Practical garden house* Year-round leisure and recreation opportunities right outside the front door* Car-free and particularly quiet living locationExpansion:The house, built in 2007, convinces with a contemporary architecture and the cozy character of a modern mountain house. The striking red wooden facade blends harmoniously into the alpine surroundings. Inside, warm, heated wooden floors, bright wall surfaces, and visible ceiling beams connect the individual areas to form a coherent overall picture and create a friendly, homely atmosphere.The openly designed living and dining area forms the heart of the house. Generous, almost room-high window fronts supply the room with plenty of daylight and open up the view to the surrounding nature. The direct access to the wooden seating area extends the living space outdoors and offers plenty of space for a dining area or a cozy lounge. A separate garden house complements the outdoor area and provides additional practical storage space. A Swedish stove provides additional comfort and creates a pleasant atmosphere, especially on cold winter days.The modern kitchen presents itself in a timeless combination of bright fronts and dark worktops. A practical breakfast bar, plenty of storage space, and well-utilizable work surfaces offer high comfort in everyday life. Through the open connection to the dining area, the kitchen remains communicative with the living area without losing its clear functional structure.A practical storage room with washing machine and tumble dryer as well as a bathroom round off the room offer on the lower floor.On the upper floor, there is another bathroom and four well-proportioned rooms that can be flexibly used as bedrooms, children's rooms, guest rooms, or workrooms. The rooms benefit from a pleasant room height, visible wooden beams, and generous windows with a view of the surrounding mountain world. Environment and connection:Stoos is located at an altitude of around 1,300 meters above sea level above Lake Lucerne and belongs to the municipality of Morschach. The car-free mountain village is known for its exceptional tranquility, its impressive natural scenery, and its diverse leisure activities throughout the year.The house is located in the immediate vicinity of the idyllic Stoos lake. Hiking and walking trails, barbecue and picnic areas, as well as numerous leisure activities begin practically in front of the door. In summer, the surrounding mountain landscape, the moor path, and numerous hiking trails invite you to activities in nature. In winter, Stoos offers around 35 kilometers of ski slopes as well as winter hiking trails, sledding opportunities, and other snow sports.The village center with restaurants,

1 / 16
5 rooms85m²CHF 1,200,000.–
Stooshorn 63, 6433 Morschach

The Stooshorn Edge

The Stooshorn Edge Chalet in the car-free mountain village of Stoos - living in the natural paradise of Central SwitzerlandThis chalet in Stoos combines a love of nature, cosiness and quality of life in perfect harmony. Nestled in the breathtaking mountain world of Central Switzerland and high above Lake Lucerne, you can enjoy a residential area of incomparable beauty and tranquillity.The chalet is located in a well-maintained, car-free environment - a place where you can leave everyday life behind and focus entirely on nature, family and relaxation. At the same time, you benefit from good access and connections: via Schwyz and Morschach, you can quickly reach the main transport routes towards Lucerne, Zurich or Gotthard.Key data of the property • Category: Chalet, detached house • Rooms: 5 • Bathrooms: 2 • Number of residential units: 2 or 1 (Combination of both residential units) • Floors: 2 • Availability: Immediately • Year of construction: 1971 • Net living space: 85 m • Land area: 822 m² • Terrace area: 62 m² Room layout • Ground floor: Separate apartment with 2 rooms, bathroom/WC (approx. 35 m² net living space) as well as basement and terrace (approx. 44 m²). • Upper floor: Sunny apartment with approx. 50 m² net living space and approx. 20 m² terrace. • Option: The two apartments can be connected to create a continuous living space of approx. 80 m². Highlights at a glance • Exclusive location above Lake Lucerne with impressive panoramic views • Quiet, well-maintained residential area with no traffic • Sunny orientation and high quality of living a wide range of nature and sports activities right on your doorstep: hiking, skiing, snowshoeing • Family-friendly: children can play safely in the car-free village • Good connections to Schwyz, Brunnen, Lucerne, Zurich and the Gotthard axis • Available immediately The car-free skiing and hiking resort of Stoos - your advantages Pure nature: the high plateau at 1,300 metres above sea level offers unspoilt countryside, fresh mountain air and an atmosphere far away from the noise of traffic.Car-free and family-friendly: Stoos can only be reached by mountain railways, guaranteeing absolute peace and safety for children and families.Year-round destination: In winter, over 35 km of ski slopes, snowshoe hikes and ski tours await you. In summer, you can enjoy fantastic hiking trails, panoramic paths and access to nearby Lake Lucerne.Pure Swissness: this charming mountain village combines tradition and modernity, cosy chalets with tourist infrastructure - including restaurants, hotels and leisure facilities.Central accessibility: Despite its secluded location, you can reach the valley (Schwyz/Morschach) in less than 20 minutes and have access to the main transport routes.This chalet in Stoos is a unique retreat in the Swiss Alps - the perfect combination of relaxation, nature and central accessibility. Whether as a holiday home, second home or permanent residence, here you can live in harmony with the mountains and enjoy the benefits of an exclusive, car-free skiing and hiking resort.

Travel time
-
Sandra Birrer

Sandra Birrer

1 / 12
Sandra Birrer

Sandra Birrer

  • Parking space
  • Balcony / Terrace
  • View
2.5 rooms90m²CHF 620,000.–
Wirzweli, 6383 Wirzweli

Large 2.5-room maisonette attic apartment in Wirzweli

This attractive and spacious 2.5-room maisonette attic apartment convinces with its modern construction standard and a cozy atmosphere. Whether as a primary residence or as a vacation apartment, you can enjoy peace, nature, and living comfort in a unique mountain world. The apartment has a modern kitchen, a comfortable interior design with a Swedish stove, as well as its own washing machine and dryer directly in the apartment. A basement compartment offers additional storage space, and an outdoor parking space also belongs to the property. The maisonette apartment with gallery creates a special living feeling and gives the apartment additional charm and a bright, friendly living atmosphere. Living where others vacation Wirzweli is located at 1,227 m above sea level on a sunny high plateau in the canton of Nidwalden. The quiet and family-friendly place is known as a natural and vacation spot. Surrounded by an impressive mountain landscape, Wirzweli offers numerous leisure and relaxation opportunities directly in front of the door - at any time of the year. The apartment is suitable both as a primary residence and as a vacation apartment and offers an ideal retreat for nature lovers, sports enthusiasts, and those seeking relaxation. Thanks to its good accessibility, Wirzweli can be reached both by car and conveniently by train and cable car. At the same time, you benefit from a quick connection to the Lucerne region. A home with a vacation feeling - in the midst of the Central Swiss mountain world. Exact address available after registration on neho.ch. INTERESTED IN A VIEWING? PLEASE REGISTER: https://neho.ch/b/6383-26-1

  • Parking space
  • Balcony / Terrace
  • View
Sandra Birrer

Sandra Birrer

1 / 12
Sandra Birrer

Sandra Birrer

  • Parking space
  • Balcony / Terrace
  • Garage
  • +2
5.5 rooms165m²CHF 1,850,000.–
Ennetbürgen, 6373 Ennetbürgen

Exclusive living dream with panorama, winter garden, and terrace

Living where nature and views inspire: Look forward to a unique location with an unparalleled view of the impressive mountain landscape and the shimmering lake. This bright and inviting apartment combines generosity, comfort, and a harmonious living atmosphere, perfect for families or couples who value quality, peace, and exclusive living quality. The apartment presents itself in an extremely well-maintained condition and convinces with its modern and timeless appearance. The stylish winter garden as well as the spacious terrace offer an unobstructable view of the surrounding landscape and invite you to relaxed hours at any time of the year. A cozy Swedish stove provides warm comfort on cooler days and underlines the cozy character of this home. The 5.5-room apartment impresses with a generous space offer of 165 m² including the winter garden and a 26 m² large balcony. It is located on the third upper floor of a four-story building and benefits from an optimal south orientation. Four bright bedrooms and two bathrooms offer sufficient space and comfort for daily family life. One of the two bathrooms features a high-quality sauna-infrared cabin, which turns everyday life into a private wellness oasis. Experience a home that convinces through quality and charm. We would be happy to present the advantages of this property to you in person. We look forward to welcoming you to a viewing. Exact address available after registration on neho.ch.INTERESTED IN A VIEWING? PLEASE REGISTER: https://neho.ch/b/6373-26-3

  • Parking space
  • Balcony / Terrace
  • Garage
  • +2

Suggested properties for you based on search results