Quick Filters for your search (1)

Quick-filters

We show you quick-filters based on the most used filters by location.

By using these, you can enhance your search experience by finding new and interesting properties to your likings.

6067 (Melchtal) - Balcony / Terrace buy

We recommend expanding your search criteria to get similar results. The current filters didn’t return any matches.

If you don’t want to change your current search criteria, we recommend creating a search alert, so you’ll be notified when matching offers become available.

More objects in your automatically expanded search area
40 results - Radius: + 10km
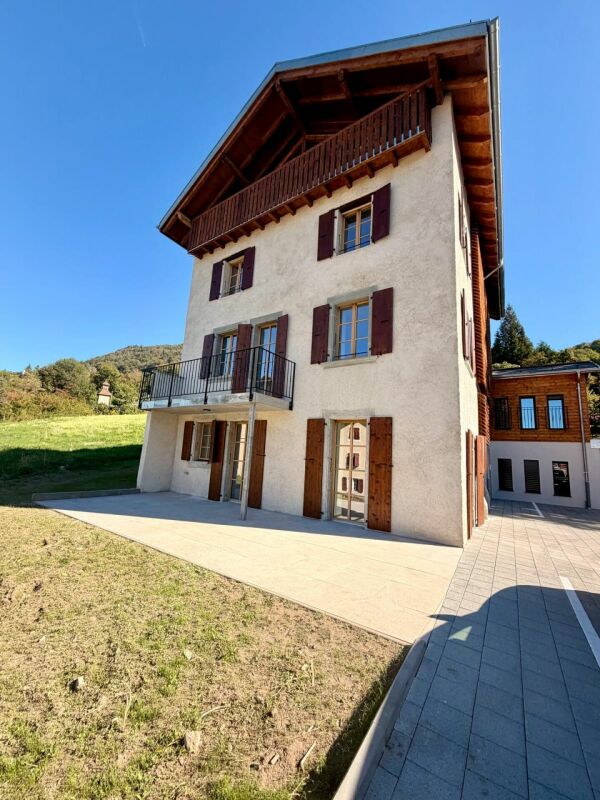
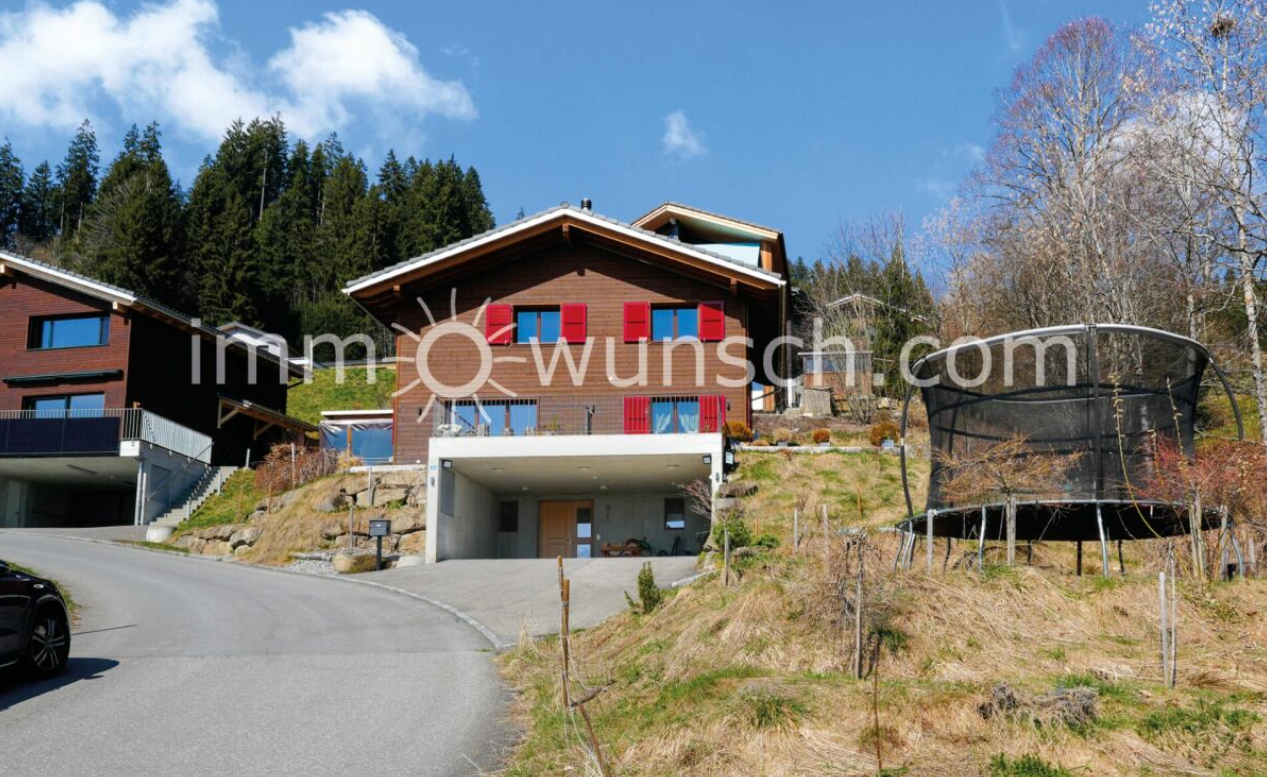
  • wooden house, modern design, balcony, solar panels on the roof, chimneys, open grassy area in front
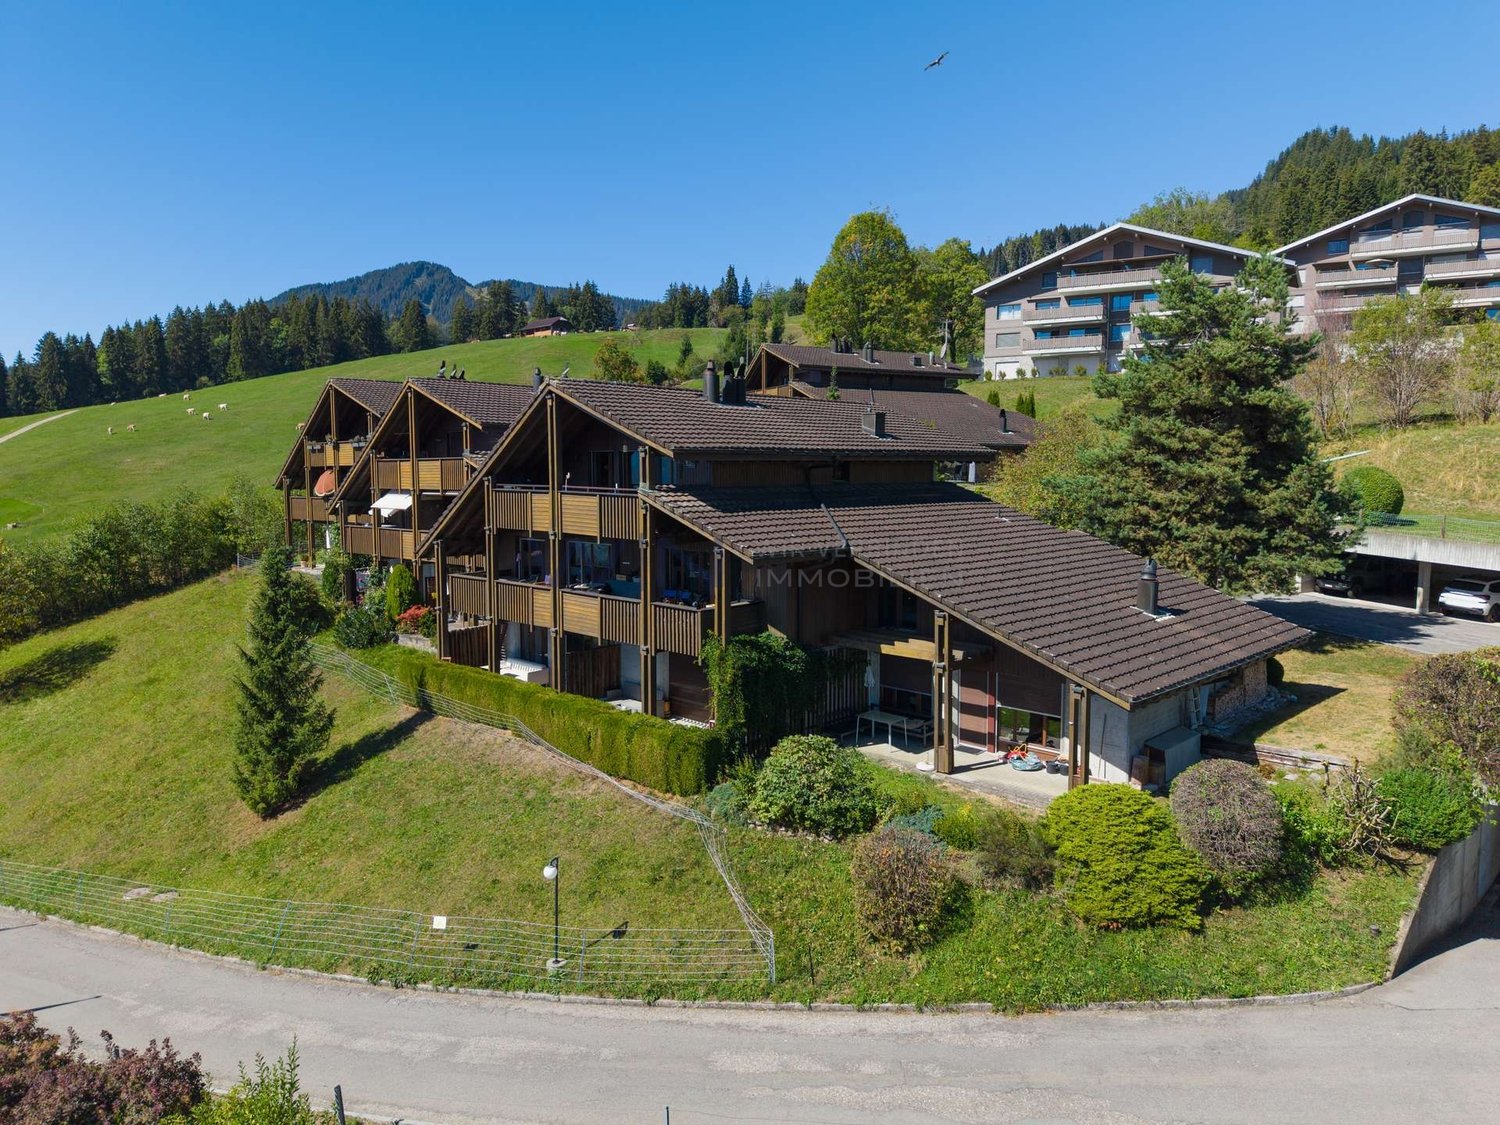
  • two story house, wooden exterior, raised ground floor, solar panels, balconies
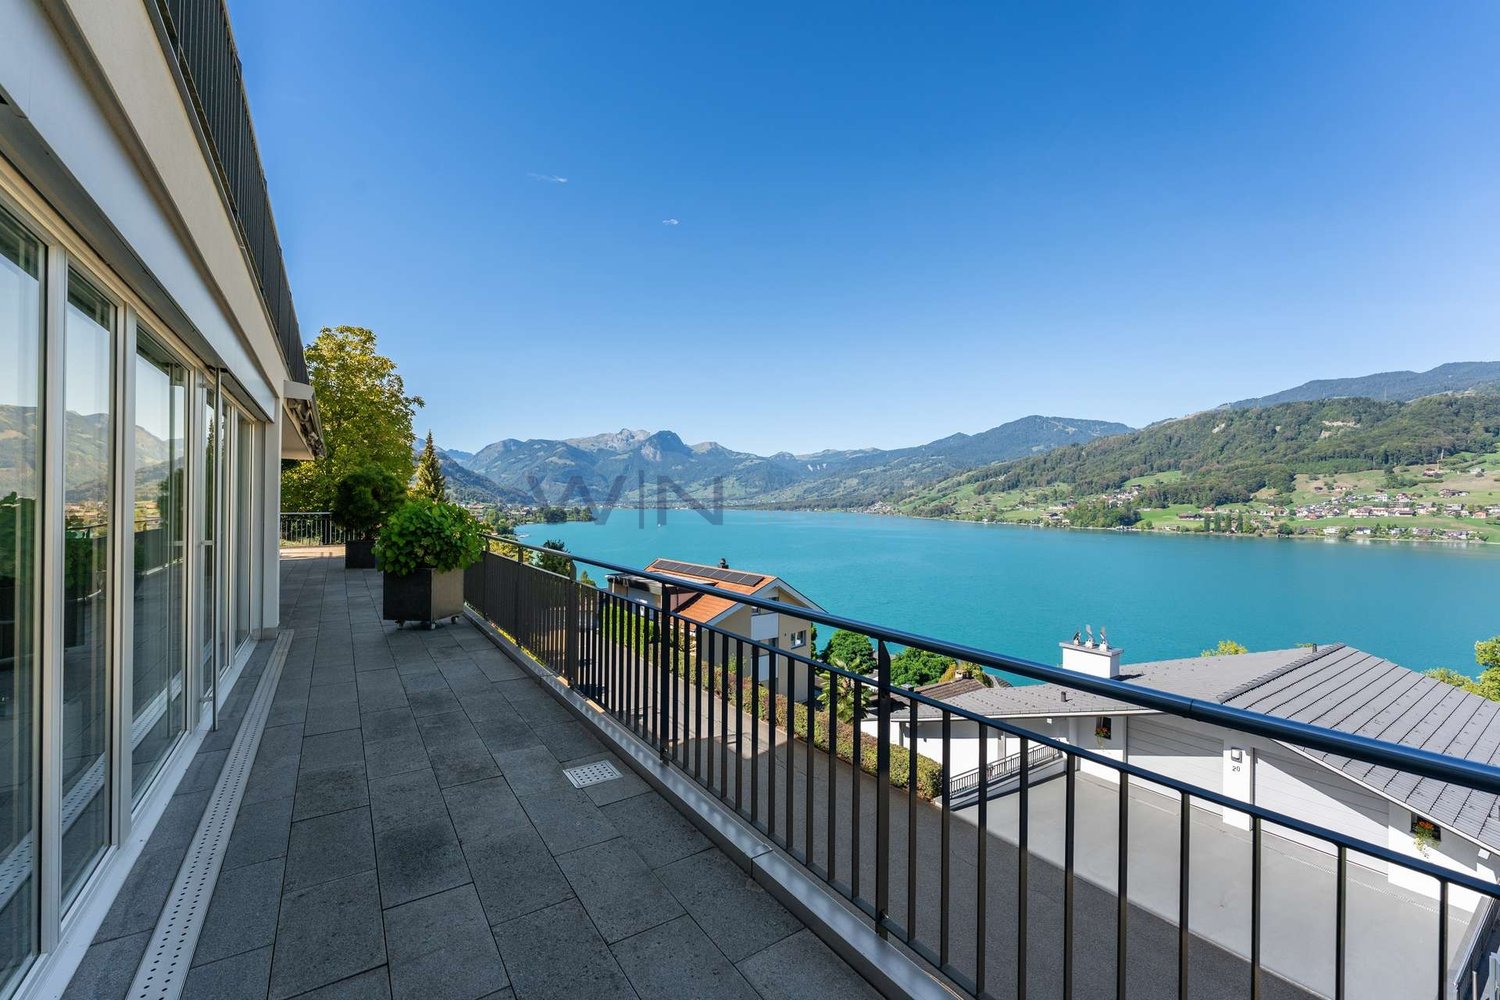
  • Lake view from balcony of house with mountain backdrop and rainbow
  • Lakeside view of mountains with a sunset in the sky.
  • panoramic view of mountains and a lake with fog
  • Mountain landscape with lake, rainbow, house with solar panels
  • two story building, wooden facade, red roof, two garages
  • dining area with wooden table and chairs, large sliding doors, wooden ceiling, modern pendant light, balcony, large view
  • fire place, green wall, couch with cushion, wood floor, chair, table, round rug, bookshelf
  • multi-storey wooden house, red roofs, solar panels, balconies, ground-level entrance
1 / 11
5.5 rooms207m²Price on request
Top
Hostett 5, 6062 Wilen (Sarnen)

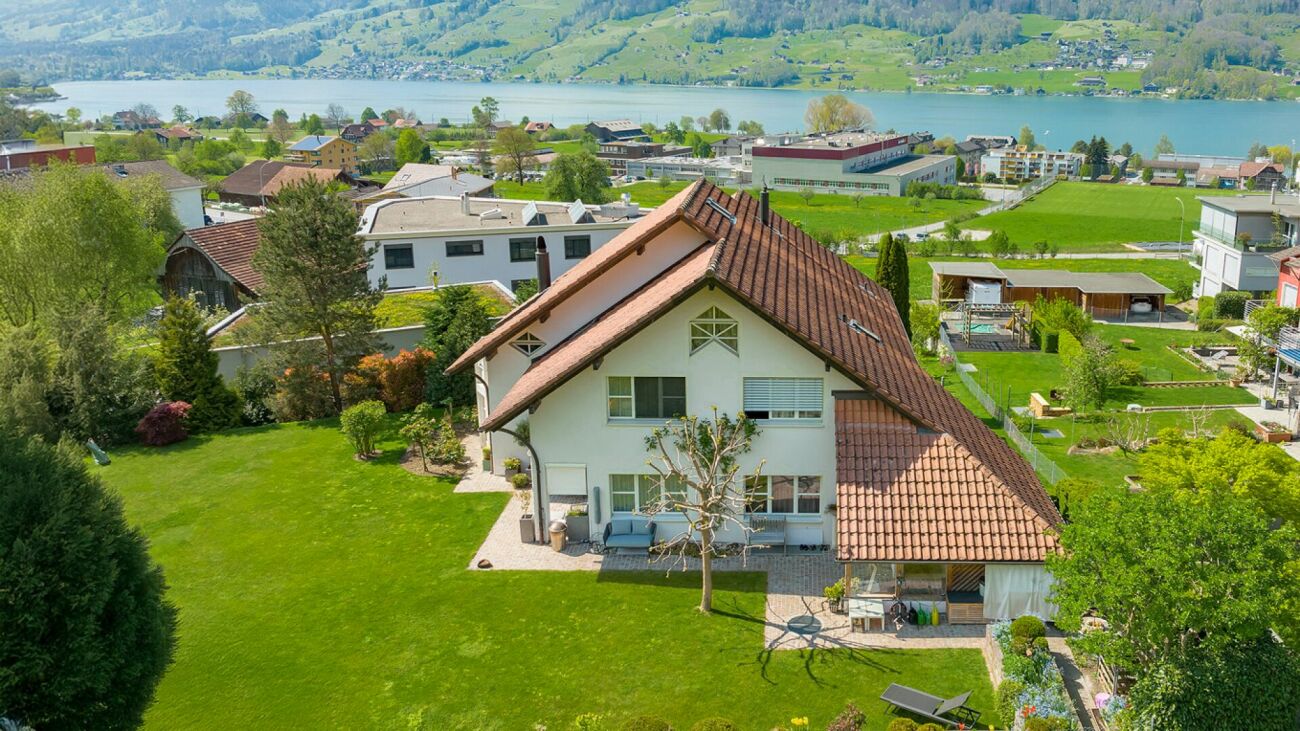
Spacious wooden house in a breathtaking location on Lake Sarnen
Before you say yes to a Holzforum house, we'll tell you how often a Holzforum house says yes to you The House Your Holzforum house is a promise to nature: Built from wood, insulated with ecological materials, embedded in the landscape without land alteration. A Holzforum house is a comprehensive yes to ecological construction. And it's a house for life: Built to last, maintenance-friendly, cost-effective, and with low energy consumption. The house as a whole is consistently built sustainability. Inside the House Inside, the yes to good living climate determines life. Natural materials and thoughtful construction ensure healthy values, such as a pleasant air humidity. The used ecological materials "breathe" and create balance. And they always smell good! Thanks to good insulation, it stays cool in the summer and warm in the winter without air conditioning. In front of the House Your Holzforum house says yes to life outside the door. Spacious areas in front of the house and architecturally carefully designed balconies extend your living space. The inside and outside merge into a large airy space. Clever details enhance this airy space: Rotating slats protect against cool wind outside or let in the cool breeze when it's hot. Next to the House Your Holzforum house creates a sense of security without appearing repellent. Because the architecture of a Holzforum house says yes to lived, well-meaning neighborhood. It creates privacy where you want and need it. And it enables connecting openness where it makes life richer: The forecourt in front of the entrances and the carport between the houses. This is a new construction project. Construction will start after the sale. The interior design will be planned together with you.

Travel time
-
  • Modern house with a well-maintained garden, featuring a patio with a dining set, lounge chairs, and a barbecue. The garden includes a lawn, decorative spheres, and a pathway leading to the house.
  • Modern two-story house with large windows, garage, and several parked cars in front.
  • Modern two-story house with a large garage, surrounded by greenery, with several parked cars visible.
  • Modern house with a well-maintained garden, featuring a patio area with a table, chairs, umbrella, grill, lounge chair, and decorative ball lights.
  • Modern two-story house with large windows, surrounded by a well-maintained lawn and bushes, with a scenic mountain view in the background.
  • Well-lit outdoor dining area with a wooden table, chairs, umbrella, and a grill in the background. The space features a modern house with warm lighting and a grassy lawn.
  • Modern kitchen with a large island, sink, mixer, and dining area with a table and chairs. Large windows offer a view of a green landscape.
  • Modern kitchen with white and green cabinets, stainless steel appliances, island with sink, and a view to an outdoor dining area with a table, chairs, and umbrella.
  • Modern living room with large windows, a sectional sofa, coffee table, TV, shelves, and decorative items.
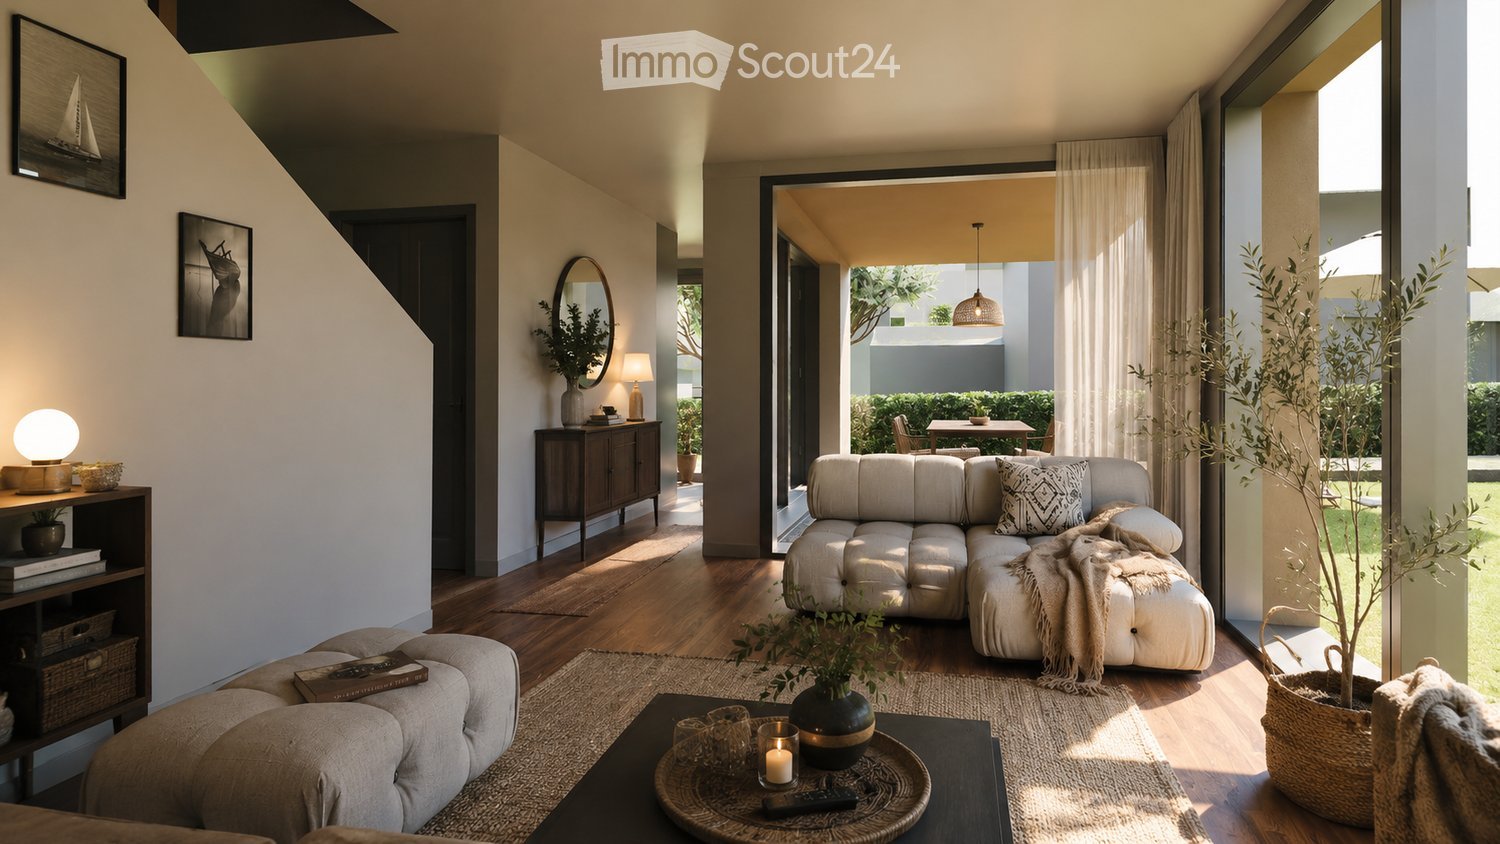
  • Modern living room with a light grey sectional sofa, coffee table, floor lamp, side table, mirror, bookshelf, and potted plants. The space features large windows and a view of an outdoor area.
1 / 10
5.5 rooms144m²CHF 1,150,000.–
Top
Brünigstrasse 68, 3860 Meiringen

"A home that doesn't try to convince – but fits"

Still undecided? Then it's worth taking a closer look – because such places usually don't stay free for long.In Meiringen, a modern, high-quality planned semi-detached house is being built in an attractive location. The building is deliberately set back from the street and borders directly on the undevelopable agricultural zone to the north. This situation creates something that has become rare today: privacy, relaxation, and a sense of spaciousness.Inside, you can expect a bright, open ground floor with a clear, structured floor plan. The architecture is reduced, contemporary, and designed to create spaces that not only function but also feel good – bright, harmonious, and self-evident.The building permit has already been granted, construction will start in July 2026, and the construction period will be less than a year. The eastern half of the house is already reserved.Each unit has its own carport and a practical bike room, discreetly integrated and designed for everyday practicality.The location is suitable for both a permanent residence and a holiday home. With the nearby Hasliberg ski area and the surrounding nature, the region offers a wide range of opportunities for relaxation, sports, and retreat throughout the year.If you're not just looking for a house, but a place that creates relaxation in everyday life and gives you even more free space on holiday, then this project might be just right for you.The building permit has already been granted, construction will start in the summer of 2026, and the construction period will be less than a year. The eastern half of the house is already reserved.Each unit has its own carport and a practical bike room, discreetly integrated and designed for everyday practicality.The location is suitable for both a permanent residence and a holiday home. With the nearby Hasliberg ski area and the surrounding nature, the region offers a wide range of opportunities for relaxation, sports, and retreat throughout the year.If you're not just looking for a house, but a place that creates relaxation in everyday life and gives you even more free space on holiday, then this project might be just right for you.

Travel time
-
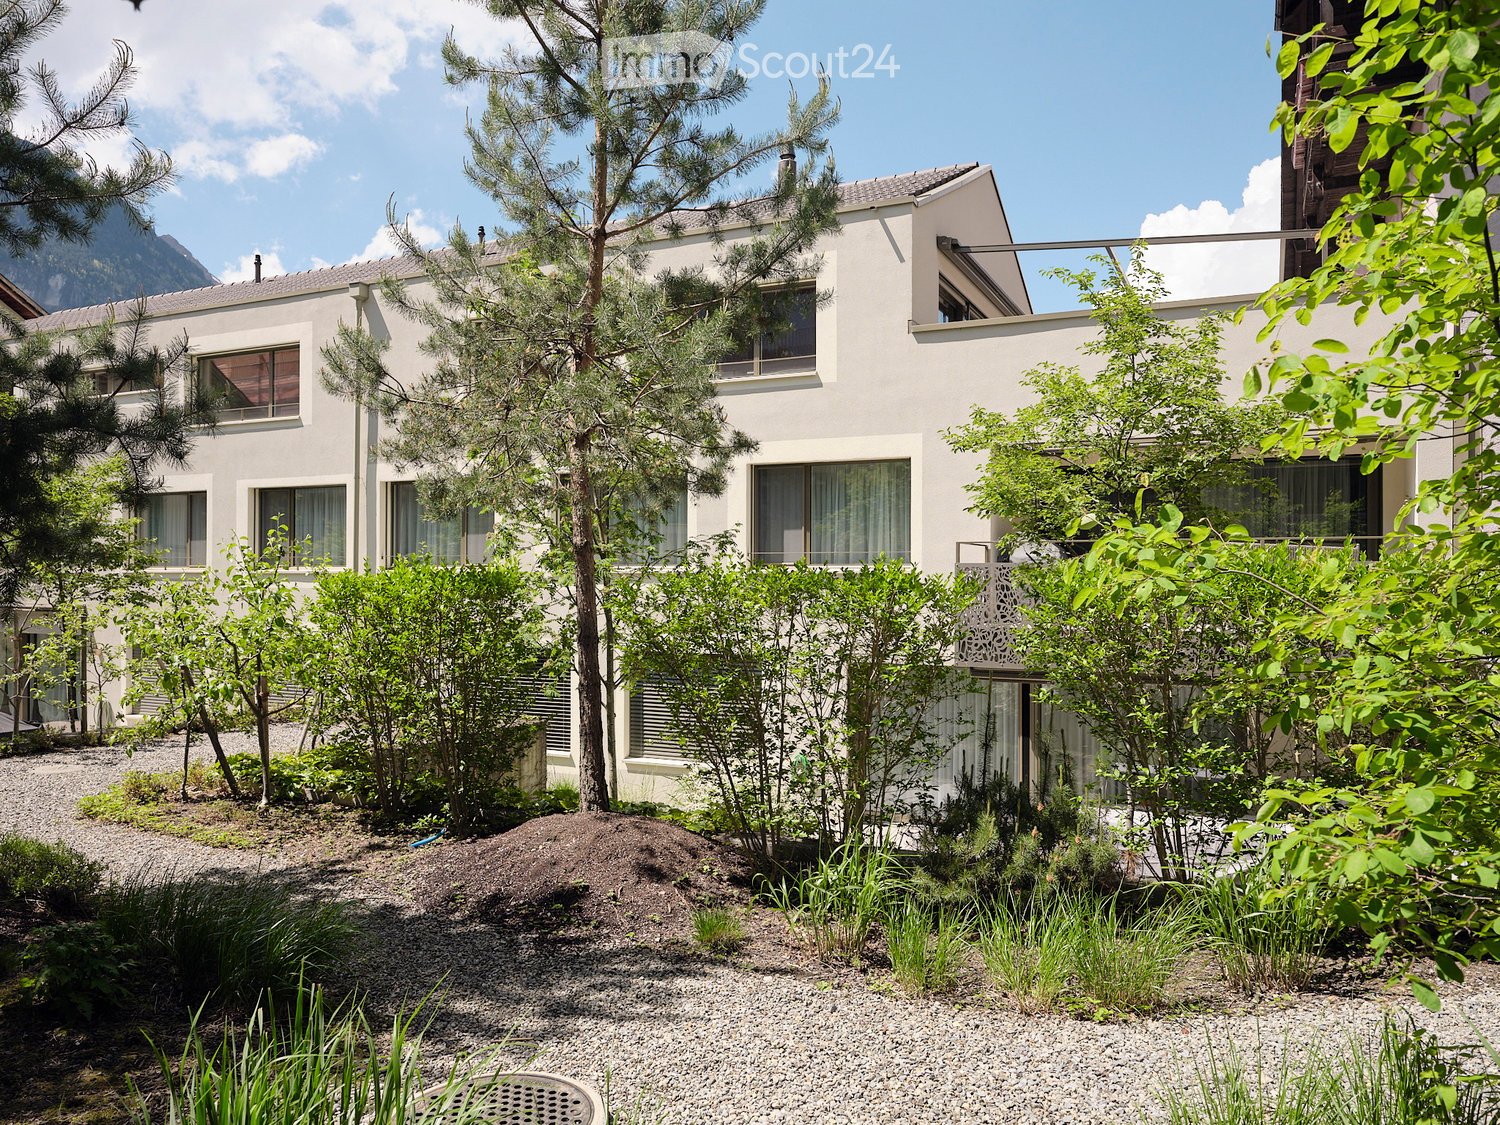
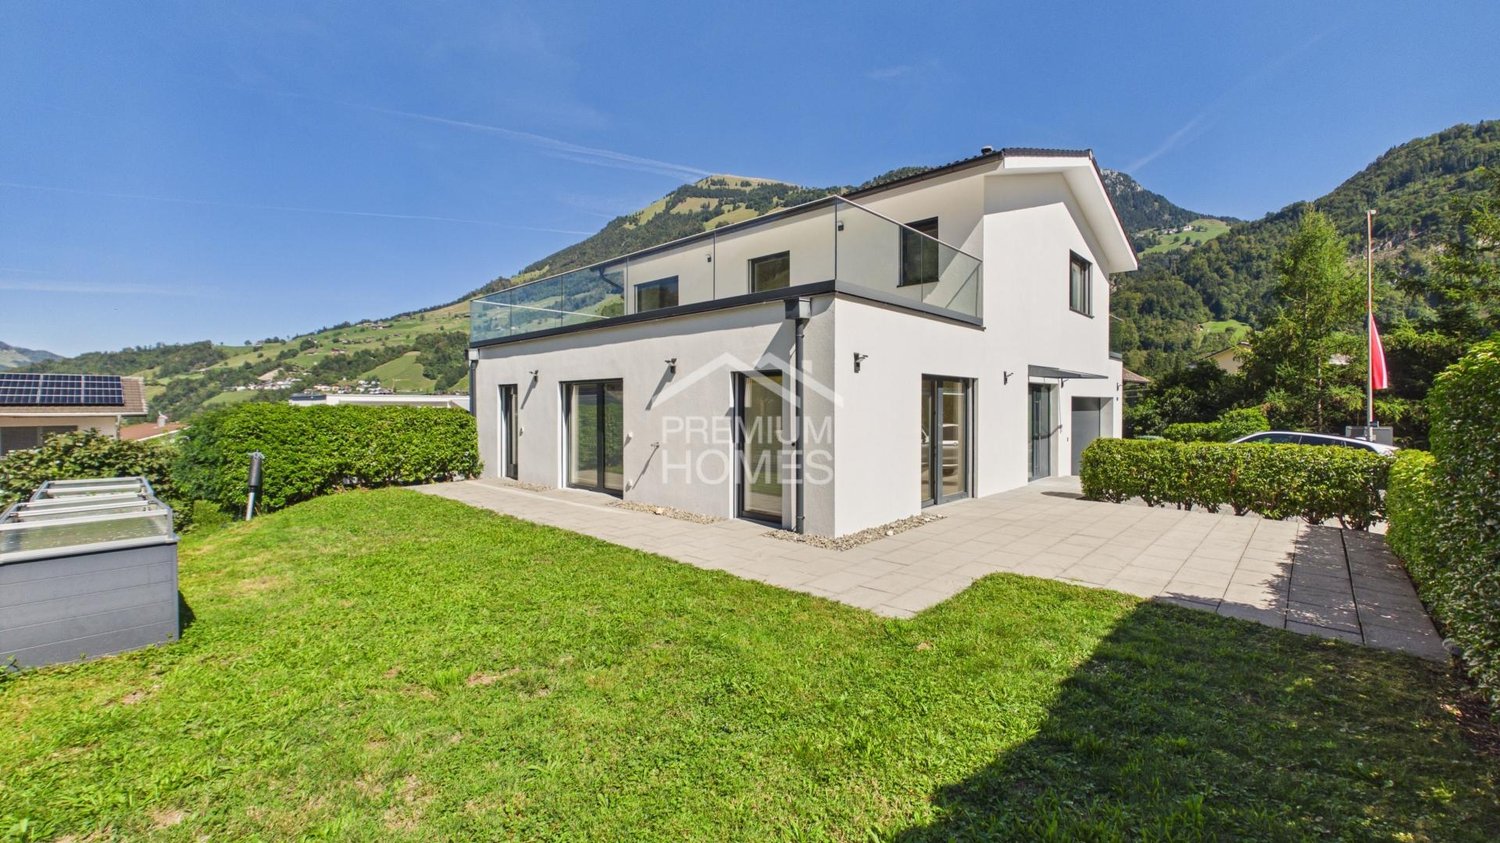
  • Building. Modern two-story house with white exterior, large windows, and surrounding greenery including trees and shrubs.
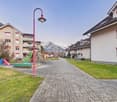
  • Garden / Outdoor Area. Courtyard with modern buildings, trees, shrubs, and a scenic mountain view in the background.
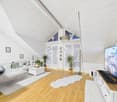
  • Corridor / Hallway. A narrow hallway with wooden flooring, white walls, and built-in shelving on one side. The ceiling has a wooden slanted design, and there are several doors along the corridor.
  • Unfurnished Room. Empty room with wooden flooring and white walls, featuring a wooden ceiling and a partially open door leading to another room.
  • Kitchen. Modern kitchen with white cabinets, a central island, and wooden flooring. Features large windows and a sleek design.
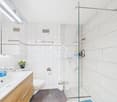
  • Bathroom. Modern bathroom with a white sink, a large mirror, and a glass-enclosed shower with a modern showerhead.
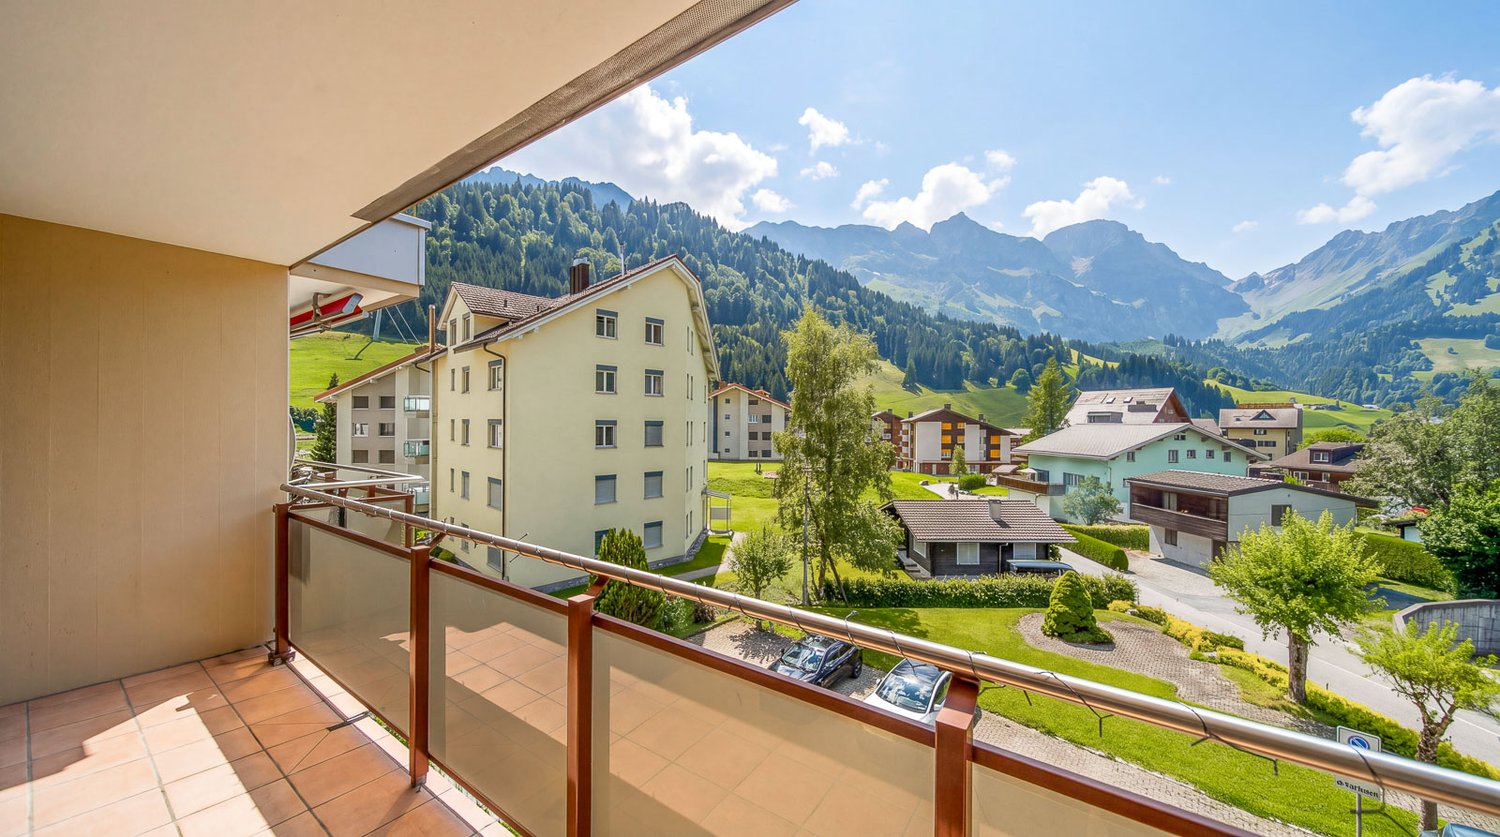
  • Balcony / Terrace. Balcony with a view of mountains and a small garden area, leading into a modern interior space with wooden flooring and built-in cabinets.
1 / 7
4.5 rooms184m²CHF 1,280,000.–
Top
Landhausgasse 4a, 3860 Meiringen

BERGFRISCHE - Exclusive penthouse apartment with large rooftop terrace and mountain views in the center of Meiringen

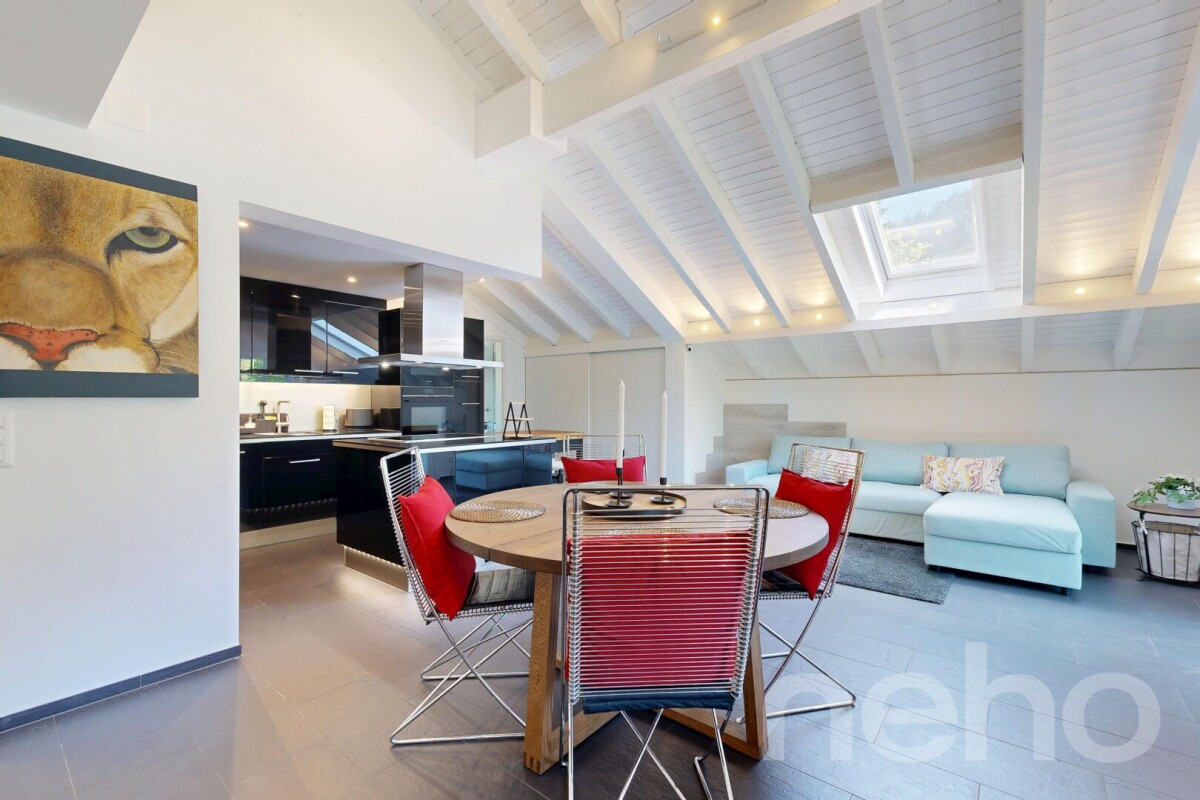
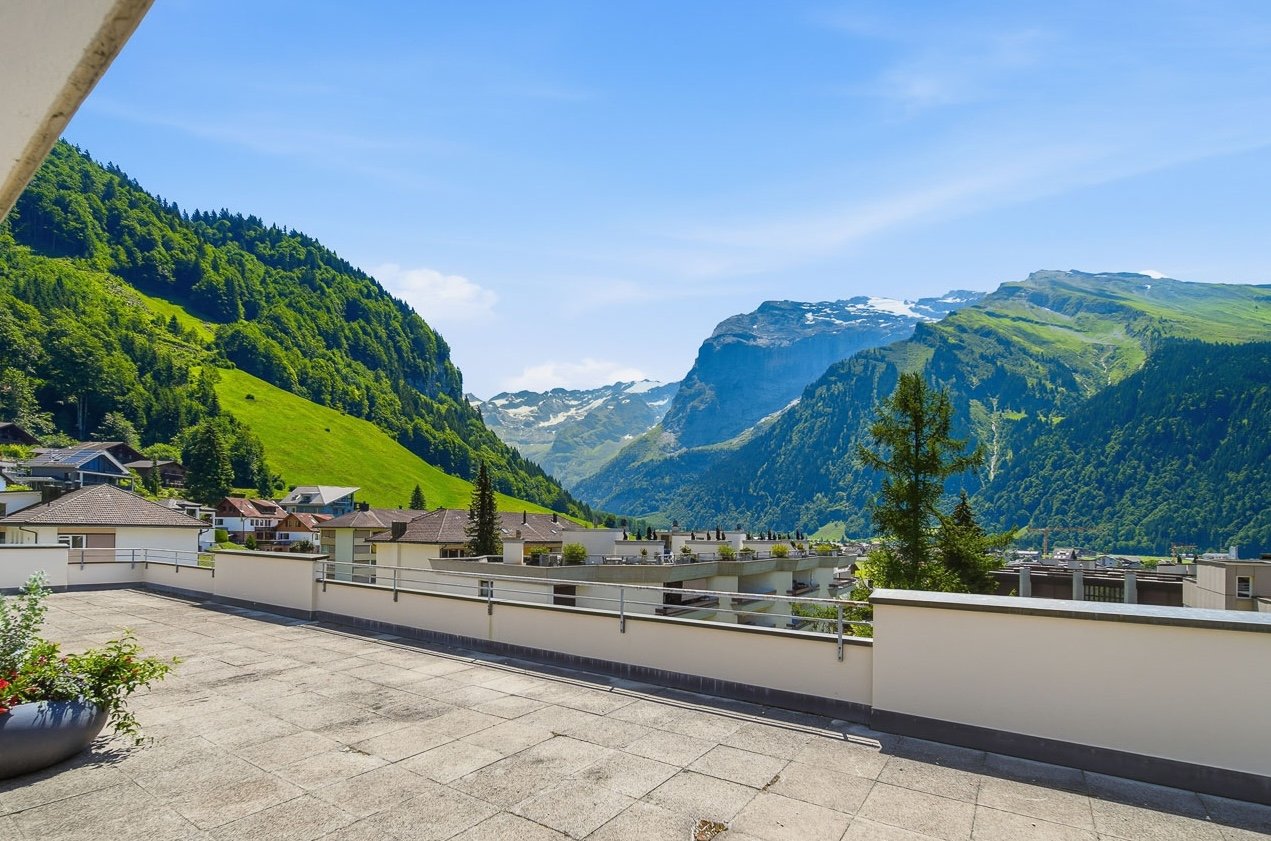
This exceptional penthouse apartment in Meiringen, in the Bernese Oberland, combines spacious living, privacy, and high living comfort. With an impressive living area of 184 m2 and a 50 m2 large rooftop terrace, this property offers plenty of space for personal development. The wheelchair-accessible elevator and staircase lead directly into the apartment – exclusive, comfortable, and private. The exceptional room heights of 2.55 to 4.45 meters create a bright and open ambiance with a loft-like character. Currently, the apartment has 3 spacious bedrooms, with the possibility of expansion to up to 5 bedrooms. Additionally, the rooms can be ideally supplemented with dressing rooms. The three bathrooms – two of which are en-suite – offer the highest comfort and plenty of privacy. The spacious kitchen, dining, and living area convinces with elegant openness and prepared connections for the installation of a fireplace. A separate utility room with washing machine and tumble dryer connection optimally complements the well-thought-out room concept. The sunny rooftop terrace offers a breathtaking view of the surrounding mountain world and invites you to design a personal rooftop garden oasis for relaxation, recreation, and unforgettable hours outdoors. The large, green, and park-like inner courtyard gives the property additional quality of life, a harmonious living environment, and a natural living atmosphere. The apartment also includes: • Parking space with 2 parking spaces at a purchase price of CHF 35,000.- per space • 12 m2 large masonry cellar compartment • General bicycle and storage room Highlights at a glance: • 184 m2 living space • 50 m2 rooftop terrace with mountain panorama • Elevator and staircase directly into the apartment • Room heights of 2.55 to 4.45 meters • 3 spacious bedrooms, expandable to 5 bedrooms • 3 bathrooms, 2 of which are en-suite • Potential for expansion for dressing rooms and built-in closets • Connections for fireplace available • Utility room with washing machine and tumble dryer connection • Large park-like inner courtyard • 2 parking spaces • 12 m2 cellar compartment • General bicycle and storage room The apartment can be used as a primary or secondary residence. A rare opportunity for people who want to combine spacious and exclusive living with plenty of space, peace, nature, and high quality of life.

Travel time
-
1 / 17
1.5 rooms35m²CHF 575,000.–
Top
Engelbergerstrasse 41, 6390 Engelberg

1.5 room apartment in Engelberg with garage parking and outdoor parking

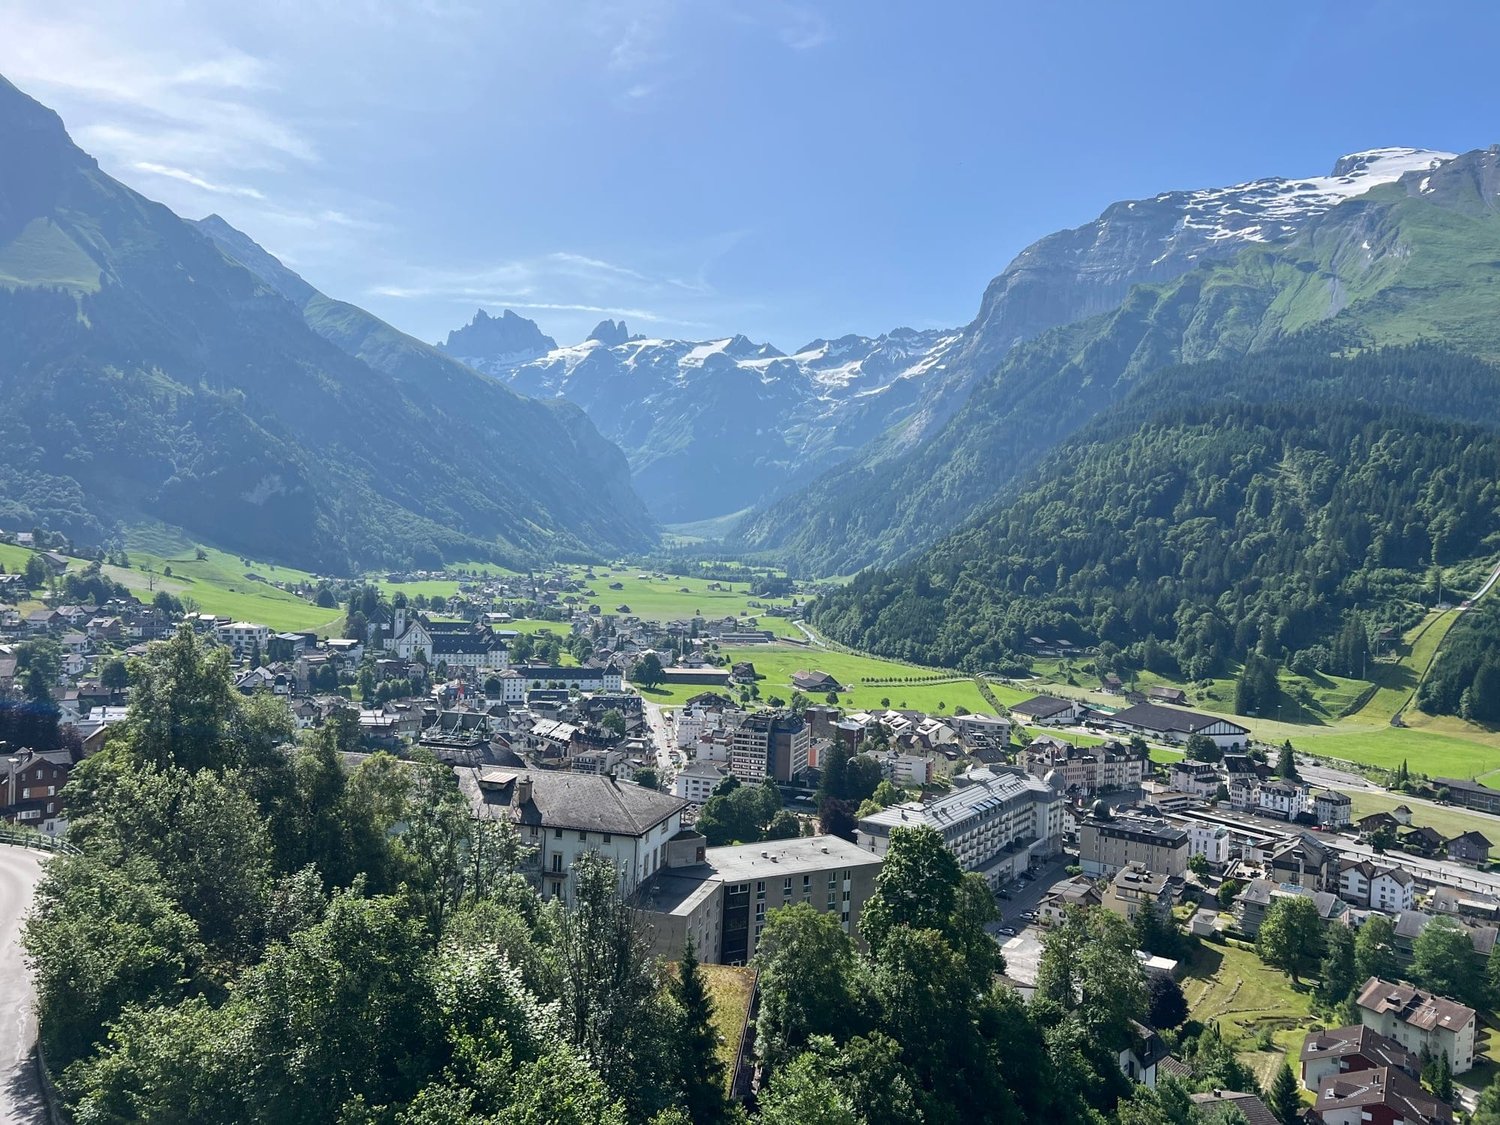
The beautiful Engelberg (1,050 m above sea level) is located in the heart of Switzerland and can be reached quickly by train or car (in 40 minutes from Lucerne). Engelberg offers a lot for those seeking relaxation and sports enthusiasts (skiing, ski touring, biking, golf, tennis, fishing, hiking, climbing, ice skating, swimming, wellness, etc.) in summer and winter (very snow-sure). The cultural and gastronomic offer is also very attractive. Our 1 ½ room apartment (35 m2) is located in an absolutely prime location (2 minutes' walk to the Titlis train, 5 minutes to the train station)Our corner apartment is located in a multi-family house on the 2nd floor and has an entrance area, 1 large room, kitchen, WC/bathroom, and balcony. The apartment is fully furnished (the modern furniture/TV can be taken over if desired)The apartment is completely renovated (except for the WC/bathroom) and in very good condition. From the balcony, you have an unobstructed view of the mountains. The apartment includes 1 parking space in the underground garage and outdoor parking spaces for shared use (with barriers). Other advantages are the private cellar compartment, new ski/ski boot rooms, new entrance area, and staircase, as well as a new elevator. Shared use of the roof terrace/WC is possible. A communal laundry room is also available.The building is in good condition and has been continuously renovated.The apartment is available immediately or by arrangement

Travel time
-
1 / 13
4.5 rooms120m²CHF 1,100,000.–
Rütlistrasse 26, 6372 Ennetmoos

4.5-room single-family house with annex and breathtaking mountain views in Ennetmoos

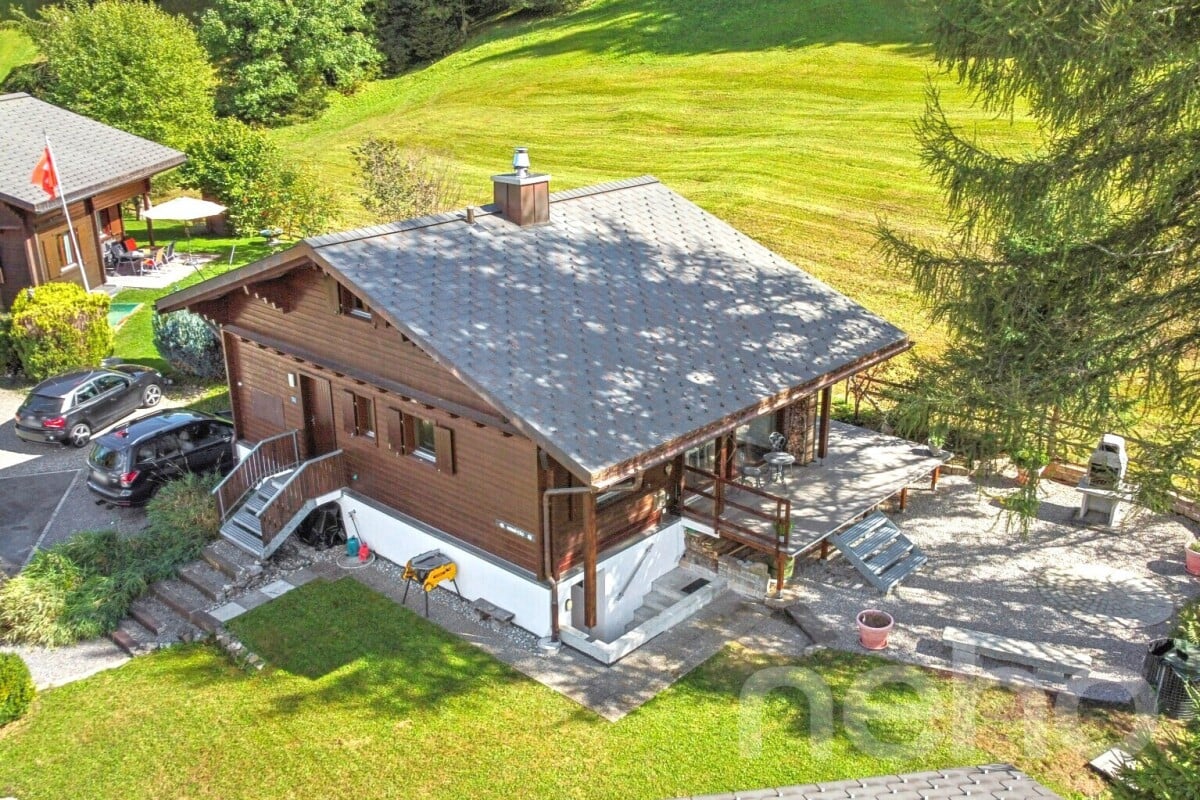
On the sunny south slope of the Mueterschwandenberg, this home becomes an oasis: morning coffee on the veranda, crackling fire in the pergola in the evening - in between, peace, panoramic views, and space for ideas.The House • Detached 4.5-room single-family house with separate annex (ground floor) • Approx. 120 m² living space, 2 bathrooms + guest toilet; built in 1968, partially modernized in 1984 • Upper floor: living/dining area approx. 35 m², kitchen with reduction, balcony & spacious veranda • Lower floor: spacious studio with bathroom, 2 reductions, small balcony • Ground floor annex: living/dining area, bedroom, kitchen, bathroom, own seating area - ideal for guests, home office or rental Outdoor & View • Plot 599 m², terraced garden, quiet south slope location with Alpine panorama • Veranda/terrace approx. 30 m²; balconies total approx. 12 m² • Pergola with chimney made of Valmalenco natural stone - atmospheric evenings with mountain views Comfort & Technology • Electric heating with radiators - ideal for conversion (e.g. heat pump/photovoltaics) • Building volume approx. 551 m³; 3 outdoor parking spaces • Available: immediately; price: CHF 1,100,000 Location & Distances • Ennetmoos between Kernwald and Alpnachersee - child-friendly, close to nature • Bus to Stans approx. 10 minutes, further to Lucerne approx. 20 minutes; A2/A8 exit Stans-Süd approx. 6 minutes • School/kindergarten in the village; shopping in the village and in the Länderpark Stans Your Retreat with PotentialA quiet oasis with plenty of design freedom - arrive, breathe deeply, feel at home.

Travel time
-
1 / 12
10.5 rooms305m²Price on request
Gersmattstrasse 23, 6072 Sachseln

Exclusive single-family home in a dream location that leaves no wishes unfulfilled!

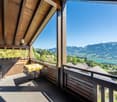
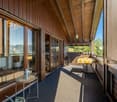
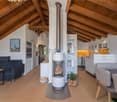
Sachseln Sachseln on Lake Sarnen in Obwalden - A luxurious and spacious single-family home in a dreamy residential location is looking for its new owners.Sachseln - The municipality at the geographical center of Switzerland - just 5 minutes by car from Sarnen - offers a lot of peace, closeness to nature, and recreational areas with its beautiful location on the lake and surrounded by a picturesque mountain landscape. The village with an area of 6,183 ha has 5,157 inhabitants and is located at 470 meters above sea level.The spacious plot of 1,480m2 at an elevated location offers a top residential location with ideal sunlight, a dreamy lake view, and plenty of privacy. The refined floor plan on 4 floors offers luxurious living and allows for a combination for working in a home office. The ideal living environment for people with high demands.Come and visit us and let yourself be enchanted - We would be happy to show you the property personally on site - We look forward to your call! The highlights in brief: General:- 10.5-room single-family home on 305m2 living space- Additional areas on 107m2- Spacious plot on 1,480m2- Heat pump heating with geothermal probe- Rural and very quiet location- Optimal sunlight throughout the day- Unobstructed mountain and lake view- Plenty of privacy- House is elevated on a side street with its own access road- High-quality, modern, and new interior design- Very well-maintained- Electric shutters almost throughout the house- Various rooms are connected to the Bang & Olufsen sound system- Some furniture can be taken over after agreementEntrance floor:- Entrance hall- Guest room or office with own bathroom (DU/WC)- Dressing room with built-in wardrobes- Sauna- Spacious housekeeping room with washing machine and dryer- Technical room- Double garageGarden floor:- Bright living room with chimney- Modern kitchen on over 31m2- Two spacious rooms (Both with access to the garden)- All rooms with high-quality parquet floors- Guest toilet with window- Access to 2 covered seating areas (lake and mountain view)- Access to a dreamy garden with irrigation system and separate garden houseKitchen:- High-quality chrome steel and glass worktops- Gaggenau and Miele kitchen appliances- Induction cooktop- Refrigerator- Separate freezer- 2 x oven- Dishwasher- High-quality parquet floor- Access to covered seating areaUpper floor:- Parent's bedroom with walk-in wardrobe and own balcony- Parent's bathroom on 15m2 with corner bathtub- 3 large children's rooms (all over 15m2)- Laundry chute available- All rooms with high-quality parquet floors- Additional bathroom with shower and toiletAttic:- Home cinema and lounge with direct access to bedroom- Additional guest room- Attractive sloping roof windowsOutdoor areas:- Covered terrace at living room- Open sun terrace at kitchen- Covered seating area on garden floor- Level lawn area of approx. 700m2- Garden house for garden tools
Travel time
-
1 / 12
8.5 rooms240m²Price on request
Bahnhofstrasse 11, 6078 Lungern

Renovated Maisonette Home with Lake View!

Lungern in the canton of Obwalden is located in a slight slope above Lake Lungern and offers a lot of variety and a high quality of life due to its geographical location. In addition to many cultural offerings, sports and leisure activities, and a variety of jobs in the immediate vicinity, you can enjoy a lot of peace and relaxation in the village. The main town of Sarnen is only a few kilometers away. Stans and Lucerne can be reached in just 30 minutes.The renovated 8.5-room maisonette apartment for sale convinces with its refined floor plan with 240 m², the large panoramic terrace, modern materials, and a very spacious, modern kitchen with dining area, fireplace, and gallery.Generously and impressively presented, your new home offers a view over Lake Lungern.On the 2nd floor, there is the entrance, the kitchen-dining area, the living area, four spacious bedrooms, the bathroom/WC, many built-in closets, and the laundry room. On the top floor, the new home impresses with two more bedrooms and the modern bathroom.In the basement level, the secondary rooms are located, as well as the double garage, which belongs to the apartment and is included in the price.The unique maisonette apartment can be used as a residential or holiday home. The apartment has a secondary residence status.The impressive view from the large balcony or from the large terrace makes this modern home perfect!Lungern on the lake ... your new home!
Travel time
-
1 / 10
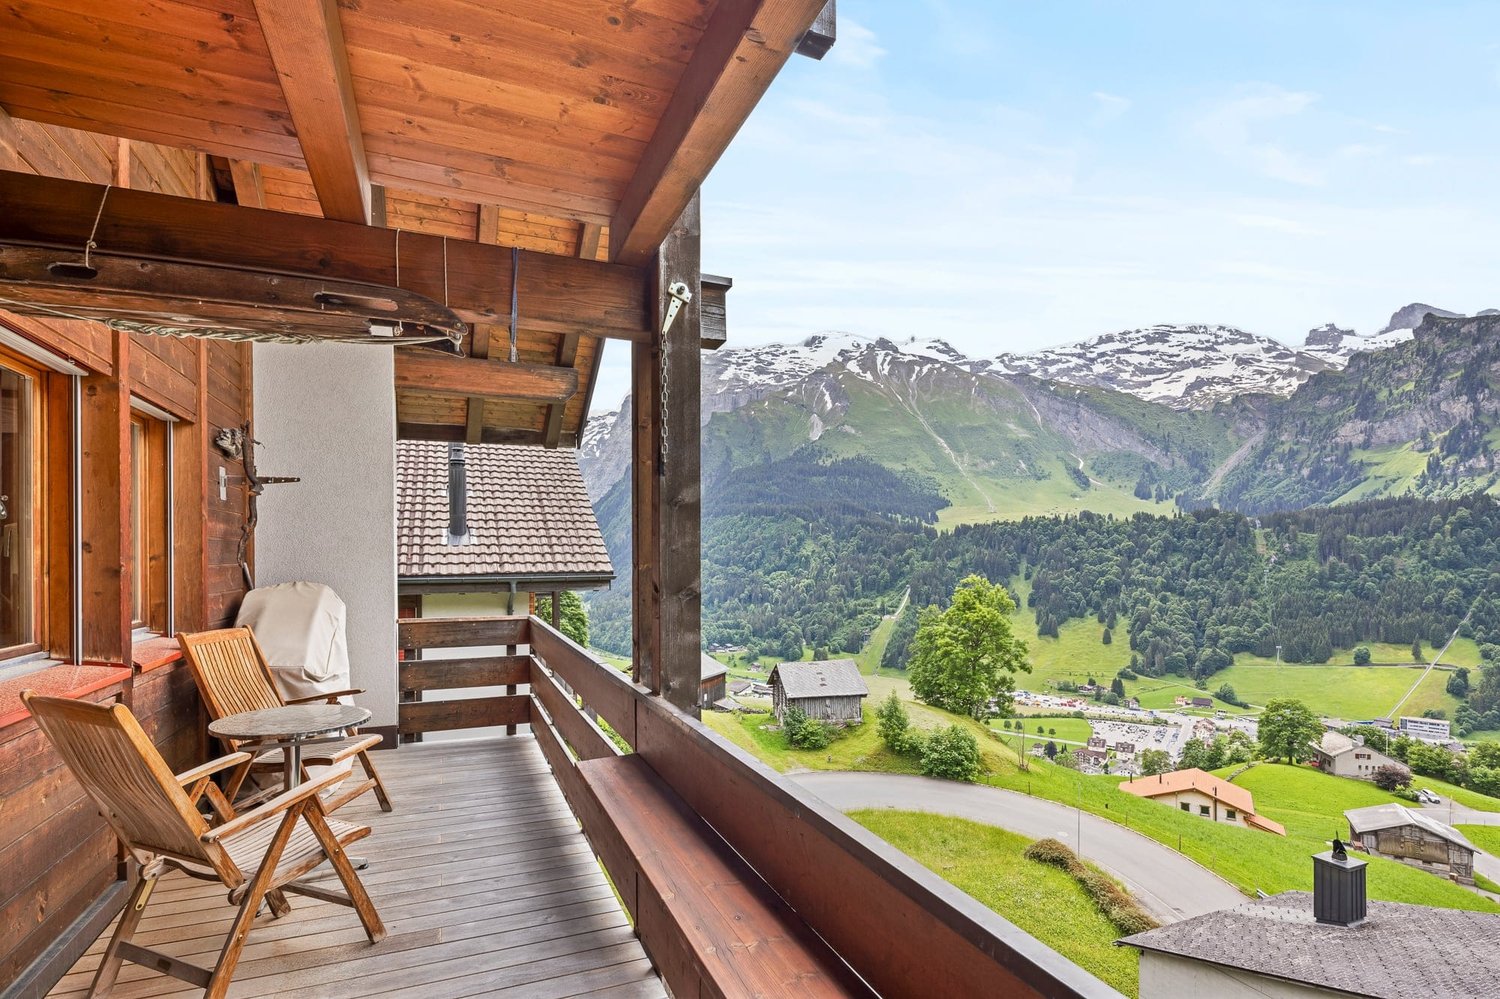
  • Balcony / Terrace
2.5 rooms53m²CHF 435,000.–
3860 Meiringen

Light, Space and View - with Potential

This charming property impresses with its quiet location and light-filled rooms, creating a pleasant living atmosphere. Large windows open up a dreamy view of the surrounding mountain world and let in plenty of daylight. A lovingly designed garden invites you to linger outdoors and offers space for individual design ideas.Inside, the house convinces with a well-thought-out floor plan and high-quality materials that harmoniously combine coziness and functionality. The proximity to shopping facilities and public transportation guarantees an excellent connection. Here you can expect a home that perfectly combines comfort and natural living. So, no wishes are left unfulfilled. Take advantage and convince yourself! This PREMIUM HOMES offer includes: • Light-filled • Open living concept • Attic with development potential • Enchanting mountain view • Generous window areas • Quiet living location • Attractive sunlight • Shopping facilities nearby • Very good public transport connection • Hobby room/basement 18 m² • Private basement compartment • Parking space excl. CHF 35,000.- • Flexible usage options • Good privacy on the top floor • Well-maintained property Interested? We would be happy to take you on a non-binding tour! Do you want to sell your house or apartment worry-free? We will tell you the current market value of your property, discreetly and non-bindingly! Are you interested in a first non-binding exchange of ideas? Don't hesitate and contact us. We look forward to hearing from you.

  • Balcony / Terrace
Janja Katic

Janja Katic

Senior Immobilienvermittlerin

1 / 6
6.5 rooms194m²CHF 1,184,000.–
Brünigstrasse, 3860 Meiringen

Living and Experiencing: Your New Dream Home with Hobby Room in Meiringen!

Finally at home - Warmly welcome to Meiringen BE!This unique project offers you many advantages: • Two detached single-family homes including land and connection costs • New building in solid construction with fixed price guarantee • Full basement with developed hobby room • Enjoy the sun all day thanks to optimal orientation on the garden seat and terrace • House idea Vista • Carport and parking space • We design the interior according to your wishes and needs. • Spots in the entrance and kitchen area • electric shutters throughout the house • Kitchen and laundry room are equipped with high-quality V-Zug and Schulthess appliances. • Floor heating and modern air-water heat pump • Meiringen is not only a well-known summer and winter tourist destination, but also an ideal place to live and a center of life in the midst of a beautiful and relaxing mountain landscape. • Only a few meters separate you from the Aare waterfront path and a stream flows adjacent to the property of House A. • An open, friendly population, diverse leisure activities in nature, a varied retail trade, high security and good traffic connections to important cities create a remarkable quality of life. • No longer a village and not yet a small town: An ideal place, with everything you need to live and live. • Meiringen offers all classes from kindergarten to 3rd secondary level for school children. • We support you from planning to key handover - you have a personal contact person. • Benefit from over 30 years of construction experience and around 3000 completed single-family homes. House A: Plot area 526 m², 4 floors, floor area 227 m² (of which heated 201 m²), 7.5 rooms, CHF 1'408'000.- (Option without attic floor possible)House B: Plot area 396 m², 3 floors, floor area 194 m² (of which heated 168 m²), 6.5 rooms, CHF 1'184'000.- (Option with attic floor possible)Our competent sales team will be happy to advise you and can be reached at 041 545 80 00. We look forward to your contact!

1 / 8
  • Balcony / Terrace
  • View
  • Mountain view
  • +1
2.5 rooms55m²CHF 745,000.–
6390 Engelberg

HIGH ABOVE ENGELBERG LIVING

This charming 2.5-room condominium in Engelberg combines alpine style with living comfort. The generous 16 m² balcony invites you to enjoy the fresh mountain air and admire the breathtaking view of the surrounding mountains, such as the Titlis. The living area impresses with a cozy fireplace. The quiet location promises pure relaxation. A double garage (tandem) offers space for your vehicles, and a cellar provides additional storage space. Whether skiing in winter or hiking in summer, the area offers countless recreational opportunities. Experience the perfect balance of tranquility and adventure in this property.This charming 2.5 room condominium in Engelberg combines alpine style with living comfort. The spacious 16 m² balcony invites you to enjoy the fresh mountain air and the breathtaking view of the surrounding mountains such as the Titlis to marvel at. The living area impresses with a cozy fireplace. An ideal retreat with an optimal location to the village center.A double garage (one behind the other) offers space for your vehicles, and a cellar provides for additional storage space. Whether skiing in winter or hiking in summer, the surrounding area offers countless leisure opportunities. Experience the perfect balance of tranquillity and adventure in this property.Interested? Further information, pictures and a virtual tour as well as viewing options can be found at: propertyowner.ch/en/real-estate/26-00173 Determine property value free of charge. See exclusive listings first. As a member of the Swiss Property Owners Association, you benefit from a free property valuation and get access to exclusive listings on propertyowner.ch before they are published publicly.

  • Balcony / Terrace
  • View
  • Mountain view
  • +1
1 / 14
8 roomsPrice on request
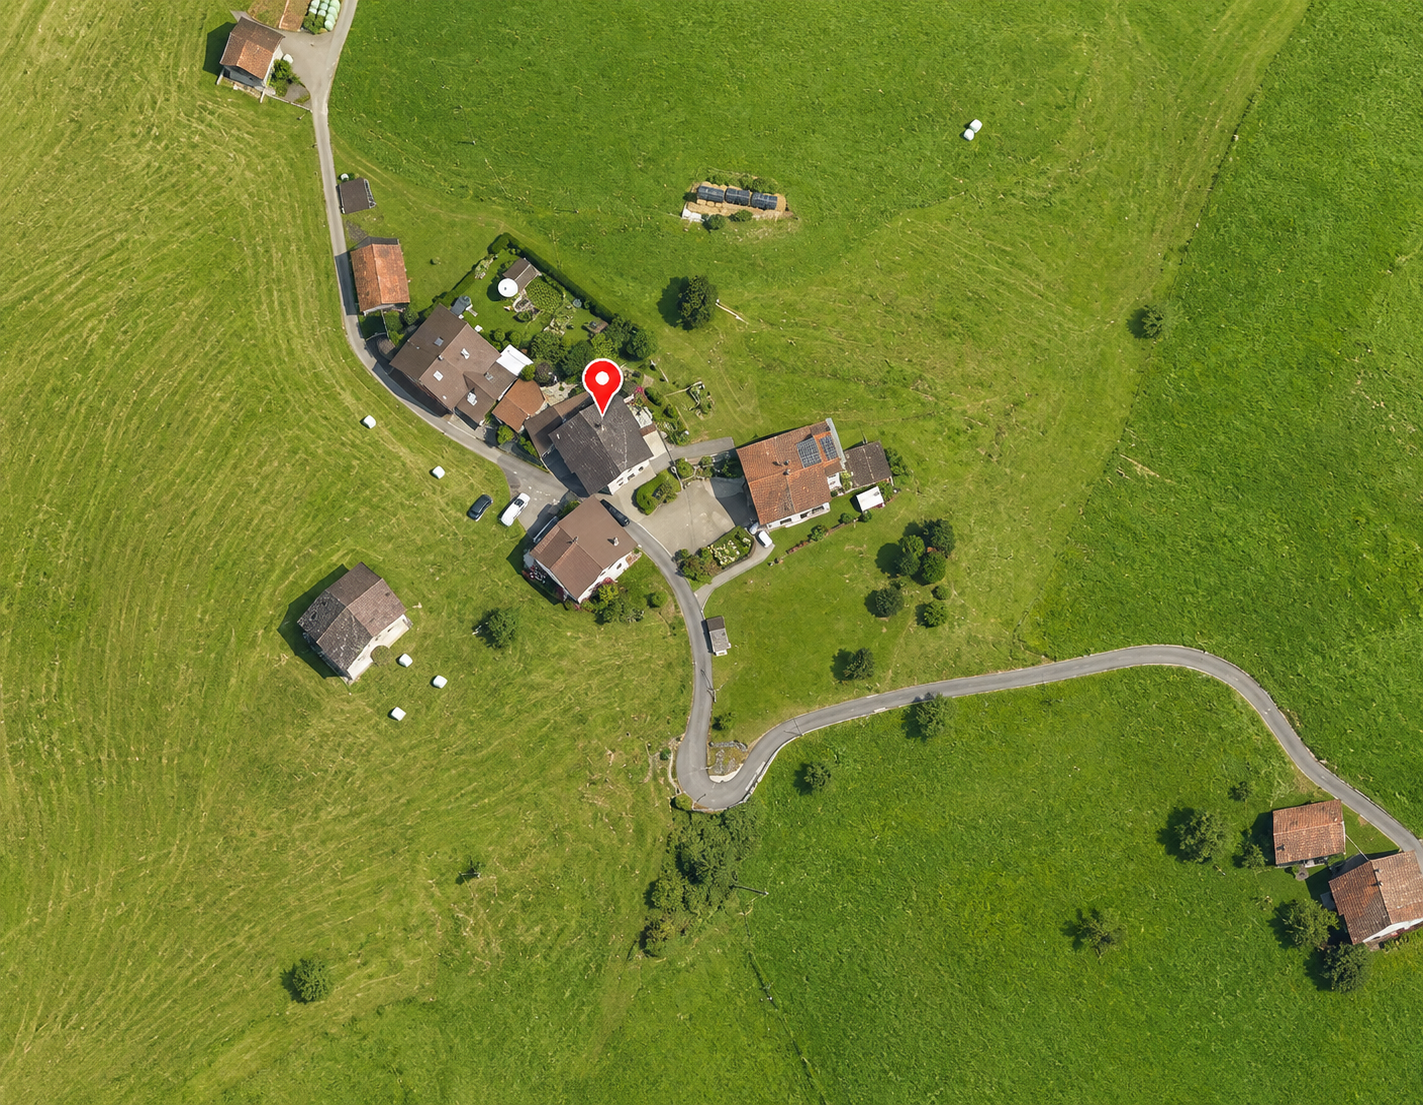
6060 Ramersberg

Spectacular living! Panoramic view from Brünig to Pilatus

A panorama that will take your breath away! This charming 8-room single-family house is more than just a property; it's a retreat for lovers who seek the extraordinary and appreciate nature as their closest neighbor.Every day begins here with a natural spectacle. Thanks to the unobstructable location, you can see far over the Sarneraatal valley to a mountain backdrop that outshines any postcard print. Whether with your first coffee in the cozy living kitchen or with a glass of wine in the living room, the majestic peaks are your constant companions.The extensive garden is an oasis of inspiration. While your own harvest thrives in the vegetable garden, you'll find your new favorite spot on the sunny terrace. The absolute highlight? The whirlpool with a dream view. Dive in, enjoy the warm comfort, and let your gaze wander over the Alps in absolute privacy, a wellness moment that you otherwise only know from exclusive resorts.With 206 m² of living space, this house offers room for development. A special bonus is the separate 3.5-room annex. With its own access and private garden seat, it's the perfect place for guests, adult children, a quiet home office, or as a lucrative source of income.This Nova Casa offer includes: • Unbeatable panoramic location: Unique, unobstructable view over the entire Sarneraatal valley and the Obwaldner mountain world • Spectacular mountain backdrop: Free view of the majestic peaks, from Brünig to Pilatus • Private wellness experience: Exclusive whirlpool in the outdoor area with a dream view and integrated privacy screen for full privacy • Additional source of income or multi-generation house: Integrated 3.5-room annex with its own access and seat • Nature paradise in the garden: Extensive garden with its own vegetable garden • Sun terrace of the extra class: Spacious outdoor terrace that invites you to linger and enjoy the spectacular sunsets • Generous space offer: 8 rooms spread over 206 m² of living space offer plenty of space for family, guests, or home office • True lover's object: A house with a lot of character and soul, which has been lovingly maintained over the years • Carefree parking: Generous parking possibilities with its own garage and a double parking space • Oasis of peace in Sarnen: Located at the end of a quiet access road, this location guarantees maximum relaxation, far from any noise • Brokerage fee excluded Curious? We cordially invite you to a non-binding viewing!Do you want to sell your property unconditionally and worry-free? We determine the current market value of your property for you and show you your options, discreetly and unconditionally! Don't hesitate to contact us for a first conversation.We look forward to seeing you.