4576 (Tscheppach) - Properties for sale

We recommend expanding your search criteria to get similar results. The current filters didn’t return any matches.

If you don’t want to change your current search criteria, we recommend creating a search alert, so you’ll be notified when matching offers become available.

More objects in your automatically expanded search area
449 results - Radius: + 10km
New building
1 / 16
4.5 rooms134m²CHF 887,000.–
Premium
Aebnitstrasse 3, 3296 Arch

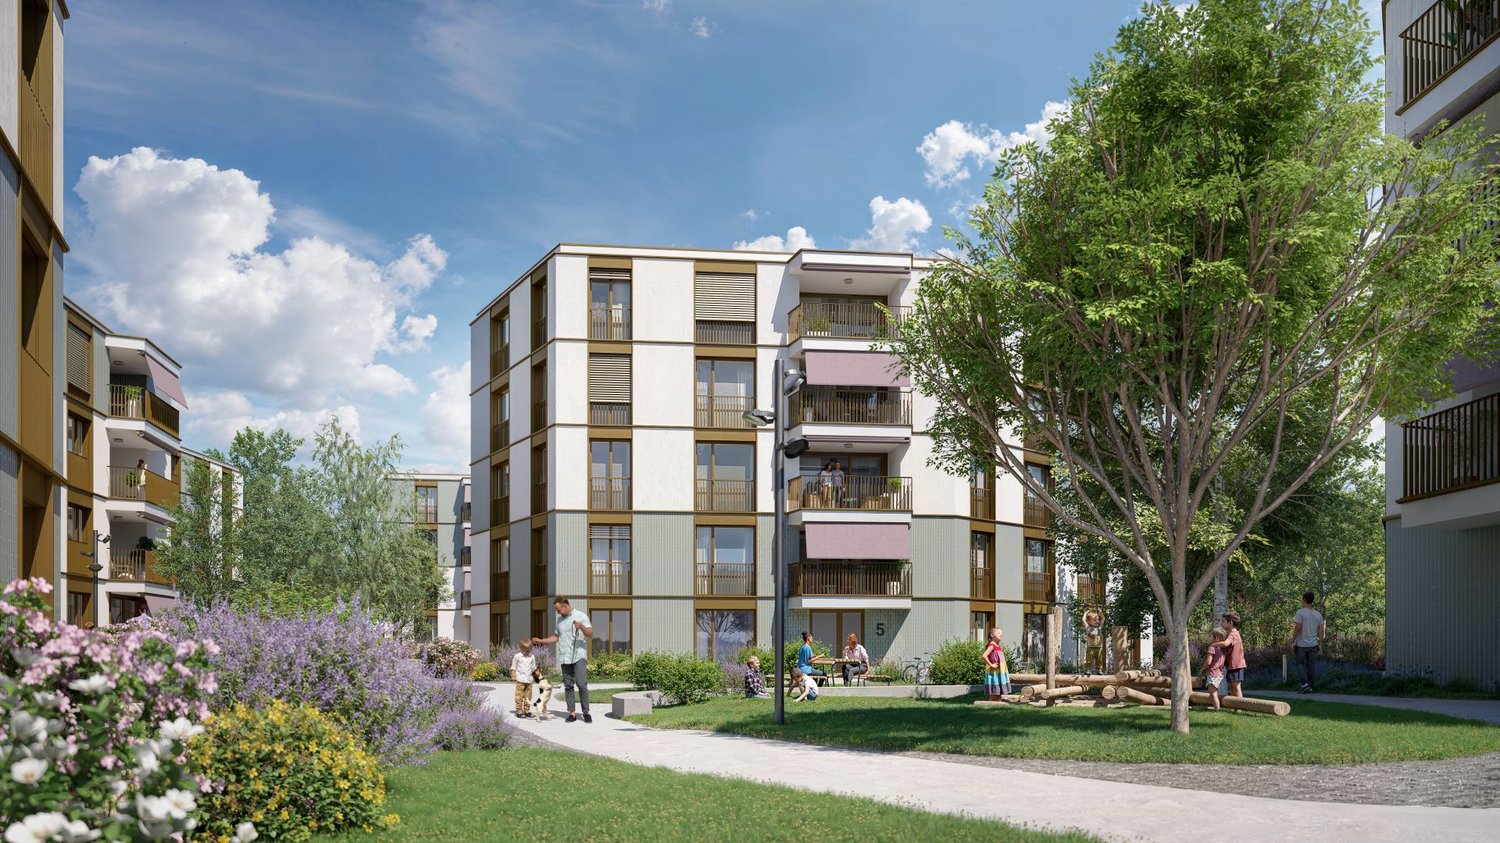
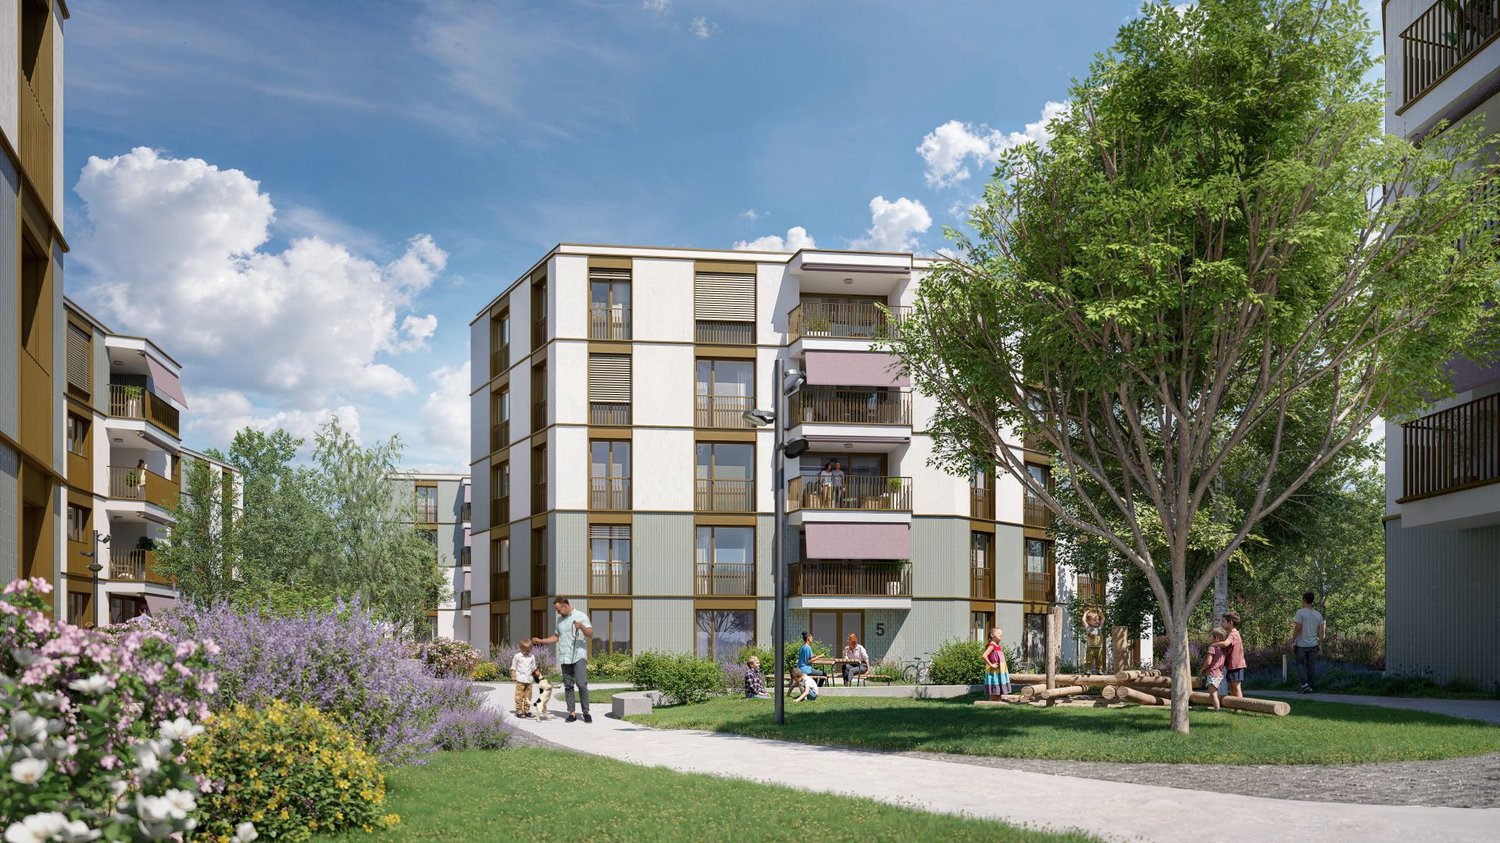
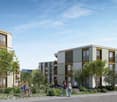
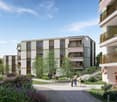
Exclusive 4.5 room garden apartments in Arch

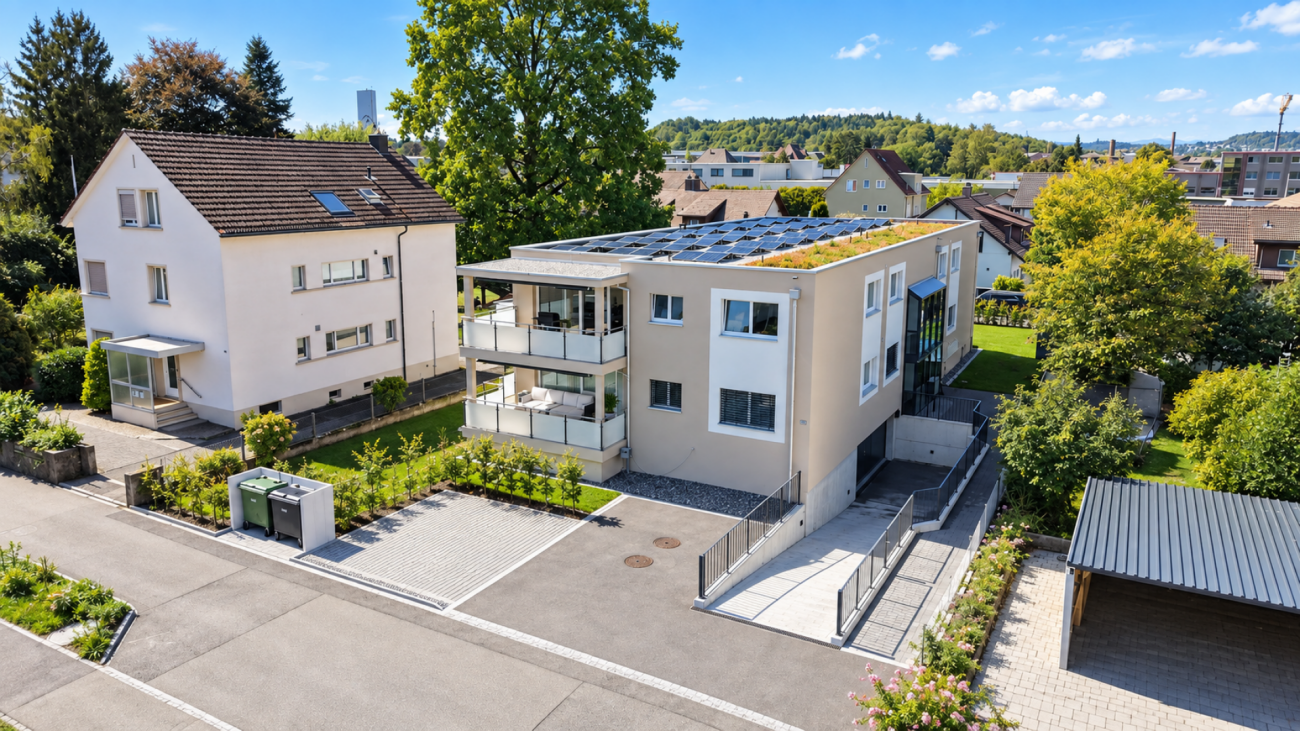
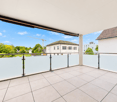
Your new home in Arch; – spacious living with a single-family house feelingIn a quiet, sunny, and idyllic location on Aebnitstrasse 3 in Arch, two modern multi-family houses are being built, which perfectly combine contemporary living with rural quality of life.Here, you're not just getting an apartment; - but a home to arrive, feel good, and stay.The attractive 4.5-room apartments convince with spacious floor plans, bright rooms, and high-quality interior design.Particularly, multi-family house B provides a living feeling reminiscent of a modern single-family house thanks to its well-thought-out architecture.Apartment AE2 – 4.5 rooms on the ground floor, MFH A • Spacious living area with approximately 134 m² BGF plus auxiliary rooms • Entire floor plan with a special living feeling and plenty of privacy • Covered terrace with 36 m² and private green space • Bright, sun-drenched rooms that invite you to linger • Exclusive carpentry kitchen with plenty of storage space, noble materials, and V-ZUG built-in appliances; - perfect for connoisseurs • Master bedroom with its own bathroom; - your personal retreat • Separate household room with its own washing machine directly in the apartment • Interior design according to your wishes; - you design your home • Private basement room per apartment • Direct access to the parking garage via elevator and staircase • Sustainable photovoltaic system on the roof • High-quality solid construction; – durable and value-stable • Lovingly designed surroundings with plenty of greenery and recreational quality Additionally, spacious parking garage spaces can be purchased from CHF 36,000.In the basement of MFH B, hobby and craft rooms are also available, which can be purchased from CHF 29,000.Other available 4.5 room apartments:Multi-family house A; - modern living with a feel-good character • 4.5-room ground floor apartment east with terrace & private garden – from CHF 887,000 • 4.5-room apartment on the upper floor east – from CHF 867,000 Multi-family house B; - living like in a single-family house • 4.5-room ground floor apartment with terrace & private garden – from CHF 927,000 Would you like more detailed information about the project? ; - contact us, we'll be happy to introduce you to the project.Your new home – within reach: The building application was submitted in February 2026, with a planned move-in date in spring/summer 2028.The modern and clever floor plans leave no wishes unfulfilled – and the best part: you can contribute your own ideas from the start.We look forward to hearing from you.bauatelier-fuhrer.ag

Travel time
-
New building
1 / 13
4.5 rooms132m²CHF 867,000.–
Premium
Aebnitstrasse 3, 3296 Arch

Spacious 4.5-room apartments in Arch

Your new home in Arch – stylish living, arriving and feeling goodIn a quiet, sunny and idyllic location on Aebnitstrasse 3 in Arch, two modern multi-family houses are being built, which perfectly combine modern living with rural quality of life.Here you can expect not just an apartment, but a home to arrive, feel good and stay.The spacious 4.5-room apartments convince with well-thought-out floor plans, bright rooms and high-quality interior design. Whether as a retreat for the family, a stylish home for couples or as a long-term investment, you can enjoy high-quality living here.4.5-room apartments • Spacious living areas with approximately 132-142 m² BGF plus ancillary rooms • Sunny, covered balcony with 26 m² or terrace with 36 m² • Bright, sunny rooms that invite you to linger • Exclusive carpentry kitchen with plenty of storage space, noble materials and V-ZUG built-in appliances; perfect for connoisseurs • Master bedroom with its own bathroom; your personal retreat • Separate household room with its own washing machine directly in the apartment • Interior design according to your wishes; you design your home • Private basement room per apartment • Direct access to the parking garage via lift and staircase • Sustainable photovoltaic system on the roof • High-quality solid construction; durable and value-stable • Lovingly designed surroundings with plenty of greenery and recreational quality Additionally, spacious parking garage spaces can be purchased from CHF 36,000.Other available 4.5-room apartments:Multi-family house A; modern living with a feel-good character • 4.5-room ground-floor apartment east with terrace and private garden – from CHF 887,000 Multi-family house B; living with a single-family house character • 4.5-room ground-floor apartment with 46 m² terrace and garden – from CHF 927,000 Would you like more information about the project? ; please contact us, we will be happy to introduce you to the project in more detail.Your new home – within reach: The building application was submitted in February 2026, with a planned move-in date in spring/summer 2028.The modern and clever floor plans leave no wishes unfulfilled – and the best part: you can contribute your own ideas from the start.We look forward to hearing from you.bauatelier-fuhrer.ag

Travel time
-
New building
1 / 14
3.5 rooms108m²CHF 717,000.–
Premium
Aebnitstrasse 3, 3296 Arch

Highlight; - 3.5 room attic apartments in Arch

Your new home in Arch – modern living in a relaxed environmentIn a quiet, sunny, and idyllic location on Aebnitstrasse 3 in Arch, two modern multi-family houses are being built, which perfectly combine modern living with rural quality of life.Here, you're not just getting an apartment; - but a home to arrive, feel good, and stay.The attractive 3.5-room attic apartments impress with generous space concepts, plenty of daylight, and a high-quality finish. Whether for couples, singles with space requirements, or as a value-stable investment; - here you experience living comfort in a stylish and pleasant environment.Apartment AD6 – 3.5 rooms in the attic, MFH A • Spacious living area with approx. 108 m² BGF plus ancillary rooms • Covered loggia with 16m2 and recess • Bright and open living rooms with an inviting atmosphere • Exclusive carpentry kitchen with plenty of storage space, noble materials, and V-ZUG built-in appliances; - perfect for connoisseurs • Master bedroom with private bathroom; - your personal retreat • Separate household room with its own washing machine directly in the apartment • Interior design entirely according to your wishes; - you design your home • Private basement room per apartment • Direct access to the parking garage via elevator and staircase • Sustainable photovoltaic system on the roof • High-quality massive construction; – durable and value-stable • Lovingly designed surroundings with plenty of greenery and recreational quality Additionally, spacious parking garage spaces can be purchased from CHF 36,000.Other available 3.5 room apartments:Multifamily house A; - modern living with a feel-good character • 3.5-room attic apartment west with covered loggia – from CHF 777,000 Multifamily house B; - living with a single-family house character • 3.5-room apartment on the top floor with loggia – from CHF 747,000 Would you like more information about the project? ; - contact us, we would be happy to introduce you to the project in more detail.Your new home – within reach: The building application was submitted in February 2026, with a planned move-in date in spring/summer 2028.The modern and clever floor plans leave no wishes unfulfilled – and the best part: you can contribute your own ideas from the start.We look forward to you.bauatelier-fuhrer.ag

Travel time
-
New building
1 / 7
4.5 rooms120m²CHF 1,095,000.–
Premium
Weissensteinstrasse 44, 4515 Oberdorf

4.5-room garden apartment with 121 m² and spacious covered seating area

Living close to nature at the foot of the Weissenstein At Weissensteinstrasse 44 in Oberdorf SO, the new residential building WeissenStein is being built with four high-quality condominiums and five modern row houses.The timeless architecture, spacious floor plans, and the shared entrance hall with elevator to all residential units create a well-thought-out living concept. The elevated location and the positioning of the buildings were deliberately taken into account during planning. The private outdoor areas are designed to be protected and create attractive retreats.Oberdorf combines the natural location at the foot of the Weissenstein with proximity to Langendorf and Solothurn. The bus stop is just a few minutes' walk away. Shopping facilities, schools, and numerous walking and leisure opportunities are easily accessible. The proximity to the Weissenstein and the Weissensteinbahn offers additional recreational value.The building application has already been submitted. The construction start is planned for 2027 according to current planning.Spacious living with private garden The 4.5-room apartment No. 02 on the ground floor offers 120.9 m² of living space and a spacious, well-furnished floor plan.The open living, dining, and kitchen area forms the center of the apartment and opens up to the 26.9 m² large covered seating area with adjacent private garden. This creates a spacious private outdoor area that extends the living space.Three more rooms offer flexible usage options as bedrooms, children's rooms, workrooms, or guest rooms. Two bathrooms, a dressing room, and a storage room complement the room offer.A private basement compartment and direct elevator access from the shared entrance hall provide additional comfort.If reserved early, interior design and floor plan adjustments can be individually designed within the technical possibilities.Your advantages at a glance • 120.9 m² of living space • Spacious and well-furnished 4.5-room floor plan • Three flexibly usable rooms • Two bathrooms • Dressing room and storage room • 26.9 m² large covered seating area • Adjacent private garden • Protected private outdoor area • Elevated location at the foot of the Weissenstein • Natural living with good connections to Langendorf and Solothurn • Shared entrance hall with direct elevator access • Private basement compartment • Individually designable interior design with early reservation • High-quality architecture and modern home technology • Photovoltaic system • Only four condominiums Interested? We would be happy to send you the complete sales documentation with floor plans, the current price list, and a non-binding financing example from our long-standing financing partner, Migros Bank, upon request.Upon request, we will personally present the residential building to you using our interactive 3D tour, show you the various apartment details and individual design options, and answer your questions.We look forward to your contact.

Travel time
-
New building
1 / 7
3.5 rooms111m²CHF 1,015,000.–
Premium
Weissensteinstrasse 44, 4515 Oberdorf

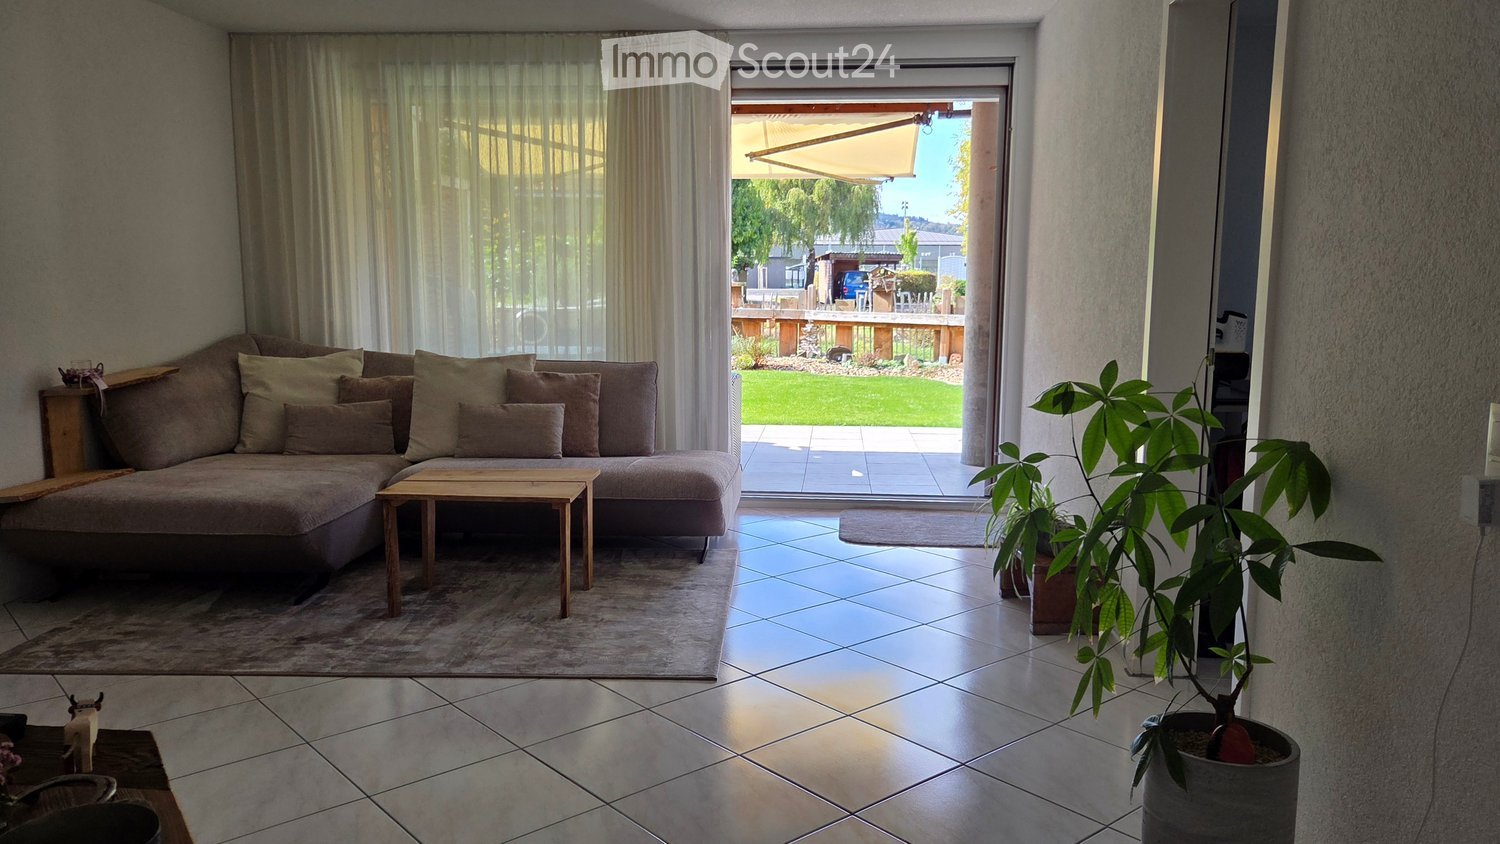
Spacious 3.5-room garden apartment with 144 m² private garden

Spacious garden apartment at the foot of the Weissenstein At Weissensteinstrasse 44 in Oberdorf SO, a new residential building WeissenStein is being built with four high-quality condominiums and five modern row houses.The timeless architecture, spacious floor plans, and the shared entrance hall with a lift to all residential units create a well-thought-out living concept. The elevated location and the positioning of the buildings were deliberately taken into account during planning. The private outdoor areas are designed to be protected and create attractive retreats.Oberdorf combines a natural living location at the foot of the Weissenstein with proximity to Langendorf and Solothurn. The bus stop is just a few minutes' walk away. Shopping facilities, schools, and numerous walking and leisure opportunities are easily accessible. The proximity to the Weissenstein and the Weissensteinbahn also offers a high recreational value.The building application has already been submitted. The construction start is planned for 2027 according to the current planning status.111 m² living space and 144 m² private garden The 3.5-room apartment No. 01 on the ground floor offers 111.1 m² net living space and combines spacious living with an exceptionally large private outdoor area.The openly designed living, dining, and kitchen area forms the center of the apartment and opens directly onto the 26.6 m² large covered seating area and the adjacent private garden with approximately 144 m² of space.Thus, in addition to the spacious interior, a extensive private outdoor area is available, offering a variety of possibilities for stays, planting, and individual design.The bedroom with its own dressing room, another flexibly usable room, two bathrooms, and a practical storage room complement the room offer.A separate basement compartment and the direct lift access from the shared entrance hall provide additional comfort.If reserved early, interior design and floor plan adjustments can be individually designed within the technical possibilities.Your advantages at a glance • 111.1 m² net living space • Approximately 144 m² private garden • 26.6 m² large covered seating area • Spacious living, dining, and kitchen area with direct garden access • Bedroom with its own dressing room • Another flexibly usable room • Two bathrooms • Practical storage room • Protected private outdoor area • Elevated location at the foot of the Weissenstein • Natural living with good connections to Langendorf and Solothurn • Shared entrance hall with direct lift access • Separate basement compartment • Individually designable interior fittings if reserved early • High-quality architecture and modern house technology • Minergie construction • Only four condominiums Interested? We would be happy to send you the complete sales documentation with floor plans, the current price list, and a non-binding financing example from our long-standing financing partner, Migros Bank, upon request.Upon request, we will personally present the residential building to you using our interactive 3D tour, show you the various apartment details and individual design options, and answer your questions.We look forward to your contact.

Travel time
-
New building
1 / 7
5.5 rooms155m²CHF 1,106,000.–
Premium
Venusstrasse 12, 4512 Bellach

Spacious 5.5-room apartment with 155 m² and covered terrace in Bellach

Spacious living in a quiet location in BellachOn Venusstrasse 12, the new construction project VenusBlick is being built with only six high-quality owner-occupied apartments. The slightly elevated location offers beautiful views of the surrounding countryside, good sunlight, and depending on the apartment, a distant view of the Alps.Bellach combines the proximity to the city of Solothurn with a quiet and family-friendly living environment and excellent infrastructure. Primary school, kindergarten, bus stop, shopping facilities, and the train station are within a short walking distance. At the same time, the proximity to the Aare, the Weissenstein, and numerous recreational areas offers a high leisure and recreational value. The quiet neighborhood location without through traffic creates ideal conditions for relaxed living.The building permit has been granted and the construction start is planned for September 2026. Already three of the six owner-occupied apartments have been reserved.Plenty of space for family, work, and livingThe 5.5-room apartment on the upper floor offers around 155 m² of living space and a spacious, well-furnished floor plan.The bright living and dining area with large windows forms the center of the apartment and creates an open and friendly living atmosphere. Four more rooms offer plenty of space for family, home office, guests, or individual living needs.The spacious covered terrace extends the living area outdoors and offers a protected private outdoor space with beautiful sunlight.Particular emphasis was placed on living quality, spacious room proportions, and high-quality execution in the planning. If reserved early, materials and interior design can be individually designed within the framework of technical possibilities.Your advantages at a glance• Around 155 m² of living space• 5.5 rooms with four flexibly usable rooms• Two bathrooms• Spacious covered terrace• Quiet neighborhood location without through traffic• Beautiful views of the surrounding countryside and, depending on the orientation, a distant view of the Alps• Primary school, kindergarten, and bus stop within a few minutes' walk• Elevator with direct access to the parking garage• Parking garage with car lift• Spacious bicycle room and bicycle parking spaces• Individual material and design selection with early reservation• Minergie construction method• Only six owner-occupied apartments• Already three of the six apartments have been reservedProject statusBuilding permit grantedConstruction start: September 2026 ExpectedMove-in: Autumn/Winter 2027Interested?We would be happy to send you the complete sales documentation with floor plans, the current price list, and a non-binding financing example from our long-standing financing partner, Migros Bank, upon request.Upon request, we will also personally present the project to you using our interactive 3D tour, show you the various apartment details and individual design options, and answer your questions.We look forward to your contact.

Travel time
-
New building
1 / 8
  • Parking space
  • View
4.5 rooms173m²CHF 1,350,000.–
Premium
3298 Oberwil b. Büren

NEW CONSTRUCTION PROJECT “FLAMMER DÖRFLI” IN OBERWIL NEAR BÜREN

The 4.5-room new-construction Stöckli FS01 offers an exceptional blend of award-winning design across approximately 173 m² of living space, an exceptional blend of award-winning architecture, high-quality materials, and a lifestyle close to nature. Designed by the renownedSwiss architect Pascal Flammer, the home impresses with a spacious living and dining area, a custom-designed kitchen, and three versatile rooms on the upper floor. Spruce wood, white-pigmented surfaces, and oiled maple parquet define the warm, natural living atmosphere. A spacious bathroom and a guest restroom, practical utility rooms in the basement, as well as a carport and an outdoor parking space round out the living space. A sun terrace and a private garden withpanoramic views toward the Jura create a special connection between architecture, nature, and a high quality of living.The 4.5-room new-construction Stöckli FS01 offers an exceptional blend of award-winning design across approximately 173 m² of living space an exceptional blend of award-winning architecture, high-quality materials, and a lifestyle close to nature. Designed by the renownedSwiss architect Pascal Flammer, the home impresses with a spacious living and dining area, a custom-designed kitchen, and three versatile rooms on the upper floor. Spruce wood, white-pigmented surfaces, and oiled maple parquet define the warm, natural living atmosphere. A spacious bathroom and a guest restroom, practical utility rooms in the basement, as well as a carport and an outdoor parking space round out the living space. A sun terrace and a private garden withpanoramic views toward the Jura create a special connection between architecture, nature, and a high quality of living.Interested? For more information, photos, a virtual tour, and viewing options, visit: propertyowner.ch/de/real-estate/26-00195 As a member of the Swiss Landowners Association, you’ll benefit from a free real estate appraisal and gain access to exclusive listings on propertyowner.ch before they’re made public.

  • Parking space
  • View
New building
1 / 9
139m²CHF 980,000.–
Premium
2543 Lengnau

Fehr Real Estate - Exclusive 4.5 - 5.5-room terrace villas for co-ownership

First-class living with a far-reaching view!LaVue in Lengnau - 14 stylish terrace villasOn Rohrweg in Lengnau BE, an exclusive terrace villa settlement with underground parking, comfortable elevators, and an exciting play and garden area with a fireplace is being built.Discover these 14 stylish terrace villas in modern architecture, combining comfort, generosity, and tranquility in a unique, natural environment. Experience an unparalleled living feeling!Opt for quality and well-being to enjoy every moment to the fullest!Light-flooded living worldsThe 14 spacious and bright 4.5- and 5.5-room apartments from CHF 980,000.00 offer over 139m2 to 164m2 of living space and are each located on a single level, promising a lot of living quality in the exclusive hillside location.Each apartment is designed to provide an undisturbed and comfortable living space. The generous window fronts create a bright and airy atmosphere and offer an unobstructed view of the impressive nature and surroundings.Modern architecture and the careful selection of high-quality materials give the exceptional rooms elegance and refinement.Terraces with a panoramic view - When dreams come trueOn the spacious sun terraces, you can enjoy the beautiful surroundings in absolute peace and privacy. Your gaze wanders over the landscape and recognizes the gentle hills of the Jura Südfuss in the wonderful panorama. The convincing LaVue project was planned with great care and attention to detail in harmony with nature, giving top priority to a high utility and feel-good factor for the future residents. For those who like it even greener, several apartments even have their own garden!Whether for families with children or childless couples, whether for younger or older connoisseurs, the terrace villas cater to different target groups. The focus of this project with its fantastic terraces and garden areas is on the feel-good atmosphere and the direct connection to nature.Love for detail - Well-planned infrastructureNear the forest, there is a large community area dedicated to gardening and social gatherings. Young and old spend unforgettable moments here in contact with nature or on a summer evening with friends by the fire. Sustainable materials and technologies are used: a proud 200m2 of photovoltaic panels produce green electricity for your car, your e-bike, and the settlement's heat pump. The settlement has numerous secondary rooms such as workshops and hobby rooms, spacious cellars, garden and tool rooms, and even an extra cellar for your car's winter tires, etc., which sensibly complement your equipment.

New building
1 / 4
4.5 rooms134m²CHF 1,123,000.–
Premium
4515 Oberdorf

Spacious 4.5-room apartment with 134 m² in a quiet hillside location in Oberdorf

Spacious and natural living on WildbachwegOn Wildbachweg in Oberdorf SO, the new construction project WildBach is being built with only five high-quality owner-occupied apartments. The quiet hillside location in a traffic-calmed cul-de-sac creates a private living environment with proximity to nature and at the same time good connections to Langendorf and Solothurn.Oberdorf combines natural living at the Jura south foot with short distances in everyday life. The bus stop with direct connection to Langendorf and Solothurn is located immediately at the project. Shopping facilities, schools, and various local recreation areas are easily accessible. The proximity to the Weissenstein and the Weissensteinbahn also offers a high leisure and recreation value.134 m² with a spacious floor planThe 4.5-room apartment on the 2nd floor offers around 134 m² of living space and a spacious, well-furnished floor plan.The bright living and dining area forms the center of the apartment and opens up to the spacious covered outdoor area. Three further rooms offer flexible usage possibilities as bedrooms, children's rooms, work or guest rooms.Two bathrooms provide additional comfort in everyday life.With early reservation, there is the possibility to co-design the interior construction, materials, and equipment details within the framework of technical possibilities according to personal ideas.Your advantages at a glance• Around 134 m² of living space• Spacious and well-furnished floor plan• Three flexibly usable rooms• Two bathrooms • Spacious covered outdoor area• Quiet hillside location in a traffic-calmed cul-de-sac• Proximity to nature and the Weissenstein• Bus stop with direct connection to Langendorf and Solothurn immediately at the project• Direct access to the parking garage• Elevator to all residential floors• Individually designable interior construction with early reservation• High-quality architecture, modern building technology, and sustainable construction• Only five owner-occupied apartmentsInterest aroused?We will gladly send you the complete sales documentation with floor plans, the current price list, and a non-binding financing example from our long-standing financing partner, Migros Bank, upon request.Upon request, we will personally introduce you to the project, show you the various apartment details and individual design options, and answer your questions.We look forward to your contact.

New building
1 / 4
4.5 rooms139m²CHF 1,139,000.–
Premium
4515 Oberdorf

Spacious 4.5-room apartment with 134 m² in a quiet hillside location in Oberdorf

Spacious and natural living on WildbachwegOn Wildbachweg in Oberdorf SO, the new construction project WildBach is being built with only five high-quality condominiums. The quiet hillside location in a traffic-calmed cul-de-sac creates a private living environment with proximity to nature and at the same time good connections to Langendorf and Solothurn.Oberdorf combines natural living at the Jura south foot with short distances in everyday life. The bus stop with direct connection to Langendorf and Solothurn is located immediately at the project. Shopping facilities, schools, and various recreational areas are easily accessible. The proximity to the Weissenstein and the Weissensteinbahn offers additional high leisure and recreational value.134 m² with spacious floor planThe 4.5-room apartment on the 2nd floor offers around 134 m² of living space and a spacious, well-furnished floor plan.The bright living and dining area forms the center of the apartment and opens up to the spacious covered outdoor area. Three more rooms offer flexible usage options as bedrooms, children's, work or guest rooms.Two bathrooms provide additional comfort in everyday life.With early reservation, there is the possibility to co-design the interior construction, materials, and equipment details within the framework of technical possibilities according to personal ideas.Your advantages at a glance• Around 134 m² of living space• Spacious and well-furnished floor plan• Three flexibly usable rooms• Two bathrooms• Spacious covered outdoor area• Quiet hillside location in a traffic-calmed cul-de-sac• Proximity to nature and the Weissenstein• Bus stop with direct connection to Langendorf and Solothurn immediately at the project• Direct access to the garage• Elevator to all residential floors• Individually designable interior construction with early reservation• High-quality architecture, modern house technology, and sustainable construction • Only five condominiumsInterested?We would be happy to send you the complete sales documentation with floor plans, the current price list, and a non-binding financing example from our long-standing financing partner, Migros Bank, upon request.Upon request, we will personally introduce you to the project, show you the various apartment details and individual design options, and answer your questions.We look forward to your contact.

Lisa Kälin

Lisa Kälin

1 / 13
Lisa Kälin

Lisa Kälin

  • Balcony / Terrace
  • Garage
  • Tumble dryer
  • +2
4.5 rooms123m²CHF 790,000.–
Top
Lingerizstrasse 80, 2540 Grenchen

Bright ownership apartment including a parking space in the underground garage

This well-maintained 4.5-room ownership apartment at Lingerizstrasse 80 in Grenchen convinces with its quiet living situation, a well-thought-out room layout, and generous space conditions. The heart of the apartment is the over 53 m² large, open living, dining, and kitchen area with large window surfaces and direct access to the covered balcony. The modern kitchen with cooking island, granite countertop, and high-quality built-in appliances offers a lot of workspace and storage space. Three versatile rooms and two wet cells - including a main bathroom with bathtub and shower - provide high living comfort. The approximately 14 m² large balcony expands the living space and offers a beautiful view of the neighborhood and the surrounding landscape. A parking space in the underground garage, a basement compartment, a workshop, and a laundry room in the apartment round off this attractive offer. Further highlights of the apartment: • Quiet living situation with good connection and infrastructure • Spacious living, dining, and kitchen area • Modern kitchen with cooking island and granite countertop • Three flexibly usable rooms • Two wet cells, main bathroom with bathtub and shower • Covered balcony with beautiful views over the neighborhood • Parking space in the underground garage, including basement compartment and workshop Request our detailed sales documentation for more interesting information.Haven't found the right thing yet? The IMMOSEEKER team is happy to help.

  • Balcony / Terrace
  • Garage
  • Tumble dryer
  • +2
Travel time
-
Lisa Kälin

Lisa Kälin

1 / 13
Lisa Kälin

Lisa Kälin

  • Balcony / Terrace
  • Child-friendly
  • Quiet neighborhood
5.5 rooms135m²CHF 1,150,000.–
Top
Eschenrain 62, 2540 Grenchen

Newly valued semi-detached house with plenty of light and spacious outdoor areas

This modern semi-detached house in Grenchen convinces with a well-thought-out room layout, versatile usage options, and spacious outdoor areas. The property, built in 2017, presents itself in a well-maintained condition and offers a living concept that harmoniously combines functionality and comfort. Bright rooms, an open design, and additional spaces in the attic create a pleasant living atmosphere for families, couples, or individuals with space requirements.Particularly attractive are the various levels, which offer flexible usage options and space for individual living ideas. The offer is complemented by practical secondary rooms, air conditioning in the attic, and two covered carport parking spaces directly at the house. A home that combines modern living with a pleasant living location and high everyday practicality.Further highlights of the property • Spacious terrace with direct access to the well-maintained garden • Additional balcony with a view of the quarter and pleasant privacy • Expanded attic with versatile usage options • Two wet cells (1x with bathtub / 1x with shower) and a separate toilet • Direct access from the outside to the ground floor via an additional house entrance • Family-friendly living environment in a well-maintained quarter • Two covered carport parking spaces immediately in front of the property • Attractive combination of indoor and outdoor spaces for every season • Sustainable PV system with battery • E-car charging station Request our detailed sales documentation for further interesting information.Haven't found the right thing yet? The IMMOSEEKER team is happy to help.

  • Balcony / Terrace
  • Child-friendly
  • Quiet neighborhood
Travel time
-
Lisa Kälin

Lisa Kälin

1 / 11
Lisa Kälin

Lisa Kälin

  • Garage
  • Quiet neighborhood
4.5 rooms70m²CHF 420,000.–
Top
Rigiweg 18, 2543 Lengnau BE

Charming single-family house in building rights

Welcome to Rigiweg 18 in 2543 Lengnau, your future 4.5-room single-family house in building rights with a lot of charm and attractive development potential in an ideal location. The property, built in 1961, convinces with its solid construction and presents itself in a well-maintained, age-appropriate condition with renovation needs.The little-used quarter street leads you directly to the property and ensures a pleasant living environment. A garage offers space for your vehicle and allows for comfortable parking. Particularly practical, especially in bad weather, is the direct access from the garage to the house.Through the forecourt, you reach the outdoor staircase, which leads to the main entrance. When entering, you are received by an inviting vestibule, which transitions into the central forecourt. From here, all rooms on this floor are accessible.On this level, there are four rooms with sizes between around seven and almost 15 m², which can be used flexibly as living, sleeping, or working rooms. One of the rooms opens directly onto the cozy winter garden, from which you can again access the garden. The level outdoor area convinces with its generosity and offers a variety of uses.Also located on this floor is the bathroom with a bathtub and the separate kitchen. The kitchen is functionally equipped but no longer meets today's standards, thus offering opportunities for individual redesign.Via a retractable staircase, you reach the spacious attic, which provides additional storage space.The basement includes the laundry room, the tank room, the technical area, the air raid shelter, and another cellar. All secondary rooms provide sufficient space for supplies, sports equipment, or garden tools and round off the practical room offer.This property offers you an excellent opportunity to acquire a charming home with a lot of potential and design it according to your own ideas. Benefit from a quiet, family-friendly location and good connections at the same time.Your new home at Rigiweg 18 in Lengnau is waiting to be revitalized.Request our detailed sales documentation for more interesting information.Not found the right one yet? The IMMOSEEKER team is happy to assist you.

  • Garage
  • Quiet neighborhood
Travel time
-
  • Two-story white house with brown roof, multiple windows, and surrounding greenery.
  • Empty room with tiled floor, white walls, and large windows with open blinds, leading to a view of the outside.
  • A well-lit hallway with tiled flooring, white walls, and wooden ceiling beams. An arched opening leads to another room with a visible potted plant and a staircase.
  • A hallway with beige tiled flooring, white walls, and an arched doorway leading to a closet with a single hanging garment visible. A sliding glass door with blinds is visible on the left side.
  • A well-lit kitchen with wooden cabinets, a black countertop, and a tiled floor. The kitchen features an oven, microwave, sink, and various small appliances.
  • Loft-style room with wooden slat ceiling, tiled floor, large windows, and a small sofa near the windows.
  • Bright living room with large windows and sliding doors leading to a balcony, featuring a patterned sofa, a wooden coffee table, and a potted plant.
  • Living room with a tiled floor, wooden ceiling, fireplace, and a patterned sofa.
  • Bright living room with large windows offering a scenic view, featuring a patterned sofa, wooden coffee table, wooden cabinet, and a potted plant near the window.
  • Balcony with tiled floor, white table, umbrella, and small garden area with a red-leaved tree.
  • Bathroom with dark tiled floor, white cabinets, double sink, washing machine, dishwasher, and a window with blinds.
  • Modern bathroom with black tiled floor, white cabinets, double sink, mirror, and a glass-enclosed shower. The space features sleek fixtures and a clean, contemporary design.
  • Small bathroom with tiled walls and floor, featuring a sink, mirror, and window with bars.
  • Empty room with tiled floor, white walls, and a window with blinds. No furniture or equipment visible.
  • Empty room with wooden slat ceiling, tiled floor, and large window with sheer curtains.
  • Spacious hallway with wooden flooring, white walls, and a wooden ceiling. Features a staircase leading upwards and a skylight window at the top of the stairs.
  • An attic room with wooden floors, slanted wooden ceiling, white walls, and a single window with white blinds. A single wooden chair is placed near the window.
  • Loft-style room with wooden walls and ceiling, featuring a bean bag chair and an adjacent workspace with a desk and chair.
  • Narrow hallway with sloped wooden ceiling, carpeted floor, built-in shelving on one side, and a small skylight window at the far end.
  • A storage room with a table, shelves, chairs, suitcases, a shovel, and various boxes.
  • A narrow, wooden-paneled room with shelves holding various items, including a mattress, boxes, and a stool with a pot on top. A small rug covers part of the floor, and a white object is placed near the left wall.
  • Underground parking area with concrete floors and walls, a parked car, and a trash bin.
1 / 22
4.5 rooms171m²CHF 1,080,000.–
Top
Paradiestrasse 1, 4573 Lohn-Ammannsegg

Charming 4.5-room maisonette apartment in Lohn-Ammannsegg

Welcome to this well-maintained and spacious 4.5-room maisonette apartment on Paradiestrasse 1 in Lohn-Ammannsegg. The apartment is located on the 2nd floor of a two-story, white house with a brown roof and an inviting environment – available immediately!With a living area of 171 m², spread over two floors, this apartment from 1996 – last renovated in 2022 – offers plenty of space and modern living comfort. The characteristic entrance area with tile floor, white walls, and stylish wooden ceiling beams, as well as elegant archways, gives the home a special atmosphere.Highlights of the apartment: • Spacious maisonette: 4.5 rooms on two levels with well-thought-out room layout. • Balcony: Ideal for relaxing with a beautiful view. • Garage & parking: Convenient parking for your vehicle right on site. • Elevator: Easy access to all floors. • Child-friendly: Perfect for families. • Sunny location: The apartment benefits from plenty of sunlight, especially in the summer. • Quiet location: There is pleasant silence during the day and at night – ideal for restful living. Location & surroundings: The apartment is located in a quiet and family-friendly environment. The Lohn-Ammannsegg school is just a 5-minute walk away – perfect for families with children. The nearest Volg supermarket is an 8-minute walk away. The Lohn-Ammannsegg church bus stop is just a 1-minute walk away, and the Lohn-Lüterkofen train station is a 13-minute walk away.This maisonette apartment combines spacious living, a quiet location, and good infrastructure – a true home for discerning buyers. Take the opportunity and secure this special property in the canton of Solothurn.

Travel time
-
1 / 14
4.5 rooms130m²CHF 845,000.–
Top
Mülibüüne 4, 3422 Kirchberg

Charming 4.5-room maisonette apartment in Kirchberg

Welcome to this beautiful 4.5-room maisonette apartment on the first floor of a modern building from 2015 in Kirchberg (3422). With a spacious 130 m² living area, two bathrooms, and an inviting balcony, this apartment offers everything your heart desires – and that as of January 1, 2027.The apartment impresses with the following highlights: • Stylish apartment: Bright and high rooms with parquet and wooden floors and large windows provide a pleasant living atmosphere – ideal also as a modern home office. • Cozy terrace: The lovingly designed balcony with a wooden table, chairs, sofa, decorative vases, a pergola, and hanging lanterns invites you to relax and enjoy. • Bedrooms: Friendly bedrooms with wooden floors and stylish design details – family-friendly and comfortable. • Two bathrooms: Comfortable and practical for the whole family. • Elevator, parking, and cable TV: All important amenities are available. The apartment is located quietly and is sun-kissed – especially in summer, it enjoys a lot of sunlight. Nearby is also a river where you can swim and which gives the surroundings a special charm.The location scores with excellent infrastructure: • Bus stop Grossmatt: Only 3 minutes' walk away – perfect connection to public transport. • Migros: Can be reached in 8 minutes' walk – daily shopping made easy. • School route: Can be reached in 11 minutes' walk – ideal for families with children. • Pharmacy: Can be reached in 12 minutes' walk – medical care nearby. This family-friendly maisonette apartment combines modern living, a quiet location, and excellent infrastructure. A rare opportunity in Kirchberg

Travel time
-
Riccardo Bieler

Riccardo Bieler

1 / 11
Riccardo Bieler

Riccardo Bieler

  • Parking space
  • Balcony / Terrace
  • Garage
  • +7
13 rooms805m²CHF 8,800,000.–
Top
4588 Messen

Unique Equestrian Estate in Oberramsern

Private equestrian estate in Oberramsern with the feel of a private luxury resort On approximately 12,000 m² of completely private land, this exceptional estate in Oberramsern combines modern architecture, absolute privacy, and a unique lifestyle. Approximately 805 m² of living space, a private stable with four horse boxes, a professional riding arena, wellness and fitness areas, and an idyllic natural pond make this estate a world of its own.The villa, completed in 2022, spans four floors and impresses with a sophisticated in-&-out-living concept. Spacious, light-filled rooms blend seamlessly with the surrounding nature. The private wellness area includes a pool with counter-current system, a Klafs steam bath, two fitness rooms, and direct access to the natural pond. A wine cellar with fondue room complements the offer.The heart of the villa is the living and dining area with open kitchen, fireplace, and winter garden with pizza oven. The master suite has a dressing room, en-suite bathroom, private whirlpool, and an integrated gallery. Additional bedrooms, an office, and flexibly usable rooms provide plenty of space for family, guests, and individual needs.The equestrian facility allows for training right at the doorstep. In addition to four horse boxes and a washing area, there are exercise areas, a rentable meadow, and a professional riding arena. A completely renovated 4.5-room maisonette apartment in the stable building is ideal as a staff, guest, or additional residential unit.The natural pond, the extensive park, and a private spring for irrigation underline the private and sustainable character of the estate.An exceptional place where wellness, nature, equestrian sports, and complete privacy come together. A private luxury resort that you can call home.We would be happy to present this exceptional estate to you in the context of a personal and discreet viewing. For further information or to arrange an individual viewing appointment, we are at your disposal at any time.

  • Parking space
  • Balcony / Terrace
  • Garage
  • +7