Tscheppach - Properties for sale

We recommend expanding your search criteria to get similar results. The current filters didn’t return any matches.

If you don’t want to change your current search criteria, we recommend creating a search alert, so you’ll be notified when matching offers become available.

More objects in your automatically expanded search area
219 results - Radius: + 10km
New building
1 / 7
5.5 rooms, 155m², CHF 1,106,000.–
Premium
Venusstrasse 12, 4512 Bellach

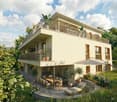
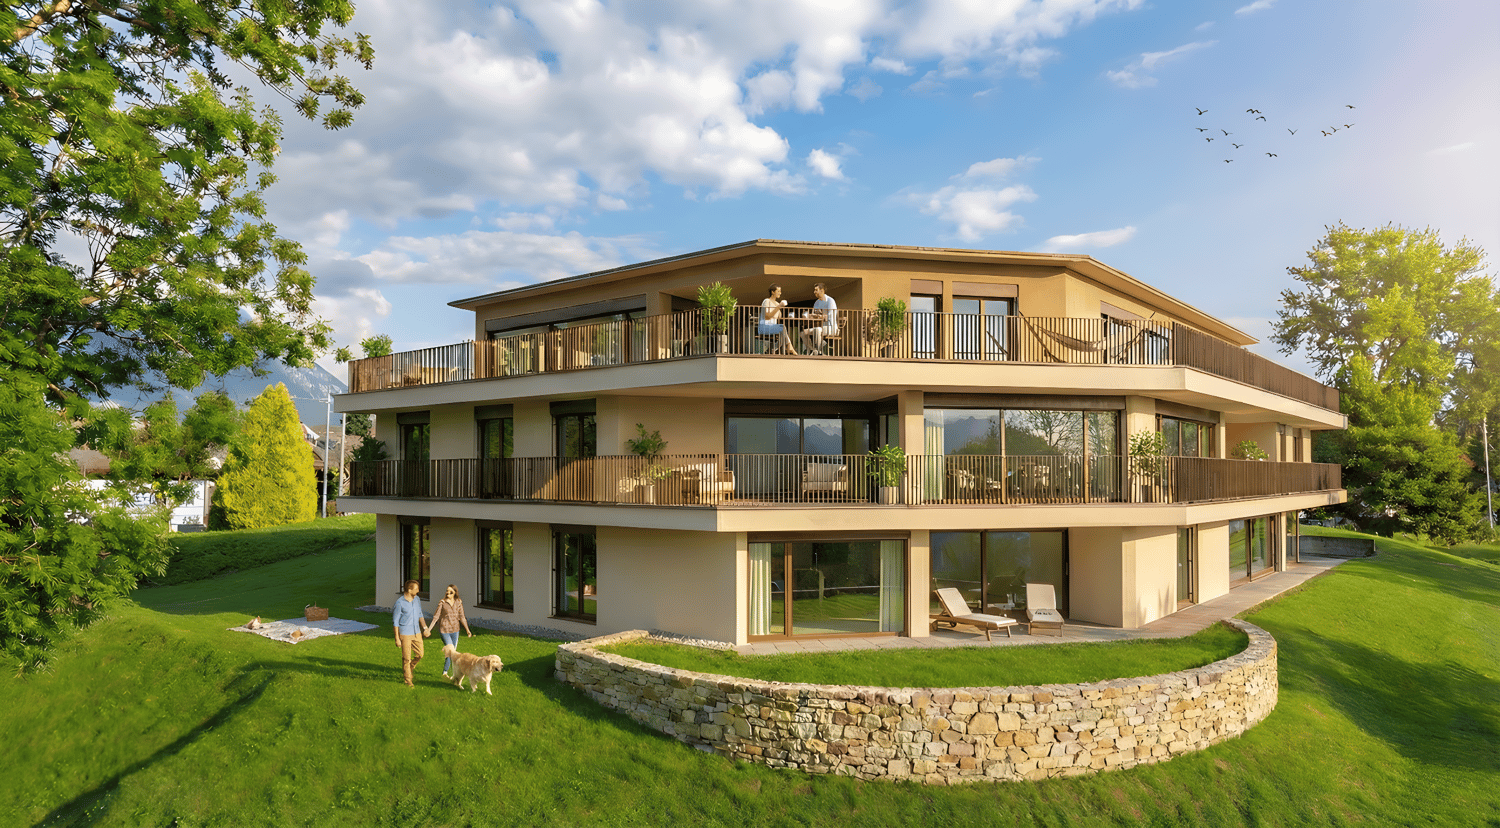
Spacious 5.5-room apartment with 155 m² and covered terrace in Bellach

Spacious living in a quiet location in BellachOn Venusstrasse 12, the new construction project VenusBlick is being built with only six high-quality owner-occupied apartments. The slightly elevated location offers beautiful views of the surrounding countryside, good sunlight, and depending on the apartment, a distant view of the Alps.Bellach combines the proximity to the city of Solothurn with a quiet and family-friendly living environment and excellent infrastructure. Primary school, kindergarten, bus stop, shopping facilities, and the train station are within a short walking distance. At the same time, the proximity to the Aare, the Weissenstein, and numerous recreational areas offers a high leisure and recreational value. The quiet neighborhood location without through traffic creates ideal conditions for relaxed living.The building permit has been granted and the construction start is planned for September 2026. Already three of the six owner-occupied apartments have been reserved.Plenty of space for family, work, and livingThe 5.5-room apartment on the upper floor offers around 155 m² of living space and a spacious, well-furnished floor plan.The bright living and dining area with large windows forms the center of the apartment and creates an open and friendly living atmosphere. Four more rooms offer plenty of space for family, home office, guests, or individual living needs.The spacious covered terrace extends the living area outdoors and offers a protected private outdoor space with beautiful sunlight.Particular emphasis was placed on living quality, spacious room proportions, and high-quality execution in the planning. If reserved early, materials and interior design can be individually designed within the framework of technical possibilities.Your advantages at a glance• Around 155 m² of living space• 5.5 rooms with four flexibly usable rooms• Two bathrooms• Spacious covered terrace• Quiet neighborhood location without through traffic• Beautiful views of the surrounding countryside and, depending on the orientation, a distant view of the Alps• Primary school, kindergarten, and bus stop within a few minutes' walk• Elevator with direct access to the parking garage• Parking garage with car lift• Spacious bicycle room and bicycle parking spaces• Individual material and design selection with early reservation• Minergie construction method• Only six owner-occupied apartments• Already three of the six apartments have been reservedProject statusBuilding permit grantedConstruction start: September 2026 ExpectedMove-in: Autumn/Winter 2027Interested?We would be happy to send you the complete sales documentation with floor plans, the current price list, and a non-binding financing example from our long-standing financing partner, Migros Bank, upon request.Upon request, we will also personally present the project to you using our interactive 3D tour, show you the various apartment details and individual design options, and answer your questions.We look forward to your contact.
Travel time
-
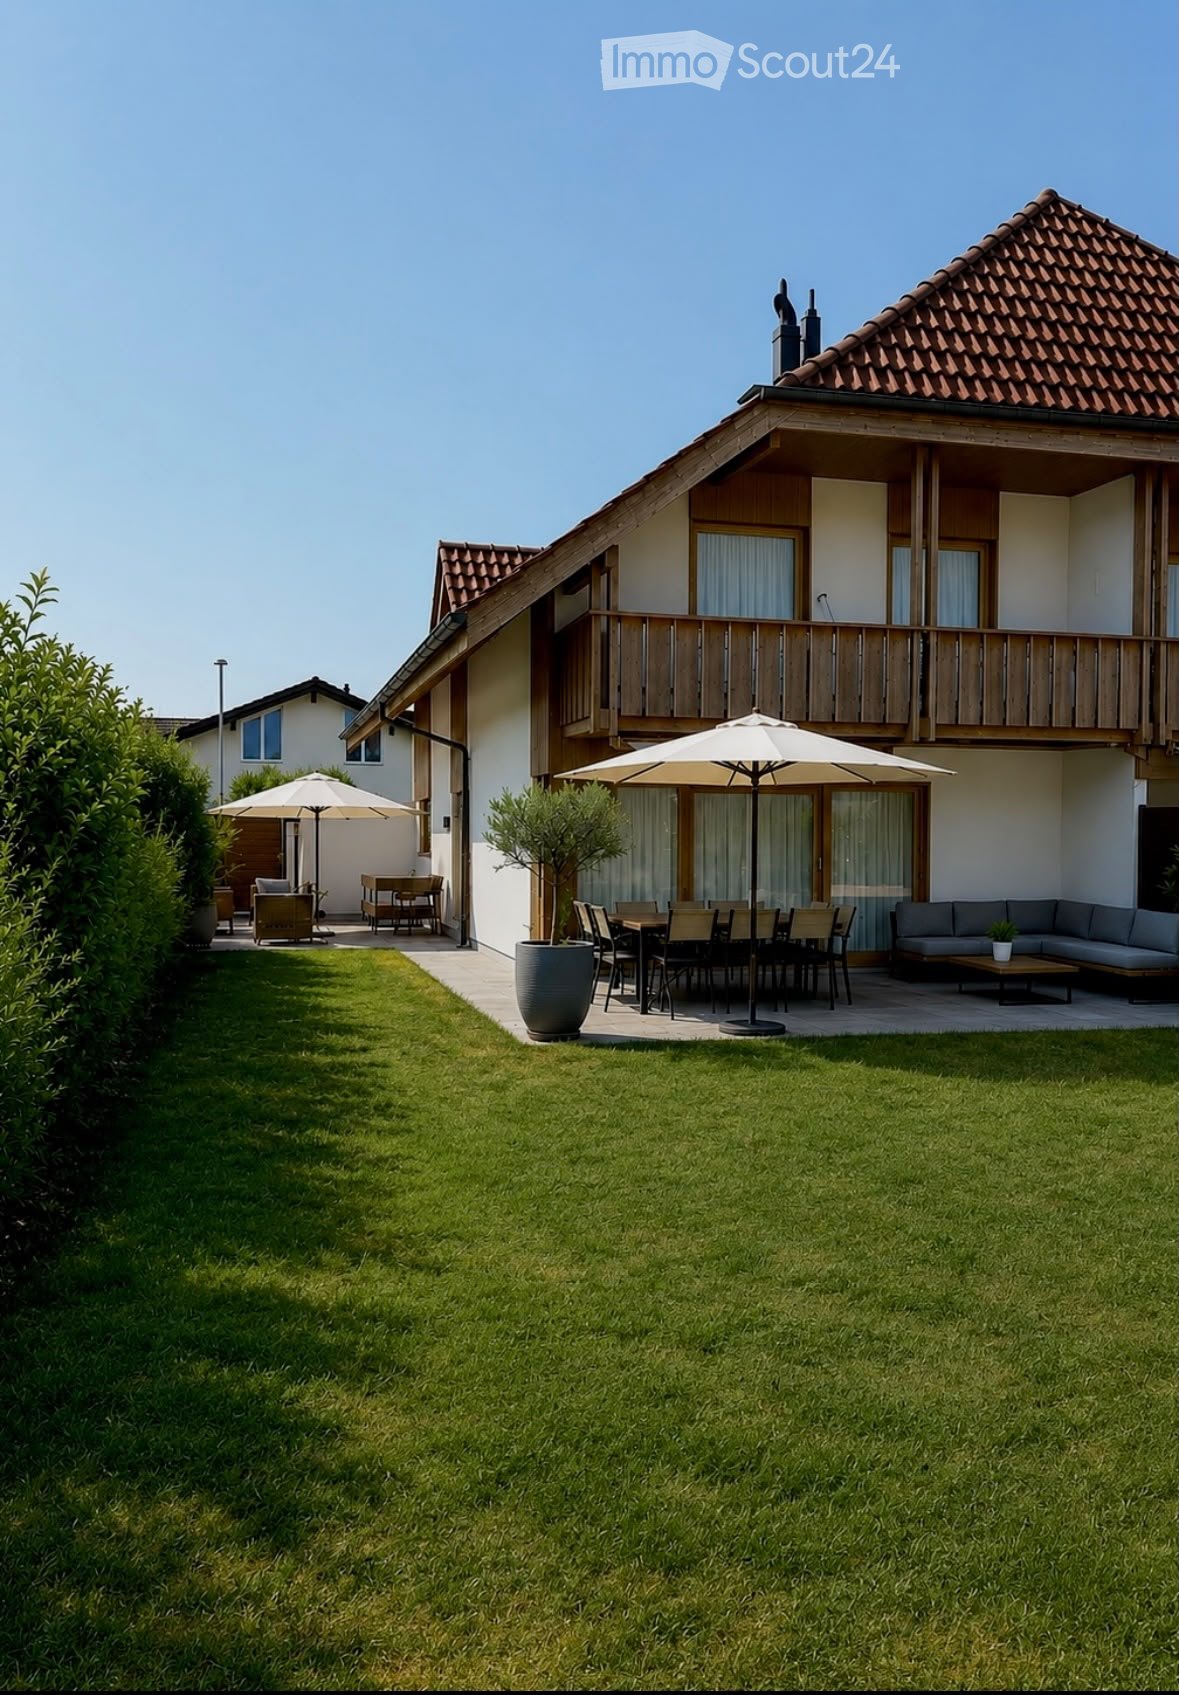
  • Lush green lawn with patio furniture, including a sofa, dining table, chairs, and umbrellas, near a modern house with a balcony and large windows.
  • Bright hallway with wooden flooring, white walls, arched doorway leading to another room, small table with vase and candle, and a round mirror on the wall.
  • Modern kitchen with white cabinets, black countertops, and a built-in oven. Features include a large window with white curtains, sleek stainless steel fixtures, and a light wooden floor.
  • Modern dining area with a glass-top wooden dining table, white chairs, pendant lights, and a sleek kitchen in the background.
  • Modern living room with light wooden flooring, large windows with sheer curtains, a sectional sofa, coffee table, armchair, TV, and decorative items.
  • Modern bathroom with beige tiles, a white toilet, a white sink with a chrome faucet, a large mirror with built-in lighting, and a towel hanging on a chrome rack.
  • Bright bedroom with wooden flooring, a large bed with white bedding, two nightstands with lamps, and a hanging spherical light fixture.
  • Modern bathroom with beige tiles, a white sink with a mirror, a toilet, a bathtub, and a small plant on the windowsill.
  • Modern bathroom with a white sink, mirror, toilet, and shower area with a curtain. Includes towels, a small plant, and a toothbrush holder.
  • Modern bedroom with a bed, desk, chair, and nightstand. Features a large window with blinds, a hanging lamp, and a potted plant on the nightstand.
  • Bright, modern attic office with slanted wooden ceilings, large windows, a white desk, ergonomic chair, computer setup, and a hanging spherical lamp.
  • Outdoor patio with grey sofa, coffee table, lounge chair, umbrella, and small potted plants.
  • A modern outdoor patio with a tiled floor, featuring a sofa, two armchairs, a coffee table, and potted plants. The area is shaded by a large awning and enclosed by a wooden fence.
  • Laundry room with a washing machine, sink, vacuum cleaner, laundry basket, shelf with bottles, and a small window.
  • {"type": "Furnished Room", "objects": ["table", "chair", "futon", "screen", "futon", "table", "chair", "chair", "chair", "chair", "chair", "chair", "chair", "chair", "chair", "chair", "chair", "chair", "chair", "chair", "chair", "chair", "chair", "chair",
1 / 15
5.5 rooms, 143m², CHF 845,000.–
Top
Karl-Spittelerweg 12, 2543 Lengnau

Detached two-family house in Lengnau BE

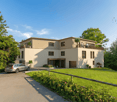
A well-maintained 5.5-room detached two-family house with a beautifully landscaped gardenThis very well-maintained and extensively renovated 5.5-room detached two-family house in Lengnau offers approximately 125 m² of living space and a plot of around 378 m², providing ample space and living comfort for the whole family.The house has been continuously renovated with great care. The kitchen was completely replaced and newly installed, all floor coverings as well as the bathrooms and toilets were renewed. The underfloor heating provides comfortable living; in 2020, a new gas heating system including a 400-liter boiler was installed.On the upper floor, there are four rooms, a spacious bathroom with a bathtub and direct access to the parental bedroom, as well as a separate shower toilet. On the ground floor, an additional guest toilet is available.A special highlight is the beautifully maintained and landscaped garden with various seating areas on the side and behind the house. Here, you can enjoy the peaceful atmosphere at any time of day. The garden slabs were renewed in 2023, and a large electric sunshade (approx. 6 × 3 m) provides a protected seating area.The balcony was also completely newly created and offers a beautiful view. The facade or exterior plaster was also renewed.Additional space is provided by an insulated hobby room and a spacious attic of approximately 60 m². The house also includes a garage and two outdoor parking spaces.The house is located in a beautiful and quiet single-family home district. At the same time, Lengnau offers a very good infrastructure with Coop, Denner, and Post. Biel, Solothurn, and Bern are easily accessible, so you can live quietly and still be quickly on the move in different directions.A beautiful home for all those who appreciate a lot of space, a great garden, peace, and a central location at the same time.

Travel time
-
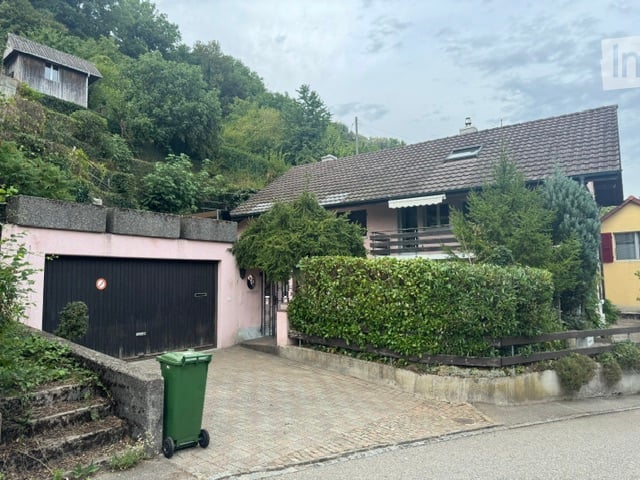
  • Two-story house with a garage, surrounded by greenery and a small garden area.
  • Two-story house with a garage, surrounded by greenery and trees, situated on a hillside.
  • Pink and brown half-timbered house with multiple windows, shutters, and a balcony. Surrounded by greenery and a wooden fence.
  • A serene outdoor patio area with a stone floor, surrounded by lush greenery and climbing plants. A small pink structure with a window and a metal gate is visible on the left, while a staircase leads up to a higher level on the right. An umbrella stand and
  • View of a two-story residential building with pink walls, black shutters, and a balcony overlooking a paved courtyard with greenery.
  • Outdoor patio area with stone flooring, umbrella stand, small fountain, and surrounding greenery.
  • Bright kitchen with cream-colored cabinets, granite countertops, and a dining area with a table and chairs. Features include a microwave, oven, and a hanging lamp.
  • A modern kitchen with light wooden cabinets, granite countertops, and stainless steel appliances including an oven, coffee maker, and microwave. The kitchen features a sink, a kettle, and various kitchen utensils and items on the countertops and shelves.
  • A compact bathroom with a white sink, toilet, bathtub, and a mirrored cabinet. The space includes a small plant on the sink counter and a towel hanging on a rack.
  • Small bathroom with a bathtub, tiled walls, a window, and a shower curtain. Towels and toiletries are visible on a shelf.
  • Empty room with exposed wooden beams on the ceiling, stone tiled floor, white walls, and a visible staircase leading upwards.
  • Dining room with exposed wooden beams, a chandelier, a dining table with chairs, a cabinet, and a clock on the wall.
  • Cozy living room with exposed wooden beams, stone flooring, staircase, fireplace, sofa, table, and chairs.
  • Empty room with wooden flooring and exposed wooden ceiling beams. The room has white walls, large windows, and a door leading to another area.
  • Empty room with wooden flooring, white walls, large windows, and exposed wooden ceiling beams.
  • Empty attic room with wooden slanted ceilings, wooden flooring, and a large skylight window offering a view of the outdoors.
  • A panoramic view of a small town with red-tiled roofs, scattered houses, and a bus on a road, surrounded by green fields and distant hills.
  • Balcony with green flooring, black metal railing, and a view of surrounding greenery and a neighboring building with a striped awning.
  • Garden area with a small pond surrounded by lily pads, a wooden fence, and various greenery including shrubs and trees.
  • Empty concrete balcony with wooden railing, surrounded by greenery and a small structure with a tiled roof in the background.
  • A small wooden building with a sloped roof, situated on a raised concrete platform surrounded by dense green foliage and trees.
  • A small wooden shed with a pitched roof, situated in a grassy area with surrounding greenery and a view of a valley in the background.
  • Open electrical panel with multiple switches, meters, and wiring components mounted on a pink wall.
1 / 23
5.5 rooms, 173m², CHF 735,000.–
Top
Bielweg 12, 2554 Meinisberg

5.5-room single-family house with large garage

A home to arrive – with plenty of space, nature, and potential Imagine enjoying your morning coffee on the balcony or one of the cozy seating areas, while the kids play in the garden and nature begins right outside your front door. This well-maintained 5.5-room single-family house offers exactly this lifestyle – quiet, family-friendly, and with plenty of room for your personal living dreams. The property is located in a beautiful, green environment and convinces with its quiet location. At the same time, the school and bus stop are easily accessible on foot – ideal for families who want to combine high quality of life with short distances. The house is immediately available for occupancy and can be lived in without major renovations. Those who want to realize their own ideas will also find attractive expansion and design possibilities. The generous outdoor area provides particular pleasure: Two to three sunny seating areas and a balcony invite you to relax, grill, or spend cozy time with family and friends. Garden lovers also get their money's worth – there is enough space to create their own vegetable garden and enjoy gardening. Animal lovers will also find ideal conditions here, as the property offers enough space for keeping small animals like rabbits or chickens, and the existing garden house can be used for storing materials or housing small animals. Plenty of storage space, a spacious garage, and numerous practical details make this home particularly attractive for hobby craftsmen or people with space requirements. Highlights at a glance: • Well-maintained 5.5-room single-family house • Quiet location in an idyllic, green environment • Immediately available for occupancy • Attractive expansion and extension possibilities • Large garage and plenty of storage space + water well • Balcony and two to three sunny seating areas • Plenty of space for a vegetable garden • Ideal for families with children • Suitable for pet and small animal keeping • Perfect for hobby craftsmen • School and bus stop within walking distance A home with heart – for people who appreciate peace, nature, and freedom and at the same time want to have the opportunity to realize their own ideas and dreams. Maybe this is exactly the place where your next chapter begins.

Travel time
-
1 / 11
7 rooms, 160m², CHF 1,530,000.–
Top
Gruebenacher 4, 3303 Jegenstorf

Light-filled single-family house with gallery and idyllic garden

This impressive 7-room single-family house delights with a unique living atmosphere, a beautiful garden, and a location that combines tranquility, privacy, and relaxation in an ideal way. The kindergarten, primary school, public transport, and shopping facilities are easily accessible on foot.The bright living and dining area is flooded with daylight by generous window fronts and offers a magnificent view of the lovingly designed garden. The flowing transition to the terrace connects the indoor and outdoor areas in a harmonious way, creating the ideal place for relaxed hours or social evenings with family and friends.The well-thought-out room layout offers plenty of space for individual living ideas and adapts to different life situations. The successful architecture and the consistent living concept give the property a special character and create a pleasant, inviting atmosphere.A particular highlight is the dreamy garden. The old tree population and the dense planting ensure a high level of privacy and create a green oasis. Whether having breakfast on the terrace, barbecuing with friends, or relaxing in nature - here you can enjoy an ambiance with a real holiday flair. In addition to the mentioned rooms, a practical, approximately 4 m2 large chamber is available under the western roof slope, which is ideal for storing garden equipment and other utensils.This offer combines living quality, charm, and joie de vivre in a special way. An ideal home for people who value tranquility, privacy, and a stylish living ambiance. Convince yourself with a non-binding viewing. I look forward to your contact.
Travel time
-
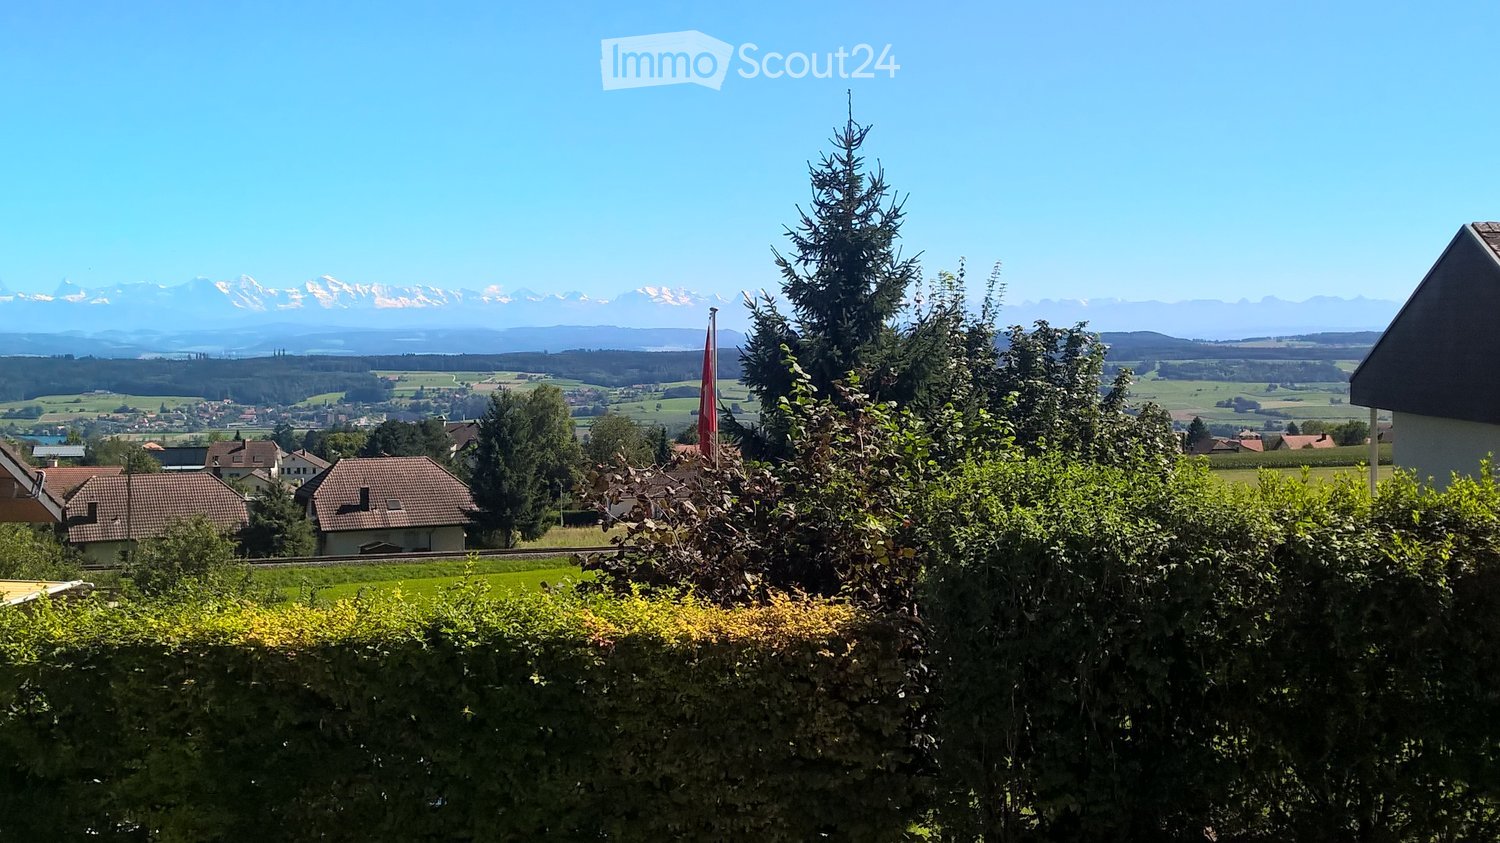
  • A scenic outdoor view with a hedge in the foreground, houses and trees in the middle ground, and a panoramic mountain range in the background under a clear blue sky.
  • Modern living room with large windows offering a scenic view, featuring a dark grey sofa, armchair, coffee table, and a sleek fireplace.
  • Modern kitchen with white cabinets, dark countertops, and a central island. The island features a built-in induction cooktop and a range hood. The kitchen is open to a living area with a sofa and a coffee table.
  • Modern living room with large windows, grey sofa, armchair, coffee table, and floor lamp.
  • Modern open-plan kitchen and dining area with a black dining table, chairs, a flower vase, and a kitchen island with a sink and faucet.
  • Bathroom with a washing machine and dryer stacked vertically, a sink with a faucet, and a tiled wall.
  • Modern garden with a raised concrete platform, neatly trimmed grass, surrounding trees, and a concrete wall with vertical slats.
  • A modern, minimalist room with wooden flooring, a red armchair with a patterned cushion, and a tall floor lamp near a large window with blinds.
  • Floor plan of a terraced house showing multiple rooms including living room, kitchen, bedrooms, bathrooms, and terrace.
  • Modern kitchen with granite countertops, white cabinets, pendant lighting, and a decorative flower vase on the counter.
  • Modern bathroom with a white toilet, a sink with a chrome faucet, and a grey cabinet. The walls are tiled in a light beige color with a decorative horizontal pattern.
  • Modern kitchen with a wooden countertop, stainless steel sink, and built-in cabinets. The backsplash is painted red, and the space is illuminated by sleek, linear pendant lights.
1 / 12
6.5 rooms, 126m², CHF 890,000.–
Top
Schauenburgstrasse 10A, 4514 Lommiswil

Spacious 6.5-room terrace apartment with panoramic views in Lommiswil

Welcome to this impressive 6.5-room terrace apartment at Schauenburgstrasse 10A in Lommiswil. With a living area of 126 m² on the 1st floor, this well-maintained apartment offers spacious living comfort in a quiet location – available from January 2027.The apartment was built in 1971 and comprehensively renovated in 2016. The result is a modern, stylish home that leaves no wishes unfulfilled.Highlights of the apartment: • Bright living room: Modernly furnished with large windows that provide a breathtaking panoramic view of the surrounding mountain range – including an elegant fireplace. • Open kitchen: High-quality equipped with gray or white kitchen fronts, dark worktops, central kitchen island with induction hob, extractor hood and pendant lights – open to the living and dining area. • Modern bathroom: With white sink, chrome fittings and large mirror with built-in lighting as well as separate washing and drying area. • Balcony & Terrace: Modern balcony with large glass sliding doors and concrete floor as well as a spacious terrace – ideal for relaxation with a view. • Well-maintained garden: Modern outdoor area with elevated concrete platform, neatly cut lawn and surrounding trees. • Parking: Garage and parking space available. • Rooms: Several bedrooms and living rooms with wooden floors and large windows. Location & Surroundings:The apartment is located in a quiet residential area in Lommiswil – both during the day and at night, there is pleasant silence. In summer, the property benefits from plenty of sunlight. The bus stop "Im Holz" can be reached in just 4 walking minutes, the platform and the stop "Im Holz" in 5 minutes. The school "Sportplatzweg" can be reached in about 14 walking minutes – ideal for families.This apartment combines modern living, a dreamy view and a quiet, natural location. A rare offer for discerning buyers who appreciate quality and comfort.

Travel time
-
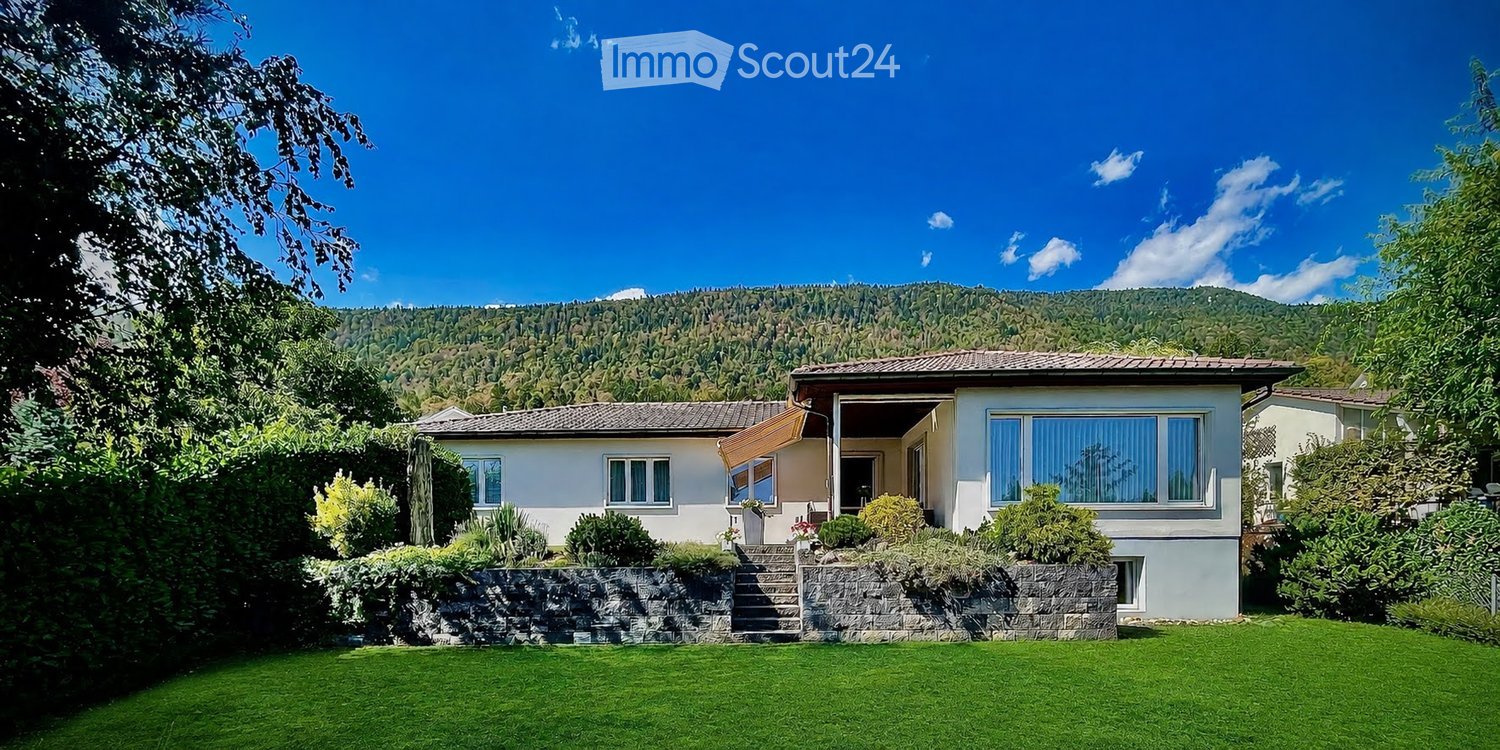
  • Single-story house with white walls, multiple windows, and a tiled roof, surrounded by a well-maintained lawn and garden, with a scenic mountain backdrop.
  • Two-story house with white exterior, dark roof, and a well-maintained garden with a white picket fence.
  • A well-maintained outdoor patio with a glass-top table, wicker chairs, and potted plants, featuring a retractable awning and a view of a green lawn and trees.
  • Elegant living room with light-colored leather sofas, a glass coffee table, an ottoman, an armchair, and a large area rug. The room features large windows with sheer curtains and a floor lamp.
  • Spacious living and dining area with wooden flooring, large windows, and a mix of modern and traditional decor including a sofa, coffee table, TV, dining table, and chairs.
  • Bright kitchen with white cabinets, black granite countertops, and stainless steel appliances including an oven, dishwasher, and sink. There is a small dining area with a table and two chairs.
  • A furnished room with wooden flooring, a large wardrobe, an armchair, a small table, and a wicker chair near the balcony entrance.
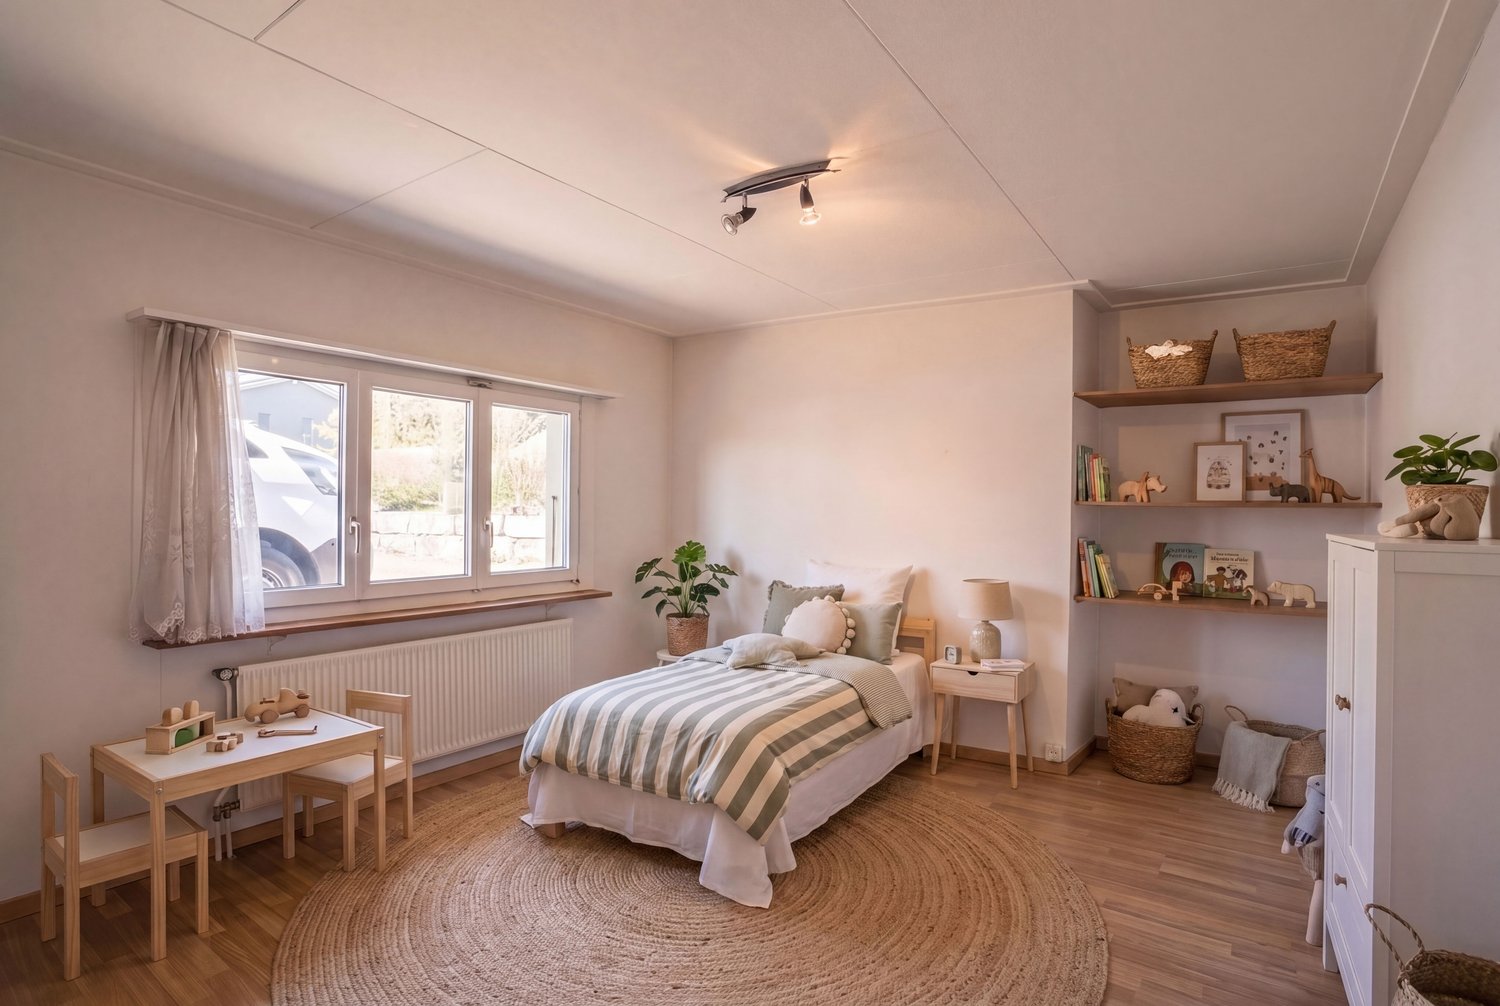
  • Cozy bedroom with wooden flooring, a single bed with patterned bedding, a wooden nightstand with a lamp, a dresser with a mirror, and a small flower pot on the dresser.
  • A small bedroom with a red bedspread, a black leather chair, a decorative table lamp, and a framed picture on the wall. The room has large windows with red curtains and a radiator below them.
  • Cozy bedroom with a large bed, patterned bedspread, nightstands, a yellow armchair, and framed artwork on the walls.
1 / 10
6.5 rooms, 142m², CHF 980,000.–
Top
Bellevuestrasse 38, 2540 Grenchen

6.5 room single-family house in a privileged residential area in Grenchen

The well-maintained single-family house is located in a privileged residential area on the sunny south slope of Grenchen, at the foot of the Grenchenbergs, in a neighborhood with almost exclusively single-family homes. The view extends to the peaks of the Bernese Alps. The spacious house with 6.5 rooms and a living area of 142 m² on a 878 m² large plot of land was built in 1971 and last renovated in 2026 (garage and basement). The windows were replaced in 2017. It presents itself in a modern and inviting condition and is immediately habitable. The single-family house in L-shape convinces with its clear structure and flexibility. The division into two building wings forms a thoughtful separation between the public and private areas. This division ensures short distances and a harmonious living feeling.The house offers, among other things: • Spacious living area: 142 m² on one floor (fully basement), ideal for families or anyone who appreciates a lot of space. • Beautiful garden with covered outdoor seating: Perfect for relaxing and enjoying. • Garage and parking space: Comfortable parking options directly at the house. • Beautiful view: Lovely view of the surrounding mountain landscape. • Bus stop Schönegg: Only 3 minutes' walk away – best connection to public transport. • Shopping: 10 minutes' walk away – daily shopping made easy. • Kindergarten: Can be reached in 3 minutes on foot. • Primary school Halden: Can be reached in 10 minutes on foot – ideal for families with school-age children. • Town center: Can be reached in about 20 minutes on foot. A rare opportunity to acquire a single-family house in this residential area in Grenchen!Note: Inquiries from broker/agent agencies are not desired!

Travel time
-
  • 2 story house, red tiled roof, white walls, red shutters, covered balcony, outdoor dining table
  • 2 story house, red roof, red shutters, white walls, stone walls, large yard
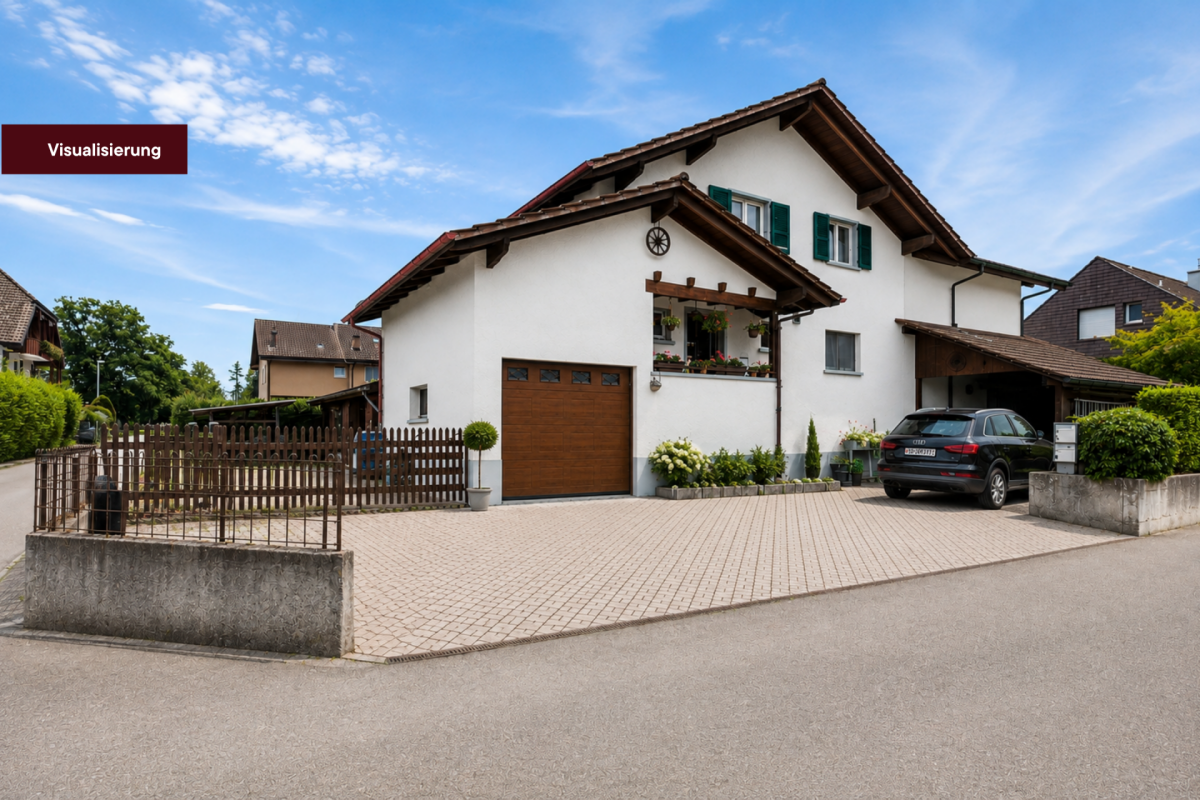
  • white two story house, brown tiled roof, blue car parked, garage
  • outdoor dining area with table and chairs, paved patio, metal awning, brick wall, and lush greenery
  • Entrance with door, open door, white tiled flooring, modern white wall, a staircase leading to upper floors
  • Empty room with tile flooring, white walls, and an entrance to a balcony with an outdoor view
  • Empty room with white walls, tiled floor, a fireplace, a fridge in the kitchen, and a potted plant by the window.
  • modern kitchen with tiled floor, integrated appliances, cabinets, and a black countertop
  • an empty room with large window and wooden floor
  • small bathroom, white sink, white tiles, white toilet, wooden cabinet
  • The hallway has white walls, wooden handrails, wooden ceiling, and tiled flooring.
  • tiled floor, window, ceiling lamps, exterior view
  • empty room, white walls, ceiling with lights, window in wall, tiled floor
  • sliding glass doors to balcony, gray tiles, white walls, power outlet
  • Balcony, sliding glass doors, wooden floor, white table, white walls
  • A modern bathroom featuring white walls, ceiling and tiled floor. There is a bathtub with a shower head, a window for natural light, a sink with a mirror, and modern fixtures.
  • small shower room with a small toilet
  • Utility room with two water heaters, white washer, and a beige sink.
  • Water tanks, pipes, gauges, switches
  • A simple interior of a room with white walls, a large wooden table, and chairs
  • Basement room with white wall, concrete floor, small window, white cabinet, empty room.
  • a room with a shelf, stool, and framed photo
  • Small room, concrete walls, red chairs, red table, yellow object, pipes, machinery
  • storage room with shelves and various items like boxes, buckets, plastic bags, buckets with paint
1 / 24
6.5 rooms, 210m², Price on request
Top
Zellweg, 3296 Arch

Charming 6.5-room single-family house with garage in Arch

Discover this beautiful 6.5-room single-family house. On three floors and 210 m² of living space, this property offers plenty of space for the whole family and the option to run a quiet business.The house impresses with the following highlights: • Separate basement entrance + basement room with daylight: ideal for home office or self-employment since residential + commercial zone • Spacious room layout: 6.5 rooms distributed over three floors with bright, friendly rooms • Modern kitchen: fully equipped with integrated appliances, dishwasher, and black countertop • Cozy fireplace: for cozy evenings in the living area • Balcony with a view: sliding doors lead to the balcony with a beautiful view of the greenery • Practical equipment: own washing machine, utility room with water heaters • Garage and parking: secure parking for your vehicle and 5 outdoor parking spaces Outdoor area: the 856 m² large plot offers a beautiful garden with a covered terrace and outdoor dining area - ideal for family parties and relaxed hours.Location and connection: Arch offers a quiet living situation with good infrastructure. The bus stop "Arch Bahnhofstrasse" is only 2 minutes' walk away. The school on Bürenstrasse can be reached in 15 minutes on foot. The location is child-friendly and offers both tranquility and sunny conditions.This family-friendly house with its well-thought-out room layout, modern equipment, and spacious outdoor area is available immediately and waiting for new occupants who value comfort and quality of life.

Travel time
-
1 / 8
  • Parking space
  • Garage
  • View
  • +3
5.5 rooms, 124m², CHF 695,000.–
Top
2554 Meinisberg

PEACE AND QUIET IN A GREEN SETTING — DETACHED HOUSE WITH A GREAT VIEW

This charming 5.5-room single-family house in Meinisberg offers a harmonious living environment for those seeking peace, nature, and development opportunities. The open and bright living and dining area forms the centerpiece of the house and creates a pleasant living atmosphere.A special advantage is the expansion potential: the attic can be converted into a second living floor, providing additional space for individual living ideas. The unobstructed mountain view of the Bernese Alps also gives the property a unique character.The large and well-maintained outdoor area offers versatile opportunities for relaxation. Whether on the terraces, covered under the arbor, or in the garden – various seating areas are available here. An outdoor fireplace and a decorative garden pond complement the attractive garden picture.Practical utility rooms such as attic, laundry room/heating room, and storage room provide additional storage space. The garage is directly integrated into the house, and an outdoor parking space complements the parking offer.The location in Meinisberg convinces with a quiet, family-friendly residential neighborhood with plenty of greenery and a natural environment. At the same time, the property is attractively situated between Biel and Grenchen, offering good accessibility with a rural living character.

  • Parking space
  • Garage
  • View
  • +3
1 / 6
5.5 rooms, 198m², Price on request
Top
Auf Anfrage 1, 2554 Meinisberg

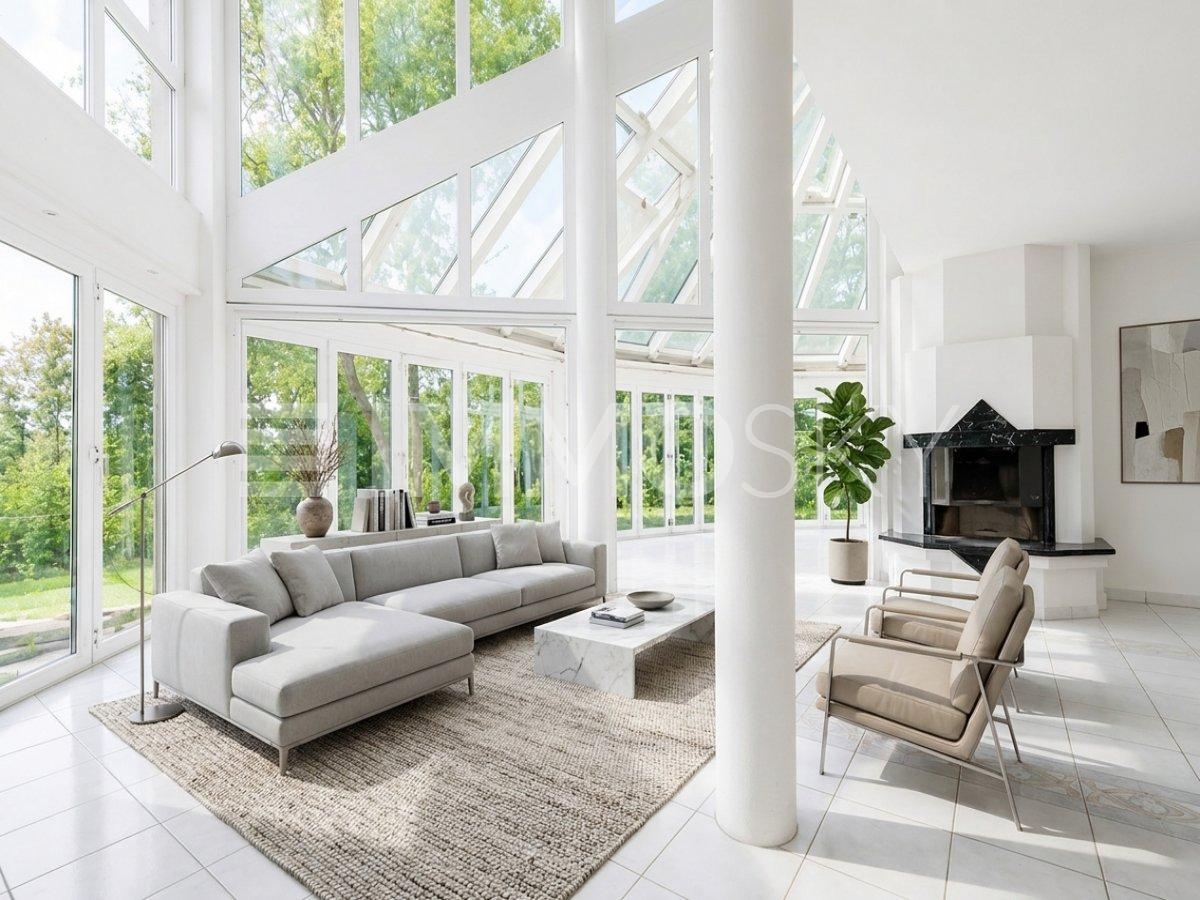
Exclusive living on the Old Aare with winter garden and indoor pool

A house with character and versatile development potential In a quiet, unbuildable location directly on the Old Aare, this special house offers a unique opportunity for individual living in a natural environment. The spacious property creates a lot of space for relaxation, inspiration, and a life in harmony with nature - a place where living quality and landscape form a harmonious unit. The property, built in 1999, extends over four floors and convinces with generous room proportions as well as versatile usage possibilities. Thanks to the flexible structure, the house is ideal for different living and life concepts and can be individually adapted to personal needs. The architecture presents itself clearly and thoughtfully. Open living areas and large window fronts ensure light-filled rooms and offer an impressive view into the greenery and onto the quietly flowing Old Aare. This creates a living feeling that exudes width, peace, and naturalness and at the same time offers a lot of space for own design ideas. This ImmoSky offer includes the following *More Performance*: + Unique, quiet location + Seat with a view of the nature reserve + Spacious living and dining area with high ceilings + Incredible winter garden + Luxurious indoor pool and sauna + Very large rooms + Vintage Versace floor tiles and much more... The basement is full of surprises - in addition to the wellness area with sauna, you will also find various cellar compartments and a technical room. This dream property also offers 2 garage parking spaces and 2 outdoor parking spaces. Further highlights will convince you completely at a viewing of this dream property. Contact us now and request further documents. (The sales dossier will be sent to you within a maximum of 24 hours, please also check your SPAM folder.)

Nicolas Riesen

Nicolas Riesen

1 / 35
Nicolas Riesen

Nicolas Riesen

  • Parking space
  • Balcony / Terrace
  • Garage
  • +4
7.5 rooms, 176m², CHF 1,550,000.–
Blumenweg 4, 3303 Jegenstorf

Detached single-family house with beautiful garden in Jegenstorf

There are single-family homes that are good. And there are houses that have been further developed with so much care over the years that they can hardly be compared to anything. The detached 7.5-room house at Blumenweg 4 in Jegenstorf belongs to the second category.The centerpiece is the completely newly designed garden with a saltwater pool and a spacious wooden terrace – sunny all day and wonderfully quiet. Here you spend the warm months outdoors, from morning coffee on the terrace to evening bathing in the pool.On the ground floor, a welcoming entrance area, flanked by two flexible rooms – ideal as a children's playroom with visual contact to the kitchen or as a lockable guest and study. The bright living room with oak parquet forms the center of the house; the winter garden with a Swedish stove provides cozy warmth in winter. Directly adjacent: the modern kitchen with high-quality equipment and a completely renovated bathroom.On the upper floor, a square hallway opens up to four bedrooms – enough space for each family member to have their own realm. A floor bathroom and an en-suite room complement the offer. The large, dry cellar offers a laundry room, hobby room, and utility room; the very large integrated garage houses the battery storage and emergency power switch of the solar system.Your highlights:✓ Saltwater pool with spacious wooden terrace✓ Beautifully, completely newly designed garden✓ 7.5 rooms with plenty of space – perfect for families✓ 3 full-fledged bathrooms, one of which is en-suite✓ Solar system with battery storage and emergency power switching✓ Garage plus 2-3 outdoor parking spaces (with arrangement also more)✓ All-day sunny, quiet location – 13 minutes to Bern by S-Bahn✓ Plug and play – ready to move inWith around 176 m² of net living space on a 706 m² large plot, the house offers space for the whole family. Pipes and lines, electrical installations, windows, and bathrooms have been continuously renewed: move in, unpack, live.Jegenstorf offers everything on foot: train station, schools up to high school, shopping, butcher, village cheese dairy, and bakery. The RBS takes you to Bern's main station in 13 minutes without changing trains; the A1 is reachable in 8 minutes by car.Virtual tour and detailed sales documentation available – we look forward to your contact.Best regardsRiesen + Partner Property AG

  • Parking space
  • Balcony / Terrace
  • Garage
  • +4
Travel time
-
Nicolas Riesen

Nicolas Riesen

1 / 24
Nicolas Riesen

Nicolas Riesen

  • Parking space
  • Balcony / Terrace
  • Garage
  • +3
6.5 rooms, 165m², CHF 850,000.–
Höhe 8, 3312 Fraubrunnen

Ground floor apartment with a house feel in Fraubrunnen

This special 6.5-room domicile in Fraubrunnen is far more than a classic condominium. It is a home with space, light, and a sense of living that one usually knows from a single-family house.On approximately 165 m² of net living space, an impressive generosity unfolds: bright living rooms, an open floor plan, large window areas, and a pleasant lightness that can be felt when entering. Here, space is created for family, everyday life, retreat, and beautiful shared moments.The apartment is located on the ground floor of a small property with only three units and, with a value quota of 50%, takes an exceptionally strong position in the house. This means you don't just feel like part of a ordinary condominium community, but like the owner of a substantial part of the entire property.Particularly beautiful is the private garden with a terrace: a piece of green just for yourself, ideal for sunny afternoons, outdoor dining, playing children, or quiet hours with a view of the greenery.Inside, the apartment also convinces with a well-maintained, harmonious construction. The total renovation in 2013, the ceramic floor tiles, the solid construction, and the generous secondary spaces give the object a very valuable and practical appearance.A garage, an additional workshop, office, or storage room, as well as four outdoor parking spaces, round off this rare offer.In Fraubrunnen, this property combines rural tranquility, good accessibility, and a sense of living that is rarely found in this form.Further highlights of the property • Spacious 6.5-room ground floor apartment with approximately 165 m² of net living space • Sense of living like in a house, combined with the advantages of an apartment • Private garden with a terrace as a personal retreat in the green • Bright, open living rooms with large window areas and plenty of natural light • Small property with only three apartments • Exceptionally strong ownership position with 50% value quota • Completely renovated in 2013 • Well-maintained interior construction with ceramic floor tiles • Solid massive construction with concrete and brick masonry • Garage with approximately 27 m² and additional workshop, office, or storage room • Four outdoor parking spaces directly at the property • Attractive location in Fraubrunnen with tranquility, sun, and good connections • Shopping, schools, public transport, and recreation are easily accessible • A home for people who are looking for space, privacy, and character Request our detailed sales documentation for more interesting information.With kind regardsRiesen + Partner Property AG

  • Parking space
  • Balcony / Terrace
  • Garage
  • +3
Travel time
-
1 / 13
8.5 rooms, 186m², CHF 1,090,000.–
Weidstrasse 16, 4564 Zielebach

A home that offers space for more than one lifestyle

A HOUSE. MANY POSSIBILITIES. YOUR IDEAS. Some houses are already fully thought out. Others give their new owners the freedom to decide for themselves what should be created. This property in Zielebach clearly belongs to the second category.The semi-detached house from 1969 offers around 186 m² of living space, distributed over two floors, 8 rooms and a 591 m² large plot of land. The two separately usable living areas offer different possibilities, while the spacious basement and the private garden provide additional space for individual ideas.The property has modernization potential in various places. That's exactly its chance: instead of paying for other people's ideas, the future owners can further develop this house according to their own needs.Highlights at a glance • Around 186 m² of living space • 591 m² plot of land with private garden • A total of 8 rooms • Two separately usable living areas • Ideal for multi-generational living, two parties or living and renting • Option to connect the two floors • Around 94 m² large basement with versatile usage potential • Two bathrooms and separate guest toilet • Chimney or wood stove • Balcony and terrace • Garage, carport and two outdoor parking spaces • Quiet, rural location with good connection to the surrounding centers This house does not sell a finished idea of how to live. It offers the space to create your own.In the complete exposé, we therefore consciously show you more than the current state. In addition to all floor plans, detailed room descriptions, as well as interior and exterior photos, you can expect numerous visualizations that show the effect of different modernization measures.From minor changes to more far-reaching ideas, we want to show you one thing: what can be created from this property.Request the complete exposé now and discover the possibilities of this exceptionally versatile house in Zielebach. We look forward to you!

Travel time
-
Stefan Burkhard

Stefan Burkhard

1 / 13
Stefan Burkhard

Stefan Burkhard

  • Parking space
  • Balcony / Terrace
  • Child-friendly
7 rooms, 150m², CHF 525,000.–
Graben 14, 3294 Büren an der Aare

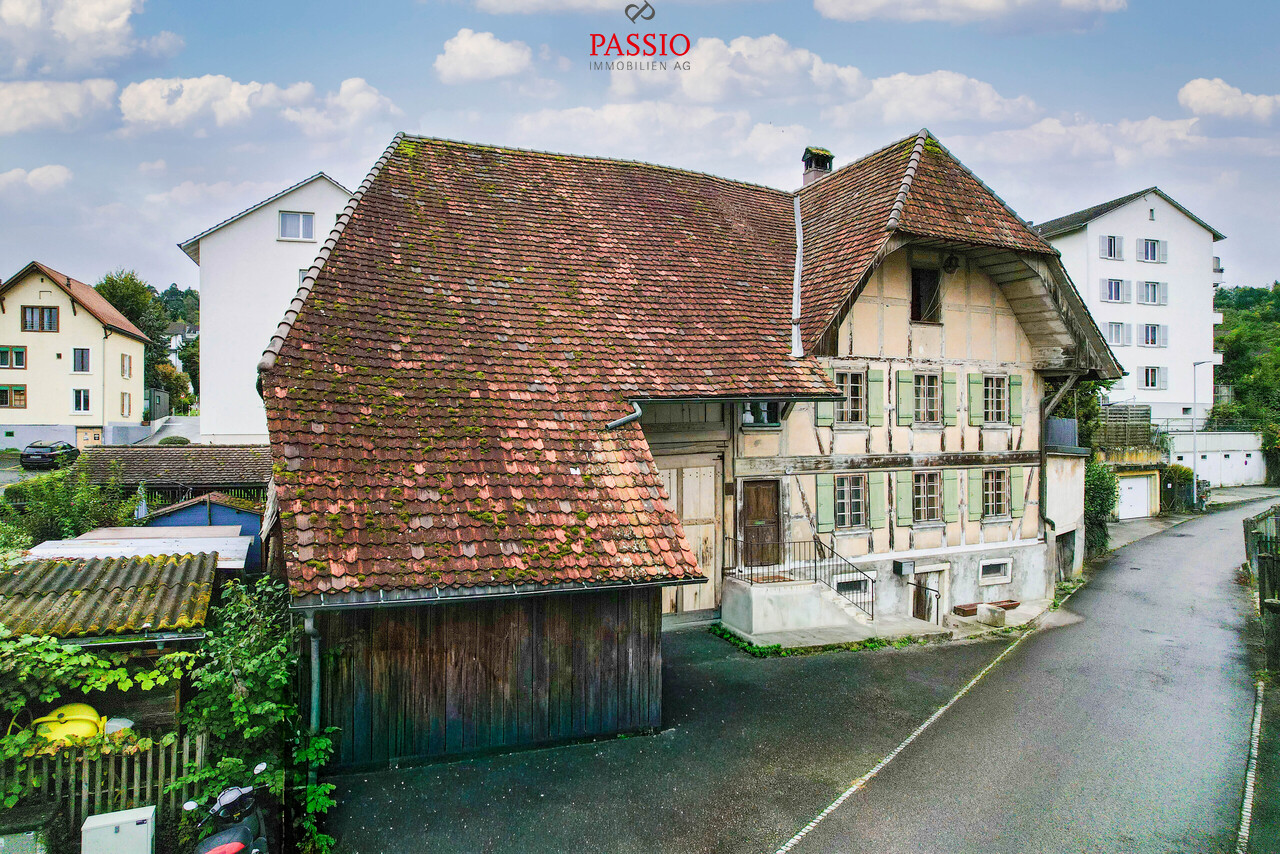
Historic property with development potential for at least 4 apartments!

In the heart of Büren an der Aare:This unique opportunity offers a protected and renovation-requiring property from the year of construction 1850, which is characterized by its enormous development potential. Conservative feasibility studies confirm the possibility of realizing at least four apartments - in total, a development volume with almost 600 m² of living space could be created.Further information and feasibility studies can be found online at www.graben14.ch.The property is located according to the building code of the municipality of Büren a.A. in the 2-story mixed zone M2. Additionally, it is a worthy of protection K-object of the building group A of the cantonal building inventory.The house convinces with its top location: centrally located and yet quiet, with all infrastructure such as shopping facilities, schools, and public transport within walking distance.Important information / highlights • Historic half-timbered house with a lot of charm and history • Heating: oil heating (40 years old) and various oil-fired stoves in the rooms • Potential for 4-5 outdoor parking spaces on its own property; further parking spaces adjacent in the blue zone available • Various facade glazings possible (attic & roof space) • Skylights can be realized, must be clarified with concrete plans • Beams / facade should remain optically the same, material replacement however possible • Front facade: balcony and glazing in the attic possible • Outdoor area with a lot of privacy • Small tile stove on the upper floor should be preserved / reintegrated • Huge development volume and almost 600 m² of living space possible ConclusionA unique opportunity to acquire a historic property in the best location in Büren a. A. and give it new life. Whether as a project for several apartments or for individual use - numerous exciting possibilities open up here.Convince yourself and arrange your viewing appointment today.We look forward to your contact!

  • Parking space
  • Balcony / Terrace
  • Child-friendly
Travel time
-
Yannis Simon

Yannis Simon

1 / 13
Yannis Simon

Yannis Simon

  • Balcony / Terrace
  • View
  • Child-friendly
5.5 rooms, 123m², CHF 795,000.–
Längenbergstrasse 4b, 3297 Leuzigen

Family idyll with garden and flexible room offer in Leuzigen

Welcome to Längenbergstrasse 4b in LeuzigenQuiet, sunny, and family-friendly - my location combines relaxed living in the green with a pleasant village infrastructure. Leuzigen is located between the Aare and the outskirts of the Bucheggberg; the forest and the Aare offer attractive opportunities for walks and relaxation. The school is located directly in the village, as well as a LANDI and a bakery. Thus, my surroundings offer ideal conditions for families who want to live close to nature without giving up practical offers in everyday life.Let me introduce myself: a well-maintained semi-detached house from 1996 with 123 m² of living space, approximately 188 m² of usable space, and a plot of 276 m². Currently, I offer 4.5 rooms, but I was originally designed as a 5.5-room house. With the installation of a partition wall in the current master bedroom, the original room layout with an additional room can be restored with minimal effort.My highlights at a glance • Currently 4.5 rooms, easily expandable to 5.5 rooms • 123 m² of living space and approximately 188 m² of usable space • Plot with 276 m² • Spacious open kitchen • Living and dining area with wood-burning stove • Floor heating and oil heating • Sunny wooden terrace and additional seating area • Cozy garden area • Balcony with 10.21 m² and a view of the green • Spacious storage room with 25.14 m² • Quiet and child-friendly residential area • School, bakery, and LANDI in the village • Forest and Aare within walking distance • Covered parking space My renovations • 2022: Creation of the rear outdoor seating area • 2023: Replacement of the oil burner • 2023: New floor on the upper floor • 2023: Removal of the partition wall between two rooms • 2023: Creation of the wooden terrace • 2026: Renewal of the heating control system My ground floor welcomes you with an inviting entrance area and a spacious open kitchen that flows into the living and dining area. The wood-burning stove creates a particularly cozy atmosphere on cooler days. From here, you can access the outdoor area directly. A guest toilet complements this living level.On the upper floor, there are currently three bedrooms. My spacious master bedroom was created in 2023 by merging two rooms and offers direct access to the private balcony. By installing a partition wall, it can be converted back into two separate rooms, and I can be used again as a 5.5-room house. Two more bright rooms and a bathroom with a shower and bathtub complete the upper floor.My basement also offers plenty of practical storage space: in addition to a cellar, a 25.14 m² large storage room, the heating room, and the laundry room are available.My outdoor area invites you to enjoy the sunny days to the fullest. The wooden terrace with sunshade creates a cozy spot for shared meals, while the garden provides additional free space. An additional, separately designed seating area complements the outdoor area and creates a second retreat. On the upper floor, you will also find the 10.21 m² large balcony with a beautiful view of the green.I am a home for families who value peace, a pleasant neighborhood, and versatile living space - with the flexibility to adjust my room layout to their own needs.Convince yourself of my living feeling and the diverse possibilities during a personal visit. PASSIO Immobilien AG looks forward to showing you this family-friendly home in Leuzigen...

  • Balcony / Terrace
  • View
  • Child-friendly
Travel time
-
Yannis Simon

Yannis Simon

1 / 13
Yannis Simon

Yannis Simon

  • Balcony / Terrace
  • Child-friendly
6.5 rooms, 205m², CHF 795,000.–
Chäsereiacher 8, 3317 Limpach

6.5-room semi-detached house with plenty of space for the family

Welcome to Chäsereiacher 8 in LimpachRural living, enjoying peace and quiet, and offering plenty of space for the family - Limpach combines relaxed village life with a natural environment and good regional accessibility. Hiking and cycling trails invite you to outdoor activities, while the quiet and sunny living location is particularly attractive for families. The surrounding transport links also provide good access to Bern, Solothurn, and Burgdorf.Let me introduce myself: a spacious and well-maintained 6.5-room semi-detached house, built in 1996. With approximately 205 m² of living space, around 280 m² of usable space, and a 345 m² large plot of land, I offer plenty of space for families and individual living ideas. My special architectural style, the quiet location, and my versatile attic give me a unique character.My basement already offers remarkably much space. A approximately 41.63 m² large storage and hobby room with direct access to the outside is ideal for hobbies, workshops, sports, or additional storage space. This level is complemented by a spacious protection room/basement with approximately 28.86 m².On the ground floor, my entrance area welcomes you and leads to my open kitchen, whose appliances were renewed in 2021. My spacious living and dining area with a Swedish stove forms the cozy heart of the house. From here, you can directly access the covered terrace and the garden - a beautiful place for shared hours with family and friends. An additional bright room, a practical réduit, and a guest toilet complete this level.On the upper floor, my main bedroom with a private covered balcony awaits you. The wooden construction in the chalet or farmhouse style underlines my special character. Three more bright rooms offer sufficient space for children, guests, or a home office. The bathroom is equipped with a shower and bathtub.A special highlight awaits you in my attic: an impressive 66.72 m² large room offers versatile possibilities as a hobby, play, work, or retreat area. An individual conversion is also conceivable; connections for an additional bathroom are possible according to the information. Another loft in the gallery style with a view into the attic creates additional storage space and gives this level a special atmosphere.I have also been technically and optically well-maintained: in 2021, the air heat pump, windows, and kitchen appliances were renewed, and in 2025, complete painting work was done. The heat is distributed comfortably via the underfloor heating.My outdoor area complements the spacious room offer perfectly. The covered terrace with an adjacent garden invites you to enjoy the sunny and quiet location. The private wooden balcony on the upper floor offers an additional protected outdoor area.For your vehicles, two covered parking spaces and two outdoor parking spaces are available.My highlights at a glance • Well-maintained 6.5-room semi-detached house • Approximately 205 m² of living space and 280 m² of usable space • Plot of land of approximately 345 m² • Very quiet, sunny, and child-friendly location • Spacious living/dining area with a Swedish stove • Main bedroom with a private wooden balcony • Three additional rooms on the upper floor • Bathroom with a shower and bathtub • 66.72 m² large attic with versatile potential • Gallery-style loft • 41.63 m² large storage/hobby room with...

  • Balcony / Terrace
  • Child-friendly
Travel time
-

Other interesting objects