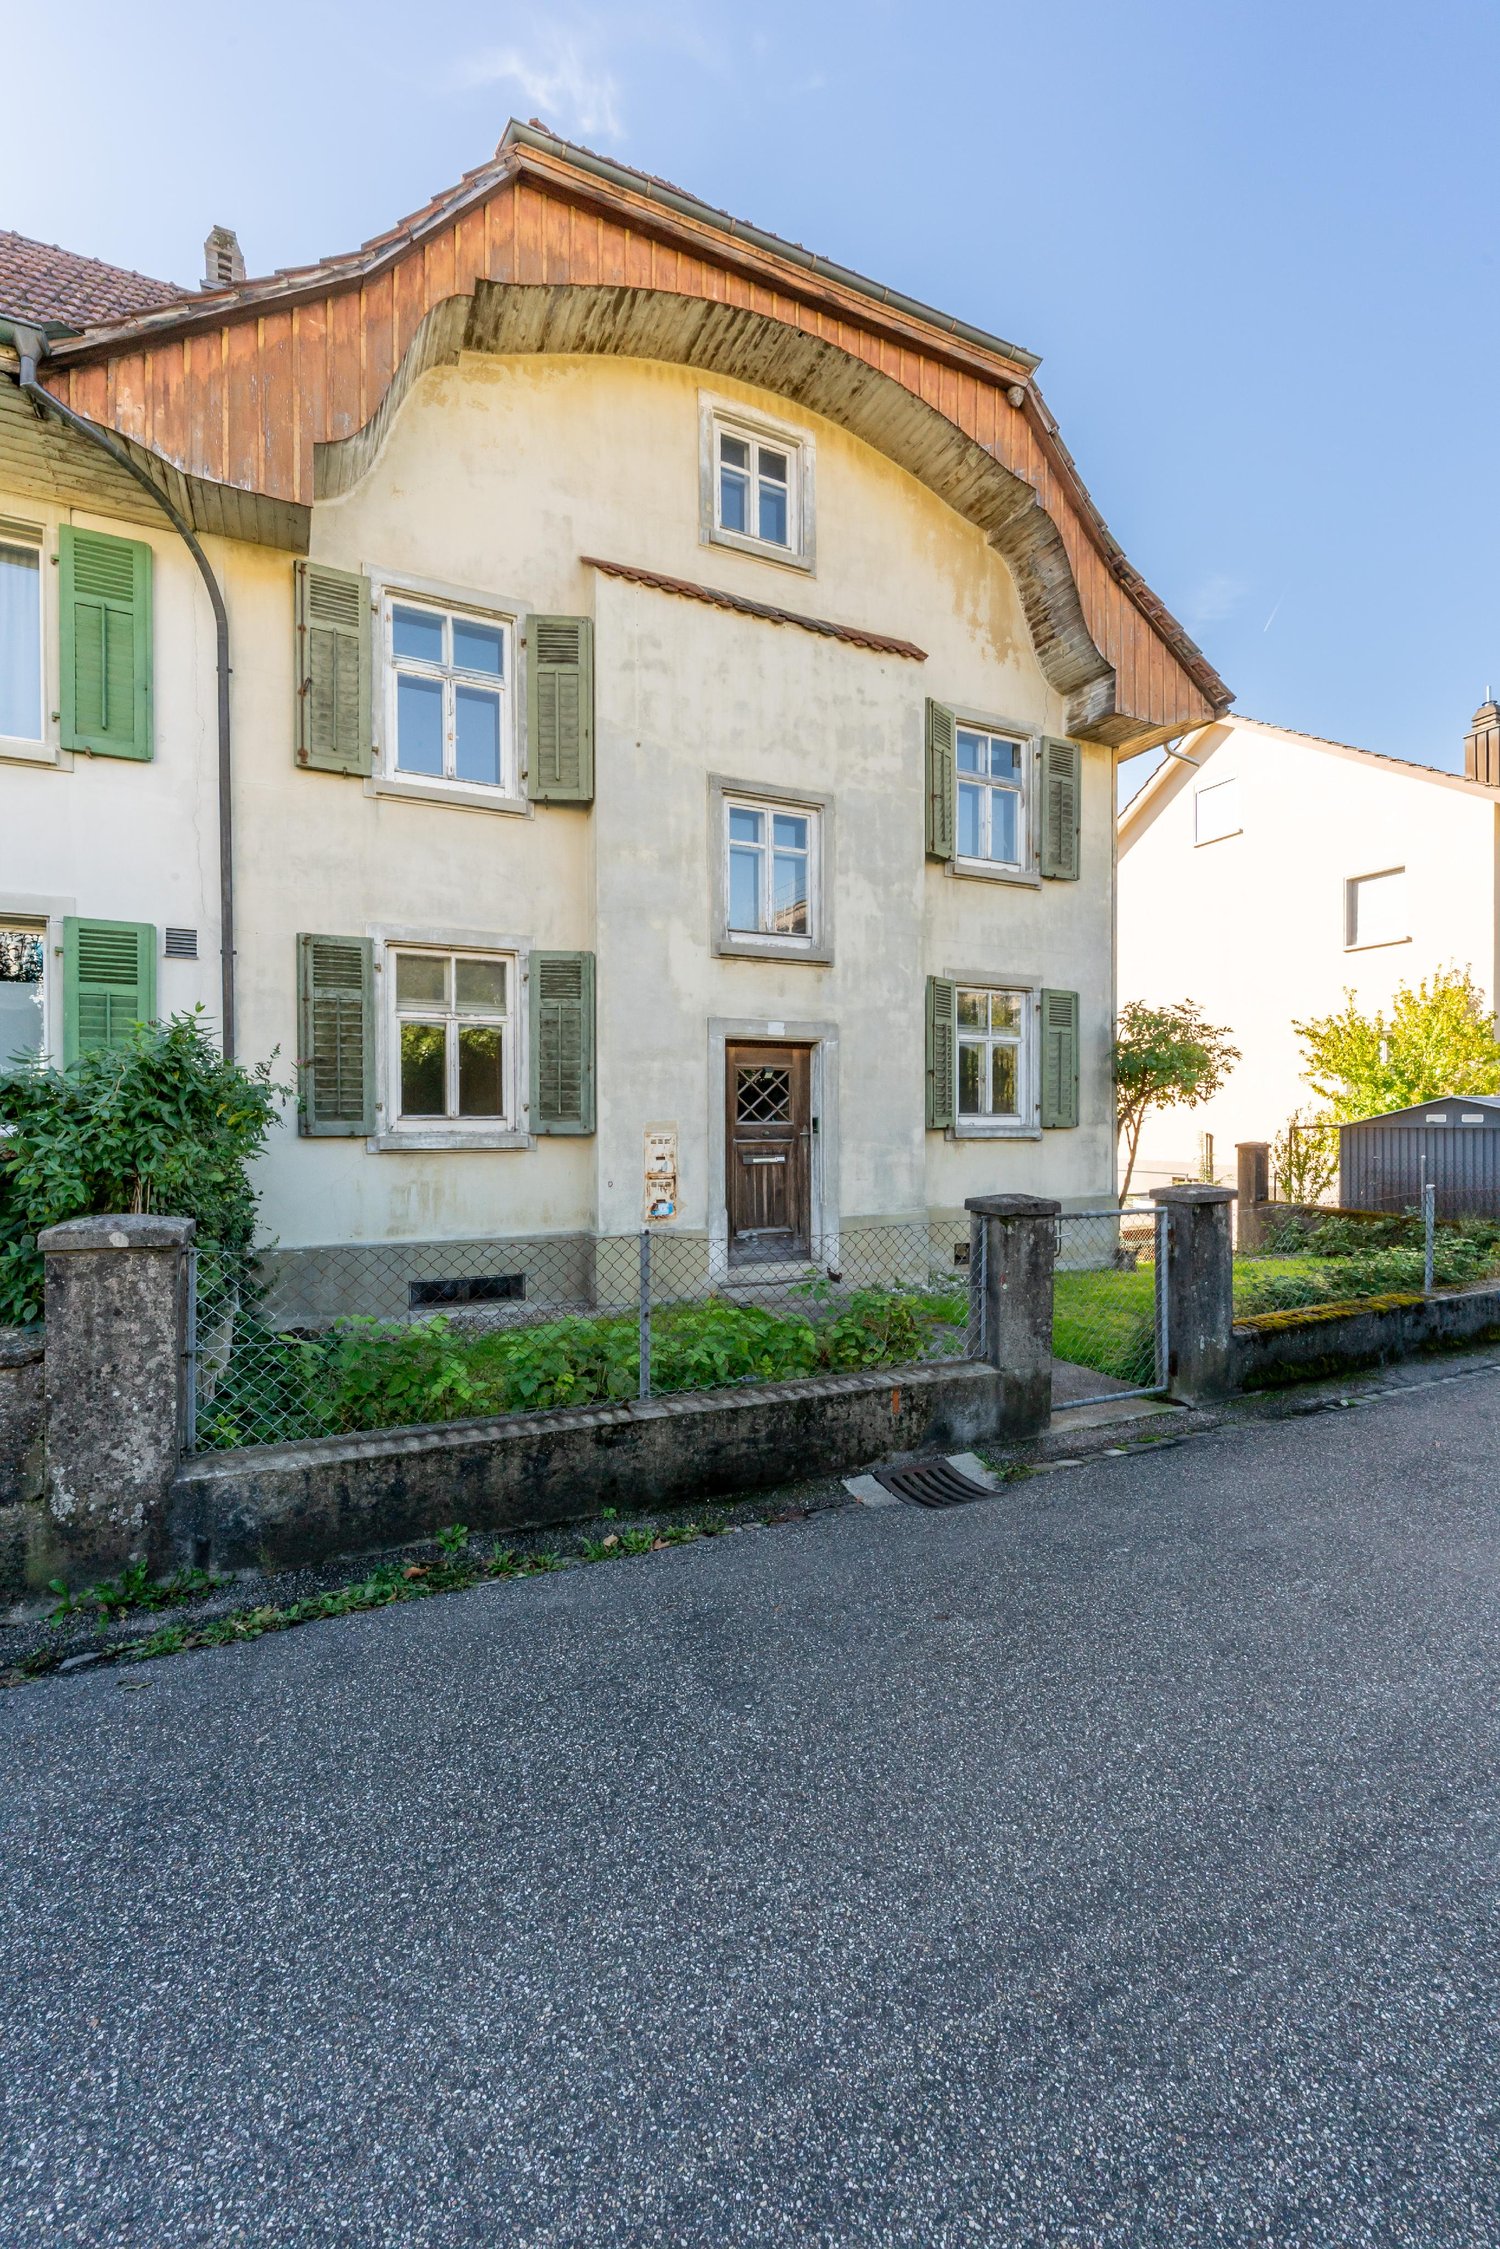
18 results - Properties for sale with Balcony / Terrace: 4500 (Solothurn)

Yannis Simon

Yannis Simon

1 / 13
Yannis Simon

Yannis Simon

  • Balcony / Terrace
  • Garage
  • Elevator
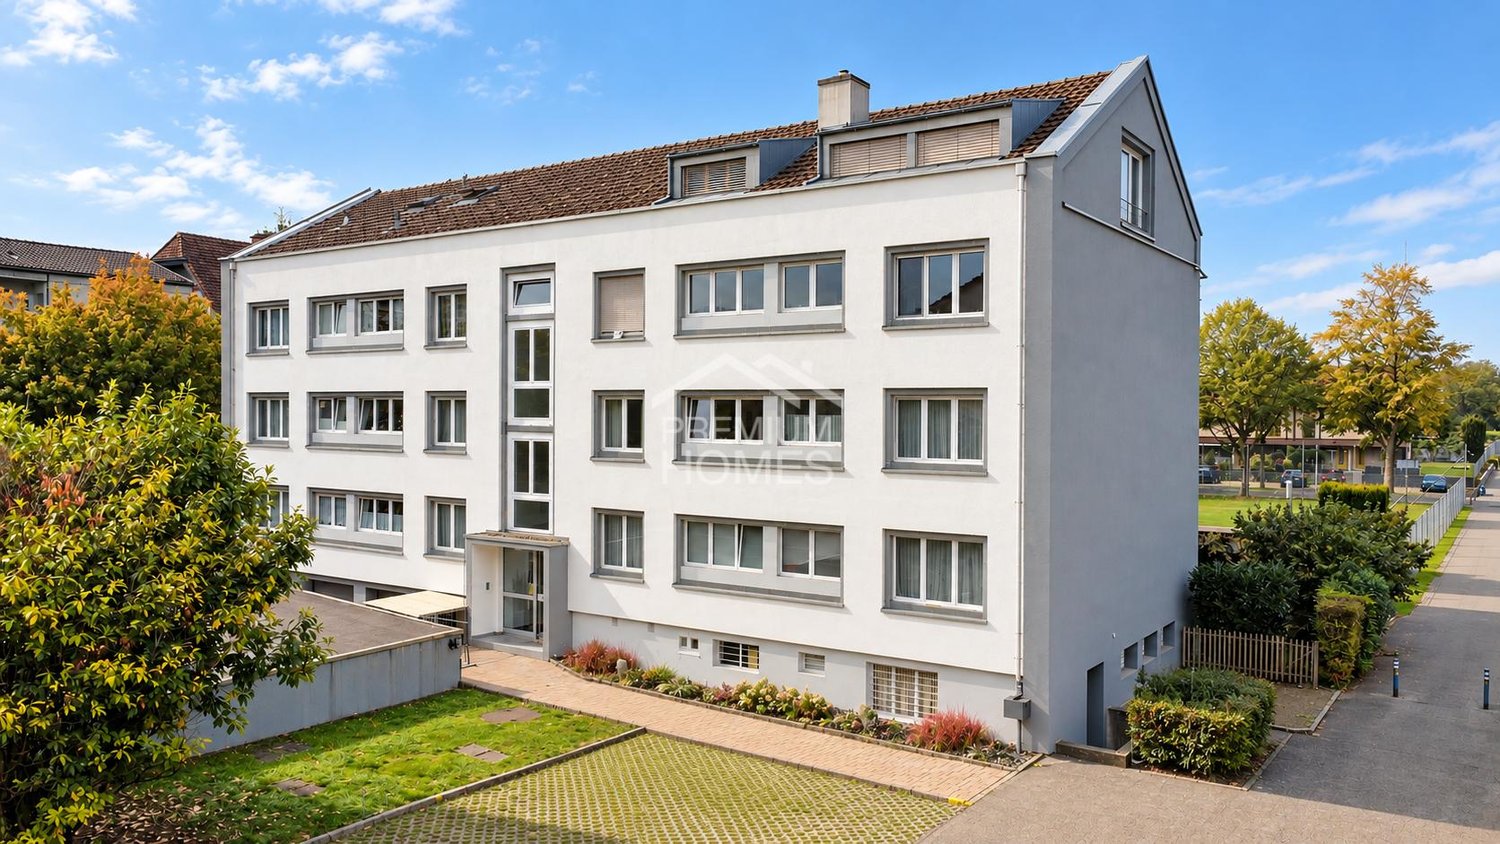
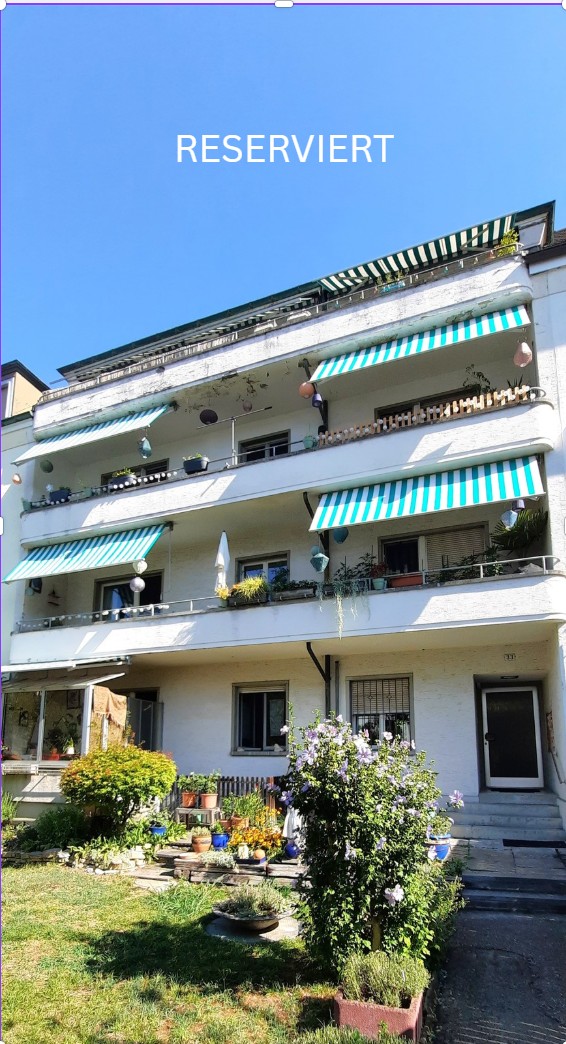
3.5 rooms, 113m², CHF 745,000.–
Brühlstrasse 123, 4500 Solothurn

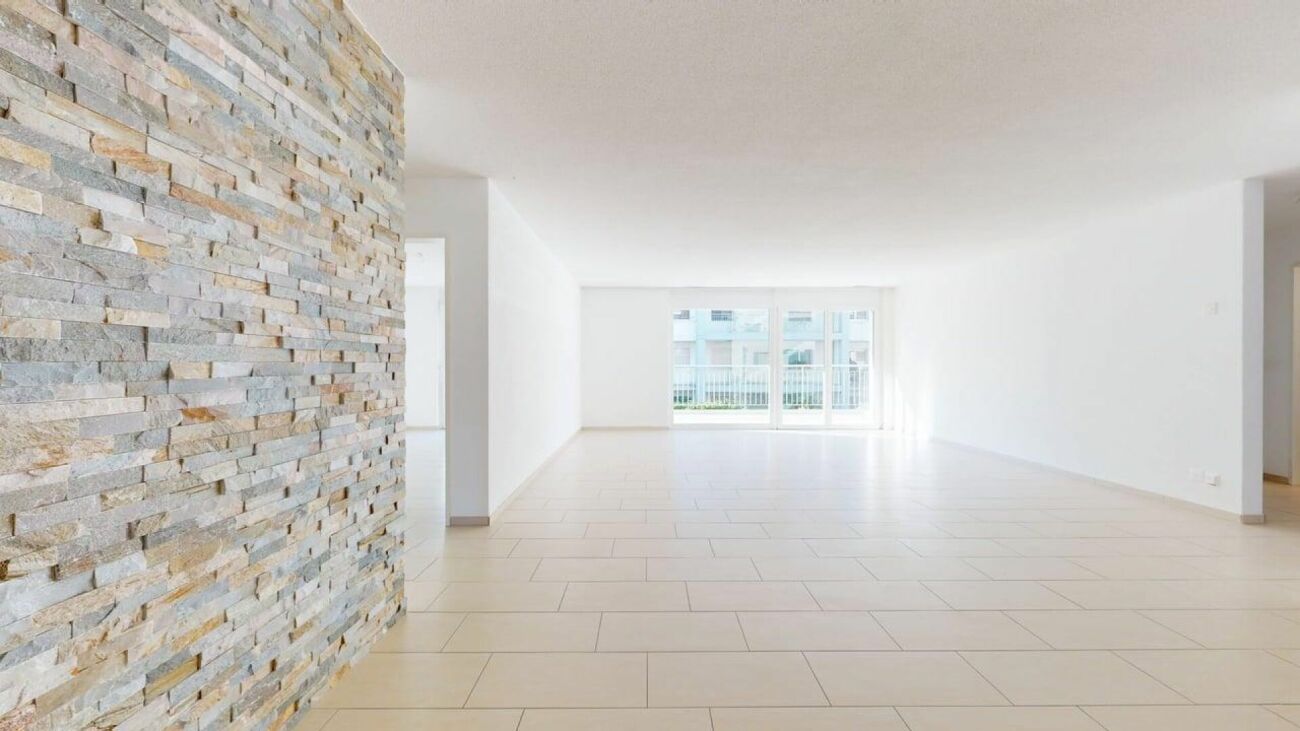
Living with garden idyll near Solothurn's old town

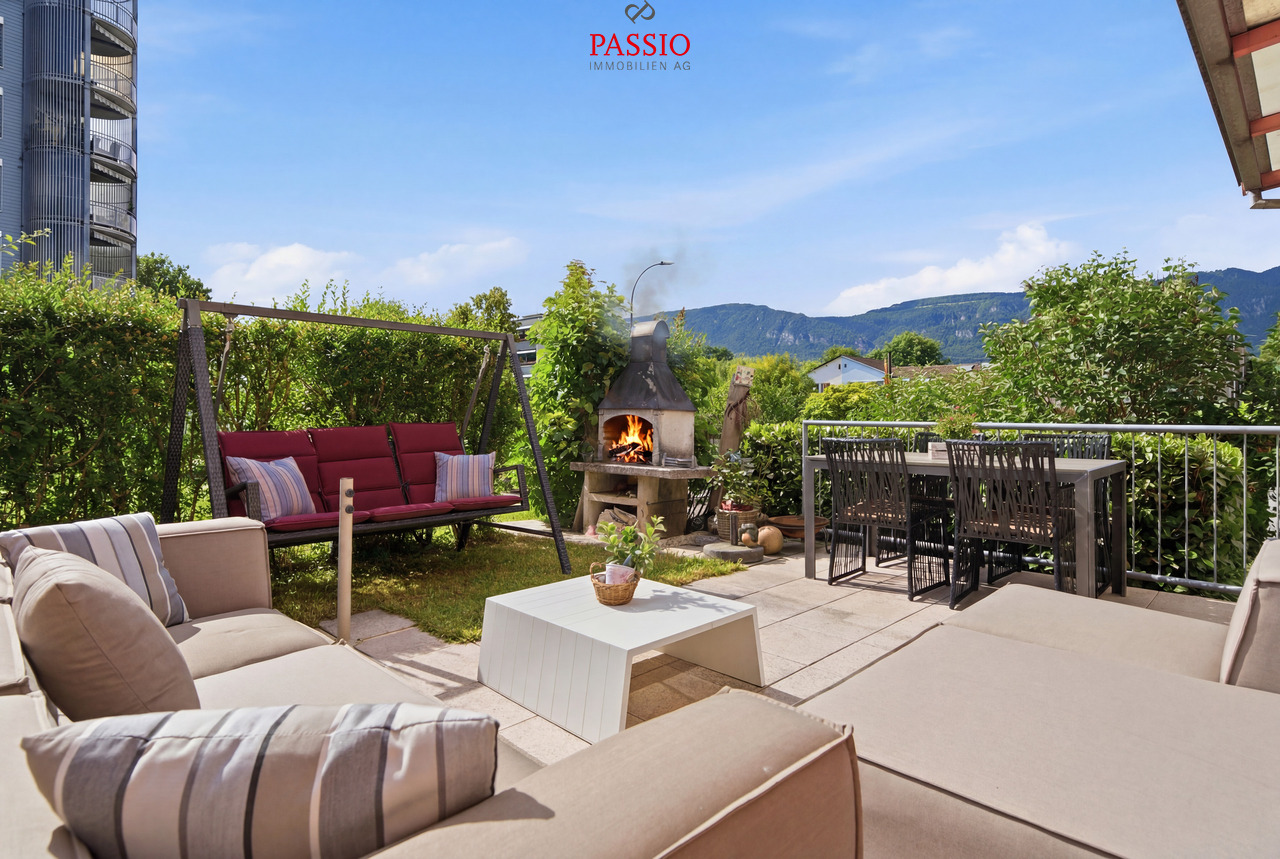
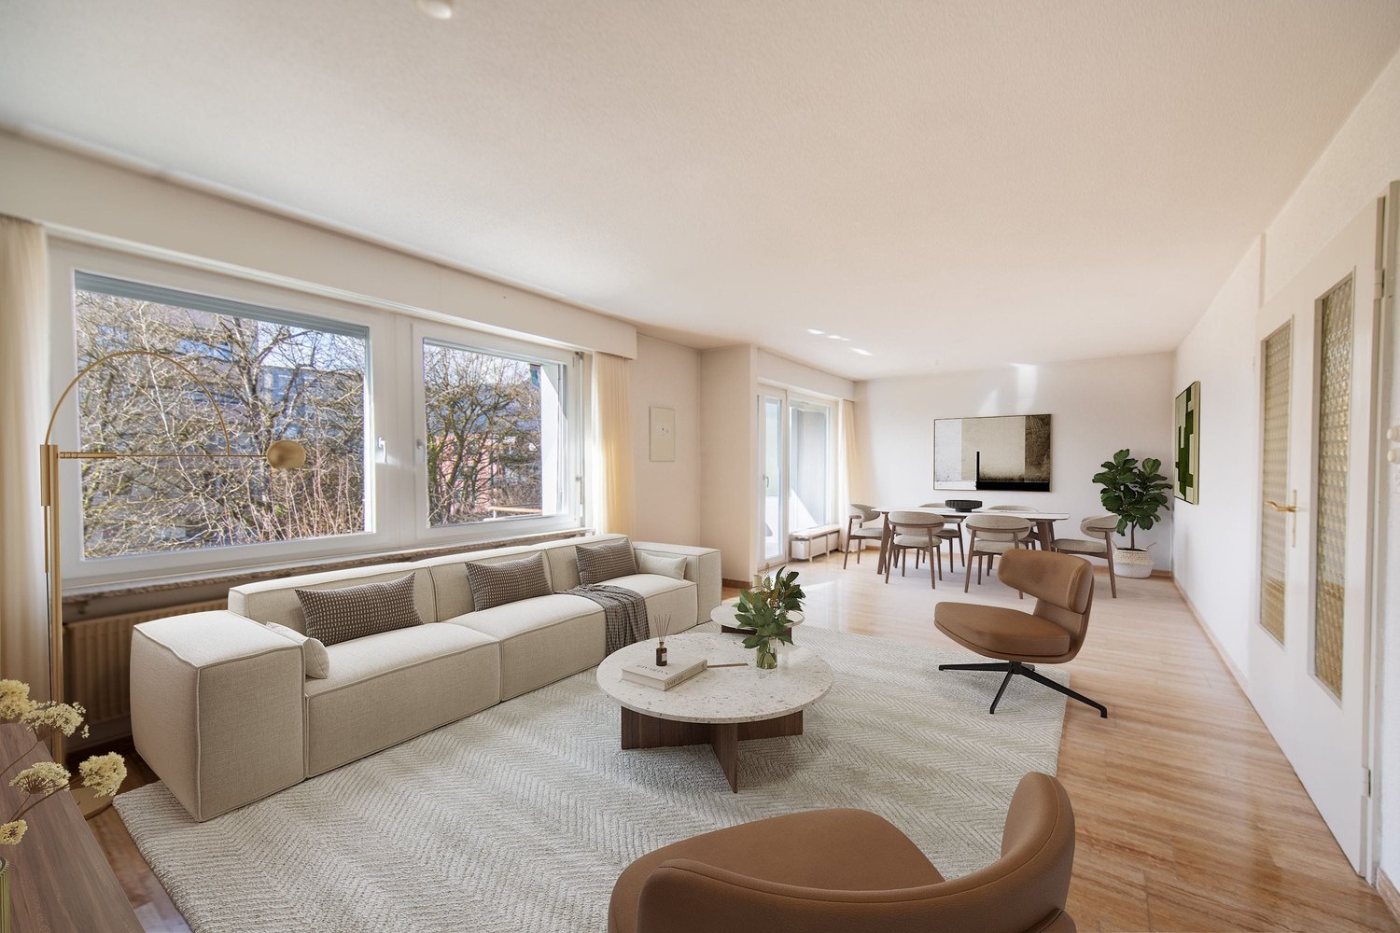
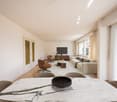
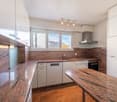
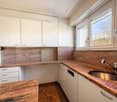
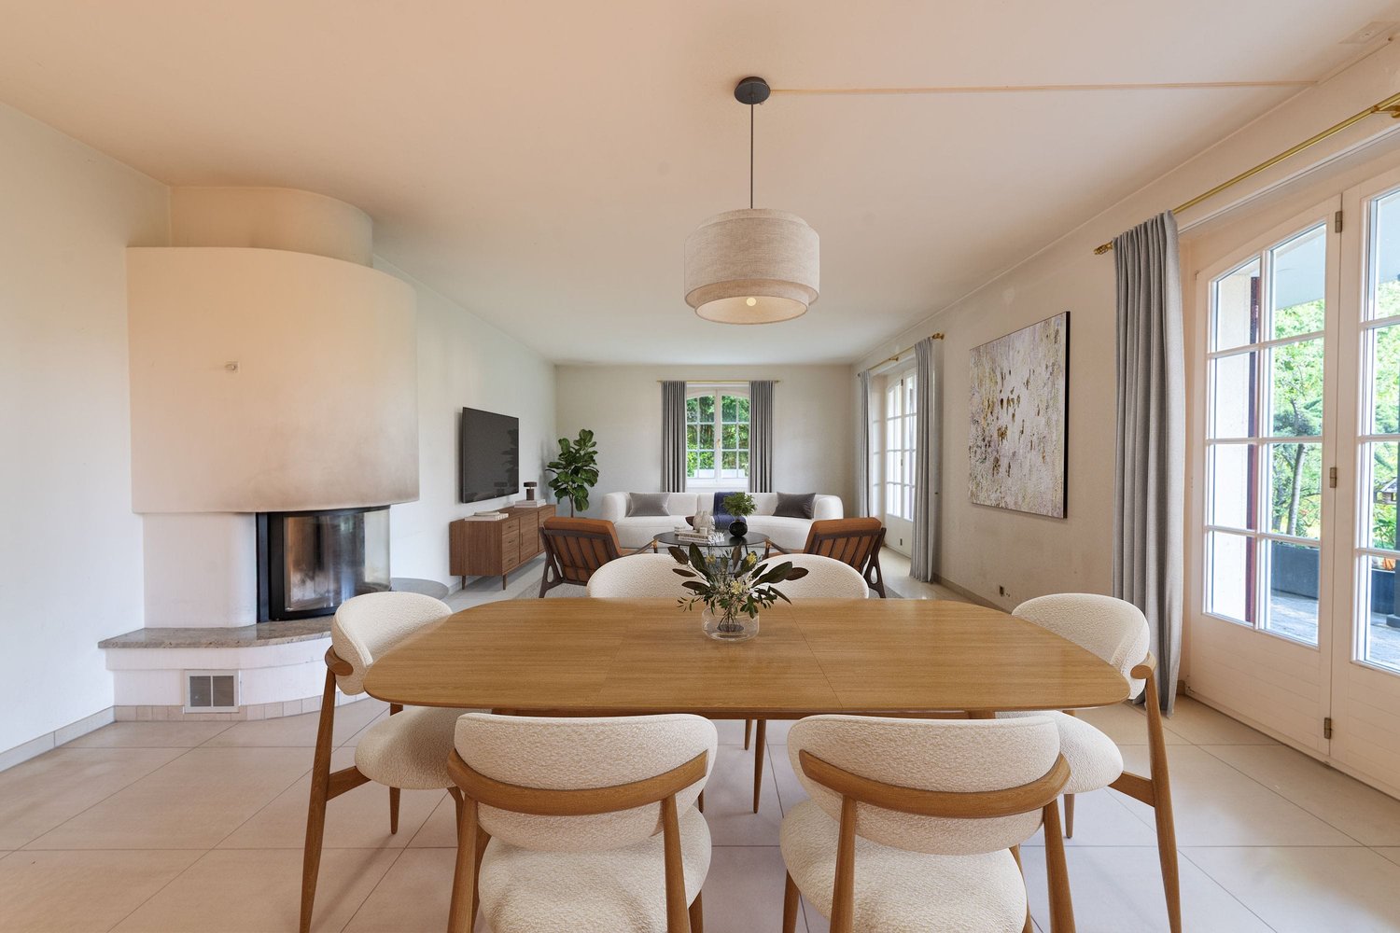
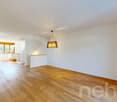
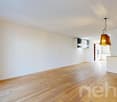
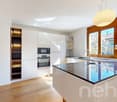
Welcome to Brühlstrasse 123 in Solothurn - a quiet and popular residential area that combines natural living with proximity to the historic old town. The baroque city of Solothurn delights with its unique charm, excellent infrastructure, and diverse leisure and recreational opportunities. Shopping facilities, schools, restaurants, and public transport are within comfortable reach, while walking paths along the Aare and numerous green spaces invite you to linger at any time of the year.I introduce myself: a well-maintained and bright 3.5-room garden apartment, originally built as a 4.5-room apartment and later converted into a spacious 3.5-room apartment. With my spacious living rooms, a beautiful winter garden, and a private garden area, I impress with an exceptional room layout. Built in 2004 and continuously modernized, I present myself in a very good condition. On my thoughtful floor plan, I combine comfort, privacy, and high-quality living - ideal for all those who want to combine quiet living with urban proximity.Already when entering, my inviting entrance area welcomes you and leads you directly into my spacious living and dining area. The modern, open kitchen blends harmoniously into the living space and creates the ideal place for joint cooking and cozy hours. From here, you can access both of my two charming, covered circular balconies and my 16 m² large winter garden, which wonderfully extends the living space. From there, the direct access leads to my sunny terrace and into the 33 m² large garden area in special use - a green oasis with plenty of privacy.My spacious master bedroom convinces with its own covered balcony, a practical dressing room, and a private bathroom with bathtub and shower. Another bright room is ideal as a children's, guest, or study room. My room offer is complemented by a separate guest toilet.In recent years, I have been continuously maintained and modernized. For example, the bathroom and floor coverings were renewed in 2023, the floor in the winter garden was replaced in 2020, the heating system was modernized in 2021, and the elevator system was renewed in 2024. Additionally, you benefit from my spacious hobby room with daylight, which offers far more than just storage space. Thanks to its pleasant atmosphere, it is ideal as a home office, hobby room, or additional retreat.My highlights at a glance • Spacious 3.5-room garden apartment (originally built as 4.5-room apartment) • 33 m² garden in special use • Spacious winter garden with 16 m² • Direct access to the terrace and garden • Two charming, covered circular balconies • Spacious living and dining area with open kitchen • Master bedroom with balcony, dressing room, and en-suite bathroom • Separate guest toilet • Bright hobby room with daylight - ideal as home office or hobby room • Quiet and sunny residential area with morning and evening sun • Underfloor heating • Elevator in the building (renewed in 2024) • Private basement compartment • Parking space in the building optional for rent at CHF 100.- per month • Urban living with high recreational value My surroundings make me particularly worth living: Here you live quietly and yet only a few minutes away from Solothurn's old town. The proximity to the Aare, to local recreation areas, and the excellent infrastructure make this location particularly attractive. Whether relaxed walks, sporting activities, or Solothurn's diverse cultural offer - here you enjoy...

  • Balcony / Terrace
  • Garage
  • Elevator
Travel time
-
1 / 18
  • Parking space
  • Balcony / Terrace
  • Garage
  • +4
5 rooms, 117m², CHF 1,100,000.–
Mühleweg 6, 4500 Solothurn

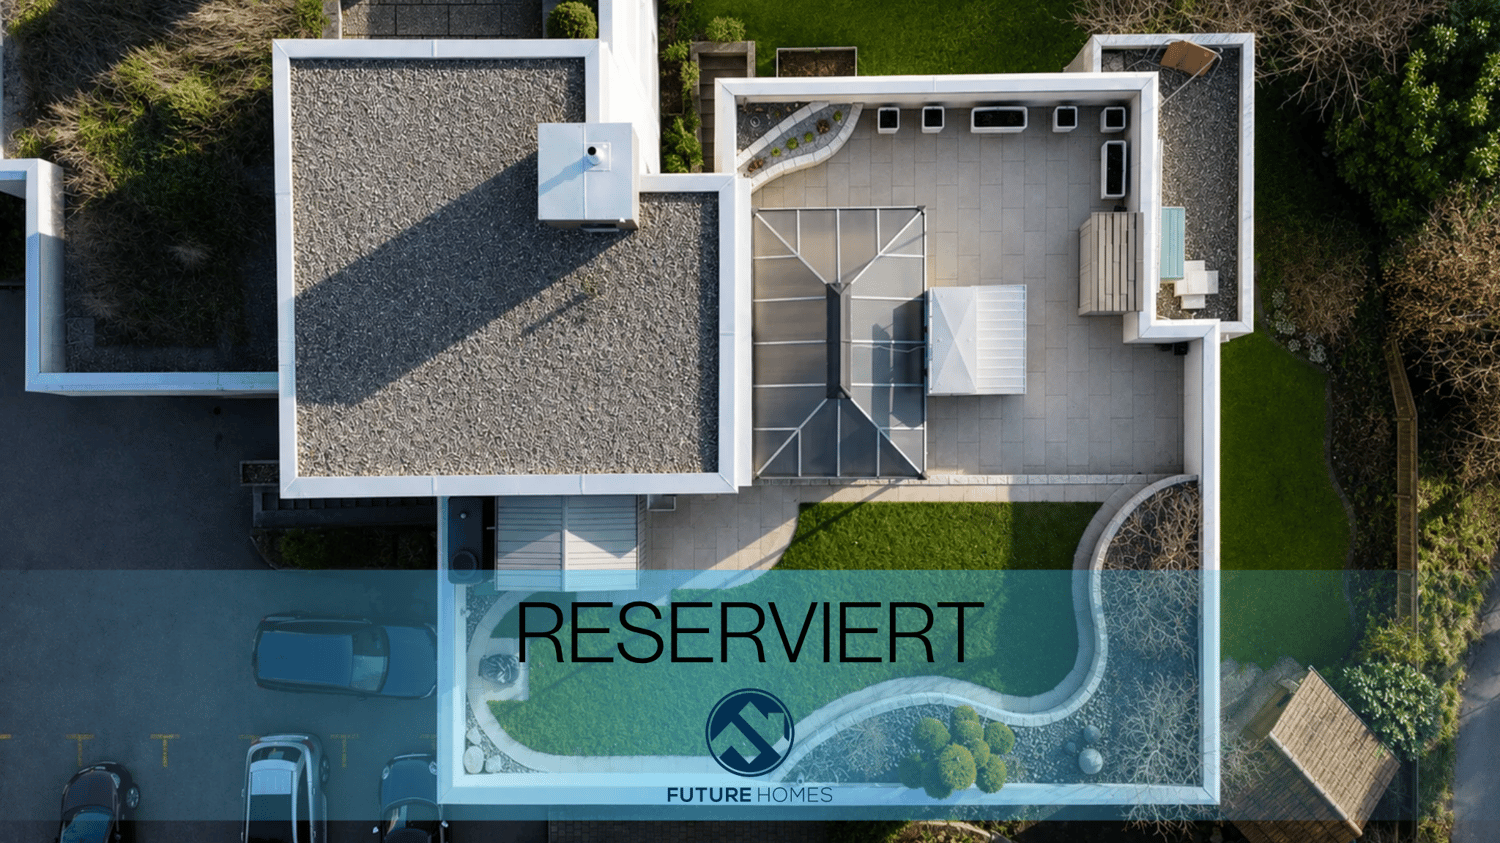
Exclusive penthouse apartment in a sought-after residential area in Solothurn

In a sought-after and quiet residential area in the Steingrube quarter – one of the most exclusive and popular residential areas in Solothurn – this spacious 5½-room penthouse apartment awaits you. The undisputed highlight is the approximately 120 m² large, private rooftop garden with a covered outdoor seating area and a magnificent view over the city's rooftops – a rare outdoor space in an urban environment.On approximately 117 m² of living space, the apartment offers a bright, spacious room layout with four rooms, a living area with a fireplace, kitchen, bathroom, and separate toilet. The well-maintained property impresses with its solid construction, while the classic interior design leaves room for individual modernization according to your own ideas.Highlights at a glance • Private rooftop garden with lawn, garden bar, and covered outdoor seating area • Magnificent view over the rooftops of Solothurn • Additional balcony of approximately 11 m² • Bright, spacious 5½-room apartment with fireplace • Exclusive, quiet location in the popular Steingrube quarter • Garage with parking space and an outdoor parking space included • Basement room and separate cellar room included • Personnel lift • Well-equipped renovation fund • Interior design with potential for customization The central and yet quiet location combines upscale living with short distances: The historic old town of Solothurn, shopping opportunities, schools, and public transportation are easily accessible, as are the recreational areas along the Aare.This apartment is ideal for buyers who are looking for something special – an exceptionally spacious private outdoor space in a preferred location, combined with the potential to design their own home individually.Interested? Contact us for a non-binding viewing – we look forward to hearing from you

  • Parking space
  • Balcony / Terrace
  • Garage
  • +4
Travel time
-
1 / 13
5.5 rooms, 100m², CHF 638,000.–
Brunngrabenstrasse 24, 4500 Solothurn

Spacious living with two balconies

Do you dream of a bright apartment near the city of Solothurn with good public transport connections and yet in a quiet, child-friendly location? In the popular Weststadtquartier, your dream could soon come true. In a beautiful location, close to recreational areas, public transport, and shopping facilities, this attractive 5.5-room ownership apartment with two balconies and a well-thought-out floor plan awaits you.Let yourself be convinced by the advantages listed below:- Bright 5.5-room ownership apartment with 100 m² of net living space- Inviting entrance area with practical wardrobe and réduit- Spacious living and dining area with direct access to the balcony- Closed, well-equipped kitchen with plenty of storage space and work surface- Internal staircase to the upper area with corridor and additional built-in closets- Three flexibly usable rooms – ideal as bedrooms, children's or study rooms- Further room with built-in wardrobe and access to the cozy balcony with a view towards the city- Bathroom with bathtub, sink, and toilet- Additional guest toilet with integrated washing machine- Bright rooms thanks to optimal orientation and good sunlight- Elevator from the basement to the apartment level- Craft room in the basement with built-in closets- Two separate cellar rooms for additional storage space- An outdoor parking space can be rented for CHF 15.- per month- Several visitor parking spaces are available- Quiet and yet central location with quick connections to the city center- Ongoing mortgage CHF 212'000.00 term 31.12.2030, interest 1.4% which can be taken overDon't miss the opportunity to experience this living dream! Would you like more information? Order the detailed sales documentation now using the contact form – we look forward to your contact!

Travel time
-
1 / 13
4.5 rooms, 131m², CHF 1,150,000.–
Felsenauweg 6, 4500 Solothurn

Modern Home with Fireplace & Private Garden

This bright 4.5-room apartment delights with its thoughtful room layout and a spacious terrace with a private green area. Here you can enjoy a modern living feeling with a lot of storage space. Design your new home according to your ideas and give your living idyll a personal touch!Let yourself be convinced by the following advantages:- Spacious 4.5-room apartment with 131 m² of living space- Bright, open entrance area with practical built-in closet- High-quality, open-plan kitchen with a generous workspace and integrated steamer, oven, microwave, and warming drawer- Bright living and dining room with fireplace and direct access to the outdoor area- Two bright rooms with high-quality built-in closets- Additional room with bathroom en suite (shower, toilet, and sink) including washing machine and dryer- Additional bathroom with shower, sink, and toilet- Extensive terrace with private green area invites you to play, relax, and enjoy- The water softening system provides soft water- Enough storage space thanks to your own laundry room, cellar room with built-in wine rack, additional cellar room, and separate attic compartment- A large community room in the basement- Elevator with direct access from the basement to the apartment door- Two parking spaces are included in the purchase price (charging stations available)Don't miss the opportunity to experience this dream home! Would you like more information? Order the detailed sales documentation now using the contact form – we look forward to your contact!

Travel time
-
1 / 13
  • Parking space
  • Balcony / Terrace
  • Garage
5.5 rooms, 136m², CHF 795,000.–
Solothurn, 4500 Solothurn

Living on four floors in a family-friendly location

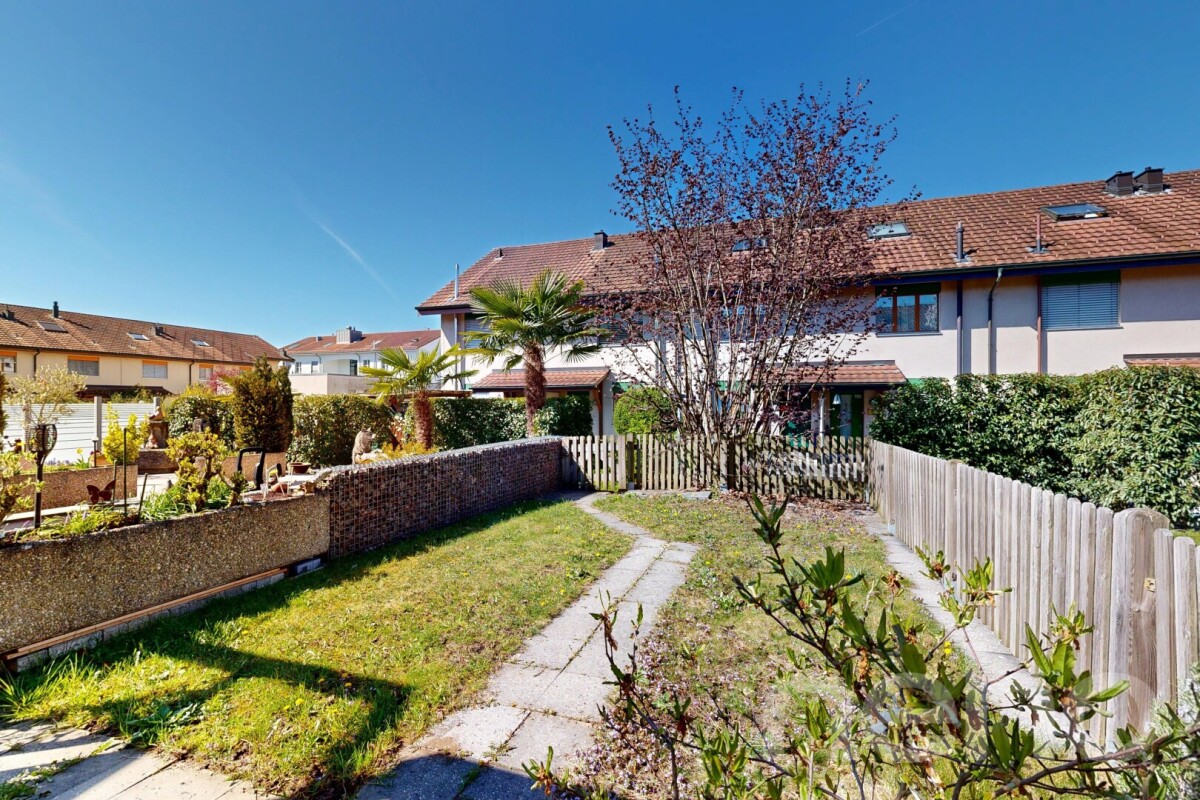
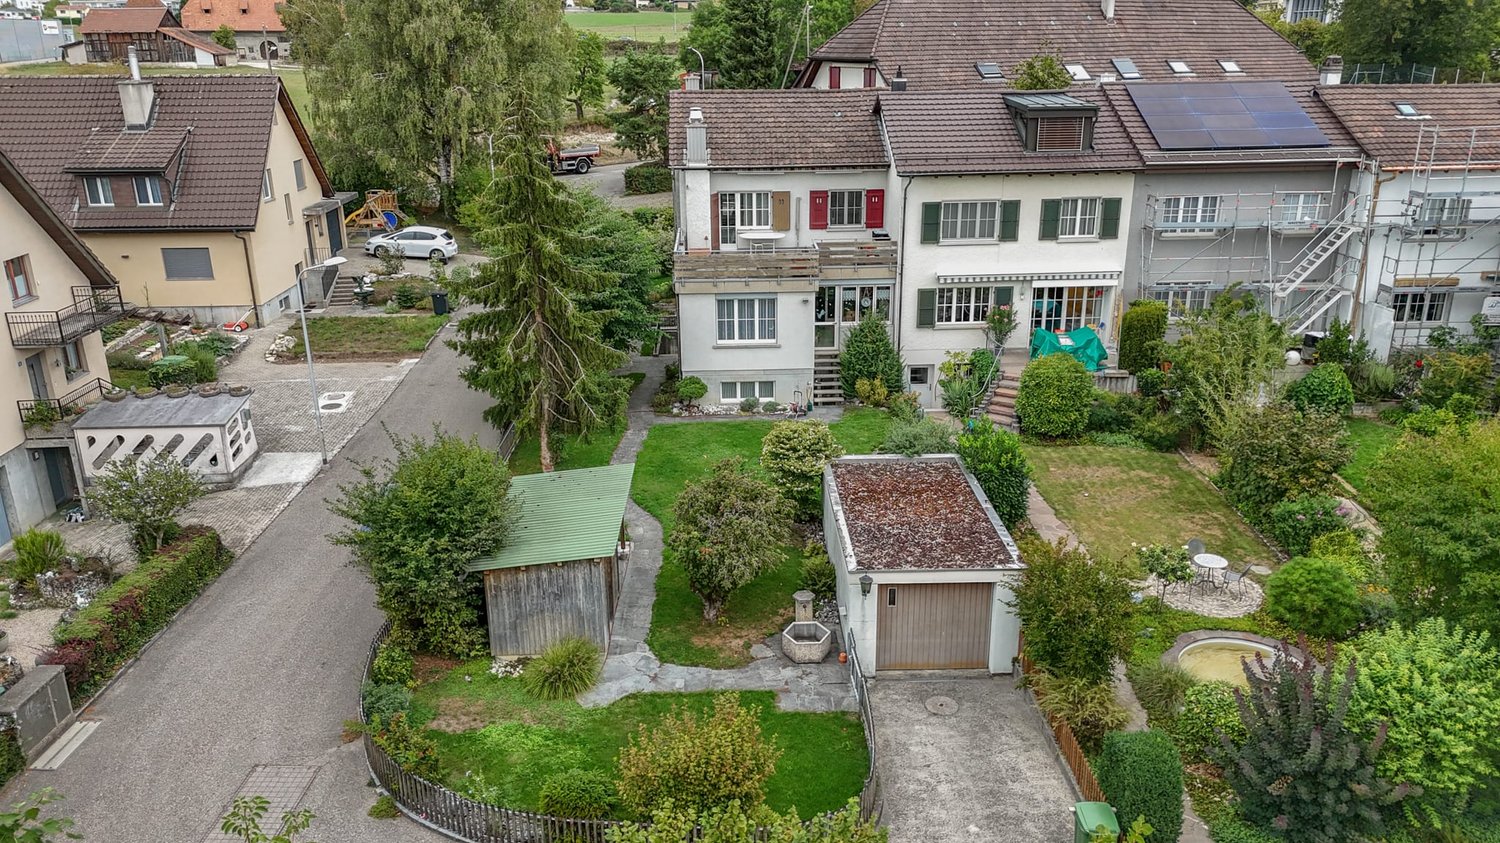
In a family-friendly location in a traffic-calmed area, this well-maintained row house with a well-thought-out floor plan and space for the whole family awaits you. The living area extends over four floors and offers versatile usage possibilities. In the entrance area on the lower floor, there is an additional room, ideal as a home office or guest room, with its own wet cell with shower. This floor is complemented by a spacious basement with laundry room and utility room. On the ground floor, the open living and dining area forms the heart of the house. The kitchen, completely renovated in 2021, impresses with modern equipment and blends harmoniously into the living concept. From here, you can directly access the terrace with pergola and the cozy garden. On the first upper floor, two practical bedrooms await you, one with direct access to the balcony, as well as a bathroom with bathtub, renovated in 2024. The attic offers a large, bright room with a dormer window and versatile usage possibilities. This floor is heated by radiators. In the living and sleeping areas, a high-quality parquet floor was laid in 2021. Additional comfort is provided by underfloor heating in all floors except the attic. A carport and an outdoor parking space directly in front of the house round off this attractive offer. The highlights at a glance: • Family-friendly location • Within walking distance to the Aare • Living area on four floors • Separate room and own wet cell • Completely renovated kitchen (2021) • High-quality parquet floor (2021) • Terrace with pergola and cozy garden • Two bedrooms on the 1st upper floor, one with balcony access • Renovated bathroom in high-quality design (2024) • Large attic room with dormer window • Underfloor heating (excluding attic with radiators) • Basement with laundry room and utility room • Carport and outdoor parking space directly in front of the house • Share of a large playground in the neighborhood An ideal home for families who value comfort, functionality, and a pleasant living location. Let yourself be inspired by the virtual tour and arrange your personal viewing appointment today.Exact address available after registration on neho.ch.INTERESTED IN A VIEWING? PLEASE REGISTER: https://neho.ch/b/4500-26-2

  • Parking space
  • Balcony / Terrace
  • Garage
1 / 13
6.5 rooms, 120m², CHF 879,000.–
Joachimweg 25, 4500 Solothurn

City-near living with plenty of space - row house with 460 m² plot

Living near the city while enjoying plenty of privacy: This 6.5-room row house in Solothurn offers around 120 m² of living space, providing ample room for family, home office, and individual living ideas. The attractive corner location ensures plenty of daylight and, together with the spacious plot, creates a pleasant living atmosphere. The living area with a fireplace, the winter garden with direct garden access, and the spacious terrace provide plenty of space for living and enjoying. A special plus is the lovingly maintained approximately 460 m² large plot. Garage and additional outdoor parking space, as well as the quiet, city-near location with short distances to the Allmend train station, complement the attractive overall offer.Let yourself be convinced by the following advantages: • Around 120 m² of living space, spread over three floors and 6.5 rooms • Spacious, open living and dining area with plenty of space for cozy hours • Fireplace as a cozy highlight for comfortable evenings • Winter garden with direct access to the maintained garden • Light-filled rooms thanks to large window fronts • Separate, closed kitchen with sufficient workspace and storage space • Practical guest toilet on the ground floor • Two bright rooms on the upper floor, one with direct access to the spacious terrace • One bathroom with shower, bathtub, and double sink • Separate toilet with sink on the upper floor • Two additional, heated rooms in the basement - ideal as an office, guest room, or hobby rooms • Further cellar rooms offer spacious storage space • Direct garden access via a staircase from the basement • Spacious garden house with practical storage space • Maintained green area with various flower beds and plenty of space to linger • Private garage space and additional outdoor parking space directly in front of the garage • Quiet and yet city-near living location in Solothurn Would you like more information? Order the detailed sales documents now using the contact form - we look forward to your contact!

Travel time
-
1 / 13
6.5 rooms, 160m², Price on request
Türmlihausstrasse 17, 4500 Solothurn

Rare Opportunity: Attic Apartment with 124 m² Terrace in a Prime Location

This exclusive attic apartment combines spacious living, impressive views, and a quiet, relaxed living atmosphere. The spacious terrace with 124 m² and the bright rooms create a unique living atmosphere above the roofs of Solothurn.Let yourself be convinced by the following highlights:- 6.5-room attic apartment with 160 m² net living space- Lift with direct access to your apartment for maximum comfort- Spacious entrance area with wardrobe and practical built-in closets- Modern, open kitchen for a special cooking and dining experience- Pantry near the kitchen for storing supplies- Spacious dining and living area with open floor plan, ideal for lingering and relaxing- Bedroom with built-in closets and en-suite bathroom (steam shower, bathtub, shower toilet, sink)- Four more bright rooms with direct access to the exclusive terrace- Second bathroom with sink, toilet, and shower- Réduit in the apartment with sink, as well as its own washing machine and dryer- Spacious window fronts and optimal sunlight for bright rooms- Skylights in the hallway provide additional daylight- Clay plaster ensures a healthy living climate- Impressive terrace surrounding the apartment with approximately 124 m² of space and a view of the Alps- Water connection on the terrace for convenient watering of plants- Two parking spaces in the purchase price included- Private basement compartment for additional storage space- Photovoltaic system on the roof for hot water preparation- Unique location, close to the center and yet quietDon't miss the opportunity to experience this dream home! Would you like more information? Order the detailed sales documents now using the contact form – we look forward to your contact!

Travel time
-
1 / 12
8.5 rooms, 200m², Price on request
Rosenweg 23, 4500 Solothurn

HEIMATSTIL-VILLA IN SCHÜTZENMATT QUARTIER (W3)

The property at Rosenweg 23 in Solothurn is something special: a beautiful, renovated Heimatstil villa. The property is ideal as a family home or also as a two-generation house. A large entrance area, bright rooms with large windows and built-in closets, as well as two fireplaces, characterize the living ambiance. The luxurious kitchen with the latest appliances is the highlight of the house. The spacious bathroom also offers maximum comfort. Sanitary facilities, electricity, and lighting have also been renewed and are in very good condition.The outdoor area with all-day sunshine offers a beautiful balcony and terrace landscape, a well-maintained garden with beautiful trees and high beds. Many different plants, a large cast-iron pool with an outdoor shower, a fountain, and a spacious shed round out the offer.What you can also expect: • approx. 308 m2 of living space distributed over 8.5 rooms and ancillary rooms • new condition, which allows for immediate move-in • ideal room layout • entrance area with cloakroom • luxurious kitchen • high-quality cassette and herringbone parquet • large garden with pool and outdoor shower • open living and dining area • bathroom with shower and bathtub • balcony and garden with plenty of sunshine • child-friendly environment • connection for electric car charging station • bicycle stand • quiet and yet very central location • in close proximity to all schools • a swap deal with an apartment is also possible (see documentation) • the property is located in zone W3 Are you equally impressed by the property as we are?Then we would be happy to send you the detailed documentation with many more information and look forward to a joint viewing appointment!-A property presented by Immobilien Concierge-

Travel time
-
Giuseppe Sturzo

Giuseppe Sturzo

1 / 8
Giuseppe Sturzo

Giuseppe Sturzo

  • Balcony / Terrace
  • Garage
4.5 rooms, 91m², CHF 510,000.–
4500 Solothurn

Quality of living that delights - Your new home in Solothurn

This charming apartment on the 1st floor delights with a cozy living atmosphere, a well-thought-out room layout, and a beautiful winter garden. In a quiet, family-friendly location in Solothurn, you can expect a home that harmoniously combines living comfort and quality of life.The bright and inviting living room is the heart of the apartment and offers plenty of space for cozy hours with family and friends. The adjacent balcony and the beautiful winter garden create additional feel-good areas and invite you to relaxed moments at any time of the year.The charming kitchen with a gas stove, three cozy bedrooms, and the bathroom with a shower and bathtub offer ideal conditions for a pleasant family life.The practical advantages are also convincing: a private washing machine in the apartment, additional washing facilities in the basement, a separate basement compartment, an attic, and a garage round off the attractive living offer.Particularly noteworthy is the family-friendly location. Kindergarten and schools are within about five minutes' walking distance, while shopping facilities are only about two minutes' walk away.A charming home with a lot of living quality, a cozy winter garden, and an attractive location. Let yourself be convinced by a personal visit! Here, no wishes are left unfulfilled. Take advantage and convince yourself! This PREMIUM HOMES offer includes: • Bright and spacious living area • Cozy winter garden and balcony • Three inviting bedrooms • Kitchen with practical gas stove • Bathroom with shower and bathtub • Private washing machine in the apartment • Additional washing facilities in the basement • Private basement compartment and separate attic • Electrical safety certificate (SiNa) 2026 • Quiet and family-friendly living location • Barbecue area • Kindergarten and schools approx. 5 minutes' walk • Shopping facilities approx. 2 minutes' walk • Gross living area approx. 91.2 m² • Net living area approx. 84.3 m² • Garage excl. CHF 35,000.- Interested? We would be happy to take you on a non-binding tour! Do you want to sell your house or apartment worry-free? We will tell you the current market value of your property, discreetly and non-bindingly! Are you interested in a first non-binding exchange of ideas? Don't hesitate and contact us. We look forward to hearing from you.

  • Balcony / Terrace
  • Garage
1 / 13
5.5 rooms, 120m², CHF 1,295,000.–
4500 Solothurn

5.5-room single-family house with garden & winter garden for sale in Solothurn

Welcome to your new family home in Solothurn.This charming single-family house combines the character of the 1939 construction year with modern living comfort and plenty of space for individual family plans. The special floor plan extends over three floors and offers approximately 120 m² of net living space, with a total of 5.5 rooms and two bathrooms. The house has been continuously renovated, most recently in 2020, and is available immediately.The bright living and dining area forms the center of family life. Large windows create a pleasant connection to the garden, while the fireplace provides a cozy atmosphere on cooler days. A special highlight is the attractive, unheated winter garden: whether for joint breakfast, creative playtime, cozy reading breaks, or social evenings - this versatile room expands the living experience and brings a lot of light into the house.The large plot of land with an area of 591 m² offers numerous possibilities for families. The sunny garden invites you to play, garden, and relax, while the terrace or garden seating area invites you to linger outdoors. The quiet and child-friendly residential area creates a protected framework for everyday life. Practical secondary rooms offer additional scope for hobbies, sports equipment, supplies, or a home office. A garage is also available.The house is also well-equipped in terms of energy: an air-water heat pump provides heat generation, and the heat distribution is via radiators. This combines the property's grown charm with modern building technology.The location on Lerchenweg convinces with its proximity to schools, shopping facilities, recreation, and the old town of Solothurn. St. Katharinen train station is approximately 141 m away, and the Zuchwil motorway access is also quickly reachable. So you can enjoy quiet, sunny family living and remain well-connected in everyday life. A home with a lot of atmosphere, garden, and development opportunities - right in the heart of Solothurn.

1 / 14
4.5 rooms, 125m², CHF 750,000.–
4500 Solothurn

Modern 4.5 room apartment with terrace & lift in Luterbach

Modern 4.5 room apartment with terrace & lift in Luterbach This spacious 4.5-room apartment offers a living experience that you can feel immediately. Particularly noteworthy is the 44 m² large living and dining area - open-designed, flooded with light and perfect for family life or social evenings.With 125 m² of net living space (142 m² gross), the apartment offers plenty of space and a pleasant room layout. Two bathrooms provide additional comfort - one with a shower, the other with a spacious bathtub for relaxation.The location is ideal for families: schools, shopping facilities and public transport are in the immediate vicinity, while the quiet surroundings ensure a high quality of life.This Nova Casa offer includes: • Top location • 125 m² net living space • Large living and dining room (44 m²) • 4.5 rooms • Terrace (18 m²) • 1 x bathroom with large bathtub • 1 x bathroom with shower • Lift • Underfloor heating • Well-maintained condition • Year of construction 2011 • Central and quiet location • Near school, shopping and public transport • 1 x garage parking space excl. for CHF 40'000.-- Curious? We invite you to a non-binding viewing!Do you want to sell your property uncomplicated and worry-free? We determine the current market value of your property for you and show you your options, discreetly and non-bindingly! Don't hesitate to contact us for a first conversation.

1 / 13
9 rooms, 229m², CHF 1,220,000.–
Weissensteinstrasse 67, 4500 Solothurn

9 Room House, 4500 Solothurn

Plenty of space, two living units, and a beautiful garden - versatile residential house in Solothurn In an attractive residential area in the northern part of Solothurn, this well-maintained and versatile residential house with generous space, two separate living units, and a south-facing garden awaits you. The 5½-room main apartment spans the ground and upper floors and offers around 150 m² of net living space. Spacious living and dining areas, several bedrooms, and a pleasant room layout provide plenty of space for family, living, and working.Additionally, there is a separate 3½-room apartment with around 79 m² of net living space on the top floor. This opens up interesting possibilities for multi-generational living, self-use with additional rental, or a flexible combination of living and working. In total, around 229 m² of net living space are available. The south-facing garden with seating area and mature tree population is particularly attractive. It offers a lot of privacy and creates a pleasant retreat in the green. The space is complemented by basement, hobby, and other secondary rooms on the lower floor.For vehicles, two outdoor parking spaces and a separate garage No. 24 are available. The property has been continuously maintained over the years and is in good condition overall. The heating is provided by a air-water heat pump from 2024. The location is also convincing: shopping facilities, schools, public transport, and the old town of Solothurn are easily accessible. At the same time, green spaces and local recreation areas are in the immediate vicinity. Thus, Weissensteinstrasse 67 combines urban proximity, living quality, and plenty of space in a pleasant way. Highlights at a glance • 5½-room main apartment on the ground and upper floors • separate 3½-room apartment on the top floor • total approx. 229 m² of net living space • south-facing garden with seating area • two outdoor parking spaces • separate garage No. 24 • air-water heat pump, built in 2024 • grown residential area near the old town and local recreation Sales target price: CHF 1,220,000.00 This property is ideal for buyers who want to combine spacious living, flexible usage options, and a good location in Solothurn.

Travel time
-
1 / 23
4.5 rooms, 110m², Price on request
4500 Solothurn

Renovated core with excellent location!

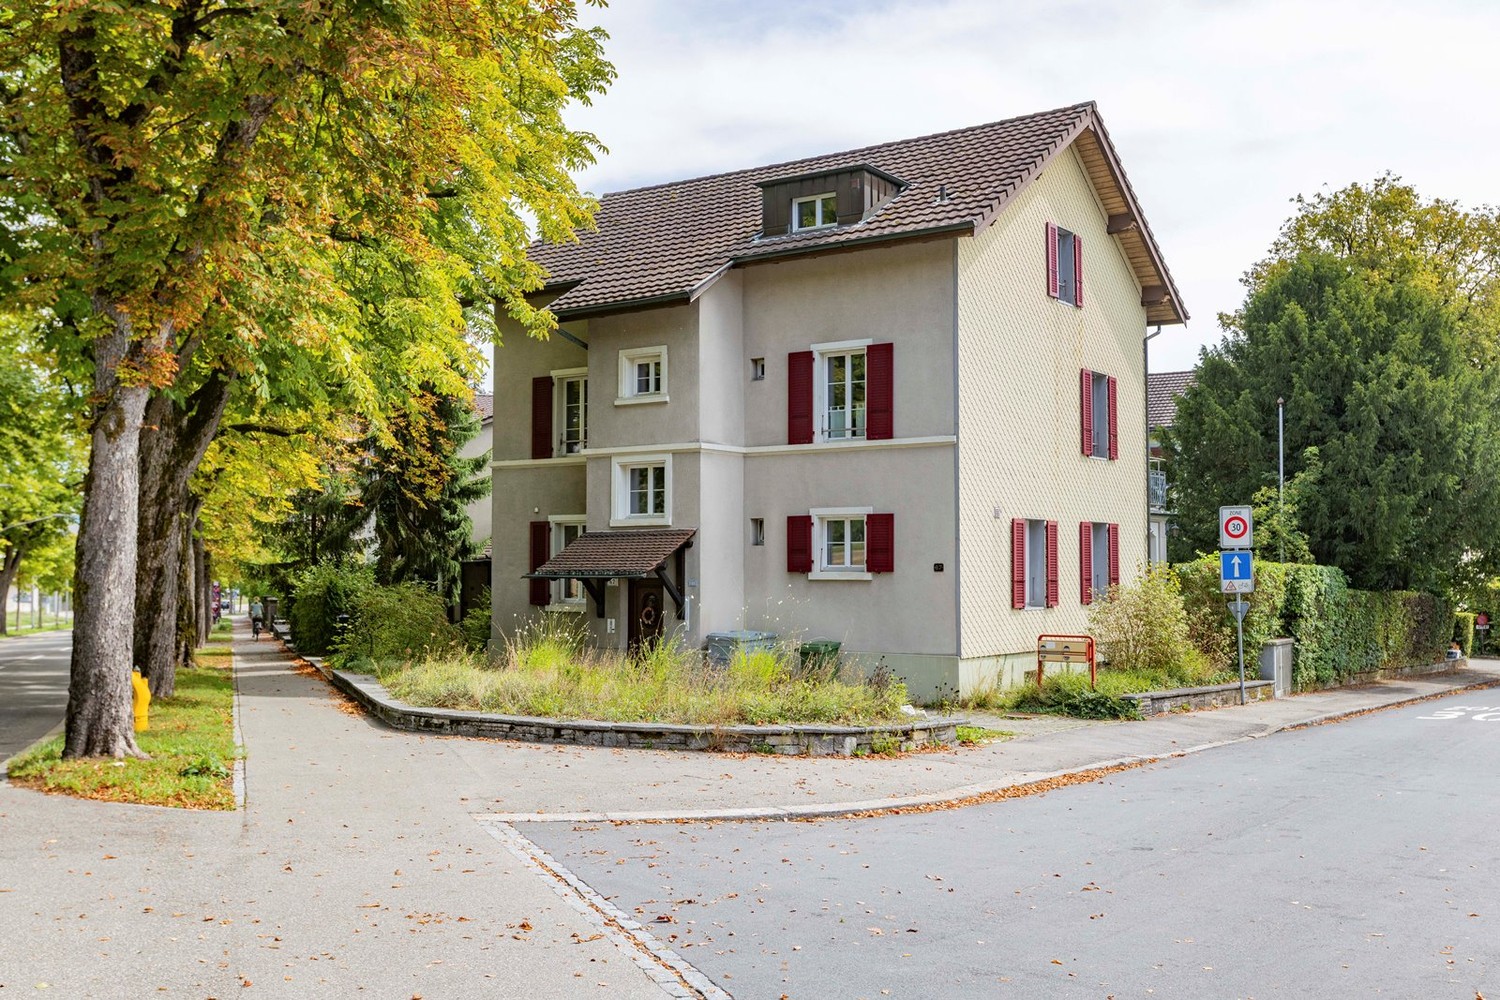
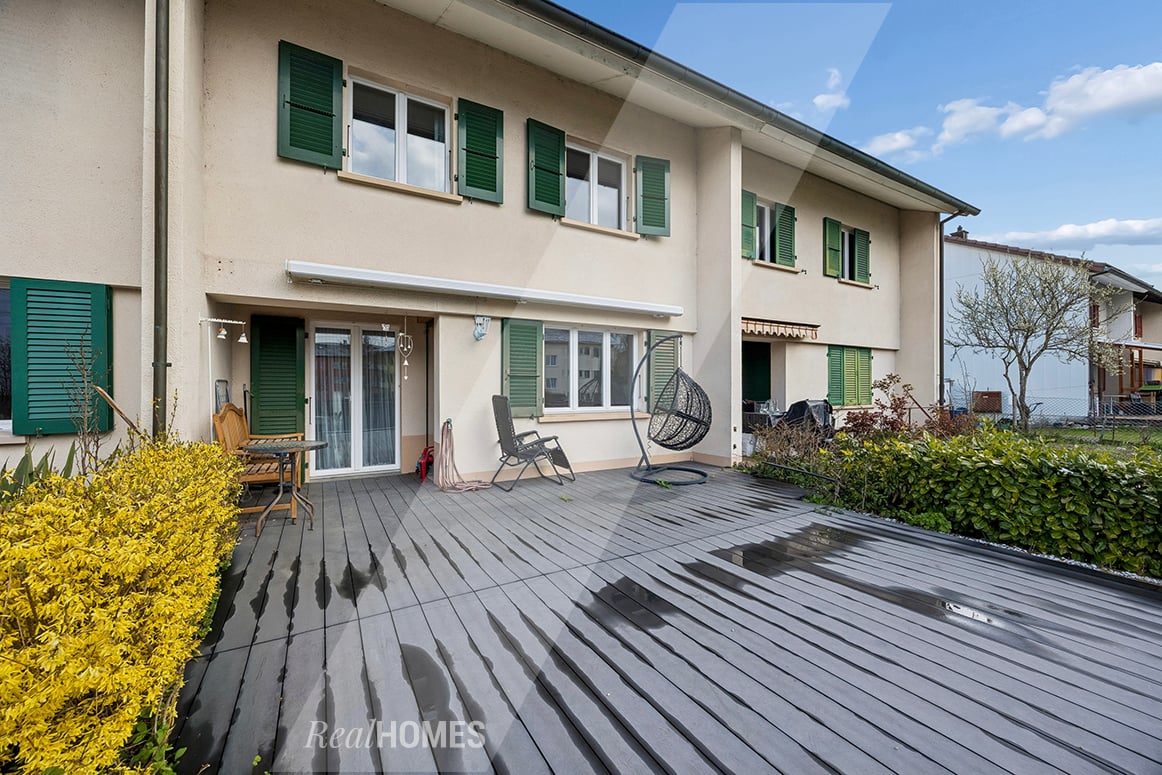
Come and visit us in person and discover this beautiful, newly renovated 4.5-room row house in the best micro and macro location in Solothurn.The house, built in 1954 and high-quality renovated in 2017, offers everything you need to live carefree on 110 m² of living space and two floors.What we offer you: • Good room layout: 4.5 rooms distributed over two floors with a converted attic • Private outdoor area: Own garden on a 162 m² large plot of land and an inviting balcony • Practical equipment: Several parking spaces available, child-friendly environment • Street: little trafficked street • Schools and kindergartens: reachable within 2 minutes on foot. • Core renovated: high-quality renovated in 2017 • Attic: converted into a room,with internal insulation 25 cm. • Guaranteed plenty of sunshine: south-west orientation, plenty of sunshine all day. Perfect location:The house impresses with its location combined with an excellent infrastructure. The Solothurn West bus stop can be reached in just 4 minutes on foot, and the Solothurn West train station in about 5 minutes by car. For daily needs, you can find a Denner supermarket after just 3 minutes on foot. You can also find Coop, Post, schools, kindergartens, the Bürgerspital Solothurn, and the A5 motorway access within a short distance (300 m - 1.2 km). Ideal for families due to the proximity to the Wildbach school and kindergarten (2 minutes) and the child-friendly environment. The house is sunny and offers a quiet atmosphere.This row house is ideal for families or couples who want to combine the best of city and country life. Thus, it offers the perfect opportunity to fulfill the dream of owning a home on Solothurn soil.Don't miss this opportunity! We look forward to your visit.We will gladly provide you with all the details about the property in a sales documentation upon request.Do you also want to receive a non-binding initial consultation on the sale of your property? Then come to us at any time, we advise you from the first free valuation of your property to the change of ownership at the land registry office.Your Real Homes

1 / 8
8 rooms, 173m², CHF 970,000.–
4500 Solothurn

Duplex house with development potential

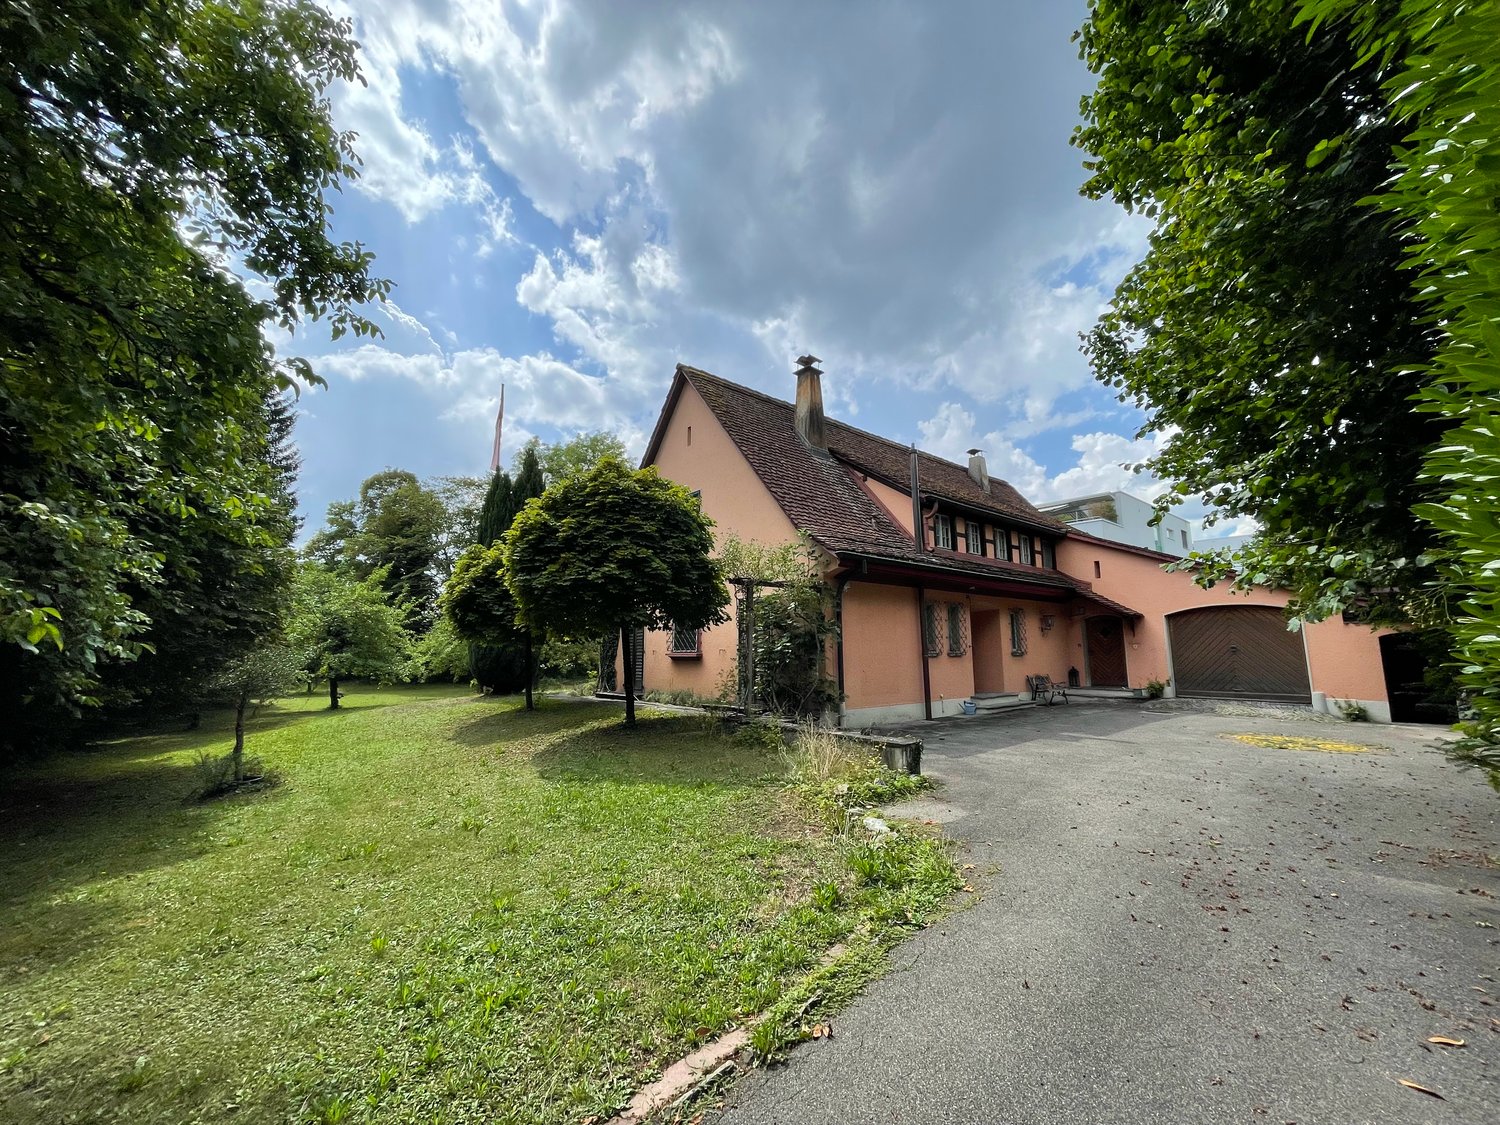
This duplex house, built in 1926, is located in a quiet district of Solothurn and offers around 173 m² of living space, providing a solid basis for individual living ideas. The house radiates the timeless charm of past decades and is waiting to be filled with new life.The following highlights await you:- Possibility of dividing into several residential units- Additional development potential- Timeless charm of the property- Large garden- Quiet neighborhood- Central locationEngel & Völkers - Your competent partner for real estate sales.Solothurn, also known as the "most beautiful baroque city in Switzerland", is a picturesque city with a rich history and charm. Solothurn reveals the architecture from the time of the ambassadors of the French royal house between 1530 and 1792. For this reason, we also know the urban city as the Ambassador City. The old town is dotted with magnificent buildings, including the St. Ursen Cathedral and the Town Hall. All these different epochs combine a touch of Italian grandeur with French charm and German-Swiss down-to-earthness, giving Solothurn this impressive cityscape. Solothurn has a rich cultural scene. The Art Museum, the Natural History Museum, and the Zytglogge offer fascinating insights into art, nature, and the city's history. Small but fine: with its manageable size, Solothurn radiates a cozy atmosphere. Solothurn is thus not only a historical jewel but also a vibrant city that impresses its visitors with its beauty, culture, and hospitality. The city offers a variety of restaurants, cafes, and bars serving local and international delicacies.If you would like to learn more about the property, we would be happy to send you the documentation.
Suggested properties for you based on search results