15 results - Properties for sale: 4450 (Sissach)

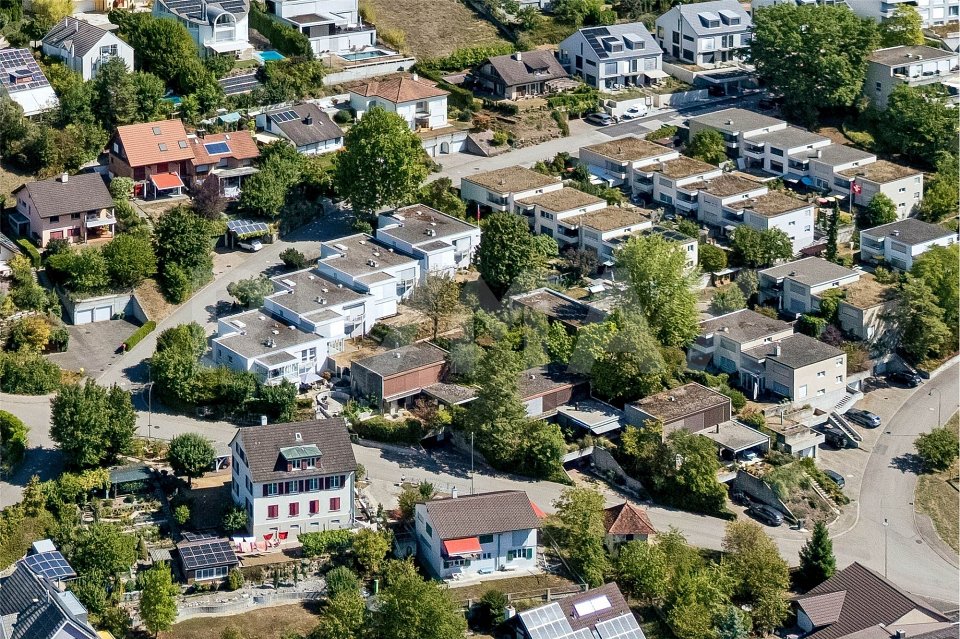
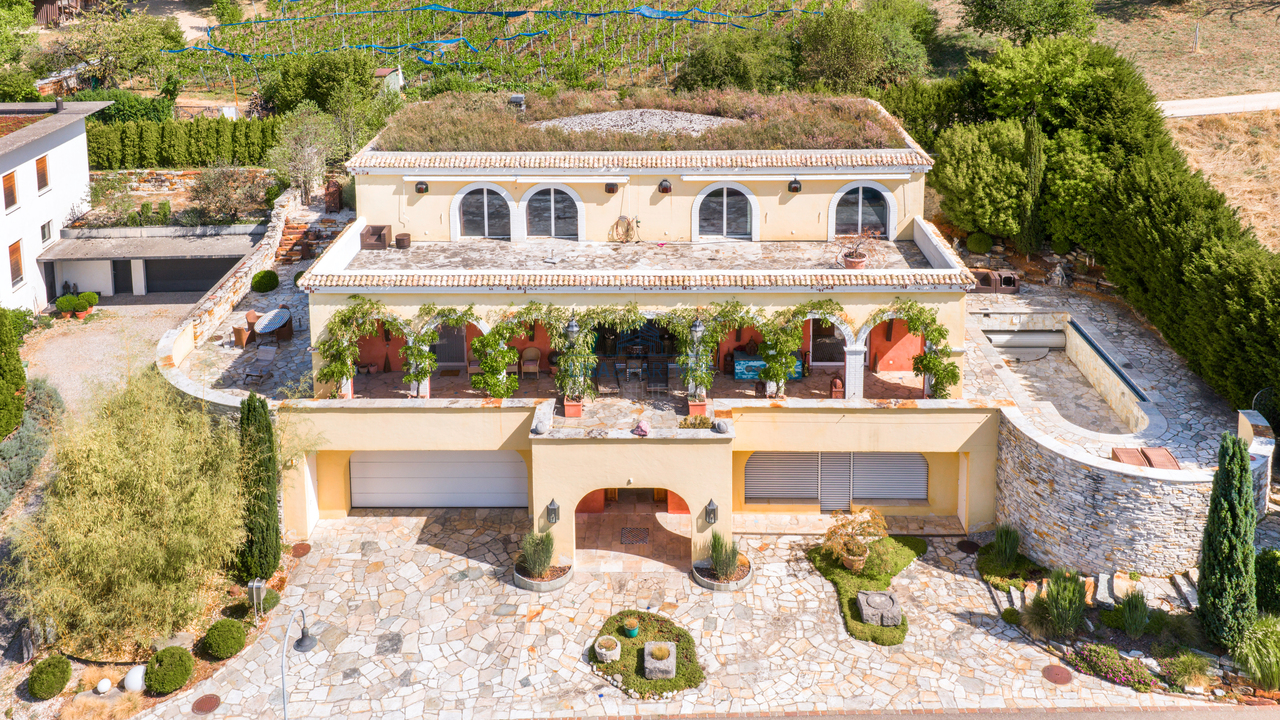
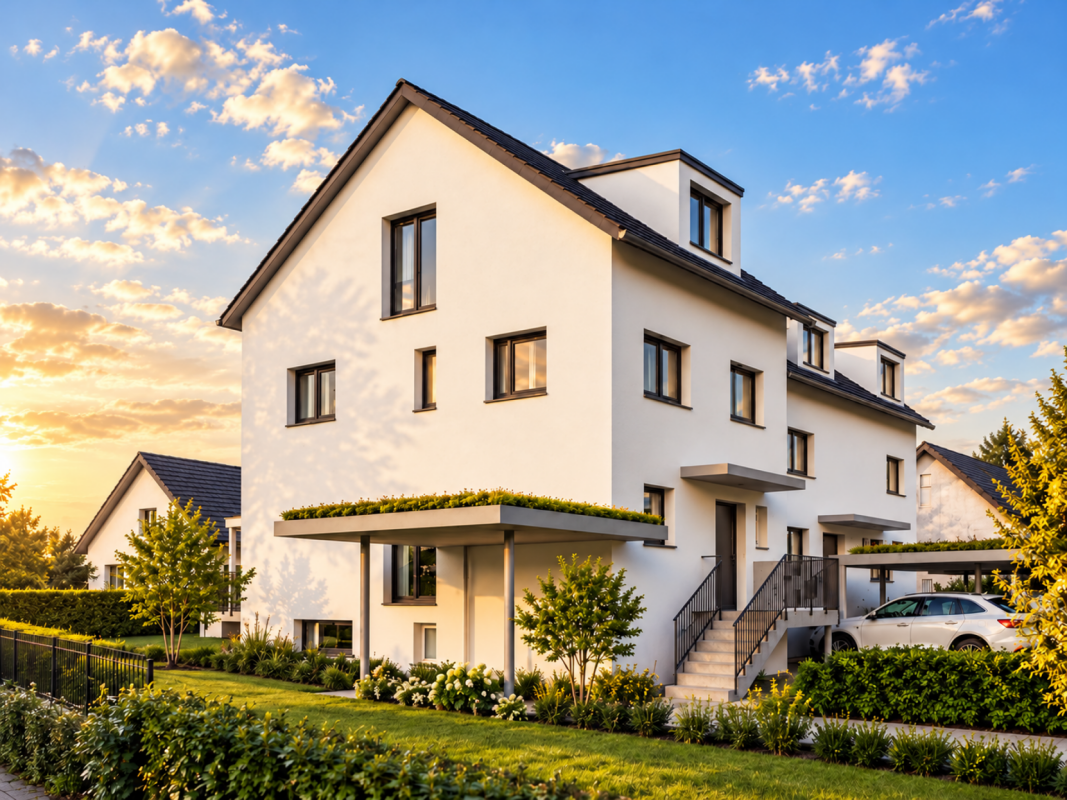
  • Modern two-story house with a raised ground floor, garage, swimming pool, and balconies.
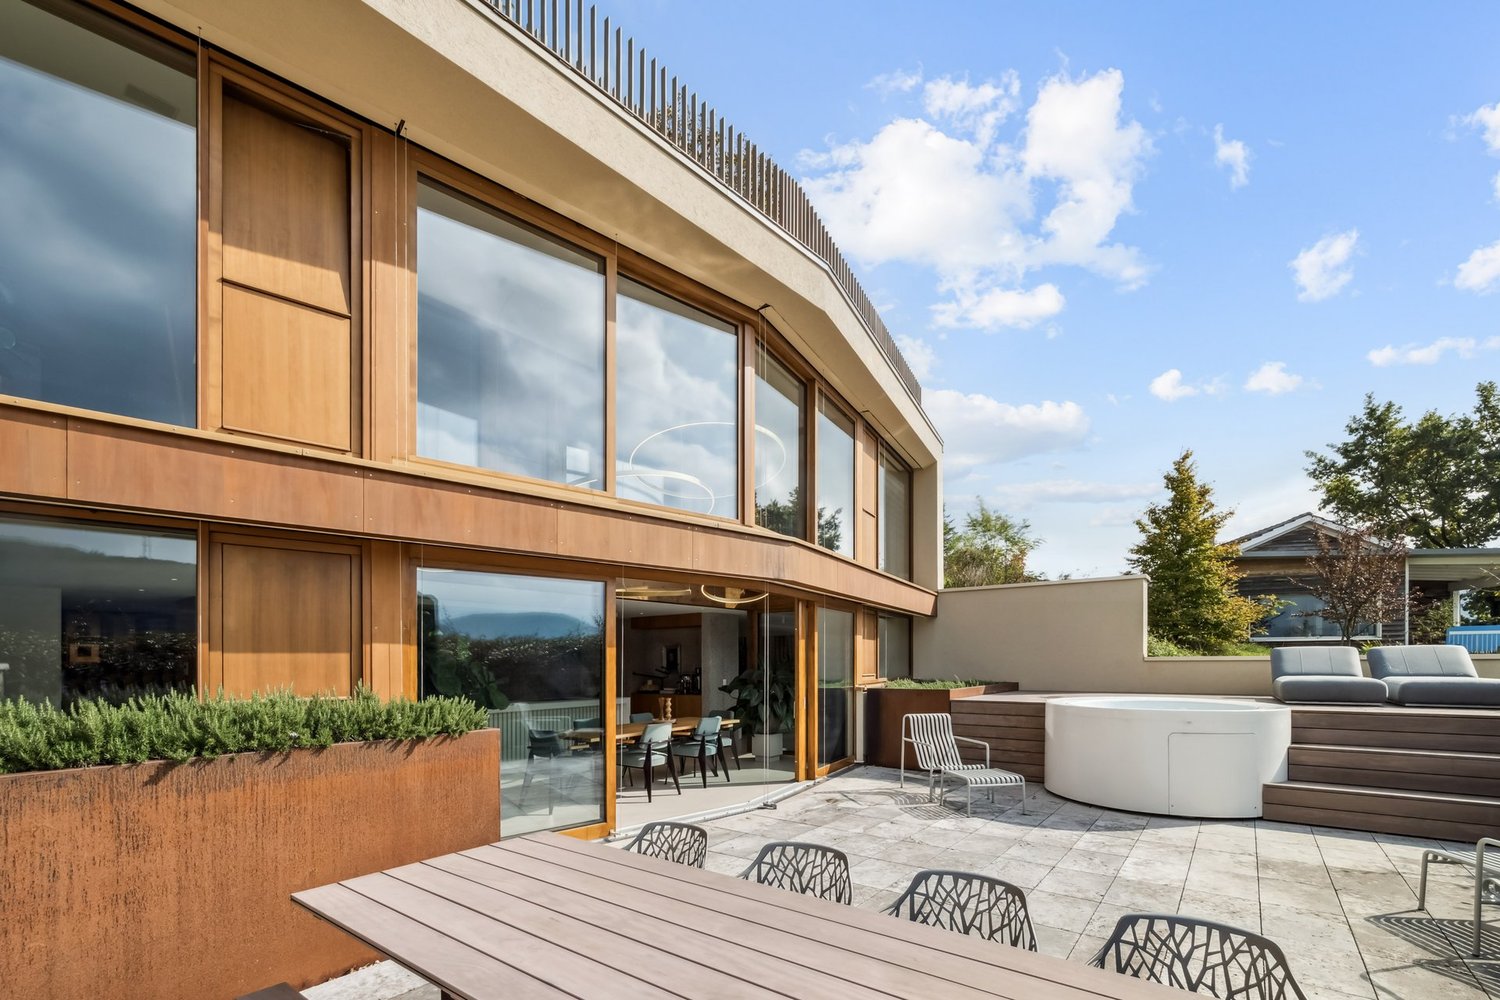
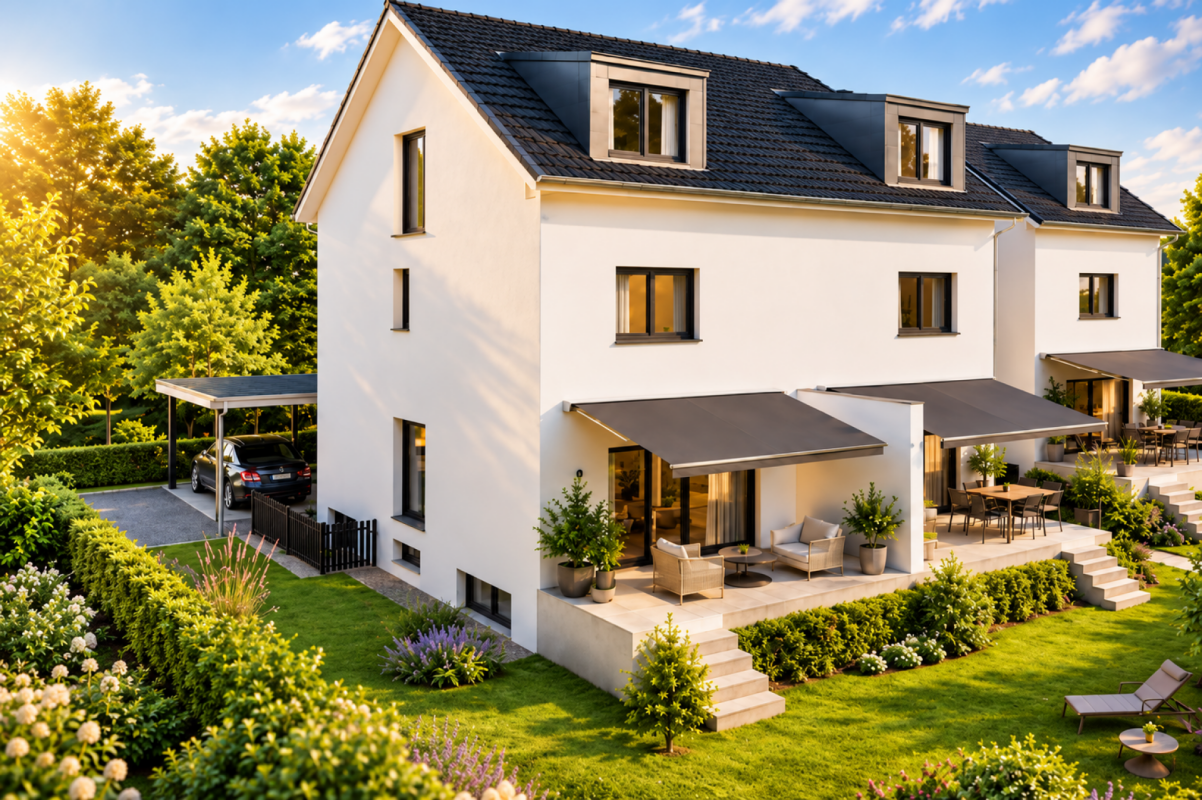
  • Modern two-story house with large windows, balconies, swimming pool, and garage.
  • Modern house exterior with a swimming pool, lounge chairs, and a balcony with glass railings. The house features large windows and a contemporary design with a raised ground floor.
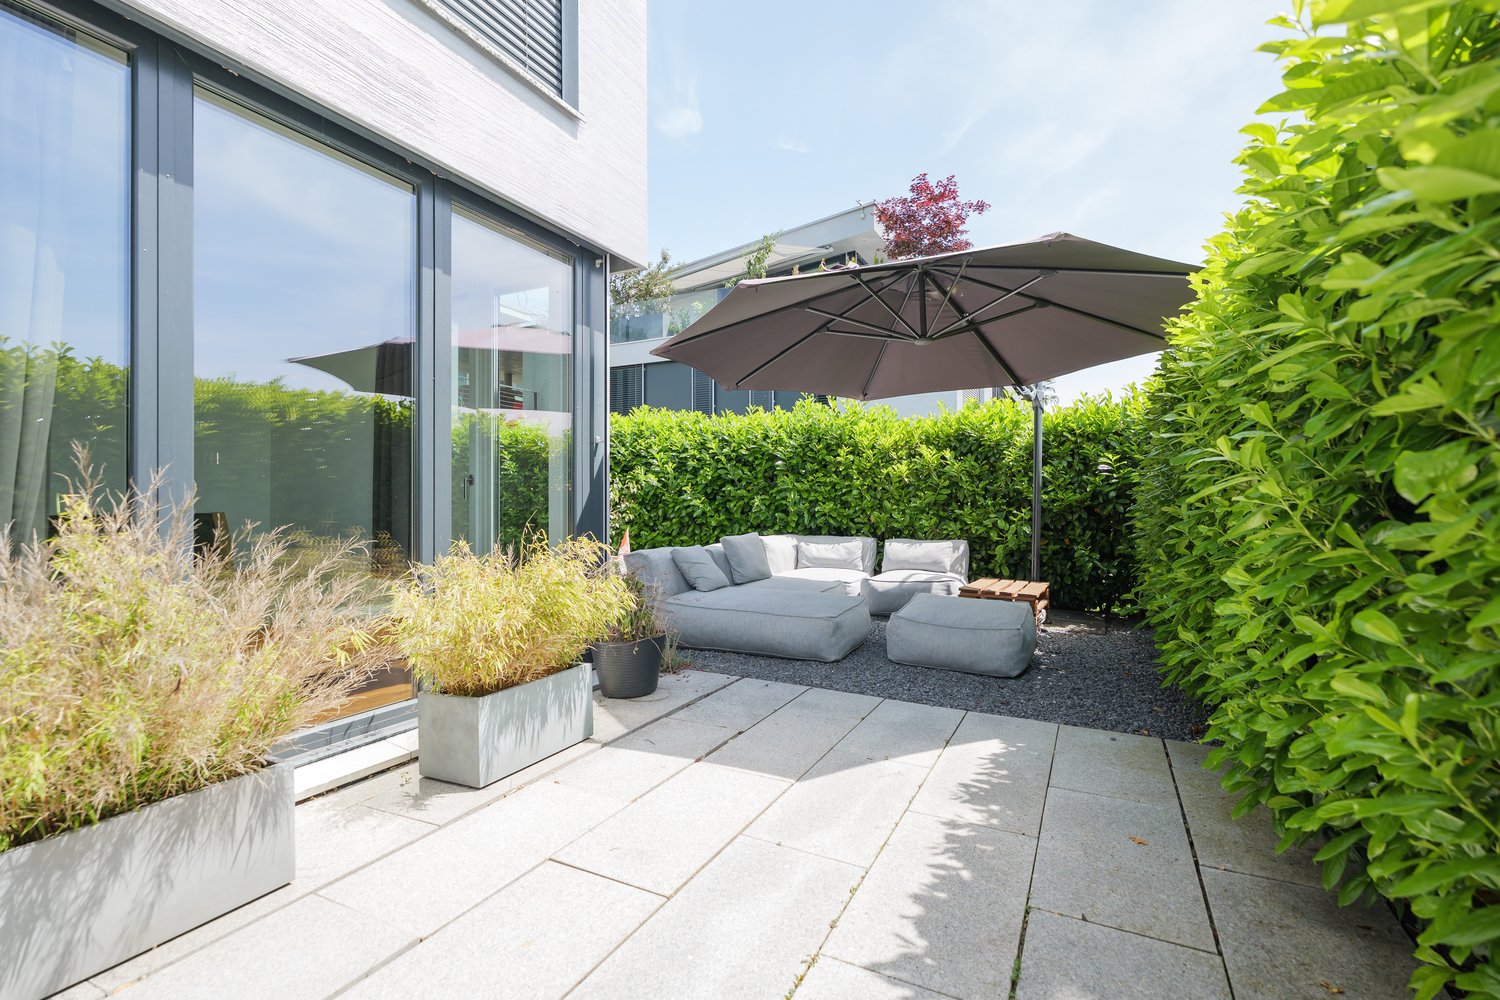
  • Outdoor patio area with a dining table and chairs, surrounded by greenery and flowers, adjacent to a modern house with wooden siding.
  • Modern hallway with wooden flooring, white walls, built-in storage units, and a large abstract painting on one wall. A potted plant is placed near the storage units.
  • Modern home gym with wooden flooring, large mirror, dumbbells, punching bag, weight bench, and weight machine.
  • Modern bathroom with grey tiles, white toilet, sink, wooden cabinet, and wooden shelves. Features a large mirror and a shower area.
  • Modern office space with large windows offering a scenic view, featuring a desk, ergonomic chair, bookshelf, screen, lamp, plant, and decorative sculpture.
  • Modern living room with white walls, wooden flooring, and large windows. Features a black sofa, coffee table, red round stool, leather chair, and decorative items including a vase, sculpture, and artwork.
  • Modern open-plan living and dining area with a fireplace, dining table, chairs, laptop, kitchen appliances, and a large plant near the window.
  • Modern hallway with wooden flooring, a staircase leading upwards, and a view into a kitchen area with white cabinets and a dining table with chairs. A child is seen sitting on the floor near a wall with a wood storage display.
  • Modern hallway with wooden flooring, white walls, recessed lighting, and large windows offering a scenic view of the landscape.
  • Modern bathroom with a freestanding bathtub, toilet, sink, and a large window offering a scenic view of the landscape.
  • Modern bedroom with wooden flooring, large bed, nightstand, chair, plant, and a scenic view through large windows.
  • Modern rooftop terrace with tiled flooring, a red wireframe chair, a small table with four chairs, and a toy car. Potted plants and shrubs line the edge, with a view of neighboring balconies and a clear sky.
1 / 15
Modern two-story house with large windows, balconies, swimming pool, and garage.
Modern house exterior with a swimming pool, lounge chairs, and a balcony with glass railings. The house features large windows and a contemporary design with a raised ground floor.
Outdoor patio area with a dining table and chairs, surrounded by greenery and flowers, adjacent to a modern house with wooden siding.
6.5 rooms423m²Price on request
Premium
Sonnhaldenweg, 4450 Sissach

Exclusive 6.5-room villa on the south slope of Sissach

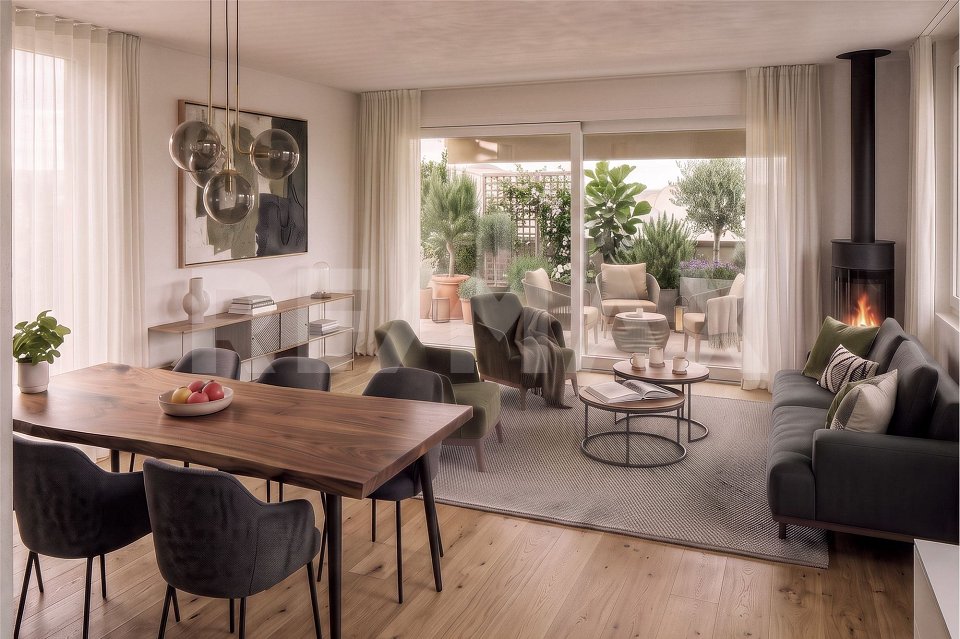
Exclusive 6.5-room villa on the south slope of Sissach Spacious living with a far-reaching view, pool, and plenty of privacy In an attractive and quiet residential area on the south slope of Sissach, two exclusive, detached houses are being built. Modern architecture, spacious rooms, and extensive outdoor areas combine high living comfort with natural living and good accessibility to Basel. On four floors, there are 6.5 rooms and a spacious net floor area of approximately 423 m². The extensive plots offer plenty of space and privacy. Individually tailored to your ideas A particular advantage of the current project phase is the high degree of design freedom. In addition to materials and equipment, fundamental adjustments can also be made to room layout and living concept. The room concept can be adapted to personal needs in essential areas. Living on four levels The basement offers a spacious entrance area, a large garage for several vehicles, cellar, technical and laundry room. On the ground floor, there are bedrooms and living rooms, a fitness area, garden room, and shower/WC. The terrace with a private swimming pool and garden extends the living space outdoors. The ground floor forms the heart of the house with the extensive living, dining, and kitchen area, as well as several terraces. On the top floor, there are bedrooms, a dressing room, and a spacious bathroom. A highlight is the approximately 84 m² large terrace. A passenger elevator connects all four floors. High-quality equipment • Private swimming pool • Passenger elevator on all floors • Spacious garage for several vehicles • Individually selectable kitchen with natural stone cladding • Wood-metal windows with 3-fold thermal insulation glazing • Floor heating and air-water heat pump • Free-Cooling function • Photovoltaic system • Video intercom system with app control • Parquet and ceramic tile construction • Swedish stove • Spacious terrace and garden areas • Sauna optional Attractive residential location on the south slope of Sissach The property is located in a quiet residential area on the south slope of Sissach. Nature and recreation are practically on the doorstep, while the center, shopping facilities, schools, and public transport are quickly accessible. Sissach offers excellent transport links. Basel can be reached in around 30 minutes, Bern and Lucerne in about an hour. Facts and figures Object type: Detached villa Rooms: 6.5 Floors: 4 Total net floor area: approximately 423 m² House 1: Plot approximately 758 m² House 2: Plot approximately 812 m² We would be happy to present the property and the extensive possibilities for individual design and adaptation to you in person. If desired, there is also the possibility to visit a comparable, already realized house. Further information, floor plans, visualizations, and detailed information on the equipment can be found in the sales documentation.

Travel time
-
1 / 13
9.5 rooms535m²Price on request
Premium
4450 Sissach

Einzigartige Villa mit exklusivem Wohnambiente & viel Raum zum Leben

Diese aussergewöhnliche Villa mit Pool in privilegierter Hanglage von Sissach vereint authentische Architektur mit hochwertigem Innenausbau und modernem Wohnkomfort. Auf über 535 m² Wohnfläche und einem Grundstück von 1'073 m² entfaltet sich ein einzigartiges Wohnambiente, geprägt von Grosszügigkeit, Ruhe und einer eindrücklichen, unverbaubaren Weitsicht.Die Liegenschaft überzeugt durch ihre konsequent umgesetzte architektonische Handschrift: Rundbogenfenster, kunstvolle Mosaike, edle Tadelakt-Oberflächen sowie massgefertigte Elemente aus Zedernholz verleihen dem Haus seinen unverwechselbaren Charakter. Hochwertige Materialien und feinste Handwerkskunst ziehen sich durch sämtliche Räume und schaffen eine stilvolle Atmosphäre, die sich klar von klassischen Wohnkonzepten abhebt. Ergänzt wird der Innenausbau durch zahlreiche Einbauschränke, marokkanische Sitzbänke sowie stimmungsvolle, handgefertigte Lampen.Die grosszügigen, lichtdurchfluteten Wohnbereiche bieten vielseitige Nutzungsmöglichkeiten - von repräsentativem Wohnen über ruhige Rückzugsorte bis hin zur Kombination von Wohnen und Arbeiten. Ein Atelier mit separatem Zugang unterstreicht die Attraktivität für individuelle Lebens- und Nutzungskonzepte.Die hochwertig ausgestattete Wohnküche lässt keine Wünsche offen und verfügt unter anderem über eine Teppanyaki-Herdplatte, einen Steamer, zwei Weinklimaschränke sowie mehrere Kühl- und Gefriergeräte. Ein grosser, handgefertigter Esstisch bildet dabei den Mittelpunkt für gesellige Stunden.Der Aussenbereich präsentiert sich als harmonische Erweiterung des Wohnraums: Mehrere Sitzplätze, eine gepflegte Gartenanlage, diverse Gartenmöbel sowie ein Tandoori-Ofen schaffen eine mediterrane Atmosphäre mit hoher Privatsphäre. Das Naturstein-Schwimmbecken mit automatisierter Ospa-Wasseraufbereitung rundet das Angebot ab. Die erhöhte Lage garantiert dabei eine unverbaubare Aussicht und ein ruhiges, angenehmes Wohnumfeld.Highlights • Über 535 m² Wohnfläche auf einem Grundstück von über 1'073 m² • Exklusive Hanglage mit unverbaubarer Weitsicht • Authentischer Innenausbau mit hochwertigen, handgefertigten Details • Repräsentative Wohnhalle mit Arkaden und grosszügigen Fensterfronten • Grosszügige Wohnküche mit Teppanyaki, Steamer und zwei Weinklimaschränken • Mehrere Wohnbereiche, Büro und Bibliothek • Atelier mit separatem Eingang (ideal für Arbeiten oder Gewerbe) • Drei Schlafzimmer mit Zugang zur grosszügigen Terrasse • Luxuriöse Nassbereiche mit Badewanne und Dampfdusche • Naturstein-Swimmingpool mit automatisierter Ospa-Wasseraufbereitung • Gepflegte Gartenanlage mit Sitzplätzen, Tandoori-Ofen und Aussenmöblierung • Sicherheitsverglasung und Sicherheitsstoren im gesamten Haus • Alarmanlage (Siemens) mit Aufschaltung zu Certas • Wasserenthärtungsanlage sowie umfangreiche Einbaulösungen • Doppelgarage und zusätzliche Nebenräume Ein Anwesen, das architektonische Individualität, hochwertige Handwerkskunst und aussergewöhnliche Wohnqualität in einzigartiger Weise vereint.Haben wir Ihr Interesse geweckt? Gerne stehen wir Ihnen für Fragen oder eine persönliche Besichtigung zur Verfügung.Hinweis: Die Informationen in diesem Verkaufsdokument wurden nach bestem Wissen und Gewissen zusammengestellt. Abweichungen bleiben vorbehalten.This exceptional villa in a privileged hillside location in Sissach combines authentic architecture with high-quality interior fittings and modern living comfort. On a living space of over 500 m² and a plot of more than 1,073 m², a unique living ambience unfolds, characterized by spaciousness, tranquility and an impressive, unobstructed view.The property impresses with its consistently implemented architectural signature: arched windows, artistic mosaics, fine Tadelakt surfaces and custom-made elements made of cedar wood give the...

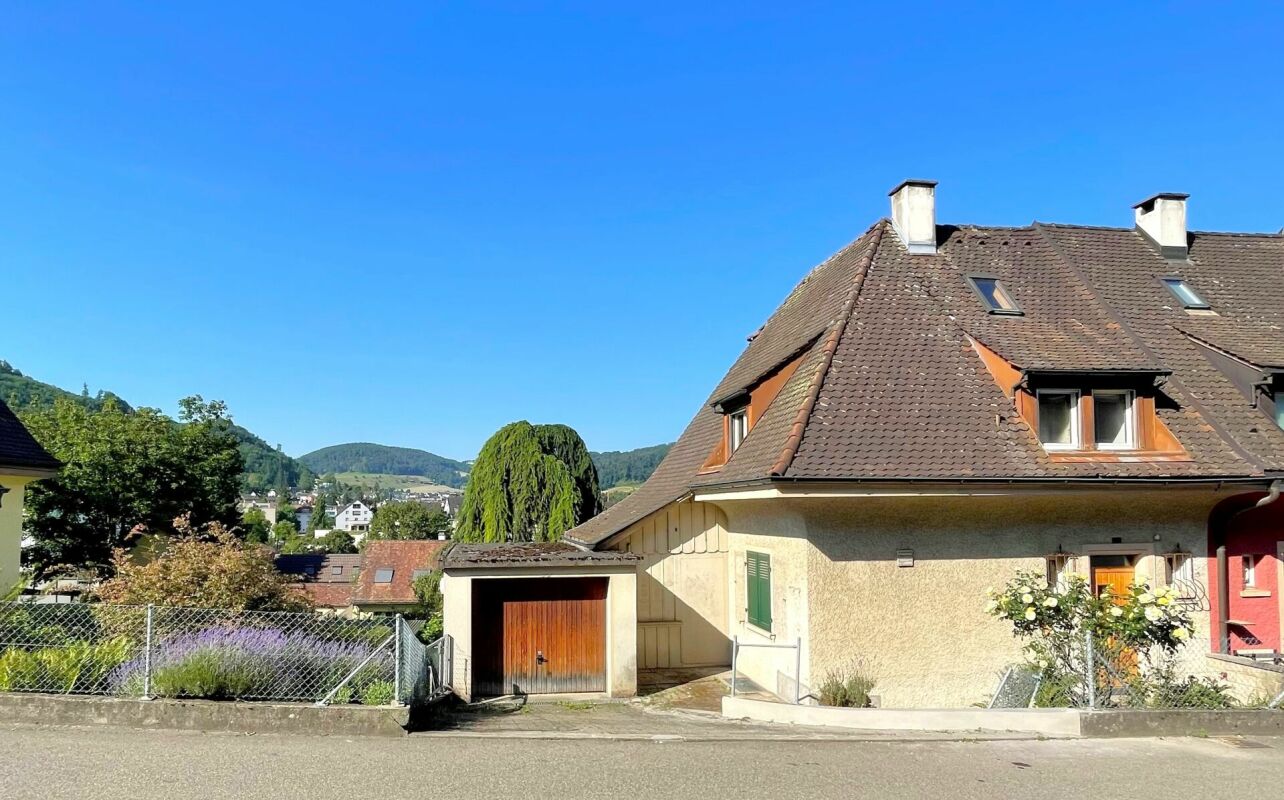
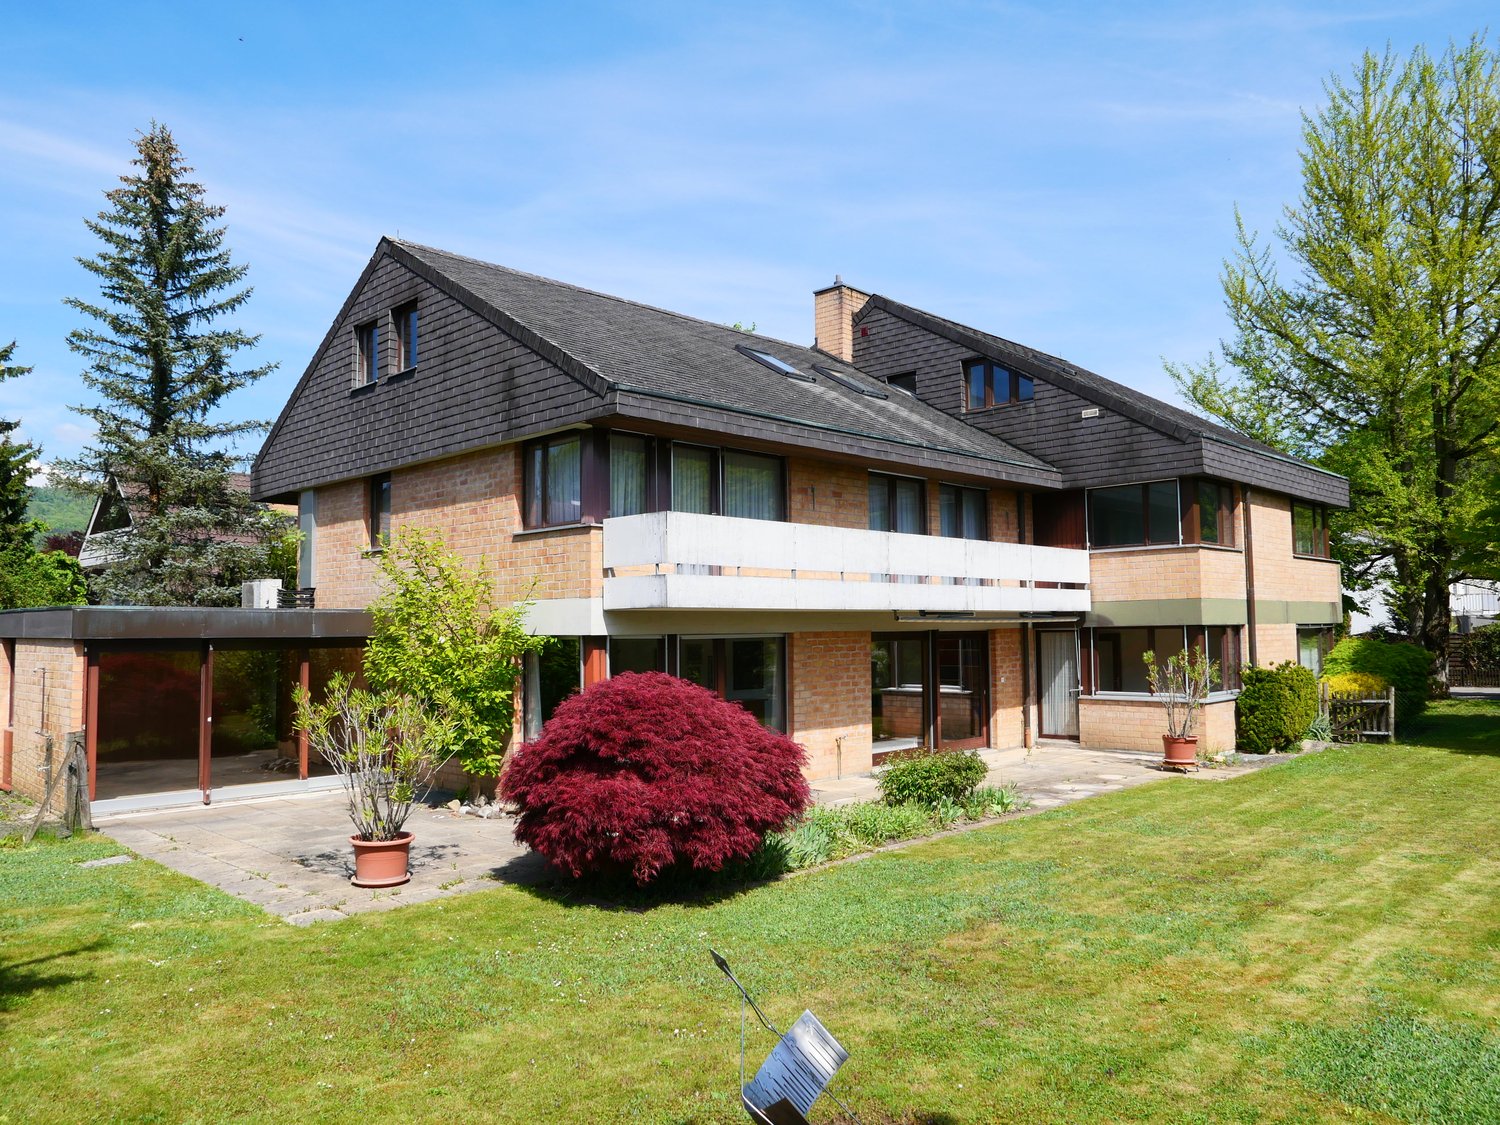
  • Two-story house with white walls, dark shutters, and a raised ground floor accessed by steps.
  • Two-story building with a wooden balcony and shutters, located on a street with a clear sky and trees in the background.
  • A narrow garden path lined with greenery and potted plants leads to a building entrance. The building has a modern facade with large windows and a balcony area with an umbrella. The surrounding area is lush with trees and other houses visible in the backg
  • A modern living room with a large sectional sofa, glass coffee table, dining area with chairs, and decorative plants. The room features wooden beams on the ceiling and large windows with sheer curtains.
  • Cozy attic bedroom with wooden beams, slanted ceilings, and skylight windows. Features a metal-framed bed, nightstand with lamp, small desk with laptop, and a green rug.
  • Cozy living room with a yellow sofa, wooden table, laptop, decorative mirror, and a floor lamp.
  • Courtyard with a small table, chairs, and potted plants, enclosed by a metal fence.
1 / 7
200m²CHF 850,000.–
Top
Schulstrasse 33 + 35, 4450 Sissach

Charming 3-family house in a quiet location, in the heart of Sissach for sale

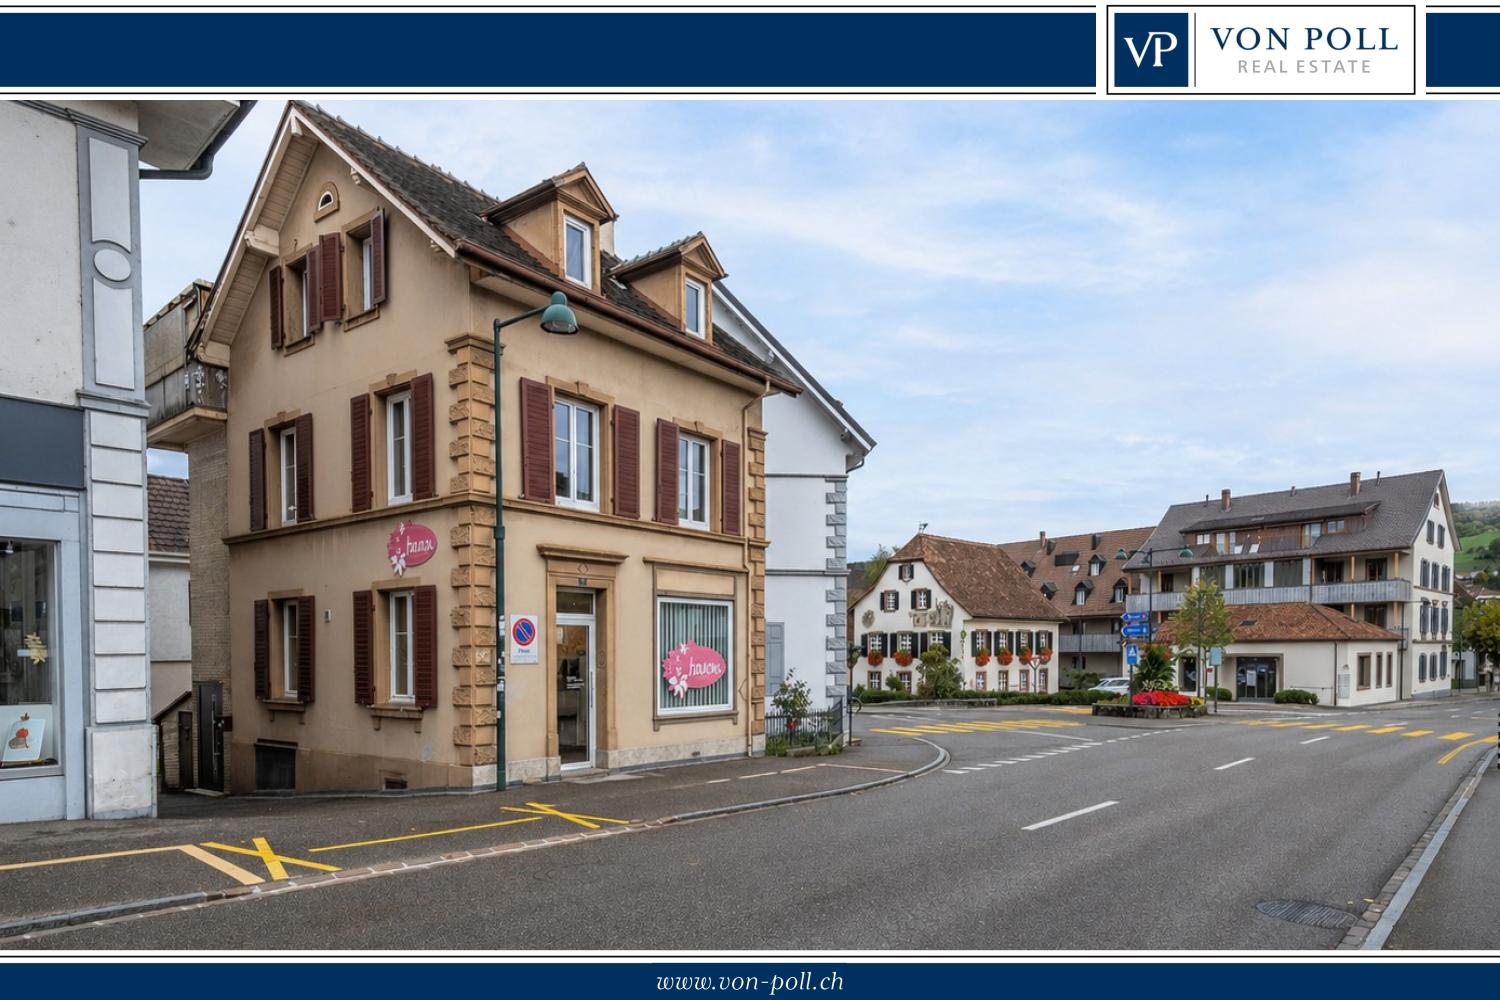
Welcome to Schulstrasse 33 / 35 and 35a in 4450 Sissach – here you will find an interesting, old-building charming 3-family house with potential and quick availability. All three apartments in building no. 33 + 35 and the annex in 35a are rented. The property presents itself with bright walls and ceilings, dark window shutters, a charming wooden loggia on the upper floor, and a raised ground floor that can be accessed via a small external staircase. A small garden with a seating area is also available. A classic picture of Swiss residential building culture.Overview of the property: • Total living area: approximately 200 m² spread over 2 floors. Additional attic space. • Total usable area: approximately 290 m² • Plot area: 340 m² • Apartments: 3 (all rented) • Room height: approximately 2.35 m • Cubature: 1'350 m³ (GV-BL) • Parking: 1 garage and 3 outdoor parking spaces are available • Availability: according to agreement Location and surroundings:The house is located in a quiet residential area in the middle of the village – both during the day and at night it is pleasantly quiet, neither street nor train noise affects the quality of living. In summer, the property benefits from plenty of sunshine, which makes living particularly pleasant. The Diegterbach is located in the immediate vicinity.The bus stop Pfarrgässli is only about 1 minute's walk away and provides a good connection to public transport. The Sissach train station, as well as the center with various shopping facilities, is within walking distance and allows for a convenient connection to the Basel/Olten region.This old building multi-family house offers a rare opportunity for investors or owner-occupiers who are looking for a charming property with history in a central and yet quiet area in the municipality of Sissach. Don't miss this chance!Have we sparked your interest? Then request the extensive documents from us, stating your full address and phone number, and arrange a non-binding viewing appointment.

Travel time
-
1 / 16
6 roomsCHF 1,050,000.–
Bergweg 32, 4450 Sissach

Charming row house with large garden in top location

Make your dream of living in a historic building from the 1920s come true and enjoy the spacious garden in a prime location in Sissach. The property is located in a central and popular area on the southwest slope above the town center. Here you can enjoy a magnificent view of Sissach. The quarter street is only slightly frequented and correspondingly quiet. The excellent infrastructure of Sissach, such as the village center with shops, restaurants, the train station, as well as kindergarten and schools, are within walking distance. The 1920-built ensemble includes four stylish row houses with large gardens in a beautiful location. The property for sale, with approximately 211 m² of living space, was supplemented by a garage extension in 1965. The spacious outdoor area next to and below the house consists of green spaces with a pond, a pergola under the vines, and various trees and plantings. Upon entering the house, you enter the entrance area, where the wooden staircase leads to the upper floor and a guest toilet is located. Straight ahead, you enter the spacious and bright living room. From there, you can access the modern kitchen and a secondary room. On the upper floor, there are three rooms, one with built-in closets, and a bathroom with a shower cabin, a washbasin with a mirror cabinet, and a toilet. The attic is developed and offers an additional living space, which benefits from an impressive view thanks to the large gable window. Storage space is available in the attic. In the basement on garden level, you will find a natural cellar, a heating and hobby room with access to the garden, as well as a large bathroom with a bathtub, washbasin, mirror cabinet, and toilet. The washing machine and dryer are also installed in this room. The tank room and an externally accessible storage room are also available. For parking, the garage and the forecourt are available. The house has been continuously maintained and partially renovated. For example, the bathrooms and roof insulation were done in 1985, the high-quality kitchen was newly installed in 2009, and the sewer connection was renewed in 2012. The windows of the secondary rooms date back to 1998, and the wood/metal windows with triple glazing in the living rooms are from 2022. Wouldn't this be an ideal home for your family? Order our sales documentation and arrange a non-binding viewing appointment.

Travel time
-
1 / 9
  • Parking space
  • Balcony / Terrace
  • View
  • +2
3.5 rooms87m²CHF 595,000.–
4450 Sissach

DIRECTLY ON THE STREAM - LIVING CLOSE TO NATURE WITH LOTS OF PEACE AND QUIET

Located right on the quiet stream and overlooking a spacious green area, this well-maintained apartment offers an ideal combination of location, comfort, and well-thought-out layout. Spanning 87 m² of living space distributed across 3.5 rooms as well as a separate additional room with its own bathroom, thisproperty is ideal for families, couples, or self-employed individuals who wish to flexibly combine living and working.The open, bright living and dining area leads directly to the sunny patio. The modern, open kitchen with Granit countertops and ample storage space blends harmoniously into the living concept. In addition to a well-maintained bathroom with a bathtub and a separatetoilet, the additional room—with its own shower and toilet—offers ground-level entry, making it ideal for a home office, guests, or professional use.A covered balcony, the shared green space, and a practical basement storage unit on the ground floor provide additional comfort. A private laundry tower in the apartment offers independence.A double outdoor parking space is available for CHF 20,000. and rounds out this attractive offer. A home that combines peace and quiet, functionality, and quality of life—and adapts flexibly to your needs.Located right on the peaceful stream and overlooking a spacious green area, this well-maintained apartment offers an ideal combination of location, comfort, and well-thought-out layout. Spanning 87 m² of living space distributed across 3.5 rooms as well as a separate additional room with its own bathroom, thisproperty is ideal for families, couples, or self-employed individuals who want to flexibly combine living and working.The open, bright living and dining area leads directly to the sunny patio. The modern, open kitchen with Granit countertops and plenty of storage space blends harmoniously into the living concept. In addition to a well-maintained bathroom with a bathtub and a separatetoilet, the additional room—with its own shower and toilet—offers ground-level entry, making it ideal for a home office, guests, or professional use.A covered balcony, the shared green space, and a practical basement storage unit on the ground floor provide additional comfort. A private laundry tower in the apartment offers independence.A double outdoor parking space is available for CHF 20,000.- and rounds out this attractive offer. A home that combines peace and quiet, functionality, and quality of life—and can be flexibly to your needs.Interested? For more information, photos, a virtual tour, and viewing options, visit: propertyowner.ch/de/real-estate/25-11213 As a member of the Swiss Landowners Association, you’ll benefit from a free real estate appraisal and gain access to exclusive listings on propertyowner.ch before they’re made public.

  • Parking space
  • Balcony / Terrace
  • View
  • +2
1 / 13
6.5 rooms120m²CHF 930,000.–
4450 Sissach

Living and working in the heart of Sissach

This stylish townhouse combines living and working in a central location in Sissach. The train station is only about a two-minute walk away. Shopping facilities, schools, and other daily necessities are located in the immediate vicinity. The property was extensively renovated with great care and using high-quality materials, and today it presents itself in a very well-maintained, modern condition. Bright rooms, warm wood elements, and a well-thought-out room layout create a pleasant living atmosphere with a lot of charm. During the renovation, the main areas of the property were modernized. The roof structure, individual wooden beam elements, and the balcony are in their existing condition and offer potential for individual further development. A special highlight is the separate commercial unit on the ground floor with its own entrance and shop window. It is ideal for self-employed individuals or service providers and also offers an attractive rental opportunity. The clear separation between living and working areas allows for flexible use. The living areas extend over several floors and offer spacious, light-filled rooms. In the basement, two heated hobby rooms with daylight are available as an addition. This offer is rounded off by outdoor parking spaces and the rare opportunity to combine living and working optimally.The property is located in the center of Sissach and has an excellent infrastructure. The train station can be reached in just about two minutes on foot and offers a quick connection to Basel and the surrounding regions. Shopping facilities, schools, kindergartens, and other daily necessities are located in the immediate vicinity and can be easily reached on foot. The location is also well connected by car, as the highway entrances in the direction of Basel, Zurich, and Bern can be reached quickly. The location thus combines optimal accessibility with high everyday practicality.

1 / 7
3.5 rooms100m²CHF 800,000.–
4450 Sissach

In Böckten: Modern, High-Value Apartment with Large Terrace in Böckten Copy Copy

This modern apartment on the 1st floor was created in 2023 and impresses with a very high-quality finish as well as a clear, contemporary room design. The architecture and material selection are consistently focused on sustainability, comfort, and high living quality. The living areas are equipped with noble oak parquet. In combination with the ceilings made of solid wood, a warm and at the same time high-quality living atmosphere is created. Spacious 3-fold glazed windows with mosquito nets provide plenty of daylight, offer privacy thanks to mirror-effect glass, and reduce heat and sun radiation in the summer. All shutters are electrically operated. The living and dining area is generously designed and flows smoothly into the modern kitchen. This is equipped with a Bora induction stove and a V-Zug oven with steamer function, as well as many practical options that offer comfort and flexibility when cooking. The bathroom is spacious and offers enough space for a washing tower (washing machine/tumble dryer). Additionally, there is a modern guest toilet. A special highlight is the spacious, covered terrace of approximately 18 m², which ideally extends the living space outward and can be used in a variety of ways. This Immobilia Suisse offer includes: - Central location - High-quality construction - Very good condition and well-maintained, practically like new - Open, modern kitchen with high-quality appliances - Electric shutters and mirror-effect window glass - Large covered terrace approx. 18m2 - 1x bathroom with shower, sink, toilet, window, washing machine, and tumble dryer - 1x guest toilet with sink and toilet - 1x parking space for an additional 35,000.- and much more? Interested? We would be happy to take you on a non-binding tour! Do you want to sell your house or apartment worry-free? We will tell you the current market value of your property, discreetly and non-binding! Are you interested in a first non-binding exchange of ideas? Don't hesitate and contact us. We look forward to hearing from you.

1 / 1
3.5 rooms92m²CHF 680,000.–
Oberer Mühlestettenweg 53, 4450 Sissach

3.5-room apartment on the sought-after Sissach south slope

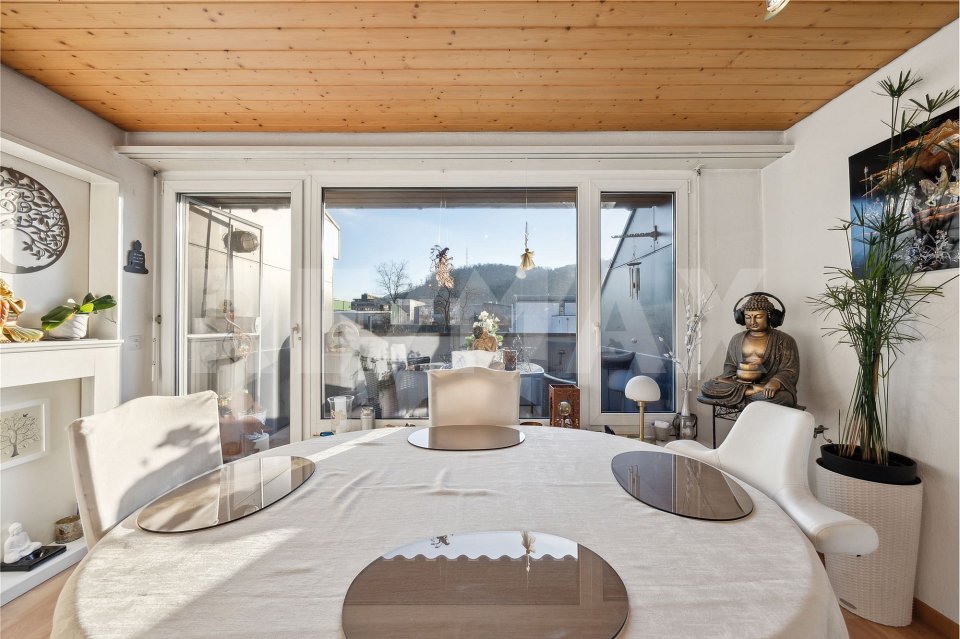
MORE PICTURES AND A VIRTUAL 3D TOUR CAN BE FOUND ON remax.ch AND newhome.ch.IF YOU ARE INTERESTED, PLEASE REQUEST THE DETAILED SALES DOCUMENTATION ELECTRONICALLY.OBJECT DESCRIPTIONThis interesting owner-occupied apartment is located in a preferred hillside position at the west end of 'Oberer Mühlestettenweg' in Sissach. The property is part of a charming small residential building constructed in 1986, which is divided into four separate residential buildings with only two residential units each, offering a special amount of privacy.The Obere Mühlestettenweg is located on the south slope of Sissach and is one of the most sought-after residential areas in Sissach. Due to the elevated position, you can enjoy an unobstructed, magnificent view from this apartment. Nevertheless, you can reach the valley floor with the important infrastructure in just a few steps. The optimal south orientation also ensures maximum sunlight throughout the day.A special privilege is the co-ownership share in plot No. 2124: A private swimming pool was built here especially for the residents. However, it is now in need of renovation, which is why other uses are being examined. The share of this plot (pure land share) is worth around 40,000 francs.While the covered house entrance leads to the staircase and further down to the lower apartment in the basement, you can reach your apartment on the ground floor completely without steps. The garage with your parking space is also located on the same level and is directly accessible. In the basement, there is only your laundry and cellar room.The apartment offers 3½ rooms on a living area of approximately 91.5 m², as well as a spacious laundry and cellar room in the basement. In the directly accessible garage, you also have a parking space and, of course, the garage forecourt. There is an outdoor parking space for two-wheelers directly next to the house door.The well-thought-out room layout separates the living, cooking, and eating area elegantly from the sleeping area, which has two bathrooms. The living room, together with the winter garden, forms a light-flooded living unit from which you can enjoy a superb view of the village and the surrounding hill ranges up to the Bölchen. On cooler days, you will also appreciate the cozy warmth that the fireplace spreads, which you can heat up if needed. The kitchen meets all common standards but shows a certain need for renovation.The sleeping area impresses with two bathrooms, one with a bathtub and the other with a shower. The south-facing bedrooms are wonderfully bright. The larger room has direct access to the elegant balcony.COMMUNITY DESCRIPTIONSissach is the district capital and the clear center community of the Oberbaselbiet. It has 6965 inhabitants (01/26) and benefits from a favorable location. The sunny south slope stretches from the Ergolz up to the striking Sissacher Fluh. Important SBB fast train stops and connections to the A2 and A22 highways make the community even more attractive. Economically, it is characterized by individual larger companies and numerous SME businesses, which offer around 3000 jobs. And culturally, over a hundred clubs are available for participation. The most important custom is the Sissacher Fasnacht, which takes place over five days and attracts several thousand active participants and spectators at the Sunday Fasnachtsumzug. Sports facilities and attractive recreational areas, as well as a well-developed hiking trail network with destinations throughout the Oberbaselbiet, round off the offer.Schools:Primary, secondary, and high school in Sissach. Further schools in Liestal.Shopping opportunities/business:Excellent shopping opportunities and numerous restaurants and clubs in the village.Public and individual transport:Excellent SBB connections and connections to the A2 and

Travel time
-
1 / 1
3.5 rooms123m²CHF 1,695,000.–
Reuslistrasse 38, 4450 Sissach

Welcome to Reuslistrasse 38 in Sissach / Attic apartment W4

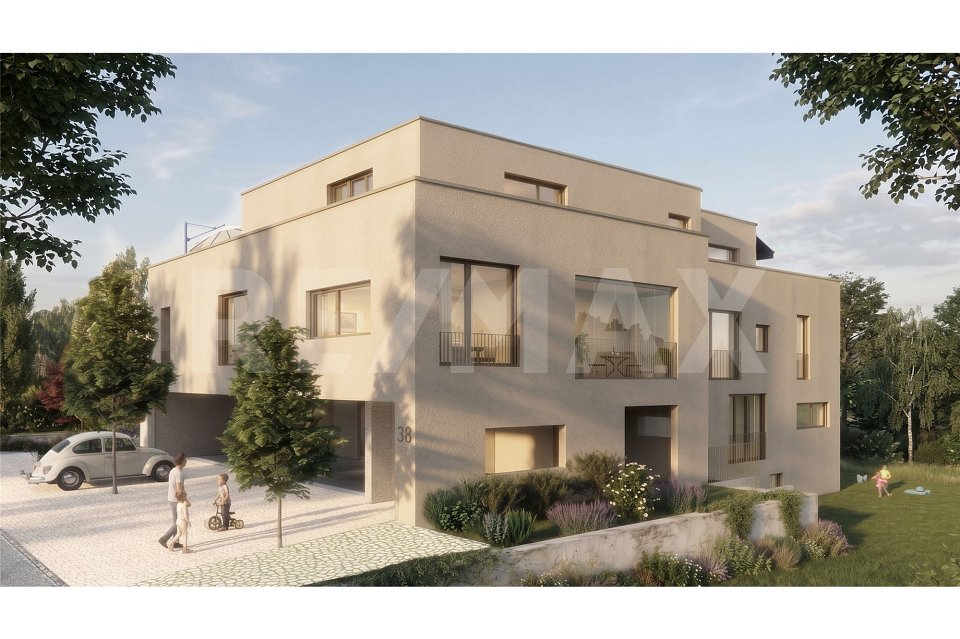
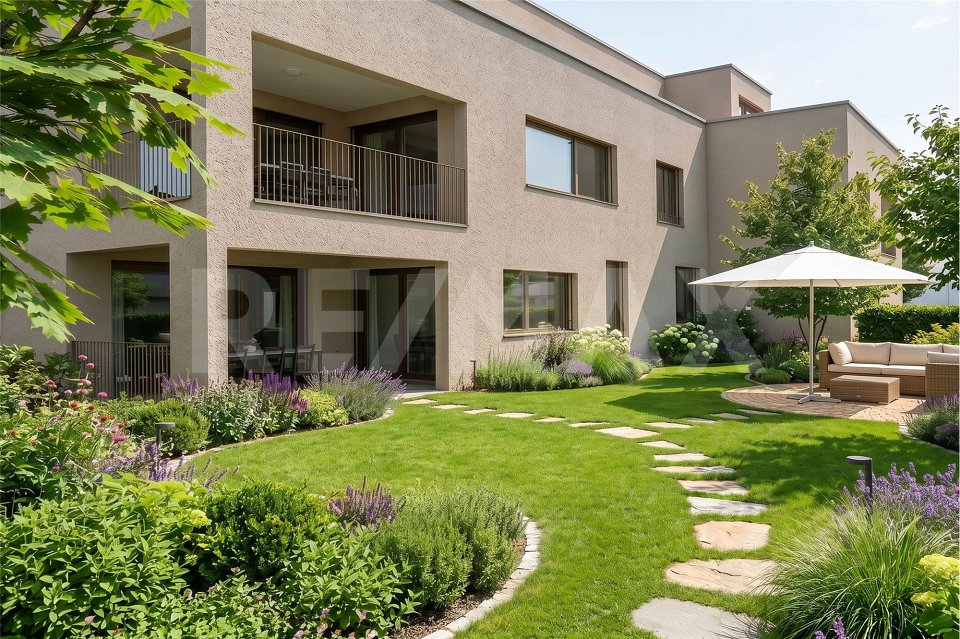
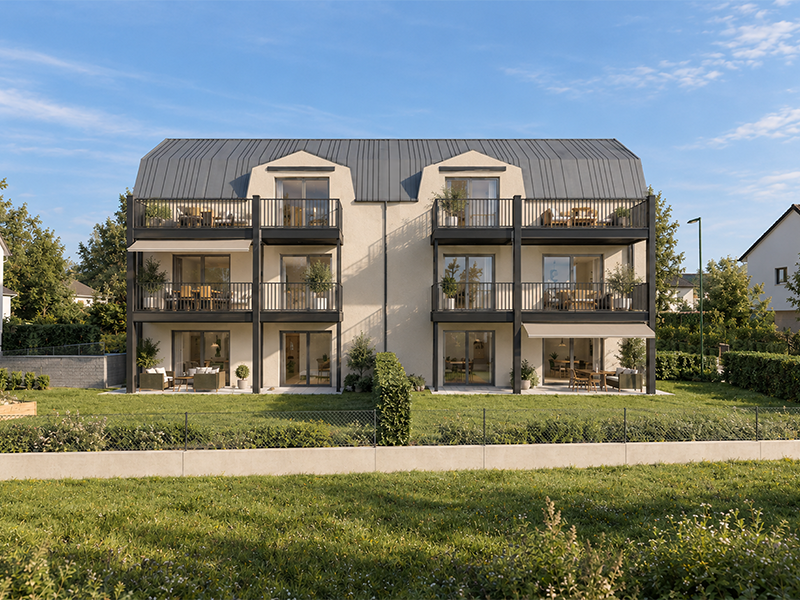
In this central and yet quiet location, a modern multi-family house is being built, as a home for families, couples or singles. This new construction project offers the right space for every life design.Sissach perfectly combines rural charm with urban infrastructure. The lively village center delights with culture, traditional markets and clubs that provide encounters and joy of life throughout the year. The municipality also offers access to all levels of compulsory school. A wide range of services and shopping is located in the immediate vicinity. Public transport and motorway connections enable a first-class connection to Basel, Zurich, Bern and Lucerne, while the nearby nature invites you to relaxing leisure activities.The building welcomes you with a large, covered entrance hall with the latest comfort. A passenger elevator takes you conveniently to your floor - on the top floor, it even opens directly into the exclusive 3½-room attic apartment. From the surrounding, sun-drenched attic terrace, you can enjoy a fascinating view over Sissach. If you prefer a garden apartment, the spacious 5½-room maisonette apartment on the ground floor is available. It stretches over two floors, offers bright rooms and a winter garden.On the first upper floor, there are attractive 3½- and 4½-room apartments with a winter garden. Each residential unit has its own cellar and hobby room. The house's own photovoltaic system ensures sustainability, whose solar power you can use directly in everyday life.Parking is done on the ground floor in your car parking space with bike shed and preparation for an e-charging station. In front of it, there is an additional storage space. Additional bike parking spaces and a visitor parking lot are also included in the offer.Additionally, a car parking space with bike shed for CHF 35,000.00 must be purchased.

Travel time
-
1 / 1
5.5 rooms172m²CHF 1,680,000.–
Reuslistrasse 38, 4450 Sissach

Welcome to Reuslistrasse 38 in Sissach / Maisonette apartment W1

In this central and yet quiet location, a modern multi-family house is being built, as a home for families, couples or singles. This new construction project offers the right space for every life design.Sissach perfectly combines rural charm with urban infrastructure. The lively village center delights with culture, traditional markets and clubs that provide encounter and joy of life throughout the year. The municipality also offers access to all levels of compulsory school. A wide range of services and shopping is located in the immediate vicinity. Public transport and motorway connections enable a first-class connection to Basel, Zurich, Bern and Lucerne, while the nearby nature invites you to relaxing leisure activities.The building welcomes you with a large, covered entrance hall with the latest comfort. A passenger elevator takes you comfortably to your floor - on the top floor, it even opens directly into the exclusive 3.5-room attic apartment. From the surrounding, all-day sunny attic terrace, you can enjoy a fascinating view over Sissach. If you prefer a garden apartment, the spacious 5.5-room maisonette apartment on the ground floor is available. It extends over two floors, offers bright rooms and a winter garden.On the first upper floor, there are attractive 3.5- and 4.5-room apartments with a winter garden. Each residential unit has its own cellar and hobby room. The house's own photovoltaic system ensures sustainability, whose solar power you can use directly in your daily life.Parking is done on the ground floor in your car garage with bike shed and preparation for an e-charging station. In front of it, there is an additional storage space. Additional bike parking spaces and a visitor parking lot are also included in the offer.Additionally, a car garage with bike shed for CHF 35,000.00 must be purchased.

Travel time
-
1 / 1
3.5 rooms96m²CHF 1,300,000.–
Reuslistrasse 38, 4450 Sissach

Welcome to Reuslistrasse 38 in Sissach / OG-Ost Apartment W3

In this central and yet quiet location, a modern multi-family house is being built, as a home for families, couples or singles. This new construction project offers the right space for every life plan.Sissach perfectly combines rural charm with urban infrastructure. The lively village center delights with culture, traditional markets and clubs that provide encounters and joy of life throughout the year. The municipality also offers access to all levels of compulsory school. A wide range of services and shopping is located in the immediate vicinity. Public transport and motorway connections enable a first-class connection to Basel, Zurich, Bern and Lucerne, while the nearby nature invites you to relaxing leisure activities.The building welcomes you through a large, covered entrance hall with the latest comfort. A passenger elevator takes you comfortably to your floor - on the top floor, it even opens directly into the exclusive 3½-room attic apartment. From the surrounding, all-day sunny attic terrace, you can enjoy a fascinating view over Sissach. If you prefer a garden apartment, the spacious 5½-room maisonette apartment on the ground floor is available. It extends over two floors, offers bright rooms and a winter garden.On the first floor, there are attractive 3½- and 4½-room apartments with a winter garden. Each residential unit has its own basement and hobby room. The house's own photovoltaic system ensures sustainability, whose solar power you can use directly in everyday life.Parking is done on the ground floor in your car garage with bike shed and preparation for an e-charging station. In front of it, there is an additional parking space. Additional bike parking spaces and a visitor parking lot are also included in the offer.Additionally, a car garage with bike shed for CHF 35'000.00 must be purchased.

Travel time
-
1 / 1
4.5 rooms113m²CHF 590,000.–
Grienmattweg 27, 4450 Sissach

Apartment with unique view of Sissacherfluh

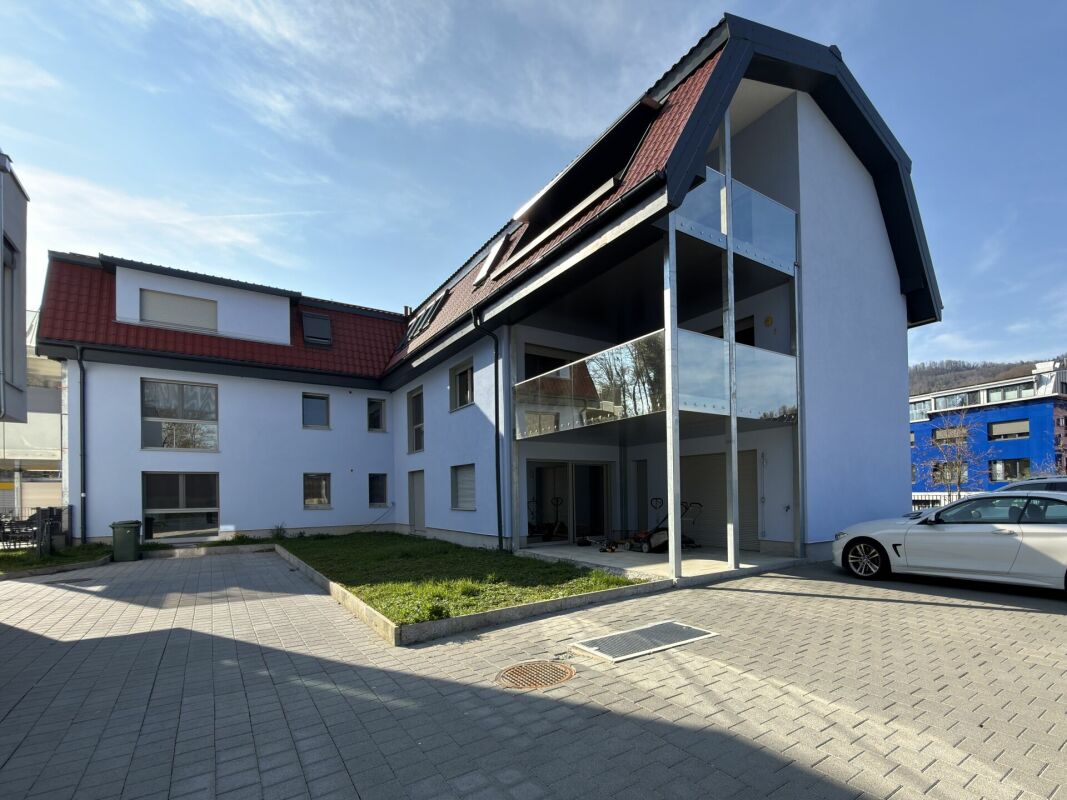
More photos and information can be found on remax.ch AND newhome.ch. If you are interested, please request the sales documentation. Please also note the virtual 3D tour.We are selling a beautiful, partially renovated 4.5-room attic apartment with a construction year of 1973 in Sissach. The property is located in a good area in a well-maintained five-party house at Grienmattweg 27. The apartment offers a net living area of approximately 113 m² and impresses with its ideal location and a magnificent view of the Sissacherfluh. A large parking space directly in front of the house belongs to the apartment and provides additional comfort.You can reach the entrance door of the attic apartment via the stairs - an elevator is not available in the property. The entrance area offers enough space for a wardrobe or a shoe closet on the left side. A built-in closet provides additional storage space. From here, you can access all rooms. Adjacent to this, you can reach a room that offers additional storage space with a practical recess. Next door is another room that is ideal as a study. The largest room in the apartment is excellently suited as a bedroom and has an en-suite bathroom with a bathtub, toilet, and sink. Additionally, the sloping roof provides storage space under the roof.From the hallway, you can also reach the other wet cells: a bathroom with a shower and sink, as well as a separate toilet with a sink, offer additional comfort. The kitchen is kept in a timeless white and equipped with a high-quality black granite countertop. Various kitchen appliances were renewed in 2022 and are thus almost new. Directly adjacent to the kitchen is the dining area, which offers direct access to the balcony. This was also renovated in 2022 and invites you to relax outside.The living room is another highlight of the apartment: a cozy warm air fireplace provides warm comfort on cold days, while the window front lets in a lot of light and offers a breathtaking view of the Sissacherfluh. A spacious attic provides additional storage space, and in the basement, you have a laundry room, a drying room, and a cellar compartment at your disposal.The apartment convinces with practical details such as a continuous laminate floor in almost all rooms and the parquet floor in the living room. The heating works via district heating, and the existing fiber optic network provides fast internet. The water and sewage pipes will be renovated this year, so you can look forward to a long-term and secure investment. The renovation of the roof of the property is planned for 2026.With just a few touches, you can design this apartment according to your ideas and move in directly. Enjoy the cozy atmosphere, the excellent location, and the breathtaking view.Let yourself be inspiredMore photos and information can be found on remax.ch AND newhome.ch. If you are interested, please request the sales documentation. Please also note the virtual 3D tour.


Travel time
-

Suggested properties for you based on search results