3 results - Properties for sale with Balcony / Terrace, Elevator, New building: 4313 (Möhlin)

1 / 8
4.5 rooms144m²Price on request
Schmittenhöhle 1, 4313 Möhlin

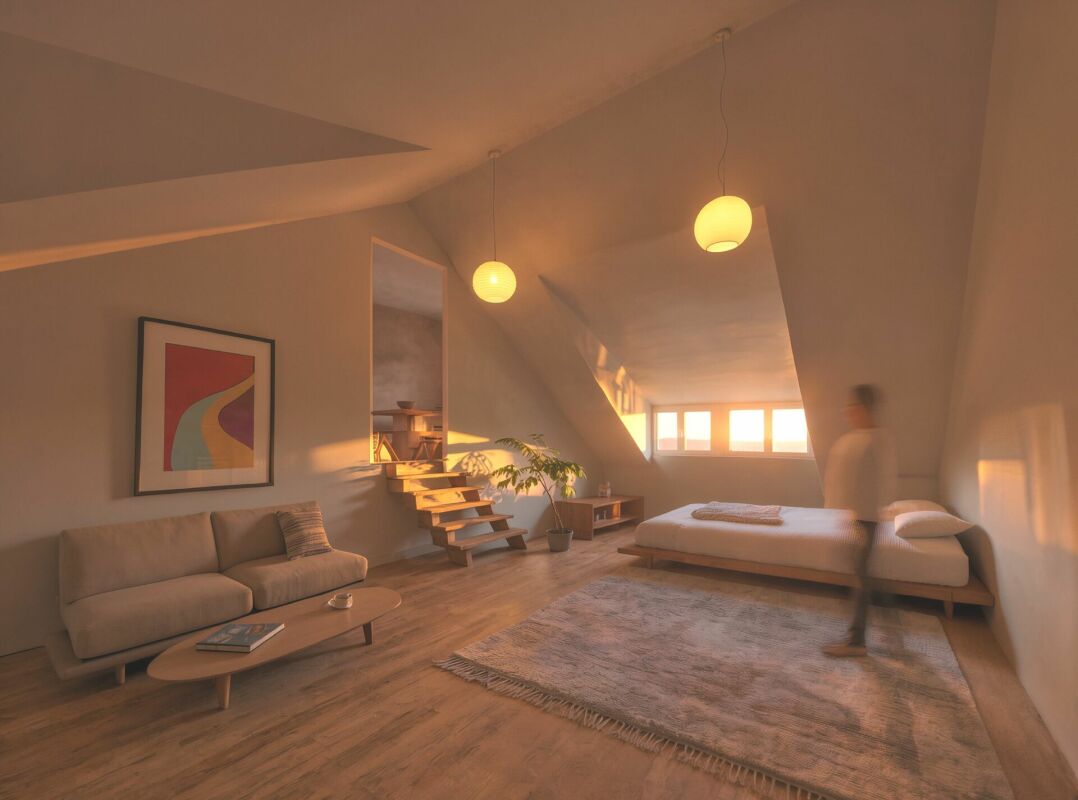
Three Gables - Duplex Apartment B

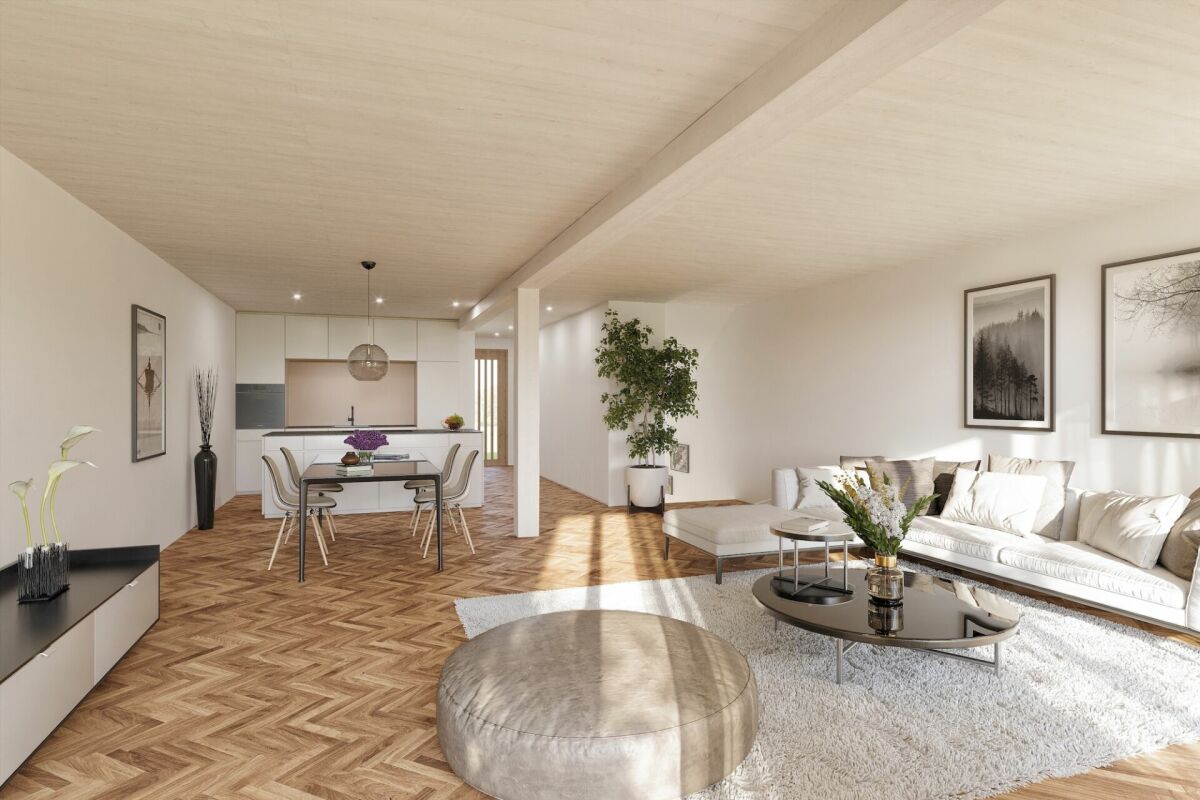
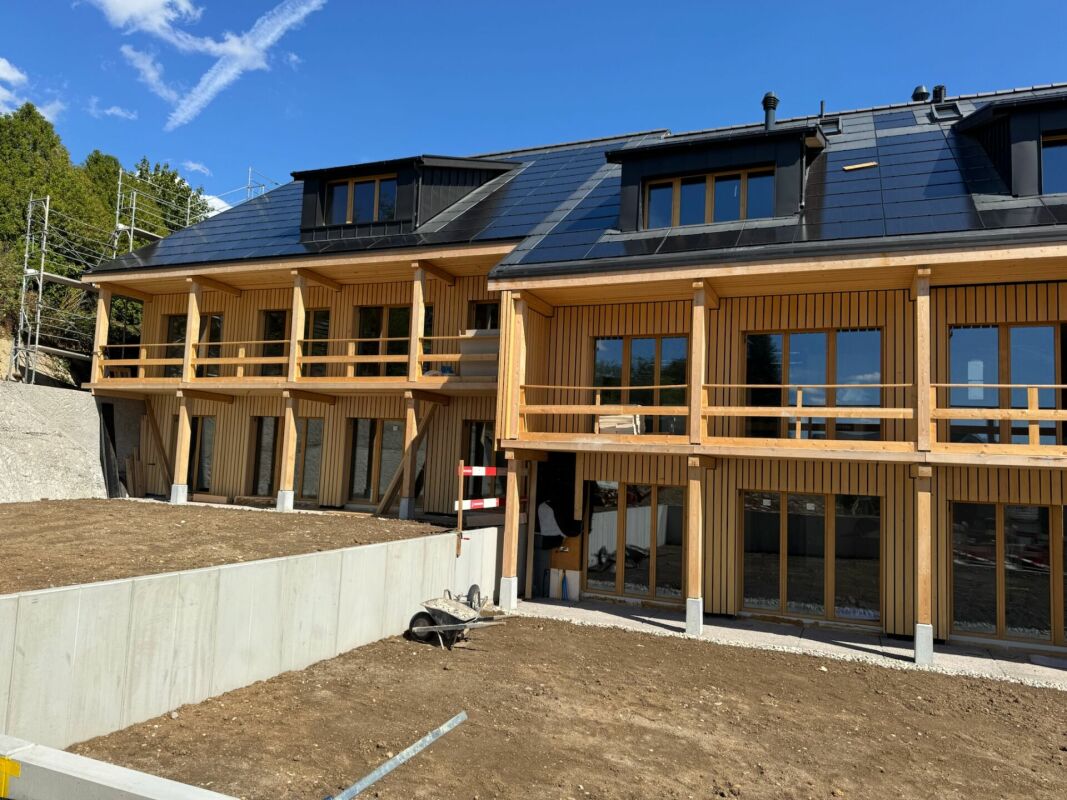
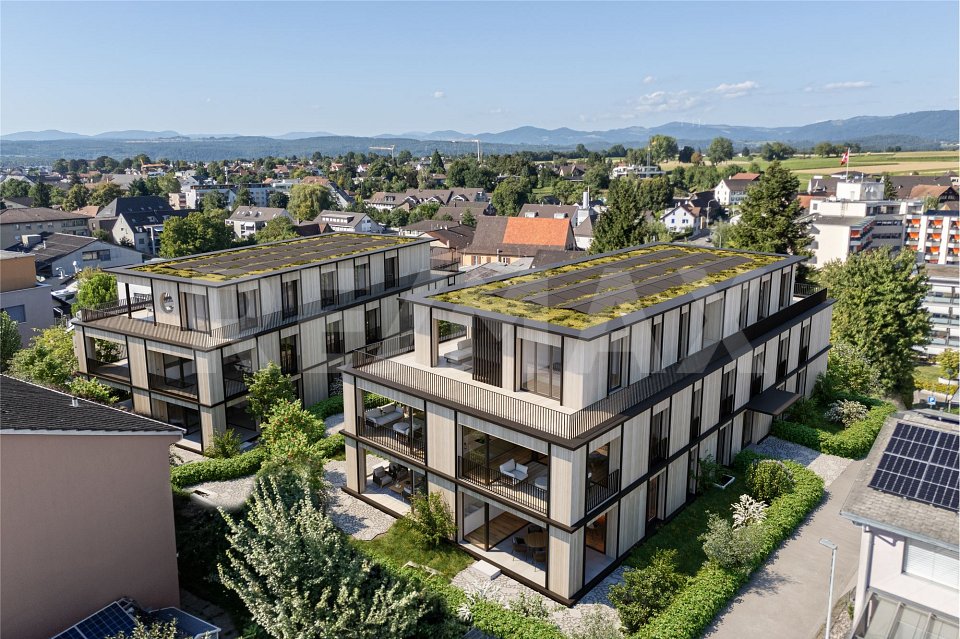
MOVE-IN OCTOBER 2026 - PLENTY OF SPACE FOR THE WHOLE FAMILY The new construction project "Three Gables" combines high-quality construction with natural materials and the latest technologies. With smart home technology, energy-efficient solutions, and well-thought-out floor plans, this project offers not only a home but a safer living environment for your family in a location with continuous value growth.In the midst of the historic core zone and adjacent to wide fields and meadows, eight high-quality residential units with Scandinavian-inspired design are being built. The natural surroundings offer children plenty of space to play and explore. Bright, airy rooms and a first-class equipment guarantee a home with maximum well-being.This is what you can expect:- Spacious, open floor plans with a warm living atmosphere- Own entrance and internal basement/hobby room - perfect as a playroom or home office- Own garden and terrace- High-quality interior design- Consistent wooden construction with pollutant-free materials - healthy indoor climate for young and old- Bright architecture for a pleasant living feeling- Spacious outdoor areas with privacy- Smart home technology for maximum comfort and energy efficiency- No energy costs due to photovoltaics, heat pumps, rainwater utilization, and heat-recovery fixtures- Parking spaces for electric cars pre-equipped- Certification according to Minergie P and Minergie A Eco. SNBS Silver is being pursued.- Excellent connection to public transport and the highway- Shopping facilities, schools, and restaurants in the immediate vicinityThe following 2 residential units are still available:Attic Apartment G- 4.5 rooms (optional 1.5 rooms as a loft)- Living area: 135.6 m², 2x winter garden- Sales price: upon requestGarden Apartment D- 5.5 rooms- Living area: 153.7 m²- Garden area: 146.5 m², terrace: 21.3 m²- Sales price: upon requestMove-in is possible from October 1, 2026. Contact us now!

Travel time
-
1 / 6
4.5 rooms136m²Price on request
Schmittenhöhle 1, 4313 Möhlin

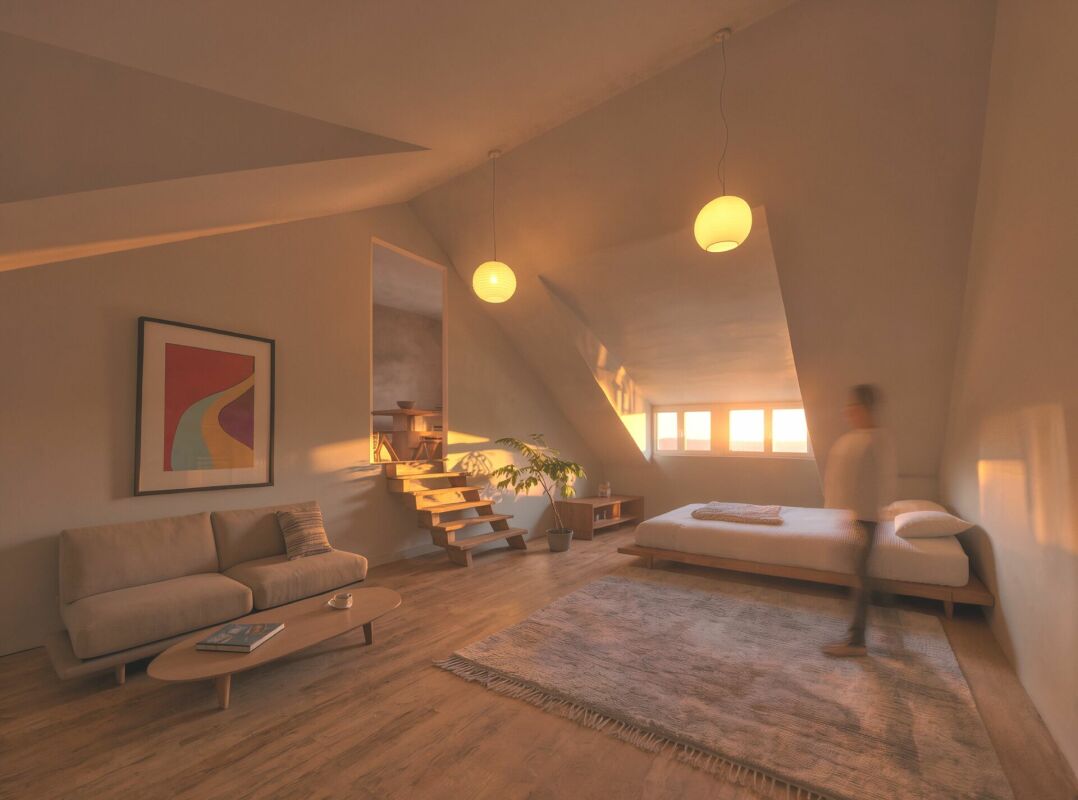
Three Gables - Attic Apartment G

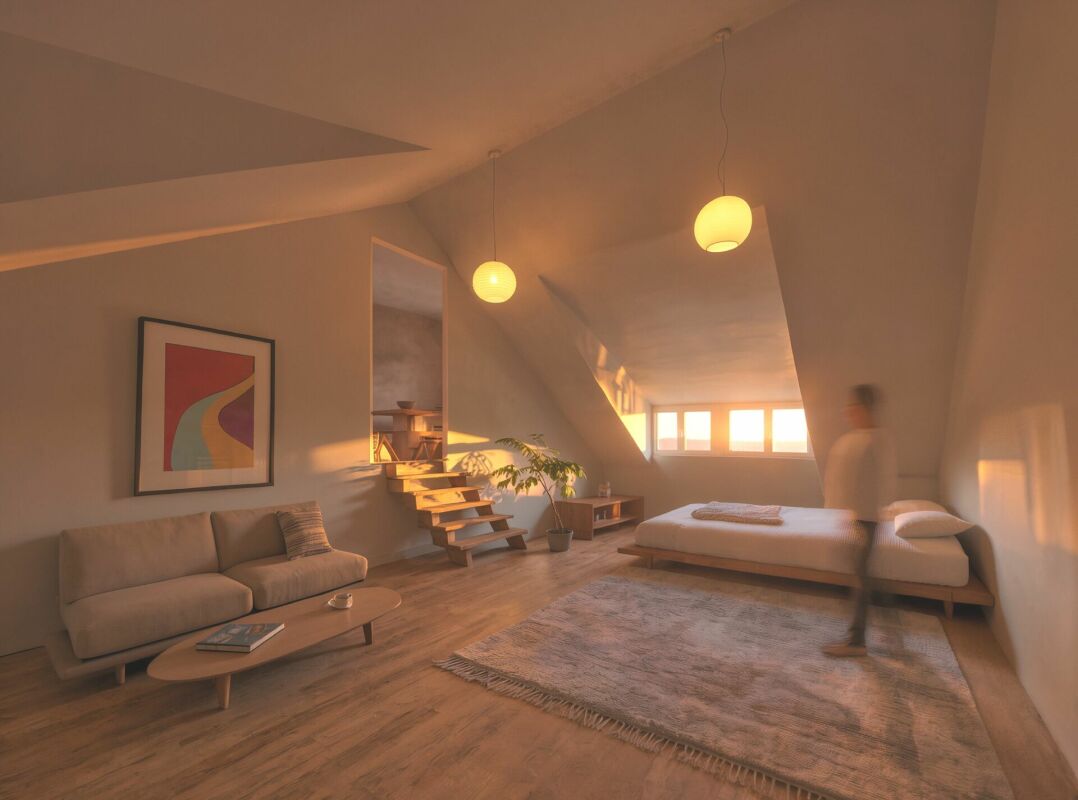
MOVE-IN OCTOBER 2026 - LAST ATTIC APARTMENT The new construction project "Three Gables" combines high-quality construction with natural materials and the latest technologies. With smart home technology, energy-efficient solutions, and well-thought-out floor plans, this project offers not only a home but a safe haven for all stages of life at a location with continuous value growth.In the midst of the historic core zone and adjacent to wide fields and meadows, eight high-quality residential units with Scandinavian-inspired design are being built. The surroundings invite you to take walks in nature; light-flooded rooms and a first-class equipment guarantee a home with maximum well-being.This is what awaits you:- Spacious, open floor plans with a warm living atmosphere- High-quality interior construction- Consistent timber construction with pollutant-free materials- Light-flooded architecture for a pleasant living feeling- Spacious outdoor areas with privacy- Smart home technology for maximum comfort and energy efficiency- No energy costs due to photovoltaics, heat pumps, rainwater utilization, and heat-recovering fixtures- Parking spaces in the garage pre-equipped for e-cars- Certification according to Minergie P and Minergie A Eco. SNBS Silver is being sought.- Excellent connection to public transport and the highway- Shopping opportunities, schools, and restaurants in the immediate vicinityAdditionally, the following 2 residential units are still available:Duplex apartment B (maisonette with garden)? 4.5 rooms & large hobby cellar? Living area: 144.1 m²? Garden area: 84 m², terrace: 20.8 m²? Sales price: upon requestGarden apartment D? 5.5 rooms? Living area: 153.7 m²? Garden area: 146.5 m², terrace: 21.3 m²? Sales price: upon requestMove-in from October 1, 2026. Contact us now!

Travel time
-
1 / 7
5.5 rooms154m²Price on request
Schmittenhöhle 1, 4313 Möhlin

Three Gables - Garden Apartment D

MOVE-IN OCTOBER 2026 - LAST GARDEN APARTMENT The new construction project "Three Gables" combines high-quality construction with natural materials and the latest technologies. With smart home technology, energy-efficient solutions, and well-thought-out floor plans, this project offers not only a home but a safe haven for all stages of life at a location with continuous value growth.In the midst of the historic core zone and adjacent to wide fields and meadows, eight high-quality residential units with Scandinavian-inspired design are being built. The surroundings invite you to take walks in nature; light-flooded rooms and first-class equipment guarantee a home with maximum well-being.This is what you can expect:- Spacious, open floor plans with a warm living atmosphere- High-quality interior design- Consistent wooden construction with non-toxic materials - healthy indoor climate for young and old- Light-flooded architecture for a pleasant living feeling- Spacious outdoor areas with privacy- Smart home technology for maximum comfort and energy efficiency- No energy costs due to photovoltaics, heat pumps, rainwater utilization, and heat-recovering fixtures- Parking spaces for electric vehicles pre-equipped- Certification according to Minergie P and Minergie A Eco. SNBS Silver is being sought.- Excellent connection to public transport and the highway- Shopping facilities, schools, and restaurants in the immediate vicinityThe following 2 residential units are still available:Attic apartment G? 4.5 rooms (optional 1.5 rooms as a loft)? Living area: 135.6 m², 2x winter garden? Sales price: upon requestDuplex apartment B (maisonette with garden)? 4.5 rooms & large hobby cellar? Living area: 144.1 m²? Garden area: 84 m², terrace: 20.8 m²? Sales price: upon requestMove-in is possible from October 1, 2026. Contact us now.

Travel time
-
More objects in your automatically expanded search area
18 results - Radius: + 10km
1 / 6
  • Balcony / Terrace
  • Elevator
3.5 rooms100m²CHF 770,000.–
Top
4461 Böckten

PREISHIT! MODERN, WITH LARGE TERRACE

Newly built 3.5-room apartment in Böckten (built in 2023) with approximately 100 m² of living space - ideal for couples, small families, or people working from home who appreciate modern living and tranquility. The open, bright living/dining area leads to the covered terrace (approximately 18 m²). High-quality kitchen with first-class appliances, oak parquet, and solid wood ceilings provide a warm living feel. Triple-glazed windows with mirror effect, electric shutters, and mosquito nets offer comfort. Bathroom plus separate guest toilet, own washing machine, and tumble dryer. Underground parking space available for an additional 35,000 CHF.This BETTERHOMES offer is characterized by the following advantages:- New building from 2023 in excellent condition- High-quality, modern construction and own washing machine & tumble dryer- Open, bright living/dining area- Modern kitchen with high-quality appliances- Oak parquet & solid wood ceilings- Triple-glazed windows with mirror effect- Electric shutters & mosquito nets- Covered terrace approximately 18 m²- Bathroom + separate guest toilet- Underground parking space for an additional 35,000 CHF- and, and, and ...Interested? Contact us for a non-binding viewing!Not found what you're looking for? Over 1,900 more offers at: www.betterhomes.ch - the real estate fair mediatorWant to market your own property?Benefit from our know-how: https://www.betterhomes.ch/de/profitierenDo you want to have a property valued?Find out its value now with our free valuation, immediately and without obligation!https://www.betterhomes.ch/de/knowledge/estimationMore detailsLocation: good Condition: newly built Bathrooms / wet cells: 2x (1 x toilet / sink, 1 x shower / toilet / sink) Public transport: bus, 300 m / train, 900 m Schools: primary school, 300 m Shops: Lidl, 200 m / Coop, 800 m

  • Balcony / Terrace
  • Elevator
1 / 14
4.5 rooms134m²CHF 1,160,000.–
Sagimatt 3, 4302 Augst BL

Exclusive 4½-room attic apartment with gallery and two roof terraces

Sunny attic apartment in the Ruderholz development Visit the apartment easily at our open viewings on Thursday, 10.09.2026 from 11:30 a.m. to 2:00 p.m. and on Thursday, 17.09.2026 from 4:00 p.m. to 7:00 p.m.. No registration is required. Of course, we can also arrange individual viewing appointments on request.This exclusive 4½-room attic apartment in the new Ruderholz development in Augst combines modern architecture with an exceptional sense of space and high-quality living comfort. On approximately 134 m² of living space, you can expect a well-thought-out living concept with an open floor plan, generous window areas, and an impressive gallery that gives the apartment a unique loft character.The bright living and dining area is the heart of the apartment and offers plenty of space for social hours with family and friends. The modern kitchen impresses with its high-quality equipment and the exceptional mobile cooking island, which combines functionality and design in an elegant way. Two spacious roof terraces extend the living space outdoors and invite you to relax, enjoy, and linger.Three comfortable rooms offer a variety of uses and are ideal as bedrooms, children's rooms, guest rooms, or home offices. The room offer is complemented by two modern bathrooms with bath/WC and shower/WC, a practical storage room, and a spacious basement room with its own laundry tower. The natural location in Augst BL, near shopping facilities, public transport, and popular recreational areas along the Rhine and Ergolz, perfectly rounds off this attractive living offer.

Travel time
-
1 / 13
4.5 rooms134m²CHF 1,195,000.–
Sagimatt 3, 4302 Augst BL

A home with loft character and spacious roof terraces

A home with loft character and spacious roof terraces Visit the apartment easily at our open viewings on Thursday 10.09.2026 from 11:30 a.m. to 2:00 p.m. and on Thursday 17.09.2026 from 4:00 p.m. to 7:00 p.m.. No registration is required. Of course, we can also arrange individual viewing appointments upon request.Light, space, and modern architecture characterize this attractive 4.5-room attic apartment in the new Ruderholz construction project in Augst. On approximately 134 m² of living space, a special living feeling is created, which is further emphasized by the open room layout, the high ceilings, and the stylish gallery. The two roof terraces extend the living area outdoors and offer plenty of space to relax and enjoy.The spacious living, dining, and kitchen area with a high-quality finish is at the heart of the apartment. The exceptional mobile kitchen island sets a special accent here and combines design with maximum flexibility in everyday life. The gallery level provides additional free space and is ideal as a home office, library, fitness area, or personal retreat.Three comfortable rooms, two modern wet cells with bath/WC and shower/WC, and a practical storage room provide a well-thought-out room offer. A private laundry tower and a spacious basement room complement the living comfort. The natural location in Augst with good access to shopping facilities, public transport, and recreational areas along the Rhine and Ergolz makes this apartment an attractive home for all who appreciate modern living in a pleasant environment.

Travel time
-
1 / 13
3.5 rooms113m²CHF 995,000.–
4332 Stein AG

Attraktive 3.5-Zimmer-Terrassenwohnung in ruhiger Hanglage mit Rheinblick

Diese stilvolle 3.5-Zimmer-Wohnung überzeugt durch ihre privilegierte Hanglage sowie ein durchdachtes Raumkonzept, das modernen Wohnkomfort mit einer hohen Lebensqualität verbindet. Eingebettet in eine naturnahe Umgebung, geniessen Sie hier Ruhe, Privatsphäre und eine ansprechende Wohnatmosphäre.Der grosszügige Wohn- und Essbereich mit rund 53 m² bildet das Herzstück der Wohnung. Dank bodentiefer Fensterflächen präsentiert sich dieser Bereich besonders hell und offen und schafft eine fliessende Verbindung zur etwa 30 m² grossen Terrasse. Von hier aus eröffnet sich ein schöner Ausblick Richtung Rhein - ideal für entspannte Stunden im Freien oder gesellige Anlässe.Highlights • Ruhige und privilegierte Hanglage • Grosszügiger Wohn-/Essbereich (ca. 53 m²) • Weitläufige Terrasse (ca. 30 m²) mit Rheinblick • Bodentiefe Fenster für optimale Lichtverhältnisse • Zwei helle Schlafzimmer mit direktem Terrassenzugang • Zwei Badezimmer (Dusche / Badewanne) • Eigener Waschraum mit Waschmaschine & Tumbler • Autonome Lüftungsanlage • Kellerabteil und Einstellhallenplatz Die Wohnung verfügt über zwei geräumige Schlafzimmer, welche ebenfalls durch grosse Fensterflächen überzeugen und direkten Zugang zur Terrasse bieten. Diese Räume eignen sich sowohl als komfortable Rückzugsorte als auch für Homeoffice oder individuelle Nutzungsmöglichkeiten.Der Eingangsbereich ist mit einer praktischen Garderobe ausgestattet und bietet ausreichend Stauraum. Zwei Badezimmer - eines mit Dusche, das andere mit Badewanne - sorgen für zusätzlichen Komfort im Alltag.Ein separater Abstell- und Technikraum mit eigener Waschmaschine und Tumbler sowie einer autonomen Lüftungsanlage unterstreicht die hohe Funktionalität der Wohnung. Ergänzt wird das Angebot durch ein eigenes Kellerabteil sowie einen Einstellhallenplatz.Haben wir Ihr Interesse geweckt? Gerne zeigen wir Ihnen diese attraktive, bezugsbereite Wohnung bei einer persönlichen Besichtigung.Die Angaben in diesem Exposé wurden nach bestem Wissen und Gewissen zusammengestellt. Änderungen und Abweichungen bleiben vorbehalten.Hinweis: Einzelne Bilder wurden digital visualisiert und zeigen eine mögliche Gestaltung. Abweichungen zum jetzigen Zustand sind möglich.This stylish 3.5-room apartment stands out for its prime hillside location and a well-thought-out floor plan that combines modern living comfort with a high quality of life. Nestled in a natural setting, you'll enjoy peace and quiet, privacy, and a welcoming living atmosphere.The spacious living and dining area, measuring approximately 53 m², forms the heart of the apartment. Thanks to floor-to-ceiling windows, this area is particularly bright and open, creating a seamless transition to the approximately 30 m² terrace. From here, a beautiful view of the Rhine unfolds--ideal for relaxing outdoors or hosting social gatherings.Highlights • Quiet and prime hillside location • Spacious living/dining area (approx. 53 m²) • Spacious terrace (approx. 30 m²) with a view of the Rhine • Floor-to-ceiling windows for optimal natural light • Two bright bedrooms with direct access to the terrace • Two bathrooms (shower / bathtub) • Private laundry room with washing machine & dryer • Autonomous ventilation system • Basement storage unit and indoor parking space The apartment features two spacious bedrooms, which also impress with large windows and offer direct access to the terrace. These rooms are ideal both as comfortable retreats and for use as a home office or for other personalized purposes.The entryway is equipped with a practical coat closet and offers ample storage space. Two bathrooms--one with a shower, the other with a bathtub--provide additional comfort in everyday life.A...

1 / 13
5.5 rooms157m²CHF 1,490,000.–
Eglisackerstrasse 37, 4410 Liestal

Newly valued 5.5-room maisonette garden apartment with a magnificent view and 2 EHPs

This newly valued 5.5-room maisonette garden apartment convinces with a well-thought-out floor plan, high-quality construction standard, and a bright, modern living ambiance. Highlights at a glance: • Well-thought-out floor plan with flexible room division • Bright living and dining area with large window fronts • High-quality kitchen with cooking island and additional reduction • Glazed balcony with direct access to the garden and barbecue area • 4 rooms and 2 bathrooms • Base floor with separate entrance - ideal for guests, home office, or hobby • Practical reduction with own washing tower • Custom-made wardrobe with plenty of storage space • Basement compartment in the base floor • 2 underground parking spaces included • Newly valued, very well-maintained condition with attractive extras (balcony glazing, insect screens, additional reduction) AreasGround floorEntrée: approx. 19.70 m²Bathroom 1: approx. 7.10 m²Room 1: approx. 15.30 m²Room 2: approx. 12.10 m²Laundry room/reduction: approx. 5.20 m²Living and dining area incl. reduction: approx. 39.80 m²Kitchen: approx. 11.50 m²Room 3: approx. 12.10 m² Balcony: approx. 15.00 m² Base floorRoom incl. corridor: approx. 14.60 m²Bathroom: approx. 7.10 m²Dressing room: approx. 12.50 m² Basement 01 K-KA1: approx. 6.30 m² Total net living area approx. 157.00 m²Total usable area approx. 178.30 m²+ approx. 55 m² garden area LocationThe apartment is located on a sunny slope on the outskirts of Liestal in the direction of Seltisberg and combines a quiet, natural environment with good accessibility to the city center. The center of Liestal can be reached in just a few minutes by public transport, car, or on foot. The highway access is only about ten minutes away by car. At the same time, you benefit from the immediate proximity to nature and the surrounding, idyllic hill landscape. As the main town of the canton of Basel-Landschaft, Liestal has an excellent infrastructure. Various shopping and dining options, a popular weekly market, and a wide range of educational opportunities with schools at all levels offer ideal conditions for everyday life. Additionally, Liestal is characterized by a charming historic old town with its special flair and diverse cultural offerings, providing a high quality of life. The leisure activities also leave nothing to be desired: An indoor and outdoor pool, numerous local recreation areas, and the direct proximity to nature ensure a high quality of life and diverse opportunities for relaxation and sports activities. Has the ad sparked your interest? For further information, a virtual tour, or to arrange a viewing appointment, we are at your disposal.

Travel time
-
1 / 5
4.5 rooms124m²CHF 1,295,000.–
Unterer Burghaldenweg 1, 4410 Liestal

New Building First Occupancy: 4.5-Room Apartment with Garden Seat in a Quiet Location in Liestal

In Liestal, at the lower Burghalde, this new multi-family house with 3 modern, comfortable 4.5-room apartments is being built.Discover this spacious 4.5-room garden apartment. The modern apartment with 122 m² of living space, a well-thought-out floor plan, and its own garden share will be ready for occupancy in the summer of 2027 and offers the highest living comfort in a quiet environment.The apartment convinces with: • Spacious room layout: 4.5 rooms offer plenty of space for families or couples • Two modern bathrooms: For additional comfort in everyday life • Covered veranda: Perfect for relaxing and enjoying • Garden: for playing, lingering, and enjoying • Wheelchair accessible: Barrier-free access for all residents • Elevator: Convenient access directly to the apartment • 2 parking spaces included: own carport and a garage parking space Location and surroundings: The apartment is located in a particularly quiet and child-friendly area of Liestal. The location is sunny and offers excellent infrastructure: The Maxi supermarket is only 9 minutes' walk away, a school on Untere Burghaldenweg can be reached in 4 minutes on foot, and the Kessel bus stop is only 6 minutes' walk away. The proximity to the train station provides an excellent connection to the region.This new building apartment combines modern living comfort with an ideal location and is perfect for families or anyone who values quality and tranquility. Take advantage of the benefits of a new building with modern equipment and energy-efficient construction.A documentation with further information can be found attached to this advertisement.Have we sparked your interest? We look forward to your contact.

Travel time
-
1 / 5
4.5 rooms124m²CHF 1,295,000.–
Unterer Burghaldenweg 1, 4410 Liestal

New Building - First Occupancy: 4.5-Room Apartment in a Quiet Location in Liestal

In Liestal, at the lower Burghalde, this new multi-family house with 3 modern, comfortable 4.5-room apartments is being built.Discover this spacious 4.5-room apartment on the 2nd floor of the new building. This modern apartment with a well-thought-out floor plan and 122 m² of living space will be ready for occupancy in summer 2027 and offers the highest living comfort in a quiet environment.The apartment impresses with: • Spacious room layout and well-thought-out floor plan: 4.5 rooms offer plenty of space for families or couples • Two modern bathrooms: For additional comfort in everyday life • Covered veranda: Perfect for relaxing and enjoying • Wheelchair accessible: Barrier-free access for all residents • Elevator: Convenient access directly to the apartment • 2 parking spaces included: own carport and a garage parking space Location and surroundings: The apartment is located in a particularly quiet and child-friendly area of Liestal. The location is sunny and offers excellent infrastructure: The Maxi supermarket is only 9 minutes' walk away, a school on Untere Burghaldenweg can be reached in 4 minutes on foot, and the Kessel bus stop is only 6 minutes' walk away. The proximity to the train station provides an excellent connection to the region.This new building apartment combines modern living comfort with an ideal location and is perfect for families or anyone who values quality and tranquility. Take advantage of the benefits of a new building with modern equipment and energy-efficient construction.A documentation with further information can be found attached to this ad.Have we sparked your interest? We look forward to your contact.

Travel time
-
1 / 5
4.5 rooms124m²CHF 1,260,000.–
Unterer Burghaldenweg 1, 4410 Liestal

New Building - First Occupancy: Modern 4.5-Room Apartment in a Quiet Location in Liestal

In Liestal, at the lower Burghalde, this new multi-family house with 3 modern, comfortable 4.5-room apartments is being built.Discover this spacious 4.5-room apartment on the 1st floor of the new building. This modern apartment with a well-thought-out floor plan and 122 m² of living space will be ready for occupancy in summer 2027 and offers the highest living comfort in a quiet environment.The apartment impresses with: • Spacious room layout and well-thought-out floor plan: 4.5 rooms offer plenty of space for families or couples • Two modern bathrooms: For additional comfort in everyday life • Covered veranda: Perfect for relaxing and enjoying • Wheelchair accessible: Barrier-free access for all residents • Elevator: Convenient access directly to the apartment • 2 parking spaces included: own carport and a garage parking space Location and surroundings: The apartment is located in a particularly quiet and child-friendly area of Liestal. The location is sunny and offers excellent infrastructure: The Maxi supermarket is only 9 minutes' walk away, a school on Unterer Burghaldenweg can be reached in 4 minutes on foot, and the Kessel bus stop is only 6 minutes' walk away. The proximity to the train station provides an excellent connection to the region.This new building apartment combines modern living comfort with an ideal location and is perfect for families or anyone who values quality and peace. Take advantage of the benefits of a new building with modern equipment and energy-efficient construction.A documentation with further information can be found attached to this ad.Have we sparked your interest? We look forward to your contact.

Travel time
-
1 / 13
4.5 rooms138m²CHF 1,350,000.–
Rheinstrasse 6, 4323 Wallbach

Rheinblick - Feeling like on vacation - 4.5-room maisonette apartment in Wallbach for sale

ObjectNew, modern, and central, balcony with a view of the Rhine, built in 2023/24, elevator, living area 138 m², additional area 19 m², washing machine and dryer in the bathroom, réduit, garden for general use, storage room, carport, and outdoor parking spaceLocationThe apartment is located in one of the most beautiful and best locations in the entire Fricktal region: Directly on the Rhine and only separated from the idyllic Rhine bank by a public footpath. From the balcony, you can enjoy a magnificent view of the Rhine, the Black Forest, and up to the neighboring village of Mumpf with its striking Fluh. The village center with Volg and post office, bus stop, doctor's office, restaurant, and other public facilities and services are within walking distance. Further shopping opportunities are available in the nearby Möhlin, Stein, or Bad Säckingen. The next motorway exits are located in Eiken and Rheinfelden. Basel and Zurich can be reached in about 25 and 35 minutes by car, respectively. Good bus connections to Möhlin and Mumpf train station with regular connections to Basel and Zurich.For whom is the object suitable?The location within Wallbach, central and directly on the Rhine, appeals to various seekers. Both families and working couples find ideal conditions here.Room programGround floorStorage room 8.5 m²CarportUpper floorEntrance hall / corridor 6.5 m²Kitchen 11.0 m²Dining room 16.7 m²Living room 21.5 m²Living room 14.6 m²Room 1 / 16.0 m²Réduit / 1.7 m²Shower / WC 8.7 m²Bathroom 4.6 m²Balcony 10.5 m²AtticGallery 5.8 m²Room 2 / 17.2 m²Room 3 / 14.2 m²The heated living area (from 1.2 m room height) measures approximately 138.5 m², the additional areas approximately 19.0 m².The floor area is approximately 166 m²Expansion and conditionThe property presents itself in a new condition. Additionally, investments were made:2024 Various built-in cabinets installed2024 Fly screens and pleats installedInterested? We would be happy to send you our detailed sales documentation and are available to answer any questions at any time.Do you want to know the value of your property? Our free and non-binding real estate valuation tool will be happy to help you under https://www.remax.ch/de/immobilien/bewerten

Travel time
-
1 / 10
3.5 rooms86m²CHF 895,000.–
Schützenmattweg 13, 4460 Gelterkinden

Construction start: Living in the green - Sustainable project with charm

Today, we are pleased to introduce a project that is one of a kind: "Timber Cross"! In the midst of the picturesque surroundings in the southwestern part of the municipality, twelve unique wooden apartments are being built, which not only impress with architectural elegance but also convince with their well-thought-out concept for sustainable living. "Timber Cross" combines naturalness with engineering art. This creates a home that is not only ecological and durable but also aesthetically pleasing and comfortable. You can expect a variety of living forms here, choosing between 2.5- to 4.5-room apartments, between a green garden or a view from the attic to the idyllic surroundings. Each apartment is barrier-free and guarantees carefree living for all. Large windows provide bright rooms and a view of the greenery. The open, airy atmosphere conveys a pleasantly light feeling of life and brings a lot of satisfaction. The construction method also contributes to this satisfaction: thanks to CO²-neutral Swiss wood and resource-efficient, safe construction, you benefit from excellent room climate and low energy consumption. Wood not only provides a cozy atmosphere but also reduces your energy costs due to its excellent insulation. Additionally, the wood system construction offers excellent sound insulation values. By the way, your ideas are still in demand: the choice of materials for the floor has not yet been made, and the kitchen equipment as well as the fittings of the bathrooms and showers are entirely up to your wishes. So: get started and create your very personal living paradise! For more information, visit www.timber-cross.ch You can also expect: - Varied living forms with charm: 2.5-, 3.5-, and 4.5-room apartments - Consideration of individual expansion wishes - Close to nature, sunny, and yet central - High-quality construction with Swiss wood - Facade in wood element construction with energetic insulation - Cladding with ventilated wood cladding - Sustainable investment - Comfortable room climate - Barrier-free living - Bedroom and living area with high-quality parquet flooring - Open, modern kitchen - Two wet cells - Electric shutters - Wood-metal windows with 3-fold insulating glazing - PV system on the flat roof - Preparation for wall boxes for electric cars - Energy, heat, and water meters per apartment - Own laundry room with washing machine and dryer - Heat generation via air-water heat pump - Elevator - Several visitor parking spaces - Garage parking spaces at CHF 40,000 each - Outdoor parking spaces at CHF 15,000 each The new building project has been estimated as market-conform by various financial institutions. Take the opportunity and call us to convince yourself! Do you want to sell your house or apartment and need an appraisal? As a certified member of the Swiss Broker Chamber SMK, we guarantee you a market-based assessment and a free initial consultation for the marketing of your property. Visit us at www.nobilimmo.ch

Travel time
-
1 / 13
4.5 rooms134m²CHF 1,195,000.–
4133 Pratteln

A home with loft character and spacious roof terraces

A home with loft character and spacious roof terraces Visit the apartment easily at our open viewings on Thursday 10.09.2026 from 11:30 am to 2:00 pm and on Thursday 17.09.2026 from 4:00 pm to 7:00 pm. Registration is not required. Of course, we will also be happy to arrange individual viewing appointments on request.Light, space, and modern architecture characterize this attractive 4.5-room attic apartment in the new Ruderholz building project in Augst. On approximately 134 m² of living space, a special living feeling is created, which is further emphasized by the open room layout, the high ceilings, and the stylish gallery. The two roof terraces extend the living area outdoors and offer plenty of space to relax and enjoy.The spacious living, dining, and kitchen area with a high-quality finish is at the heart of the apartment. The exceptional movable kitchen island sets a special accent here and combines design with maximum flexibility in everyday life. The gallery level provides additional free space and is ideal as a home office, library, fitness area, or personal retreat.Three comfortable rooms, two modern bathrooms with bath/WC and shower/WC, and a practical storage room provide a well-thought-out room offer. A private laundry tower and a spacious basement room complement the living comfort. The natural location in Augst with good access to shopping facilities, public transport, and recreational areas along the Rhine and Ergolz makes this apartment an attractive home for all who appreciate modern living in a pleasant environment.

1 / 9
3.5 rooms93m²CHF 779,000.–
Oberdorfweg 2, 4323 Wallbach

Visit now and move in by late autumn 2026

In the heart of the village and close to the Rhine, this small but fine residential building with only six units (5 sold) is being built. An architecturally convincing building with a family charm and plenty of privacy is being constructed, which perfectly meets different (residential) needs for all age groups. The most important key figures:- Harmonious architecture that perfectly adapts to the surroundings- Spacious seating areas or balconies- Skilful and well-thought-out arrangement of the apartments with plenty of privacy- High-quality interior design according to your wishes- Photovoltaic system- Car parking garage with preparation for electric carsThe following apartment is still available:3.5-room apartment, 1st floor, net living area approx. 93.7 m², with lift, separate closed cellar, balcony approx. 17.7 m², CHF 779,000.- One underground parking space still availableLocation within Wallbach:The building is located in the heart of the village and just a stone's throw from the Rhine river. The property is quiet and set back from the Oberdorfstrasse. Within a short walking distance, you can reach the Volg with a post office, the bus stop, the municipal administration, and the idyllic restaurant Fabriggli, which is directly located on the water. Further shopping facilities can be found in the neighbouring communities of Stein, Möhlin, and Bad Säckingen. The next motorway access points are located in Eiken and Rheinfelden. Basel can be reached in 25 minutes and Zurich in approximately 35 minutes. Additionally, the nearby bus stop offers good connections to Möhlin and the Mumpf train station, from where you can find regular train connections to both Basel and Zurich. For whom are the objects suitable:The apartments are suitable for both single people and couples of all ages. Those who love the proximity to the water will be particularly happy in this development. Finishing:You can expect a high-quality interior design that you can largely design yourself. Suitable budgets are available for this purpose. Your wishes and ideas are welcome!Note:The shell construction is complete! Occupancy is planned for late autumn 2026.Remark:The builder is ADEMIA Immobilien AG from Laufenburg, which has already planned and realized the properties at Rheinweg 6 and 20 in Wallbach. Interested? We would be happy to provide you with the detailed documents.Do you want to know the value of your property? Our free and non-binding real estate valuation tool will be happy to help you under https://www.remax.ch/de/immobilien/bewerten

Travel time
-

Suggested properties for you based on search results