4116 (Metzerlen) - Properties for sale with Elevator, New building

We recommend expanding your search criteria to get similar results. The current filters didn’t return any matches.

If you don’t want to change your current search criteria, we recommend creating a search alert, so you’ll be notified when matching offers become available.

More objects in your automatically expanded search area
113 results - Radius: + 10km
1 / 10
4.5 rooms182m²CHF 3,150,000.–
Premium
Buchenstrasse 42, 4104 Oberwil BL

Luxurious garden apartment on the highest level, privacy & exclusivity

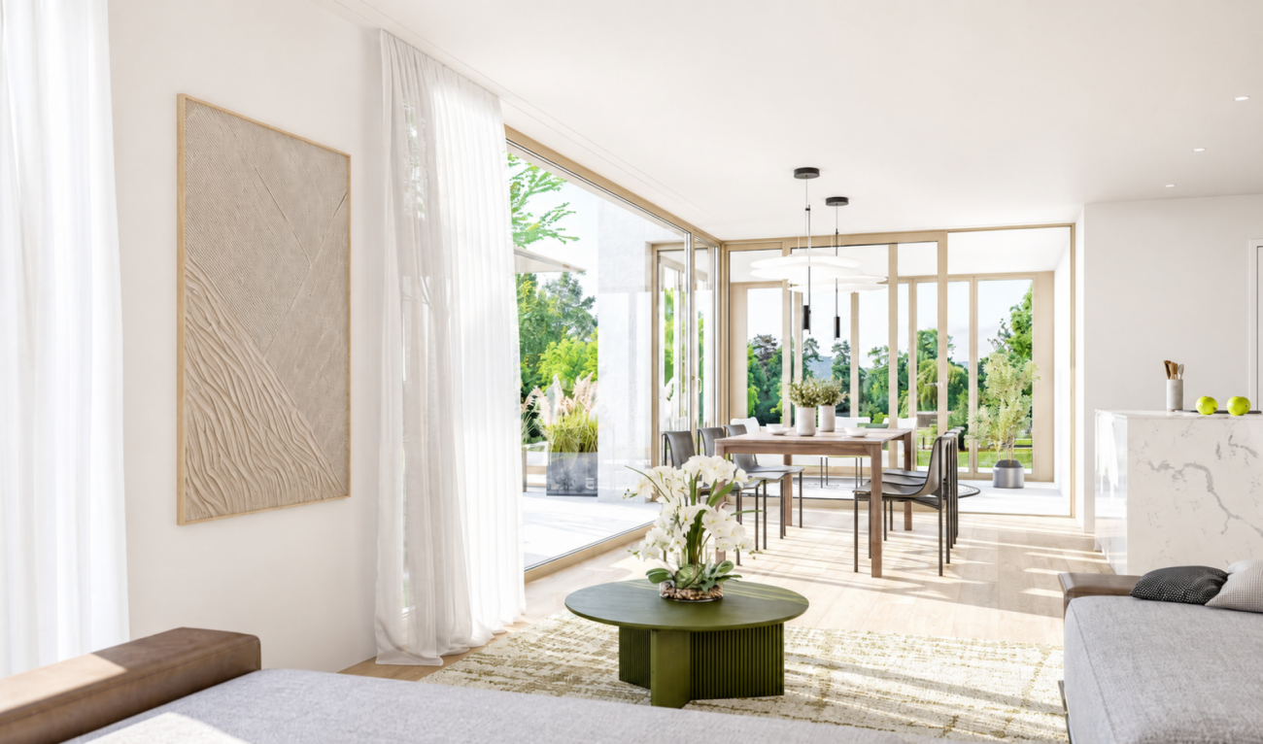
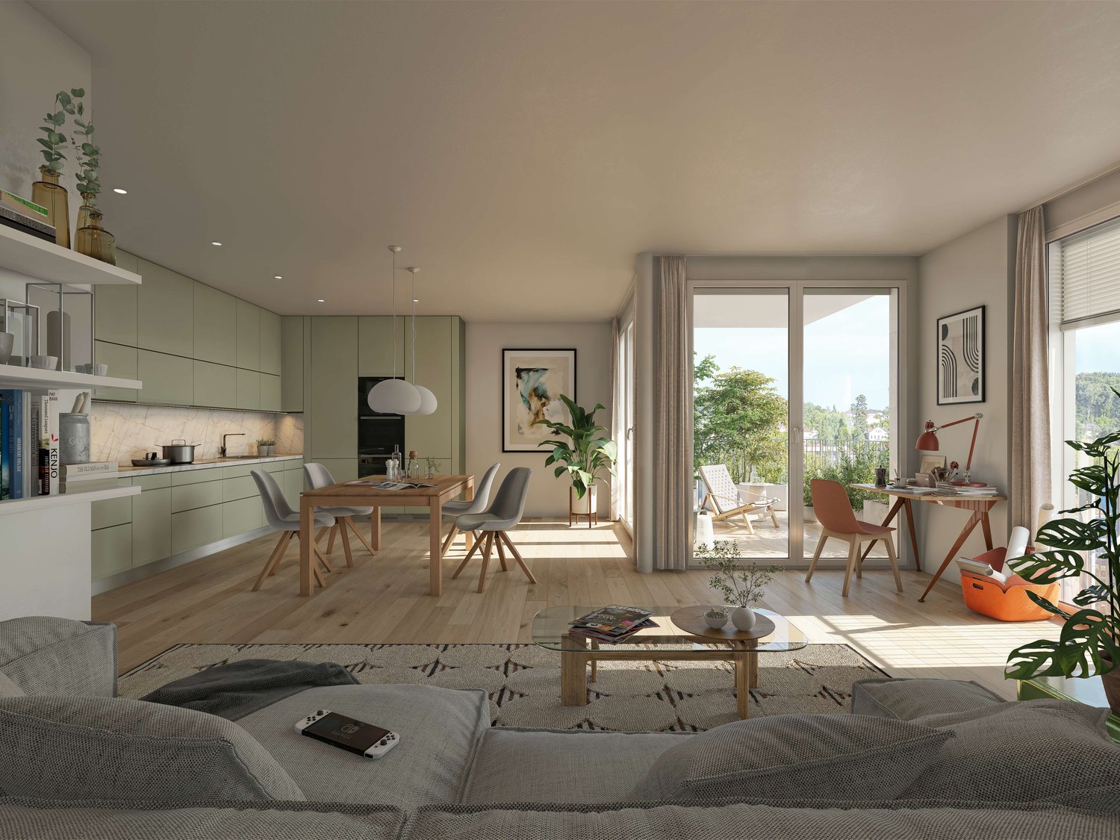
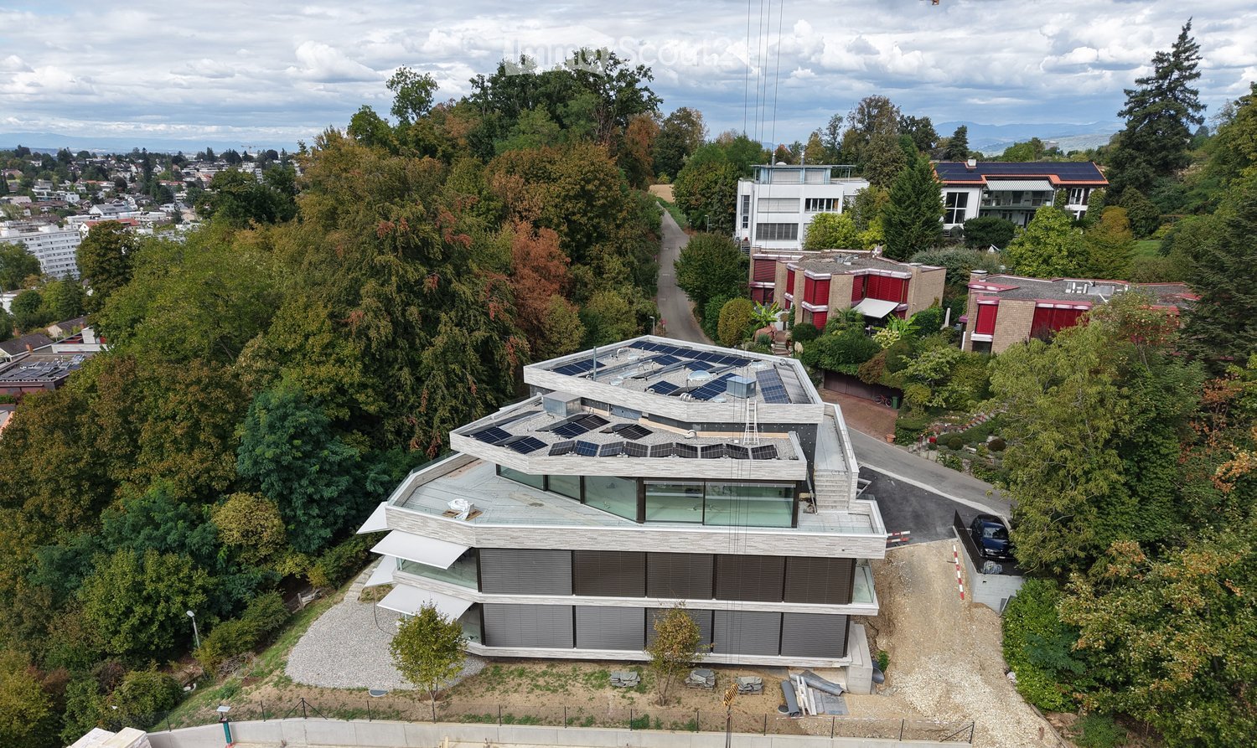
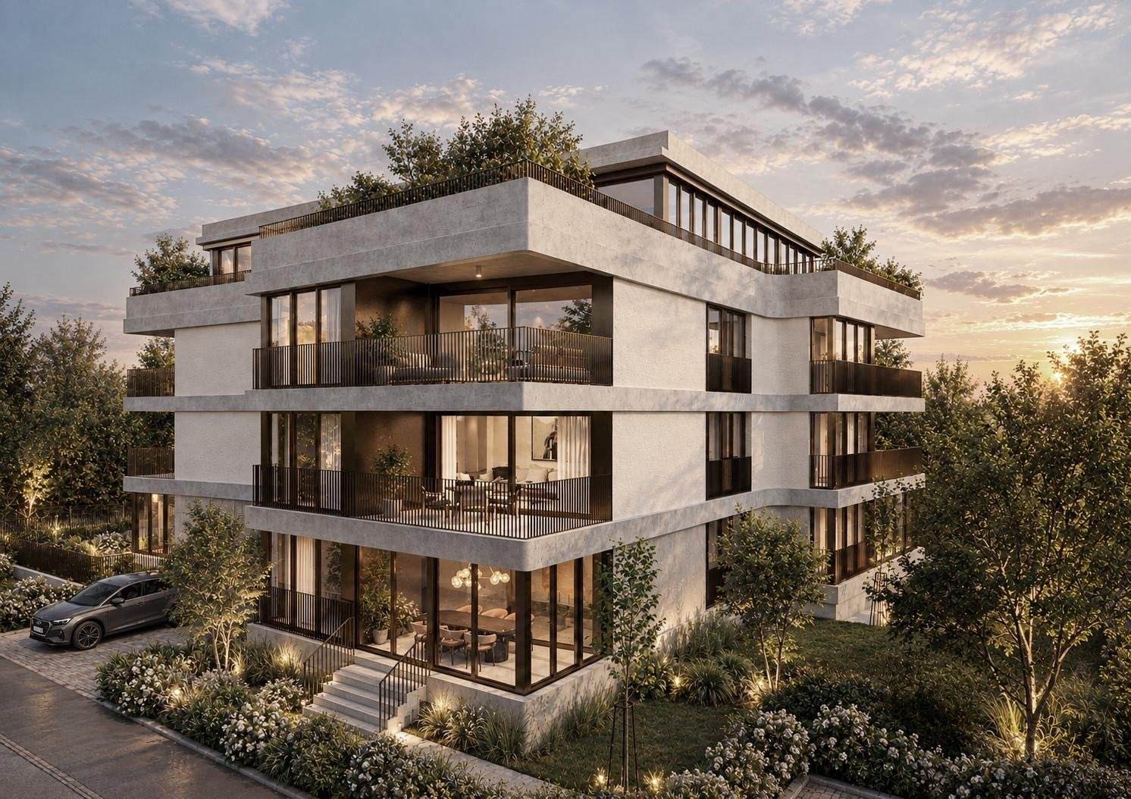
With the new construction project, an extraordinary residential residence with only three exclusive condominiums is being built in a privileged hillside location in Oberwil. The 4.5-room garden maisonette apartment offered here combines modern architecture, high-quality materials, and innovative building technology with a living feeling that is unparalleled. Construction has already begun, so the attractive new construction project is in the realization phase. As soon as you enter the apartment, it becomes clear that generosity and living comfort are the focus here. On approximately 182 m² of living space, a well-thought-out room concept extends over two levels. The openly designed living and dining area with adjacent kitchen forms the heart of the apartment and convinces with light-flooded rooms, generous window fronts, and a harmonious connection between indoors and outdoors. An absolute highlight of this exclusive garden maisonette apartment is the exceptional outdoor area. The spacious sun terrace with approximately 121 m² merges seamlessly into the extensive private garden with an area of approximately 610 m². Here, you can enjoy a high level of privacy, numerous hours of sunshine, and a unique ambiance for relaxed moments with family and friends. The lovingly designed garden area offers a variety of possibilities for individual realization and combines luxurious living with a natural way of life in a harmonious way. As a special extra, there is also the possibility of realizing a private pool and thus creating an exclusive wellness oasis directly in front of your own front door. In the basement, two spacious bedrooms complement the room offer. The high-quality equipment details, the above-average room heights of more than 2.60 meters, and the carefully coordinated materialization give the apartment an exclusive living ambiance. Technically, it also sets new standards. An intelligent smart home system enables the comfortable control of light, shading, and house technology. The modern air-water heat pump with free-cooling function ensures a pleasant room climate all year round, while the photovoltaic system supports sustainable and energy-efficient operation. Two parking spaces in the garage and the comfortable access via an exclusive car lift round off this exceptional offer. The sought-after residential location in Oberwil combines tranquility, nature, and quality of life with an excellent connection to Basel. Shopping facilities, schools, kindergartens, and public transport are in the immediate vicinity. The Leimental with its extensive local recreation areas is practically on the doorstep, making this location one of the most attractive residential areas in the Basel region. Highlights at a glance • Exclusive 4.5-room garden maisonette apartment • Approx. 182 m² living space on two levels • Approx. 610 m² private garden for sole use • Approx. 121 m² sun terrace • Spacious living and dining area with open kitchen • Two bedrooms in the basement • Room heights of over 2.60 m • Smart home system (Loxone) • Air-water heat pump with free-cooling • Photovoltaic system • Lift access to the apartment level • Garage with comfortable car lift • Two parking spaces • Quiet and preferred hillside location in Oberwil A home for people with the highest demands: This exclusive garden maisonette combines luxurious living, modern technology, and an impressive private garden to create a unique living experience in the heart of the Leimental. Note: The information in this exposé was compiled to the best of our knowledge and conscience. Changes and deviations are reserved.
Travel time
-
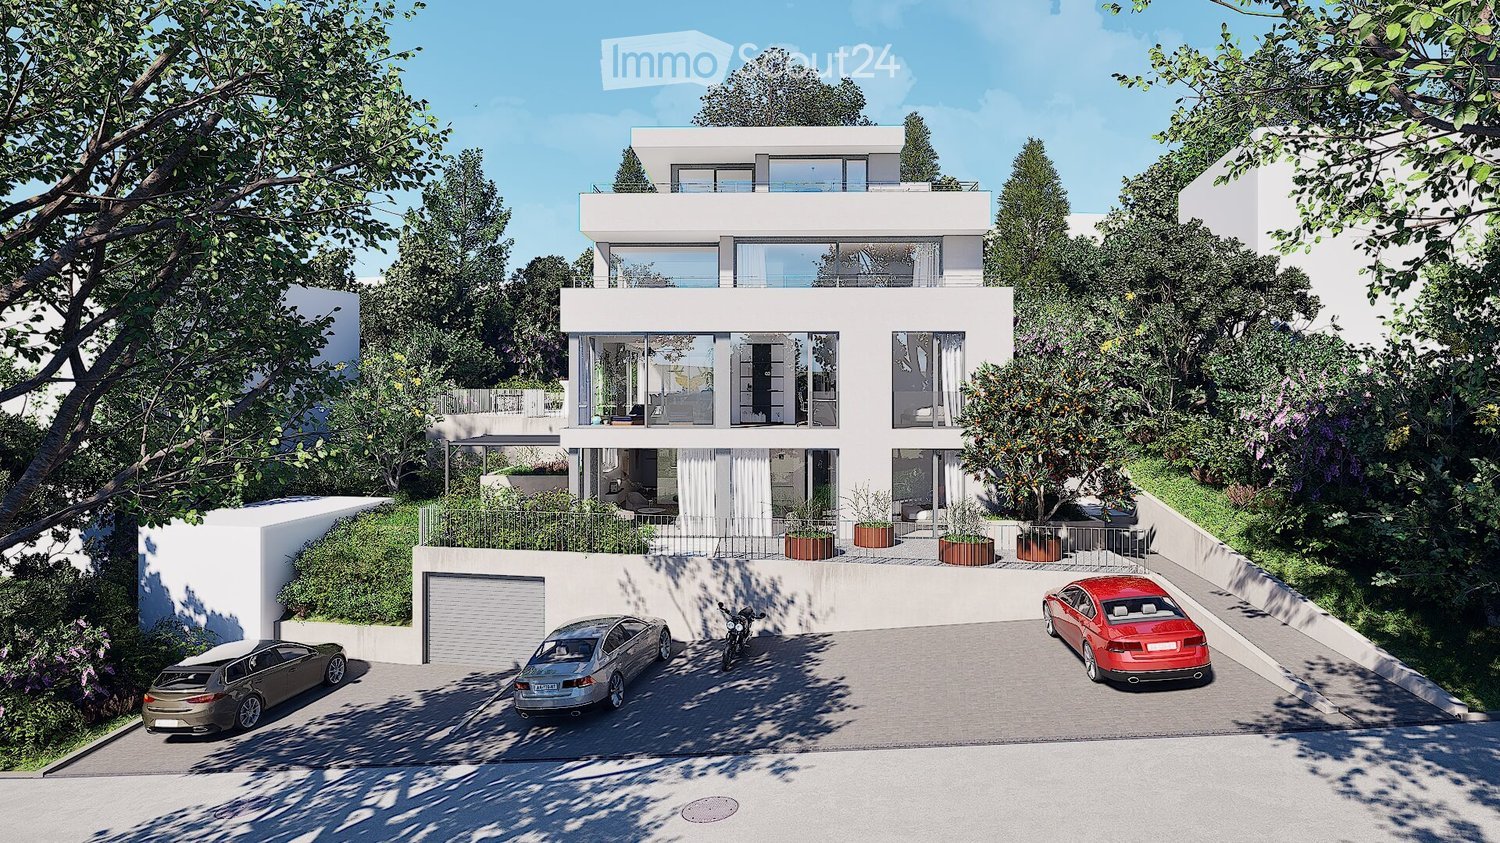
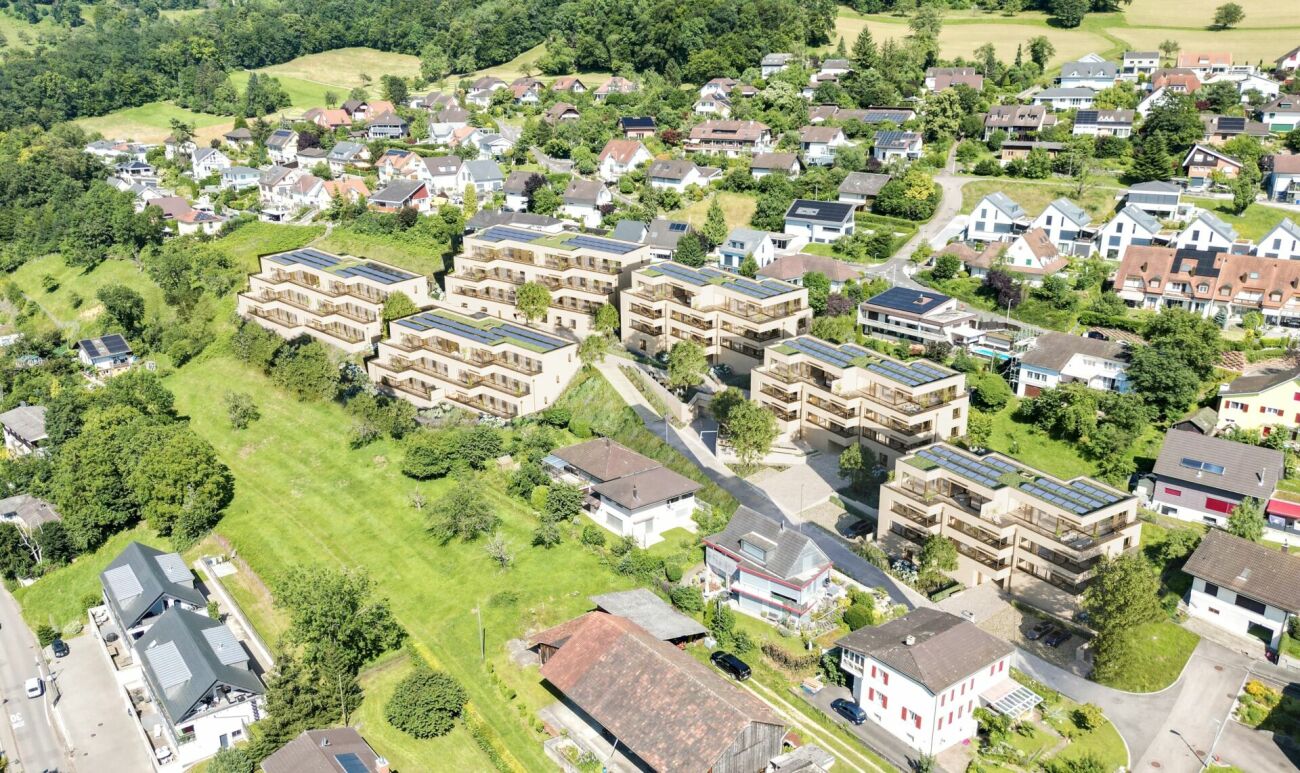
  • Modern two-story house with white exterior, large windows, and a balcony. Features a garage and parking area with several cars.
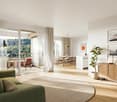
  • Modern living room with a beige sofa, wooden stool, and large wooden cabinet, illuminated by colorful pendant lights and natural light from a large window overlooking greenery.
  • {"visible_features": ["View"], "type": "Furnished Room", "objects": ["dining table", "chair", "stool", "chair", "stool", "stool", "stool", "stool", "stool", "stool", "stool", "stool", "stool", "stool", "stool", "stool", "stool", "stool", "stool", "stool",
  • Modern bedroom with a large bed, nightstands, lamps, a dresser, and decorative plants.
  • Modern outdoor patio with a pergola, dining table, chairs, and lush greenery surrounding the area.
1 / 5
4.5 rooms155m²CHF 1,650,000.–
Top
In den Lettenreben 27, 4104 Oberwil

Modern 4.5-room LOUNGE new building apartment with 2 parking spaces and privacy

Welcome to your new home! This spacious 4.5-room apartment in the modern new building In den Lettenreben 27 in 4104 Oberwil convinces with contemporary design, high-quality equipment, and a pleasant living location. The apartment is available immediately and offers everything your heart desires on 155 m² of living space.This unique apartment convinces with: • New building 2026: modern living with the highest comfort and sustainable energy efficiency. • Living space: 155 m² of living space for a spacious living feeling. • Modern living and dining room: Open living concept – living, eating, and cooking united in a bright and inviting way. • Air spaces: Experience width – rooms with over 5m high air spaces. • Sauna: Private wellness oasis can be realized as desired. • Elevator: Living comfort without compromises – with elevator access to the apartment. • Outdoor living comfort: A covered and an open outdoor seating area for relaxation and enjoyment. • Car parking garage: Comfortable parking with two parking spaces directly at the property. Location & surroundingsThe apartment is located in an exceptional living location in Oberwil (BL) and convinces with a pleasant tranquility and a beautiful view of the Leimental. The optimal orientation allows for sunny hours over a large part of the year and a particularly pleasant living feeling.The excellent infrastructure of the municipality of Oberwil (BL) with shopping facilities, schools, and daily services, as well as the excellent transport connections with tram line 10 and bus connections, enable quick and convenient access to Basel and the surrounding region.This exclusive new building apartment combines modern living, privacy, and a privileged view location. A home for people who appreciate peace, comfort, and proximity to the city.

Travel time
-
1 / 13
4.5 rooms120m²CHF 980,000.–
Im Sunnefeld 14, 4203 Grellingen

Last chance, act now! Exclusive 4.5-room apartment in sunny hillside location of Grellingen

Only two apartments still available - act quickly! New building 2025 in sunny hillside location with a far-reaching view: This 4.5-room owner-occupied apartment combines modern architecture, high energy efficiency, and plenty of peace. 120 m² living space with open living/dining area and floor-to-ceiling windows lead seamlessly to the approx. 22 m² large balcony - ideal for enjoying the mountain scenery.At a glance • Living space: approx. 120 m² • Rooms: 4.5, flexible use • Outdoor space: balcony approx. 22 m² with far-reaching and mountain views • Bathrooms: 2 (walk-in shower & bathtub) • Location: quiet, sunny hillside location • Price: CHF 980,000 • Availability: by arrangement • Parking: underground parking space for an additional CHF 35,000 Features & construction • Kitchen: modern kitchen with island, high-quality appliances & granite countertops of your choice • Flooring: large-format tiles or high-quality parquet • Windows/Blinds: triple-glazed windows, threshold-free sliding doors, electric blinds (Lamisol) with light guidance • Heating/Energy: air-water heat pump & underfloor heating • Multimedia: modern electrical installations & fiber optics • Practical: laundry room, private basement compartment, bike room & shared drying room • Comfort: elevator in the house • Interior design: can be designed according to your wishes Location & distances • Public transport: S-Bahn at half-hourly intervals - approx. 20 minutes to Basel • Train station: approx. 783 m; Bus: approx. 788 m; Airport: approx. 16.8 km • Schools: primary school approx. 132 m; kindergarten approx. 387 m • Shopping: Coop approx. 566 m; Aldi approx. 2 km; Migros/Lidl each approx. 3 km • Recreation: local recreation area directly in front of the house Available by arrangement - a stylish home for all who appreciate nature, design, and short distances. The pictures are examples of finished apartments in the settlement, the apartment is still in the raw state and will be built according to your wishes. Pictures serve as samples from other completed apartments in the settlement.

Travel time
-
New building
1 / 18
4.5 rooms109m²CHF 206,000.–
Ettingerstrasse 42, 4153 Reinach

Apartment W18 ¦ Temporary Home Ownership (WAZ) ¦ Summer Promotion until 15.09.2026

Finally, affordable home ownership! Live cheaper than rentingNewly built 4 1/2 room apartments from CHF 206,000.-Effective costs for temporary home ownership per month (purchase price depreciated) CHF 2,340 including advance ancillary costs including electricity and 1 parking space. What do you pay monthly now?If you conclude by 15.09.2026, you will receive a "goodie" worth CHF 1,000 to CHF 1,500 once, to choose from the existing range of goods.Each apartment has a modern kitchen with the latest appliances, a large balcony (ground floor with garden access), washing machine and dryer, parking space (included in the price), shared outdoor area.Currently, 9 apartments on the ground floor and 1st floor are still available.Recreational areas, shopping facilities, services, and schools are within close proximity.With the still little-known financing model "Temporary Home Ownership", we sell the apartments to all those who would like to have ownership but cannot meet the very high requirements for classical property acquisition.In brief:The temporary owners acquire a 30% share of a floor ownership for 30 years, 70% remains as ownership with the Wohnstadt Bau- und Verwaltungsgenossenschaft. For this share, you pay a monthly contribution of CHF 1,600.- to CHF 1,700.-. In addition, there are advance payments of CHF 250.- for heating and ancillary costs.After 30 years, you will receive 15% of the purchase price back.That's why it's possible to offer the apartments so cheaply. This is a one-time chance, don't miss out on this offer.For more information and details, please refer to our sales brochurehttps://wohnstadt.ch/de/news/wohneigentum-auf-zeit-reinach-blHave we sparked your interest? Arrange a consultation and viewing appointment today. We look forward to presenting our concept to you and hope to soon count you among our owner community.Information/Appointment:Michael von Appen, Head of Asset Management, 061 284 96 66, waz@wohnstadt.ch

Travel time
-
New building
1 / 15
4.5 rooms109m²CHF 206,000.–
Ettingerstrasse 42, 4153 Reinach

Apartment W16 ¦ Temporary Home Ownership (WAZ) ¦ Summer Promotion until 15.09.2026

Finally, affordable home ownership! Live cheaper than rentingNewly built 4 1/2 room apartments from CHF 206,000.-Effective costs for temporary home ownership per month (purchase price depreciated) CHF 2,340 including advance ancillary costs including electricity and 1 parking space. What do you pay monthly now?If you conclude by 15.09.2026, you will receive a "goodie" worth CHF 1,000 to CHF 1,500 once, to choose from the existing range of products.Each apartment has a modern kitchen with the latest appliances, a large balcony (ground floor with garden access), washing machine and dryer, parking space (included in the price), shared outdoor area.Currently, 9 apartments are still available on the ground floor and 1st floor.Recreational areas, shopping facilities, services, and schools are within close proximity.With the still little-known financing model "Temporary Home Ownership", we sell the apartments to all those who would like to have ownership but cannot fulfill the very high requirements for classic property acquisition.In short:The temporary owners acquire a 30% share of a floor ownership for 30 years, 70% remains as ownership with the Wohnstadt Bau- und Verwaltungsgenossenschaft. For this share, you pay a monthly contribution of CHF 1,600.- to CHF 1,700.-. In addition, there are advance payments of CHF 250.- for heating and ancillary costs.After 30 years, you will receive 15% of the purchase price back.That's why it's possible to offer the apartments so cheaply. This is a one-time chance, don't miss out on this offer.For more information and details, please refer to our sales brochurehttps://wohnstadt.ch/de/news/wohneigentum-auf-zeit-reinach-blHave we sparked your interest? Arrange a consultation and viewing appointment today. We look forward to presenting our concept to you and hope to soon count you among our owner community.Information/appointment arrangement:Michael von Appen, Head of Asset Management, 061 284 96 66, waz@wohnstadt.ch

Travel time
-
New building
1 / 13
4.5 rooms111m²CHF 206,000.–
Ettingerstrasse 38, 4153 Reinach

Apartment W4 ¦ Temporary Home Ownership (WAZ) ¦ Summer Promotion until 15.09.2026

Finally, affordable home ownership! Live cheaper than rentingNewly built 4 1/2 room apartments from CHF 206,000.-Effective costs for temporary home ownership per month (purchase price depreciated) CHF 2,340 including advance ancillary costs including electricity and 1 parking space. What do you pay monthly now?If you conclude by 15.09.2026, you will receive a "goodie" worth CHF 1,000 to CHF 1,500 once, to choose from the existing range of goods.Each apartment has a modern kitchen with the latest appliances, a large balcony (ground floor with garden access), washing machine and dryer, parking space (included in the price), common outdoor area.Currently, 9 apartments on the ground floor and 1st floor are still available.Recreational areas, shopping facilities, services, and schools are within close proximity.With the still little-known financing model "Temporary Home Ownership", we sell the apartments to all those who would like to have ownership but cannot meet the very high requirements for classic property acquisition.In brief:Temporary owners acquire a 30% share of a floor ownership for 30 years, 70% remains as ownership with the Wohnstadt Bau- und Verwaltungsgenossenschaft. For this share, you pay a monthly contribution of CHF 1,600.- to CHF 1,700.-. In addition, there are advance payments of CHF 250.- for heating and ancillary costs.After 30 years, you will receive 15% of the purchase price back.That's why it's possible to offer the apartments so cheaply. This is a one-time chance, don't miss out on this offer.For more information and details, please refer to our sales brochurehttps://wohnstadt.ch/de/news/wohneigentum-auf-zeit-reinach-blHave we piqued your interest? Arrange a consultation and viewing appointment today. We look forward to presenting our concept to you and hope to soon count you among our owner community.Information and appointment scheduling:Michael von Appen, Head of Asset Management, 061 284 96 66, waz@wohnstadt.ch

Travel time
-
New building
1 / 14
4.5 rooms109m²CHF 206,000.–
Ettingerstrasse 38, 4153 Reinach

Apartment W2 ¦ Temporary Home Ownership (WAZ) ¦ Summer Promotion until 15.09.2026

Finally, affordable home ownership! Live cheaper than rentingNewly built 4 1/2 room apartments from CHF 206,000.-Effective costs for temporary home ownership per month (purchase price depreciated) CHF 2,340 including advance secondary costs including electricity and 1 parking space. What do you pay monthly now?If you conclude by 15.09.2026, you will receive a "goodie" worth CHF 1,000 to CHF 1,500 once, to choose from the existing range of products.Each apartment has a modern kitchen with the latest appliances, a large balcony (ground floor with garden access), washing machine and dryer, parking space (included in the price), shared outdoor area.Currently, 9 apartments on the ground floor and 1st floor are still available.Recreational areas, shopping opportunities, services, and schools are within walking distance.With the little-known financing model "Temporary Home Ownership", we sell the apartments to all those who would like to have ownership but cannot meet the very high requirements for classic property acquisition.In short:The temporary owners acquire a 30% share of a condominium for 30 years, 70% remains as ownership with the Wohnstadt Bau- und Verwaltungsgenossenschaft. For this share, you pay a monthly contribution of CHF 1,600.- to CHF 1,700.-. In addition, there are advance payments of CHF 250.- for heating and secondary costs.After 30 years, you will receive 15% of the purchase price back.That's why it's possible to offer the apartments so cheaply. This is a one-time chance, don't miss out on this offer.For more information and details, please refer to our sales brochurehttps://wohnstadt.ch/de/news/wohneigentum-auf-zeit-reinach-blHave we sparked your interest? Arrange a consultation and viewing appointment today. We look forward to presenting our concept to you and hope to soon count you among our owner community.Information and appointment scheduling:Michael von Appen, Head of Management, 061 284 96 66, waz@wohnstadt.ch

Travel time
-
New building
1 / 14
4.5 rooms111m²CHF 206,000.–
Ettingerstrasse 38, 4153 Reinach

Apartment W1 ¦ Temporary Home Ownership (WAZ) ¦ Summer Promotion until 15.09.2026

Finally, affordable home ownership! Live cheaper than rentingNewly built 4 1/2 room apartments from CHF 206,000.-Effective costs for temporary home ownership per month (purchase price depreciated) CHF 2,340 including advance ancillary costs including electricity and 1 parking space. What do you pay monthly now?If you conclude by 15.09.2026, you will receive a "goodie" worth CHF 1,000 to CHF 1,500 once, to choose from the existing range of goods.Each apartment has a modern kitchen with the latest appliances, a large balcony (ground floor with garden access), washing machine and dryer, parking space (included in the price), shared outdoor area.Currently, 9 apartments on the ground floor and 1st floor are still available.Recreational areas, shopping facilities, services, and schools are within close proximity.With the still little-known financing model "Temporary Home Ownership", we sell the apartments to all those who would like to have ownership but cannot meet the very high requirements for classic property acquisition.In short:The temporary owners acquire a 30% share of a floor ownership for 30 years, 70% remains as ownership with the Wohnstadt Bau- und Verwaltungsgenossenschaft. For this share, you pay a monthly contribution of CHF 1,600.- to CHF 1,700.-. In addition, there are advance payments of CHF 250.- for heating and ancillary costs.After 30 years, you will receive 15% of the purchase price back.That's why it's possible to offer the apartments so cheaply. This is a one-time chance, don't miss out on this offer.For more information and details, please refer to our sales brochurehttps://wohnstadt.ch/de/news/wohneigentum-auf-zeit-reinach-blHave we sparked your interest? Arrange a consultation and viewing appointment today. We look forward to presenting our concept to you and hope to soon count you among our owner community.Information/Appointment:Michael von Appen, Head of Asset Management, 061 284 96 66, waz@wohnstadt.ch

Travel time
-
1 / 21
  • Balcony / Terrace
  • Garage
  • View
  • +4
3.5 rooms99m²CHF 1,440,000.–
Austrasse 2, 4106 Therwil

Living in old age - modern, barrier-free attic apartment with two spacious terraces

This exceptional attic apartment combines modern design, architectural quality, and sustainable living comfort. The property with only ten condominiums is located in a park-like environment and offers a unique living experience due to its sunny orientation. All levels are barrier-free and easily accessible by elevator, making it ideal for the needs of older adults.The approximately 99 m² of living space impress with an open, wheelchair-accessible floor plan, exposed concrete ceilings, and high-quality materials. The spacious living and dining area with integrated kitchen forms the heart of the apartment. Two rooms with floor-to-ceiling windows and direct access to the terrace offer flexible usage options. The room offer is complemented by a stylish bathroom, a separate shower, and a laundry room with washing tower.A highlight is the two spacious terraces with a total of approximately 37 m², which ideally extend the living space outdoors. The apartment meets the highest technical standards with underfloor heating, environmentally friendly brine-water heat pump, and freecooling function in summer. A basement compartment is included in the purchase price.A parking space in the garage is mandatory (CHF 40,000.–), and another can be purchased optionally.The team of Hecht Immo Consult AG looks forward to your inquiry.

  • Balcony / Terrace
  • Garage
  • View
  • +4
Travel time
-
1 / 22
4 rooms102m²CHF 897,000.–
Rösmattstrasse 13, 4118 Rodersdorf

New Build - Ready for Occupancy! – Barrier-Free, Quiet, and Sustainable

In the heart of the green idyll of Rodersdorf in the canton of Solothurn, a traditionally designed residential building is being built, combining modern living quality with the highest comfort and sustainability. Ideal for couples and older people who value peace, nature, and good connections.The barrier-free building with a lift offers 6 condominiums that can be individually adapted to your wishes.Your new apartment at a glance: • Living and dining area: Spacious and flooded with light, with direct access to the private garden seating area. Here you can enjoy peace and nature in your own outdoor area. • Open kitchen: Modern and high-quality, equipped with a dishwasher, oven, refrigerator, and ceramic glass stove – all harmoniously integrated into the living area for a pleasant living experience. • Two bedrooms: Quiet retreats with a view of the greenery – ideal as bedrooms, guest rooms, or home offices. • Bathroom: Stylishly designed, with a barrier-free shower and high-quality sanitary facilities – comfortable and age-appropriate. • Dressing room: Practically located next to the bedroom – for your personal organization and ample storage space. • All living rooms: Equipped with high-quality solid wood parquet flooring, creating a warm and elegant atmosphere. The floors are low-maintenance, durable, and ideal for barrier-free living. • Basement/Hobby room: Heated and versatile – whether as a hobby, fitness, or workshop room. Highlights: • Quiet location in a popular recreational area • Short distances to bus and tram stations, village shop, and restaurant within 8 minutes on foot • Fast connection to Basel city center and SBB train station The house meets the highest requirements for sound and heat insulation and uses geothermal earth probes for sustainable, environmentally friendly heating in accordance with Switzerland's Energy Strategy 2050.Whether as a retirement home or a retreat for couples – these apartments offer you comfort, peace, and quality of life at the highest level.Apartment W1 = CHF 897,000Apartment W2 = soldApartment W3 = soldApartment W4 = soldApartment W5 = soldApartment W6 = soldPlease do not hesitate to contact us for further information or a personal consultation.

Travel time
-
New building
1 / 15
3.5 rooms94m²CHF 695,000.–
Hauptstrasse 6, 4224 Nenzlingen

Newly built 3.5-room apartment with underground parking on the 1st floor

Exclusive new apartment in Nenzlingen Living on the south slope of Blauen in the center of the idyllic, very quiet village core of Nenzlingen with a magnificent view from the south-facing terraces to the hills of the Jura Heights.Experience modern living in the heart of Nenzlingen. This spacious 3.5-room apartment impresses with around 94 m² of living space and a view that invites you to relax. The new apartment combines energy-efficient construction with high-quality equipment, ideal for discerning homeowners.Apartment highlights:Living area: 94m² with open living, cooking, and dining area, floor-to-ceiling windowsOutdoor area: approx. 14m² covered balcony Kitchen: High-quality built-in kitchen with cooking island, Bora extraction, induction hob, steamer, and ceramic workstationBuilding and location: The project includes two multi-family houses with 6 condominiums each and a shared underground garage. The thoughtful architecture with wooden and mineral facade blends harmoniously into the village image of Nenzlingen. The sustainable construction method with heat pump and thermal insulation meets the highest energy requirements and guarantees low operating costs.Location: The apartment is located on the south slope of Blauen and offers an idyllic, natural environment with direct proximity to hiking and cycling routes. Public transport, shopping facilities, and the city center of Basel are easily accessible.Additional offers:Parking: One underground parking space per apartment must be purchased, additional spaces optionalThis property is exclusively marketed by Cale Immobilien GmbH. Interested parties please contact Mr. Beny Geiser at +41 61 983 90 90 or by email at beny.geiser@cale-immobilien.ch.Visit us and experience your new dream home in Nenzlingen!

Travel time
-
New building
1 / 14
3.5 rooms94m²CHF 740,000.–
Hauptstrasse, 4224 Nenzlingen

Newly built 3.5-room garden apartment with parking garage

Exclusive new apartment in Nenzlingen Live on the south slope of Blauen in the center of the idyllic, very quiet village core of Nenzlingen with a view from the south-facing terraces to the hills of the Jura Heights. Experience modern living in the heart of Nenzlingen. This spacious 3.5-room garden apartment impresses with approximately 94 m² of living space and its own garden share, inviting you to relax. The new apartment combines energy-efficient construction with high-quality equipment, ideal for discerning homeowners. Apartment highlights: Living area: 94m² with open living, cooking, and dining area, floor-to-ceiling windowsOutdoor area: 12m² covered balcony and an additional 44m² seating areaKitchen: High-quality built-in kitchen with cooking island, Bora extraction, induction stove, steamer, and granite countertops Building and location: The project includes two multi-family houses with 6 condominiums each and a shared underground garage. The thoughtful architecture with wooden and mineral facade blends harmoniously into Nenzlingen's village landscape. The sustainable construction with heat pump and thermal insulation meets the highest energy requirements and guarantees low operating costs. Location: The apartment is located on the south slope of Blauen and offers an idyllic, natural environment with direct proximity to hiking and cycling routes. Public transportation, shopping opportunities, and the city center of Basel are easily accessible. Additional offers: Parking: One underground parking space per apartment must be purchased, additional spaces optionalIndividualization: Floors, electrical installations, kitchen, and bathroom equipment according to your taste (depending on the construction progress)Special feature: Spacious greening and low-maintenance design of the outdoor facilities This property is exclusively marketed by Cale Immobilien GmbH. Interested parties please contact Mr. Beny Geiser at +41 61 983 90 90 or by email at beny.geiser@cale-immobilien.ch. Visit us and experience your new dream home in Nenzlingen!

Travel time
-
New building
1 / 14
4.5 rooms113m²CHF 795,000.–
Hauptstrasse, 4224 Nenzlingen

Newly built 4.5-room apartment on the 1st floor with underground parking

Visit the 3.5-room model apartment now! Living on the south slope of Blauen in the center of the idyllic and very quiet village core of Nenzlingen with a magnificent view from the south-facing terraces to the hills of the Jura Heights.Experience modern living in the heart of Nenzlingen. This spacious 4.5-room apartment impresses with around 113 m² of living space and a view that invites relaxation. The new building combines energy-efficient construction with high-quality equipment, ideal for discerning homeowners.Apartment highlights:Living area: 113 m² with open living, cooking, and dining area, floor-to-ceiling windowsOutdoor area: 21 m² covered balconyKitchen: High-quality fitted kitchen with cooking island, Bora extraction, induction hob, steamer, and granite workstationBuilding and location: The project includes two multi-family houses with 6 condominiums each and a shared underground garage. The thoughtful architecture with wood and mineral facade blends harmoniously into the village image of Nenzlingen. The sustainable construction with heat pump and thermal insulation meets the highest energy requirements and guarantees low operating costs.Location: The apartment is located on the south slope of Blauen and offers an idyllic, natural environment with direct proximity to hiking and cycling routes. Public transport, shopping facilities, and the city center of Basel are easily accessible.Additional offers:Parking: One underground parking space per apartment must be purchased, additional spaces optionalIndividualization: Floors, electrical installations, kitchen, and bathroom equipment to your taste (depending on the construction progress)Special feature: Generous greening and low-maintenance design of the outdoor facilitiesThis property is exclusively marketed by Cale Immobilien GmbH. Interested parties please contact Mr. Beny Geiser at +41 61 983 90 90 or by email at beny.geiser@cale-immobilien.ch.Visit us and experience your new dream home in Nenzlingen!

Travel time
-
New building
1 / 13
4.5 rooms113m²CHF 845,000.–
Hauptstrasse, 4224 Nenzlingen

Newly built 4.5-room garden apartment with ESTH W4

Exclusive new apartment in Nenzlingen https://sonnenblick-nenzlingen.ch/Living on the south slope of Blauen in the center of the idyllic, very quiet village core of Nenzlingen with a view from the south-facing terraces to the hills of the Jura Heights.Experience modern living in the heart of Nenzlingen. This spacious 4.5-room garden apartment impresses with around 113 m² of living space and its own garden share, inviting you to relax. The new apartment combines energy-efficient construction with high-quality equipment, ideal for discerning homeowners.Apartment highlights:Living area: 113 m² with open living, cooking, and dining area, floor-to-ceiling windowsOutdoor area: 18 m² covered balcony and an additional approx. 52 m² seating area Kitchen: High-quality built-in kitchen with cooking island, Bora extraction, induction hob, steamer, and granite workstationBuilding and location: The project includes two multi-family houses with 6 condominiums each and a shared underground garage. The thoughtful architecture with wooden and mineral facade blends harmoniously into Nenzlingen's village landscape. The sustainable construction method with heat pump and thermal insulation meets the highest energy requirements and guarantees low operating costs.Location: The apartment is located on the south slope of Blauen and offers an idyllic, natural environment with direct proximity to hiking and cycling routes. Public transportation, shopping facilities, and the city center of Basel are easily accessible.Additional offers:Parking: One underground parking space per apartment must be purchased, additional spaces optionalIndividualization: Floors, electrical installations, kitchen, and bathroom equipment according to your taste (depending on the construction progress)Special feature: Generous greening and low-maintenance design of the outdoor facilitiesThis property is exclusively marketed by Cale Immobilien GmbH. Interested parties please contact Mr. Beny Geiser at +41 61 983 90 90 or by email at beny.geiser@cale-immobilien.ch.Visit us and experience your new dream home in Nenzlingen!

Travel time
-
1 / 13
  • Garage
  • Elevator
  • Wheelchair access
2.5 rooms80m²CHF 1,064,000.–
4104 Oberwil

W-C1 | New Building Project: Vier Höhen - Fürstenrain Oberwil

In Oberwil, a architecturally demanding new building project called Vier Höhen is being created by the renowned architectural firm Otto Partner Architekten.The apartment W-C1 is located on the ground floor and has 2.5 rooms spread over approximately 80.5 m².The project includes 26 residential units that meet modern demands for comfort and everyday practicality. Each apartment has its own outdoor space and is equipped with modern home technology. In addition, practical hobby rooms are available in the project, which can be used flexibly. At least one parking space is provided per apartment, which allows direct, protected access to the house and completes the offer functionally.The apartments are wheelchair accessible and equipped with modern comfort ventilation. The building is heated via a geothermal probe and a photovoltaic system ensures sustainable energy generation.Each apartment has a basement room and at least one parking space.Parking spaces are available for visitors. Additionally, there are parking spaces with facilities for e-mobility as well as storage facilities for bicycles and e-bikes.The garden area is lovingly designed and equipped with high-quality, diverse planting. This offers either an attractive view or a quiet glimpse into the greenery.The apartments are designed to support different living models, from compact units to spacious floor plans. Large window areas, well-defined room references, and a thoughtful orientation of the houses ensure that daylight, views, and privacy convincingly interact in everyday life. This creates living areas that remain straightforward and versatile.Have we sparked your interest? More information at: fürstenrain-oberwil.ch

  • Garage
  • Elevator
  • Wheelchair access
1 / 13
  • Garage
  • View
  • Elevator
  • +1
3.5 rooms104m²CHF 1,532,000.–
4104 Oberwil

W-C5 | New Building Project: Vier Höhen - Fürstenrain Oberwil

In Oberwil, a architecturally demanding new building project called Vier Höhen is being built by the renowned architectural firm Otto Partner Architekten.The apartment W-C1 is located on the 1st floor and has 3.5 rooms spread over approximately 103.5 m².The project includes 26 residential units that meet modern demands for comfort and everyday practicality. Each apartment has its own outdoor area and is equipped with modern home technology. Additionally, practical hobby rooms are available in the project, which can be used flexibly. At least one parking space is provided per apartment, which allows for direct, protected access to the house and functionally complements the offer.The apartments are wheelchair accessible and equipped with modern comfort ventilation. The building is heated via a geothermal probe and a photovoltaic system ensures sustainable energy generation.Each apartment has a basement room and at least one parking space.Parking spaces are available for visitors. Additionally, there are parking spaces with facilities for e-mobility as well as storage options for bicycles and e-bikes.The garden area is lovingly designed and equipped with high-quality, diverse planting. This provides either an attractive view or a quiet glimpse into the greenery.The apartments are designed to support different living models, from compact units to spacious floor plans. Large window areas, well-defined room references, and a thoughtful orientation of the houses ensure that daylight, views, and privacy convincingly interact in everyday life. This creates living areas that remain straightforward and versatile.Have we sparked your interest? More information at: fürstenrain-oberwil.ch

  • Garage
  • View
  • Elevator
  • +1