11 results - Properties for sale with Balcony / Terrace: 4051 (Basel)

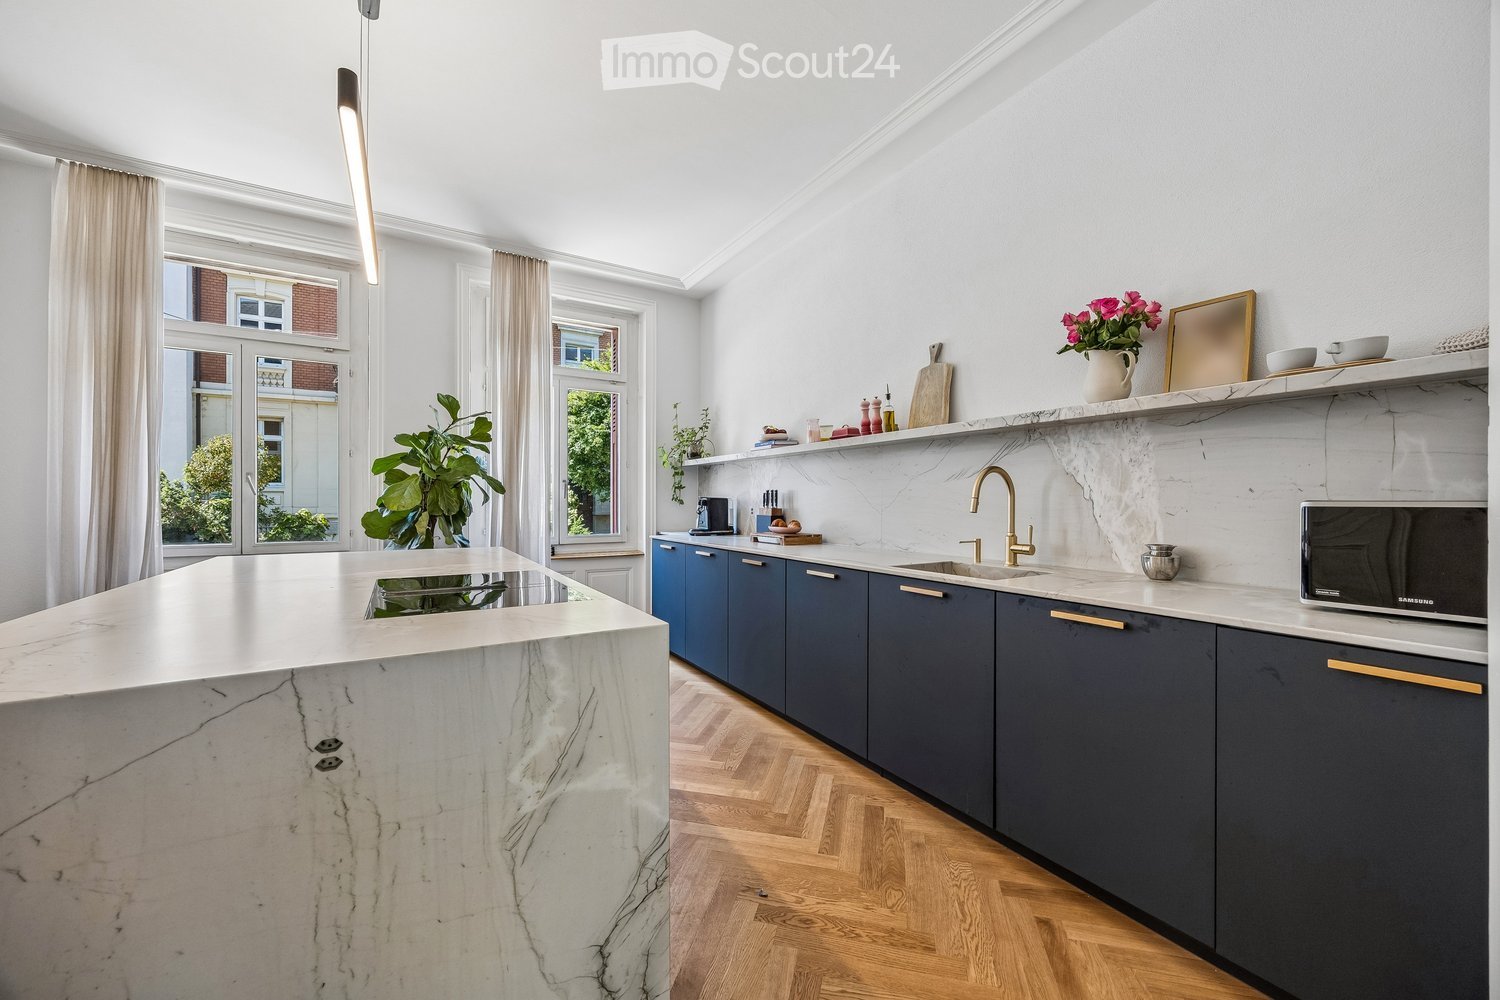
  • Modern kitchen with marble countertops, dark blue cabinets, a central island, and a sink with a gold faucet. Shelves hold decorative items, and a potted plant adds greenery.
  • Modern kitchen sink area with a sleek gold faucet, marble countertop, and dark grey cabinets.
  • Modern kitchen with a central island, four wooden stools, and various appliances including a microwave and refrigerator. The island features a marble countertop, and there is a potted plant near the window.
  • Open-plan kitchen and dining area with wooden herringbone flooring, white walls, and large windows. Features a dark blue kitchen island with bar stools, a wooden dining table with six chairs, and a microwave on the counter.
  • Modern living room with herringbone wooden flooring, grey cabinetry, a sleek grey armchair, a round metal side table, and framed artwork on the wall.
  • Modern dining area with a wooden table, six chairs, placemats, and a pendant light fixture.
  • Bright dining area with herringbone wooden flooring, large window with white curtains, modern dining table with six chairs, two potted plants, radiator, and a floor lamp.
  • Modern living room with a grey sectional sofa, white built-in bookshelf, wooden herringbone flooring, and a radiator near the door.
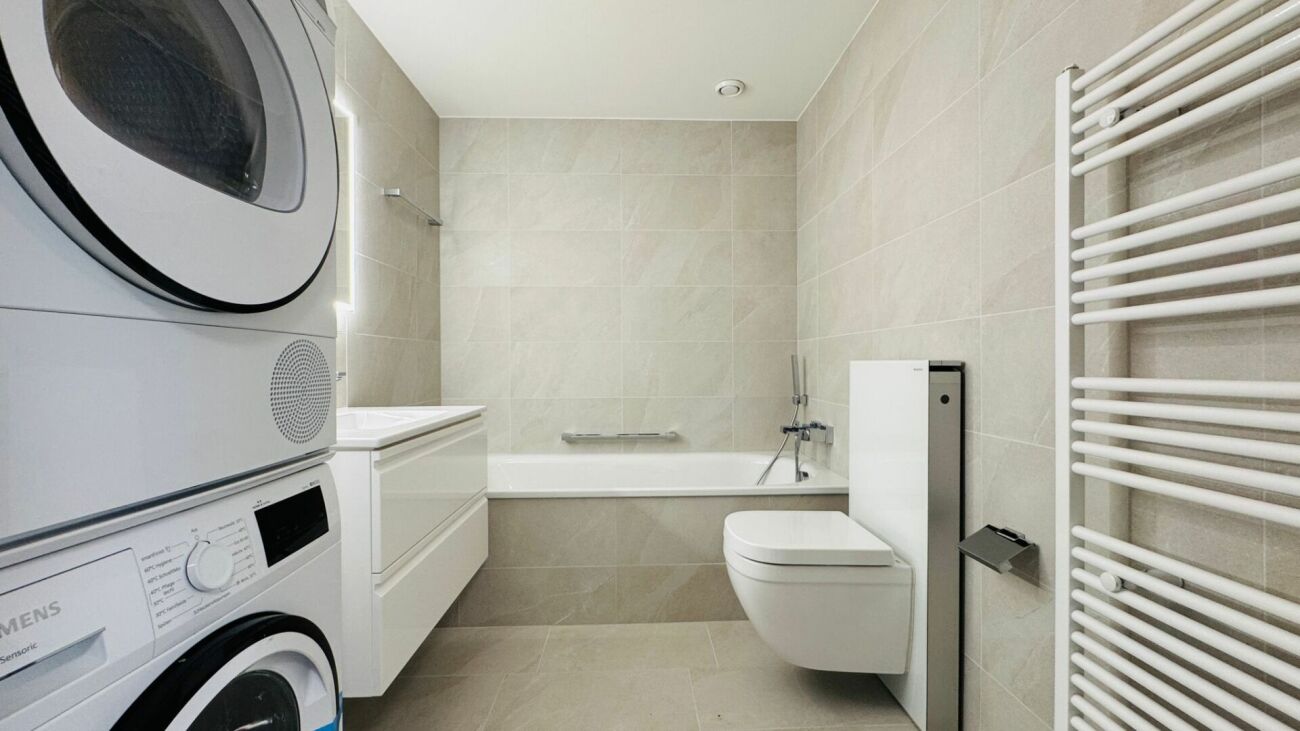
  • Modern bathroom with white walls, wooden floor, toilet, sink, faucet, mirror, and a towel hanging on the side.
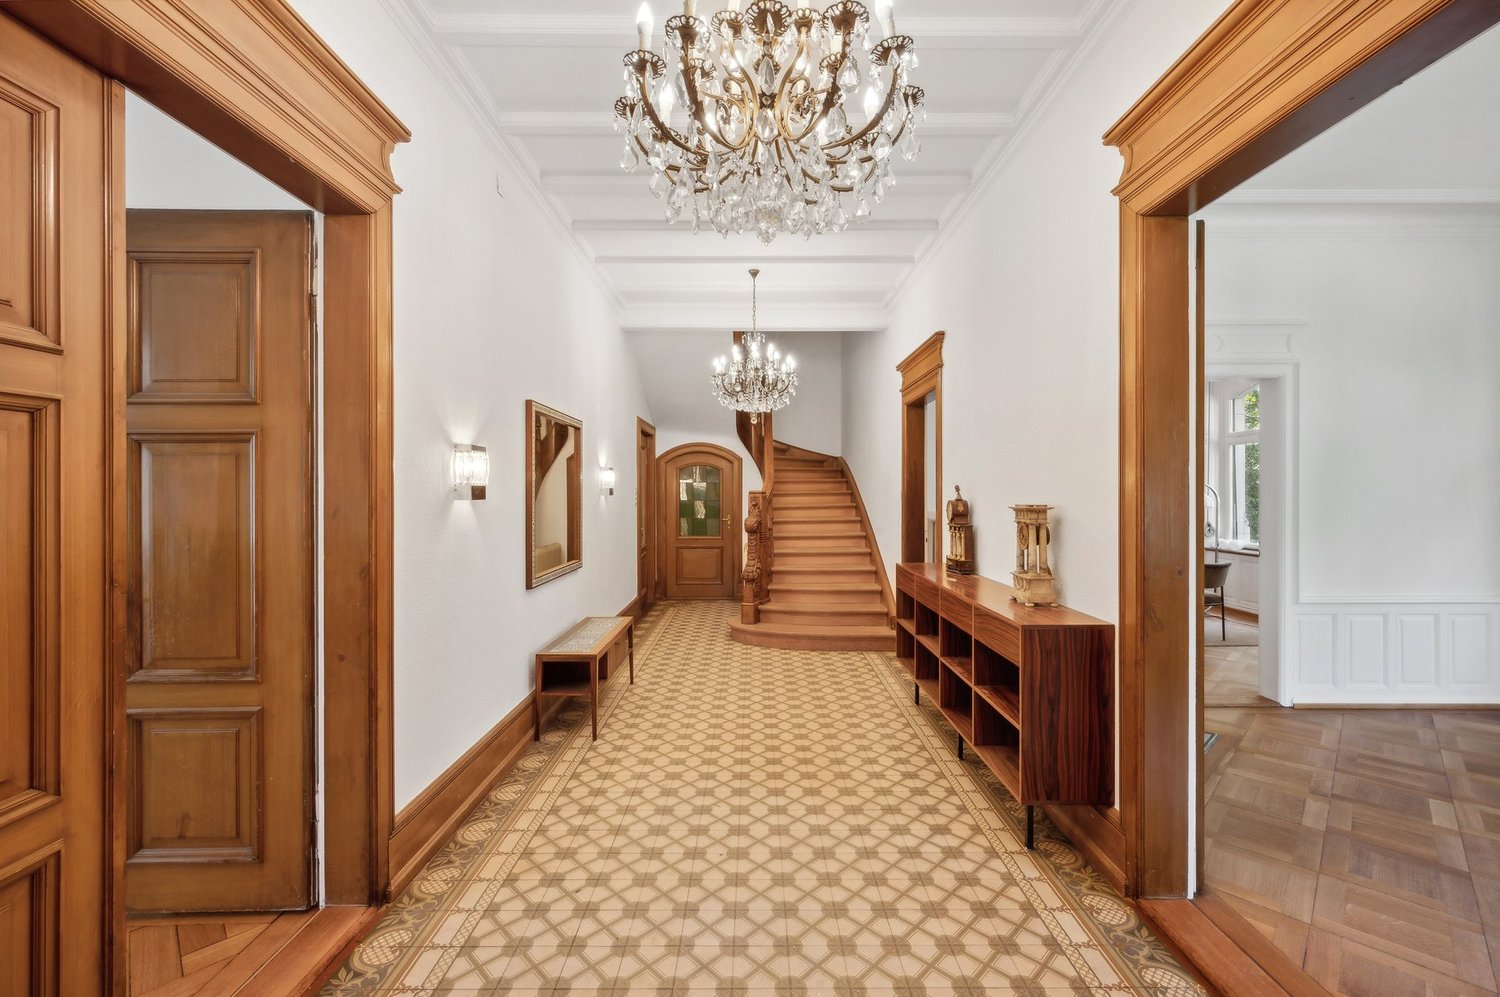
  • Elegant hallway with a wooden staircase, decorative tiles, and white walls. Features a window with metal bars and a door on the left.
  • Spacious hallway with wooden flooring, white walls, and a wooden staircase with a curved handrail. A small table with a potted plant sits near the door, and a large window offers a view of the garden.
  • Elegant bedroom with a large bed, patterned headboard, nightstands, lamps, and large windows with curtains. Wooden flooring and white walls.
  • Elegant hallway with wooden herringbone flooring, white walls, large built-in wardrobes, a classic white chair, and a radiator. A view into an adjacent room shows a crib and soft rug.
  • A cozy, well-lit nursery with a wooden crib, soft pillows, and a plush white rug on the floor.
  • Bright, modern bedroom with wooden bed, nightstand, rug, and shelves. Large windows with curtains provide natural light.
  • Bright living room with wooden herringbone flooring, large windows, white walls, a tufted sofa, baby stroller, toys, and potted plants.
  • Balcony with a grey sofa, patterned cushions, a wicker chair, and several potted plants. The balcony has a metal railing and overlooks a cityscape with classic buildings.
  • Modern bathroom with a freestanding bathtub, marble countertops, two sinks, large mirrors, and a window with white curtains.
  • Modern bathroom with a freestanding bathtub, wooden stool, large window with blinds, and a walk-in shower with marble tiles and built-in storage.
  • Modern bathroom with white walls, wooden flooring, a toilet, a floating sink, a mirror, a towel, a vase with a red rose, and a scale on the floor.
  • Bright bedroom with wooden flooring, large windows, a bed with a patterned duvet, a nightstand, a fan, and a colorful ball on the floor.
  • Modern bathroom with dark marble walls and floors, white sink, toilet, and glass shower enclosure. Features include a large mirror, gold fixtures, and a window with a view of purple flowers.
  • Courtyard with stone-tiled pathway, potted plants, small tree, decorative railing leading to a staircase, and surrounding buildings.
  • Staircase leading to a building entrance with decorative wrought iron railing, potted plants, and a mailbox on a stone platform.
  • Underground parking area with three cars parked inside, including a white BMW and a white Porsche, under a concrete ceiling with fluorescent lighting.
1 / 25
13 rooms, 471m², CHF 4,390,000.–
Top
Spalentorweg 62, 4051 Basel

Luxurious city villa with 470 m2 living space and three private garage spaces in the heart of Basel

Property descriptionThis exceptional property uniquely combines generosity, exclusivity, and individuality. Originally designed as a three-family house and later used as an office building, the property now presents itself as an architectural unique piece in the form of a stylish single-family house. As part of a comprehensive renovation over the last two years, the property was completely renewed with great care and attention to detail. High-quality materials, modern equipment, and a well-thought-out room concept combine contemporary living comfort with the unmistakable character of the historic old building. Characteristic architectural elements were preserved and harmoniously integrated into the new design concept. The space offer is supplemented by a separate annex building with a currently realized 2.5-room guest residence and additional usage potentials.Expansion standardThe interior expansion meets the highest standards of quality, design, and functionality. In the course of the renovation, all areas were completely renewed and equipped with selected materials and modern home technology. The heart of the house is the spacious designer kitchen with an oversized cooking island and a separate kitchen extension with additional high-quality appliances. The open floor plan creates a smooth transition between cooking, eating, and living, providing a bright and representative room feel. The master area on the upper floor impresses with around 70 m² as a luxurious retreat with bedroom, dressing room, lounge area, and high-quality bathroom. On the second upper floor, there are four spacious bedrooms and a bathroom, supplemented by a versatile, developed attic. The separate annex building also meets the highest expansion standards and offers a fully-fledged 2.5-room guest residence with kitchen and bathroom. Overall, the expansion standard combines historical substance with modern living comfort at the highest level.ParkingThe property has a private garage with space for up to three vehicles, providing comfortable and secure parking facilities directly on the property. The parking is optimally integrated into the overall property and ensures the highest comfort for residents and guests.Have we sparked your interest? We would be happy to arrange a personal viewing on site and look forward to your contact.

Travel time
-
1 / 16
5 rooms, 115m², CHF 1,140,000.–
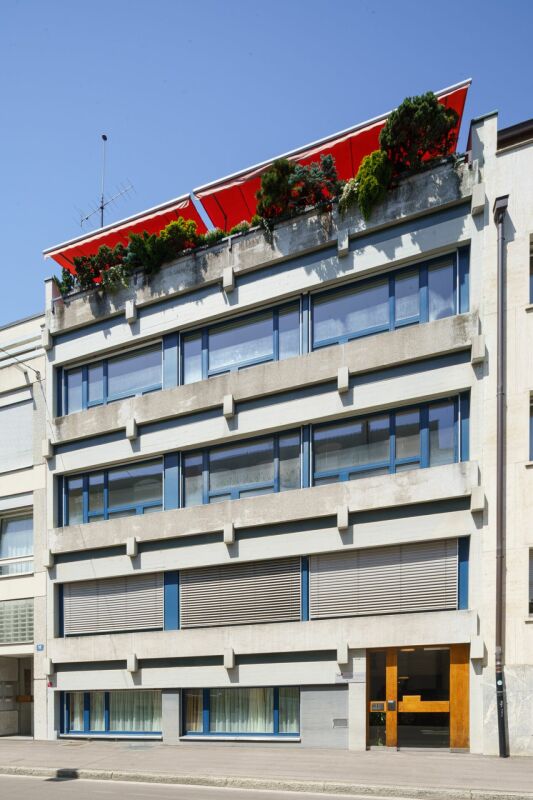
Mostackerstrasse 16, 4051 Basel

Mostackerstrasse 16, Basel 2.OG

Initial situation and condition of the purchase object In a central and yet quiet location on Mostackerstrasse 16 in Basel, we present to you a spacious 5-room apartment with attractive development potential. The property convinces with its excellent micro-location: in just a few minutes' walk, you can reach the Spalenberg and are thus directly in the heart of Basel's old town.The apartment offers an ideal basis for individual living dreams and is aimed at both owner-occupiers with a desire to design and investors with an eye for development potential.The purchase object (special right) was originally conceived as two separate 2.5-room apartments. In today's usage, the two apartments are internally connected and present themselves as a spacious, connected apartment with interesting floor plan potential.In terms of land registry law, the two original apartments are registered as one special right and form a unit per floor. A separate sale of one of the two apartments is therefore not possible.The existing structure, however, offers versatile usage perspectives and provides attractive opportunities for reorientation and upgrading of the living space, especially for buyers with individual design wishes.The apartment is currently only conditionally ready for occupancy. There is a backlog of renovation needs. In particular, measures are required to meet today's demands for comfort and living quality. The necessary investments were taken into account when determining the selling price and thus offer an interesting starting point for value-enhancing adjustments.

Travel time
-
1 / 13
4.5 rooms, 129m², CHF 1,350,000.–
Schützengraben 15, 4051 Basel

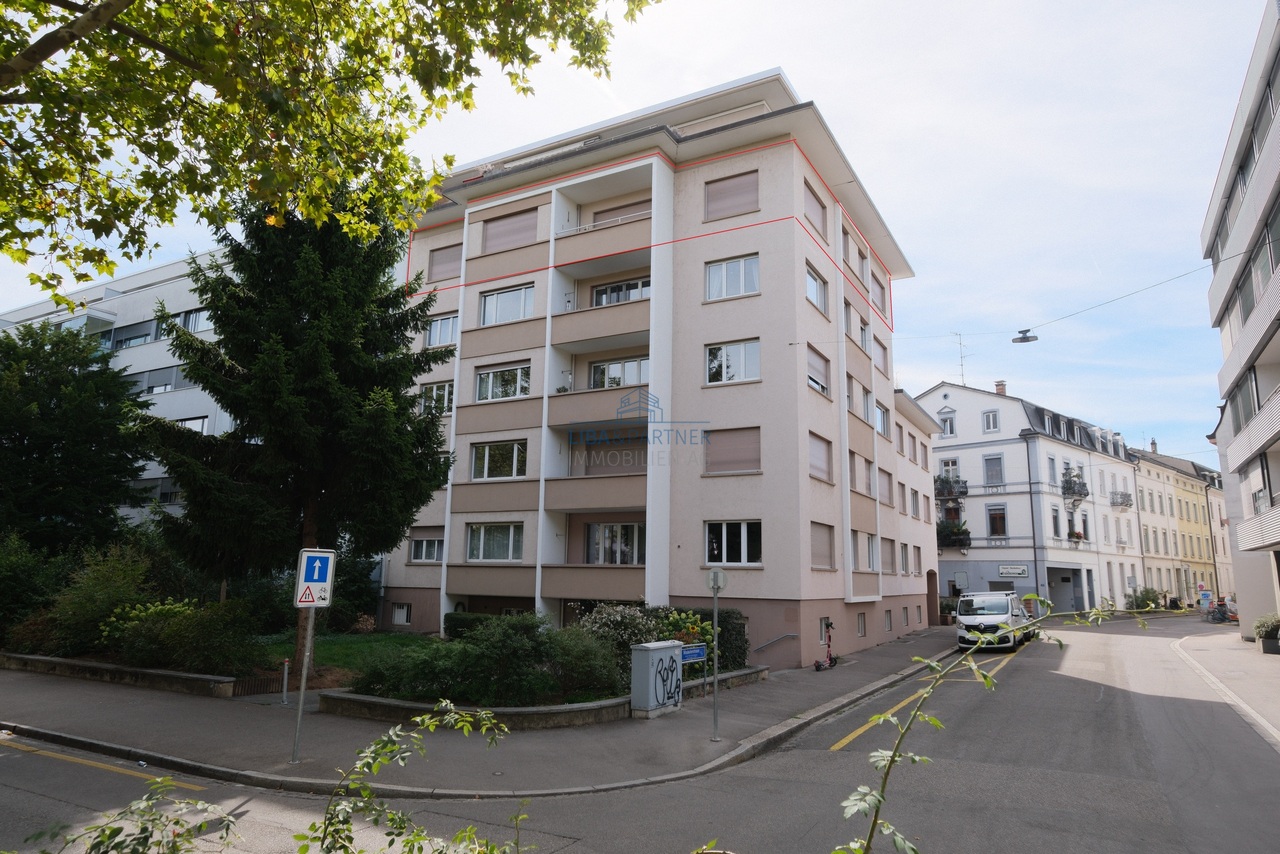
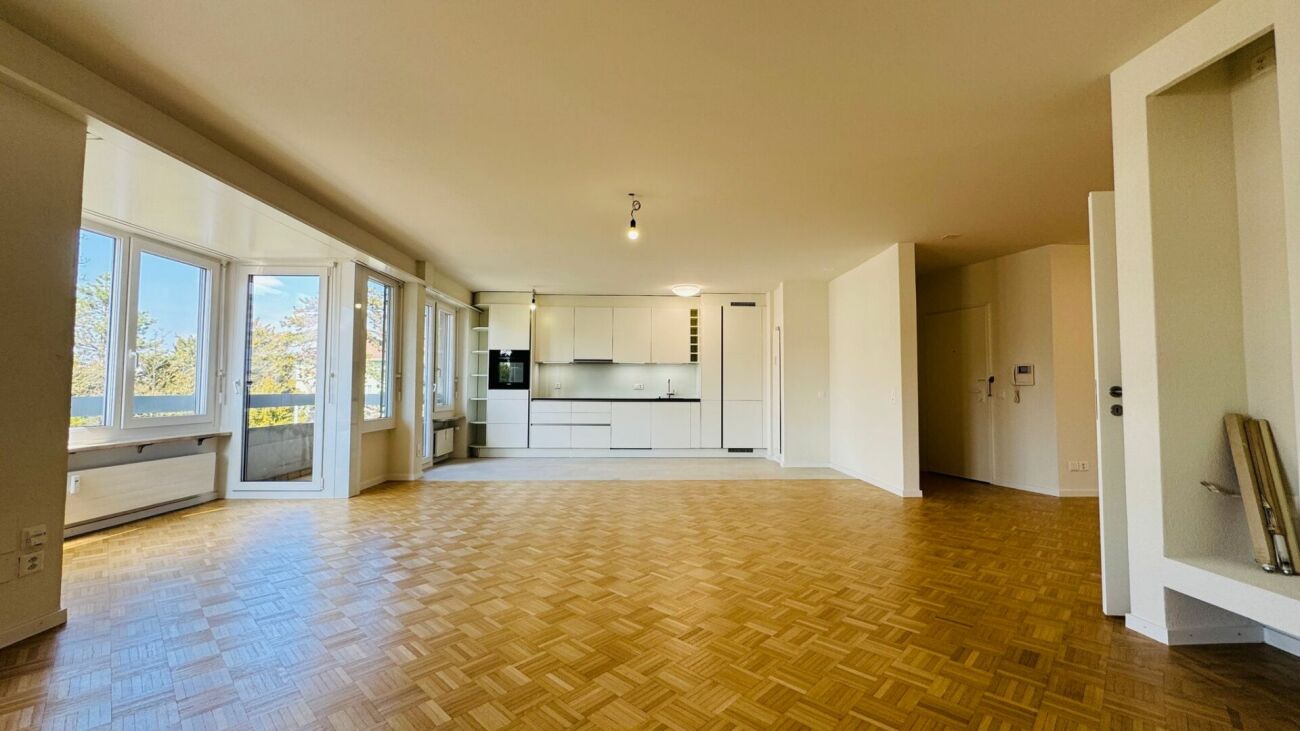
Grosszügige 4.5-Zimmer-Eigentumswohnung an zentraler Lage

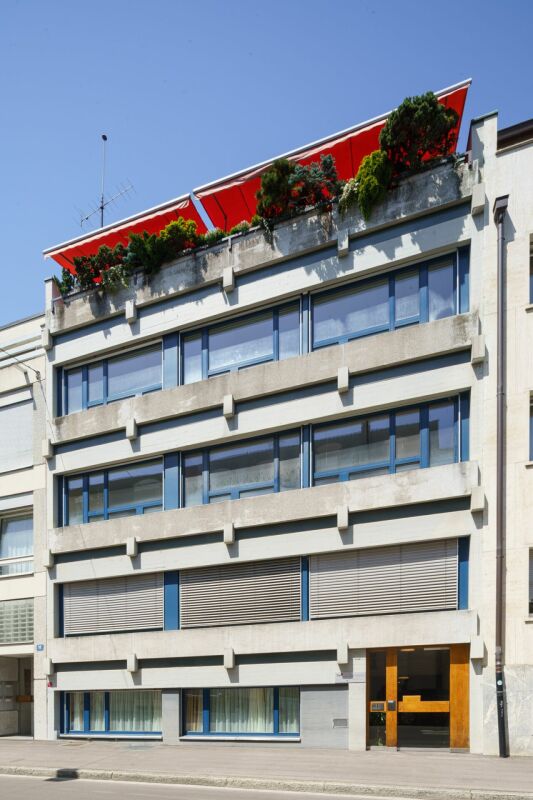
Diese grosszügige 4.5-Zimmer-Eigentumswohnung in Basel überzeugt mit einem weitläufigen Raumgefühl, einem durchdachten Grundriss und zwei Balkonen. Auf ca. 129 m² Wohnfläche bietet sie viel Raum für individuelle Wohnbedürfnisse und verbindet angenehmen Wohnkomfort mit den Vorzügen einer zentralen Basler Stadtlage.Die Wohnung befindet sich in einem Mehrfamilienhaus aus dem Jahr 1957. Zwei eigene Keller sowie eine Garage ergänzen das attraktive Raumangebot.Bereits beim Betreten vermittelt das grosszügige Entrée ein angenehmes Gefühl von Weite und verbindet die verschiedenen Wohnbereiche auf harmonische Weise. Das Herzstück der Wohnung bildet das aussergewöhnlich geräumige Wohnzimmer, das viel Freiraum für persönliche Einrichtungsideen und die Gestaltung eines grosszügigen Wohn- und Essbereichs bietet.Die weiteren Zimmer sind gut proportioniert und vielseitig nutzbar - ob als Schlafzimmer, Kinderzimmer, Gästezimmer oder Homeoffice. Damit eignet sich die Wohnung ideal für Paare, Familien oder Personen, die Wert auf grosszügige Platzverhältnisse und flexible Nutzungsmöglichkeiten legen.Die separate Küche bietet eine funktionale Raumaufteilung und eine klare Trennung vom Wohnbereich. Ein Badezimmer sowie ein zusätzliches Gäste-WC sorgen für praktischen Komfort im Alltag.Ein besonderes Plus sind die beiden Balkone, welche den Wohnraum auf angenehme Weise nach draussen erweitern. Da sie unterschiedlichen Bereichen der Wohnung zugeordnet sind, entstehen zwei separate Aussenbereiche - ideal für entspannte Momente an der frischen Luft oder eine individuell gestaltete kleine Wohlfühloase.Zur Wohnung gehören zudem zwei eigene Keller mit zusätzlichem Stauraum. Der grössere Keller bietet dank seiner Dimensionen vielseitige Nutzungsmöglichkeiten und kann beispielsweise auch als Hobbyraum genutzt werden. Ein weiterer, kleinerer Keller befindet sich im Erdgeschoss. Besonders komfortabel ist die zum Verkaufsobjekt gehörende Garage.Highlights • Grosszügige 4.5-Zimmer-Eigentumswohnung • Ca. 129 m² Wohnfläche mit attraktivem Raumangebot • Weitläufiger Wohnbereich mit vielseitigen Gestaltungsmöglichkeiten • Zwei Balkone für zusätzlichen Freiraum • Grosszügiges Entrée mit einladendem Raumgefühl • Gut proportionierte und flexibel nutzbare Zimmer • Separate Küche • Badezimmer sowie separates Gäste-WC • Zwei eigene Keller mit praktischem Stauraum • Grosszügiger Keller mit möglicher Nutzung als Hobbyraum • Eigene Garage - ein Plus an zentraler Stadtlage • Lift im Gebäude • Zentrale Lage in Basel mit urbanem Wohnkomfort Insgesamt vereint diese Eigentumswohnung grosszügige Raumverhältnisse, zwei Balkone, praktische Nebenflächen und eine eigene Garage mit einer attraktiven Lage in Basel. Eine interessante Wohngelegenheit für alle, die viel Platz, einen klassischen Grundriss und urbanes Wohnen schätzen.Gerne stehen wir Ihnen für weitere Informationen oder eine persönliche Besichtigung zur Verfügung.Die Angaben in diesem Exposé wurden nach bestem Wissen und Gewissen zusammengestellt. Änderungen und Abweichungen bleiben vorbehaltenThis spacious 4.5-room condominium in Basel offers a sense of openness, a well-designed floor plan, and two balconies. With approximately 129 m² of living space, it offers plenty of room to suit individual living needs and combines pleasant living comfort with the advantages of a central location in Basel.The apartment is located in a multi-family building constructed in 1957. Two private basement storage units and a garage round out the attractive living space.As soon as you enter, the spacious entryway conveys a pleasant sense of openness and harmoniously connects the various living areas. The heart of the apartment is the exceptionally spacious living room, which offers plenty of room for personal decorating ideas and the creation of a generous living and...

Travel time
-
1 / 17
5 rooms, 115m², CHF 1,320,000.–
Mostackerstrasse 16, 4051 Basel

Mostackerstrasse 16, Basel 3.OG

Initial situation and condition of the propertyIn a central and yet quiet location on Mostackerstrasse 16 in Basel, we are selling you a spacious 1.5-room apartment and a 3.5-room apartment, combined as a 5.0-room apartment. The property impresses with its excellent micro-location: in just a few minutes' walk, you can reach Spalenberg and are thus directly in the heart of Basel's old town.The apartments offer an ideal basis for individual living dreams and are aimed at both owner-occupiers with a desire for design and investors with an eye for development potential.The property (special right) was originally conceived as two separate 2.5-room apartments. The current floor plans consist of a 1.5-room apartment and a 3.5-room apartment. Both apartments have interesting usage possibilities and potential in floor plan design.In the land register, the two original apartments are registered as one special right and form a unit per floor. A separate sale of one of the two apartments is therefore not possible.However, the existing structure offers versatile usage perspectives and provides attractive opportunities for buyers with individual design wishes to reorient and upgrade the living space.The two apartments are in good condition and can be occupied with manageable renovation measures in the short term. This offers both owner-occupiers and investors an attractive starting position to exploit the existing potential in a targeted manner and to further upgrade it with pinpoint measures.Renovations have been carried out on the 1.5-room apartment. Bathroom and kitchen replacement. The exact date of the renovations is not documented. Nevertheless, the adjustments made convey a well-maintained impression and underline the existing qualities of the property. Overall, both apartments offer an exciting combination of immediate usability and additional development potential.

Travel time
-
Shannon Dill

Shannon Dill

1 / 16
Shannon Dill

Shannon Dill

  • Parking space
  • Balcony / Terrace
  • Swimming pool
  • +1
14 rooms, 460m², CHF 4,900,000.–
4051 Basel

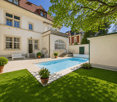
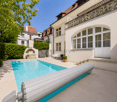
A piece of Basel's contemporary history: Unique city palace with pool & sauna

Step into a property that is more than just a house - it's a living piece of Basel's history. Located at one of the most charming and sought-after addresses in the city of Basel, this historic estate awaits you, combining the timeless charm of bygone eras with modern living comfort. Already at the first step through the impressive entrance door, you can feel the very special atmosphere and dignity that this house exudes. Floor-to-ceiling doors, classic style elements, and historic details tell stories from the past and give each of the 14 rooms its own unique, character-rich note.With a total living area of 426 m², which is elegantly spread over 3 spacious floors, this property offers an exceptionally large space for free development - whether as a representative family home, an elegant combination of living and working, or as a home for art and literature lovers. Despite the fascinating history, you don't have to sacrifice modern luxury: The private interior surprises with a personal wellness oasis, including a private pool and a relaxing sauna. Here, you can enjoy complete peace and relaxation after an eventful day in the city.The property is future-proof, connected to the urban district heating network, and offers a high level of security and comfort thanks to a modern alarm system. The integrated double garage provides additional comfort and is an absolute rarity in the heart of the city.Particularly fascinating: In addition to the already impressive 426 m² of room diversity, this historic jewel still holds untapped potential for expanding the living space - a rare opportunity to realize your own architectural visions in a grown, historically significant framework.The following highlights are offered by this property: • Rare combination of history, generosity, and urban comfort • Exceptional space offer for a city property • Historic property with special character • Interesting for the connection between living and working • Representative architecture and historic ambiance • 14 spacious rooms • 4 additional rooms in the basement • Approximately 426 m² of spacious living area • Flexible room layout • Ideal for spacious family living • Attractive wellness and retreat area • Potential for expanding the living space • District heating • Alarm system • 1 double garage Seize this rare opportunity and let yourself be convinced of the uniqueness of this exceptional property during a personal viewing.Note on image representation:The images were digitally optimized, tidied up, and partially virtually furnished using AI. The room layout, room sizes, and structural conditions were not changed and correspond to the actual conditions on site.

  • Parking space
  • Balcony / Terrace
  • Swimming pool
  • +1
1 / 12
  • Balcony / Terrace
  • Garage
  • View
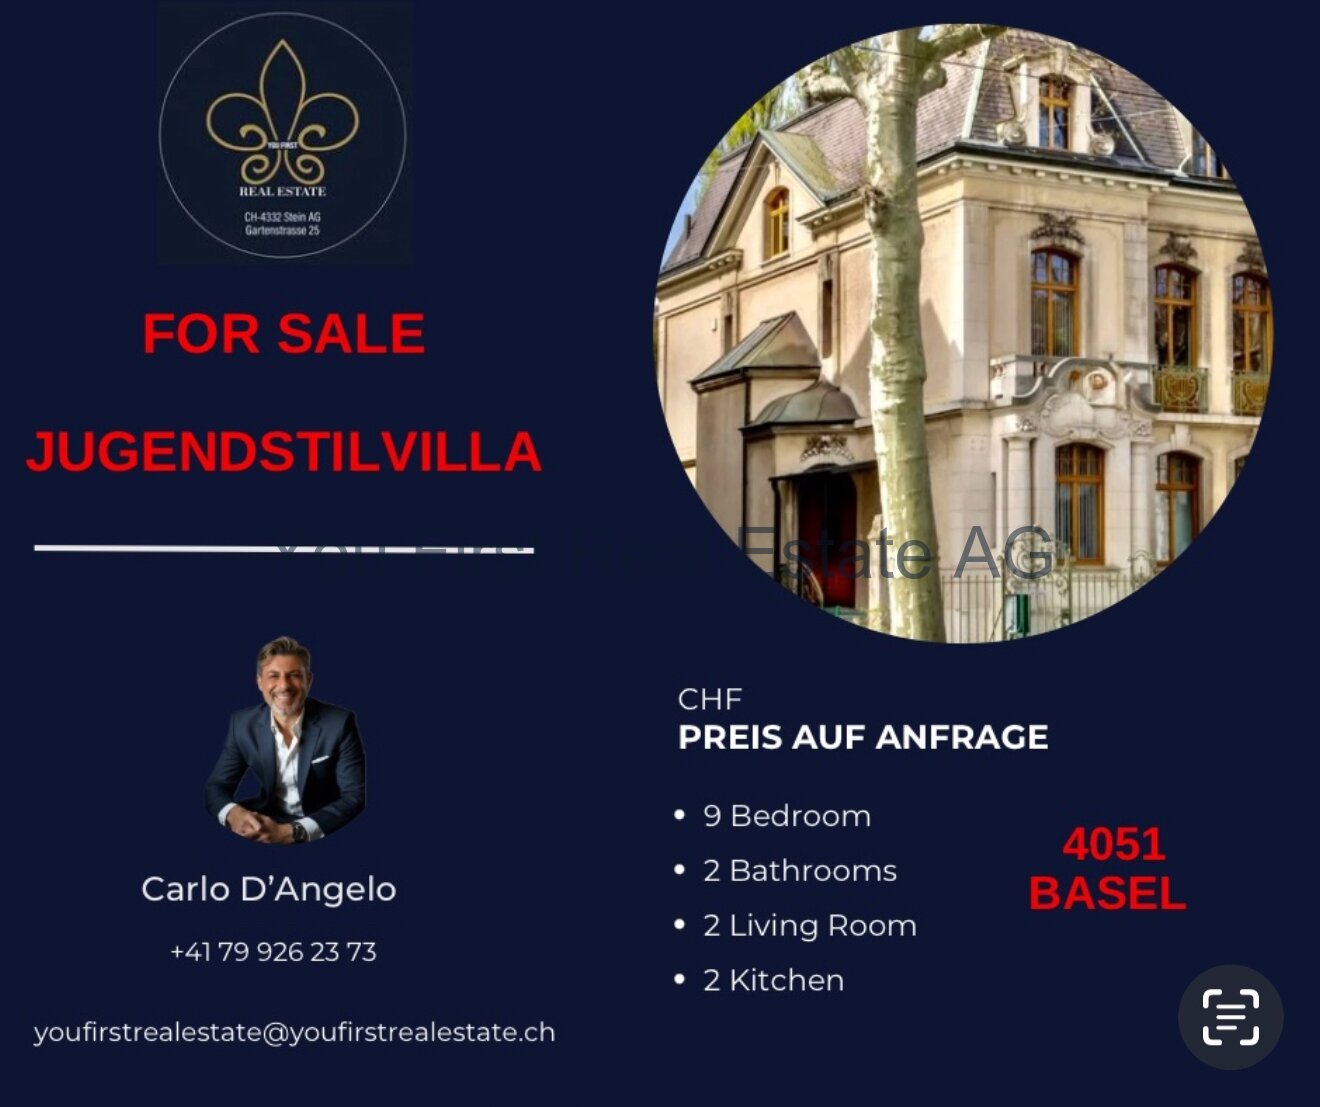
12 rooms, 350m², Price on request
4051 Basel

Dream house for the whole family, stylish and modern in Basel

Welcome to your new home, an impressive 12-room house built in 2020, offering 350 m² of living space for individual design. On four floors, you can unfold and enjoy life to the fullest, while the 9 bedrooms and the spacious bathroom with shower, bathtub, and window promise the highest comfort. Imagine how relaxing it is to lie in the bathtub and enjoy the view through the window of nature, while daylight illuminates the room.The open kitchen, equipped with a modern fitted kitchen, invites you to cook and linger together. Two balconies offer you the opportunity to enjoy the distant view and let your soul dangle. The high-quality floor coverings made of tiles and parquet not only provide an elegant look but are also easy to maintain and durable. The heating is provided by an efficient heat pump, which is environmentally friendly and cost-saving. The entire house has been completely renovated and offers modern living comfort in a stylish ambience.EquipmentThe equipment of this house leaves nothing to be desired. The spacious and bright rooms create a inviting atmosphere. The combination of tiles and parquet provides a harmonious connection between functionality and aesthetics, while the ease of maintenance of the materials makes everyday life easier. The modern fitted kitchen is not only stylish but also practical and offers plenty of storage space for your kitchen utensils. The efficient heat pump provides a pleasant room climate and at the same time contributes to reducing energy costs.- 12 rooms, including 9 bedrooms- Spacious bathroom with shower, bathtub, and window- Two balconies with a distant view- High-quality tile and parquet flooring- Efficient heat pump for environmentally friendly heatingLocationThe location in Basel is a true paradise for families and active people. In the immediate vicinity, you will find everything your heart desires: from a pharmacy to a shopping center, fitness facilities, and a golf course. Schools, kindergartens, and secondary schools are also located in the surrounding area, so your children can receive an excellent education at a short distance. Additionally, you can enjoy the benefits of a well-developed infrastructure with bus and train, which provides a quick connection to the city. Parks, playgrounds, and a cinema offer a variety of leisure activities and invite you to joint activities.OtherThis dream house is ideal for families who value a modern living environment and at the same time want to enjoy the benefits of an urban location. The availability is short-term and the house offers great potential for expansion to possibly realize further individual wishes. Please note that this is a purchase and the legal notices will be discussed during the viewing.

  • Balcony / Terrace
  • Garage
  • View

Suggested properties for you based on search results