2 results - Properties for sale: 3955 (Albinen)

Gérard Aebi

Gérard Aebi

1 / 13
Gérard Aebi

Gérard Aebi

34m²CHF 80,000.–
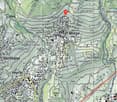
3955 Albinen

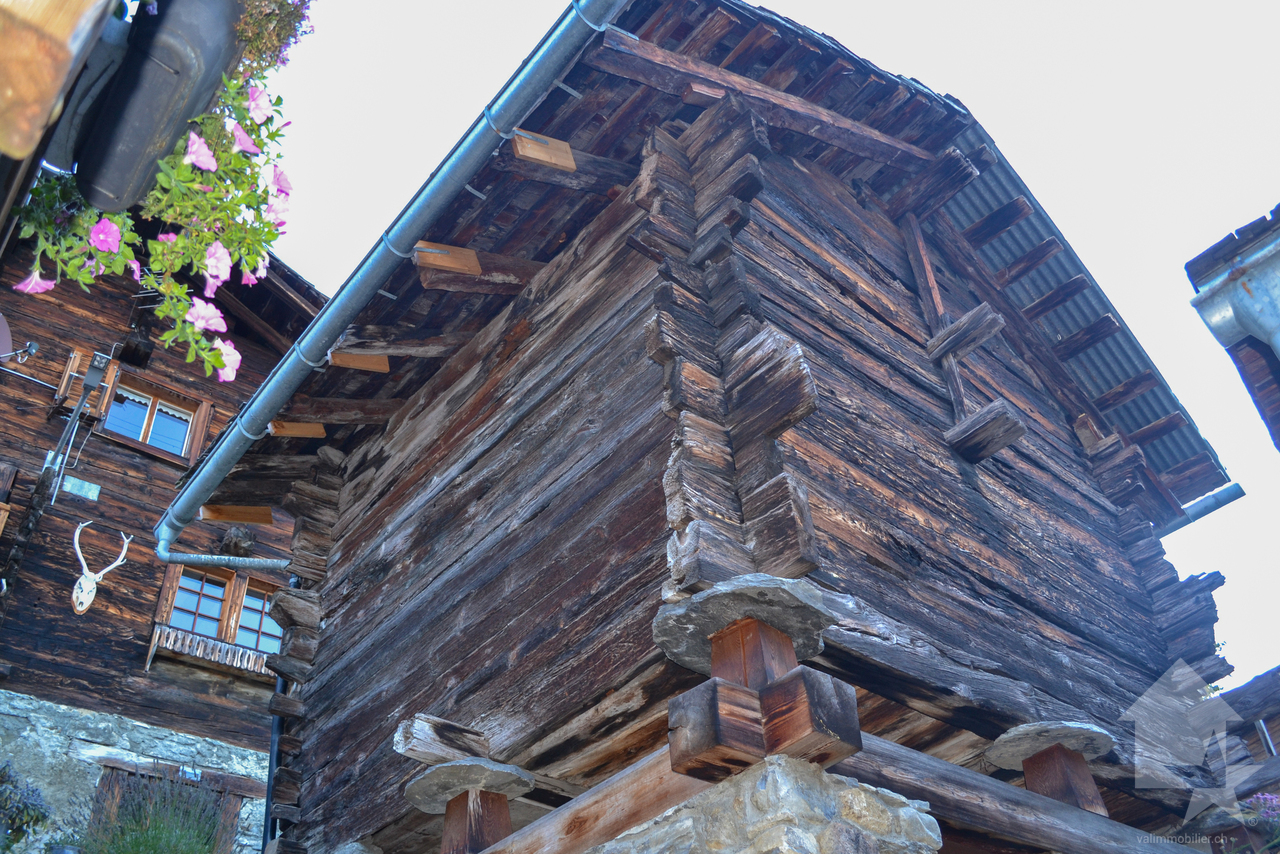
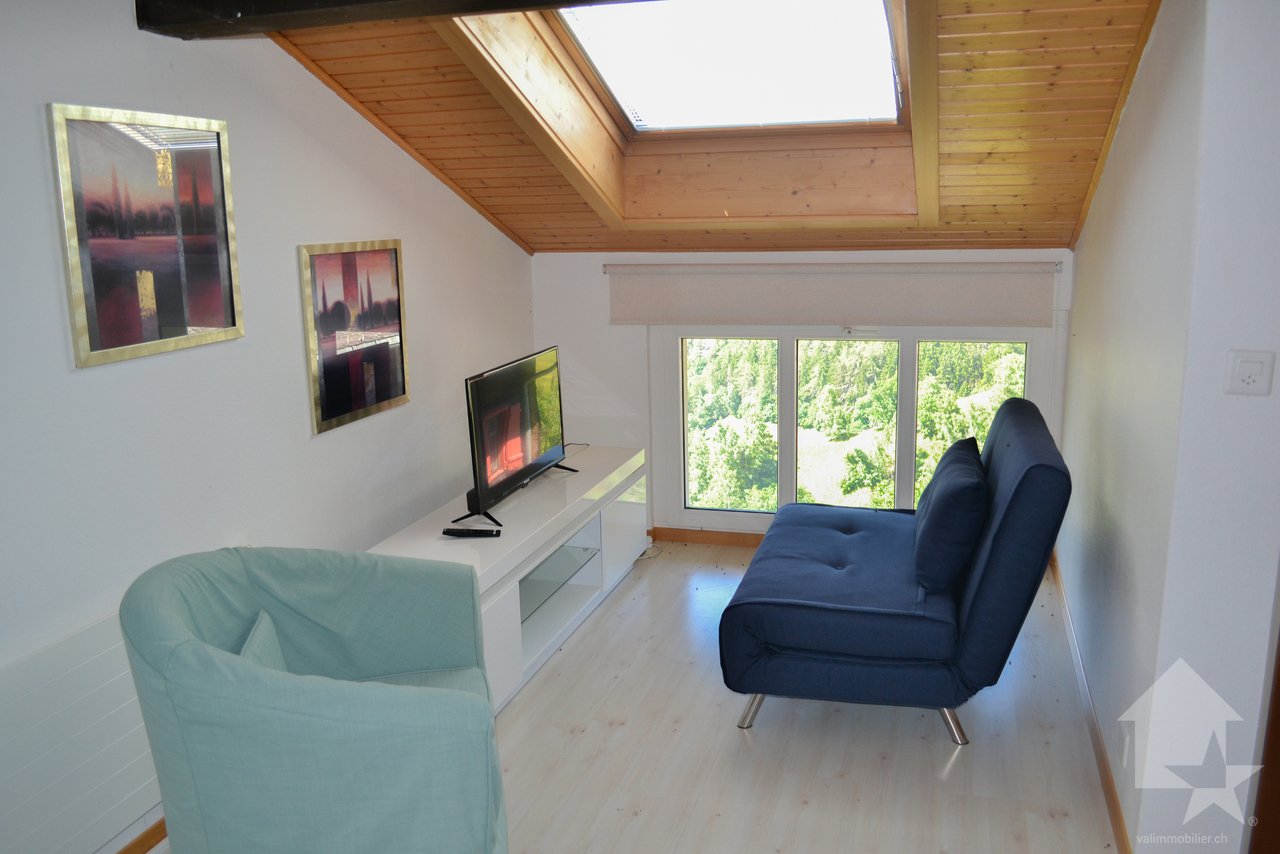
Raccard to renovate in the middle of Albinen on 2 floors and mezzanine

In the middle of the authentic village of Albinen, the most beautiful village in Switzerland, overlooking the Rhone valley with an breathtaking view of the Valais Alps, beautiful Valais raccard of 34 m2 to be transformed into a dwelling, a secondary or main residence.Pre-approval from the municipality for the change of use, listed as a historical monument.The interior walls of the ground floor are made of concrete and clad with natural stone on the outside.Composition of the raccard: • Ground floor of 13.55 m2, ceiling height 2.60 m, • Upper ground floor of 13.55 m2, height 3.22 m, ridge beam at 3.81 m • Mezzanine of 7 m2 • No neighboring property The neighborhood is not disturbing, you can visually overlook it.Parking spaces are available just 100 m away.For all details, visit our website: www.valimmobilier.chAlbinen is one of the most beautiful mountain villages in Valais. It is located on the sunny side of the Rhone valley, just 6 km from the thermal town of Loèche-les-Bains.What particularly characterizes this village is its calmness, a fantastic view, clean air, and plenty of sunshine. Albinen is the ideal place to relax away from the stress and strains of everyday life. In addition to relaxation, you can also have active holidays and that's precisely why Albinen is recommended for families.A vast and well-developed network of footpaths allows enthusiasts to take unforgettable walks. In an intact nature, you can walk through multicolored meadows, shaded larch forests, idyllic hamlets, and fantastic mountain landscapes. Marmots or chamois can be observed.Mountain bikers also find their pleasure, thanks to a very well-prepared and marked route network. Due to its central location in Valais, Albinen offers a variety of excursion possibilities. The famous places like Zermatt, Saas Fee, and Crans-Montana. The ladders of Albinen, previously the shortest connection to Loèche-les-Bains, 8 ladders over a height of about 100 m.Today, a pedestrian network is integrated - but only for people who do not suffer from vertigo.In the snow, Albinen is particularly charming. Skiers and snowboarders can reach the Torrent ski area in just 10 minutes by car or shuttle bus from Flaschen.Do you want to get more information, the complete dossier? Contact me by email and I will be happy to help you. I am also at your disposal for a visit on site.

1 / 10
5.5 rooms105m²CHF 485,000.–
3955 Albinen

Historic Chalet Dream House with Panoramic View

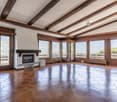
Traditional Valais charm meets modern living - design your nest in the heart of Valais!Welcome to Albinen - one of the most beautiful and original mountain villages in Valais and the idyllic gateway to the world-famous spa resort of Leukerbad.This exceptional home combines two historic Valais chalets from the 17th and 19th centuries into a characterful duplex apartment with approximately 105 m² of living space. Historic building fabric, authentic charm, and modern development possibilities create a living ambiance with a special aura. Here you experience the fascination of traditional Valais architecture and at the same time enjoy the freedom to realize your personal living ideas.The highlights at a glance • Unique historic charm: Genuine Valais chalet flair with original components and traditional construction. • The heart of the matter: A striking, highly efficient Giltstone stove in the living area, which provides cozy and natural warmth on gemütlichen winter evenings. • Dreamlike view: From the balcony and the windows of the upper floor, you can enjoy an unparalleled panoramic view of the majestic Pfynwald, the Rhône plain, and the opposite mountain range with the Illhorn at its center. • Generous space offer (5.5 rooms): Ideally divided over two living levels for flexible usage possibilities. • Completion potential: The upper floor is currently under construction with high-quality materials. Here, two spacious rooms, a practical kitchenette, and a second bathroom are being created. The costs are, of course, included in the price. • Attractive community grants: The municipality of Albinen supports new arrivals with financial incentives / relocation contributions for new, permanent residents. Room concept & distribution ground floor (approx. 55 m²) • Kitchen: Walk-in, well-equipped kitchen with quality appliances (Zug/Miele) and a cozy dining area. • Living area: Spaciously cut living unit (can be made even more spacious with little effort by merging). • Bathroom: Fully equipped bathroom with bathtub and shower wall, as well as a second bathroom with shower on the upper floor. Upper floor (approx. 55 m² including romantic sloping ceilings) • Sleeping area: Two large, bright rooms are planned. • Second bathroom: For maximum comfort on both floors (under construction). • Additional kitchenette: Perfect for flexible use as a guest area or separate living units. • View balcony: Small but fine - the perfect spot for the first morning coffee with a view of the Alpine panorama. Location & quality of lifeAlbinen is one of the most beautiful and authentic mountain villages in Valais. Sunny location, historic village streets, and an impressive Alpine backdrop give the place its very special charm.Despite the quiet and natural surroundings, the village has an excellent infrastructure with shopping facilities, restaurants, and a school directly on site. Nature and sports enthusiasts will find a true paradise here. Hiking trails, bike routes, and winter sports areas begin practically in front of the doorstep. The world-famous thermal baths of Leukerbad and the centers of Valais are within a short drive and combine relaxation, nature, and everyday life in an ideal way.Whether as a stylish main residence or as an exclusive holiday home - this special property combines...

More objects in your automatically expanded search area
20 results - Radius: + 10km
New building
1 / 7
3.5 rooms98m²CHF 680,000.–
Premium
Mattenstrasse 1, 3952 Susten

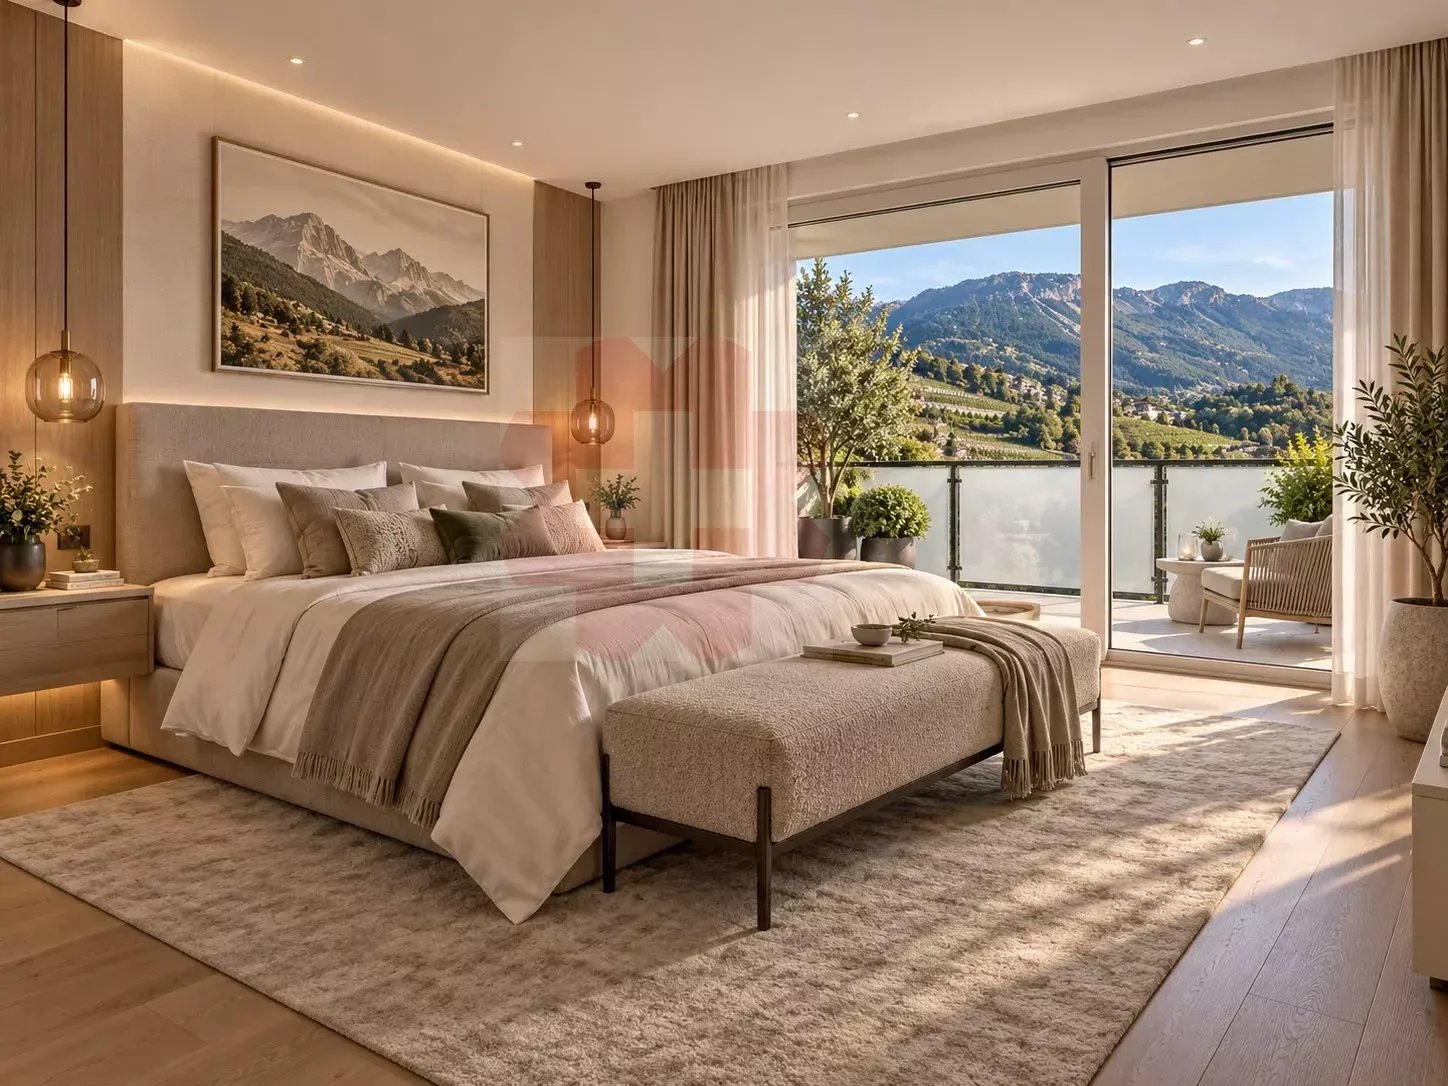
Last opportunity 3.5-attic apartment

INFORMATION DAY :THURSDAY, 10 SEPTEMBER 2026 16H-18HVisit our sales office and showroomAddress : Mattenstrasse 1 - 3952 Leuk🌿 Living between city and mountains – 3.5-room attic apartment in the «Les Mélèzes» district in LeukIn the immediate vicinity of Leuk-Susten train station, the new residential district «Les Mélèzes» is being built in the Briggmattu – a place with high living and residential quality.Thanks to its central location and excellent public transport connections, Leuk offers ideal conditions for comfortable and flexible living.🌄 Nature & Leisure:In the immediate surroundings are the Pfyn-Finges nature park and the 18-hole Leuk golf course – ideal for nature lovers and those seeking relaxation.🏡 The 3.5-room attic apartment:This exclusive attic apartment convinces with its elevated location, plenty of privacy, and a special living feeling.It impresses with:– Spacious, light-filled living rooms with a unique atmosphere– Extensive terrace with beautiful views– ideal for relaxation– Open living and dining area with direct access to the outdoor area– Two comfortable bedrooms– Two stylish design variants: Scandinavian or modern– High-quality materials and well-thought-out floor plans🌿 Sustainability:– Minergie standard guaranteed– Environmentally friendly and efficient pellet heating– Photovoltaic system for partial self-production of electricity🌳 Surroundings:The buildings are embedded in a carefully designed park with plenty of open space and green areas.A central playground invites you to linger and exchange with the residents.👉 Living at the highest level – ideal for all those who appreciate peace, views, and quality of life.✅ Perfect for couples or discerning owner-occupiers.📩 Interested? Contact us – we will be happy to advise you personally.More information: https://lesmelezes-leuk.ch/es-leuk.ch/

Travel time
-
1 / 10
4.5 rooms159m²CHF 875,000.–
Premium
Av. de France 15, 3960 Sierre

Large new duplex of over 150 m2

Large duplex with 4.5 rooms and over 150 m² in the center of SierreNew construction, ideally located in the heart of Sierre, in immediate proximity to all amenities.The apartment is located on the ground floor and benefits from a particularly quiet environment. Its position below the road allows it to enjoy the advantages of the city center while being protected from traffic noise.We offer a new apartment with over 150 m² on two levels connected by an internal staircase. Each level also has an independent access from the hallway, offering great flexibility in use.This property is also perfectly suited for the practice of a liberal profession.In the REVALIS residence, discover this spacious duplex with 4.5 rooms (ref. 985), designed to offer comfort, functionality, and quality of life.The living areas open onto a pleasant south-facing terrace of approximately 15 m² and a 10 m² balcony.The advantages of the property:o Everything within reach: schools, kindergartens, shops, and services are accessible on foot, the train station is 7 minutes away, and the highway is 3 minutes away.o Ideal for families: practical environment with quick access to schools.o New construction comfort: no renovation work required, manufacturer's guarantees, and excellent energy efficiency thanks to triple glazing, remote heating, and solar panels.o Generous outdoor areas: private terrace and balcony, allowing you to enjoy the outdoors on both levels.o Strategic location: close to the main economic centers in Valais (Sion, Viège, Lonza), only 15 minutes from Crans-Montana.o Underground parking: 2 indoor parking spaces available (CHF 40,000.- per space extra).DistributionGround floor • Large living area of approximately 40 m² • Fully equipped kitchen with central island • Direct access from the hallway Upper floor • Entrance hall with storage • Laundry room • Guest toilet • Shower/WC • Large parental bedroom with private bathroom/WC • Two bedrooms • Large landing Both levels are directly accessible from the hallway, giving the apartment remarkable flexibility in layout. A later conversion into two separate units could be considered, subject to the required administrative and technical approvals.Price: CHF 875,000.- + parking spacesExpected completion: February 2027Find the plans, virtual tour, and all remaining units on www.revalis.ch

1 / 4
CHF 189,000.–
Premium
3918 Wiler (Lötschen)

Your building plot on the Lauchernalp - sunny, fully serviced and right next to the ski area

Building lot on Lauchernalp - sunny location with panoramic views in the Lötschental This attractive building lot on Lauchernalp offers a rare opportunity to realize a construction project in a high-alpine setting in the Lötschental. The plot is located in the F2 vacation zone and impresses with its sunny location at over 2,000 meters above sea level, as well as its breathtaking views of the surrounding mountains.The peaceful surroundings and the immediate proximity to the ski and hiking areas make this property particularly appealing for vacation use or as a long-term investment.Property Highlights • Plot: Building plot in the F2 holiday zone on the Lauchernalp. • Location: Sunny hillside location at approximately 2,054 metres above sea level with unobstructed views of the surrounding mountain landscape. • Services: The plot is fully serviced and therefore ready for building. • Use: Suitable for a holiday home or holiday flat - use for holiday purposes is permitted. • Building project: A previous building project exists and can serve as a basis for planning. • Building rights: The plot is being sold with building rights. • Surroundings: A peaceful, natural setting in the Lötschental valley, in close proximity to the skiing and hiking area. Property descriptionThe parcel offers a solid foundation for the development of a vacation property in one of the most attractive locations in the Lötschental. Due to its location in vacation zone F2, the property is designated for use as vacation homes or vacation apartments.A previous construction project for the parcel already exists and can serve as a basis for future planning. This facilitates the start of a construction project and offers an attractive opportunity for investors or builders.The combination of location, views, and potential uses makes this property a rare opportunity in the Alpine region.Location and SurroundingsLauchernalp is one of the most well-known vacation regions in the Lötschental and offers a wide range of recreational activities in both summer and winter. Skiing, hiking, and nature experiences are the main attractions here.The valley station in Wiler is easily accessible and provides a connection to the valley. The quiet, car-free environment on Lauchernalp offers a special quality of life and makes the location particularly attractive for vacation use.Interested?Contact us for further information or to schedule a viewing.You can find more attractive properties in Switzerland at www.coming-home.ch

Cynthia Luyet

Cynthia Luyet

1 / 13
Cynthia Luyet

Cynthia Luyet

  • Parking space
  • Balcony / Terrace
4.5 rooms189m²CHF 1,050,000.–
Top
3960 Sierre

Magnifique appartement avec vue dégagée sur les Alpes

Magnifique appartement moderne de 4 pièces et demi situé dans un quartier de villas.Situé au lieu-dit "Itagne" à Sierre, cet appartement se trouve à moins de 15 minutes à pied de la gare de Sierre, de la Place de l'Hôtel de Ville et des commerces environnants. Cet appartement sis dans une petite PPE de deux appartements bénéficie d'une généreuse surface de 189,7 m2 habitables pondérés avec deux terrasses et promet une atmosphère paisible. Grâce à l'orientation des terrasses, vous pourrez profiter d'un maximum d'ensoleillement sur la journée.À l'entrée de l'appartement, vous trouverez une armoire encastrée ainsi qu'un petit escalier menant au couloir principal du bien. En entrant dans l'appartement, vous vous retrouvez face à une série de petites marches, avant d'y monter, vous disposez d'une armoire encastrée sur votre droite. Lorsque vous avez atteint le sommet des marches, la distribution de l'appartement est la suivante : • Couloir menant aux chambres ainsi qu'à l'une des salles d'eau • 1 chambre parentale avec une armoire encastrée • 1 salle d'eau avec douche • 2 spacieuses chambres dont une avec armoire encastrée • Chaque chambre dispose d'un accès à la terrasse. En revenant sur vos pas, vous vous dirigez vers les pièces à vivre qui se distribuent ainsi : • 1 salle d'eau avec douche et colonne de lavage • Magnifique et spacieuse cuisine équipée et ouverte, avec accès à la terrasse • Espace pour manger avec son poêle • Grand séjour avec accès à la terrasse Pour la partie extérieure : • Une terrasse d'une surface de 15 m2 couverte et orientée sud • Un vaste espace dallé avec un talus verdoyant • Un espace pour jardiner aménagé • Une terrasse d'une surface de 50 m2 couverte et orientée nord-ouest Incluses dans le prix : • Une place de parc couverte • Une place de parc non-couverte Caractéristiques : • Pompe à chaleur air/eau • Chauffage au sol réglable à l'aide de thermostat • Stores électriques • Qualité des matériaux pensé pour un entretien facile Complément d'informations : • 1 économat climatisé • 1 cave • Interphone avec la possibilité d'ouvrir la porte et de dialoguer • Emplacement pour colonne de lavage L'appartement possède une surface intérieure brute de 168 m2 et une surface habitable pondérée avec 1/3 terrasse de 189,7 m2.Pour tous les détails ainsi que l'intégralité des photos, visitez notre site : www.valimmobilier.chVous souhaitez obtenir des précisions, le dossier complet ? Contactez moi par téléphone ou par e-mail et je vous renseignerai très volontiers. Je me tiens également à votre disposition pour une visite sur place.Sierre, c'est 18'000 habitants mais c'est surtout, la Cité du Soleil. C'est un lieu idéal pour l'oenotourisme et son salon des vins VINEA ainsi que le Musée du Vin. Une cité d'études qui accueille 1'400 étudiantes et étudiants dans ses filières supérieures. Une ville en plein développement dédié à la mobilité douce et à un écoquartier. Une offre culturelle vaste et diversifiée, emmenée par les saisons du Théâtre les Halles. Une ville accueillante, avec le sens de la rencontre et de la convivialité.Wunderschönes modernes 4,5-Zimmer-Apartment in einer Villen-Siedlung.Das Apartment befindet sich im Ortsteil Itagne in Siders und ist weniger als 15 Gehminuten vom Bahnhof Siders, dem Rathausplatz und den umliegenden Geschäften entfernt. Das Apartment in einer kleinen Eigentumswohnung mit zwei Wohnungen bietet eine grosszügige, mit 2 Terrassen versehene Wohnfläche von 189,7 m2 und verspricht eine ruhige Atmosphäre. Dank der...

  • Parking space
  • Balcony / Terrace
Alexandre Rubin

Alexandre Rubin

1 / 12
Alexandre Rubin

Alexandre Rubin

  • Parking space
  • Balcony / Terrace
  • Garage
  • +1
7 rooms270m²CHF 1,460,000.–
Top
Loc, 3960 Loc

Exceptional Villa - Panoramic View - 3 Apartments

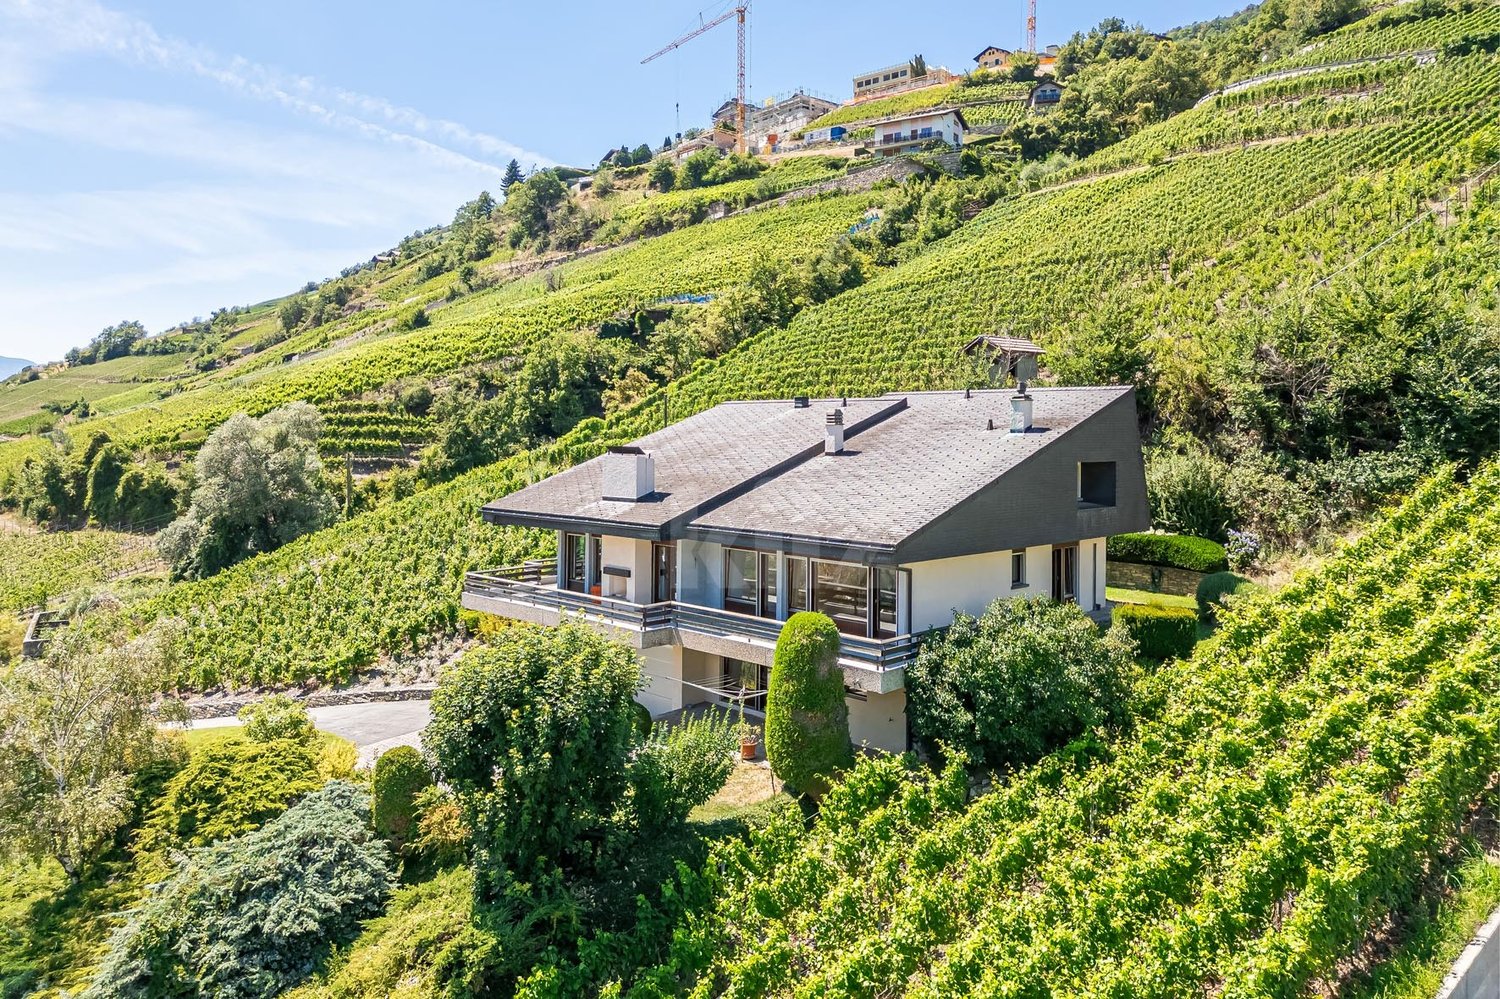
Dominating the sunny slope in Loc, just a few minutes from Sierre, this remarkable architect's villa benefits from a privileged situation, between tranquility, intimacy, and spectacular views of the Alps and the Rhone Valley. Located on a generous plot of 1'063 m², the property enjoys an ideal exposure and remarkable sunlight throughout the day. Its residential environment, particularly peaceful, bordered by non-constructible areas, gives it a beautiful intimacy and a largely unobstructed view. Built in 2000, the villa develops more than 270 m² of living space for a volume of 1'341 m. Its timeless architecture, generous volumes, high ceilings, and large openings create bright and elegant living spaces. The property also stands out for its particularly interesting configuration in three independent apartments, offering multiple possibilities: large family residence, intergenerational housing, home office, or additional rental income. Main apartment ? approx. 147 m² The main level accommodates a superb living space characterized by a vaulted ceiling of over 4 meters and large windows that fully enhance the panorama. The living room, equipped with a wood stove, communicates harmoniously with the dining room and offers an atmosphere that is both warm and elegant. The independent, fully equipped kitchen benefits from direct access to the outdoor spaces. The sleeping area includes: a generous parental suite with dressing room and private bathroom equipped with a whirlpool, shower, and WC; a second bedroom with private shower room; a guest WC. A filigree balcony and a vast, south/southeast-facing terrace pleasantly extend the interior spaces and offer an exceptional setting to enjoy the sun and the view. Independent apartment ? approx. 106 m² Located on the garden level, this second apartment benefits from beautiful volumes and direct access to the outdoors. Totally independent, it constitutes an ideal space for accommodating family and friends or an interesting opportunity for rental income. It consists of: a bright, large living room with open kitchen and direct access to the garden; two comfortable bedrooms; a large bathroom with bathtub, shower, and WC; a laundry room; several storage spaces. Independent studio ? approx. 25 m² The property also has a third, fully autonomous apartment, comprising: a living area with kitchen and sleeping area; a bathroom with WC; a south-facing balcony of approximately 7 m². This space is perfectly suited for hosting guests, independent activity, an office, or creating additional rental income. Privileged outdoor areas Carefully designed, the plot offers a green and peaceful environment in which the various outdoor areas allow you to fully enjoy the particularly pleasant climate of the Sierre slope. Terraces, balconies, and garden benefit from an optimal orientation and a remarkable view, with a beautiful feeling of space and intimacy. The property's assetsArchitect's villa with characterMore than 270 m² of living spacePlot of 1'063 m²Volume of 1'341 m³Three independent apartments7 rooms, including 5 bedrooms4 bathrooms and 1 guest WCMagnificent ceiling height in the main living roomPanoramic view of the Alps and the Rhone ValleySouth/southeast exposure and excellent sunlightLarge terraces, balconies, and gardenHeat pump being installedRecent refreshmentsMany parking possibilitiesRental income potentialSurroundings...

  • Parking space
  • Balcony / Terrace
  • Garage
  • +1
Nicolas Dionne

Nicolas Dionne

1 / 13
Nicolas Dionne

Nicolas Dionne

  • Parking space
  • Balcony / Terrace
  • View
  • +1
4.5 rooms107m²CHF 550,000.–
Top
3965 Chippis

Joli 4.5 pièces, complètement rénové avec une grande terrasse

Joli 4.5 pièces, complètement rénové avec une grande terrasse !Appartement au calme et bien situé, à quelques minutes de Sierre, de l'autoroute et des services.Il offre des espaces agréables et lumineux et dispose d'une grande terrasse orientée sud.L'appartement a été entièrement rénové en 2022 avec des matériaux de qualité.Une place de parc et un box sont inclus dans le prix.Cet appartement de 127 m2 au total se compose comme suit : • Hall - 5 m2 • Séjour + coin à manger - 30 m2 • Cuisine - 8 m2 • Chambre 1 - 24 m2 • Chambre 2 - 10 m2 • Chambre 3 - 10 m2 • Salle d'eau avec WC et douche - 4.5 m2 • Distribution - 5.5 m2 • Terrasse - 30 m2 Remarques : • 1 box - CHF 30'000 • 1 place extérieure - CHF 15'000 N'hésitez pas à me contacter pour une visite.Schöne 4,5-Zimmer-Wohnung, komplett renoviert und mit einer großen Terrasse!Ruhig und verkehrsgünstig gelegene Wohnung, nur wenige Minuten von Sierre, der Autobahn und den Einkaufsmöglichkeiten entfernt.Sie bietet angenehme, helle Räume und verfügt über eine große Südterrasse.Die Wohnung wurde 2022 komplett mit hochwertigen Materialien renoviert.Ein Parkplatz und eine Garage sind im Preis inbegriffen.Diese insgesamt 127 m² große Wohnung setzt sich wie folgt zusammen: • Diele - 5 m² • Wohnzimmer + Essbereich - 30 m² • Küche - 8 m² • Schlafzimmer 1 - 24 m² • Schlafzimmer 2 - 10 m² • Schlafzimmer 3 - 10 m² • Badezimmer mit WC und Dusche - 4,5 m² • Flur - 5,5 m² • Terrasse - 30 m² Anmerkungen: • 1 Box im Preis inbegriffen • 1 Außenstellplatz im Preis inbegriffen Zögern Sie nicht, mich für eine Besichtigung zu kontaktieren.Beautiful 4.5 room apartment, completely renovated with a large terrace!Quiet and well located apartment, a few minutes from Sierre, the motorway and services.It offers pleasant and bright spaces and has a large south-facing terrace.The apartment was completely renovated in 2022 with quality materials.A parking space and a garage are included in the price.This 127 m2 apartment consists of the following: • Hall - 5 m2 • Living room + dining area - 30 m2 • Kitchen - 8 m2 • Room 1 - 24 m2 • Room 2 - 10 m2 • Room 3 - 10 m2 • Bathroom with toilet and shower - 4.5 m2 • Distribution - 5.5 m2 • Terrace - 30 m2 Notes: • 1 box included in the price • 1 outdoor parking space included in the price Please do not hesitate to contact me for a visit. Bella 4.5 locali, completamente ristrutturato con una grande terrazza!Appartamento tranquillo e ben posizionato, a pochi minuti da Sierre, dall'autostrada e dai servizi.Offre spazi piacevoli e luminosi e dispone di una grande terrazza esposta a sud.L'appartamento è stato completamente ristrutturato nel 2022 con materiali di qualità.Un posto auto e un box sono inclusi nel prezzo.Questo appartamento di 127 m2 totali si compone come segue: • Hall - 5 m2 • Soggiorno + angolo cottura - 30 m2 • Cucina - 8 m2 • Camera 1 - 24 m2 • Camera 2 - 10 m2 • Camera 3 - 10 m2 • Bagno con WC e doccia - 4.5 m2 • Distribuzione - 5.5 m2 • Terrazza - 30 m2 Osservazioni: • 1 box incluso nel prezzo • 1 posto auto esterno incluso nel prezzo Non esitate a contattarmi per una visita.

  • Parking space
  • Balcony / Terrace
  • View
  • +1
1 / 13
  • Balcony / Terrace
  • Garage
  • View
  • +1
9 rooms280m²CHF 1,950,000.–
Top
3973 Venthône

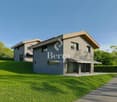
Promotion of 2 semi-detached villas with 4.5 rooms in a quiet area, panoramic view

EXCLUSIVITY Ideal for investors or large family projects. Construction site open, construction of 2 semi-detached villas "in terraced style", each with 2 large terraces and a private garden access. From these terraces and private gardens, you can enjoy the calm and sunshine.These semi-detached villas are intended for families who want to live between the mountains and the nearby city of Sierre and are looking for an optimal living environment to live there all year round or in a second home.The permits have been obtained, the work carried out by local craftsmen and with quality materials can start quickly.Each semi-detached villa is divided as follows :On the ground floor of approximately 80 m2: • Large garage with automatic door • Entrance hall with wardrobe • Cellar/storage room of 10.5 m2 • Technical room of 13.1 m2 • Laundry room of 4.7 m2 On the first floor of approximately 70 m2 : • Entrance hall with wardrobe • Guest toilet with sink • Open kitchen in U-shape, perfectly equipped, integrated into the living room • Large terrace of 22 m2 and access to a flat lawn area • Private garden of over 20 m2 In the attic of approximately 72 m2 : • Parental bedroom of 14.3 m2 with private bathroom and dressing area • 2 bedrooms of 10.5 m2 • Bathroom with WC, sink and bathtub • The parental bedroom and one bedroom have access to a terrace of 11.4 m2 The highlights : • Access to the living area can be through the garage, via an internal staircase. • A private external staircase leads to the first floor. • Many windows and terrace doors make these semi-detached villas very bright. • Many storage spaces in the basement with wardrobe, cellar, laundry room and technical room • Finishes to the choice of the buyer The design of the overall project ensures that each person has their own private and intimate space, their garden and parking spaces.Opportunity for investors, strong demand for house rentals in this sector.Planned completion 2nd half 2027. All information and photos are available on the website www.valimmobilier.chVenthône:Located on a hillside, in the center of Valais, in the district of Sierre and on the road to Crans Montana, at 800m altitude.Very sunny, the climate nevertheless benefits from the freshness of the mountains and remains pleasant all year round thanks to its very good exposure.Varied landscape, between vineyards, forests and historic buildings.Panoramic view of the Rhone Valley and the Valais Alps, with the 4000 of the Val d'Anniviers and the Upper Valais in all its depth.The village has many inhabitants and offers them all the services to settle there and live with their family or spend a pleasant retirement.Venthône is now part of the large municipality of La Noble Contrée, together with Veyras and Miège.

  • Balcony / Terrace
  • Garage
  • View
  • +1
Gérard Aebi

Gérard Aebi

1 / 13
Gérard Aebi

Gérard Aebi

  • View
2.5 rooms42m²CHF 188,800.–
Top
3956 Guttet-Feschel

Apartment with 2.5 rooms on 42 m2 in the attic with a view of the Alps

Splendid small apartment of 2.5 rooms on 42 m2, nestled in the attic of a house with 3 apartments, ideally located south of the village of Feschel. The location is splendid, with an unobstructed view of the Valais Alps and the Rhone plain.The apartment is distributed as follows:About 42 m2 of attic space, converted into 2.5 rooms • Enclosed entrance • Living room with dining area • Open kitchen • Bathroom • One bedroom Optional: • A part of the barn, 30 meters from the apartment • A garage-box, about 400 m from the village of Feschel Find all our properties on: www.valimmobilier.chWould you like to obtain more information, the complete dossier? Contact me by email g.aebi@valimmobilier.ch I will be happy to inform you. I am also at your disposal for a visit on site.Discover the fascination of the sunny mountains in the heart of the Valais Alps. Those who discover Guttet-Feschel and its surroundings along the sunny slope of the valley can enjoy an overview of the Rhone plain while having an unobstructed view of the impressive mountain scenery of the Valais Alps.The historic centers of the villages of Guttet and Feschel are a particularity. Thus, Feschel is listed in the inventory of built sites of national importance to be protected. The St. Anthony's Chapel with its Baroque altar, the small local museum with the historic Zenden flag of Loèche, and other buildings can be visited under the guidance of experts.A synthetic grass sports field as well as a very well-maintained playground allow children to frolic and play.

  • View
Daniel Boisset

Daniel Boisset

1 / 13
Daniel Boisset

Daniel Boisset

  • Balcony / Terrace
  • Child-friendly
4.5 rooms210m²CHF 425,000.–
Top
3953 Varen

Village house of 200 m2 in the center of Varen

Located in the heart of Varen, this authentic Valaisan building of 200 m2 offers a café/restaurant space on the ground floor as well as a 3.5-room apartment on the upper floor. The establishment is currently in operation and still attracts the village's clientele; interesting for those who want to develop a restaurant or tea room activity. However, it is also possible to transform the whole into several rental apartments, with work facilitated by the two separate entrances serving the ground floor and the upper floors.Enjoying the proverbial sunshine of Varen, the house is 15 minutes from the city center of Sierre and 20 minutes from Loèche-les-Bains. The small village atmosphere is a non-negligible plus and adds a layer of authenticity to this massive traditional construction.Disposition :Basement : • Cave • Technical room • Heating Ground floor : • Commercial space • WC 1st floor : • Large reception room • WC • Professional kitchen 2nd floor : • 4 bedrooms • Guest WC • Bathroom Particularities : • The attic currently serves as a storage space • A goods lift serves the basement, ground floor, and 1st floor • The lift has direct access to the outside • POSSIBILITY of negotiating the inventory • 2 adjacent parking spaces are included in the price • A public parking lot is available a few dozen meters away Would you like to obtain more information, the complete file? Contact me by phone or email and I will be happy to inform you. I am also at your disposal for a visit on site.

  • Balcony / Terrace
  • Child-friendly
  • Bright living room with wooden floors, white paneled walls, and large windows. Features a light grey sofa with colorful cushions, a round wooden table, and a tall floor lamp.
  • Bright, wooden-floored room with exposed wooden beams, a fireplace, a sofa, chairs, a small table, and a floor lamp.
  • A cozy living room with wooden floors, exposed wooden beams, a grey sofa with colorful cushions, a wooden coffee table, and a fireplace. The room has large windows and a door leading to another area.
  • The image shows a partially furnished room with a sink, faucet, and a few chairs stacked against the wall. In the background, there is a living area with a sofa and radiator.
  • Empty room with wooden flooring, exposed ceiling beams, and a small sink area. The space has large windows and doors leading to an outdoor area.
  • The image shows a partially furnished room with a kitchen area, a sink, a washing machine, and a small dining area with a table and chairs.
  • Bathroom with green tiled walls, bathtub, toilet, sink, mirror, washing machine, and a curtain on the shower area.
  • Traditional wooden house with multiple stories, wooden balconies, and red shutters. The ground floor has a stone facade and a parking area.
  • Narrow stone-paved pathway leading to a wooden staircase and balcony, with a stone wall on one side and a wooden building on the other.
  • Balcony overlooking a scenic town with traditional wooden houses, a stone wall, and a river below.
  • Wooden balcony with a table, wooden railing, and a staircase leading to an upper level.
  • Empty hallway with exposed wooden framing, a staircase leading upwards, and a closed door at the end.
  • Floor plan of a 1st floor apartment with labeled rooms: kitchen, living room, bedroom, hallway, and entrance.
1 / 13
2.5 rooms57m²CHF 130,000.–
Top
Weri 4, 3945 Gampel-Bratsch

Fort potentiel de valorisation à Gampel – Appartement 2,5 pièces à rénover

Suchen Sie eine Immobilie mit echtem Wertsteigerungspotenzial, sei es als Haupt- oder Zweitwohnsitz oder als attraktive Investition zur Vermietung?Diese 2,5-Zimmer-Wohnung mit einer Wohnfläche von 57,4 m² im Herzen von Gampel bietet eine attraktive Gelegenheit für Käufer, die eine Wohnung nach ihren eigenen Vorstellungen renovieren oder ein renditestarkes Immobilienprojekt realisieren möchten.Besonders interessant für Fachleute aus der BaubrancheDie Wohnung ist komplett renovierungsbedürftig und bietet dadurch die Möglichkeit, die Räume und Ausstattungen individuell und nach den eigenen Vorstellungen neu zu gestalten.Besonders interessant ist dieses Objekt für Personen, die selbst im Baugewerbe tätig sind und einen Teil der Renovierungsarbeiten eigenständig ausführen können. Durch die Einbringung der eigenen Arbeitsleistung lassen sich die Gesamtkosten der Renovation deutlich reduzieren und somit das Wertsteigerungs- und Renditepotenzial der Investition erhöhen.Eine vollständige Kostenschätzung für die Renovierungsarbeiten kann interessierten Käufern zur Verfügung gestellt werden.Je nach Projekt, Finanzierungskonzept und den Kriterien des jeweiligen Finanzinstituts können selbst ausgeführte Arbeiten zudem bei der Gesamtbeurteilung der Finanzierung berücksichtigt werden.Die Wohnung bietet unter anderem • Wohnfläche: 57,4 m² • 2,5 Zimmer • Komplett renovierungsbedürftig • Grosszügiger Keller • Aussenparkplatz inklusive • Sofort verfügbar • Hohes Wertsteigerungspotenzial nach der Renovation Zentrale und praktische LageDie Wohnung befindet sich in einer sehr guten Lage in Gampel. Zahlreiche Einrichtungen des täglichen Bedarfs wie Einkaufsmöglichkeiten, Restaurants, Ärzte, Apotheke, Schulen und Kinderbetreuung befinden sich in unmittelbarer Nähe.Wichtige Einrichtungen und Orte sind schnell erreichbar: • Bushaltestelle in Steg: ca. 2 Gehminuten • Coop: ca. 4 Gehminuten • Apotheke Oggier: ca. 4 Gehminuten • Orientierungsschule: ca. 7 Gehminuten • Lötschbergtunnel: ca. 9 km • Lonza AG: ca. 13 km • Brig: ca. 24 km • Sion: ca. 36 km Die Lage ist insbesondere für Personen attraktiv, die in der Region Visp oder bei der Lonza AG arbeiten und gleichzeitig von einer angenehmen Wohnlage im Herzen des Wallis profitieren möchten.Attraktives Potenzial als RenditeobjektNach erfolgter Renovation könnte die Wohnung je nach Ausbaustandard und aktueller Marktsituation voraussichtlich für ca. CHF 900.– bis CHF 1'000.– pro Monat exkl. Nebenkosten vermietet werden. Der Aussenparkplatz ist dabei im Mietpreis inbegriffen.Zusammen mit der Wohnung wird ein Aussenparkplatz zum Preis von CHF 10'000.– zusätzlich zum Verkaufspreis der Wohnung verkauft.Die Immobilie eignet sich somit sowohl als Eigenheim als auch als interessantes Renditeobjekt zur Vermietung.Eine Immobilie mit echtem Potenzial für Käufer, die über den heutigen Zustand hinausblicken und durch eine umfassende Renovation einen nachhaltigen Mehrwert schaffen möchten.Eine interessante Gelegenheit, in eine Immobilie mit Entwicklungspotenzial im Herzen der Walliser Alpen zu investieren.der Walliser Alpen zu investieren.Vous recherchez un bien offrant un véritable potentiel de valorisation, que ce soit pour votre propre résidence principale/secondaire ou dans le cadre d’un investissement locatif ?Cet appartement de 2,5 pièces d’une surface habitable de 57,4 m², situé au cœur de Gampel, représente une opportunité particulièrement intéressante pour un acquéreur souhaitant rénover un logement selon ses goûts ou développer un projet de rendement.Ce bien présente un intérêt tout particulier pour une personne active dans les métiers de la construction et capable de réaliser elle-même une partie des travaux. L’apport de son propre travail permet de réduire sensiblement le coût global de la rénovation et ainsi d’augmenter le potentiel de plus-value et de rendement de l’investissement.

Travel time
-
1 / 13
15.5 rooms490m²CHF 4,980,000.–
Top
Impasse des Clavans 1, 3963 Crans VS

Magnificent 15.5-room chalet in Crans-Montana, Valais

Discover this sumptuous chalet nestled in the heart of the prestigious Crans-Montana resort in Valais. With its 490 m² of living space spread over 4 levels, this exceptional property offers an unparalleled living environment, combining Alpine elegance and modern comfort.This exceptional chalet offers:3 apartments with fireplace, in a secondary residence.Attics: 5.5 rooms, 3 bathrooms.Floors: 5.5 rooms, 3 bathroomsGround floor: 4.5 rooms, 2 bathrooms, 1 separate toilet3 garage spaces, 1 space with electric vehicle charger. 6 parking spacesoffering vast living spaces for the whole family or to welcome your guests. • A 1,000 m² plot guaranteeing intimacy and privileged outdoor space. • A balcony to enjoy breathtaking Alpine panoramas. • A recent renovation in 2023, ensuring modern finishes and quality facilities. Sunshine and tranquility: This chalet benefits from generous sunshine in summer as well as beautiful sunshine in winter, ideal for fully enjoying the joys of the mountain in all seasons. The setting is calm and peaceful, both day and night, offering absolute serenity.Privileged location: Located in the Impasse des Clavans in Crans VS, this chalet is situated in one of the most renowned ski areas in the Swiss Alps. Crans-Montana is recognized for its internationally renowned ski slopes, golf courses, luxury boutiques, and gastronomic restaurants, making this place a destination of choice in both winter and summer.A rare opportunity to acquire an exceptional property in one of Switzerland's most sought-after resorts. This chalet represents a prestigious investment, whether for a primary, secondary, or rental residence.

Travel time
-
1 / 13
5.5 rooms290m²CHF 1,990,000.–
Top
Chemin des Crételles, 3963 Crans-Montana

Unique potential, panoramic view & Secondary residence allowed

Chalet Vieux-Bois in Blûche - Unique potential, panoramic view & Secondary residence allowedLocated in Blûche, in a dominant position, Chalet Vieux-Bois benefits from optimal sunlight thanks to its west-facing orientation. It also offers a plunging and panoramic view of the Alps and the valley.The chalet, approximately 290 m2 of living space, is built on a plot of 2040 m2.An exceptional potential for renovationThe chalet, to be fully renovated, offers generous volumes and an ideal distribution over two living levels plus a mezzanine:Upper level (Night & Office space) • A parental suite with an adjacent shower room. • A "en-suite" bedroom with private shower room and direct access to the mezzanine.A bright mezzanine, ideal for setting up an office and a large dressing room. • Two additional bedrooms. • An independent bathroom. Lower level (Living & Relaxation space) • A cozy living room with a fireplace, promising beautiful winter evenings by the fire. • A convivial dining room with a semi-open kitchen and an adjacent storage room/pantry. • A sunroom (veranda) allowing you to enjoy the landscape in all seasons. Exteriors & Outbuildings • A vast west-facing terrace with a pool, ideal for enjoying long summer days and sunsets. • A pleasant garden area surrounding the property. • An individual garage box and an outdoor parking space. Key features • Price: CHF 1'990'000.- • Chalet area: approx. 290 m² • Plot area: 2'040 m² (rare in the region) • Orientation: West (maximum sunlight until sunset) • Status: Sale as a secondary residence allowed Complete file and visits on request.

Suggested properties for you based on search results