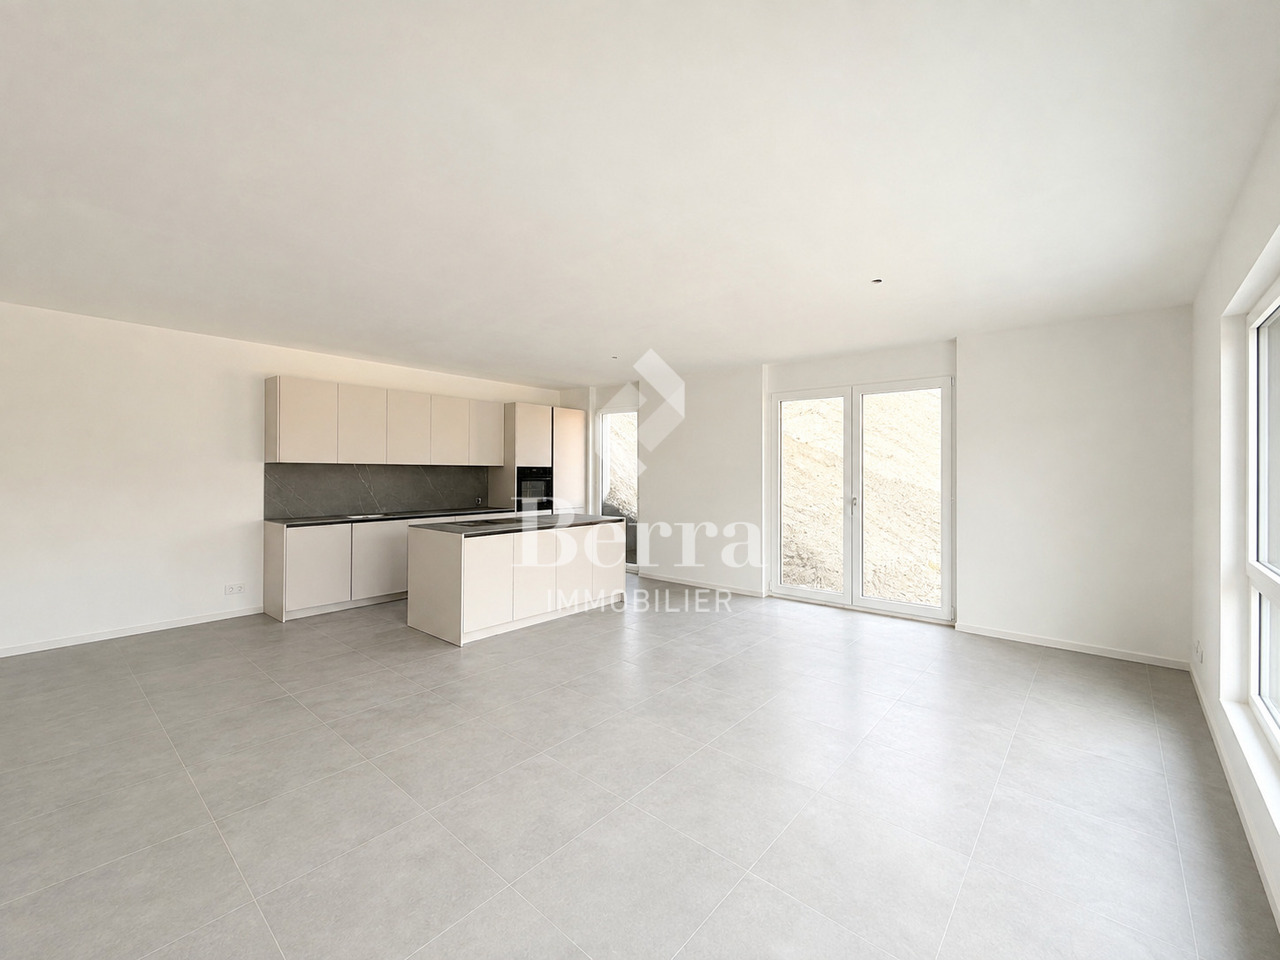
3955 (Albinen) - Buy a new build apartment

We recommend expanding your search criteria to get similar results. The current filters didn’t return any matches.

If you don’t want to change your current search criteria, we recommend creating a search alert, so you’ll be notified when matching offers become available.

More objects in your automatically expanded search area
129 results - Radius: + 10km
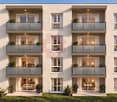
New building
1 / 7
3.5 rooms98m²CHF 680,000.–
Premium

Mattenstrasse 1, 3952 Susten

Last opportunity 3.5-attic apartment

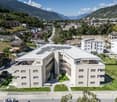
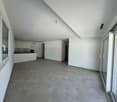
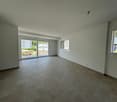
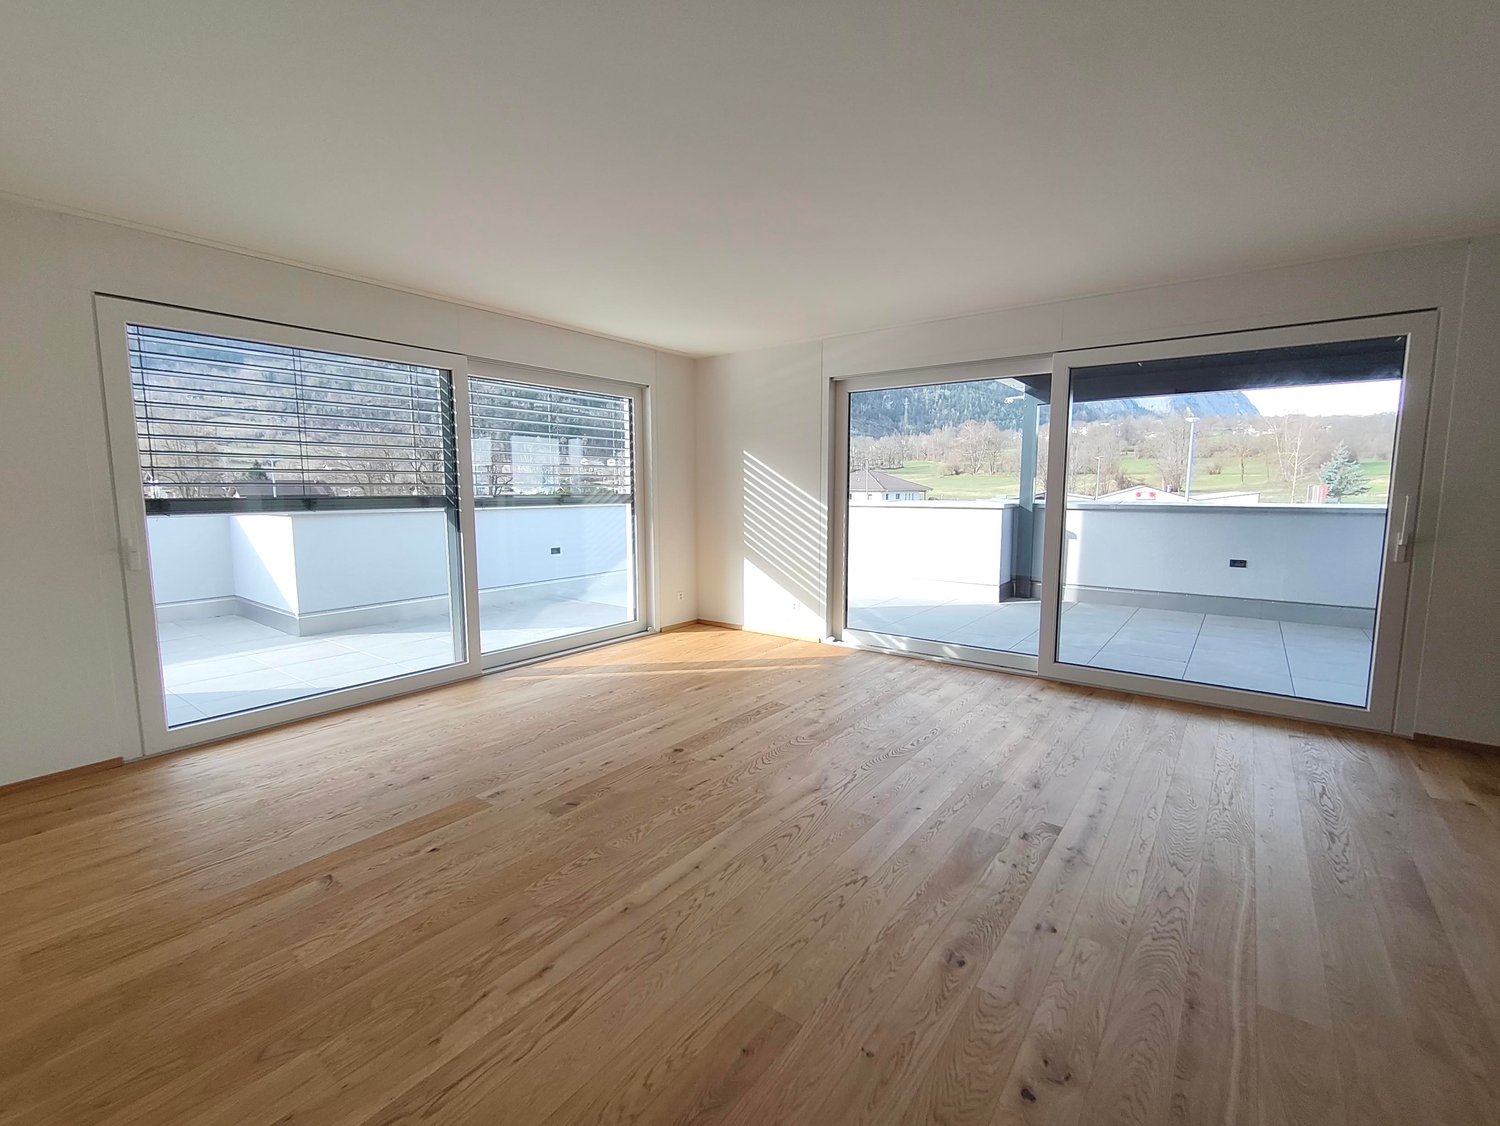
INFORMATION DAY :THURSDAY, 10 SEPTEMBER 2026 16H-18HVisit our sales office and showroomAddress : Mattenstrasse 1 - 3952 Leuk🌿 Living between city and mountains – 3.5-room attic apartment in the «Les Mélèzes» district in LeukIn the immediate vicinity of Leuk-Susten train station, the new residential district «Les Mélèzes» is being built in the Briggmattu – a place with high living and residential quality.Thanks to its central location and excellent public transport connections, Leuk offers ideal conditions for comfortable and flexible living.🌄 Nature & Leisure:In the immediate surroundings are the Pfyn-Finges nature park and the 18-hole Leuk golf course – ideal for nature lovers and those seeking relaxation.🏡 The 3.5-room attic apartment:This exclusive attic apartment convinces with its elevated location, plenty of privacy, and a special living feeling.It impresses with:– Spacious, light-filled living rooms with a unique atmosphere– Extensive terrace with beautiful views– ideal for relaxation– Open living and dining area with direct access to the outdoor area– Two comfortable bedrooms– Two stylish design variants: Scandinavian or modern– High-quality materials and well-thought-out floor plans🌿 Sustainability:– Minergie standard guaranteed– Environmentally friendly and efficient pellet heating– Photovoltaic system for partial self-production of electricity🌳 Surroundings:The buildings are embedded in a carefully designed park with plenty of open space and green areas.A central playground invites you to linger and exchange with the residents.👉 Living at the highest level – ideal for all those who appreciate peace, views, and quality of life.✅ Perfect for couples or discerning owner-occupiers.📩 Interested? Contact us – we will be happy to advise you personally.More information: https://lesmelezes-leuk.ch/es-leuk.ch/

Travel time
-
1 / 10
4.5 rooms159m²CHF 875,000.–
Premium
Av. de France 15, 3960 Sierre

Large new duplex of over 150 m2

Large duplex with 4.5 rooms and over 150 m² in the center of SierreNew construction, ideally located in the heart of Sierre, in immediate proximity to all amenities.The apartment is located on the ground floor and benefits from a particularly quiet environment. Its position below the road allows it to enjoy the advantages of the city center while being protected from traffic noise.We offer a new apartment of over 150 m² on two levels connected by an internal staircase. Each level also has an independent access from the hallway, offering great flexibility in use.This property is also perfectly suited for the exercise of a liberal profession.In the REVALIS residence, discover this spacious duplex with 4.5 rooms (ref. 985), designed to offer comfort, functionality, and quality of life.The living areas open onto a pleasant south-facing terrace of approximately 15 m² and a balcony of 10 m².The advantages of the property:o Everything within reach: schools, kindergartens, shops, and services are accessible on foot, the CFF station is 7 minutes away, and the highway is 3 minutes away.o Ideal for families: practical environment with quick access to schools.o New construction comfort: no renovation work required, manufacturer's guarantees, and excellent energy efficiency thanks to triple glazing, remote heating, and solar panels.o Generous outdoor areas: private terrace and balcony, allowing you to enjoy the outdoors on both levels.o Strategic location: close to the main economic centers in Valais (Sion, Visp, Lonza), only 15 minutes from Crans-Montana.o Underground parking: 2 indoor parking spaces available (CHF 40,000.- per space extra).DistributionGround floor • Large living area of approximately 40 m² • Fully equipped kitchen with central island • Direct access from the hallway Upper floor • Entrance hall with storage • Laundry room • Guest toilet • Shower/WC • Large parental bedroom with private bathroom/WC • Two bedrooms • Large landing Both levels are directly accessible from the hallway, giving the apartment remarkable flexibility in layout. A later conversion into two separate units could be considered, subject to the required administrative and technical approvals.Price: CHF 875,000.- + parking spacesExpected completion: February 2027Find the plans, virtual tour, and all remaining units on www.revalis.ch

1 / 13
  • Balcony / Terrace
  • Garage
  • View
  • +1
9 rooms280m²CHF 1,950,000.–
Top
3973 Venthône

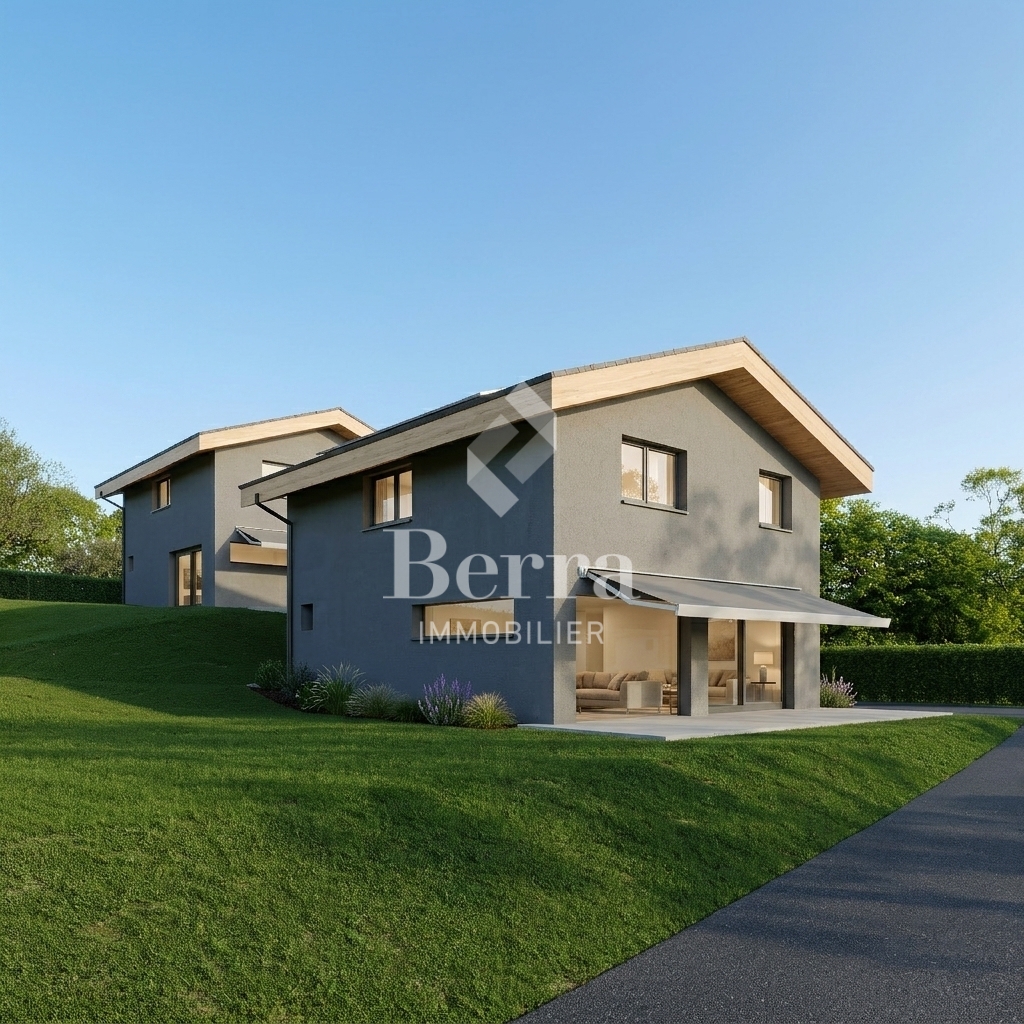
Promotion of 2 semi-detached villas with 4.5 rooms in a quiet area, panoramic view

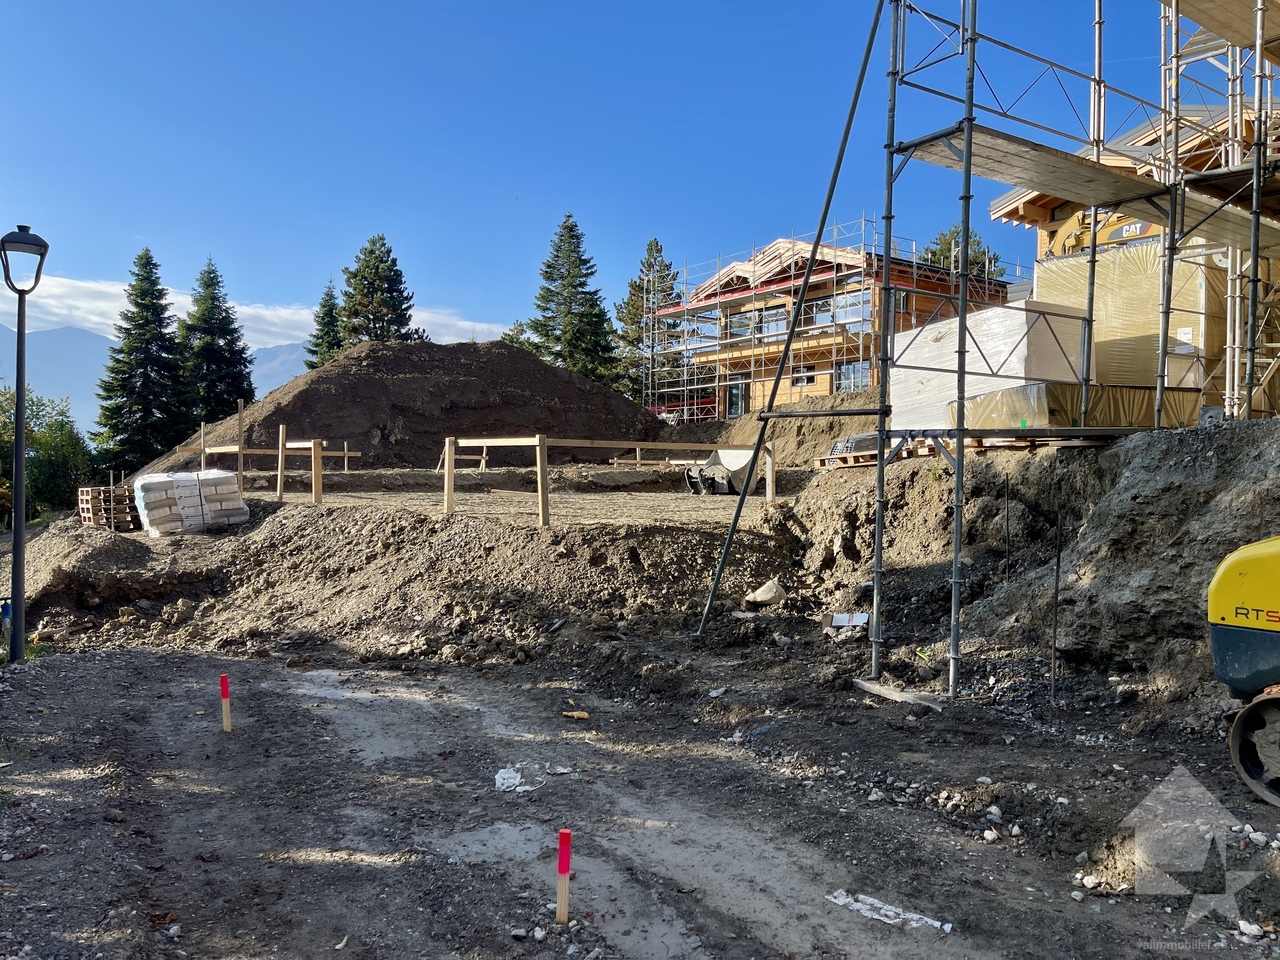
EXCLUSIVITY Ideal for investors or large family projects. Construction site open, construction of 2 semi-detached villas "in terraced style", each with 2 large terraces and a private garden access. From these terraces and private gardens, you can enjoy the calm and sunshine.These semi-detached villas are intended for families who want to live between the mountains and the nearby city of Sierre and are looking for an optimal living environment to live there all year round or in a second home.The permits have been obtained, the work carried out by local craftsmen and with quality materials can start quickly.Each semi-detached villa is divided as follows :On the ground floor of approximately 80 m2: • Large garage with automatic door • Entrance hall with wardrobe • Cellar/storage room of 10.5 m2 • Technical room of 13.1 m2 • Laundry room of 4.7 m2 On the first floor of approximately 70 m2 : • Entrance hall with wardrobe • Guest toilet with sink • Open kitchen in U-shape, perfectly equipped, integrated into the living room • Large terrace of 22 m2 and access to a flat lawn area • Private garden of over 20 m2 In the attic of approximately 72 m2 : • Parental bedroom of 14.3 m2 with private bathroom and dressing area • 2 bedrooms of 10.5 m2 • Bathroom with WC, sink and bathtub • The parental bedroom and one bedroom have access to a terrace of 11.4 m2 The highlights : • Access to the living area can be through the garage, via an internal staircase. • A private external staircase leads to the first floor. • Many windows and terrace doors make these semi-detached villas very bright. • Many storage spaces in the basement with wardrobe, cellar, laundry room and technical room • Finishes to the choice of the buyer The design of the overall project ensures that each person has their own private and intimate space, their garden and parking spaces.Opportunity for investors, strong demand for house rentals in this sector.Planned completion 2nd half 2027. All information and photos are available on the website www.valimmobilier.chVenthône:Located on a hillside, in the center of Valais, in the district of Sierre and on the road to Crans Montana, at 800m altitude.Very sunny, the climate nevertheless benefits from the freshness of the mountains and remains pleasant all year round thanks to its very good exposure.Varied landscape, between vineyards, forests and historic buildings.Panoramic view of the Rhone Valley and the Valais Alps, with the 4000 of the Val d'Anniviers and the Upper Valais in all its depth.The village has many inhabitants and offers them all the services to settle there and live with their family or spend a pleasant retirement.Venthône is now part of the large municipality of La Noble Contrée, together with Veyras and Miège.

  • Balcony / Terrace
  • Garage
  • View
  • +1
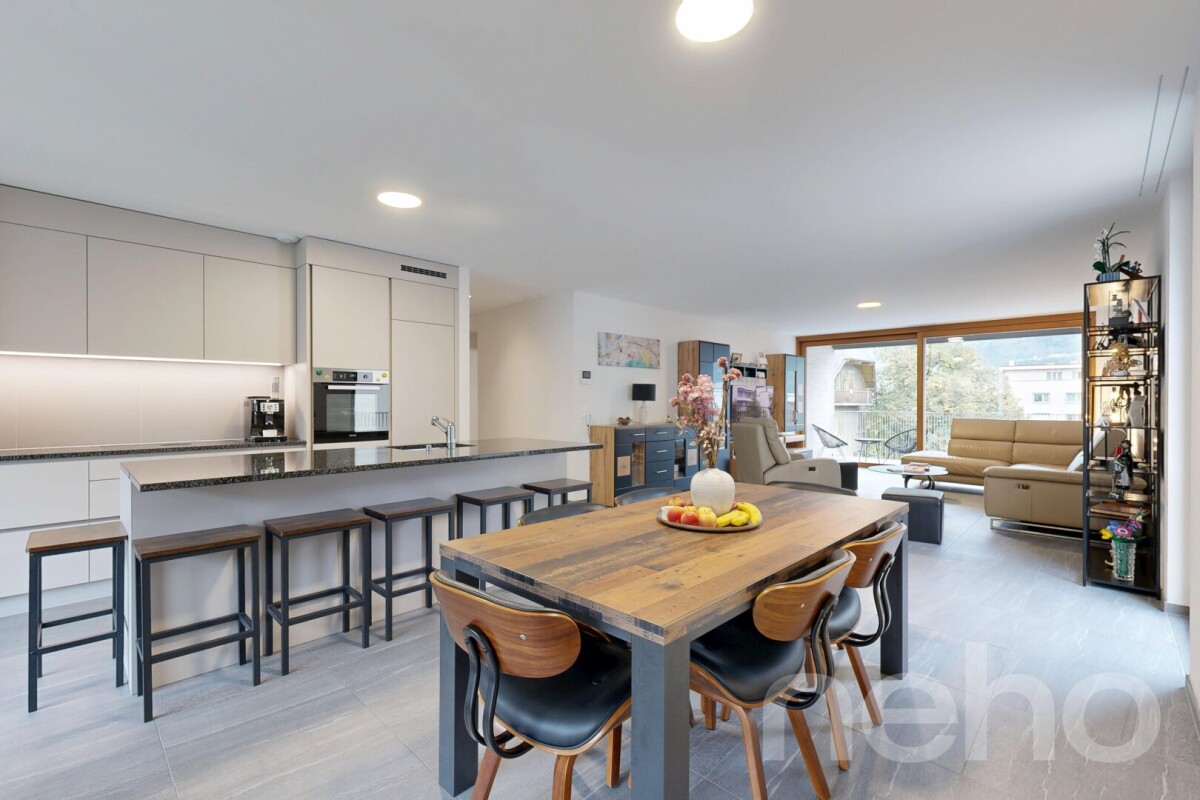
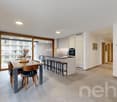
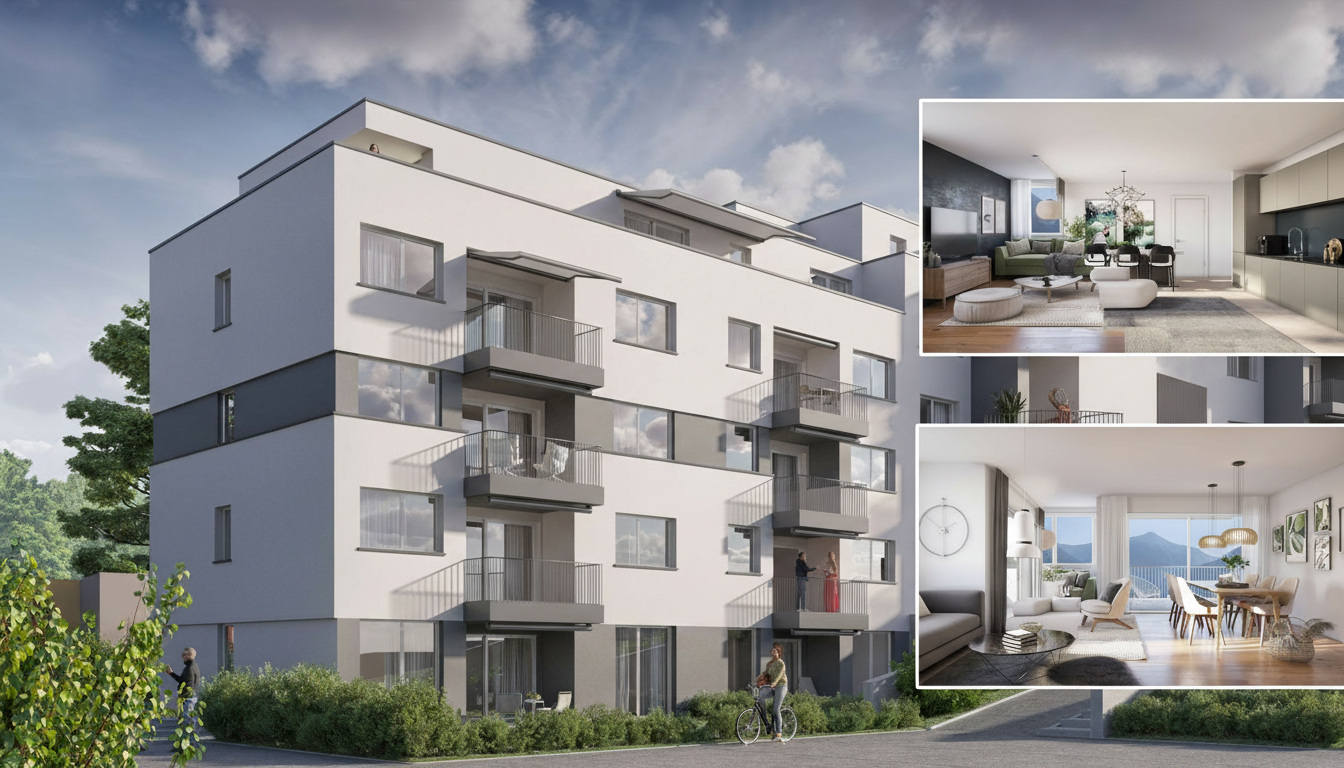
  • kitchen island, large dining table, chairs, wooden floors, modern lighting, large windows
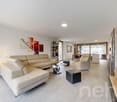
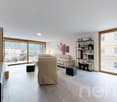
  • glass sliding doors leading to balcony, modern interior, large windows, sliding doors, gray sofa, wooden coffee table, television
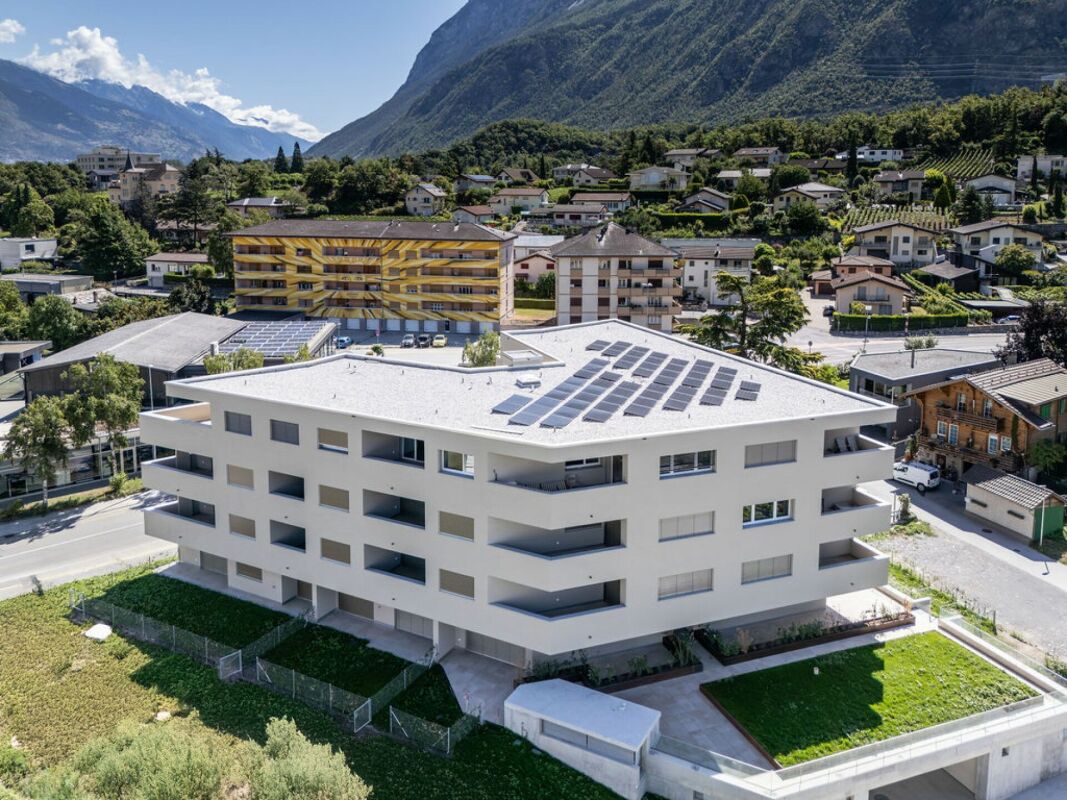
  • modern white exterior, large windows, balcony, outdoor furniture
  • white multi-story apartment building, balconies, garden, playground
1 / 4
5.5 rooms195m²CHF 1,180,000.–
Top
Schulhaustrasse 27a, 3940 Steg VS

Modern Attic / 5.5-Room New-Build Apartment with Minergie Standard in Steg VS

Discover this exclusive attic apartment / 5.5-room apartment in a brand-new, multi-story residential building in Steg VS. This spacious 195 m² attic apartment on the top floor combines modern living comfort with sustainable construction and is Minergie-certified. The apartment impresses with: • Modern living room: Bright rooms with large windows and sliding glass doors that lead directly to the private balcony. • Open kitchen: Contemporary kitchen with kitchen island, large dining table, and wooden floors - perfect for social hours. • Private balcony: Enjoy the view and relax in your own outdoor area with a covered loggia. • Comfortable equipment: Elevator, wheelchair-accessible, and child-friendly design. • Garage and parking: Convenient parking options directly at and in the building. Location and surroundings: The apartment is located in a quiet area and is yet well connected. The bus stop "Steg VS" can be reached in just 3 minutes on foot, and the Steg primary school is only 2 minutes away. For daily needs, a Migros supermarket is available within 5 minutes on foot, and the pharmacy can be reached in 6 minutes. The proximity to the indoor pool and the sports field/recreational facility offers additional amenities in a quiet atmosphere. The building has a playground, making this apartment particularly attractive for families. The sunny location provides plenty of natural light and a feel-good atmosphere. This new-build apartment offers the highest quality of living in one of the most beautiful regions of Valais.

Travel time
-
1 / 10
3.5 rooms118m²CHF 695,000.–
Top
3960 Sierre

3.5 room duplex new in the center of Sierre - spacious and urban

Do you want to live in the city, in a new apartment with an outdoor area? And in winter, be at the start of the Crans Montana slopes in 30 minutes without taking a car?In the heart of Sierre, in the Les Liddes neighborhood, this 3.5-room duplex apartment of approximately 118 m² offers an ideal balance between comfort, space, and practicality near shops, schools, and transportation.The building, currently under construction and scheduled for completion in early 2027, will be connected to the district heating system, equipped with solar panels, triple glazing, and an efficient envelope. An underground parking garage is also being built.The apartment offers very beautiful volumes with outdoor access on both levels. It will be equipped with solid oak flooring and will offer a comfortable kitchen and a beautiful living area.It will also be possible to acquire one or two parking spaces in the underground parking garage of the PPE.The apartment is distributed as follows:On the ground floor:A welcoming entrance hall with guest toilet, a bright living room with open kitchen and central island, and the space opens naturally onto the terrace, for an indoor-outdoor life on beautiful days.Upstairs:A large landing offers a versatile space, ideal for an office or a room that can accommodate many storage spaces. You will also find a comfortable suite with bathroom and space that allows you to set up a dressing room, and a second bedroom with access to the balcony.A small cellar is also attached to this property and you have the possibility to acquire one or two parking spaces.Do not wait to visit the ongoing project to see a quality realization and project yourself into the spaces of this future home.Price of the apartment: 130 m2 PPE at a price of: CHF 695'000.00(CHF 5'346.00/m2)Availability early 2027.Secondary residences are possible!

1 / 17
5.5 rooms163m²CHF 835,000.–
Fussweg 1, 3940 Steg-Hohtenn

Very beautiful ground floor apartment with 150 m2 private play or flower lawn

Invest in your future! Your advantages· over 6 % return· high-quality and long-lasting property· tax benefitsAttractive and comfortable living.We create attractive, comfortable, high-quality and healthy living space in a tax-friendly community.Your advantages: • attractive, comfortable and healthy living space in Mondholz • high construction standard for well-being and relaxation • Excellent infrastructure within walking distance:Coop supermarket: 5 minutes walkOggier pharmacy: 6 minutes walkKITA: 6 minutes walkSteg primary school: 8 minutes walkBus stop next to the house • central, beautiful location in sunny Valais • Own electricity production from renewable energy • All apartments can be used as second homes. • Spacious underground parking spaces prepared for e-mobility • Expert advice • over 30 bicycle parking spaces • great recreational areas The ten apartments meet the highest standards, the technology is sustainable, ecological, healthy and functional in the long term and across generations, without premature construction damage. We use centuries-old knowledge and experience in wood construction.A house made of particularly valuable Swiss Mondholz by qualified Swiss craftsmen. Wood naturally regulates the air and creates a healthy and comfortable living climate.Imagine your life at home feeling like a stay in nature. You are surrounded by fresh scent and a natural atmosphere.In the house Grüesmeru, this is exactly what you get: here you can enjoy a comfortable room climate in the hot summer as well as on cold winter days thanks to our construction method.Detailed information at www.naturhues.chor through the overall project manager www.truberholz.ch Marty Christian

Peter Aschilier

Peter Aschilier

Travel time
-
1 / 18
5.5 rooms163m²CHF 911,000.–
Fussweg 1, 3940 Steg-Hohtenn

Christmas gift - very beautiful, bright attic apartment

Invest in your future! Your advantages· over 6 % return· high-quality & long-lasting property· tax benefitsAttractive and comfortable living.We create attractive, comfortable, high-quality and healthy living space in a tax-friendly community.Your advantages: • attractive, comfortable and healthy living space in Mondholz • high construction standard for well-being and relaxation • Excellent infrastructure within walking distance:Coop supermarket: 5 minutes walkOggier pharmacy: 6 minutes walkKITA: 6 minutes walkSteg primary school: 8 minutes walkBus stop next to the house • central, beautiful location in sunny Valais • Own electricity production from renewable energy • • spacious underground parking spaces prepared for e-mobility • professional advice • over 30 bicycle parking spaces • great recreational areas The ten apartments meet the highest standards, the technology is sustainable, ecological, healthy and functional in the long term and across generations, without premature construction damage. We use centuries-old knowledge and experience in wood construction.A house made of particularly valuable Swiss Mondholz by qualified Swiss craftsmen. Wood regulates the air naturally and creates a health-promoting and comfortable living climate.Imagine your life at home feeling like a stay in nature. You are surrounded by fresh scent and a natural atmosphere.In the house Grüesmeru, this is exactly the case: here you can enjoy a comfortable room climate in the hot summer as well as on cold winter days thanks to our construction method.Detailed information at www.naturhues.chor through the overall project manager www.truberholz.ch Marty Christian

Peter Aschilier

Peter Aschilier

Travel time
-
Iryna Filon

Iryna Filon

1 / 13
Iryna Filon

Iryna Filon

  • Balcony / Terrace
  • Garage
6.5 rooms347m²CHF 6,500,000.–
3963 Crans-Montana

6041. Chalet Rare, 15 min à pied du Regent

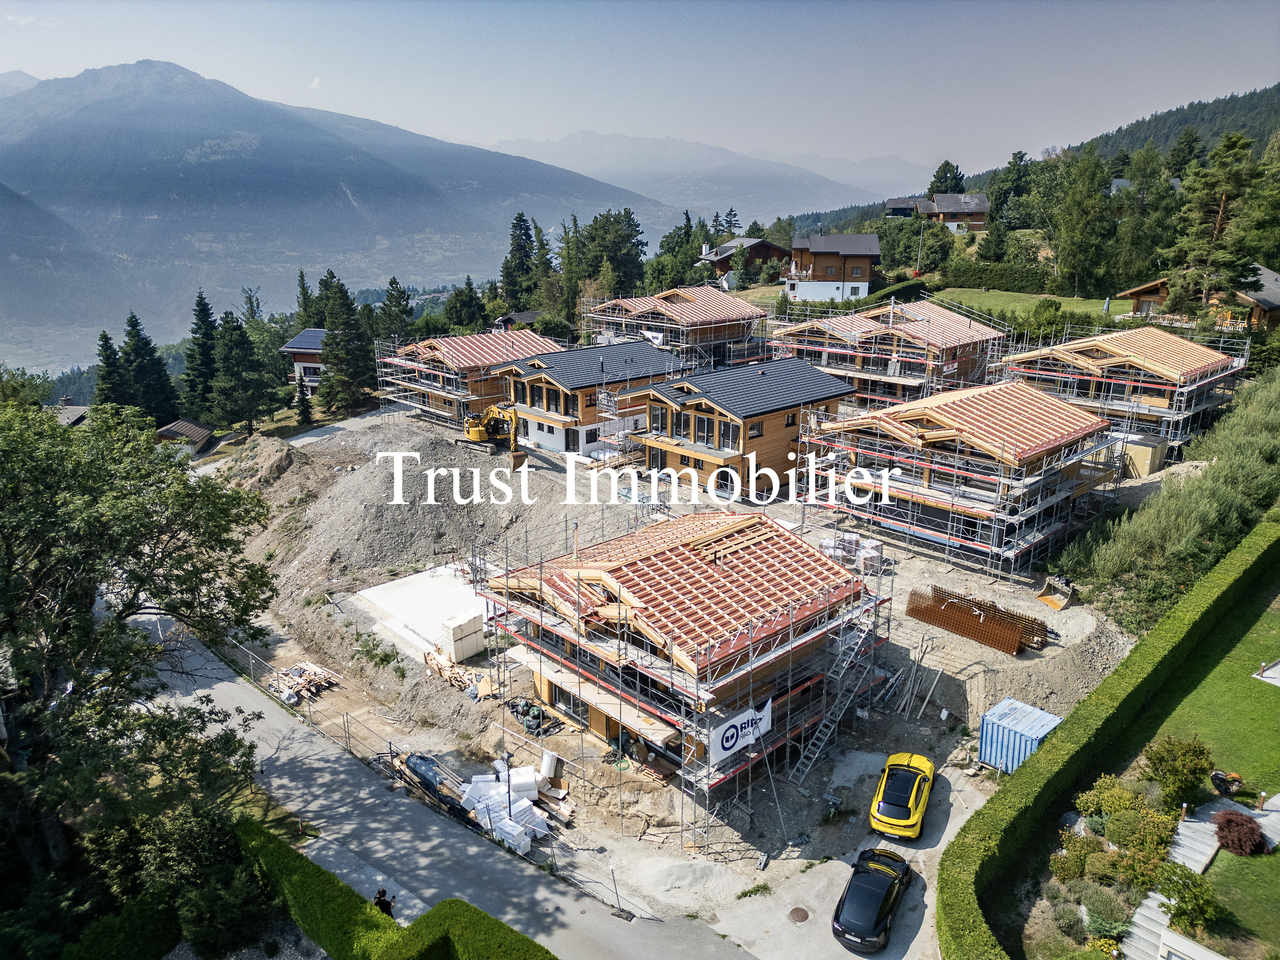
Chalet de Luxe à vendre à Crans-Montana, à 15 min à pied du RegentTrust Immobilier, agence immobilière à Crans-Montana et Genève, vous propose Ref. 6041 - TCMDécouvrez ce splendide chalet actuellement en fin de finition. Orienté plein ouest, ce bien bénéficie d'une luminosité optimale tout au long de la journée, mettant en valeur chaque espace de vie et offrant une atmosphère chaleureuse et accueillante. Depuis ses larges baies vitrées, vous profiterez d'une vue imprenable sur les montagnes environnantes, un véritable tableau vivant qui évolue au fil des saisons.La hauteur sous plafond remarquable accentue le sentiment d'espace et de liberté, créant un cadre de vie où élégance et confort se conjuguent harmonieusement. Les matériaux sélectionnés avec soin, les finitions haut de gamme et l'agencement intelligent des pièces témoignent d'un souci du détail et d'une exigence de qualité à chaque étape de la construction.Ce chalet dispose de vastes espaces de réception, d'une cuisine moderne entièrement équipée, ainsi que de nombreux rangements pensés pour le quotidien. Un espace bien-être, une terrasse baignée de soleil et un jardin viennent compléter ce bien d'exception, idéal pour partager des moments privilégiés en famille ou entre amis.Rez-de-chaussée : Spacieuse entrée avec WC invités et vestiaire - Magnifique salon lumineux - Grande hauteur sous plafond - Grande cuisine équipée - Cheminée chaleureuse - Bureau - TerrasseÉtage : Une chambre avec salle de douche, WC et vestiaire privatifs - Espace polyvalent pouvant servir de cinéma ou de bureauRez-de-jardin : Suite parentale avec dressing et salle de douche privative - Deux chambres, chacune avec leur propre salle de douche - Buanderie -Terrasse donnant sur le jardinSous-sol : Espace bien-être avec SPA (sauna) - Douche avec WC et salle de repos - Grand local à skis - Garage pour 2 voitures - Local techniquePoints forts :-Distance à pied : à 15min seulement du Regent-Décoration soignée, architecture mêlant tradition et modernité-Une hauteur exceptionnelle sous plafond- SPA-Parcelle de 899 m2-Pompe à chaleur, chauffage au sol et panneaux solaireForme juridique : Résidence principalewww.trustimmobilier.chLuxury chalet for sale in Crans-Montana, 15 min walk from the RegentTrust Immobilier, real estate agency in Crans-Montana and Geneva, offers you Ref. 6041 - TCMDiscover this splendid chalet currently nearing completion. Facing due west, this property benefits from optimal luminosity throughout the day, enhancing every living space and offering a warm, welcoming atmosphere. From its large picture windows, you'll enjoy a breathtaking view of the surrounding mountains, a veritable tableau vivant that evolves with the seasons.The remarkable ceiling height accentuates the feeling of space and freedom, creating a living environment where elegance and comfort are harmoniously combined. Carefully selected materials, top-of-the-range finishes and intelligent room layouts testify to attention to detail and a demand for quality at every stage of construction.This chalet boasts spacious reception areas, a modern fully-equipped kitchen, as well as plenty of storage thoughtfully designed for everyday use. A wellness area, a sun-drenched terrace and a garden complete this exceptional property, ideal for sharing special moments with family or friends.Ground floor : Spacious entrance hall with guest WC and checkroom - Magnificent bright living room - High ceilings - Large fitted kitchen - Warm fireplace - Study - TerraceFloor : One bedroom with private shower room, WC and checkroom - Versatile space...

  • Balcony / Terrace
  • Garage