2 results - Properties for sale with Balcony / Terrace: 3780 (Gstaad)

1 / 13
85m², CHF 3,600,000.–
3780 Gstaad

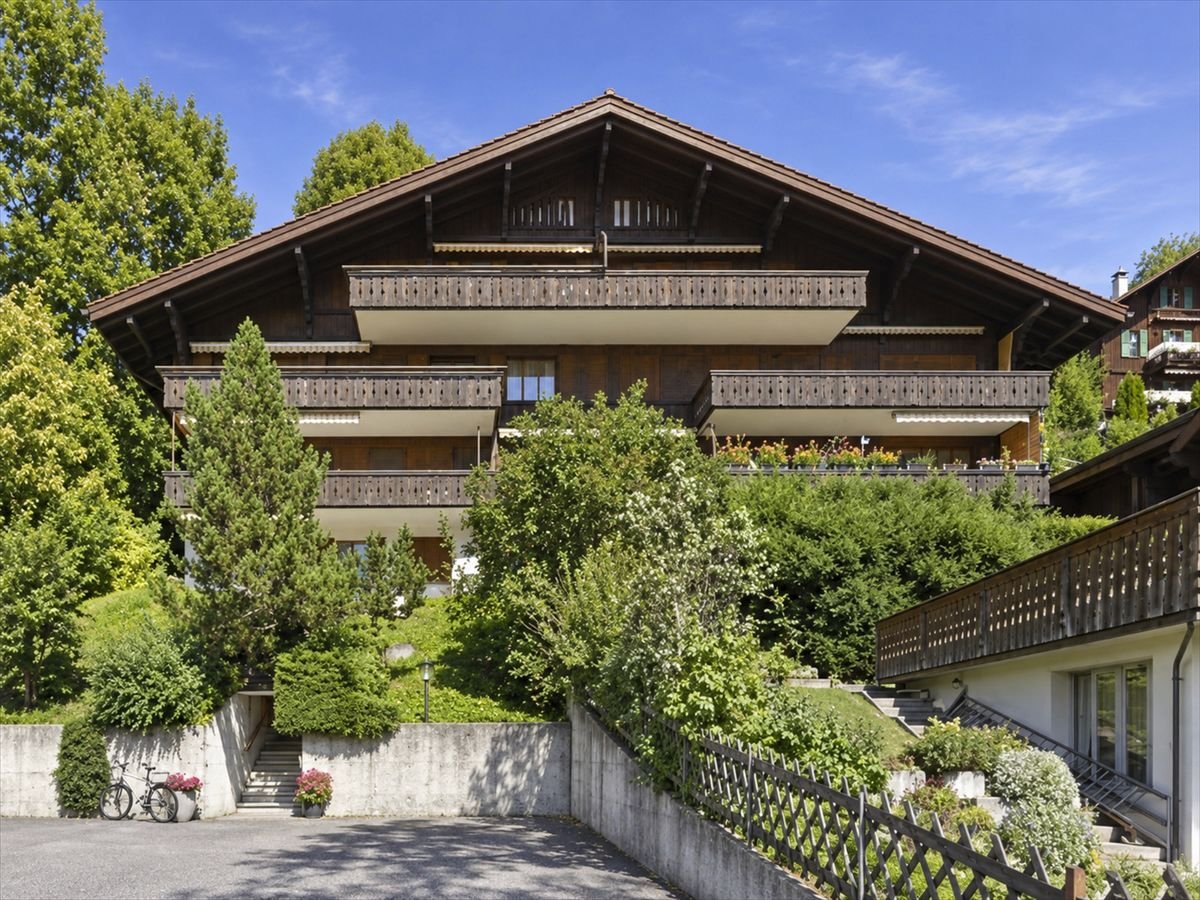
Charming appartment in the center of Gstaad - Valley & Palace views

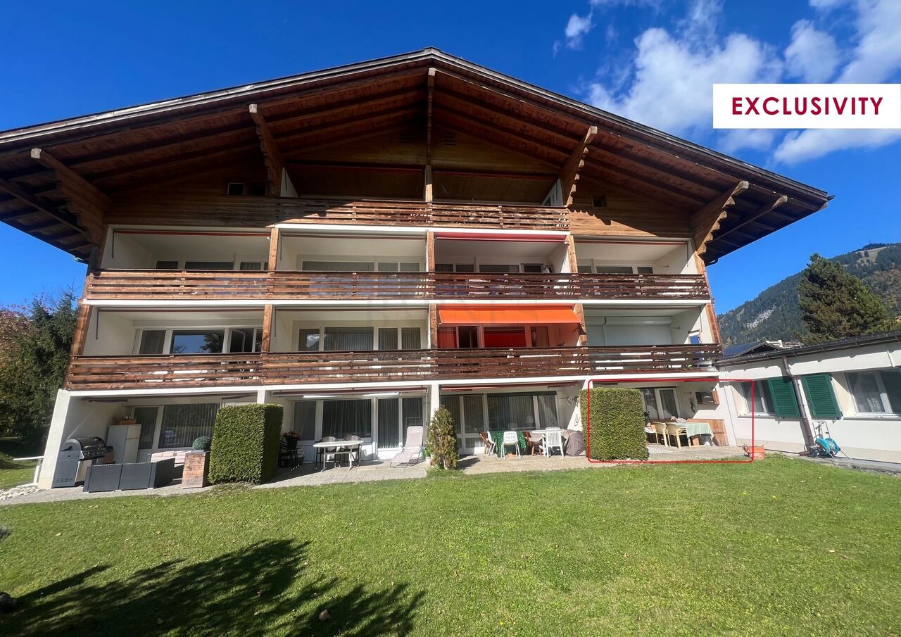
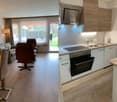
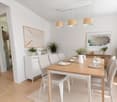
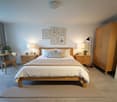
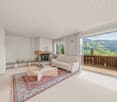
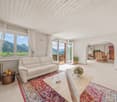
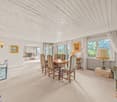
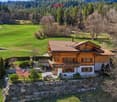
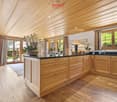
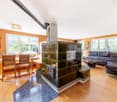
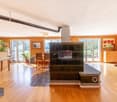
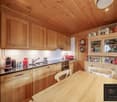
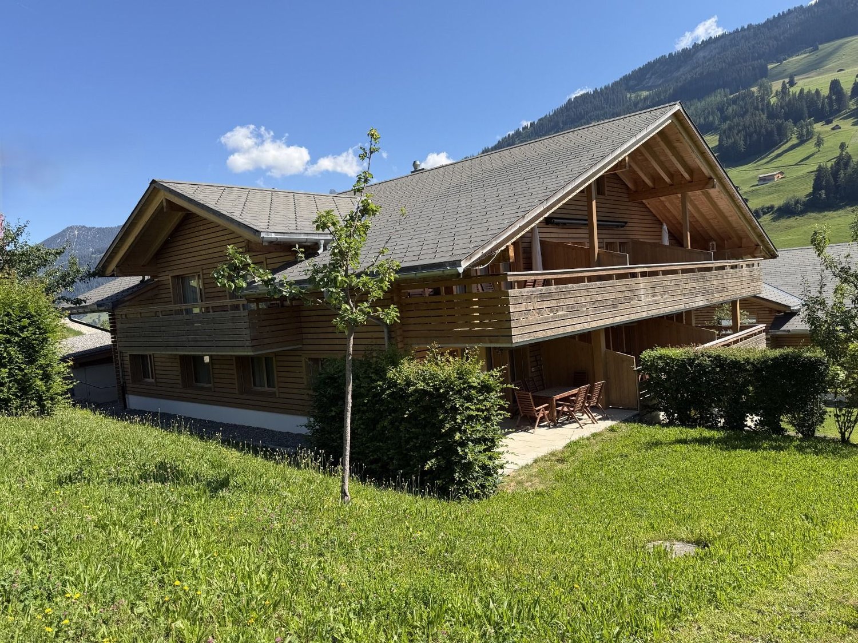
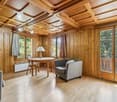
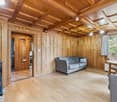
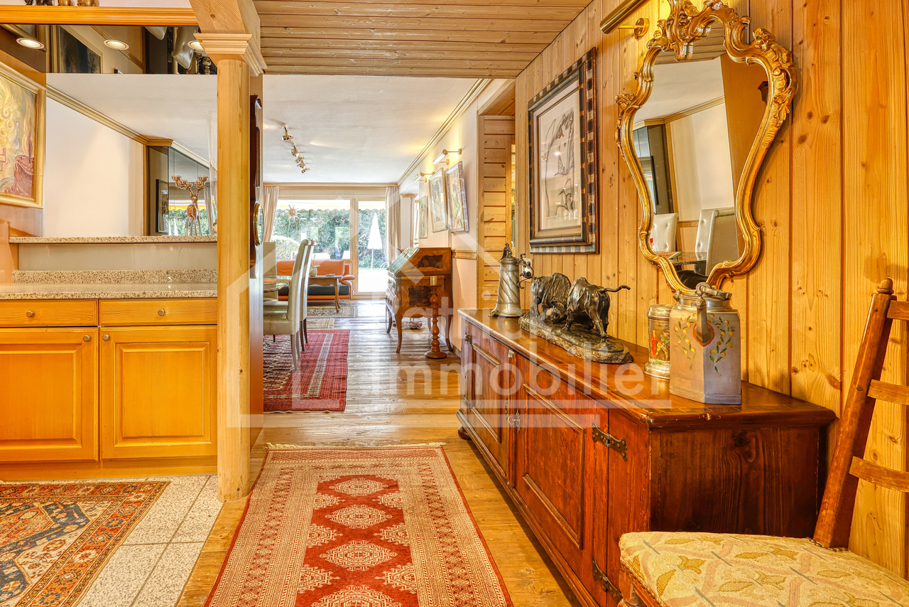
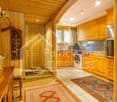
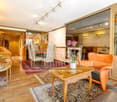
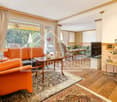
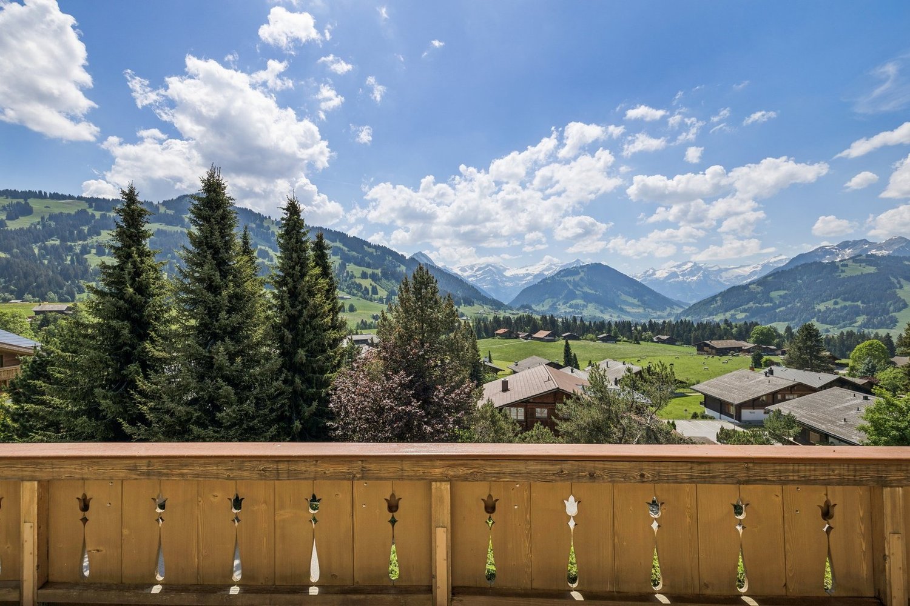
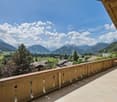
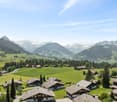
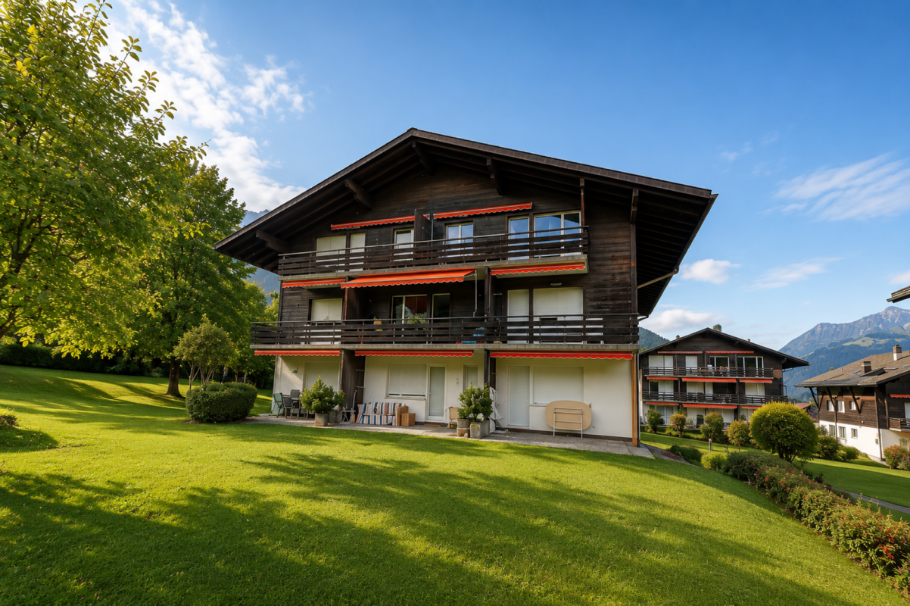
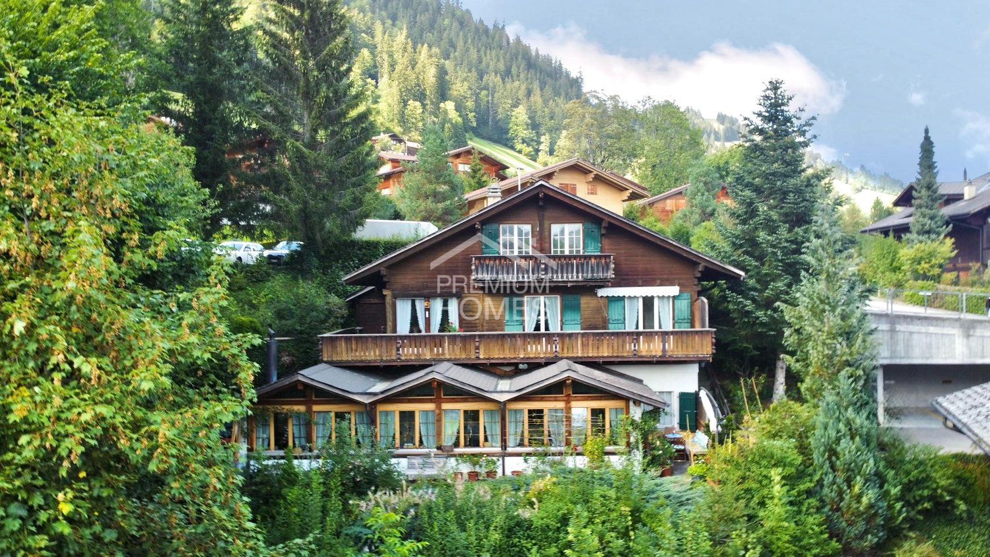
Co-EXCLUSIVE Luxury Apartment in the Heart of GstaadLocated in the picturesque village of GSTAAD, this elegant apartment offers a rare opportunity to acquire a high-quality property in one of Switzerland's most sought-after alpine destinations.Combining contemporary comfort with the timeless character of the Gstaad region, the property is ideally suited as a primary residence or a sophisticated alpine retreat.The InteriorSet across a single level, the apartment benefits from a well-designed layout and excellent natural light.The spacious living area provides a comfortable setting for both everyday living and entertaining family and guests. Contemporary interiors and carefully selected quality materials create a warm and refined atmosphere.The elegant kitchen is fully equipped with modern cabinetry and high-quality appliances, offering a practical and stylish space for cooking and entertaining.The bedrooms have been designed with comfort and privacy in mind, with integrated storage solutions making efficient use of the available space.With 85 m² of living space, and 15 m² balcony the apartment offers generous proportions while maintaining an intimate and welcoming atmosphere.Views & SurroundingsThe apartment enjoys a peaceful setting in Saanen, with views towards the surrounding greenery and the beautiful alpine environment.While the property does not feature a private terrace or swimming pool, its location provides immediate access to the natural surroundings, with the area's walking and cycling opportunities close at hand.LocationSituated in the heart of Gstaad, the property benefits from the village's peaceful atmosphere while remaining within easy reach of the amenities and attractions of the Gstaad region.Boutiques, restaurants and local services are close by, while the renowned ski areas of the Gstaad region are easily accessible, making the property an ideal base for enjoying the Alps throughout the year.The combination of its central location, generous living space and proximity to Gstaad makes this an attractive opportunity for those seeking a refined alpine residence.ParkingThe property includes one indoor parking space, located in the adjacent building, Chalet Sunnegg, immediately next to the apartment building.Condominium FeesThe apartment represents a 104/1,000 condominium ownership quota (Stockwerkeigentum).Annual condominium fees are approximately CHF 9,500-10,900, depending on the annual budget. • 2025 actual costs: CHF 9,568 total • CHF 7,488 operating costs • CHF 2,080 contribution to the reserve fund (Erneuerungsfonds) • 2026 approved budget: CHF 10,909.60 total • CHF 8,829.60 operating costs • CHF 2,080 contribution to the reserve fund The condominium fees cover the building's operating expenses, including heating, maintenance, building insurance, caretaker services and property management, as well as the annual contribution to the building's reserve fund.Key Features • 85 m² living area (+ 15m² balcony) • Apartment arranged over one level • 1 indoor parking space in the adjacent Chalet Sunnegg building • Prime location in Saanen • Modern, elegant construction • Fully equipped contemporary kitchen • Peaceful and private setting • Gstaad palace hotel view from bedroom toilet and kitchen • Close to local amenities and restaurants • Easy access to the Gstaad ski areas • Surrounded by nature and alpine landscapes • Suitable as a primary residence or second home • Condominium quota: 104/1,000 • Annual condominium fees: approximately CHF 9,500-10,900 • Asking price: CHF 3,600,000
1 / 6
1 room, 39m², CHF 900,000.–
3780 Gstaad

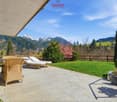
Studio lumineux avec terrasse

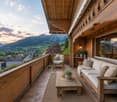
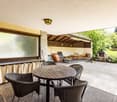
Ce studio de 39 m2 se situe dans un quartier calme de Gstaad, au sein d'une copropriété à la situation idéale: à seulement quelques mètres des remontées mécaniques et des chemins de randonnée.L'entrée dessert directement, à droite, une cuisine semi-ouverte fonctionnelle, et à gauche, une salle de bain.L'espace se prolonge sur un séjour lumineux organisé dans la longueur, permettant d'aménager un coin salle à manger et un espace nuit tout en conservant une belle circulation.Au fond, de grandes baies vitrées s'ouvrent sur une terrasse couverte, offrant un agréable espace extérieur avec vue sur les montagnes, idéal pour vos moments de détente après une journée de ski ou de randonnée.L'appartement est actuellement loué, ce qui en fait un excellent investissement locatif tout en restant un pied-à-terre pratique, lumineux et rare avec extérieur à Gstaad.Dieses 39 m2 grosse Studio befindet sich in einer ruhigen Gegend von Gstaad, in einer Wohnanlage in idealer Lage: nur wenige Meter von Skiliften und Wanderwegen entfernt.Der Eingang führt direkt zu einer funktionalen halboffenen Küche auf der rechten und einem Duschbad auf der linken Seite.Der Raum geht in ein helles, länglich angelegtes Zimmer über, in dem Ess- Wohn und Schlafbereich eingerichtet werden können, ohne dass die Bewegungsfreiheit beeinträchtigt wird.Am anderen Ende öffnen sich grosse Fensterfront zu einer überdachten Terrasse, die einen angenehmen Aussenbereich mit Bergblick bietet, ideal zum Entspannen nach einem Tag auf der Piste oder beim Wandern.Die Wohnung ist derzeit vermietet und stellt somit eine ausgezeichnete Mietinvestition dar, während sie gleichzeitig ein praktischer, heller und seltener Zweitwohnsitz mit Aussenbereich in Gstaad bleibt.This 39 m2 is located in a quiet area of Gstaad, in a condominium with an ideal location: just a few meters from ski lifts and hiking trails.The entrance leads directly to a functional semi-open kitchen on the right, and a bathroom with shower on the left.The space continues into a luminous living room organized lengthways, allowing a dining area and a sleeping area to be created, while retaining good circulation.At the far end, large bay windows open onto a covered terrace, offering a pleasant outdoor space with mountain views, ideal for relaxing after a day's skiing or hiking.The apartment is currently rented out, making it an excellent rental investment while remaining a practical, bright and rare pied-à-terre with outdoor space in Gstaad

More objects in your automatically expanded search area
20 results - Radius: + 10km
New building
1 / 8
  • Parking space
  • Balcony / Terrace
  • Garage
  • +2
5.5 rooms, 197m², CHF 8,300,000.–
Premium
Bieriboden Enge, 3782 Lauenen b. Gstaad

Idyllisches 5½-Zimmer Neubau-Chalet mit Bergsicht

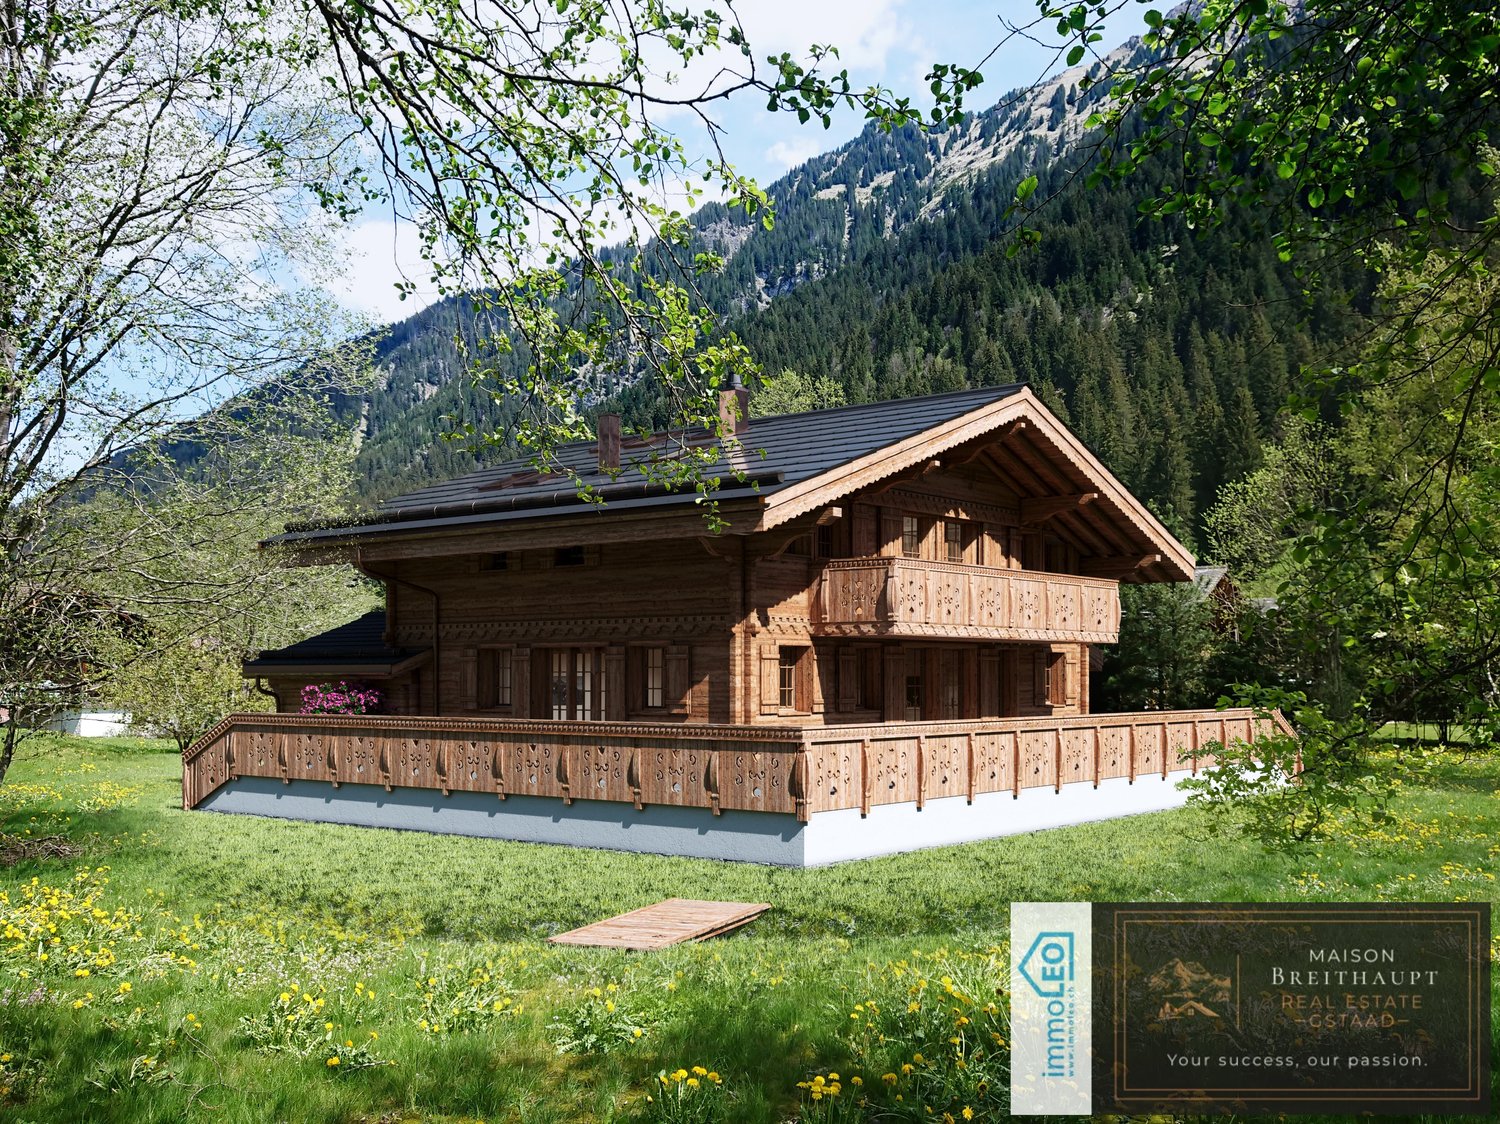
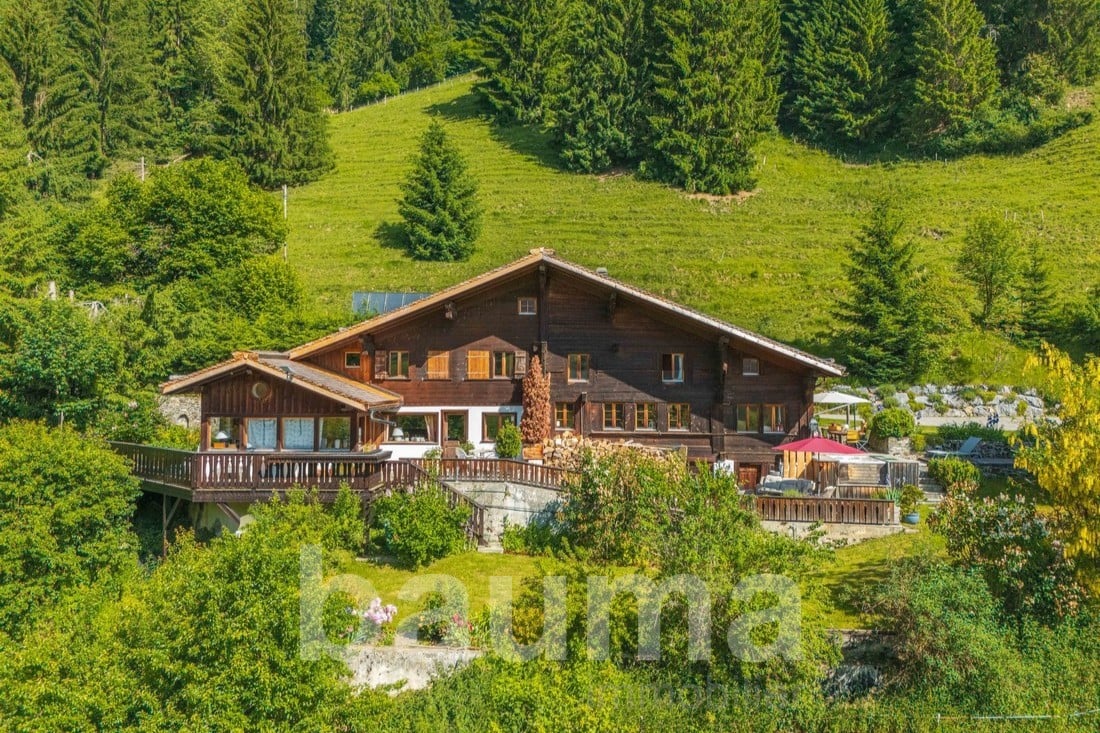
In ruhiger Lage im Weiler Enge bei Lauenen BE entsteht dieses hochwertige 5.5-Zimmer-Chalet mit alpiner Architektur, moderner Haustechnik und grosszügigem Bezug zur umliegenden Berglandschaft. Die klare Formsprache und der ausdrucksstarke Holzbau fügen sich harmonisch in die Umgebung ein. Der Baubeginn war im April 2026, eine Fertigstellung ist bis Frühjahr 2027 möglich.Grosszügiges Raumangebot auf zwei EtagenDie Nettowohnfläche beträgt 196.62 m². Das Chalet verfügt über 4 Badezimmer und ein separates Gäste-WC. Grosse Fensterflächen und Dachfenster sorgen für viel Tageslicht und schaffen eine helle, einladende Wohnatmosphäre. Die Nutzfläche umfasst 151.03 m², die Bruttogeschossfläche beträgt 347.65 m².Südorientierte Aussenbereiche mit fantastischer BergsichtEin besonderes Highlight sind die grosszügigen Aussenflächen: Die südorientierten Terrassen bieten insgesamt 141.84 m² und schaffen fliessende Übergänge zwischen Innen- und Aussenraum. Ergänzt werden sie durch einen 17.49 m² grossen Balkon und einen Garten mit rund 508 m². Das Grundstück misst 961 m². Die Lage neben dem Louwibach und an offenen Wiesen verleiht dem Anwesen ein naturnahes Ambiente und eine eindrucksvolle Aussicht auf die Bergwelt. Komfort und praktische Ausstattung • Neubau-Chalet mit geplanter Fertigstellung im Frühjahr 2027 • Wasser-Wasser-Wärmepumpe und Bodenheizung • Komplettes Solardach mit Batteriespeicher • Einzelgarage mit direktem Zugang ins Haus • 2 Aussenparkplätze • Grosszügige Terrassen, Balkon und grosser Garten mit Privatspähre • idyllisch im Louwibach gelegen Lauenen verbindet Ruhe, Natur und eine gute Erreichbarkeit. Die PostAuto-Linie 181 bringt Sie in 15 Minuten nach Gstaad; von dort bestehen Verbindungen mit der MOB und dem GoldenPass Richtung Zweisimmen und Montreux. Kindergarten und Primarschule befinden sich im Dorf, der Lauenensee liegt rund 4 km entfernt. Dieses Chalet eignet sich ideal als dauerhaftes Zuhause oder als hochwertiges Feriendomizil im wunderschönen, lieblichen Saanenland. Der Kaufpreis beträgt CHF 8’300’000.-- ENGLISH:Nestled in a peaceful location in the hamlet of Enge near Lauenen BE, this high-quality 5.5-room chalet is being built with alpine architecture, modern building technology, and a generous connection to the surrounding mountain landscape. The clear design language and expressive timber construction blend harmoniously into their surroundings. Construction began in April 2026, finishing by spring 2027.Generous living space across two floors The net living area totals 196.62 m². The chalet features 4 bathrooms and a separate guest WC. Large window surfaces and skylights provide ample daylight, creating a bright, welcoming living atmosphere. The usable area comprises 151.03 m², while the gross floor area totals 347.65 m².South-facing outdoor areas with fantastic mountain views A special highlight are the generous outdoor spaces: the south-facing terraces offer a total of 141.84 m² and create seamless transitions between indoor and outdoor living. These are complemented by a 17.49 m² balcony and a garden of approximately 508 m². The property measures 961 m². The location next to the Louwibach stream and adjacent to open meadows gives the estate a natural ambiance and an impressive view of the mountain scenery.Comfort and practical features • New-build chalet with planned completion in spring 2027 • Water-to-water heat pump and underfloor heating • Complete solar roof with battery storage • Single garage with direct access into the house • 2 outdoor parking spaces • Generous terraces, balcony, and large garden with privacy • Idyllically situated along the Louwibach stream Lauenen combines tranquility, nature, and good accessibility. PostBus line 181 takes you to Gstaad in 15 minutes; from there, connections via the MOB and the GoldenPass continue toward Zweisimmen and Montreux. Kindergarten and primary school are located in the village, and Lake Lauenen is approximately 4 km away. This chalet is ideally suited as a permanent home or as a high-quality holiday residence in the beautiful, charming Saanenland.The purchase price is CHF 8,300,000.-- FRANCAIS:Niché dans un cadre paisible du hameau d'Enge, près de Lauenen BE, ce chalet de 5.5 pièces de haute qualité est construit avec une architecture alpine, une technique du bâtiment moderne et une généreuse ouverture sur le paysage montagneux environnant. Le langage architectural épuré et la construction en bois expressive s'intègrent harmonieusement dans leur environnement. Le début des travaux a eu lieu en avril 2026, finissions printemps 2027.Généreux espace de vie sur deux étages La surface habitable nette totalise 196.62 m². Le chalet dispose de 4 salles de bains et d'un WC séparé pour les invités. De grandes surfaces vitrées et des fenêtres de toit assurent une abondante lumière naturelle, créant une atmosphère de vie lumineuse et accueillante. La surface utile s'étend sur 151.03 m², tandis que la surface brute de plancher totalise 347.65 m².Espaces extérieurs orientés sud avec une vue imprenable sur les montagnes Un point fort particulier réside dans les généreux espaces extérieurs : les terrasses orientées sud offrent au total 141.84 m² et créent des transitions fluides entre l'intérieur et l'extérieur. Elles sont complétées par un balcon de 17.49 m² et un jardin d'environ 508 m². La parcelle mesure 961 m². La situation en bordure du Louwibach et de prairies ouvertes confère à la propriété une ambiance naturelle et une vue impressionnante sur le monde alpin.Confort et équipements pratiques • Chalet neuf avec achèvement prévu au printemps 2027 • Pompe à chaleur eau-eau et chauffage au sol • Toiture solaire complète avec stockage par batterie • Garage individuel avec accès direct à la maison • 2 places de parc extérieures • Généreuses terrasses, balcon et grand jardin offrant de l'intimité • Situation idyllique au bord du Louwibach Lauenen allie tranquillité, nature et bonne accessibilité. La ligne CarPostal 181 vous amène à Gstaad en 15 minutes ; de là, des correspondances avec le MOB et le GoldenPass permettent de rejoindre Zweisimmen et Montreux. L'école enfantine et l'école primaire se trouvent au village, et le lac de Lauenen se situe à environ 4 km. Ce chalet convient idéalement comme résidence principale ou comme domicile de vacances haut de gamme dans le magnifique et charmant Saanenland.Le prix de vente s'élève à CHF 8'300'000.--

  • Parking space
  • Balcony / Terrace
  • Garage
  • +2
1 / 13
  • Balcony / Terrace
  • Garage
  • View
  • +1
5.5 rooms, 191m², CHF 4,350,000.–
Ladelistrasse 35, 3778 Schönried

L'élégance alpine dans sa plus noble expression

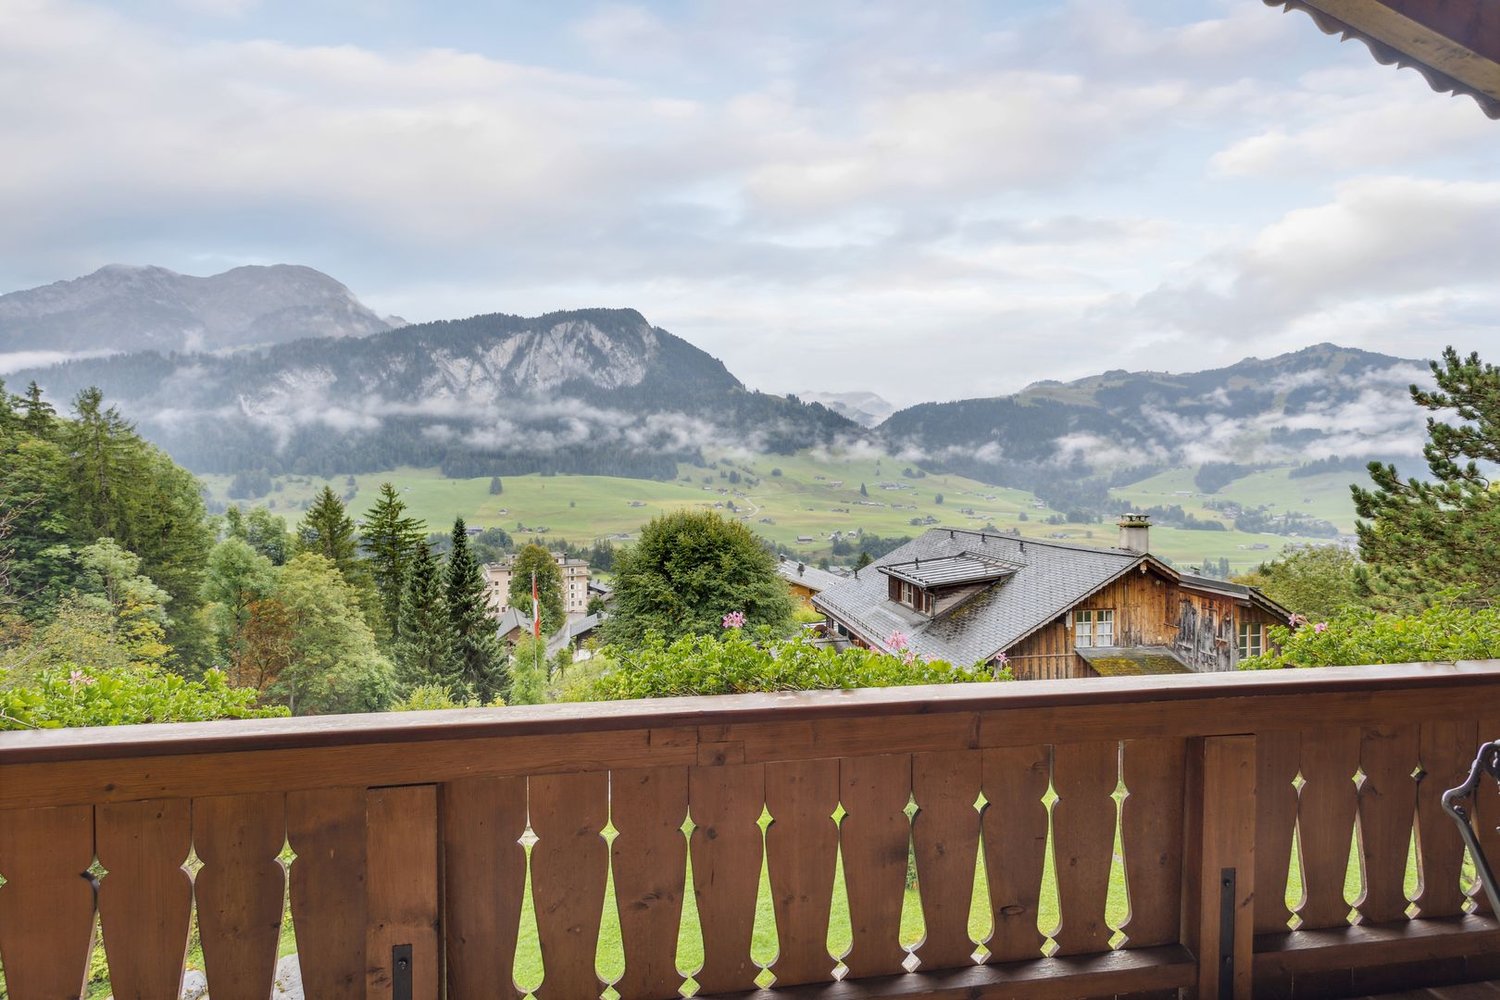
Au coeur d'un environnement résidentiel exclusif sur les hauteurs de Schönried, à quelques minutes seulement de Gstaad, cette remarquable propriété offre un art de vivre rare, où luxe, discrétion et sérénité se conjuguent parfaitement. Bénéficiant d'une position dominante, le chalet jouit d'une vue panoramique imprenable sur les Alpes et les paysages préservés de la région.Ses vastes espaces de réception baignés de lumière, ses finitions raffinées et ses matériaux nobles créent une atmosphère élégante et intemporelle. Les généreuses suites, les salons de réception, la cuisine parfaitement équipée ainsi que l'espace bien-être avec sauna et jacuzzi .Les terrasses et balcons prolongent naturellement les espaces de vie et invitent à contempler un décor alpin d'une beauté exceptionnelle.Une adresse prestigieuse pour une clientèle en quête d'exclusivité, au sein de l'un des marchés immobiliers les plus recherchés de Suisse.Im Herzen eines exklusiven Wohngebiets auf den Hügeln von Schönried, nur wenige Minuten von Gstaad entfernt, bietet dieses bemerkenswerte Anwesen eine seltene Lebensart, in der Luxus, Diskretion und Ruhe perfekt miteinander verschmelzen. Das Chalet geniesst eine dominante Lage mit atemberaubendem Panoramablick auf die Alpen und die unberührte Landschaft der Region.Die grosszügigen, lichtdurchfluteten Empfangsräume, die edlen Veredelungen und die hochwertigen Materialien schaffen eine elegante und zeitlose Atmosphäre. Die grosszügigen Suiten, die Empfangsräume, die perfekt ausgestattete Küche sowie der Wellnessbereich mit Sauna und Whirlpool .Die Terrassen und Balkone erweitern die Wohnräume auf natürliche Weise und laden zum Geniessen der aussergewöhnlichen Schönheit des alpinen Panorama ein.Eine prestigeträchtige Adresse für Kunden, die Exklusivität suchen, in einem der begehrtesten Immobilienmärkte der Schweiz.Located in an exclusive residential area on the heights of Schönried, just a few minutes from Gstaad, this remarkable property offers a rare lifestyle, where luxury, discretion and serenity are perfectly combined. The chalet enjoys a dominant position and boasts a breathtaking panoramic view of the Alps and the region's unspoiled landscapes.Its spacious, light-filled reception areas, refined finishes and noble materials create an elegant and timeless atmosphere. The generous suites, reception rooms, perfectly equipped kitchen and wellness area with sauna and jacuzzi.The terraces and balconies naturally extend the living spaces and invite you to contemplate an exceptionally beautiful Alpine landscape.A prestigious address for a clientele seeking exclusivity, within one of the most sought-after real estate markets in Switzerland.

  • Balcony / Terrace
  • Garage
  • View
  • +1
Travel time
-
Manuel Bleuer

Manuel Bleuer

1 / 13
Manuel Bleuer

Manuel Bleuer

  • Parking space
  • Balcony / Terrace
  • Garage
  • +2
8.5 rooms, 301m², CHF 2,995,000.–
3770 Zweisimmen

Exclusive 8.5-room chalet with potential for an annex and a dream garden

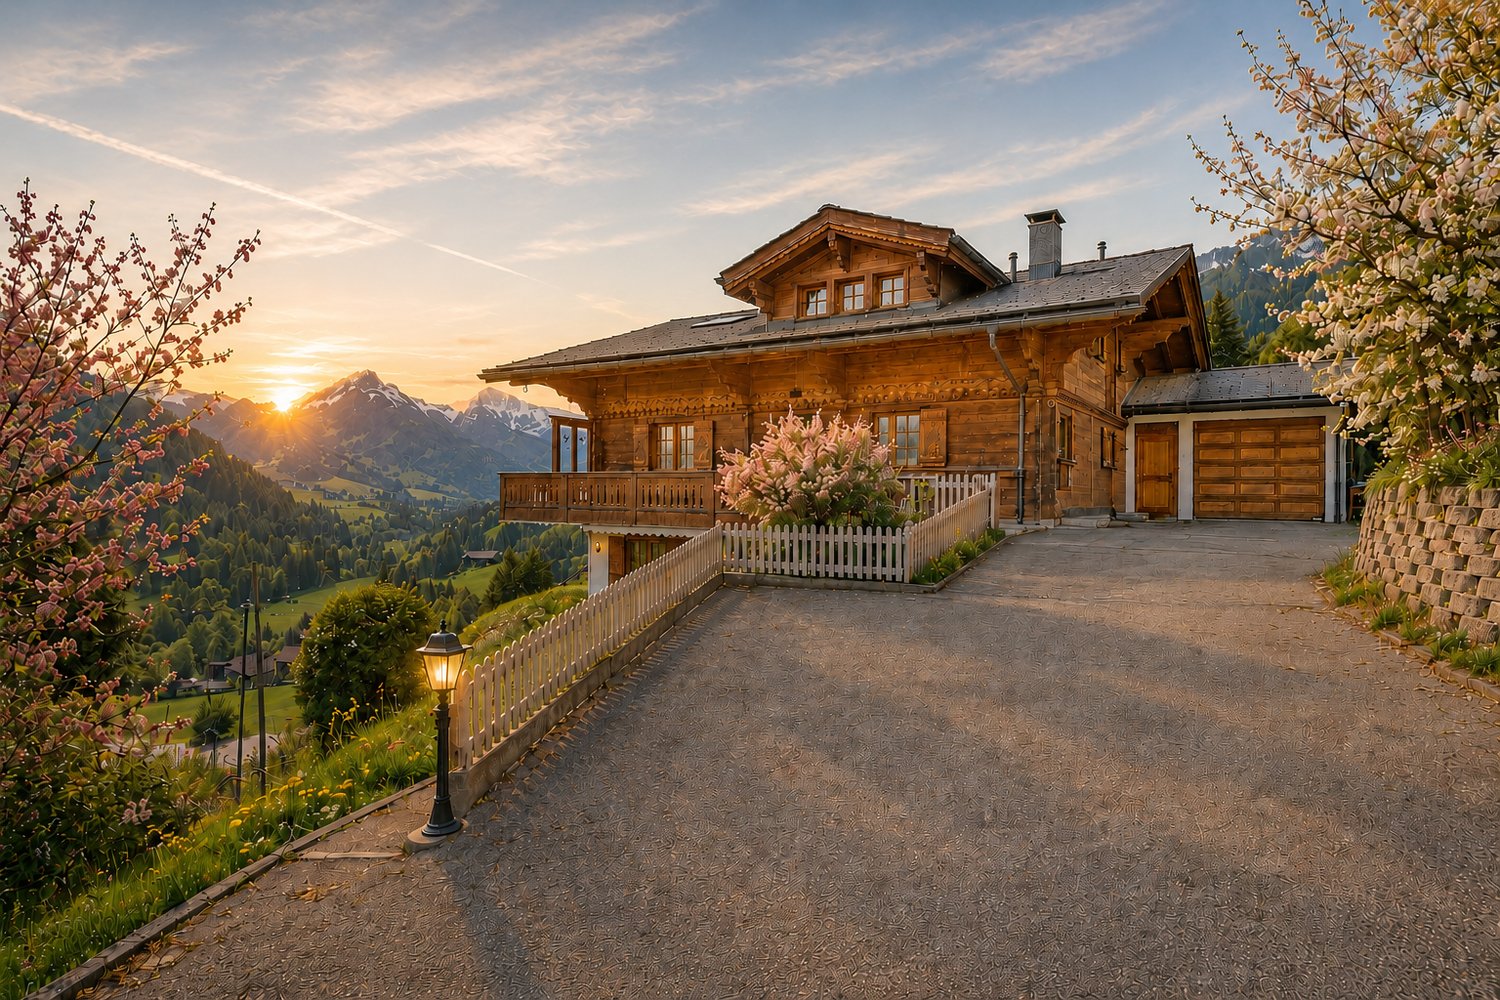
This high-quality 8.5-room chalet (built in 2014) is located in a preferred area in Zweisimmen - the attractive entrance to the renowned Saanenland - and convinces with its proximity to ski slopes, hiking trails, and diverse leisure activities. The property is designated as a primary residence and offers a unique living ambiance - ideal for families or discerning buyers who value quality, space, and location.The chalet impresses with its generous room layout, noble materials, and an exceptionally beautiful garden with plenty of privacy and diverse usage possibilities.Room layoutBasement • Spacious storage room / cellar • Laundry room with washing machine and tumble dryer • Storage room • Bathroom with shower and double sink • Two bedrooms • Bright, spacious living area with direct access to the terrace (Ticino granite) and into the dreamlike garden • Possibility to realize a separate 3.5-room unit (kitchen connections already prepared and hidden behind wall cabinets) Ground floor • Spacious entrance area with plenty of space for a wardrobe • Bright, flooded living and dining room open to the high-quality kitchen • Modern, luxuriously equipped kitchen with first-class appliances • High-quality oak parquet floor (approx. 10 cm thick) in all living and sleeping areas • Exclusive fireplace by a Ticino fireplace builder (noiseless, room air independent) • Study / workroom • Guest toilet • Direct access to the seating area (Ticino granite), garden, and balcony Upper floor • Three spacious bedrooms with impressive ceiling height • High-quality built-in wardrobes in all rooms • Ceilings in spruce wood with integrated spots • Main bedroom with: en-suite bathroom (double sink, shower, bathtub), walk-in closet, and direct access to the balcony with beautiful views Outdoor area • Beautifully designed, spacious garden on two levels with plenty of privacy and lush vegetation • High-quality seating areas with noble Ticino granite - ideal for relaxed hours and sociable summer evenings outdoors • Spacious outdoor area with diverse usage possibilities for families, relaxation, and leisure • Terrace-like garden structure with special charm and plenty of space for unforgettable moments outdoors • Possibility to acquire adjacent land additionally - ideal for a pool or an expansion of the outdoor area Additional areas & potential • Double garage with additional attic • Under the garage: excavated and concreted room - ideal for development as a studio, hobby room, or additional room Parking • Double garage included in the sales price • Up to 5 outdoor parking spaces in front of the house Location highlights • Preferred location in Zweisimmen • Proximity to ski slopes, hiking trails, and diverse leisure activities such as golf courses, cross-country ski trails, and other year-round outdoor activities • Quiet, family-friendly environment • High recreational value in the midst of nature SummaryThis chalet combines exclusivity, generosity, and highest living quality in one of the most beautiful regions of the Bernese Oberland. Whether as a family residence or a stylish home in the mountains - here awaits a dream home with diverse possibilities.Convince yourself and arrange your viewing appointment today.We look forward to your contact!

  • Parking space
  • Balcony / Terrace
  • Garage
  • +2
1 / 13
4.5 rooms, 134m², CHF 895,000.–
Rue des Grands Prés 5, 1660 Château-d'Oex

4.5-room apartment with panoramic view, 20 minutes from Gstaad

We have the pleasure of presenting to you EXCLUSIVELY this beautiful 4.5-room duplex apartment, approximately 134 m², completely renovated from 2014 to 2019. It offers an optimal quality of life in the heart of the town of Château-d'Oex, 20 minutes from Gstaad.THE ADVANTAGES AT A GLANCERenovated with beautiful materialsClose to all amenitiesResidential area, quiet and greenSouth-facing balcony, sunnySplendid view of the mountains LOCATIONLocated in Château-d'Oex, in a peaceful neighborhood near the town center, transportation, and shops, this 4.5-room duplex apartment offers an exceptional location:- 20 minutes from Gstaad- 30 minutes from Bulle - 1 hour from VeveyTHE APARTMENT Completely renovated between 2014 and 2019, this property has always been carefully maintained. It benefits from good room proportions, optimal brightness, and a living environment in the heart of a very popular region.The living area of approximately 134 m² is distributed as follows:1ST LEVEL ON THE 2ND FLOOR:- Entrance hall with several storage spaces - Bedroom - WC with shower- Open kitchen- Living room- Dining room- Balcony with panoramic view- Laundry room with storage, sink, and WC 2ND LEVEL ON THE 3RD FLOOR - ATTIC:- 1 bedroom with dressing room, space for a large bed and two spaces for children's beds- 1 bedroom with private shower and dressing room - Large storage space under the atticOUTDOOR AREA- Large balcony of 16m2 with panoramic view - Two large cellars - 3 parking spaces are available to the co-owners of this small PPE- One parking space can be rented next to the residence AMENITIES - Coop open 7/7: 8 minutes on foot- Shops: 8 minutes on foot- CFF train station: 6 minutes on foot- Schools: 10 minutes on foot- Restaurants: 8 minutes on footADDITIONAL ADVANTAGES- Terrace- Renovated - Bright - Quiet and green- Breathtaking view- Possibility of acquiring as a secondary residenceMORE PHOTOS ON OUR WEBSITE: www.synergimmo.chAre you already an owner and would you like to coordinate the purchase of this house with the sale of your current home?Do not hesitate to ask us for a free estimate. We will be happy to meet with you to guide you through the right steps.To visit our website: www.synergimmo.ch

Travel time
-
1 / 13
10 rooms, 310m², CHF 1,798,000.–
Niederdorfstrasse 3, 3775 Lenk

Space, tranquility, and nature pure - Spacious living happiness with Alpine panorama

In a sunny, quiet and idyllic location on the Lenk, this spacious 10-room single-family house with a lot of charm, a warm living atmosphere and versatile usage possibilities awaits you. Surrounded by an impressive mountain landscape, a spacious garden and a magnificent Alpine panorama, this property offers the ideal retreat for families, nature lovers and those seeking peace and quiet who appreciate spacious living in a special environment.Thanks to the flexible room layout, the property is also ideal for conversion into two separate residential units, offering attractive opportunities for multi-generational living or rental. Use as a second home is also possible. Additionally, there is the possibility of acquiring the adjacent agricultural parcel, including a barn, at a later date. Until then, access to the property as well as the use of the garden and carport will be secured by a servitude.Your advantages at a glance:- Inviting entrance area with cloakroom for a friendly and practical reception- Open kitchen with cooking island and bright adjacent dining area, ideal for joint cooking and social hours- Adjacent living room with cozy stove and homely atmosphere- Two rooms on the ground floor with flexible usage possibilities as bedrooms, office or guest rooms- Spacious bathroom with shower and bathtub- Upper floor with converted gallery, three additional rooms offer plenty of space for family and hobby- Bathroom with sink and toilet as an ideal supplement in the upper living area- Large, bright extended upper floor offers versatile usage possibilities as a studio, playroom or additional living space- Adjacent small heated room is ideal as an office, hobby room or retreat- Winter garden directly at the house entrance for lingering and relaxing all year round- Small réduit and separate heating room with additional storage space- Large garage with plenty of space for two vehicles as well as additional usage possibilities as a workshop or storage area- Four outdoor parking spaces and the practical annex with space for two additional carport parking spaces offer spacious parking possibilities and valuable storage space- Large garden with fireplace, garden bed and space for a play area, perfect for cozy hours outdoors- Adjacent terrace with optimal sunlight, ideal for enjoying the natural surroundings- Breathtaking view of the Alpine panorama with a wonderful view and natural locationDon't miss the opportunity to experience this dream home! Would you like more information? Order the detailed sales documentation now using the contact form – we look forward to your contact!

Travel time
-
1 / 16
10 rooms, 310m², CHF 2,950,000.–
Chemin des Granges 1, 1660 Château-d’Œx

Exklusives Chalet in sonniger Aussichtslage im Herzen des Pays-d’Enhaut

Inmitten der idyllischen Bergwelt des Pays-d’Enhaut erwartet Sie dieses charaktervolle Chalet an sonniger und ruhiger Lage. Die traditionelle Architektur, die grosszügigen Wohnflächen und die traumhafte Aussicht auf die umliegende Alpenlandschaft verleihen dieser Liegenschaft eine ganz besondere Ausstrahlung.Ob als stilvoller Hauptwohnsitz, grosszügiges Familienchalet oder attraktiver Rückzugsort in den Bergen – diese Liegenschaft vereint Authentizität, Wohnkomfort und vielseitige Nutzungsmöglichkeiten.Verkaufsangebot: • Freistehendes Chaletzurzeit unterteilt in 2.5-Zimmerwohnung + 7.5-Zimmerwohnung • Grosszügige Wohnflächen auf mehreren Ebenen • Sonniges Grundstück mit gepflegten Aussenbereichen • Mehrere Terrassen, Balkone und Sitzplätze • Garagen- und Aussenparkplätze • Traumhafte Aussicht auf die umliegende Bergwelt Highlights der Liegenschaft: • Authentischer Chaletstil mit viel Holz und alpinem Charme • Helle Wohnräume mit behaglicher Wohnatmosphäre • Grosszügige Fensterfronten mit herrlichem Bergpanorama • Einladende Wohn- und Essbereiche für Familie und Gäste • Mehrere Schlafzimmer und flexible Nutzungsmöglichkeiten • Gepflegte Nasszellen und funktionale Raumaufteilung • Wintergarten mit direktem Bezug zum Garten • Ruhige und sonnige Lage mit hoher Lebensqualität Lage und Umgebung: • Attraktive Wohnlage in Château-d’Oex • Eingebettet in die einzigartige Landschaft des Pays-d’Enhaut • Ganzjährige Freizeitmöglichkeiten in unmittelbarer Nähe • Wanderwege, Skipisten und Naturerlebnisse direkt vor der Haustüre • Einkaufsmöglichkeiten, Restaurants und Schulen gut erreichbar • Bahnhof und öffentliche Verkehrsmittel in kurzer Distanz Dieses Chalet verkörpert die besondere Lebensqualität der Schweizer Alpen. Warme Materialien, grosszügige Räume und die eindrucksvolle Naturkulisse schaffen ein Zuhause mit Charakter und Wohlfühlatmosphäre.Eine seltene Gelegenheit für alle, die den authentischen Chaletstil und das Leben in den Bergen schätzen.Nutzen Sie diese einmalige Gelegenheit und kontaktieren Sie uns für weitere Informationen oder eine persönliche Besichtigung.Wir freuen uns auf Ihre Kontaktaufnahme.Adlatus AG---------------------------------------------------------------------------------------------------Au cœur du cadre idyllique des montagnes du Pays-d’Enhaut, ce chalet de caractère vous accueille dans un environnement ensoleillé et paisible. Son architecture traditionnelle, ses généreux espaces de vie et sa vue imprenable sur les Alpes environnantes confèrent à cette propriété un charme tout particulier.Que ce soit comme résidence principale élégante, vaste chalet familial ou lieu de retraite privilégié à la montagne, cette propriété allie authenticité, confort de vie et multiples possibilités d’utilisation.Offre de vente : • Chalet individuel • Actuellement divisé en un appartement de 2,5 pièces et un appartement de 7,5 pièces • Généreuses surfaces habitables réparties sur plusieurs niveaux • Terrain ensoleillé avec espaces extérieurs soigneusement aménagés • Plusieurs terrasses, balcons et coins détente • Garages et places de parc extérieures • Vue exceptionnelle sur les montagnes environnantes Points forts de la propriété : • Style chalet authentique avec beaucoup de bois et un charme alpin unique • Pièces lumineuses offrant une atmosphère chaleureuse et conviviale • Grandes baies vitrées avec un magnifique panorama sur les montagnes • Espaces de séjour et de repas accueillants pour la famille et les invités • Plusieurs chambres à coucher et possibilités d’aménagement flexibles • Salles d’eau soignées et distribution fonctionnelle des pièces • Jardin d’hiver avec accès direct au jardin • Situation calme et ensoleillée offrant une qualité de vie élevée Situation et environnement : • Emplacement résidentiel attractif à Château-d’Oex • Niché au cœur des paysages uniques du Pays-d’Enhaut • Nombreuses activités de loisirs accessibles toute l’année à proximité immédiate • Sentiers de randonnée, pistes de ski et expériences en pleine nature directement à votre porte • Commerces, restaurants et écoles facilement accessibles • Gare et transports publics à courte distance Ce chalet incarne toute la qualité de vie propre aux Alpes suisses. Les matériaux chaleureux, les volumes généreux et le cadre naturel exceptionnel créent un lieu de vie plein de caractère et de bien-être.Une opportunité rare pour toutes les personnes qui apprécient l’authenticité du style chalet et la vie à la montagne.Saisissez cette occasion unique et contactez-nous pour obtenir davantage d’informations ou organiser une visite personnalisée.Adlatus SA

Travel time
-
1 / 13
  • Balcony / Terrace
  • Garage
  • View
3.5 rooms, 74m², CHF 1,590,000.–
Alte Strasse 17, 3778 Schönried

Cozy 3.5-room apartment with a lovely seating area and garden

Alpine living feeling, private outdoor spaces, and a fantastic panoramic view: This charming 3.5-room garden apartment on the ground floor combines comfortable living with the special quality of life in Schönried. The well-maintained chalet from 1980 is located quietly and with a great view at the transition to the agricultural area. The unobstructable view of the Alpine chain and the lovely Saanenland gives the home an extraordinary atmosphere - as a holiday apartment, second home, or for rent.On a net living area of 74.4 m², the apartment offers a well-utilizable floor plan. The entrance area welcomes you with a wardrobe and built-in closet. Two separate rooms with approximately 11.5 m² and 16.3 m² are ideal as bedrooms, guest rooms, or home offices. The room offer is complemented by a bathroom with shower, sink, and built-in closet, as well as a separate guest toilet.The heart of the apartment is the spacious living and dining area with an open, practical kitchen. The cozy fireplace creates a cozy atmosphere on cool winter evenings, while the direct access to the outside wonderfully connects the interior with nature. The 20 m² large terrace is partially covered and leads directly into the private garden. Here, you can start the day with an impressive mountain view or let it end in peace.The location is particularly attractive for all those who want to combine relaxation and comfort: The village center of Schönried with shopping facilities, bank, restaurants, and train station is easily accessible. The mountain railways and the recreational area around Horneggli are also nearby. Thanks to the MOB connection and the short distances to Gstaad, the apartment is suitable for relaxed holiday stays as well as for flexible use throughout the year.Further plus points: • 3.5 rooms on the ground floor • 87 m² gross living area • Terrace and private garden • Mountain and panoramic view • Fireplace and underfloor heating • Own laundry room with washing machine and dryer • Basement room with 10 m² • Underground parking box with direct house access A scenic gem for singles, couples, holiday guests, and investors who appreciate alpine charm, privacy, and an excellent location in Schönried. The sales price is CHF 1'590'000.

  • Balcony / Terrace
  • Garage
  • View
Travel time
-
1 / 12
3.5 rooms, 83m², CHF 685,000.–
Mittlere Aegertenstrasse 40, 3775 Lenk

Bright 3½ room holiday apartment in the beautiful holiday resort of Lenk!

"Your own modern and cozy holiday apartment! Sunny with a terrace, beautiful mountain views, and shopping facilities, mountain railways, public transport, restaurants, and the entire Adelboden-Lenk tourist region are just a stone's throw away!Your future holiday paradise in Lenk is perfectly oriented towards sun and light. The rooms are spacious, bright, and friendly. The high-quality equipment offers ****comfort. You will find everything your heart desires: an inviting ambiance, a modern kitchen, 2 bathrooms (1 wheelchair accessible), and a terrace. The Chalet Alpsunne is wheelchair accessible and has a lift and a covered outdoor parking space.The apartment is subject to the Second Home Act and is therefore operated as a qualified tourist rental*. This pays off for you in three ways: beautiful holiday enjoyment in your own four walls, hotel-like service... and thanks to the interesting return, you can enjoy your holidays almost for free!!You take over the apartment completely furnished with high-quality furniture (style ""Bergsee""), kitchen equipment from plates to cutlery to pans and champagne glasses, as well as laundry. This complete equipment is taken over for CHF 35,000.--, not included in the purchase price.Interested? Then ask us for details, we look forward to providing you with information and sending you the more detailed sales documentation!*According to the Second Home Act, this apartment must be operated in a hotel-like manner. This is ensured by the qualified tourist operation of FERIENLIZENZ by Archipex. This means for you: your apartment welcomes you upon arrival. The beds are made. Fresh laundry is available in the bathroom and kitchen, and after your holiday, our housekeeping service takes care of laundry change and cleaning. And then, when you're not using your apartment, it's professionally operated by us in accordance with the Second Home Act (advertising, marketing, rental, organization of cleaning, maintenance, and care)."

Travel time
-
1 / 13
4.5 rooms, 92m², CHF 1,390,000.–
3775 Lenk im Simmental

Alpine charm in round wood - living with a wide view in Lenk

Location and surroundings Lenk in the Simmental is one of the well-known holiday and winter sports resorts in the Bernese Oberland and offers a diverse range of leisure activities throughout the year. Cable cars, hiking and biking trails, as well as numerous winter sports opportunities, characterize the destination. The village has shopping facilities, restaurants, a train station, and the most important services for daily needs. Location quality The property is located in an elevated and exceptionally quiet location above Lenk in a loosely built-up neighborhood with mostly holiday and second homes. Particular emphasis is placed on the free and unobstructed view over the valley and the surrounding mountain world. A parking space is available on a neighboring plot. From there, the chalet can be reached in a few minutes on foot. Living quality A special feature of this property is the massive round wood construction - an unusual construction method even for the region. The large, round tree trunks are also visible inside and give the rooms a unique character. Together with the high-quality interior design, a warm and stylish living atmosphere is created, which combines traditional woodwork with modern living comfort. On the lower floor, there are three bedrooms. An open staircase leads to the spacious ground floor with an open living, dining, and kitchen area. The centerpiece is the two-sided fireplace. Large sliding doors open the living area to the balcony and offer an impressive view of Lenk. The approximately 25 m² large seating area and the balcony were completely renovated in 2020 with high-quality and particularly weather-resistant Accoya wood. A pizza oven complements the attractive outdoor area. Kitchen and wet cells The open and high-quality kitchen with a cooking island blends harmoniously into the living and dining area. The kitchen appliances were renewed in 2026. On the ground floor, there is an additional guest toilet. In the lower floor, a wet cell with shower and toilet is available. House technology and equipment The chalet, built in 2007, has been used as a second home so far and presents itself in a very well-maintained and excellently maintained condition. The heating is done via an air-water heat pump; the technical room is located on the lower floor. The high-quality materialization, the massive round wood construction, and the careful execution underline the special character of this rare property. The chalet can be used as both a primary and secondary residence.

1 / 17
7 rooms, 150m², CHF 1,298,000.–
Route du Mont 91, 1660 Château-d'Oex

Large 7-room chalet with annex and wonderful panoramic view in Château-d'Oex VD

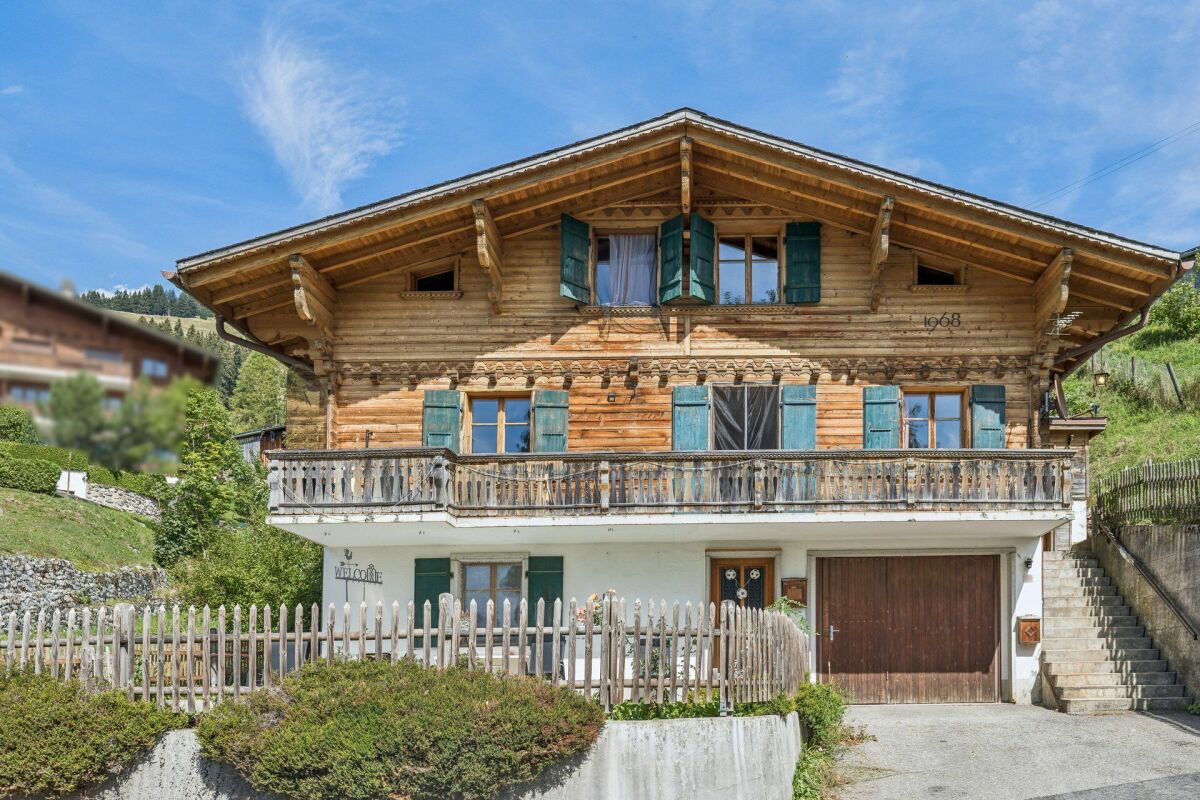
Charming chalet in Château-d'Oex VD - A refuge in the Waadtlander Alps In the enchanting setting of Château-d'OEx, this spacious single-family house presents itself as a rare opportunity for all those seeking peace, nature, and authenticity - without wanting to renounce proximity to infrastructure and the exclusive flair of Gstaad.The house delights with its light-flooded rooms, warm atmosphere, and the feeling of a real family refuge. Spread over several levels, it offers versatile usage possibilities - ideal for families, multi-generational living, home office, or as an investment object with development potential.The property - character, space, and possibilities - essential key figures: • 7 rooms including annex • 2 bathrooms / 1 guest toilet • Year of construction: 1968 • Living area: approx. 150 m² • Plot: 806 m² • Balcony: 16 m² • Building volume: 523 m³ • Parking: 1 garage + outdoor parking spaces • Status: Furnished, immediately available Room layout and atmosphereThe house extends over three levels and offers six bright, inviting bedrooms - perfect for large families or flexible use.The sunny balcony offers a beautiful view of the surrounding mountain world and invites you to enjoy relaxed moments outdoors.A spacious basement and a practical entrance hall provide additional space for sports equipment, a wine cellar, or a small workshop. Private parking facilities directly at the house ensure comfort in everyday life.The ground floor has a separate entrance (annex) and thus offers versatile usage possibilities: it is ideal as a quiet home office, an independent rental area, or a harmonious multi-generational setup.Condition and potentialThe house is well-maintained, furnished, and immediately habitable. At the same time, it offers attractive modernization potential to adapt it to contemporary living standards.Alternatively, the house can be acquired as a rental property, generating a steady cash flow for you.Currently, the house is rented for 3,000 CHF per month.Your advantages: • Possibility of creating several residential units • Diversification of income • Tax optimization • Value enhancement through renovation • Long-term heritage in a sought-after region • Cash flow as a rental property Availability and contactThe purchase of this property is a rare opportunity in one of the most sought-after alpine regions of Switzerland.Detailed documents are available upon request. We look forward to hearing from you!
Travel time
-
1 / 13
20 rooms, 821m², CHF 1,740,000.–
Lenkstrasse 64, 3772 St. Stephan

Residential & Commercial Building with Construction Plot 4 Apartments / Commercial Spaces

Residential and commercial building with construction plot, Lenkstrasse 65, 3772 St. Stephan Page 6 4. Object Description / Location The well-maintained and spacious 4-family residential building with commercial space and historic vaulted cellar, as well as an additional construction plot of 520m2, is located in a central location in the "Ey" district of St. Stephan. The basement was built in masonry, the ground, upper and attic floors in wooden construction. The object is accessible on the ground floor via the entrance to the gastronomic locality and an entrance at the rear of the house, each via a staircase. Thus, living and commercial spaces are autonomous. In the basement / parterre, there are the technical / heating room with laundry room, a storage room, a garage, and several cellar rooms. On the ground floor level, there is currently a restaurant with a kitchen, a large hall, and additional ancillary rooms. The room layout allows for versatile use, so the rooms can be converted for another business or expanded into apartments. On the upper floor, there is an entrance with a veranda to 2 spacious 3.5-room apartments, as well as an equipped laundry and drying room. The attic floor also houses 2 spacious apartments with 2.5 and 3.5 rooms. The property is heated by an oil heating system with heat distribution via radiators. Approximately 21 parking spaces round off this attractive property. At present, the restaurant / gastropub Adler is run by a local couple and all apartments are rented. Important: Due to various adjustments and renovations, the property presents itself today as very inviting and can be taken over without major reconstruction work. The property still has development / optimization potential. On the construction plot in the south, there is the possibility of building a new building

Travel time
-
1 / 10
  • Balcony / Terrace
  • Child-friendly
5.5 rooms, 126m², CHF 2,200,000.–
3792 Saanen

Saanen-Gstaad | 5,5 pièces avec jardin & terrasses

À VENDRE - SAANEN / GSTAADSpacieux 5,5 pièces avec jardin privatif et deux terrasses120 m² habitables | env. 150 m² de surface utile PPE | Jardin privatif | 2 terrasses | Résidence secondaire autoriséeSitué dans un environnement privilégié, à mi-chemin entre Saanen et Gstaad, ce spacieux appartement de 5,5 pièces bénéficie d'une excellente situation, d'un ensoleillement optimal et d'un cadre de vie particulièrement agréable.Les centres de Saanen et Gstaad sont accessibles en environ 15 minutes à pied, tandis qu'un arrêt de bus se trouve à seulement une centaine de mètres de la résidence.Un appartement généreux et lumineuxIssu de la réunion de deux appartements, le bien offre aujourd'hui une surface habitable nette d'environ 120 m², pour une surface utile PPE d'environ 150 m².Il se compose de 5,5 pièces lumineuses et bénéficie de beaux espaces extérieurs avec deux terrasses semi-couvertes ainsi qu'une partie de jardin à usage exclusif, idéale pour profiter pleinement du calme et de l'environnement alpin.Le bien comprend également : • 2 caves privatives • Local commun pour vélos, skis et équipements • Places de stationnement devant la propriété • Possibilité de louer une place de parking intérieure • Accès au spa de l'hôtel Alpine Lodge voisin, sous réserve de sa rénovation et des modalités futures d'exploitation Résidence soigneusement entretenue et rénovéeL'appartement ainsi que l'ensemble de la propriété ont bénéficié d'importants travaux d'entretien et de rénovation au cours des dix dernières années, et plus particulièrement entre 2020 et 2024.Parmi les principales améliorations réalisées :2020-2025 : installation de nouvelles fenêtres isolantes à triple vitrage, avec remplacement des structures et installation de stores électriques.2023-2024 : travaux d'isolation partielle de la façade.2023-2024 : restauration complète et remise en peinture des boiseries.2023-2024 : remplacement des balustrades des balcons, avec finalisation des derniers travaux.Une modernisation du système de chauffage est également envisagée, notamment avec panneaux solaires et pompe à chaleur, sous réserve des décisions et autorisations correspondantes.L'ensemble se présente aujourd'hui dans un excellent état d'entretien.Un emplacement recherché entre Saanen et GstaadLe secteur de Wyssmüllerie est apprécié pour sa proximité avec les deux villages, son calme, son accessibilité et son excellent ensoleillement.Le bien présente ainsi un intérêt aussi bien pour une utilisation personnelle que patrimoniale.L'appartement peut notamment être vendu et utilisé comme résidence secondaire, un atout particulièrement important dans la région de Gstaad.Prix et conditions définitives sur demande.Compte tenu de sa surface, de son état d'entretien, de ses espaces extérieurs et de sa situation entre Saanen et Gstaad, ce bien représente une opportunité intéressante pour un acquéreur privé, un propriétaire de résidence secondaire ou un investisseur.Les informations contenues dans cette annonce sont données à titre indicatif et ne constituent pas une offre contractuelle.ZU VERKAUFEN - SAANEN / GSTAADGrosszügige 5,5-Zimmer-Wohnung mit privatem Garten und zwei Terrassen120 m² Wohnfläche | ca. 150 m² Nutzfläche gemäss Stockwerkeigentum | Privater Garten | 2 Terrassen | Als Zweitwohnsitz nutzbarIn bevorzugter Lage zwischen Saanen und Gstaad befindet sich diese grosszügige 5,5-Zimmer-Wohnung. Sie überzeugt durch ihre ausgezeichnete Lage, optimale Besonnung und ein...

  • Balcony / Terrace
  • Child-friendly
1 / 13
  • Balcony / Terrace
5.5 rooms, 182m², CHF 995,000.–
3770 Zweisimmen

A Chalet, Two Units, Many Possibilities - Your Chance!

Above the roofs of Zweisimmen, on a nearly 1,000 m² large plot of land and with phenomenal views, this detached chalet convinces with a rare combination of privacy, space, and versatile use.The sunny south-facing slope ensures wonderful sunlight. At the same time, the property borders directly on its own forest - a combination of views, nature, and a special play of light and shadow that gives the house a lot of atmosphere. Despite the quiet and private location, the village center and all amenities are within walking distance in just a few minutes.The chalet consists of two separate apartments, which are almost seamlessly connected by an interior staircase. On the upper and top floor, there is the 3.5-room maisonette apartment (originally 4.5 rooms) with a spacious living and dining area, chimney, open kitchen, and two bedrooms on the top floor. The over 30 m² large balcony extends the living area outdoors and creates a smooth transition between indoors and outdoors. The adjacent garden at the forest edge underlines the special privacy even more.The 2.5-room apartment on the ground floor (extension 1998) impresses with an open floor plan, impressive ceiling height, and characteristic roof slopes. With its own garden seat, it is perfectly suited for guests, separate use, or rental.Whether as a home for families, a holiday chalet, a multi-generational house, or a renovation and rental object for investors - this chalet offers possibilities that are rarely found in this combination.Arrange your personal viewing appointment today and experience this special location for yourself. Here, no wishes are left unfulfilled. Take advantage and convince yourself! This PREMIUM HOMES offer includes: • Top location in Zweisimmen • Second home possible (holiday home) • Sunny south-facing slope • Phenomenal views • Maximum privacy • Directly adjacent to the forest • Two separate living units • 2.5-room apartment on the ground floor • 3.5-room maisonette apartment on the upper/top floor (formerly 4.5 rooms) • Both apartments practically connected by an interior staircase • Flexible use of the two living units • Inhabitable and well-maintained condition • Spacious, bright living and dining area • Numerous windows and very good sunlight • Chimney in the living and dining area • Over 30 m² large balcony on the upper floor • Over 7 m² large balcony on the top floor • Two garden areas on different levels • Spacious entrance area • Plenty of storage space: separate storage areas, attic, and basement • 5 outdoor parking spaces • Carport directly next to the house excl. for CHF 25,000.- • Parking space approx. 70 m from the house excl. for CHF 35,000.- Interested? We would be happy to take you on a non-binding tour! Do you want to sell your house or apartment worry-free? We will tell you the current market value of your property, discreetly and non-bindingly! Are you interested in a first non-binding exchange of ideas? Don't hesitate and contact us. We look forward to you.

  • Balcony / Terrace
1 / 11
3.5 rooms, 62m², CHF 695,000.–
Anderhalbacherstrasse 11, 3784 Feutersoey

Charming 3.5-room maisonette in Chalet Oldenhorn

Property description The Rösslimatte condominium consists of a total of 7 chalets and a car garage. There are 28 condominium units in the buildings. The Chalet Oldenhorn was built in 1969. The 3.5-room maisonette apartment located in it offers the following advantages: • Practical room layout on two floors • Bathroom with shower and washing machine on the ground floor • Spacious living room with Swedish stove • Two separate bedrooms on the upper floor • Bright rooms in the chalet style • Separate basement compartment for private use as well as common laundry room • Assigned parking space in the garage • Quiet and green location in the center of Feutersoey with attractive surroundings • Second home without usage restrictions • Satellite connection Object description • UG: basement compartment, common laundry room • EG: entrance area, bathroom with shower, living room, réduit, kitchen, balcony • OG: two bedrooms, attic ConditionThe apartment is in a well-maintained condition and was renovated and repaired in various areas between 1999 and 2007. The kitchen (including windows) as well as the parquet floors and the Swedish stove were renewed in 1999. The following year, the staircase including the electrical installations and the windows in the living room were replaced. The bathroom and entrance were renovated in 2003. In 2007, the windows in the bedroom were replaced. The dishwasher was renewed in 2016.

Travel time
-

Suggested properties for you based on search results