Quick Filters for your search (1)

Quick-filters

We show you quick-filters based on the most used filters by location.

By using these, you can enhance your search experience by finding new and interesting properties to your likings.

4 results - Balcony / Terrace, New building buy: 3512 (Walkringen)

1 / 9
3.5 rooms104m²CHF 750,000.–
Bahnhofstrasse, 3512 Walkringen
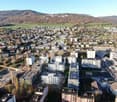
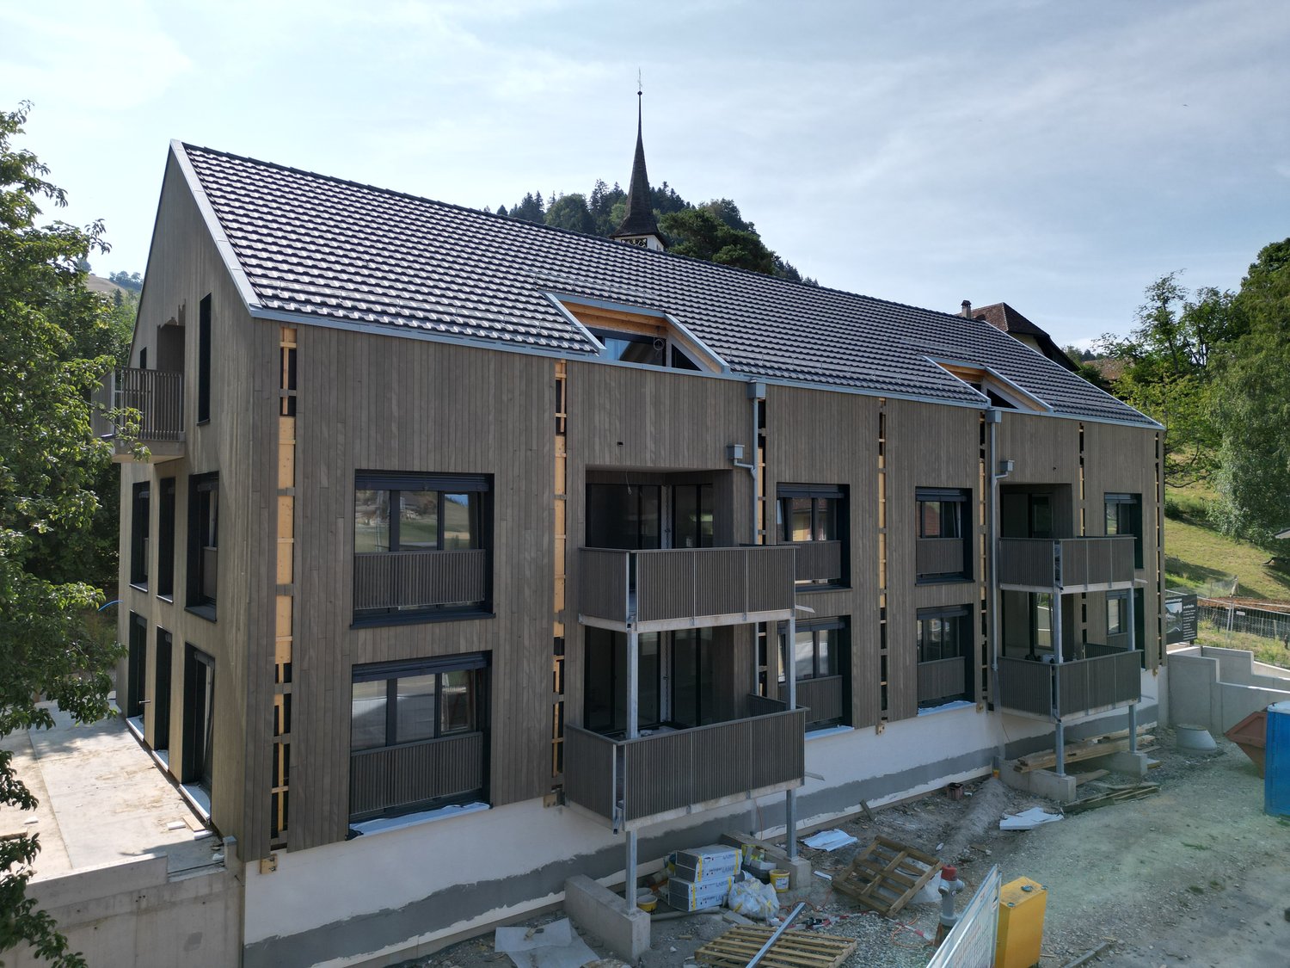
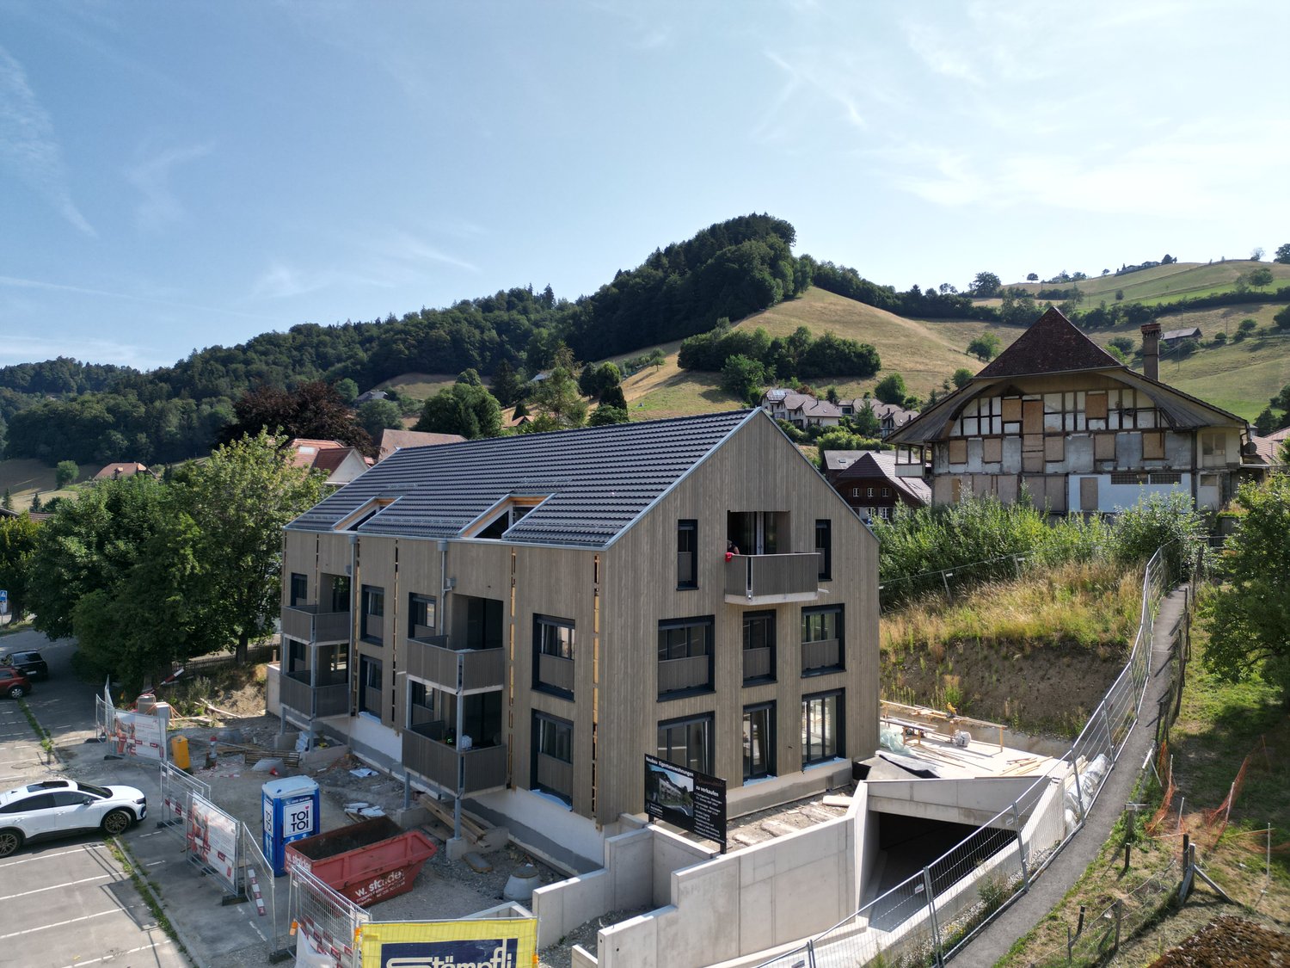
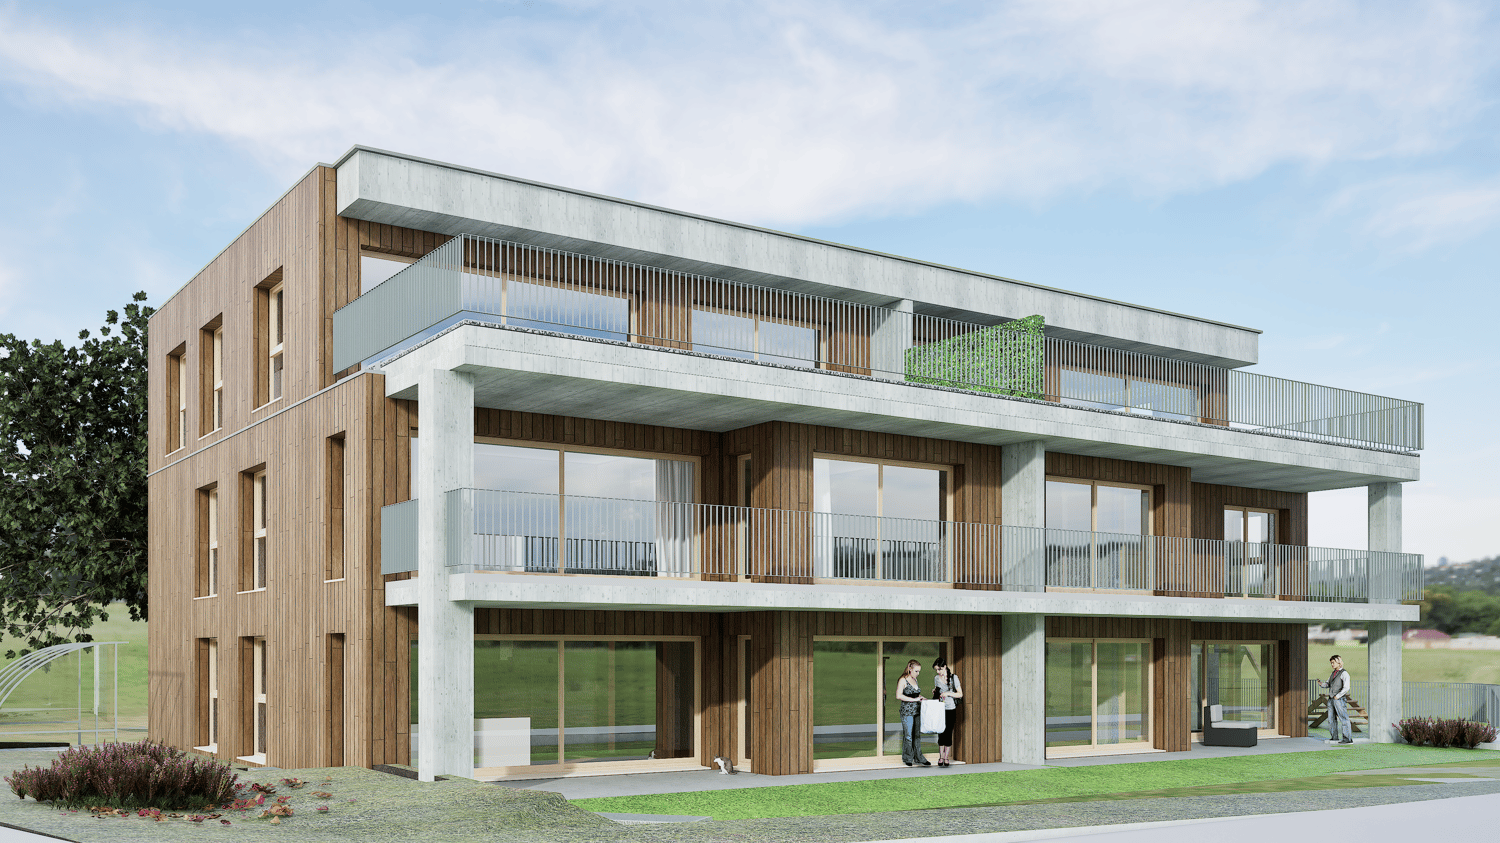

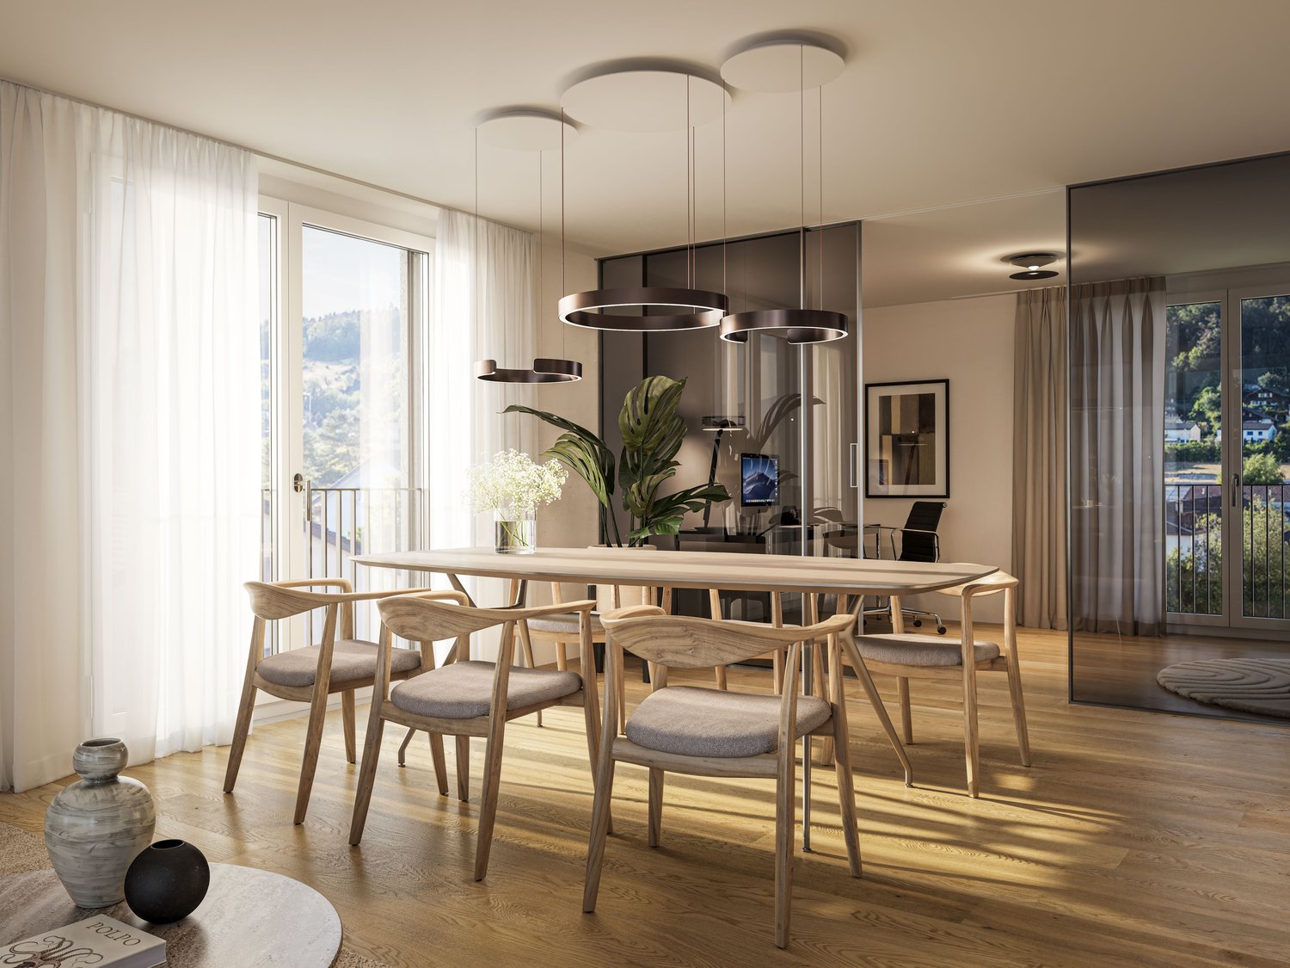
The ultimate attic apartment! Move-in possible in December 2026! You choose the interior design!

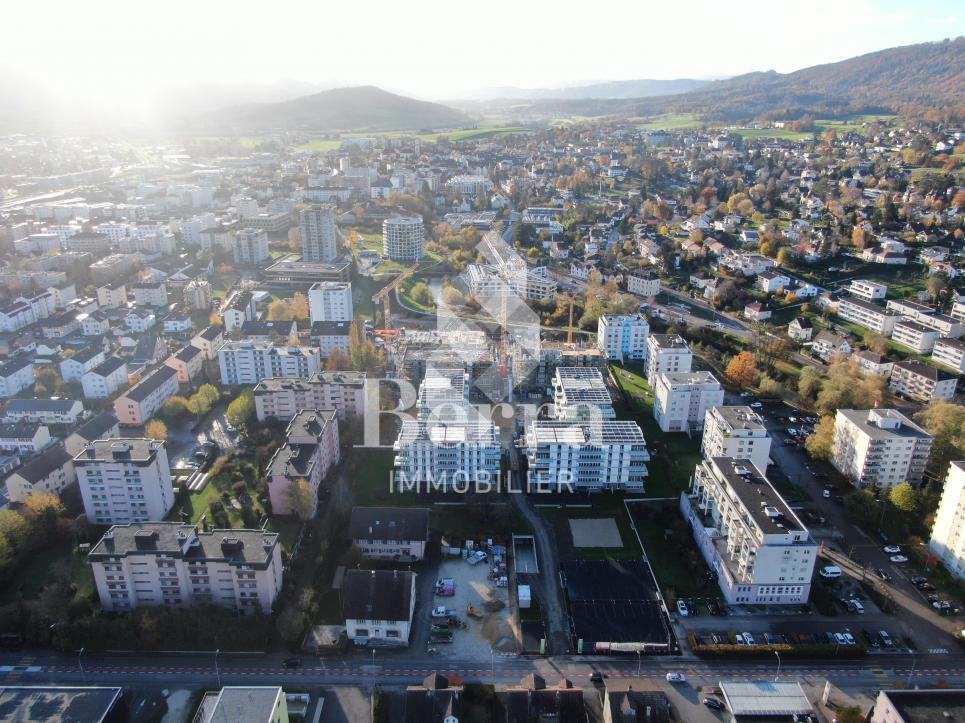
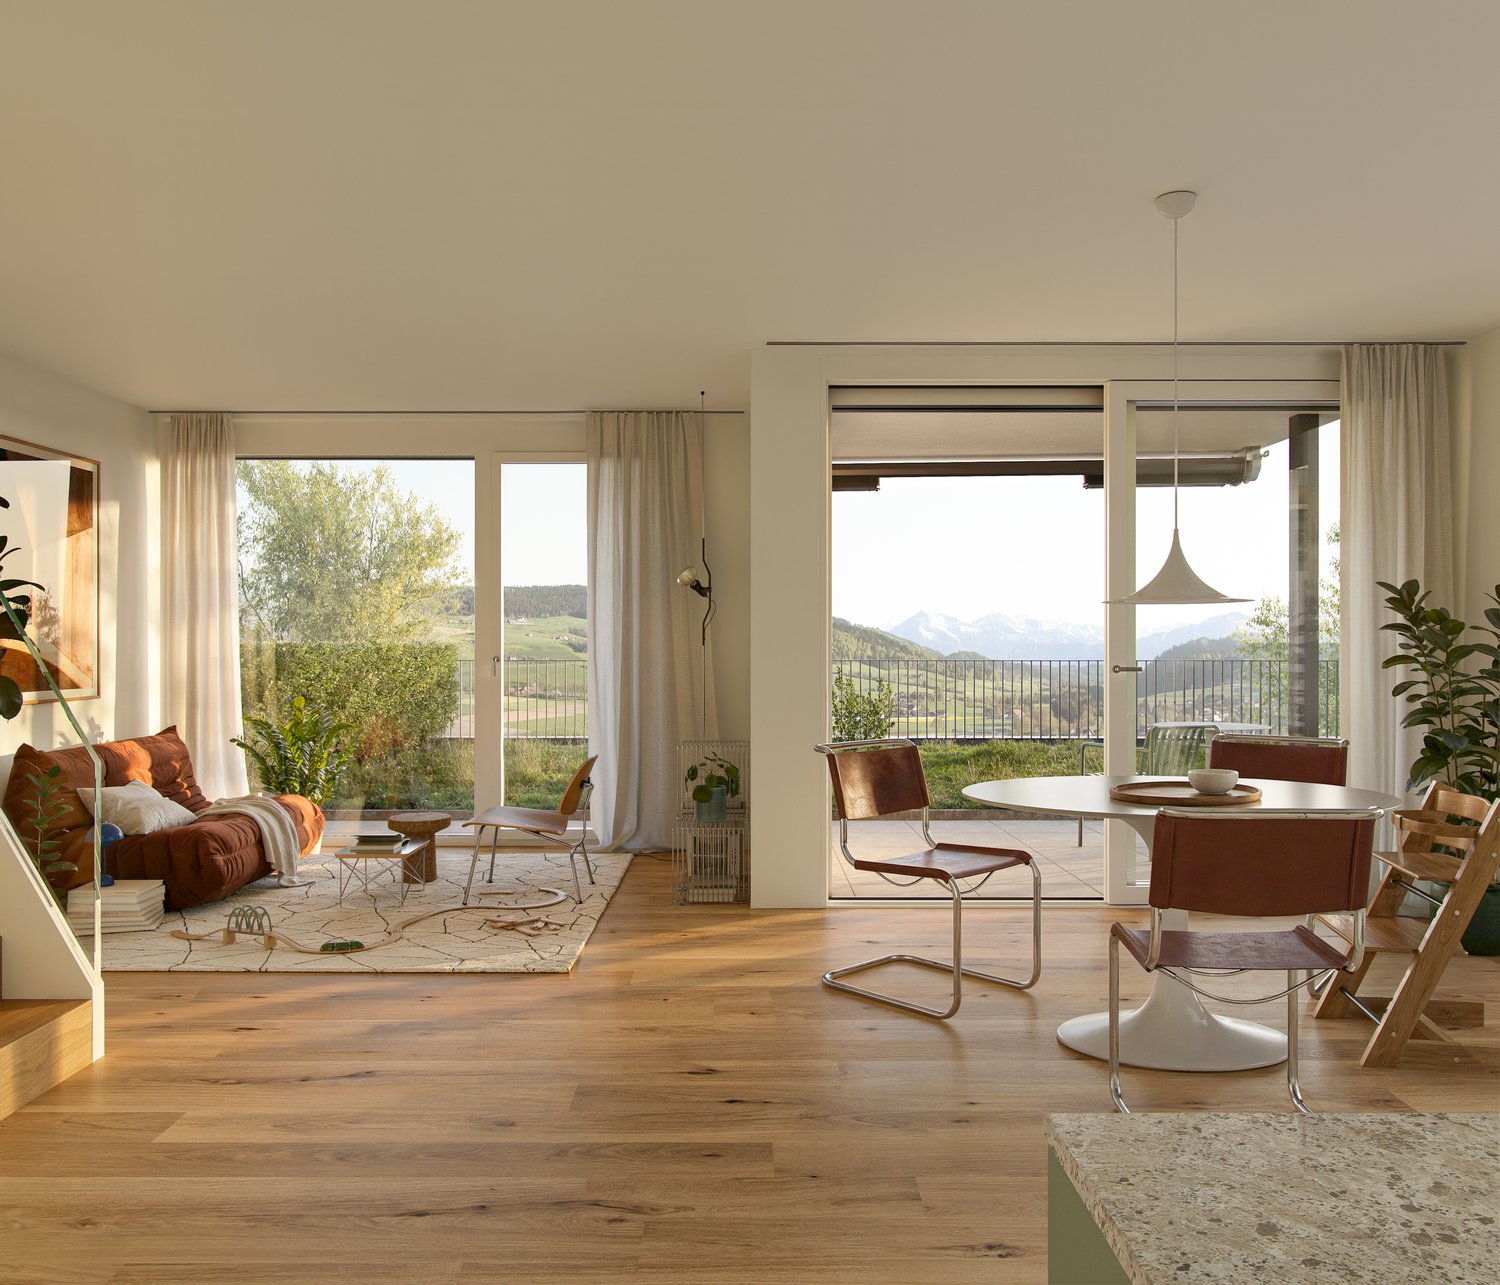
Note that BEKB offers financing at preferential terms for sustainable heating systems (district heating)! You will be competently and thoroughly advised!Move-in date December 2026The small multi-family house with six spacious residential units is located directly next to the train station in the center of Walkringen.A thoughtful planning and a modern architectural language combined with a contemporary concept is the result of this small development. With the elevator, owners reach their apartments steplessly and comfortably directly from the basement or the parking garage. Washing machine and dryer are located in the apartment. Each basement compartment is located in the basement.You still have the opportunity to actively participate in the interior design. You choose the sanitary and kitchen facilities as well as the wall and floor coverings.Our offer:1 unit 4 1/2 room apartment (ground floor) living space 141.60m²1 unit 3 1/2 room apartments (attic) living space 118.65m²one parking space in the garageSales prices4 1/2 room apartment CHF 790,000.-3 1/2 room apartment CHF 750,000.-Four apartments have already been sold and will be handed over to the owners in December.Now more than ever! Buying is cheaper than renting! Many things are possible!Would you like to arrange a non-binding viewing appointment? We are particularly pleased about your call!

Travel time
-
1 / 8
4.5 rooms119m²CHF 790,000.–
Bahnhofstrasse, 3512 Walkringen
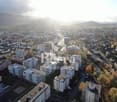
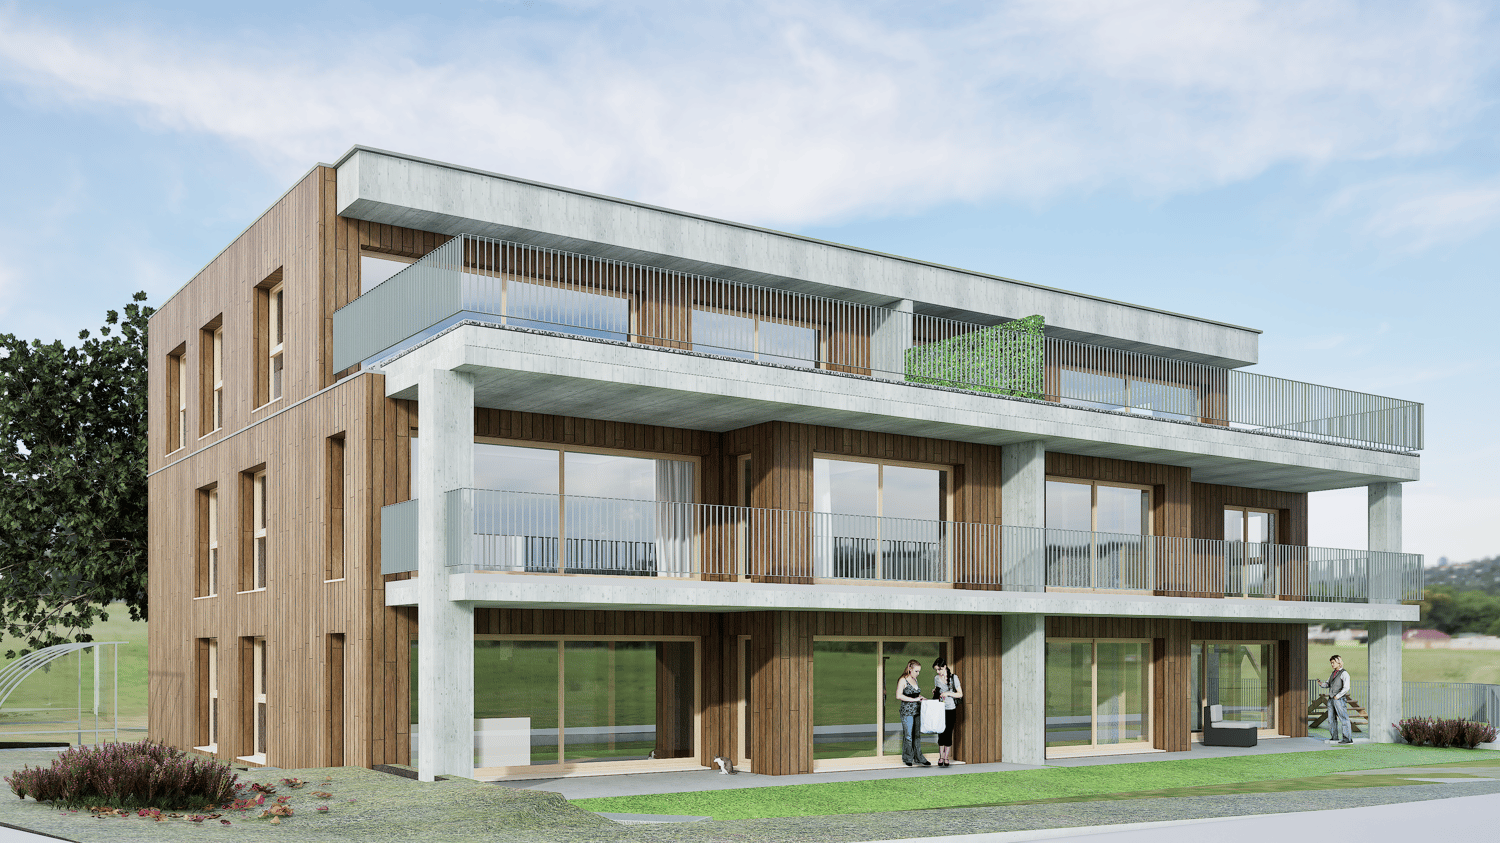
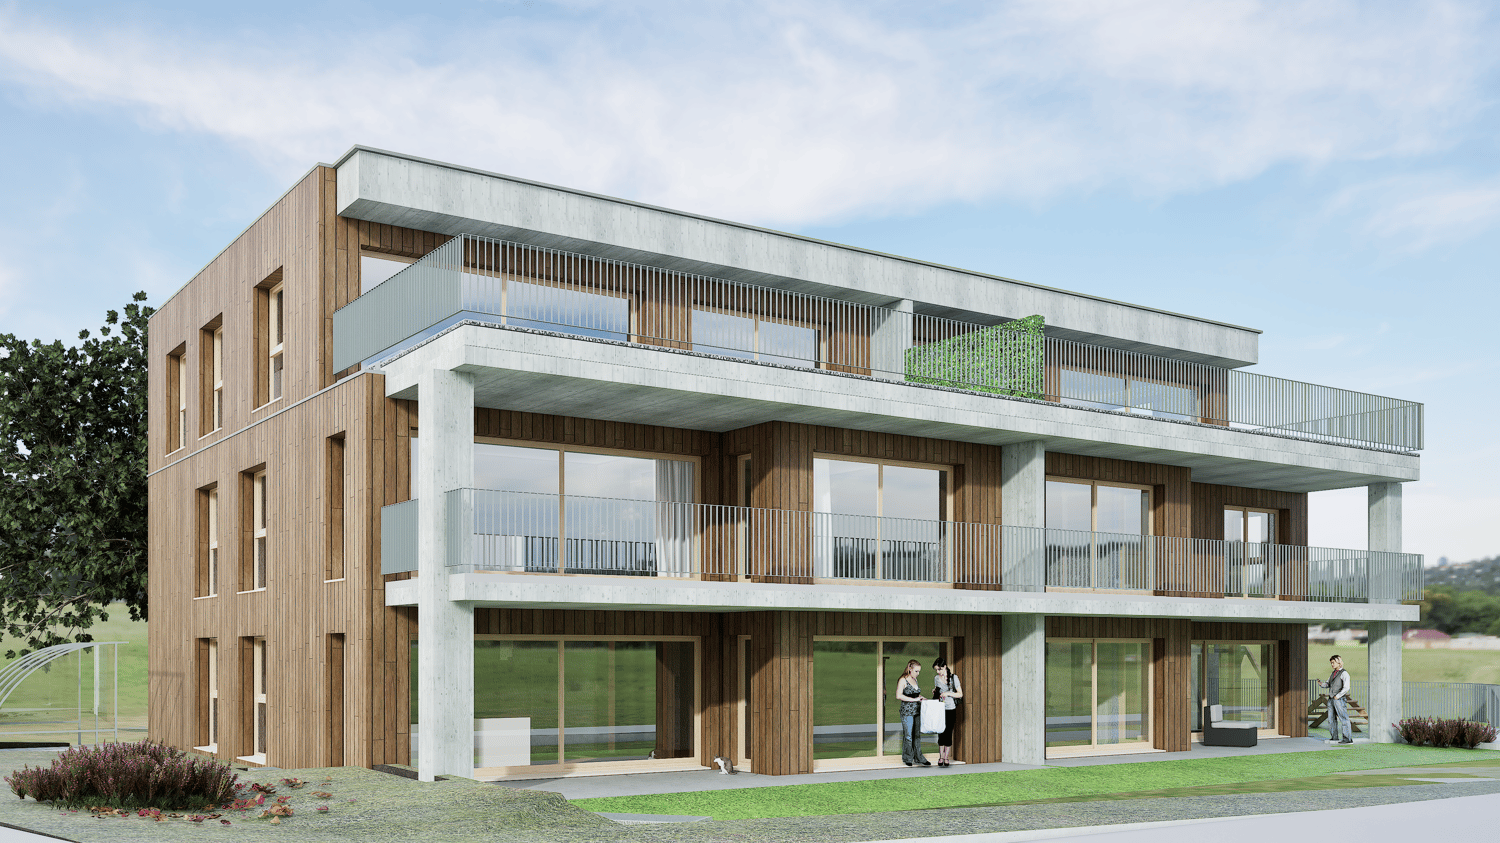
Cozy seating area, large apartment! Move-in possible in December 2026! You choose the interior design!

Note that BEKB offers financing at preferential terms for sustainable heating systems (district heating)! You will be competently and thoroughly advised!Move-in date December 2026!The small multi-family house with six spacious residential units is located directly next to the train station in the center of Walkringen.A thoughtful planning and a modern architectural language combined with a contemporary concept is the result of this small development. With the elevator, owners reach their apartments steplessly and comfortably directly from the basement or the parking garage.Washing machine and dryer are located in the apartment. Each basement compartment is located in the basement.You still have the opportunity to actively participate in the interior design. You choose the sanitary and kitchen equipment as well as the wall and floor coverings.Our offer:1 unit 4 1/2 room apartment (ground floor) living space 141.60m²1 unit 3 1/2 room apartment (attic) living space 118.65m²one parking space in the garageSales prices4 1/2 room apartment CHF 790,000.-3 1/2 room apartment CHF 750,000.-Four apartments have already been sold and will be handed over to the owners in December.Now more than ever! Buying is cheaper than renting! Many things are possible!Would you like to arrange a non-binding viewing appointment? We are particularly looking forward to your call!

Travel time
-
More objects in your automatically expanded search area
19 results - Radius: + 10km
  • Modern multi-story residential building with balconies, surrounded by a well-maintained lawn and trees.
  • Modern two-story house with white exterior, brick accents, multiple windows, balconies, and a large garage.
  • Modern bathroom with a bathtub, toilet, sink, and large windows letting in natural light. The walls are tiled in dark gray, and there is a small decorative plant on the windowsill.
  • Bright living and dining area with wooden flooring, large windows, a sofa, coffee table, dining table with chairs, and a television.
  • 3-story modern building with multiple balconies, surrounded by a landscaped garden with a playground, picnic tables, and trees.
  • Floor plan of the basement level showing a stairwell with an elevator, storage rooms, a technical room, and a utility area.
  • Floor plan of a multi-family housing complex with five apartments, parking spaces, playground, and surrounding area layout.
  • Floor plan of a 4.5-room apartment on the ground floor, including living room, kitchen, two bedrooms, bathroom, hallway, and entrance area.
  • Floor plan of a 4.5-room apartment on the first floor, including living/dining area, kitchen, three bedrooms, bathroom, hallway, and balcony.
  • Architectural rendering of a multi-story residential building with balconies, windows, and a raised ground floor. Includes a small playground area in front.
  • Architectural rendering of a modern multi-story residential building with balconies, large windows, and a raised ground floor.
  • Architectural rendering of a multi-story residential building with a modern facade, featuring large windows, a balcony, and a raised ground floor.
  • Elevation view of a multi-story residential building with balconies, large windows, and a modern facade design. The building is surrounded by small trees and outdoor seating areas.
  • Floor plan showing apartment details including location, number of rooms, usable area, gross area, balcony/sitting area, basement area, and sale price.
1 / 14
4.5 rooms146m²CHF 985,000.–
Top
Knuppenmattgasse 15, 3414 Oberburg

Stylish new apartments in a 5-family house in Burgdorf

Charming apartments with well-thought-out floor plansThe property on parcel no. 2097 in the municipality of Burgdorf, postal code 3414 Oberburg, convinces with a well-thought-out architecture and high-quality equipment. Access to the apartments is convenient via the staircase with elevator. The functional floor plans offer an optimal room layout as well as a laundry room with a washing machine and a dryer.The ground floor apartment has two spacious, hedge-protected seating areas, while the other apartments are equipped with large balconies. Garage and outdoor parking spaces are mostly covered. Parking spaces can be purchased.In the basement, there is the technical room, a separate housekeeper's room, and the cellar rooms belonging to the apartments. Heating is provided sustainably by an environmentally friendly groundwater heat pump. A covered outdoor shelter is available for bicycles. The offer is complemented by a communal play and meeting area in the surrounding area.Nature-oriented living with excellent connectionsThe five-family house convinces with its quiet living location, proximity to attractive recreational areas, high living quality, and good accessibility. Shopping facilities, schools, public transport, and numerous leisure and recreational facilities are located in the immediate vicinity and underline the attractiveness of this residential location.Sales documentation available upon request.Apartments and prices:Apartment No. 1, 4 ½ rooms / ground floor, SOLDApartment No. 3, 4 ½ rooms / 1st upper floor, CHF 985,000.00

Travel time
-
  • Modern multi-story residential building with balconies, surrounded by a well-maintained lawn and trees.
  • Modern two-story house with white exterior, brick accents, multiple windows, balconies, and a large garage.
  • Modern bathroom with a bathtub, toilet, sink, and large windows letting in natural light. The walls are tiled in dark gray, and there is a small decorative plant on the windowsill.
  • Bright living and dining area with wooden flooring, large windows, a sofa, coffee table, dining table with chairs, and a television.
  • 3-story modern building with multiple balconies, surrounded by a landscaped garden with a playground, picnic tables, and trees.
  • Floor plan of the basement level showing a stairwell with an elevator, storage rooms, a technical room, and a utility area.
  • Floor plan of a multi-family housing complex with five apartments, parking spaces, playground, and surrounding area layout.
  • Floor plan of a 2.5-room apartment with living/dining area, kitchen, 3 bedrooms, 2 bathrooms, balcony, and staircase with elevator.
  • Floor plan of a 2-bedroom apartment on the second floor, featuring a living/dining/kitchen area, two bathrooms, two balconies, hallway, and stairwell with elevator access.
  • Architectural rendering of a multi-story residential building with balconies, windows, and a raised ground floor. Includes a small playground area in front.
  • Architectural rendering of a modern multi-story residential building with balconies, large windows, and a raised ground floor.
  • Architectural rendering of a multi-story residential building with a modern facade, featuring large windows, a balcony, and a raised ground floor.
  • Elevation view of a multi-story residential building with balconies, large windows, and a modern facade design. The building is surrounded by small trees and outdoor seating areas.
  • Floor plan showing apartment details including location, number of rooms, usable area, gross area, balcony/sitting area, basement area, and sale price.
1 / 14
2.5 rooms71m²CHF 550,000.–
Top
Knuppenmattgasse 15, 3414 Oberburg

Stylish new apartments in a 5-family house in Burgdorf

Charming apartments with well-thought-out floor plansThe property on plot No. 2097 in the municipality of Burgdorf, postal code 3414 Oberburg, convinces with a well-thought-out architecture and high-quality equipment. Access to the apartments is convenient via the staircase with elevator. The functional floor plans offer an optimal room layout as well as a laundry room with a washing machine and a dryer.The ground floor apartment has two spacious, hedge-protected seating areas, while the other apartments are equipped with large balconies. Garage and outdoor parking spaces are mostly covered. Parking spaces can be purchased.In the basement, there is the technical room, a separate housekeeping room, and the cellars belonging to the apartments. Heating is provided sustainably by an environmentally friendly ground water heat pump. A covered outdoor shelter is available for bicycles. The offer is complemented by a communal play and meeting area in the surrounding area.Nature-oriented living with excellent connectionsThe five-family house convinces with its quiet living location, proximity to attractive recreational areas, high living quality, and good accessibility. Shopping facilities, schools, public transport, and numerous leisure and recreational facilities are located in the immediate vicinity and underline the attractiveness of this residential location.Sales documentation is available upon request.Apartments and prices:Apartment No. 2, 2 ½ rooms / 1st floor, CHF 550,000.00Apartment No. 4, 2 ½ rooms / 2nd floor, CHF 565,000.00

Travel time
-
1 / 13
  • Parking space
  • Balcony / Terrace
  • Garage
  • +6
3.5 rooms80m²CHF 780,000.–
Viehweidstrasse 2, 3123 Belp

Modern 3.5-room terrace apartment in Belp BE

This modern 3.5-room terrace apartment from 2023 combines timeless architecture, thoughtful space planning, and a stylish living ambiance. Spacious window fronts allow plenty of daylight into the rooms and, together with the open design, create a pleasant atmosphere. High-quality materials and a clearly structured living concept ensure a home that harmoniously combines comfort and functionality.A special living feeling is created by the flowing transition between the indoor and outdoor areas. The spacious terrace naturally extends the living space and offers plenty of space for relaxed hours outdoors. This condominium is ideal for people who want to combine modern living with quality and high-quality execution.Further highlights • Spacious terrace with ideal conditions for relaxed hours outdoors • Harmonious living concept with a flowing transition between indoor and outdoor areas • Timeless architecture and high-quality materials • Modern kitchen with selected appliance equipment • Separate multi-purpose room with its own washing tower and internet connection • Two parking spaces in the underground garage can be purchased additionally • Thoughtful secondary rooms with practical additional benefits • Well-maintained building with a modern appearance Request our detailed sales documentation for more interesting information.Haven't found the right thing yet? The IMMOSEEKER team is happy to help.

  • Parking space
  • Balcony / Terrace
  • Garage
  • +6
Lukas Bart

Lukas Bart

Immobilienvermarktung

Travel time
-
New building
1 / 13
3.5 rooms123m²CHF 767,000.–
Sägestrasse 35, 3550 Langnau im Emmental

Your Chance! ; - 3.5 rooms - Owner-occupied apartments *ar Ilfis* ...

An central and yet quiet location directly on the Ilfis is being built a modern multi-family house with high-quality owner-occupied apartments. The attractive location combines nature-loving living with modern comfort and offers ideal conditions for people who value quality of life, peace and stylish living.Currently, only the exclusive 3.5 room apartment BO11 with spacious 123 m² living space is available.The well-thought-out floor plan, large window areas, and the covered balcony create a bright, friendly living atmosphere and extend the living space outdoors.Here you can enjoy sun, privacy, and proximity to nature; - a place to arrive, feel good and enjoy.Highlight, which speaks for itself ... • 3.5-room apartment with 123 m² living space • Bright, well-thought-out floor plan with spacious room feeling • Covered balcony with approximately 22 m² area; ideal for relaxing and staying • High-quality solid construction for long-lasting living quality • Private basement room in the basement • Elevator and direct access to the parking garage; - comfortable and barrier-free • Interior design can be individually chosen; - design your home according to your ideas • Modern carpentry kitchen with plenty of storage space and high-quality V-Zug built-in appliances; - functional, timeless and stylish • Master bedroom with direct access to the bathroom; - your personal retreat • Household room with its own washing machine and dryer in the apartment • Sustainable energy supply thanks to photovoltaic system on the flat roof • Quiet, well-kept living environment with plenty of privacy Spacious parking spaces in the parking garage can be purchased additionally for CHF 31,500.Feel at home ...The apartment convinces with spacious room concepts, high-quality materials, and modern architecture. The interplay of light, space, and quality creates a living feeling that combines comfort and modern living ideally.The upstairs apartment is perfect for couples, small families, or people who appreciate comfortable living with a spacious outdoor area.Plan your new home now ...The building application was submitted in December 2025, the planned move-in date is scheduled for summer 2028.It's a beautiful home in a great location - to love and stay!Would you like to know more about the beautiful apartment? - Contact us; - we'll be happy to introduce you to the project in an uncomplicated way ...We look forward to hearing from you.bauatelier-fuhrer.ag

Travel time
-
1 / 11
4.5 rooms115m²CHF 1,140,000.–
3123 Belp

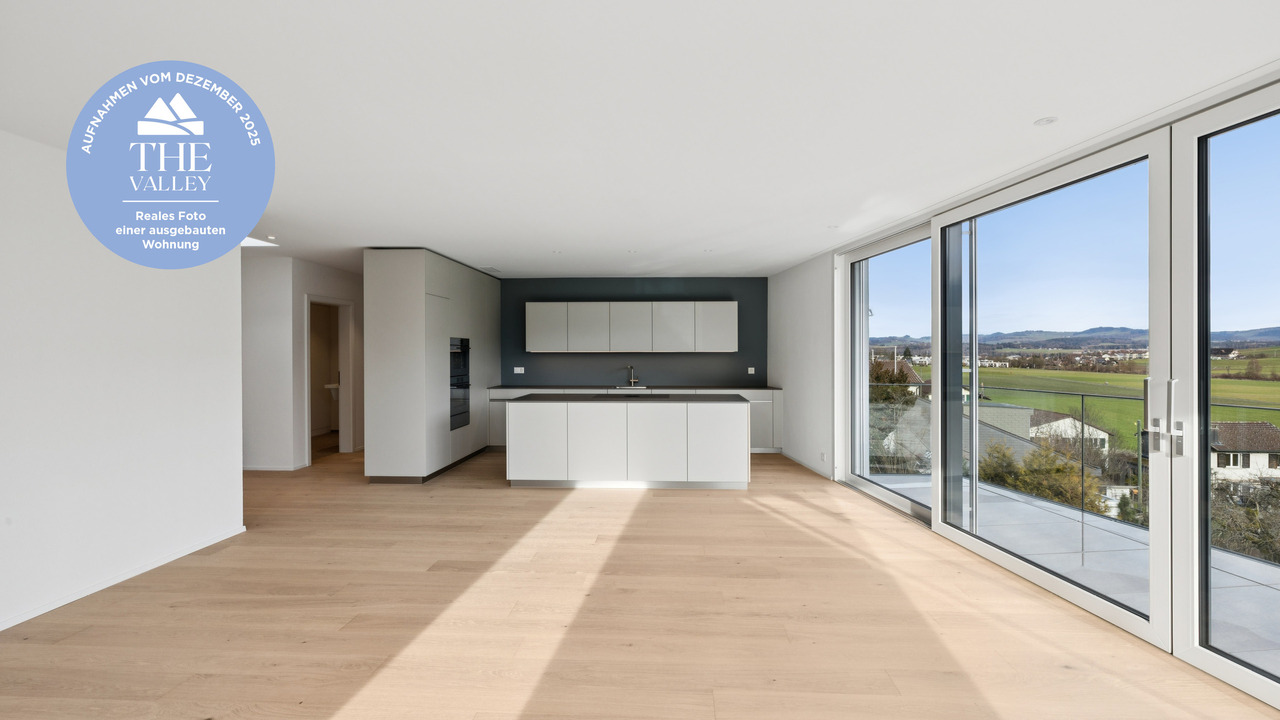
New construction project "THE VALLEY" garden apartment 2

The exclusive residential complex "THE VALLEY" offers a total of only four luxurious new apartments at the panoramic entrance to the Gürbental. Here, you can expect a lifestyle full of comfort and exclusivity, embedded in a picturesque natural setting.The apartments are characterized by their spacious floor plans and high-quality home technology, which offer you plenty of space for your individual needs and can also save you expensive energy. Each apartment has 4.5 rooms and can be expanded according to your wishes. When designing your new living lifestyle, you have a variety of materials and living designs to choose from, to give your life a touch of luxury.The well-thought-out floor plans and intelligent living concept ensure a harmonious sense of space and a pleasant atmosphere in every apartment. The panoramic view of the picturesque natural setting can be enjoyed from every room and provides a unique living experience. The view of the picturesque landscape can also be enjoyed while cooking and is even more impressive in the outdoor areas due to the excellent long-distance view.In the residential complex "THE VALLEY", you live stylishly, practically, and perfectly tailored to your needs. Relax by candlelight, let your thoughts wander, and enjoy the savoir-vivre that is offered to you in this environment.Your new home is the ideal retreat when the hectic everyday world becomes too much again.HIGHLIGHTS - Unique living concept and not comparable to other new construction projects - Only two apartments (garden floor and attic) per house - Built to Minergie standard - Comfort ventilation per apartment - PV system - E-charging station for cars (optional) - Ground probe heat pump - Water softening system - Elevator (per house) - Exclusive garden design - Dreamlike view location - Spacious terraces and balconies - Laundry tower per apartment - Legally binding building permit available - Digital viewing possible - Construction started, ready for occupancy from December 2025 Has this unique and exclusive new construction project sparked your interest? Please contact us for further information or a non-binding consultation at our office. If you are interested, we will provide you with our detailed sales brochure. The project can also be viewed digitally at our office. We look forward to your contact."Your specialists for living lifestyle"

1 / 13
3.5 rooms98m²CHF 965,000.–
Brunnhaldenstrasse 50, 3510 Konolfingen

3.5-Room Terrace Apartment in "Grünegg Konolfingen"

Hier will ich wohnen... Grünegg Konolfingen - Terrace houses with Alpine panorama:Those who are looking for something special will find it in Grünegg: modern terrace apartments, inspiring views, well-thought-out architecture.Because living is a feeling: Those who wish for a stylish home with a far-reaching view will find it in Grünegg. The modern residential complex in Konolfingen combines light-flooded architecture, spacious outdoor areas, and rural tranquility - with direct proximity to the charming village center.Open living kitchens, large window fronts, and sunny terraces create space for living and enjoying.Diversity that delights: The last construction phase combines two types of living: 3.5 to 5.5-room terrace apartments on one level with spacious outdoor areas.This offer provides space for individual life plans - be it for families, couples with a home office, or all those who like to live generously. The move-in date is planned for the end of 2027. Your advantages at a glance ? Most modern terrace apartments ? Terrace apartments with 3.5 to 5.5 rooms ? Panoramic view & sunny outdoor areas ? Individual expansion possibilities ? Quiet, green location - near center & public transport ? Elevator, parking garage & plenty of privacyYou can find further documents under the specified links: • Sales documents & construction description • Grünegg Konolfingen project website We would be happy to welcome you to the viewing of the model apartment in Konolfingen.




Travel time
-
1 / 11
4.5 rooms165m²CHF 1,990,000.–
Zimmerwaldstrasse 15, 3122 Kehrsatz

EXCLUSIVE ATTIC APARTMENT WITH LUXURIOUS FINISHES

A home that is more than just living: This high-quality attic apartment combines modern design, maximum privacy, and an impressive terrace with unobstructable views, a retreat for the highest demands.In a quiet, slightly elevated location in Kehrsatz, you can expect an exclusive 4.5-room attic apartment from 2023 with around 165 m² of living space. Generous room proportions, high-quality materials, and a well-thought-out room concept create a living feeling at the highest level.The bright and airy living and dining area with large window fronts forms the heart of the apartment and opens seamlessly to the approximately 115 m² large terrace, perfect for relaxed hours, stylish evenings, and unforgettable moments with a view. A special highlight is the private Jacuzzi in the outdoor area.The open-design kitchen with high-quality appliances, integrated Quooker, wine fridge, and warming drawer meets the highest demands. The clearly separated retreat area with master bedroom, dressing room, and en-suite bathroom provides privacy and comfort. Two further rooms offer flexible usage possibilities.The property is located in a quiet, well-maintained residential area with optimal sunlight and excellent connections - the city of Bern is just a few minutes away.The two indoor parking spaces can be purchased separately and are not included in the purchase price. The price is CHF 40,000.00 each.Highlights at a glance:- Exclusive 4.5-room attic apartment with approximately 165 m² of living space- Year of construction 2023 - modern new building in high-quality construction- 115 m² large terrace with unobstructable views- Private Jacuzzi in the outdoor area- Spacious, bright living and dining area- High-quality design kitchen with Quooker, wine fridge, and warming drawer- Master area with dressing room and en-suite bathroom- Two stylish wet cells with noble materials- Air conditioning in the master area- Floor-to-ceiling doors and modern lighting concept- Own laundry room with washing tower- Lift with direct access to the apartment- Two indoor parking spaces (one with a wall box)- Quiet, elevated location with optimal sunlight- Perfect combination of nature and urban proximity (Bern can be reached in a few minutes)Such apartments are rare - we look forward to showing you this special home in person.

Christian Andres

Christian Andres

Unternehmensleiter

Travel time
-

Suggested properties for you based on search results