3255 (Rapperswil BE) - Properties for sale with Balcony / Terrace

We recommend expanding your search criteria to get similar results. The current filters didn’t return any matches.

If you don’t want to change your current search criteria, we recommend creating a search alert, so you’ll be notified when matching offers become available.

More objects in your automatically expanded search area
36 results - Radius: + 10km
  • Modern two-story building with white walls, large windows, and a balcony on the upper floor. The roof features solar panels and a wooden facade section. The surrounding area includes a grassy lawn, a small tree, and outdoor seating with benches and tables
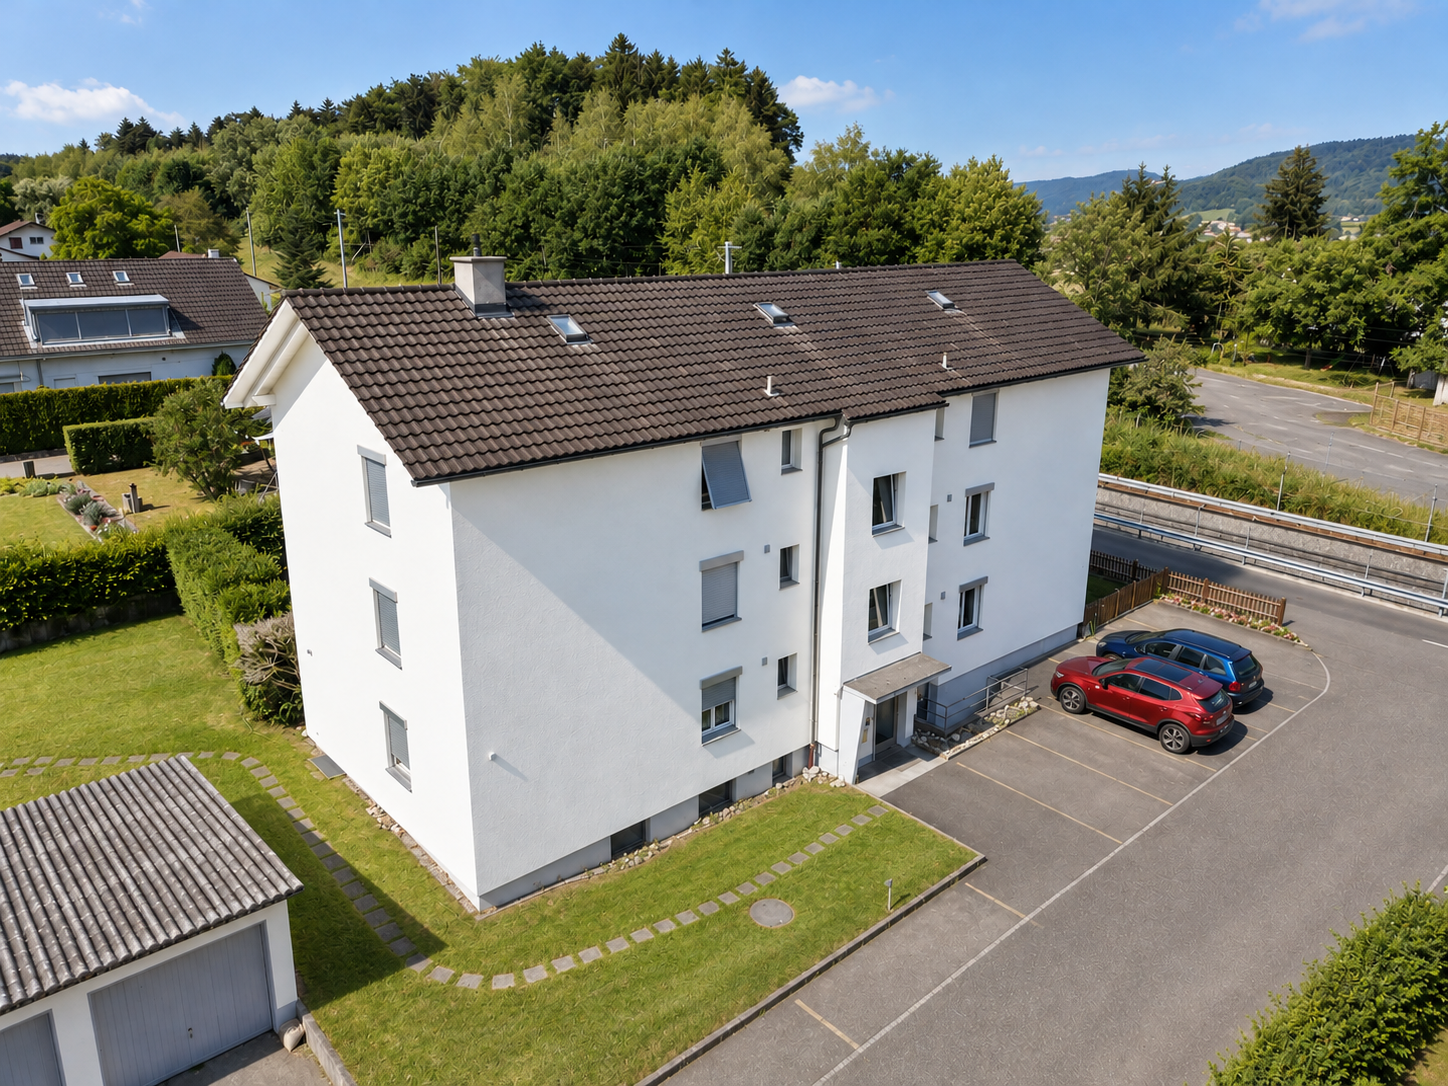
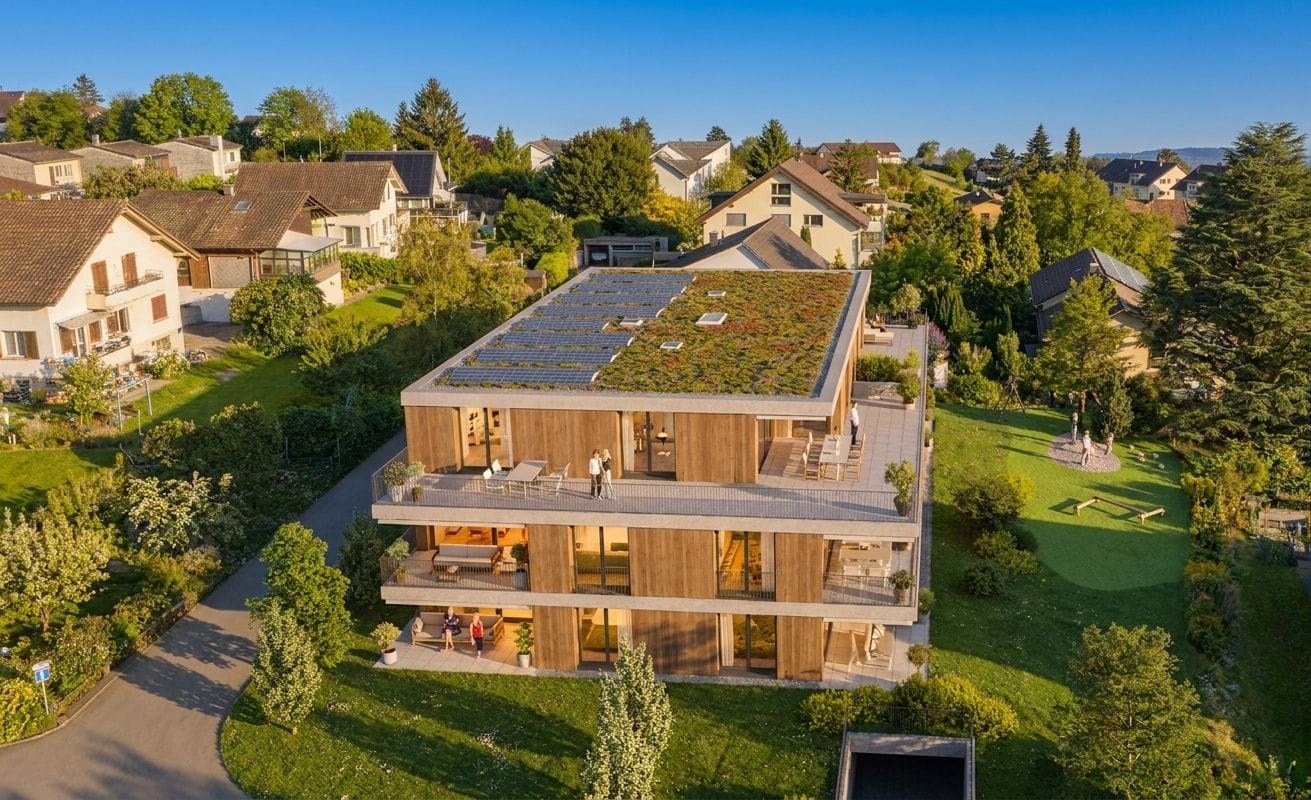
  • Aerial view of a modern, multi-story house with solar panels on the roof, surrounded by a well-maintained lawn, a swimming pool, and a parking area.
  • Modern building entrance with large concrete pillars, glass sliding doors, and a tiled pathway.
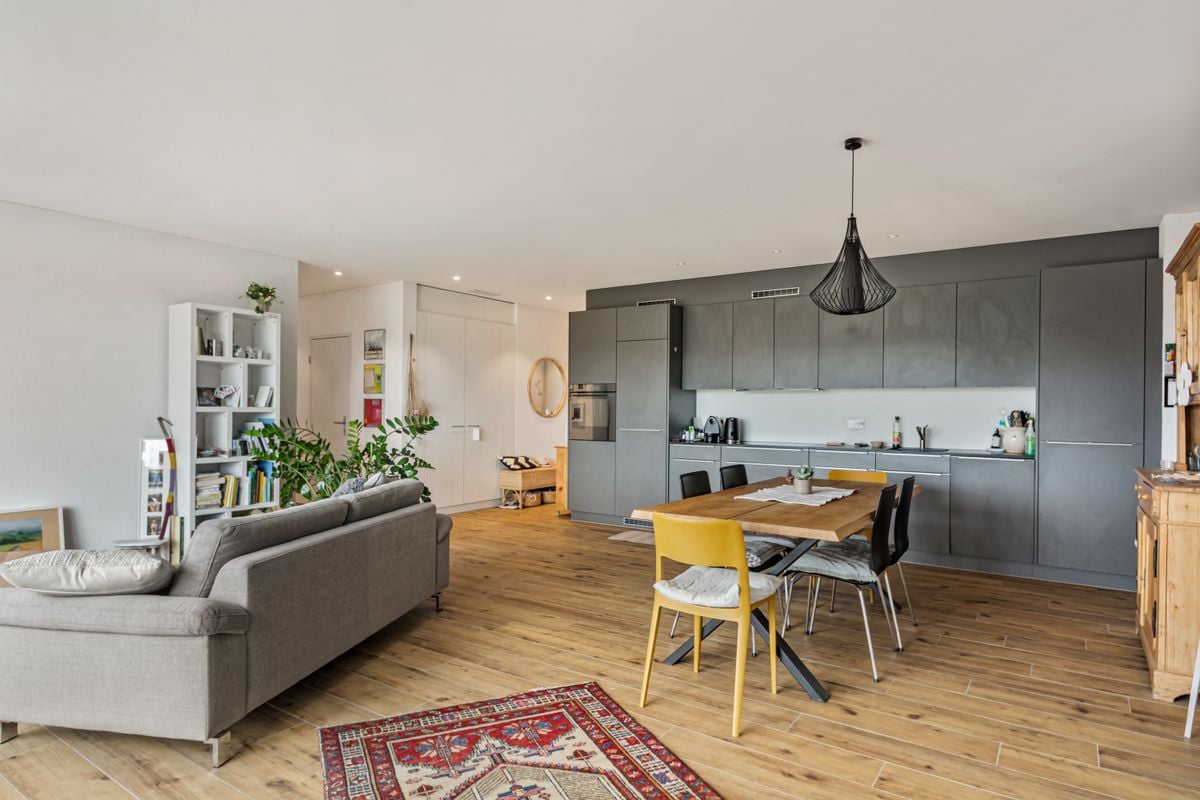
  • Modern kitchen with dark grey cabinets, stainless steel oven, and a central island with a black countertop.
  • Empty room with tiled floor, large sliding glass door, and white walls.
  • Modern bathroom with a white sink, chrome faucet, toilet, bathtub, and showerhead. Dark brown tiles on walls and floor, large window providing natural light.
  • Modern bathroom with dark brown tiles, white sink, chrome faucet, white toilet, and a mirrored cabinet above the sink.
  • Modern bathroom with dark tiled walls and floor, featuring a toilet, sink, and glass-enclosed shower with a handheld showerhead. A large window provides natural light.
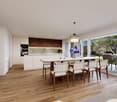
  • Empty room with light wooden flooring, white walls, and large windows, including a sliding glass door leading to a balcony.
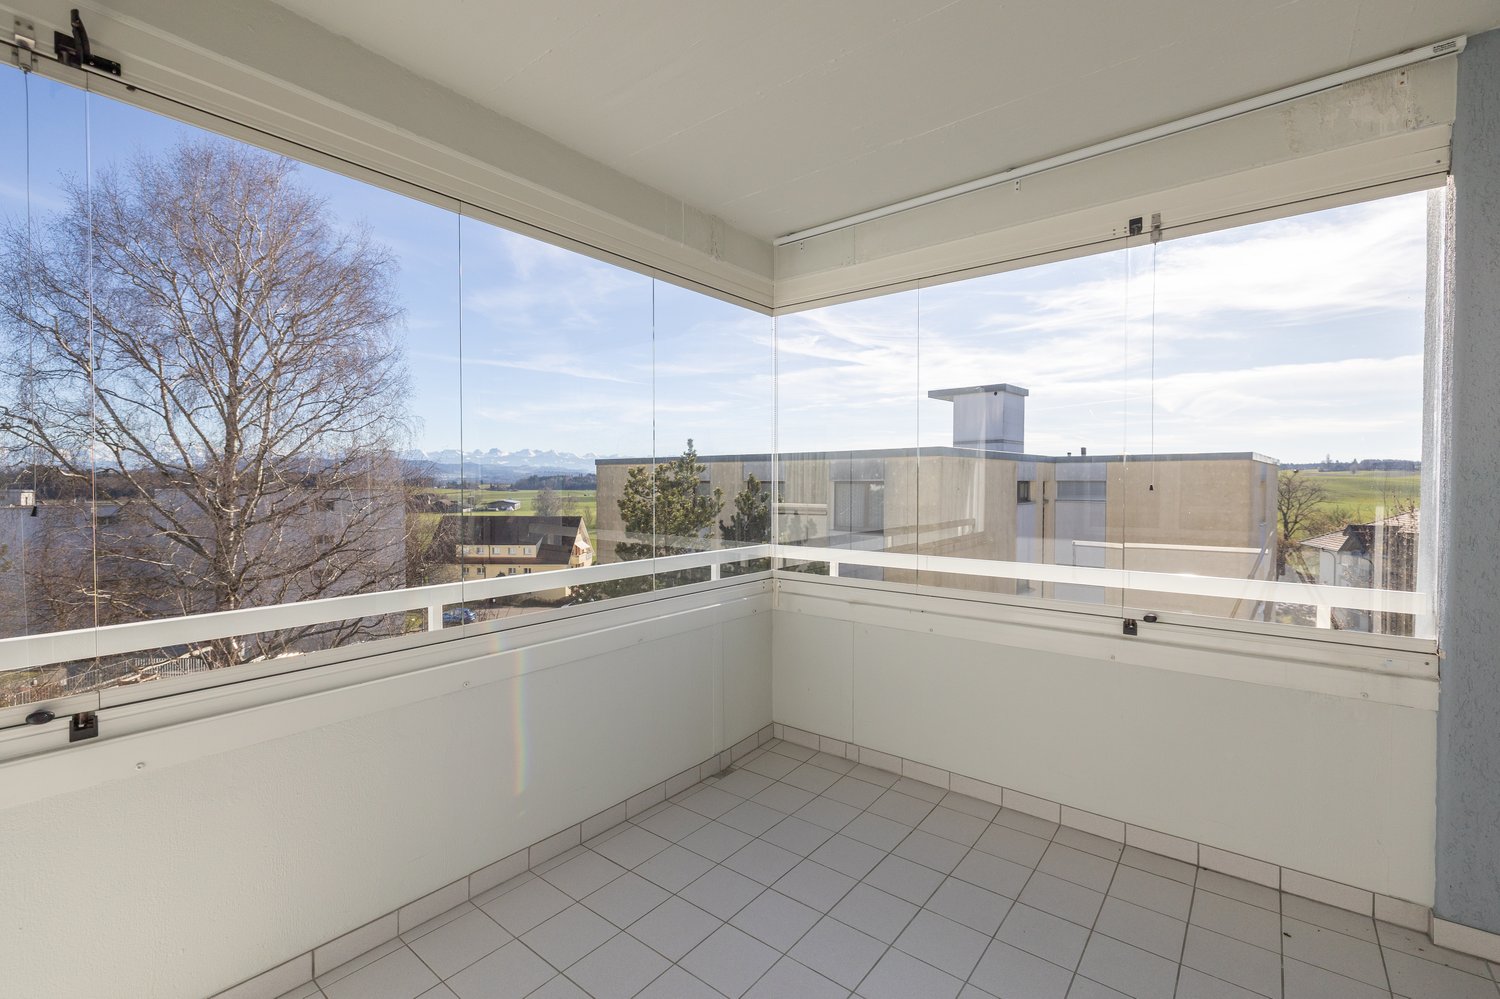
  • Empty room with wooden flooring and large sliding glass doors leading to a balcony with a scenic view of a green landscape and mountains.
1 / 10
3.5 rooms104m²CHF 690,000.–
Top
Bürenstrasse 17, 3298 Oberwil b. Büren

"Garden Park" in Oberwil – Relax in the Energy Village

About three years ago, the last owners of the "Garden Park" development moved in. The apartment on the 1st floor was rented out in the meantime and is now also being sold.The 6-family house, built to the Minergie-A standard, offers the highest quality, energy efficiency, and well-thought-out architecture. Thanks to the photovoltaic system, high-quality insulation, triple glazing, and heating connected to the district heating network with wood chips from the region, maintenance costs are extremely low, and even more energy is produced than consumed.The spacious 3 ½-room apartment on the upper floor leaves nothing to be desired:. • Modern kitchen with cooking island, cooker hood, granite countertop, high-quality appliances (oven, combi steamer, large refrigerator with freezer, etc.) • Spacious, bright dining/living room with sliding door to the balcony (approx. 12 m2 area with garden water connection, socket, and outdoor lighting) • Two rooms with a beautiful view of the Jura • Two wet cells - bathroom with bathtub and separate toilet/shower • Corridor with wardrobe with two high cabinets and a cabinet with a screen roller for washing machine/dryer • Comfort ventilation with separate individual control for each apartment • Cellar room of approximately 10 m2 area, as well as a drying room with Secomat, bicycle and moped parking, and a spacious shelter for general use A parking space in the garage can be purchased for CHF 35,000, including a fully equipped charging station for electric vehiclesThe "Garden Park" development offers a high quality of life thanks to the traffic-free environment with plenty of green space, playground, and meeting area with barbecue.The apartment is available from January 1, 2027. Secure your new home in this modern and sustainable new building now!We will be happy to provide you with more information during a personal meeting.

Travel time
-
  • Modern two-story wooden house with solar panels on the roof, large windows, and a spacious front yard with a small seating area.
  • Aerial view of a modern, two-story house with a dark roof and solar panels, surrounded by a rural landscape with fields, trees, and neighboring houses.
  • Modern bedroom with a large bed, nightstands, table lamps, a comfortable armchair, side table, and a vase with flowers. Large windows with curtains and a wooden ceiling.
  • Open-plan living and dining area with a blue sofa, armchair, coffee table, dining table with chairs, kitchen area with cabinets and oven, and decorative elements like framed pictures, plants, and candles.
  • A well-maintained garden with a wooden table and chairs on a patio, surrounded by green grass, shrubs, and trees, with a modern wooden house in the background.
  • Cozy attic bedroom with wooden floors, slanted ceilings, large windows, a bed with green bedding, a desk with a chair, a beanie chair, a toy train set, and decorative plants.
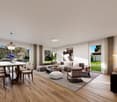
  • Open-plan living and dining area with a white sofa, coffee table, dining table with chairs, modern kitchen, pendant lights, and large windows leading to a garden.
  • Well-maintained garden with a seating area featuring a sofa, armchair, coffee table, and potted plants. The garden includes a lawn, flower beds, and a wooden house in the background.
  • Modern bedroom with a large bed, nightstand, lamp, mirror wardrobe, television, and decorative vases.
  • Modern wooden house with large windows and a sloped roof, two parked cars in front, surrounded by greenery and a rural landscape.
1 / 10
3.5 rooms100m²Price on request
Top
Mühlestrasse 14, 3252 Worben

2x Modern 3.5-Room Maisonette Apartment in Worben – New Build 2025

We would be happy to invite you to download the sales documentation in the appendix. There you will find all the information in detail.Welcome to these 2 exclusive 3.5-room maisonette apartments in the new building on Mühlestrasse 14 in Worben. The modern, two-story farmhouse with solar power plant and inviting outdoor area convinces at first glance. The apartments are available immediately and offer the highest living comfort on 100 m² of living space in a quiet, rural environment.The 2 apartments offer: • Maisonette floor plan: Generous room layout on two levels. • Seating area with beautiful views: Enjoy the sunny and quiet location and the view into the rural, unbuildable surroundings with meadows and trees. • Minergie standard: Built sustainably and energy-efficiently - including self-sufficiency with solar power. • Parking spaces: Two parking spaces per apartment are included in the offer. • Child-friendly: Ideal for families with children. • New build 2025: Modern, high-quality construction and contemporary equipment. Location and surroundings:The apartments are located in a quiet and sunny environment, thanks to the local protection unbuildable and adjacent to the recreational area. • Public and private transport: Bus stop and S-Bahn station within walking distance. Highway access to Biel and Lyss-Bern in 2 minutes. • Shopping: Several shopping options in Worben and Studen within walking distance. • School: The Busswilstrasse school is accessible on foot in about 14 minutes via secondary roads. These modern maisonette apartments combine sustainable building, contemporary comfort, and an idyllic location in the Bernese Seeland. A rare opportunity for discerning buyers looking for the best of nature and modern living.

Travel time
-
Nicolas Riesen

Nicolas Riesen

1 / 31
Nicolas Riesen

Nicolas Riesen

  • Balcony / Terrace
  • Garage
  • View
  • +2
3.5 rooms110m²CHF 1,170,000.–
Asylstrasse 61, 3063 Ittigen

Attic duplex with winter garden and panoramic terrace

There are apartments that are well-cut. And there are apartments that give you a second world on the top floor. This 3.5-room attic duplex apartment belongs to the second category: downstairs a spacious living floor, upstairs an attic floor with an open winter garden and extensive roof terrace – connected by an elegant spiral staircase.THE ATTIC FLOOR – WINTER GARDEN & TERRACEThe brightly lit winter garden under the beautiful roof slope is heated with its own Swedish stove and can be used all year round thanks to the glass sliding door – a room between indoors and outdoors, as you rarely find.It is followed by the roof terrace: approximately 10 x 5 meters over the entire length, statically reinforced and designed for a whirlpool – the hot and cold water pipes are already laid. The view sweeps over Bern and Ostermundigen to the chain of the Bernese Alps and the Jura.THE LIVING FLOORThe large, bright living room is the center of the apartment – its heart is the elaborately built-in tile/storage stove with a bench. In addition:– Spacious, impeccably maintained kitchen– Quiet bedroom and separate study– Bathroom with shower and double sink– Individually designed guest toilet with an artistic touch– Balcony, protected with milk glass on the side– Elevator up to the apartment doorYOUR HIGHLIGHTS✓ Open winter garden with roof slope – heated with its own Swedish stove✓ Roof terrace over the entire length (approx. 10 x 5 m) – whirlpool possible✓ Panoramic view over Bern to the Bernese Alps and the Jura✓ Tile/storage stove with bench in the large living room✓ Elevator to the living floor✓ Parking space in the garage including basic installation for a charging station (additional purchase CHF 35,000.–)✓ Very quiet location in the second row – popular residential area✓ Tax-friendly municipality, just a few minutes from the city of BernNUMBERS & FACTS– 3.5 rooms on two floors (attic duplex, floor ownership)– 110 m² net living area, usable area approx. 143 m²– Interior volume approx. 350 m³– Built in 1996, well-maintained multi-family house– Available by arrangementPARKING & STORAGEThe apartment includes a basement compartment and a parking space in the garage with basic installation for a charging station – this is acquired for CHF 35,000.– in addition to the purchase price (obligatory purchase). A second, rented parking space can be taken over on request. The building also has a communal room and a bicycle room; the playground is currently being renovated.THE LOCATIONIttigen combines what many are looking for: the RBS station can be reached in about 8 minutes on foot, the S7 takes you to Bern main station in just over 10 minutes at 15-minute intervals. Schools and the Talgut center are located in the village, the Wankdorf (A1/A6) motorway access is just a few minutes' drive away – and the Worblental invites you to recreation right in front of the door. Ittigen has also been one of the most tax-friendly municipalities in the canton of Bern for years.VIEWING & DOCUMENTSVirtual 360° tour, video tour, and detailed sales documentation available – we look forward to your contact.Riesen + Partner Property AGNicolas Riesen079 516 55 33 | info@riesenproperty.ch | riesenproperty.ch

  • Balcony / Terrace
  • Garage
  • View
  • +2
Travel time
-
1 / 13
3.5 rooms79m²CHF 580,000.–
Feldeggstrasse 38, 3322 Urtenen-Schönbühl

Well-maintained, practical 3.5-room apartment including a parking space

The 3.5-room apartment for sale is located in a quiet area on the eastern edge of Urtenen-Schönbühl. Embedded in a well-maintained residential quarter and directly adjacent to the agricultural zone, the residents benefit from a natural environment with high living quality. The building at Feldeggstrasse 38/40 was built in 1992 and convinces with its manageable size and pleasant neighborhood.The offered apartment is located at Feldeggstrasse 38 in the front building with a total of eight residential units, distributed over four floors. The two houses are connected in the basement and have a shared parking garage. From there, residents can enter the building dry-shod. The apartment includes a parking space (No. 9). Additionally, the owners of Feldeggstrasse 38 and 40 have a shared car wash area at their disposal. There are also additional storage facilities for bicycles.In the basement, next to the cellar compartment belonging to the apartment, there are the jointly used laundry and drying rooms. The laundry room is equipped with a washing machine and a tumble dryer, while the adjacent drying room offers optimal conditions for laundry care thanks to a window and a Secomat. The cellar was supplemented by the current owner with a practical triple socket. The property currently has an oil heating system, but a conversion to district heating is planned.Access to the property is via a well-maintained entrance area. The elevator can be reached from both the basement and the high ground floor – a special comfort, especially since the apartment is located on the 3rd upper floor. In front of the apartment door, a small anteroom offers space for a shoe rack and an umbrella stand.The entrance area of the apartment presents itself compactly and functionally and offers space for a wardrobe solution. An intercom system provides additional comfort. In the entrance area and throughout the living and dining area, modern, low-maintenance floor tiles in a timeless dark gray have been laid.Directly upon entering, the first room is located on the left. The orientation towards nature and east allows for a beautiful view into the green and lets the morning sun flow into the room. Next to it is the approximately 15 m² large bedroom, which also benefits from the eastern orientation and promises a pleasant start to the day. Both rooms are equipped with low-maintenance laminate floors. Insect screens on the opening window wings and curtain rods for darkening provide additional living comfort.The bathroom presents itself in a very well-maintained condition. Equipped with a sink and a walk-in bathtub with a glass partition, it offers a functional and timeless equipment. The heart of the apartment is the spacious living and dining area. With approximately 43 m² of living space, this room offers a bright and versatile space that meets different furnishing wishes. The large window front to the balcony provides plenty of daylight and creates a pleasant living atmosphere. Here, too, a window wing is equipped with an insect screen.In the living room, there is a fireplace, which is currently not in use, but can be reactivated without major effort using the existing components. This provides cozy and comfortable hours in the living area.From the living room, you can access the west-facing balcony and enjoy the evening sun to the fullest. It was equipped by the current owner with great care and attention to comfort. In addition to a sunshade, an electrically operated vertical weather protection is available. The equipment is complemented by a southern and a northwest windscreen, which can be opened as needed.The kitchen was opened to the living and dining area by the current owner and blends harmoniously into the open living concept. Bright fronts and low-maintenance floor tiles underline the friendly atmosphere and give the room a spacious effect. Particularly practical is the integrated washing machine in the apartment, which was unobtrusively built into the space under the refrigerator. Additional storage space is created by a cleverly integrated bar furniture, which also serves as a connection to the living area.Adjacent to the kitchen is another room, originally designed as a guest toilet. The existing connections are still available, so that an additional toilet with a sink can be realized with manageable effort. The current owner last used this room as a practical retreat or additional storage space.The apartment presents itself overall in an extremely well-maintained and good condition. It has been carefully maintained on an ongoing basis, convinces with its cleanliness, and can be occupied immediately without major investment requirements. An attractive opportunity for all those looking for a home with a well-thought-out floor plan, high living comfort, and natural living in Urtenen-Schönbühl.Viewings are generally offered on Tuesdays and Thursdays.
Alexandra Fux

Alexandra Fux

Kundenberaterin

Travel time
-
New building
1 / 14
3.5 rooms108m²CHF 717,000.–
Aebnitstrasse 3, 3296 Arch

Highlight; - 3.5 room attic apartments in Arch

Your new home in Arch – modern living in a relaxed environmentIn a quiet, sunny, and idyllic location on Aebnitstrasse 3 in Arch, two modern multi-family houses are being built, which perfectly combine modern living with rural quality of life.Here, you're not just getting an apartment; - but a home to arrive, feel good, and stay.The attractive 3.5-room attic apartments impress with generous space concepts, plenty of daylight, and a high-quality finish. Whether for couples, singles with space requirements, or as a value-stable investment; - here you experience living comfort in a stylish and pleasant environment.Apartment AD6 – 3.5 rooms in the attic, MFH A • Spacious living area with approx. 108 m² BGF plus ancillary rooms • Covered loggia with 16m2 and recess • Bright and open living rooms with an inviting atmosphere • Exclusive carpentry kitchen with plenty of storage space, noble materials, and V-ZUG built-in appliances; - perfect for connoisseurs • Master bedroom with private bathroom; - your personal retreat • Separate household room with its own washing machine directly in the apartment • Interior design entirely according to your wishes; - you design your home • Private basement room per apartment • Direct access to the parking garage via elevator and staircase • Sustainable photovoltaic system on the roof • High-quality massive construction; – durable and value-stable • Lovingly designed surroundings with plenty of greenery and recreational quality Additionally, spacious parking garage spaces can be purchased from CHF 36,000.Other available 3.5 room apartments:Multifamily house A; - modern living with a feel-good character • 3.5-room attic apartment west with covered loggia – from CHF 777,000 Multifamily house B; - living with a single-family house character • 3.5-room apartment on the top floor with loggia – from CHF 747,000 Would you like more information about the project? ; - contact us, we would be happy to introduce you to the project in more detail.Your new home – within reach: The building application was submitted in February 2026, with a planned move-in date in spring/summer 2028.The modern and clever floor plans leave no wishes unfulfilled – and the best part: you can contribute your own ideas from the start.We look forward to you.bauatelier-fuhrer.ag

Travel time
-
1 / 13
3.5 rooms96m²CHF 660,000.–
Hauptstrasse 48, 2554 Meinisberg

Timeless elegance meets living comfort - 3.5-room apartment in Meinisberg

Welcome to your new home! This attractive 3.5-room apartment on Hauptstrasse 48 in Meinisberg combines modern design, high-quality materials, and an idyllic living location. The 2021-built multi-family house offers a contemporary living concept with plenty of comfort and a magnificent view of the surrounding landscape.Modern living ambiance with a well-thought-out floor planThe apartment is located on the 2nd floor of a modern multi-family house with a lift and has a living area of approximately 96 m².The openly designed living and dining area forms the heart of the apartment. Spacious window fronts provide a light-flooded ambiance and create a harmonious transition to the sunny balcony. The modern kitchen impresses with elegant anthracite-colored fronts, plenty of storage space, and high-quality built-in appliances.The apartment has two spacious bedrooms. The second room is ideal as a children's room, guest room, or home office.For additional comfort, there are two modern bathrooms: one with a bathtub and one with a shower.Noble feinsteinzeug plates in wood look give the living and dining area, the kitchen, the bathrooms, and the retreat a warm and elegant atmosphere. The bedrooms are equipped with high-quality parquet flooring and provide additional living comfort. Thanks to the barrier-free construction, the apartment is also wheelchair accessible and comfortably accessible.Spacious balcony with a dreamy viewThe approximately 20m² large balcony extends the living space outdoors and invites you to relax. Whether during breakfast, a relaxed evening, or social hours with family and friends - here you can enjoy a beautiful view of the green surroundings and the Alps.Attractive living locationMeinisberg offers a high quality of life in a quiet and family-friendly environment. Shopping facilities, schools, public transportation, and the most important traffic axes are within easy reach. The attractive location offers the perfect combination of peace, relaxation, and a good connection to the surrounding cities.Arrange a viewing appointment todayThis stylish apartment combines modern living, high-quality materials, and an attractive location in a perfect way. Let yourself be convinced of its charm during a viewing.Arrange a viewing appointment today - we look forward to presenting this special home to you in person.
Travel time
-
Simon Schweizerhof

Simon Schweizerhof

1 / 13
Simon Schweizerhof

Simon Schweizerhof

  • Parking space
  • Balcony / Terrace
  • Garage
  • +2
3.5 rooms177m²CHF 2,475,000.–
Aareweg 15b, 3037 Herrenschwanden

New 3.5-room loft apartment with 74 m² terrace on the Aare riverbank

This exceptional 3.5-room loft apartment spans two floors and delights with a modern loft concept, spacious rooms, and an unparalleled location directly on the Aare. The apartment offers a unique living experience with a high-quality finish and can be flexibly extended to 4.5 to 5.5 rooms if needed. Another highlight is the 74 m² large terrace with private sauna and idyllic natural scenery.The property is in a new condition (built in 2025) and convinces with a high-quality finish, earth heat pump, Minergie standard, and triple-glazed windows.The apartments are sold in condominium ownership. The condominium ownership is currently being established, and then the allocation of the respective land shares will take place. The current total parcel with 1,655 m² will be divided among the three residential units.Another highlight: optionally, a 2.5-room studio apartment can be purchased, which further expands the usage possibilities.Since the different residential units offer sufficient privacy, this house is also particularly suitable as a multi-generation house.Room layout upper floor • Covered entrance area with cozy seating and a great view of the Aare and nature • Spacious entrance area with wardrobe • Spacious bathroom with shower and bathtub (bathtub with direct view of the Aare) • Spacious bedroom with walk-in closet • Separate guest toilet • Private laundry room including washing machine and dryer ground floor • Modern and high-quality equipped kitchen with cooking island • Practical storage room directly at the kitchen • Exclusive drinking water well with filtered water • Spacious and bright living and dining area with cozy Swedish stove • Spacious hobby room with versatile usage possibilities (e.g., fitness room, studio, office, or additional room) • Separate shower area • Separate toilet • Open lavatory area between shower and toilet • Direct access to the spacious 74 m² terrace with unique natural atmosphere • Private outdoor sauna with additional seating • Covered storage area next to the terrace Parking • 1 garage parking space and 1 outdoor parking space included in the sales price Equipment & Highlights • New loft apartment on two floors • Expansion to 4.5 to 5.5 rooms possible • New building with high-quality finish • Minergie standard • Earth heat pump • Triple-glazed windows • Modern kitchen with cooking island and storage room • Exclusive drinking water well with filtered water • Cozy Swedish stove • Spacious 74 m² terrace • Apartments are sold in condominium ownership • Land share of a total parcel of 1,655 m² • Optionally, a 2.5-room studio apartment can be purchased A special highlight: optionally, a boat slip can be taken over - ideal for water sports and nature lovers who want to enjoy life directly on the Aare to the fullest.Have we piqued your interest?We from PASSIO Immobilien AG look forward to showing you this exceptional loft apartment in person. Arrange your...


  • Parking space
  • Balcony / Terrace
  • Garage
  • +2
Travel time
-
1 / 11
  • Balcony / Terrace
  • Garage
  • Quiet neighborhood
3.5 roomsPrice on request
Laupenackerstrasse 32A, 3302 Moosseedorf

Family-friendly 3.5-room apartment: Discover your new home in Moosseedorf

Detached 3.5-room apartment in 3302 Moosseedorf, Laupenackerstrasse 32A – Available for immediate rentalDiscover this detached gem in Moosseedorf, which can be occupied immediately. Perfect for small families or couples looking for a peaceful home amidst an idyllic landscape. This unique apartment offers you the freedom of an independent building combined with modern comfort and tranquility.Apartment highlights: • Privacy and independence: As a detached unit, you enjoy maximum privacy without direct neighbors. This provides you and your family with an undisturbed living space. • Airy living room: A generously sized living room with breathtaking views and elegantly recessed spotlights creates a warm and inviting atmosphere, perfect for relaxing evenings and social gatherings. • Modern, functional kitchen: The recently modernized kitchen is equipped with the latest appliances and thoughtful storage solutions, offering both style and practicality. • Spacious basement: A large basement provides additional storage space for your personal belongings and is particularly practical for families who need extra space. • Private garage: Complete your living experience with a garage that not only protects your vehicle but also increases everyday comfort through direct access to the apartment (additional costs: 100 CHF). Further advantages of this charming apartment: • Available immediately: This apartment is available for rental immediately, ideal for those who want to move quickly. • Quiet location: The apartment is located in a quiet street and offers a lovely view of the surrounding greenery, perfect for those seeking relaxation. • High-quality living: Enjoy the modern amenities and the quiet, green environment, which together ensure a high quality of life. This 3.5-room apartment in Moosseedorf is not just a place to live, but a living space that combines comfort, style, and independence. Take the opportunity to move into this immediately available home and enjoy long-term satisfaction and peace.

  • Balcony / Terrace
  • Garage
  • Quiet neighborhood
Travel time
-
New building
1 / 10
3.5 rooms104m²CHF 840,000.–
Schützenhausstrasse 12, 2552 Orpund

Spacious 3.5-room ground-floor apartment in the new Panorama Villette Orpund building

The EG 0.3 West apartment impresses with an exceptionally spacious and practical floor plan. The open living, dining, and kitchen area of approximately 46.6 m² forms the center of the apartment. This is where seamless transitions between cooking, eating, living, and direct access to the terrace are created. The approximately 19 m² large west-facing terrace expands the living space outdoors and creates a private spot for afternoon and evening sun, a quiet coffee, guests, or relaxed hours outdoors.The room layout is clear and well thought out: in addition to the bedroom, there is another room available, ideal as an office, guest room, hobby room, or retreat. The spacious walk-in closet, the practical laundry room with its own washing machine and dryer, two bathrooms, and the private basement room provide order, storage space, and comfort in everyday life.What's particularly striking is the combination of spaciousness and simplicity. You live with a lot of space and high quality, but you don't have to worry about a garden, roof, heating, facade maintenance, or technical systems like you would with a single-family home. The elevator, barrier-free access, parking garage, and modern building technology provide comfort today – and security for later life phases.Panorama Villette is also future-oriented in terms of energy and technology. The property is being built with a heat pump, underfloor heating, a photovoltaic system with a connection for self-consumption, a fiber optic connection, and a smart home basic installation based on Loxone. Motorized shutters, intelligent shading, and individual room regulation increase the living comfort noticeably, without making everyday life more complicated.This apartment is ideal for couples or singles with a demand for space who want to buy a high-quality owned apartment in Orpund – modern, barrier-free, energy-efficient, quietly located, and with short distances to Biel/Bienne. • Around 104 m² of net living space – exceptionally spacious for 3.5 rooms • Approximately 46.6 m² of living, dining, and kitchen space as the open heart of the apartment • Approximately 19 m² west-facing terrace with afternoon and evening sun • Ground-level, barrier-free access • Elevator to the living level • Two rooms plus a spacious living area • Two bathrooms: bathroom/WC and shower/WC • Walk-in closet with plenty of practical storage space • Laundry room with its own washing machine and dryer • Private basement room with approximately 9.6 m² • High-quality new building with modern building envelope • Heat pump and underfloor heating • Photovoltaic system with a connection for self-consumption • Smart home basic installation based on Loxone • Motorized shutters and intelligent shading • Fiber optic connection to the apartment • Parking space in the underground garage available • Quiet residential location in Orpund with short distances to Biel/Bienne • Apartment purchase price: CHF 840,000.– This apartment is aimed at people who do not simply want to live in a smaller space, but better: spacious, modern, low-maintenance, and future-proof. We would be happy to show you the project, the floor plan, and the individual expansion options in person.

Travel time
-
1 / 13
3.5 rooms150m²CHF 1,250,000.–
Schwalbenweg 3, 2556 Schwadernau

A not everyday 3.5-room jewel on the Nidau-Büren canal!

Wonderful house in a top location directly on the Nidau-Büren canalThis exceptionally well-maintained house convinces with its unique, quiet location directly on the Nidau-Büren canal in Schwadernau. The bike path in front of the property is ideal for leisure activities and the commute to work. Thanks to direct canal access via a public bathing staircase, you can enjoy the water right in front of your doorstep.The property is located away from traffic and offers a lot of privacy as well as a spacious surroundings. It is particularly suitable for two people who value a lot of space, living comfort, peace and a natural environment.Spacious living with direct garden accessThe spacious living area with a fireplace creates a cozy atmosphere and offers direct access to the garden. The covered seating area with sunshade invites you to relax and linger. Noble marble floors underline the well-maintained and high-quality character of the house.The spacious kitchen has a separate dining area and also direct access to the garden and the seating area.Private retreat area on the upper floorA striking, high-quality staircase leads to the upper floor. Here is the spacious master bedroom with a great view of the Nidau-Büren canal and access to the balcony. A walk-in closet and a large bathroom with a bathtub complement this comfortable area.On the opposite side is another room with its own shower and access to the south-facing balcony.In the basement, there are three more rooms next to the laundry room, the heating room, and the air raid shelter, which are ideal as hobby, work or storage rooms.Spacious space offer around the houseThe double garage offers space for two vehicles. Additional parking spaces are located on the driveway in front of the house. The spacious surroundings offer a lot of space for relaxation, gardening, and social hours outdoors.Living on the Nidau-Büren canalThe Nidau-Büren canal connects Lake Biel with the Aare river in Büren and shapes the charming landscape of the Seeland region. The canal paths are popular for walking, jogging, and cycling. In Schwadernau, the canal shows its particularly quiet and natural side. The direct water access in front of the property also offers the rare opportunity to bathe directly in front of your own home and enjoy the special atmosphere by the water.Very well maintained and continuously maintainedThe property is in a very good condition and has been carefully maintained and serviced over the years.The most important renovations and maintenance work:2005 Heating renovation and installation of a new heat pump with earth register2008 Laying of new marble floors2008 Various carpentry work, including on the staircase and parquet floors2008 Painting and plastering work in the living area, entrance, and kitchen2016 Roof maintenance and installation of new Velux roof windows2020 Painting work on the facade, roof undersides, and garageAsking price CHF 1,250,000 or better offerWe would be happy to show you this not everyday property!

Travel time
-
1 / 12
3.5 rooms95m²CHF 575,000.–
Sandstrasse 65, 3302 Moosseedorf

Charming 3.5-room maisonette apartment - Including underground parking space

LocationAttractive residential area with a grown structureThe property is located in a sunny and well-maintained residential area of Moosseedorf. The surroundings are characterized by multi- and single-family homes, green spaces, and a pleasant, neighborly atmosphere. Shopping facilities, schools, kindergarten, and various service offerings are within short distance. The nearby Shoppyland and Moossee offer both excellent infrastructure and high leisure and recreation value.Quick connection to the rail and road networkMoosseedorf train station is conveniently accessible within about 10 minutes on foot. From there, the S-Bahn takes you directly to the center of Bern in just about 14 minutes - ideal for commuters and those who want to stay connected to the city.Individual traffic is also optimally organized:The A1 (towards Zurich/Basel and Bern/Geneva) and A6 (towards Biel) motorway connections are within short driving distance and guarantee fast, supra-regional networking. Thus, the location combines an attractive residential location with high mobility quality on all levels.Object descriptionSpacious living area with plenty of daylightThe charming 3.5-room maisonette apartment spans two levels and impresses with a well-thought-out floor plan and a harmonious, homely atmosphere. On approximately 95 m² of living space, you can expect an inviting living and dining area with direct access to the balcony. The large window areas provide a bright, friendly light atmosphere and underline the open room feeling. A particular highlight is the Swedish stove in the living area, which not only serves as a stylish design element but also provides cozy warmth and additional living quality in the colder months.Functional kitchen and well-thought-out room organizationThe separate kitchen is functionally designed and offers sufficient storage space and workspace for everyday life. A bathroom with shower is also located on the lower level and sensibly complements the room offer. The clear room division creates structure and enables flexible furnishing.Private retreat area on the top floorOn the top floor, you will find two well-proportioned bedrooms with a homely character. The sloping ceilings and skylights give the rooms a special coziness. A second bathroom with bathtub increases the comfort and underlines the suitability for everyday life of this apartment - ideal for couples, small families, or the combination of living and working.Comfortable additions and development potentialThe offer is rounded off by a private underground parking space (included in the price), which provides additional comfort in everyday life, as well as a separate cellar compartment and an attic, which create practical storage space and additional usable area. The building dates back to 1986, and individual elements of the apartment - especially the kitchen and wet cells - no longer fully meet today's new building standard and offer attractive potential for modernization according to individual ideas.At the same time, the apartment is in a functional condition and is immediately ready for occupancy. All facilities are functioning flawlessly, so renovations do not necessarily have to be carried out before moving in.Overall, it is a solid ownership unit with a clear room structure, good substance, and interesting value perspective - ideal for buyers who want to combine an existing basis with individual expansion potential.We support the animal welfare organization Tier im Recht. More information about Tier im Recht: www.tierimrecht.orgSchwaar Immobilien - THE real estate companionsYour satisfaction is our top priority.

Travel time
-
1 / 13
3.5 rooms82m²CHF 440,000.–
Kappelenstrasse 2, 3250 Lyss

Attractive 3.5-room apartment in a central location in Lyss

This well-maintained 3.5-room apartment on the 1st floor convinces with its quiet, sunny location and offers you a central new home. The large living and dining area with a Swedish stove invites you to relax and creates a cozy atmosphere. From the living room, you can directly access the large balcony, which offers plenty of space for cozy hours and invites you to linger.The apartment, built in 1985, has a closed kitchen and a bathroom equipped with a shower and separate washing machine. Two more rooms offer versatile possibilities for individual use - whether as a bedroom, study, or guest room. The living areas are largely equipped with a low-maintenance plank floor, while the bedroom has a warm laminate floor for a pleasant living atmosphere.The apartment has been carefully maintained and regularly serviced over the years. Pending renovations and renewals have been carried out regularly, so the apartment is now in a well-maintained and well-preserved condition.The apartment includes a covered car parking space, a garage parking space, and a separate basement compartment. The property has a lift, making access to the apartment particularly comfortable.A special advantage of this property is the extensive range of communal facilities.The residents have the following rooms available for shared use: two laundry rooms, a sauna with a relaxation room, a whirlpool, a separate bathroom, a party room, and a fitness room. In the outdoor area, a jointly used, covered barbecue area invites you to linger. For bicycles, a bicycle room and a covered bicycle parking space are available outside.Due to its proximity to Coop and many other shopping facilities, the supply is guaranteed. Within a few minutes' walk, you can reach everything you need for your daily needs.Whether as a comfortable home for a couple, as a retirement home, or as an attractive retreat - this apartment combines a quiet and sunny living atmosphere with a central location and an exceptionally versatile community offer. A home that combines comfort, relaxation, and sociability in a pleasant way.

Travel time
-
1 / 33
3.5 rooms77m²CHF 630,000.–
Etzmattrain 36, 3322 Urtenen-Schönbühl

Fantastic maisonette apartment with great rooftop terrace

The Etzmattrain residential quarter is located in a very quiet and sunny area. Meeting zones, playground, and walking paths through the quarter inspire everyone anew every day. Everyone feels very comfortable here.The multi-family house Etzmattrain 36 is easiest to find via Solothurnstrasse -> Etzmattrain (not Etzmattstrasse!). There are visitor parking spaces as well as the entrance to the parking garage. Along Etzmattstrasse and Tulpenweg, you will also find public, white, paid parking spaces (the first two hours are free).The practical floor plan on two floors and the large terrace on the 3rd floor convey a sense of generosity.The apartment has two separate rooms and is therefore suitable for a two-person household or for a single person with increased space requirements.This is what you can expect:2nd floor • Entrance with wardrobe, staircase to the attic • Bathroom with bathtub, WC, washbasin • 2 rooms • Laundry room with washing machine and dryer • Laundry room under the stairs 3rd floor • Living/dining room • Open kitchen • Spacious, partially covered terrace with electric sunshade Basement • Apartment cellar • 1 parking space Have we sparked your interest? We look forward to your online contact via the real estate portals and will gladly send you the detailed sales documentation by email. Thank you very much.

Travel time
-
1 / 7
3.5 rooms82m²CHF 590,000.–
Aareweg 12, 3293 Dotzigen

Unique opportunity directly on the old Aare – living with a wide view

Riviera Dotzigen - A home that creates a sense of living!Fulfill your dream of stylish living with a view: In Dotzigen, located directly on the old Aare, a total of 10 beautiful apartments are being built in the new construction project Riviera Dotzigen – between city and nature, between design and coziness.What awaits you: • Bright, spacious floor plans with high-quality equipment • Modern built-in kitchen planned according to your wishes • Optimal room layout with 2 wet cells each • Spacious terraces with a dreamy view • Quiet location in a green environment, ideal for relaxation and retreat • Elevator from the underground garage to the living floor • Garage and outdoor parking spaces available • Sustainable construction, modern architecture A 11 - 3.5 room apartment on the 1st floorLiving area: 81.5 m2Terrace area: 22 m2Purchase price: CHF 598,000.-A 21 - 3.5 room apartment on the 2nd floorRESERVELocation and surroundings:Riviera Dotzigen is located in a quiet environment and is yet well connected. The Dotzigen train station is only 5 minutes' walk away, while the Landi supermarket can be reached on foot in 3 minutes. Families appreciate the proximity to the school on Schulhausstrasse (8 minutes' walk). The location is child-friendly and offers a quiet atmosphere. In summer, you can enjoy plenty of sunshine, and the nearby Aare invites you to take walks.This modern apartment combines contemporary living comfort with practical location and is ideal for all those who value peace and good connections. The high-quality equipment and thoughtful room layout make this property a special home.Reserve your new home now – www.riviera-dotzigen.ch

Travel time
-