Quick Filters for your search (1)

Quick-filters

We show you quick-filters based on the most used filters by location.

By using these, you can enhance your search experience by finding new and interesting properties to your likings.

4 results - Elevator, New building buy: 3114 (Wichtrach)

More objects in your automatically expanded search area
20 results - Radius: + 10km
New building
1 / 4
4.5 rooms112m²CHF 1,250,000.–
Premium
Neumattstrasse 4, 3600 Thun

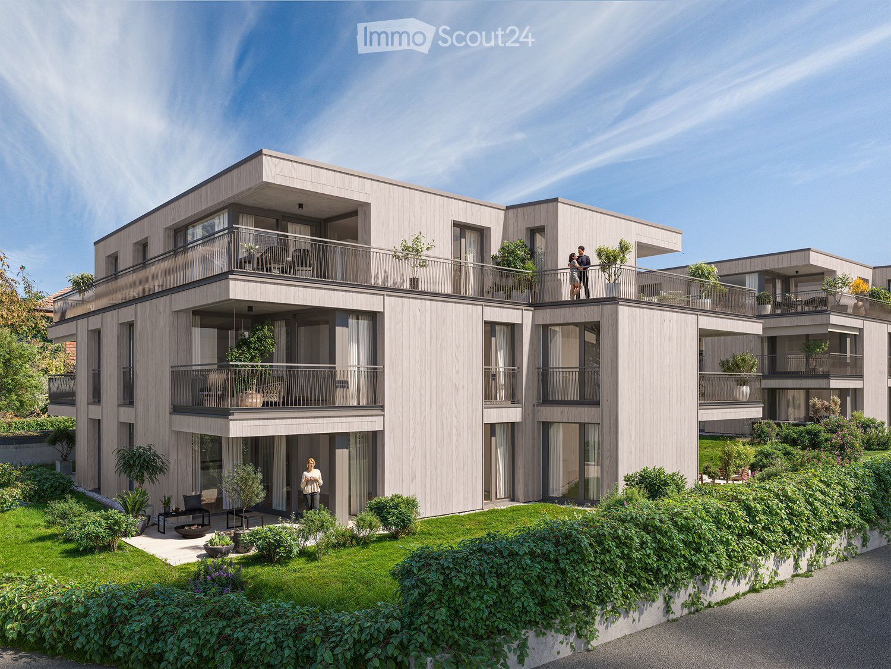
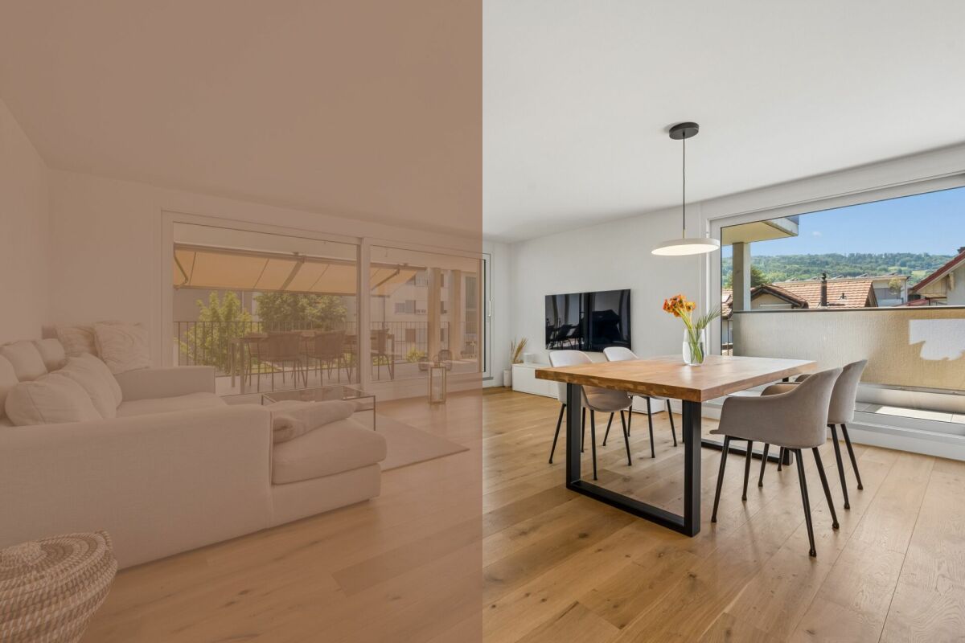
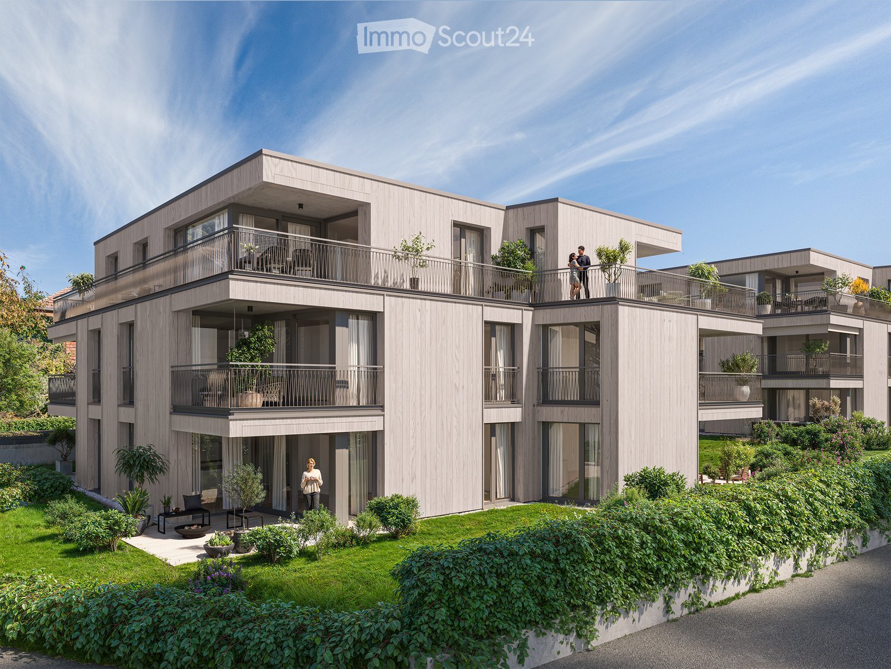
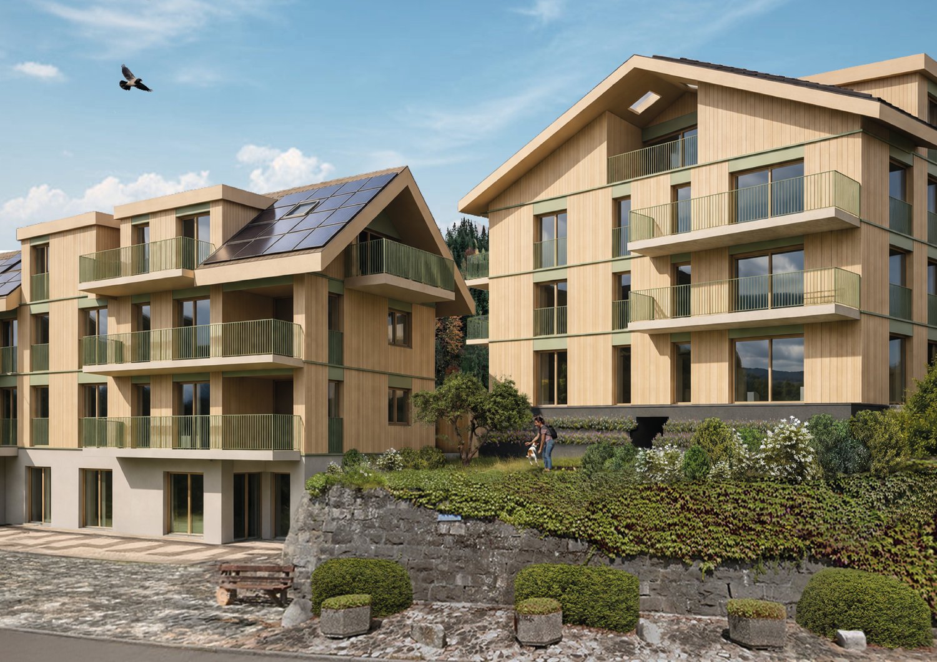
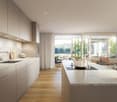
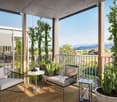
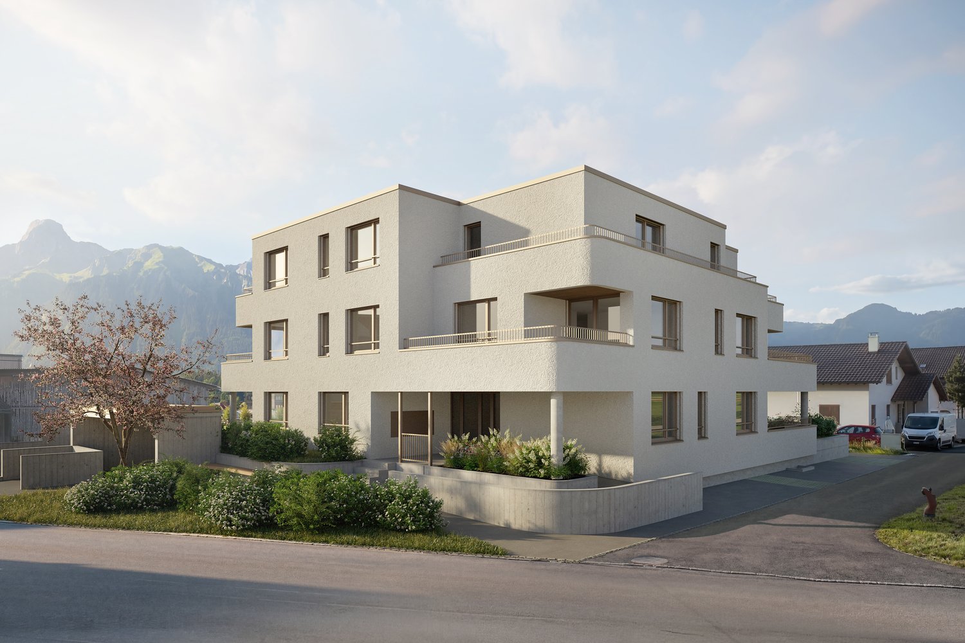
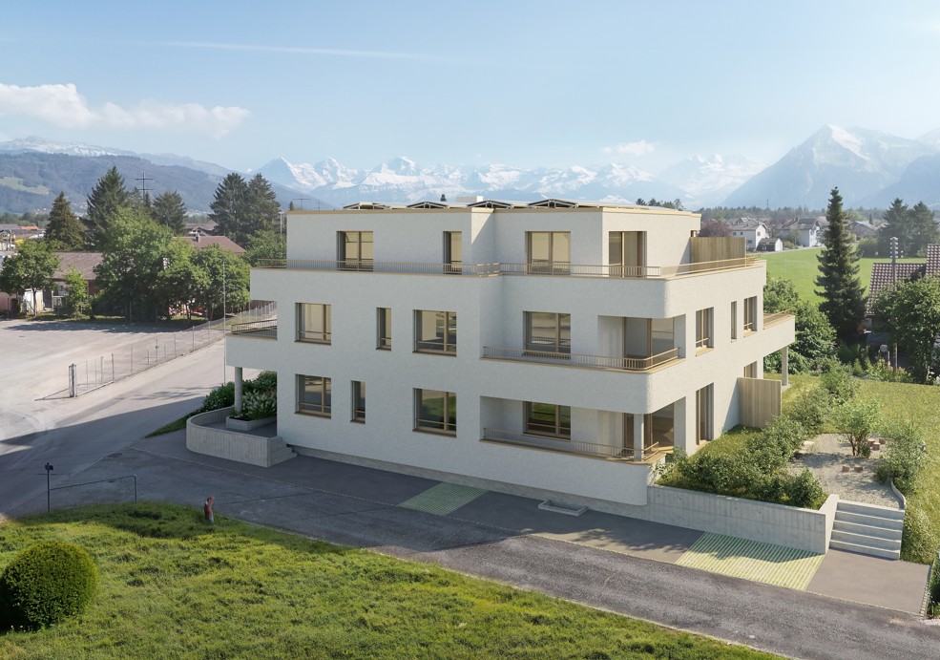
ImmoWyss - Stylish living in new apartments in Seefeld, Thun

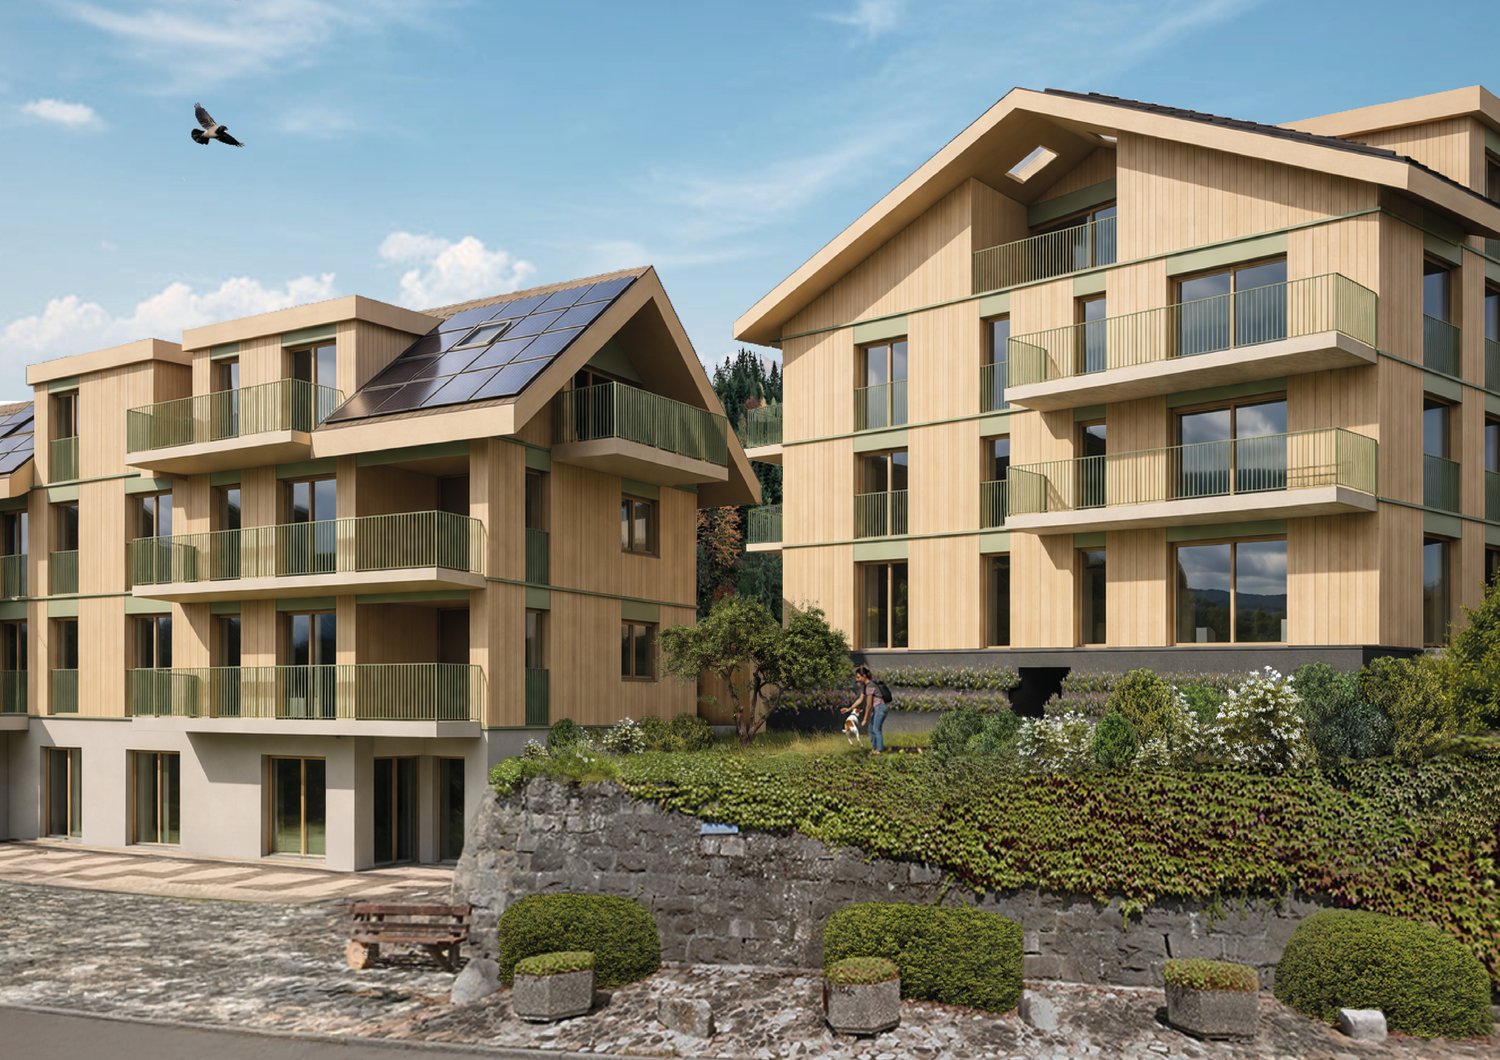
On real estate portals, we deliberately only publish a selection of our offerings. You can find a complete overview of all current objects at any time on www.immowyss.ch. Detailed information about this property with additional images, floor plans, and complete sales documentation can be found at https://www.immowyss.ch/immobilien/?objekt-id=AG772_1 The spacious condominiums in this new construction project in Seefeld, Thun, impress with bright rooms, open kitchens with cooking islands, high-quality materials, and well-thought-out floor plans. Each apartment has a bathroom, an additional shower room, a practical closet, and a sunny loggia of over 12 m². The ground-floor apartments also offer a private garden area. A photovoltaic system, modern heat pump technology, and preparation for electric mobility in the parking garage underscore the project's forward-thinking character. Each apartment comes with its own basement room. Parking spaces with additional storage space can be purchased as needed. In the outdoor area, an attractive meeting place for residents is being created under a newly planted plane tree. The offer is complemented by twelve covered bicycle parking spaces and a carefully designed environment. We would be happy to invite you to get to know this special residential project better. Discover the advantages of living in one of the most sought-after residential areas in Thun and be impressed by the high quality of living, the well-thought-out architecture, and the attractive location. Have we sparked your interest? Arrange a viewing appointment today and take a look at the interesting Immobilien Wyss offer on site. *** SALES DOCUMENTATION *** Download the sales documentation, including address, floor plans, and many images, at www.immowyss.ch. Simply fill out the contact form and you will receive the documents immediately and around the clock by email.Living in the popular Seefeld district Neumattstrasse 4 is located in a preferred residential area in the sought-after Seefeld district of Thun. This is one of the most attractive residential areas in the city and combines tranquility, nature, and urban proximity in an ideal way. Well-maintained residential streets, spacious green areas, and the proximity to Lake Thun characterize the district and create a living environment with high quality of life. Within walking distance are several large retailers as well as other specialty stores and service offerings that make everyday life particularly comfortable. Schools, kindergartens, medical facilities, and various leisure activities are also easily accessible. The nearby bus stop ensures a regular connection to Thun train station and the city center. Thanks to the excellent transport links, you can also quickly reach Bern, the Bernese Oberland, or the diverse leisure and recreation areas around Lake Thun. Whether it's a walk along the Aare, relaxed hours by the lake, or sporting activities in nature - the location on Neumattstrasse combines urban comfort with a high quality of living and life. A residential location for people who appreciate a quiet and yet excellently connected location.

Nadia Balmer

Nadia Balmer

Stellvertretende Geschäftsführerin, Beratung & Verkauf

Travel time
-
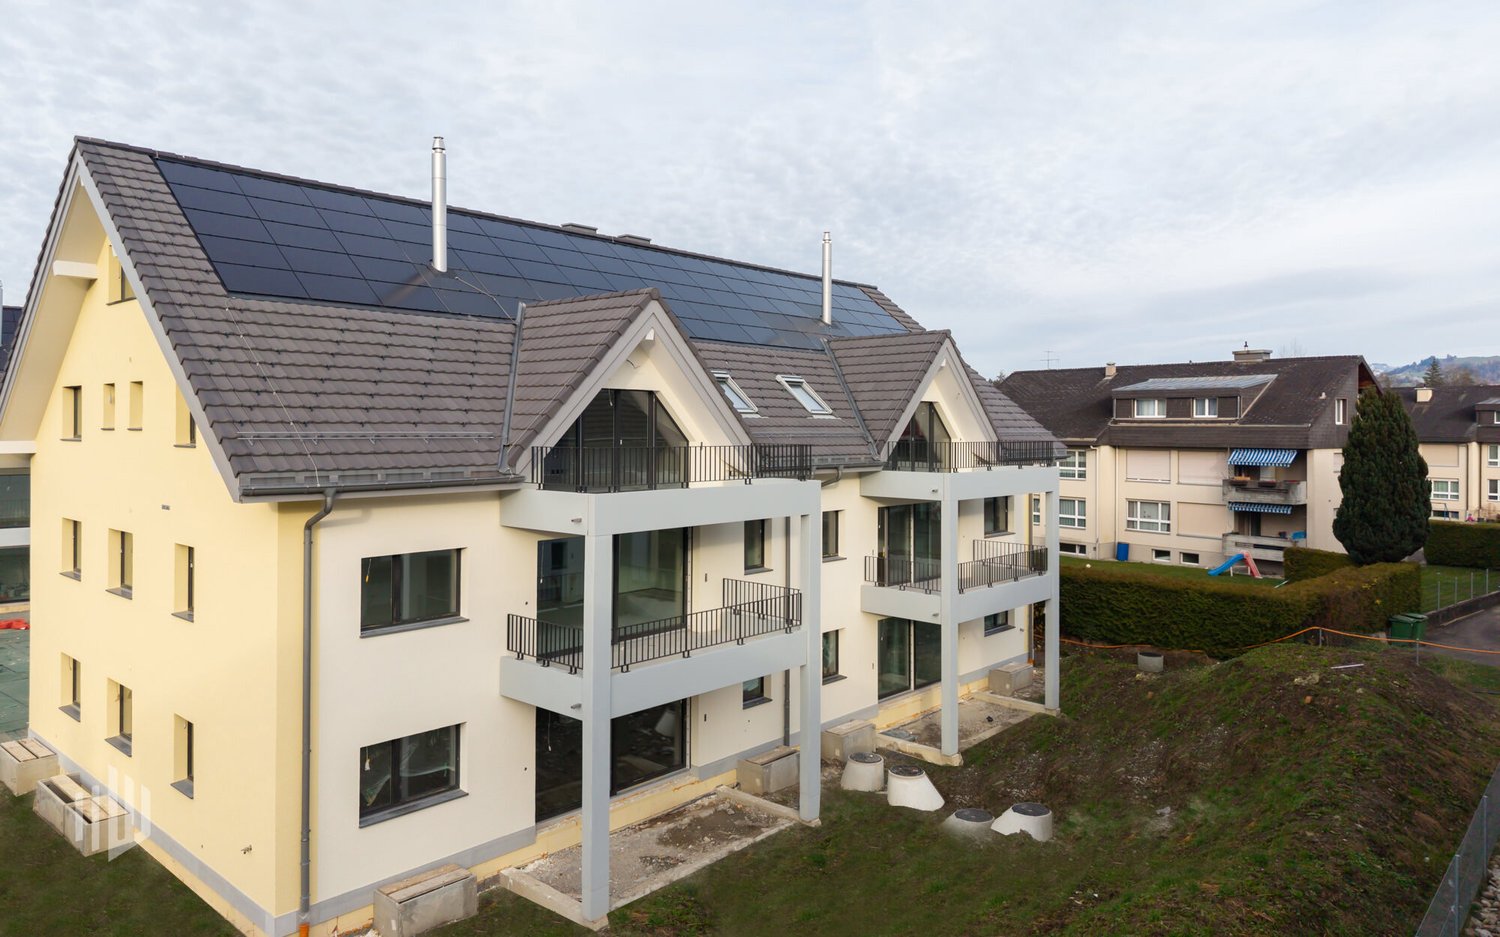
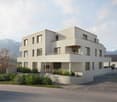
  • 3-story modern building with a flat roof, large windows, and multiple balconies. The exterior is made of beige-colored panels with a corrugated metal roof. The building appears to be surrounded by trees and greenery.
  • Empty room with bare walls and a tiled floor, featuring large windows and natural light.
  • Empty room with bare walls and a window, covered with a protective floor covering material.
  • Empty room with bare walls and a plastic floor covering, featuring a window showing a view of the outside.
  • Empty room with unfinished walls and floor, showing exposed wiring and insulation. The floor has a protective grid pattern, and the walls are partially covered with white tiles.
  • 2-story modern house with a garage, balconies, large windows, and a minimalist design with a mix of light and dark colors.
  • 3-story commercial or office building with a modern, minimalist design. The facade features large windows and a mix of light and dark gray tones. The building appears to have a balcony or terrace on the upper level.
  • 3-story building with multiple apartments, windows, and a balcony or terrace visible
  • 3-story building with multiple rooms, including a photovoltaic system on the roof, balcony, and various labeled architectural elements.
  • 2-story commercial or office building with a flat roof, large windows, and a balcony on the second floor.
  • Living room, Kitchen, 2 bedrooms, 2 bathrooms, balcony
  • The floor plan shows a 3-bedroom apartment with a living room, kitchen, 2 bathrooms, and a balcony.
  • The floor plan shows a layout with a Dispo WHG 3.1.0 room (20.60m²), a Dispo WHG 1.1.0 room (23.49m²), a Dispo WHG 2.2.0 room (21.53m²), a Dispo WHG 2.1.0 room (21.53m²), a 0.0.6 Abstellraum (10.22m²), a 0.0.1 Technik (19.50m²), and a 0.0.5 Schutzraum (0.
  • The image shows a floor plan with 3 different apartment units. The units are labeled as WHG 3.1.0, WHG 2.2.0, and WHG 2.1.0, with their respective sizes and room configurations. Each unit has a balcony or terrace.
1 / 14
4.5 rooms119m²CHF 1,020,000.–
Top
Elsterweg 10, 3627 Heimberg

Last available new apartment in attractive 4-family house in Heimberg

Last available new apartment in HeimbergAt Elsterweg 10 in Heimberg, a modern, detached 4-family house with a sunny south-facing orientation will be built from autumn 2025. In this family-friendly and natural environment, only one apartment is currently available — a rare opportunity for all those who want to combine modern living with high quality of life.The bright 4.5-room apartment on the 1st floor (right) impresses with a well-thought-out floor plan, spacious rooms, and high-quality equipment. A sunny balcony invites you to relax outdoors.🏡 Last free apartment4.5-room apartment — 1st floor rightLiving area: approx. 119 m²Balcony: approx. 11 m²Optional, a parking space can be purchased additionally: purchase price 35,000 CHFThe other apartments in the house have already been sold. Secure the last available unit in this attractive new construction project now.Special features of the apartments: • Bright and spacious rooms • Modern floor plan with open kitchen and living/dining area • Spacious outdoor areas for each residential unit for relaxed moments outdoors • Elevator for convenient access Location and surroundings: • Quiet residential area at Elsterweg 10 in Heimberg • Sunny location • Excellent infrastructure nearby: • Supermarket (5-minute walk) • Bus stop / train station "Lädeli" (4-minute walk) • Obere Au school (6-minute walk) • Aare nearby for walks and relaxation Have we sparked your interest? We would be happy to send you a dossier.

Travel time
-
New building
1 / 14
  • Parking space
  • Balcony / Terrace
  • Garage
  • +7
3.5 rooms100m²CHF 1,120,000.–
Postgässli 43, 3604 Thun

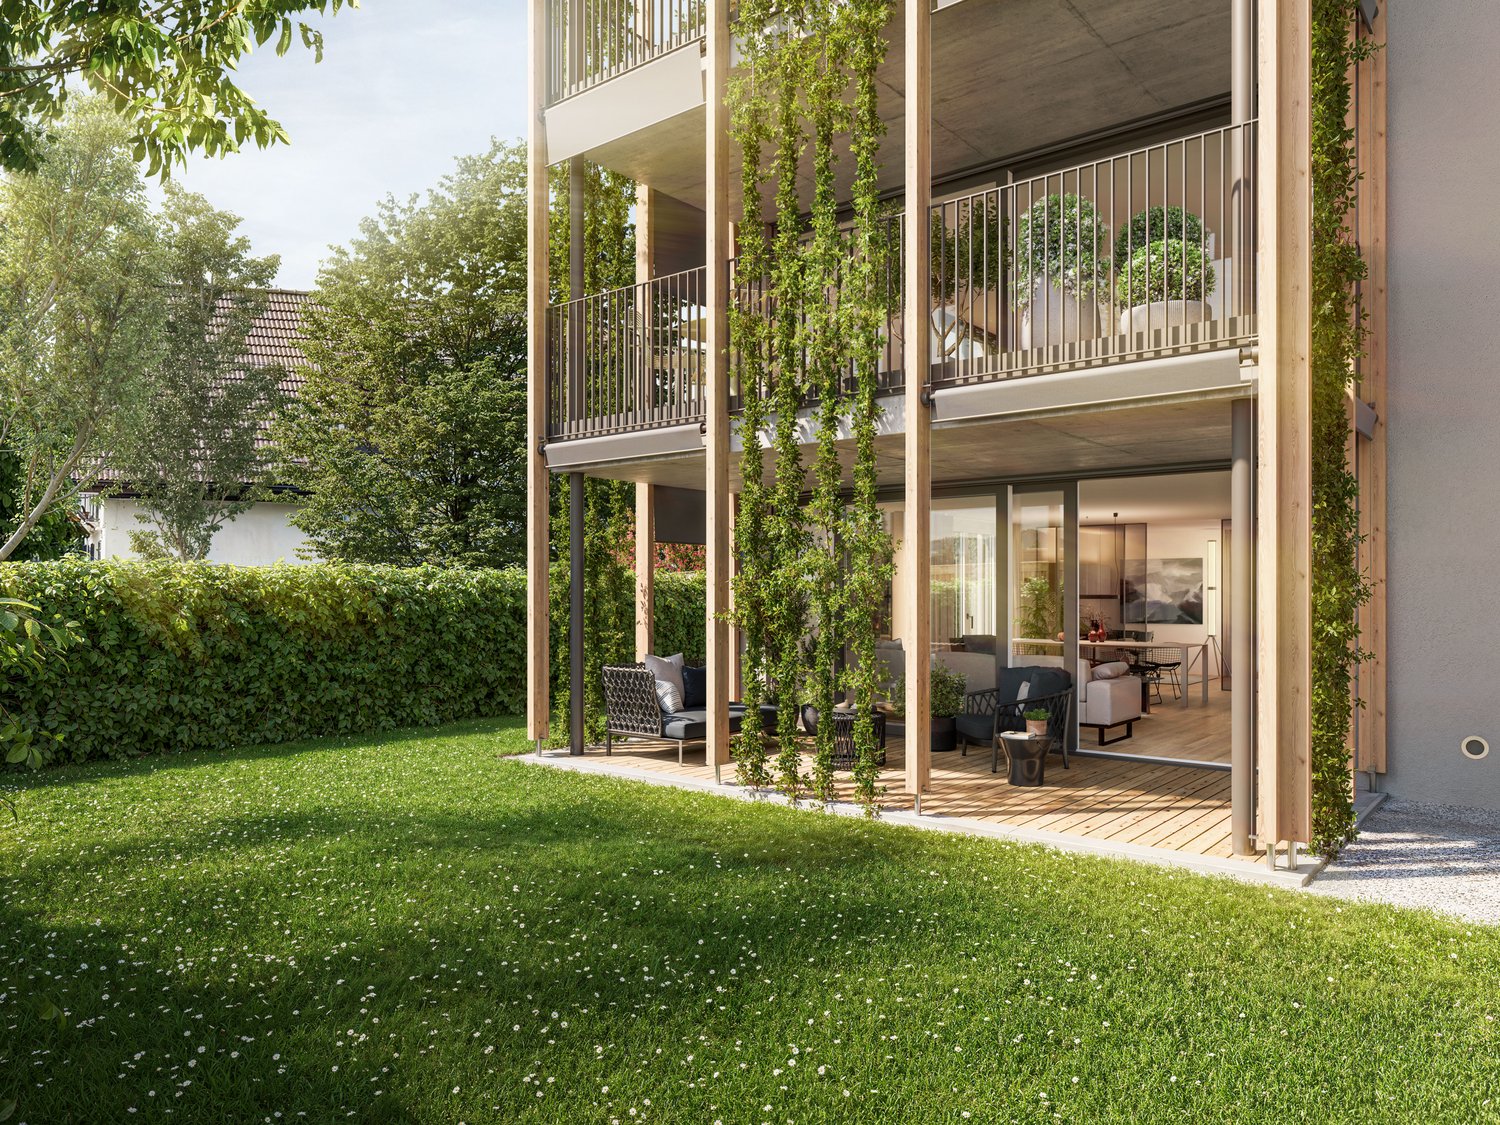
Where modern living meets quality of life (left apartment)

Central, modern, comfortable, and age-friendly - what more could you want? In the morning, open the terrace door and step directly into your own garden. This apartment makes it possible. The bright, open living and dining area, the high-quality kitchen, and the first-class bathroom create a home that invites you to feel good.The age-friendly, barrier-free floor plan ensures that you can live here for a long time and comfortably. The building itself focuses on sustainability and quality: energy-efficient heat pump, solar system, and a rear-ventilated wooden facade stand for modern, responsible construction. Underground parking with e-mobility connection and lift access are a matter of course.And the best part? Shopping, public transportation, and Lake Thun are all within a few minutes' reach. • Modern architecture with clear lines and high building quality • High-quality interior design with individual design options • Energy-efficient heating via air/water heat pump • Solar system for self-consumption of electricity, surplus feed-in into the grid • Large, triple-glazed window areas create bright and light-filled living rooms. Well-thought-out floor plans with spacious living/dining areas • Private gardens for ground-floor apartments • Balconies or terraces in all upper floors • Community garden with seating area and planting • Underground parking with e-mobility infrastructure • Bicycle boxes for secure bicycle parking in the basement • Barrier-free lift access to all apartments • High-quality kitchen equipment with cooking island, induction field, and modern appliances • Bathrooms with floor-level showers or optionally bathtubs • High-quality floor coverings: parquet in living areas, ceramic in wet cells • Burglary-resistant apartment entrance doors (RC 2 on the ground floor, RC 1 N on the upper floor) • Separate consumption measurement for heating, cold and hot water per apartment

  • Parking space
  • Balcony / Terrace
  • Garage
  • +7
Remo Wyss

Remo Wyss

Unternehmer und Immobilienbewerter

Travel time
-
New building
1 / 14
  • Parking space
  • Balcony / Terrace
  • Garage
  • +7
3.5 rooms100m²CHF 1,150,000.–
Postgässli 43, 3604 Thun

Where modern living meets quality of life (right apartment)

Central, modern, comfortable, and age-friendly. What more could you want? In the morning, open the terrace door and step directly into your own garden. This apartment makes it possible. The bright, open living and dining area, the high-quality kitchen, and the first-class bathroom create a home that invites you to feel good.The age-friendly, barrier-free floor plan ensures that you can live here for a long time and comfortably. The building itself focuses on sustainability and quality: energy-efficient heat pump, solar system, and a ventilated wooden facade stand for modern, responsible construction. Underground parking with e-mobility connection and lift access are a matter of course.And the best part? Shopping, public transportation, and Lake Thun are all within a few minutes' reach. • Modern architecture with clear lines and high building quality • High-quality interior design with individual design options • Energy-efficient heating via air/water heat pump • Solar system for self-consumption of electricity, surplus feed-in into the grid • Large, triple-glazed window areas create bright and light-filled living rooms. Well-thought-out floor plans with spacious living/dining areas • Private gardens for ground-floor apartments • Balconies or terraces in all upper floors • Community garden with seating area and planting • Underground parking with e-mobility infrastructure • Bicycle boxes for secure bicycle parking in the basement • Barrier-free lift access to all apartments • High-quality kitchen equipment with cooking island, induction field, and modern appliances • Bathrooms with floor-level showers or optionally bathtubs • High-quality floor coverings: parquet in living areas, ceramics in wet cells • Burglary-resistant apartment entrance doors (RC 2 on the ground floor, RC 1 N on the upper floor) • Separate consumption measurement for heating, cold and hot water per apartment

  • Parking space
  • Balcony / Terrace
  • Garage
  • +7
Remo Wyss

Remo Wyss

Unternehmer und Immobilienbewerter

Travel time
-
1 / 13
  • Parking space
  • Balcony / Terrace
  • Garage
  • +6
3.5 rooms80m²CHF 780,000.–
Viehweidstrasse 2, 3123 Belp

Modern 3.5-room terrace apartment in Belp BE

This modern 3.5-room terrace apartment from 2023 combines timeless architecture, thoughtful space planning, and a stylish living ambiance. Spacious window fronts allow plenty of daylight into the rooms and, together with the open design, create a pleasant atmosphere. High-quality materials and a clearly structured living concept ensure a home that harmoniously combines comfort and functionality.A special living feeling is created by the flowing transition between the indoor and outdoor areas. The spacious terrace naturally extends the living space and offers plenty of space for relaxed hours outdoors. This condominium is ideal for people who want to combine modern living with quality and high-quality execution.Further highlights • Spacious terrace with ideal conditions for relaxed hours outdoors • Harmonious living concept with a flowing transition between indoor and outdoor areas • Timeless architecture and high-quality materials • Modern kitchen with selected appliance equipment • Separate multi-purpose room with its own washing tower and internet connection • Two parking spaces in the underground garage can be purchased additionally • Thoughtful secondary rooms with practical additional benefits • Well-maintained building with a modern appearance Request our detailed sales documentation for more interesting information.Haven't found the right thing yet? The IMMOSEEKER team is happy to help.

  • Parking space
  • Balcony / Terrace
  • Garage
  • +6
Lukas Bart

Lukas Bart

Immobilienvermarktung

Travel time
-
New building
1 / 6
  • Balcony / Terrace
  • Garage
  • Elevator
  • +2
4.5 rooms98m²CHF 800,000.–
Dornhaldestrasse 2, 3627 Heimberg

"STARS" Modern 4.5-room new apartment in Heimberg

Modern 4.5-room apartment with sunny balcony in HeimbergIn the new residential project «Lebensraum Sternen» modern owner-occupied apartments are being built in an attractive location in Heimberg. Whether as a couple, family or as a capital investment – you will find your suitable home here. There are 3.5-, 4.5- and 5.5-room apartments to choose from with well-thought-out floor plans, high-quality materials and spacious outdoor areas.The 4.5-room apartment No. 8 on the upper floor impresses with a modern living concept and an optimal room layout. On 98.4 m² of living space you can expect a bright living and dining area with an open kitchen and direct access to the 17.0 m² large balcony – the ideal place to spend relaxed hours outdoors.Three spacious bedrooms offer versatile usage options – whether as children's rooms, home offices or guest rooms. Two modern bathrooms provide additional comfort in everyday life. The room offer is complemented by a practical laundry room with its own washing tower as well as a separate basement compartment.The building is located in a central location, shopping facilities, schools, restaurants and the train station are easily accessible on foot. Thanks to the excellent transport connections, you can reach Thun, Bern or the Bernese Oberland in a short time – ideal for all those who want to live close to nature and at the same time benefit from an excellent infrastructure.Highlights • Modern 4.5-room owner-occupied apartment on the upper floor • 98.4 m² of living space • Bright living and dining area with open kitchen • Sunny balcony with 17.0 m² • Three spacious bedrooms • Two modern bathrooms • Laundry room with its own washing tower • Basement compartment with 12.7 m² • Family-friendly living situation • Train station, shopping facilities and schools within walking distance • Sustainable construction with photovoltaic system Not the right apartment size? In the building complex, there are further attractive 3.5-, 4.5- and 5.5-room owner-occupied apartments available. We would be happy to advise you personally and help you find the apartment that perfectly suits your needs.

  • Balcony / Terrace
  • Garage
  • Elevator
  • +2
Joel Allenbach

Joel Allenbach

Immobilienvermarkter

Travel time
-
New building
1 / 6
  • Garage
  • Elevator
  • Child-friendly
  • +1
3.5 rooms84m²CHF 685,000.–
Dornhaldestrasse 2, 3627 Heimberg

"STARS" Modern 3.5-room ground-floor new apartment in Heimberg

Modern 3.5-room ground-floor apartment – Your new home with a terrace in HeimbergIn the new residential project «Living Space Stars», modern owner-occupied apartments are being built in an attractive location in Heimberg. Whether as a couple, family, or as a capital investment – you'll find your perfect home here. There are 3.5-, 4.5-, and 5.5-room apartments to choose from, with well-thought-out floor plans, high-quality materials, and spacious outdoor areas.The 3.5-room apartment No. 5 on the ground floor impresses with a modern floor plan and an ideal combination of living comfort and functionality. On 84.0 m² of net living space, you can expect a bright living and dining area with an open kitchen and direct access to the 22.7 m² large terrace – the perfect place to spend cozy hours outdoors.Two spacious bedrooms offer ample space for living, working, or for guests. The modern bathroom is complemented by a separate guest toilet. The laundry room with its own washing tower is particularly practical, creating additional storage space and making everyday life easier. A basement compartment also belongs to the apartment, of course.The residential building is located in a central location, with shopping facilities, schools, restaurants, and the train station all within easy walking distance. Thanks to the excellent transport connections, you can reach Thun, Bern, or the Bernese Oberland in a short time – ideal for those who want to live close to nature and at the same time benefit from an excellent infrastructure.Highlights • Modern 3.5-room owner-occupied apartment on the ground floor • 84.0 m² of net living space • Spacious living and dining area with open kitchen • Sunny terrace with 22.7 m² • Two bright bedrooms • Modern bathroom and separate guest toilet • Laundry room with its own washing tower • Basement compartment with 16.0 m² • Family-friendly living location • Train station, shopping facilities, and schools within walking distance • Sustainable construction with photovoltaic system Not the right apartment size? There are more attractive 3.5-, 4.5-, and 5.5-room owner-occupied apartments available in the building. We would be happy to advise you personally and help you find the apartment that perfectly suits your needs.

  • Garage
  • Elevator
  • Child-friendly
  • +1
Joel Allenbach

Joel Allenbach

Immobilienvermarkter

Travel time
-
1 / 11
4.5 rooms115m²CHF 1,140,000.–
3123 Belp

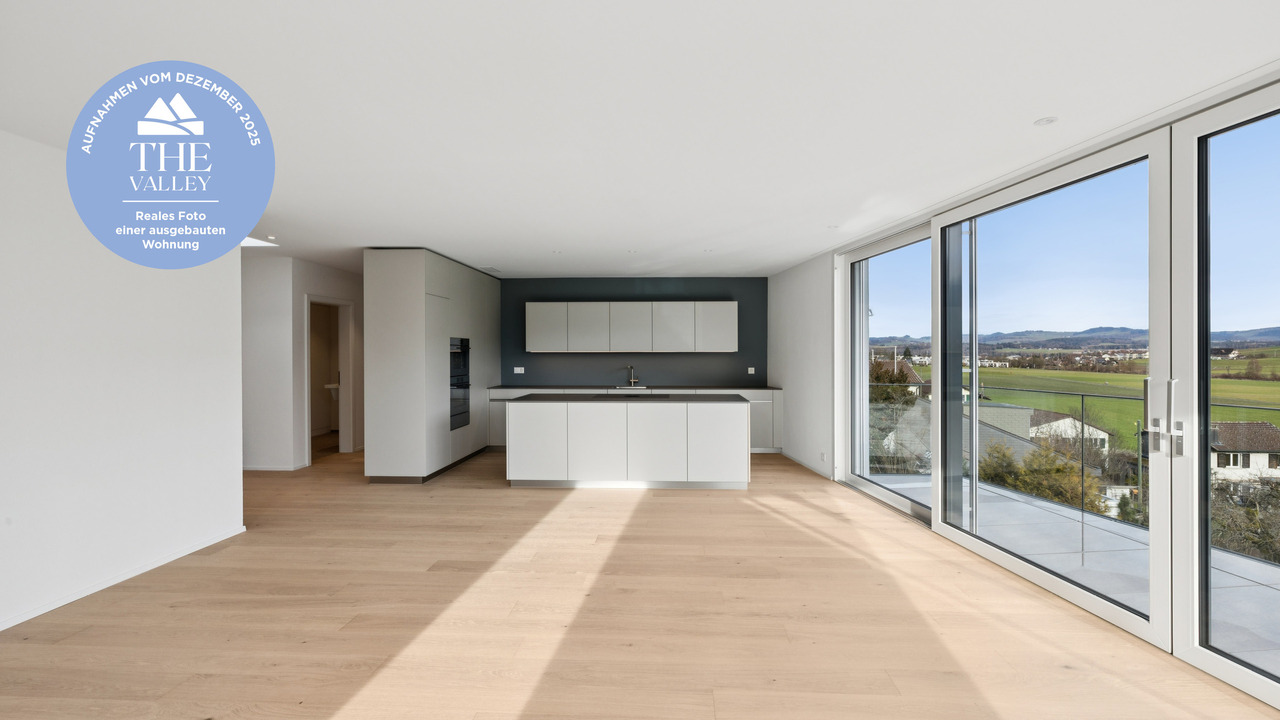
New construction project "THE VALLEY" garden apartment 2

The exclusive residential complex "THE VALLEY" offers a total of only four luxurious new apartments at the panoramic entrance to the Gürbental. Here, you can expect a lifestyle full of comfort and exclusivity, embedded in a picturesque natural setting.The apartments are characterized by their spacious floor plans and high-quality home technology, which offer you plenty of space for your individual needs and can also save you expensive energy. Each apartment has 4.5 rooms and can be expanded according to your wishes. When designing your new living lifestyle, you have a variety of materials and living designs to choose from, to give your life a touch of luxury.The well-thought-out floor plans and intelligent living concept ensure a harmonious sense of space and a pleasant atmosphere in every apartment. The panoramic view of the picturesque natural setting can be enjoyed from every room and provides a unique living experience. The view of the picturesque landscape can also be enjoyed while cooking and is even more impressive in the outdoor areas due to the excellent long-distance view.In the residential complex "THE VALLEY", you live stylishly, practically, and perfectly tailored to your needs. Relax by candlelight, let your thoughts wander, and enjoy the savoir-vivre that is offered to you in this environment.Your new home is the ideal retreat when the hectic everyday world becomes too much again.HIGHLIGHTS - Unique living concept and not comparable to other new construction projects - Only two apartments (garden floor and attic) per house - Built to Minergie standard - Comfort ventilation per apartment - PV system - E-charging station for cars (optional) - Ground probe heat pump - Water softening system - Elevator (per house) - Exclusive garden design - Dreamlike view location - Spacious terraces and balconies - Laundry tower per apartment - Legally binding building permit available - Digital viewing possible - Construction started, ready for occupancy from December 2025 Has this unique and exclusive new construction project sparked your interest? Please contact us for further information or a non-binding consultation at our office. If you are interested, we will provide you with our detailed sales brochure. The project can also be viewed digitally at our office. We look forward to your contact."Your specialists for living lifestyle"

1 / 13
3.5 rooms98m²CHF 965,000.–
Brunnhaldenstrasse 50, 3510 Konolfingen

3.5-Room Terrace Apartment in "Grünegg Konolfingen"

Hier will ich wohnen... Grünegg Konolfingen - Terrace houses with Alpine panorama:Those who are looking for something special will find it in Grünegg: modern terrace apartments, inspiring views, well-thought-out architecture.Because living is a feeling: Those who wish for a stylish home with a far-reaching view will find it in Grünegg. The modern residential complex in Konolfingen combines light-flooded architecture, spacious outdoor areas, and rural tranquility - with direct proximity to the charming village center.Open living kitchens, large window fronts, and sunny terraces create space for living and enjoying.Diversity that delights: The last construction phase combines two types of living: 3.5 to 5.5-room terrace apartments on one level with spacious outdoor areas.This offer provides space for individual life plans - be it for families, couples with a home office, or all those who like to live generously. The move-in date is planned for the end of 2027. Your advantages at a glance ? Most modern terrace apartments ? Terrace apartments with 3.5 to 5.5 rooms ? Panoramic view & sunny outdoor areas ? Individual expansion possibilities ? Quiet, green location - near center & public transport ? Elevator, parking garage & plenty of privacyYou can find further documents under the specified links: • Sales documents & construction description • Grünegg Konolfingen project website We would be happy to welcome you to the viewing of the model apartment in Konolfingen.

Travel time
-
New building
1 / 13
4.5 rooms130m²CHF 1,095,000.–
Schwandstrasse 58-60, 3634 Thierachern

ImmoWyss - Premium New-Build Penthouse Apartment with Elegant, Refined Design

We intentionally only publish a selection of our offers on real estate portals. You can find all current properties on our website www.immowyss.ch Detailed information about this property with additional pictures, floor plans, and complete documentation can be found at http://www.immowyss.ch/immobilien/?objekt-id=CW767 The new 4.5-room penthouse apartment combines the highest living comfort with modern architecture and impressive views. The openly designed kitchen, living, and dining area forms the heart of the apartment. Spacious window fronts provide a bright, friendly atmosphere and offer direct access to the extensive terrace, which offers a breathtaking view of the Stockhorn and an unobstructed distant view. You can determine the kitchen and floor coverings according to your personal ideas and give your new home an individual touch. Preparations for a Swedish stove have already been made for additional living comfort. The apartment has three comfortable rooms, including an elegant en-suite bedroom with a walk-in shower. A second bathroom with a shower offers additional comfort and convinces with practical storage space. A separate laundry room with an integrated washing tower ensures that household chores can be done conveniently within the apartment. An internal staircase leads to the inviting gallery floor, which can be ideally used as an office or additional room. From here, access leads directly to the attic, which serves as an additional storage reserve and perfectly complements the living comfort. This attractive residential offer is rounded off by a spacious, private basement room, which can also be easily accessed directly from the parking garage. The most important advantages speak for themselves: - New building - diverse selection of materials by the buyers - Own electricity production with in-roof photovoltaic system - High-quality construction - Quiet, sunny location with Stockhorn view - Connection door from the parking garage to the spacious basement room (22m2) - Attic on the gallery with an area of 6 m2 Have we sparked your interest? Arrange a viewing appointment today and take a look at the interesting Immo Wyss offer on site. *** SALES DOCUMENTATION *** Download the sales documentation including address, floor plans, and many pictures at www.immowyss.ch. Simply fill out the contact form and you will receive the documents immediately and around the clock by email. Thierachern is located in the Thun-West district, with a view of the Bernese Alps and surrounded by a varied local recreation area. Thierachern has managed to preserve its rural character despite its proximity to the city of Thun. The landscape is shaped by the former Aare glacier. The moraines on which the Wahlen district and the Rebberg lie have remained. Thierachern has a kindergarten, a primary school, and a secondary school, which can be reached on foot in a short time without danger. The "Mittleren Schwand" bus stop can be reached with a few steps from the house, safe school route to the lower level and kindergarten to the village center via the feeder road.

Nadia Balmer

Nadia Balmer

Stellvertretende Geschäftsführerin, Beratung & Verkauf

Travel time
-
1 / 13
2 rooms32m²CHF 399,500.–
Bellevuestrasse 9, 3600 Thun

New 2-room senior apartment for sale in Thun, No. 22 on the garden floor

New hope for seniors in Thun Senior housing with sleek care offers security and comfort - Thun, a paradise for the golden years:Thun, the picturesque town on Lake Thun, surrounded by majestic mountains, has long been known for its high quality of life. But in an aging society, cities face new challenges. Many seniors want a type of housing that preserves their independence while offering the necessary support. With the creation of small senior housing with sleek care, Thun could now become a pioneer in the region. We can help you with that. A modern concept for more quality of lifeDreamhouses AG sells you a new senior apartment in Thun and relies on a well-thought-out concept: they combine comfortable living with tailored care services. "Our goal is to offer seniors a maximum of freedom without having to waive the necessary support," explains the project manager of Dreamhouses AG.The property is equipped as follows:Barrier-free elevator, design according to the building regulations of the municipality; common room for social gatheringsStep-free access to the apartmentPractical kitchen, optionally barrier-freeWalk-in shower with age-appropriate support aidsRemote control for various functionsSuitable, elevated sitting-friendly furniture, anti-slip floor coveringsOptional: high-quality furniture, adapted to the color conceptThe care can include the following, according to your wishes:Laundry and cleaning serviceWeekly shopping serviceHouse and serviceThese services relieve the residents and enable them to design their time according to their own wishes. "It's reassuring to know that you no longer have to worry about everyday tasks," says an interested party. "So there's more time for walks by the lake, visiting Thun Castle, or having a coffee in the old town."Bellevuestrasse 9 in Thun is perfect for this.For a long time, the Thun region was underserved in terms of senior-friendly housing. But that's changing now. The initiative by Dreamhouses AG could serve as a model for other municipalities in the Bernese Oberland, where the demand for age-appropriate housing is also constantly growing.Dreamhouses AG shows how it's done: well-thought-out concepts that put people at the center, combined with the unique beauty of the region. These new senior apartments are an important step in making Thun even more livable - for all generations.Details about senior apartment No. 22:This modern, 2-room senior apartment for sale, with a living area of 32.2 m2, leaves nothing to be desired. It is located on the garden floor in a well-maintained multi-family house and impresses with its high-quality equipment and quiet location. The elevator in the house enables barrier-free access to your new apartment and to the storage room. Additionally, this apartment has its own garden seat of 33.5 m2 in a special right.With great attention to detail, the apartment at Bellevuestrasse 9 in Thun is being completely renovated and redesigned to create a contemporary and timeless, high-quality living space. The demand for such senior apartments is very high in Thun. For this reason, you should act quickly, as only a few free senior apartments are available.The apartment is fully furnished and convinces with a high construction standard. The modern bathroom is equipped with age-appropriate facilities and has a spacious shower, which is a real eye-catcher. Anti-slip floor coverings also ensure your safety at home.The time is ripeThe creation of these senior apartments with sleek care is a milestone for Thun. It shows that the needs of the older generation are being taken seriously. In a city that has always been appreciated for its high quality of life, action is now being taken in the area of senior-friendly housing.For many seniors, this means a piece of freedom and joy of life. And for Thun, it means that the city will remain an attractive place to live in the future - for young and old.Convince yourself of this attractive real estate offer and schedule a consultation with us today. The entire Nievergelt Consulting Team looks forward to your contact


André Nievergelt

André Nievergelt

Immobilien- / Finanz und Bewertungsexperte

Travel time
-
1 / 11
4.5 rooms165m²CHF 1,990,000.–
Zimmerwaldstrasse 15, 3122 Kehrsatz

EXCLUSIVE ATTIC APARTMENT WITH LUXURIOUS FINISHES

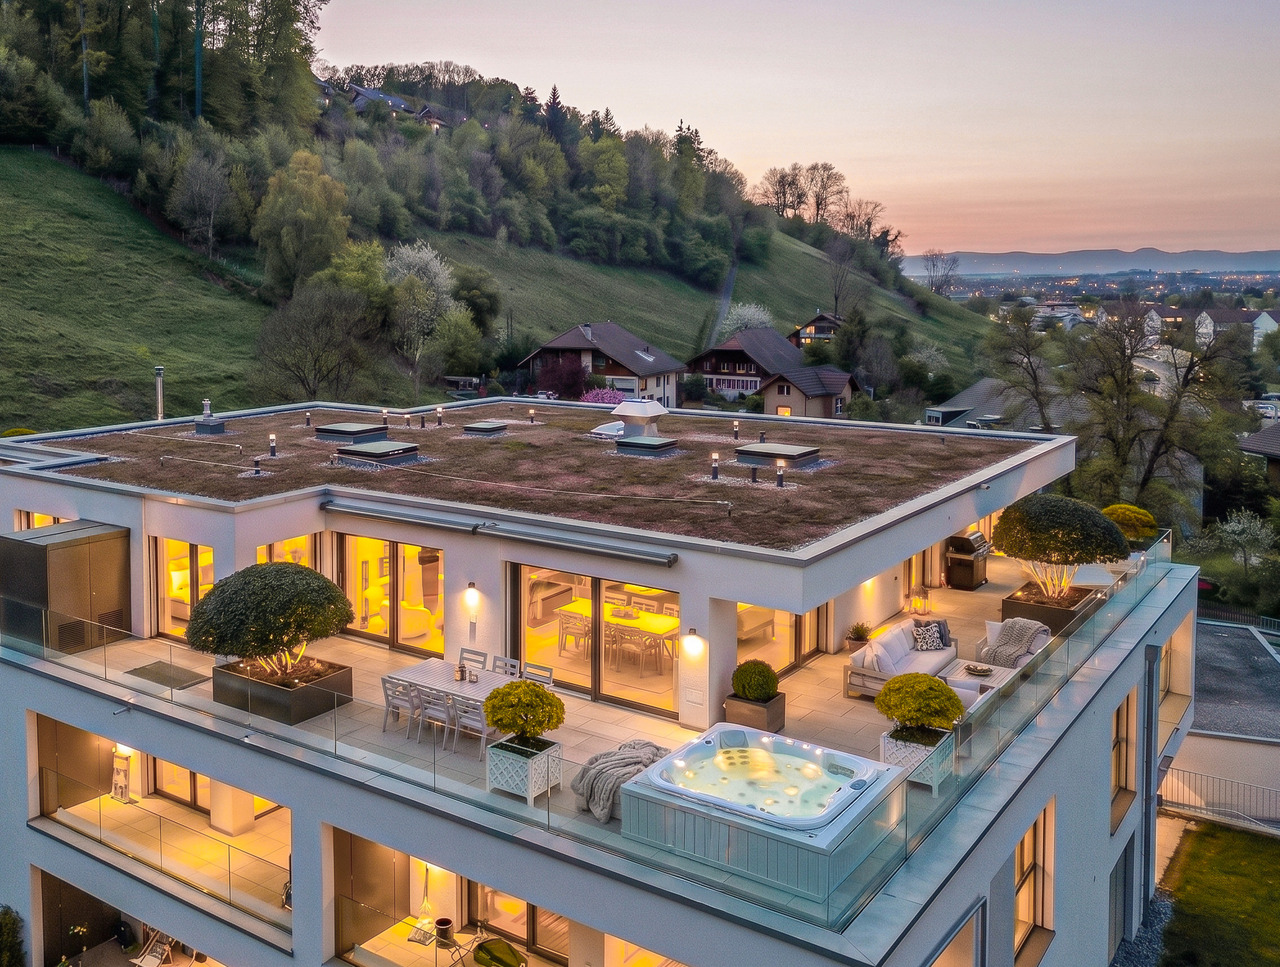
A home that is more than just living: This high-quality attic apartment combines modern design, maximum privacy, and an impressive terrace with unobstructable views, a retreat for the highest demands.In a quiet, slightly elevated location in Kehrsatz, you can expect an exclusive 4.5-room attic apartment from 2023 with around 165 m² of living space. Generous room proportions, high-quality materials, and a well-thought-out room concept create a living feeling at the highest level.The bright and airy living and dining area with large window fronts forms the heart of the apartment and opens seamlessly to the approximately 115 m² large terrace, perfect for relaxed hours, stylish evenings, and unforgettable moments with a view. A special highlight is the private Jacuzzi in the outdoor area.The open-design kitchen with high-quality appliances, integrated Quooker, wine fridge, and warming drawer meets the highest demands. The clearly separated retreat area with master bedroom, dressing room, and en-suite bathroom provides privacy and comfort. Two further rooms offer flexible usage possibilities.The property is located in a quiet, well-maintained residential area with optimal sunlight and excellent connections - the city of Bern is just a few minutes away.The two indoor parking spaces can be purchased separately and are not included in the purchase price. The price is CHF 40,000.00 each.Highlights at a glance:- Exclusive 4.5-room attic apartment with approximately 165 m² of living space- Year of construction 2023 - modern new building in high-quality construction- 115 m² large terrace with unobstructable views- Private Jacuzzi in the outdoor area- Spacious, bright living and dining area- High-quality design kitchen with Quooker, wine fridge, and warming drawer- Master area with dressing room and en-suite bathroom- Two stylish wet cells with noble materials- Air conditioning in the master area- Floor-to-ceiling doors and modern lighting concept- Own laundry room with washing tower- Lift with direct access to the apartment- Two indoor parking spaces (one with a wall box)- Quiet, elevated location with optimal sunlight- Perfect combination of nature and urban proximity (Bern can be reached in a few minutes)Such apartments are rare - we look forward to showing you this special home in person.

Christian Andres

Christian Andres

Unternehmensleiter

Travel time
-
1 / 9
3.5 rooms104m²CHF 750,000.–
Bahnhofstrasse, 3512 Walkringen

The ultimate attic apartment! Move-in possible in December 2026! You choose the interior design!

Note that BEKB offers financing at preferential terms for sustainable heating systems (district heating)! You will be competently and thoroughly advised!Move-in date December 2026The small multi-family house with six spacious residential units is located directly next to the train station in the center of Walkringen.A thoughtful planning and a modern architectural language combined with a contemporary concept is the result of this small development. With the elevator, owners reach their apartments steplessly and comfortably directly from the basement or the parking garage. Washing machine and dryer are located in the apartment. Each basement compartment is located in the basement.You still have the opportunity to actively participate in the interior design. You choose the sanitary and kitchen facilities as well as the wall and floor coverings.Our offer:1 unit 4 1/2 room apartment (ground floor) living space 141.60m²1 unit 3 1/2 room apartments (attic) living space 118.65m²one parking space in the garageSales prices4 1/2 room apartment CHF 790,000.-3 1/2 room apartment CHF 750,000.-Four apartments have already been sold and will be handed over to the owners in December.Now more than ever! Buying is cheaper than renting! Many things are possible!Would you like to arrange a non-binding viewing appointment? We are particularly pleased about your call!

Travel time
-
1 / 13
4.5 rooms126m²CHF 890,000.–
Allmendstrasse 2, 3127 Mühlethurnen

Stylish gallery apartment with high-quality finish

Located in a sunny and unobstructed viewpoint, surrounded by idyllic agricultural land and directly on the Gürbe, this exceptional gallery apartment awaits you at Allmendstrasse 2 in Mühlethurnen. Despite the quiet location, you can easily reach the train station, shopping facilities, medical care, and cultural offers on foot in just a few minutes.The apartment convinces with a high-quality interior finish, a well-thought-out room layout, and numerous equipment details that raise comfort and living quality to a special level. Noble materials were selected with great attention to detail and harmoniously coordinated with each other.Among the built-in and value-enhancing expansion wishes as special highlights are:- Spacious gallery with additional bathroom and view through the skylight directly into the starry sky and the Milky Way.- High-quality kitchen with first-class kitchen appliances and practical breakfast and work counter.- Floor-to-ceiling built-in wardrobes in all rooms with exceptionally large storage space.- Spacious, closed wardrobe in the entrance area.- Comfortable laundry room in the shower bathroom with Schulthess Spirit 530 washing machine.- All windows and skylights are equipped with high-quality BAUR insect screens.- Sliding door to the balcony with insect screen sliding net.- Electrically operated skylights including blackout blinds.- Network shutdown in the bedroom for a possibly disturbance-free and restful sleep climate.The apartment also includes a private, lockable laundry room with Secomat and a separate, locked basement room on the lower floor.The modern building also meets the highest demands in terms of energy efficiency. It is heated with an environmentally friendly heat pump. A photovoltaic system produces part of the required electricity, while a central water softening system provides additional comfort.Optionally, one or two parking spaces can be purchased for CHF 35,000 each.This exclusive ownership apartment combines high-quality construction, modern home technology, and nature-oriented living in an ideal way - a home for people who appreciate peace, comfort, and quality equally.Further exciting and supplementary information about the purchase process, ancillary costs, etc. can be found in the detailed documentation, which will be sent to you. To do this, fill out the contact form.
Travel time
-
1 / 15
4.5 rooms117m²CHF 750,000.–
Gurnigelstrasse 21b, 3132 Riggisberg

New construction project Gurnigelstrasse Riggisberg
Living in Riggisberg - Your new home with quality of life In Riggisberg, high above the Gürbetal and only 20 kilometers from Bern, 33 modern condominiums are being built, combining the highest living comfort with a natural idyll.Whether you decide on a 3.5- or 4.5-room apartment - here you can enjoy a harmonious living atmosphere, high-quality equipment, and a unique location in the middle of the Gantrisch Nature Park.Experience the perfect combination of tranquility, nature, and urban connection.For more information, visit https://gurnigelstrasse.ch/The development at a glance • 33 condominiums in three modern multi-family houses with 11 apartments each • High construction standard with noble materials and top equipment • 3.5- and 4.5-room apartments with well-thought-out floor plans • Spacious balconies and terraces with a grandiose view • Large private gardens for the ground-floor apartments • Sustainable construction and energy efficiency thanks to district heating, wood-metal windows with triple glazing, and a photovoltaic system on the roofs • Comfortable underground parking with e-charging station preparation directly under the buildings • Optimal traffic connection - in about 20 minutes to Bern or Thun • Close to nature - ideal for hikers, bikers, and winter sports enthusiasts More information can be found athttps://gurnigelstrasse.ch/Have we sparked your interest? We are happy to provide you with further information personally.
Travel time
-

Suggested properties for you based on search results