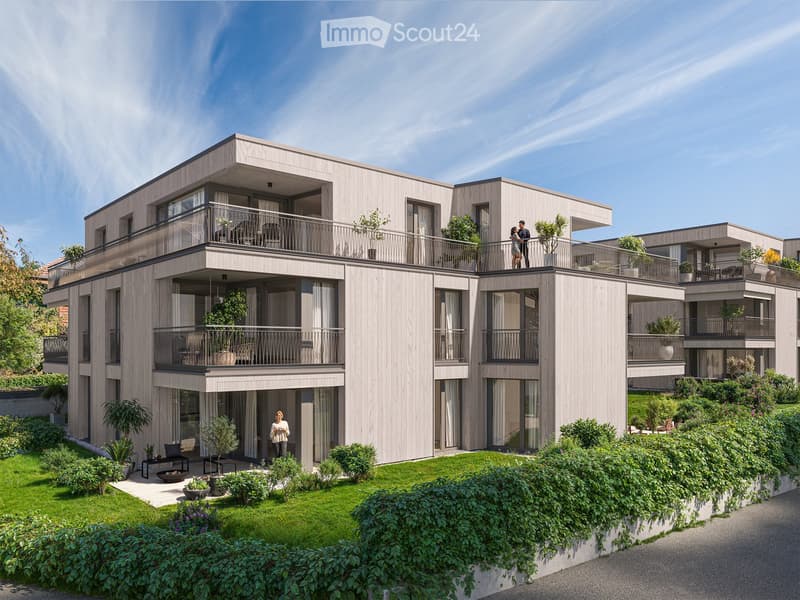
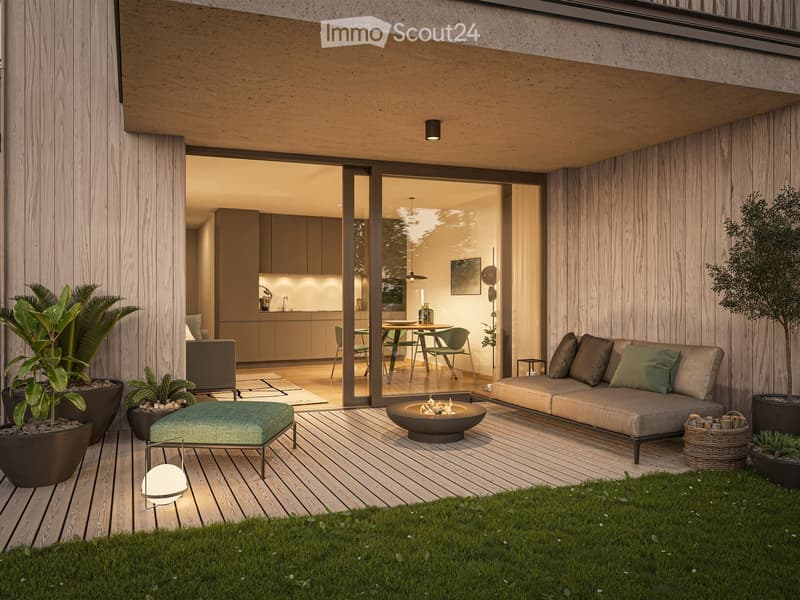
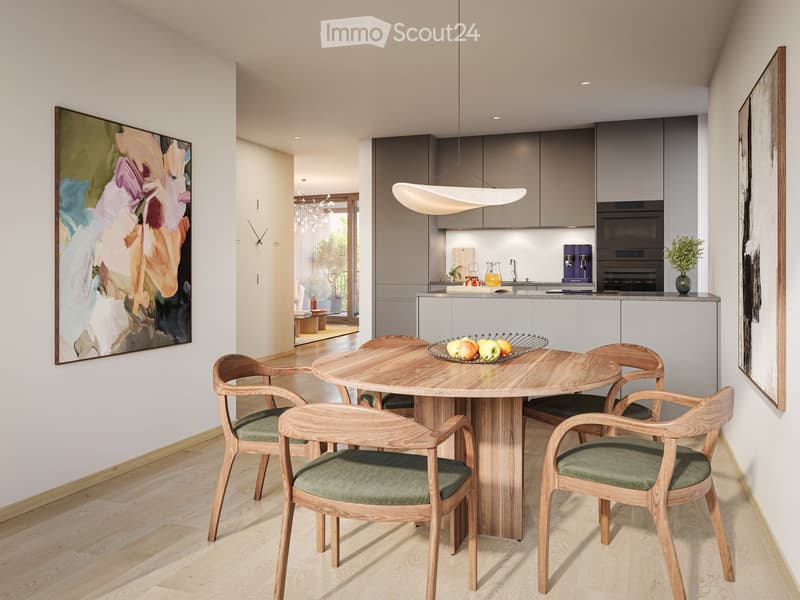
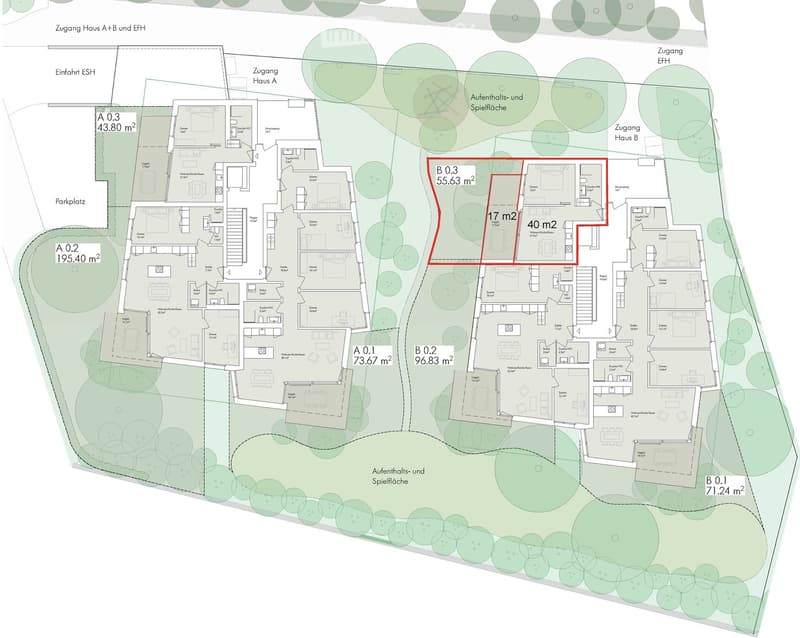
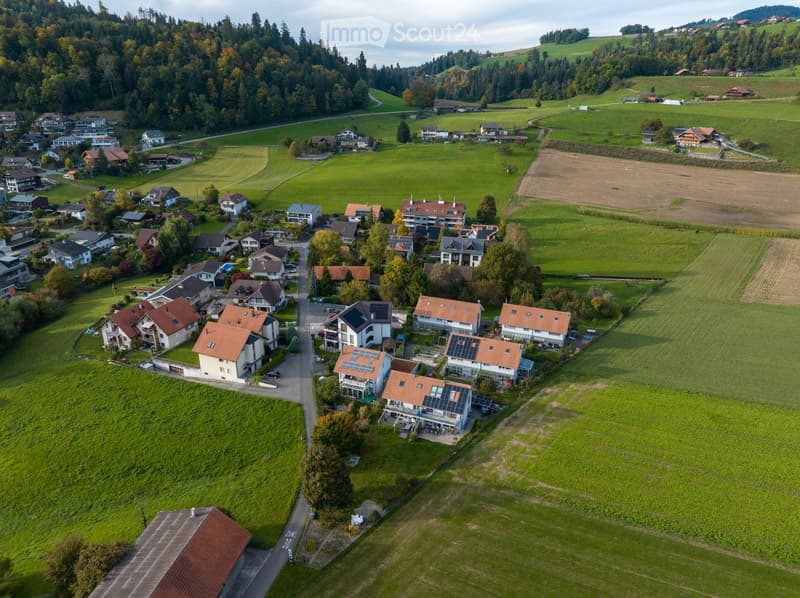
"2.5 rooms ground floor with 17m2 loggia and 55m2 garden"
Address
Weiergrabenweg 38, 3612 SteffisburgTravel time
- 34 min.Station: Lädeli
Surrounding information
School
13 min.KirchbühlPublic Transport
6 min.Oberes Flühli
Times refer to the route on foot.
Price
- Purchase price:
- CHF 315,000.–
Main information
- Availability:
- 01.12.2027
- Type:
- Apartment
- No. of rooms:
- 2.5
- Floor:
- GF
- Surface living:
- 40 m2
- Year built:
- 2027
Characteristics
Balcony / Terrace
Wheelchair access
Child-friendly
Garage
Elevator
New building
Minergie certified
Documents (1)
Description
Discover this high-quality 2.5-room ownership apartment in a modern new building (year of construction 2027) on the quiet Weiergrabenweg in Steffisburg. With 40m² living space and a spacious loggia/terrace with 17m2 on the ground floor. The additional special use zone of 55m2 in the garden offers a lot of extra living quality. Thanks to a generous room height of 2.5m (higher than the standard of 2.3m) and floor-to-ceiling windows, you can enjoy bright rooms and high living comfort. Planned move-in date on December 2027. Very attractive purchase price thanks to the sale in building rights.
Location and surroundings: The two multi-family houses with spacious 2.5 to 5.5 room ownership apartments are being built in the popular Flühli quarter in Steffisburg, directly on the undeveloped agricultural area. The sunny and very quiet location as well as the proximity to the village center and the recreational area at Hartlisberg make this location particularly attractive. The Flühli quarter is very well connected by public transport. The mix of natural surroundings and urban proximity ensures an attractive living situation with high quality of life.
This new building apartment combines modern living comfort with practical location and is ideal for buyers who value peace and quality of life.
The project is bank-tested by the following financing partners: Valiant, BEKB, UBS, AEK Thun
Heim und Gut AG, 3612 Steffisburg, www.heimundgut.ch
Mortgage Calculator
From dream house to home ownership: the mortgage calculator can help you estimate the affordability of this property.

Create an account for more options
Create your account to manage your favorites across all devices, keep track of your search alerts, and never miss an update. Everything you need for your home search, all in one place!
Contact
Peter Stähli
- Listing ID
- 4003446189
- Object ref.
- n9y1v.uux1c