Quick Filters for your search

Quick-filters

We show you quick-filters based on the most used filters by location.

By using these, you can enhance your search experience by finding new and interesting properties to your likings.

2 results - Properties for sale: 3087 (Niedermuhlern)

1 / 12
  • Parking space
  • Garage
  • View
  • +1
6.5 rooms130m²CHF 994,000.–
Niedermuhlern, 3087 Niedermuhlern

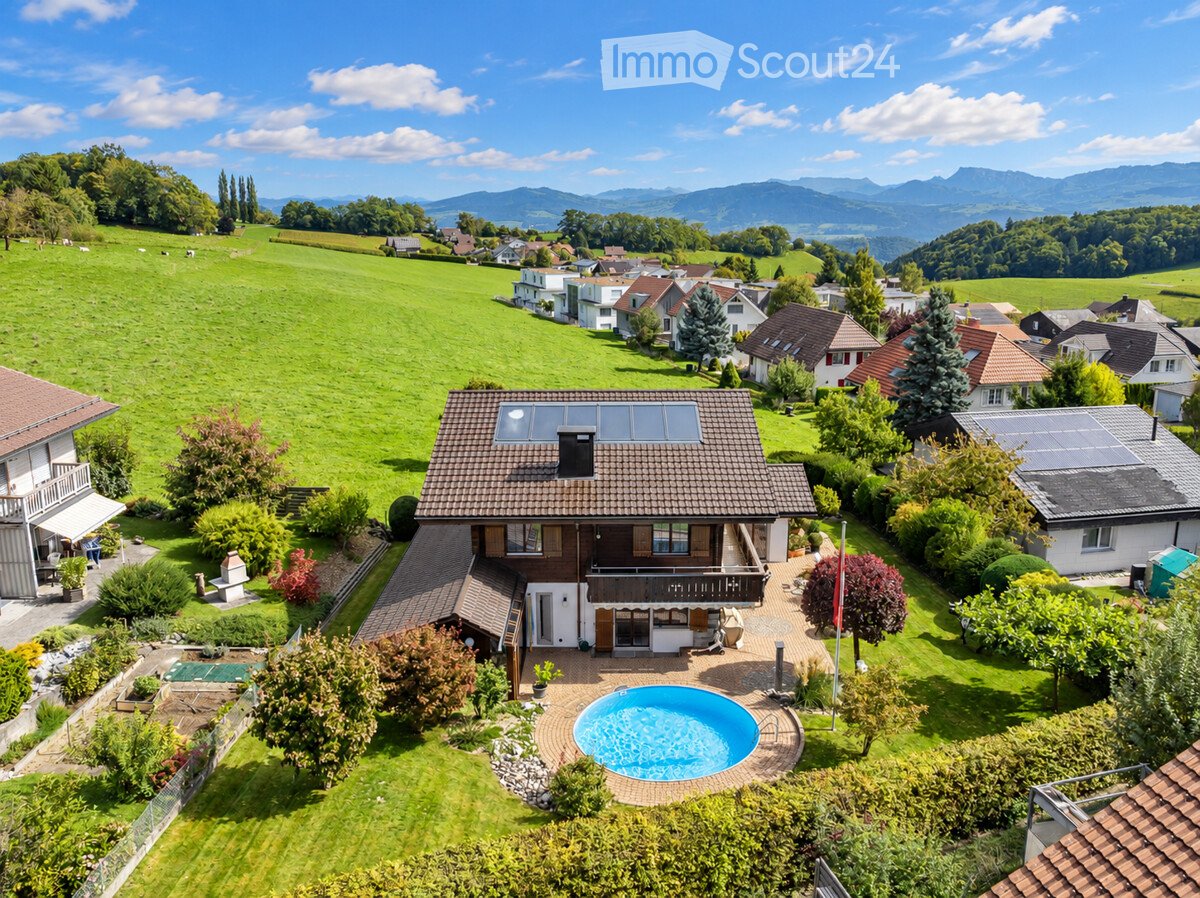
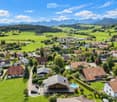
Modern living in the countryside: 6.5 room house with swimming pond

Are you looking for a property that combines exceptional design, absolute privacy, and maximum flexibility? This 2012/13 totally renovated 6.5 room single-family house in an unobstructable south-west slope in Niedermuhlern offers a modern interpretation of rural construction and delights with a dreamy distant view of forest, fields, and beautiful sunsets. The top arguments for your new home • Unobstructable nature oasis: The 689 square meter large property is idyllically located in the agricultural zone and guarantees you lasting peace and absolute privacy. • Highest usage flexibility: The room concept of the 130 square meter living space is maximally changeable. With the simple installation of just two doors, the object can be divided into two separate apartments, as all connections on the upper floor are already prepared, ideal as a generation house or living community. • Dreamlike outdoor areas: A spectacular terrace landscape of 75 square meters and a 28 square meter large balcony extend the living space outdoors. • Private natural swimming pond: The lovingly designed garden invites you to relax and cool off with a private natural swimming pond. • Exclusive interior design: Pigmented natural structure anhydrite floors, an elegant natural steel staircase, and a water-guided design chimney made of natural steel create a unique, modern ambiance. The modular kitchen island on the ground floor can be flexibly rearranged. • Prepared wellness area: Connections for a private wellness oasis on the upper floor are already available and waiting for your ideas. • Sustainable cutting-edge technology: The house was renovated according to the Minergie standard (without label). An eco-combination system with air-water heat pump, 10 square meters of solar collectors, and the chimney supply heat directly to an 800-liter main storage tank. All windows have remotely controlled shutters. • Commercial and expansion potential: The 70 square meter large basement with large wooden glass door is perfect as a studio, showroom, or for small businesses, supplemented by a traditional wine cellar. Additionally, there is an expansion reserve of up to 30 percent in the agricultural zone, as well as the potential for the construction of winter gardens. • Convenient parking: You have two generous outdoor parking spaces and at least one covered parking space for your vehicles at your disposal. Exact address available after registration on neho.ch.DO YOU WANT TO VISIT? PLEASE REGISTER FIRST: http...

  • Parking space
  • Garage
  • View
  • +1
Miroslav Mescic

Miroslav Mescic

Immobilienmakler

1 / 11
4.5 rooms214m²CHF 1,095,000.–
Holzmatt 28c, 3087 Niedermuhlern

4.5 Zimmer Doppelhaushälfte mit viel Platz und Garten in Niedermuhlern

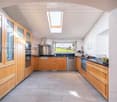
Inmitten der schönen Landschaft erwartet Sie diese gepflegte 4.5-Zimmer-Doppelhaushälfte mit rund 214 m² Nettowohnfläche und 433 m² Grundstücksfläche in Niedermuhlern. Die Liegenschaft vereint Grosszügigkeit, Wohnkomfort und eine Aussicht ins Grüne sowie bei klarem Wetter bis zum Chaumont (Juragebirge). Das schöne Zuhause eignet sich ideal für Familien, Paare oder alle, die naturnahes Wohnen mit hoher Lebensqualität schätzen.Das Herzstück des Hauses bildet das grosszügige Wohnzimmer mit Cheminée. Der direkte Zugang zum gepflegten Garten erweitert den Wohnraum ins Freie und schafft den idealen Rahmen für gemütliche Familienabende, gesellige Stunden mit Freunden oder entspannte Momente beim gedeckten Sitzplatz oder unter freiem Himmel. Die separate Küche überzeugt mit viel Stauraum, grosszügigen Arbeitsflächen und ausreichend Platz für einen Essbereich. Ergänzt wird das Erdgeschoss durch ein Badezimmer mit Dusche und WC, das zusätzlichen Komfort im Alltag schafft.Im Obergeschoss erwartet Sie ein grosszügiges Schlafzimmer mit direktem Zugang zum Balkon und herrlichem Blick über die umliegenden Felder. Ein weiteres Zimmer lässt sich flexibel als Kinder-, Gäste- oder Arbeitszimmer nutzen. Das geräumige Familienbad mit Badewanne, Dusche und Doppelwaschtisch rundet diese Etage ab. Ein besonderes Highlight ist das ausgebaute Dachgeschoss. Die Räume mit sichtbaren Holzelementen und Dachfenstern verleihen diesem Bereich einen ganz besonderen Charme. Praktische Keller- und Lagerräume, eine Waschküche, zwei Einstellhallenplätze sowie ein Aussenparkplatz runden dieses attraktive Angebot ab.Highlights auf einen Blick: • 4.5 Zimmer auf drei Etagen • Zwei Badezimmer, eines mit Badewanne und Dusche sowie eines mit Dusche • 214 m² Nettowohnfläche • 433 m² Grundstücksfläche • Gepflegter Garten • Inklusive zwei Einstellhallenplätzen und einem Aussenparkplatz • Ruhige Lage • Natur pur direkt vor der Haustür Haben wir Sie neugierig gemacht? Dann zögern Sie nicht, einen unverbindlichen Besichtigungstermin mit Frau Gabriela Knecht telefonisch 079 430 59 11 oder per Mail gabriela.knecht@trendwerk.ch zu vereinbaren.Au coeur d'un magnifique paysage, cette maison jumelée bien entretenue de 4,5 pièces, d'une surface habitable nette d'environ 214 m² et d'un terrain de 433 m², vous attend à Niedermuhlern. La propriété allie espace, confort de vie et vue sur la verdure ainsi que, par temps clair, sur le Chaumont (massif du Jura). Cette belle maison est idéale pour les familles, les couples ou tous ceux qui apprécient un cadre de vie proche de la nature et une qualité de vie élevée.Le coeur de la maison est constitué par le spacieux salon avec cheminée. L'accès direct au jardin bien entretenu prolonge l'espace de vie vers l'extérieur et crée le cadre idéal pour des soirées familiales chaleureuses, des moments conviviaux entre amis ou des instants de détente sur la terrasse couverte ou en plein air. La cuisine séparée séduit par ses nombreux rangements, ses plans de travail spacieux et son espace suffisant pour un coin repas. Le rez-de-chaussée est complété par une salle de bains avec douche et WC, qui apporte un confort supplémentaire au quotidien.À l'étage, une chambre spacieuse vous attend avec un accès direct au balcon et une vue magnifique sur les champs environnants. Une autre pièce peut être utilisée de manière flexible comme chambre d'enfant, chambre d'amis ou bureau. La spacieuse salle de bains familiale avec baignoire, douche et double...

Travel time
-
More objects in your automatically expanded search area
20 results - Radius: + 10km
New building
1 / 9
  • Parking space
  • Child-friendly
  • Quiet neighborhood
7.5 rooms175m²CHF 1,650,000.–
Premium
3112 Allmendingen b. BE

DETACHED HOUSE B1 - EXCLUSIVE LIVING COMFORT IN A RURAL SETTING

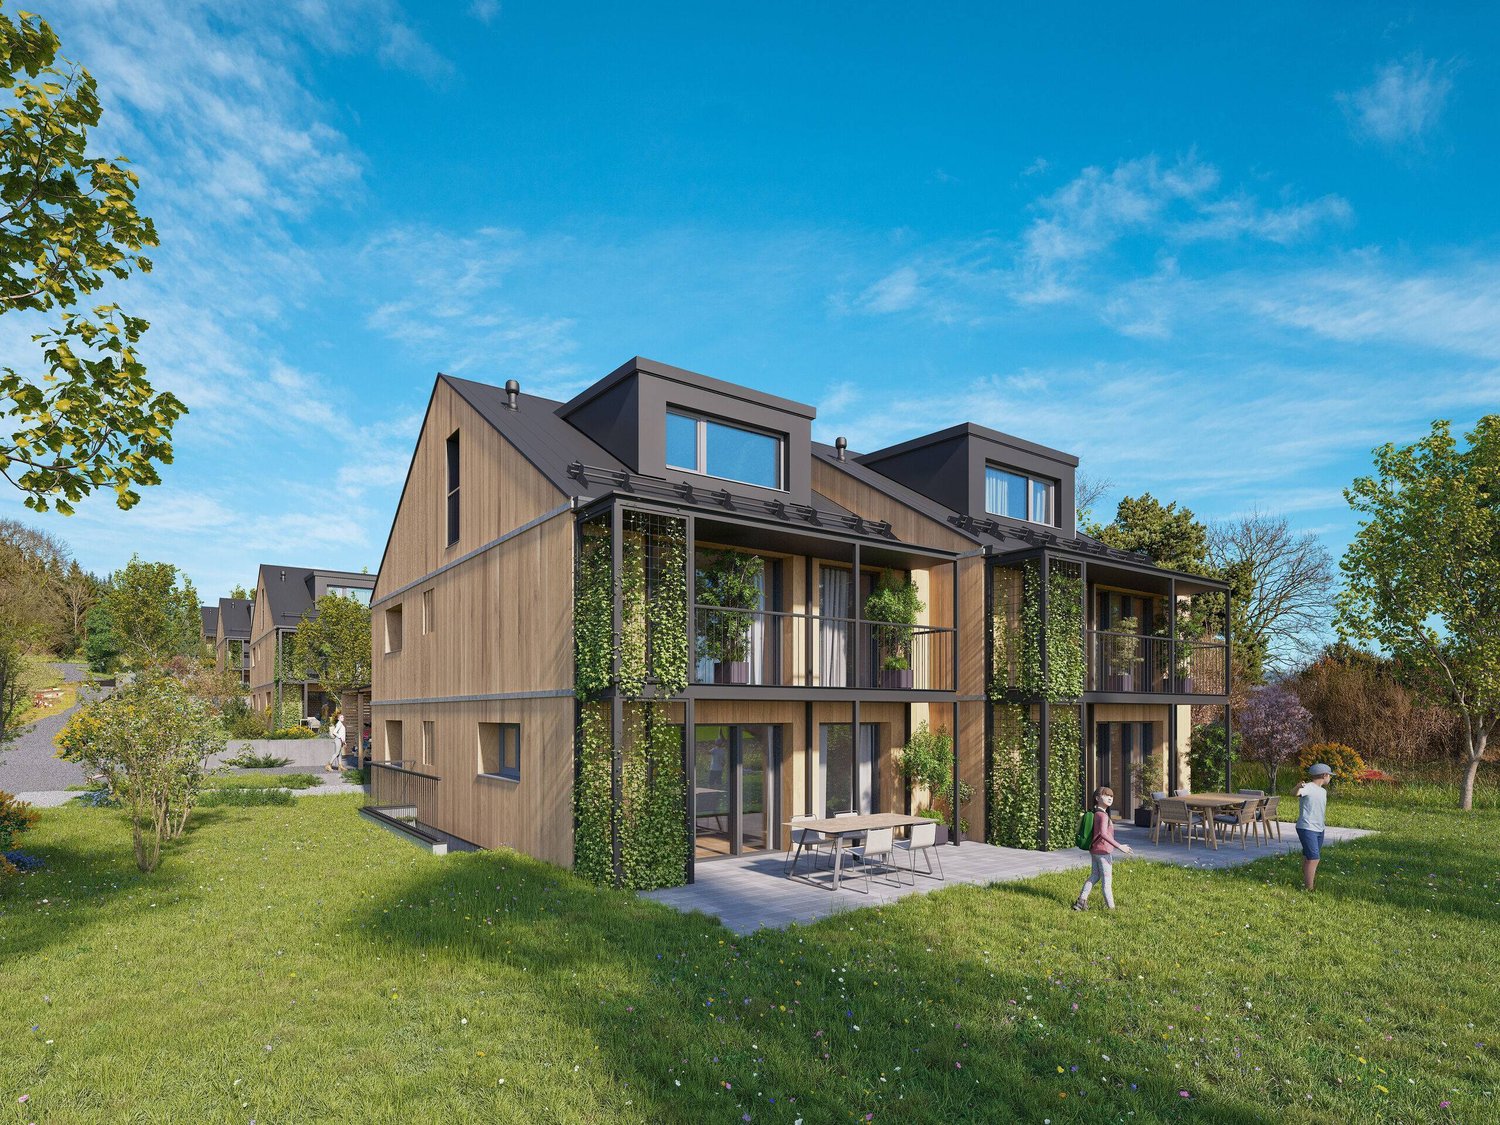
Sustainable living in Allmendingen - six modern detached houses with Alpine viewsIn Allmendingen near Bern a new-build project with six detached houses, which combines modern living comfort with rural idyllic surroundings. Instead of maximum densification the project focuses on generous open spaces, a harmonious architecture and an impressive view of the Prealps and Alps.A traffic-calmed play street creates additional added value for families and ensures a pleasant living environment.Each house offers 303 m² of total usable space, distributed over 7.5 rooms and three floors. The open living and dining area with direct access to the terrace creates a bright and welcoming atmosphere. The modern kitchen with cooking island, high-quality appliances and plenty of storage space meets the highest standards.Flexible usable rooms offer space for individual living ideas, be it for family, work or hobby.On the upper floor a covered balcony provides additional outdoor space with far-reaching views of the foothills of the Alps. The private garden with generous green space complements the offer and creates space for relaxation and play.Sustainability takes centre stage: wood, recycled concrete and natural insulating materials characterize the construction method, while photovoltaic systems and heat pumps ensure an energy-efficient supply .The convenient parking situation includes an outdoor parking space included in the purchase price and the possibility to additionally purchase a carport .A home that combines design, functionality and sustainability - ideal for people who want to combine modern living comfort with nature and tranquillity .Sustainable living in Allmendingen - six modern detached houses with Alpine viewsIn Allmendingen near Bern a new-build project with six detached houses, which combines modern living comfort with rural idyllic surroundings. Instead of maximum densification the project focuses on generous open spaces, a harmonious architecture and an impressive view of the Prealps and Alps.A traffic-calmed play street creates additional added value for families and ensures a pleasant living environment.Each house offers 303 m² of total usable space, distributed over 7.5 rooms and three floors. The open living and dining area with direct access to the terrace creates a bright and welcoming atmosphere. The modern kitchen with cooking island, high-quality appliances and plenty of storage space meets the highest standards.Flexible usable rooms offer space for individual living ideas, be it for family, work or hobby.On the upper floor a covered balcony provides additional outdoor space with far-reaching views of the foothills of the Alps. The private garden with generous green space complements the offer and creates space for relaxation and play.Sustainability takes centre stage: wood, recycled concrete and natural insulating materials characterize the construction methods, while photovoltaic systems and heat pumps ensure an energy-efficient supply .The convenient parking situation includes an outdoor parking space included in the purchase price and the possibility to additionally purchase a carport .A home that combines design, functionality and sustainability - ideal for people who want to combine modern living comfort with nature and peace .Interested? Further information, pictures and a virtual tour as well as viewing options can be found at: propertyowner.ch/en/real-estate/25-10946

  • Parking space
  • Child-friendly
  • Quiet neighborhood
New building
1 / 4
3.5 rooms75m²CHF 725,000.–
Premium
Neumattstrasse 12, 3127 Mühlethurnen

Charming new apartment in Mühlethurnen

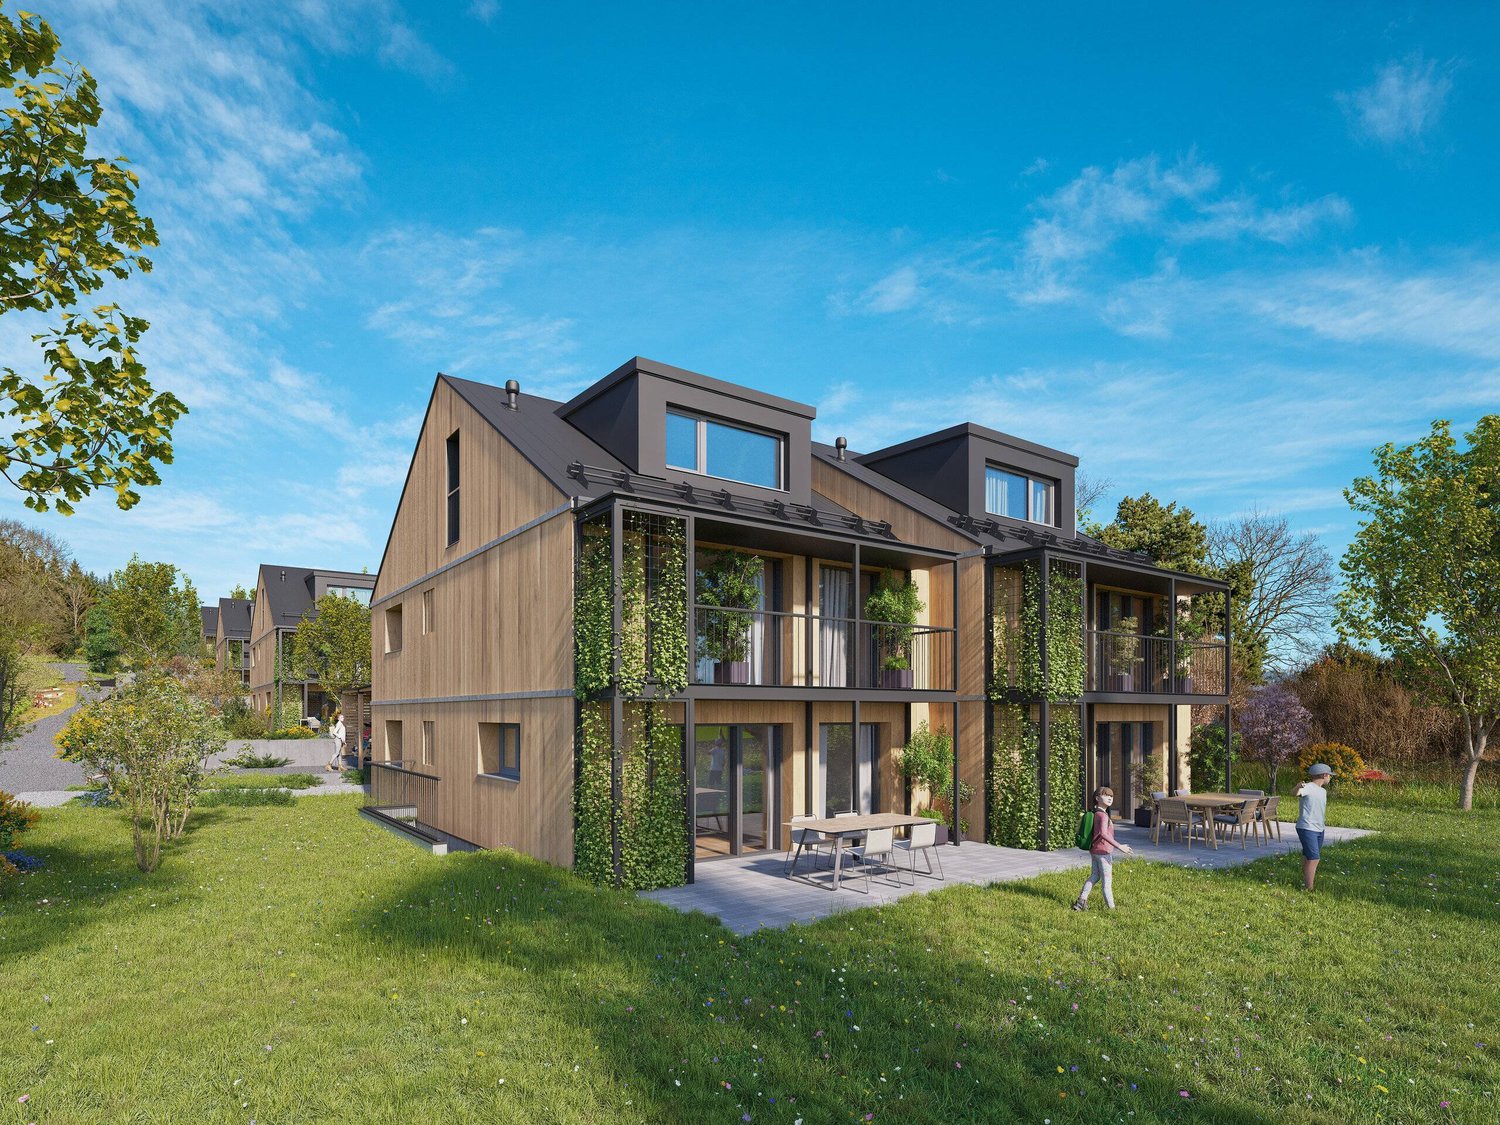
Welcome to your new home – Quartier Feldmitte, MühlethurnenVisit our website: https://www.feldmitte.online/Discover these high-quality apartments in the new construction project Quartier Feldmitte at Neumattstrasse 12 in 3127 Mühlethurnen. The apartments are being built as part of an architecturally harmonious ensemble of three multi-family houses with a total of 12 units in sustainable wooden construction.The modern construction method with visible solid wood ceilings, a facade made of spruce/fir, and energy-efficient building services (air-water heat pump, underfloor heating, and integrated photovoltaic system) combines ecological building with contemporary living comfort.The apartment impresses with: • Well-thought-out floor plan (apartment 297-11 / DG) • Spacious living/dining area with open kitchen and plenty of daylight • Covered balcony • Private basement compartment with washing tower in the basement (optional) • Optional parking space in the garage • Elevator for convenient access to all floors The project is still being realized and stands for sustainable, energy-efficient living with low operating costs.Location & surroundingsMühlethurnen is located in the idyllic Gürbetal and belongs to the municipality of Thurnen. Here you can enjoy natural living in a quiet environment – combined with a very good connection to the centers of Bern, Thun, and Belp.The Thurnen train station is easily accessible on foot and connects you to Bern in just a few minutes. Shopping facilities, schools, and other infrastructure are within walking distance. The Quartier Feldmitte thus offers ideal conditions for families, couples, or individuals who want to combine rural tranquility with urban accessibility.These apartments are ideal for anyone who values sustainable construction, modern architecture, and a high quality of life. Are you interested? Please do not hesitate to contact us. On our homepage, you will find further exciting information.

Travel time
-
  • Well-maintained garden with lush greenery, flowering shrubs, decorative statues, and a covered patio area with a glass door leading inside.
  • Empty room with large sliding glass doors leading to a garden, polished tile floor, white walls, and visible electrical outlets.
  • Empty room with large sliding glass doors leading to a patio, white walls, and a polished tile floor.
  • Empty hallway with polished tile flooring, white walls, large glass sliding doors leading to an outdoor area, and a glimpse of a kitchen area with white cabinets and a countertop.
  • Bright hallway with beige tiled flooring, white walls, and large mirrored cabinet. Features multiple doors and a window on the left side.
  • Empty room with beige tiled floor, white built-in shelving unit, and white cabinetry. The walls are painted in a light peach color, and there is a doorway leading to another room.
  • Empty room with beige tiled flooring, white walls, and built-in white closet units. A doorway leads to another room.
  • Modern kitchen with light wooden cabinets, granite countertops, stainless steel sink, and built-in appliances including a refrigerator, microwave, and oven.
  • Modern kitchen with light wooden cabinets, stainless steel appliances, and tiled flooring.
  • Modern bathroom with beige tiled walls and floor, white toilet, sink with chrome faucet, bathtub, and large mirror above the sink.
  • Modern bathroom with beige tiled walls and floor, featuring a white toilet, a glass-enclosed shower with a handheld showerhead, a white sink, and a mirrored cabinet above the sink.
  • A well-maintained garden area with various plants, shrubs, and flowers, featuring a modern building with a yellow facade and balcony in the background.
  • A well-maintained garden area with a tiled patio, lush greenery, and decorative elements such as statues and planters.
  • A well-maintained outdoor area with tiled flooring, potted plants, and sculptures. Features include a wooden door, glass sliding doors leading to an interior space, and a small garden with trimmed hedges and trees.
  • A well-maintained garden area with neatly trimmed bushes and trees, a tiled patio, and a small round table with a central pole.
  • A small, well-lit room with wooden flooring, a washing machine and dryer unit, a sink, and a small seating area with chairs and a table.
  • Bright, minimalist room with wooden flooring, white walls, and a small dining setup including a table and chairs. Features large windows with wooden frames and a radiator below them.
  • Empty closet with white shelves and beige carpeted floor. No furniture or items present.
1 / 18
3.5 rooms105m²CHF 1,090,000.–
Top
Thunstrasse 57 a, 3074 Muri bei Bern

Your dream home in the green - in the heart of Muri near Bern

Plenty of space, plenty of light, and a green oasis all to yourself. In an attractive, quiet, and sunny location in Muri near Bern, this exceptionally spacious 3.5-room apartment with approximately 105 m² of living space awaits you. Its special highlight is the extensive, landscaped terrace for exclusive use – a private oasis with plenty of space to relax, enjoy, and socialize. The heart of the apartment is the impressively spacious living and dining area. Numerous windows and doors provide plenty of daylight and create a seamless transition to the terrace. The view of the greenery and elegant natural stone floors create a particularly pleasant living atmosphere. The separate kitchen impresses with a practical L-shaped arrangement, spacious workspaces made of dark natural stone, and plenty of storage space. A glass ceramic cooktop, oven, microwave, dishwasher, as well as a refrigerator and freezer are already integrated. Two rooms offer a variety of uses – as bedrooms, guest rooms, children's rooms, or home offices. Numerous built-in closets and shelves provide additional storage space and underline the well-thought-out floor plan. For comfortable living comfort, two separate bathrooms are available: a bathroom with a bathtub and an additional shower room. Both have a toilet and a well-maintained equipment with natural stone coverings. The secondary rooms are also convincing: the apartment includes a basement compartment and a separate laundry and drying room with a sink and a separate recess, built-in units, and a workspace. The parking space No. 20 is also included in the selling price. The location combines high-quality living with short distances: shopping facilities, schools, services, and public transport are within easy reach. At the same time, the forest, the Aare, spacious green areas, and numerous walking and leisure paths offer a high recreational value. Thanks to the good transport connections, the center of Bern can also be reached quickly. The most important advantages at a glance: • approximately 105 m² of living space • exceptionally spacious, bright living and dining area • landscaped, southwest-facing terrace for exclusive use • separate, well-equipped built-in kitchen • two flexibly usable bedrooms or home offices • bathroom with bathtub and separate shower room • elegant travertine and natural stone coverings • numerous practical built-in closets • own laundry and drying room • basement compartment, separate recess • parking space No. 20 (basic installation for e-mobility created) • attractive location near Bern Selling price: CHF 1,090,000.– including parking space The sale is carried out within the framework of a two-stage bidding process. The selling price serves as a guide and does not represent a minimum price. • Indicative purchase offer until Sunday, August 23, 2026 • Final purchase offer from invited interested parties until Sunday, September 6, 2026 Let yourself be convinced by the spaciousness, the special outdoor area, and the pleasant living atmosphere during a personal viewing. We look forward to your contact.

Travel time
-
  • Multi-story residential building with a red roof and white windows, surrounded by greenery and parked cars in a parking lot.
  • Bright, open room with wooden staircase leading to an upper level, white tiled floor, white walls, and wooden ceiling beams. The space is empty with no furniture.
  • Bright hallway with wooden staircase, white tiled floor, and built-in wooden cabinet. Exposed wooden beams on the ceiling and a window providing natural light.
  • Empty room with white tiled floor, white walls, wooden staircase leading to an upper level, and a view of a kitchen area with modern cabinets and a window.
  • Bright, open attic space with wooden staircase, wooden beams, skylights, and tiled floor.
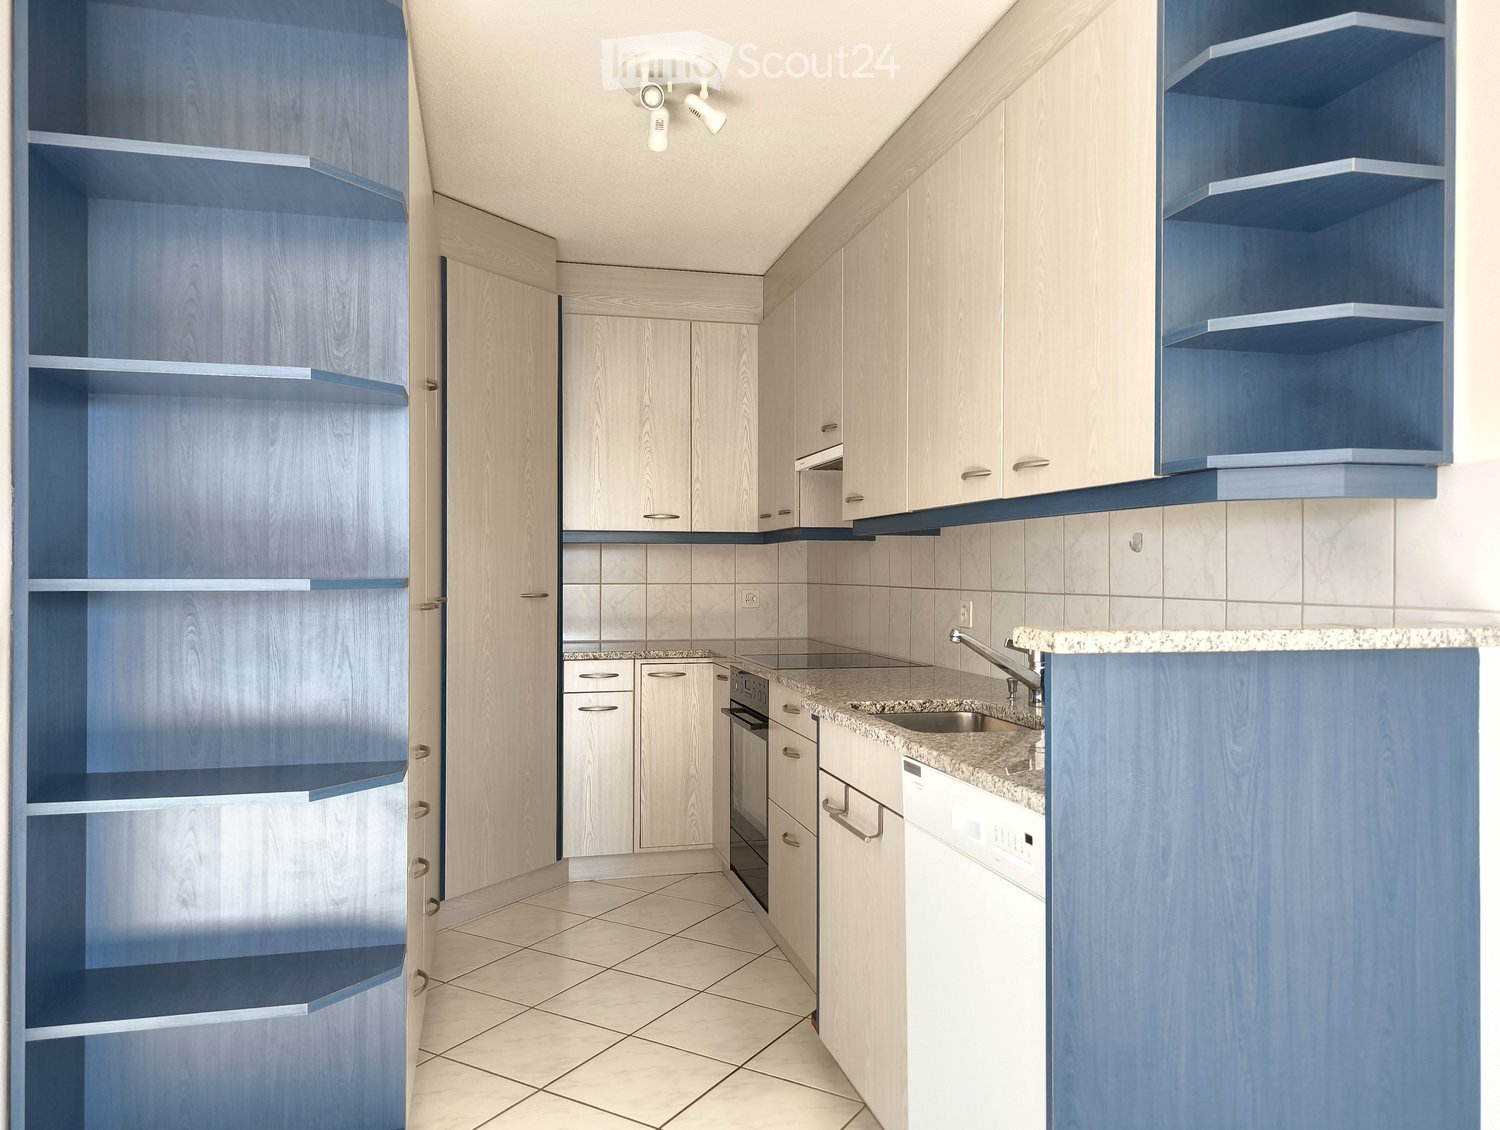
  • Modern kitchen with light blue cabinets, granite countertops, stainless steel appliances, and large windows offering a view of the roof.
  • Modern kitchen with granite countertops, white cabinets, stainless steel appliances, and a wooden ceiling with exposed beams.
  • Open-plan kitchen and living area with white tiled flooring, light wooden beams, and modern appliances including a refrigerator, oven, and sink.
  • Modern bathroom with white tiles, double sink, toilet, bathtub, radiator, and washing machine. Features a wooden slanted ceiling and a large mirror above the sink.
  • Balcony with wooden ceiling, tiled floor, metal railing, and a view of the neighborhood.
  • Bright, empty room with white walls, wooden ceiling, and large windows offering a view of greenery. The floor is covered with light-colored tiles.
  • Bright, empty attic room with wooden slatted ceiling, white walls, light wooden floor, and large windows offering natural light and views of the outdoors.
  • Empty room with wooden slanted ceiling, white walls, and a large skylight window. The floor is light-colored wood, and there is a white door on the left side.
  • Empty room with wooden ceiling, white walls, and a skylight window. The floor is light-colored and the space is minimalistic with no furniture.
  • Empty room with white walls, light wooden ceiling, and light-colored floor. Features a small wooden cabinet and a white door.
  • An empty attic space with wooden floors and exposed wooden beams, featuring a wooden railing and two windows with frosted glass panels.
  • A narrow hallway with a wooden slatted partition on one side, white tiled wall on the other, and a window at the end.
  • Modern multi-story residential building with light-colored facade, multiple windows, and a well-maintained garden area in front.
  • Multi-story residential building with balconies, surrounded by a well-maintained lawn and playground equipment.
1 / 19
4.5 rooms96m²CHF 525,000.–
Top
Schwirrenstrasse 44, 3150 Schwarzenburg

Attractive 4.5-room attic apartment with balcony and gallery in Schwarzenburg

🏡 Object descriptionThe charming attic apartment is located in the heart of Schwarzenburg, in a quiet residential area on a low-traffic street without through traffic. Thanks to its central location, you benefit from short distances in everyday life: shopping facilities, schools, and public transport are easily accessible on foot.The apartment, built in 2002, is located on the third floor and can be easily reached by lift or via the staircase.On approximately 95.5 m² of living space, the attic apartment offers three bedrooms, a bathroom with double sink, double mirror cabinet, and its own washing machine, as well as a bright living and dining area with open kitchen and a magnificent view of the Gantrisch. From the living area, you can access the spacious balcony, while the gallery is accessible via a stylish wooden staircase.This attic apartment is more than just a home - it's a feel-good oasis with plenty of space for families, couples, or anyone who values living comfort and individuality.✅ The advantages of the apartment at a glance • Spacious gallery as an architectural highlight with versatile uses. • Quiet living atmosphere under the roof with plenty of privacy. • Bright living rooms thanks to large window areas and skylights with plenty of daylight. • Visible wooden construction and warm wooden ceilings give the apartment a unique charm. • Generous storage possibilities thanks to optimally usable roof slopes, practical storage space under the stairs, and own cellar compartment. • The covered balcony invites you to linger. In the evening, you can enjoy the pleasant evening sun here. • The skylights not only let in plenty of daylight but also offer fascinating views of the night sky. • Easy-to-maintain plank floor in the entrance, living room, kitchen, and wet cells. • A lift takes you comfortably to the apartment on the third floor. 🔎 Details • The property can be taken over flexibly, by arrangement. • We ask that no inquiries be made by brokers. 📄 Sales documentation/inspectionWe would be happy to provide you with the sales documentation and are available for a non-binding inspection appointment.We look forward to your contact!

Travel time
-
  • Two-story house with a balcony, red awning, and well-maintained garden.
  • Empty, modern hallway with a staircase on the left, large glass doors leading to an outdoor area, and pendant lights hanging from the ceiling.
  • Modern kitchen with light-colored cabinets, stainless steel appliances, and a large window providing natural light.
  • Modern bathroom with a bathtub, sink, and mirror. The walls are tiled in a dark brown color, and the floor is also tiled in a matching dark brown color. The sink has a sleek, modern design with a chrome faucet.
  • Balcony with wooden decking, red metal railing, scenic mountain view in the background.
  • Bright, open attic space with wooden flooring, skylights, and a fireplace. No furniture present.
  • Empty room with wooden flooring, large windows, and a view to a balcony area. No furniture or equipment present.
  • Balcony with wooden decking, metal railing, and view of neighboring buildings.
  • Modern bathroom with wooden flooring, white walls, a sink, a toilet, and a mirror above the sink. The room features a skylight window for natural light.
  • Small bathroom with a white sink, a washing machine, and a red door.
  • Empty room with exposed concrete walls and floors, built-in wooden shelving unit, and unfinished wooden framing on one side.
  • Two-story house with a garage, balcony, and garden area.
1 / 12
4.5 rooms120m²CHF 880,000.–
Top
Brückreutiweg 68, 3110 Münsingen

Charming 4.5-room maisonette apartment with balcony and beautiful view in Münsingen

Welcome to Brückreutiweg 68 in Münsingen! This well-maintained 4.5-room maisonette apartment impresses with a spacious living area of 120 m² and spans two floors. The building from 1983 was renovated in 2018 and presents itself in a modern, inviting condition.The apartment offers: • Maisonette layout: Spacious room layout over two floors with modern hallway, elegant staircase, and large glass doors leading to the outside. • Balcony with beautiful view: An inviting balcony with a red awning – ideal for relaxing and enjoying the sunny location. • Well-maintained outdoor area: The house has a well-maintained garden, inviting you to linger. • Garage: A practical garage space is available. • Child-friendly: The apartment and its surroundings are perfectly suited for families with children. Location and surroundings:The apartment is located in a quiet and sunny area in Münsingen. The bus stop Brückreuti is just a 1-minute walk away, ensuring excellent public transportation connections. Münsingen train station is approximately 13 minutes' walk away. For daily needs, an ALDI supermarket is available within 14 minutes' walk, as well as the Bahnhofapotheke in the immediate vicinity. The surroundings are pleasantly quiet both during the day and at night.This charming maisonette apartment combines modern living comfort with an idyllic, family-friendly location. An excellent opportunity for families or couples looking for a spacious home in the Bernese Midlands!

Travel time
-
New building
1 / 14
4.5 rooms163m²CHF 965,000.–
Top
Dorfstrasse 8, 3182 Ueberstorf

Unique sunny 4.5-room attic apartment with gallery and far-reaching views

This exceptional attic apartment is available immediately!Discover this beautiful sunny 4.5-room attic apartment with a gallery in a new building in the heart of Ueberstorf. With 163 m² of living space and an impressive ceiling height of up to 4.5 meters, this bright apartment on the 3rd floor offers an exceptional living experience with far-reaching views to the Jura. • Kitchen and bathroom furniture: You design according to your wishes and ideas • Generous room layout: 4.5 rooms and a gallery with high-quality parquet floors with underfloor heating, electric sun blinds. The 10m2 entrance area is at your private disposal. • The heat pump; provides warmth in winter via the earth probe and in summer as Freecooling for a pleasant cooling living climate. • Two modern bathrooms: One with a walk-in glass shower, bathtub, mirror cabinets, and washing machine, - tumble dryer. • 18m2 large loggia: Accessible via a spacious sliding door with a view to the Jura. • Built-in closets: at the wardrobe and entrance area offer optimal generous storage space. • Modern equipment: Dishwasher, fiber optic connection for TV and home office, as well as barrier-free access from the garage to the apartment. Special advantages: This quiet apartment impresses with its sunny location, generous floor plans, and impressive views. The property is child-friendly, has a direct elevator, and a covered garage parking space with a cellar compartment. As a new building, it meets the latest standards.Central location: Ueberstorf offers an ideal combination of rural tranquility and good connections. The Albligenstrasse bus stop is located in front of the house door, the school, shopping facilities, as well as bank/post and restaurant are within a few steps, centrally accessible - perfect for families.We look forward to your email or call!Daniel Willfratt079 797 17 58daniel@willfratt.ch

Travel time
-
  • Multi-story residential building with concrete facade, red and yellow accents, multiple windows, and balconies.
  • Concrete building with sliding glass doors, number 19 on the door
  • elevator, wall with text 'Willkommen' in white
  • Empty room with wooden floors, white walls, large sliding glass doors to a balcony, white cabinets.
  • empty room, wooden floor, large window, white walls, heater under window
  • empty room, wooden floor, white walls, window
  • Empty kitchen with cabinets, granite countertop, sink, and ceiling light
  • Tiled hallway with white walls and wooden floor, open doors, empty hallway
  • Bathroom: sink, bathtub, shower, mirror, white cabinets, white tiles
  • Living/eating area, kitchen, 2 bedrooms, bathroom, corridor, balcony
1 / 10
3.5 rooms75m²CHF 495,000.–
Top
Jupiterstrasse 19, 3015 Bern

Bright and central 3.5-room apartment in the city of Bern (NO building rights)

This spacious 3.5-room apartment is located on the fourth floor of a high-rise building with 46 apartments on 11 floors. The property was built in 1974 in solid construction and is fully basement. The property is NOT in a building rights area. The building substance is generally in good condition, and the property is continuously maintained. The facade was comprehensively renovated in 2013, and currently, no renovation work is planned. The high-rise building is part of a larger complex and has a large park. This park offers the residents of the high-rise building a green and relaxing space for walking, relaxing, or outdoor leisure activities. It is an ideal place to enjoy nature and escape the hectic city life.The apartment is characterized by its extremely central location. Shopping facilities, doctors, restaurants, and public transport are in the immediate vicinity, so you can easily do all your errands on foot. This central location makes life in the apartment extremely practical and comfortable. The house has a convenient elevator, which enables easy access to the apartment. This makes it ideal for people of all ages and ensures a comfortable daily life.A highlight of the apartment is the west-facing balcony, which offers a great space for outdoor relaxation with a beautiful view and evening sun. Here, you have space to set up a cozy seating area. This allows you to enjoy the fresh air and use the balcony as an extension of the living area. The balcony also offers space for small plants or flower boxes to create a pleasant atmosphere.The apartment's floor plan is open and includes two bedrooms and a living and dining area. The open design creates a spacious and inviting atmosphere. The living and dining area offers enough space for comfortable furniture and creates an ideal space for social gatherings and cozy get-togethers.The apartment also has a bathroom with a bathtub and sink, as well as a separate toilet with a sink. This practical division allows for comfortable use by multiple people.Furthermore, the apartment has a storage room that offers practical storage space for clothing, household appliances, and other personal items. This storage room contributes to the organization and tidiness of the apartment and maximizes the available space.The apartment also includes a private parking space in the garage, which ensures convenient and secure parking. The parking space is directly accessible from the staircase, easy to reach, and large.Are you interested? Viewing appointments are arranged directly with potential buyers. We look forward to hearing from you!

Travel time
-
  • A white house with a tiled roof is surrounded by a well-maintained garden, featuring a patio area with outdoor furniture and a scenic view of the countryside.
  • A well-maintained garden with a modern white house in the background, featuring a patio with outdoor furniture, a lounge chair, and lush greenery.
  • Modern two-story house with a large garage, surrounded by well-maintained greenery and a neatly paved driveway.
  • Outdoor patio with a metal table and chairs, overlooking a well-maintained lawn and distant mountain range.
  • Bright dining area with a wooden table and chairs, large windows offering a scenic mountain view, and a small outdoor seating area visible through the glass door.
  • Bright living room with white tiled flooring, red sofa, coffee table, ottoman, fireplace, and decorative plants.
  • Open-plan living space with a raised ground floor, exposed wooden beams, and a modern balcony overlooking the lower level. Features a sofa, table, chair, bookshelf, and framed picture.
  • Modern kitchen with white cabinets, stainless steel appliances, and a large island with a sink and faucet.
  • Cozy bedroom with a large bed, white bedding, decorative pillows, a nightstand, and a small sofa in the corner.
  • Modern bathroom with a large bathtub, toilet, sink, and mirror. The floor is tiled in black and white, and there is a towel on the edge of the bathtub.
  • Modern bathroom with white cabinets, black countertop, large mirror, and built-in shelving. Features a sleek sink and towel hanging on the side.
  • Well-maintained garden with a neatly trimmed hedge, vibrant orange flowers, and a tree providing shade. The lawn is lush and green, bordered by a stone wall.
  • A narrow garden pathway lined with lush green hedges and vibrant flowering plants, leading to a white metal gate.
  • Panoramic view of a valley with mountains in the background, surrounded by lush greenery and fields.
  • Snow-covered field with distant snow-capped mountains under a clear blue sky.
1 / 15
5 rooms140m²CHF 1,450,000.–
Top
3115 Gerzensee

5-room semi-detached house with garage for 4 cars

You value the best, quiet, scenic living location with privacy and proximity to nature. Additionally, you need an above-average large garage. Then this could be the ideal property for you.It is located in an elevated, unbuildable location above the village of Gerzensee, without through traffic, at the end of a dead-end street, not visible to passers-by, adjacent to an agricultural area. Unique distant view, 180° panorama from Napf to Eiger-Mönch-Jungfrau to Gantrisch and to Thun and Gerzensee lakes. The house is oriented south and is sunny all day due to its elevated location.The property is divided into two equal storey units, the neighbouring house is attached to the north side and does not obstruct the view. The plot area for sole use is approximately 600 m2, plus a 50% share of all common areas.The heating system (heat pump with ground probes) and house technology are used jointly, as is the underground access from the garages to the house and to the numerous ancillary rooms in the basement.Areas: Net living area approx. 140 m2, usable area approx. 195 m2, plus garage approx. 50 m2.Ground floor: Living/dining room with recirculation fireplace, open kitchen with bar, 2 rooms, shower/WC, corridor, wall cupboardsUpper floor: Bedroom with direct access to the bathroom, bathroom with corner bathtub, WC, storage room, large galleryBasement: Cellar (shelter), wine cellar, large storage room, laundry room, technical room, garage with house accessGarage: Space for 4 cars, additional parking spaces on the forecourt, storage room for garden equipment, bicycles, motorcycles, etc. in the house accessSurroundings: Large lawn, covered seating area with heat radiator, further seating areas in the garden, vegetable garden, plot completely fencedHouse technology: Heat pump (CTA) and boiler replaced in 2022, underfloor heating, double-shell masonry, very good thermal insulation and sound insulation/separation to the neighbouring house, roof surface ideally suited for PV system/solar roofShopping facilities, bus stop, school and restaurant available in the village of GerzenseeA more detailed sales documentation is available (specification of name/first name, address and email address).The sales price is understood as a guide price (basis for negotiation).

1 / 8
  • View
  • Elevator
  • Tumble dryer
  • +3
4.5 rooms115m²CHF 850,000.–
Top
3126 Gelterfingen

MODERN GARDEN APARTMENT WITH A FANTASTIC VIEW OF THE BERNESE ALPS

In Gelterfingen, nestled in an idyllic landscape with magnificent far-reaching views, this modern 4.5-room garden apartment awaits you. The property impresses with a well thought-out room layout, high-quality materials and a view, which inspires anew every day anew . Around 115 m² of living space combines contemporary living with a natural environment - ideal for everyone who appreciates peace, comfort and panorama .The heart of the apartment is the spacious living and dining area. Thanks to the open design and the large window fronts the room is flooded with plenty of natural light and at the same time opens up a wonderful view of the surrounding landscape and the Bernese Alps. From here you have direct access to the 43 m² terrace, which with a covered dining area plenty of space for relaxing hours outdoors - whether at breakfast in the sun or during a cozy evening with friends.The open kitchen blends harmoniously into the living area and impresses with a high-quality granite worktop, modern appliances and plenty of storage space. It combines functionality with a timeless design and makes cooking a pleasure.Three further rooms offer diverse usage options.Whether as bedrooms, children's rooms, guest rooms or home offices - the rooms can be flexibly adapted to different living situations .The apartment also impresses in practical terms. A reduit with its own washing tower and several built-in wardrobes ensure order in everyday life, while a separate cellar offers additional storage space .The sustainable construction with geothermal probe heating and Minergie standard underlines the modern character of the property and ensures energy-efficient living comfort.A special highlight are the parking facilities: A total of up to four indoor parking spaces are available - an attractive offer for car enthusiasts, motorcycle fans or for anyone who appreciates additional space for hobbies and leisure time.The location combines tranquillity and nature with good accessibility. The schoolhouse is just a few minutes away, and the surrounding area invites you to go for walks, bike rides and a variety of leisure activities in the countryside . At the same time you benefit from the proximity to the centers of the region.This garden apartment offers the rare combination of modern architecture, generous outdoor spaces and a view, which makes every day something special .In Gelterfingen, nestled in an idyllic landscape with stunning views, this modern 4.5-room garden apartment. The property impresses with a well-thought-out floor plan, high-quality materials, and a view that inspires you anew every day. Spanning approximately 115 m² of living space, contemporary living blends seamlessly with a natural setting—ideal for anyone who values peace, comfort, and panoramic views.The heart of the apartment is the spacious living and dining area. Thanks to the open layout and the large windows, the space is flooded with plenty of natural light and at the same time offers a wonderful view of the surrounding landscape and the Bernese Alps. From here, you can you’ll step right out onto the 43 m² terrace, which features a covered dining area—offers plenty of space for relaxing outdoors—whether you’re enjoyingbreakfast in the sun or a cozy evening with friends.The open kitchen blends harmoniously into the living area and impresses with a high-quality granite countertop, modern appliances, and plenty storage space. It combines functionality with a timeless design and makes cooking a pleasure.Three additional rooms offer a variety of possible uses. Whether as a bedroom, children’s room, guest room, or home office—these rooms can be flexibly adapted to different life situations.The apartment also stands out from a practical standpoint. A utility room with its own laundry tower and several built-in closets keep things tidy in daily life, while a separate basement offers additional storage space.The sustainable construction featuring geothermal heating and the Minergie standard highlights the modern character of the property and ensures energy-efficient living comfort.A particular highlight is the parking options: A total of up to four indoor parking spaces—an attractive offer for car enthusiasts, motorcycle fans, or anyone who appreciates extra space for hobbies and leisure activities.The location combines peace and nature with good accessibility. The surroundings invite you to go for walks, bike rides, and a wide range of recreational activities in the nature. At the same time, you benefit from the proximity to the region’s centers. This garden-level apartment offers the rare combination of modern architecture, spacious outdoor spaces, and a view that makes every day something special.Interested? For more information, photos, a virtual tour, and viewing options, visit: propertyowner.ch/de/immobilien/26-00063 Get a free property valuation. Be the first to see exclusive listings. As a member of the Swiss Property Owners Association, you’ll benefit from a free property valuation and gain access to exclusive listings on propertyowner.ch before they’re made public.

  • View
  • Elevator
  • Tumble dryer
  • +3
1 / 14
  • Parking space
  • Balcony / Terrace
  • Pets allowed
  • +3
4.5 rooms108m²CHF 750,000.–
Neueneggstrasse 6I, 3175 Flamatt

Architectural Gem: Bijou Apartment in Flamatt

Architectural gem! Unique maisonette apartment with spacious terraces and stylish living ambiance in Flamatt An well-connected and sought-after location in Flamatt awaits you with an ownership apartment that stands out for its independent architecture (first Atelier5 building body), its spacious room feel, and a remarkable living ambiance. The 4.5-5.5-room maisonette apartment on Neueneggstrasse 6i combines an attractive form of living over two levels with a well-maintained modern interior, extensive terrace areas, and a harmonious interplay of functionality, character, and living quality. Advantages at a glance • exclusive 4.5 to 5.5-room maisonette apartment over two levels • around 96 m² of living space with bright rooms • two spacious terraces with a total of approx. 57 m² • special living feeling due to the maisonette concept • stylish, well-maintained, and timeless interior design with exposed concrete • highly equipped and modernized kitchen • two bathrooms and a separate toilet • Swedish stove with a special living atmosphere • two external storage rooms, cellar compartment, and wine cellar • two parking spaces in the carport directly under the apartment • architecturally significant building Atelier 5 (protected monument) • good building substance with targeted modernizations • attractive meeting areas, Boggia square, and settlement area • central pellet heating for sustainable warmth of the settlement • attractive interplay of accessibility and local recreation • forest, water, and leisure facilities in the immediate vicinity • ideal object for buyers with a claim to character, living quality, and individuality The conception of the apartment already differs pleasantly from the usual. Organized over two levels, the maisonette conveys a living feeling that reminds one of a house in a house. The internal staircase creates a clear division of the rooms and gives the object a high degree of individuality and generosity. This special room structure appeals to people who are not just looking for a classic ownership apartment but a home with identity, depth, and its own aura. With around 96 m² of living space and two terraces with a total of approx. 57 m² of outdoor space, the apartment offers an extremely attractive overall package. The spacious outdoor areas naturally extend the living area and create versatile usable living spaces with high quality of life and privacy. Whether for lingering, enjoying, or for social hours, the two terraces give living an additional dimension and underline the special quality of this property. Inside, the apartment presents itself in a well-maintained, tasteful, and timelessly appealing condition. The interior design has been specifically modernized in recent years and convinces with a harmonious overall effect. The kitchen is highly equipped and fits functionally and design-wise into the living concept. Two bathrooms and an additional separate toilet provide comfort in everyday life. A Swedish stove in the living area sets a special accent and gives the apartment a warm, inviting atmosphere. In combination with the underfloor heating, a living feeling is created that combines coziness and living comfort in a pleasant way. The building itself also significantly contributes to the special character of the property. The apartment is located in a multi-family house with twelve units, which was built in 1994 and is architecturally assigned to the renowned environment of Atelier 5. This origin gives the property an additional design quality and sets it apart from conventional residential buildings. The building is listed in the cantonal building inventory, whereby the protection refers to the building envelope. In terms of construction, the property presents itself in good condition; in recent years, among other things, electrical systems have been renewed and windows replaced. The central pellet heating complements the object with a contemporary heating solution. The apartment offer is supplemented by two external storage rooms and two assigned parking spaces in the carport, which sensibly rounds off the functionality of the object. The existing share in the renovation fund may also be considered a positive quality feature in terms of value preservation and long-term planning. The location combines good accessibility with natural living quality. Public transport and motorway connections are within practical distance, as are shopping facilities, gastronomy, and other everyday amenities. At the same time, the property in Flamatt benefits from its proximity to the forest, water (Sense), and local recreation areas. This creates a living environment that combines everyday life and leisure time in a pleasant way. The proximity to the railway line is part of the location-specific circumstances, but it does not change the fact that the apartment overall offers a remarkably attractive and independent living experience. Thanks to the excellent train connection to the capital, you can reach the main station in Bern in just 15 minutes with the S1. This is even 1 minute faster than from Wabern with the tram T9 to the main station! This maisonette apartment is aimed at buyers with a sense of architecture, generosity, and atmosphere, at people who understand homeownership not just as an area but as a living space with expression and quality. We from Wyss AG are already looking forward to presenting the unique object to you on site. We look forward to your visit!



  • Parking space
  • Balcony / Terrace
  • Pets allowed
  • +3
Remo Wyss

Remo Wyss

Unternehmer und Immobilienbewerter

Travel time
-
1 / 13
7.5 rooms139m²CHF 1,480,000.–
Seftigenstrasse 17, 3123 Belp

Exclusive living experience with a far-reaching view: Modernized spatial wonder in Belp

Exclusive living experience with a far-reaching view: Modernized spatial wonder in Belp Between urban pulse and natural idyll - your new chapter begins here.In a slightly elevated, sunny panoramic location in Belp, a detached single-family house awaits you, combining timeless coziness with the most modern living experience. The property, built in 1962, was extensively and high-quality renovated in 2024 and presents itself today as an aesthetic highlight with clear architecture and light-flooded rooms.The highlights at a glance: • Modern standard: Sustainable living thanks to geothermal heating and solar collectors. • Space for visions: 7.5 rooms on approximately 139 m² of net living space, supplemented by enormous development potential in the attic (almost 68 m²). • High-quality materials: Noble parquet meets anthracite-colored slate floor. • Pure flexibility: Whether as a spacious family paradise, multi-generational house, or attractive investment - the original structure as a two-family house leaves all options open to you. Quality of life outdoors: A well-maintained garden (100 m²), sunny balconies, and a terrace with a panoramic view of the Aare Valley invite you to linger.Belp offers you the perfect balance: A first-class infrastructure, schools on site, and the immediate proximity to the city of Bern, while recreational areas like the Aare are practically right outside your front door.Would you like to feel what modern living with a far-reaching view feels like?We would be happy to send you the detailed documents and give you the opportunity to get to know this exceptional property in all its depth.Request the complete exposé now by email.

Travel time
-
1 / 13
  • Elevator
  • Child-friendly
4.5 rooms160m²CHF 1,095,000.–
Talstrasse 98, 3098 Köniz

Exclusive 4.5-room attic apartment with elevator, sauna, and whirlpool

Welcome to Talstrasse 98 in Thörishaus - a quiet and family-friendly residential community that combines natural living with excellent connections to Bern. Surrounded by meadows, forests, and recreational areas, you can enjoy a relaxed living atmosphere in a sunny location. Shopping facilities, schools, and public transport are quickly accessible, making Thörishaus an attractive place to live for those who value peace and quality of life.Let me introduce myself: an exclusive and modern 4.5-room attic apartment that perfectly combines generosity, comfort, and stylish living. Since my construction year 2008, I have presented myself in a very well-maintained condition and offer you an exceptional home on 160 m² of living space. Thanks to my all-day sunny orientation and large window areas, bright rooms with a pleasant living atmosphere are created. My terrace has also been continuously maintained and upgraded with new floor tiles.The arrival is already something special: you can reach me comfortably via the staircase or exclusively with the elevator, which takes you directly to my apartment.My centerpiece is the impressive 54.6 m² large living and dining area with a cozy Swedish stove and direct access to the huge terrace. The modern, open kitchen blends harmoniously into the living area and offers ideal conditions for joint cooking and social hours. The room offer is complemented by a practical réduit.My three bright bedrooms offer plenty of space and privacy. One of them has direct access to the terrace and creates a very special retreat.For additional comfort, my two bathrooms - one with a shower, the other with a bathtub - are available. Another highlight is my private sauna, which allows you to enjoy relaxed wellness moments in your own four walls at any time.My outdoor area is also impressive: the spacious terrace offers the perfect place to relax thanks to all-day sunshine. A stylish outdoor chimney (negotiable) and a whirlpool create a unique atmosphere and make this area a true wellness oasis. The lovingly designed planting is partly included in the purchase price and underlines the exclusive character of the outdoor area.My highlights at a glance • Exclusive and modern 4.5-room attic apartment • 160 m² of generous living space • Huge, all-day sunny terrace • Whirlpool and private sauna • Outdoor chimney (negotiable) • Partly existing planting included • Elevator with direct access to the apartment • 54.6 m² large living and dining area with Swedish stove • Modern open kitchen • Three bright bedrooms, one with terrace access • Two bathrooms with shower and bathtub • Private laundry room with washing machine, tumble dryer, and Secomat • Pellet central heating with comfortable underfloor heating • Two adjacent parking spaces in the garage • Own cellar compartment and workshop • Quiet and sunny living location My environment makes me particularly livable: Thörishaus combines natural living with excellent accessibility to the city of Bern. Walking and cycling paths, recreational areas, and diverse leisure activities are practically located at the front door. At the same time, you benefit from a good infrastructure and short distances to the city.I am a home for people who want to enjoy generosity, privacy, and exclusive living comfort in a quiet environment.I look forward to getting to know you and maybe soon your new home...

  • Elevator
  • Child-friendly
Simon Schweizerhof

Simon Schweizerhof

Immobilienmakler

Travel time
-

Suggested properties for you based on search results