3078 (Richigen) - Properties for sale with Balcony / Terrace

We recommend expanding your search criteria to get similar results. The current filters didn’t return any matches.

If you don’t want to change your current search criteria, we recommend creating a search alert, so you’ll be notified when matching offers become available.

More objects in your automatically expanded search area
185 results - Radius: + 10km
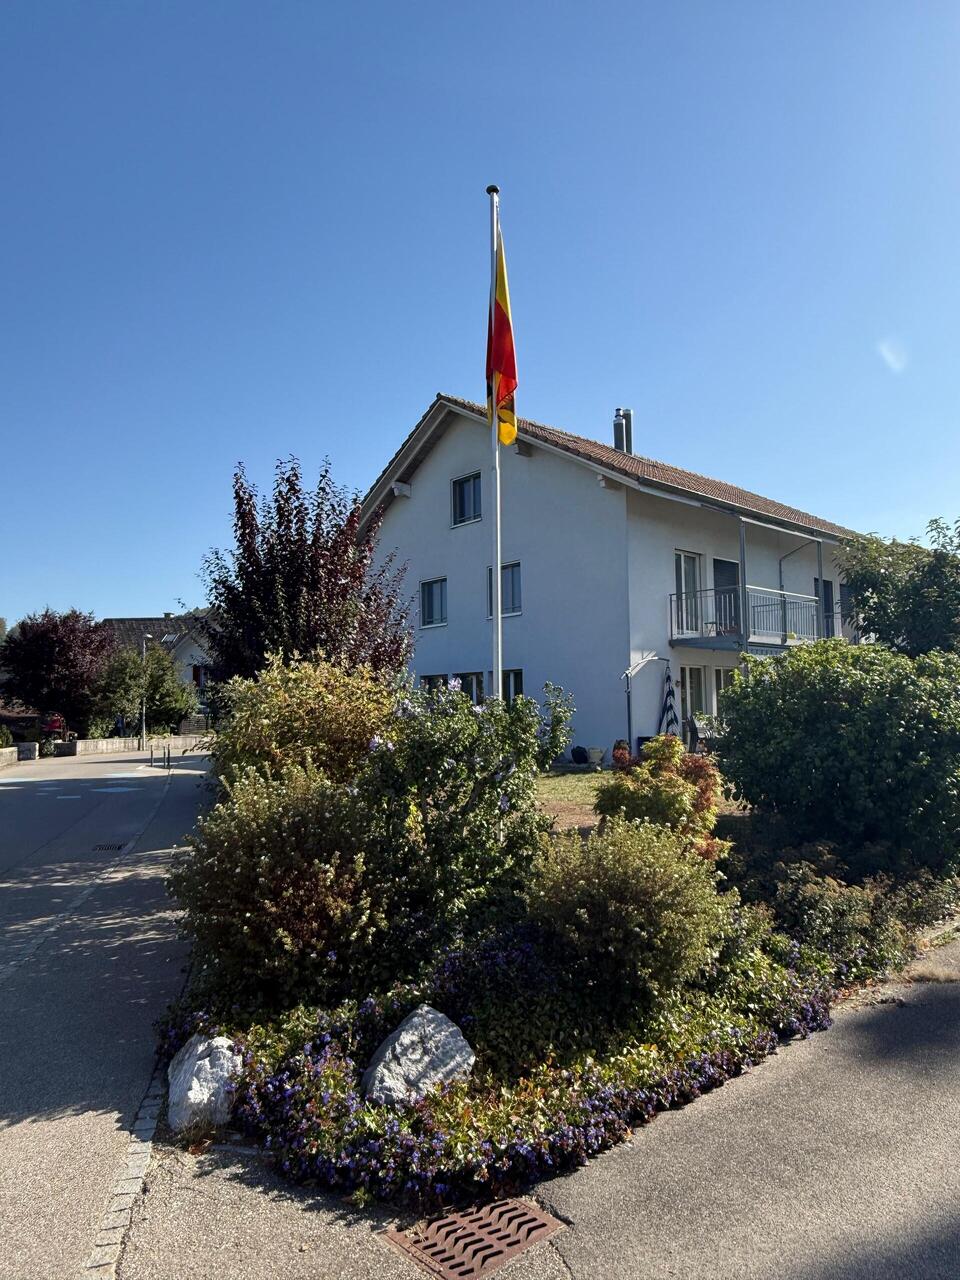
  • Modern two-story house with a red-tiled roof, white and grey exterior, multiple windows, and a balcony on the upper level. The house is surrounded by greenery and has a well-maintained garden.
  • Modern kitchen with light wooden cabinets, a central island, and a large open space. The floor is tiled in a light beige color, and there is a sliding glass door leading to another room.
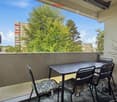
  • Bright, modern room with large glass sliding doors leading to a balcony, four wooden chairs around a small table, and a floor lamp near the wall.
  • Open-plan kitchen and living area with tiled flooring, modern wooden island, built-in cabinets, and large sliding glass doors leading to a balcony.
  • Modern kitchen with white cabinets, stainless steel handles, and a sleek sink with a modern faucet.
  • Empty room with light wooden flooring and white walls, featuring a large sliding glass door leading to a balcony.
  • Modern bathroom with a large window, featuring a sink, toilet, bathtub, shower, and wooden cabinet.
  • Modern bathroom with a white sink, wooden cabinet, glass shower stall, and a visible kitchen area through an open doorway.
  • Empty room with light wooden flooring and white walls, featuring large glass doors leading to a green outdoor area.
  • Empty room with light wooden flooring and large windows offering a view of a house and trees outside.
  • Floor plan of apartment 7.3 showing kitchen/dining/living area, two bedrooms, bathroom, entrance, and balcony.
  • Empty hallway with white walls, tiled floor, and a door leading to a balcony area with wooden flooring.
  • Modern, compact bathroom with a white sink, chrome faucet, toilet, and built-in cabinet with a mirror. Grey tiled walls and floor.
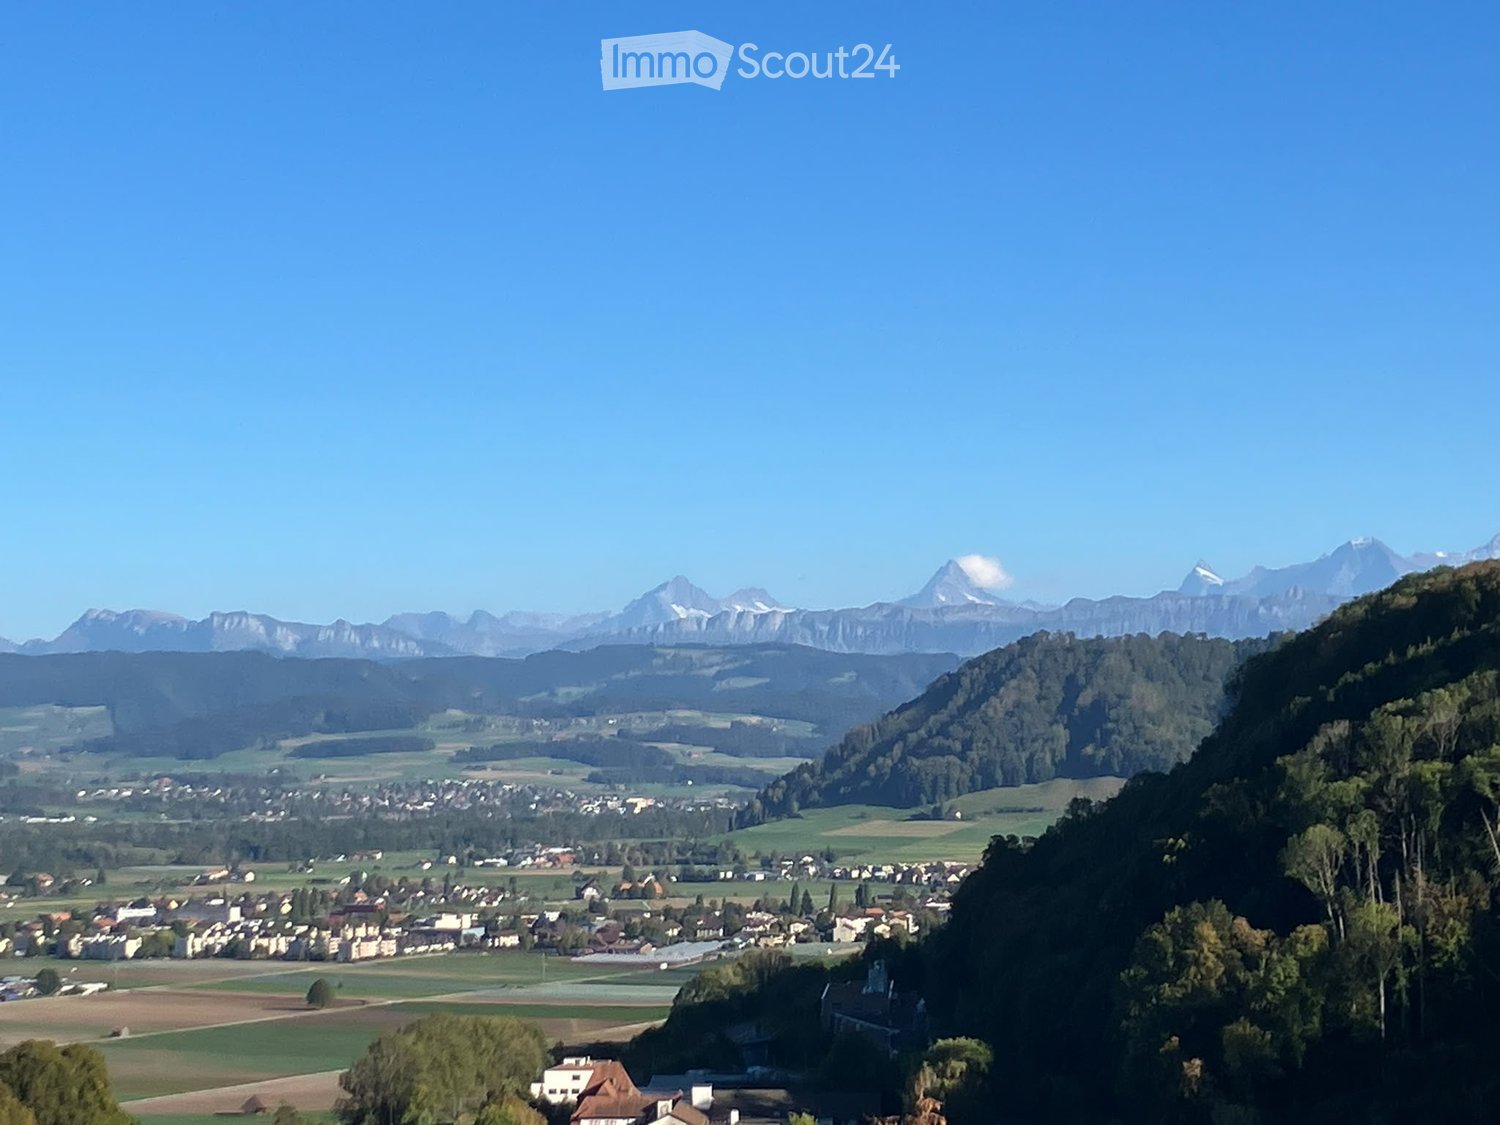
  • Scenic outdoor view with mountains in the background, houses, trees, and a clear blue sky.
  • Residential complex with modern houses, red-tiled roofs, and a paved pathway leading to a garage entrance.
  • Modern two-story building with grey siding, multiple windows, and balconies, surrounded by a paved area and greenery.
  • Modern bathroom with a white washing machine and dryer, wooden paneling, and textured wall.
  • A view of a tiled roof with a lush green garden in the foreground and snow-capped mountains in the background.
  • Modern kitchen with dark granite countertops, wooden cabinets, and a stainless steel sink.
  • A close-up view of a heating system control panel with multiple valves, pipes, and thermostats labeled for different rooms.
  • Empty kitchen with tiled floor, wooden cabinets, and a sliding glass door leading to a balcony.
  • Empty room with white brick walls, grey floor, air conditioning unit, and a doorway leading to another room with a sink.
  • Modern two-story building with white and grey exterior, large windows, balcony, and small garden area.
  • A wooden pathway lined with wooden railings leads through a lush, green garden area with dense foliage on both sides. In the background, a playground with climbing structures and a slide is visible.
  • A woman rides a bicycle on a dirt path through a lush green field with a scenic mountain backdrop and a lake in the distance.
  • A wide, green field with scattered trees and a few houses in the background, surrounded by rolling hills and a clear blue sky.
  • Two green benches placed under a large tree in a cornfield, with mountains visible in the background.
1 / 48
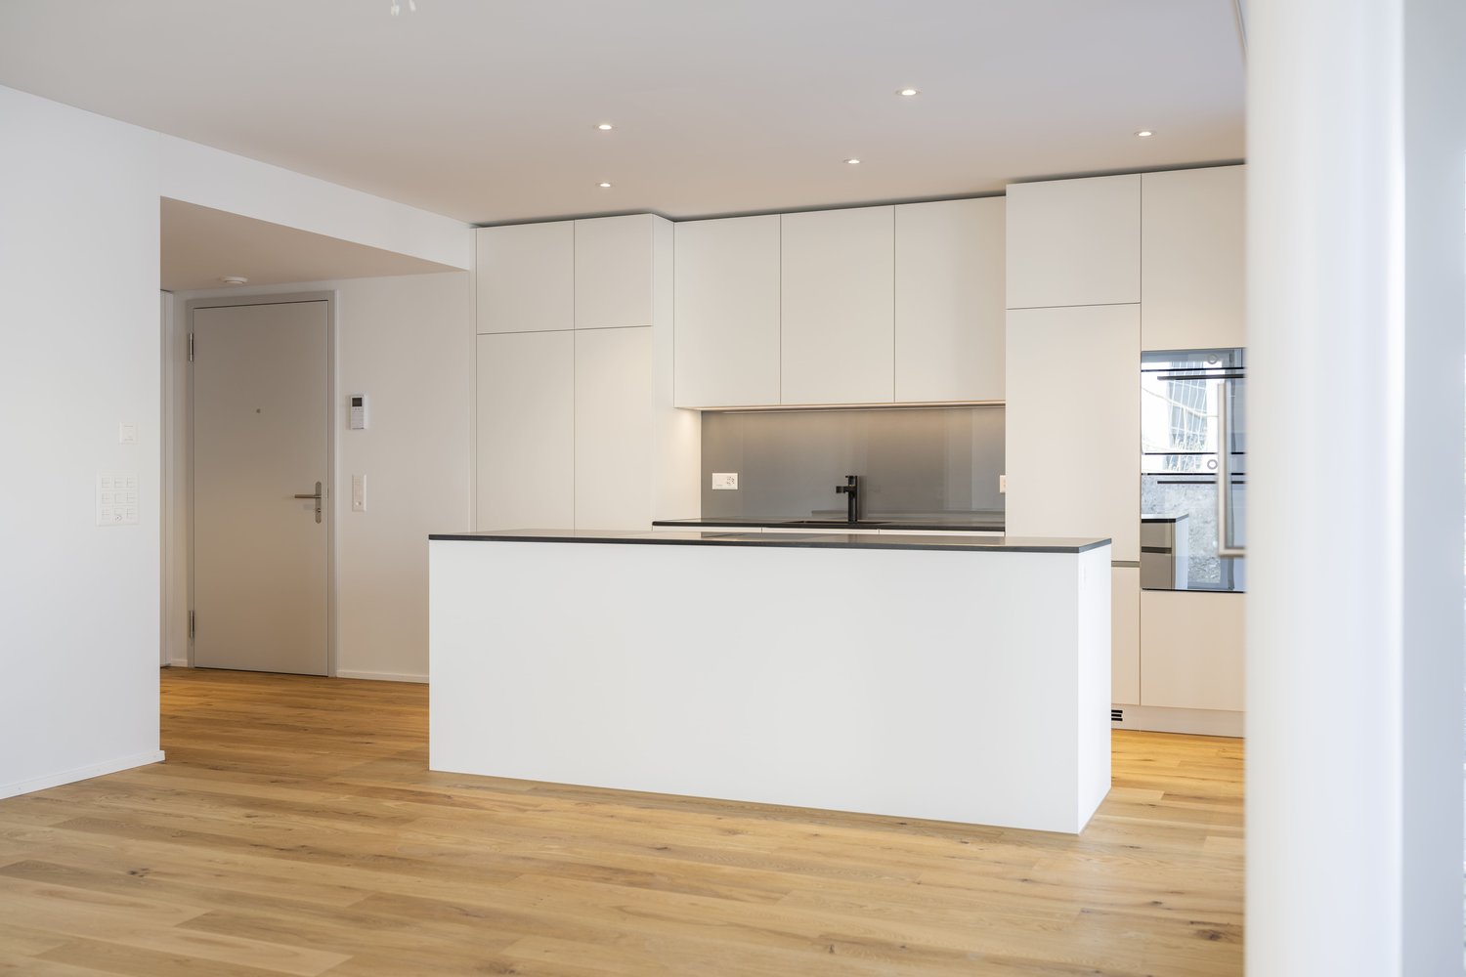
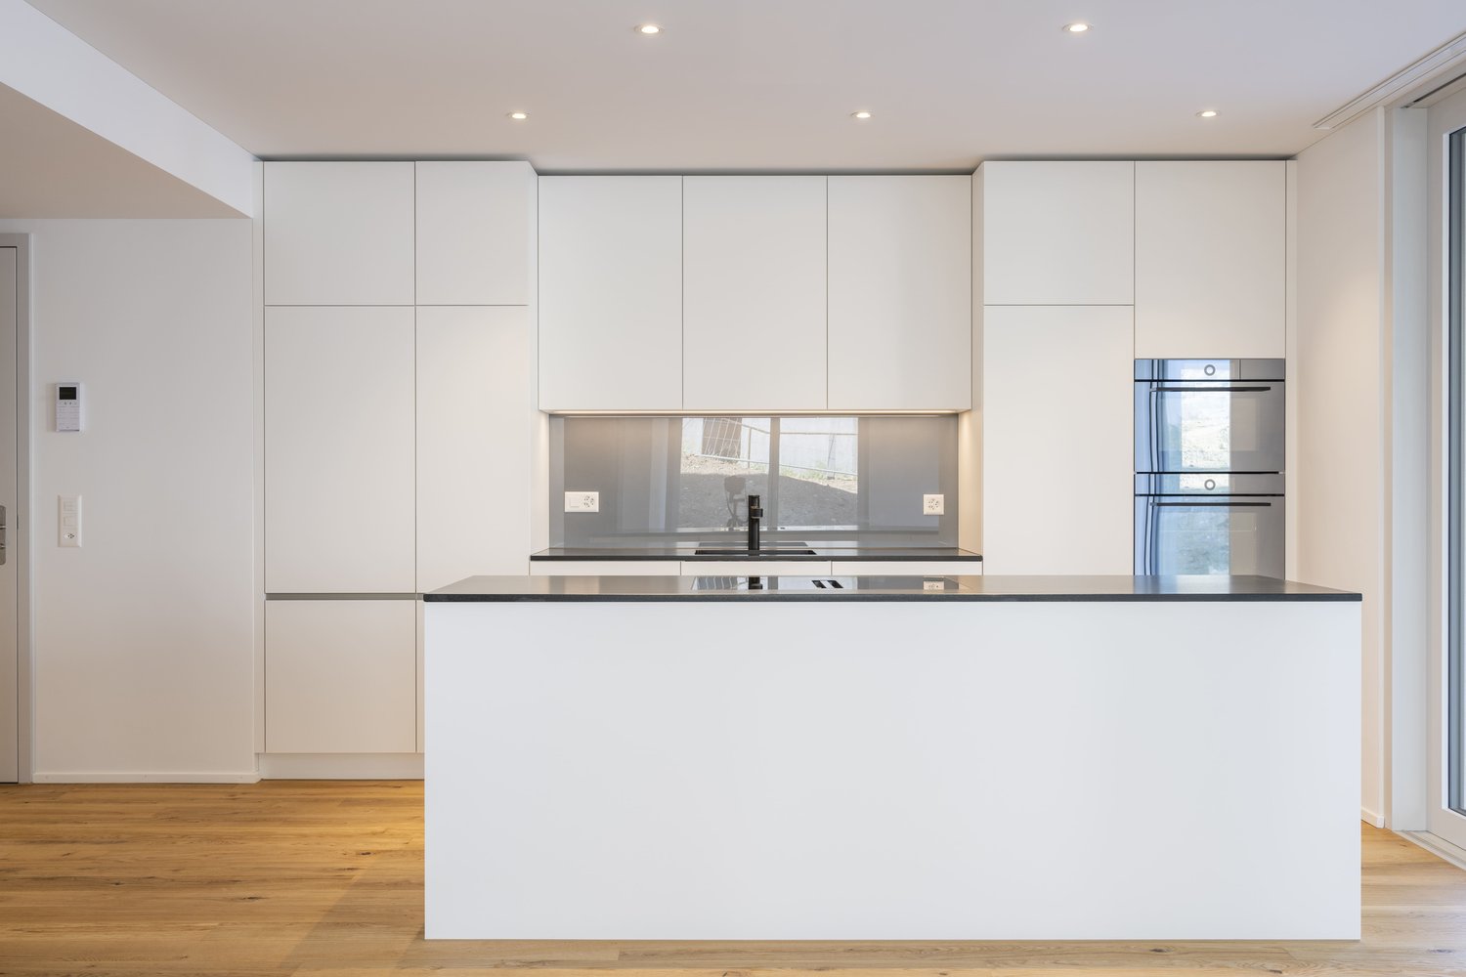
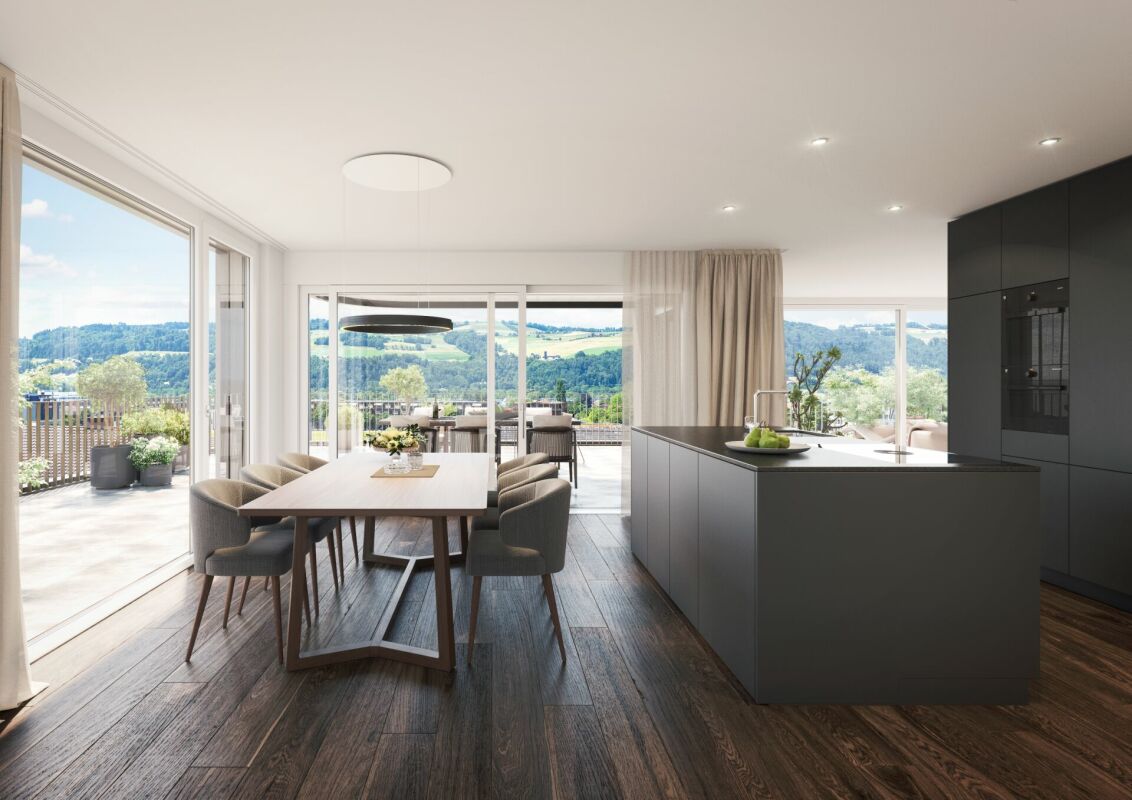
Modern kitchen with light wooden cabinets, a central island, and a large open space. The floor is tiled in a light beige color, and there is a sliding glass door leading to another room.
Bright, modern room with large glass sliding doors leading to a balcony, four wooden chairs around a small table, and a floor lamp near the wall.
Open-plan kitchen and living area with tiled flooring, modern wooden island, built-in cabinets, and large sliding glass doors leading to a balcony.
4.5 rooms98m²CHF 755,000.–
Premium
Belpbergstrasse 7, 3115 Gerzensee

From private: 4.5-room apartment + 2 parking spaces in Gerzensee – incl. peace

This beautiful apartment is located at the southern foot of the Belpberg, surrounded by farmhouses, overlooking the Aare and Gürbetal, not far from Bern and Thun. Nature, including Lake Gerzensee and the Bernese Oberland, is practically at your doorstep – hiking, biking, swimming at your discretion. This cool property, which is also literally cool on hot days, combines modern design with simple elegance: clear lines and colors, living and dining room with east-west loggias that let in plenty of light and offer a pleasant view outside. The large tilt windows (doors) with automatic slats and insect screens in the rooms provide peace and comfort. The high-quality kitchen with plenty of storage space invites you to cook and enjoy. The modern bathroom offers a floor-level rain shower and bathtub, as well as a separate guest toilet – all barrier-free. In addition, there are 2 parking spaces and, if desired, 1 motorcycle space. A private laundry room with washing machine and dryer, as well as a cellar room, belong to the apartment. There is a covered garage entrance, a spacious bicycle cellar, elevator, drying rooms – everything that makes life comfortable. For your guests, numerous public parking spaces are also available in the nearby area. This apartment combines timeless elegance with rural charm – perfect for all those looking for a place to relax. Let yourself be impressed and discover your new home in Gerzensee, which is not in a building rights area. Interested? Request our detailed documentation as a PDF and contact us. We are private sellers and therefore commission-free, and we do not wish to receive broker inquiries. We look forward to showing you this property in person! Further relevant facts in brief: - excl. 2 parking spaces and 1 motorcycle space CHF 75,000.– - large plates 60 x 60 cm in living and wet areas - rustic oak parquet in the 3 rooms - individually adjustable underfloor heating (heat pump) - kitchen and cooking island with plenty of storage space and granite cover - kitchen appliances from the brand V-ZUG - lift-and-slide doors to loggias (east + west) with ribbon floor - west loggia with electric sunshade, wall lamp / socket - bathroom with bathtub and floor-level rain shower - automatic slats at all windows and glass doors - insect screens in all rooms, including bathroom - ceiling spots in the kitchen (dimable) as well as in the bathroom and corridors - own separate laundry room in the basement with washing machine and dryer - cellar room 7.8 m2 including 3 heavy-duty shelves - 2 large drying rooms with Secomat - general outdoor areas with lawn and fruit tree - shopping (Volg) 2 minutes and dairy 5 minutes walkable - bus stop practically in front of the house (Münsingen-Belp) - covered garage entrance - locked bicycle room in the garage - covered bicycle stand outside in front of the house - house and garage are barrier-free everywhere - tax rate 1.54 (same as the city of Bern)

Travel time
-
1 / 12
6.5 rooms189m²CHF 1,790,000.–
Premium
Dörfliweg 17, 3075 Rüfenacht BE

LIVING WITH A FAR-REACHING VIEW

This exceptional single-family house convinces with a generous and open room concept as well as a unique architecture. The light-flooded living and dining area with impressive ceiling height, visible wooden beams, and large window fronts creates an exclusive living ambiance. The high-quality kitchen offers plenty of space and is ideal for all who like to cook. An open gallery gives the house additional charm and diverse usage possibilities. Spacious rooms, stylish bathrooms, and ancillary rooms provide a high level of living comfort.The well-maintained garden extends over two levels and offers lawn as well as large terrace areas. The house's own grotto with a chimney and separate water connection is perfect for receiving guests. The property is located in a cul-de-sac and is ideal for families with children. The location, directly adjacent to the forest edge, is extraordinarily quiet. And of course, the far-reaching view into the Alpine panorama is also convincing!What you can also expect: • approx. 189 m2 of net living space distributed over 6.5 rooms • spacious living feeling with impressive ceiling height • unique architecture with open gallery • light-flooded living and dining area • visible wooden beam construction with special charm • high-quality kitchen with plenty of workspace and storage space • spacious bedrooms with plenty of space for individual living ideas • two bathrooms and a separate guest toilet • lovingly designed garden with plenty of privacy • well-maintained condition and high-quality materials • quiet and natural living location • beautiful view of the surrounding landscape and the mountains • numerous outdoor seating areas • three single garages as well as outdoor parking spaces • storage space and practical ancillary rooms • a home with character and an exceptional living ambiance in a quiet location with a view Are you equally impressed by the property as we are?Then we would be happy to send you the detailed documentation with many more information and look forward to a joint viewing appointment!-A property presented by Immobilien Concierge-

Travel time
-
  • Two-story house with red brick and white siding, multiple windows with shutters, a balcony on the upper level, and a small patio area with outdoor furniture.
  • A stone staircase leads up to a small outdoor area with a wooden deck, potted plant, and a view of a town with houses and greenery in the background.
  • Two-story house with red brick upper level and white lower level, multiple windows with red shutters, and a chimney on the roof.
  • Two-story house with white exterior, red shutters, and a small porch with a staircase leading to the entrance door.
  • A garden area with a large tree, a table with chairs, and a swing hanging from the tree branch.
  • Outdoor patio with brick flooring, a round sofa, a table with chairs, and surrounding greenery.
  • A well-lit hallway with wooden flooring, a staircase on the left, and a front door at the end. The walls are painted white, and there is a framed picture on the right wall.
  • A well-lit hallway with wooden flooring, a staircase on the right, and a coat rack on the left. An open doorway leads to another room with a red accent wall and visible furniture.
  • Bright room with large windows offering a scenic view of a green landscape. Features a wooden dining table with four modern chairs, a radiator below the windows, and a small plant on the windowsill.
  • Modern kitchen with red and pink cabinets, a central island, and a window with curtains. The kitchen features a sink, oven, and various kitchen items on the counter.
  • Modern living room with large windows offering a scenic view, featuring a black leather sofa, a glass coffee table, a wooden TV stand, and a rocking chair.
  • Bright living room with wooden flooring, large windows, a red armchair, a coffee table, a side table with a lamp, and a radiator under the windows.
  • A cozy living room with a sofa, small table, and chair. The room features wooden paneling, a window with white curtains, and a radiator under the window.
  • Bathroom with a toilet, sink, shower, and various toiletries on the sink counter. A small stool holds a bag, and a cabinet is visible.
  • Balcony overlooking a scenic valley with houses, trees, and distant mountains under a clear blue sky.
  • Balcony overlooking a scenic town with houses, green hills, and a clear blue sky.
1 / 16
5.5 rooms135m²CHF 890,000.–
Top
Sonneggstrasse 10, 3076 Worb

Charming single-family house in a sunny and scenic location in Worb

Welcome to this charming single-family house on Sonneggstrasse 10 in Worb. The old building, constructed in 1926 and partially renovated by 2026, combines historical charm with modern living comfort and offers 135 m² of living space with flexibly usable 5.5 rooms for the whole family.The house offers, among other things: • Individually usable living spaces: 135 m² distributed over 3 floors with a room height of 2.4 m – ideal for families who appreciate space and freedom. • Balcony & outdoor area: A balcony on the upper floor and a cozy terrace area invite you to linger. • Beautiful view: From all levels, there is an unobstructed view of the Alpine panorama and over the roofs of Worb and the surrounding hillside. • Plot: The house stands on a 592 m² large plot – enough space for garden and leisure. • Parking: A parking space is available. • Child-friendly: The house and its surroundings are perfectly suited for families with children. Location & surroundings:The location in Worb convinces with its special view, short walks to the village, and public transportation • Public transport: The train station with bus, train, and tram is within walking distance. • Shopping: Various shopping facilities are available within a radius of 500 meters. • Education: Kindergartens, schools, and training centers are within walking distance. This well-maintained old building combines the best of two worlds: the charm of bygone times with a gently renovated living area.Available from November 1, 2026.A rare opportunity to acquire a home with history and future in the idyllic community of Worb.

Travel time
-
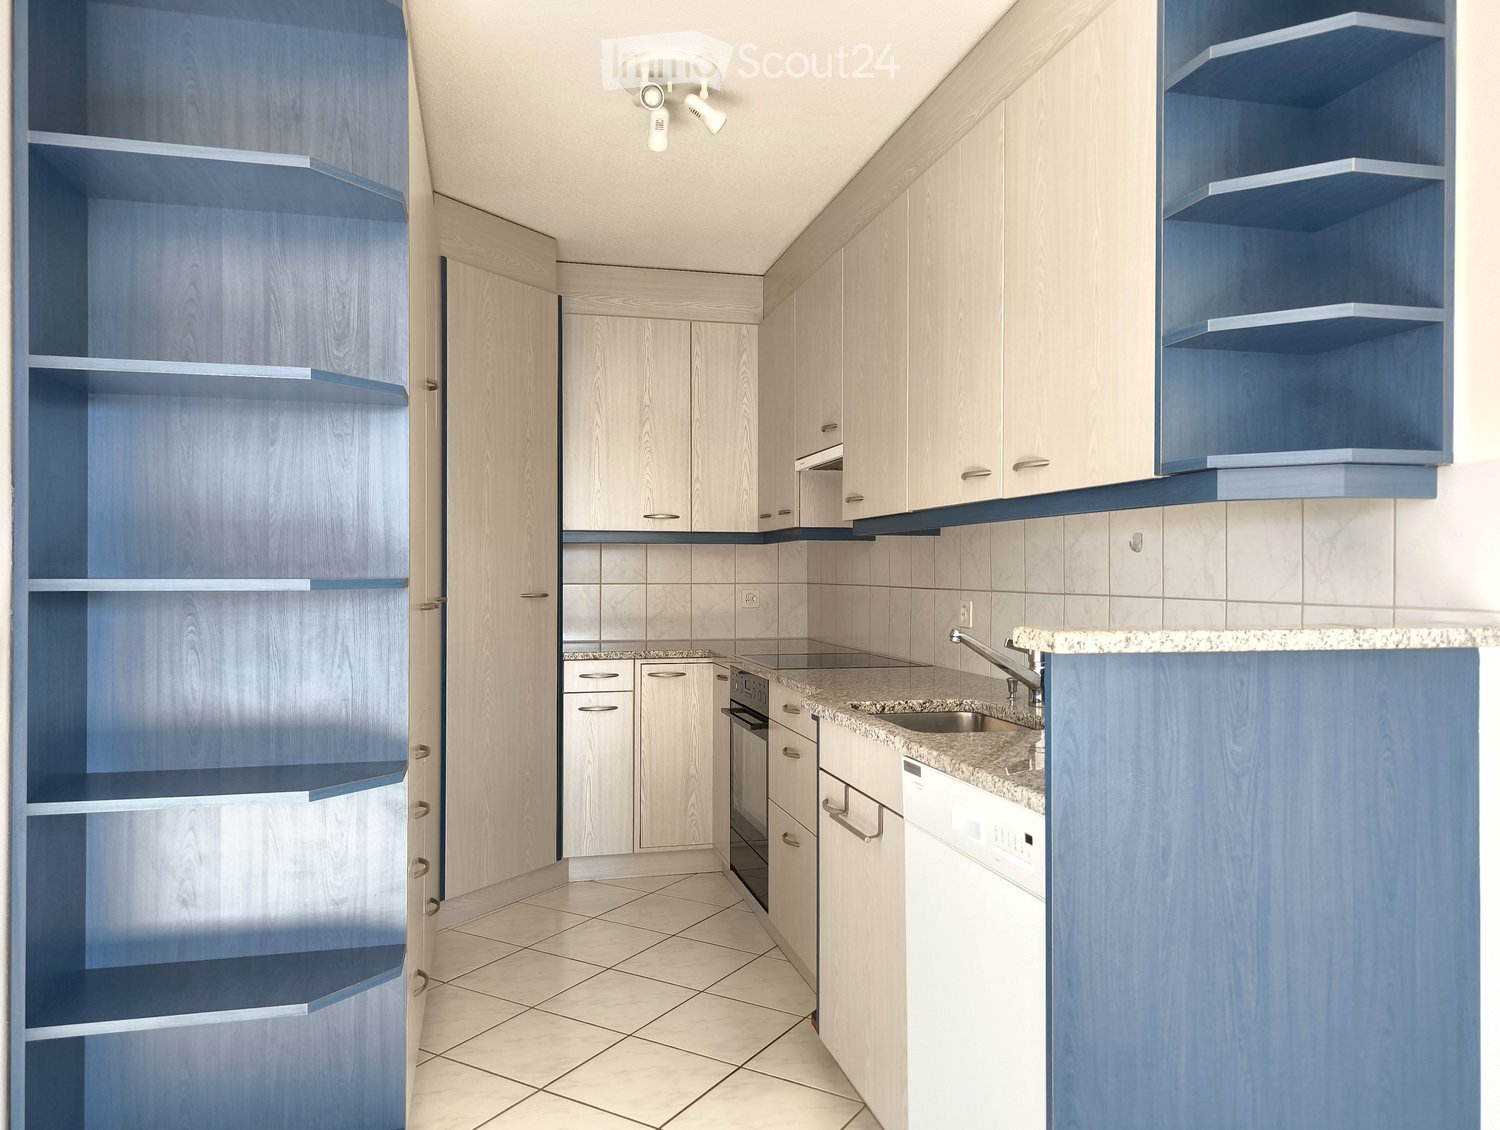
  • modern kitchen, white cabinets, blue shelves, granite countertop, stainless steel sink, dishwasher, washing machine, ceiling lights
  • empty room, white tiles, white walls, kitchen area with cabinets, sink, dishwasher, window
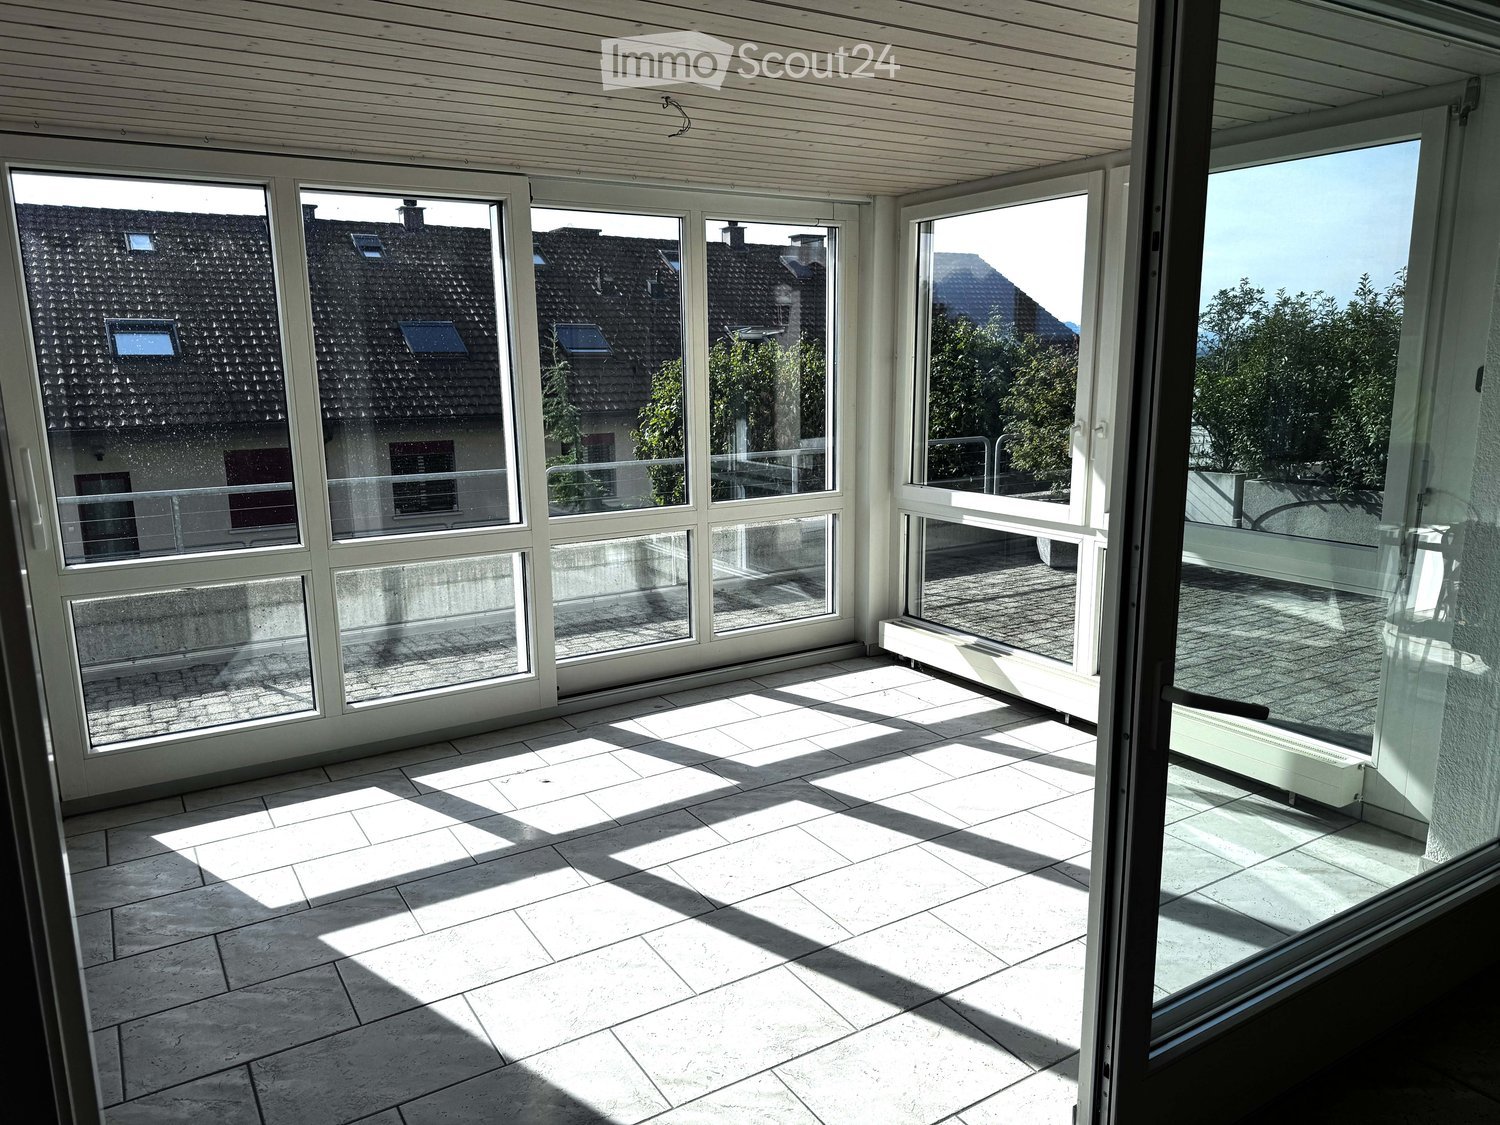
  • empty room, white walls, white tiles, large windows, balcony
  • empty room, white walls, white tiles, large window, white radiator
  • large windows, white walls, black floor, white bench, city view
  • Aerial view of a building with solar panels on the roof, surrounded by trees and a grassy field, with a city skyline in the background.
  • empty room, white walls, wooden floor, window, radiator
  • empty room, white walls, wooden floor, large window, white radiator
  • empty room, white walls, wooden floor, window with view
  • empty room, white walls, wooden floor, large window, white radiator
  • Bathroom with bathtub, sink, toilet, shower, white tiles, mirror, cabinet, and shower head.
  • Bathroom with white tiles, shower, toilet, sink, and faucet
  • Empty room with white tiles, red door, white walls, white wardrobe, shelf, and telephone
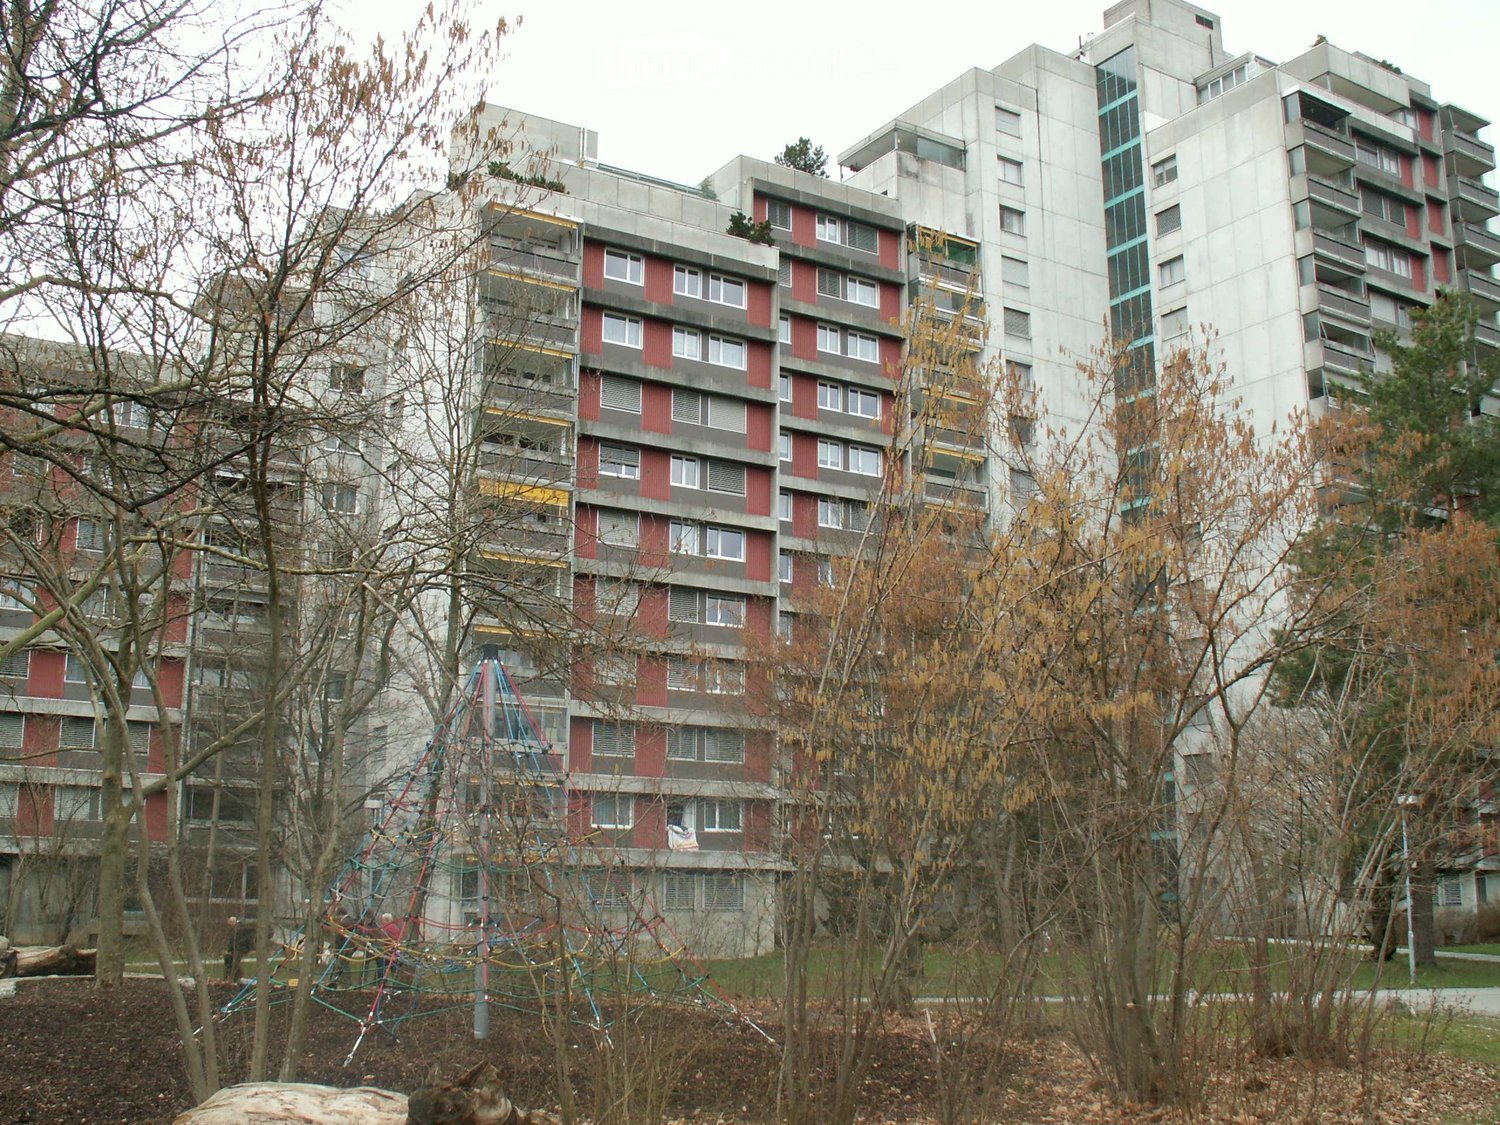
  • High-rise building with multiple floors and windows, surrounded by trees and grass, pathway in front
  • 4 bedrooms, 1 bathroom, kitchen, living room, entrance, corridor, balcony
1 / 15
5.5 rooms115m²CHF 500,000.–
Top
Jupiterstrasse 5, 3015 Bern

Bright 5.5-room apartment with a far-reaching view in a central location in Bern

Located on the 7th floor, this spacious 5.5-room apartment boasts a far-reaching view. The well-thought-out floor plan is convincing in every way: four rooms provide ample space for the whole family and are ideal for relaxed living as well as for working from home.All rooms have a beautiful view of the surrounding greenery and environment. The open-plan living and dining area flows seamlessly into the adjacent kitchen, creating a pleasant room atmosphere. The glazed balcony with evening sun extends the living space and offers a quiet atmosphere and an attractive view of the Gurten and over the roofs of the city of Bern.The apartment has two bathrooms (shower/WC and bathtub/WC), a spacious entrance area with a wardrobe, and an additional, spacious retreat with plenty of storage space.The high-rise building with 23 floors and a total of 93 condominiums is located in the popular, car-free Wittigkofen quarter, in a central, quiet, and green location in Bern.A jointly used laundry room and a bicycle room are available for shared use in the basement. A private basement compartment belongs to the condominium. A parking space in the garage is being sold together with the apartment for CHF 30,000. The apartment is in a building rights situation.For more information and a video of the property, please visit our website: winzenried-immobilien.chWe would be happy to show you this bright 5.5-room apartment with a far-reaching view in a central location in the Wittigkofen city quarter. We look forward to your contact. Winzenried Immobilien AG, 031 530 12 42

Travel time
-
  • A modern two-story house with white exterior walls, grey tiled roof, large windows, and a covered patio area with seating. The house features a garage and is surrounded by greenery and neighboring houses.
  • Aerial view of a residential area with multiple houses, driveways, and parked cars. The houses have varied architectural styles and are surrounded by greenery.
  • Aerial view of a modern two-story house with solar panels, garage, and spacious lawn.
  • Modern two-story house with solar panels on the roof, surrounded by a well-maintained lawn and trees. The house features large windows and a small patio area with outdoor seating.
  • Single-story house with white exterior, solar panels on the roof, surrounded by a green lawn and garden area with a bench and outdoor seating.
  • Modern kitchen with white cabinets, stainless steel sink, island, and large windows overlooking a green landscape.
  • Bright, modern living and dining area with wooden flooring, large windows offering a scenic view, a fireplace, a sofa, and a dining set.
  • Modern bathroom with a white sink, bathtub, and large mirror. The walls are tiled in a neutral color, and the floor is covered with dark tiles.
  • A children's bedroom with a bunk bed, a road-themed play mat, toy cars, a toy tractor, storage bins, and a green stool. The room features wooden flooring, white walls, and large windows with blinds.
  • A modern, covered balcony with a glass roof, featuring a wooden table with black chairs, a sofa, a bench, and potted plants.
  • A modern outdoor patio with a round wooden table, four white wicker chairs, and hanging pendant lights. The area is enclosed with a white wooden fence and features small decorative plants.
1 / 11
6.5 rooms140m²CHF 1,250,000.–
Top
Sängeliweg 15, 3534 Signau

6.5-room single-family house in Signau, like new, available immediately, ideal for families

Attention - Currently! The house is now empty and the pictures show the occupied state. When you visit, you will see the emptied state, and the house can be taken over immediately. Don't miss this opportunity and enjoy the autumn in your new home! Signau – Living in Emmental Signau combines rural tranquility with excellent infrastructure and high quality of life. The municipality in Emmental offers a beautiful natural landscape, numerous leisure activities, and ideal accessibility towards Bern, Langnau, and Thun. Location in the village The property is located in a preferred and sunny residential area on Sängeliweg. The immediate surroundings are quiet, family-friendly, and characterized by well-maintained residential houses and extensive green spaces. Near schools, train station & shopping facilities Schools, kindergarten, shopping facilities, and the Signau train station are within comfortable distance and can be reached on foot or by bike. The good transport links make the location particularly attractive for families and commuters. Outdoor area & seating The well-maintained garden area with several seating options invites you to linger and enjoy. The spacious covered terrace optimally extends the living space and offers a magnificent view of the greenery. The various outdoor areas create ideal conditions for families, guests, or relaxed summer evenings. Sustainability The property also impresses with a sustainable energy concept. The modern photovoltaic system and the hot water collectors contribute to efficient energy supply and reduced operating costs. Condition & construction quality The house is in excellent condition and presents itself as modern and well-maintained thanks to its young construction year. Ongoing maintenance work has been carefully carried out. High-quality interior design The high-quality construction standard runs through all living areas. Particular highlights include the stylish chimney, the spacious and high-quality equipped kitchen, elegant bathrooms, and the beautiful parquet floors, which give the rooms a warm and modern atmosphere. Ideal for families Thanks to the quiet location, the spacious living areas, several rooms, sufficient storage space, and the nearby schools, the property is ideal for families who want to combine natural living with modern comfort. Interested? Then don't miss this unique opportunity and request the comprehensive sales documentation with many pictures, plans, and information today. We look forward to your contact. Broker? Are you a real estate agent and want to acquire this property for yourself? Then feel free to contact us. Are you a real estate agent and want to sell this property on our behalf? Then you don't need to contact us, we will NOT respond to such inquiries.

Travel time
-
1 / 12
5.5 rooms140m²CHF 885,000.–
Top
Staldenrain 4, 3419 Biembach im Emmental

5½-room maisonette apartment in beautiful Emmental

Beautiful residential area in the green In 2024/25, two small multi-family houses with 4 residential units each were built in Biembach at Staldenrain 4 and 6. The two houses form a small, autonomous condominium community and share the entire surroundings.In house 4, 2 spacious owner-occupied apartments are for sale today. The apartments offer approximately 140 m² of living space over 2 floors and have a basement and a spacious terrace.The apartments are characterized by a modern and high-quality interior design. The open floor plan, the kitchen with a cooking island and plenty of storage space, as well as two wet cells, offer plenty of space and comfort. The spacious living areas are suitable for both families and couples who value plenty of space and a quiet home.The apartments are currently rented out. The current tenants have already been informed about the upcoming sale. The existing tenancies can be taken over.Parking, consisting of a garage and a forecourt, costs an additional CHF 30,000.The new buildings "in the Stulle" are located at a slightly elevated location on Staldenrain in the idyllically situated Biembach valley of the Hasle b. Burgdorf municipality. Here, you can enjoy the peace and proximity to nature without having to forego good accessibility to the surrounding towns.The next larger towns like Burgdorf and Langnau can be reached by car in around 20 minutes, Bern in around 30 minutes. Hasle is also easily accessible with its range of services and train and bus connections to Burgdorf, Bern, and Thun.Spacious living, modern equipment, and plenty of peace - a home for all those who like to live a little away from everyday life.

Travel time
-
  • A two-story house with a red-tiled roof, multiple windows, and a balcony area with outdoor furniture.
  • Single-family house with white exterior, multiple windows, and a small balcony area with outdoor furniture.
  • A modern two-story house with a red-tiled roof, white exterior, and a large balcony terrace on the first floor. The house features multiple windows and a small garden area.
  • Driveway with a parked car under a covered garage area, surrounded by a neatly trimmed hedge and a modern building in the background.
  • Garden area with gravel, patio, small wooden shelter, and a white house in the background.
  • Living room with a fireplace, sofa, table, chairs, and a cabinet. The room features a modern aesthetic with a mix of wooden and metal furniture.
  • Open-plan living and dining area with a red leather sofa, coffee table, dining table with chairs, fireplace, and kitchen area with cabinets and appliances.
  • Modern kitchen with white cabinets, black and white checkered floor, stainless steel refrigerator, microwave, and oven. The countertops are black, and there is a red backsplash behind the stove.
  • A modern rooftop terrace with a wooden bench, small table, and decorative elements, overlooking a residential area with houses and greenery.
  • Bathroom with a toilet, sink, mirror, and a red and white polka dot bathroom mat on the floor. The room features wooden beams on the ceiling and tiled walls.
  • Cozy attic bedroom with wooden beams, skylight window, white bed, wardrobe, and desk.
  • Cozy attic bedroom with wooden beams, blue walls, a bed with a checkered duvet, a desk with a chair, and a bookshelf.
  • Slanted wooden ceiling beams, light blue walls, grey bed with white bedding, white wardrobe, nightstand, and potted plant on the floor.
  • Attic room with exposed wooden beams, grey walls, black and white checkered floor, sofa, toy horse, and a small table.
  • The image shows a well-organized utility or storage room with a black and white checkered floor. Visible items include a bicycle, shelves filled with storage bins and tools, a red toolbox, a broom and shovel, a small stool, and a covered object that appea
1 / 15
4.5 rooms157m²CHF 720,000.–
Top
3415 Rüegsauschachen

4.5-room maisonette apartment with gallery, garden share, and car parking space – Rüegsauschachen

Family-friendly living in a three-family house This spacious and well-thought-out maisonette apartment is located in the heart of a popular residential area in Rüegsauschachen – central, quiet, and sunny. You can reach the apartment via an external staircase, which extends over three floors and offers a genuine single-family house feeling with its bright, open floor plan. On the upper floor, a practical entrance area with wardrobe and a toilet with washing machine and tumble dryer welcome you. The simple built-in kitchen with granite countertop flows smoothly into the dining and living area. A chimney provides coziness in the cold season, while the spacious, glass-covered balcony invites you to linger on warm days, regardless of the weather. Over the beautiful fair-faced concrete staircase, you reach the attic floor with three bedrooms and the bathroom with bathtub. Under the roof lies the developed gallery floor – plenty of space for hobbies, home office, or guests. Thanks to clever cupboard fronts in the knee wall, every corner becomes a storage space, and the wide view over the Emmental hills to the Bernese Alps provides a feeling of well-being. Additional storage space is offered by the Reduit on the balcony, the private laundry room, and a separate cellar compartment. A bicycle stand is available for bicycles. The offer also includes a car parking space with a preceding parking lot. In the garden share, you can expect a seating area under the pergola and a low-maintenance stone garden – ideal for cozy hours outdoors. Built in 2007, first occupied in 2009, the property presents itself in a well-maintained condition. At a glance • Object type: Maisonette apartment (4.5 rooms) • Living area: approx. 127 m² (upper/attic floor) + 30 m² gallery floor • Rooms: 3 bedrooms, living/dining room with chimney, gallery room • Year of construction / first occupancy: 2007 / 2009 • Heating: Central heat pump air/water with underfloor heating • Hot water: Electric boiler (descaled January 2026) • Windows: Plastic windows with insulation glazing, new roof windows (2025) • Balcony: glass-covered, electric sunshade • Outdoor area: Garden share with seating area, pergola, and stone garden (special use right) • Ancillary rooms: cellar, private laundry room, Reduit, bicycle stand • Parking: car parking space with preceding parking lot • Availability: by arrangement • Sales price: CHF 720,000.– Special feature: The existing mortgage with an attractive interest rate of 1.17% (term until mid-August 2029) will be taken over by the buyer. The share of the renovation fund is included in the purchase price. Location – Rüegsauschachen, natural and well-connected living Rüegsauschachen belongs to the municipality of Rüegsau in the Emmental (Bern canton) and combines rural idyll with good accessibility: Burgdorf can be reached in a few minutes, Bern in about half an hour, and the Kirchberg motorway exit is approximately 12 km away. In a few minutes' walk, you can reach the schoolhouse, the Hasle-Rüegsau train station, the post office, and shopping facilities (Coop, Migros/Denner) – ideal for families and commuters. Viewing and contact Have we sparked your interest? You are welcome to contact us for a viewing appointment.

  • A white house with a tiled roof is surrounded by a well-maintained garden, featuring a patio area with outdoor furniture and a scenic view of the countryside.
  • A well-maintained garden with a modern white house in the background, featuring a patio with outdoor furniture, a lounge chair, and lush greenery.
  • Modern two-story house with a large garage, surrounded by well-maintained greenery and a neatly paved driveway.
  • Outdoor patio with a metal table and chairs, overlooking a well-maintained lawn and distant mountain range.
  • Balcony with wooden railings, potted plants, and a scenic view of a lake and mountains.
  • Bright living room with white tiled flooring, red sofa, coffee table, ottoman, fireplace, and decorative plants.
  • Open-plan living space with a raised ground floor, exposed wooden beams, and a modern balcony overlooking the lower level. Features a sofa, table, chair, bookshelf, and framed picture.
  • Modern kitchen with white cabinets, stainless steel appliances, and a large island with a sink and faucet.
  • Cozy bedroom with a large bed, white bedding, decorative pillows, a nightstand, and a small sofa in the corner.
  • Modern bathroom with a large bathtub, toilet, sink, and mirror. The floor is tiled in black and white, and there is a towel on the edge of the bathtub.
  • Modern bathroom with white cabinets, black countertop, large mirror, and built-in shelving. Features a sleek sink and towel hanging on the side.
  • Well-maintained garden with a neatly trimmed hedge, vibrant orange flowers, and a tree providing shade. The lawn is lush and green, bordered by a stone wall.
  • A narrow garden pathway lined with lush green hedges and vibrant flowering plants, leading to a white metal gate.
  • Panoramic view of a valley with mountains in the background, surrounded by lush greenery and fields.
  • Garden with lush greenery, flowering bushes, and a scenic mountain view in the background.
  • Snow-covered field with distant snow-capped mountains under a clear blue sky.
1 / 16
5 rooms140m²CHF 1,390,000.–
Top
3115 Gerzensee

5-room semi-detached house with garage for 4 cars

You value the best, quiet, scenic living location with privacy and proximity to nature. Additionally, you need an above-average large garage. Then this could be the ideal property for you.It is located in an elevated, unbuildable location above the village of Gerzensee, without through traffic, at the end of a dead-end street, not visible to passers-by, adjacent to an agricultural area. Unique long-distance view, 180° panorama from Napf to Eiger-Mönch-Jungfrau to Gantrisch and to Thun and Gerzensee lakes. The house is south-facing and thanks to the elevated location, it is sunny all day.The property is divided into two equal storey units, the neighbouring house is attached to the north side and does not obstruct the view. The plot area for sole use is approximately 600 m2, plus a 50% share of all common areas.The heating system (heat pump with ground probes) and house technology are used jointly, as is the underground access from the garages to the house and to the numerous ancillary rooms in the basement.Areas: Net living area approx. 140 m2, usable area approx. 195 m2, plus garage approx. 50 m2.Ground floor: Living/dining room with recirculating fireplace, open kitchen with bar, 2 rooms, shower/WC, corridor, wall cupboardsUpper floor: Bedroom with direct access to the bathroom, bathroom with corner bathtub, WC, storage room, large galleryBasement: Cellar (shelter), wine cellar, large storage room, laundry room, technical room, garage with house accessGarage: Space for 4 cars, additional parking spaces on the garage forecourt, storage room for garden equipment, bicycles, motorcycles, etc. in the house accessSurroundings: Large lawn, covered seating area with heat radiator, further seating areas in the garden, vegetable garden, plot fully fencedHouse technology: Heat pump (CTA) and boiler replaced in 2022, underfloor heating, double-shell masonry, very good thermal insulation and sound insulation/separation to the neighbouring house, roof surface ideally suited for PV system/solar roofShopping facilities, bus stop, school and restaurant in the village of Gerzensee (10 minutes on foot)A detailed sales documentation with plans, etc. is available (specify name/first name, address and email address).The sales price is understood as a guide price (basis for negotiation).


Remo Wyss

Remo Wyss

1 / 13
Remo Wyss

Remo Wyss

  • Balcony / Terrace
  • Elevator
  • Washing machine
  • +1
3.5 rooms74m²CHF 690,000.–
Wankdorffeldstrasse 73, 3014 Bern

Attractive 3.5-room apartment in Bern Wankdorf

Living above the roofs of the Bern Wankdorf quarter This attractive 3.5-room owner-occupied apartment is located on the 4th floor of a multi-family house from 1968. The elevated location, the two balconies, and the communal rooftop terrace give the apartment a special character. On approximately 74 m² of net living space, you can expect a practical room program with usable rooms and versatile design possibilities.Already when entering the apartment, the practical division becomes apparent. The centrally located entrance area connects the different living rooms on short paths and creates a clear division between the communal living area and the private retreat rooms.The heart of the apartment is the openly designed living, dining, and kitchen area. The kitchen blends harmoniously into the living room and enables a communicative atmosphere. Cooking, eating, and living are connected here in a pleasant way. At the same time, the room offers enough space for a cozy living area and a dining table.In 2022, the apartment was completely renovated. In particular, the kitchen was renewed to a high standard and now features an induction stove with a steam extraction system. The floors are made of parquet, and the entrance and kitchen areas have ceramic floor tiles. Thus, the apartment presents itself in a well-maintained and modern condition.The spacious bedroom creates pleasant conditions for a private retreat. Another room can be flexibly used as an office, children's room, guest room, or dressing room. This makes the apartment suitable for single people and couples as well as for a small household with individual space requirements.The bathroom and a practical storage area complete the room offer. The apartment is heated by radiators. The elevator provides convenient access to the 4th floor and increases daily living comfort. The apartment also includes a basement compartment in the 2nd basement floor and an attic compartment in the 8th floor.A special added value is the two balconies. They extend the living space outdoors and offer various possibilities for a cozy seating area, plants, or a small breakfast spot. Through the two separate outdoor areas, different times of day and needs can be optimally utilized.In addition, a communal rooftop terrace with a beautiful view over the city of Bern is available to residents. It offers space for relaxed hours, social gatherings, or a short break above the roofs of the quarter. Additionally, two larger communal rooms on the 8th floor can be reserved. These are ideal for private parties, communal events, or other gatherings.The apartment is located in a central location in the lively Wankdorf quarter. Shopping facilities, restaurants, schools, childcare, services, and various leisure activities are located in the surrounding area.The Bern Wankdorf train station and public transportation provide a good connection to the Bern city center and the surrounding municipalities; the city center can be reached by S-Bahn, tram, or bus in 4 to 11 minutes. The good accessibility by car and the nearby connection to the regional road network make the location also interesting for working people and commuters. At the same time, workplaces in Wankdorf and the Bern city center benefit from short distances.The property is located in a building rights area. The building rights run until 2054, and the current annual building rights rent is CHF 2,060. The long-term remaining term provides a clear temporal basis for the use and financing of the apartment.This owner-occupied apartment is aimed at people who appreciate a central location, an open living area, usable rooms, two private outdoor areas, and a communal rooftop terrace. It combines urban living with practical comfort and a well-maintained, modernized condition.

  • Balcony / Terrace
  • Elevator
  • Washing machine
  • +1
Travel time
-