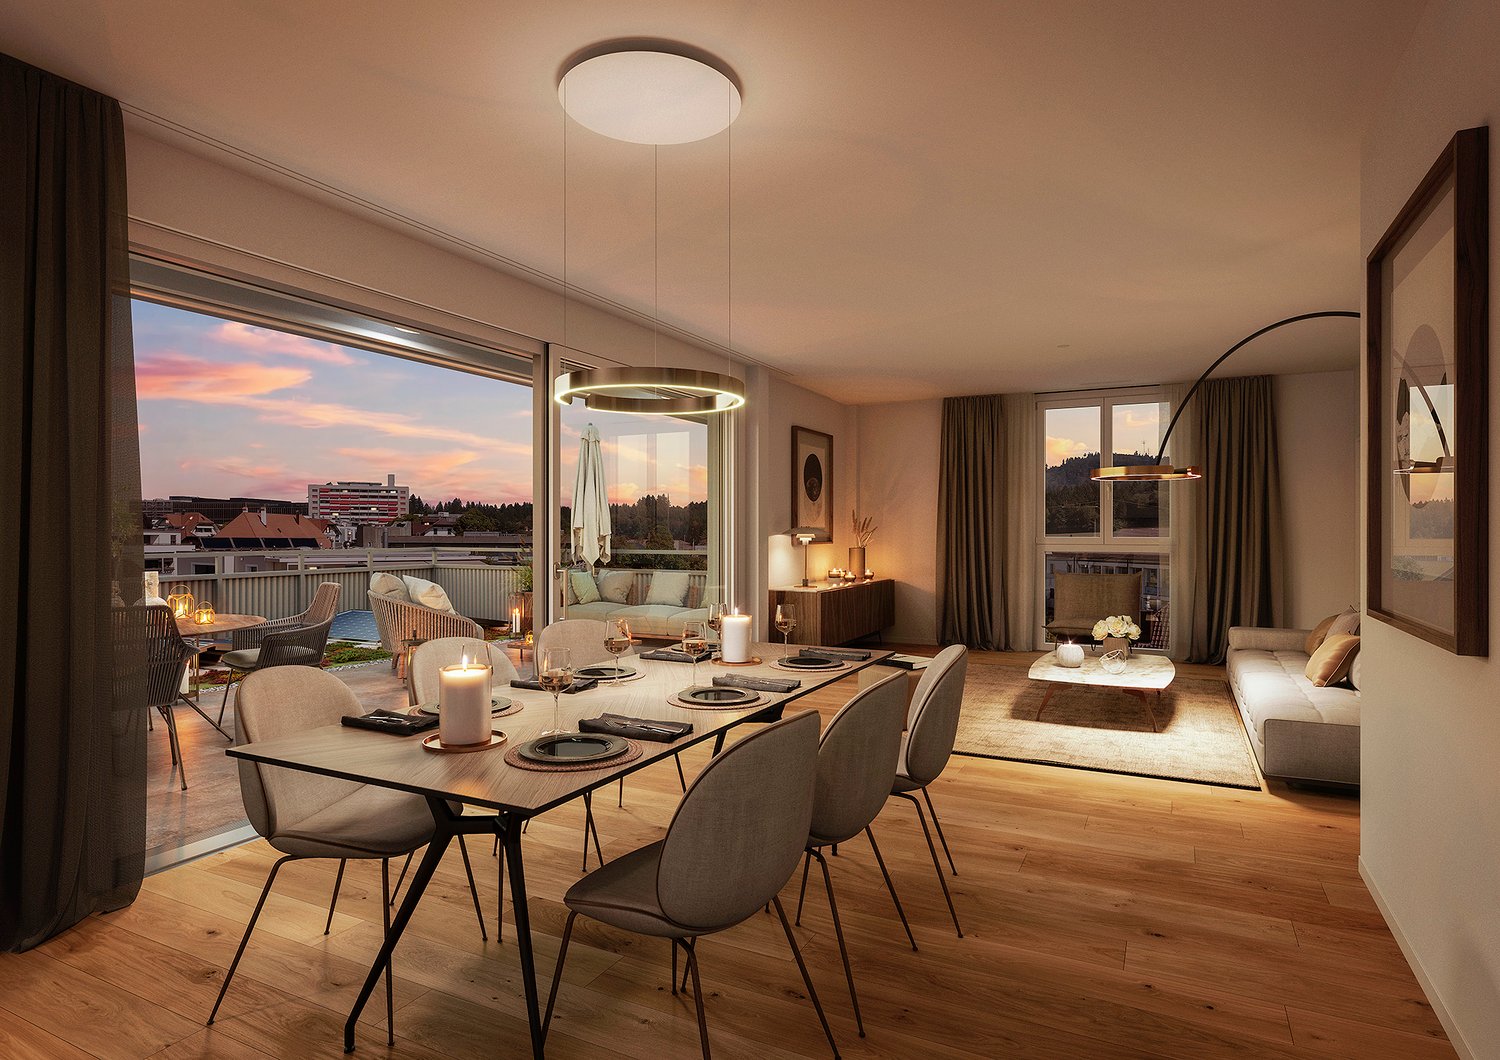
3046 (Wahlendorf) - Buy a new build apartment

We recommend expanding your search criteria to get similar results. The current filters didn’t return any matches.

If you don’t want to change your current search criteria, we recommend creating a search alert, so you’ll be notified when matching offers become available.

More objects in your automatically expanded search area
66 results - Radius: + 10km

Simon Schweizerhof

Simon Schweizerhof

1 / 13
Simon Schweizerhof

Simon Schweizerhof

  • Parking space
  • Balcony / Terrace
  • Garage
  • +2
3.5 rooms, 177m², CHF 2,475,000.–
Aareweg 15b, 3037 Herrenschwanden

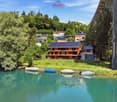
Brand new 3.5-room loft apartment with 74 m² terrace on the Aare riverbank
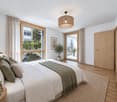
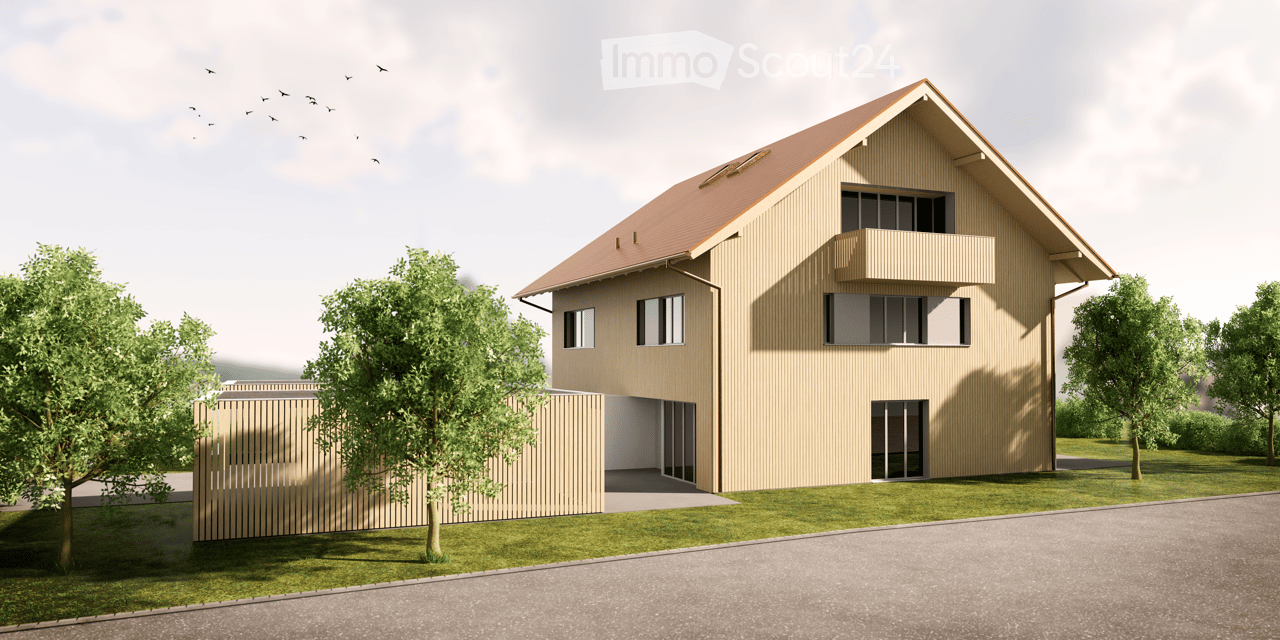
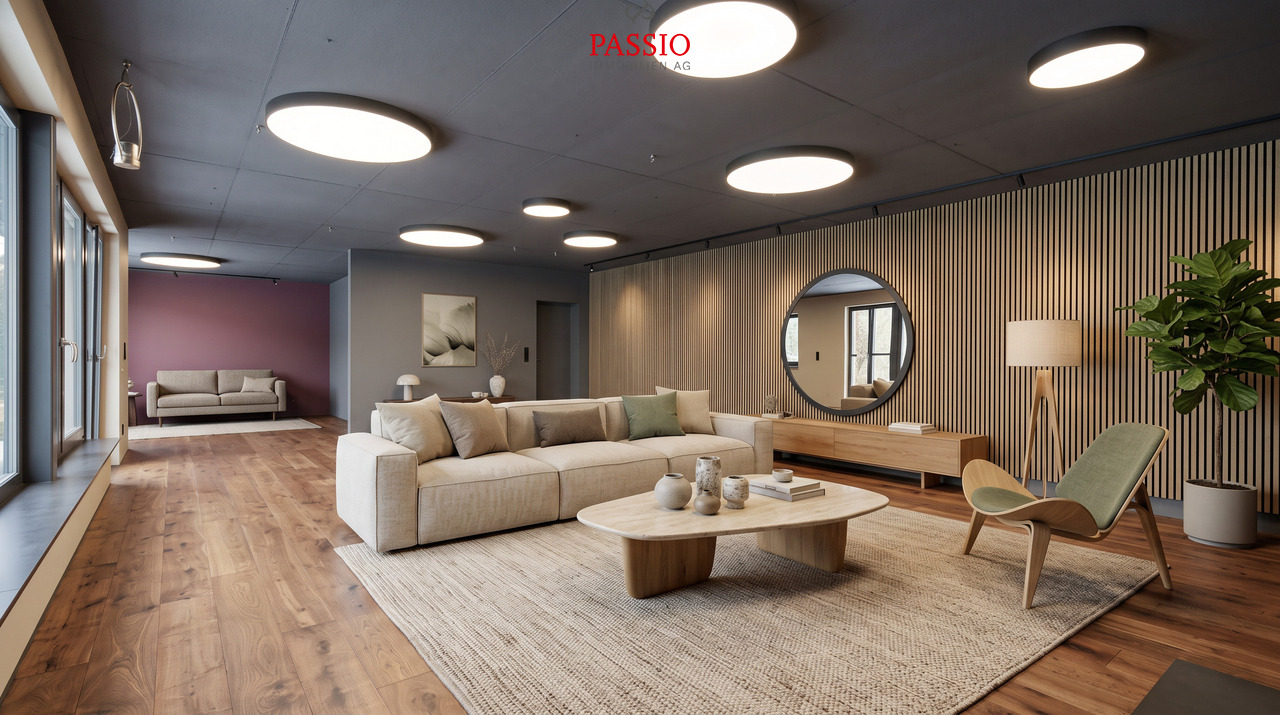
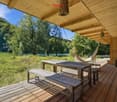
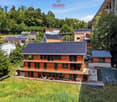
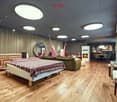
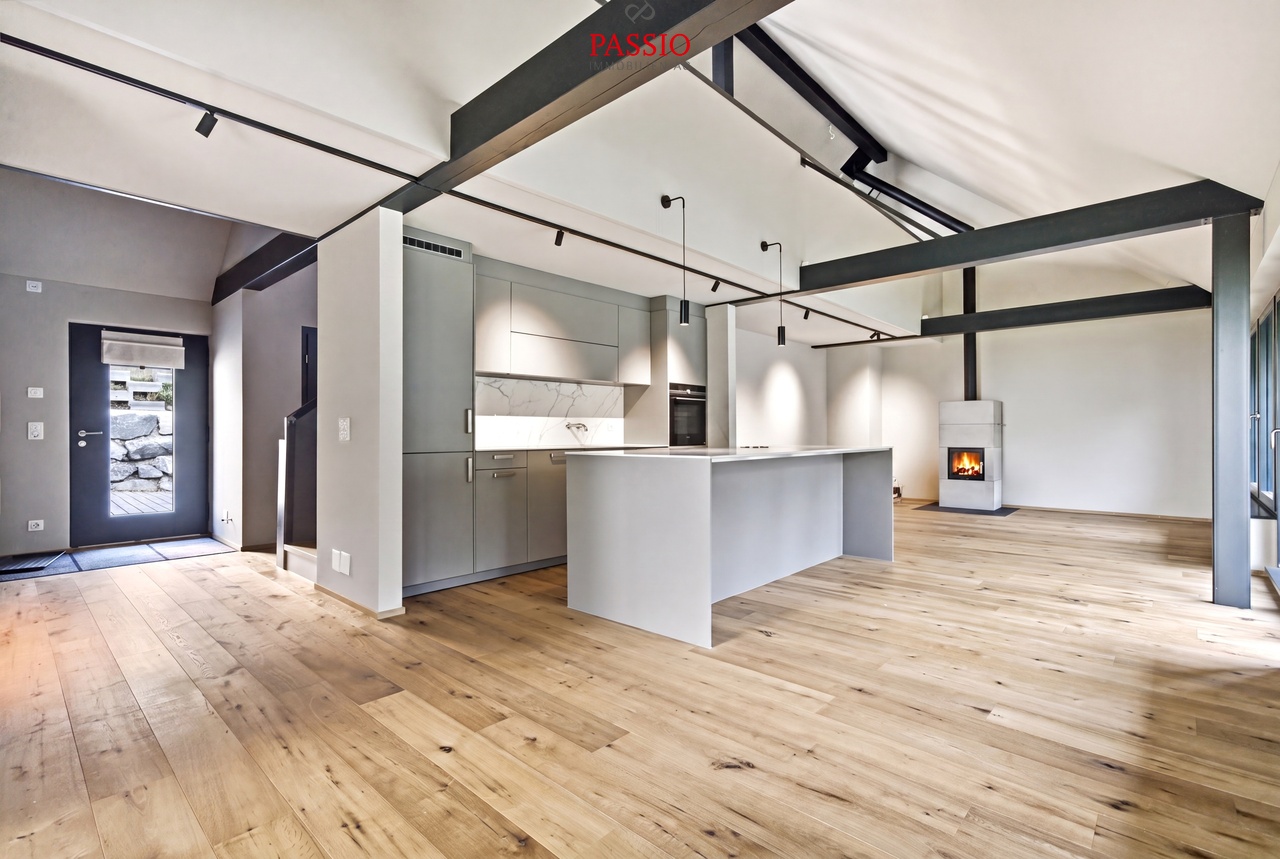
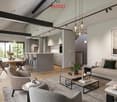
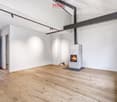
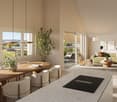
This exceptional 3.5-room loft apartment spans two floors and impresses with a modern loft concept, spacious rooms, and an unparalleled location directly on the Aare. The apartment offers a unique living experience with a high-quality finish and can be flexibly expanded to 4.5 to 5.5 rooms if needed. Another highlight is the 74 m² large terrace with a private sauna and idyllic natural surroundings.The property is in a brand new condition (built in 2025) and convinces with a high-quality finish, earth heat pump, Minergie standard, and triple-glazed windows.The apartments are sold in condominium ownership. The condominium ownership is currently being established, and then the allocation of the respective land shares will take place. The current total parcel with 1,655 m² will be divided among the three residential units.Another highlight: optionally, an additional 2.5-room studio apartment can be purchased, which further expands the usage possibilities.Since the different residential units offer sufficient privacy, this house is also particularly suitable as a multi-generational house.Room layout Upper floor • Covered entrance area with cozy seating and stunning views of the Aare and nature • Spacious entrance area with wardrobe • Spacious bathroom with shower and bathtub (bathtub with direct view of the Aare) • Spacious bedroom with walk-in closet • Separate guest toilet • Private laundry room with washing machine and dryer Ground floor • Modern and high-quality equipped kitchen with cooking island • Practical storage room directly adjacent to the kitchen • Exclusive drinking water well with filtered water • Spacious and bright living and dining area with cozy Swedish stove • Spacious hobby room with versatile usage possibilities (e.g., fitness room, studio, office, or additional room) • Separate shower area • Separate toilet • Open lavatory area between shower and toilet • Direct access to the spacious 74 m² terrace with unique natural atmosphere • Private outdoor sauna with additional seating • Covered storage area next to the terrace Parking • 1 garage parking space and 1 outdoor parking space included in the sales price Features & Highlights • Brand new loft apartment on two floors • Expansion to 4.5 to 5.5 rooms possible • New building with high-quality finish • Minergie standard • Earth heat pump • Triple-glazed windows • Modern kitchen with cooking island and storage room • Exclusive drinking water well with filtered water • Cozy Swedish stove • Spacious 74 m² terrace • Apartments are sold in condominium ownership • Land share of a total parcel of 1,655 m² • Optional purchase of an additional 2.5-room studio apartment A special highlight: optionally, a boat dock can be taken over - ideal for water sports and nature lovers who want to enjoy life directly on the Aare to the fullest.Have we piqued your interest?We at PASSIO Immobilien AG look forward to showing you this exceptional loft apartment in person. Arrange your...

  • Parking space
  • Balcony / Terrace
  • Garage
  • +2
Travel time
-
Simon Schweizerhof

Simon Schweizerhof

1 / 13
Simon Schweizerhof

Simon Schweizerhof

  • Parking space
  • Balcony / Terrace
  • Garage
  • +2
4.5 rooms, 173m², CHF 2,475,000.–
Aareweg 15b, 3037 Herrenschwanden

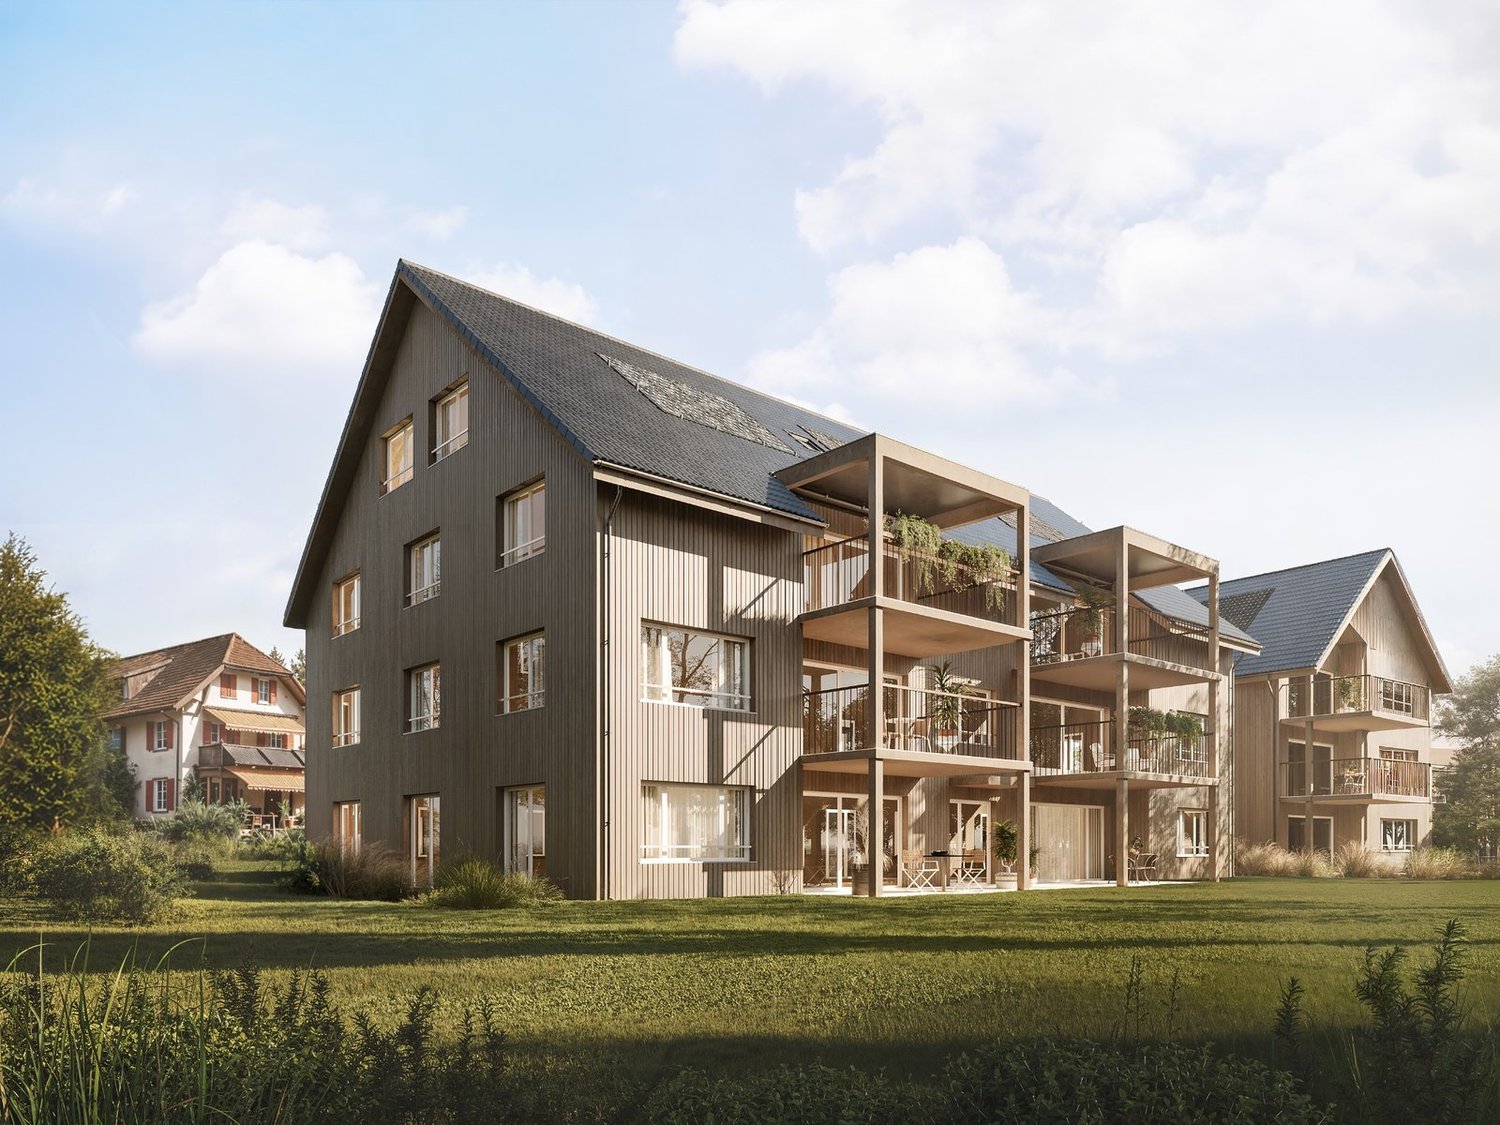
First-time occupancy: 4.5-room new triplex apartment directly on the Aare

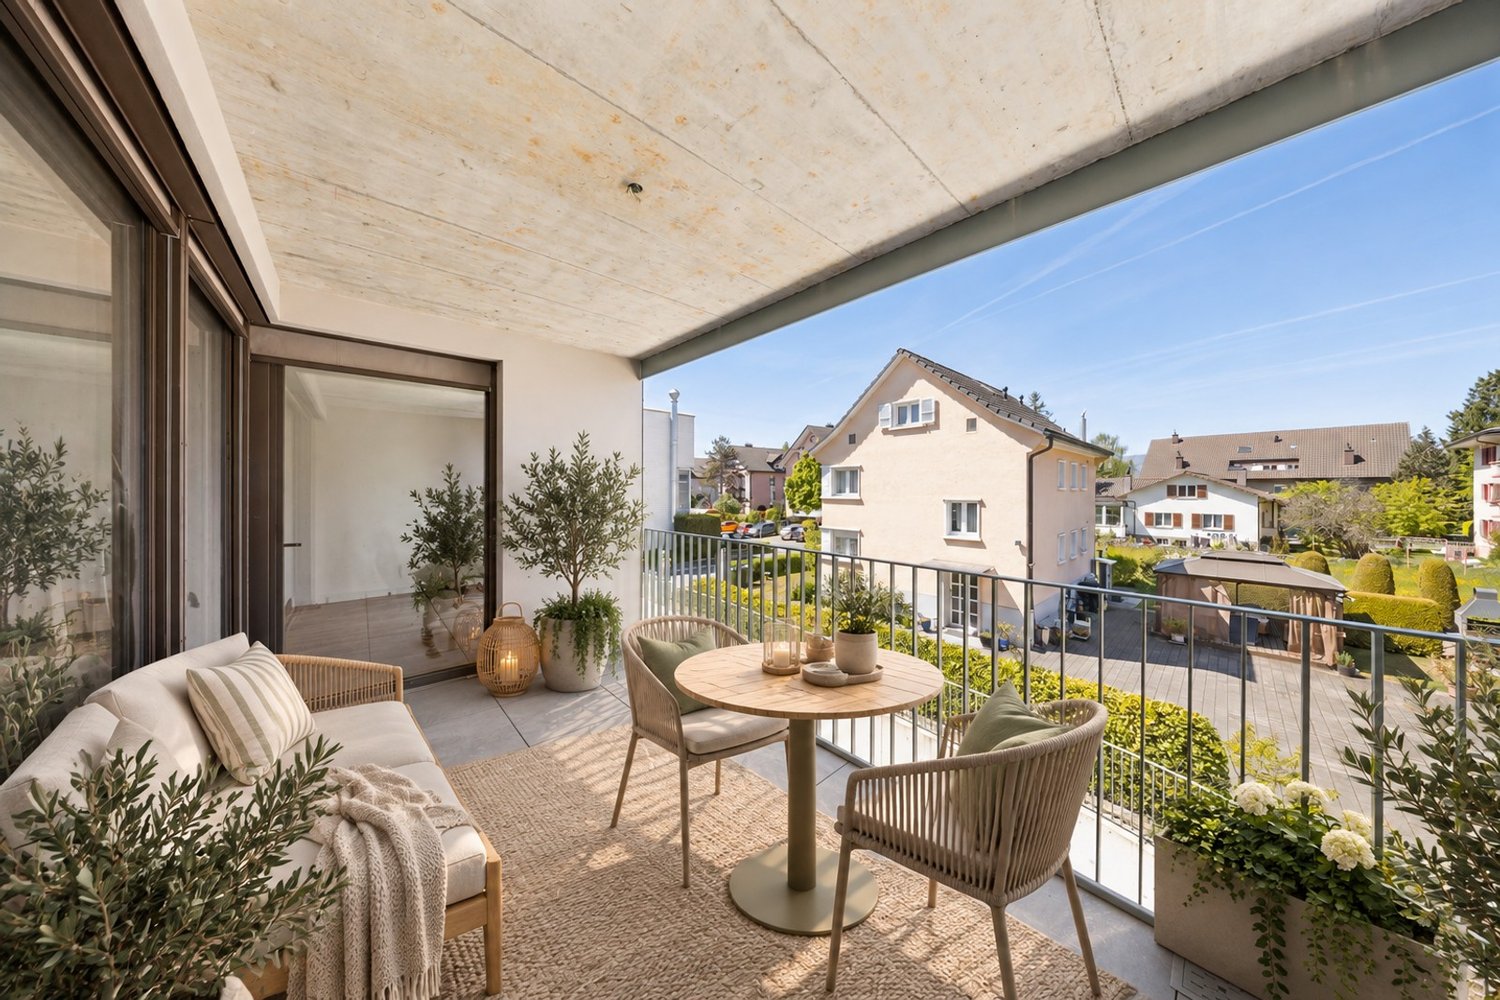
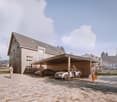
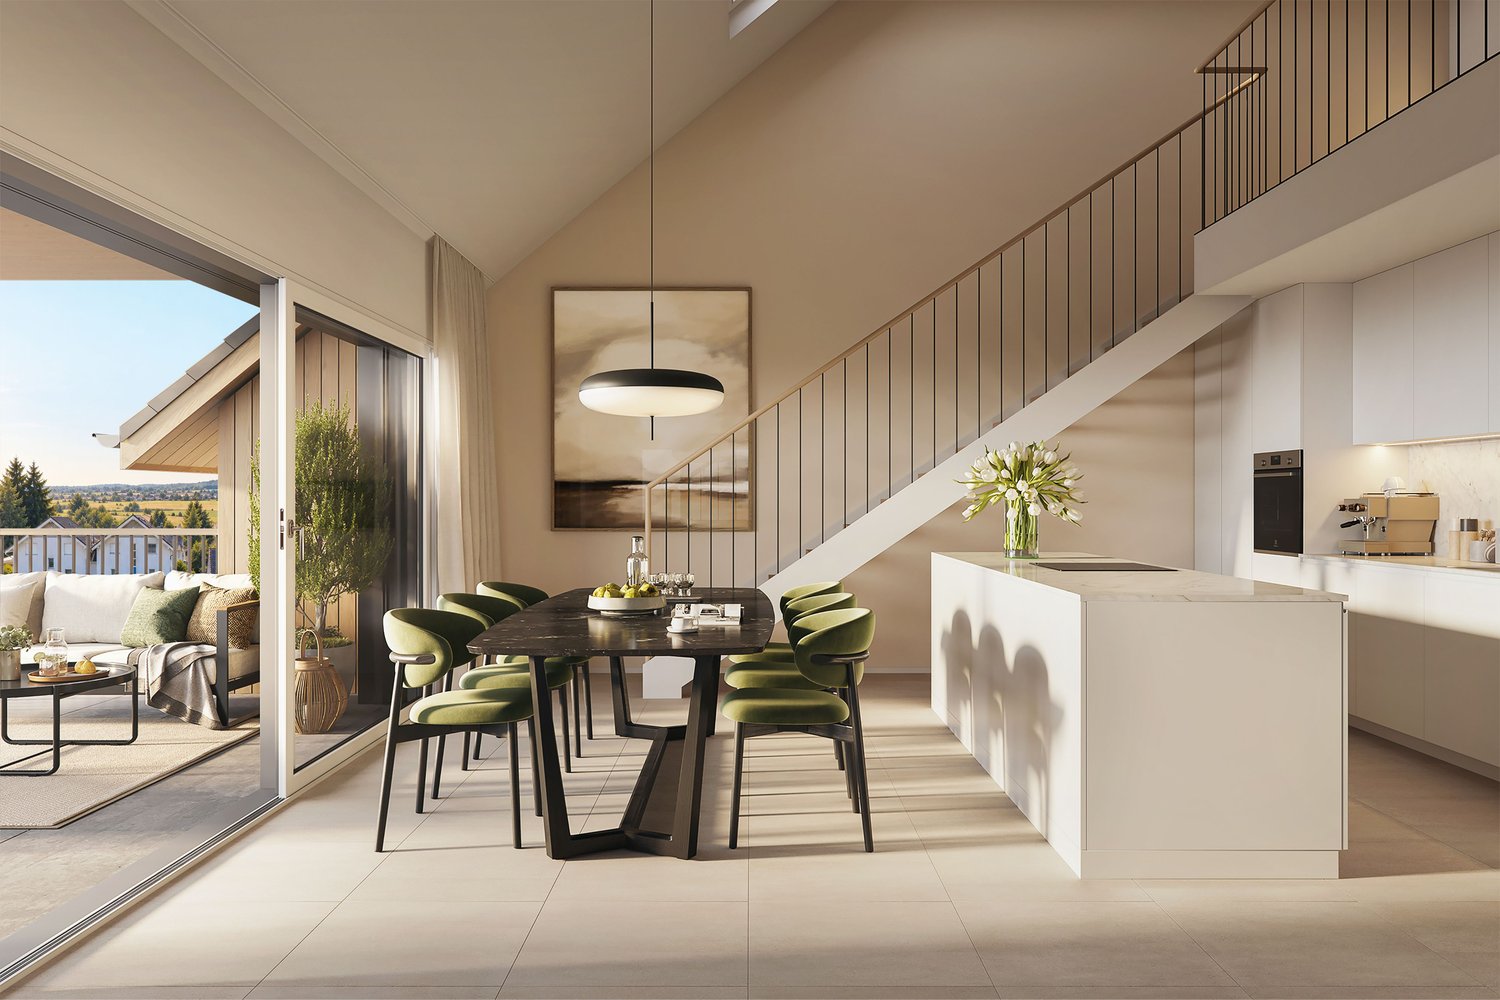
This high-quality 4.5-room apartment (2-story plus mezzanine) impresses with its modern architecture, a spacious floor plan, and a unique location with a beautiful view of the surrounding countryside and the Aare river. The apartment spans three floors and offers an exceptional living experience with plenty of privacy. If desired, the apartment can also be expanded to 5.5 rooms.The property is in a nearly new condition (built in 2025) and impresses with a high-quality construction standard, earth heat pump, Minergie standard, and triple-glazed windows.The apartments are being sold as condominiums. The condominium is currently being established, and then the allocation of the respective land shares will take place. The current total parcel with 1,655 m² will be divided among the three residential units.Another highlight: an optional 2.5-room studio apartment can be purchased, which further expands the possibilities for use.Since the different residential units offer sufficient privacy, this house is also particularly suitable as a multi-generational house.Room layout Basement • Two spacious bedrooms with practical built-in closets • Spacious hallway • Bathroom with bathtub • Adjacent storage room • Direct access from the bathroom to the lateral seating area • Heating/utility room with washing machine and dryer Ground floor • Spacious entrance area with built-in closets • Spacious and bright living and dining area • Modern, open-plan kitchen with cooking island • Guest toilet with shower • Additional separate guest toilet • Another room ideal as a bedroom or office • Direct access to the covered terrace and the 18 m² large balcony with a beautiful view of the surrounding countryside and the Aare river • Adjacent, spacious bicycle room Upper floor • Spacious gallery with versatile usage possibilities • Direct access to the charming arbor Parking • 1 garage parking space and 1 outdoor parking space included in the sales price Equipment & Highlights • First-time occupancy - triplex apartment on three floors • Expansion to 5.5 rooms possible • Minergie standard • Earth heat pump • Triple-glazed windows • High-quality and modern kitchen • High ceilings with bright living atmosphere • Private utility room with washing machine and dryer • Sunny location with beautiful views of the Aare river and the surrounding countryside • Nearly new condition (built in 2025) • Apartments are being sold as condominiums • Land share of a total parcel of 1,655 m² • Optional 2.5-room studio apartment can be purchased A special highlight: an optional boat slip can be taken over - ideal for water sports and nature lovers who want to enjoy life directly on the Aare river to the fullest.Have we sparked your interest?We at PASSIO Immobilien AG look forward to showing you this special triplex apartment in person. Arrange your viewing appointment today - we look forward to your contact!

  • Parking space
  • Balcony / Terrace
  • Garage
  • +2
Travel time
-
New building
1 / 4
  • Parking space
  • Balcony / Terrace
  • View
  • +4
5.5 rooms, 129m², CHF 875,000.–
Busswilstrasse 8, 3252 Worben

5.5-Room New Building: Your New Home in Worbenfeld – Thought Through to the Last Detail

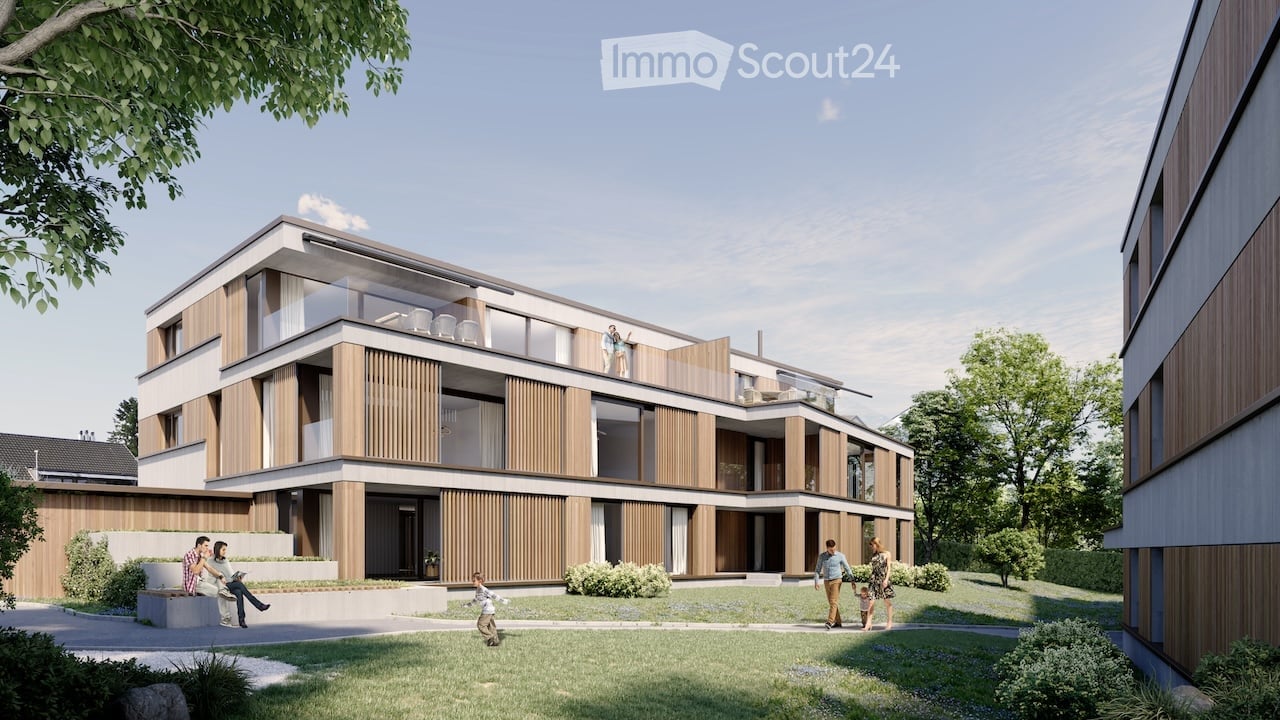
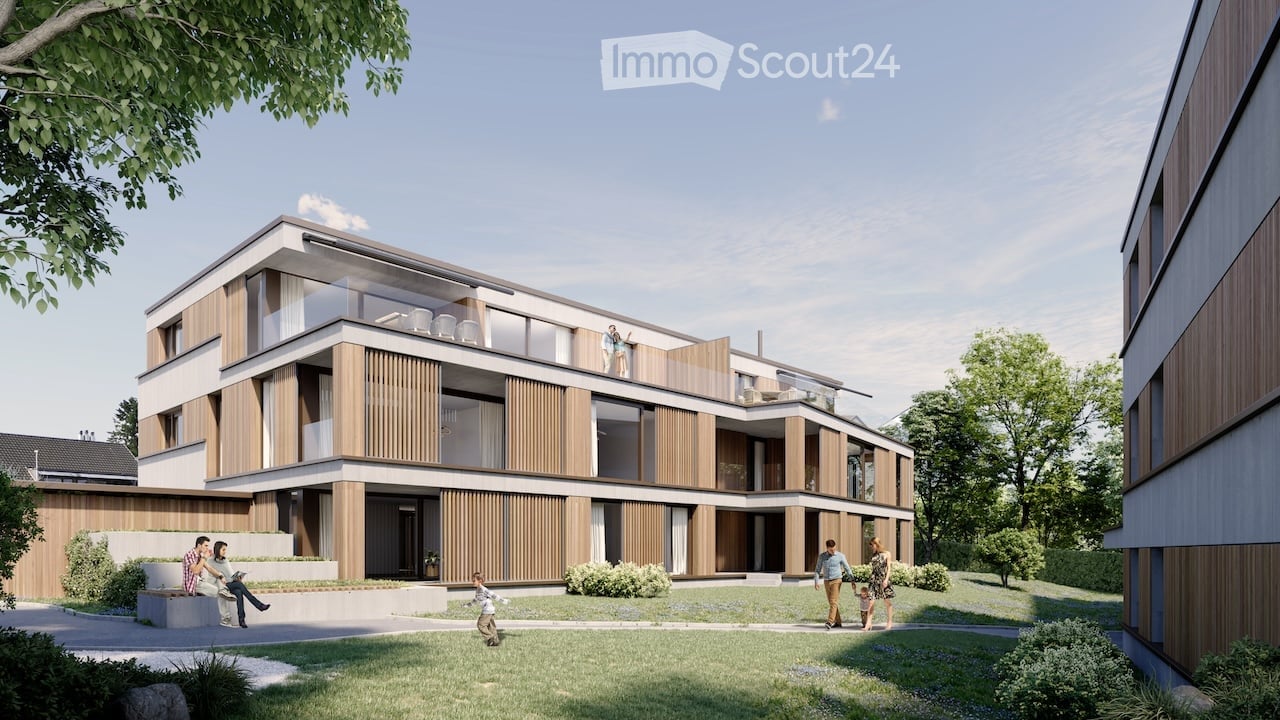
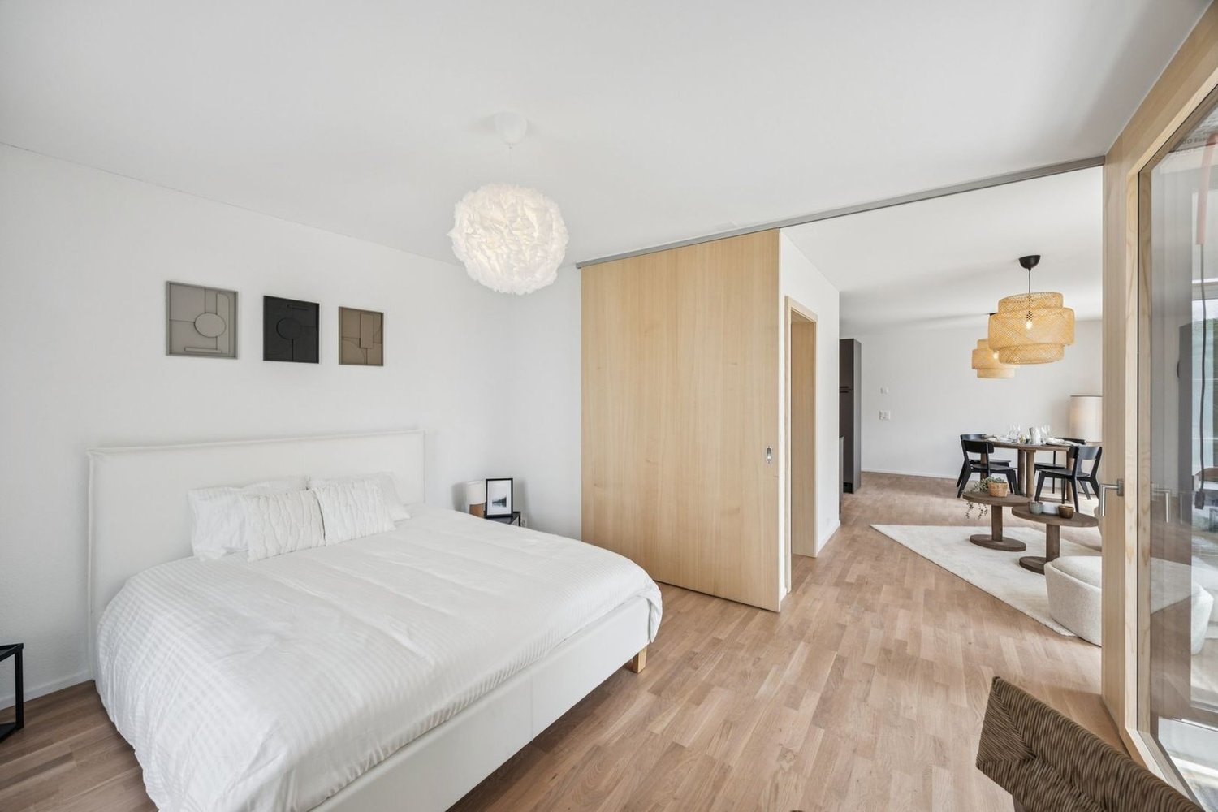
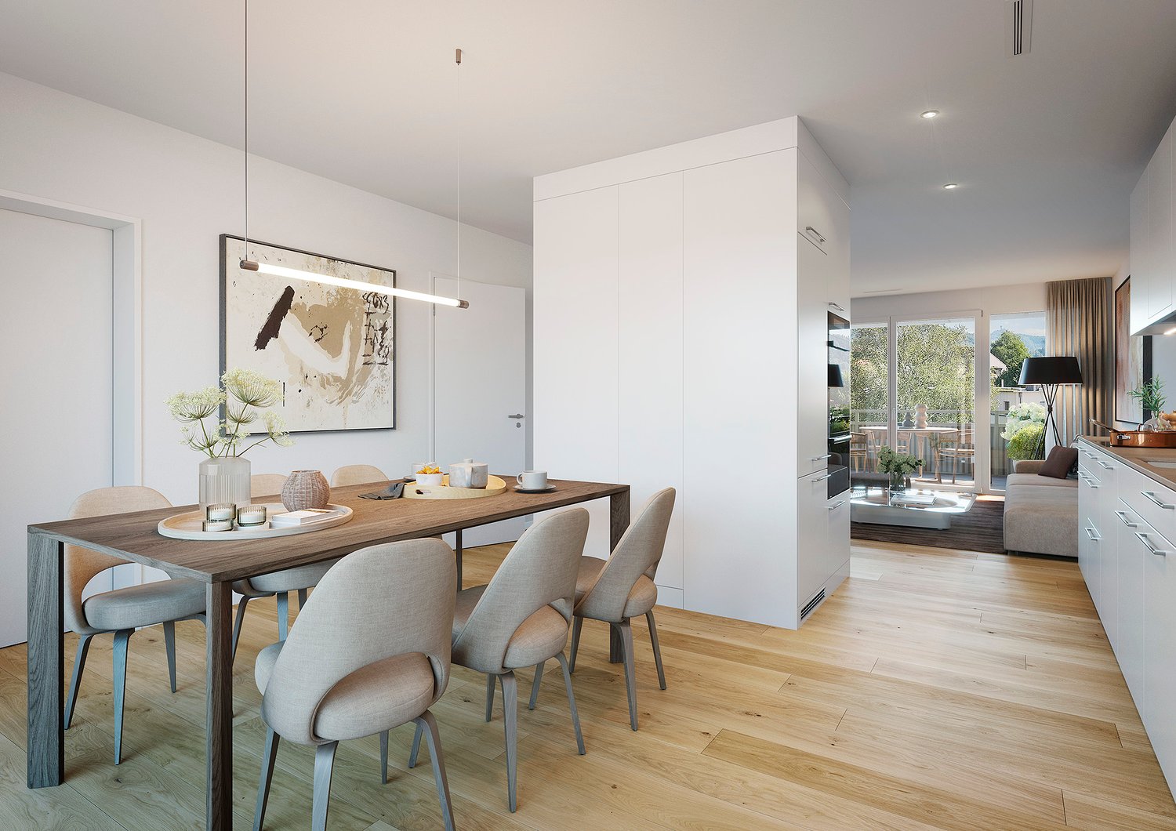
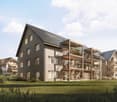
Modern living with plenty of light, generosity, and quality of life.In the attractive Worbenfeld development in Worben, this modern 5.5-room apartment on the 1st floor with 128.6m2 of living space awaits you. The well-thought-out floor plan combines generosity and functionality, offering versatile usage possibilities for families and people with space requirements.The bright, friendly living rooms create a pleasant living atmosphere. Thanks to the southeast orientation, the apartment benefits from good sunlight. The balcony extends the living space outdoors and invites you to relax.The advanced construction method and modern equipment standard offer contemporary living comfort. Depending on the time of purchase, there is the possibility to determine materials and equipment and to incorporate personal wishes into the design of the new home.The well-thought-out development concept convinces with carefully designed green spaces and natural outdoor areas. A quarter-internal, covered seating area offers space for barbecues, joint events, and spontaneous encounters. Supplemented by a playground, a quiet, family-friendly living environment with high quality of life is created.Highlights at a glance • Spacious, well-thought-out, and functional 5.5-room floor plan • Attractive location on the 1st floor • Southeast orientation with good sunlight • Bright living rooms and balcony • Advanced construction method and modern living comfort • Equipment standard and material selection can be determined depending on the time of purchase • Well-thought-out development concept with natural greenery • Quarter-internal, covered seating area and playground • Quiet, family-friendly living environment A home that combines modern living, individual design possibilities, and a natural environment.Availability expected in summer/autumn 2028.

  • Parking space
  • Balcony / Terrace
  • View
  • +4
Travel time
-
New building
1 / 4
  • Parking space
  • Balcony / Terrace
  • View
  • +4
6.5 rooms, 153m², CHF 1,070,000.–
Busswilstrasse 8, 3252 Worben

New building: 6.5-room duplex apartments with a view

Spacious living, modern architecture, and a view that delights.In the attractive Worbenfeld development in Worben, modern 6.5-room duplex apartments are being built, which combine thoughtful floor plans, spacious room proportions, and contemporary living comfort. The open gallery and living on two levels create a special sense of space and versatile possibilities for individual living needs.Thanks to the optimal southeastern orientation, the living rooms present themselves as bright and friendly. A special highlight is the exceptional view into the greenery up to the mountain range, which can be enjoyed to the fullest from the balcony.The advanced construction method and modern equipment standard offer the best conditions for a comfortable home. Depending on the time of purchase, materials and equipment can be co-determined and personal wishes can be incorporated into the design.The well-thought-out development concept is complemented by carefully planned green spaces and natural outdoor areas. A quarter-internal, covered lounge area invites you to cozy barbecue evenings, joint events, and spontaneous encounters. Together with the playground, a quiet, family-friendly living environment with high quality of life is created.Highlights at a glance • Spacious, well-thought-out, and functional floor plan • 6.5-room duplex apartments with gallery • Optimal southeastern orientation with good sunlight • Exceptional view into the greenery and onto the mountain range • Bright living rooms and spacious balcony • Advanced construction method and modern living comfort • Equipment standard and material selection can be co-determined depending on the time of purchase • Well-thought-out development concept with natural greenery • Quarter-internal, covered lounge area and playground • Quiet, family-friendly living environment A home that combines spaciousness, individuality, and natural living in a special way.Expected availability in summer/autumn 2028.

  • Parking space
  • Balcony / Terrace
  • View
  • +4
Travel time
-