1 result - Buy a new build apartment: 3044 (Innerberg)

More objects in your automatically expanded search area
20 results - Radius: + 10km
New building
1 / 3
6.5 rooms158m²CHF 1,440,000.–
Premium
Kreuzbergstrasse 12, 3210 Kerzers

Single-family house in a prime location in Kerzers

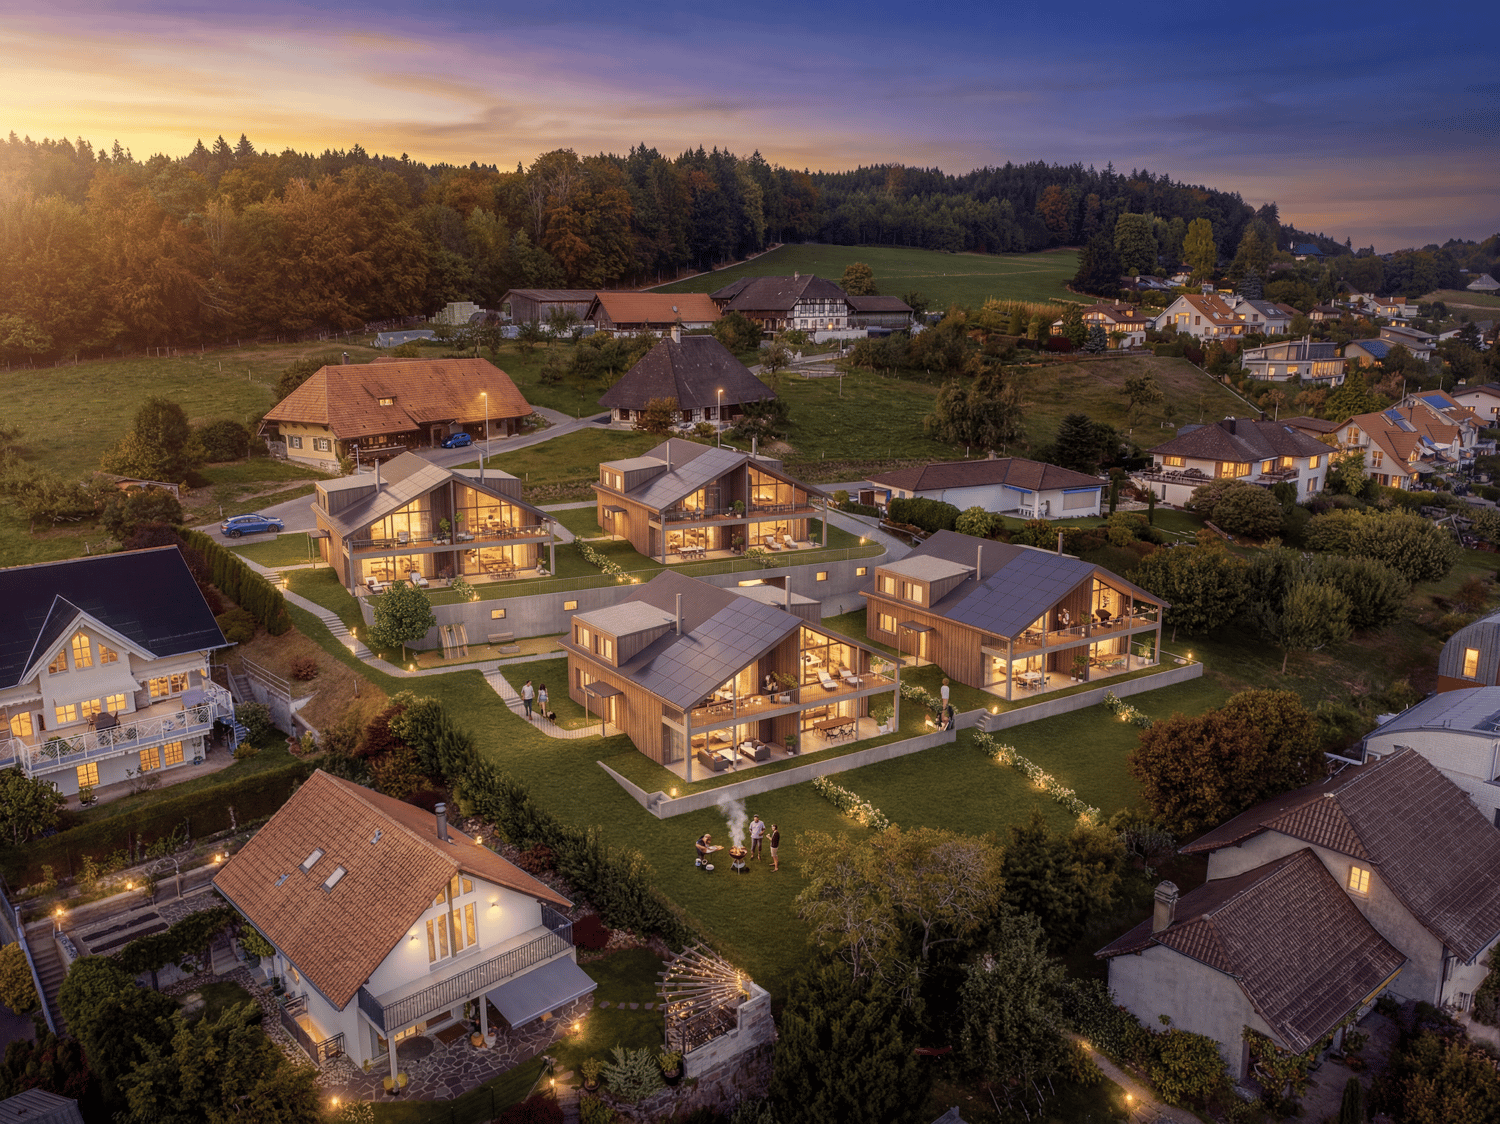
Where living dreams come true: new single-family homes in a prime locationIn Kerzers, the new residential development "Kreuzberg Matte" is being built. The six detached single-family homes with spacious room design, open kitchen, and large window fronts offer a bright, modern home.The architecture is open and at the same time preserves privacy. The settlement is being built sustainably with regional partners and a focus on quality. If desired, you can determine and design the interior construction with us. The single-family homes offer the perfect mix of comfort and design freedom.Your plus points • Detached single-family homes in a central location • Spacious living on 3 floors • Open, modern architecture • Individual participation in the interior design • Garage with option for 2 to 3 parking spaces per unit (prepared for e-charge connection) • Photovoltaic system on each property • Own geothermal heating in each house • Private outdoor area with garden and terrace All houses in the Kreuzberg Matte are individually planned and combine contemporary and open architecture with sustainable construction.The spacious room design creates width, while the large window fronts open up the view over Kerzers and into the landscape. Each house has its own geothermal heating system. In addition, photovoltaic systems are being realized on each property - for future-oriented living. Each house has an attractive, private outdoor area with garden and terrace. The expected construction start is scheduled for early 2027. The planned move-in date for the units is 2028. More information at: http://www.kreuzberg-matte.ch Have we sparked your interest?We look forward to your contact.

Travel time
-
  • Modern two-story building with dark wooden facade, large windows, and a raised ground floor. Features a balcony and a covered entrance area.
  • Modern two-story house with dark wooden exterior, large balcony on the upper floor, and a raised ground floor.
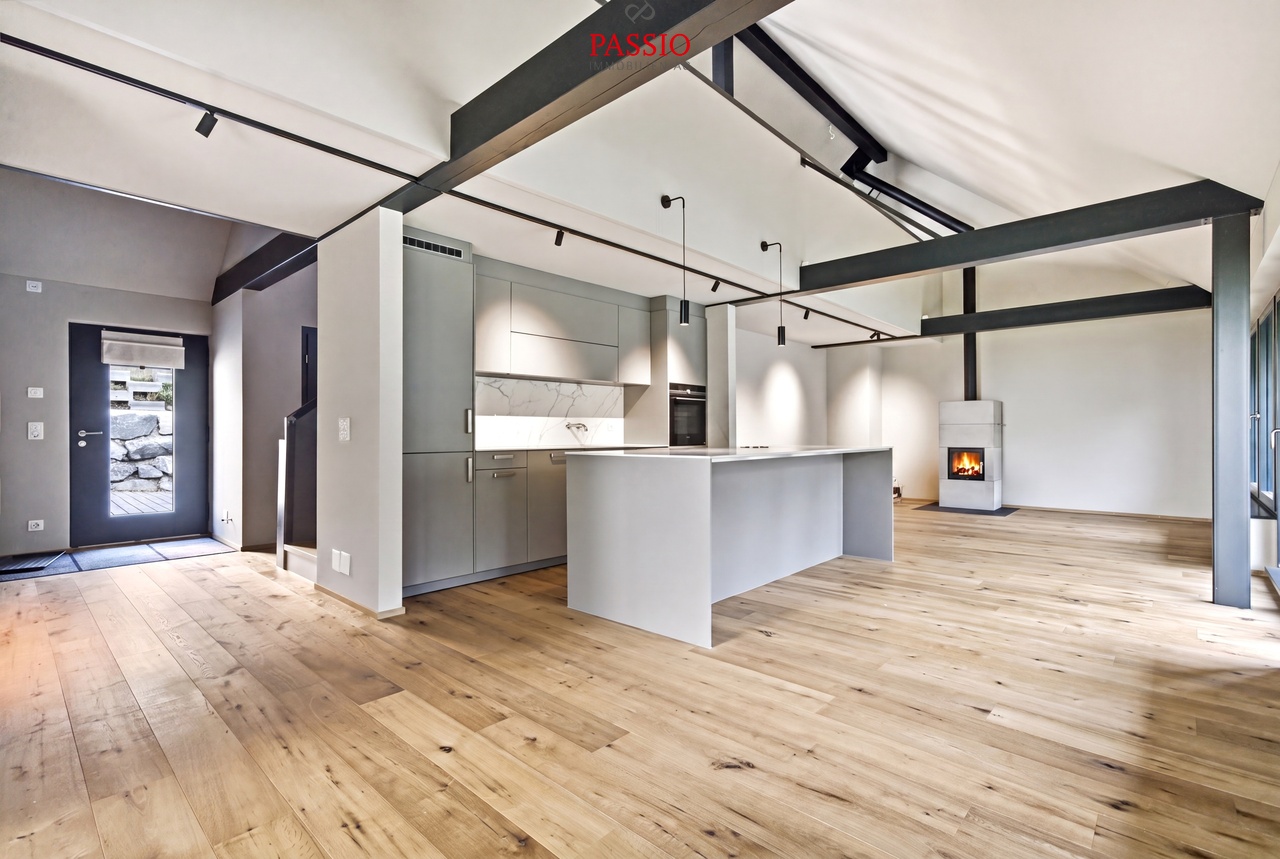
  • Modern kitchen with grey cabinets, black countertop, built-in oven, and open shelving unit. Exposed wooden beams on the ceiling and large windows provide natural light.
  • Modern bathroom with a bathtub, sink, and shower area. Features wooden paneling on the walls and ceiling, black tiles in the shower area, and a sleek, minimalist design.
  • Floor Plan. Floor plan showing a staircase, technical room, and a cellar.
  • Floor Plan. Floor plan showing ground floor layout with carport, entrance, living room, kitchen, dining area, hallway, bathroom, and terrace.
  • Floor Plan. Floor plan of the upper floor of Haus 33a, including a bathroom, a staircase, a study, a hallway, a corridor, a bedroom, a bedroom, a bedroom, and a hallway.
  • Floor Plan. Architectural floor plan showing four elevations of a modern house with dark grey siding, large windows, and a garage. Includes views from the north, south, east, and west sides.
1 / 8
6.5 rooms165m²CHF 1,650,000.–
Top
Buchstrasse 33, 3205 Gümmenen

Single-family house with spacious surroundings / Buchstrasse 33, 3205 Gümmenen (Mühleberg municipality)

For sale is a modern, newly built single-family house in an attractive, rural, and quiet environment, which at the same time offers comfortable accessibility (10 minutes from Westside/Bern) to the nearby infrastructure (kindergarten, primary to secondary school, and Allenlüften sports center). The high-quality wooden element construction convinces with contemporary architecture, carefully selected materials, and energy-efficient construction. A well-thought-out room concept with bright living areas ensures a pleasant living feeling and high comfort – ideal for families who want to combine natural and modern living.In the basement, there is a cellar/hobby room and the technical room. On the ground floor, there is the entrance area with a separate toilet, a spacious living area, an intermediate room for an optional fireplace or library, a practical housekeeping room, as well as an open kitchen and dining area with direct access to the terrace. On the upper floor, you will find a stylishly designed bathroom and two spacious rooms, a quiet study, and another bedroom with a dressing room.The outdoor area includes a carport for two parking spaces with an outdoor storage room, the aforementioned terrace, and a well-maintained garden.The house is being sold exclusively privately (no broker mediation desired), turnkey, with a high-quality finish, and in a clean condition.Contact us for further information and/or a viewing appointment.

Travel time
-
1 / 17
4.5 rooms115m²CHF 915,000.–
Bielstrasse 36, 3270 Aarberg
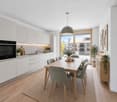
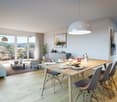
Beautiful 4.5-room garden apartment in Aarberg with a lot of comfort
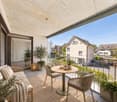
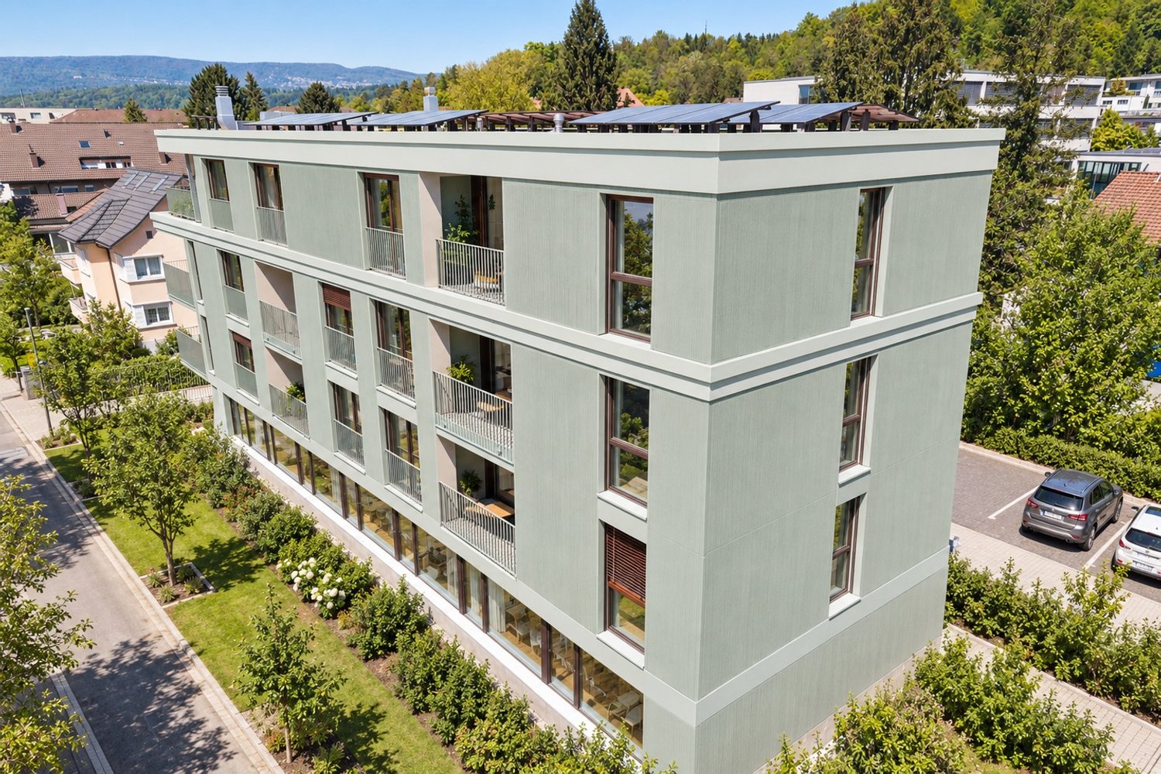
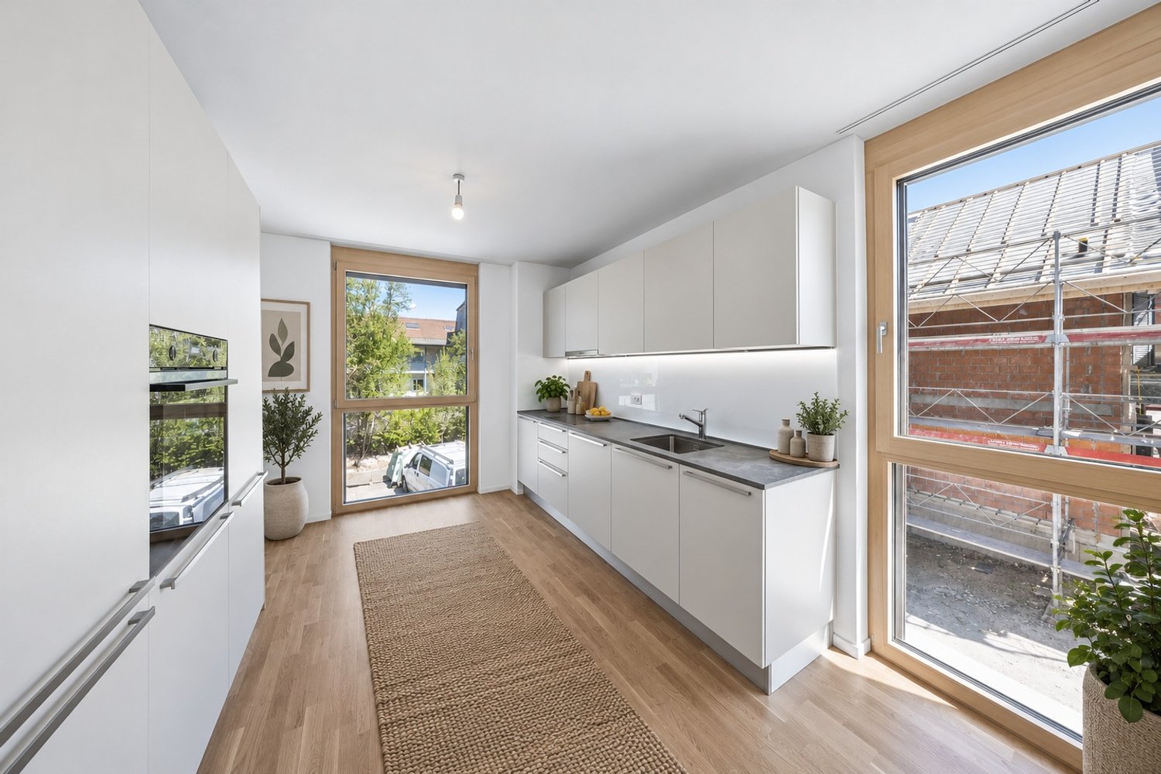
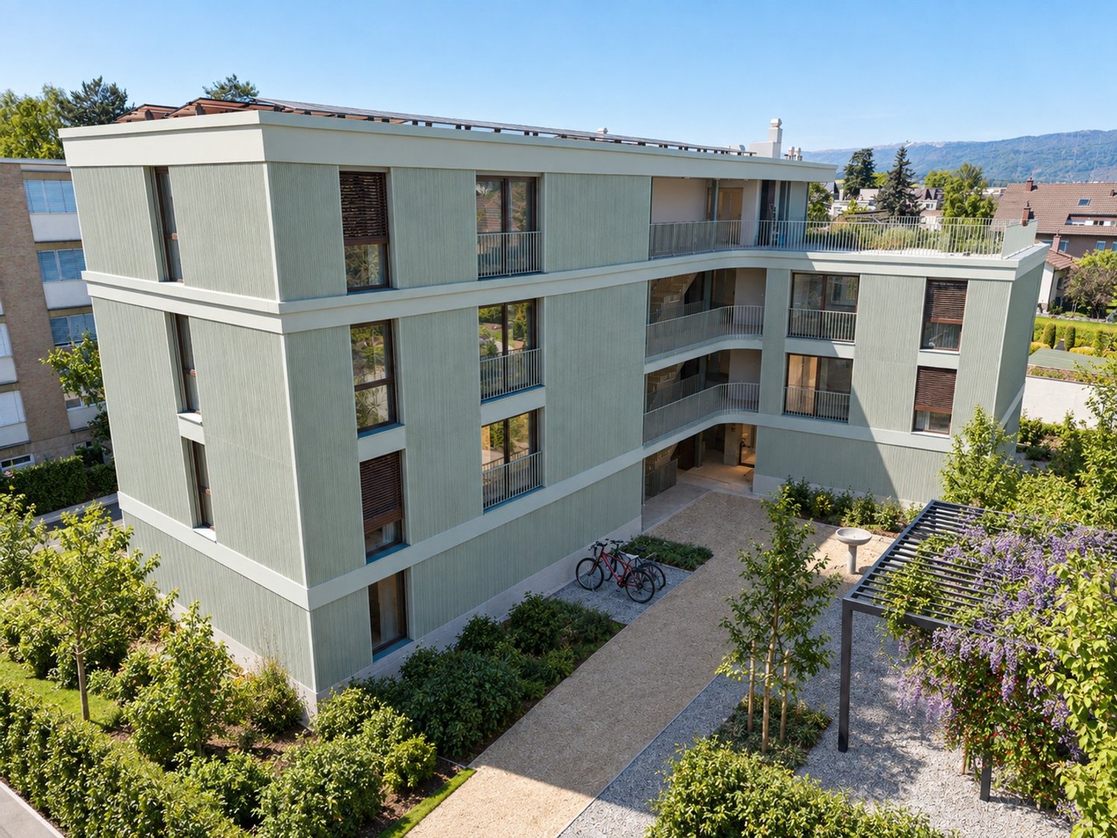
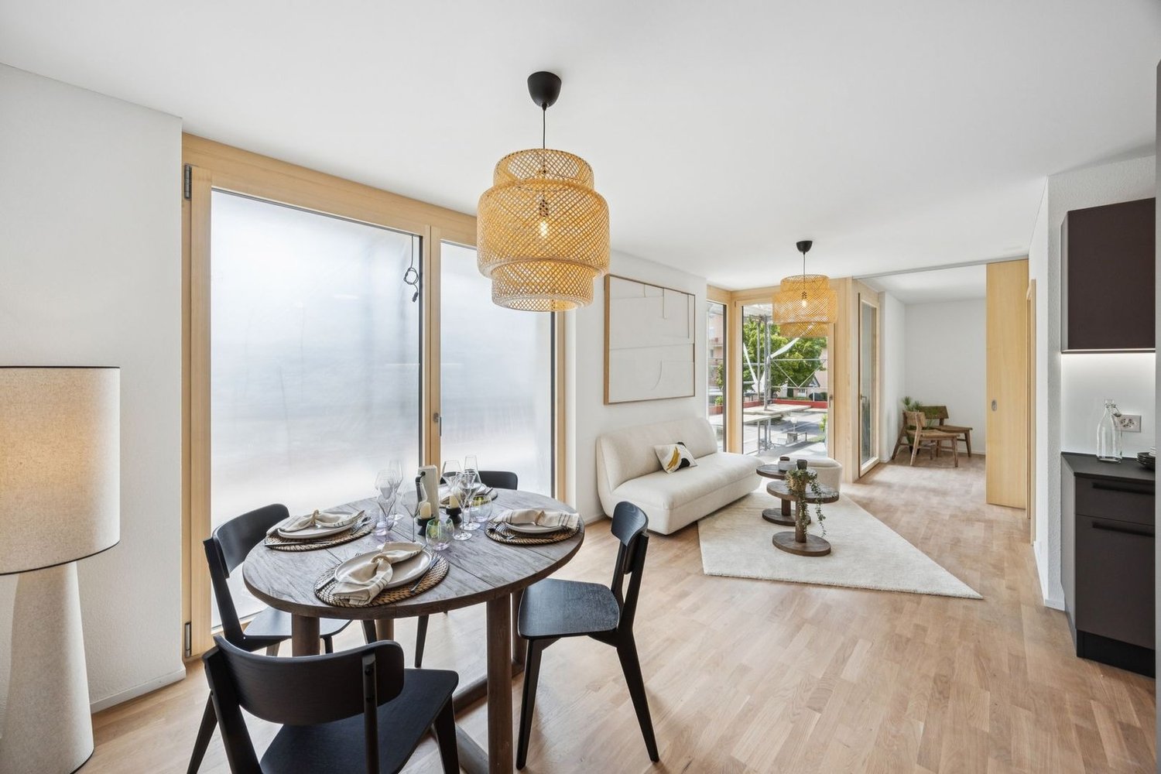
The "Aarberg Living" development is more than a home - it's a new way of life!In two modern buildings with nine apartments each, you can expect a spacious garden apartment. An open living concept and sustainable, energy-efficient construction ensure the highest level of comfort.The two multi-family houses in solid construction are well-located and suitable for young and old. All apartments are wheelchair accessible from the entrance hall to the top floor. The well-thought-out floor plans offer bright, open spaces with high-quality parquet or plank flooring, combined with timeless white walls.Spacious kitchens and practical reducers with their own washing tower make everyday life easier and offer ample storage space.The floor-to-ceiling, triple-glazed windows flood your home with natural light and create a welcoming atmosphere. The modern equipment gives you a lot of leeway for your personal design – a place where you can feel completely at home.Parking is available in a shared entrance hall on the lower floor, and all apartments are accessible by elevator and a shared staircase. There are 36 parking spaces for sale in the entrance hall. A basement belongs to each apartment.Highlights of the apartment: • Spacious living space: With 115 m² of living space, this garden apartment offers plenty of space to live and relax. • Flooded with light: Thanks to the floor-to-ceiling windows, you can enjoy plenty of sunlight. • Garden seating area: A private garden seating area - ideal for children and perfect for relaxed moments outdoors. • Barrier-free: With an elevator and wheelchair-accessible design for maximum accessibility. Location and surroundings: • Quiet location despite central position in Aarberg • Excellent connection: Bus stop "Bielstrasse" just 1 minute's walk away • Aarberg train station can be reached in 11 minutes on foot • Shopping opportunities: Coop supermarket in 11 minutes on foot • Education: Traffic kindergarten in 5 minutes on foot • Health care: TopPharm pharmacy in 8 minutes on foot • Nearby river for leisure activities Discover our exceptional 4.5-room garden apartment in the heart of Aarberg. This new apartment, which is expected to be completed by the end of 2027, combines modern comfort with sustainable construction.Flexible living concepts according to your ideasThe currently planned 4.5-room apartment is just one of many possible room layouts. As the construction progresses, buyers have the opportunity to make individual adjustments and design the apartment entirely according to their personal needs.Alternative concepts – such as a spacious loft apartment – are also statically feasible and can be implemented on request. This creates a home that not only convinces architecturally but also reflects your lifestyle.Our sales object is ideal for discerning buyers who value quality, sustainability, and a prime location. The apartment not only offers a luxurious living experience but also a future-proof investment in one of the most attractive municipalities in the canton of Bern. Whether as a family home or as a sophisticated domicile for couples - here you will find your new home with style and comfort. Welcome to your new center of life!On the website www.aarberg-living.ch, you can find out more about our property. We look forward to seeing you!


Travel time
-
1 / 18
4.5 rooms117m²CHF 895,000.–
Bielstrasse 36, 3270 Aarberg

Aarberg Living - New construction of 18 exclusive residential units in Aarberg

The "Aarberg Living" development is more than just a home - it's a new way of life!In two modern buildings with nine apartments each, you'll find 18 spacious 4.5-room apartments. An open living concept and sustainable, energy-efficient construction ensure the highest level of comfort.The two multi-family houses in solid construction are well-located and suitable for young and old alike. All apartments are wheelchair accessible from the parking garage to the top floor. The well-thought-out floor plans offer bright, open spaces with high-quality parquet or plank flooring, combined with timeless white walls.Spacious kitchens and practical laundry rooms with their own washing tower make everyday life easier and provide ample storage space.The floor-to-ceiling, triple-glazed windows flood your home with natural light and create a welcoming atmosphere. The modern equipment leaves you with plenty of room for your personal design – a place where you can feel completely at home.Parking is available in a shared parking garage in the basement, and all apartments are accessible by elevator and a shared staircase. There are 36 parking spaces for sale in the parking garage. Each apartment has a basement room.Highlights of the apartments: • Spacious living space: With 113 m2 to 159 m² of living space, the attractive apartments offer plenty of room to live and relax. • Flooded with light: Thanks to the floor-to-ceiling windows, you can enjoy plenty of sunlight. • Terrace / panoramic view: A unique view over Aarberg and the surrounding landscape. Perfect for relaxed moments outdoors. • Barrier-free: With an elevator and wheelchair-accessible design for maximum accessibility. Location and surroundings: • Quiet location despite central position in Aarberg • Excellent connection: Bus stop "Bielstrasse" just 1 minute's walk away • Aarberg train station can be reached in 11 minutes on foot • Shopping opportunities: Coop supermarket in 11 minutes on foot • Education: Traffic kindergarten in 5 minutes on foot • Health care: TopPharm pharmacy in 8 minutes on foot • Nearby river for leisure activities Discover our exceptional 4.5-room apartments in the heart of Aarberg. These new apartments, which are expected to be completed by the end of 2027, combine modern comfort with sustainable construction and offer a breathtaking view of the picturesque surroundings.Space for your ideas – diversity with design flexibilityThe currently planned apartments serve as exemplary floor plan variants and can be flexibly adapted to the individual wishes of the buyers. Depending on the progress of the construction, it is possible to freely design room divisions and actively participate in the design of the future home.Even extraordinary living concepts – such as open loft apartments with a spacious room feel – are statically feasible and can be implemented on request. This creates living spaces that not only convince architecturally but also perfectly reflect different lifestyles.Our sales objects are ideal for demanding buyers who value quality, sustainability, and a prime location. The apartments offer not only a luxurious living experience but also a future-proof investment in one of the most attractive municipalities in the canton of Bern. Whether as a family home or as a sophisticated domicile for couples - here you'll find your new home with style and comfort. Welcome to your new center of life!On the website www.aarberg-living.ch, you can learn more about our construction project. We look forward to seeing you!

Travel time
-
Simon Schweizerhof

Simon Schweizerhof

1 / 13
Simon Schweizerhof

Simon Schweizerhof

  • Parking space
  • Balcony / Terrace
  • Garage
  • +2
3.5 rooms177m²CHF 2,475,000.–
Aareweg 15b, 3037 Herrenschwanden

New 3.5-room loft apartment with 74 m² terrace on the Aare riverbank

This exceptional 3.5-room loft apartment spans two floors and delights with a modern loft concept, spacious rooms, and an unparalleled location directly on the Aare. The apartment offers a unique living experience with a high-quality finish and can be flexibly extended to 4.5 to 5.5 rooms if needed. Another highlight is the 74 m² large terrace with private sauna and idyllic natural scenery.The property is in a new condition (built in 2025) and convinces with a high-quality finish, earth heat pump, Minergie standard, and triple-glazed windows.The apartments are sold in condominium ownership. The condominium ownership is currently being established, and then the allocation of the respective land shares will take place. The current total parcel with 1,655 m² will be divided among the three residential units.Another highlight: optionally, a 2.5-room studio apartment can be purchased, which further expands the usage possibilities.Since the different residential units offer sufficient privacy, this house is also particularly suitable as a multi-generation house.Room layout upper floor • Covered entrance area with cozy seating and a great view of the Aare and nature • Spacious entrance area with wardrobe • Spacious bathroom with shower and bathtub (bathtub with direct view of the Aare) • Spacious bedroom with walk-in closet • Separate guest toilet • Private laundry room including washing machine and dryer ground floor • Modern and high-quality equipped kitchen with cooking island • Practical storage room directly at the kitchen • Exclusive drinking water well with filtered water • Spacious and bright living and dining area with cozy Swedish stove • Spacious hobby room with versatile usage possibilities (e.g., fitness room, studio, office, or additional room) • Separate shower area • Separate toilet • Open lavatory area between shower and toilet • Direct access to the spacious 74 m² terrace with unique natural atmosphere • Private outdoor sauna with additional seating • Covered storage area next to the terrace Parking • 1 garage parking space and 1 outdoor parking space included in the sales price Equipment & Highlights • New loft apartment on two floors • Expansion to 4.5 to 5.5 rooms possible • New building with high-quality finish • Minergie standard • Earth heat pump • Triple-glazed windows • Modern kitchen with cooking island and storage room • Exclusive drinking water well with filtered water • Cozy Swedish stove • Spacious 74 m² terrace • Apartments are sold in condominium ownership • Land share of a total parcel of 1,655 m² • Optionally, a 2.5-room studio apartment can be purchased A special highlight: optionally, a boat slip can be taken over - ideal for water sports and nature lovers who want to enjoy life directly on the Aare to the fullest.Have we piqued your interest?We from PASSIO Immobilien AG look forward to showing you this exceptional loft apartment in person. Arrange your...

  • Parking space
  • Balcony / Terrace
  • Garage
  • +2
Travel time
-
Simon Schweizerhof

Simon Schweizerhof

1 / 13
Simon Schweizerhof

Simon Schweizerhof

  • Parking space
  • Balcony / Terrace
  • Garage
  • +2
4.5 rooms173m²CHF 2,475,000.–
Aareweg 15b, 3037 Herrenschwanden

First-time occupancy: 4.5-room new triplex apartment directly on the Aare

This high-quality 4.5-room apartment (2-story plus mezzanine) impresses with its modern architecture, a spacious floor plan, and a unique location with a beautiful view of the surrounding greenery and the Aare. The apartment spans three floors and offers an exceptional living experience with plenty of privacy. If needed, the apartment can also be expanded to 5.5 rooms.The property is in a nearly new condition (built in 2025) and impresses with a high-quality construction standard, earth heat pump, Minergie standard, and triple-glazed windows.The apartments are being sold as condominiums. The condominium is currently being established, and then the allocation of the respective land shares will take place. The current total parcel with 1,655 m² will be divided among the three residential units.Another highlight: an optional 2.5-room studio apartment can be purchased, which further expands the possibilities.Since the different residential units offer sufficient privacy, this house is also particularly well-suited as a multi-generational house.Room layout Basement • Two spacious bedrooms with practical built-in closets • Spacious hallway • Bathroom with bathtub • Adjacent storage room • Direct access from the bathroom to the lateral seating area • Heating/utility room with washing machine and dryer Ground floor • Spacious entrance area with built-in closets • Spacious and bright living and dining area • Modern, open-plan kitchen with cooking island • Guest toilet with shower • Additional separate guest toilet • Another room ideal as a bedroom or office • Direct access to the covered terrace and the 18 m² large balcony with a beautiful view of the surrounding greenery and the Aare • Adjacent, spacious bicycle room Upper floor • Spacious gallery with versatile usage possibilities • Direct access to the charming arbor Parking • 1 garage parking space and 1 outdoor parking space included in the sales price Equipment & highlights • First-time occupancy - triplex apartment on three floors • Expansion to 5.5 rooms possible • Minergie standard • Earth heat pump • Triple-glazed windows • High-quality and modern kitchen • High ceilings with bright living atmosphere • Private utility room with washing machine and dryer • Sunny location with beautiful views of the Aare and the surrounding greenery • Nearly new condition (built in 2025) • Apartments are being sold as condominiums • Land share of a total parcel of 1,655 m² • Optional 2.5-room studio apartment can be purchased A special highlight: an optional boat slip can be taken over - ideal for water sports and nature lovers who want to enjoy life directly on the Aare to the fullest.Have we sparked your interest?We at PASSIO Immobilien AG look forward to showing you this special triplex apartment in person. Arrange your viewing appointment today - we look forward to your contact!

  • Parking space
  • Balcony / Terrace
  • Garage
  • +2
Travel time
-
  • riverfront house with solar panels, multiple boats, grassy fields, mountains in the distance
  • Large house on lakefront, with solar panels on the roof, multiple boats moored on the lake, surrounded by lush green trees and grass.
  • two-story wooden house, solar panels, trees, lake with boats
  • multi-story wooden house with balconies, large windows, outdoor furniture including bench and hammock, surrounded by grass
  • gold colored number 15B on wooden background
  • large modern house, wooden exterior, solar panels, large windows, balconies
  • wooden house, balcony, green grass, water view
  • Aerial view of a river with a boat and a dock along the riverbank with greenery and a dirt path.
  • aerial view of boat dock near the lake
  • arch bridge over the river, reflecting on water, clear blue sky, trees in background
  • View of the river with mountains and forest around, kayak in the front
  • wide grassy area, surrounded by trees, boats on the water
  • grass field, some trees, some bushes, small stream, frost on the ground
  • Multi-story building floor plans with designated spaces for living rooms, bedrooms, bathrooms, and kitchens, with specific dimensions and annotations.
  • Floor plan of a two-family house with three residential units, ground floor and first floor, showing room sizes and layouts.
  • garage of size 125m3 and house of size 1620m3
  • Living room, kitchen, 2 bedrooms, 2 bathrooms, balcony
  • open plan kitchen with island, high wooden ceiling, natural light, white wall, wooden floor, fireplace, large windows
  • corridor, wooden floor, white walls, built-in wardrobes, window with outdoor view
  • kitchen island with marble top, open-plan layout, large sliding glass doors to balcony, fireplace, wooden floor
  • open plan kitchen, large marble island, modern cabinetry, stainless steel appliances, wooden floors
  • modern kitchen, white marble countertop, electric stove, large windows, balcony
  • double glass door with wooden frame and handles, metal railings on balcony, scenic lake view with trees and grassy land
  • Large empty room, fireplace, large windows, balcony, hardwood floor, modern design, sliding windows
  • empty room with hardwood floors, white walls, open fire place, glass window
  • Empty room with kitchen island, hardwood floors, large windows, open doors, sunlight.
  • Large wooden balcony with railings, wooden floor, glass doors, view of the lake
  • wooden balcony with railing, wooden floor, beautiful lake view
  • stairs in the house, wooden floor, modern handrail, white walls
  • empty attic room with wooden floor, sloping ceiling, white and gray walls
  • Attic with wooden floor, white and gray walls, small window, and staircase.
  • wooden beams ceiling, wooden walls, floor, small window
  • modern staircase with white walls, light wood floors, metal railing, smooth steps, two floors visible
  • modern bathroom with bathtub, sink, mirror, wooden cabinet, glass door
  • white sink, modern faucet, square mirror, wooden cabinet, white wall
  • shower with shower head and tiled walls
  • utility room with washing machines and sink
  • A room with built-in wardrobes, wooden floors, ceiling lights, and wall outlets.
  • Empty room with sliding glass door, balcony, white walls, wooden floor
  • sliding glass doors, metal railings, view of a bridge and river, green lawn
  • Empty room with large glass door, wooden flooring, open beam column
  • Wooden chalet, modern design, 2 story, large windows, solar panels on roof, driveway, motorcycle parked in front, surrounded by trees, green water in background
  • long room with windows, wooden floor, ceiling lamps, white walls, two couches, sofa, table, cabinet
  • Wooden porch, overlooking grassy area and river
  • modern design with wood floor, cozy sofa, wooden table, armchair, cushion, hanging hammock, cabinets, speakers, candle
  • wooden chest, wooden floor, gray walls, wooden bench
  • round wooden table, glass jug, book, armchairs, stairs, chandelier
  • Dark room, wooden desk, old decor, chandelier, lamp, decorative items
  • bathroom with large tub, view to the river and forest, white wall tile, modern sink
  • Bathroom with bathtub, white sink, mirror, marble countertop, wall-mounted lights, window with view of water
  • modern bathroom with bathtub, large mirror, and lake view
  • empty shower with white tiles and silver fixtures
  • Small bathroom with white sink, faucet, red wall, oval mirror, black tiled wall, towel hanging on metal bar
  • Bathroom with a concrete sink, large mirror, faucet, towel rack, chandelier.
  • View of a large green grassy area with benches, trees, and a body of water, and a wooden deck with ceiling beams.
  • Wooden table with two benches on a terrace with a wooden floor
  • Deck, hammock, bench, coffee table, bridge and river in the background
  • Open sliding doors to balcony, glass walls, chandelier
1 / 59
Large house on lakefront, with solar panels on the roof, multiple boats moored on the lake, surrounded by lush green trees and grass.
two-story wooden house, solar panels, trees, lake with boats
multi-story wooden house with balconies, large windows, outdoor furniture including bench and hammock, surrounded by grass
12 rooms382m²CHF 2,475,000.–
Aareweg 15B, 3037 Herrenschwanden

Multi-generation house

Text in English availableThis multi-generation house is preferably sold as a unit.2 apartments at CHF 2'475'000.- eachOnly 4.5 km from Bern's main station.Please read carefully.This is still a private sale.From the end of April or mid-May, it is possible that an agency will take over.From then on, a sales documentation will also be available.Currently, it is not available.If you need further information, I will try to answer by email or phone.This section applies to the agencies among you. If you have clients who are specifically interested in my house, you are welcome to contact me and we can find an arrangement. Otherwise, I ask you to stay away, as I have already received the necessary contacts, thank you.Discover this exceptional new villa, divided into2 (or even 3) separate, very private living units on the edge of the quiet village of Herrenschwanden, directly on the Aare. Two of the living units can be connected (minor additional cost).It offers impressive 381.5 m² (361.5 m²) of living space, spread over 12-13 possible rooms.Total area: 585 m².Three separate entrances 15b/15c/15d.1. A 5.5-room family house (15b).2. A spacious 4-5 room house (15d)3. Important: (The small, open 2.5-room apartment for staff, au-pair, etc. is currently not available. It could possibly be offered for sale later. Basis for negotiation.) (15c).Units 1 and 2 (15b and 15d) differ significantly. Both are very attractive, have individual advantages and offer a lot of privacy.The value per large unit is CHF 2,475 million.The total price for both units (15b and 15d) is CHF 4,95 million.This breathtaking property combines active life, modern comfort and untouched nature in absolute tranquility.The total price applies to the two large apartments, which account for approximately 88% of the total living space and approximately 96.5% of the land (1700 m²).The smaller 2.5-room apartment with approximately 48 m² (and approximately 55 m² of land) is currently not available, but could be offered for sale.This remarkable villa offers:Very attractive living areas: ideal for family life, work or multi-generation living and invites relaxation and social gatherings.Modern equipment: new building with contemporary equipment and high-quality materials.Private terraces, loggias and balconies: ideal for enjoying the magnificent river view, year-round bathing pleasure and fresh country air.Yet it is close to the Bern city center and train station. Four bus lines take you to the main station in just 11 minutes (every 15 minutes on weekdays). The stops are only 150 m away.The entire south-facing roof is covered with solar modules (photovoltaics).A heat pump provides additional energy when needed. Underfloor heating throughout the house.The three cozy and highly efficient storage stoves (nordpeis/Norway) invite you to linger and create not only a warm and inviting atmosphere but can also serve as emergency heating (in the unlikely event of an emergency).Garage and parking:Two garages and a separate storage room/garage for bicycles, strollers, etc. Outdoor parking for two (three) cars.Dreamlike view from almost every room (except one). Enjoy the magnificent view of the Aare and the opposite forest.First-class location:On the edge of the quiet Herrenschwanden, in the middle of a bird sanctuary, this property offers the best of both worlds - peaceful living with excellent connections. The location is particularly sunny in the summer months and surprisingly sunny in the winter months.Emits a quiet atmosphere day and night. Directly on the riverbank and near the picturesque Lake Wohlen, it is ideal for nature lovers. The bus stops Halenbrücke Herrenschwanden are only 3 minutes' walk away, the school is 9 minutes' walk away.This brand new villa offers a rare opportunity to own a piece of Swiss luxury. With its spacious rooms, modern amenities and quiet location, it is ideal for families or anyone looking for an exclusive country estate. The combination of new building quality, peaceful environment and good accessibility to local infrastructure makes this property something very special.

Travel time
-

Suggested properties for you based on search results