3036 (Detligen) - Properties for sale with Balcony / Terrace, Elevator, New building

We recommend expanding your search criteria to get similar results. The current filters didn’t return any matches.

If you don’t want to change your current search criteria, we recommend creating a search alert, so you’ll be notified when matching offers become available.

More objects in your automatically expanded search area
26 results - Radius: + 10km
Stefan Burkhard

Stefan Burkhard

1 / 13
Stefan Burkhard

Stefan Burkhard

  • Balcony / Terrace
  • Garage
  • View
  • +2
4.5 rooms116m²CHF 975,000.–
Sensemattstrasse 49a + b, 3174 Thörishaus

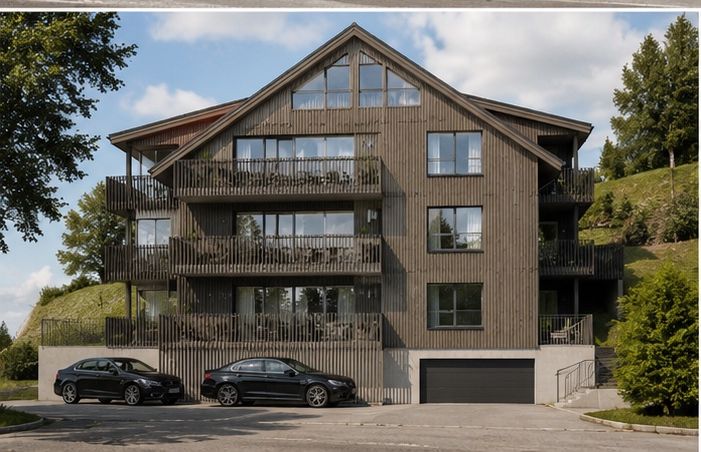
Modern 4.5-room new building apartment with high-quality interior design

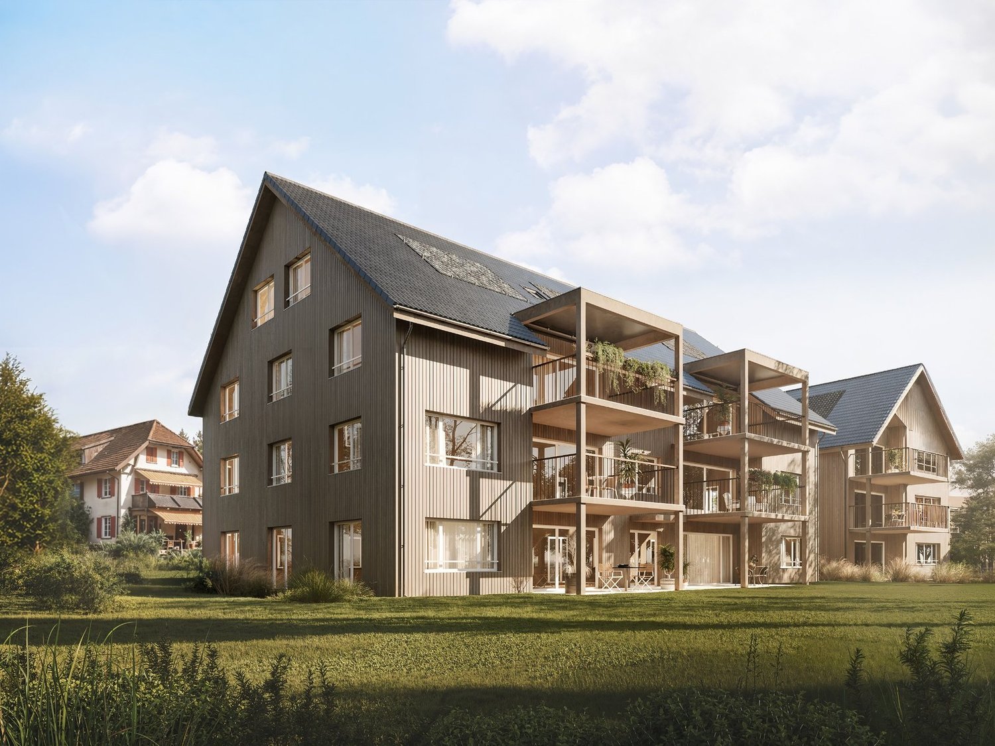
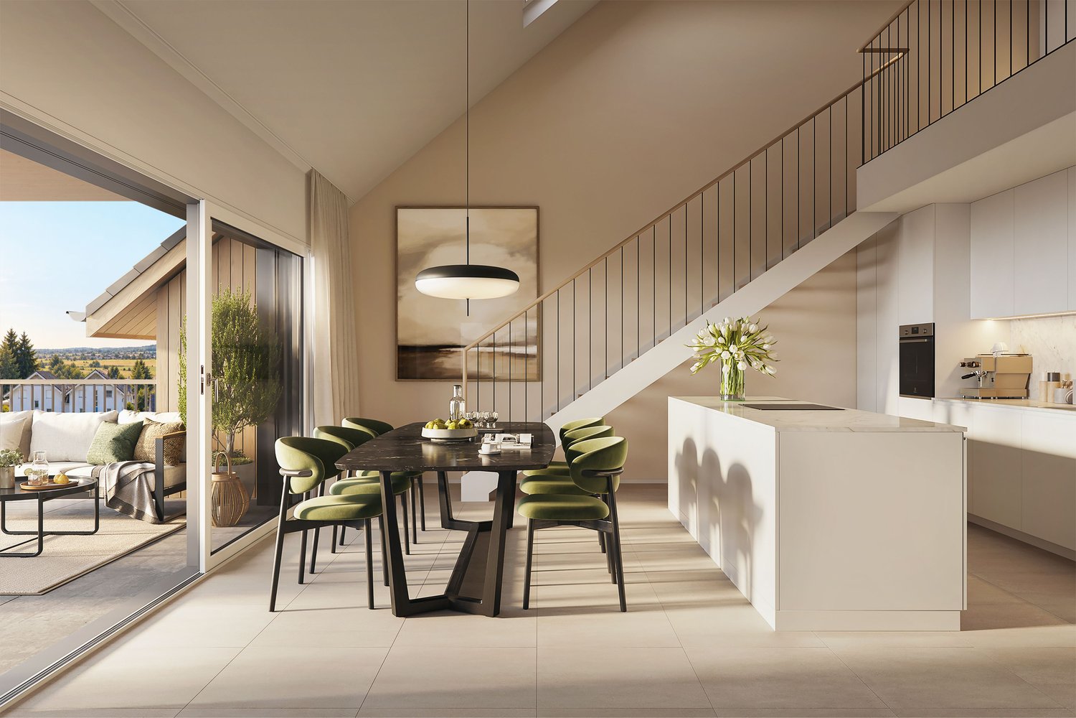
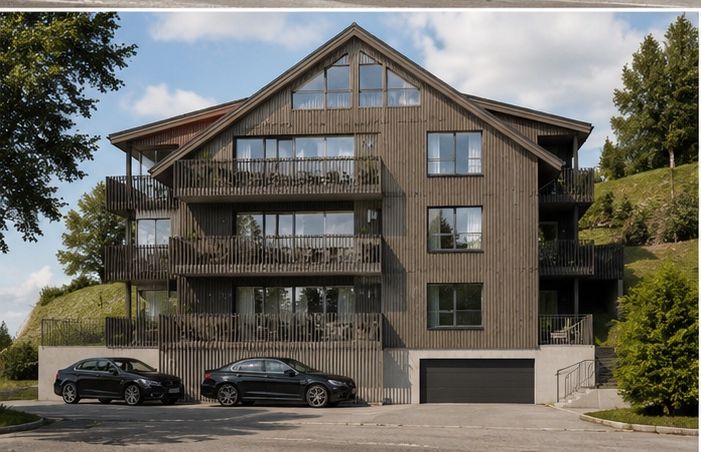
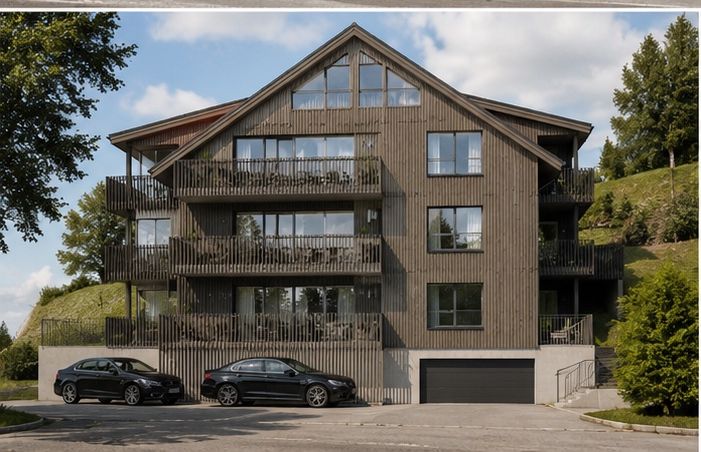
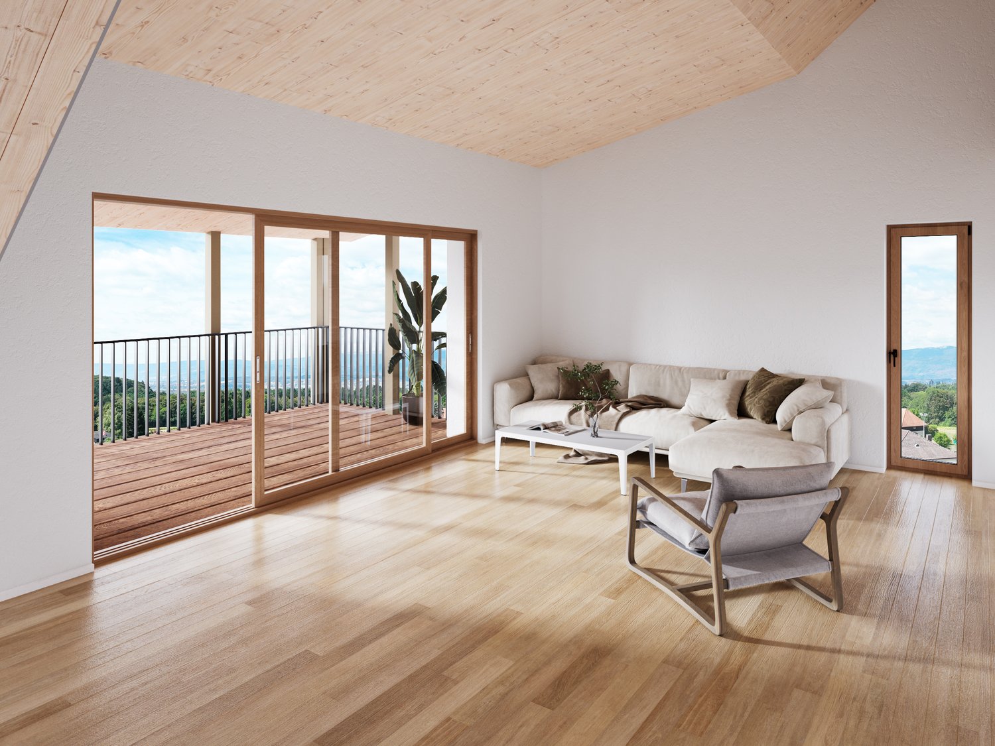
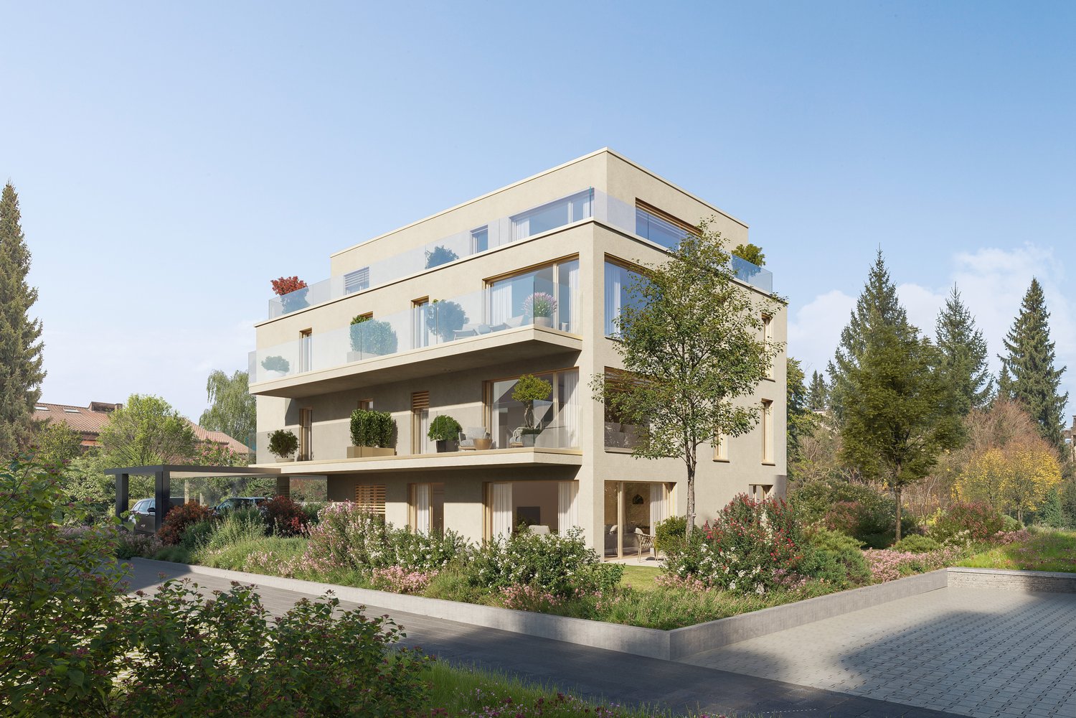
In the heart of Thörishaus, the modern new building project "Sunnhalde" is being built, with a total of 17 attractive condominiums, which impresses with contemporary architecture, high-quality materials, and sustainable construction. The location combines tranquility, nature, and excellent connections - ideal for families, commuters, and all those seeking modern living with high quality of life.The apartments convince through well-thought-out floor plans, spacious outdoor areas, and bright living rooms with a pleasant living atmosphere and beautiful views.Detailed information about the project can be found on the project website:www.neubau-sunnhalde.ch.Apartment B22 at a glance: • Open, bright living and dining area • Modern kitchen, equipped with high-quality appliances • Cozy balcony with a view of nature - ideal for relaxation • Spacious master bedroom • Two more, bright rooms • Two bathrooms with high-quality materials • Practical storage room with its own washing tower and storage space • Access via the elevator or via the staircase (wheelchair accessible) Sustainability & modern technologyThe building was constructed according to the Minergie standard. The official Minergie certification was deliberately waived for cost reasons, without compromising on energy-efficient construction and high living comfort.The project consistently focuses on sustainable and forward-looking construction: • Heat generation using geothermal heat pump • Photovoltaic system for electricity production (approx. 110 kWp) • Comfort ventilation for a pleasant room climate • Smart home system (Loxone) for controlling light, shutters, and heating • Fiber optic connection in all apartments • Preparation for e-mobility in the parking garage Architecture & materialsThe building convinces with a modern, at the same time warm and natural design: • Ventilated wooden facade made of pre-weathered white fir • High-quality materials such as oak parquet and ceramic tiles • Spacious window areas for plenty of daylight • Harmonious color and material concept Parking & ancillary rooms • Parking garage with numerous parking spaces • Preparation for e-mobility available • Bicycle rooms with sockets for e-bikes • Private basement compartment per apartment • Community room for residents Construction start & move-inThe project is currently in the construction phase.The move-in date for the apartments is 2026SummaryThe new building project "Sunnhalde" in Thörishaus combines modern architecture, sustainable construction, and a natural, central location into a convincing overall package.An ideal opportunity for all those seeking a high-quality home with long-term value and high quality of life.

  • Balcony / Terrace
  • Garage
  • View
  • +2
Travel time
-
Stefan Burkhard

Stefan Burkhard

1 / 13
Stefan Burkhard

Stefan Burkhard

  • Balcony / Terrace
  • Garage
  • View
  • +2
4.5 rooms115m²CHF 1,120,000.–
Sensemattstrasse 49a + b, 3174 Thörishaus

Modern 4.5-room new building apartment with high-quality interior design

In the heart of Thörishaus, the modern new building project "Sunnhalde" is being built, with a total of 17 attractive condominiums, which impresses with contemporary architecture, high-quality materials, and sustainable construction. The location combines tranquility, nature, and excellent connections - ideal for families, commuters, and all those seeking modern living with high quality of life.The apartments convince with well-thought-out floor plans, spacious outdoor areas, and bright living rooms with a pleasant living atmosphere and beautiful views.Detailed information about the project can be found on the project website:www.neubau-sunnhalde.ch.Apartment B44 at a glance: • Open, bright living and dining area • Modern kitchen, equipped with high-quality appliances • Cozy balcony with a view of nature - ideal for relaxation • Spacious master bedroom with en-suite bathroom • Two more bright rooms • Second bathroom with high-quality materials • Practical storage room with its own washing tower and plenty of storage space • Access via the elevator or via the staircase (wheelchair accessible) Sustainability & modern technologyThe building was constructed according to the Minergie standard. The official Minergie certification was deliberately waived for cost reasons, without compromising on energy-efficient construction and high living comfort.The project consistently focuses on sustainable and forward-looking construction: • Heat generation using geothermal heat pump • Photovoltaic system for electricity production (approx. 110 kWp) • Comfort ventilation for a pleasant room climate • Smart home system (Loxone) for controlling light, blinds, and heating • Fiber optic connection in all apartments • Preparation for e-mobility in the parking garage Architecture & materialsThe building convinces with a modern, at the same time warm and natural design: • Ventilated wooden facade made of pre-weathered white fir • High-quality materials such as oak parquet and ceramic tile • Generous window areas for plenty of daylight • Harmonious color and material concept Parking & ancillary rooms • Parking garage with numerous parking spaces • Preparation for e-mobility available • Bicycle rooms with sockets for e-bikes • Private cellar compartment per apartment • Community room for residents Construction start & move-inThe project is currently in the construction phase.The move-in date for the apartments is 2026SummaryThe new building project "Sunnhalde" in Thörishaus combines modern architecture, sustainable construction, and a natural, central location into a convincing overall package.An ideal opportunity for all those seeking a high-quality home with long-term value and high quality of life.

  • Balcony / Terrace
  • Garage
  • View
  • +2
Travel time
-
Stefan Burkhard

Stefan Burkhard

1 / 13
Stefan Burkhard

Stefan Burkhard

  • Balcony / Terrace
  • Garage
  • View
  • +2
3.5 rooms97m²CHF 965,000.–
Sensemattstrasse 49a + b, 3174 Thörishaus

Modern 3.5-room new building apartment with high-quality interior design

In the heart of Thörishaus, the modern new building project "Sunnhalde" is being built, with a total of 17 attractive condominiums, which convinces with contemporary architecture, high-quality materials, and sustainable construction. The location combines tranquility, nature, and excellent connections - ideal for families, commuters, and all those seeking modern living with high quality of life.The apartments are convincing due to well-thought-out floor plans, spacious outdoor areas, and bright living rooms with a pleasant living atmosphere and beautiful views.Detailed information about the project can be found on the project website:www.neubau-sunnhalde.ch.Apartment B43 at a glance: • Open, bright living and dining area • Modern kitchen, equipped with high-quality appliances • Cozy balcony with a view of nature - ideal for relaxation • Spacious main bedroom • Another, bright room • Bathroom with high-quality materials • Additional guest toilet • Practical storage room with its own washing tower and plenty of storage space • Access via the elevator or via the staircase (wheelchair accessible) Sustainability & modern technologyThe building was constructed according to the Minergie standard. The official Minergie certification was deliberately waived for cost reasons, without compromising on energy-efficient construction and high living comfort.The project consistently focuses on sustainable and forward-looking construction: • Heat generation using geothermal heat pump • Photovoltaic system for power generation (approx. 110 kWp) • Comfort ventilation for a pleasant room climate • Smart home system (Loxone) for controlling lighting, shutters, and heating • Fiber optic connection in all apartments • Preparation for e-mobility in the parking garage Architecture & materialsThe building convinces with a modern, yet warm and natural design: • Ventilated wooden facade made of pre-weathered white fir • High-quality materials such as oak parquet and ceramic tiles • Spacious window areas for plenty of daylight • Harmonious color and material concept Parking & ancillary rooms • Parking garage with numerous parking spaces • Preparation for e-mobility available • Bicycle rooms with sockets for e-bikes • Private cellar compartment per apartment • Community room for residents Construction start & occupancyThe project is currently in the construction phase.The occupancy of the apartments is planned for 2026In summaryThe new building project "Sunnhalde" in Thörishaus combines modern architecture, sustainable construction, and a natural, central location into a convincing overall package.An ideal opportunity for all those seeking a high-quality home with long-term value and high quality of life.

  • Balcony / Terrace
  • Garage
  • View
  • +2
Travel time
-
Stefan Burkhard

Stefan Burkhard

1 / 13
Stefan Burkhard

Stefan Burkhard

  • Balcony / Terrace
  • Garage
  • View
  • +2
5.5 rooms141m²CHF 1,245,000.–
Sensemattstrasse 49a + b, 3174 Thörishaus

High-quality 5.5-room new duplex apartment with exclusive interior design

In the heart of Thörishaus, the modern new building project "Sunnhalde" is being built, with a total of 17 attractive condominiums, which convinces with contemporary architecture, high-quality materials, and sustainable construction. The location combines tranquility, nature, and excellent connections - ideal for families, commuters, and all those seeking modern living with high quality of life.The apartments impress with well-thought-out floor plans, spacious outdoor areas, and bright living rooms with a pleasant living atmosphere and beautiful views.Detailed information about the project can be found on the project website:www.neubau-sunnhalde.ch.Apartment A32 at a glance: • Open, bright living and dining area • Modern kitchen, equipped with high-quality appliances • Cozy terrace with a view of nature - ideal for relaxation • Spacious master bedroom • Three more bright rooms • Two bathrooms with high-quality materials • Additional guest toilet • Practical storage room with its own washing tower and plenty of storage space • Access via elevator or via the staircase (wheelchair accessible) Sustainability & modern technologyThe building was constructed according to the Minergie standard. The official Minergie certification was deliberately waived for cost reasons, without compromising on energy-efficient construction and high living comfort.The project consistently focuses on sustainable and forward-looking construction: • Heat generation using geothermal heat pump • Photovoltaic system for electricity production (approx. 110 kWp) • Comfort ventilation for a pleasant room climate • Smart home system (Loxone) for controlling lighting, shutters, and heating • Fiber optic connection in all apartments • Preparation for e-mobility in the parking garage Architecture & materialsThe building convinces with a modern, at the same time warm and natural design: • Ventilated wooden facade made of pre-weathered white fir • High-quality materials such as oak parquet and ceramic tiles • Generous window areas for plenty of daylight • Harmonious color and material concept Parking & ancillary rooms • Parking garage with numerous parking spaces • Preparation for e-mobility available • Bicycle rooms with sockets for e-bikes • Private cellar compartment per apartment • Community room for residents Construction start & move-inThe project is currently in the construction phase.The move-in date for the apartments is 2026SummaryThe new building project "Sunnhalde" in Thörishaus combines modern architecture, sustainable construction, and a natural, central location into a convincing overall package.An ideal opportunity for all those seeking a high-quality home with long-term value and high quality of life.

  • Balcony / Terrace
  • Garage
  • View
  • +2
Travel time
-
1 / 17
4.5 rooms115m²CHF 915,000.–
Bielstrasse 36, 3270 Aarberg

Beautiful 4.5-room garden apartment in Aarberg with a lot of comfort

The "Aarberg Living" development is more than a home - it's a new way of life!In two modern buildings with nine apartments each, you can expect a spacious garden apartment. An open living concept and sustainable, energy-efficient construction ensure the highest level of comfort.The two multi-family houses in solid construction are well-located and suitable for young and old. All apartments are wheelchair accessible from the entrance hall to the top floor. The well-thought-out floor plans offer bright, open spaces with high-quality parquet or plank flooring, combined with timeless white walls.Spacious kitchens and practical reducers with their own washing tower make everyday life easier and offer ample storage space.The floor-to-ceiling, triple-glazed windows flood your home with natural light and create a welcoming atmosphere. The modern equipment gives you a lot of leeway for your personal design – a place where you can feel completely at home.Parking is available in a shared entrance hall on the lower floor, and all apartments are accessible by elevator and a shared staircase. There are 36 parking spaces for sale in the entrance hall. A basement belongs to each apartment.Highlights of the apartment: • Spacious living space: With 115 m² of living space, this garden apartment offers plenty of space to live and relax. • Flooded with light: Thanks to the floor-to-ceiling windows, you can enjoy plenty of sunlight. • Garden seating area: A private garden seating area - ideal for children and perfect for relaxed moments outdoors. • Barrier-free: With an elevator and wheelchair-accessible design for maximum accessibility. Location and surroundings: • Quiet location despite central position in Aarberg • Excellent connection: Bus stop "Bielstrasse" just 1 minute's walk away • Aarberg train station can be reached in 11 minutes on foot • Shopping opportunities: Coop supermarket in 11 minutes on foot • Education: Traffic kindergarten in 5 minutes on foot • Health care: TopPharm pharmacy in 8 minutes on foot • Nearby river for leisure activities Discover our exceptional 4.5-room garden apartment in the heart of Aarberg. This new apartment, which is expected to be completed by the end of 2027, combines modern comfort with sustainable construction.Flexible living concepts according to your ideasThe currently planned 4.5-room apartment is just one of many possible room layouts. As the construction progresses, buyers have the opportunity to make individual adjustments and design the apartment entirely according to their personal needs.Alternative concepts – such as a spacious loft apartment – are also statically feasible and can be implemented on request. This creates a home that not only convinces architecturally but also reflects your lifestyle.Our sales object is ideal for discerning buyers who value quality, sustainability, and a prime location. The apartment not only offers a luxurious living experience but also a future-proof investment in one of the most attractive municipalities in the canton of Bern. Whether as a family home or as a sophisticated domicile for couples - here you will find your new home with style and comfort. Welcome to your new center of life!On the website www.aarberg-living.ch, you can find out more about our property. We look forward to seeing you!

Travel time
-
1 / 18
4.5 rooms117m²CHF 895,000.–
Bielstrasse 36, 3270 Aarberg

Aarberg Living - New construction of 18 exclusive residential units in Aarberg

The "Aarberg Living" development is more than just a home - it's a new way of life!In two modern buildings with nine apartments each, you'll find 18 spacious 4.5-room apartments. An open living concept and sustainable, energy-efficient construction ensure the highest level of comfort.The two multi-family houses in solid construction are well-located and suitable for young and old alike. All apartments are wheelchair accessible from the parking garage to the top floor. The well-thought-out floor plans offer bright, open spaces with high-quality parquet or plank flooring, combined with timeless white walls.Spacious kitchens and practical laundry rooms with their own washing tower make everyday life easier and provide ample storage space.The floor-to-ceiling, triple-glazed windows flood your home with natural light and create a welcoming atmosphere. The modern equipment leaves you with plenty of room for your personal design – a place where you can feel completely at home.Parking is available in a shared parking garage in the basement, and all apartments are accessible by elevator and a shared staircase. There are 36 parking spaces for sale in the parking garage. Each apartment has a basement room.Highlights of the apartments: • Spacious living space: With 113 m2 to 159 m² of living space, the attractive apartments offer plenty of room to live and relax. • Flooded with light: Thanks to the floor-to-ceiling windows, you can enjoy plenty of sunlight. • Terrace / panoramic view: A unique view over Aarberg and the surrounding landscape. Perfect for relaxed moments outdoors. • Barrier-free: With an elevator and wheelchair-accessible design for maximum accessibility. Location and surroundings: • Quiet location despite central position in Aarberg • Excellent connection: Bus stop "Bielstrasse" just 1 minute's walk away • Aarberg train station can be reached in 11 minutes on foot • Shopping opportunities: Coop supermarket in 11 minutes on foot • Education: Traffic kindergarten in 5 minutes on foot • Health care: TopPharm pharmacy in 8 minutes on foot • Nearby river for leisure activities Discover our exceptional 4.5-room apartments in the heart of Aarberg. These new apartments, which are expected to be completed by the end of 2027, combine modern comfort with sustainable construction and offer a breathtaking view of the picturesque surroundings.Space for your ideas – diversity with design flexibilityThe currently planned apartments serve as exemplary floor plan variants and can be flexibly adapted to the individual wishes of the buyers. Depending on the progress of the construction, it is possible to freely design room divisions and actively participate in the design of the future home.Even extraordinary living concepts – such as open loft apartments with a spacious room feel – are statically feasible and can be implemented on request. This creates living spaces that not only convince architecturally but also perfectly reflect different lifestyles.Our sales objects are ideal for demanding buyers who value quality, sustainability, and a prime location. The apartments offer not only a luxurious living experience but also a future-proof investment in one of the most attractive municipalities in the canton of Bern. Whether as a family home or as a sophisticated domicile for couples - here you'll find your new home with style and comfort. Welcome to your new center of life!On the website www.aarberg-living.ch, you can learn more about our construction project. We look forward to seeing you!

Travel time
-
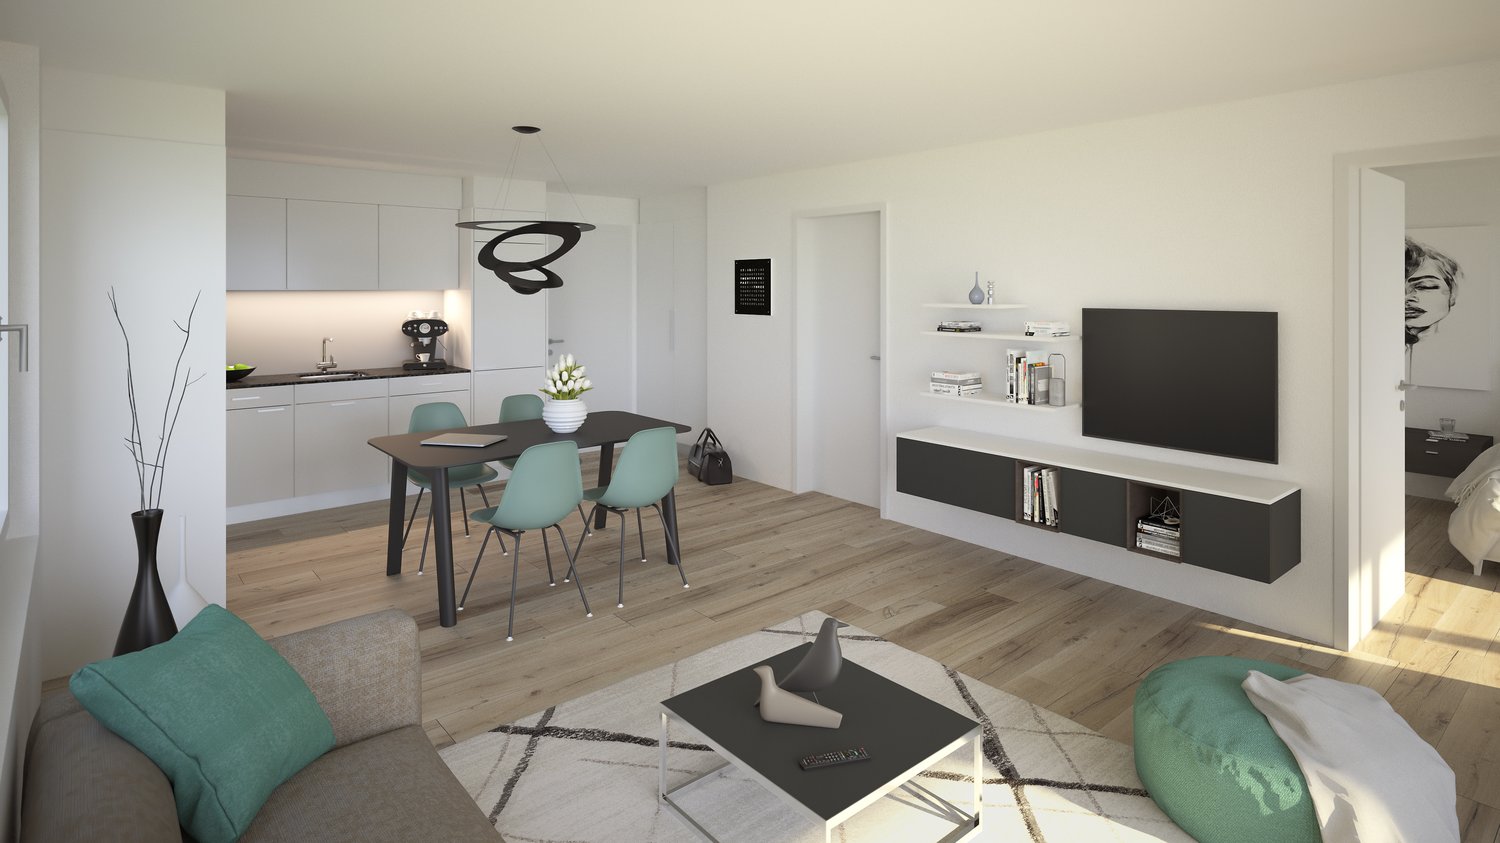
  • Open-concept living room and kitchen with white walls, hardwood floors, a dining table with four chairs, a black TV stand, a gray sofa, and a modern kitchen with a dishwasher.
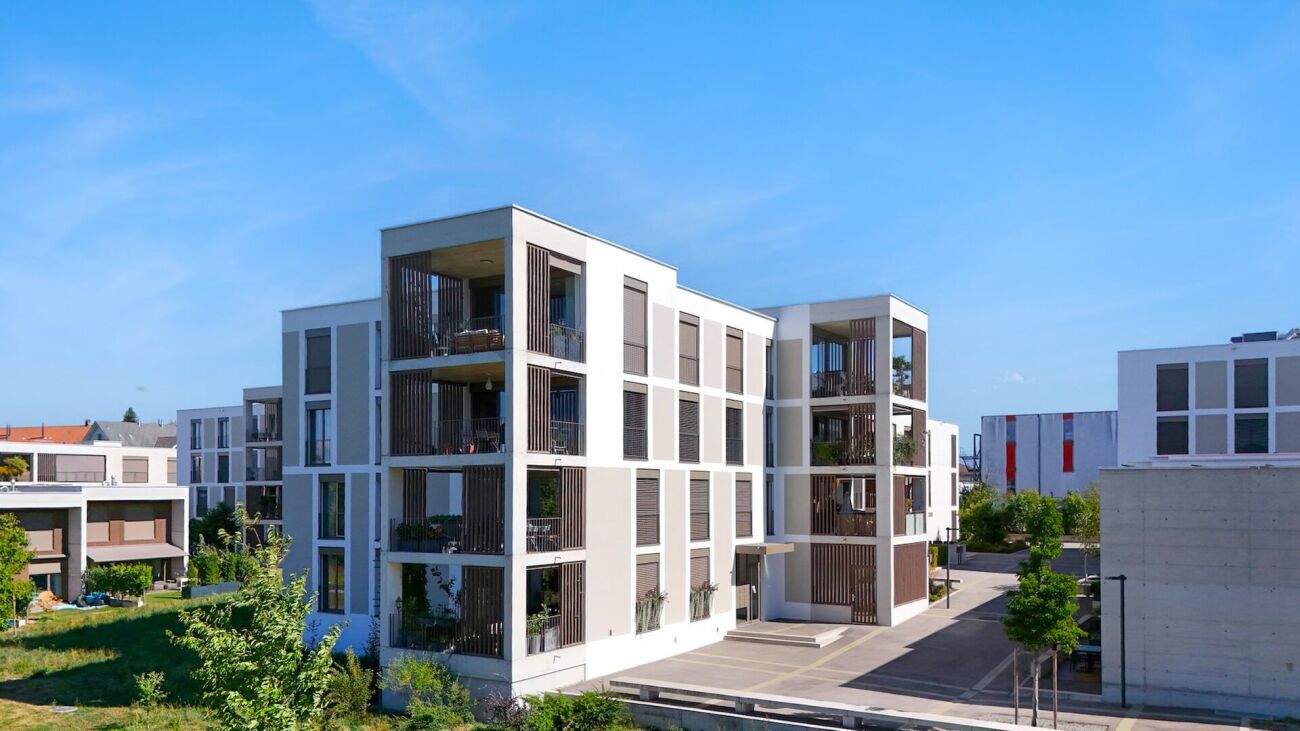
  • Multi-story apartment building with modern, minimalist design. The building has several balconies and terraces, and is surrounded by a well-landscaped green area with trees and plants.
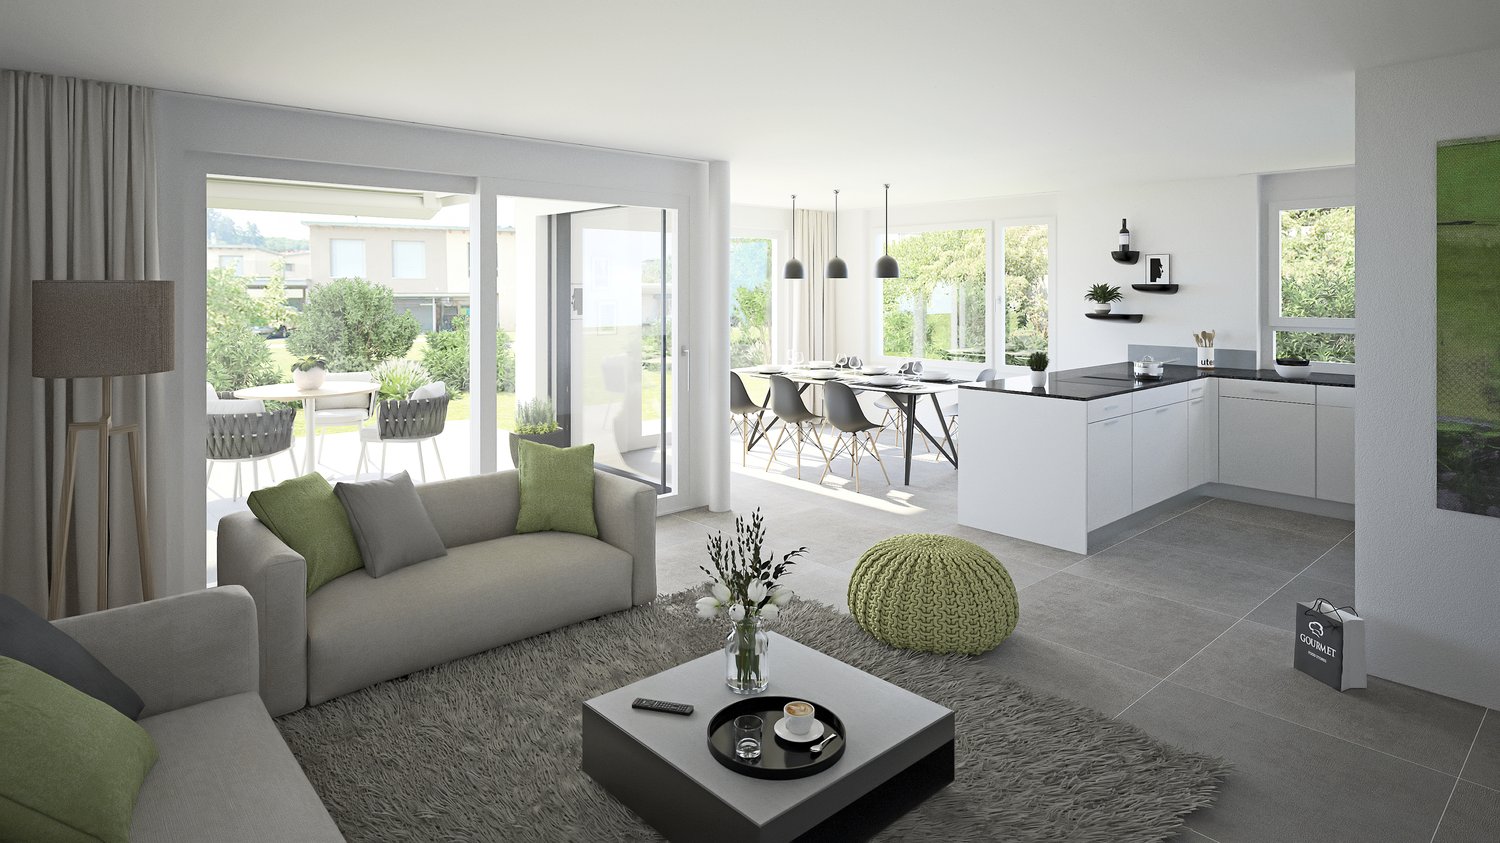
  • Open-concept living room and kitchen with large windows offering a scenic view. The living room features a grey sofa with decorative pillows, a coffee table, and a shag rug. The kitchen has grey cabinets, a dining table with white chairs, and a modern pen
  • A modern, multi-story apartment building with clean, minimalist design. The building has several balconies and terraces, and is surrounded by greenery and landscaping.
  • Open-concept living room and kitchen with large windows, sliding glass doors leading to a balcony or terrace, gray sofa with green accent pillows, coffee table, dining table and chairs, modern kitchen with white cabinets and countertops, pendant lighting,
  • This is a detailed map of a town or city, showing various streets, buildings, and infrastructure. The map is centered around a train station or public transportation hub, with a parking area highlighted in the blue circle.
1 / 6
2.5 rooms49m²CHF 445,000.–
Bernstrasse 2/4, 3270 Aarberg

2.5-Room Ownership Apartment 'Park Aarberg'

By the end of 2026, we will create the centrally located residential building 'Park Aarberg' on Bernstrasse in Aarberg, with a total of 21 ownership apartments.It offers a diverse mix of apartments with 2.5, 3.5, 4.5, and 5.5 rooms on 4 floors.The town center and the train station with a bus stop are within walking distance.Recreational areas in the Bernese Seeland with plenty of greenery and forest complement the offer.The building offers the following advantages: • Traffic-free facility with central parking garage and direct access to stairs and elevator. Lockable bike room, separate basement rooms. • Environmental design with plenty of greenery, a covered pavilion, and a separate play and recreation area. • The ground-floor apartments have a covered seating area with a small private garden, the upper-floor apartments are equipped with fully covered and view-protected balconies. Attic apartments with a covered seating area and a large sunny roof terrace. • All apartments have their own washing tower with washing machine and dryer in the wet rooms. Heating and hot water are provided by a heat pump system with a ground register; PV system on the roof.Sales prices: • 2.5-room apartment, living area 49m2 to 67m2, with covered seating area/balcony: from CHF 450,000.--. • 3.5-room apartment, living area 81m2, with covered balcony: Sold. • 4.5-room apartment, living area 105m2 to 115m2, with covered seating area/balcony: from CHF 810,000.--. • 5.5-room attic apartment, living area 135m2, with covered seating area 19m2 and 2 roof terraces 40m2+64m2: CHF 1,550,000.-- • Parking space in the parking garage with/without a lockable repository: CHF 40,000.--/CHF 35,000.--. Move-in is possible by arrangement, and construction wishes can still be considered today.

Travel time
-
  • Open-concept living room and kitchen with large windows, grey sofa, green accent pillows, coffee table, dining table and chairs, modern kitchen with white cabinets and countertops, pendant lighting, and access to a balcony or terrace.
  • Multi-story apartment building with modern, minimalist design. The building has several balconies and terraces, and is surrounded by a well-landscaped green area with trees and plants.
  • The image shows an open-concept living room and kitchen area. The kitchen features white cabinets and a black countertop, with a dishwasher visible. The living room has a gray sofa, a black coffee table, and a wall-mounted TV unit. The dining area has a w
  • Open-concept living room and kitchen with large windows providing a scenic view. The living room features a grey sofa with decorative pillows, a coffee table, and a shag rug. The kitchen has grey cabinets, a dining table with white chairs, and a modern pe
  • A modern, multi-story apartment building with balconies, surrounded by greenery and landscaping. The building has a clean, minimalist design with large windows and a mix of light and dark colors.
  • This is a detailed map of a town or city. The map shows various streets, buildings, and landmarks. The area circled in blue appears to be a parking lot or parking area.
1 / 6
4.5 rooms105m²CHF 810,000.–
Bernstrasse 2/4, 3270 Aarberg

Spacious 4.5-room apartment 'Park Aarberg'

By the end of 2026, we will create the centrally located residential building 'Park Aarberg' on Bernstrasse in Aarberg, with a total of 21 condominiums.It offers a diverse range of apartments on 4 floors, with 2.5-, 3.5-, 4.5-, and 5.5-room apartments.The town center and train station with bus stop are within walking distance.Recreational areas in the Bernese Seeland with plenty of greenery and forests complement the offer.The building offers the following advantages: • Traffic-free facility with central parking garage and direct access to stairs and elevator. Lockable bike room, separate basement rooms. • Environmental design with plenty of greenery, covered pavilion, and separate play and recreation area. • The ground-floor apartments have a covered seating area with a small private garden, the upper-floor apartments are equipped with fully covered and view-protected balconies. Attic apartments with covered seating area and large sunny roof terrace. • All apartments have their own washing tower with washing machine and dryer in the wet rooms. Heating and hot water are provided by a heat pump system with geothermal register; PV system on the roof.Sales prices: • 2.5-room apartment, living area 49m2 to 67m2, with covered seating area/balcony: from CHF 450,000.--. • 3.5-room apartment, living area 81m2, with covered balcony: Sold. • 4.5-room apartment, living area 105m2 to 115m2, with covered seating area/balcony: from CHF 810,000.--. • 5.5-room attic apartment, living area 135m2, with covered seating area 19m2 and 2 roof terraces 40m2+64m2: CHF 1,550,000.-- • Parking space in the parking garage with/without lockable storage room: CHF 40,000.--/CHF 35,000.--. Move-in is possible by arrangement, and construction wishes can still be considered today.

Travel time
-
1 / 12
4.5 rooms115m²CHF 860,000.–
Baumgarten, 2576 Lüscherz

3 minutes on foot from the lake, 4.5-room apartment on the high ground floor in Lüscherz on Lake Biel

Discover this exceptional 4.5-room apartment in a new building from 2026 with 6 residential units in condominium ownership in the idyllic municipality of Lüscherz. With 114.60 m² of living space and a total area of 140 m², this modern apartment offers the highest living comfort in a quiet location and immediate proximity to the lake. The expansion or materials can be chosen according to your wishes. Each apartment has an individual character.Dreamlike location on Lake Biel: The apartment is located in the immediate vicinity of the lake in a quiet, sunny location. Daily, you can reach the Denner supermarket and the bus stop "Lüscherz village" in just 2 walking minutes.This unique apartment offers modern living comfort with the natural beauty of Lake Biel and provides you with an exclusive home in one of the most beautiful regions of Switzerland.The project convinces with a sustainable construction method in wood, energy-optimized concepts, and a nature-oriented design of the surroundings, which creates a habitat for a diverse biodiversity.Special features: Sustainable construction in wood - parking garage - elevator - large balcony –spacious window surfacesAir-water heat pump – photovoltaic system - charging station for electric vehicles - barrier-freeParking space in the garage CHF 38,000.00.

Travel time
-
New building
1 / 9
6.5 rooms159m²CHF 1,249,000.–
Denkmalstrasse 13, 3176 Neuenegg

Panoramaview | House A1

Project description On the sun-kissed southern slope of Neuenegg, the "Panorama View" development is being built with three attractive and family-friendly semi-detached houses.The elevated location guarantees optimal sunlight and an unobstructed panoramic view to the pre-Alps.The houses are characterized by their modern architecture and well-thought-out floor plans, which offer a high level of living quality and possibilities for individual use for the whole family.The development includes a shared garage with connections for electric mobility, bike and visitor parking spaces.Naturally designed green spaces, paths, and squares complement the offer and provide space for encounter, stay, and play.In terms of heat and power generation, the focus is on renewable energy.The houses share a central heating system with a ground-source heat pump and use the self-produced solar power from their own photovoltaic system.Highlights: • Quiet and sunny location • Bright rooms • Spacious living and dining area with adjacent terrace • Gallery and terrace in the attic • Two bathrooms and a guest toilet • Laundry room with washing machine and dryer • Ground-source heat pump and PV system • Garage with 12 parking spaces and connections for electric mobility We would be happy to present the project to you in a personal conversation and advise you on financing questions.Realize your dream home and contact us today to arrange a meeting.We look forward to hearing from you!

Travel time
-
1 / 4
4.5 rooms117m²CHF 860,000.–
Kreuzweg 3, 3272 Walperswil

GARDEN APARTMENT - CENTRAL AND QUIET LIVING IN THE VILLAGE CENTER
In Walperswil, an attractive, high-quality multi-family house is being built in a central, quiet location Some advantages of the 4.5 room apartments at a glance • Modern, contemporary living in the central village center • Recreational area Bielersee in immediate proximity • Attractive price-performance ratio • Elevator from the basement to the attic • Each apartment has a practical reduction room • Washing machine and dryer in each apartment • Wet room with bathtub and barrier-free shower • Wet room with barrier-free shower • Floor coverings: oiled oak parquet, wet cells and reduction high-quality plate floor • Garden seating area 18m2 and lawn areas in special use for private use • Electric shutter control living/dining/kitchen • Material concept and equipment (selection and adjustments by the buyers still possible) • Basement compartment for each apartment • Spacious entrance hall with large parking spaces • Short driving time to the A6 Lyss/Biel highway All residential units at a glance 3 x 2.5 room apartments from CHF 440,000.-- 4 x 3.5 room apartments from CHF 620,000.-- 4 x 4.5 room apartments from CHF 840,000.-- • Entrance hall parking spaces CHF 32,000.-- • Motorcycle/e-bike parking spaces CHF 9,000.-- • Outdoor parking spaces CHF 20,000.-- Walperswil is located in the beautiful Seeland region. For many leisure activities, you are in the right place here. You are quickly in nature, and the Bieler-, Murten-, and Neuenburgersee lakes can be reached in a short time. Walperswil is centrally located between Aarberg and Täuffelen. Lyss, Biel, Murten, as well as Neuenburg and Bern are easily and quickly accessible by car. Order the documents for these attractive condominiums now! If you have any questions, you can contact us at any time without obligation.

Travel time
-
1 / 4
3.5 rooms103m²CHF 710,000.–
Kreuzweg 3, 3272 Walperswil

ATTIC APARTMENTS - CENTRAL AND QUIET LIVING IN THE VILLAGE CENTER

In Walperswil, an attractive, high-quality multi-family house is being built in a central, quiet locationSome advantages of the 3.5 room attic apartments at a glance • Modern, contemporary living in the central village center • Recreational area Bielersee in immediate proximity • Attractive price-performance ratio • Elevator from the basement to the attic floor • Bedroom with dressing room • Each apartment has a practical reduction room • Washing machine and dryer in each apartment • Bathroom with bathtub and barrier-free shower • Separate toilet, sink • Floor coverings: oiled oak parquet, wet cells and reduction high-quality plate floor • Spacious loggias with over 12m2 • Electric shutter control living/dining/kitchen • Material concept and equipment (selection and adjustments by the buyers still possible) • Basement compartment for each apartment • Spacious entrance hall with large parking spaces • Short driving time to the A6 Lyss/Biel highway All residential units at a glance3 x 2.5 room apartments from CHF 440,000.--4 x 3.5 room apartments from CHF 620,000.--4 x 4.5 room apartments from CHF 840,000.-- • Garage parking spaces CHF 32,000.-- • Motorcycle/e-bike parking spaces CHF 9,000.-- • Outdoor parking spaces CHF 20,000.-- Walperswil is located in the beautiful Seeland region. For many leisure activities, you are in the right place here. You can quickly reach nature, Lake Biel, Lake Murten, and Lake Neuchâtel. Walperswil is centrally located between Aarberg and Täuffelen. Lyss, Biel, Murten, as well as Neuchâtel and Bern are easily and quickly accessible by car.Order the documents for these attractive condominiums now!If you have any questions, you can contact us at any time without obligation.

Travel time
-
1 / 4
2.5 rooms61m²CHF 440,000.–
Kreuzweg 3, 3272 Walperswil

CENTRAL AND QUIET LIVING IN THE VILLAGE CENTER

In Walperswil, an attractive, high-quality multi-family house is being built in a central, quiet locationSome advantages of the 2.5 room apartments at a glance • Modern, contemporary living in the central village center • Nearby recreation area Bielersee • Attractive price-performance ratio • Elevator from the basement to the attic • Each apartment has a practical reduction room • Washing machine and dryer in each apartment • Wet room with barrier-free shower • Floor coverings: oiled oak parquet, wet cells and reduction high-quality plate floor • Spacious loggias with over 12m2 • Electric shutter control living/dining/kitchen • Material concept and equipment (selection and adjustments by the buyers still possible) • Cellar compartment for each apartment • Spacious entrance hall with large parking spaces • Short driving time to the A6 Lyss/Biel highway All residential units at a glance3 x 2.5 room apartments from CHF 440,000.--4 x 3.5 room apartments from CHF 620,000.--4 x 4.5 room apartments from CHF 840,000.-- • Garage parking spaces CHF 32,000.-- • Motorcycle/e-bike parking spaces CHF 9,000.-- • Outdoor parking spaces CHF 20,000.-- Walperswil is located in the beautiful Seeland region. For many leisure activities, you are in the right place here. You are quickly in nature, and the Bieler-, Murten-, and Neuenburgersee lakes can be reached in a short time. Walperswil is centrally located between Aarberg and Täuffelen. Lyss, Biel, Murten, as well as Neuenburg and Bern are easily and quickly accessible by car.Order the documents for these attractive condominiums now!If you have any questions, you can contact us at any time without obligation.

Travel time
-
1 / 4
3.5 rooms83m²CHF 620,000.–
Kreuzweg 3, 3272 Walperswil

CENTRAL AND QUIET LIVING IN THE VILLAGE CENTER

In Walperswil, an attractive, high-quality multi-family house is being built in a central, quiet locationSome advantages of the 3.5 room apartments at a glance • Modern, contemporary living in the central village center • Nearby recreational area Bielersee • Attractive price-performance ratio • Elevator from the basement to the attic • Each apartment has a practical reduction room • Washing machine and dryer in each apartment • Bathroom with bathtub and barrier-free shower • Floor coverings: oiled oak parquet, wet cells and reduction high-quality plate floor • Spacious loggias with over 12m2 • Electric shutter control living/dining/kitchen • Material concept and equipment (selection and adjustments by the buyers still possible) • Cellar compartment for each apartment • Spacious entrance hall with large parking spaces • Short drive to the A6 Lyss/Biel highway All residential units at a glance3 x 2.5 room apartments from CHF 440,000.--4 x 3.5 room apartments from CHF 620,000.--4 x 4.5 room apartments from CHF 840,000.-- • Garage parking spaces CHF 32,000.-- • Motorcycle/e-bike parking spaces CHF 9,000.-- • Outdoor parking spaces CHF 20,000.-- Walperswil is located in the beautiful Seeland region. For many leisure activities, you are in the right place. You can quickly reach nature, Lake Biel, Lake Murten, and Lake Neuchâtel. Walperswil is centrally located between Aarberg and Täuffelen. Lyss, Biel, Murten, as well as Neuchâtel and Bern are easily and quickly accessible by car.Order the documents for these attractive condominiums now!If you have any questions, you can contact us at any time without obligation.

Travel time
-
1 / 4
4.5 rooms115m²CHF 840,000.–
Kreuzweg 3, 3272 Walperswil

CENTRAL AND QUIET LIVING IN THE VILLAGE CENTER

IN WALPERSWIL, AN ATTRACTIVE, HIGH-QUALITY MULTI-FAMILY HOUSE IS BEING BUILT IN A CENTRAL, QUIET LOCATION SOME ADVANTAGES OF THE 4.5 ROOM APARTMENTS AT A GLANCE • Modern, contemporary living in the central village center • Recreational area Bielersee in immediate proximity • Attractive price-performance ratio • Elevator from the basement to the attic • Each apartment has a practical reduction room • Washing machine and dryer in each apartment • Wet room with bathtub and barrier-free shower • Wet room with barrier-free shower • Floor coverings: oiled oak parquet, wet cells and reduction high-quality plate floor • Spacious terrace with over 18m2, garden apartments with lawn areas for private use • Electric shutter control living/dining/kitchen • Material concept and equipment (selection and adjustments by the buyers still possible) • Basement compartment for each apartment • Spacious entrance hall with large parking spaces • Short driving time to the A6 Lyss/Biel highway All residential units at a glance 3 x 2.5 room apartments from CHF 440,000.-- 4 x 3.5 room apartments from CHF 620,000.-- 4 x 4.5 room apartments from CHF 840,000.-- • Garage parking spaces CHF 32,000.-- • Motorcycle/e-bike parking spaces CHF 9,000.-- • Outdoor parking spaces CHF 20,000.-- Walperswil is located in the beautiful Seeland region. For many leisure activities, you are in the right place here. You can quickly reach nature, Lake Biel, Lake Murten, and Lake Neuchâtel. Walperswil is centrally located between Aarberg and Täuffelen. Lyss, Biel, Murten, as well as Neuchâtel and Bern are easily and quickly accessible by car. Order the documents for these attractive condominiums now! If you have any questions, you can contact us at any time without obligation.

Travel time
-
1 / 4
3.5 rooms75m²CHF 515,000.–
Parkstrasse 3, 2575 Täuffelen

New residential space in the center of Täuffelen

The construction project currently being realized is located in the village center of Täuffelen, directly on the main street and in close proximity to the train station.The new building at Parkstrasse 3 is a multi-family house with 12 residential units and a car garage with 13 parking spaces. The mix of apartments includes ten 2½-room and two 3½-room apartments. The apartments on the ground floor have a terrace, while the units on the upper floors are each equipped with a balcony.The apartment floor plans are modern, contemporary, and functionally designed. The spacious living and dining area with open kitchen offers plenty of space and individual design possibilities. The offer is rounded off in the basement with a large cellar for each residential unit.Construction of the new building began in May 2025. The apartments will be ready for occupancy from November 2026.Located on the southern shore of Lake Biel, the municipality of Täuffelen-Gerolfingen, which belongs to the Seeland administrative district, is considered an attractive sub-center of the region due to its well-developed infrastructure. The municipality consists of the two villages of Täuffelen and Gerolfingen.On the project homepage www.in-taeuffelen.ch, you will find additional information.Would you like more information? Contact us – we look forward to it and will send you the detailed sales documents.

Travel time
-
1 / 4
2.5 rooms54m²CHF 395,000.–
Parkstrasse 3, 2575 Täuffelen

New residential space in the center of Täuffelen

The construction project currently being realized is located in the village center of Täuffelen, directly on the main street and in close proximity to the train station.The new building at Parkstrasse 3 is a multi-family house with 12 residential units and a car garage with 13 parking spaces. The mix of apartments includes ten 2½-room and two 3½-room apartments. The apartments on the ground floor have a terrace, while the units on the upper floors are each equipped with a balcony.The apartment floor plans are modern, functional, and tailored to the needs of today. The spacious living and dining area with open kitchen offers plenty of space and individual design options. The offer is rounded off in the basement with a large cellar for each residential unit.The construction of the new building began in May 2025. The apartments will be ready for occupancy from November 2026.Located on the southern shore of Lake Biel, the municipality of Täuffelen-Gerolfingen, which belongs to the Seeland administrative district, is considered an attractive sub-center of the region due to its well-developed infrastructure. The municipality consists of the two villages Täuffelen and Gerolfingen.On the project homepage www.in-taeuffelen.ch, you will find additional information.Would you like more information? Contact us – we look forward to it and will be happy to send you the detailed sales documents.

Travel time
-
1 / 4
2.5 rooms63m²CHF 440,000.–
Parkstrasse 3, 2575 Täuffelen

New residential space in the center of Täuffelen

The construction project currently being realized is located in the village center of Täuffelen, directly on the main street and in close proximity to the train station.The new building at Parkstrasse 3 is a multi-family house with 12 residential units and a car garage with 13 parking spaces. The mix of apartments includes ten 2½-room and two 3½-room apartments. The apartments on the ground floor have a terrace, while the units on the upper floors are each equipped with a balcony.The apartment floor plans are modern, functional, and designed to meet the needs of today. The spacious living and dining area with open kitchen offers plenty of space and individual design possibilities. The offer is rounded off in the basement with a large cellar for each residential unit.The construction of the new building began in May 2025. The apartments will be ready for occupancy from November 2026.Located on the southern shore of Lake Biel, the municipality of Täuffelen-Gerolfingen, which belongs to the Seeland administrative district, is considered an attractive sub-center of the region thanks to its well-developed infrastructure. The municipality consists of the two villages of Täuffelen and Gerolfingen.On the project homepage www.in-taeuffelen.ch, you will find additional information.Would you like more information? Contact us – we look forward to it and will be happy to send you the detailed sales documents.

Travel time
-