Quick Filters for your search (1)

Quick-filters

We show you quick-filters based on the most used filters by location.

By using these, you can enhance your search experience by finding new and interesting properties to your likings.

2 results - Balcony / Terrace buy: 2935 (Beurnevésin)

1 / 12
11 roomsCHF 450,000.–
Route de Réchésy 49B, 2935 Basse-Vendline

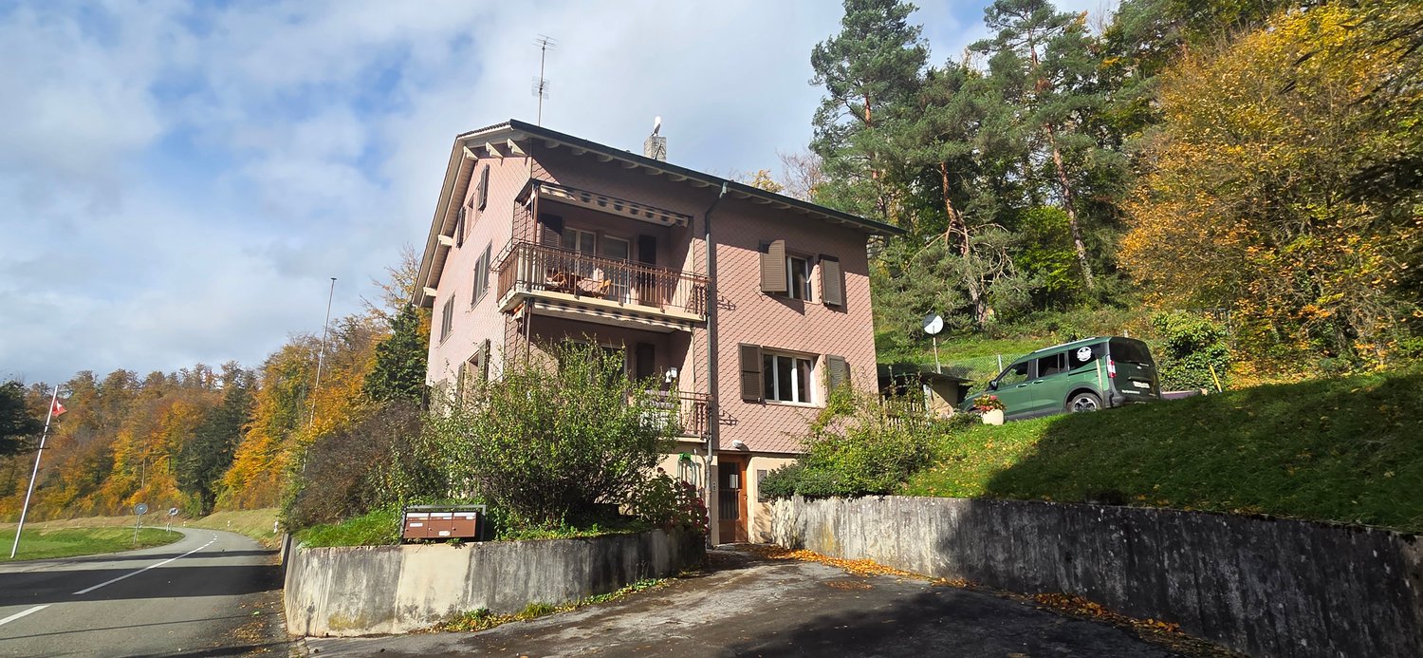
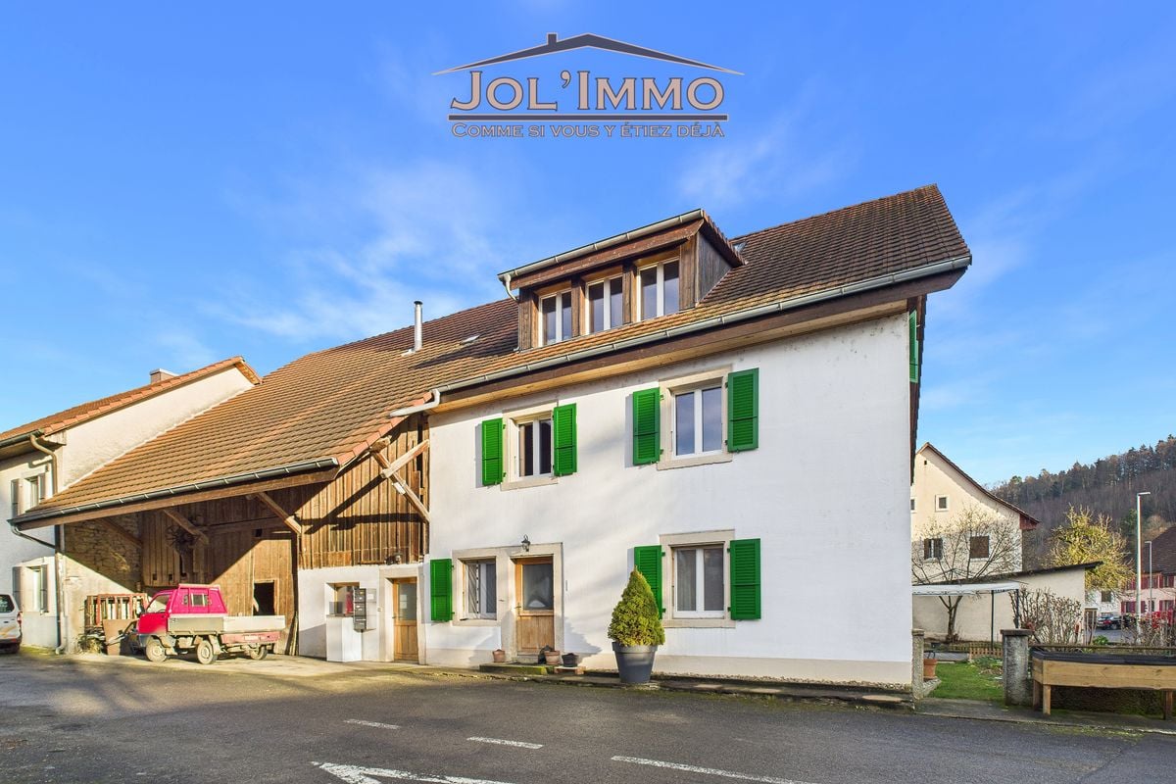
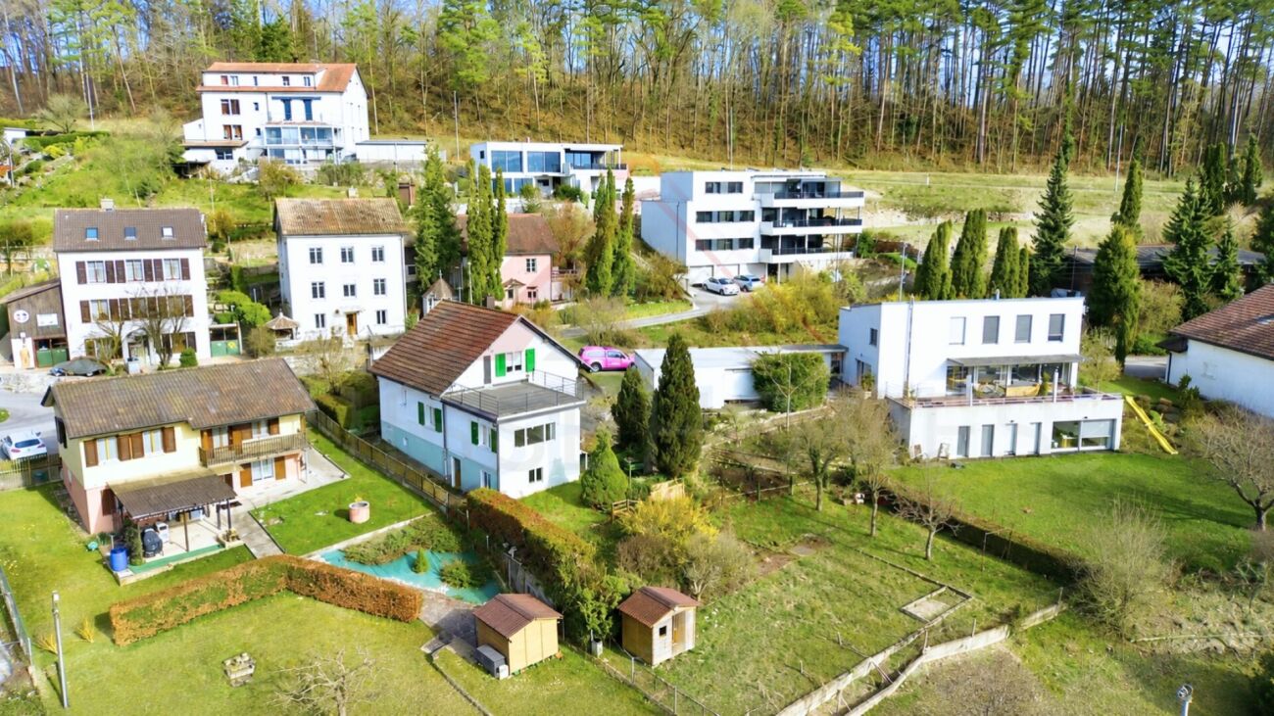
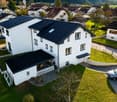
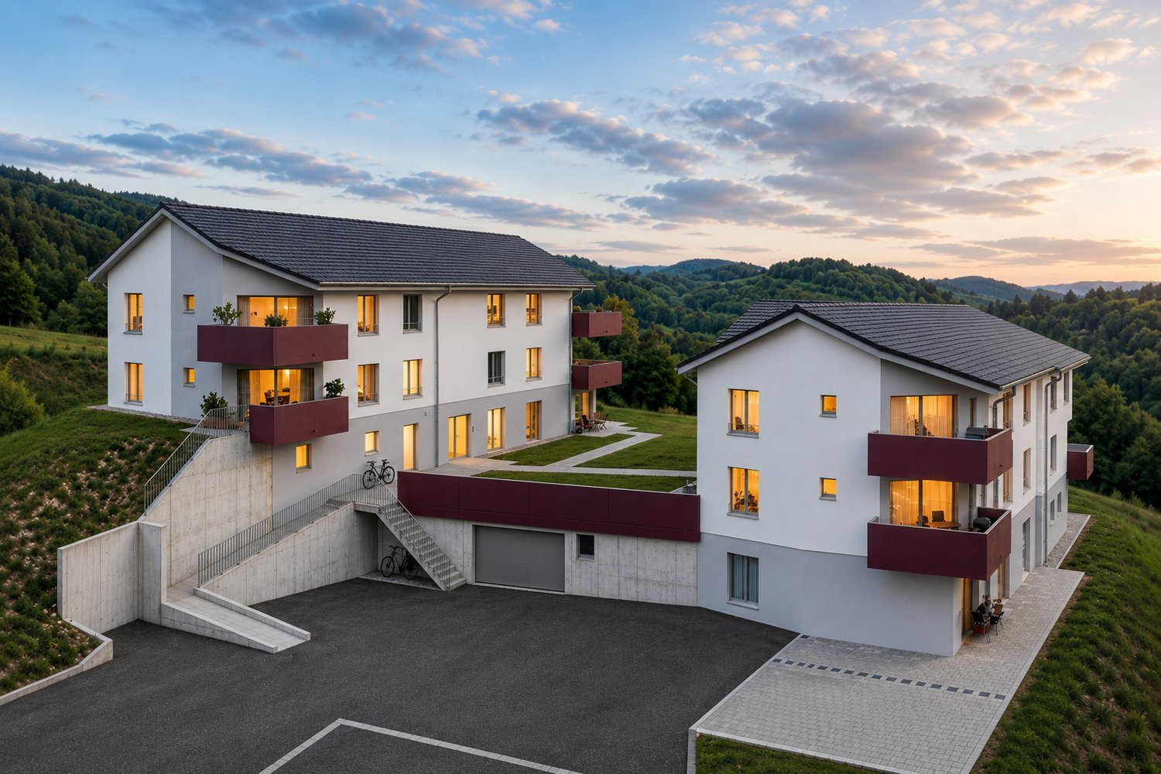
Rental building with 3 apartments and 1'400m2 green area

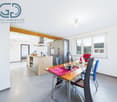
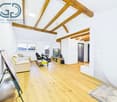
Building located in a quiet environment, offering an investment opportunity with an annual rental income of CHF 27'840.-. The building consists of three apartments as well as common areas on the ground floor.1st floor – 4-room apartment Entrance hall, two bedrooms, living room with access to a balcony, bathroom with bathtub, fitted kitchen with access to a large terrace, large communal garden currently used and maintained by the tenant of this apartment. Access also possible directly from the back of the building, at the level of the apartment. Annual rent: CHF 11'400.-2nd floor – 4-room apartment Entrance hall, two bedrooms, living room with access to a balcony, bathroom with bathtub, fitted kitchen. This apartment is identical to the one on the first floor, with recent renovations. Annual rent: CHF 9'000.-3rd floor – 3-room apartment Entrance hall, one bedroom, bathroom with shower, kitchen, living room with access to an unheated attic, a second unheated attic. Annual rent: CHF 7'440.-Ground floor – Common areas Two cellars, communal laundry room with washing machine and dryer, technical room.The total annual rental income is CHF 27'840.-.The property also includes a grassy area of approximately 1'400m2.The building is in good general condition, with renovations already carried out. The roof is in good condition and the roof structure has been treated.

Travel time
-
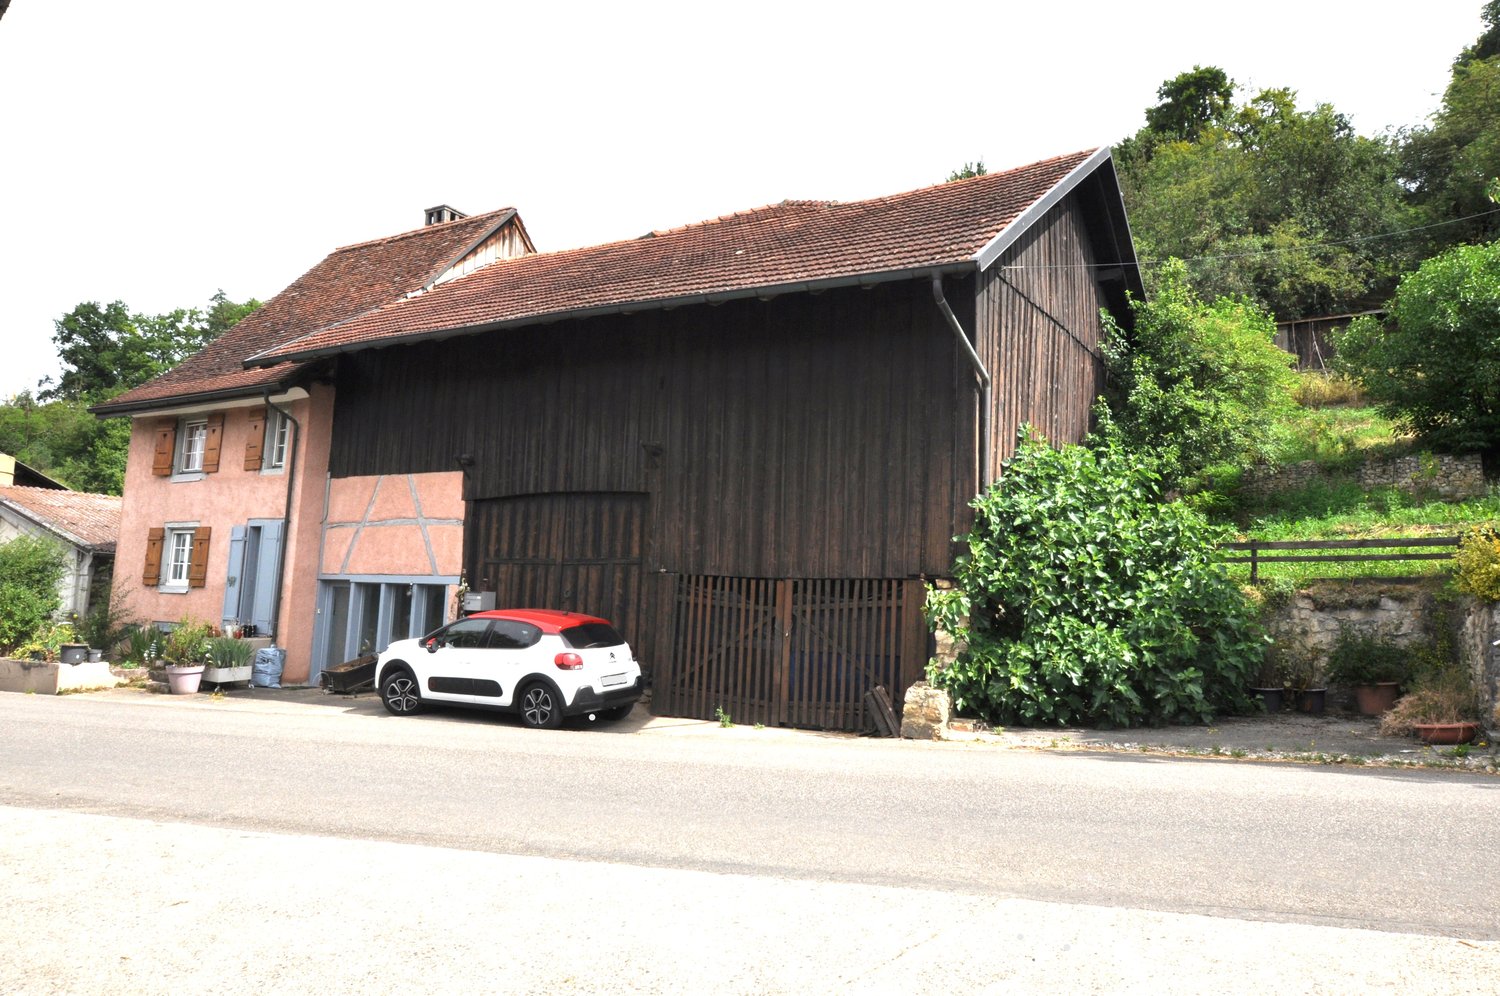
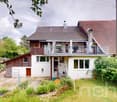
  • 2-story house with a red tile roof, wooden siding, and a large garage attached to the side. The house is surrounded by trees and greenery.
  • Rustic kitchen with wooden beams, cabinets, and countertops. Includes a dishwasher, stove, and various kitchen appliances and utensils.
  • Rustic kitchen with wooden beams, dining table, kitchen appliances, and various kitchen items on the shelves.
  • Spacious living room with exposed wooden beams on the ceiling, a fireplace, a large TV stand with a flat-screen TV, a blue armchair, a glass coffee table, and various decorative elements such as plants and artwork.
  • Cozy living room with hardwood floors, white walls, exposed wooden beams, a sofa with a plaid blanket, a coffee table, a recliner chair, and a wood-burning stove fireplace.
  • Rustic dining room with exposed wooden beams, stone wall, red upholstered chairs, wooden table, and a rocking chair in the corner
  • The image shows a laundry room with a washing machine, shelves, and various household items. The room has a tiled floor and patterned wall tiles. There is a plant, cleaning supplies, and other items on the shelves and countertop.
  • Wooden paneled walls and ceiling, desk with computer setup, shelving unit, bed, and various decor items
  • The image shows a bedroom with a bed, dresser, and storage boxes. The room has white walls, a green carpet, and a curtain covering the window. There is also a potted plant and a framed picture on the wall.
  • Bedroom with white walls, hardwood floor, large window, yellow curtains, dresser, and a bed with a fur blanket and decorative pillows.
  • Spacious bedroom with blue walls, hardwood flooring, a large bed with a teal comforter, a shelving unit, and a window with curtains.
  • The image shows a bathroom with a vanity cabinet, a mirror, and various bathroom accessories. The room has a rustic, industrial-style decor with exposed beams on the ceiling and a tiled floor. There is a dishwasher visible in the image.
  • Bathroom with a bathtub, toilet, and a washing machine. The room has exposed wooden beams on the ceiling and a window. There are various cleaning supplies and personal items visible.
  • The image shows a cluttered basement or storage room with wooden shelves and storage containers. The room has a wooden ceiling with exposed beams and a concrete floor. Various household items, tools, and other miscellaneous objects are stored on the shelv
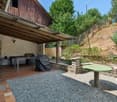
  • Cozy outdoor patio area with stone walls, wooden roof, potted plants, and a table with chairs for relaxing and dining. The patio is surrounded by lush greenery and trees, creating a peaceful and secluded atmosphere.
  • Stone and wood structure with an arched entrance, a fireplace, and a tiled roof surrounded by lush greenery
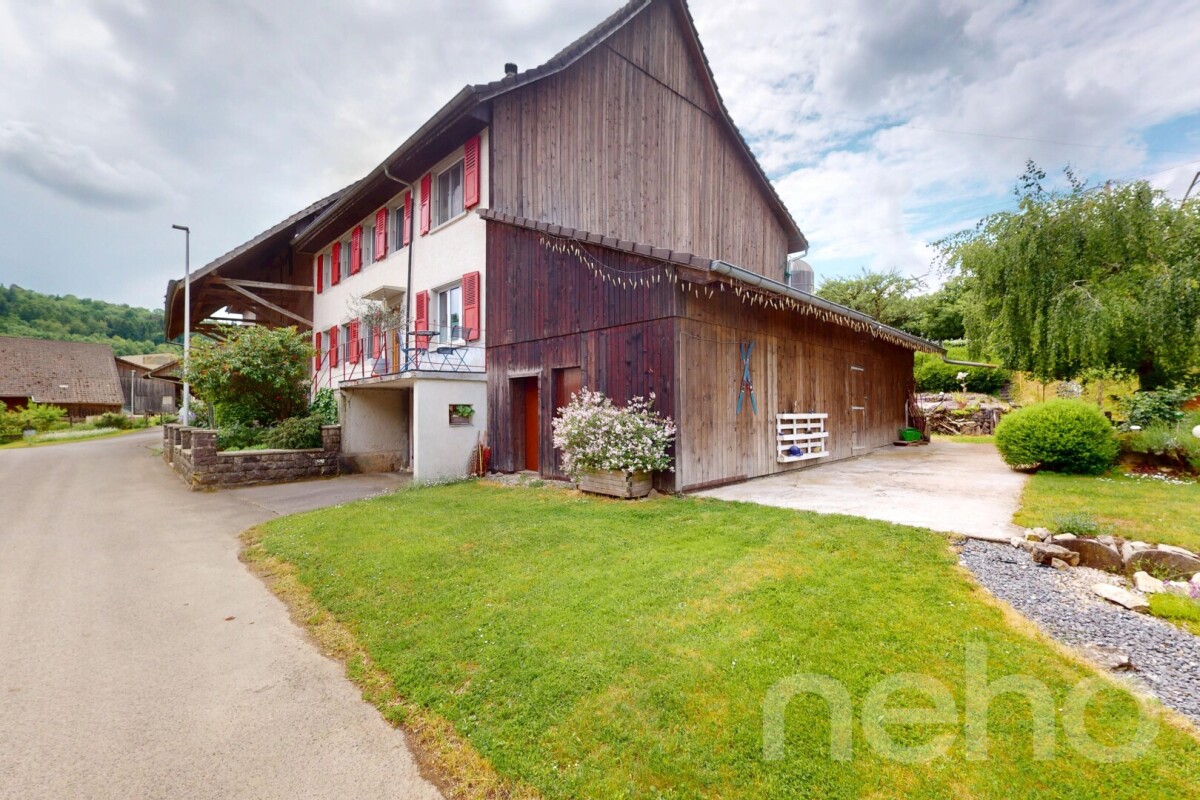
  • Two-story wooden house with a porch, surrounded by potted plants and greenery. The house has a rustic, rural appearance with a brick paved pathway leading to the entrance.
  • Two-story house with white exterior walls, wooden shutters, and a gravel courtyard. The courtyard contains potted plants, outdoor furniture, and a small tree. The house appears to have a balcony or terrace on the upper level.
  • Rustic wooden house with a balcony, surrounded by potted plants and outdoor furniture. The house has a cozy, homely atmosphere with a charming, natural setting.
  • Two-story house with a pink exterior, wooden shutters, and a tiled roof. The house has a balcony or terrace on the upper level. There are potted plants and decorative elements around the entrance.
  • Lush, green garden with a wooden shed, stone wall, and stairs leading up to a raised platform or balcony area.
1 / 21
5.5 roomsCHF 420,000.–
2935 Beurnevésin

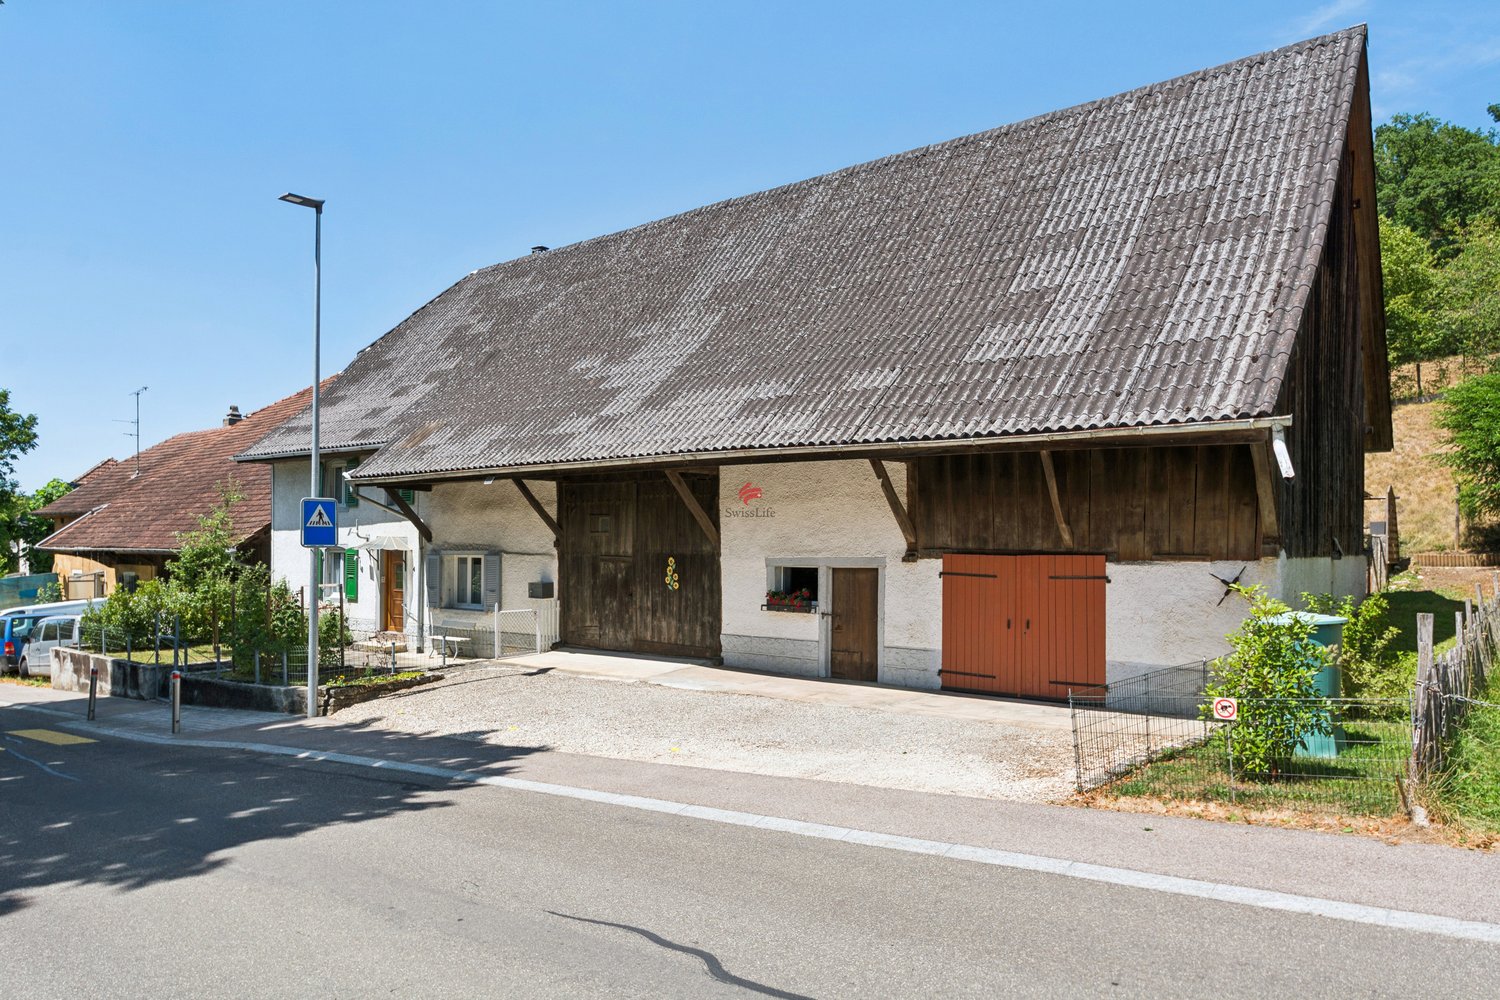
Village property with character located in Beurnevésin

Beautiful renovated village property on a 852 m2 plot in Beurnevésin, BasseVendline commune.The lower ground floor consists of a habitable and fully equipped kitchen (central island, oven, microwave, induction hob, dishwasher, many storage spaces, etc.). During the renovation, the old wooden feeders were preserved, which gives this room character.The upper ground floor has a living and dining room with a wood stove. From this area, you have access to an inner courtyard equipped with a wood grill, a summer kitchen under cover, and a storage room. A laundry room with shower, sink, and toilet completes this level.On the first floor, you will find a distribution corridor, three bedrooms, a large parental bedroom with direct access to the bathroom with bathtub, shower, double sink, toilet, and bidet.The barn, on two mezzanine floors, offers beautiful volumes. It has a DIY room, a second DIY room on two rooms in enfilade, a room with a sauna.The floor is connected to electricity and water. You have the possibility to create an additional room here.The outdoor facilities are equipped with a stairway garden, a chicken coop, a shelter for small animals, a rainwater recovery tank with a capacity of 15,000 liters equipped with a pump.The orchard consists of different species of fruit trees, such as fig trees, quince trees, pear trees, and vines.A parking space completes the set.Water softener by electrolysis.Heating: Pellet heating.

More objects in your automatically expanded search area
20 results - Radius: + 10km
New building
1 / 6
2.5 roomsCHF 314,000.–
Premium
Route de Courgenay 86, 2900 Porrentruy

Promotion of a mixed-use building in PPE in Porrentruy

This building is located in Porrentruy and consists of 4 apartments with 2.5 rooms, 9 apartments with 3.5 rooms, 2 apartments with 4.5 rooms, and 2 commercial spaces. Three apartments are in the attic. The roof is equipped with photovoltaic panels to reduce common electricity costs and power the charging stations for electric vehicles. The apartments are sold on plan, they have an open kitchen to the living room, several bedrooms (depending on the selected apartment), one or two bathrooms, a balcony or a terrace, a cellar, and an indoor parking space. Each apartment has an individual laundry room inside the apartment. The living area varies between 60m2 and 144m2. The area of the terraces and balconies is between 7m2 and 60m2. The commercial spaces are 247m2 and 253m2 and are sold raw to the tenants. Ground floor On this floor, there is the garage with the parking spaces (21 in total), one of which is intended for people with disabilities, 1 bicycle room, 5 cellars, and 8 boxes, which are also for sale. The building is equipped with an elevator with a useful load of 900kg on all floors. The standard boxes (19.15 m2) are priced at CHF 41,800, while the comfort boxes (27.75 m2) are priced at CHF 57,200. The premium boxes are priced at CHF 66,000 and have an area of 28.05 m2. The price of the indoor parking spaces is CHF 25,000, and the cellars are priced at CHF 15,000. Each apartment is sold with 1 parking space and 1 cellar, which are included in the sale price of the apartments and commercial spaces mentioned below. 1st level This level includes the two commercial spaces. The first, 247.10 m2, provides access to two terraces and a garden, and is sold for CHF 1,310,000. The second, 253.85 m2, also provides access to two terraces and a garden, and is sold for CHF 1,341,000. It is noted that the use of these spaces is left to the tenant: offices, commercial spaces, housing. 2nd level The 2nd floor consists of six apartments, arranged as follows: - 2.5 rooms, 60.70 m2 living area and 7 m2 balcony. This apartment is sold for CHF 314,000. - 3.5 rooms, 98.90 m2 living area and 12.60 m2 balcony. This apartment is sold for CHF 528,000. - 3.5 rooms, 82.85 m2 living area and 17.70 m2 terrace. This apartment is sold for CHF 419,000. - 3.5 rooms, 83.90 m2 living area and 17.70 m2 terrace. This apartment is sold for CHF 419,000. - 3.5 rooms, 98.85 m2 living area and 12.60 m2 balcony. This apartment is sold for CHF 517,000. - 2.5 rooms, 71.85 m2 living area and 7 m2 balcony. This apartment is sold for CHF 360,000 / Reserved 3rd level The 3rd floor consists of six apartments, arranged as follows: - 2.5 rooms, 60.70 m2 living area and 7.50 m2 balcony. This apartment is sold for CHF 320,000. - 3.5 rooms, 98.90 m2 living area and 12.60 m2 balcony. This apartment is sold - 3.5 rooms, 82.85 m2 living area and 11.60 m2 terrace. This apartment is sold for CHF 445,000. - 3.5 rooms, 83.90 m2 living area and 11.60 m2 terrace. This apartment is sold for CHF 445,000. - 3.5 rooms, 98.85 m2 living area and 12.60 m2 balcony. This apartment is sold for CHF 525,000. - 2.5 rooms, 71.85 m2 living area and 7 m2 balcony. This apartment is sold for CHF 370,000. 4th level - Attic The 4th floor consists of three apartments, arranged as follows: - 4.5 rooms, 140.05 m2 living area and 60.50 m2 balcony. This apartment is sold - 3.5 rooms, 88.85 m2 living area and 28 m2 balcony. This apartment is sold - 4.5 rooms, 144.35 m2 living area and 60.50 m2 balcony. This apartment is sold for CHF 865,000. Do not hesitate to contact us for any questions regarding the promotion. Without contractual value.

Travel time
-
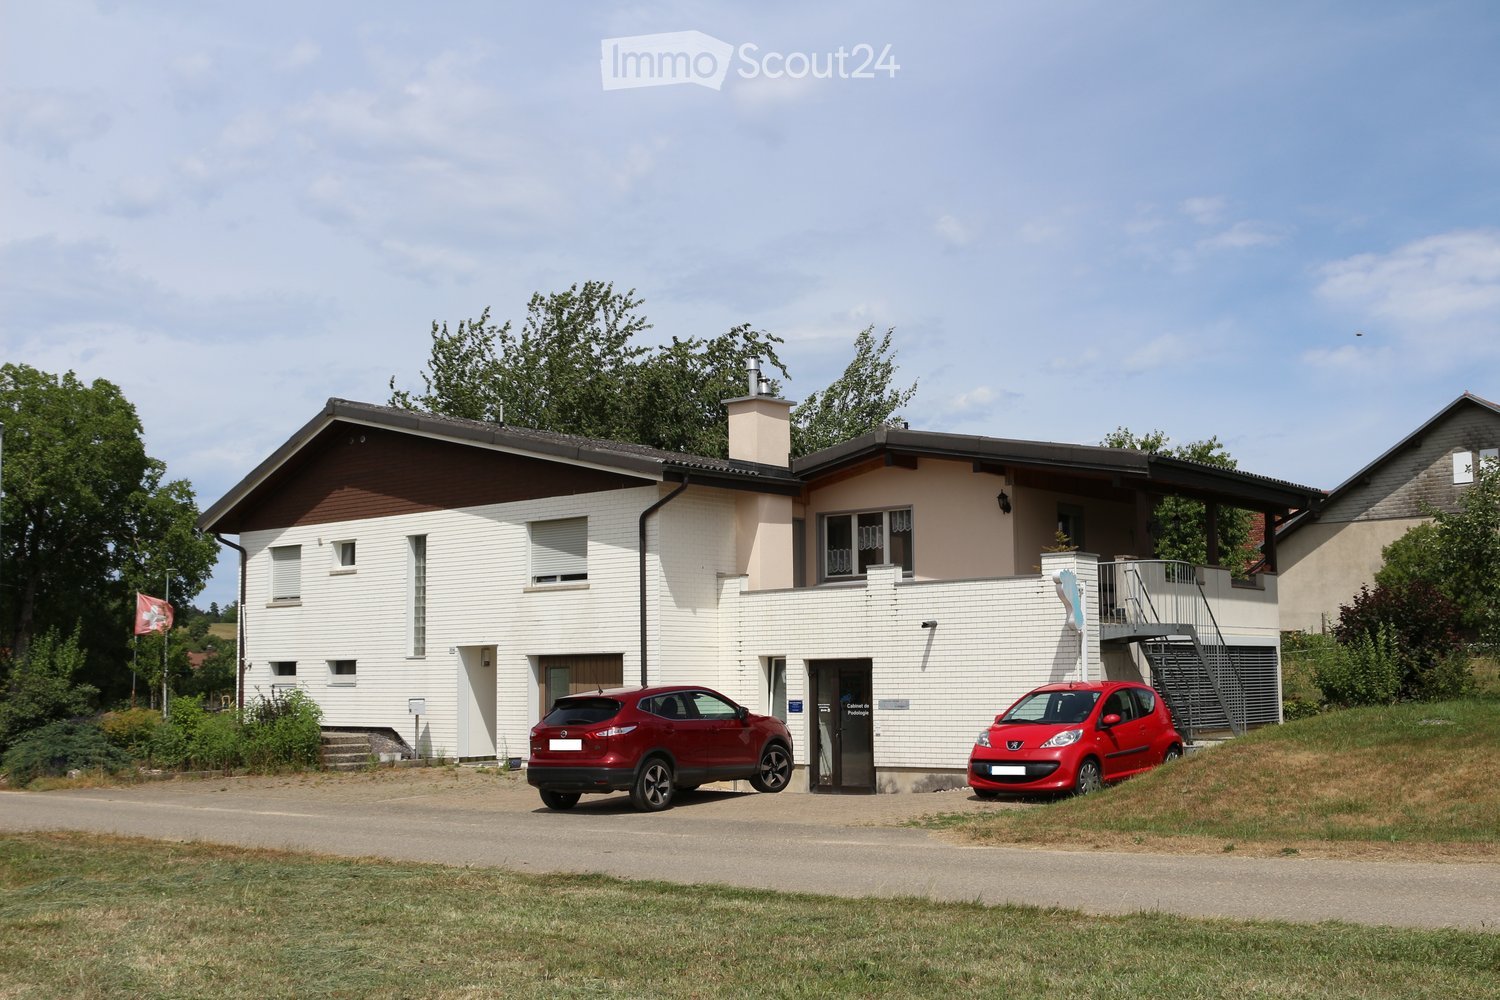

  • Two-story house with white siding, brown roof, garage, and two parked cars.
  • Two-story house with white brick exterior, brown roof, multiple windows, and a front entrance with steps.
  • Single-story house with beige and white exterior, dark roof, multiple windows, and a small garden area with trees and bushes.
  • Two-story house with white brick facade, brown wooden roof trim, multiple windows with shutters, and a small garden area with bushes and trees.
  • A small, well-lit bedroom with a bed covered in pink bedding, a wooden bench, a black nightstand with a vase and folded blankets, and a radiator beneath a window with a view of greenery.
  • Modern bathroom with a white toilet, sink, and glass-enclosed shower. Features a dark tiled floor and light-colored walls.
  • A utility room with a large blue water heater, a Buderus Logano Plus GB125 unit, and various pipes and gauges.
  • Cozy bedroom with wooden flooring, a single bed with a blue and green striped duvet, and an exercise bike positioned near the window. The room features light wooden panel walls and a radiator below the window.
  • Balcony with wooden ceiling and metal railing, overlooking a rural landscape with fields, trees, and distant hills.
  • Balcony with a view of a rural landscape, featuring a low wall, potted plant, and a lantern-style light fixture.
  • A cozy kitchen with wooden cabinets, a stainless steel oven, and a tiled backsplash. The countertop holds various items including cups, bottles, and a picture frame. A window with white curtains lets in natural light.
  • Hallway with a modern wood-burning stove, white walls, and a sliding glass door with a patterned glass panel.
  • Bathroom with a bathtub, toilet, and ornate black and white patterned tiles. A window with a view of greenery is above the bathtub.
  • View from a window showing a rural landscape with fields, trees, and distant hills under a clear sky.
  • A rural landscape with a field of tall, golden grass, a small tree, a fence, and distant mountains under a partly cloudy sky.
1 / 15
6 rooms115m²CHF 580,000.–
Top
Chemin du Fâtre, 2946 Miécourt

House with independent studio, large garden and breathtaking view

Nestled in a calm and green environment, this charming property offers a privileged living space, combining tranquility, comfort, and numerous possibilities for layout. Thanks to its two dwellings, it will suit both a family and a person wishing to exercise an independent activity or generate rental income.The independent studio, currently arranged as a treatment room, can easily be adapted to your needs (rental, office, professional space, or additional accommodation).The main dwelling consists of:Ground floor: • Garage with direct access to the house. • Technical room with laundry room. • Two bedrooms. • Bathroom with shower. • Cellar. • Oil tank room. • Internal access to the independent studio. First floor: • Spacious and bright living room with a warm stove. • Open, fully equipped kitchen, ideal for sharing meals with family or friends. • Two additional bedrooms. • Old kitchen offering great potential for creating an office, dressing room, or additional bedroom. • Bathroom with bathtub. • Direct access to a pleasant, covered terrace, perfect for enjoying the fine days. • Access to the attic, providing additional storage space. The outdoors:You will be seduced by the generous outdoor spaces, including: • Several parking spaces. • A large, carefully landscaped garden. • A panoramic, unobstructed, and unencumbered view of the surroundings, guaranteeing calm and serenity. The highlights: • Two dwellings offering multiple possibilities. • Calm and sought-after environment. • Large capacity with 4 bedrooms. • Beautiful brightness. • Spacious garden. • Exceptional view. • Ideal for a family, independent activity, or investment. This property represents a great opportunity for those seeking a versatile property in a privileged living environment. A visit will allow you to appreciate its full potential.

Travel time
-
1 / 15
5.5 rooms234m²CHF 1,390,000.–
Rue de Tarascon 11, 2900 Porrentruy

Modern 4-room attic apartment in Porrentruy – available immediately

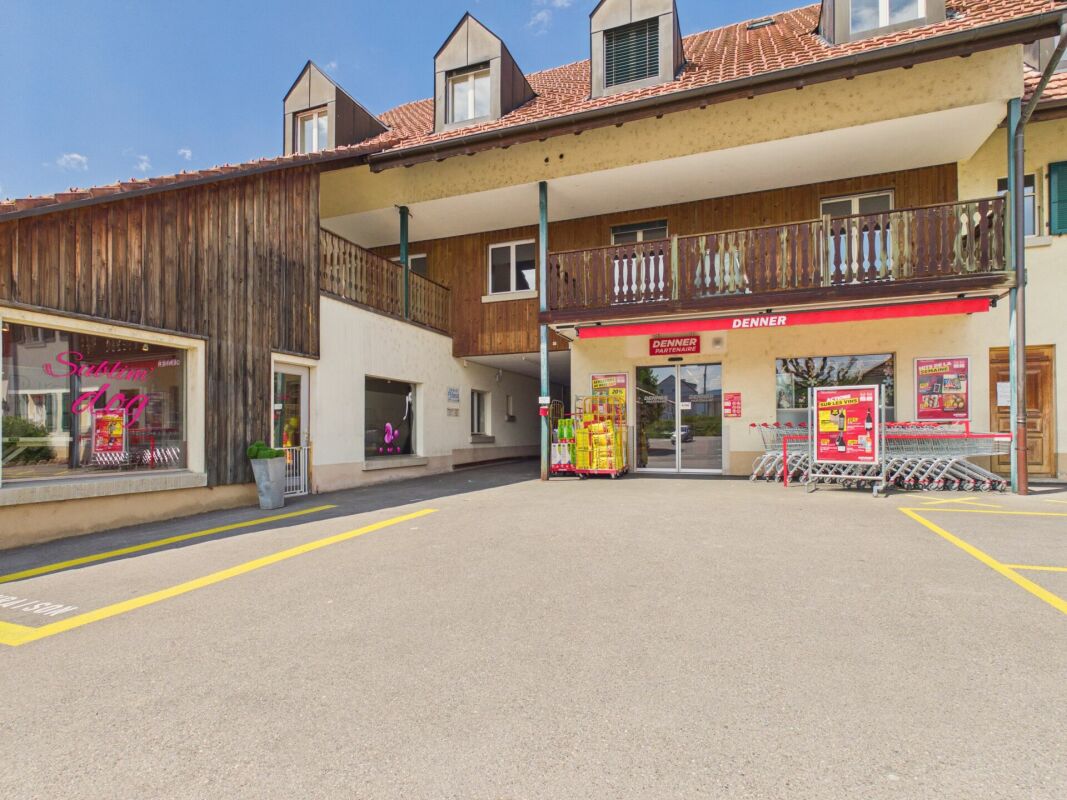
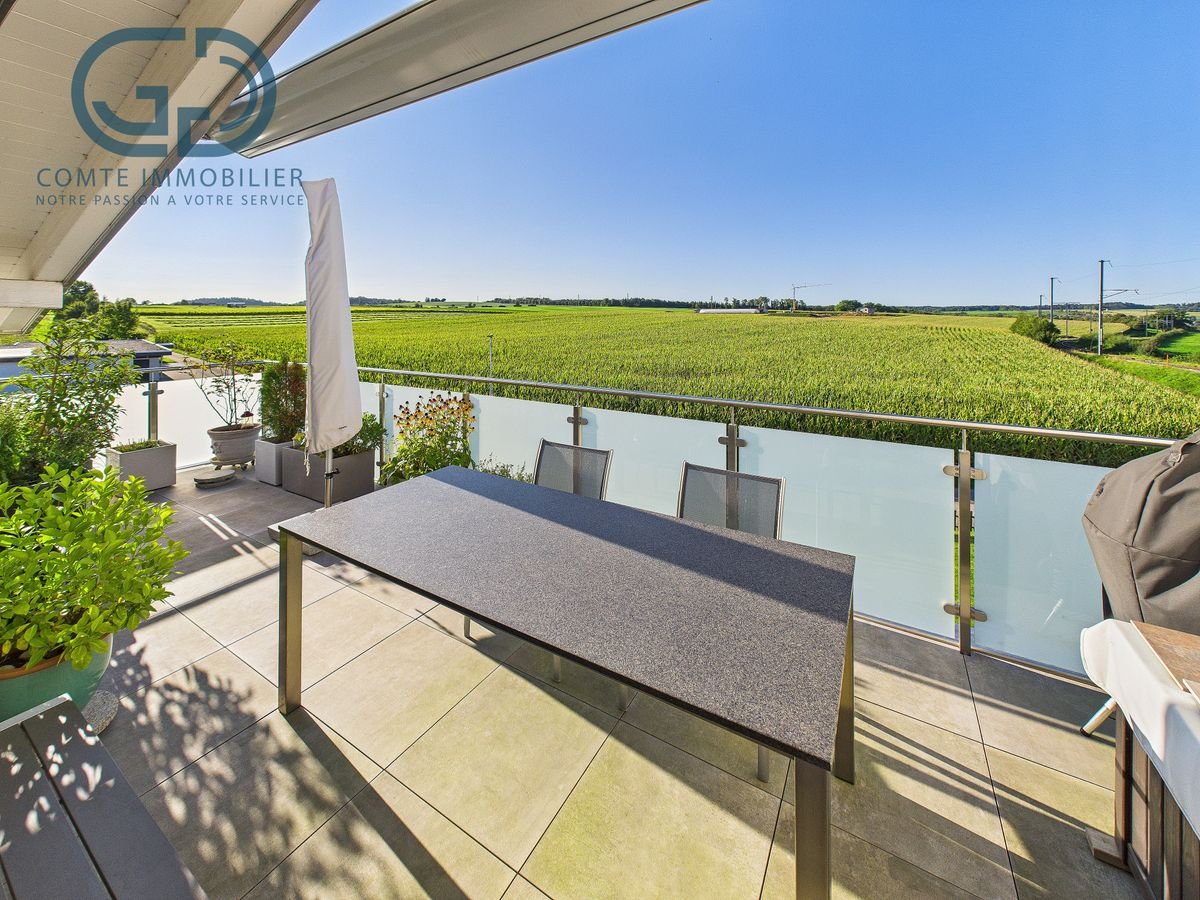
Discover this exceptional 4-room attic apartment of 5.5 rooms and 234 m², located on the 2nd floor of a modern residential building in Porrentruy. Built in 2025, this exceptional property combines contemporary comfort, spacious rooms, and high-end amenities. Available immediately, it will seduce families as well as individuals seeking a privileged living environment.The building, equipped with solar panels, is part of an ecological and sustainable approach, surrounded by green spaces and carefully maintained lawns.Highlights of this apartment: • 105 m² rooftop terrace: Spacious outdoor area with seating, dining table, lanterns, and potted plants, offering a panoramic view of a picturesque landscape. • Open-plan living and dining room: Bright and spacious, with parquet flooring, large windows, elegant chandelier, and integrated modern kitchen with white cabinets and complete equipment. • Modern bedrooms: Several bedrooms with parquet flooring, large beds, nightstands, and windows with beautiful views. • 3 contemporary bathrooms: Fully equipped with shower, sink, toilet, illuminated mirror, towel rack, and decorative vegetal touches. • Elegant corridor: With parquet flooring, black design staircase, wall shelves, and small console table. • Modern kitchen: White cabinets, parquet flooring, large window with a view, oven, sink, and high-quality equipment. Equipment and features: • Elevator and access for people with reduced mobility • Balcony and terrace with beautiful views • Parking included • Dishwasher and cable TV • Environment quiet and child-friendly • Very sunny in summer Location and environment: Ideally located in a quiet and green residential area of Porrentruy, this apartment benefits from excellent accessibility. The Tarascon bus stop is just 2 minutes on foot. The Denner supermarket and L'Oiselier School are accessible in 8 minutes on foot, while the Amavita pharmacy is 11 minutes on foot. A nearby river adds a touch of nature to this pleasant living environment.This
Travel time
-
1 / 14
4 rooms111m²CHF 620,000.–
Rue de Tarascon 11, 2900 Porrentruy

Magnificent 3.5-room attic apartment in Porrentruy

Discover this attic apartment of exception, located on the 2nd floor of a new building delivered in 2025, in the heart of Porrentruy. With its 111 m² of living space, this property combining modernity and comfort is available immediately.The advantages of this apartment: • Balcony with nice view: Enjoy a privileged outdoor space offering a pleasant view of the surroundings. • Exceptional brightness: Very sunny in summer and well exposed in winter, this apartment benefits from generous natural light throughout the year. • Equipped kitchen: Fitted with a dishwasher for your daily comfort. • Lift: Easy access to all floors. • Parking space: An included space for your vehicle. • Cable television: Cable connection available. • Quiet environment: A peaceful setting, ideal for recharging. • Family-friendly: An accommodation designed to welcome children in the best conditions. Ideal situation: This apartment benefits from a remarkable location in Porrentruy. The Tarascon bus stop is just 2 minutes on foot, facilitating your daily trips. The Denner supermarket is accessible 8 minutes on foot, as is the Oiselier School, perfect for families with children. The Amavita pharmacy is 11 minutes on foot. The river is also nearby, offering a pleasant natural setting for walks.This exceptional, new, and immediately available property represents a rare opportunity on the Porrentruy real estate market. Whether you are a family, a couple, or an investor, this attic apartment will meet all your expectations in terms of quality of life.


Travel time
-
1 / 13
  • Parking space
  • Balcony / Terrace
  • Garage
  • +1
7 rooms221m²CHF 670,000.–
Vendlincourt, 2943 Vendlincourt

Potenzial, Charme und viele Möglichkeiten - Historisches EFH aus 1850

Willkommen in einem historische Einfamilienhaus aus dem Jahr 1850, das durch seine ruhige Lage und das grosse Potenzial für individuelle Gestaltung besticht. Mit einer grosszügigen Nettowohnfläche von 227 m² bietet es 7 Zimmer, 2 Küchen, 1 Badezimmer und 2 Gäste-WC's. Ob Umbau zu einem Mehrgenerationenhaus oder Aufteilung in Mietwohnungen ? hier gibt es zahlreiche Möglichkeiten für eine flexible Nutzung.Das Haus vereint moderne Elemente mit historischen Charme und eignet sich sowohl für private Wohnideen als auch als Investitionsobjekt. Ein solides Gebäude mit Perspektive für die Zukunft. Ebenso bietet der Ausbau des Dachstocks weiteres Potenzial: Aus dem Haus könnte ein grosszügiges Generationenhaus entstehen, in dem Grosseltern, Kinder und Enkel unter einem Dach wohnen - mit Rückzugsorten für alle.Dieses Haus erzählt Geschichten. Und es wartet darauf, ein neues Kapitel zu schreiben.Genaue Adresse verfügbar nach Registrierung auf neho.ch.AN EINER BESICHTIGUNG INTERESSIERT? BITTE ANMELDEN: https://neho.ch/b/2943-26-5Bienvenue dans une maison individuelle historique datant de 1850, qui séduit par son emplacement calme et son grand potentiel d'aménagement personnalisé. Avec une surface habitable nette généreuse de 227 m², elle offre 7 pièces, 2 cuisines, 1 salle de bains et 2 WC invités. Qu'il s'agisse de la transformer en maison intergénérationnelle ou de la diviser en appartements à louer, les possibilités d'utilisation flexible sont nombreuses.La maison allie des éléments modernes au charme historique et convient aussi bien à un projet d'habitation privé qu'à un investissement immobilier. Un bâtiment solide, porteur d'avenir. L'aménagement des combles offre également un potentiel supplémentaire : la maison pourrait se transformer en une spacieuse maison intergénérationnelle où grands-parents, enfants et petits-enfants vivraient sous le même toit, avec des espaces privés pour chacun.Cette maison raconte des histoires. Et elle n'attend que d'écrire un nouveau chapitre.Adresse exacte disponible après inscription sur neho.ch.VOUS SOUHAITEZ VISITER ? MERCI DE BIEN VOULOIR VOUS INSCRIRE D'ABORD : https://neho.ch/b/2943-26-5

  • Parking space
  • Balcony / Terrace
  • Garage
  • +1
Elisa Krebs

Elisa Krebs

Immobilienmaklerin

1 / 19
  • Parking space
  • Balcony / Terrace
  • Elevator
  • +2
4.5 rooms108m²CHF 345,000.–
Route de Courgenay 18-20, 2942 Alle

Spacious and Quiet Apartment with Balcony in Alle

Apartment Spacious and Quiet with Balcony in Alle Are you looking for the property of your dreams? Discover this exceptional apartment located in Alle, on the Route de Courgenay. With a net living area of 108 m², this first-floor apartment offers a peaceful and comfortable living space. Composed of 4.5 rooms, it is ideal for those looking for a generous and well-arranged living space.This property offers a pleasant and practical living environment. Enjoy the tranquility of the surroundings while benefiting from all modern amenities. The apartment is equipped with an elevator, making it easy to access your new home. • Living area of 108 m² • 4.5 spacious rooms • 1 modern bathroom • Balcony to enjoy the outdoors • Elevator for easy access • Quiet environment With its 4.5 rooms, this apartment offers an ideal layout for a comfortable life. The balcony is perfect for relaxing and enjoying the fresh air, while the elevator ensures easy access to your floor. Live in a peaceful setting while being close to local amenities.Have we sparked your interest? If so, don't hesitate to contact us without obligation!Do you own a property that you want to evaluate? Our estimate is completely free and without obligation. Contact us today and move into your new home!

  • Parking space
  • Balcony / Terrace
  • Elevator
  • +2
Karine Gallas

Karine Gallas

Immobilienexpertin

Travel time
-
1 / 12
  • Parking space
  • Balcony / Terrace
  • Garage
  • +1
4.5 rooms147m²CHF 695,000.–
Alle, 2942 Alle

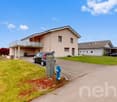
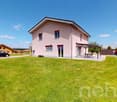
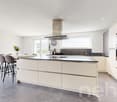
Maison familiale rénovée : Jardin, Terrasse & Potentiel Indépendant

Charme, modernité et performance énergétique pour cette perle rare.Située sur une parcelle de 657 m², cette maison de 1957 a bénéficié d'une rénovation complète alliant cachet et confort contemporain. Sa luminosité exceptionnelle (exposition plein Sud) et ses équipements récents en font un bien clé en main, idéal pour une famille ou une profession libérale.Performance énergétique : Pompe à chaleur (2022) et contrôle OIBT à jour.Espaces extérieurs : Terrasse de 31 m² et grand jardin avec robot de tonte.Modularité : Espace indépendant au rez-inférieur, parfait pour le télétravail ou un cabinet.Espace de vie (1er étage) : Le c?ur de la maison se compose d'une cuisine moderne entièrement équipée (électroménager Bosch) ouverte sur un vaste séjour avec cheminée. Cet espace baigné de lumière donne un accès direct à la grande terrasse. Ce niveau comprend également une chambre spacieuse, un bureau (ou chambre d'enfant) et une salle de bain avec baignoire.Espace indépendant & Nuit (Rez-inférieur) : Ce niveau offre une belle chambre de 15 m² et une salle de douche moderne. Le véritable atout ? Un accès indépendant depuis l'extérieur, idéal pour exercer une activité professionnelle à domicile en toute discrétion.Stationnement : Un grand garage fermé + 3 places extérieures.Rangements : 2 caves, un atelier spacieux et une buanderie équipée.Jardin : Espace vert arboré et facile d'entretien.Un bien qui combine le confort d'une rénovation de qualité avec un potentiel d'aménagement flexibleAdresse exacte disponible après inscription sur neho.ch.VOUS SOUHAITEZ VISITER ? MERCI DE BIEN VOULOIR VOUS INSCRIRE D'ABORD : https://neho.ch/b/2942-26-1Charme, Modernität und Energieeffizienz zeichnen dieses seltene Juwel aus.Dieses Haus aus dem Jahr 1957 befindet sich auf einem 657 m² großen Grundstück und wurde komplett renoviert, wobei Charme und moderner Komfort miteinander verbunden wurden. Seine außergewöhnliche Helligkeit (Südlage) und seine moderne Ausstattung machen es zu einer schlüsselfertigen Immobilie, ideal für eine Familie oder einen Freiberufler.Energieeffizienz: Wärmepumpe (2022) und aktuelle OIBT-Kontrolle.Außenbereiche: 31 m² große Terrasse und großer Garten mit Mähroboter.Modularität: Separater Bereich im Untergeschoss, ideal für Telearbeit oder eine Praxis.Wohnbereich (1. Stock): Das Herzstück des Hauses besteht aus einer modernen, voll ausgestatteten Küche (Bosch-Geräte), die zu einem großen Wohnzimmer mit Kamin hin offen ist. Dieser lichtdurchflutete Raum bietet direkten Zugang zur großen Terrasse. Auf dieser Ebene befinden sich außerdem ein geräumiges Schlafzimmer, ein Büro (oder Kinderzimmer) und ein Badezimmer mit Badewanne.Separater Bereich & Schlafbereich (Untergeschoss): Diese Etage bietet ein schönes 15 m² großes Schlafzimmer und ein modernes Duschbad. Der eigentliche Vorteil? Ein separater Zugang von außen, ideal, um diskret von zu Hause aus zu arbeiten.Parkplätze: Eine große geschlossene Garage + 3 Außenstellplätze.Stauraum: 2 Kellerräume, eine geräumige Werkstatt und ein ausgestatteter Hauswirtschaftsraum.Garten: Grünfläche mit Baumbestand und pflegeleicht.Eine Immobilie, die den Komfort einer hochwertigen Renovierung mit Potenzial verbindet.Genaue Adresse verfügbar nach Registrierung auf neho.ch.AN EINER BESICHTIGUNG INTERESSIERT? BITTE ANMELDEN: https://neho.ch/b/2942-26-1Charm, modernity, and energy efficiency combine in this rare gem.Set on a 657 m² plot, this 1957 house has been completely renovated, combining character with contemporary comfort. Its exceptional brightness (south-facing) and recent fixtures and fittings make it a turnkey property, ideal for a family or a professional.Energy efficiency: Heat pump (2022) and OIBT c...

  • Parking space
  • Balcony / Terrace
  • Garage
  • +1
Adnan Alimi

Adnan Alimi

Agent immobilier

1 / 12
  • Parking space
  • Balcony / Terrace
  • Garage
  • +1
5.5 rooms215m²CHF 795,000.–
Bonfol, 2944 Bonfol

Beautiful family home of 215 m² in a green setting in Bonfol

Ideally located in a peaceful and sunny residential area in Bonfol, this modern villa offers a perfectly adapted living space for a family. Combining generous interior volumes with carefully designed exterior amenities, this 215 m² property is built on a beautiful, tree-lined plot of 896 m² The property's strong points: • Space and comfort: 5 modular rooms, ideal for a family. • Privileged outdoor areas: A large, tree-lined garden and an exceptional terrace/balcony of 56 m². • Practical for everyday life: An indoor garage and 4 outdoor parking spaces. • Availability: Immediate. Property description: Ground floor: The living and social area • A welcoming entrance leading to a fully equipped kitchen, opening onto a bright and cozy living room. • A functional bathroom. • Direct access to the technical rooms and storage areas: a laundry room and an integrated garage, offering practical comfort in everyday life. 1st floor: • 4 beautiful bedrooms, including a parental suite with an integrated dressing room. • A modern bathroom with a bathtub and shower. • An immense balcony of 56 m² offering an unobstructed view, ideal for relaxed moments away from the street. Outdoor areas and annexes:In addition to the garage, there are 4 outdoor parking spaces and a charming, separate garden shed, ideal for storing tools or summer furniture. Location:The property is located in a quiet, green environment, close to all amenities, and offers a high quality of life.Exact address available after registration on neho.ch.YOU WANT TO VISIT? PLEASE REGISTER FIRST: https://neho.ch/b/2944-26-1

  • Parking space
  • Balcony / Terrace
  • Garage
  • +1
Adnan Alimi

Adnan Alimi

Agent immobilier

1 / 13
5.5 rooms157m²CHF 695,000.–
2950 Courgenay

Superb 5.5-room attic apartment with large terrace

Located in a quiet residential area of Courgenay, close to amenities, this magnificent 5.5-room attic apartment offers a peaceful and bright living space. Built in 2022 within a small PPE of 8 apartments, very well maintained and equipped with an elevator, it combines modernity, comfort, and sustainability thanks to its heat pump heating and photovoltaic panels. Interior spaces With a living area of 137 m² and a total weighted area of 157 m², this spacious apartment seduces from the entrance with its well-arranged distribution hall leading to a superb parental suite composed of a bedroom, a dressing room, a private bathroom, and a balcony. Three additional large bedrooms offer all the necessary comfort for a family or a couple wishing to have perfect spaces to accommodate children, an office, or a guest room.Two other bathrooms complete this property: a modern bathroom equipped with a washing and drying column, as well as an independent bathroom. Living space and terrace The main living room is distinguished by its open, elegant, and fully equipped kitchen, giving onto a vast living room and a dining room. This space of over 40 m², bathed in natural light, invites relaxation and conviviality. From the living room, you access a south-facing terrace, offering an unobstructed view of nature and an electric awning. This outdoor space is a real asset for enjoying the calm and surrounding panorama. Comfort and amenities This property stands out for its high-quality finishes, luminosity, and modern equipment. The recent PPE guarantees rigorous maintenance and excellent management, while the heat pump heating system associated with photovoltaic panels ensures high energy efficiency and reduced charges. Annexes and parking The apartment also has a private cellar, a garage, and a covered parking space, offering all the necessary comfort for daily life.This new attic from 2022 wonderfully combines modernity, space, and energy performance, in a green and peaceful setting, just a stone's throw from the center of Courgenay. Contact us today to organize a visit and discover this bright property.

1 / 18
  • Parking space
  • Balcony / Terrace
  • Garage
  • +3
4.5 roomsCHF 437,000.–
Sur Demande 1, 2900 Porrentruy

Charming house with panoramic views of the castle and two beautiful terraces

Charming house with panoramic views of the castle and two beautiful terraces This unique 4.5-room house, nestled in a peaceful environment, combines authenticity, modern comfort, and luminosity. With a 680 m² plot, two large terraces (approx. 15 m² and 30 m²) and a private, wooded garden, it offers an exceptional living space and a high potential for renovation, ideal for creating a home tailored to your image. Highlights • 4.5 rooms with authentic charm and unique character • Two generous terraces: approx. 15 m² and 30 m² • 680 m² plot with private, wooded garden and total intimacy • Exceptional panoramic view of the castle • High potential for renovation to personalize the property • Availability for use as a primary or secondary residence • Practical access to parking: 1 outdoor space + additional spaces Ground floor - conviviality and luminosity The ground floor offers a spacious living area of approx. 35 m², bathed in light, with direct access to the 15 m² terrace. The compact kitchen of approx. 10 m² is functional and offers excellent potential for modernization. A 5 m² bathroom and a 1.3 m² guest toilet complete this floor, offering comfort and practicality. First floor - calm and flexibility On the first floor, the rooms are calm and well distributed: • Bedroom 1: approx. 15 m² • Bedroom 2: approx. 12 m² • Bedroom 3: approx. 10 m² • Office/bedroom: approx. 9 m² with direct access to the 30 m² terrace, ideal for a relaxation area or an outdoor workspace with a panorama. Basement and attic The basement offers direct access to the garden, with laundry room, workshop, and large storage space. The attic (approx. 4 m²) allows for easy storage of seasonal items. Exterior and plot The 680 m² plot, carefully maintained, includes a private, wooded garden, guaranteeing calm and intimacy all year round. The terraces harmoniously extend the living area outdoors, perfect for enjoying the view and convivial moments. Technical details • Year of construction: 1940 • Modernized oil heating: 2017 • Living area: approx. 120 m² • Total usable area: approx. 220 m² • Possibility of use as a secondary residence Conclusion This 4.5-room house is more than just a dwelling - it's a character property with unique potential, offering charm, luminosity, and an exceptional panorama. A rare opportunity to create a customized home or a value-enhancing renovation project.Contact us today to organize a visit and discover this charming property.

  • Parking space
  • Balcony / Terrace
  • Garage
  • +3
Travel time
-
1 / 12
7 rooms255m²CHF 695,000.–
Derrière-Velle 4, 2952 Cornol

Renovated 7-room semi-detached villa

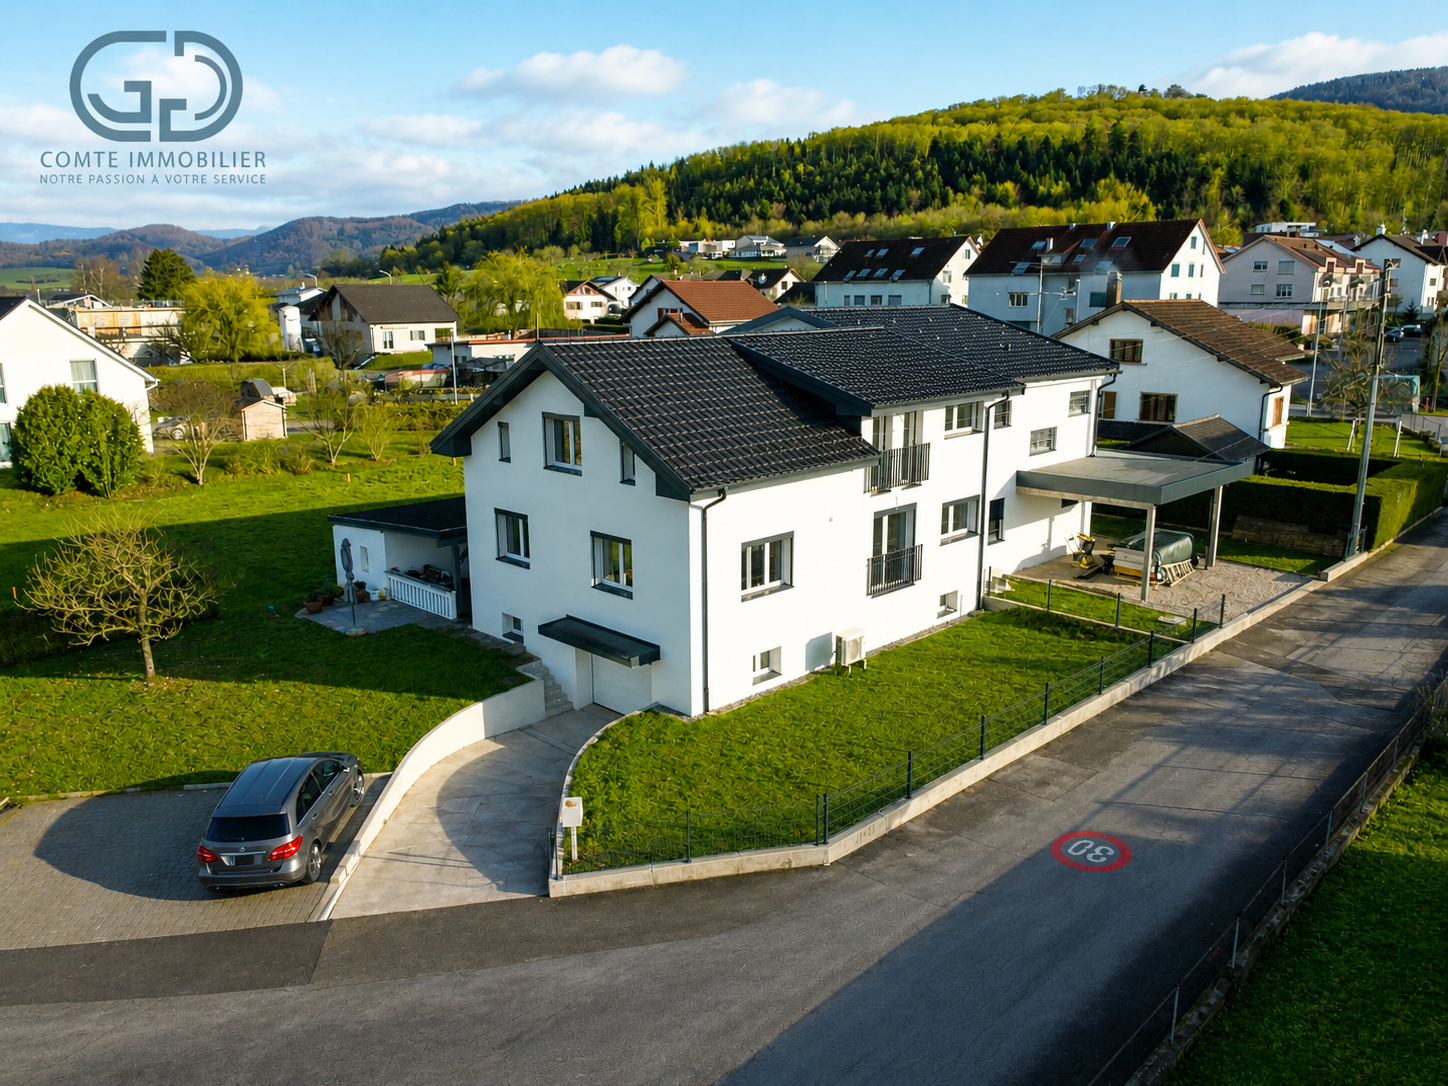
Ideally located in a peaceful residential area in Cornol, this fully renovated semi-detached villa from 2022 offers a modern and perfectly adapted living space for a family. With its living area of 155 m² and its tree-lined plot of 695 m², it provides beautiful interior volumes as well as very appreciable exterior amenities.With its 5 bedrooms, this house meets the needs of large families but can also be rearranged into two separate apartments of 3.5 and 4.5 rooms, offering great flexibility in use.Interior layoutBasementThe lower level includes a garage, a laundry room, a large cellar, and the technical rooms. These spaces offer practical comfort and very useful storage for daily use.Ground floorThe ground floor welcomes an open kitchen overlooking the living room, creating a warm and convivial living space. Three bedrooms and a bathroom complete this level.1st floorThe upper floor has two beautiful bedrooms, one with an integrated dressing room, a bathroom equipped with a bathtub and a shower, as well as a large living room offering a generous relaxation area.ExteriorThe villa benefits from a beautiful tree-lined plot, partially fenced, offering intimacy. Two parking spaces are available outside.An annex building houses an outdoor kitchen and a dining room, extended by a terrace under the overhang, allowing you to fully enjoy the beautiful days and organize convivial meals in all seasons. Highlights • Fully renovated in 2022 • Available immediately • 5 bedrooms, ideal for families • Possibility of arranging 2 independent apartments • Quiet area, sunny and close to amenities • Tree-lined plot of 695 m² • Living area: 155 m² - usable area: 255 m² Contact us today to organize a visit and discover the full potential of this property.

Travel time
-
1 / 11
5.5 rooms160m²CHF 635,000.–
C Derrière-Velle 4, 2952 Cornol

New semi-detached villa with 5.5 rooms and finishes of your choice

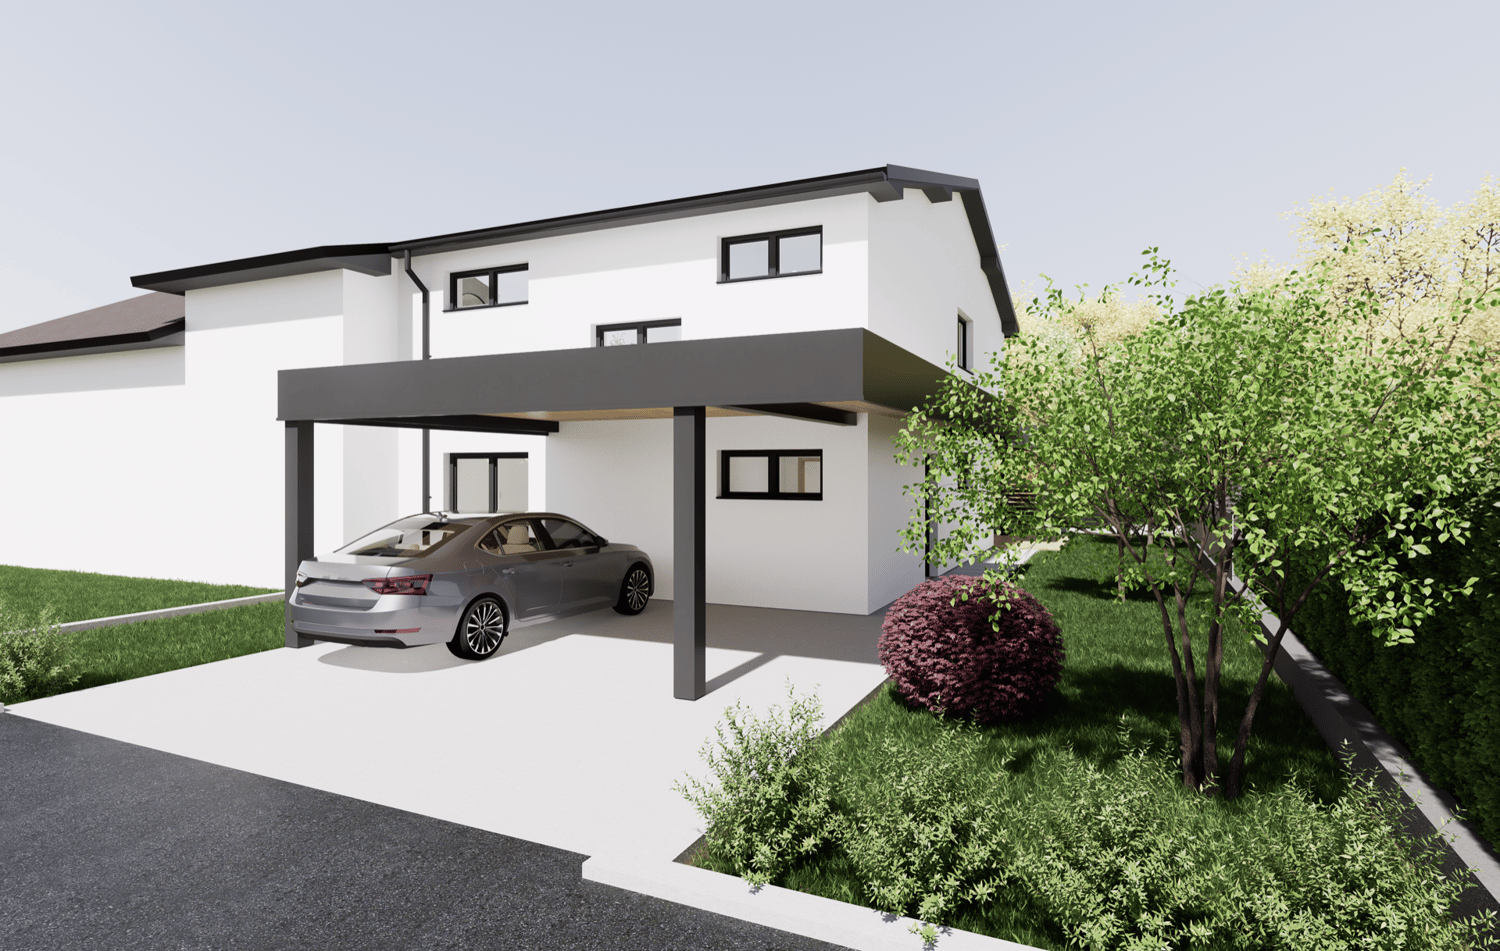
Located in a peaceful and sunny residential area of Cornol, this new semi-detached villa offers a modern, comfortable, and fully customizable living environment. With a living area of 160 m² and situated on a flat plot of 306 m², it represents a rare opportunity to acquire a new property that can be adapted to your tastes.The buyer has complete freedom in choosing the finishes, in accordance with market practices: budgets are allocated for each item, allowing the interior to be configured while controlling the budget.Ground floorThe ground floor consists of an entrance hall, a laundry room with technical areas, a separate toilet, a storage room, and a bedroom.The main room consists of an open kitchen leading to a bright living room and a dining room, which offers direct access to a covered terrace oriented southeast, perfect for extending an already spacious living area.1st floorThe floor consists of two large bedrooms, a bathroom, and a parental suite including a bedroom, a dressing room, and a private bathroom. An ideal layout for family life, combining comfort and intimacy.ExteriorOutside, the villa benefits from a grassy, completely flat, and easy-to-maintain plot, as well as a carport for two vehicles.A new property available immediatelyThe villa is available immediately, with the schedule of remaining work to be defined based on the finishes chosen by the future owners.This is a unique opportunity to acquire a new, modern house that is perfectly adapted to your needs.It is also possible to acquire the property in its current state and carry out the work at your discretion or accompanied by an architect who will guide you through the different stages of your project.

Travel time
-
1 / 9
4.5 rooms81m²CHF 450,000.–
Oeuches Navez 11, 2942 Alle

New promotion in Alle - 3.5 and 4.5 room apartment

Promotion "Les Terrasses des Prés" in Alle - 11 apartments for sale, delivery in 2027Discover our website dedicated to this promotion: Les Terrasses d'AlleThese two residential buildings are located in a quiet neighborhood in Alle.Building "Nord": This building consists of 5 apartments with 4.5 rooms.Building "Sud": This building consists of 3 apartments with 3.5 rooms and 3 apartments with 4.5 rooms.Discover this new promotion in Alle offering a modern and eco-responsible living environment. The buildings are designed to provide comfort and energy efficiency, with their own elevator and photovoltaic panels. Modern equipment allows for optimal energy management through domotics. There are solutions for connecting electric vehicles to meet the needs of sustainable mobility.The apartments are sold on a plan and feature an open kitchen, several bedrooms, one or two bathrooms, a balcony or terrace, a cellar, and an underground parking space. Each apartment has its own washing and drying machines. Buyers can choose the finishes, particularly for floor coverings, kitchens, and sanitary appliances.An outdoor parking lot with 10 parking spaces and access to the underground garage is available to residents and visitors. Each building has its own bicycle room in the cellar.Building "Nord": Delivery spring 2027Ground floor:Apartment with 4.5 rooms, 121.54 m2, with a terrace of 21.7 m2, southeast orientation. It is sold for CHF 710,000.-1st floor:Apartment with 4.5 rooms, 121.55 m2, with a balcony of 18.93 m2, southwest orientation. It is sold for CHF 720,000.-Apartment with 4.5 rooms, 113.09 m2, with a balcony of 13.47 m2, southeast orientation. It is sold for CHF 650,000.-2nd floor:Apartment with 4.5 rooms, 121.55 m2, with a balcony of 13.47 m2, southwest orientation. It is sold for CHF 690,000.-Apartment with 4.5 rooms, 113.09 m2, with a balcony of 13.47 m2, southeast orientation. It is sold for CHF 650,000.-Building "Sud": Delivery summer 2027Ground floor:Apartment with 3.5 rooms, 104.00 m2, with a terrace of 25.13 m2, southeast orientation. It is sold for CHF 630,000.-1st floor:Apartment with 4.5 rooms, 97.47 m2, with a balcony of 13.48 m2, southwest orientation. It is sold for CHF 560,000.-Apartment with 4.5 rooms in duplex, 103.70 m2, with a balcony of 7.49 m2, southeast orientation. It is sold for CHF 590,000.-Apartment with 3.5 rooms, 79.75 m2, with a terrace of 17.01 m2, north orientation. It is sold for CHF 450,000.-2nd floor:Apartment with 4.5 rooms, 97.47 m2, with a balcony of 13.48 m2, southwest orientation. It is sold for CHF 560,000.-Apartment with 3.5 rooms, 79.75 m2, without a terrace, north orientation. It is sold for CHF 450,000.-Do not hesitate to contact us if you have any questions about this promotion."This document has no contractual value"

Travel time
-
1 / 13
6.5 rooms209m²CHF 1,082,000.–
Chemin des Cras 21, 2900 Porrentruy

Architect's house with 6.5 rooms in Porrentruy

Bright architect's house with 6.5 rooms on a beautiful plot of 1'156 m2.This rare property, located in the heights of the town of Porrentruy in a quiet residential area, comprises approximately 209.50 m2 on 3 floors and includes:On the ground floor • 1 entrance hall - distribution of approximately 14.00 m2 with vestibule • 1 kitchen of approximately 12.00 m2 open to the living room and with access to a covered terrace of approximately 16.50 m2 • 1 living room - salon of approximately 50.00 m2 with fireplace and access to the outside • 1 separate toilet of approximately 2.50 m2 with sink • 1 parental bedroom of approximately 13.50 m2 with bathroom of approximately 5.00 m2 including bathtub, toilet and sink with double basin • 1 laundry room of approximately 8.00 m2 On the first floor • 1 distribution hall of approximately 10.00 m2 • 2 bedrooms of approximately 14.00 m2 • 1 bedroom of approximately 13.00 m2 • 1 gallery - mezzanine of approximately 17.00 m2 • 1 bathroom of approximately 5.00 m2 with shower, toilet and sink with double basin In the basement • 1 distribution corridor of approximately 4.50 m2 • 1 laundry room - heating room and storage room of approximately 31.50 m2 • 1 bomb shelter of approximately 8.00 m2 • 1 natural cellar Completed by the following amenities: • covered terrace of approximately 16.50 m2 with sunshade • double garage of approximately 31.50 m2 with electric gate control • outside parking spaces • large lawn and wooded area • various ornamental plantings Municipality of Porrentruy (www.porrentruy.ch)The district capital of Porrentruy with nearly 7,000 inhabitants is ideally located in the center of the Ajoie and close to the cantonal capital, Delémont.The inhabitants of Porrentruy, called "Bruntrutains", have all the amenities (nursery, kindergartens, primary, secondary and vocational schools, high school, post office, banks, doctors, dentists, various shops and restaurants, swimming pools, and the famous ice rink belonging to the HC Ajoie ice hockey club) making Porrentruy a welcoming city where it is good to live.Association life is also very present in Porrentruy, thanks to its many cultural and sports associations. History enthusiasts will also find their happiness in the old town of Porrentruy with its magnificent castle and ramparts.

Travel time
-
1 / 13
6.5 rooms200m²CHF 915,000.–
Les Vieilles Oeuches 7, 2950 Courgenay

Spacious single-family house with 6.5 rooms in Courgenay with independent professional space

Comfortable family house with 6.5 rooms and independent professional space on a beautiful plot of 711 m2.Located in Courgenay in a quiet residential area and close to all amenities, in the heart of Ajoie, this house of about 200.86 m2 on 2 floors includes:On the ground floor • 1 entrance hall of about 6.63 m2 with wardrobe • 1 open kitchen to the living room of about 30.62 m2 with access to a covered terrace of about 31.68 m2 • 1 living room of about 17.24 m2 • 1 bathroom of about 3.65 m2 with WC - shower - sink • 1 technical room of about 7.84 m • 1 covered terrace of about 31.68 m2 with skylight Professional space with independent entrance • 1 workspace of about 19.16 m2 • 1 workspace of about 12.42 m2 • 1 bathroom of about 4.26 m2 with shower - WC - sink On the floor • 1 distribution corridor of about 11.23 m2 • 1 parental bedroom of about 21.87 m2 with direct access to the bathroom • 1 bathroom of about 7.98 m2 with Italian shower - WC - sink with double basin • 1 bedroom of about 17.29 m2 • 2 bedrooms of about 12.25 m2 • 1 bedroom of about 10.14 m2 • 1 laundry room of about 6.01 m2 Completed by the following amenities: • carport of about 37.13 m2 allowing the parking of two vehicles • storage room of about 15.69 m2 • outdoor parking spaces • garden shed • jacuzzi • flat, grassy and wooded land • various paving and ornamental plantings Municipality of Courgenay (www.courgenay.ch)Located in the center of the Ajoie district, the municipality of Courgenay includes the hamlet of Courtemautruy and is just a few minutes from its capital Porrentruy. The 2,393 inhabitants of the largest Ajoie village benefit from all the necessary infrastructure (nursery, UAPE, school, doctor, post office, hotels, numerous shops and restaurants) for a pleasant daily life.Mobility is ensured by a train line and buses, and you can reach the highway entrance in less than 2 minutes, allowing you to quickly reach Delémont, the capital of the canton of Jura.Industrial and artisanal activity, mainly located in two dedicated areas on the outskirts of the village, ensures economic dynamism in the municipality.Close to nature, Courgenay is a green municipality that also offers a wide range of local, cultural and sports associations, making the village a place where it is good to live.

Travel time
-
1 / 13
7.5 rooms210m²CHF 650,000.–
rue des forgerons 6, 2942 Alle

Character house with convertible barn in Alle

Historic charm, generous volumes and great potential for evolutionBuilt in 1800 in the heart of the charming village of Alle, this character house combines the charm of yesteryear with future potential. Renovated with care in the early 2000s, it harmoniously combines authenticity, generous volumes and noble materials.Its architecture evokes the elegance of a small manor while preserving the rustic charm of a period farm. Its high ceilings, exposed beams and ancient fireplace make it a unique property on the Jura market.The house consists of the following rooms:On the ground floor: • Habitable hall - 7.5 m² • Spacious living room - 61.0 m², with fireplace and direct access to the garden • Independent kitchen - 14.8 m², functional and convivial • Bedroom 1 - 15.2 m² • Bedroom 2 - 10.0 m² • A laundry room • A garage, a workshop, a wine cellar, a storage room First floor • Habitable gallery - 8.7 m², perfect for reading corner or office • Bedroom 3 - 15.2 m² • Master bedroom - 28.1 m², bright and spacious, ideal for parental suite • Heating room. The current heating is ensured by an electric boiler. Replacing it with a heat pump would not only significantly improve the energy performance of the house but also free up a considerable space on the first floor, offering the possibility of creating an additional bedroom or office according to your needs. The property extends over a flat and wooded area of 1'350 m² with a covered terrace of 24m2, guaranteeing intimacy, greenery and tranquility.This beautiful outdoor space offers numerous possibilities for development: landscape garden, terrace, playground or relaxation area.Adjacent to the house, a barn in excellent condition offers a surface area equivalent to the already inhabited part, representing considerable potential for development.Development of a professional space or workshopExtension of the living space for a family project

Travel time
-
1 / 13
4.5 rooms137m²CHF 345,000.–
Sur Haute-Rive 1, 2950 Courgenay

Beautiful semi-detached house with 4.5 rooms in Courgenay

Family semi-detached house with 4.5 rooms on a plot of 415 m2.Located in a residential area of the village of Courgenay, close to all amenities and the train station, this semi-detached house of approximately 137.90 m2 on 3 floors includes:On the ground floor • 1 entrance hall of approximately 3.31 m2 • 1 kitchen of approximately 6.00 m2 • 1 living room of approximately 47.20 m2 with access to a terrace • 1 separate toilet of approximately 2.00 m2 with sink On the first floor • 1 distribution hall of approximately 10.73 m2 • 1 parental bedroom of approximately 16.10 m2 • 1 bedroom of approximately 12.08 m2 • 2 bedrooms in a row of approximately 15.60 m2 • 1 bathroom of approximately 4.18 m2 with bathtub, toilet and sink In the basement • 1 available room of approximately 20.71 m2 • 1 laundry room of approximately 17.85 m2 with shower and outdoor access • 1 cellar of approximately 7.32 m2 Completed by the following amenities: • terrace • individual garage • communal bicycle room • reduced space in communal area • flat, grassy and wooded plot Municipality of Courgenay (www.courgenay.ch)Located in the center of the Ajoie district, the municipality of Courgenay includes the hamlet of Courtemautruy and is just a few minutes from its capital Porrentruy. The 2,455 inhabitants of the largest village in Ajoie benefit from all the necessary infrastructure (nursery, UAPE, school, doctor, post office, hotels, numerous shops and restaurants) for a pleasant daily life.Mobility is ensured by a train line and buses, and you can reach the highway entrance in less than 2 minutes, allowing you to quickly reach Delémont, the capital of the canton of Jura.Industrial and artisanal activity, mainly located in two dedicated areas on the outskirts of the village, ensures the municipality's economic dynamism.Close to nature, Courgenay is a green municipality that also offers a wide range of local, cultural and sports associations, making the village a place where it is good to live.

Travel time
-
1 / 13
4.5 roomsCHF 650,000.–
chemin de la vasselle 1, 2942 Alle

Beautiful family home of 146 m² on a plot of 818m2 in Alle

Located in a sought-after residential area of the commune of Alle, this charming individual house with 4.5 to 5.5 rooms offers approximately 146 m² of living space spread over two levels. Fully maintained with care, it has benefited from numerous high-quality renovations in recent years.From the arrival, the property seduces with its excellent external presentation, its covered terrace, and its calm and pleasant environment, ideal for family life.The owners have undertaken significant improvement work, including the complete renovation of the electrical system, plumbing, and sanitation, the replacement of the oil heating, the installation of a wood stove, the modernization of the kitchen and bathroom, as well as the replacement of windows, shutters, entrance door, and garage door. Photovoltaic panels have also been installed, contributing to better energy performance of the property.The bedrooms located on the first floor have been completely renovated and offer warm, bright, and immediately habitable spaces.The house is equipped with triple glazing in all living areas. Only the garage, laundry room, technical room, and basement still have double glazing.In terms of comfort, the property will soon be connected to the fiber optic network and already benefits from a water softener as well as an alarm system, offering a practical and secure living environment.DistributionGround floor • Entrance hall • Modern fully equipped kitchen with dining area • Dining room • Bright living room with wood stove • Bedroom • Contemporary bathroom with Italian shower • Direct access to the covered terrace First floor • Large fully renovated parental bedroom • Fully renovated bedroom/office • Storage spaces in the attic • Possibility of creating an additional bedroom Basement • Garage • Basement • Technical room/laundry room • Storage spaces

Travel time
-

Suggested properties for you based on search results