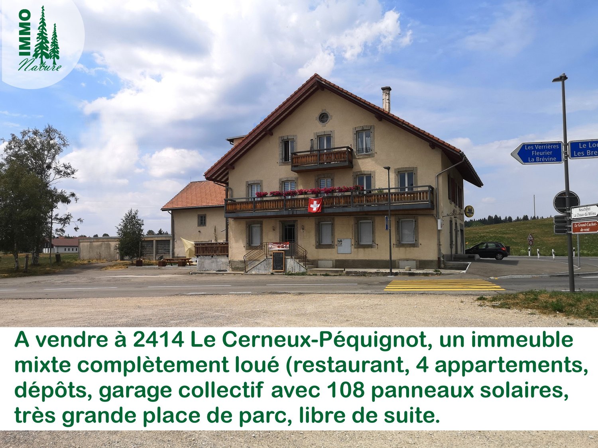
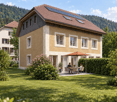
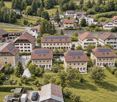
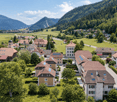
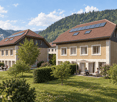
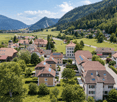
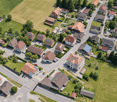
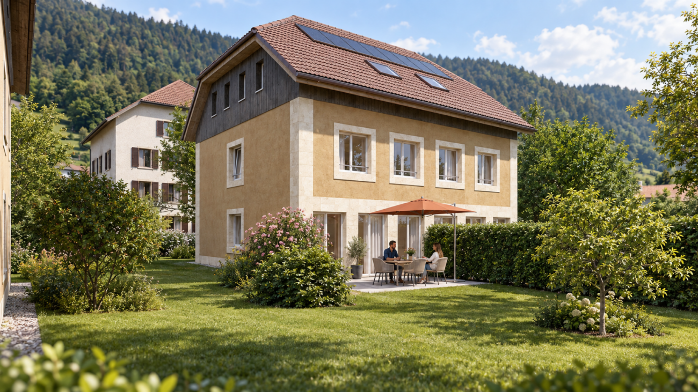
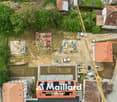
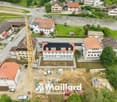
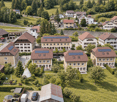
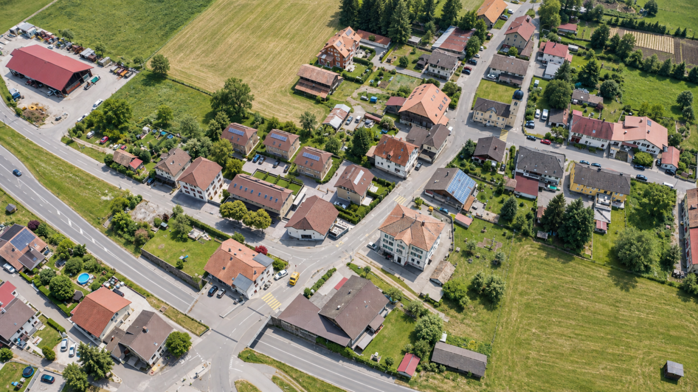
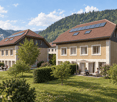
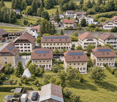
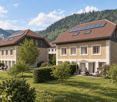
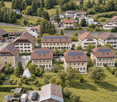
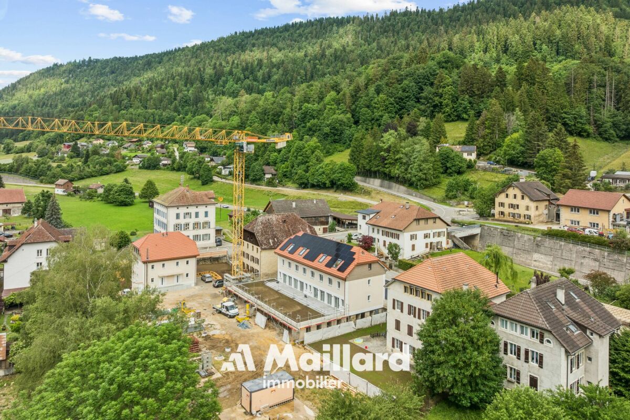
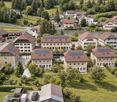
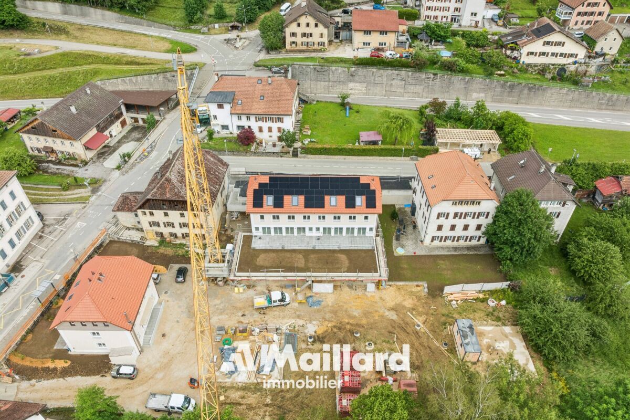
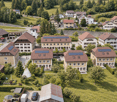
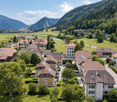
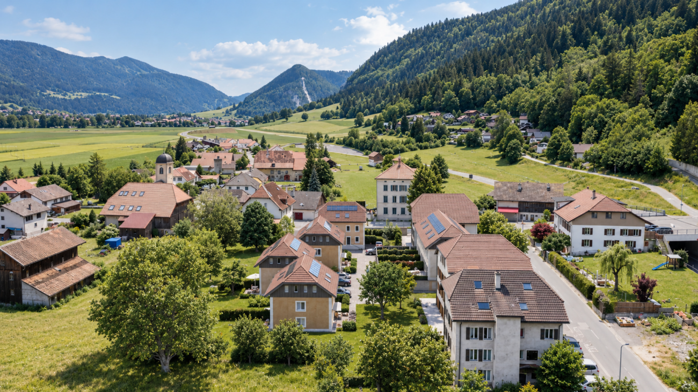
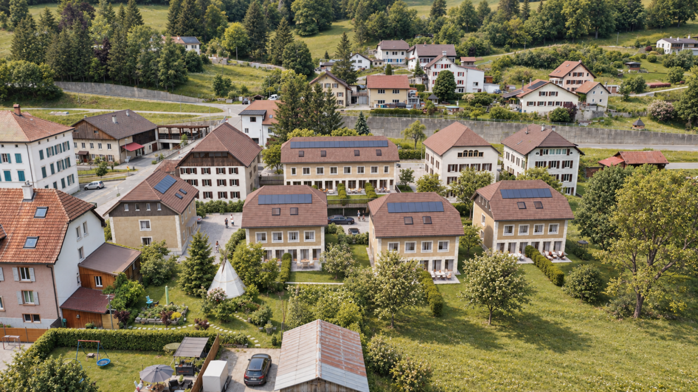
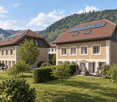
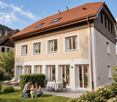
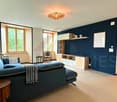
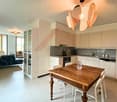
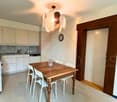
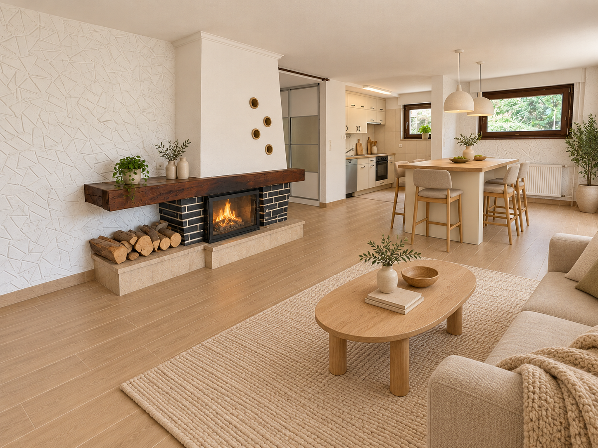
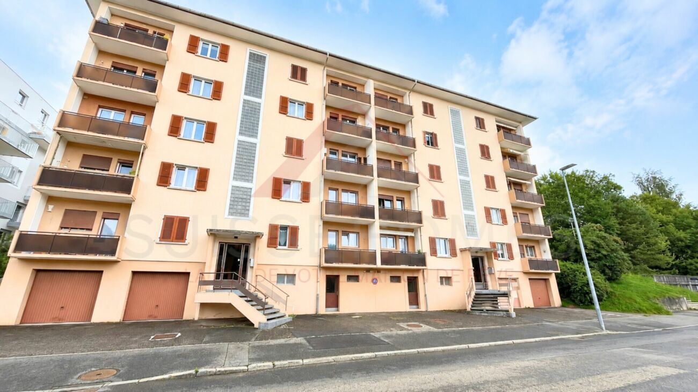
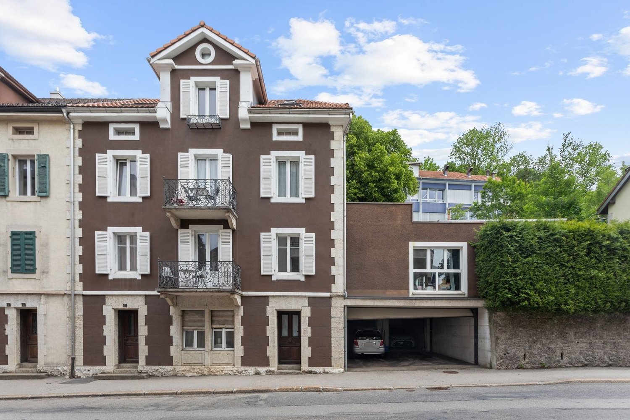
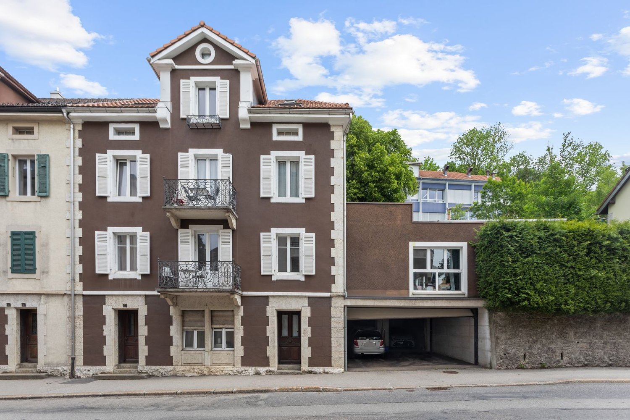
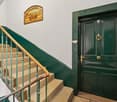
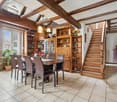
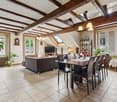
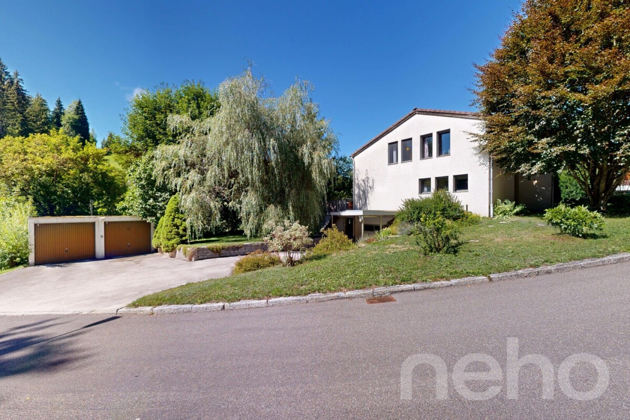
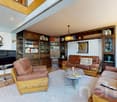
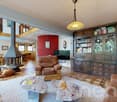
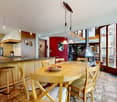
Mixed building with restaurant, 4 apartments, storage rooms, collective garage, solar panels
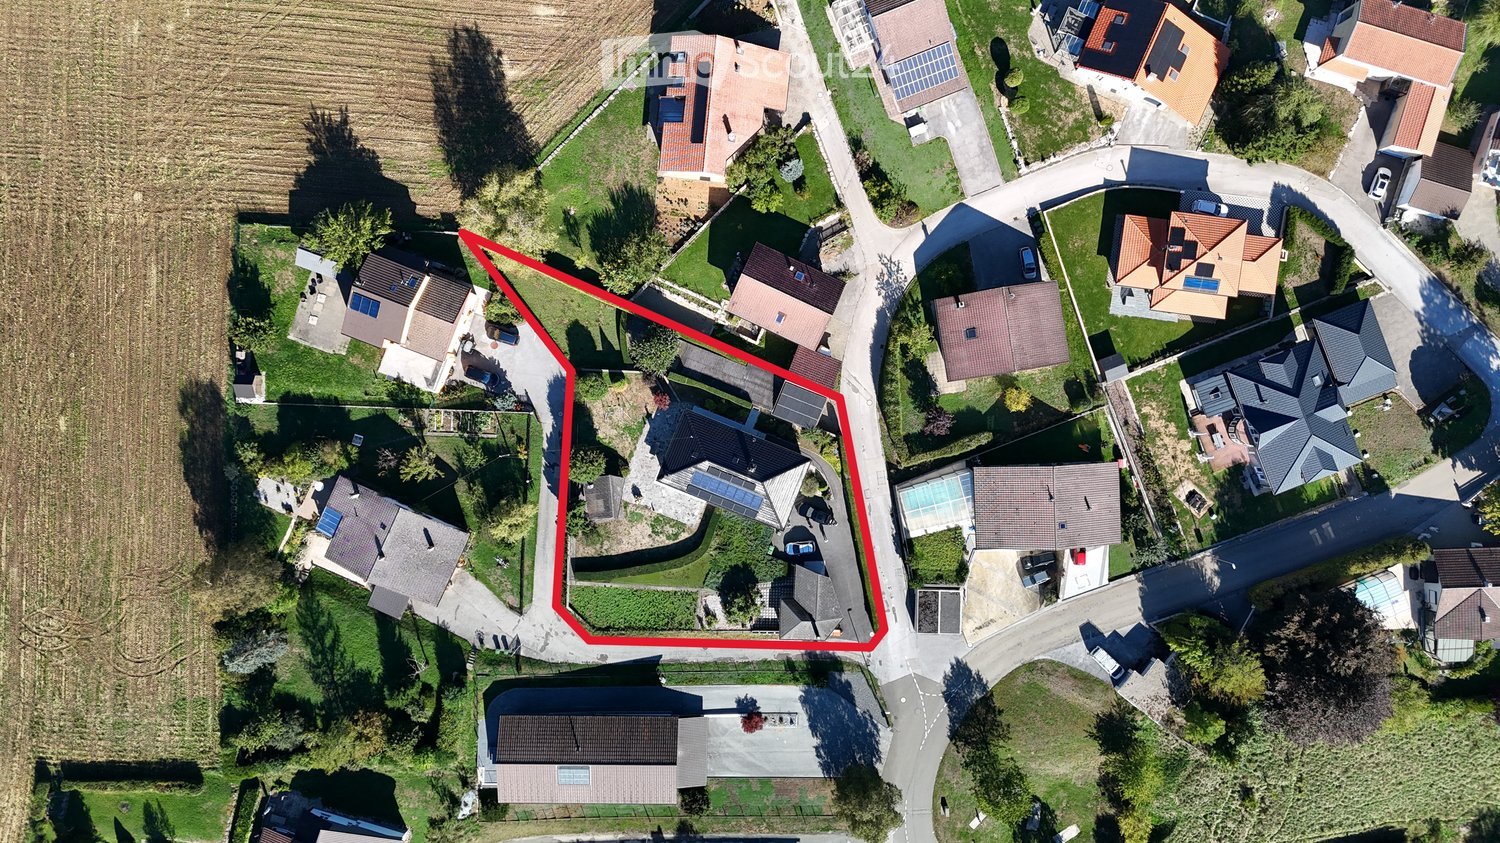
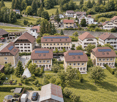
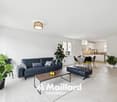
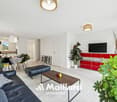
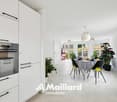
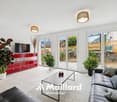
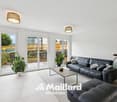
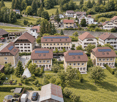
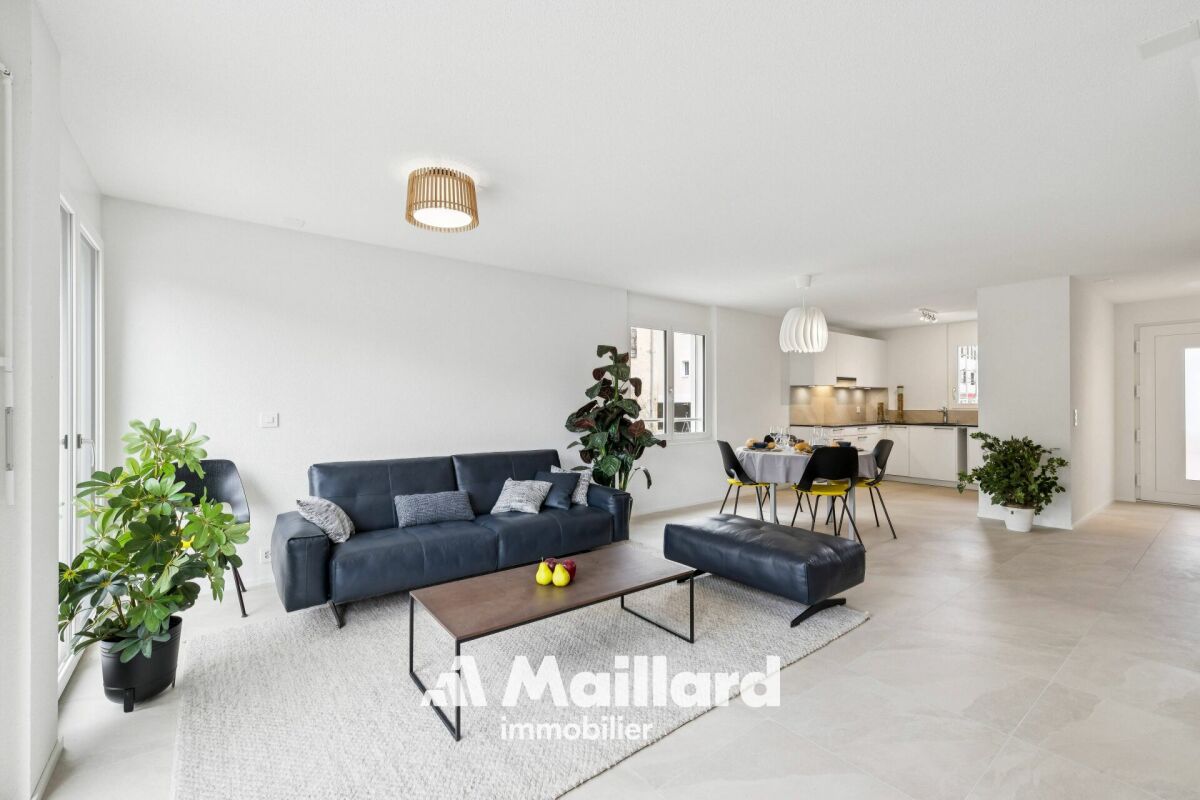
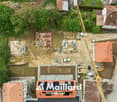
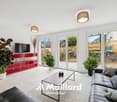
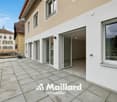
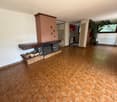
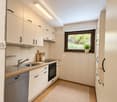
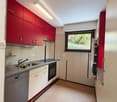
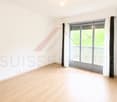
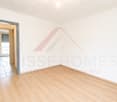
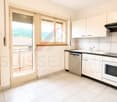
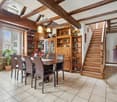
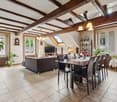
The parcel 1214 where the building is located is 2584m2. In addition, the parcel 1041 of 865m2, located opposite, serves as a parking lot. Ground floor:- Restaurant approx. 195m2 (café, dining room, kitchen and cold room, office, east entrance and WC)- Storage room approx. 90m2, also convertible into an apartment- Garage approx. 275m2 with 12 parking spaces, with possibility of expansion above, currently covered with 108 solar panels 1st floor:- Apartment 3.5 rooms approx. 108m2, with balcony, renovation 2020- Apartment 2 rooms approx. 57m2, with terrace, renovation 2014- Large storage room approx. 126m2, also convertible into an apartment 2nd floor and attic:- Duplex 5.5 rooms approx. 130m2, with balcony, renovation 2005- Apartment 3 rooms approx. 70m2, with terrace, renovation 2007 Basement:- Cellars Rental income as of 01.01.2026 (including charges):- Monthly Frs. 7205.- without the storage room occupied by the owner- Annual Frs. 86'460.- without the storage room occupied by the owner Technical details:- Garage and storage room construction 1978- Installation of 108 photovoltaic panels on the garage 2018- Construction of the building with restaurant, apartments and storage room 1903- Central heating with oil tank of 25'000 liters, both with maintenance contract, 2006- Hot water tank of 500 liters, powered by the sun, 2006- An unused water tank- Roof renovation 2005 east and 2014 west- Interior insulation of the façades for the 3.5-room apartment, no data for the other façades Renovations:- Creation of an external staircase for access to the apartments 2002-2004- Creation of a 5.5-room duplex apartment 2005 with extensive renovation work (roof renovation east, window replacement, insulation of walls and floors, complete renovation of electrical installations, liquid screeds)- Creation of a 3-room apartment on the 2nd floor west 2007- Creation of a 2-room apartment on the 1st floor 2014- Roof renovation west 2014- Installation of 108 solar panels 2018- Apartment 3.5 rooms on the 1st floor completely renovated 2020- Restaurant completely renovated 2021- Restoration of two balconies 2021- Outdoor asphalt 2023 ECAP values:- Collective garage and storage room, 822m3: Frs. 328'521.-- Building with restaurant, apartments and storage room 3993m3: Frs. 2'509'306.- Official cadastral valuation:- Property 1041: Frs. 200.- (2024)- Property 1214: Frs. 1'122'000.- (2024) Selling price: Frs. 1'490'000.- with the inventory of the restaurant, free of subsequent costs.Photos of the rented areas, cadastre, plans, satellite views at https://www.immo-nature.ch/beatrice-tobler/le-cerneux-pequignot-immeuble-mixte