2046 (Fontaines NE) - Properties for sale with Balcony / Terrace, Elevator

We recommend expanding your search criteria to get similar results. The current filters didn’t return any matches.

If you don’t want to change your current search criteria, we recommend creating a search alert, so you’ll be notified when matching offers become available.

More objects in your automatically expanded search area
107 results - Radius: + 10km
Patrick Darbois

Patrick Darbois

1 / 40
Patrick Darbois

Patrick Darbois

  • Balcony / Terrace
  • Garage
  • Pets allowed
  • +5
4.5 rooms, 123m², CHF 725,000.–
Top
Rue des Parcs 53, 2000 Neuchâtel

Luxury flat in Neuchâtel city center

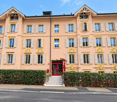
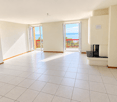
Spacious 4.5-room flat on the first floor, with a balcony and panoramic views of the lake; cellar and garage Luxury 4.5-room flat with panoramic lake views - Neuchâtel city centreIdeally situated in the heart of Neuchâtel, at 53 Rue des Parcs, a stone's throw from the station and all amenities (shops, public transport, schools), this 4.5-room apartment offers a privileged living environment combining comfort, a central location and breathtaking views over Lake Neuchâtel.Set in a characterful building dating from 1908, fully renovated in 1989 (flooring, roof, facades), the building is perfectly maintained and comprises 15 flats. It features intercoms, a lift, a bicycle storage room and a fully equipped communal laundry room.Radiator heating and domestic hot water are provided by a gas boiler.Located on the first floor, this bright 123 m² flat benefits from a spacious 6 m² south-facing balcony, offering a magnificent panoramic view of the lake.Recent renovations: - 2022: complete renovation of the flat (paintwork, bathrooms, replacement of kitchen appliances, installation of triple-glazed windows) - 2025: improvement of insulation in the basement (cellars and garages)Layout: - Spacious entrance hall with cupboards and wardrobe - Large living/dining room with fireplace and direct access to the balcony; unobstructed view of the lake - Open-plan, modern and fully equipped kitchen - Three bedrooms - Bathroom with bath, washbasin, toilet and window - Shower room with shower, washbasin, toilet and window - Hallway with built-in storageAdditional features: - Large 6 m² south-facing balcony - Spacious private cellar - Garage with motorised door, electrical socket and direct access to the basementFurther information: - Condominium service charges: CHF 450.- / month - Building in excellent conditionThis property represents a rare opportunity, both as an investment and as a main residence, thanks to its central location, exceptional views and high-quality fittings.Sale price of the flat: CHF 725,000Sale price of the garage: CHF 40,000Total sale price: CHF 765,000Contact and details:Patrick Darboispatrick@pdarboisimmobilier.ch079/ 688 91 42https://www.pdarboisimmobilier.chWould you like to put your property up for sale?
  • Balcony / Terrace
  • Garage
  • Pets allowed
  • +5
Travel time
-
1 / 8
  • Parking space
  • Balcony / Terrace
  • Garage
  • +1
5.5 rooms, 167m², CHF 1,290,000.–
Top
Tombet 21, 2034 Peseux

Penthouse duplex of 5.5 rooms

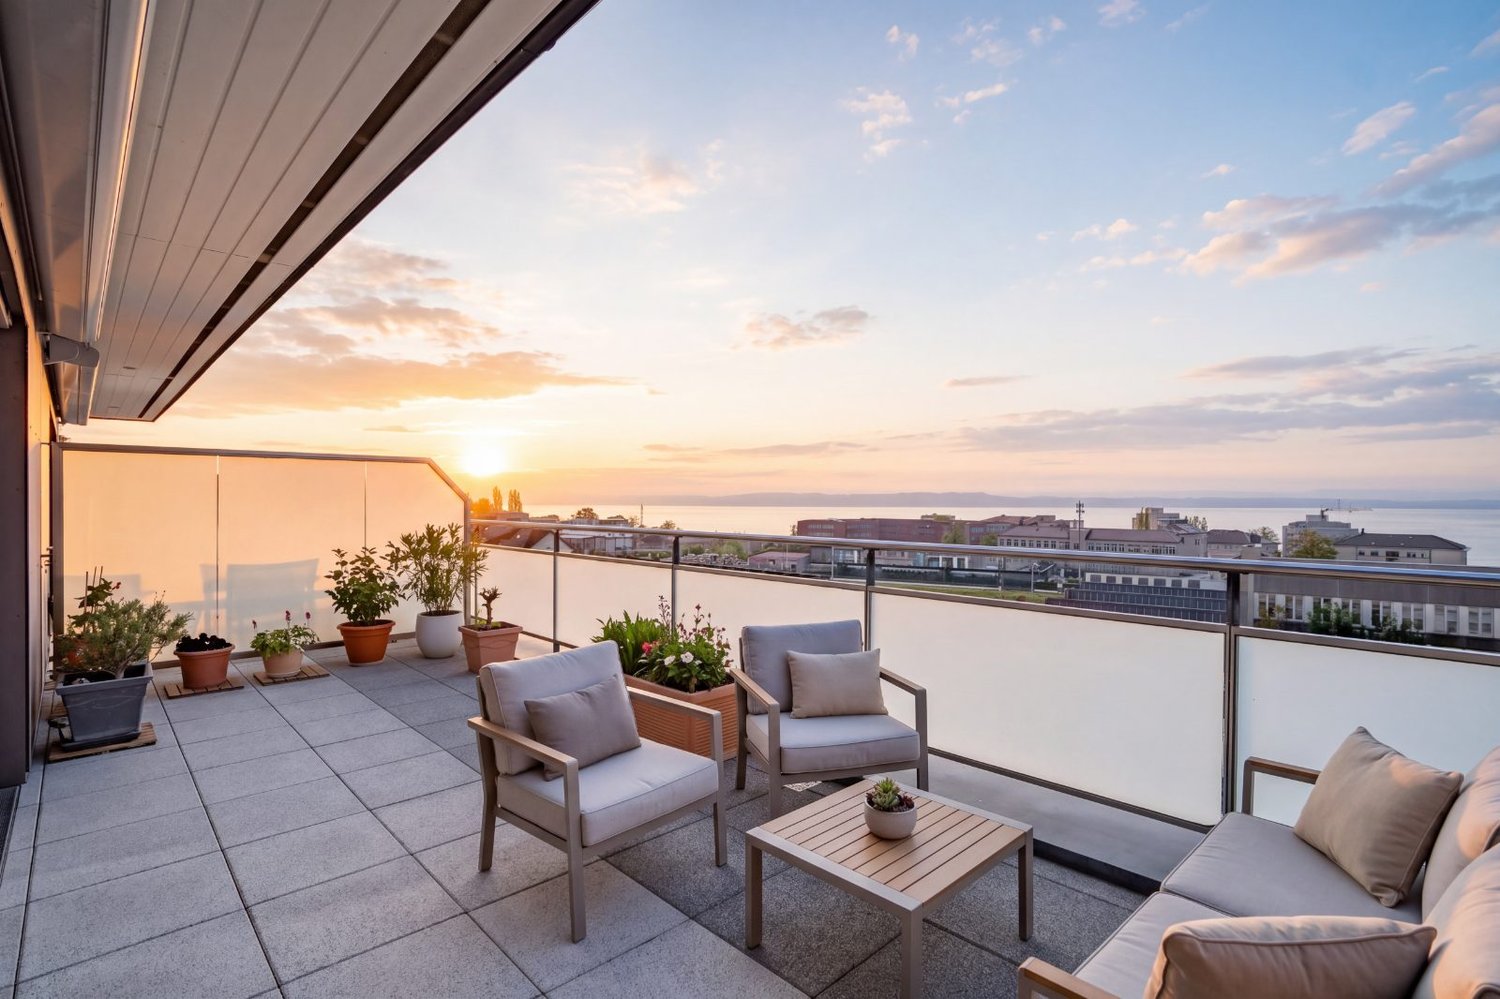
Located on the last two floors of an eight-apartment building, this 5.5-room penthouse duplex spans two levels. Its layout allows for shared moments while preserving each person's space.The main level features a large living room with a dining area, extended by the kitchen and a south-facing balcony. Three bedrooms, a bathroom, and a storage room complete this floor.On the penthouse level, a fourth bedroom, a reading/TV corner, a dressing room, and a bathroom with a laundry room offer additional space to be arranged according to your desires. The terrace surrounds this level and offers a view of Lake Neuchâtel and the Alps.Built in 2008, the building has underfloor heating, double glazing, and an elevator serving all levels. Photovoltaic panels and a remote heating connection in progress accompany its energy transition. A private cellar, an indoor parking space, and an outdoor parking space complete the property.Indicative surfaces calculated from plans: approximately 167 m² of living space, excluding the terrace and balcony. Weighted sales area: approximately 199 m², including one-third of the 75.10 m² terrace and half of the 14.39 m² balcony. The interior partitions are included, and the interior staircase is counted only once. • Approximately 167 m² of living space on two levels • Approximately 199 m² of weighted sales area • 75 m² of terrace • 14 m² of south-facing balcony • 44 m² of living room • 5.5 rooms • 4 bedrooms

  • Parking space
  • Balcony / Terrace
  • Garage
  • +1
Travel time
-
1 / 8
  • Balcony / Terrace
  • Elevator
4.5 rooms, 124m², CHF 1,420,000.–
Top
Chemin de l'Abbaye 18, 2068 Hauterive

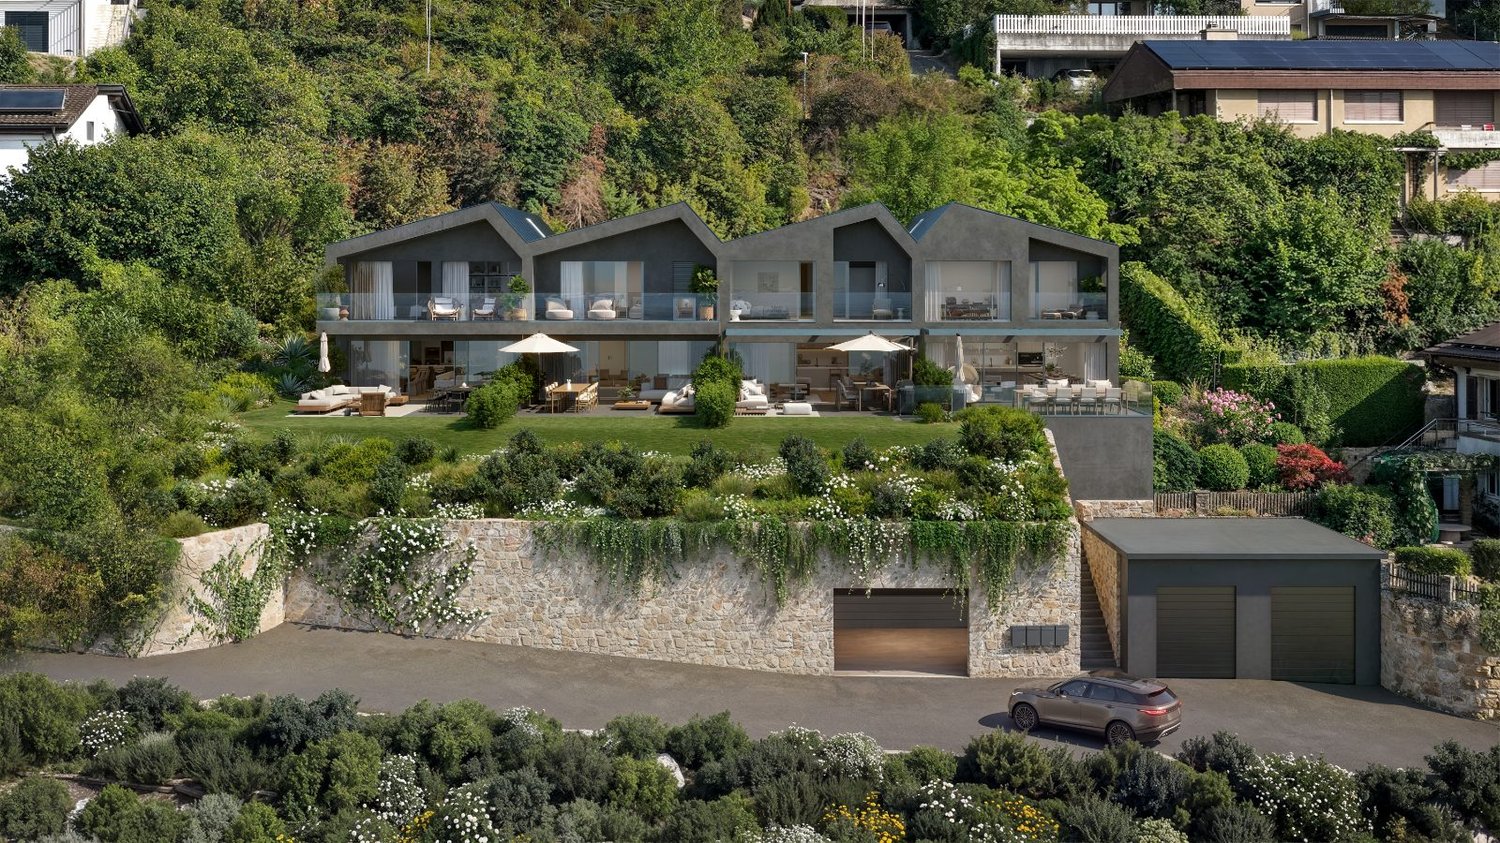
New 4.5-room villa with garden and lake view in Hauterive

A garden of your own, Lake Neuchâtel, and the Alps as a backdrop. On the heights of Hauterive, on the edge of the forest, the D villa of Rive-Haute offers 124 m² of living space, a 34 m² terrace, and a private garden of 63 m². It is located in a set of four contemporary semi-detached villas, Chemin de l'Abbaye 18.On the ground floor, the entrance leads to a living area of almost 43 m², combining the open kitchen, living room, and dining room. Large windows extend this space onto the terrace and garden, facing the landscape. A cellar and a guest toilet complete this level.Upstairs, three bedrooms of 21, 14, and 11 m² can accommodate a family or an office. A bathroom and a shower facilitate daily life. The largest bedroom opens onto a loggia of about 3 m².A 24 m² cellar and a private laundry room provide additional spaces. An elevator connects the underground garage, the cellars, and the entrances of the villas.The comfort is based on a heat pump with underfloor heating, photovoltaic panels, triple glazing, and motorized shutters. You can personalize the kitchen, sanitary facilities, and flooring within the planned budgets. The kitchen budget of CHF 45,000.-, including furniture, appliances, and installation, is included in the price.The forest and its paths are just a few steps away. The old village of Hauterive and its shops, the beach, Saint-Blaise, and Neuchâtel remain easily accessible. The center of Neuchâtel can be reached in about 13 minutes by car.Sales price: CHF 1,420,000.-. Indoor parking spaces extra: CHF 40,000.- per space. Key handover planned for the end of 2028.Request the plans, description, and an on-site appointment from Antony D'Agostino, Wayne Real Estate, at +41 79 609 25 34.Approximate surfaces. Non-contractual synthetic images of the project. • Panoramic view of Lake Neuchâtel and the Alps • 124 m² living space and living area of almost 43 m² • Terrace of 34 m² and private garden of 63 m² • 3 bedrooms, bathroom, shower, and guest toilet • Loggia of about 3 m² and cellar of 24 m² • Private laundry room and elevator from the underground garage • Heat pump, underfloor heating, and photovoltaic panels • Personalizable kitchen and finishes, kitchen budget of CHF 45,000.- included • Key handover planned for the end of 2028

  • Balcony / Terrace
  • Elevator
Travel time
-
1 / 5
  • Balcony / Terrace
  • Garage
  • Elevator
  • +1
4.5 rooms, 86m², CHF 300,000.–
Top
2300 La Chaux-de-Fonds

Ideally located near shops

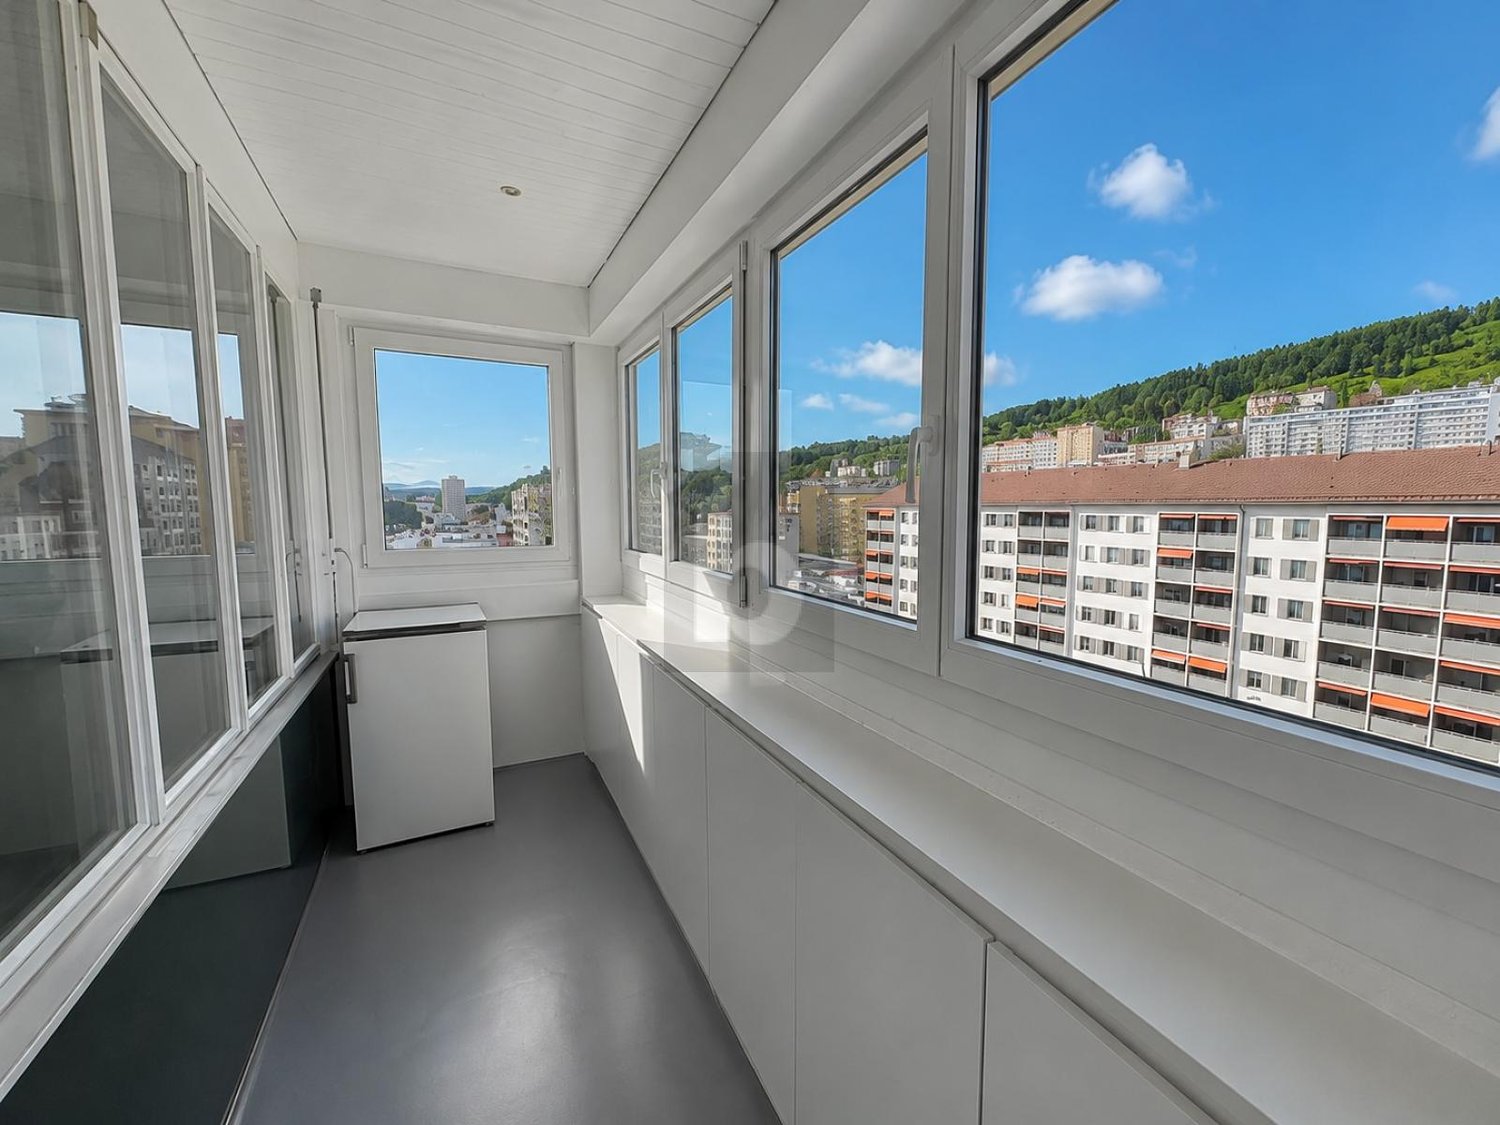
Welcome to our real estate portal! Are you looking for a spacious, bright, and fully renovated apartment, ideally located in La Chaux-de-Fonds? Look no further! This beautiful 4.5-room property offers a pleasant living environment, with a beautiful, bright veranda that provides a true additional space for everyday life. Its functional layout, comfortable rooms, and included garage make it a particularly interesting opportunity. Thanks to its proximity to shops, amenities, and bus stop, you enjoy a practical and comfortable daily life. This BETTERHOMES offer is characterized by the following advantages: - garage at 30'000.- to be added to the price- 4.5 spacious and bright rooms- beautiful veranda offering additional space- fully renovated- practical location in La Chaux-de-Fonds- shops nearby- bus stop close to the apartment- functional and comfortable layout- ideal for a family, couple, or first-time buyer- ready to move in without major renovation work- etc., etc., etc. ...Interested? Contact us for a non-binding visit - online viewing also possible!Nothing that meets your expectations? You will find over 1,900 other properties on: www.betterhomes.ch - The Swiss specialist for real estate transactions.Do you have a property to sell?Take advantage of our expertise: https://www.betterhomes.ch/en/take-advantageDo you want to know the value of your property?Discover its value now with our free, non-binding, and immediate estimate!https://www.betterhomes.ch/en/knowledge/estimateMore detailsLocation: Near shopsBuilding condition: goodBathrooms: 1 (1x shower / bathtub / sink / toilet)Public transport: bus, 50 mSchool: primary and secondary school, 500 mShops: Coop, 100 m

  • Balcony / Terrace
  • Garage
  • Elevator
  • +1
Adnan Alimi

Adnan Alimi

1 / 13
Adnan Alimi

Adnan Alimi

  • Parking space
  • Balcony / Terrace
  • View
  • +1
2 rooms, 100m², CHF 795,000.–
Neuchâtel, 2000 Neuchâtel

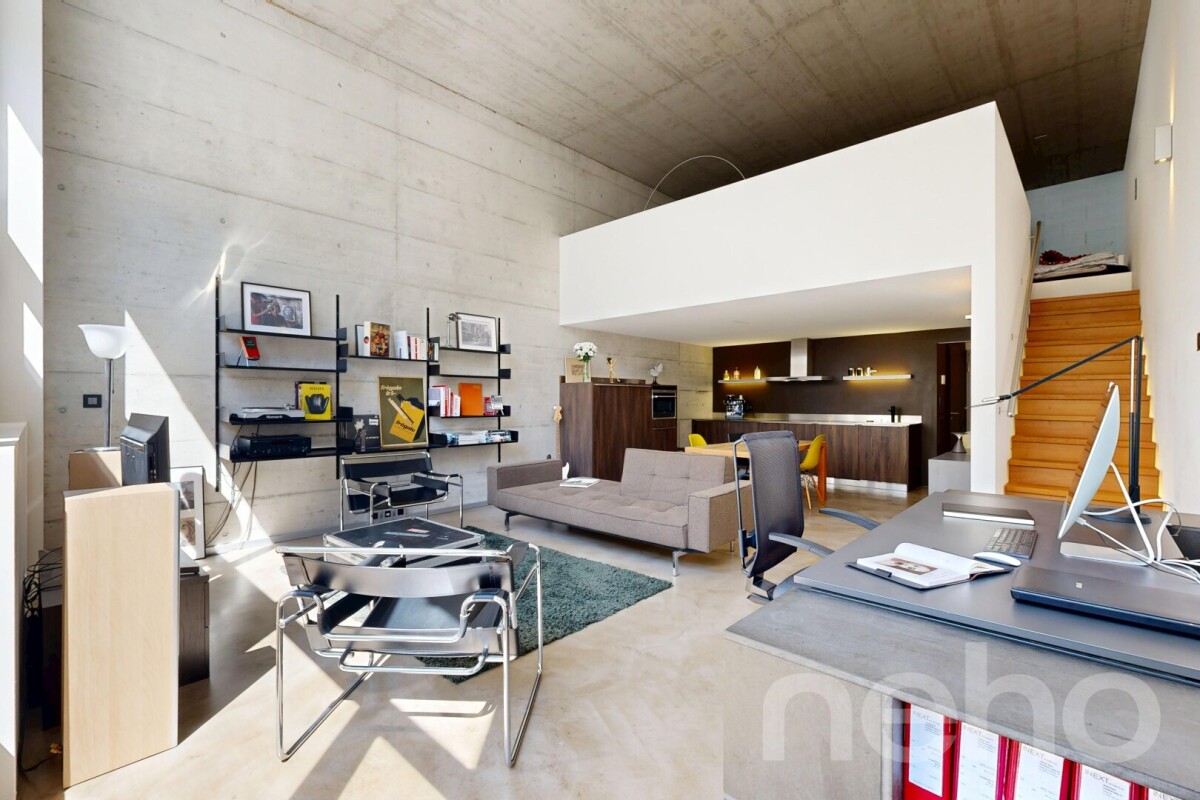
Loft en duplex de 90 m² dans l'ancienne usine Suchard à Serrières

Au c?ur de l'ancienne fabrique Suchard à Serrières, ce loft en duplex de 90 m² offre une expérience d'habitat rare : de vrais volumes ouverts, une mezzanine entièrement ouverte sur l'espace de vie et tout le cachet d'un bâtiment industriel historique, réhabilité avec des matériaux haut de gamme.Un vrai loft, pas un appartement classique Ici, aucun cloisonnement : l'espace se lit d'un seul regard, du séjour baigné de lumière jusqu'à la grande mezzanine qui surplombe les volumes. 90 m² sur deux niveaux, pensés pour ceux qui recherchent de la hauteur, de l'espace et du caractère.Les points forts : • Loft en duplex de 90 m² avec mezzanine ouverte • Volumes généreux et belle luminosité naturelle • Large balcon de 10 m² orienté ouest, idéal pour profiter des couchers de soleil • Chauffage moderne par pompe à chaleur • Étage élevé dans un immeuble de 5 niveaux entièrement réhabilité • Double accès depuis la rue des Usines et la rue des Amandiers • Cave Une situation ultra-connectée : • Gare de Serrières à 50 m • Bus (rue de Tivoli) à 200 m • Tram Littorail à 300 m • Accès autoroute à 300 m Un bien coup de c?ur pour les amateurs d'architecture, les professionnels en quête d'un lieu inspirant ou comme pied-à-terre de caractère à Neuchâtel. CHF 795'000.- Contactez-nous pour recevoir le dossier complet et planifier votre visite.Adresse exacte disponible après inscription sur neho.ch.VOUS SOUHAITEZ VISITER ? MERCI DE BIEN VOULOIR VOUS INSCRIRE D'ABORD : https://neho.ch/b/2000-26-19In the heart of the former Suchard factory in Serrières, this 100 m² duplex loft offers a rare living experience: truly open volumes, a mezzanine fully open onto the living space and all the character of a historic industrial building, renovated with high-end materials.A true loft, not a conventional apartment No partitions here: the whole space reveals itself at a glance, from the light-filled living area to the large mezzanine overlooking the volumes. 100 m² on two levels, designed for those seeking height, space and character.Highlights: • 100 m² duplex loft with open mezzanine • Generous volumes and abundant natural light • Large west-facing balcony, perfect for enjoying the sunsets • Modern heat pump heating • Upper floor in a fully renovated 5-storey building • Dual access from rue des Usines and rue des Amandiers • Cellar and parking space available separately A highly connected location: • Serrières train station 50 m • Bus (rue de Tivoli) 200 m • Littorail tram 300 m • Motorway access 300 m A standout property for architecture lovers, professionals loo...

  • Parking space
  • Balcony / Terrace
  • View
  • +1
New building
1 / 10
4.5 rooms, 112m², CHF 880,000.–
Rue de Neuchâtel 29, 2034 Peseux

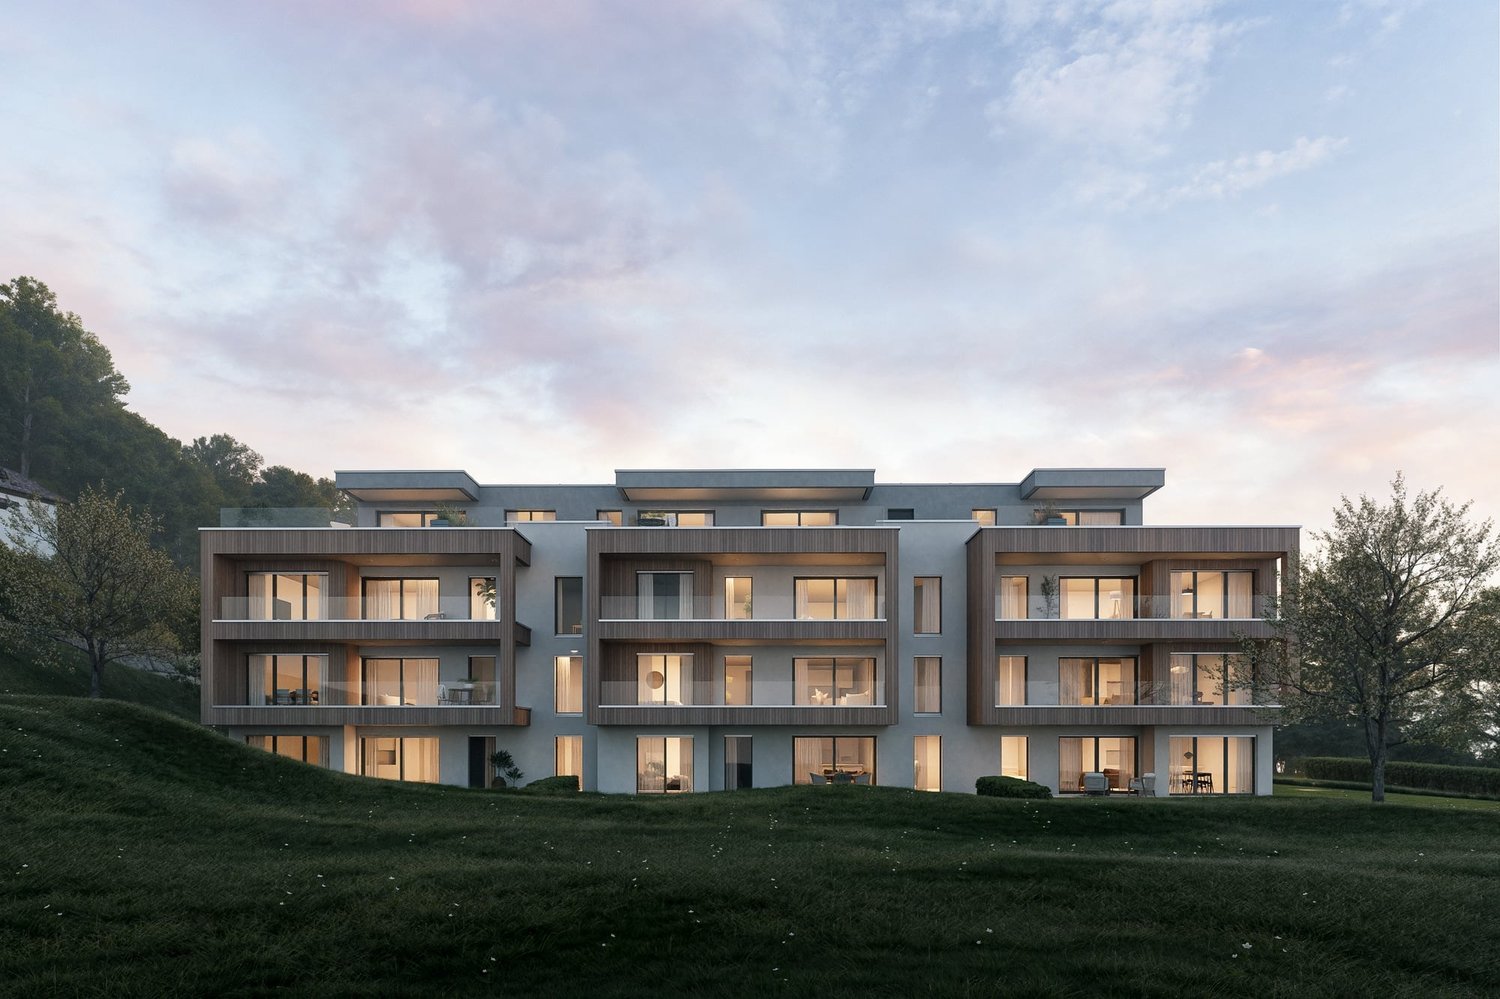
New 4.5-room attic apartment

Key features • New construction • Small PPE • Ideally located • Amenities nearby • Covered parking spaces • Bicycle storage • Elevator • Balconies 9 new apartments in Peseux Located in the heart of a residential area in Peseux, this new real estate project offers 9 modern apartments for sale. In a central environment, the construction combines comfort, elegance, pleasant living, and proximity to amenities.The apartments are designed according to the latest standards. They all also have a balcony, allowing you to enjoy moments of relaxation and beautiful brightness. Additionally, the materials and finishes have been selected with taste to offer optimal quality of life.Covered and outdoor parking spaces are available, in addition to the sale price.Don't miss this opportunity to settle in a vibrant and practical location while benefiting from a new, well-designed, and pleasant apartment.An appointment? With pleasure, but we must first validate your purchasing potential. An appointment, without obligation, with one of our advisors will allow us to obtain all the necessary information for the financing of your future acquisition. The project at a glance: • 1 building • 9 PPE apartments in total • 1 apartment with 3.5 rooms • 5 apartments with 4.5 rooms • 3 apartments with 5.5 rooms • 6 outdoor parking spaces • 7 covered parking spaces • 40 bicycle spaces Delivery: • Delivery of the first apartments: 2027

Travel time
-
New building
1 / 10
4.5 rooms, 112m², CHF 840,000.–
Rue de Neuchâtel 29, 2034 Peseux

New 4.5-room apartments

Key features • New construction • Small PPE • Ideally located • Amenities nearby • Covered parking spaces • Bicycle storage • Elevator • Balconies 9 new apartments in Peseux Located in the heart of a residential area in Peseux, this new real estate project offers 9 modern apartments for sale. In a central environment, the construction combines comfort, elegance, pleasant living, and proximity to amenities.The apartments are designed according to the latest standards. They all also have a balcony, allowing you to enjoy moments of relaxation and beautiful brightness. Additionally, the materials and finishes have been selected with taste to offer optimal quality of life.Covered and outdoor parking spaces are available, in addition to the sale price.Don't miss this opportunity to settle in a vibrant and practical location while benefiting from a new, well-designed, and pleasant apartment.An appointment? With pleasure, but we must first validate your purchasing potential. An appointment, without obligation, with one of our advisors will allow us to obtain all the necessary information for the financing of your future acquisition. The project at a glance: • 1 building • 9 PPE apartments in total • 1 apartment with 3.5 rooms • 5 apartments with 4.5 rooms • 3 apartments with 5.5 rooms • 6 outdoor parking spaces • 7 covered parking spaces • 40 bicycle spaces Delivery: • Delivery of the first apartments: 2027

Travel time
-
New building
1 / 10
5.5 rooms, 141m², CHF 980,000.–
Rue de Neuchâtel 29, 2034 Peseux

New 5.5-room apartments

Key features • New construction • Small PPE • Ideally located • Amenities nearby • Covered parking spaces • Bicycle storage • Elevator • Balconies • 60 m² living room 9 new apartments in Peseux Located in the heart of a residential area in Peseux, this new real estate project offers 9 modern apartments for sale. In a central environment, the construction combines comfort, elegance, pleasant living conditions, and proximity to amenities.The apartments are designed according to the latest standards and have a living room of over 60 m². They also all have a balcony, allowing you to enjoy moments of relaxation and beautiful brightness. Furthermore, the materials and finishes have been selected with taste to offer optimal quality of life.Covered and outdoor parking spaces are available at an extra cost.Don't miss this opportunity to settle in a lively and practical location while benefiting from a new, well-designed, and pleasant apartment.An appointment? With pleasure, but we must first validate your purchasing potential. An appointment, without obligation, with one of our advisors will allow us to obtain all the necessary information for the financing of your future acquisition.The project at a glance: • 1 building • 9 PPE apartments in total • 1 apartment with 3.5 rooms • 5 apartments with 4.5 rooms • 3 apartments with 5.5 rooms • 6 outdoor parking spaces • 7 covered parking spaces • 40 bicycle spaces Delivery: • Delivery of the first apartments: 2027

Travel time
-
Rafael Rosa

Rafael Rosa

1 / 12
Rafael Rosa

Rafael Rosa

  • Parking space
  • Balcony / Terrace
  • Garage
  • +3
4.5 rooms, 107m², CHF 995,000.–
Neuchâtel, 2000 Neuchâtel

Apartment 4.5 rooms, 36m2 terrace by the lake

A privileged living environment between lake and city center Discover this beautiful 4.5-room apartment 4.5 rooms , located in the Reflet residence, a contemporary realization completed in 2024, ideally situated on the shores of Lake Neuchâtel. Benefiting from a southeast exposure , the apartment offers beautiful brightness as well as a clear view of the lake , appreciable from the living areas as well as from the bedrooms. With a functional configuration, it has three bedrooms, two bathrooms and beautiful living areas. Its harmonious distribution makes it a particularly versatile solution, suitable for a family as well as for a couple or a single person wishing to enjoy a spacious and modular space. Fully accessible to people with reduced mobility, it combines comfort, modernity, and functionality. Its location is particularly sought after: the city center, shops, services, and public transportation, including the tram, are within walking distance , as well as walks along the lake shore. The residence benefits from a particularly rare location: it was built on the last available plot on the lake shore in the city of Neuchâtel , which gives this location an exceptional and permanent character. The contemporary architecture and high-quality amenities integrate harmoniously into this privileged environment on the shores of Évole Bay. An XL parking space in the collective garage is included in the price , a rare and particularly valuable advantage in the city center. A property that combines lake view, brightness, recent construction, comfort, and exceptional location , just a few steps from the city center.

  • Parking space
  • Balcony / Terrace
  • Garage
  • +3
1 / 9
  • Balcony / Terrace
  • Garage
  • Elevator
  • +4
3.5 rooms, 95m², CHF 600,000.–
Chemin des Pavés 10, 2034 Peseux

Between comfort and lake view

Synopsis: Diatimìs presents this beautiful 3.5-room apartment in Peseux, in the heart of a pleasant residential area, close to shops, public transport, and main roads that allow you to quickly reach Neuchâtel and the lakeshore.The apartment offers a living area of approximately 95 m² and seduces with its generous volumes, functional layout, and beautiful brightness.Two south- and west-facing balconies, totaling over 18 m², pleasantly extend the interior spaces. Preserved from the vis-à-vis, they offer an intimate and privileged setting to fully enjoy the outdoors, the beautiful sunshine, and the pleasant view of the lake.The residence also has an outdoor pool, a real asset during the beautiful season and a valuable amenity in daily life.Gathering space, comfort, and quality of life, this apartment benefits from a particularly pleasant situation in Peseux. A garage completes this property. Let's visit... Welcome to this spacious 3.5-room apartment, offering 95.3 m² of living space and benefiting from a particularly pleasant layout.The apartment seduces from the first moments with its beautiful volumes, brightness, and privileged environment, both green and peaceful.Living areaA real asset of the apartment, the very beautiful living area of approximately 56 m² offers a particularly generous volume that allows you to easily arrange a large living room and a pleasant dining area.The large openings bring beautiful brightness and create a pleasant continuity with the outside.The kitchen, open to the living room through a bar area, integrates harmoniously into the whole. Its functional configuration and numerous storage spaces make it a convivial space in daily life, while maintaining a certain independence from the living room.Sleeping areaApart from the living area, the sleeping area accommodates two comfortable bedrooms, both with direct access to the outside.Their large openings bring beautiful brightness and reinforce the feeling of space and comfort.A bathroom equipped with a bathtub, sink, toilet, and bidet completes this part of the apartment.Outdoor spaces and poolThe apartment benefits from two balconies totaling over 18 m², with complementary orientations and atmospheres.The first, facing west and accessible from the living room, offers approximately 9 m². Turned towards the vegetation and entirely preserved from the vis-à-vis, it enjoys a calm and green environment, ideal for savoring the beautiful days in complete intimacy.The second, facing south and accessible from the two bedrooms, develops approximately 9 m². Also preserved from the vis-à-vis, it benefits from a beautiful opening onto the lake and the pool of the residence.The co-ownership also has an outdoor pool, a real privilege during the beautiful season. Nestled in the heart of the residence, it invites you to cool off and fully enjoy the beautiful days, a particularly appreciable asset when summer temperatures rise. This allows you to enjoy the summer just a few steps from home.Between nature, intimacy, lake view, and pool, the outdoor spaces undoubtedly constitute one of the beautiful assets of this apartment. Work and maintenance The PPEThe residence benefits from regular maintenance and has undergone several recent improvements, notably the renovation of the outdoor pool and the installation of photovoltaic panels, contributing to the comfort and energy efficiency of the whole. These equipment and their maintenance imply slightly higher co-ownership charges than average.The apartmentCarefully maintained over the years, the apartment presents itself in a good general condition. Some refreshments, mainly the paints and certain floor coverings, will simply be necessary to adapt it to the taste of its future owners. Epilogue Ideally located on the heights of Peseux, this apartment benefits from a location that combines calm and proximity. The shops, public transport, and amenities are accessible in a few minutes, while its residential location keeps it away from the hustle and bustle and main nuisances.An address that allows you to enjoy a practical daily life while finding a peaceful and preserved environment once you are at home.A sought-after quality of life, right at the gates of Neuchâtel. The information and surfaces contained in this file are provided for information purposes only and have no contractual character. They are established on the basis of the elements available at the time of writing and may be subject to modification. Only the notarized deed signed between the parties is authentic and constitutes the reference document for the entire transaction.

  • Balcony / Terrace
  • Garage
  • Elevator
  • +4
Travel time
-
1 / 12
  • Parking space
  • Balcony / Terrace
  • Garage
  • +4
4.5 rooms, 113m², CHF 1,160,000.–
Neuchâtel, 2000 Neuchâtel

4.5 pièces de 2024 avec jardin, terrasse et vue sur le lac

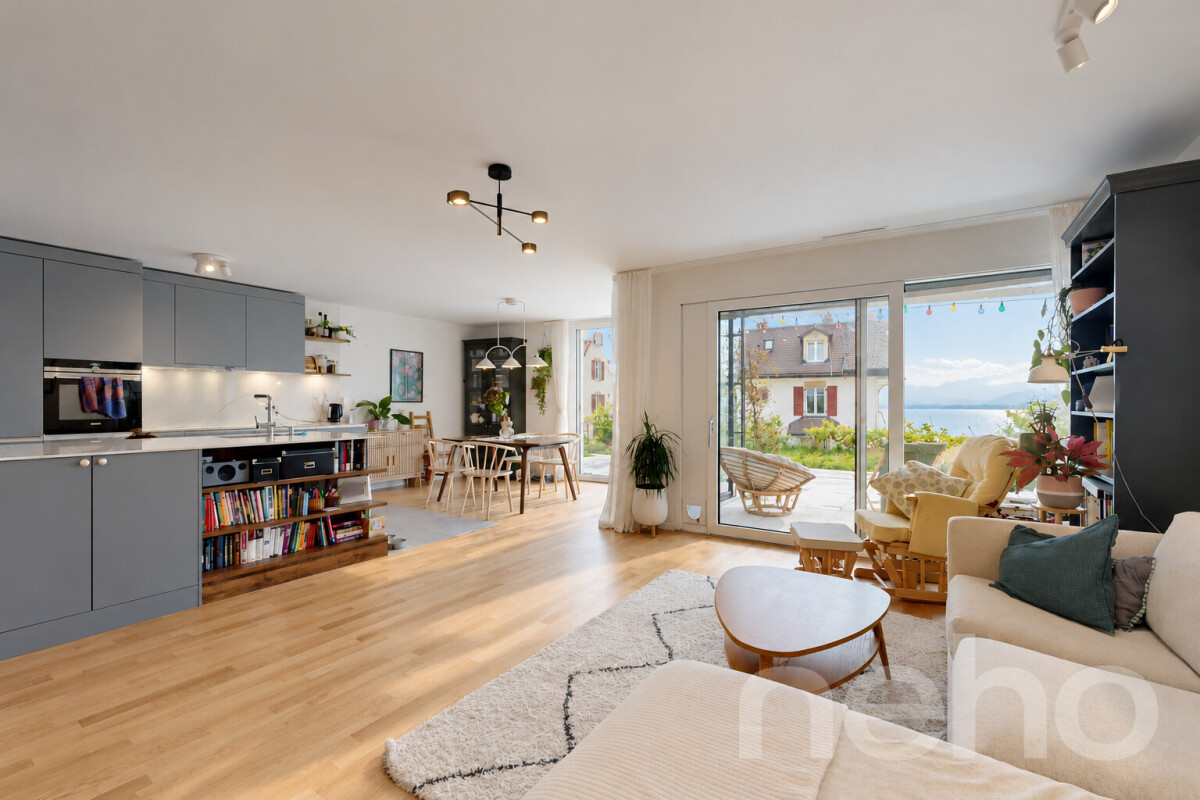
À Neuchâtel, dans le quartier de Serrières, cet appartement de 4.5 pièces avec jardin prend place dans un immeuble Minergie-P construit en 2024. Baigné de lumière, il s'adresse aux familles qui recherchent un logement très récent, avec un extérieur, des finitions soignées et une vue sur le lac.Une entrée spacieuse avec rangements dessert l'ensemble des pièces. Le salon, la salle à manger et la cuisine ouverte avec îlot réunissent la vie de famille en un seul volume ouvert sur la terrasse. Les trois chambres disposent chacune d'une généreuse baie vitrée donnant sur la terrasse. Deux salles d'eau, dont une salle de bains avec baignoire, facilitent le quotidien à plusieurs. Les extérieurs se démarquent particulièrement : la terrasse longe l'appartement, prolonge le séjour et s'ouvre sur le jardin, avec une agréable vue sur le lac. De quoi prendre les repas dehors dès les premiers beaux jours et profiter du vert au quotidien.Une cave et une place de parc en parking souterrain, en sus du prix de vente, complètent le bien. Deux lignes de bus s'arrêtent au pied de l'immeuble, plaçant le centre de ville de Neuchâtel à une dizaine de minutes. Les gares de Serrières et des Deurres se trouvent à une dizaine de minutes à pied depuis l'appartement. En voiture, la jonction autoroutière de Vauseyon est à environ 3 minutes, ce qui place le centre de Neuchâtel, Bienne et Yverdon-les-Bains à portée.Adresse exacte disponible après inscription sur neho.ch.VOUS SOUHAITEZ VISITER ? MERCI DE BIEN VOULOIR VOUS INSCRIRE D'ABORD : https://neho.ch/b/2000-26-20In Neuchâtel, in the Serrières district, this 4.5-room apartment with garden is located in a Minergie-P building completed in 2024. Bathed in light, it is ideal for families looking for a very recent home with outdoor space, high-quality finishes and a lake view.A spacious entrance hall with storage leads to all the rooms. The living room, dining area and open kitchen with island bring family life together in a single open space leading out onto the terrace. Each of the three bedrooms has a generous bay window opening onto the terrace. Two bathrooms, one of them with a bathtub, make daily life easier for the whole family.The outdoor spaces are a real highlight: the terrace runs along the apartment, extends the living area and opens onto the garden, with a pleasant view of the lake. Perfect for dining outside as soon as the warm weather arrives and enjoying greenery every day.A cellar and a space in the underground car park, in addition to the sale price, complete the property.Two bus lines stop right in front of the building, putting Neuchâtel city centre about ten minutes away. Serrières and Les Deurres stations are around a ten-minute walk from the apartment. By car, the Vauseyon motorway junction is about 3 minutes away, putting Neuchâtel city centre, Biel/Bienne and Yverdon-les-Bains within easy reach.Exact address available upon registration on neho.ch.INTERESTED IN VISITING THE PROPERTY? PLEASE REGISTER FIRST : https://neho.ch/b/2000-26-20

  • Parking space
  • Balcony / Terrace
  • Garage
  • +4
Rafael Rosa

Rafael Rosa

1 / 12
Rafael Rosa

Rafael Rosa

  • Parking space
  • Balcony / Terrace
  • Garage
  • +3
4.5 rooms, 114m², CHF 625,000.–
La Chaux-de-Fonds, 2300 La Chaux-de-Fonds

Bright 4.5-room family apartment: 24m² terrace & parental suite

Bright apartment of 4.5 rooms with parental suite and 24 m² terrace in an exceptional condominiumLocated in a peaceful setting, this apartment constitutes a true haven of peace for families seeking a serene and bright environment. Enhanced with a generous 24 m² terrace, it offers a radiant living space and a privileged outdoor area for relaxation in the fresh air. Developing a net living area of 106 m², the apartment has 4.5 perfectly arranged rooms. The sleeping area includes a beautiful parental suite equipped with its own dressing room and private bathroom. Two other spacious bedrooms and a second bathroom complete the comfort of a harmonious family life. Carefully maintained, the apartment benefits from a beautiful East exposure guaranteeing optimal brightness from the morning, complemented by a nice unobstructed view. The highlights of this property: • Bright living space: A beautiful living room oriented East, ideal for admiring the sunsets on the peaks. • Comfortable sleeping area: 3 spacious bedrooms and 2 modern bathrooms, perfect for family life or for receiving guests. • Secure parking: A parking space in a collective garage in the basement completes this property, an indispensable asset in the sector. Location and amenities: Located in a quiet neighborhood, the apartment is close to shops, schools, and public transportation (road axes, bus/train). Information and visits: Contact us today to organize a visit and let yourself be seduced by the unique charm of this exceptional family space.Exact address available after registration on neho.ch.DO YOU WANT TO VISIT? PLEASE REGISTER FIRST: https://neho.ch/b/2300-26-11

  • Parking space
  • Balcony / Terrace
  • Garage
  • +3
Rafael Rosa

Rafael Rosa

1 / 12
Rafael Rosa

Rafael Rosa

  • Balcony / Terrace
  • Garage
  • View
  • +1
5.5 rooms, 171m², CHF 780,000.–
La Chaux-de-Fonds, 2300 La Chaux-de-Fonds

Duplex 5.5 rooms of 166 m² with fireplace in La Chaux-de-Fonds

Let yourself be seduced by this superb duplex of 5.5 rooms, ideally located on Chemin des Prés-Verts in La Chaux-de-Fonds. Nestled in a residential setting of absolute serenity on the second floor, this exceptional 166 m² cocoon offers a true feeling of home where it's good to live. The real heart of this property lies in its spectacular living room, where a beautiful open kitchen integrates harmoniously with the living room and dining room. This convivial and naturally lit space, thanks to an ideal east-facing orientation, is magnified by a beautiful fireplace, promising warm and comforting moments with family or friends. Spread over two levels, the apartment offers four spacious bedrooms designed to offer each person their own haven of peace, complemented by two functional bathrooms. From your living room, you will appreciate a pleasant unobstructed view that brings a note of escape and freshness to your daily life. The surrounding calm and the kindness of this peaceful neighborhood create an atmosphere conducive to relaxation and well-being after a long day. This warm duplex is waiting for you to write its next story. Contact us today to organize a visit and let yourself be seduced by its unique charm!Exact address available after registration on neho.ch.YOU WANT TO VISIT? PLEASE REGISTER FIRST: https://neho.ch/b/2300-26-22

  • Balcony / Terrace
  • Garage
  • View
  • +1