Quick Filters for your search (1)

Quick-filters

We show you quick-filters based on the most used filters by location.

By using these, you can enhance your search experience by finding new and interesting properties to your likings.

129 results - Balcony / Terrace buy: 1950 (Sion)

1 / 13
  • Parking space
  • Balcony / Terrace
  • Elevator
  • +3
5 rooms119m²CHF 775,000.–
Rue de l'Envol 9, 1950 Sion
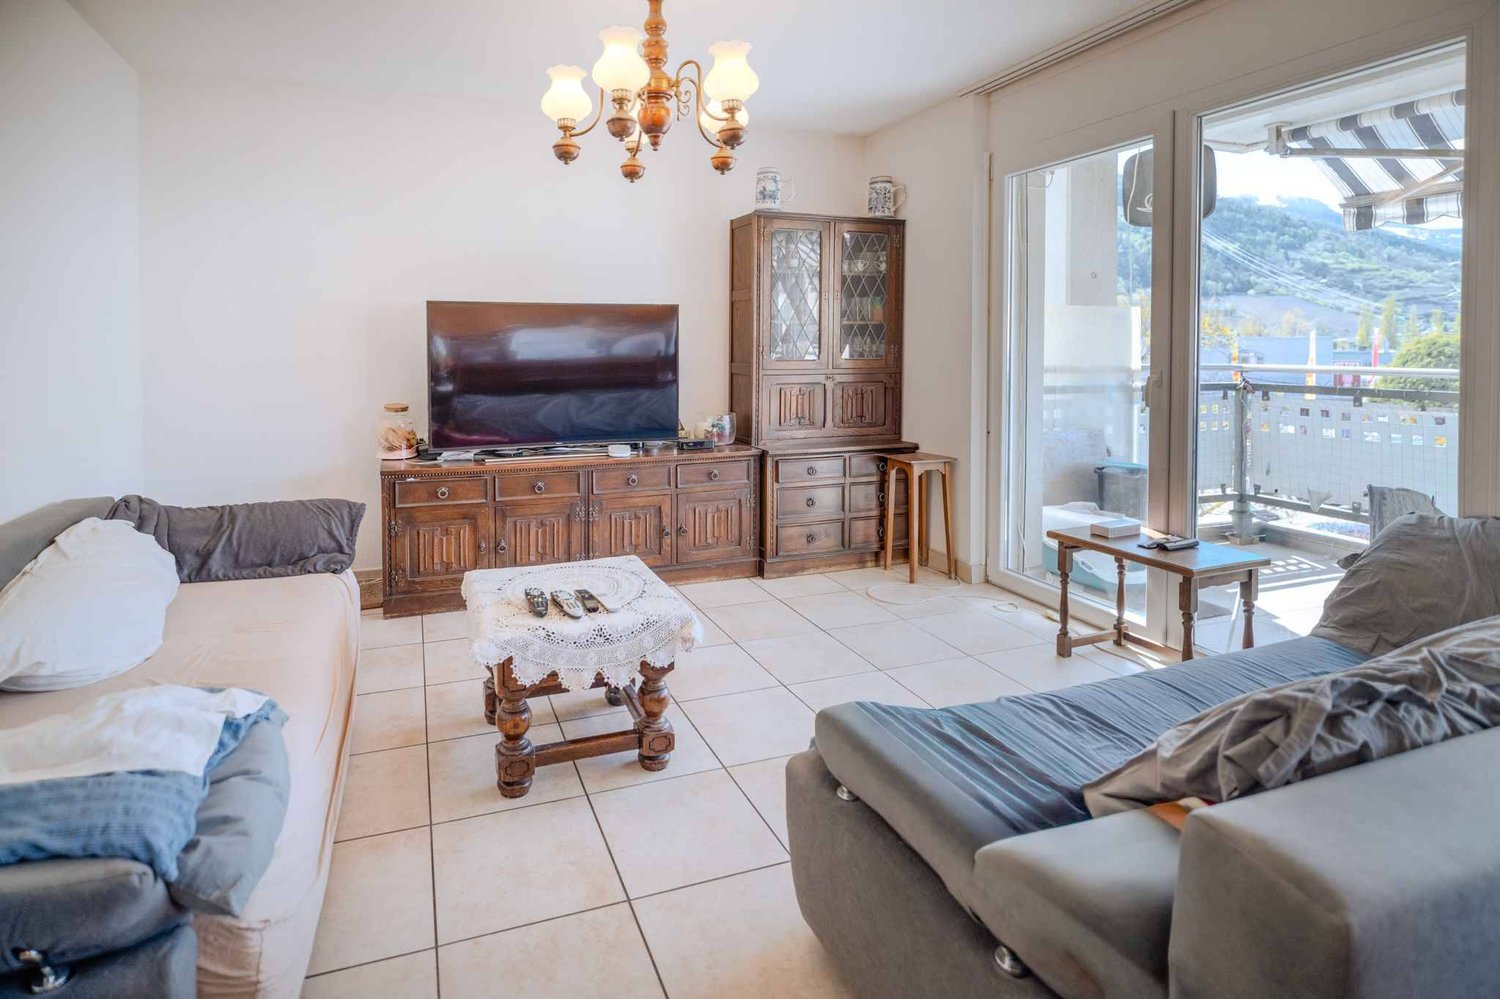
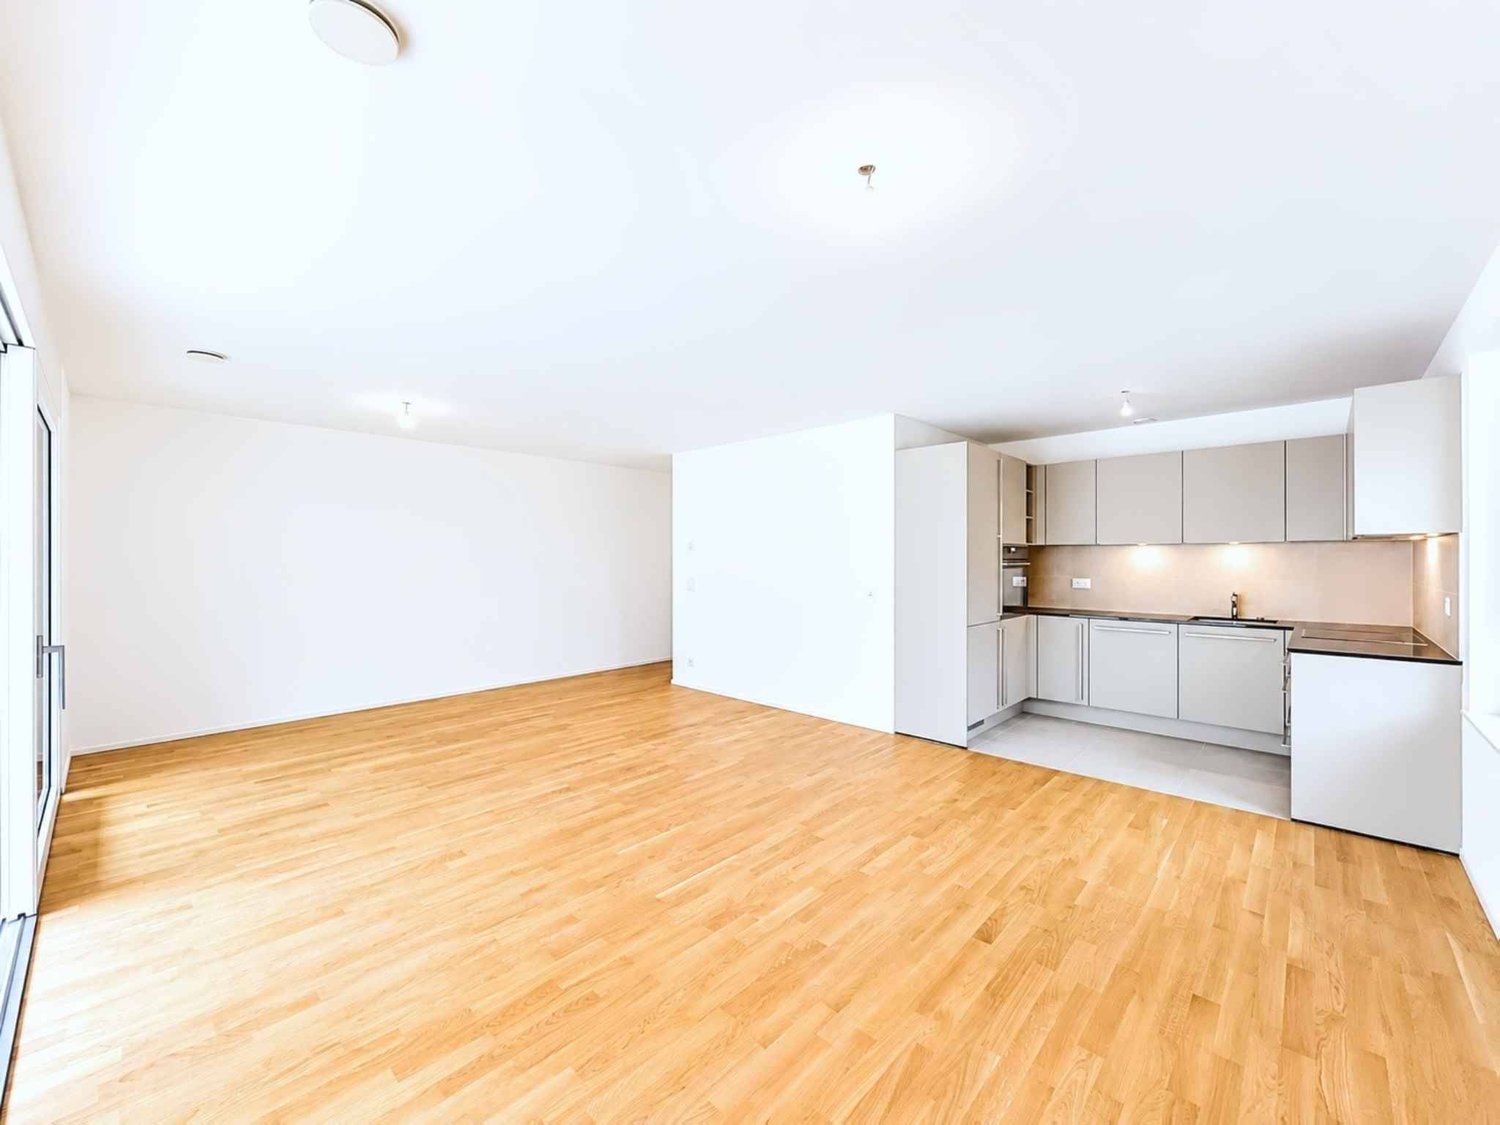
Bright 5-room apartment, 119 m2, Sion

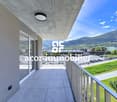
Magnificent 5-room apartment, in the heart of Sion! Located on the third floor of a very well-maintained residence, built in the 1990s. This beautiful 5-room apartment of 119 m2 will seduce you with its exceptional situation!Situation: Just 10 minutes' walk from the train station, in the heart of Sion, you have immediate access to all amenities: supermarket, highway access, medical office, schools, and public transport. The apartment offers optimal exposure all day long thanks to its southwest-facing balcony.Characteristics: • Area: 119 m2 • Entrance hall with built-in cupboards • Spacious living room of 25 m2 with access to the 6 m2 balcony, facing southwest. • Fully equipped kitchen of 10 m2 with access to the balcony. • Bedroom 1 of 18 m2 with bathroom (bathtub + sink + WC) • Bedroom 2 of 10 m2 • Bedroom 3 of 13 m2 • Shower room with sink + WC • Guest toilet • Ceiling height of 2.55 m • Double glazing • Flooring in tiles and parquet • Manual shutters • Central oil heating Amenities: • Outdoor parking space included • Private cellar of 6 m2 • Annual charges: 4800 CHF Building: • Residence consisting of 24 apartments • Secure residence with concierge service • Renovation fund: + 100,000 CHF • New elevator Complete file on request. For any additional information or to organize a visit on site, contact us now. Audric Aguillon Sales Manageraudric@prestigeinvestment.ch +41.78.201.96.98
  • Parking space
  • Balcony / Terrace
  • Elevator
  • +3
Travel time
-
1 / 13
  • Balcony / Terrace
  • Garage
  • View
  • +1
7.5 rooms257m²CHF 1,395,000.–
1950 Sion
Spacieuse villa avec un double box près du centre de Sion !

Spacieuse villa avec un double box près des services et du centre de Sion !Spacieuse villa, avec un beau jardin bénéficiant d'un large ensoleillement et d'une vue sur le château de Tourbillon et les alpes valaisannes.Idéale pour une famille avec aussi la possibilité de diviser la villa en 2 appartements indépendants.Les 2 secteurs jour-nuit se développent sur 2 étages reliés par un vaste escalierLes espaces peuvent être modulés pour créer des espaces polyvalents : salle de sport, salle de jeux, wellness.Les chambres bénéficient soit d'un accès direct au balcon ou à la terrasse toutes deux orientées sud.Cette villa de 244 m2 au total se compose comme suit :Rez supérieur - 100 m2 • Hall - 8 m2 • Séjour - 45 m2 • Véranda - 27 m2 • Cuisine - 10 m2 • Salle d'eau visiteur avec WC - 2 m2 • Distribution - 8 m2 • Garage double - 30 m2 Rez - 72 m2 • Chambre 1 - 17 m2 + salle d'eau privative - 6 m2 • Chambre 2 - 11 m2 • Chambre 3 - 10 m2 • Chambre 4 - 10 m2 • Salle d'eau avec WC + bain - 5 m2 • Balcon - 15 m2 • Distribution - 13 m2 Rez inférieur - 72 m2 • Chambre 5 - 11 m2 + Terrasse sud - 17 m2 • Chambre 6 - 19 m2 • Salle d'eau avec WC + douche - 4 m2 • Sauna + Buanderie - 9 m2 • Distribution - 16 m2 • Cave - 7 m2 • Cave 2 - 6 m2 Remarques : • 2 places de parc dans le garage • Possibilité de diviser la villa en 2 appartements indépendants • Cabanon et jardins bien aménagés • La toiture et les panneaux photovoltaïque sont neufs • Beaucoup de rangements N'hésitez pas à me contacter pour une visite.Geräumige Villa mit Doppelgarage in der Nähe der Dienstleistungen und des Zentrums von Sion! Geräumige Villa mit schönem Garten, der viel Sonne und Aussicht auf die Burg Tourbillon und die Walliser Alpen bietet.Ideal für eine Familie mit der Möglichkeit, die Villa in 2 unabhängige Wohnungen aufzuteilen.Die 2 Sektoren Tag-Nacht erstrecken sich über 2 Etagen, die durch eine breite Treppe miteinander verbunden sindDie Räume können so angepasst werden, dass vielseitige Räume entstehen: Fitnessraum, Spielzimmer, Wellness.Die Zimmer haben entweder direkten Zugang zum Balkon oder zur Terrasse, die beide nach Süden ausgerichtet sind.Diese Villa mit insgesamt 244 m2 besteht aus: Obergeschoss - 100 m2 • Flur - 8 m2 • Wohnzimmer - 45 m2 • Veranda - 27 m2 • Küche - 10 m2 • Besucher-Waschraum mit WC - 2 m2 • Aufteilung - 8 m2 • Doppelgarage - 30 m2 Erdgeschoss - 72 m2 • Schlafzimmer 1 - 17 m2 + privates Badezimmer - 6 m2 • Zimmer 2 - 11 m2 • Schlafzimmer 3 - 10 m2 • Schlafzimmer 4 - 10 m2 • Badezimmer mit WC + Badewanne - 5 m2 • Balkon - 15 m2 • Aufteilung - 13 m2 Untergeschoss - 72 m2 • Schlafzimmer 5 - 11 m2 + Südterrasse - 17 m2 • Zimmer 6 - 19 m2 • Badezimmer mit WC + Dusche - 4 m2 • Sauna + Waschküche - 9 m2 • Aufteilung - 16 m2 • Keller - 7 m2 • Keller 2 - 6 m2 Anmerkungen: • 2 Parkplätze in der Garage • Möglichkeit, die Villa in 2 unabhängige Wohnungen aufzuteilen • Gut gepflegtes Häuschen und Gärten • Das Dach und die Photovoltaik-Paneele sind neu • Viel Stauraum Bitte zögern Sie nicht, mich für eine Besichtigung zu kontaktieren.Spacious villa with a double garage near the...

  • Balcony / Terrace
  • Garage
  • View
  • +1
Nicolas Dionne

Nicolas Dionne

Courtier en immobilier agréé

1 / 13
  • Balcony / Terrace
  • View
  • Elevator
  • +1
4.5 rooms120m²CHF 658,000.–
1950 Sion

Magnifique appartement de 4.5 pièces avec 2 places incluses

Magnifique appartement de 4.5 pièces de 120 m2 hab., entièrement rénové avec goût, avec balcon.Idéalement situé dans un quartier en périphérie directe de la ville, ce très bel appartement, idéal pour une famille, a tout pour plaire.Situé au 2e étage, il jouit d'une vue agréable sur les montagnes environnantes et d'un bel ensoleillement. De plus, un joli parc aménagé offrira un cadre de jeu et de quiétude pour la belle saison aux nouveaux propriétaires et à leurs enfants.Pour plus de détails, visitez notre site : www.valimmobilier.chIl est composé comme suit : • Hall d'entrée spacieux avec grande armoire encastrée de 4 portes • WC visiteurs séparé comprenant WC et lavabo • Cuisine lumineuse, neuve et bien aménagée donnant sur le balcon et le séjour • Grand et lumineux séjour donnant accès au balcon de plus de 10m2 • Dégagement partie nuit avec armoire encastrée • 3 chambres dont 1 avec une petite armoire murale de 2 portes • Salle d'eau avec baignoire, WC et lavabo et branchement pour colonne de lavage • Balcon de plus de 10m2 Complète ce bien : • Cave • 2 places de parc sous le couvert incluses (CHF 34'000.-) Particularités : • Ce bien à été entièrement rénové au gout du jour avec des matériaux modernes • Porte d'entrée de l'immeuble fermée 24h/24h avec digicode • Buanderie commune • Quelques marches sont à gravir pour accéder à la porte d'entrée • Ascenseur N'hésitez pas à venir le visiter, il n'y en a qu'un seul !Wunderschönes 4.5-Zimmer-Apartment von 120 m2 Wohnfläche, komplett geschmackvoll renoviert, mit Balkon.In idealer Lage in einem Viertel direkt am Stadtrand gelegen, hat dieses sehr schöne, familienfreundliche Apartment alles, was das Herz begehrt.Es befindet sich im 2. Stock und bietet einen schönen Ausblick auf die umliegenden Berge und viel Sonnenschein. Ausserdem bietet ein schöner, angelegter Park den neuen Eigentümern und ihren Kindern während der schönen Jahreszeit einen Ort zum Spielen und Erholen.Weitere Informationen finden Sie auf unserer Website: www.valimmobilier.chEr setzt sich wie folgt zusammen: • Geräumiger Eingangsbereich mit grosser 4-türiger Einbauschrank • Separate Besucher-WC mit WC und Waschbecken • Helle, neue und gut eingerichtete Küche mit Blick auf den Balkon und den Wohnraum • Grosser und heller Wohnraum mit Zugang zum Balkon von mehr als 10m2 • Abstellraum nachts mit eingebauter Schrankwand • 3 Schlafzimmer, davon 1 mit einer kleinen 2-türigen Wandschrank-Einheit • Badezimmer mit Badewanne, WC und Waschbecken und Anschluss für Waschkolonne • Balkon von mehr als 10m2 Vervollständigen Sie dieses Gut: • Keller • 2 Parkplätze unter dem Vordach inklusive (CHF 34'000.-) Besonderheiten: • Dieses Anwesen wurde komplett im modernen Stil renoviert und mit modernen Materialien ausgestattet • Eingangstür des Gebäudes 24 Stunden am Tag mit Codeschloss verschlossen • Gemeinsame Wäscherei • Einige Stufen müssen erklommen werden, um zur Eingangstür zu gelangen • Aufzug Besuchen Sie ihn, es gibt nur einen!Beautiful 4.5-room apartment of 120 m2 living space, completely renovated with taste, with balcony.Ideally located in a neighborhood on the outskirts of the city, this very nice apartment, ideal for a family, has everything to please.Located on the 2nd floor, it enjoys a pleasant view of the surrounding mountains and plenty of sunshine. In addition, a beautifully landscaped park will provide a play area and a peaceful setting for the new owners and...

  • Balcony / Terrace
  • View
  • Elevator
  • +1
Cindy Bonvin

Cindy Bonvin

Courtière agréée et responsable de l'agence de Sion

1 / 11
4.5 rooms102m²CHF 650,000.–
Auf Anfrage 1, 1950 Sion

In the heart of the city of Sion

Located in the heart of Sion, this 4.5-room apartment offers a beautiful opportunity to create a unique living space in one of the most sought-after areas of Valais. Situated in a quiet and pleasant neighborhood, it benefits from a privileged location in immediate proximity to shops, schools, restaurants, public transport, and all the amenities of the city center.The apartment seduces with its beautiful volumes and strong potential for renovation, allowing you to imagine a personalized, comfortable, and contemporary interior. Its large south-facing balcony provides ideal sunlight throughout the day and constitutes a true relaxation space with a bright and pleasant atmosphere.Sion attracts with its exceptional quality of life, its particularly sunny climate, and its perfect balance between urban dynamism and nature. As the capital of Valais, the city benefits from a remarkable environment between mountains, vineyards, and numerous leisure activities in summer and winter. Hiking, renowned ski resorts, cultural events, and the Valaisan way of life make the region a very popular destination.The property is complemented by a private garage, a particularly sought-after and valuable advantage in the city center.This apartment represents an excellent opportunity for people looking for a property to renovate in a peaceful, central, and valorizing environment, in the heart of a city with great attractiveness.Contact me without delay to discover the full potential of this property. Philippe Boichat +41 79 897 62 23

1 / 13
  • Parking space
  • Balcony / Terrace
  • View
  • +2
5.5 rooms132m²CHF 699,000.–
A Sion, 1950 Sion

Sion-Champsec An exceptional apartment for an ideal family life

Rare on the market, this magnificent 5.5-room apartment offers everything you're looking for: space, light, modernity, and serenity, in the heart of one of Sion's most sought-after neighborhoods.From the entrance, the tone is set. Large windows flood each room with generous natural light, creating a warm and soothing atmosphere throughout the day. The spacious living room naturally extends to a southwest-facing terrace of approximately 15 m², a true extension of outdoor life, ideal for enjoying long Valaisan evenings.At the heart of the apartment, the contemporary kitchen with a central island, fully equipped and open to the living room, becomes the place for all shared moments. On the night side, four spacious bedrooms guarantee comfort and intimacy for the whole family, complemented by two complete bathrooms and a guest toilet (used as a private laundry room). The advantages that make the difference:Southwest-facing terrace Kitchen with central island4 bedrooms3 sanitary facilitiesThrough lightingIndoor parking with direct access to the building CHF 35,000 extraOutdoor parking CHF 10,000 extra Quiet and sought-after neighborhood: close to schools, shops, and transportationSion Champsec The ideal address for those who refuse to choose between urban comfort and quality of life.Properties of this quality do not stay on the market for long. Contact us today to organize a visit.

  • Parking space
  • Balcony / Terrace
  • View
  • +2
Travel time
-
1 / 12
  • Parking space
  • Balcony / Terrace
  • View
  • +2
3.5 rooms73m²CHF 440,000.–
1950 Sion

Joli 3.5 pièces au centre ville de Sion avec locataires

Joli 3.5 pièces au centre ville de Sion avec locatairesIdéalement pour investisseur, situé près des commodités avec 1 place de parc incluse dans le prix.Traversant, il dispose d'un grand balcon orienté sud avec une vue dégagée.Il offre des espaces agréables, de beaux volumes et 2 grandes chambres.Cet appartement de 77 m2 au total se compose comme suit : • Hall - 5 m2 • Cuisine - 8 m2 • Séjour + coin à manger - 20 m2 • Chambre 1 - 15 m2 • Chambre 2 - 11 m2 • Salle d'eau avec WC + bain - 6 m2 • Distribution - 3 m2 • Balcon sud - 9 m2 Remarques : • 1 place de parc extérieure incluse dans le prix N'hésitez pas à me contacter pour une visite.Schöne 3,5-Zimmer-Wohnung im Stadtzentrum von Sion mit MieternIdeal für Investoren, in der Nähe von Einkaufsmöglichkeiten gelegen, inklusive 1 Parkplatz im Preis.Die durchgehende Wohnung verfügt über einen großen Südbalkon mit freiem Ausblick.Sie bietet gemütliche Räume, großzügige Grundrisse und 2 große Schlafzimmer.Diese insgesamt 77 m² große Wohnung setzt sich wie folgt zusammen: • Flur - 5 m2 • Küche - 8 m2 • Wohnzimmer Essbereich - 20 m² • Schlafzimmer 1 - 15 m² • Schlafzimmer 2 - 11 m² • Duschbad mit WC Badewanne - 6 m² • Flur - 3 m² • Südbalkon - 9 m² Anmerkungen: • 1 Außenparkplatz im Preis inbegriffen Zögern Sie nicht, mich für eine Besichtigung zu kontaktieren.Charming 3.5-room apartment in downtown Sion, currently occupied by tenantsIdeal for investors, located near amenities with 1 parking space included in the price.This dual-aspect apartment features a large south-facing balcony with an unobstructed view.It offers pleasant living spaces, generous room sizes, and 2 large bedrooms.This 77 m² apartment is laid out as follows: • Entryway - 5 m2 • Kitchen - 8 m2 • Living room dining area - 20 m2 • Bedroom 1 - 15 m2 • Bedroom 2 - 11 m2 • Bathroom with toilet bathtub - 6 m2 • Hallway - 3 m2 • South-facing balcony - 9 m2 Notes: • 1 outdoor parking space included in the price Feel free to contact me to schedule a viewing.Grazioso appartamento di 3,5 locali nel centro di Sion con inquiliniIdeale per un investitore, situato vicino ai servizi con 1 posto auto incluso nel prezzo.Con disposizione a doppia esposizione, dispone di un ampio balcone esposto a sud con vista libera.Offre spazi accoglienti, ampi volumi e 2 ampie camere da letto.Questo appartamento di 77 m2 in totale è composto come segue: • Ingresso - 5 m2 • Cucina - 8 m2 • Soggiorno zona pranzo - 20 m2 • Camera 1 - 15 m2 • Camera 2 - 11 m2 • Bagno con WC vasca - 6 m2 • Disposizione interna - 3 m2 • Balcone esposto a sud - 9 m2 Note: • 1 posto auto esterno incluso nel prezzo Non esitate a contattarmi per una visita.

  • Parking space
  • Balcony / Terrace
  • View
  • +2
Nicolas Dionne

Nicolas Dionne

Courtier en immobilier agréé

1 / 15
  • Balcony / Terrace
  • Garage
  • Elevator
  • +4
5.5 rooms132m²CHF 790,000.–
Rte du Manège, 1950 Sion

Apartment 5.5 rooms & 132 m2 Sion

Apartment 5.5 rooms, 132 m2 close to the center of Sion! Located on the 2nd floor of a very well-maintained residence, built in 2008. This beautiful 5.5-room apartment with 132 m2 of living space has been refreshed with taste and quality materials! Situation: Just 20 minutes on foot from the train station, close to the center of Sion, you have immediate access to all amenities: supermarket, highway access, medical office, schools, and public transport.The bright apartment offers optimal exposure all day thanks to its south/west exposure. Characteristics: • Living area: 132 m2 • Entrance hall with built-in closets • Utility room / storage room • Spacious living room of 40 m2 with fully equipped open kitchen • Southwest balcony of 15 m2 • Bedroom 1 & 2 of 11 m2 • Shower room with WC & sink • Bedroom 3 & 4 of 15 m2 • Bathroom with WC & sink • Height under ceiling of 2.55 meters • Double glazing • Central heating distributed by the floor (air-water heat pump) Amenities: • Private garage space No. 8: 35,000 CHF • Private cellar • Elevator in the building • Garden in the community • Residence composed of 22 apartments on 4 levels • Solid renovation fund + 100,000 CHF • Full-time concierge • Secure, very well-maintained residence • Monthly charges: 450 CHF This apartment can be sold furnished or unfurnished, as you wish!Complete file on request. Audric AguillonSales Manager audric@prestigeinvestment.ch +41.78.201.96.98

  • Balcony / Terrace
  • Garage
  • Elevator
  • +4
Travel time
-
1 / 16
  • Parking space
  • Balcony / Terrace
  • Pets allowed
  • +4
3.5 rooms112m²CHF 700,000.–
Rue de la Jonction, 1950 Sion

Attic 3.5 rooms - Yield 4.5% - Sion

Attic 3.5 rooms - 112 m² - Sion We are offering for sale this superb, new attic apartment with 3.5 rooms, 112 m² and private terrace, located in Châteauneuf-Sion in the new residence.This property is rented for a year at a price of 2600 CHF / month.Gross yield: 4.5%The apartment is situated on the third and last floor of a small, contemporary residence with 16 apartments, benefiting from a modern, bright and calm living environment.The residence stands out for its minimalist and refined aesthetic, with a subtle alternation of fine white strips and large brown strips, adding a dynamic and harmonious visual dimension.Located in the heart of the canton of Valais, the town of Sion is a privileged place offering an exceptional living environment. Nestled at the foot of the Alps, Sion benefits from generous sunshine throughout the year and a preserved natural environment. The town is renowned for its rich historical heritage, with iconic monuments such as the Château de Tourbillon and the Basilique de Valère. Sion also offers all the amenities of a modern town, with quality infrastructure, schools, shops and health services.Property description: • Gross living area: 112 m² • Terrace area: 39 m² • Entrance hall with built-in cupboards • Spacious living room of 35 m² with open kitchen, ideal for receiving and enjoying a beautiful living space. • Direct access to the southwest-facing terrace. • Parental bedroom of 16 m² with shower and sink • Bedroom 1 of 13 m² with access to the terrace. • Bathroom with bathtub / sink / WC • Reduced space of 6 m² Features and comfort: • Last floor without neighbors above • Elevator in the residence • Contemporary style • Double glazing • Distribution board • Private laundry room • Electric, adjustable blinds • Flat roof • Floor heating • Air-water heat pump and photovoltaic panels • Low operating costs • Private cellar included • Common bicycle room • Parking space + 15,000 CHF Surroundings:Only 2.5 km from the city center of Sion.Châteauneuf-Conthey shopping centers 3 km.In immediate proximity to schools, post office and public transport.Quick access to the cantonal road / Italy road.17 km from the Nendaz - 4 Vallées ski station.Magnificent, unobstructed viewComplete file on request. For further information or to organize a visit on site, contact us now.Audric Aguillon Sales Manageraudric@prestigeinvestment.ch +41.78.201.96.98

  • Parking space
  • Balcony / Terrace
  • Pets allowed
  • +4
Travel time
-
1 / 11
  • Balcony / Terrace
  • Garage
  • View
  • +1
6.5 rooms206m²CHF 1,560,000.–
1950 Sion

Spacious 6.5-Room Apartment with Mountain View in Sion

Located in a privileged setting in Sion, this magnificent 206 m² apartment with a separate bedroom offers a unique living environment combining elegance, comfort and tranquillity. Nestled on the 3rd floor of an exclusive residence comprising only six condominium units, this property captivates with its generous layout, exceptional natural light and open views over the city of Sion and the majestic Valais Alps. Its highly sought-after and uncommon 6.5-room single-level layout provides an ideal setting for refined family living or for those who appreciate generous living spaces. From the moment you enter, a spacious hallway welcomes residents and guests, gradually revealing the apartment's harmonious proportions. The heart of the home is an elegant living room with a fireplace, flooded with natural light thanks to the large sliding glass doors, creating a warm and inviting atmosphere throughout the seasons. The separate kitchen, redesigned in 2020, combines functionality and elegance. It features a pleasant dining area and opens onto a balcony enjoying a privileged orientation and spectacular panoramic views of the surrounding mountains. The sleeping area offers five comfortable bedrooms, including a generous master suite, as well as three carefully maintained sanitary facilities: a guest WC, a bathroom with bathtub and a shower room. The quality of the materials and the cohesive interior design create a timeless atmosphere throughout the property: marble flooring in the main living areas, parquet flooring in several bedrooms and carefully selected finishes. Thanks to its East-West dual exposure, the apartment enjoys remarkable natural light from morning until evening. The three terraces extend the indoor living spaces harmoniously and provide the perfect setting to enjoy sunny days, outdoor dining and the contemplation of the alpine landscape. The residence also offers a range of amenities designed for everyday comfort, including a new-generation elevator (6 people / 675 kg), shared laundry facilities, bicycle storage, intercom system and high-speed internet access. Built in 1962, the building features a traditional and solid construction. It is scheduled for upcoming renovation work in order to meet current energy efficiency standards and further enhance the value of the residence. All windows were replaced in 2018 with PVC double-glazed units, significantly improving the apartment's thermal and acoustic comfort. Future renovation work on the building envelope is planned to further enhance the quality and sustainability of this exceptional property. A unique residence for those seeking space, natural light and a privileged quality of life, while benefiting from immediate access to all urban amenities. A character-filled apartment where every room tells a story and where the view becomes a true art of living.

  • Balcony / Terrace
  • Garage
  • View
  • +1
1 / 12
  • Parking space
  • Balcony / Terrace
  • View
  • +3
4.5 rooms143m²CHF 886,000.–
Promenade du Canal 67, 1950 Sion

Garden & Rooftop - New 4½ room apartment

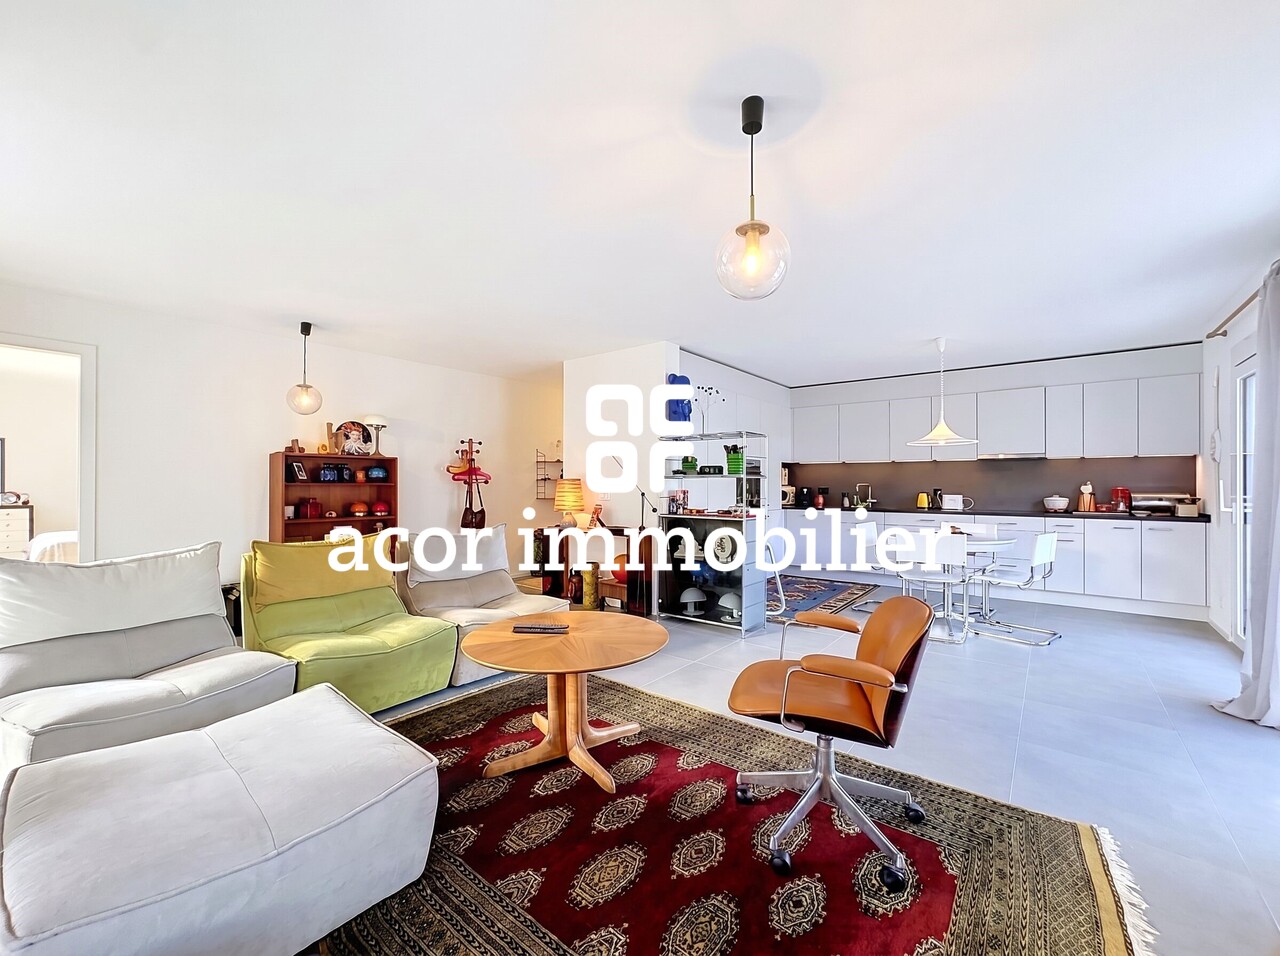
Last available units!acor immobilier offers you the last 3 available 4.5-room apartments in the heart of a stunning contemporary architecture development on the outskirts of the city of Sion for sale.LOT R114.5-room apartmentRooftop building, 1st floorsales area, 143 m2sales price, CHF 886'000.-LOT R214.5-room apartmentRooftop building, 2nd floorsales area, 143 m2sales price, CHF 915'000.-LOT R214.5-room apartmentRooftop building, 3rd floorsales area, 143 m2sales price, CHF 943'000.-Covered parking spaces at a price of CHF 35'000.- per unit (in addition to the price)Outdoor parking spaces at a price of CHF 20'000.- per unit (in addition to the price)Absolutely to be discovered!The Garden & Rooftop projectLocated in the heart of the Rhone plain, the Garden & Rooftop project consists of two contemporary residences, offering spacious and bright living spaces. Each apartment benefits from open views of the surrounding landscape and the emblematic castles of Valère and Tourbillon, which naturally dominate the site and provide a strong visual reference point for everyday life.A contemporary architecture, sober and controlledThe project's architecture prioritizes clean lines, balanced volumes, and a respectful site orientation. Each building has been designed to optimize orientation, sunlight, and views, while ensuring a clear and elegant reading of the overall picture.Apartments designed for comfort and lightThe apartments in the development are distinguished by their generous surfaces, functional plans, and fluid internal organization. All rooms benefit from glazed fronts (including bathrooms) that promote the entry of natural light and enable continuity between inside and outside.A privileged residential areaThe entire condominium has access to the rooftop terrace of the Garden building, which is surrounded by large planters to allow, according to individual choice, the cultivation of fruits, vegetables, herbs, or flowers. A summer kitchen, a protected dining area with an electric fabric awning, and a toilet will enable optimal use of this rooftop terrace.Two large, adaptable areas complete this true hanging garden.Finishes and material selectionParticular attention has been paid to the selection of materials and the quality of finishes to offer durable, elegant, and pleasant living spaces for daily use. High-quality floor coverings, with parquet in the bedrooms and 60/60 cm tiles in all other rooms, including bathrooms. 60/60 cm large granite slabs on the balconies and terraces.White kitchens with granite worktops. High-quality sanitary ware, with washbasin furniture in each bathroom.Solar panels on the entire roof of the Rooftop building The energy produced is intended for the common areas. The remainder is redistributed to all apartments.The project is realized in close collaboration with Valaisan companies, selected for their expertise, proximity, and quality of execution.

  • Parking space
  • Balcony / Terrace
  • View
  • +3
Guillaume Stäuble

Guillaume Stäuble

Courtier en Immobilier Directeur adjoint

Travel time
-
1 / 11
  • Parking space
  • Balcony / Terrace
  • View
  • +3
3.5 rooms113m²CHF 699,000.–
Promenade du Canal 69, 1950 Sion

Garden & Rooftop - New 3½-room apartment

Last available units!acor immobilier offers you the last 2 available 3.5-room apartments in the heart of a stunning modern architecture development near the city of Sion for sale.UNIT G11 3.5-room apartmentGarden building, 1st floorSales area: 113 m2Sales price: CHF 699'000.-UNIT G21 3.5-room apartmentGarden building, 2nd floorSales area: 113 m2Sales price: CHF 723'000.-Covered parking spaces at a price of CHF 35'000.- per unit (in addition to the sales price)Outdoor parking spaces at a price of CHF 20'000.- per unit (in addition to the sales price)Absolutely to be discovered!The Garden & Rooftop projectThe Garden & Rooftop project is located in the heart of the Rhone plain and consists of two modern residential buildings, offering spacious and bright living areas. Each apartment benefits from open views of the surrounding landscape and the iconic castles of Valère and Tourbillon, which naturally dominate the site and provide a strong visual reference point for everyday life.A modern, sober and controlled architectureThe project's architecture prioritizes clean lines, balanced volumes and a respectful site orientation. Each building has been designed to optimize orientation, sunlight and views, while ensuring a clear and elegant reading of the entire ensemble.Apartments designed for comfort and lightThe apartments in the development are distinguished by their generous surfaces, functional plans and a fluid internal organization. All rooms benefit from windows (including bathrooms) that favor the entry of natural light and ensure continuity between inside and outside.A privileged residential areaThe entire condominium has access to the rooftop terrace of the Garden building, which is surrounded by large planters to allow, according to individual choice, the cultivation of fruits, vegetables, herbs or flowers. A summer kitchen, a protected dining area with an electric fabric awning and a toilet will allow optimal use of this rooftop terrace.Two large, adaptable areas complete this true hanging garden.Finishes and material selectionParticular attention has been paid to the selection of materials and the quality of finishes, in order to offer durable, elegant and pleasant homes for daily use. High-quality floor coverings, with parquet in the bedrooms and 60/60 cm tiles in all other rooms, including bathrooms. 60/60 cm large granite slabs on the balconies and terraces.White kitchens with black granite countertops. High-quality sanitary ware, with washbasin furniture in each bathroom.Solar panels on the entire roof of the Rooftop building The energy produced is intended for the common areas. The remainder is redistributed to all apartments.The project is realized in close collaboration with Valaisan companies, selected for their expertise, proximity and quality of execution.

  • Parking space
  • Balcony / Terrace
  • View
  • +3
Guillaume Stäuble

Guillaume Stäuble

Courtier en Immobilier Directeur adjoint

Travel time
-
1 / 12
  • Parking space
  • Balcony / Terrace
  • Garage
  • +3
2.5 rooms60m²CHF 425,000.–
Route de la Courtaz 29, 1950 Sion

2.5-room apartment for sale in Salins (Lot G02)


Apartment 2.5 rooms for sale in Salins (Lot G02)Reference: SA-SA-G02DescriptionDiscover this beautiful 2.5-room apartment in Salins, located on Route de la Courtaz 29, in a quiet and privileged residential area, just a few minutes from the city center of Sion.The apartment is part of the new SAORA residence in Salins and benefits from a contemporary architecture in terraces perfectly integrated into the natural slope of the land. Each building is positioned to guarantee intimacy, brightness, and an unobstructed view of the Rhône valley and the Valaisan Alps.Here, you're not just buying an apartment, but a unique living environment that combines nature, panorama, and immediate proximity to the city. Salins offers the tranquility of a sought-after village while benefiting from the complete infrastructure of the Valais capital.Apartment features: • Apartment area: 60 m2 • Terrace: 22.26 m2 • Floor: Ground floor • Private cellar G02 included • Weighted area: 67.42 m2 • Orientation: North • Number of indoor parking spaces: 1 (No. G12) - CHF 25,000 extra. Highlights • Unobstructed view: The terraced layout guarantees a permanent panoramic view of the Rhône valley, the city of Sion, and the mountains. • Human-scale architecture: Several small, modern buildings instead of a massive high-rise. • Large terraces: Real outdoor living spaces to fully enjoy the Valais climate. • Optimal brightness: Carefully planned orientation to maximize sunlight. • The living rooms are equipped with large, sliding windows • Personalization of finishes: Choice of floors, kitchens, and sanitary facilities according to allocated budgets. • Existing connections for a washing machine in each apartment • Strategic investment: Sought-after location in close proximity to Sion, a sector with high demand. Budgets • Kitchen: Budget of CHF 13,000.- incl. VAT. • Sanitary facilities: Budget of CHF 8,000.- incl. VAT. • Flooring (supply) Tiles (living area/shower/toilet): CHF 45.-/m² incl. VAT. • Flooring (supply) Parquet (bedrooms): CHF 60.-/m² incl. VAT. • Kitchen countertop: Made of tiles, budget of CHF 45.-/m² incl. VAT incl. Important note: The above budgets are based on the suppliers selected by the architect (LMH Architecture). A change of supplier will result in a reduction of 20% on these amountsThe residenceThe SAORA residence offers 19 PPE apartments in several modern buildings, terraced on the plot. All apartments enjoy an unobstructed view of the Rhône valley, the city of Sion, and the mountains.It includes: • Common playground of about 512 m2 • Green roofs • Photovoltaic panels on the roof • Private cellars • Covered and outdoor parking spaces • Organized access from Route de la Courtaz The architectural concept prioritizes landscape integration, tranquility, and quality of life.Heating - Sustainability and Energy EfficiencyThe SAORA project relies on cutting-edge technologies to ensure optimal thermal comfort while controlling costs: • Central air-water heat pump: An ecological solution using the heat of the air. • Low-temperature underfloor heating: With individual thermostats in each room for precise control of your comfort. • Photovoltaic energy production on the roof: Installation of solar panels to cover part of the electrical energy needs of the residence (elevators, common areas, heat pump), thus reducing PPE costs. • Green roofs: Promoting biodiversity and optimizing the yield of solar panels through thermal regulation. • High-performance thermal insulation • Triple glazing Salins: A perfect balance between nature and urban proximitySalins, located on the right bank of the Rhône, at an altitude of approximately 820 meters, offers a privileged residential environment dominating the plain and the Alps. • Sion city center in 5 minutes • Quick access to the A9 highway • Schools, shops, hospitals, and train station nearby • Ski resorts of Nendaz and Veysonnaz in about 30 minutes • Many hiking trails, Bisse, and outdoor activities With its sunny microclimate and village atmosphere, Salins represents today one of the most attractive sectors in central Valais.

  • Parking space
  • Balcony / Terrace
  • Garage
  • +3
Christophe Bonjour

Christophe Bonjour

Fondateur - Vente - Conseils en financement

Travel time
-
1 / 12
  • Parking space
  • Balcony / Terrace
  • Garage
  • +3
2.5 rooms60m²CHF 425,000.–
Route de la Courtaz 29, 1950 Sion

2.5-room apartment for sale in Salins (Lot G01)

2.5-room apartment for sale in Salins (Lot G01)Reference: SA-SA-G01DescriptionDiscover this beautiful 2.5-room apartment in Salins, located on Route de la Courtaz 29, in a quiet and privileged residential area, just a few minutes from the city center of Sion.The apartment is part of the new SAORA residence in Salins and benefits from a contemporary architecture in terraces perfectly integrated into the natural slope of the land. Each building is positioned to guarantee intimacy, brightness, and an unobstructed view of the Rhone valley and the Valaisan Alps.Here, you're not just buying an apartment, but a unique living environment that combines nature, panorama, and immediate proximity to the city. Salins offers the tranquility of a sought-after village while enjoying the complete infrastructure of the Valais capital.Apartment features: • Apartment area: 60 m2 • Terrace: 23.18 m2 • Floor: Ground floor • Private cellar G01 included • Weighted area: 67.73 m2 • Orientation: North • Number of indoor parking spaces: 1 (No. G01) - CHF 25,000 extra. Highlights • Unobstructed view: Terraced arrangement guaranteeing a permanent panoramic view of the Rhone valley, the city of Sion, and the mountains. • Human-scale architecture: Several small, modern buildings instead of a massive building. • Large terraces: Real outdoor living spaces to fully enjoy the Valais climate. • Optimal brightness: Carefully planned orientation to maximize sunlight. • The living rooms are equipped with large, sliding windows • Personalization of finishes: Choice of flooring, kitchens, and sanitary facilities according to allocated budgets. • Existing connections for a washing machine in each apartment • Strategic investment: Sought-after location in immediate proximity to Sion, a sector with high demand. Budgets • Kitchen: Budget of CHF 13,000.- incl. VAT. • Sanitary facilities: Budget of CHF 8,000.- incl. VAT. • Flooring (supply) Tiles (living area/shower/toilet): CHF 45.-/m² incl. VAT. • Flooring (supply) Parquet (bedrooms): CHF 60.-/m² incl. VAT. • Kitchen counter: With tiles, budget of CHF 45.-/m² incl. VAT incl. Important note: The above budgets are based on the suppliers selected by the architect (LMH Architecture). A change of supplier would result in a reduction of 20% on these amounts.The residenceThe SAORA residence offers 19 PPE apartments in several modern buildings, terraced on the plot. All apartments benefit from an unobstructed view of the Rhone valley, the city of Sion, and the mountains.It includes: • Common playground of about 512 m2 • Green roofs • Photovoltaic panels on the roof • Private cellars • Covered and outdoor parking spaces • Organized access from Route de la Courtaz The architectural concept prioritizes landscape integration, tranquility, and quality of life.Heating - Sustainability and Energy EfficiencyThe SAORA project relies on cutting-edge technologies to ensure optimal thermal comfort while controlling costs: • Central air-water heat pump: An ecological solution using the heat of the air. • Low-temperature floor heating: With individual thermostats in each room for precise control of your comfort. • Photovoltaic energy production on the roof: Installation of solar panels to cover part of the electrical energy needs of the residence (elevators, common areas, heat pump), thus reducing PPE costs. • Green roofs: Promoting biodiversity and optimizing the yield of solar panels through thermal regulation. • High-performance thermal insulation • Triple glazing Salins: A perfect balance between nature and urban proximitySalins, on the right bank of the Rhone, at an altitude of about 820 meters, offers a privileged residential environment dominating the plain and the Alps. • Sion city center in 5 minutes • Quick access to the A9 highway • Schools, shops, hospitals, and train station nearby • Ski resorts of Nendaz and Veysonnaz in about 30 minutes • Many hiking trails, Bisse, and outdoor activities Salins, with its sunny microclimate and village atmosphere, represents today one of the most attractive sectors in central Valais.

  • Parking space
  • Balcony / Terrace
  • Garage
  • +3
Christophe Bonjour

Christophe Bonjour

Fondateur - Vente - Conseils en financement

Travel time
-
1 / 12
  • Parking space
  • Balcony / Terrace
  • Garage
  • +3
3.5 rooms80m²CHF 575,000.–
Route de la Courtaz 29, 1950 Sion

3.5-room attic apartment for sale in Salins (Lot D12)

3.5-room attic apartment for sale in Salins (Lot D12)Reference: SA-SA-D12DescriptionDiscover this beautiful 3.5-room apartment in Salins, located Route de la Courtaz 29, in a quiet and privileged residential area, just a few minutes from the city center of Sion.The apartment is located in the new SAORA residence in Salins and benefits from a contemporary architecture in terraces perfectly integrated into the natural slope of the land. Each building is positioned to guarantee intimacy, brightness, and an unobstructed view of the Rhone plain and the Valaisan Alps.Here, you are not just buying an apartment, but a unique living environment that combines nature, panorama, and immediate proximity to the city. Salins offers the tranquility of a sought-after village while enjoying the complete infrastructure of the capital of Valais.Apartment features: • Apartment area: 79.98 m2 • Terrace: 25.69 m2 • Floor: Attic • Private cellar D12 Included • Weighted area: 88.54 m2 • Orientation: North • Number of covered parking spaces: 2 - CHF 20 000 extra per space. Highlights • Unobstructed view: Terrace layout guaranteeing a permanent panoramic view of the Rhone valley, the city of Sion, and the mountains. • Human-scale architecture: Several small, modern buildings instead of a massive building. • Large terraces: Real outdoor living spaces to fully enjoy the Valaisan climate. • Optimal brightness: Carefully planned orientation to maximize sunlight. • The living rooms are equipped with large, sliding glass doors • Personalization of finishes: Choice of floors, kitchens, and sanitary facilities according to allocated budgets. • Supply and drainage are provided in each apartment for the washing machine • Strategic investment: Sought-after location in immediate proximity to Sion, sector with high demand. Budgets • Kitchen: Budget of CHF 15'000.- incl. VAT. • Sanitary appliances: Budget of CHF 8'000.- incl. VAT. • Floors (supply) Tiles (living area/shower/toilet): CHF 45.-/m² incl. VAT. • Floors (supply) Parquet (bedrooms): CHF 60.-/m² incl. VAT. • Kitchen counter: In tiles, budget of CHF 45.-/m² incl. VAT inclusive. Important note: The above budgets are based on the suppliers selected by the architect (LMH Architecture). A change of supplier will result in a reduction of 20% on these amountsThe residenceThe SAORA residence offers 19 PPE apartments in several modern buildings, laid out in cascades on the plot. All apartments benefit from an unobstructed view of the Rhone valley, the city of Sion, and the mountains.It includes: • Common playground of about 512 m2 • Green roofs • Photovoltaic panels on the roof • Private cellars • Covered and outdoor parking spaces • Organized access from Route de la Courtaz The architectural concept prioritizes landscape integration, tranquility, and quality of life.Heating - Sustainability and Energy EfficiencyThe SAORA project relies on cutting-edge technologies to guarantee optimal thermal comfort while controlling costs: • Air-water heat pump: An ecological solution using the heat of the air. • Low-temperature underfloor heating: With individual thermostats in each room for precise control of your comfort. • Photovoltaic energy production on the roof: Installation of solar panels to cover part of the electrical energy needs of the residence (elevators, common areas, heat pump), thus reducing PPE costs. • Green roofs: Promoting biodiversity and optimizing solar energy yield through thermal regulation. • High-efficiency thermal insulation • Triple glazing Salins: A perfect balance between nature and urban proximitySalins, on the right bank of the Rhone, at an altitude of about 820 meters, offers a privileged residential environment dominating the plain and the Alps. • City center of Sion in 5 minutes • Quick access to the A9 highway • Schools, shops, hospitals, and train station nearby • Ski resorts of Nendaz and Veysonnaz in about 30 minutes • Many hiking trails, bisses, and outdoor activities With its sunny microclimate and village atmosphere, Salins represents today one of the most attractive sectors in central Valais.

  • Parking space
  • Balcony / Terrace
  • Garage
  • +3
Christophe Bonjour

Christophe Bonjour

Fondateur - Vente - Conseils en financement

Travel time
-








  • Modern apartment complex with green roofs, balconies, and raised ground floors
  • Modern house, raised ground floor, balcony, terrace, green lawn, mountain view
  • Modern two-story house, white exterior, large windows, terrace, surrounded by greenery
  • Modern house with a carport, 3 cars parked, green lawn, mountains in the background
  • Modern white house, multiple levels, large windows, terrace, garden, mountain view
  • Modern multi-story house, white exterior, large glass windows, green roof terrace, underground parking
  • modern bedroom with large bed, white walls, large windows, plants, rug, bedside tables
  • modern living room with white couch, dining table, wooden floor, white walls, kitchen with marble countertop, modern kitchen appliances
  • modern living room with large windows, balcony, brown sofa, dining table, TV, wooden floor
  • modern living room with large windows, green sofa, dining table, flat screen TV, wooden floor
  • Aerial view of a city with mountains in the background
  • Aerial view of a residential complex with multiple buildings, each with multiple floors, green roofs, and balconies
1 / 12
Modern house, raised ground floor, balcony, terrace, green lawn, mountain view
Modern two-story house, white exterior, large windows, terrace, surrounded by greenery
Modern house with a carport, 3 cars parked, green lawn, mountains in the background
  • Parking space
  • Balcony / Terrace
  • Garage
  • +3
3.5 rooms80m²CHF 575,000.–
Route de la Courtaz 29, 1950 Sion

3.5 room attic apartment for sale in Salins (Lot A12)

3.5 room attic apartment for sale in Salins (Lot A12)Reference: SA-SA-A12DescriptionDiscover this beautiful 3.5 room attic apartment in Salins, located Route de la Courtaz 29, in a quiet and privileged residential area, just a few minutes from the city center of Sion.The apartment is located in the new SAORA residence in Salins and benefits from a contemporary architecture in terraces perfectly integrated into the natural slope of the land. Each building is positioned to guarantee intimacy, brightness, and an unobstructed view of the Rhone plain and the Valaisan Alps.Here, you are not just buying an apartment, but a unique living environment that combines nature, panorama, and immediate proximity to the city. Salins offers the tranquility of a sought-after village while benefiting from the complete infrastructure of the capital of Valais.Apartment features: • Apartment area: 79.98 m2 • Terrace: 25.69 m2 • Floor: Attic • Private cellar A12 Included • Weighted area: 88.54 m2 • Orientation: North • Number of covered parking spaces: 2 - CHF 20,000 extra per space. Highlights • Unobstructed view: Terrace layout guaranteeing a permanent panoramic view of the Rhone valley, the city of Sion, and the mountains. • Human-scale architecture: Several small, modern buildings instead of a massive building. • Large terraces: Real outdoor living spaces to fully enjoy the Valaisan climate. • Optimal brightness: Studied orientation to maximize sunlight. • The living rooms are equipped with large sliding windows • Personalization of finishes: Choice of floors, kitchens, and sanitary facilities according to allocated budgets. • Supply and drainage are provided in each apartment for the washing machine • Strategic investment: Sought-after location in immediate proximity to Sion, sector with high demand. Budgets • Kitchen: Budget of CHF 15,000.- incl. VAT. • Sanitary facilities: Budget of CHF 8,000.- incl. VAT. • Floors (supply) Tiles (living area/shower/toilet): CHF 45.-/m² incl. VAT. • Floors (supply) Parquet (bedrooms): CHF 60.-/m² incl. VAT. • Kitchen counter: In tiles, budget of CHF 45.-/m² incl. VAT incl. Important note: The above budgets are based on the suppliers selected by the architect (LMH Architecture). A change of supplier will result in a reduction of 20% on these amountsThe residenceThe SAORA residence offers 19 PPE apartments in several modern buildings, laid out in cascades on the plot. All apartments enjoy an unobstructed view of the Rhone valley, the city of Sion, and the mountains.It includes: • Common playground of about 512 m2 • Green roofs • Photovoltaic panels on the roof • Private cellars • Covered and outdoor parking spaces • Organized access from Route de la Courtaz The architectural concept prioritizes landscape integration, tranquility, and quality of life.Heating - Sustainability and Energy EfficiencyThe SAORA project relies on cutting-edge technologies to guarantee optimal thermal comfort while controlling costs: • Central air-water heat pump: An ecological solution using the heat of the air. • Low-temperature underfloor heating: With individual thermostats in each room for precise control of your comfort. • Photovoltaic energy production on the roof: Installation of solar panels to cover part of the electrical energy needs of the residence (elevators, common areas, heat pump), thus reducing PPE costs. • Green roofs: Promoting biodiversity and optimizing the yield of solar panels through thermal regulation. • High-performance thermal insulation • Triple glazing Salins: A perfect balance between nature and urban proximitySalins is located on the right bank of the Rhone, at an altitude of about 820 meters, and offers a privileged residential environment dominating the plain and the Alps. • City center of Sion within 5 minutes • Quick access to the A9 highway • Schools, shops, hospitals, and train station nearby • Ski resorts of Nendaz and Veysonnaz within about 30 minutes • Many hiking trails, Bisses, and outdoor activities With its sunny microclimate and village atmosphere, Salins represents today one of the most attractive sectors in central Valais.

  • Parking space
  • Balcony / Terrace
  • Garage
  • +3
Christophe Bonjour

Christophe Bonjour

Fondateur - Vente - Conseils en financement

Travel time
-
1 / 12
  • Parking space
  • Balcony / Terrace
  • Garage
  • +3
4.5 rooms120m²CHF 870,000.–
Route de la Courtaz 29, 1950 Sion

4.5 room attic apartment for sale in Salins (Lot E24)

4.5 room attic apartment for sale in Salins (Lot E24)Reference: SA-SA-E24DescriptionDiscover this beautiful 4.5 room apartment in Salins, located Route de la Courtaz 29, in a quiet and privileged residential area, just a few minutes from the city center of Sion.The apartment is located in the new SAORA residence in Salins and benefits from a contemporary architecture in terraces perfectly integrated into the natural slope of the land. Each building is positioned to guarantee intimacy, brightness and an unobstructed view of the Rhone plain and the Valaisan Alps.Here, you are not just buying an apartment, but a unique living environment that combines nature, panorama and immediate proximity to the city. Salins offers the tranquility of a sought-after village while enjoying the complete infrastructure of the capital of Valais.Characteristics of the apartment: • Apartment area: 120 m2 • Terrace: 53.14 m2 • Floor: Attic • Private cellar E24 Included • Weighted area: 137.71 m2 • Orientation: North • Number of indoor parking spaces: 2 (No. E24) - CHF 25,000 extra (per space). Highlights • Unobstructed view: Terraced arrangement guaranteeing a permanent panoramic view of the Rhone valley, the city of Sion and the mountains. • Human-scale architecture: Several small, modern buildings instead of a massive house. • Large terraces: Real outdoor living spaces to fully enjoy the Valaisan climate. • Optimal brightness: Carefully planned orientation to maximize sunlight. • The living rooms are equipped with large, sliding windows • Personalization of finishes: Choice of floors, kitchens and sanitary facilities according to allocated budgets. • Existing supply and drainage in each apartment for the washing machine • Strategic investment: Sought-after location in immediate proximity to Sion, sector with high demand. Budgets • Kitchen: Budget of CHF 20,000.- incl. VAT. • Sanitary facilities: Budget of CHF 16,000.- incl. VAT. • Floors (delivery) Tiles (living area/shower/toilet): CHF 45.-/m² incl. VAT. • Floors (delivery) Parquet (bedrooms): CHF 60.-/m² incl. VAT. • Kitchen counter: Made of tiles, budget of CHF 45.-/m² incl. VAT incl. Important note: The above budgets are based on the suppliers selected by the architect (LMH Architecture). A change of supplier will result in a reduction of 20% on these amountsThe residenceThe SAORA residence offers 19 PPE apartments in several modern buildings, arranged in a cascade on the plot. All apartments benefit from an unobstructed view of the Rhone valley, the city of Sion and the mountains.It includes: • Common playground of about 512 m2 • Green roofs • Photovoltaic panels on the roof • Private cellars • Covered and outdoor parking spaces • Organized access from Route de la Courtaz The architectural concept prioritizes landscape integration, tranquility and quality of life.Heating - Sustainability and Energy EfficiencyThe SAORA project relies on cutting-edge technologies to guarantee optimal thermal comfort while controlling costs: • Central air-water heat pump: An ecological solution using the heat of the air. • Low-temperature underfloor heating: With individual thermostats in each room for precise control of your comfort. • Photovoltaic energy production on the roof: Installation of solar modules to cover part of the electrical energy needs of the residence (elevators, common areas, heat pump), thus reducing PPE costs. • Green roofs: Promoting biodiversity and optimizing the yield of solar modules through thermal regulation. • High-efficiency thermal insulation • Triple glazing Salins: A perfect balance between nature and urban proximitySalins, on the right bank of the Rhone, at an altitude of about 820 meters, offers a privileged residential environment dominating the plain and the Alps. • Sion city center in 5 minutes • Quick access to the A9 motorway • Schools, shops, hospitals and train station nearby • Nendaz and Veysonnaz ski stations in about 30 minutes • Many hiking trails, bisses and outdoor activities With its sunny microclimate and village atmosphere, Salins today represents one of the most attractive sectors in central Valais.

  • Parking space
  • Balcony / Terrace
  • Garage
  • +3
Christophe Bonjour

Christophe Bonjour

Fondateur - Vente - Conseils en financement

Travel time
-
  • Modern apartment complex with green roofs, balconies, and raised ground floors
  • Modern house, raised ground floor, balcony, terrace, mountain view
  • Modern two-story house, white exterior, large windows, terrace, surrounded by greenery
  • Modern house with a carport, 3 cars parked, green lawn, mountains in the background
  • Modern white house, multiple levels, large windows, balcony, garden, mountain view
  • Modern multi-story house, white exterior, large glass windows, green roof terrace, underground parking
  • modern bedroom with large bed, white walls, large windows, plants, rug, bedside tables
  • modern living room with white couch, dining table, wooden floor, white walls, kitchen with marble countertop, modern kitchen appliances
  • modern living room with large windows, balcony, brown sofa, dining table, TV, wooden floor
  • modern living room with large windows, green sofa, dining table, flat screen TV, wooden floor
  • Aerial view of a city with mountains in the background
  • Aerial view of a residential complex with multiple buildings, each labeled with letters and numbers, raised ground floor, balconies, and green spaces
1 / 12
Modern house, raised ground floor, balcony, terrace, mountain view
Modern two-story house, white exterior, large windows, terrace, surrounded by greenery
Modern house with a carport, 3 cars parked, green lawn, mountains in the background
  • Parking space
  • Balcony / Terrace
  • Garage
  • +3
4.5 rooms120m²CHF 870,000.–
Route de la Courtaz 29, 1950 Sion

4.5-room attic apartment for sale in Salins (Lot G13)

4.5-room attic apartment for sale in Salins (Lot G13)Reference: SA-SA-G13DescriptionDiscover this beautiful 4.5-room apartment in Salins, located Route de la Courtaz 29, in a quiet and privileged residential area, just a few minutes from the city center of Sion.The apartment is located in the new SAORA residence in Salins and benefits from a contemporary architecture in terraces perfectly integrated into the natural slope of the land. Each building is positioned to guarantee intimacy, brightness, and an unobstructed view of the Rhone plain and the Valaisan Alps.Here, you're not just buying an apartment, but a unique living environment that combines nature, panorama, and immediate urban proximity. Salins offers the tranquility of a sought-after village while enjoying the complete infrastructure of the Valais capital.Apartment features: • Apartment area: 120 m2 • Terrace: 53.14 m2 • Floor: Attic • Private cellar G13 included • Weighted area: 137.71 m2 • Orientation: North • Number of indoor parking spaces: 2 (No. G13) - CHF 22,000 extra (per space). Highlights • Unobstructed view: Terraced arrangement guaranteeing a permanent panorama of the Rhone valley, the city of Sion, and the mountains. • Architecture on a human scale: Several small, modern buildings instead of a massive building. • Large terraces: Real outdoor living spaces to fully enjoy the Valais climate. • Optimal brightness: Carefully planned orientation to maximize sunlight. • The living rooms are equipped with large, sliding windows • Personalization of finishes: Choice of floors, kitchens, and sanitary facilities according to allocated budgets. • Existing connections for washing machines in each apartment • Strategic investment: Sought-after location in immediate proximity to Sion, a sector with high demand. Budgets • Kitchen: Budget of CHF 20,000.- incl. VAT. • Sanitary fixtures: Budget of CHF 16,000.- incl. VAT. • Flooring (supply) Tiles (living area/shower/toilet): CHF 45.-/m² incl. VAT. • Flooring (supply) Parquet (bedrooms): CHF 60.-/m² incl. VAT. • Kitchen countertop: With tiles, budget of CHF 45.-/m² incl. VAT. Important note: The above budgets are based on the suppliers selected by the architect (LMH Architecture). A change of supplier will result in a reduction of 20% on these amountsThe residenceThe SAORA residence offers 19 PPE apartments in several modern buildings, arranged in a terraced manner on the plot. All apartments have an unobstructed view of the Rhone valley, the city of Sion, and the mountains.It includes: • Common playground of about 512 m2 • Green roofs • Photovoltaic panels on the roof • Private cellars • Covered and outdoor parking spaces • Organized access from Route de la Courtaz The architectural concept prioritizes landscape integration, tranquility, and quality of life.Heating - Sustainability and Energy EfficiencyThe SAORA project relies on cutting-edge technologies to ensure optimal thermal comfort while controlling costs: • Central air-water heat pump: An ecological solution using the heat of the air. • Low-temperature underfloor heating: With individual thermostats in each room for precise control of your comfort. • Photovoltaic energy production on the roof: Installation of solar panels to cover part of the electrical energy needs of the residence (elevators, common areas, heat pump), thus reducing PPE costs. • Green roofs: Promoting biodiversity and optimizing the yield of solar panels through thermal regulation. • High-efficiency thermal insulation • Triple glazing Salins: A perfect balance between nature and urban proximitySalins is located on the right bank of the Rhone, at an altitude of about 820 meters, and offers a privileged residential environment dominating the plain and the Alps. • City center of Sion within 5 minutes • Quick access to the A9 highway • Schools, shops, hospitals, and train station nearby • Ski resorts of Nendaz and Veysonnaz within about 30 minutes • Many hiking trails, Bisse, and outdoor activities With its sunny microclimate and village atmosphere, Salins is today one of the most attractive sectors in central Valais.

  • Parking space
  • Balcony / Terrace
  • Garage
  • +3
Christophe Bonjour

Christophe Bonjour

Fondateur - Vente - Conseils en financement

Travel time
-
  • Modern apartment complex with green roofs, balconies, and raised ground floors
  • Modern house, raised ground floor, balcony, terrace, mountain view
  • Modern two-story house, white exterior, large windows, terrace, surrounded by greenery
  • Modern house with a carport, 3 cars parked, green lawn, mountains in the background
  • Modern white house, multiple levels, large windows, balcony, garden, mountain view
  • Modern multi-story house, white exterior, large glass windows, green roof terrace, underground parking
  • modern bedroom with large bed, white walls, large windows, plants, rug, bedside tables
  • modern living room with white couch, dining table, wooden floor, white walls, kitchen with marble countertop, modern kitchen appliances
  • modern living room with large windows, balcony, brown sofa, dining table, TV, wooden floor
  • modern living room with large windows, green sofa, dining table, flat screen TV, wooden floor
  • Aerial view of a city with mountains in the background
  • Aerial view of a residential complex with multiple buildings, each labeled with letters and numbers, raised ground floor, balconies, and green spaces
1 / 12
Modern house, raised ground floor, balcony, terrace, mountain view
Modern two-story house, white exterior, large windows, terrace, surrounded by greenery
Modern house with a carport, 3 cars parked, green lawn, mountains in the background
  • Parking space
  • Balcony / Terrace
  • Garage
  • +3
2.5 rooms60m²CHF 425,000.–
Route de la Courtaz 29, 1950 Sion

Apartment 2.5 rooms for sale in Salins (Lot E13)

Apartment 2.5 rooms for sale in Salins (Lot E13)Reference: SA-SA-E13DescriptionDiscover this beautiful apartment with 2.5 rooms in Salins, located Route de la Courtaz 29, in a quiet and privileged residential area, just a few minutes from the city center of Sion.The apartment is located in the new SAORA residence in Salins and benefits from a contemporary architecture in terraces perfectly integrated into the natural slope of the land. Each building is positioned to guarantee intimacy, brightness, and an unobstructed view of the Rhone valley and the Valaisan Alps.Here, you are not just buying an apartment, but a unique living environment that combines nature, panorama, and immediate proximity to the city. Salins offers the tranquility of a sought-after village while enjoying the complete infrastructure of the Valais capital.Apartment features: • Apartment area: 60 m2 • Terrace: 20.94 m2 • Floor: 1st floor • Private cellar E13 included • Pondérée area: 66.98 m2 • Orientation: North • Number of indoor parking spaces: 1 (No. E13) - CHF 25,000 extra. Highlights • Unobstructed view and dominant position: Terrace arrangement guaranteeing a permanent panorama of the Rhone valley, the city of Sion, and the mountains. • Architecture on a human scale: Several small, modern buildings instead of a massive building. • Large terraces: Real outdoor living spaces to fully enjoy the Valais climate. • Optimal brightness: Carefully planned orientation to maximize sunlight. • The living rooms are equipped with large, sliding windows • Personalization of finishes: Choice of floors, kitchens, and sanitary facilities according to allocated budgets. • Pre-existing connections for a washing machine in each apartment • Strategic investment: Sought-after location in immediate proximity to Sion, sector with high demand. Budgets • Kitchen: Budget of CHF 13,000.- incl. VAT. • Sanitary fixtures: Budget of CHF 8,000.- incl. VAT. • Flooring (supply) Tiles (living area/shower/toilet): CHF 45.-/m² incl. VAT. • Flooring (supply) Parquet (bedrooms): CHF 60.-/m² incl. VAT. • Kitchen countertop: Made of tiles, budget of CHF 45.-/m² incl. VAT incl. Important note: The above budgets are based on the suppliers selected by the architect (LMH Architecture). A change of supplier would result in a reduction of 20% on these amounts.The residenceThe SAORA residence offers 19 PPE apartments distributed in several modern buildings, arranged in cascades on the plot. All apartments enjoy an unobstructed view of the Rhone valley, the city of Sion, and the mountains.It includes: • Common playground of about 512 m2 • Green roofs • Photovoltaic panels on the roof • Private cellars • Covered and outdoor parking spaces • Organized access from Route de la Courtaz The architectural concept prioritizes landscape integration, tranquility, and quality of life.Heating - Sustainability and Energy EfficiencyThe SAORA project relies on cutting-edge technologies to guarantee optimal thermal comfort while controlling costs: • Central air-water heat pump: An ecological solution using the heat of the air. • Low-temperature underfloor heating: With individual thermostats in each room for precise control of your comfort. • Photovoltaic energy production on the roof: Installation of solar panels to cover part of the electrical energy needs of the residence (elevators, common areas, heat pump), thus reducing PPE costs. • Green roofs: Promoting biodiversity and optimizing the yield of solar panels through thermal regulation. • High-performance thermal insulation • Triple glazing Salins: A perfect balance between nature and urban proximitySalins is located on the right bank of the Rhone, at an altitude of about 820 meters, and offers a privileged residential environment dominating the plain and the Alps. • City center of Sion within 5 minutes • Quick access to the A9 highway • Schools, shops, hospitals, and train station nearby • Ski resorts of Nendaz and Veysonnaz within about 30 minutes • Many hiking trails, Bisse, and outdoor activities With its sunny microclimate and village atmosphere, Salins represents today one of the most attractive sectors in central Valais.

  • Parking space
  • Balcony / Terrace
  • Garage
  • +3
Christophe Bonjour

Christophe Bonjour

Fondateur - Vente - Conseils en financement

Travel time
-

Suggested properties for you based on search results