5 results - Properties for sale with Elevator: 1895 (Vionnaz)

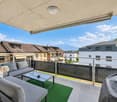
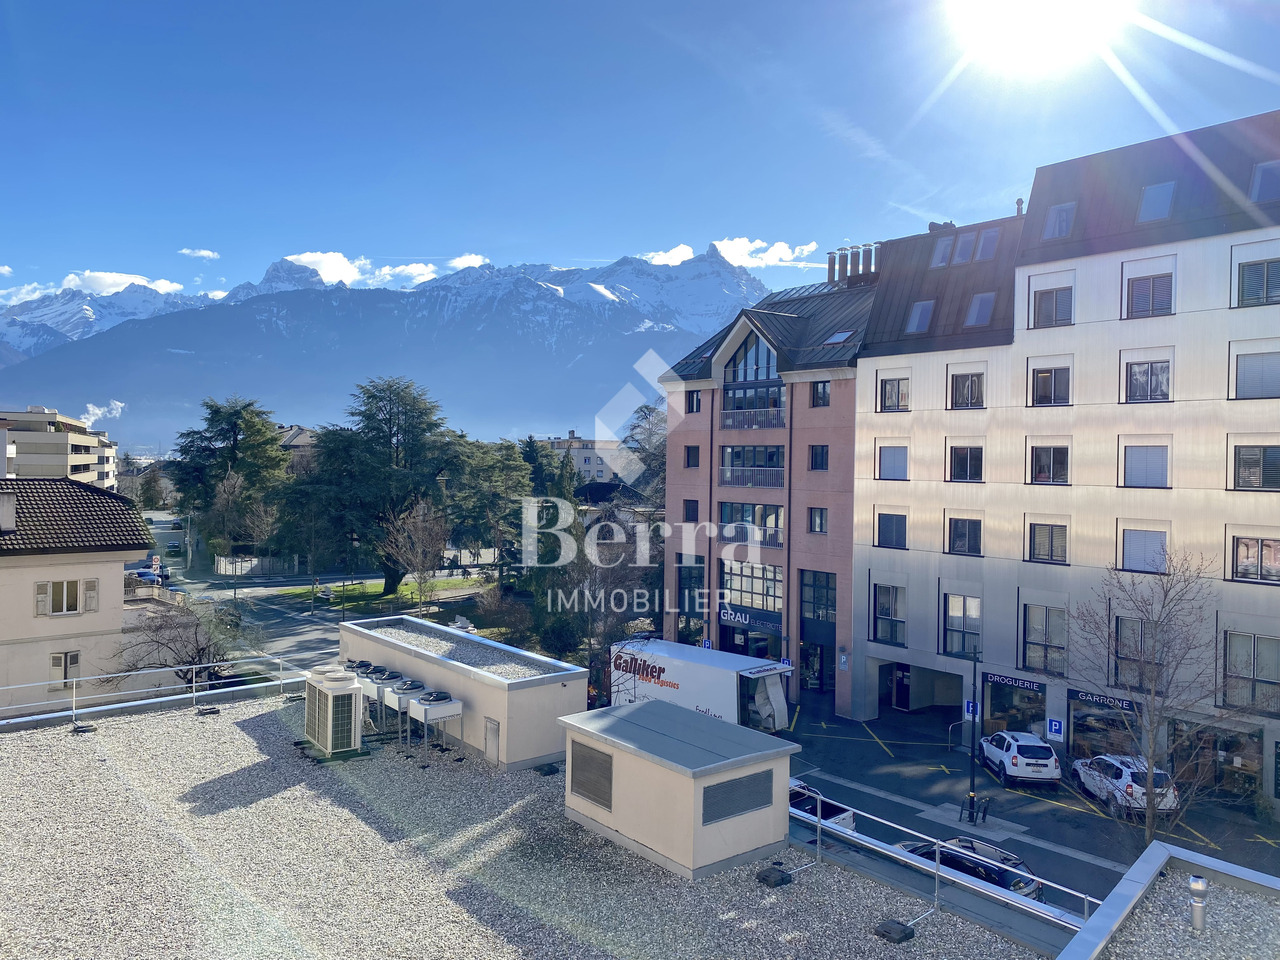
  • Modern balcony with large grey tiles, glass sliding door, metal railing, and view of neighboring houses.
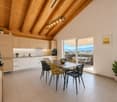
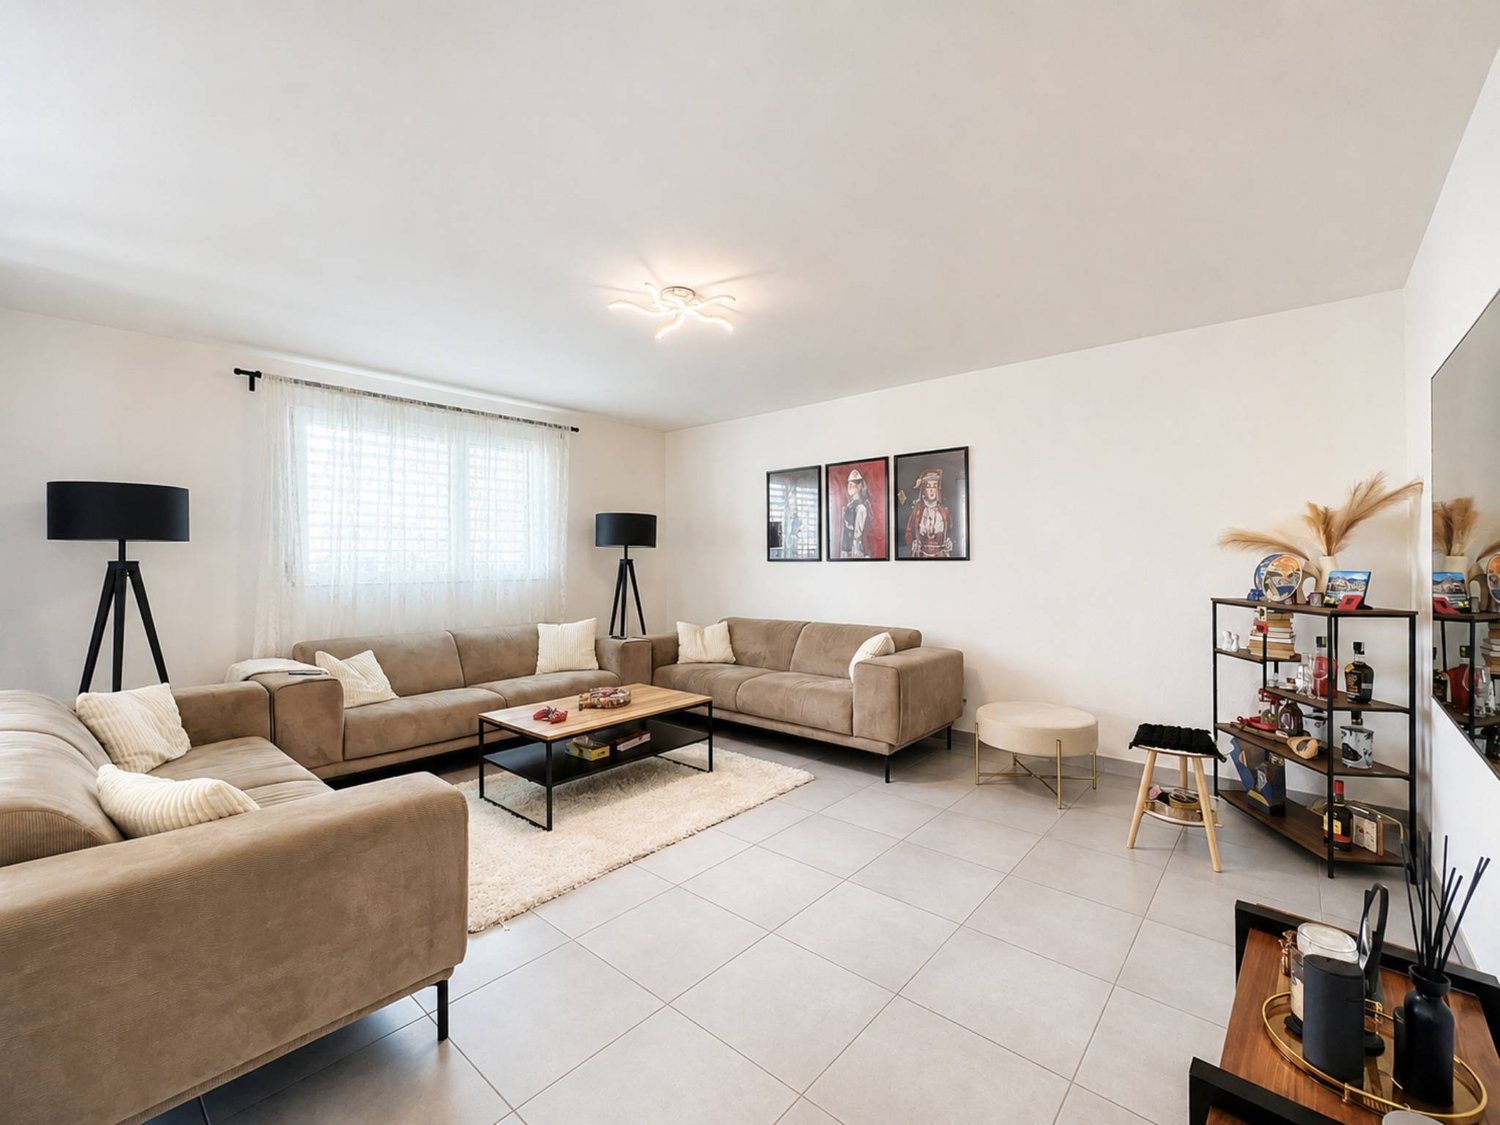
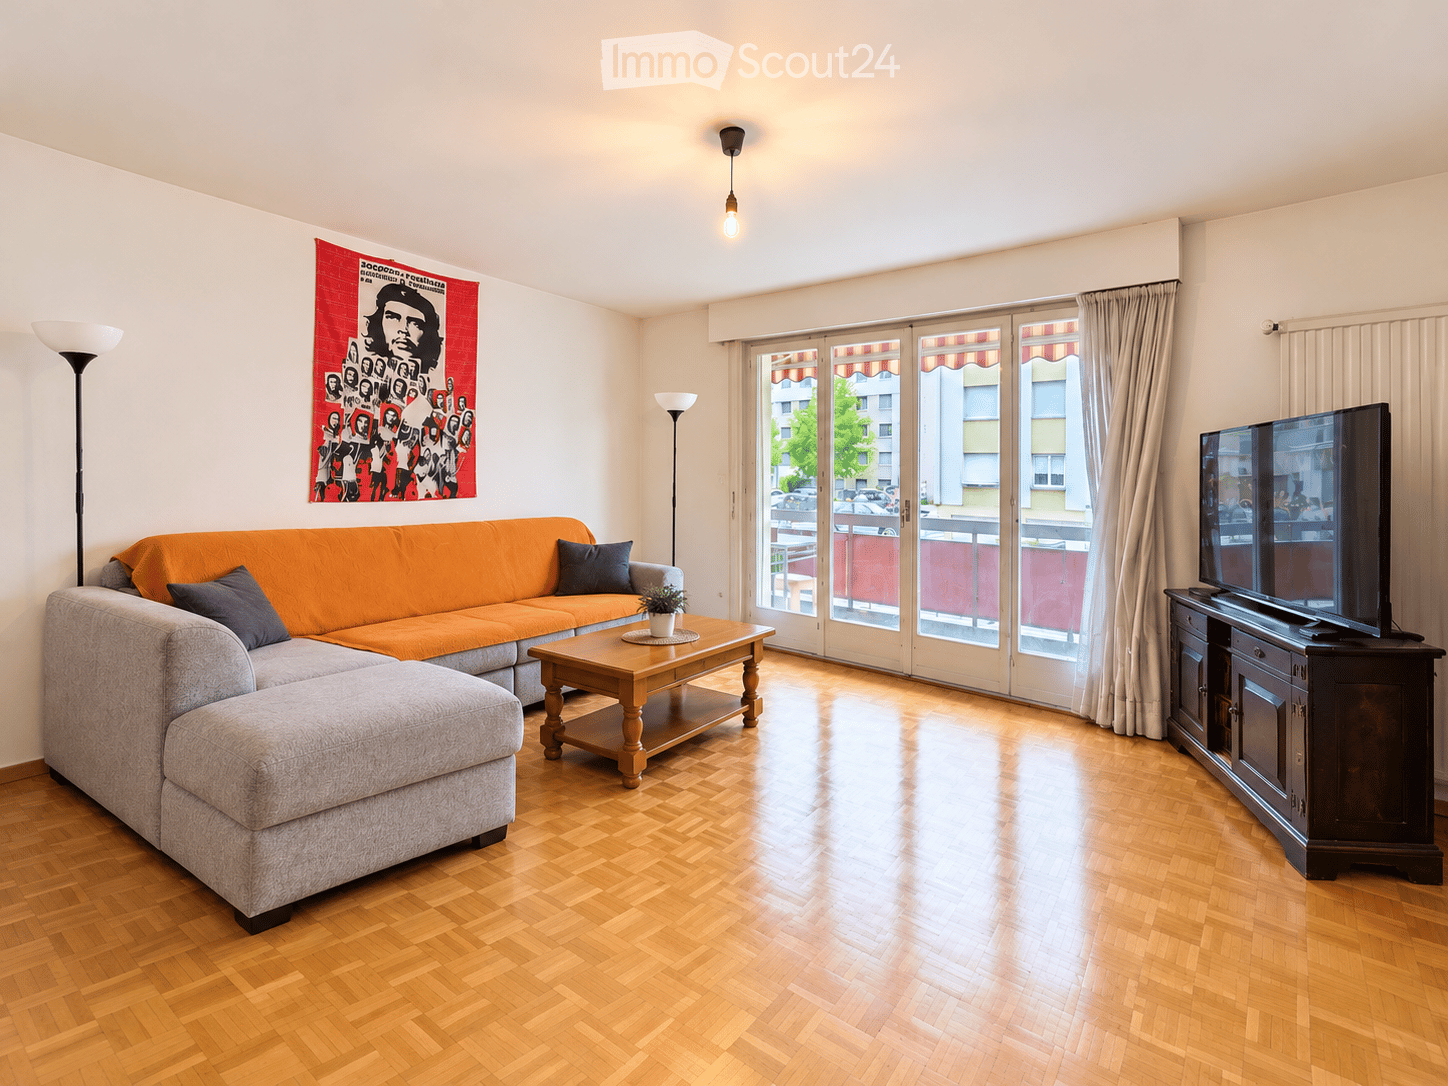
  • Empty room with tiled floor, white walls, and a large sliding glass door leading to a balcony.
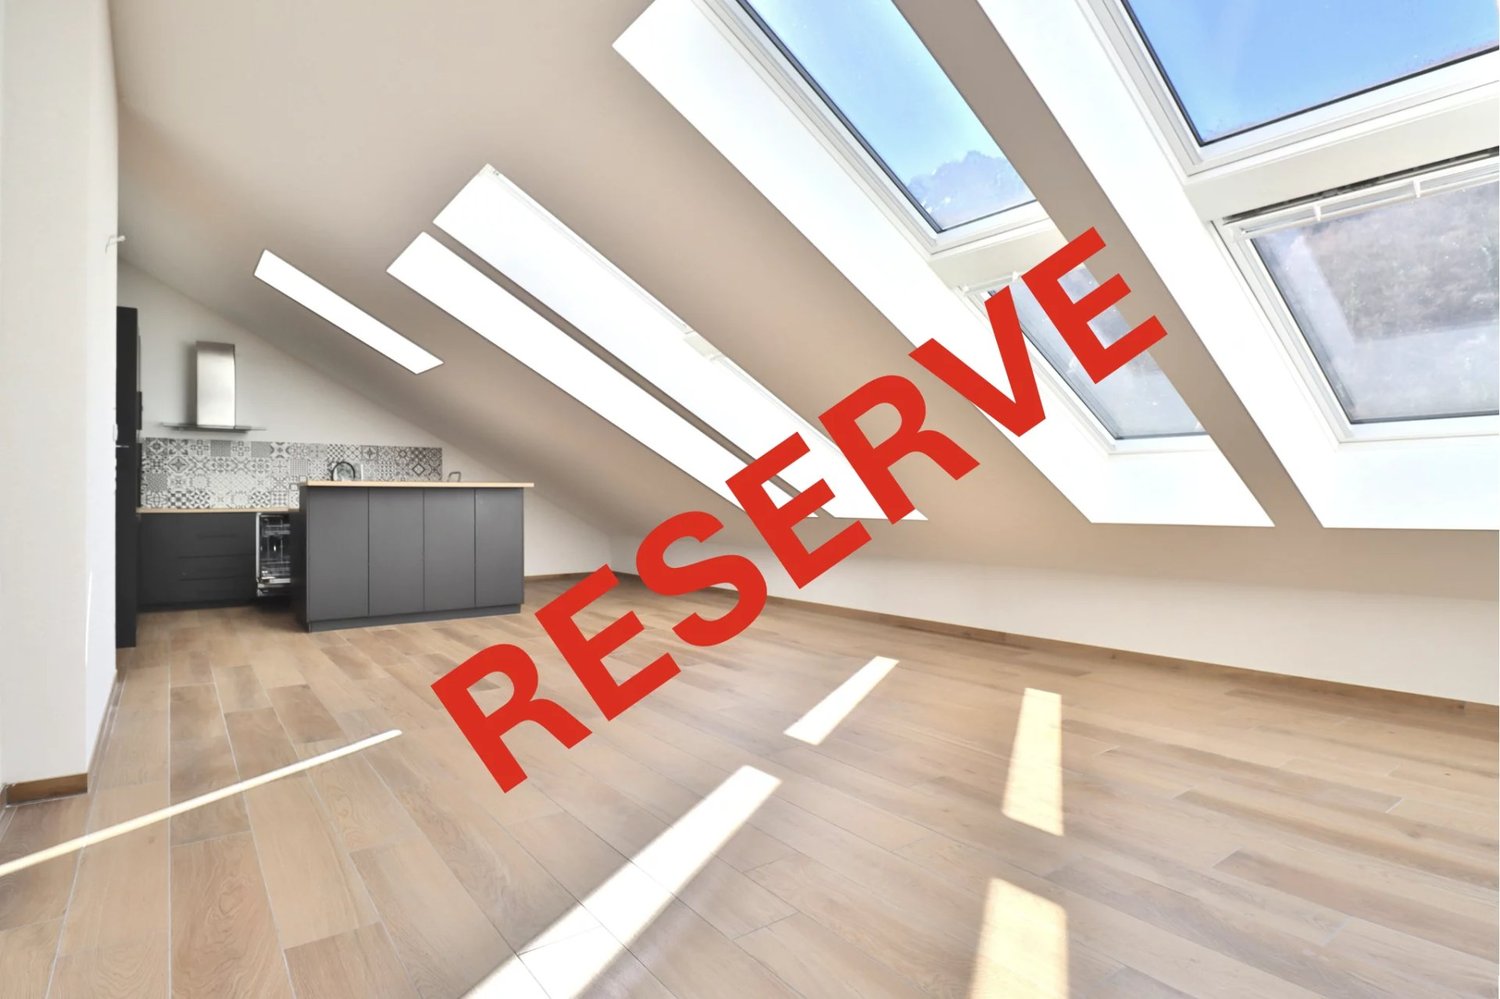
  • Empty room with wooden flooring, white walls, and large windows allowing natural light. The room is unfurnished and appears to be part of a larger space.
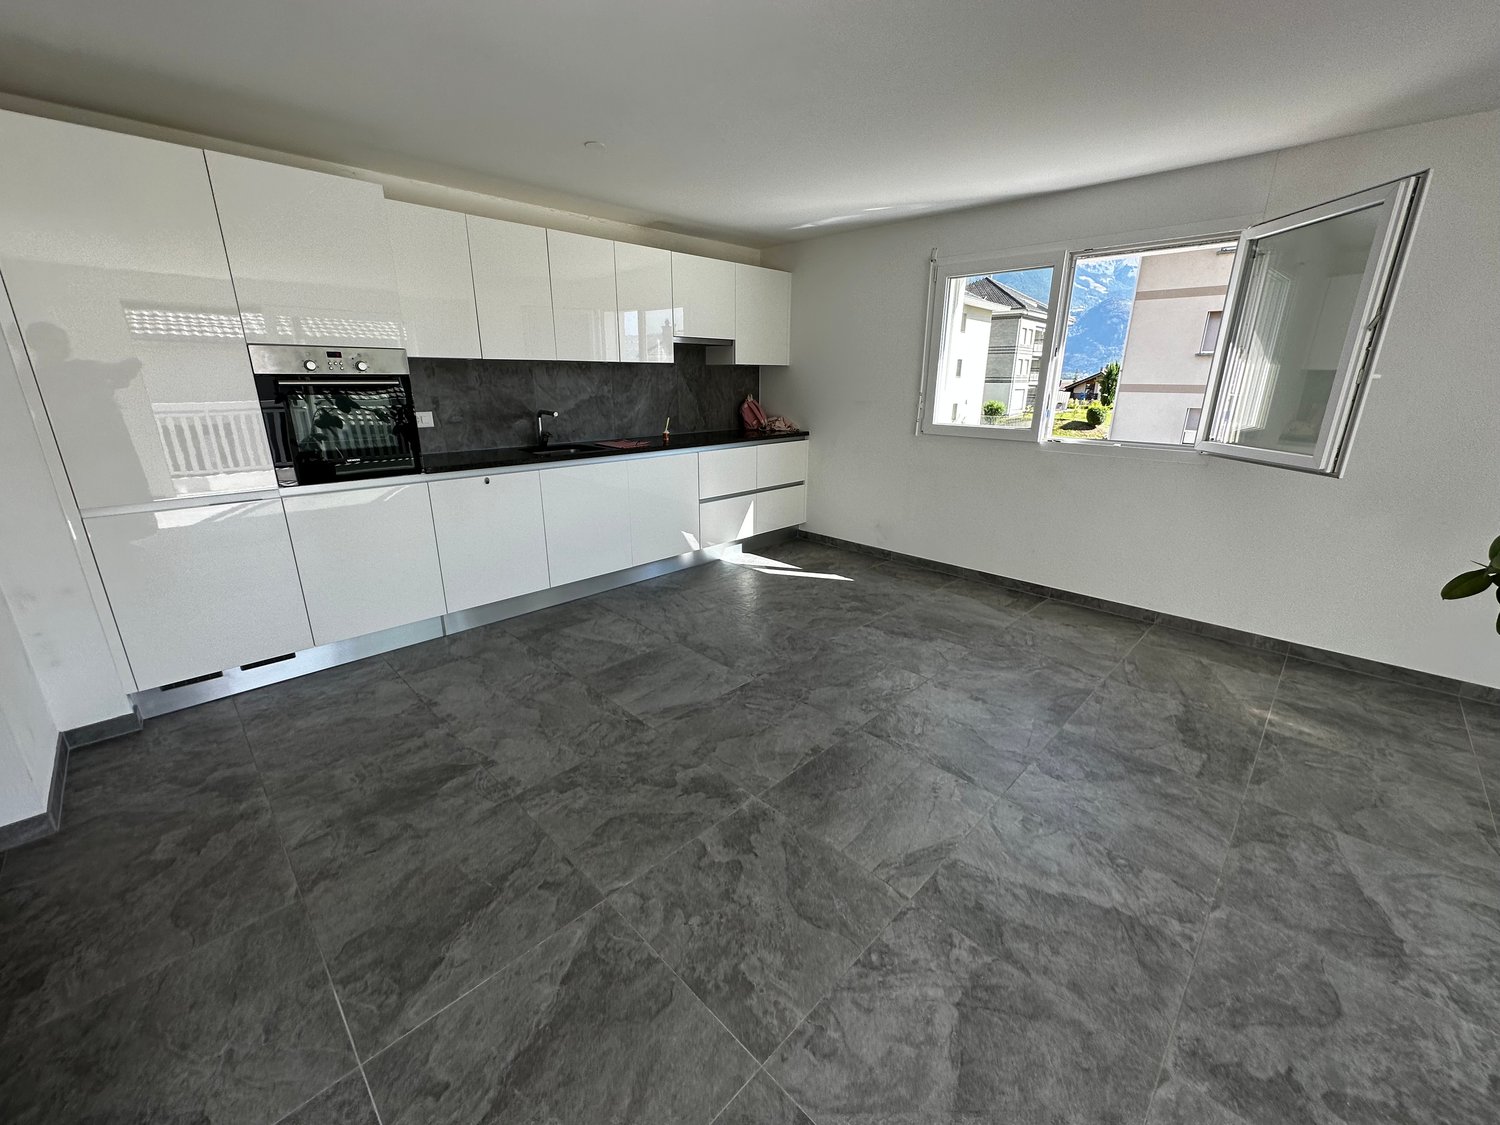
  • Empty room with tiled floor and white walls, no furniture or equipment.
  • Modern kitchen with light wooden cabinets, white lower cabinets, tiled floor, and a large window with a view of the outdoor area.
  • Empty room with wooden flooring and white walls, featuring a window with a scenic view.
  • Modern bathroom with a white sink, bathtub, and showerhead. Features tiled walls and floor, a built-in shelf, and a mirror above the sink.
  • Modern bathroom with a white sink, mirror with built-in shelf, and a glass-enclosed shower with a handheld showerhead.
1 / 8
4.5 rooms98m²CHF 645,000.–
Top
Chemin du Langins, 1895 Vionnaz

Bright 4.5-room apartment with balcony in Vionnaz

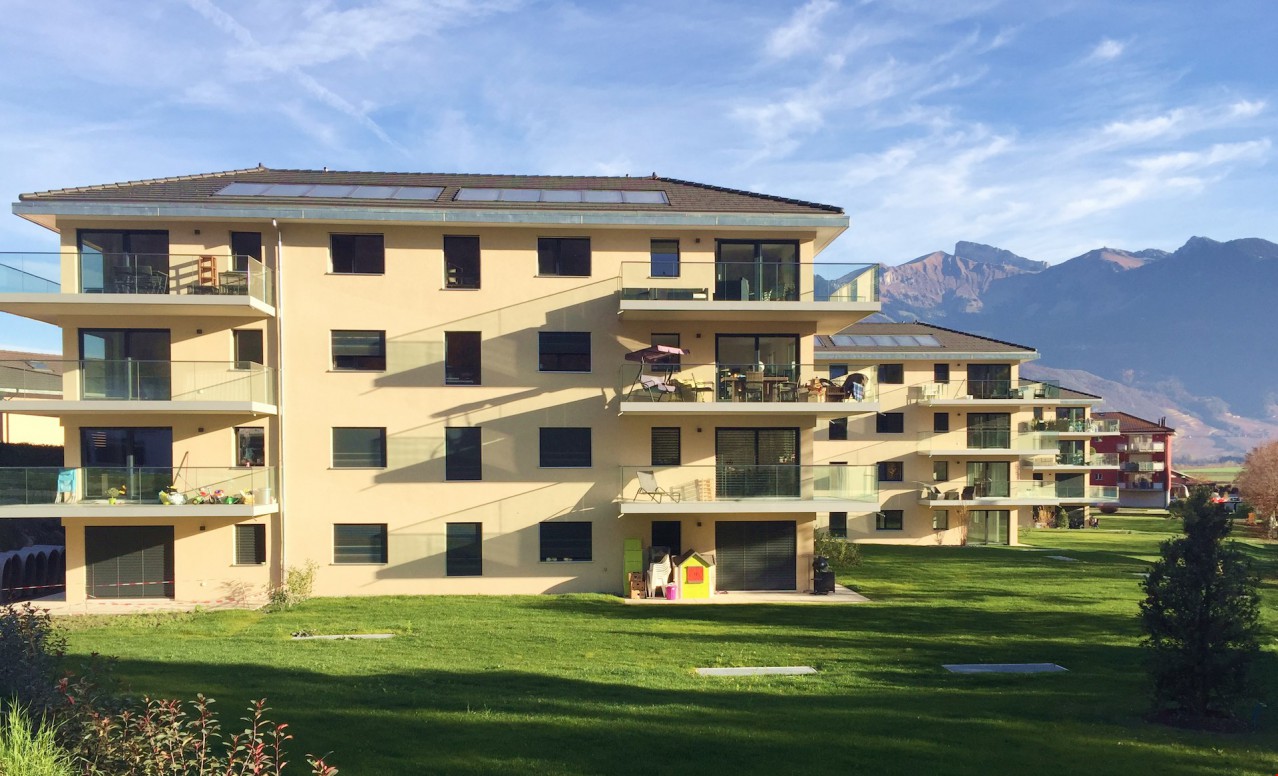
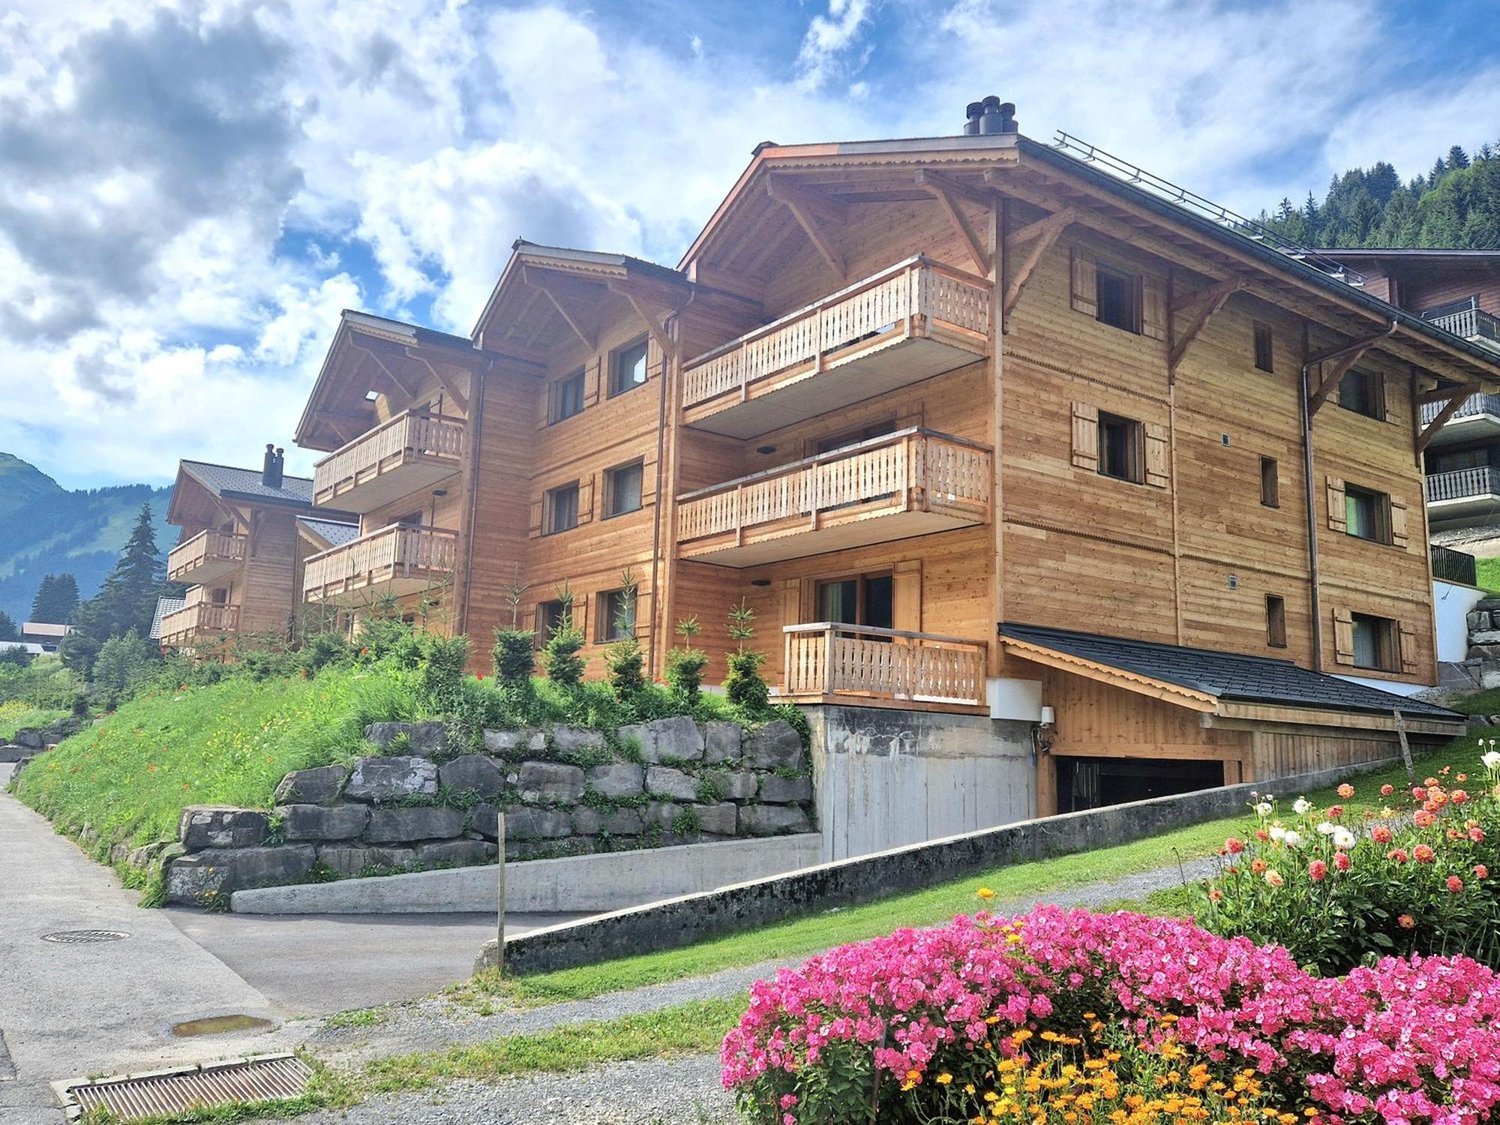
Discover this beautiful 4.5-room apartment on the 1st floor of a modern residence built in 2016, in the green and peaceful setting of Vionnaz in Valais. Available immediately, this apartment will seduce families with its many quality features.The apartment offers you: • Generous living area: 98 m² of bright living space with tiled floors and white walls, providing an ideal backdrop to personalize your interior according to your tastes. Parquet in the bedrooms. The apartment will be in a new condition (repainted, new appliances, and the kitchen fronts chosen by the potential buyer). • Balcony: Enjoy a private outdoor space of 15m² with a beautiful view, ideal for relaxing and enjoying the sunny days. • Garage: 2 spaces in the garage at a price of 45,000.- for both, in addition to the purchase price and mandatory • Elevator: The building is equipped with an elevator, ensuring easy access to all floors. • Family-friendly: An environment designed to accommodate children in the best possible conditions. Location and environment: Nestled in the calm of Chemin du Langins, this apartment benefits from a very quiet environment, both day and night. In the summer, the sun is generous, perfect for enjoying the balcony and outdoor spaces. The Vionnaz bus stop is just 5 minutes on foot, making daily commutes easier. The Les Fontanies school is accessible in 6 minutes on foot, a major asset for families with children.This apartment represents a rare opportunity to acquire a modern, functional, and well-located property in a Valaisan village with authentic charm. Don't miss this chance to settle into an exceptional living environment!

Travel time
-
More objects in your automatically expanded search area
19 results - Radius: + 10km
New building
1 / 19
  • Balcony / Terrace
  • Garage
  • View
  • +4
4.5 rooms120m²CHF 810,000.–
Premium
Route du Simplon, 1852 Roche

4.5-room apartments in a charming residence in Roche

New residence in Roche with 18 apartments.The residence offers apartments with 2.5 / 3.5 and 4.5 rooms.Delivery is scheduled for the end of 2026.Several 3.5 and 4.5 rooms are available on the different floors.Selling price: • 2.5 rooms: Sold • 3.5 rooms: from CHF 660'000.- • 4.5 rooms: from CHF 810'000.- Description: • The interior finishes are of high quality • Floor heating / heat pump • Photovoltaic panels • Bicycle room. One room in the basement and one room on the ground floor • Connection for washing machine in the apartment • Common laundry room • Electric car charging station possible (option) • One indoor parking space in addition to the selling price; CHF 35’000.- • Option to purchase an outdoor parking space in addition to the selling price; CHF 20’000.- (3 outdoor spaces are available) • Option to purchase an indoor parking space in addition to the selling price; CHF 5’000.- (2 motorcycle spaces are available) Amenities: • Riviera-Chablais hospital and Lake Geneva 5 minutes by car • Schools, Collège de Prés-Clos and Collège des Salines 5 minutes on foot • CFF stop and bus stop 5 minutes on foot • Highway entrance 5 minutes by car If you need to sell a property to buy your new property, we offer you more than 20 years of experience in the sales field. We have developed a unique presentation with our Virtual Tours of the properties. Our strengthened presence on real estate portals makes us an ideal partner.Information and visits with Thierry Lenoir at 079 476 08 11

  • Balcony / Terrace
  • Garage
  • View
  • +4
Travel time
-
Dany Morel

Dany Morel

1 / 11
Dany Morel

Dany Morel

  • Balcony / Terrace
  • Elevator
2.5 rooms67m²CHF 340,000.–
Top
1854 Leysin

Charming 2.5-room apartment with large terrace

Let yourself be charmed by this very nice apartment on the 1st floor of a well-maintained PPE. Located on the heights of the Leysin station and offering a magnificent unobstructed view, this property has all the assets to seduce mountain lovers.This 2.5-room apartment has been renovated and offers very good comfort with quality materials. Its large, sunny terrace of 32 m2 allows you to admire the Vaudois and Valais mountains.The distribution of this apartment is as follows: • Entrance hall • Living room of 20 m2 • Bedroom of 10 m2 • Kitchen of 8 m2 with small balcony • Bathroom • Large terrace of 32 m2 with storage space Various: • Individual heating counter • Private cellar and collective laundry room Garage box optional and mandatory: CHF 30'000.- Monthly PPE charges: CHF 460.- (including renovation fund)Selling price: CHF 370'000.-Apartment: CHF 340'000.-Garage: CHF 30'000.-List of apartment renovations: • Complete kitchen 2017 • Bathroom 2017 • Double glazing 2015 • Fireplace • Terrace • OIBT inspection 2017 Located 2 minutes by car (8 minutes on foot) from the ski lifts, this apartment offers a peaceful setting. The dynamic Leysin station offers a sports center, shops, and a magnificent ski area. You can access this station by car from Aigle in 20 minutes or by public transport in 25 minutes.Do you want to get more information, visit it? Contact me by phone, email or visit us in one of our agencies in the Chablais (Collombey-Muraz or Torgon) and we will be happy to advise you. Find all our properties on www.valimmobilier.ch - free evaluation of your property, professional, bright and high-quality photos, aerial photos and optimal property enhancement.
  • Balcony / Terrace
  • Elevator
Yves Parvex

Yves Parvex

1 / 11
Yves Parvex

Yves Parvex

  • Balcony / Terrace
  • View
  • Elevator
  • +2
5.5 rooms207m²CHF 1,293,000.–
Top
1870 Monthey

Monthey, La Kaazelle 5.5 rooms in an eco-responsible promotion

CONSTRUCTION START IN JULY 2026Valimmobilier SA is pleased to introduce: La Kaazelle - new eco-responsible promotion in the heart of the city of MontheyThis new construction project for a small building with 15 apartments is located just a few steps from the city center, shops, and schools, between two parks of the city in a green setting. This new building will be built by recognized entrepreneurs of the region in mixed wood-concrete construction. It benefits from district heating to minimize the costs of the condominium. Each apartment has a loggia or a large terrace as well as a balcony.Ideally located facing a public park, this new promotion offers calm and tranquility as well as optimal sunlight. The living rooms are bright and very pleasant with large triple-glazed windows. The building is accessible to people with reduced mobility and will offer its future inhabitants a very pleasant living environment. To facilitate understanding of the project and better project oneself into the spaces, a 3D model is available at the Valimmobilier du Chablais agency in Collombey. It offers a detailed and realistic visualization of the project from different angles, which helps to understand the volumes, spaces, and atmosphere of the future construction.The distribution of apartment A3 is as follows: • Entrance hall of 10.7 m2 with built-in closets and space for a washing machine • Bright living room of 57.0 m2 with open kitchen to the living room and access to the balcony and loggia of 17 m2 • 1 bedroom/office of 15.5 m2 adjacent to the living room which could be combined with the living room for more space • 3 bedrooms of 12.7, 14.4, 15.1 m2 • Bathroom of 5.3 m2 • Shower of 4.8 m2 with direct access from the bedroom or hallway • Balcony-terrace of 54 m2 • Loggia of 11 m2 with storage closet (max 130 cm high) • Private roof terrace of 82 m2 Parking space (additional): • 1 x indoor parking space ~ CHF 37'000.- (obligatory, price varies depending on size and equipment) • 1 x outdoor parking space CHF 15'000.- (not obligatory) Additional features: • Private cellar • Common wine cellar • Common storage room for bicycles and strollers • Common outdoor area Characteristics: • Balcony, loggia, and roof terrace • Living room with possibility of installing a wood stove • High-quality finishes chosen by the buyers (parquet, sanitary, kitchen, peripheral walls in white or melze, ...) • 2 minutes from the city center • Floor heating through the Thermorezo SATOM system • Washing machine in the apartment (supplied by the architect) • Elevator and access for people with reduced mobility • Close to shops, schools, amenities, and health center Selling price: from CHF 1'330'000Apartment: CHF 1'293'000Parking spaces: CHF 37'000 indoor ~ depending on sizeCHF 15'000 outdoor (not obligatory)Units of this new promotion (weighted area):Building AUnit 30 - apartment A0.1 - ground floor - 3.5 rooms - 109.0 m2 - ReservedUnit 31 - apartment A0.2 - ground floor - 2.5 rooms - 76.5 m2 - ReservedUnit 34 - apartment A1.1 - 1st floor - 3.5 rooms - 105.7 m2 - ReservedUnit 35 - apartment A1.2 - 1st floor - 2.5 rooms - 75.0 m2 - ReservedUnit 38 - apartment A2.1 - 2nd floor -...
  • Balcony / Terrace
  • View
  • Elevator
  • +2
Florian Bureau

Florian Bureau

1 / 9
Florian Bureau

Florian Bureau

  • Balcony / Terrace
  • View
  • Elevator
  • +1
4.5 rooms119m²CHF 1,130,000.–
Top
Route de l'Eglise 45, 1897 Bouveret

New Promotion - 4.5 rooms - ground floor garden with unobstructed lake view

Book your apartment today! A privileged living environment between lake and mountainsAcor Immobilier is pleased to present the new promotion Les Terrasses du Lac, a contemporary residence consisting of 27 apartments from 2.5 to 4.5 rooms, ideally located in Le Bouveret, just a few steps from the shores of Lake Geneva.Designed to offer optimal living comfort, the project seduces with its elegant architecture, its generous outdoor spaces and its large windows that bring beautiful natural light throughout the day.Each apartment benefits from a careful design, prioritizing functional spaces, quality materials and modern amenities that meet current requirements for comfort and energy efficiency.The residence also has a communal pool, a true relaxation area reserved for residents, offering a particularly pleasant living environment during the beautiful season.Les Terrasses du Lac represent a rare opportunity in a privileged environment between Lake Geneva and the Alps.Ground floor villa garden with 4.5 rooms and unobstructed lake view LOT A 99.02: Entrance hall with storage closetOpen, equipped kitchenLiving room with access to terrace and garden with lake viewGuest toilet and laundry columnTwo bedrooms with access to the patioParental bedroom with shower and toilet with access to the terrace with lake view One bathroom with toilet, bathtubOutdoor areas Northeast terrace with lake viewNortheast garden with lake viewPatioOutbuildings Including basementInterior and exterior parking spaces available 1x covered outdoor parking space extra. CHF 25,000.- 1x interior parking space extra. CHF 50,000.-Limited availability !Contact us today for more information

  • Balcony / Terrace
  • View
  • Elevator
  • +1
Travel time
-
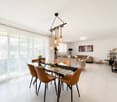
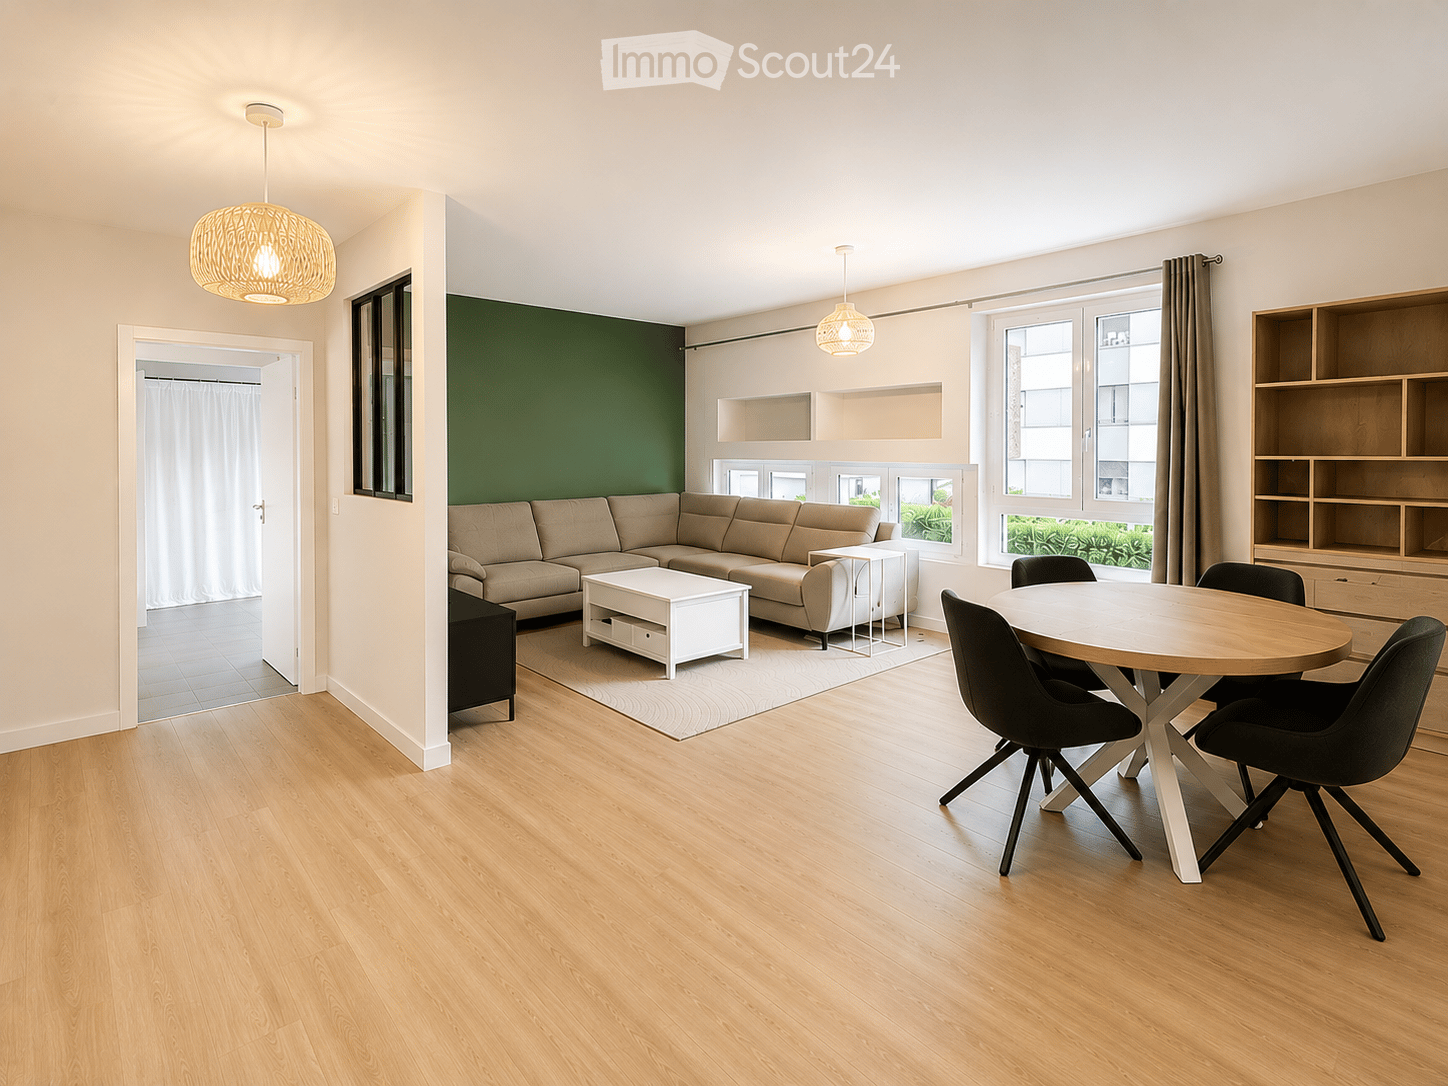
  • Modern living and dining area with light wood flooring, a beige sectional sofa, a white coffee table, a round wooden dining table with four black chairs, and built-in wooden shelving units.
  • Modern bathroom with a wooden vanity cabinet, a white sink, a sleek glass shower enclosure, and built-in LED lighting above the mirror.
  • Bright bedroom with wooden flooring, large windows with white curtains, a modern bed with dark bedding, and a hanging woven light fixture.
  • Modern bathroom with a white toilet, wooden cabinet, white sink with chrome faucet, and a round mirror with LED lighting.
  • Modern kitchen with light-colored cabinets, a wooden countertop, and stainless steel appliances including an oven, microwave, and dishwasher. Features a hexagonal blue backsplash and a sleek faucet.
  • Bright bedroom with two single beds, a sofa, a dresser, and a nightstand. Green accent wall, large windows with curtains, and a hanging light fixture.
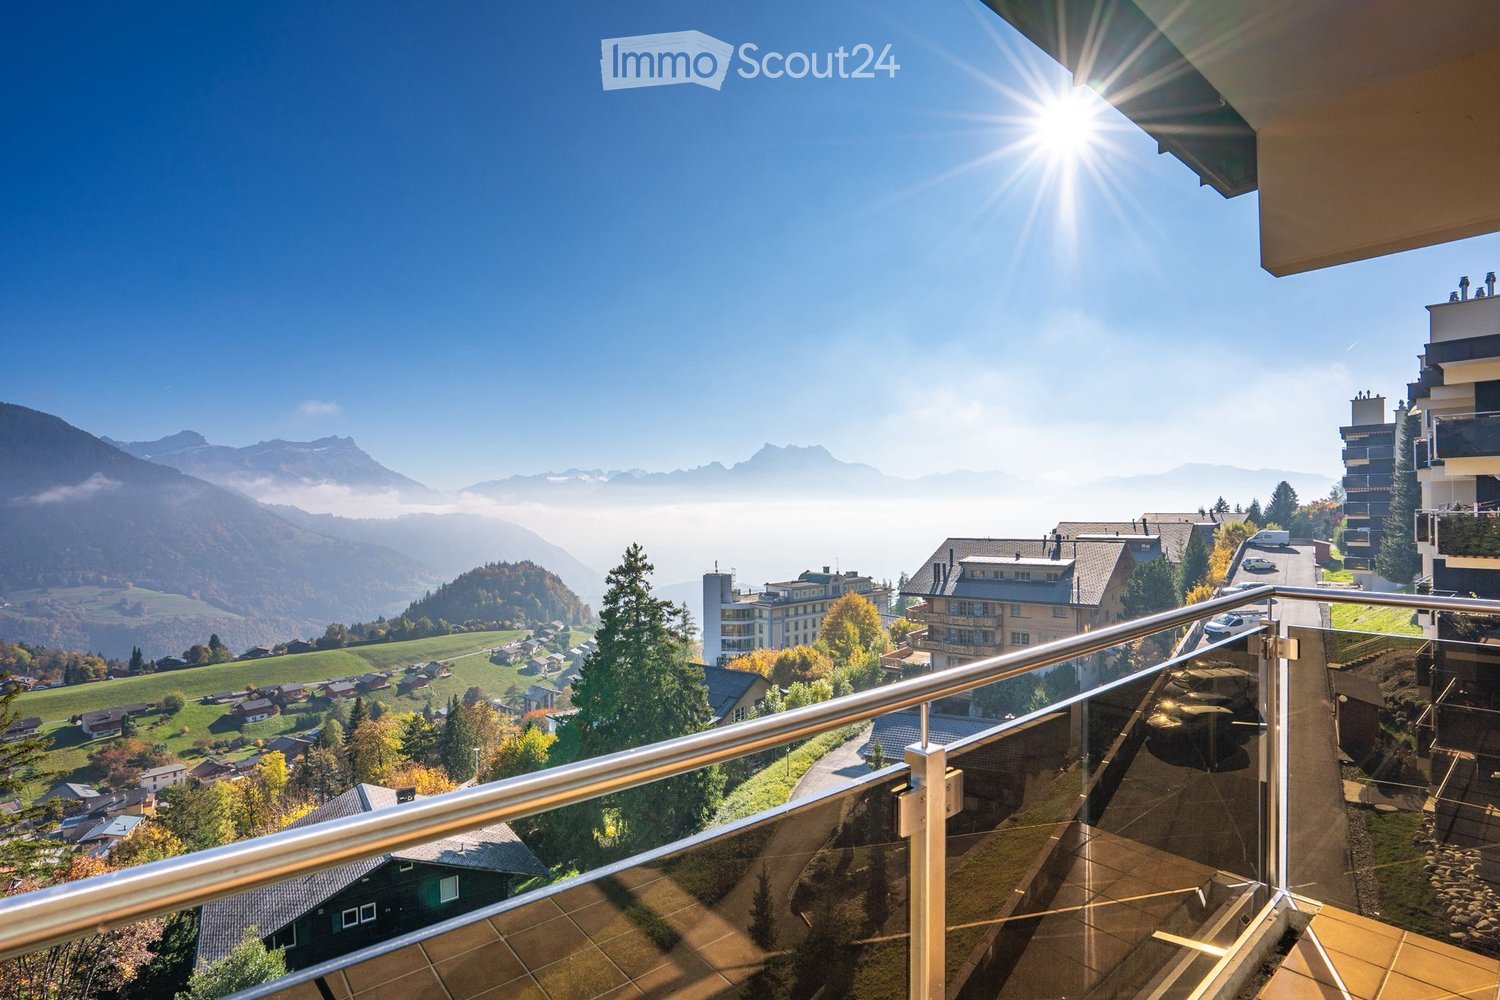
  • Modern living room with a grey sectional sofa, a blue patterned rug, and a white cabinet. Large windows offer a scenic mountain view.
  • Well-lit room with wooden flooring, large windows offering a scenic view, a treadmill, a washing machine, and built-in wooden cabinetry.
  • Floor plan of a 109.27 m² apartment with four bedrooms, a living room, a dining room, a kitchen, a hallway, a bathroom, and a WC.
1 / 9
5.5 rooms110m²CHF 750,000.–
Top
Rue de la Verrerie 3, 1870 Monthey

Beautiful 5.5-room apartment with a view in Monthey

Discover this beautiful 5.5-room apartment with a living area of 110 m², completely rebuilt in 2025, located in the heart of Monthey, in the canton of Valais. The property is available immediately, offering modern comfort and a privileged location.The highlights of the apartment: • Modern living and dining room: A bright living room with light wood flooring, a beige corner sofa, a white coffee table, a round wooden table with four black chairs and integrated wooden shelves - a warm and contemporary setting. • Elegant bathroom: Completely renovated, it features a wooden storage unit, a white sink, an elegant glass door shower and LED lighting above the mirror. • Kitchen: New and equipped with integrated appliances (refrigerator-freezer, induction cooktop, microwave, intelligent oven and steamer, dishwasher), high-end (only VZUG and Bosch) • Beautiful view: Enjoy the pleasant view from your apartment. • Accessibility: The apartment is equipped with an elevator and is fully accessible to people with reduced mobility. • Parking and garage: A large number of indoor and outdoor parking spaces are available. • Family-friendly: An ideal environment for families with children. Sunlight and tranquility: The property benefits from beautiful sunlight in the summer. The neighborhood is quiet, both day and night - a valuable tranquility in everyday life.Location and amenities: The apartment enjoys an exceptional location in the center of Monthey: • Transportation: The Monthey bus stop is accessible in 1 minute on foot (400m), the Monthey-Ville CFF train station. • Shopping: The MCentral shopping center (Migros, Coop, Denner, Aldi, Muller, etc.) is accessible from the apartment! No need for a car for shopping! • Education: The school is 2 minutes on foot, ideal for families. • Nature: The river is nearby, offering beautiful walks in the surrounding area. This rare property, combining modernity, accessibility, and central location, represents a buying opportunity not to be missed in Monthey. Do not hesitate to contact us to organize a visit!


Travel time
-
  • Modern multi-story building with wooden balconies and a Swiss flag, surrounded by greenery and mountains.
  • Bright room with large windows and a view of mountains, featuring a wooden table, chairs, and a sofa.
  • Modern living room with a grey sectional sofa, yellow armchair, wooden coffee table, dining table with chairs, TV, bookshelf, and plants.
  • Balcony with a modern table and chairs, surrounded by greenery and overlooking a grassy area with buildings in the background.
  • Balcony with a covered seating area, a grill, a table with chairs, and potted plants. The balcony is part of a modern residential complex with contemporary design elements.
  • Bright, child-friendly bedroom with two single beds, colorful bedding, nightstand, toys, and artwork on the walls. Large window offers a scenic view.
  • A well-lit bedroom with a bed, desk, chair, and bookshelf filled with books and toys. The room features wooden flooring and large windows.
  • Modern bathroom with a glass-enclosed shower stall, toilet, sink with a mirrored cabinet, and sleek dark tiled flooring.
1 / 8
4.5 rooms114m²CHF 785,000.–
Top
1868 Collombey

Apartment 4.5 rooms with large terrace and garden - Ecoquartier Le Verger

Apartment located on the upper ground floor of a small building with 11 apartments, completed in February 2025 and ideally situated in the new Le Verger district between Collombey and Monthey, in close proximity to public transportation.The apartment offers a gross living area of 114 m², complemented by a 46 m² terrace and a private garden of approximately 45 m², for a gross living area PPE of 134 m². Its location on the upper ground floor allows for enjoying a generous outdoor space while being elevated above the parking level.Oriented east and south, it benefits from excellent morning sunlight and a pleasant situation during the summer period.The construction, mainly in wood frame, with several visible elements, provides a warm atmosphere while preserving a contemporary architecture.The apartment includes: • a living room with open kitchen • three bedrooms, including a large bedroom with external access through a window door • a shower room • a bathroom with washing machine and dryer Built according to Minergie standards, the apartment features, among other things: • heating and hot water production by district heating • triple-glazed windows • fiber optic connection • • private cellar • common room for bicycles • common room for strollers • elevator An indoor parking space for CHF 30'000.–, pre-equipped for the installation of a charging station, as well as an outdoor parking space for CHF 15'000.– are available as an option.Direct sale by the owner.

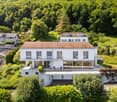
  • Three story house, large windows, raised ground floor, balcony, modern design
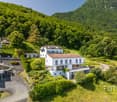
  • 4 story house, glass windows, multiple balconies, modern design, large garden
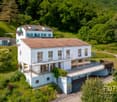
  • House: two-storey, white exterior, black roof, solar panels, well-maintained gardens, parking area, entrance driveway, a car parked outside.
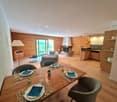
  • living room, wooden ceiling, balcony, two people sitting at a table, TV mounted on the wall, floor lamp, modern furniture
1 / 4
1.5 rooms42m²CHF 260,000.–
Top
1897 Les Evouettes

The Terraces of Grammont - Last Studio Available - Under Construction

Get closer to the essentials. Discover a living environment where calm and nature intertwine for your well-being. Village-style building with 11 PPE apartments in the heart of the countryside The project offers apartments ranging from studios to 4.5 rooms of comfortable sizes, all extended with a beautiful outdoor area including a terrace with a garden on the ground floor and terraces or loggias on the first floor and in the attic. !! Located on the ground floor - Last studio available - Unit No. 3 !! Near Monthey and Lake Geneva, this project benefits from a calm and well-served living environment. The apartments have the following characteristics: – Entrance hall with wardrobe – Fully equipped kitchen open to the living room and dining area – Parental bedroom with shower and WC – Two or three bedrooms, depending on the type – Bathroom with washing machine and dryer connection – Cellar Each apartment (type 2.5, 3.5, and 4.5) also has two parking spaces (CHF 15,000 extra per space). The 1.5-room type has one parking space (also CHF 15,000 extra per space). Ideally located in the heart of the peaceful municipality of Evouettes, known for its green and convivial environment, this new real estate project stands out with its 11 apartments featuring contemporary architecture while preserving the village's harmony. Each unit offers a PPE area between 35 and 130 m2. The ground-floor apartments open onto south-east-facing outdoor extensions, offering an ideal space to enjoy the fresh air. The first-floor apartments are distinguished by their pleasant interior spaces and an elegant ceiling height in the attic. This project embodies the harmonious marriage between contemporary comfort and the authenticity of the Evouettes village, creating an exceptional living opportunity. Delivery of the units is planned for the end of 2027. For any questions or to obtain detailed information about a particular property, do not hesitate to contact us directly For more details about the plans, prices, and services, visit the project's website: www.malanja.ch 079 343 31 66 - info@malanja.ch

  • white modern house, multiple glass windows, 4 floors, two balconies, a garden with trees
  • 2 story residential building, white exterior, multiple windows, solar panels on roof, driveway, 2 cars parked, walkway, green garden, person walking
  • Modern house, 4 floors, large windows, balconies, wooden facade, garden, greenery
  • Modern living room with balcony, open floor plan, white cabinets, wooden ceiling, dining area, kitchen bar
1 / 4
4.5 rooms125m²CHF 685,000.–
Top
1897 Les Evouettes

The Grammont Terraces - New promotion with valid permit

Get closer to the essentials. Discover a living environment where calm and nature intertwine for your well-being. Village-style building consisting of 11 PPE apartments in the heart of the countryside The project offers apartments ranging from studios to 4.5 rooms of comfortable sizes, all extended with a beautiful exterior including a terrace with a garden on the ground floor and terraces or loggias on the 1st floor and in the attic. The available 4.5-room apartments are the following: Apartments No. 04, 08 and 09. Near Monthey and Lake Geneva, this project benefits from a calm and well-served living environment. The apartments have the following characteristics: – Entrance hall with wardrobe – Fully equipped kitchen open to the living room and dining area – Parental bedroom with shower and toilet – Two or three bedrooms, depending on the type – Bathroom with washing machine and dryer connection Each apartment also has a cellar and two parking spaces (CHF 15,000.- extra per space) Ideally located in the heart of the peaceful commune of Evouettes, known for its green and convivial setting, this new real estate project stands out with its 11 apartments featuring contemporary architecture while preserving the village's harmony. Each unit offers a PPE area between 35 and 130 m2. The ground-floor apartments open onto south-east facing exterior extensions, offering an ideal space to enjoy the outdoors. The first-floor apartments are distinguished by their pleasant interior spaces and an elegant ceiling height in the attic. This project embodies the harmonious marriage between contemporary comfort and the authenticity of the Evouettes village, creating an exceptional living opportunity. For any questions or to obtain detailed information about a particular property, do not hesitate to contact us directly For more details about the plans, prices, and services, visit the dedicated website of the promotion: malanja.ch 079 343 31 66 - info@malanja.ch

  • Open floor plan, kitchen, living room, balcony with dining area, wooden ceiling, large windows, white appliances
  • Three story apartment building, wood and glass balconies, raised ground floor, landscaped yard
  • white building with glass windows, balcony, garage entrance, concrete pathway, mountain background
  • apartment building with wooden balconies, white walls, black roof, surrounded by trees, driveway with two cars parked
1 / 4
3.5 rooms106m²CHF 585,000.–
Top
1897 Les Evouettes

The Grammont Terraces - New promotion with building permit

Get closer to the essentials. Discover a living environment where calm and nature intertwine for your well-being. Village-style building consisting of 11 PPE apartments in the heart of the countryside The project offers apartments ranging from studios to 4.5 rooms of comfortable sizes, all extended with a beautiful exterior including a terrace with a garden on the ground floor and terraces or loggias on the 1st floor and in the attic. The available 3.5-room apartments are the following: Lot No. 02 - 06 & 11. Near Monthey and Lake Geneva, this project benefits from a calm and well-served living environment. The apartments have the following characteristics: – Entrance hall with wardrobe – Fully equipped kitchen open to the living room and dining area – Parental bedroom with shower and WC – Two or three bedrooms, depending on the type – Bathroom with washing machine and dryer connection Each apartment also has a cellar and two parking spaces (CHF 15,000 extra per space) Ideally located in the heart of the peaceful commune of Evouettes, known for its green and convivial setting, this new real estate project stands out with its 11 apartments featuring contemporary architecture while preserving the village's harmony. Each unit offers a PPE area between 35 and 130 m2. The ground-floor apartments open onto south-east facing exterior extensions, offering an ideal space to enjoy the outdoors. The first-floor apartments are distinguished by their pleasant interior spaces and an elegant ceiling height in the attic. This project embodies the harmonious marriage between contemporary comfort and the authenticity of the Evouettes village, creating an exceptional living opportunity. For any questions or to obtain detailed information about a particular property, do not hesitate to contact us directly 079 343 31 66 - info@malanja.ch

1 / 13
  • Parking space
  • Balcony / Terrace
  • Garage
  • +4
3.5 rooms120m²CHF 645,000.–
Route de Bas-Vièze 69, 1875 Morgins

3.5-room apartments in Morgins / Secondary residence

Discover these 3.5-room apartments in Morgins, a charming alpine resort in the Valais, available immediately. Sale as a secondary and/or primary residence is allowed. Foreign buyers are also welcome, depending on the unit. The residence was built in 2005 and fully renovated in 2024, 2025. It combines modern comfort with the authenticity of the mountains.The highlights of the apartments: • Spacious living area: bright and well laid out. • Panoramic view: Enjoy the mountain landscape. • Balcony: An ideal outdoor space to enjoy the fresh Alpine air and admire the surrounding peaks. • Fireplace: For cozy evenings after a day on the slopes. • Garage and parking: Practical parking solutions > indoor parking for CHF 25,000.- per unit. / 2 spaces possible • Elevator: Easy access to all floors, ideal for families and people with reduced mobility. • Ski storage: equipped with heated lockers • Accessibility: The apartment is fully wheelchair accessible. • Family-friendly: A safe and welcoming environment for children. Shops and amenities in the immediate vicinity. Environment and living environment: Morgins is a popular destination for mountain lovers, with many marked hiking trails, ski slopes, and unspoiled nature within reach. The area is quiet, both day and night, guaranteeing absolute tranquility. The summer sun is generous, perfect for fully enjoying the terrace and balcony.Whether you're looking for an alpine pied-à-terre, a secondary residence, or an investment in mountain real estate, this renovated apartment represents a rare opportunity in one of the most appreciated stations in the Vaud Alps.If you need to sell a property to buy your new home, we offer you over 30 years of experience in sales. During these years, we have developed a unique presentation with our Virtual Tours of properties. Our enhanced presence on real estate portals makes us an ideal partner.Information and visits; Thierry Lenoir / 079 476 08 11

  • Parking space
  • Balcony / Terrace
  • Garage
  • +4
Travel time
-
Fabienne Foti

Fabienne Foti

1 / 13
Fabienne Foti

Fabienne Foti

  • Parking space
  • Balcony / Terrace
  • Garage
  • +4
7.5 rooms315m²CHF 2,750,000.–
Chemin du Niplay 11, 1898 St-Gingolph

Architect's villa with breathtaking view of Lake Geneva

Discover this superb architect's house turned towards the lake and offering a breathtaking view! It is ideal for a large family, offering unparalleled comfort and a generous living space. Designed with quality materials, this property is built to last while being easy to maintain.Main features: • Bedrooms with private bathroom: Each bedroom has its own bathroom, ensuring intimacy and comfort for all family members. • Elevator serving the 3 floors: For easy access to all parts of the house. Lower floor: • Game room and fitness room: Spaces dedicated to entertainment and fitness. • Wine cellar: Perfect for wine lovers. • Garages/boxes: Four garages with automatic doors. • Storage spaces: Closet, pantry, and technical room. Upper floor: • Elegant entrance: Welcoming, spacious, and very bright. • Elevator: Serves all floors. • Bedroom/office: Versatile, adaptable to your needs. • Spacious living room: With a long bay window offering a breathtaking view of the lake. • Kitchen and dining room: Large kitchen with a beautiful dining area, direct access to the outdoor area for meals with a view. • Shower room: adapted for people with reduced mobility • Terrace: Approximately 80 m², accessible from the living room, ideal for enjoying the outdoors. Floor: • Five bedrooms, including: • Parental suite: With dressing room and private bathroom (bathtub and shower). • Four other bedrooms: Each with its own bathroom. Outdoor area: • Open spaces: Charming outdoor areas surrounding the house, perfect for relaxation in the open air. This exceptional house is a true haven of peace, offering modern comfort in an idyllic setting. Do not miss this unique opportunity to become the owner of this exceptional residence in St-Gingolph, Valais.For more information or to organize a visit, do not hesitate to contact us.St-Gingolph1898 St-Gingolph is located in the Monthey district, in the Valais canton. The population in the political municipality of St-Gingolph has varied over the last five years with an average annual change of +0.5%, totaling 988 inhabitants (as of December 31, 2022). The tax rate is 14.4% (canton: 13.3%). Over the last five years, the average annual housing construction in the municipality has been 0.8%, while the current vacancy rate is 1.4% (as of June 1, 2023). Property prices have changed by +20.6% over the last five years (canton: +19.9%).

  • Parking space
  • Balcony / Terrace
  • Garage
  • +4
Travel time
-
1 / 9
  • Parking space
  • Balcony / Terrace
  • Garage
  • +4
3.5 rooms138m²CHF 765,000.–
Route de Bas-Vièze 69, 1875 Morgins

3.5-room apartments in Morgins / Secondary residence

Discover these 3.5-room duplex apartments in Morgins, a charming alpine resort in the Valais.These apartments are currently being renovated, renovated to new; they will be available at the end of November 2026.Sale as a secondary residence and/or main residence is allowed.Sale to foreigners is also possible, depending on the unit.The residence was built in 2005 and fully renovated in 2024, 2025. It combines modern comfort with the authenticity of the mountains.The highlights of the apartments: • Spacious living area: bright and well-cut. • Panoramic view: Enjoy the mountain landscape. • Terrace: An ideal outdoor space to enjoy the fresh Alpine air and admire the surrounding peaks. • Garage and parking: Practical parking solutions > indoor parking for CHF 25,000.- per unit. / 2 spaces possible • Elevator: Easy access to all floors, ideal for families and people with reduced mobility. • Ski storage: equipped with heated lockers • Accessibility: The apartment is fully wheelchair accessible. • Family-friendly: A safe and cozy environment for children. Shops and amenities in the immediate vicinity. Environment and living space: Morgins is a popular destination for mountain lovers, with many marked hiking trails, ski slopes, and unspoiled nature within reach. The sector is quiet, both day and night, guaranteeing absolute tranquility. The summer sun is generous, perfect for fully enjoying the terrace and balcony.Whether you are looking for an alpine pied-à-terre, a secondary residence, or an investment in mountain real estate, this renovated apartment represents a rare opportunity in one of the most appreciated ski resorts in the Vaudois Alps.If you need to sell a property to buy your new home, we offer you more than 30 years of experience in sales. During these years, we have developed a unique presentation with our Virtual Tours of the properties. Our strengthened presence on real estate portals makes us an ideal partner.Information and visits; Thierry Lenoir / 079 476 08 11

  • Parking space
  • Balcony / Terrace
  • Garage
  • +4
Travel time
-
Serhat Polat

Serhat Polat

1 / 13
Serhat Polat

Serhat Polat

  • Parking space
  • Balcony / Terrace
  • Garage
  • +4
3.5 rooms80m²CHF 450,000.–
Chemin des Semilles 25, 1870 Monthey

Opportunity 3.5-Room Apartment for Sale in Monthey

Ideal Opportunity in Monthey: Charming 3.5-Room ApartmentA Comfortable and Cozy Living SpaceLocated in a residential area at Chemin de Semilles 25, this bright and very well-maintained apartment offers a gentle and pleasant living space at an attractive price. Ideal for a couple, a young family, or a long-term investment, this 3.5-room apartment will seduce you with its generous volumes and optimized layout.The Interior: Elegance and FunctionalityLocated on the 2nd floor, the apartment consists of: • Main Living Area: A spacious living room bathed in natural light thanks to the beautiful windows. • Open Kitchen: A convivial, fully equipped kitchen with beautiful light wood cabinets, an elegant granite countertop, and a beige tiled floor. • Bedrooms: Two comfortable and intimate bedrooms, perfect for resting, setting up a child's room, or a home office. • Bathrooms (2): Great practicality with two separate bathrooms - one with a bathtub and the other with a shower, all dressed in light-colored tiles and discreet patterns. Exterior & RelaxationThe apartment benefits from two balconies, offering superb extensions to the outside for your outdoor relaxation moments. One of them gives direct access to a carefully landscaped inner courtyard with greenery and paved paths.Location & Strategic PositionChemin de Semilles benefits from an ideal location in the heart of Monthey, combining the advantage of a residential area and the immediate proximity to all amenities: • Schools, shops, and services are accessible within a few minutes. • Transportation: Monthey train station is quickly accessible, allowing easy connection to major urban centers like Lausanne or Geneva. Key Features • Type: Spacious 3.5-room apartment (2nd floor) • Kitchen: Open, modern, and equipped (granite countertop) • Bathrooms: 2 (1x bathtub, 1x shower) • Condition: Renovated in 2009, very well maintained • Exterior: Two balconies, one giving access to the landscaped inner courtyard • Parking: Indoor parking (obligatory) for CHF 30'000.- in addition to the sale price • Neighborhood: Residential and close to transportation A Rare Opportunity on the Monthey Market!Do not miss this opportunity. Contact us today to obtain the complete dossier or organize a private visit to this exceptional property.

  • Parking space
  • Balcony / Terrace
  • Garage
  • +4
Travel time
-
New building
Cyril Bieckens

Cyril Bieckens

1 / 13
Cyril Bieckens

Cyril Bieckens

  • Balcony / Terrace
  • Garage
  • View
  • +2
3.5 rooms109m²CHF 652,000.–
Route des Aunaires 31A, 1870 Monthey

3.5 rooms on the 2nd floor, southwest facing

AN EXCLUSIVITY BERRA IMMOBILIERSTART OF WORK: AUGUST 2026New promotion in Monthey: a contemporary building with 21 apartments from 1.5 to 4.5 rooms, with an underground parking lot with 39 spaces.Each apartment benefits from bright spaces, modern finishes, and generous budgets for kitchen, floor, and sanitary choices.LocationLocated under Hautavy, in the heart of a quiet residential area, the project benefits from an excellent orientation and immediate proximity to amenities.Address: Route des Aunaires, 1870 Monthey.Apartment layout- Entrance hall- Open kitchen on the living area- 2 bedrooms- Bathroom with WC and sink + space for washing machine- BalconyParking- 2 indoor parking spaces at CHF 40,000 per space (in addition to the price and mandatory)Highlights- Modern architecture and quality finishes- District heating with partial solar hot water production (photovoltaic panels)- Elevator serving all levels- Private cellars and bike room- Balconies, terraces, or private gardens depending on the apartment- Playgrounds for children and landscaped areas- Secure underground parking + covered bike parkingAmenities- Transportation: Bus stops nearby, Monthey train station 5 minutes away- Schools: Nursery, primary and secondary schools accessible in a few minutes- Shops: Supermarkets, bakeries, restaurants, and Collombey shopping center 5 minutes away- Health: Pharmacies, medical offices, and Chablais Hospital in immediate proximity- Access: A9 highway less than 5 minutes by carSales brochure only available upon request!With us, curiosity is a nice fault, so don't hesitate to call us for more information!Contact: Cyril 079 464 11 35

  • Balcony / Terrace
  • Garage
  • View
  • +2
Travel time
-

Suggested properties for you based on search results