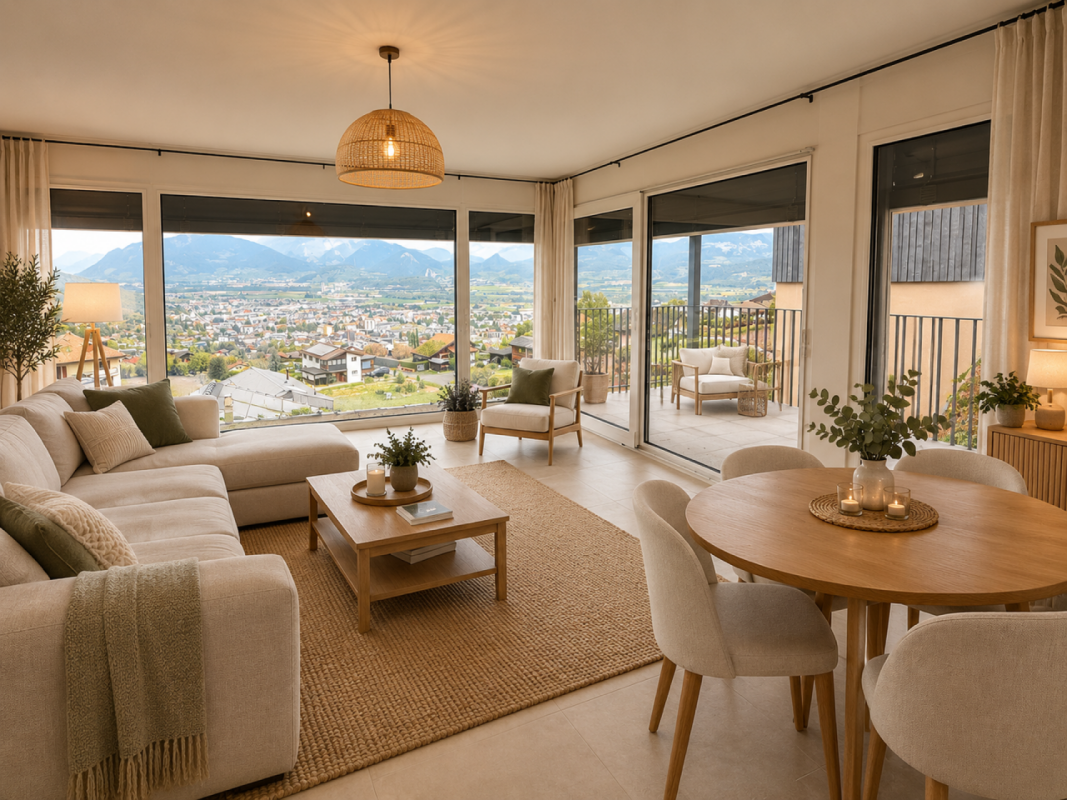
1895 (Vionnaz) - Buy a new build apartment

We recommend expanding your search criteria to get similar results. The current filters didn’t return any matches.

If you don’t want to change your current search criteria, we recommend creating a search alert, so you’ll be notified when matching offers become available.

More objects in your automatically expanded search area
183 results - Radius: + 10km
New building
Cyril Bieckens

Cyril Bieckens

1 / 13
Cyril Bieckens

Cyril Bieckens

  • Parking space
  • Balcony / Terrace
  • Garage
  • +1
6.5 rooms164m²CHF 1,200,000.–
Premium
Route du Montagnier, 1868 Collombey

Corner villa in Collombey-Muraz ! Finishing work in progress !

Corner villa with 5.5 rooms and 3 parking spaces near all amenities !!Discover the "Villas Montagnier" housing estate, an exclusive new development of 4 semi-detached villas combining design, comfort and energy efficiency.A project designed for families seeking the perfect balance between modernity, tranquility and urban proximity. HIGHLIGHTS :o Modern and minimalist architecture, large windowso 5 bedrooms, including a parental suite with dressing room and bathroomo Remote heating (CAD Satom) and underfloor heatingo Photovoltaic panels on the roofo 2 covered + 1 outdoor parking spaces includedSITUATION :Ideally located in the Montagnier residential area of Collombey-Muraz, the villas benefit from a calm and green environment while being in immediate proximity:o to schools, shops and sports facilities,o just a few minutes from the A9 motorway, Monthey and the main transport axes.The ideal living space for a family seeking serenity without renouncing daily practicality.TECHNIQUES :o Heating: remote heating (CAD Satom), distribution through the flooro Sanitary hot water production: combined with heatingo Thermal insulation compliant with SIA 380/1 standards, flat roof insulated (Umax 0.20 W/m²K)o White PVC windows with triple glazingo Flat roof with white gravel finisho Solar panels on the roof (~45 m²)AMENITIES :o Family and residential areao Schools, nurseries, shops and transport links nearbyo Quick access to the motorway and Collombey train stationo Interior finishes and kitchen to the buyer's choiceo Lawned garden, hedge, terraces in slabso Pre-equipment for electric charging stationTRANSPORT :o Collombey train station: 5 minuteso Monthey center: 8 minuteso A9 motorway (St-Triphon exit): 3 minuteso Bus and school stops in immediate proximitySales brochure only on request !With us, curiosity is a nice fault, so don't hesitate to call us for more information or to visit on site !Contact: Cyril 0794641135All our properties on berra-immobilier.ch !!!

  • Parking space
  • Balcony / Terrace
  • Garage
  • +1
Patricia Burgner

Patricia Burgner

1 / 16
Patricia Burgner

Patricia Burgner

4.5 rooms173m²CHF 995,000.–
Premium
Route d'Outre-Vièze 100E, 1870 Monthey

Detached house 4.5 rooms in Choëx

At a place called "Champ-Rarin" in the charming village of Choëx in Valais, 11 individual villas will share a sunny plot of over 6,800 m². The plots are from 334 to 770 m² and can accommodate 2 types of housing: • 7 villas A with 4.5 rooms and ~173 m² of gross living area, i.e. ~613 m³ and 216.40 m² of useful space • 4 villas B with 5.5 rooms and ~182 m² of gross living area, i.e. ~778 m³ and 236.20 m² useful Villa A is accessible from a private road which leads to the top floor of the residence. Half of the east side is a covered two-car garage. The western half houses the main entrance, the staircase to reach the floors, the laundry room, a technical room and a cellar.On the intermediate floor, you arrive opposite the bay window which overlooks the Chablais. The L-shaped kitchen and the dining room occupy the west side on the left with two windows, while the living room extends to the east side. To this living space of ~48 m² is added a large covered balcony of ~13.60 m². Nearly half of this floor is glazed, which accentuates the panoramic effect. For practicality, it also benefits from a commissary next to the kitchen and a guest WC.The ground floor houses the three bedrooms. On the east side, two of them are symmetrical with ~11.50 m². They each have their own exterior access, independent access to reach the terrace nestled under the balcony on the upper floor. A bathroom-bathtub completes them while the master bedroom to the west has its private bathroom-shower. Access to the exterior as well as a dressing area complete this 17.20 m² suite. A small recess is provided under the stairs. Amenities • all amenities are accessible 3km away, including the Coop, pharmacy, bakery, bank, etc... • large Manor/Jumbo shopping center 4km away • UAPE crèche and Ecole de Choëx 7' away by bus (walking route included) • La Bâtarde bus stop 4' on foot • Monthey station 4 km away, or 13 minutes by bus • A9 motorway 6 km away to reach Sion in 40' and Lausanne in 55' Outside • balcony 13.60 m² • covered carport 32.10 m² • cellar 9.20 m² • reduced by 1.80 m² • terrace/garden ~45 m² Annexes • laundry room of 4.80 m² with window • technical room of 12.20 m² Remarks • grassed ground and embankment in meadow • terrace/balcony: slabs and tiles according to budget • entrance side: filter blocks

Travel time
-
New building
1 / 19
  • Balcony / Terrace
  • Garage
  • View
  • +4
4.5 rooms120m²CHF 810,000.–
Premium
Route du Simplon, 1852 Roche

4.5-room apartments in a charming residence in Roche

New residence in Roche with 18 apartments.The residence offers apartments with 2.5 / 3.5 and 4.5 rooms.Delivery is scheduled for the end of 2026.Several 3.5 and 4.5 rooms are available on the different floors.Selling price: • 2.5 rooms: Sold • 3.5 rooms: from CHF 660'000.- • 4.5 rooms: from CHF 810'000.- Description: • The interior finishes are of high quality • Floor heating / heat pump • Photovoltaic panels • Bicycle room. One room in the basement and one room on the ground floor • Connection for washing machine in the apartment • Common laundry room • Electric car charging station possible (option) • One indoor parking space in addition to the selling price; CHF 35’000.- • Option to purchase an outdoor parking space in addition to the selling price; CHF 20’000.- (3 outdoor spaces are available) • Option to purchase an indoor parking space in addition to the selling price; CHF 5’000.- (2 motorcycle spaces are available) Amenities: • Riviera-Chablais hospital and Lake Geneva 5 minutes by car • Schools, Collège de Prés-Clos and Collège des Salines 5 minutes on foot • CFF stop and bus stop 5 minutes on foot • Highway entrance 5 minutes by car If you need to sell a property to buy your new property, we offer you more than 20 years of experience in the sales field. We have developed a unique presentation with our Virtual Tours of the properties. Our strengthened presence on real estate portals makes us an ideal partner.Information and visits with Thierry Lenoir at 079 476 08 11

  • Balcony / Terrace
  • Garage
  • View
  • +4
Travel time
-
Yves Parvex

Yves Parvex

1 / 11
Yves Parvex

Yves Parvex

  • Balcony / Terrace
  • View
  • Elevator
  • +2
5.5 rooms207m²CHF 1,293,000.–
Top
1870 Monthey

Monthey, La Kaazelle 5.5 rooms in an eco-responsible promotion

CONSTRUCTION START IN JULY 2026Valimmobilier SA is pleased to introduce: La Kaazelle - new eco-responsible promotion in the heart of the city of MontheyThis new construction project for a small building with 15 apartments is located just a few steps from the city center, shops, and schools, between two parks of the city in a green setting. This new building will be built by recognized entrepreneurs of the region in mixed wood-concrete construction. It benefits from district heating to minimize the costs of the condominium. Each apartment has a loggia or a large terrace as well as a balcony.Ideally located facing a public park, this new promotion offers calm and tranquility as well as optimal sunlight. The living rooms are bright and very pleasant with large triple-glazed windows. The building is accessible to people with reduced mobility and will offer its future inhabitants a very pleasant living environment. To facilitate understanding of the project and better project oneself into the spaces, a 3D model is available at the Valimmobilier du Chablais agency in Collombey. It offers a detailed and realistic visualization of the project from different angles, which helps to understand the volumes, spaces, and atmosphere of the future construction.The distribution of apartment A3 is as follows: • Entrance hall of 10.7 m2 with built-in closets and space for a washing machine • Bright living room of 57.0 m2 with open kitchen to the living room and access to the balcony and loggia of 17 m2 • 1 bedroom/office of 15.5 m2 adjacent to the living room which could be combined with the living room for more space • 3 bedrooms of 12.7, 14.4, 15.1 m2 • Bathroom of 5.3 m2 • Shower of 4.8 m2 with direct access from the bedroom or hallway • Balcony-terrace of 54 m2 • Loggia of 11 m2 with storage closet (max 130 cm high) • Private roof terrace of 82 m2 Parking space (additional): • 1 x indoor parking space ~ CHF 37'000.- (obligatory, price varies depending on size and equipment) • 1 x outdoor parking space CHF 15'000.- (not obligatory) Additional features: • Private cellar • Common wine cellar • Common storage room for bicycles and strollers • Common outdoor area Characteristics: • Balcony, loggia, and roof terrace • Living room with possibility of installing a wood stove • High-quality finishes chosen by the buyers (parquet, sanitary, kitchen, peripheral walls in white or melze, ...) • 2 minutes from the city center • Floor heating through the Thermorezo SATOM system • Washing machine in the apartment (supplied by the architect) • Elevator and access for people with reduced mobility • Close to shops, schools, amenities, and health center Selling price: from CHF 1'330'000Apartment: CHF 1'293'000Parking spaces: CHF 37'000 indoor ~ depending on sizeCHF 15'000 outdoor (not obligatory)Units of this new promotion (weighted area):Building AUnit 30 - apartment A0.1 - ground floor - 3.5 rooms - 109.0 m2 - ReservedUnit 31 - apartment A0.2 - ground floor - 2.5 rooms - 76.5 m2 - ReservedUnit 34 - apartment A1.1 - 1st floor - 3.5 rooms - 105.7 m2 - ReservedUnit 35 - apartment A1.2 - 1st floor - 2.5 rooms - 75.0 m2 - ReservedUnit 38 - apartment A2.1 - 2nd floor -...

  • Balcony / Terrace
  • View
  • Elevator
  • +2
Florian Bureau

Florian Bureau

1 / 9
Florian Bureau

Florian Bureau

  • Balcony / Terrace
  • View
  • Elevator
  • +1
4.5 rooms119m²CHF 1,130,000.–
Top
Route de l'Eglise 45, 1897 Bouveret

New Promotion - 4.5 rooms - ground floor garden with unobstructed lake view

Book your apartment today! A privileged living environment between lake and mountainsAcor Immobilier is pleased to present the new promotion Les Terrasses du Lac, a contemporary residence consisting of 27 apartments from 2.5 to 4.5 rooms, ideally located in Le Bouveret, just a few steps from the shores of Lake Geneva.Designed to offer optimal living comfort, the project seduces with its elegant architecture, its generous outdoor spaces and its large windows that bring beautiful natural light throughout the day.Each apartment benefits from a careful design, prioritizing functional spaces, quality materials and modern amenities that meet current requirements for comfort and energy efficiency.The residence also has a communal pool, a true relaxation area reserved for residents, offering a particularly pleasant living environment during the beautiful season.Les Terrasses du Lac represent a rare opportunity in a privileged environment between Lake Geneva and the Alps.Ground floor villa garden with 4.5 rooms and unobstructed lake view LOT A 99.02: Entrance hall with storage closetOpen, equipped kitchenLiving room with access to terrace and garden with lake viewGuest toilet and laundry columnTwo bedrooms with access to the patioParental bedroom with shower and toilet with access to the terrace with lake view One bathroom with toilet, bathtubOutdoor areas Northeast terrace with lake viewNortheast garden with lake viewPatioOutbuildings Including basementInterior and exterior parking spaces available 1x covered outdoor parking space extra. CHF 25,000.- 1x interior parking space extra. CHF 50,000.-Limited availability !Contact us today for more information

  • Balcony / Terrace
  • View
  • Elevator
  • +1
Travel time
-
  • Modern two-story house with white exterior, garage, and a well-maintained lawn in front. The house features large windows and a covered entrance area. The surrounding area includes a stone wall and a scenic hillside in the background.
  • Modern two-story house with white exterior, multiple windows, garage, and a small balcony with glass railing.

  • Modern kitchen with grey cabinets, black countertops, and grey tiled flooring. Features include a sink, an oven, and two windows with blinds.

  • Empty attic room with wooden floor and exposed wooden beams, skylights, and white walls.
  • Modern bathroom with grey tiled walls and floor, white sink, toilet, and mirror. Two small cups are placed on the sink counter.
  • Modern bathroom with a white sink, mirror, toilet, and a glass-enclosed shower area.
  • Utility room with water heaters, boiler, thermostat, and various pipes.
  • Empty hallway with tiled floor, white walls, and a staircase leading upwards. A sliding glass door at the end provides natural light.
  • Empty hallway with tiled floor, white walls, and a small sink area visible at the end.
1 / 9
6.5 rooms200m²CHF 1,820,000.–
Top
En Grallard 19, 1867 Ollon VD

Villa in Ollon VD

FOR SALE – Beautiful family villa with double garage in OllonA privileged living environment for the whole familyLocated in the municipality of Ollon, this pleasant family villa seduces with its beautiful volumes, functional layout, and numerous spaces that can meet the needs of a family.Spread over several levels, it offers 4 bedrooms, an office, several multipurpose spaces, and a pleasant outdoor area with a terrace.An interior designed for family lifeThe ground floor accommodates the living areas with an entrance hall, a kitchen, a dining room, and a living room that has direct access to the terrace and the outdoors.A first bedroom completes this level. It has its own bathroom and dressing room, offering a comfortable and independent space. A separate toilet is also available.On the upper floor, the sleeping area consists of three bedrooms, a dressing room, and an office. A play or relaxation area between the bedrooms provides a nice versatility to this floor and is an ideal place for children.A bathroom with a bathtub and a separate toilet complete this area.Many spaces in the basementThe basement offers several practical and multipurpose rooms: • technical room; • laundry room; • cellar; • two additional rooms that can be used according to the needs of the future owners: leisure room, workshop, storage room, gym, or office. Parking and outdoor areasThe property also benefits from a double garage and four outdoor parking spaces, a real asset for a family or for receiving guests.The terrace and outdoor areas allow you to fully enjoy the beautiful days and offer a pleasant extension to the living areas.The advantages of this property✔ Family villa with 4 bedrooms ✔ Master bedroom with bathroom and dressing room ✔ Office and play area ✔ Several multipurpose spaces in the basement ✔ Terrace and outdoor areas ✔ Double garage ✔ 4 outdoor parking spaces ✔ Functional layout over several levels ✔ Located in the municipality of OllonA house to be discoveredVisits are reserved for buyers with a real interest in the property and a concrete purchase project. We thank you in advance for your understanding and seriousness.

Travel time
-
  • Modern multi-story building with wooden balconies and a Swiss flag, surrounded by greenery and mountains.
  • Bright room with large windows and a view of mountains, featuring a wooden table, chairs, and a sofa.
  • Modern living room with a grey sectional sofa, yellow armchair, wooden coffee table, dining table with chairs, TV, bookshelf, and plants.
  • Balcony with a modern table and chairs, surrounded by greenery and overlooking a grassy area with buildings in the background.
  • Balcony with a covered seating area, a grill, a table with chairs, and potted plants. The balcony is part of a modern residential complex with contemporary design elements.
  • Bright, child-friendly bedroom with two single beds, colorful bedding, nightstand, toys, and artwork on the walls. Large window offers a scenic view.
  • A well-lit bedroom with a bed, desk, chair, and bookshelf filled with books and toys. The room features wooden flooring and large windows.
  • Modern bathroom with a glass-enclosed shower stall, toilet, sink with a mirrored cabinet, and sleek dark tiled flooring.

1 / 8
4.5 rooms114m²CHF 785,000.–
Top
1868 Collombey

Apartment 4.5 rooms with large terrace and garden - Ecoquartier Le Verger

Apartment located on the upper ground floor of a small building with 11 apartments, completed in February 2025 and ideally situated in the new Le Verger district between Collombey and Monthey, in close proximity to public transportation.The apartment offers a gross living area of 114 m², complemented by a 46 m² terrace and a private garden of approximately 45 m², for a gross living area PPE of 134 m². Its location on the upper ground floor allows for enjoying a generous outdoor space while being elevated above the parking level.Oriented east and south, it benefits from excellent morning sunlight and a pleasant situation during the summer period.The construction, mainly in wood frame, with several visible elements, provides a warm atmosphere while preserving a contemporary architecture.The apartment includes: • a living room with open kitchen • three bedrooms, including a large bedroom with external access through a window door • a shower room • a bathroom with washing machine and dryer Built according to Minergie standards, the apartment features, among other things: • heating and hot water production by district heating • triple-glazed windows • fiber optic connection • • private cellar • common room for bicycles • common room for strollers • elevator An indoor parking space for CHF 30'000.–, pre-equipped for the installation of a charging station, as well as an outdoor parking space for CHF 15'000.– are available as an option.Direct sale by the owner.

  • Three story house, large windows, raised ground floor, balcony, modern design
  • 4 story house, glass windows, multiple balconies, modern design, large garden
  • House: two-storey, white exterior, black roof, solar panels, well-maintained gardens, parking area, entrance driveway, a car parked outside.
  • living room, wooden ceiling, balcony, two people sitting at a table, TV mounted on the wall, floor lamp, modern furniture
1 / 4
1.5 rooms42m²CHF 260,000.–
Top
1897 Les Evouettes

The Terraces of Grammont - Last Studio Available - Under Construction

Get closer to the essentials. Discover a living environment where calm and nature intertwine for your well-being. Village-style building with 11 PPE apartments in the heart of the countryside The project offers apartments ranging from studios to 4.5 rooms of comfortable sizes, all extended with a beautiful outdoor area including a terrace with a garden on the ground floor and terraces or loggias on the first floor and in the attic. !! Located on the ground floor - Last studio available - Unit No. 3 !! Near Monthey and Lake Geneva, this project benefits from a calm and well-served living environment. The apartments have the following characteristics: – Entrance hall with wardrobe – Fully equipped kitchen open to the living room and dining area – Parental bedroom with shower and WC – Two or three bedrooms, depending on the type – Bathroom with washing machine and dryer connection – Cellar Each apartment (type 2.5, 3.5, and 4.5) also has two parking spaces (CHF 15,000 extra per space). The 1.5-room type has one parking space (also CHF 15,000 extra per space). Ideally located in the heart of the peaceful municipality of Evouettes, known for its green and convivial environment, this new real estate project stands out with its 11 apartments featuring contemporary architecture while preserving the village's harmony. Each unit offers a PPE area between 35 and 130 m2. The ground-floor apartments open onto south-east-facing outdoor extensions, offering an ideal space to enjoy the fresh air. The first-floor apartments are distinguished by their pleasant interior spaces and an elegant ceiling height in the attic. This project embodies the harmonious marriage between contemporary comfort and the authenticity of the Evouettes village, creating an exceptional living opportunity. Delivery of the units is planned for the end of 2027. For any questions or to obtain detailed information about a particular property, do not hesitate to contact us directly For more details about the plans, prices, and services, visit the project's website: www.malanja.ch 079 343 31 66 - info@malanja.ch

  • white modern house, multiple glass windows, 4 floors, two balconies, a garden with trees
  • 2 story residential building, white exterior, multiple windows, solar panels on roof, driveway, 2 cars parked, walkway, green garden, person walking
  • Modern house, 4 floors, large windows, balconies, wooden facade, garden, greenery
  • Modern living room with balcony, open floor plan, white cabinets, wooden ceiling, dining area, kitchen bar
1 / 4
4.5 rooms125m²CHF 685,000.–
Top
1897 Les Evouettes

The Grammont Terraces - New promotion with valid permit

Get closer to the essentials. Discover a living environment where calm and nature intertwine for your well-being. Village-style building consisting of 11 PPE apartments in the heart of the countryside The project offers apartments ranging from studios to 4.5 rooms of comfortable sizes, all extended with a beautiful exterior including a terrace with a garden on the ground floor and terraces or loggias on the 1st floor and in the attic. The available 4.5-room apartments are the following: Apartments No. 04, 08 and 09. Near Monthey and Lake Geneva, this project benefits from a calm and well-served living environment. The apartments have the following characteristics: – Entrance hall with wardrobe – Fully equipped kitchen open to the living room and dining area – Parental bedroom with shower and toilet – Two or three bedrooms, depending on the type – Bathroom with washing machine and dryer connection Each apartment also has a cellar and two parking spaces (CHF 15,000.- extra per space) Ideally located in the heart of the peaceful commune of Evouettes, known for its green and convivial setting, this new real estate project stands out with its 11 apartments featuring contemporary architecture while preserving the village's harmony. Each unit offers a PPE area between 35 and 130 m2. The ground-floor apartments open onto south-east facing exterior extensions, offering an ideal space to enjoy the outdoors. The first-floor apartments are distinguished by their pleasant interior spaces and an elegant ceiling height in the attic. This project embodies the harmonious marriage between contemporary comfort and the authenticity of the Evouettes village, creating an exceptional living opportunity. For any questions or to obtain detailed information about a particular property, do not hesitate to contact us directly For more details about the plans, prices, and services, visit the dedicated website of the promotion: malanja.ch 079 343 31 66 - info@malanja.ch

  • Open floor plan, kitchen, living room, balcony with dining area, wooden ceiling, large windows, white appliances
  • Three story apartment building, wood and glass balconies, raised ground floor, landscaped yard
  • white building with glass windows, balcony, garage entrance, concrete pathway, mountain background
  • apartment building with wooden balconies, white walls, black roof, surrounded by trees, driveway with two cars parked
1 / 4
3.5 rooms106m²CHF 585,000.–
Top
1897 Les Evouettes

The Grammont Terraces - New promotion with building permit

Get closer to the essentials. Discover a living environment where calm and nature intertwine for your well-being. Village-style building consisting of 11 PPE apartments in the heart of the countryside The project offers apartments ranging from studios to 4.5 rooms of comfortable sizes, all extended with a beautiful exterior including a terrace with a garden on the ground floor and terraces or loggias on the 1st floor and in the attic. The available 3.5-room apartments are the following: Lot No. 02 - 06 & 11. Near Monthey and Lake Geneva, this project benefits from a calm and well-served living environment. The apartments have the following characteristics: – Entrance hall with wardrobe – Fully equipped kitchen open to the living room and dining area – Parental bedroom with shower and WC – Two or three bedrooms, depending on the type – Bathroom with washing machine and dryer connection Each apartment also has a cellar and two parking spaces (CHF 15,000 extra per space) Ideally located in the heart of the peaceful commune of Evouettes, known for its green and convivial setting, this new real estate project stands out with its 11 apartments featuring contemporary architecture while preserving the village's harmony. Each unit offers a PPE area between 35 and 130 m2. The ground-floor apartments open onto south-east facing exterior extensions, offering an ideal space to enjoy the outdoors. The first-floor apartments are distinguished by their pleasant interior spaces and an elegant ceiling height in the attic. This project embodies the harmonious marriage between contemporary comfort and the authenticity of the Evouettes village, creating an exceptional living opportunity. For any questions or to obtain detailed information about a particular property, do not hesitate to contact us directly 079 343 31 66 - info@malanja.ch

Patricia Burgner

Patricia Burgner

1 / 13
Patricia Burgner

Patricia Burgner

2.5 roomsCHF 460,000.–
Avenue de France 59, 1870 Monthey

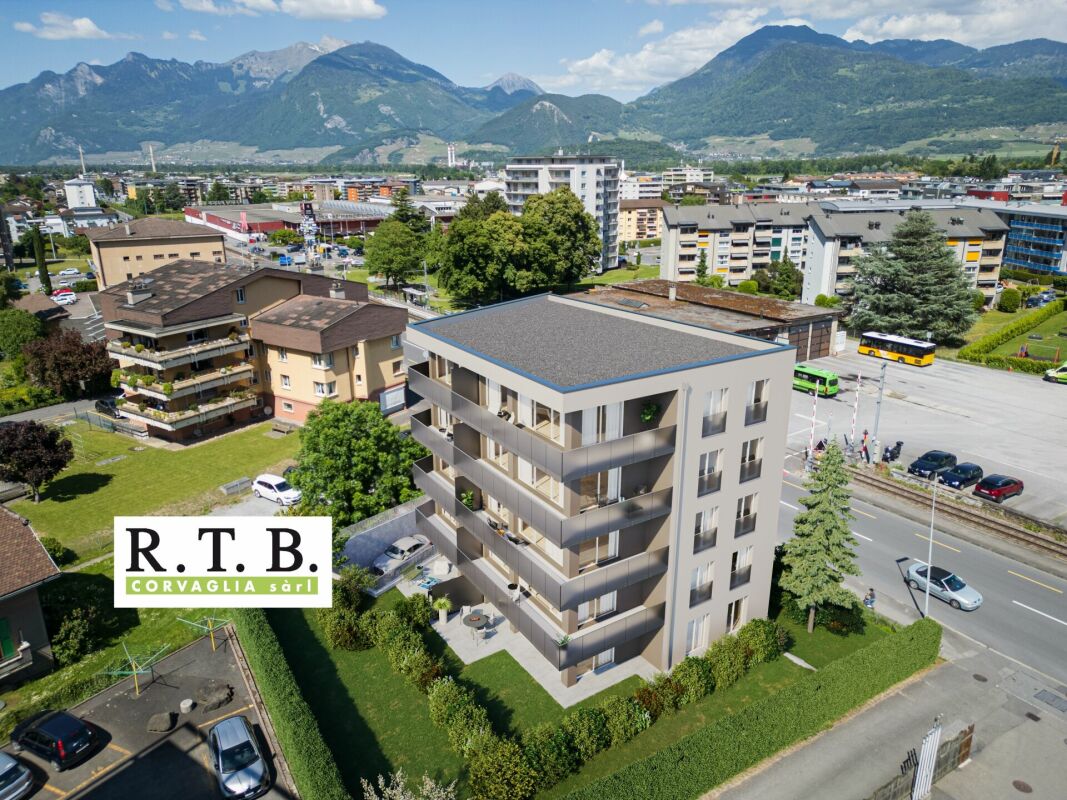
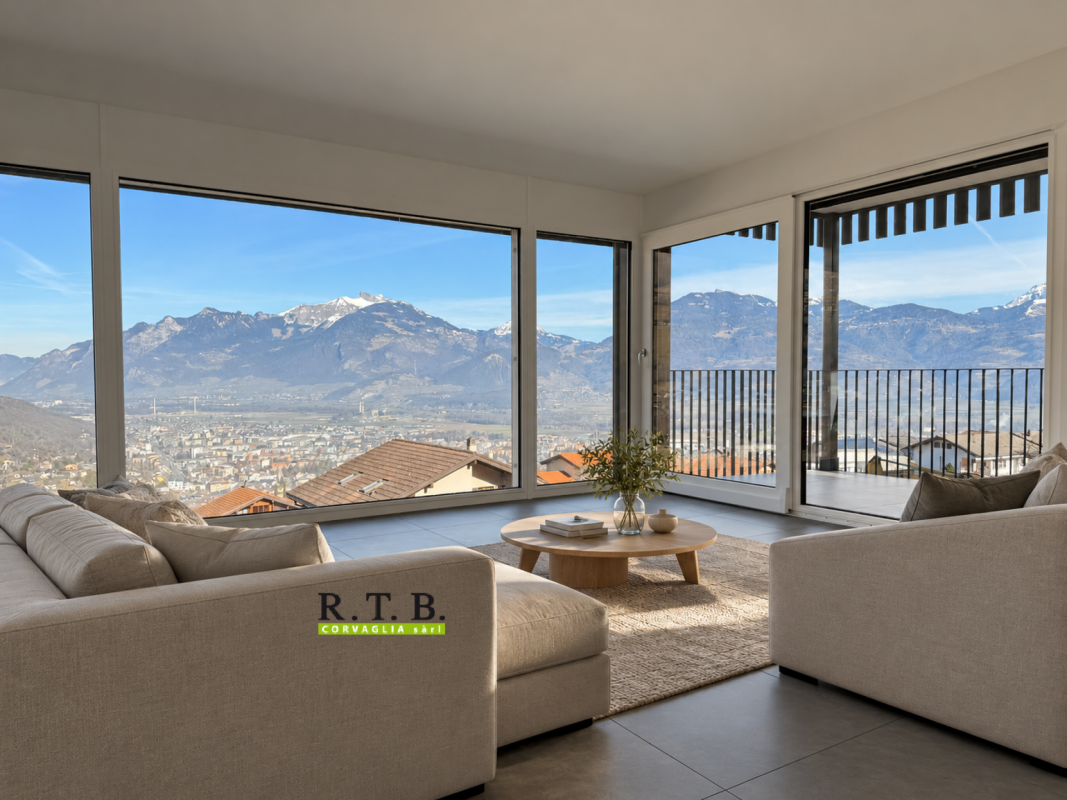
PPE Hydralis Lot 5 apartment with 2.5 rooms on the 2nd floor

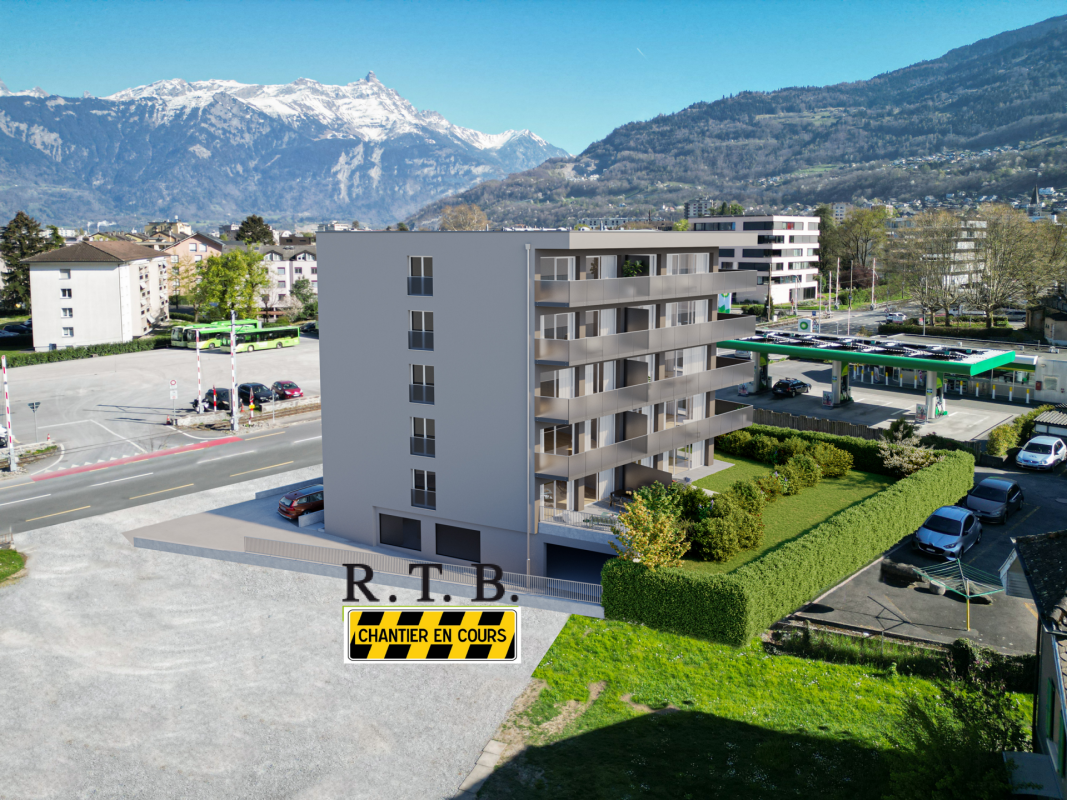
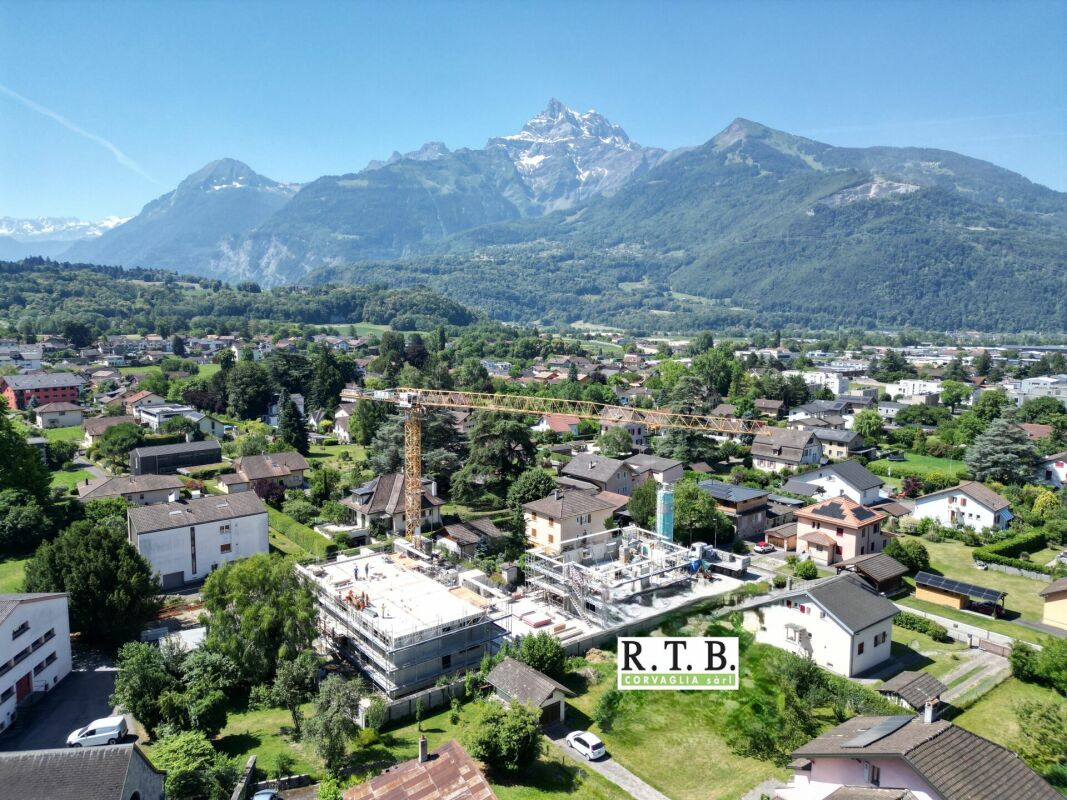
The new PPE Résidence Hydralis residential project is being offered directly by the builder and provides a peaceful yet central living environment. It is situated on a charming, over 800 m² large plot of land with trees, benefiting from a privileged location just a few minutes' walk from the town center of Monthey, in a quiet and green residential area.The project stands out for the quality of its construction and a carefully designed, modern architecture. It comprises a series of bright and functional apartments, ranging from 2.5 to 3.5 rooms, designed to meet the expectations of a discerning clientele seeking comfort, modernity, and accessibility. Each apartment has been designed with particular attention to optimizing spaces and natural light, favored by large windows.Thanks to its ideal southwest orientation, the residence benefits from optimal sunlight throughout the day. From the living areas or terraces, future residents can admire an unobstructed view of the surrounding mountains, offering a genuine natural setting in daily life.Combining urban living with serenity, PPE Résidence Hydralis represents a rare opportunity to acquire a new, elegant, and energy-efficient property in a sought-after neighborhood of Monthey. RTB Corvaglia Sàrl is pleased to provide the following details: • Building permit in force • Contemporary project with classic and elegant lines • Situated on a sunny plot of approximately 850 m² with south and west orientation • 10 apartments: 5x 2.5 rooms and 5x 3.5 rooms • View of the mountains • The apartments vary between approximately 74 m² and 103 m² of living space • Space for a washing machine in each apartment • Triple glazing with white PVC frames • Aluminum blinds • Heating by individual air-water heat pumps or district heating • Low-temperature heating through the floors • Photovoltaic panels • Individual thermostats in the rooms, except in the bathrooms • Remote reading of individual meters • Tile flooring in the living areas, 30x60 cm • Laminate flooring in the bedrooms • Relaxation/play area in the garden, approximately 208 m² • Underground parking with 9 spaces, including 1 disabled parking space • 3 outdoor parking spaces, including 2 visitor spaces (1x disabled parking) • 8 outdoor bicycle parking spaces • The finishes can be chosen by the buyers Lot No. 5 corresponds to a charming and bright apartment with 2.5 rooms, located on the 2nd floor above ground floor of a contemporary building. It benefits from a living area of approximately 74 m², offering a good balance between indoor comfort and outdoor spaces. With its west orientation, it is located on the right side of the building, allowing it to fully enjoy natural light in the late afternoon.Outside the apartment, there is a pleasant balcony of approximately 8.30 m², ideal for meals or relaxation, thus extending the living space.The interior of the apartment consists of:A functional entrance hall with built-in closets welcomes visitors and leads directly to the main living area. This is flooded with light thanks to large windows, allowing direct access to the balcony. The living area of over 32 m² includes an open kitchen in a U-shape, equipped with a convivial bar, combining aesthetics and practicality for daily meals.Set back, the bedroom offers a beautiful area of approximately 14 m², guaranteeing a comfortable and peaceful resting space. Opposite, there is a spacious bathroom, equipped with a modern shower and a ventilated closet to install a washing machine, for maximum convenience.Each lot is complemented by a parking space allocated in the underground garage, offered at an additional price of CHF 40,000.-. Annexes • Relaxation/play area in the garden, approximately 208 m² • Individual cellar Remarks: • The measurements are calculated on the gross living area (GLA). Our sales plans also indicate the net living area (measurable areas) of the rooms. • The choice of finishes is up to the buyers, and the budgets fixed by the construction description allow for the realization of a modern, high-quality dwelling. • The acquisition is made by shares of the land and is linked to a general contractor agreement. • This beautiful, high-quality residential project is being realized, built, and sold by R.T.B. Corvaglia Sàrl. • Construction management: Diego Marquez

Travel time
-
Patricia Burgner

Patricia Burgner

1 / 12
Patricia Burgner

Patricia Burgner

3.5 roomsCHF 620,000.–
Avenue de France 59, 1870 Monthey

PPE Hydralis lot 4 apartment 3.5 rooms on the 1st floor

The new PPE Résidence Hydralis residential project is being offered directly by the builder and is located in a peaceful and central setting. It is situated on a charming, tree-lined plot of over 800 m², benefiting from a privileged location just a few minutes' walk from the town center of Monthey, in a quiet and green residential area.The project is distinguished by the quality of its construction and a carefully designed, modern architecture. It comprises a set of bright and functional apartments, ranging from 2.5 to 3.5 rooms, designed to meet the expectations of a discerning public seeking comfort, modernity, and accessibility. Each apartment has been designed with particular attention to the optimization of spaces and natural light, favored by large windows.Thanks to its ideal southwest orientation, the residence benefits from optimal sunlight throughout the day. From the living areas or terraces, future residents will be able to admire an unobstructed view of the surrounding mountains, offering a genuine natural tableau on a daily basis.Combining urban living with serenity, PPE Résidence Hydralis represents a rare opportunity to acquire a new, elegant, and energy-efficient property in a sought-after neighborhood of Monthey. RTB Corvaglia Sàrl is pleased to provide the following details: • Building permit in force • Contemporary project with classic and elegant lines • Located on a sunny plot of approximately 850 m² with south and west orientation • 10 apartments: 5x 2.5 rooms and 5x 3.5 rooms • View of the mountains • The apartments vary between approximately 74 m² and 103 m² of living space • Space for a washing machine in each apartment • Triple glazing with white PVC frames • Aluminum blinds • Heating by individual air-water heat pump or district heating from SATOM according to current regulations • Low-temperature heating through the floors • Photovoltaic panels • Individual thermostats in the rooms, except in the bathrooms • Remote reading of individual meters • 30x60 cm tile flooring in the living area • Laminate flooring in the bedrooms • Relaxation/play area in the garden of approximately 208 m² • Underground parking with 9 spaces, including 1 disabled parking space • 3 outdoor parking spaces, including 2 visitor spaces (1x disabled parking) • 8 outdoor bicycle parking spaces • The finishes are chosen by the buyers Lot No. 4 corresponds to a charming and bright 3.5-room apartment, located on the 1st floor above ground floor of a contemporary building. It benefits from a living area of approximately 101 m², offering a good balance between interior comfort and outdoor spaces. With its west orientation, it is located on the left side of the building, allowing it to fully enjoy natural light throughout the day.Outside this apartment, there is a pleasant balcony of over 20 m², ideal for meals or relaxation, extending the living space. It stretches in an L-shape on the south and west sides.The interior of the apartment consists of:A functional entrance hall with built-in closets, which welcomes visitors and leads directly to the main living area of over 37 m². This is bathed in light thanks to three large windows, allowing direct access to the south and west-facing balcony. The living area includes an open kitchen in a U-shape, equipped with a convivial bar, combining aesthetics and practicality for daily meals.Set back, two bedrooms offer a beautiful area of approximately 14 and 12 m², guaranteeing a comfortable and peaceful resting space. Opposite, there is a spacious bathroom, equipped with a modern shower and a ventilated closet for installing a washing machine, providing maximum convenience.Each lot is complemented by an assigned parking space in the underground garage, offered at a price of CHF 40,000.-. Annexes • Relaxation/play area in the garden of approximately 208 m² • Individual cellar Remarks: • The measurements are calculated on the gross floor area (GFA). Our sales plans also indicate the net living area (measurable areas) of the rooms. • The choice of finishes is up to the buyers, and the budgets fixed by the construction specification allow for the realization of a modern, high-quality dwelling. • The purchase is made by acquiring a share of the land and is linked to a general contractor agreement. • This beautiful, high-quality residential project is being built and sold by R.T.B. Corvaglia Sàrl. • Construction management: Diego Marquez

Travel time
-
Patricia Burgner

Patricia Burgner

1 / 15
Patricia Burgner

Patricia Burgner

4.5 rooms128m²CHF 1,100,000.–
Chemin du Moulin 11, 1870 Monthey

PPE Clos des Combes in Muraz (Monthey) Villa 8

In the "Pré du Moulin" area, in the heart of the picturesque village of Muraz, in Valais, a new real estate project of great scope will soon see the light of day. This residential development will include 11 contiguous villas, harmoniously distributed over a vast plot of almost 2,500 m², bathed in light and ideally exposed. The complex is organized into three rows oriented full south, in order to maximize sunlight throughout the day. Each villa will enjoy a private garden, a pleasant terrace, a balcony as well as a shelter intended for cars and bicycles, perfectly meeting the needs of a comfortable family life. At this stage of marketing, only villas 8 to 11 are offered for acquisition.Among these homes, villa n°8 occupies a privileged position at the end of the row. Located in the southeast of the project, it benefits from a location that ensures increased privacy and a very clear view.Access to the villa is via the lower ground floor, which welcomes a large entrance hall with built-in cupboards, combining functionality and elegance thanks to its generous storage spaces. This level also includes a cellar of over 9 m² as well as a technical room. An open garage that can accommodate two vehicles as well as a space dedicated to bicycles complete the amenities of this level.An interior staircase, both sober and elegant, leads to the upper floor, entirely dedicated to the living space. Developing a generous surface of over 48 m², this space seduces with its open volumes and its beautiful brightness. It accommodates an L-shaped kitchen, modern and functional, as well as a bright living room thanks to a large bay window giving access to the terrace and the garden, creating a pleasant continuity between inside and outside. In addition, this level also includes a bathroom equipped with an Italian shower as well as a utility room, completing the layout of this living space.On the upper floor, the sleeping area consists of three comfortable bedrooms, including a parental suite of approximately 15 m² (~19 m² at floor level), enhanced with a dressing room and a balcony of nearly 7 m². Two other bedrooms, of more than 10 m² and 11.50 m² (~13 m² at floor level), offer ideal surfaces for children, guests or the arrangement of a home office. It is noted that in the attic areas, the measurements are only counted from a height above 180 cm. The bedrooms share a spacious bathroom, equipped with a bathtub, an Italian shower as well as a double sink. The distribution corridor also integrates a functional laundry room, designed to simplify daily life.Located in a quiet residential area, this project benefits from a privileged situation, with a clear view of the surrounding mountains. It guarantees a calm and pleasant living environment, ideal for families wishing to settle in a place that combines harmony with nature, modern comfort, and energy efficiency.Technical elements • Masonry with peripheral insulation and plaster • Heat production by individual air/water heat pump and underfloor heating • Photovoltaic panels • Individual thermostats in the rooms, except in the bathrooms • Roof covering with tiles • Windows in white PVC with triple glazing • Flooring in the living area in 30x60 cm large stoneware tiles • Laminated parquet flooring in the bedrooms, choice of • Aluminum blinds • High-quality kitchen equipment • Granite countertop • Finishes are at the choice of the buyers • Kitchen budget CHF ~21,000 • Sanitary budget CHF ~13,400 Annexes • Open garage for 2 cars and bicycles on the lower ground floor • Possibility of acquiring 1 to 2 covered parking spaces at CHF 28,000 each Remarks: • The measurements are calculated on the gross living area (GLA). Our sales plans also indicate the net habitable area (measured areas) of the rooms. The volume of the house does not include the car shelter. • The acquisition is made by purchasing a share of the land and is linked to a general contractor contract. • This quality real estate is realized, built, and sold by R.T.B. Corvaglia Sàrl. • Construction management: Axel Bressoud

Travel time
-
Patricia Burgner

Patricia Burgner

1 / 14
Patricia Burgner

Patricia Burgner

4.5 rooms131m²CHF 1,080,000.–
Chemin du Moulin 11, 1893 Muraz (Collombey)

PPE Clos des Combes in Muraz Villa 9

In the « Pré du Moulin » area, in the heart of the picturesque village of Muraz, in Valais, a new real estate project will soon emerge. This residential development will include 11 contiguous villas, harmoniously distributed over a vast plot of almost 2'500 m², bathed in light and ideally exposed. The complex is organized into three rows oriented south, to maximize sunlight throughout the day. Each villa will enjoy a private garden, a pleasant terrace, a balcony, as well as a shelter for cars and bicycles, perfectly meeting the needs of a comfortable family life. At this stage of marketing, only villas 8 to 11 are offered for acquisition.Among these homes, villa n°9 is located in the southeast of the project; it benefits from a location that ensures a very open view.Access to the villa is via the lower ground floor, which accommodates a large entrance hall with built-in closets, combining functionality and elegance thanks to its generous storage spaces. This level also includes a cellar of over 9 m² as well as a technical room. An open garage that can accommodate two vehicles, as well as a space dedicated to bicycles, completes the amenities of this level.An interior staircase, both sober and elegant, leads to the upper floor, entirely dedicated to the living space. Developing a generous surface of over 48 m², this space seduces with its open volumes and beautiful luminosity. It accommodates an L-shaped kitchen, modern and functional, as well as a bright living room thanks to a large bay window giving access to the terrace and garden, creating a pleasant continuity between inside and outside. In addition, this level also includes a bathroom equipped with an Italian shower, as well as a utility room, completing the layout of this living space.On the upper floor, the sleeping area consists of three comfortable bedrooms, including a parental suite of approximately 15 m² (~19 m² at floor level), enhanced with a dressing room and a balcony of nearly 7 m². Two other bedrooms, of more than 10 m² and 11.50 m² (~13 m² at floor level), offer ideal surfaces for children, guests, or the arrangement of a home office. It is noted that in the attic areas, the measurements are counted only from a height above 180 cm. The bedrooms share a spacious bathroom, equipped with a bathtub, an Italian shower, as well as a double sink. The distribution corridor also integrates a functional laundry room, designed to simplify daily life.Located in a quiet residential area, this project benefits from a privileged situation, with an open view of the surrounding mountains. It guarantees a calm and pleasant living environment, ideal for families wishing to settle in a place that combines harmony with nature, modern comfort, and energy efficiency.Technical elements • Masonry with peripheral insulation • Heat production by individual air/water heat pump and underfloor heating • Photovoltaic panels • Individual thermostats in the rooms, except in the bathrooms • Roof covering with tiles • Windows with white PVC frames and triple glazing • Flooring in the living area with 30x60 cm large stoneware tiles • Laminated parquet flooring in the bedrooms • Aluminum blinds • High-quality kitchen equipment • Granite worktop • The finishes are chosen by the buyers • Kitchen budget: approximately 21,000 CHF • Sanitary budget: approximately 13,400 CHF Annexes • Open garage for 2 cars and bicycles on the lower ground floor • Possibility of acquiring 1 to 2 covered parking spaces for 28,000 CHF each Remarks: • The measurements are calculated on the gross floor area (GFA). Our sales plans also indicate the net living area (NLA) of the rooms. • The acquisition is made by purchasing land shares and is linked to a general contractor contract. • This high-quality property is realized, built, and sold by R.T.B. Corvaglia Sàrl. • Construction management: Axel Bressoud

Travel time
-
Patricia Burgner

Patricia Burgner

1 / 15
Patricia Burgner

Patricia Burgner

4.5 rooms164m²CHF 1,100,000.–
Chemin du Moulin 11, 1893 Muraz (Collombey)

PPE Clos des Combes in Muraz Villa 8

In the "Pré du Moulin" area, in the heart of the picturesque village of Muraz, in Valais, a new real estate project of great scope will soon see the light of day. This residential development includes 11 contiguous villas, harmoniously distributed over a vast plot of almost 2,500 m², bathed in light and ideally exposed. The complex is organized into three rows oriented full south, in order to maximize sunlight throughout the day. Each villa will enjoy a private garden, a pleasant terrace, a balcony as well as a shelter intended for cars and bicycles, perfectly meeting the needs of a comfortable family life. At this stage of marketing, only villas 8 to 11 are offered for sale.Among these homes, villa n°8 occupies a privileged position at the end of the row. Located in the southeast of the project, it benefits from a location that ensures increased privacy and a very clear view.Access to the villa is via the lower ground floor, which accommodates a large entrance hall with built-in cupboards, combining functionality and elegance thanks to its generous storage spaces. This level also includes a cellar of over 9 m² as well as a technical room. An open garage that can accommodate two vehicles and a space dedicated to bicycles complete the amenities of this level.An interior staircase, both sober and elegant, leads to the upper floor, entirely dedicated to the living space. Developing a generous surface of over 48 m², this space seduces with its open volumes and its beautiful brightness. It accommodates an L-shaped kitchen, modern and functional, as well as a bright living room thanks to a large bay window giving access to the terrace and the garden, creating a pleasant continuity between inside and outside. In addition, this level also includes a bathroom equipped with an Italian shower as well as a utility room, completing the layout of this living space.On the upper floor, the sleeping area consists of three comfortable rooms, including a parental suite of approximately 15 m² (~19 m² on the floor), enhanced with a dressing room and a balcony of almost 7 m². Two other rooms, of more than 10 m² and 11.50 m² (~13 m² on the floor), offer ideal surfaces for children, guests or the arrangement of a home office. It is noted that in the attic areas, the measurements are counted only from a height greater than 180 cm. The rooms share a spacious bathroom, equipped with a bathtub, an Italian shower as well as a double sink. The distribution corridor also integrates a functional laundry room, designed to simplify daily life.Nestled in a quiet residential area, this project benefits from a privileged situation, with a clear view of the surrounding mountains. It guarantees a calm and pleasant living environment, ideal for families wishing to settle in a place that combines harmony with nature, modern comfort and energy efficiency.Technical elements • Masonry with peripheral insulation and plaster • Heat production by individual air/water heat pump and underfloor heating • Photovoltaic panels • Individual thermostats in the rooms, except in the bathrooms • Roof covering with tiles • Windows with white PVC frames and triple glazing • Flooring in the living area with 30x60 cm large stoneware tiles • Laminate flooring in the rooms to choose from • Aluminum blinds • High-quality kitchen equipment • Granite worktop • The finishes are chosen by the buyers • Kitchen budget: around 21,000 CHF • Sanitary budget: around 13,400 CHF Annexes • Open garage for 2 cars and bicycles on the lower ground floor • Possibility to acquire 1 to 2 covered parking spaces in addition for 28,000 CHF each Remarks: • The measurements are calculated on the gross floor area (GFA). Our sales plans also indicate the net living area (measurable measurements) of the rooms. • The volume of the house does not include the car shelter. • The choice of finishes is made by the buyers, and the budgets fixed by the construction description allow for the realization of a modern, high-quality dwelling. • The purchase is made by acquiring a share of the land and is linked to a general contractor contract. • This high-quality real estate is realized, built and sold by R.T.B. Corvaglia Sàrl. • Construction management: Axel Bressoud

Travel time
-