Quick Filters for your search (1)

Quick-filters

We show you quick-filters based on the most used filters by location.

By using these, you can enhance your search experience by finding new and interesting properties to your likings.

3 results - Balcony / Terrace buy: 1856 (Corbeyrier)

1 / 23
  • Parking space
  • Balcony / Terrace
  • Pets allowed
  • +3
5.5 rooms191m²CHF 1,290,000.–
Route de Corbeyrier 3, 1856 Corbeyrier

Magnificent architect's villa with spectacular panoramic view of the plain and the Dents-du-Midi

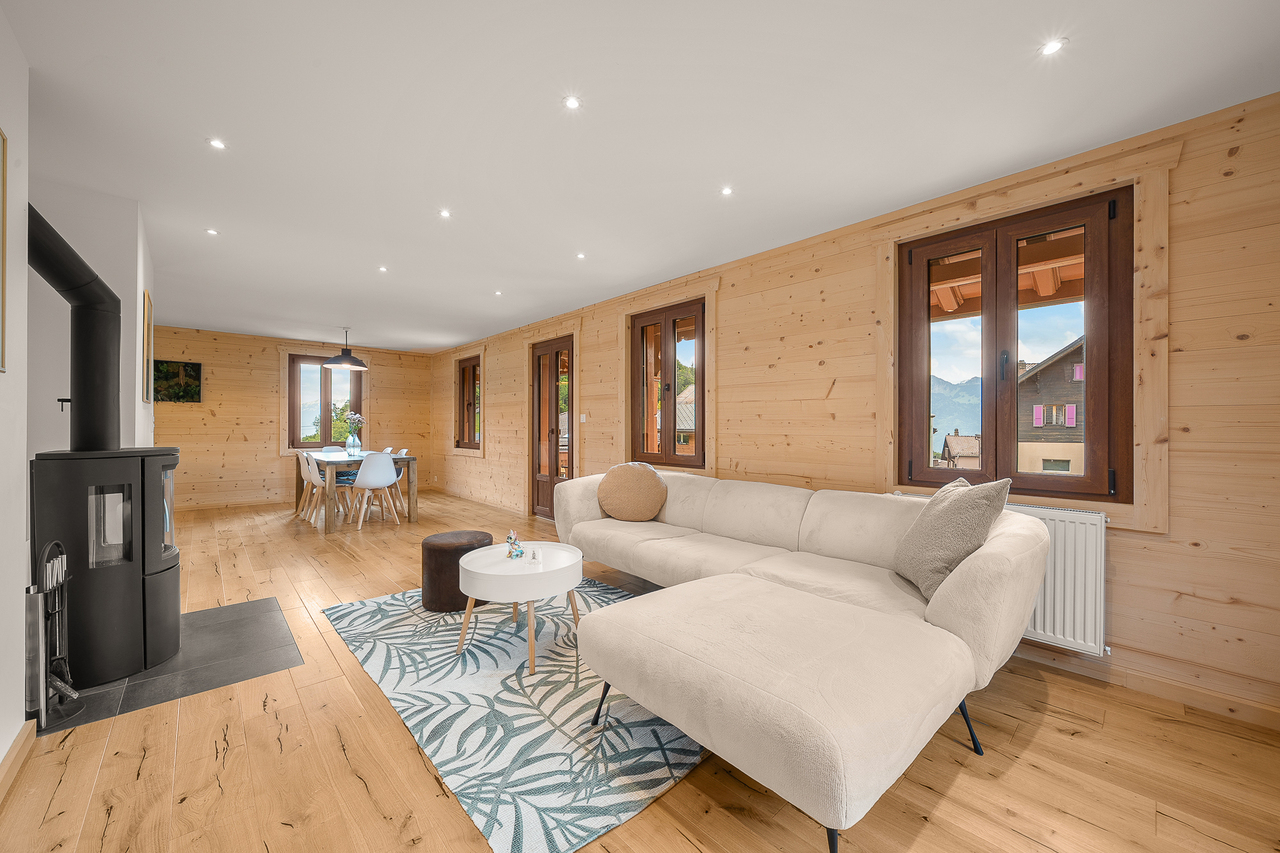
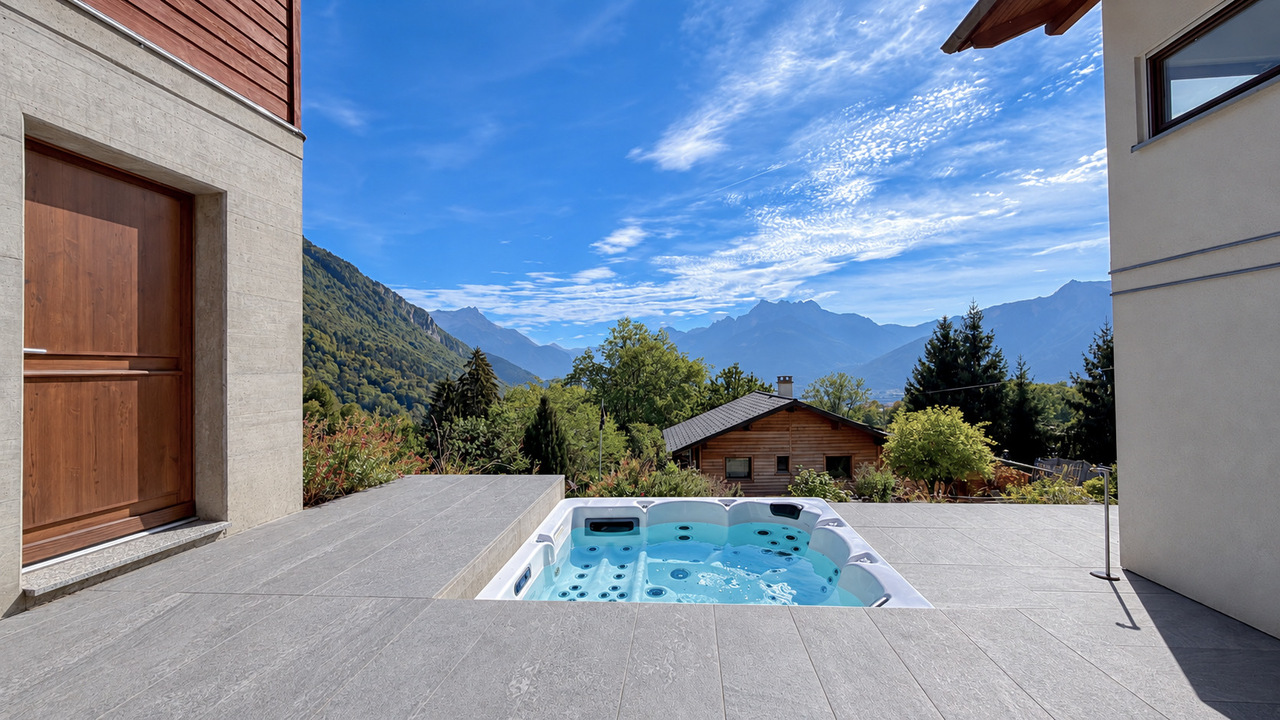
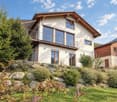
191 m² architect's house with dominant view of the Dents du Midi, tree-lined garden, jacuzzi and optimized energy features. (CECB: A-A-B) Perched in a calm and privileged setting, this 191 m² architect's house offers an unobstructed view of the Vaudois plain and the Dents du Midi. From each room turned towards the mountains, the gaze gets lost in this exceptional panorama, offering a permanent spectacle throughout the seasons.Bright and perfectly laid out, it proposes a convivial living space with living room, wood stove and open kitchen, independent cellar, three bedrooms including two with access to a private patio with jacuzzi, as well as two bathrooms, including one very spacious.An additional space on the upper floor, accessible by a spiral staircase, allows for the arrangement of a bedroom or office according to your needs.Outside, a large tree-lined garden, mostly flat with a vegetable garden, terraces and panoramic balcony, harmoniously prolongs the living spaces in an exceptional natural setting.An independent annex constitutes a real asset: a 23 m² room with large cellar, ideal for an activity, a guest space or a rental project. It also includes a carport for two vehicles with storage and two outdoor spaces.Thanks to its photovoltaic panels, the house benefits from reduced charges, with a potential for almost complete energy autonomy.Only 7 minutes from amenities, this rare property combines architecture, comfort and nature – a house that is lived as much as it is contemplated. renovations made Car shelter for two cars (+ storage) and office below, after 2012.The renovation work carried out between 2016 and 2022: new kitchen (2016), granite paving of the terrace that goes all around the house on the east, south and west sides, jacuzzi. Garden layout.New bathroom on the upper floor. Access to storage + bedroom with panoramic view via spiral staircase.In 2022:Painting of ceilings, rooms, bathrooms, kitchen, living room.In 2023:Front door + cylinders.Tree hedge.2024:Photovoltaic panels

  • Parking space
  • Balcony / Terrace
  • Pets allowed
  • +3
Victoria Castro

Victoria Castro

Directrice - Agent immobilier

Travel time
-
1 / 7
303m²CHF 2,000,000.–
route Derrière le Collège 10, 1856 Corbeyrier

Un rendement attractif et une vue à couper le souffle

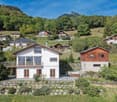
À 920 mètres d'altitude, au-dessus de Corbeyrier, cet immeuble de caractère bénéficie d'un emplacement privilégié offrant une vue panoramique impressionnante sur la vallée du Rhône et les Alpes vaudoises.Chaque appartement bénéficie d'une vue exceptionnelle, d'une exposition plein sud optimale ainsi que d'un cadre de vie paisible - et ce, à seulement quelques minutes d'Aigle et de toutes les infrastructures.Mais outre sa grande qualité de vie, ce bien immobilier offre également une opportunité d'investissement intéressante.Le bâtiment comprend cinq logements indépendants avec une structure équilibrée qui s'adresse à différents profils de locataires. De plus, environ 58 m² de réserve d'aménagement sont disponibles, ce qui offre - sous réserve des autorisations administratives - la possibilité de créer un logement supplémentaire.Les principaux avantages • Vue panoramique à 180 sur la vallée du Rhône et les Alpes vaudoises • Exposition sud optimale avec un excellent ensoleillement tout au long de l'année • 5 logements indépendants pour une location diversifiée • 303 m² de surface habitable et 506 m² de surface utile • 58 m² de réserve d'aménagement offrant un potentiel supplémentaire de plus-value • Chauffage aux granulés - un approvisionnement en chaleur durable et économique • Arrêt de bus avec liaison directe vers Aigle et la gare • École primaire et places de stationnement à proximité immédiate • Potentiel de loyer estimé Sur la base des loyers de marché actuellement réalisables dans la région de Corbeyrier / Aigle, le potentiel de revenu locatif brut annuel est estimé entre 55 800 CHF et 65 400 CHF-, ce qui correspond à un revenu locatif mensuel compris entre 4'650 CHF et 5'450 CHF.Ces informations sont fournies à titre indicatif uniquement et peuvent varier en fonction de l'état des appartements ainsi que de la situation actuelle du marché.Avons-nous éveillé votre intérêt ?Je me ferai un plaisir de vous présenter personnellement ce bien immobilier et de répondre à vos questions.At 920 meters above sea level, above Corbeyrier, this charming apartment building is situated in a prime location with an impressive panoramic view of the Rhône Valley and the Vaud Alps.Each apartment benefits from an exceptional view, an optimal south-facing orientation, and a quiet residential setting--all just a few minutes from Aigle and all amenities.But in addition to its high quality of living, this property also offers an attractive investment opportunity.The building comprises five independent residential units with a balanced mix of units that appeals to a variety of tenant profiles. In addition, there is approximately 58 m² of expandable space available, which--subject to regulatory approvals--offers the potential to create an additional residential unit.Key advantages • 180 panoramic view of the Rhône Valley and the Vaud Alps • Optimal south-facing orientation with excellent sunlight throughout the year • 5 independent residential units for diversified rental opportunities • 303 m² of living space and 506 m² of usable floor area • 58 m² of expandable space with additional potential for value appreciation • Pellet heating--sustainable and economical heat supply • Bus stop with direct connections to Aigle and the train station • Elementary school and parking spaces in the immediate vicinity • Estimated rental income potential Based on currently achievable market rents in the Corbeyrier / Aigle, the annual gross rental income potential is estimated at CHF 55,800 to...

Travel time
-
More objects in your automatically expanded search area
20 results - Radius: + 10km
New building
1 / 19
  • Balcony / Terrace
  • Garage
  • View
  • +4
4.5 rooms120m²CHF 810,000.–
Premium
Route du Simplon, 1852 Roche

4.5-room apartments in a charming residence in Roche.

New residence in Roche with 18 apartments.The residence offers apartments with 2.5 / 3.5 and 4.5 rooms.Delivery is scheduled for the end of 2026.Several 3.5 and 4.5-room apartments are available on different floors.Sales price: • 2.5 rooms: Sold • 3.5 rooms: from CHF 660'000.- • 4.5 rooms: from CHF 810'000.- Description: • The interior finishes are of high quality • Floor heating / heat pump • Photovoltaic panels • Bicycle room. One room in the basement and one room on the ground floor • Connection for washing machine in the apartment • Common laundry room • Electric car charging station possible (option) • One indoor parking space in addition to the sales price; CHF 35'000.- • Option to purchase an outdoor parking space in addition to the sales price; CHF 20'000.- (3 outdoor spaces are available) • Option to purchase an indoor parking space in addition to the sales price; CHF 5'000.- (2 motorcycle spaces are available) Amenities: • Riviera-Chablais hospital and Lake Geneva 5 minutes by car • Schools, Collège de Prés-Clos and Collège des Salines 5 minutes on foot • Train station and bus stop 5 minutes on foot • Highway entrance 5 minutes by car If you need to sell a property to buy your new property, we offer you more than 20 years of experience in sales. During these years, we have developed a unique presentation with our Virtual Tours of properties. Our increased presence on real estate portals makes us an ideal partner.Information and visits with Thierry Lenoir at 079 476 08 11

  • Balcony / Terrace
  • Garage
  • View
  • +4
Travel time
-
  • Balcony with tiled floor, small garden area with plants and shrubs, striped awning, and a view of surrounding greenery and buildings.
  • Bright, unfurnished room with wooden herringbone flooring, large windows, and a modern kitchen area with grey cabinets and stainless steel appliances.
  • Modern kitchen with grey cabinets, stainless steel sink, built-in oven, and integrated lighting.
  • Empty room with wooden herringbone flooring, white walls, and a large window with a view of greenery. A radiator is mounted below the window.
  • Empty room with wooden herringbone flooring, white walls, and a single window with white frame. No furniture or equipment present.
  • Modern bathroom with a white sink, dark cabinet, large mirror, glass shower enclosure, and white radiators on both sides.
  • Modern bathroom with a toilet, sink, and a large, round mirror illuminated by ambient lighting. The walls and floor are covered in light beige tiles, and the sink features a sleek, contemporary design with a chrome faucet.
  • Balcony with tiled flooring, large glass sliding doors, and surrounding greenery.
  • Empty room with unfinished concrete walls and floor, exposed wooden framing on one side, and a single wooden door frame leaning against the wall.
  • Balcony with tiled floor, large sliding glass door, view of greenery, and covered roof section.
  • Empty room with light grey walls, wooden herringbone flooring, and a small kitchen area with white cabinets and a sink.
1 / 11
Bright, unfurnished room with wooden herringbone flooring, large windows, and a modern kitchen area with grey cabinets and stainless steel appliances.
Modern kitchen with grey cabinets, stainless steel sink, built-in oven, and integrated lighting.
Empty room with wooden herringbone flooring, white walls, and a large window with a view of greenery. A radiator is mounted below the window.
3.5 rooms68m²CHF 695,000.–
Premium
1822 Chernex

Beautiful 3.5-room apartment completely renovated in the heart of Chernex

Welcome to Chernex, a peaceful and residential village nestled in the heart of the Vaudois Riviera.This beautiful 3.5-room apartment of 68 m² has benefited from a complete and careful renovation, designed to offer an elegant, warm, and functional living space. Here, everything is new: floors, walls, windows, kitchen, and bathroom.From the entrance, the tone is set: high-quality materials and careful finishes. The bespoke Italian kitchen is fully equipped and designed to accommodate a washing machine and dryer, and opens onto a bright living room extended by a pleasant terrace of 11 m², an ideal outdoor space to enjoy the calm and green surroundings that surround the building.On the night side, two beautiful bedrooms invite relaxation. The bathroom, with a carefully designed layout, features a walk-in shower, Duravit sanitary ware, and Gessi faucets. A separate toilet completes the unit.The apartment is located in a well-maintained residential building with a recently renovated elevator and a completely redone roof. It has an indoor parking space (at an extra cost) and an individual cellar.Ideally located, the property is just a few minutes' walk from Chernex station, close to shops and services, and benefits from quick access to Montreux, Vevey, and Lausanne.Available immediately, turnkey.In brief· 3.5 rooms · 68 m² living space · terrace 11 m²· Complete high-end renovation· Bespoke Italian kitchen· 2 bedrooms · shower room · separate WC· Indoor parking space (CHF 15’000.– extra)· Individual cellar· Available immediately

1 / 11
  • Balcony / Terrace
  • Elevator
2.5 rooms67m²CHF 340,000.–
Top
1854 Leysin

Charming 2.5-room apartment with large terrace

Let yourself be charmed by this very nice apartment on the 1st floor of a well-maintained PPE. Located on the heights of the Leysin station, it offers a magnificent unobstructed view, this property has all the advantages to seduce mountain lovers.This 2.5-room apartment has been renovated and offers very good comfort with quality materials. Its large, sunny terrace of 32 m2 allows you to admire the Vaudois and Valais mountains.The distribution of this apartment is as follows: • Entrance hall • Living room of 20 m2 • Bedroom of 10 m2 • Kitchen of 8 m2 with small balcony • Bathroom • Large terrace of 32 m2 with storage space Various: • Individual heating meter • Private cellar and collective laundry room Garage box in bare rent and compulsory: CHF 30'000.- Monthly PPE charges: CHF 460.- (including renovation fund)Selling price: CHF 370'000.-Apartment: CHF 340'000.-Garage: CHF 30'000.-List of apartment renovations: • Complete kitchen in 2017 • Bathroom in 2017 • Double glazing in 2015 • Fireplace • Terrace • OIBT inspection in 2017 Located 2 minutes by car (8 minutes on foot) from the ski lifts, this apartment offers a peaceful setting. The dynamic Leysin station offers a sports center, shops, and a magnificent ski area. You can access this station by car from Aigle in 20 minutes or by public transport in 25 minutes.If you need more information or want to visit the apartment, please contact me by phone, email, or visit us at one of our agencies in the Chablais (Collombey-Muraz or Torgon) and we will be happy to help you. You can find all our properties on www.valimmobilier.ch - free valuation of your property, professional, bright, and high-quality photos, aerial views, and optimal property highlighting.

  • Balcony / Terrace
  • Elevator
Dany Morel

Dany Morel

Courtier agréé et responsable de l'agence d'Aigle

1 / 13
  • Parking space
  • Balcony / Terrace
  • Garage
  • +1
4.5 rooms147m²CHF 995,000.–
Top
1896 Vouvry

Magnifique maison jumelée par le garage

Exclusivité Valimmobilier ! Villa de 4.5 pièces jumelée par le garage, idéalement située à Vouvry, dans une route sans issue offrant calme et tranquillité. Implantée dans un quartier en bout de zone à construire, cette propriété bénéficie d'un emplacement privilégié avec une vue panoramique exceptionnelle sur les Alpes et la plaine du Rhône, ainsi qu'un environnement verdoyant particulièrement agréable.Jumelée uniquement par le garage, la maison offre une belle indépendance ainsi qu'un cadre de vie paisible et recherché. Elle développe une surface habitable de 147 m2 (208 m2 utiles) sur une parcelle de 503 m2 et saura séduire une famille à la recherche de confort et de fonctionnalité.La maison dispose de volumes lumineux, d'un vaste espace de vie comprenant séjour, salle à manger et cuisine ouverte, avec un accès direct aux extérieurs composés d'une terrasse, d'un jardin et d'un balcon bénéficiant d'une vue dégagée et imprenable.Ce bien se compose comme suit :Rez inférieur : • Cave • Buanderie • Local technique (possibilité d'y aménager facilement une pièce habitable soit un bureau, un 2e séjour ou une 4e chambre avec accès plain-pieds au jardin) Rez-de-chaussée : • Hall d'entrée • WC douche • Cuisine ouverte • Salle à manger • Séjour lumineux avec accès terrasse Étage : • Chambre parentale • Chambre 2 • Chambre 3 • Pièce de rangement • Salle de bain Particularités : • Situation privilégiée dans une rue sans issue • Maison jumelée uniquement par le garage • Vue panoramique sur les Alpes et la plaine du Rhône • Environnement calme, résidentiel et verdoyant • Belle luminosité naturelle • Terrasse, jardin et balcon avec vue dégagée • Proximité des écoles, de l'enfantine jusqu'au cycle • Centre médical, commerces, arrêt de bus et gare à proximité • Excellent état général • Quartier familial particulièrement recherché Une opportunité idéale pour une famille souhaitant profiter d'un cadre de vie privilégié alliant calme, confort et proximité des commodités.Contact pour toute question ou prise rendez-vous pour une visite:Guillaume Dubuis 079 749 27 24gd@valimmobilier.chExklusivität Valimmobilier! 4,5-Zimmer-Doppelhaushälfte mit Garage, ideal gelegen in Vouvry, in einer Sackgasse, die Ruhe und Frieden bietet. Das Anwesen befindet sich in einem Gebiet am Ende der Bauzone und geniesst eine privilegierte Lage mit einem aussergewöhnlichen Panoramablick auf die Alpen und die Rhônetal-Ebene sowie eine besonders angenehme, grüne Umgebung.Das Haus, das nur über die Garage mit dem Nachbarhaus verbunden ist, bietet eine schöne Unabhängigkeit sowie eine ruhige und begehrte Wohnumgebung. Es erstreckt sich über eine Wohnfläche von 147 m2 (208 m2 Nutzfläche) auf einem Grundstück von 503 m2 und wird Familien ansprechen, die Komfort und Funktionalität suchen.Das Haus verfügt über helle Räume und einen grossen Wohnbereich mit Wohnzimmer, Esszimmer und offener Küche, die direkt auf die Aussenbereiche mit Terrasse, Garten und Balkon mit freiem und atemberaubendem Ausblick führen.Dieses Anwesen besteht aus folgenden Räumlichkeiten:Untergeschoss: • Keller • Waschküche • Technische Räumlichkeiten (können leicht in Wohnräume umgewandelt werden, z.B. Büro, 2. Wohnzimmer oder 4. Schlafzimmer mit ebenerdigem Zugang zum Garten) Erdgeschoss: • Eingangshalle • WC Dusche • Offene Küche • Esszimmer • Helles Wohnzimmer mit Zugang zur Terrasse Stockwerk: • Elterliche Schlafzimmer • Zimmer...

  • Parking space
  • Balcony / Terrace
  • Garage
  • +1
Anne-Marie Dubuis

Anne-Marie Dubuis

Courtière en immobilier agréée

1 / 28
  • Balcony / Terrace
  • Garage
  • Mountain view
4.5 roomsCHF 820,000.–
Top
Route des Ormonts 32, 1854 Leysin

4.5-room apartment in Leysin

At the entrance to the charming resort of Leysin, this 4.5-room apartment, renovated in 2019, offers high-quality amenities in an idyllic Alpine setting. Located in a PPE of 11 units built in 1984, this unique property is the result of the merger of two apartments, offering generous spaces.A bright and functional living space • A spacious living/dining room with an open, equipped kitchen, a pellet stove, and direct access to a large, south-facing terrace. • Three spacious bedrooms for optimal comfort. • An ideal office for teleworking or a multipurpose room. • Two modern bathrooms and a guest toilet. An exceptional terrace with a JacuzziThe large terrace of over 80 m² is a true haven of peace. In addition to its ideal orientation and breathtaking view of the Alpine peaks, it is equipped with a private Jacuzzi, perfect for relaxing after a day in the mountains or enjoying starry evenings in an enchanting setting.A privileged locationThis apartment benefits from a strategic location, in close proximity to: • The sports center with the ice rink, for your activities and leisure. • The primary school, for families. • The bus stop, making it easy to get around the resort and beyond. Other advantages • Two indoor parking spaces. • Available immediately, for primary or secondary residence. • Accessible to international clients, perfect for an investment or a pied-à-terre in Switzerland. This apartment combines comfort, modernity, and an Alpine setting, offering a rare quality of life.A unique opportunity not to be missed?The property is divided as follows: • An entrance hall with access to the technical room • A spacious living/dining room with an open, equipped kitchen, pellet stove, and access to the south terrace • A guest toilet • Two bedrooms • A bathroom • A parental bedroom with access to the south terrace • A shower room • An office • A large south-facing terrace of 80 m² with a Jacuzzi. A private access allows access to the terrace from the outside. Annexes: • Two individual cellars • Two spaces in the indoor parking garage. Common areas: • A laundry room • Three outdoor parking spaces

  • Balcony / Terrace
  • Garage
  • Mountain view
Michel Fontana

Michel Fontana

Courtier

Travel time
-
1 / 13
  • Balcony / Terrace
  • View
6.5 roomsCHF 1,795,000.–
Top
1853 Yvorne

Chablais vaudois - villa et rural idéal pour chevaux

Exclusivité Valimmobilier SA dans le Chablais vaudoisA vendre villa d'environ 200 m2 / habitables avec rural agricole de 2'000 m3 bâtis sur une parcelle non soumise LDFR de 2'500 m2 et des servitudes pour plus de 660 m2 soit en tout plus de 3'100 m2. Depuis sa construction, la maison d'habitation a été régulièrement entretenue avec notamment un agrandissement en 1988. D'importants travaux ont été réalisés sur les bâtiments ces dernières années avec des investissements de plus de CHF 700'000.- (chauffage, panneaux solaires, vitres, peintures, contrôle OIBT réalisé en 2025, aménagements extérieurs, ...).A quelques minutes du Lac Léman, ces biens (maison et rural) sont implantés au coeur d'une parcelle agricole de plus de 30'000 m2 et sont idéaux pour des personnes qui souhaitent aménager le rural pour la garde d'animaux de compagnie (box à chevaux ou autre) ou pour effectuer du stockage.Remarques : • Les 3 hectares peuvent être loués (prix très intéressant) ou non pour la pâture des animaux • La vente comprend uniquement les bâtiments et les 2'500 m2 autour de ces derniers et les 660 m2 de servitudes = plus de 3'100 m2 • Acquisition possible par des personnes qui ne sont pas liées au domaine agricole • Possibilité d'avoir un droit d'eau (1" 1/4) sur une source privée • Présence d'une ancienne fosse de 3 x 6 m, prof. d'eau possible de 1,50 à 1,80 qui pourrait être réaménagée en piscine ou autre Informations sur les bâtiments : • Villa : surface au sol de 112 m2 sur 3 niveaux (2 habitables) pour 947 m3 • Rural : surface au sol de 288 m2 pour 2'046 m3 Un dossier complet avec de nombreuses photos est disponible uniquement sur demande au +41 79 689 79 67.Vous souhaitez obtenir des précisions des photos, visiter le domaine ? Contactez-moi par téléphone, courriel ou passez nous rencontrer (sur rendez-vous) dans l'une de nos agences du Chablais (Aigle, Collombey-Muraz ou Torgon) et nous vous renseignerons très volontiers. Retrouvez tous nos biens sur www.valimmobilier.ch - estimation gratuite de votre bien, photos professionnelles lumineuses et de qualité, photos aériennes et mise en valeur optimale du bien.Exklusivität Valimmobilier SA im Waadtländer ChablaisZum Verkauf steht eine etwa 200 m2 grosse Villa mit 2 000 m3 Landwirtschaftsfläche auf einem 2 500 m2 grossen, nicht LDFR-pflichtigen Grundstück mit mehr als 660 m2 Dienstbarkeiten. Das Wohnhaus wurde seit seiner Erbauung regelmässig unterhalten, u.a. wurde 1988 ein Anbau erstellt. In den letzten Jahren wurden an den Gebäuden umfangreiche Arbeiten durchgeführt, die Investitionen betrugen über CHF 700'000.- (Heizung, Solaranlage, Fenster, Anstrich, OIBT-Gutachten 2025, Aussenanlagen etc.).Die Liegenschaft (Haus und Landwirtschaftsfläche) befindet sich im Herzen eines über 30'000 m2 grossen Landwirtschaftsgebiets und ist ideal für Personen, die das Landwirtschaftsgebäude für die Haltung von Haustieren (z.B. Pferdeboxen) oder für Lagerzwecke nutzen möchten.Anmerkungen: • Die 3 ha können für die Tierhaltung gemietet oder gekauft werden • Der Verkauf umfasst nur die Gebäude und die 2 500 m2 umliegende Landwirtschaftsfläche sowie die 660 m2 Dienstbarkeiten • Erwerb möglich für Personen, die nicht im Landwirtschaftsbereich tätig sind • Möglichkeit eines Wasserrechts (1" 1/4) auf einer privaten Quelle • Vorhanden ist eine alte Zisterne von 3 x 6 m, Wassertiefe möglich 1,50 bis 1,80 m, die eventuell zu einem Schwimmbad oder ähnlichem umgebaut werden könnte Informationen zu den Gebäuden: • Villa: Grundfläche 112 m2 auf 3 Etagen (2 bewohnbar) für 947 m3 • Landwirtschaftsgebäude: Grundfläche 288 m2 für 2'046 m3 ...





  • Balcony / Terrace
  • View
Yves Parvex

Yves Parvex

Courtier agréé et responsable des agences du Chablais

  • Detached house, wooden exterior, two-story, balcony, snowy mountain background
  • Wooden chalet, black roof, white walls, surrounded by snow, mountains in the background, car parked in front
  • wooden deck, wooden railing, wooden chair, heart designs on railing, view of mountains
  • Dining room with wooden table, chairs, couch, lamp, and a view of the mountains
  • wooden ceiling, fireplace, large windows, couch, coffee table, TV, wooden floor
  • modern kitchen with wooden cabinets, wooden floor, large windows, view of the outside
  • wooden balcony with heart shaped cutouts, wooden railing, wooden floor, view of mountains and village
  • Bedroom with two beds, wooden ceiling, wooden floor, kitchen with dining table, white cabinets, stove, oven, microwave, refrigerator, TV, lamps, and a glass door leading to a patio.
  • Bathroom with toilet, sink, shower, towel rack, wooden wall, tiled floor
  • wooden floor, wooden ceiling, large window, washing machine, dishwasher, wooden shelves, wooden railing
  • Bathroom with bathtub, shower, toilet, wooden ceiling, tiled floor, shelves, towels, toiletries
  • Bathroom with a sink, mirror, bathtub, and a window with a view of the mountains
  • wooden deck, wooden railing with heart designs, view of mountains and houses
1 / 15
6.5 rooms265m²CHF 1,580,000.–
Top
Route des Corbelets 53, 1854 Leysin

Spacious chalet with 6.5 rooms, independent studio, and breathtaking view

Located in the lower part of Leysin, a charming Alpine resort renowned for its sunshine and exceptional panoramas, this individual chalet built in 2014, sold directly by the owner, offers a rare living environment, combining tranquility, space, and potential.Set on a 1,143 m² plot, it benefits from a strategic location on the Corbelets road, offering a breathtaking view of the entire village, the surrounding mountains, and a partial opening onto the Portes du Soleil domain. The environment is calm and perfectly suited for nature lovers.With a living area of approximately 265m2 spread over 3 levels and 45m2 of balcony and terrace, this property consists of 6.5 rooms with generous and very bright volumes. The main living space, warm and convivial, fully enjoys the view thanks to large openings, in a typically Alpine spirit combining wood and modernity.The chalet has 3 bathrooms, offering optimal comfort for a family or for receiving guests. Outside, a covered area for 2 cars, as well as a dog park ideal for animal owners.A true asset of this property lies in its independent and modular spaces: • An independent studio, perfect for renting or accommodating guests in complete autonomy • A 55m2 gym on the lower level, which can be converted into a 2.5-room apartment, offering a strong potential for rental income or expansion On the technical side, the chalet is equipped with 2 solar panels dedicated to water heating, contributing to better energy efficiency.This rare property combines an exceptional location, a panoramic view, generous volumes, and strong potential for development or rental income— all in a privileged Alpine setting. Note that this property is only available for sale as a primary residence.We will not respond to requests from real estate agencies.

Travel time
-
  • Balcony with a wooden table set for two, overlooking a lake and mountains at sunset.
  • A cozy living and dining area with exposed wooden beams, a large sofa, coffee table, dining table with chairs, and a patterned rug.
  • Living room with exposed wooden beams, a fireplace, a sofa, a chair, a coffee table with a flower vase, and pendant lights.
  • Living room with exposed wooden beams, fireplace, large television, sofa, coffee table, bookshelf, and decorative items.
  • {"type": "Kitchen", "objects": ["sink", "faucet", "dishwasher", "oven", "cabinets", "radiator", "cupboard", "fridge", "toaster", "cupboard", "cupboard", "cupboard", "cupboard", "cupboard", "cupboard", "cupboard", "cupboard", "cupboard", "cupboard", "cupbo
  • The image shows a kitchen with light-colored cabinets, a tiled backsplash, and a wooden countertop. There is a staircase visible on the left side, and a radiator on the right. The floor is tiled in a warm, reddish-brown color.
  • Bright room with wooden flooring, large windows, skylights, a desk with a chair, a vanity with a mirror, a potted plant, and a colorful rug.
  • A small, well-lit room with a wooden desk, a black office chair, a large monitor, a keyboard, a speaker, a cup, and a small decorative statue. The room has white walls and a slanted ceiling with skylights.
  • Hallway with wooden floor, patterned rug, staircase with white balusters, small shelf with decorative items and photos, track lighting above staircase.
  • Cozy attic bedroom with wooden beams, skylight windows, a neatly made bed, a nightstand with a lamp, a yellow armchair, and built-in storage cabinets.
  • Cozy attic bedroom with wooden beams, skylights, a bed with floral bedding, a wooden wardrobe, a dresser, a bookshelf, and a patterned rug.
  • Empty room with wooden floor, exposed wooden beams on the ceiling, and a skylight window allowing natural light to enter.
  • Bathroom with white tiled walls and floor, a toilet, a sink with a double basin, a bathtub, a shower area, a wooden cabinet with a mirror, and a towel on the edge of the bathtub.
  • Balcony with wooden table, flower pot, and scenic view of lake and mountains.
1 / 14
4.5 rooms107m²CHF 950,000.–
Top
Grand-Rue, 1844 Villeneuve VD

RARE! 4.5 rooms in a duplex with the charm of the historic town, view of Lake Geneva and train station in 2 minutes!

In Brief : • Type : Duplex under the roof (top floor) • Surface : Approx. 117 m² weighted area (107 m² living area) • Rooms : 4.5 (including 3 bedrooms) • Sanitary facilities : 1 complete bathroom (bath, shower, double sink, toilet) + 1 separate guest toilet • Outdoor area : Large terrace with unobstructed view of the lake • Condition : Excellent (1861 building, light oak floors and new electric skylights from 2025, fresh paint 2024-2025) Description : Located in the heart of the historic town of Villeneuve, just a short walk from the shores of Lake Geneva, this duplex apartment perfectly combines the charm of the old with modern comfort. The main living area, flooded with natural light, offers generous spaces highlighted by a beautiful, exposed beam structure and a cozy fireplace. It opens onto a convivial kitchen and a terrace inviting relaxation with a view of the lake. The sleeping area, located on the upper floor under the roof, guarantees absolute tranquility. It consists of three bright rooms, one of which has an ideal mezzanine area for children. The apartment benefits from a complete bathroom, as well as a very practical guest toilet located in the entrance hall. A cellar completes this property. Practical Information : • Ideal situation : Shops, transportation, and train station (inaudible train traffic) in less than 3 minutes on foot. Montreux is 5 minutes away, and access to the Valaisan ski stations is possible in 25 minutes. • Parking : Parking in less than a minute with a resident parking sticker. Additional possibility to rent a space in the Coop's underground parking garage

Travel time
-
  • wooden floor, table with chairs, potted plant, railing, view of mountains and lake
  • modern living room with large windows, wooden dining table, gray sofa, wooden coffee table, TV, wooden floor, kitchen area
  • modern kitchen with wooden cabinets, white countertops, built-in oven and stove, sink with faucet, glass door leading to a balcony
  • modern bathroom with white sink, wooden countertop, large mirror, glass shower enclosure, white tiles, white towel rack
  • Bedroom with a bed, nightstand, lamp, and a window with a view of a building.
  • modern interior, white walls, wooden floor, large mirror, wooden door, white tiled floor, wooden bench, power outlet
  • Bedroom with wooden bed, nightstands, rug, picture frame, lamp, radiator, window with curtains, wooden desk with potted plants and books.
  • modern interior, white walls, white cabinets, black door, wooden bench, white tiled floor, pendant light
  • minimalist room, white walls, wooden door, white flooring, open to kitchen
  • Empty hallway with white tiles, wooden floor in one room, kitchen with island, glass doors, and windows
  • modern kitchen, island with sink, wooden cabinets, white countertops, glass doors, balcony
  • Open kitchen, large windows, balcony, modern design, white tiles, wooden cabinets, built-in appliances
  • empty room, white walls, wooden floor, window, radiator
  • empty room, white walls, wooden floor, white radiator, window, power outlet
  • small bathroom with toilet, sink, mirror, wooden cabinets, white walls, wooden floor
1 / 15
3.5 rooms87m²CHF 980,000.–
Top
Rue du Lac, 1820 Montreux

3.5 pièces Rénové haut standing – balcon et accès lac

À quelques mètres du lac, ce 3.5 pièces entièrement rénové offre un cadre de vie rare, combinant emplacement premium et prestations de qualité.L’appartement a fait l’objet d’une rénovation complète avec des matériaux haut de gamme et des installations entièrement remises aux normes, offrant un bien prêt à vivre sans aucun travaux à prévoir.Son exposition Ouest et son grand balcon permettent de profiter d’une belle luminosité ainsi que d’une vue dégagée sur le lac et le port.Rénovation complète • Électricité entièrement refaite et certifié aux normes actuelles • Installation de chauffage rénovée • Fenêtres triple vitrage • Cuisine neuve avec plan de travail en Dekton • Salle de bain entièrement refaite • Sols neufs dans tout l’appartement • Éclairage indirect intégré • Placards • Balcon rénové avec plancher en bois massif (bambou) Aucun travaux à prévoirDistribution • Séjour lumineux avec accès balcon • Cuisine équipée neuve • 2 chambres • Salle de bain • WC • Hall avec rangements Points forts • Vue et accès lac et port • Rénovation complète et qualitative • Luminosité optimale (exposition Ouest) • Emplacement recherché (lac, transports, commerces) • Appartement prêt à vivre Données • Surface pondérée : 87 m² • Cave incluse • Place de parc extérieure en sus (25'000 chf) ContactVente directe – agences s’abstenirEnglish DescriptionJust a few meters from the lake, this fully renovated 3.5-room apartment offers a rare living environment, combining a prime location with high-quality finishes.The apartment has undergone a complete renovation using premium materials, with all systems brought up to current standards, resulting in a move-in-ready property with no work required.Its west-facing orientation and large balcony provide excellent natural light and an open view over the lake and the port.Full Renovation • Electrical system redone and certified to current standards • Heating system fully upgraded • Triple-glazed windows • Brand-new kitchen with Dekton countertop • Fully renovated bathroom • New flooring throughout the apartment • Integrated indirect lighting • Built-in storage • Renovated balcony with solid bamboo wood flooring No work requiredLayout • Bright living room with balcony access • Fully equipped kitchen • 2 bedrooms • Bathroom • Separate WC • Entrance hall with storage Key Features • Lake and port views with direct access nearby • High-quality full renovation • Optimal natural light (west-facing) • Sought-after location (lake, public transport, shops) • Turnkey apartment Details • Weighted sales area: 87 m² • Cellar included • Outdoor parking space: CHF 25,000 (additional) ContactDirect sale – no agencies

Travel time
-
1 / 13
5.5 rooms163m²CHF 1,500,000.–
Top
1820 Montreux

Splendide 5.5 pièces avec vue incroyable sur le lac et les Alpes

Occupant l'intégralité du premier étage de l'immeuble, ce superbe appartement séduit par ses volumes généreux et sa distribution harmonieuse. Les finitions ont fait l'objet d'une attention toute particulière, avec des matériaux et des équipements de qualité supérieure. La cuisine, ouverte sur le séjour, invite à la convivialité.La suite parentale constitue un véritable espace privé, comprenant une chambre spacieuse, un dressing et une salle d'eau avec douche. Deux chambres supplémentaires se partagent une seconde salle de bains.Les deux magnifiques balcons en L prolongent les espaces de vie vers l'extérieur et offrent une vue panoramique imprenable sur le lac et les Alpes, un cadre exceptionnel à savourer en toute saison.Un espace wellness privatif, composé d'un sauna et d'une douche, et deux places de parc intérieures viennent parfaire ce bien pour la somme complémentaire de Fr. 90'000.-.Ce logement peut également être acquis en résidence secondaire par des étrangers.Idéalement situé au sein d'une résidence contemporaine de standing érigée en 2010, cet appartement bénéficie d'une vue exceptionnelle dans un environnement résidentiel et verdoyant.À quelques minutes seulement du centre-ville de Montreux et à moins d'une heure de Genève, ce bien profite d'une excellente accessibilité. Un arrêt du train Montreux Oberland Bernois (MOB) se trouve à moins de trois minutes à pied, facilitant les déplacements quotidiens comme les escapades.Un emplacement privilégié, alliant sérénité, connectivité et qualité de vie.Occupying the entire second floor of the building, this superb apartment features generous volumes and a harmonious layout.Particular attention has been paid to the finishing touches, with top-quality materials and fittings.The kitchen, open to the living room, invites conviviality.The master suite is a truly private space, comprising a spacious bedroom, dressing room and shower room.Two additional bedrooms share a second bathroom.The two magnificent L-shaped balconies extend the living spaces outwards, offering breathtaking panoramic views of the lake and the Alps, an exceptional setting to enjoy in any season.A private wellness area, with sauna and shower, and two indoor parking spaces complete this property for the additional sum of CHF 90,000.This property is also available as a second home for foreign buyers.Ideally located in a contemporary luxury residence built in 2010, this apartment enjoys an exceptional view in a green residential environment.Only a few minutes from downtown Montreux and less than an hour from Geneva, this property enjoys excellent accessibility.A stop on the Montreux Oberland Bernois (MOB) train is less than three minutes' walk away, making it easy to get around on a daily basis or for a day's outing.A privileged location, combining serenity, connectivity and quality of life

Suggested properties for you based on search results