1785 (Cressier FR) - Properties for sale with Balcony / Terrace

We recommend expanding your search criteria to get similar results. The current filters didn’t return any matches.

If you don’t want to change your current search criteria, we recommend creating a search alert, so you’ll be notified when matching offers become available.

More objects in your automatically expanded search area
319 results - Radius: + 10km
  • Aerial view of a modern residential complex with multiple buildings, green roofs, balconies, and surrounding greenery.
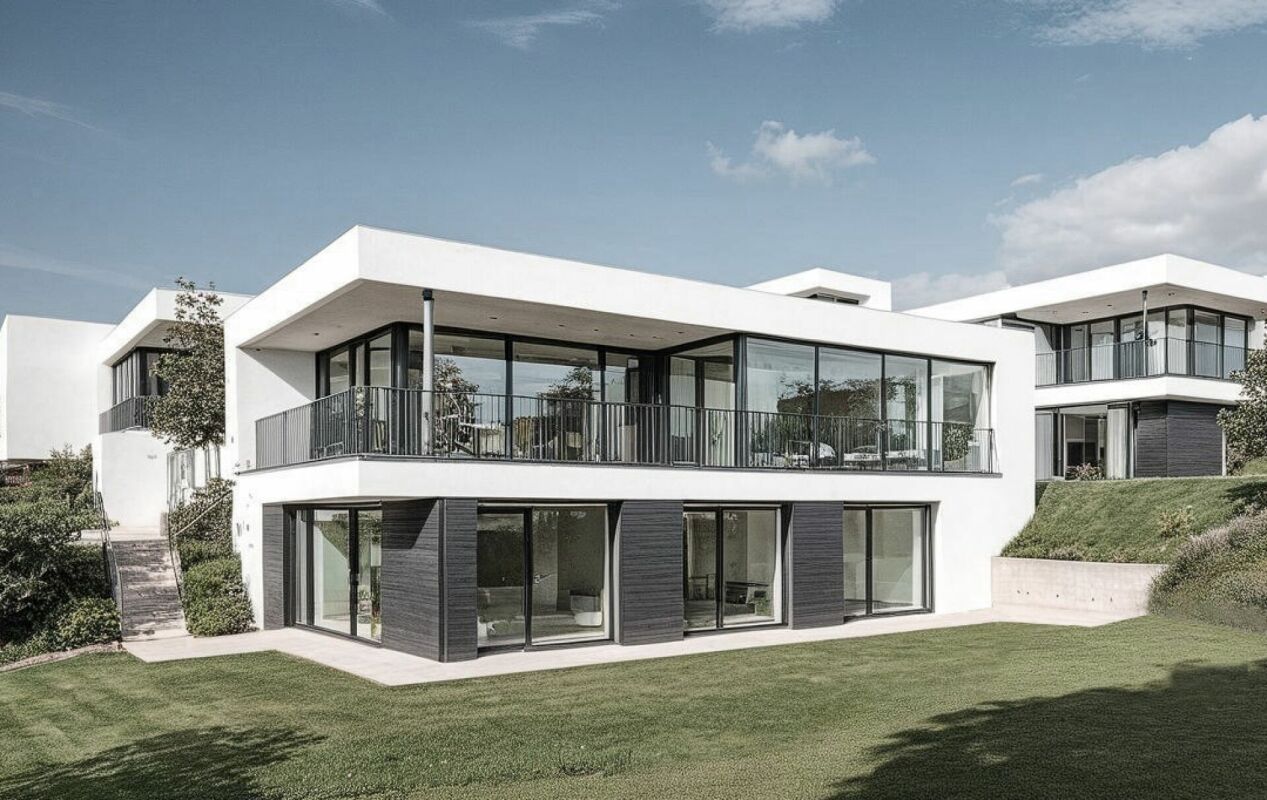
  • Modern two-story house with a large terrace and glass railings, surrounded by greenery and potted plants. The house features a flat roof and contemporary design.
  • Modern kitchen with white cabinets, wooden flooring, island, and large windows offering a view.
  • Bright dining area with a modern wooden dining table and chairs, large windows offering a scenic view, and built-in white cabinetry.
  • Bright dining area with wooden flooring, modern dining table and chairs, built-in cabinetry, pendant light fixture, and large windows offering a scenic view.
  • Modern terrace with expansive scenic view, white sectional sofa, glass table, lounge chair, and potted plants.
  • Modern outdoor patio with a covered seating area, white furniture, and a dining set, surrounded by plants and a scenic view.
  • Bright, open living space with light-colored walls and wooden flooring. Features a grey sofa, a single chair, a cat tree, a coffee table, and a modern oven with cabinets above.
  • Bright living room with large windows offering a scenic ocean view, featuring a cream-colored sofa, two white armchairs, a multi-level cat tree, a small coffee table with a chessboard, and a polished wooden floor.
  • Well-organized walk-in closet with white shelving, hanging clothes, storage bins, a small panda toy, and a pet carrier on the floor.
  • Well-lit bedroom with a large bed, a modern desk setup with a computer and dual monitors, a comfortable chair, and large windows with curtains. The room features light-colored wooden flooring and walls adorned with framed pictures.
  • Bathroom with a wooden vanity, sink, mirror, and a visible toilet. The room has white tiled walls and a wooden floor.
  • Modern rooftop terrace with glass railing, palm tree, and scenic view of the landscape.
  • Modern outdoor terrace with a dining table and chairs, large glass windows, and scenic mountain view.
  • Open-plan kitchen and dining area with light wood flooring, white cabinets, and modern appliances. A small dining table with chairs is positioned near large glass doors leading to a balcony.
  • Open-plan living and sleeping area with wooden flooring, large glass doors leading to a scenic outdoor view, a sofa, a table, a chair, a bed, a television, and a cabinet.
  • Modern bathroom with a white sink, chrome faucet, toilet, large mirror, and a glass-enclosed shower. The room features light-colored tiles and a wooden floor.
  • Minimalist hallway with yellow flooring, concrete walls, and framed artwork, illuminated by warm lighting.
  • Aerial view of a residential area with multiple modern houses, green roofs, a swimming pool, and parked cars.
  • Aerial view of a residential area with multiple houses, green fields, and a parking area.
1 / 20
Modern two-story house with a large terrace and glass railings, surrounded by greenery and potted plants. The house features a flat roof and contemporary design.
Modern kitchen with white cabinets, wooden flooring, island, and large windows offering a view.
Bright dining area with a modern wooden dining table and chairs, large windows offering a scenic view, and built-in white cabinetry.
3.5 rooms, 138m², CHF 1,250,000.–
Premium
3205 Gümmenen

3.5-Room Attic with Panoramic View – 100 m² Terrace & Studio

$1,250,000 including parking space: This attic apartment in Gümmenen offers around 100 m² of terrace, panoramic views, and a separately usable studio.Here, spacious living, plenty of privacy, and flexible usage possibilities come together in a special way.The main advantages • 3.5-room attic apartment • Year of construction 2018 • Around 100 m² large terrace • Partly covered outdoor area • Sun blinds • Open living and dining area • Modern kitchen • Free-standing fireplace • Parquet floor • Separately usable studio • Private entrance to the studio • Compact kitchenette in the studio • Bathroom with toilet in the studio • Ground-source heat pump • Underfloor heating • Elevator • Communally usable fitness room • Quiet location with good traffic connections The studio belongs to the same condominium unit and is not a separate apartment. The former internal staircase connection was removed and can be restored – subject to the necessary permits.Purchase conditions • Sales price: $1,250,000.– including 1 parking space • Second parking space optional for $30,000 • Available from December 1, 2026 Optional mortgage takeover • Fixed mortgage: $500,000.– • Interest rate: 0.70% • Term until October 31, 2030 • Takeover subject to bank approval Distances • Post bus stop: approx. 200 m • Gümmenen train station: approx. 1.8 km • Highway access Mühleberg: approx. 6 km • Westside Bern: approx. 10 km Has this special attic apartment caught your attention? We would be happy to send you the complete sales documentation or arrange a personal viewing appointment.

New building
1 / 20
4.5 rooms, 142m², CHF 910,000.–
Premium
Bagerstrasse 4, 3185 Schmitten

The last 4.5-room apartment with 2 balconies in the heart of Schmitten

Discover this last exclusive 4.5-room apartment in a modern new building in Schmitten. With a spacious living area of 144 m², these apartments offer a luxurious living experience. Top-of-the-line kitchen. Two bathrooms. Charging station available in the outdoor area.Possible move-in date: end of September 2026.SALES OVERVIEW THE WAVEAPARTMENTSGROUND FLOORWO 0.1 3½ apartment including land share 190m² SOLDWO 0.2 4½ apartment including land share 62m² SOLDWO 0.3 2½ apartment including land share 60m² SOLD1ST FLOORWO 1.1 2½ apartment SOLDWO 1.2 4½ apartment SOLDWO 1.3 4½ apartment CHF 910'000.-2ND FLOORWO 2.1 2½ apartment SOLDWO 2.2 3½ apartment SOLDWO 2.3 2½ apartment SOLDATTIC FLOORWO 3.1 4½ duplex attic apartment SOLDWO 3.2 3½ attic apartment SOLDOFFICESGROUND FLOORBÜ 0.4 office including land share 62m² SOLDBASMENTBÜ -1.1 office RESERVEDBÜ -1.2 office RESERVEDSTORAGE storage room SOLDPARKING parking hall CHF 38'000.-The building impresses with its modern architecture featuring a curved facade and beige exterior shell. The numerous windows and balconies provide bright and airy rooms and a magnificent view.This apartment combines urban comfort with the tranquility of a small town and is ideal for those who value quality of life and good connections. Whether you want to start a family or simply need more space - you'll find your new home in Schmitten.

Travel time
-
New building
1 / 3
6.5 rooms, 158m², CHF 1,440,000.–
Premium
Kreuzbergstrasse 12, 3210 Kerzers

Single-family house in a prime location in Kerzers

Where living dreams come true: new single-family homes in a prime locationIn Kerzers, the new residential development "Kreuzberg Matte" is being built. The six detached single-family homes with spacious room design, open kitchen, and large window fronts offer a bright, modern home.The architecture is open and at the same time preserves privacy. The settlement is being built sustainably with regional partners and a focus on quality. If desired, you can determine and design the interior construction with us. The single-family homes offer the perfect mix of comfort and design freedom.Your plus points • Detached single-family homes in a central location • Spacious living on 3 floors • Open, modern architecture • Individual participation in the interior design • Garage with option for 2 to 3 parking spaces per unit (prepared for e-charge connection) • Photovoltaic system on each property • Own geothermal heating in each house • Private outdoor area with garden and terrace All houses in the Kreuzberg Matte are individually planned and combine contemporary and open architecture with sustainable construction.The spacious room design creates width, while the large window fronts open up the view over Kerzers and into the landscape. Each house has its own geothermal heating system. In addition, photovoltaic systems are being realized on each property - for future-oriented living. Each house has an attractive, private outdoor area with garden and terrace. The expected construction start is scheduled for early 2027. The planned move-in date for the units is 2028. More information at: http://www.kreuzberg-matte.ch Have we sparked your interest?We look forward to your contact.

Travel time
-
Mireille Bertolini

Mireille Bertolini

1 / 13
Mireille Bertolini

Mireille Bertolini

  • Parking space
  • Balcony / Terrace
  • Garage
  • +2
4.5 rooms, 142m², CHF 880,000.–
Top
Route de Cudrefin 1, 1586 Vallamand

Elegance of yesteryear and modern comfort for this 4.5-room apartment in a listed building

Located in the heart of the bucolic village of Vallamand-Dessus, this 1787 building, listed in the heritage and probably the oldest in the locality, is a typical construction of the Vully region.This beautiful, renovated farmhouse in 2025 is situated on a beautiful plot of over 2'235 m2 in a rural and green setting.Its authentic style will satisfy lovers of old stones, modern comfort, space and volume. The charm and authenticity of the old have been preserved while adding contemporary elements.This 4.5-room apartment, served by a private elevator, consists of: • living room / dining room / kitchen of approximately 40m2 with access to the balcony benefiting from a glimpse of the lake • parental bedroom with dressing room, private bathroom and access to the same balcony • 2 bedrooms with access to the terrace • shower room with toilet • reduit A private garden of 105 m2 completes this lot, as well as: • a covered parking space at a price of CHF 25'000.- in addition to the sale price and • a non-covered parking space at a price of CHF 15'000.- in addition to the sale price. A second non-covered parking space is also available as an option at a price of CHF 15'000.-Technical data: • heat pump with geothermal probe for heating and hot water production • low-temperature heating with a collector per apartment • electrical ambient thermostats for each room • photovoltaic sensors for electricity production • individual water and heat meters • covered parking space pre-equipped with a charging point • bicycle parking Situation:At the crossroads between Lake Neuchâtel and Lake Morat, the magnificent village of Vallamand is located on the south slope of Vully, just 6 km north of Avenches. It is characterized by its rural and bucolic environment.The surroundings lend themselves wonderfully to walks on foot, by bike or on horseback through the magnificent surrounding forests. A new way of living, this charming commune offers its inhabitants calm and serenity.

  • Parking space
  • Balcony / Terrace
  • Garage
  • +2
Travel time
-
Lukas Bart

Lukas Bart

1 / 13
Lukas Bart

Lukas Bart

  • Parking space
  • Balcony / Terrace
  • Garage
  • +7
4.5 rooms, 146m², CHF 1,120,000.–
Top
Chemin de Vau de Cour 2, 1789 Lugnorre

4.5-room terrace apartment with lake and mountain views

This well-maintained 4.5-room terrace apartment combines spacious room proportions, high-quality furnishings, and an exceptional living experience. The apartment, designed on one level, convinces with its thoughtful floor plan, bright living rooms, and an open design that creates a harmonious interplay of cooking, eating, and living. Generous window fronts bring the impressive view of Lake Murten and the surrounding mountain landscape into the interior and give the home a special atmosphere.The private outdoor area extends the living space in an ideal way and invites you to relaxed hours with a unique panoramic view. The offer is rounded off by practical auxiliary rooms in the basement and the possibility of acquiring additional indoor parking spaces. A stylish owner-occupied apartment for people who appreciate comfort, peace, and a privileged view. Further highlights • Around 48 m² large terrace with a dreamy view of Lake Murten and the Alps • Main bedroom with en-suite bathroom including whirlpool bathtub and shower • Open kitchen with granite countertop, Combi Steamer, warming drawer, and other built-in appliances • Two additional rooms with versatile usage possibilities • Separate toilet and second wet cell with shower • Private laundry room and own cellar compartment in the basement • Lift access from the parking garage to the living level • One outdoor parking space included in the offer • Two indoor parking spaces can be purchased additionally Request our detailed sales documentation for further interesting information.Haven't found the right one yet? The IMMOSEEKER team is happy to assist you.

  • Parking space
  • Balcony / Terrace
  • Garage
  • +7
Travel time
-
Bastian Forster

Bastian Forster

1 / 15
Bastian Forster

Bastian Forster

  • Balcony / Terrace
  • Garage
  • Elevator
  • +4
5.5 rooms, 140m², CHF 790,000.–
Top
Doktorgässli 3, 3212 Gurmels

Modern 5.5-room apartment with style and comfort

This nearly new 5.5-room apartment at Doktorgässli 3 in Gurmels combines contemporary architecture with thoughtful space planning and an attractive residential location in the Freiburg region. The multi-family house, built in 2024, presents itself in solid construction and blends harmoniously into the grown quarter.Access to the property is convenient via Doktorgässli, where a clear entrance leads directly to the underground parking garage. There, you have an own parking space in the parking garage available for CHF 25,000, which can be purchased and allows covered parking. From the garage, you can enter the building protected from the weather. An elevator comfortably connects all floors and takes you directly to the apartment door.Already when entering the apartment, the generosity becomes apparent. A spacious corridor with over 20 square meters connects the individual areas in an elegant way and creates a clear structure. The bright living and dining area forms the heart of the apartment. Generous window fronts provide plenty of daylight and create a harmonious transition to the approximately 21 square meter large balcony, which offers enough space for a stylish furnishing. Here you can enjoy sunny hours with a view of the quarter and the surrounding green spaces.The modern kitchen convinces with clear lines and high-quality equipment. Dark fronts meet an elegant work surface, supplemented by an induction cooktop with integrated exhaust fan, oven, Combi-Steamer, warming drawer, and spacious refrigerator and freezer. The thoughtful arrangement of the elements enables efficient workflows and underlines the timeless character of the interior design.Four well-proportioned rooms offer versatile usage possibilities as bedrooms, children's rooms, guest rooms, or work areas. The combination of ceramic tiles in the living areas and laminate in the rooms creates a harmonious overall picture. Two stylishly designed bathrooms, one with a shower and one with a bathtub, ensure high comfort in everyday life. The pleasant room height of 2.40 meters and the underfloor heating with a modern brine-water heat pump reflect the high-quality living feeling.A modern, bright apartment with a generous floor plan, high-quality interior design, and an attractive balcony as an extension of the living area. Ideal for all those who want to combine stylish living with a pleasant connection to the outdoors.Request our detailed sales documentation for further interesting information.Not found the right one yet? The IMMOSEEKER team is at your disposal.

  • Balcony / Terrace
  • Garage
  • Elevator
  • +4
Travel time
-
Bastian Forster

Bastian Forster

1 / 13
Bastian Forster

Bastian Forster

  • Parking space
  • Balcony / Terrace
  • Garage
  • +4
568m², CHF 1,950,000.–
Top
Alte Bernstrasse 19, 3205 Gümmenen

Versatile multi-family house with three units and attached single-family house with pool

In Gümmenen, nestled in a rural environment with good connections to Bern, Murten, and Kerzers, this versatile real estate ensemble presents itself as an exciting combination of a multi-family house and a single-family house. The proximity to the Saane, Lake Wohlensee, and hiking and cycling trails gives the location a natural character and creates a pleasant environment for living, working, and investing.Multi-family houseThe multi-family house was built in 1889 and comprises three residential units with a total of around 292 square meters of net living space. The units have well-structured floor plans, bright living areas, and a cozy atmosphere. Depending on the floor, terraces or balconies provide additional outdoor living quality and offer beautiful views of the surrounding countryside.The air-water heat pump installed in 2024 provides modern heating and complements the existing infrastructure in a meaningful way. A private water source gives the property a special character and underlines the independence of the estate. The offer is complemented by two carport parking spaces, a garage parking space, and two visitor parking spaces. The building is ideal as a rental property with existing use and long-term perspective. Both properties have been continuously maintained and are therefore in good condition.Single-family houseThe adjacent single-family house was built in 1991 and offers plenty of space for different forms of living with 5.5 rooms, several secondary rooms, and a well-thought-out floor plan. The living and dining area with a fireplace forms the center of the house and is complemented by a kitchen, several rooms, a gallery, bathrooms, and a terrace.A special plus is the intermediate building with a winter garden, office, laundry room, and Reduit. This creates further options for working from home, hobbies, or creative uses. In the basement, there are cellar rooms, a workshop, and a Klafs sauna/Sanarium.The outdoor area with garden, seating area, pond, and pool creates an attractive retreat outside. This is complemented by a garden house with a small kitchen, which offers additional usage possibilities and is ideal for social events or as a separate living area.Two garage parking spaces and two outdoor parking spaces round off the offer. A versatile home with space, privacy, and high living quality.Request our detailed sales documentation for more interesting information.Haven't found the right thing yet? The IMMOSEEKER team is happy to help.

  • Parking space
  • Balcony / Terrace
  • Garage
  • +4
Travel time
-
Lukas Bart

Lukas Bart

1 / 15
Lukas Bart

Lukas Bart

  • Parking space
  • Balcony / Terrace
  • Garage
  • +3
8.5 rooms, 364m², CHF 2,200,000.–
Top
Sämelismatt 69, 3208 Gurbrü

8.5-room villa full of possibilities

This exclusive 8.5-room residence in Gurbrü combines rural tranquility, modern architecture, and generous living comfort at the highest level. Surrounded by fields, forests, and gentle hills, the residence impresses with open space design, stylish interior design, and a dreamy outdoor area with pool, outdoor kitchen, and manicured garden. The bright living rooms, a separate office, several bedrooms, and a developed attic create space for family, retreat, and inspiration. A generous plot of land (1,170 m²), 13 parking spaces, and refined details such as natural stone façade, gallery, or integrated bar in the basement make this property a true rarity in the Bernese Seeland.Further highlights of the property • Private garden with swimming pool, outdoor kitchen, and various seating areas • Representative architecture with natural stone façade and airy gallery • Bright living and dining area with stylish kitchen • Large office on the ground floor, ideal for home office • Master bedroom with en-suite bathroom and access to the sun terrace • Attic with loggia - perfect for creativity or retreat • Two separate garage areas, one with integrated bar • Quiet, natural location with views and high quality of life • 13 parking spaces (7 in garage), ideal for guests and families Request our detailed sales documentation for more interesting information.Haven't found the right thing yet? The IMMOSEEKER team is happy to help.

  • Parking space
  • Balcony / Terrace
  • Garage
  • +3
Travel time
-
Lukas Bart

Lukas Bart

1 / 13
Lukas Bart

Lukas Bart

  • Parking space
  • Balcony / Terrace
  • Garage
  • +1
464m², CHF 3,490,000.–
Top
Chemin du Gravenau 4, 1580 Avenches

Renditestarke Immobilie mit Entwicklungspotenzial in ruhiger Lage

DEDieses Mehrfamilienhaus vereint solide Bausubstanz mit zuverlässiger Rendite und einem überzeugenden Entwicklungspotenzial. Es präsentiert sich als Wohnhaus mit neun Einheiten, das Beständigkeit und Kontinuität ausstrahlt. Dank seiner ruhigen, sonnigen Lage und der durchdachten Architektur bietet es ideale Voraussetzungen für langfristiges Wohnen und nachhaltige Investitionen. Das Objekt spricht Anlegerinnen und Anleger an, die auf Stabilität, Werterhalt und sichere Mieterträge setzen. Die Liegenschaft wurde 1967 in Massivbauweise errichtet und umfasst insgesamt neun Wohneinheiten, verteilt auf drei Etagen. Das Haus präsentiert sich in intaktem Zustand und wurde über die Jahre laufend unterhalten, unter anderem mit der Installation einer Photovoltaikanlage, welche die Energieeffizienz zusätzlich verbessert. Im Jahr 2012 wurde die westliche und im 2026 die östliche Dachseite mit der PV-Anlage versehen.Die Wohnungen überzeugen durch helle Grundrisse, klassische Parkettböden und funktionale Raumaufteilungen. Grosse Fensterflächen sorgen für viel Licht und schaffen ein angenehmes Wohnklima. Sechs der neun Einheiten verfügen über einen Balkon, der einen weiten Blick ins Grüne eröffnet und zum Entspannen im Freien einlädt. Ergänzt wird das Gebäude durch eine grosszügige Gartenanlage, die von den Bewohnerinnen und Bewohnern gemeinschaftlich genutzt wird. Das Haus bietet eine Nettowohnfläche von rund 463 Quadratmetern. Fünf Garagenplätze und neun Aussenparkplätze stehen zur Verfügung und gewährleisten eine komfortable Parksituation. Beheizt wird die Liegenschaft mittels Ölheizung, verteilt über Radiatoren, was eine verlässliche Wärmeversorgung sicherstellt. Die Mietverhältnisse sind befristet bis zum Jahr 2034 und garantieren damit eine langfristig stabile und planbare Rendite. Für Investoren bedeutet dies ein sicheres und kalkulierbares Ertragspotenzial in einer begehrten Wohnregion mit konstant hoher Nachfrage. Eine gepflegte Anlageimmobilie, die durch Substanz, Lage und Renditesicherheit besticht.Verlangen Sie unsere ausführliche Verkaufsdokumentation für weitere interessante Informationen.Noch nicht das Richtige gefunden? Das Team von IMMOSEEKER steht Ihnen gerne zur Seite. FRCet immeuble locatif allie une structure solide à un rendement fiable et à un potentiel de développement convaincant. Il se présente comme une maison d'habitation composée de neuf unités, dégageant stabilité et continuité. Grâce à son emplacement calme et ensoleillé ainsi qu'à une architecture bien pensée, il offre des conditions idéales pour un habitat à long terme et un investissement durable. Ce bien s'adresse aux investisseurs recherchant stabilité, conservation de la valeur et revenus locatifs sûrs. La propriété a été construite en 1967 en construction massive et comprend au total neuf unités d'habitation, réparties sur trois étages. L'immeuble se présente dans un état bien entretenu et a fait l'objet d'un entretien régulier au fil des années, notamment avec l'installation d'une installation photovoltaïque, ce qui améliore encore l'efficacité énergétique. En 2012, le côté ouest du toit a été équipé de l'installation photovoltaïque, et en 2026, le côté est. Les appartements séduisent par leurs plans lumineux, leurs parquets classiques et leurs distributions fonctionnelles. De grandes baies vitrées assurent une belle luminosité et un climat intérieur agréable. Six des neuf unités disposent d'un balcon offrant une vue dégagée sur la verdure et invitant à la détente en plein air. L'ensemble est complété par un vaste jardin commun mis à disposition des résidents. L'immeuble offre une surface habitable nette d'environ 463 m². Cinq places de garage et neuf places de parc extérieures sont à disposition, garantissant une situation de stationnement confortable. Le chauffage est assuré par un chauffage au mazout distribué par radiateurs, garantissant un approvisionnement fiable en chaleur.Les baux sont conclus jusqu'en 2034, assurant ainsi un rendement stable et prévisible à long terme. Pour les investisseurs, cela représente un potentiel de revenu sûr et calculable dans une région résidentielle recherchée, caractérisée par une demande locative constante.Un immeuble d'investissement soigné, qui séduit par sa solidité, son emplacement et la sécurité de son rendement.Demandez notre documentation de vente détaillée pour obtenir de plus amples informations intéressantes.Vous n'avez pas encore trouvé le bien idéal ? L'équipe d'IMMOSEEKER se tient volontiers à votre disposition.

  • Parking space
  • Balcony / Terrace
  • Garage
  • +1
Travel time
-
1 / 11
  • Parking space
  • Balcony / Terrace
  • View
  • +1
3.5 rooms, 96m², CHF 550,000.–
Top
Impasse du Castel 10, 1700 Fribourg

Bright apartment on the 3rd floor with balcony

Ideal for a main residence or as an investment Ideally located in Fribourg, this beautiful 3.5-room apartment offers a great opportunity, whether for a main residence or as a real estate investment.On the 3rd floor with an elevator, it has been carefully renovated with quality materials. Its East-West orientation gives it a beautiful natural light throughout the day, while its spacious rooms and functional layout provide a comfortable and pleasant living space.Layout:- Entrance hall with built-in wardrobes- Large, closed and fully equipped kitchen with direct access to the living room with balcony - Spacious living room with dining area- Two large bedrooms- Bathroom with possibility of installing a washing machine- Guest toilet- Storage room offering additional storage spaceA cellar of approximately 4 m² completes the property.The location allows you to fully enjoy the benefits of living in Fribourg, with easily accessible shops, public transport, schools, and various services. A practical location for daily needs and also interesting for investments.A private parking space in the underground parking is available for CHF 30,000.- in addition to the selling price.With its renovation, brightness, and location, this apartment offers many advantages for a main residence or a real estate investment.Don't miss the opportunity to visit this apartment! To arrange a visit, contact Sandra at 078 640 44 29.

  • Parking space
  • Balcony / Terrace
  • View
  • +1
Travel time
-
  • A modern two-story house with a red-tiled roof, large windows, and a spacious balcony overlooking a scenic lake and vineyard area.
  • Modern living room with white leather sofa, coffee table, large TV, bar cabinet, and outdoor dining area visible through large glass doors.
  • Bright living room with white walls, wooden flooring, and large sliding glass doors leading to a balcony. Features a white leather sofa, wooden dining table with chairs, a wooden cabinet, and decorative items.
  • Bright, open-plan living and dining area with wooden flooring, large windows offering a view, a white sofa, a wooden dining table with brown upholstered chairs, and a coffee machine on the counter.
  • Modern kitchen with white cabinets, stainless steel sink, and a coffee machine on the counter. The space features a sleek design with a large window offering a view of the outdoor area.
  • Bright hallway with wooden flooring, white walls, and modern decor including a small cabinet, artwork, and decorative items on a counter.
  • Bright hallway with wooden flooring, white walls, a small wooden console table with a lamp and decorative items, and a doorway leading to a room with a view of greenery.
  • Bright hallway with wooden flooring, white walls, and a partially open door leading to a modern bathroom with white fixtures and a blue accent wall.
  • Modern bedroom with a large bed, nightstand, lamp, and a scenic view through large windows.
  • Bright bedroom with wooden flooring, a large bed with light bedding, a brown armchair, a nightstand with a lamp, and a scenic landscape painting on the wall. Large glass doors open to a balcony with a view of trees and a clear sky.
  • Modern bedroom with a grey upholstered bed, white pillows, wooden nightstand, and a view of trees through large windows.
  • Modern bedroom with a large bed, nightstand, lamp, shelf, skateboard on the wall, and a screen on a small table.
  • Bright, modern room with a desk, chair, screen, lamp, bookshelf, and a comfortable chair near a large window offering a view of the outdoors.
  • A modern, well-lit room with wooden flooring, a large window offering a view of greenery, a desk with a computer setup, and two comfortable chairs.
  • Modern bathroom with white tiles, a toilet, sink, and mirror. A large window offers a view of a vineyard outside.
  • Modern bathroom with white tiles, a large sink, a toilet, a mirror, and a view of the sea through a large window.
  • Balcony with a view, featuring a table, chairs, and a vase with flowers.
  • Floor plan showing a 3-bedroom apartment with a living room, open kitchen/dining area, bathroom, shower, and covered balcony.
1 / 18
5.5 rooms, 145m², CHF 1,150,000.–
Top
Chemin des Gachettes 5, 1787 Mur (Vully) FR

Spacious and bright apartment in Vully

Located in the heart of the sweet hills and vines of Mont-Vully, not far from Lake Morat, in the village of Mur (FR), this spacious 5.5-room apartment stands out for its high-quality interior design, its bright layout, and its large terrace. The property benefits from a privileged location, at the end of a residential cul-de-sac, offering a calm and peaceful environment. The lake is accessible in just 5 minutes on foot. A true haven of peace, in harmony with nature.LayoutThis 5.5-room apartment consists of:- Living room - dining room - open kitchen of nearly 40m2- Master bedroom with private bathroom and shower- 3 bedrooms- Separate toilet- Bathroom with shower and bathtub- Laundry room - cellar- Storage roomA parking space in the basement completes the property.Highlights- Recent construction (2019), excellent condition- Cross-through apartment- Large terrace (37m2)- Quiet and sunny location- South-West facing- Lake and mountain views- High-end finishes- Elevator- Underground bike parking- Heat pump with geothermal probe for heating and hot water production- Underfloor heating- Ambient thermostats in each room- Individual water and heat meters- Non-smoking, no pets- Possibility of taking over the existing mortgage at an advantageous rate (subject to bank agreement)- Availability to be agreedA complete and detailed sales dossier is available upon request.Professional photo shooting by Elsa Rigot - https://www.instagram.com/inspired2capture?stkn=cXBmZHFzYmdoeTZy

Travel time
-
  • Open-plan living and dining area with modern furniture, large windows offering a scenic view, a central kitchen island, and a fireplace.
  • Four colored bars representing different house types, with the text "QUADRA ULMIZ" and the tagline "VIER HÄUSER. UNENDLICHE AUSSICHT."
  • Modern house exterior with a spacious garden, featuring a swimming pool, lounge chairs, a dining set, and a stone wall separating the garden from the house.
  • Modern two-story house with white facade, large windows, wooden shutters, and a covered garage. Solar panels on the roof, landscaped front yard with plants and a paved driveway.
  • Open-plan living and dining area with modern furniture, large windows, and a central kitchen island.
  • Modern bathroom with a glass-enclosed shower, double sink vanity with wooden cabinets, large mirror, and sleek fixtures.
  • Floor plan showing multiple residential buildings with raised ground floors, labeled 'SÜDFASSADEN' and 'WESTFASSADEN'.
  • Floor plan showing multiple residential units with raised ground floors, garages, and surrounding landscaping.
  • Floor plan showing three levels: basement, ground floor, and upper floor. Ground floor includes entrance, living area, kitchen, office, and garage. Upper floor includes bedrooms, bathrooms, and additional living spaces.
1 / 9
5.5 rooms, 151m², CHF 1,280,000.–
Top
Steinerenweg 50, 3214 Ulmiz

New Quadra building in Ulmiz – 4 5 1/2 room single-family houses up to 1018m2 plot area

Welcome to your future dream home! This high-quality new building project in the idyllic municipality of Ulmiz in the canton of Fribourg offers everything your heart desires on 151 m² living space and 5.5 rooms. With a construction completion in 2027-2028, you have the unique opportunity to move into a modern home according to the highest standards. Determine the interior design now. The houses offer the following highlights: • Spacious living area: 151 m² living space on 2 floors, with a total area of 222 m² and a plot of 531 to 1018 m². • Garden with beautiful and unobstructed views: Enjoy sunny hours in your garden with a magnificent view – especially in summer, a pleasure. Watch fox and hare and enjoy the tranquility. • Option chimney: A stylish chimney in the living area provides cozy evenings. • Garage and parking: Comfortable parking for your vehicle is guaranteed with a double garage. There is enough space for bicycles, motorbikes, or visitor parking. • Barrier-free: The house is wheelchair accessible and therefore ideal for all phases of life. • Child-friendly: Perfect for families with children – both the house and the surroundings invite you to feel good. • School: the children go to school in Gurmels • Golf enthusiasts: In the nearby area of Bern and Fribourg, you will find several golf clubs Location and surroundings: The house is located in a quiet residential area – both during the day and at night, there is pleasant silence. The location is sun-kissed and offers bright, light-filled rooms. The Ulmiz FR bus stop is located in the village, and the school in Gurmels is easily accessible by school bus – ideal for families with school-age children. This new building project combines modern living with rural idyll and offers a rare opportunity to create a contemporary, comfortable home in the charming municipality of Ulmiz. Secure your piece of quality of life in the canton of Fribourg today!

Travel time
-
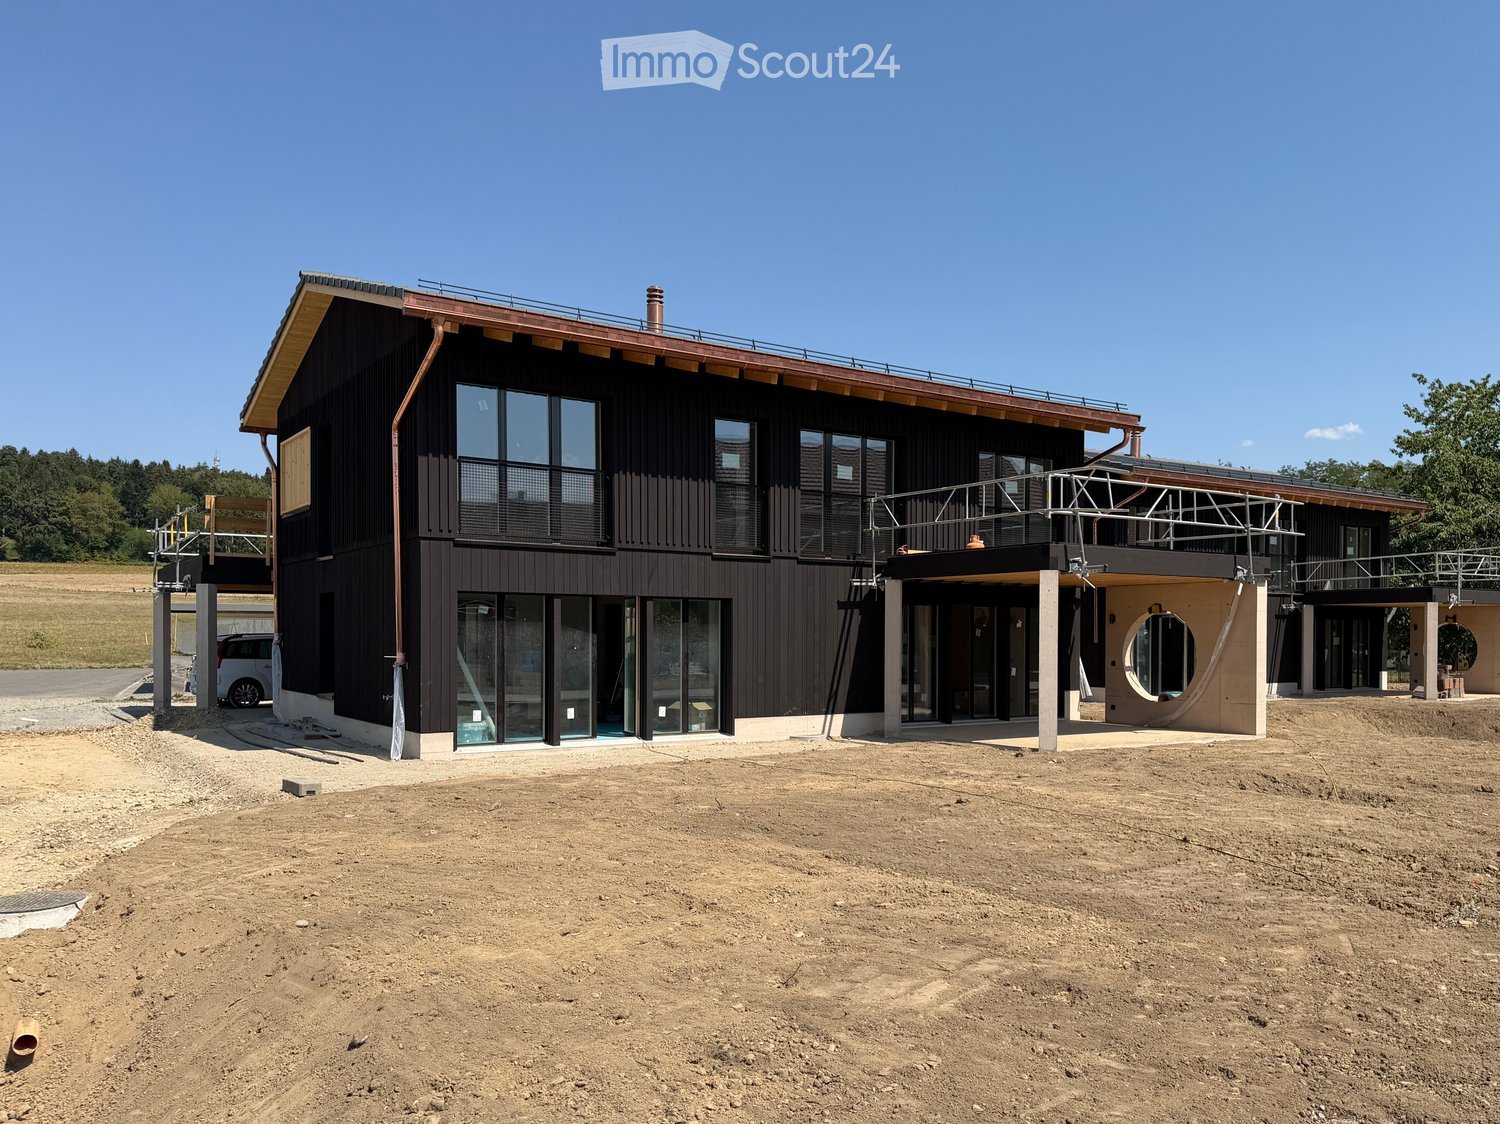
  • Modern two-story building with dark wooden facade, large windows, and a raised ground floor. Features a balcony and a covered entrance area.
  • Modern two-story house with dark wooden exterior, large balcony on the upper floor, and a raised ground floor.
  • Modern kitchen with grey cabinets, black countertop, built-in oven, and open shelving unit. Exposed wooden beams on the ceiling and large windows provide natural light.
  • Modern bathroom with a bathtub, sink, and shower area. Features wooden paneling on the walls and ceiling, black tiles in the shower area, and a sleek, minimalist design.
  • Floor Plan. Floor plan showing a staircase, technical room, and a cellar.
  • Floor Plan. Floor plan showing ground floor layout with carport, entrance, living room, kitchen, dining area, hallway, bathroom, and terrace.
  • Floor Plan. Floor plan of the upper floor of Haus 33a, including a bathroom, a staircase, a study, a hallway, a corridor, a bedroom, a bedroom, a bedroom, and a hallway.
  • Floor Plan. Architectural floor plan showing four elevations of a modern house with dark grey siding, large windows, and a garage. Includes views from the north, south, east, and west sides.
1 / 8
6.5 rooms, 165m², CHF 1,650,000.–
Top
Buchstrasse 33, 3205 Gümmenen

Single-family house with spacious surroundings / Buchstrasse 33, 3205 Gümmenen (Mühleberg municipality)

For sale is a modern, newly built single-family house in an attractive, rural, and quiet environment, which at the same time offers comfortable accessibility (10 minutes from Westside/Bern) to the nearby infrastructure (kindergarten, primary to secondary school, and sports center Allenlüften). The high-quality wooden element construction convinces with contemporary architecture, carefully selected materials, and energy-efficient construction. A well-thought-out room concept with bright living areas ensures a pleasant living feeling and high comfort – ideal for families who want to combine natural and modern living.In the basement, there is a cellar/hobby room and the technical room. On the ground floor, there is the entrance area with a separate toilet, a spacious living area, an intermediate room for an optional fireplace or library, a practical housekeeping room, as well as an open kitchen and dining area with direct access to the terrace. On the upper floor, you will find a stylishly designed bathroom and two spacious rooms, a quiet study, and another bedroom with a dressing room.The outdoor area includes a carport for two parking spaces with an outdoor storage room, the aforementioned terrace, and a well-maintained garden.The house is sold exclusively privately (no brokerage desired), turnkey, with a high-quality finish, and in clean condition.Contact us for more information and/or a viewing appointment.

Travel time
-
  • Modern outdoor patio with a grey sectional sofa, wooden coffee table, and decorative vases.
  • Outdoor patio area with tiled flooring, a small table and chairs, surrounded by a well-maintained lawn and hedges.
  • Modern dining room with a wooden dining table, six chairs, pendant light, and built-in cabinets. Features large windows and a potted plant near the window.
  • Open-plan living and dining area with a sofa, coffee table, and a large television. A modern kitchen with white cabinets and a black countertop is visible in the background, along with a fireplace.
  • Modern living room with large windows offering a view of a green outdoor area, featuring a grey sectional sofa, a wooden coffee table, a fireplace, and a mounted TV.
  • Modern bathroom with a white sink, toilet, bathtub, and a small window. Includes a mirror, flower vases, and towels.
  • Modern kitchen with white and light wood cabinets, black countertops, stainless steel appliances, and a central island.
  • Cozy bedroom with a neatly made bed, a large mirror, a floor lamp, a patterned rug, and a small stool with a basket on it.
1 / 8
4.5 rooms, 124m², CHF 980,000.–
Top
1786 Sugiez

Apartment with Terrace in Sugiez

Offer yourself a privileged living environment in this beautiful 4.5-room apartment, located on the ground floor of an elegant PPE building constructed in 2015. Combining comfort, modernity, and generous outdoor spaces, this property seduces with its peaceful atmosphere and green surroundings, just a few minutes from the lake and all amenities.With a living area of 124 m², this apartment benefits from careful design, harmonious volumes, and remarkable brightness thanks to its excellent exposure and large windows. The spacious living room, equipped with a fireplace, opens directly onto a beautiful 40 m² terrace and a private garden of approximately 200 m², offering a true art of living between indoors and outdoors.The contemporary kitchen is fully equipped with quality materials, features a central island, and numerous storage spaces. The sleeping area includes three comfortable bedrooms, including a beautiful parental suite with its own private bathroom, as well as a second modern bathroom.Designed for optimal comfort, the property also features a spacious private laundry room with storage, an attic offering additional storage space, and two outdoor parking spaces.From a technical standpoint, the apartment is equipped with underfloor heating powered by a heat pump, triple-glazed windows, and benefits from excellent energy performance with a CECB B/B, guaranteeing comfort and control of consumption.Ideally located in the immediate vicinity of the lake, the Sugiez dock, schools, shops, public transportation, and all amenities, this property offers a perfect balance between tranquility and practicality.The highlights* 4.5-room apartment* 124 m² living area* Terrace of approximately 40 m²* Private garden of approximately 200 m²* Three bedrooms, including a parental suite* Two bathrooms* Bright living room with fireplace* Modern kitchen with central island* Underfloor heating with heat pump* Triple-glazed windows* CECB B / B* Private laundry room and attic* Two outdoor parking spaces* Quiet location, close to the lake and amenitiesSelling price: CHF 990’000.–Two outdoor parking spaces: CHF 40’000.– (in addition)A rare property that combines the comfort of a modern apartment with the advantages of a villa thanks to its generous outdoor spaces. An ideal opportunity for people looking for a peaceful, bright, and nature-friendly living environment.