Quick Filters for your search (1)

Quick-filters

We show you quick-filters based on the most used filters by location.

By using these, you can enhance your search experience by finding new and interesting properties to your likings.

5 results - Balcony / Terrace buy: 1649 (Pont-la-Ville)

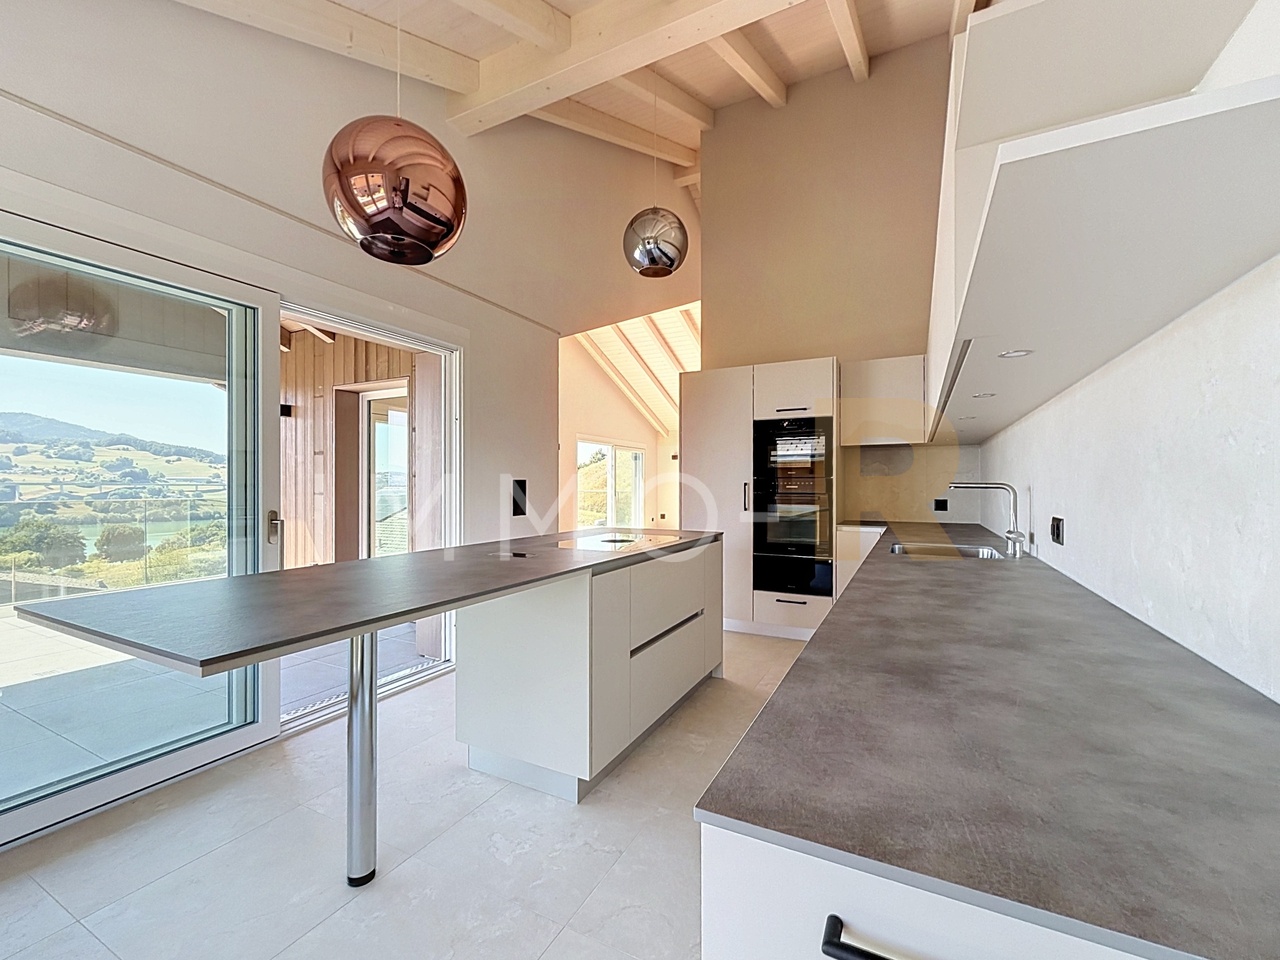
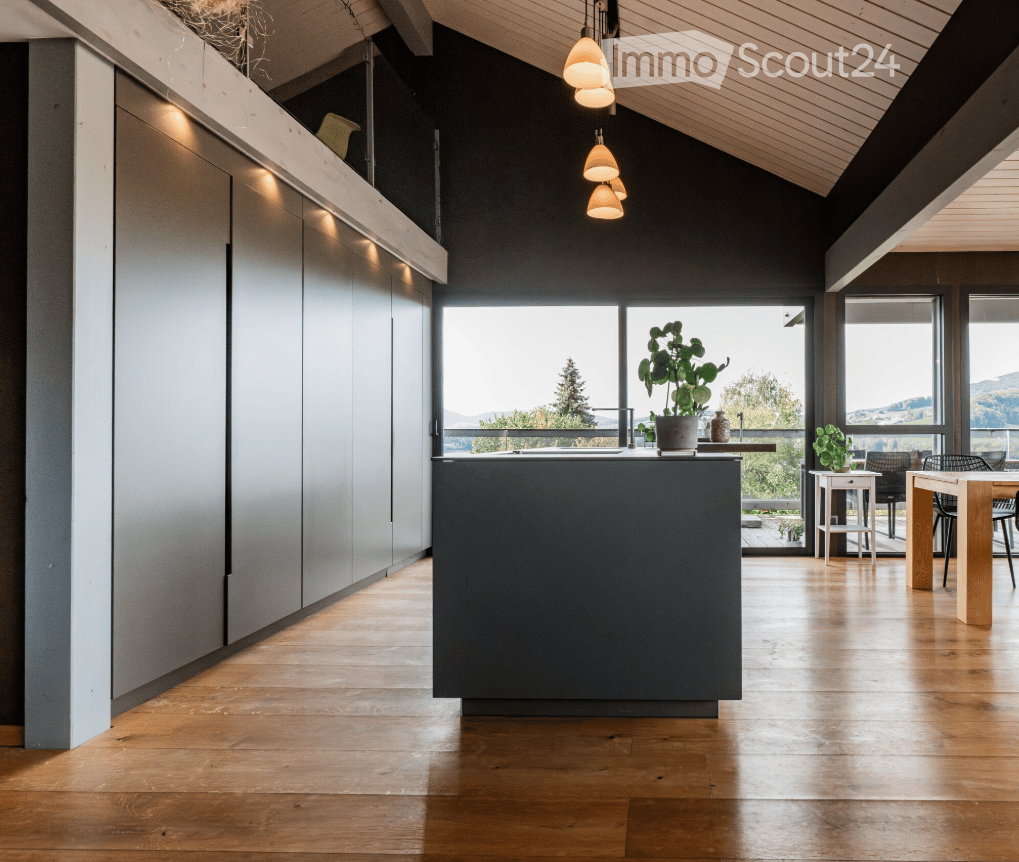
  • kitchen, island, plants, modern style, windows, grey cabinets, wooden floor, pendant lights
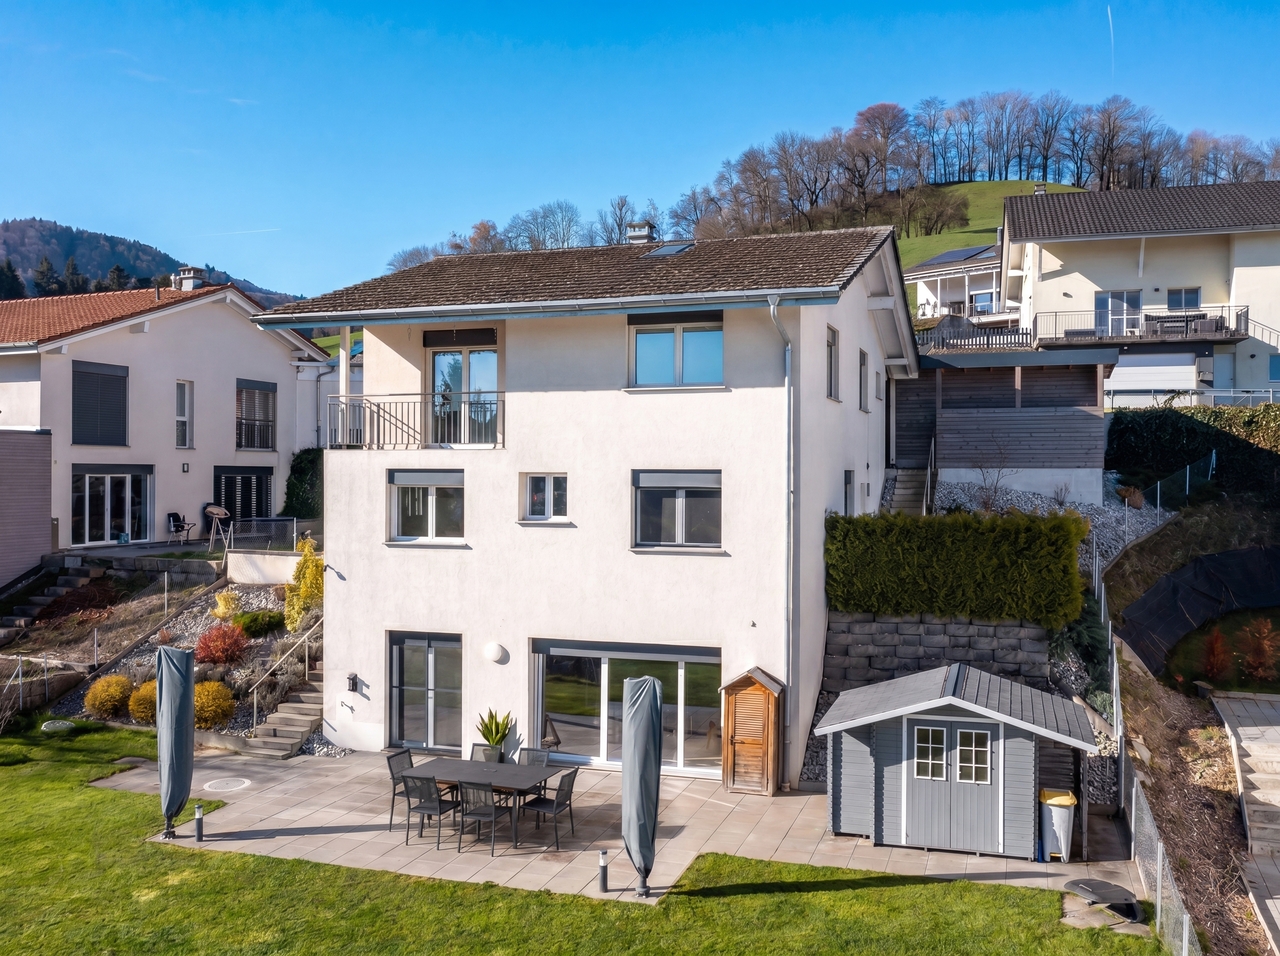
  • House with brown roof, overlooking a lake and hills
  • A bedroom with a large bed, wooden ceiling, pillows, and large windows offering a view of trees
  • bathroom with wooden walls, white sink, silver faucet, mirror, toilet
  • Bedroom with carpet, large bed, white curtains, dark blue ceiling, bedside lamp, wooden cabinet
  • Modern kitchen, open plan, grey cabinets, island, breakfast bar, 3 bar stools, hanging lamps, glass balcony
  • Modern kitchen, large windows, balcony, central island, contemporary lighting, rustic wooden counter
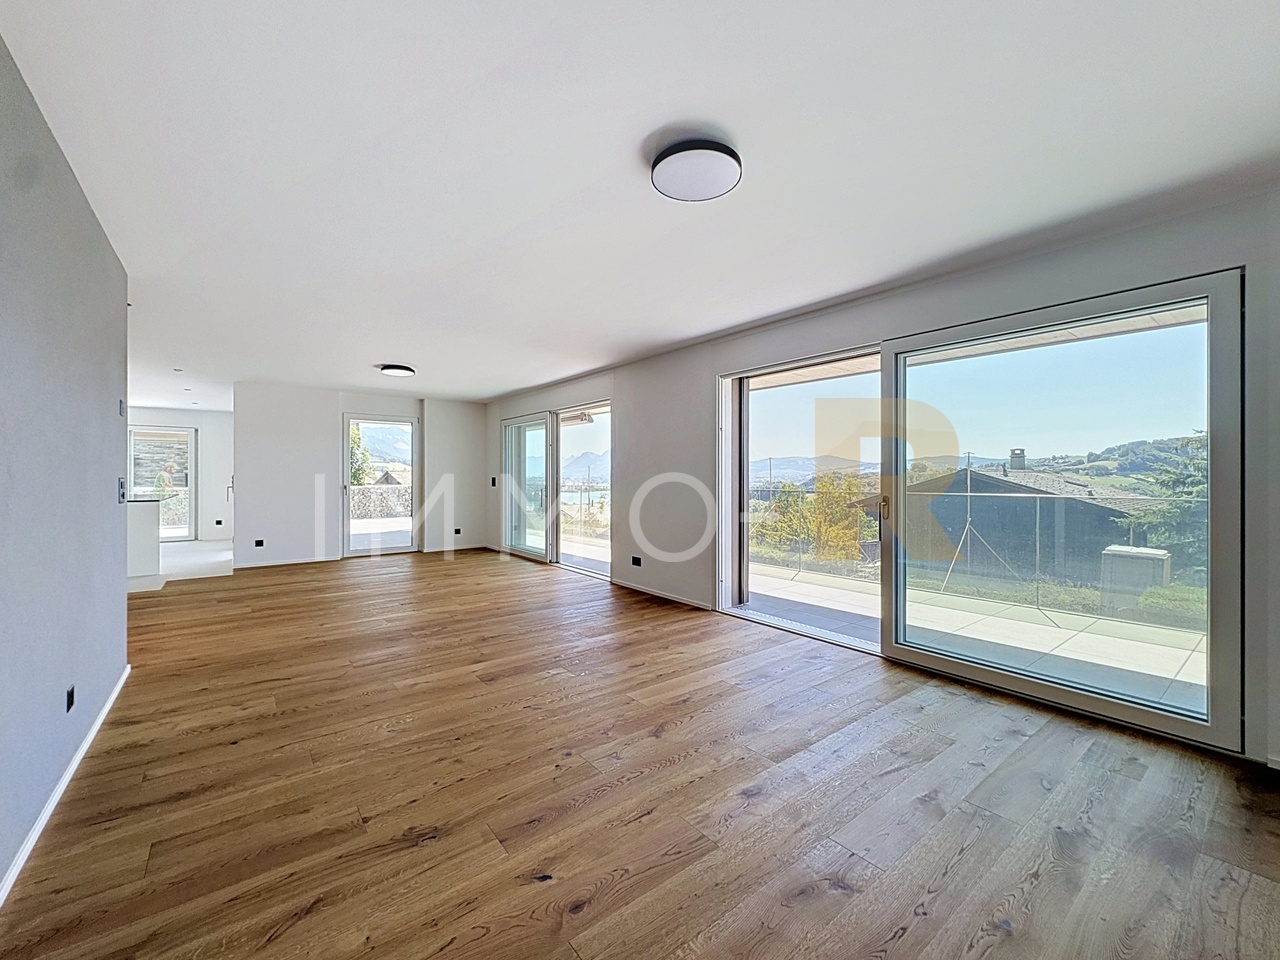
  • open kitchen, dining area, view to mountains, plants, wooden floor
  • Living room, kitchen, 2 bedrooms, 2 bathrooms, balcony
1 / 9
4.5 rooms145m²CHF 1,090,000.–
Top
Pré du Grenier-d'Avau 31, 1649 Pont-la-Ville

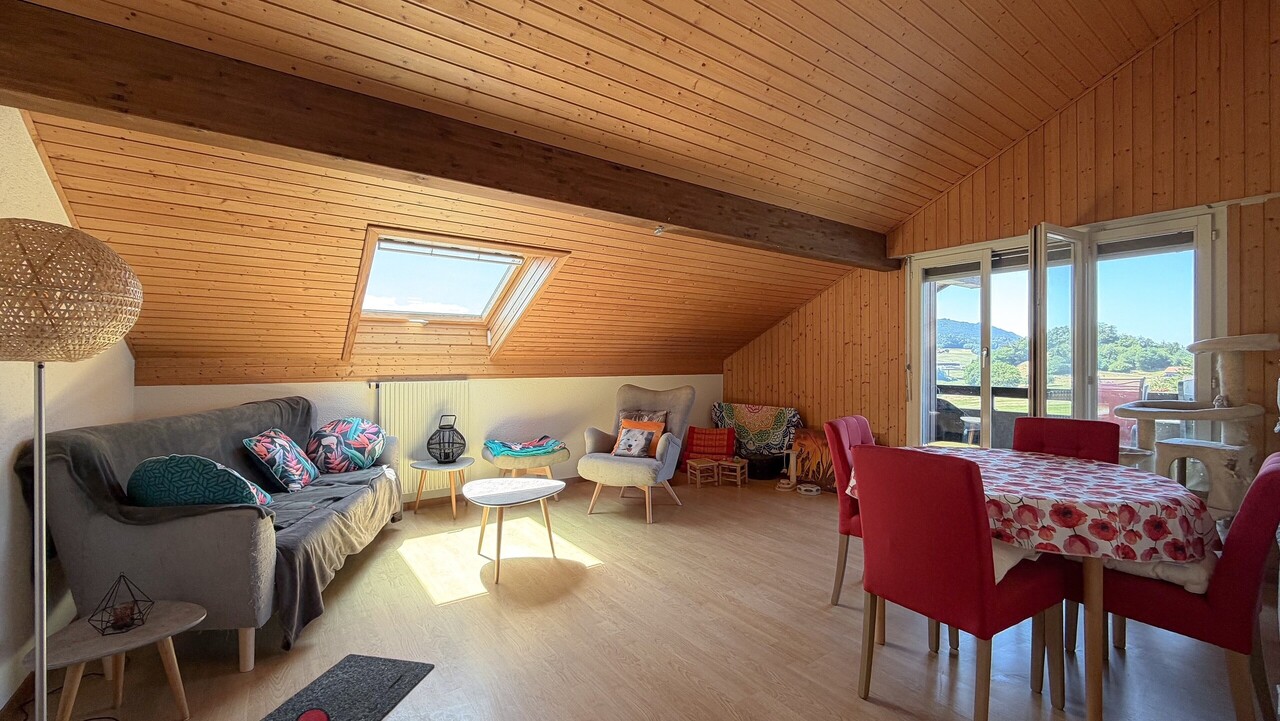
Attic of 4.5 rooms - Lake view in Pont-la-Ville

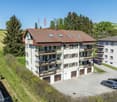
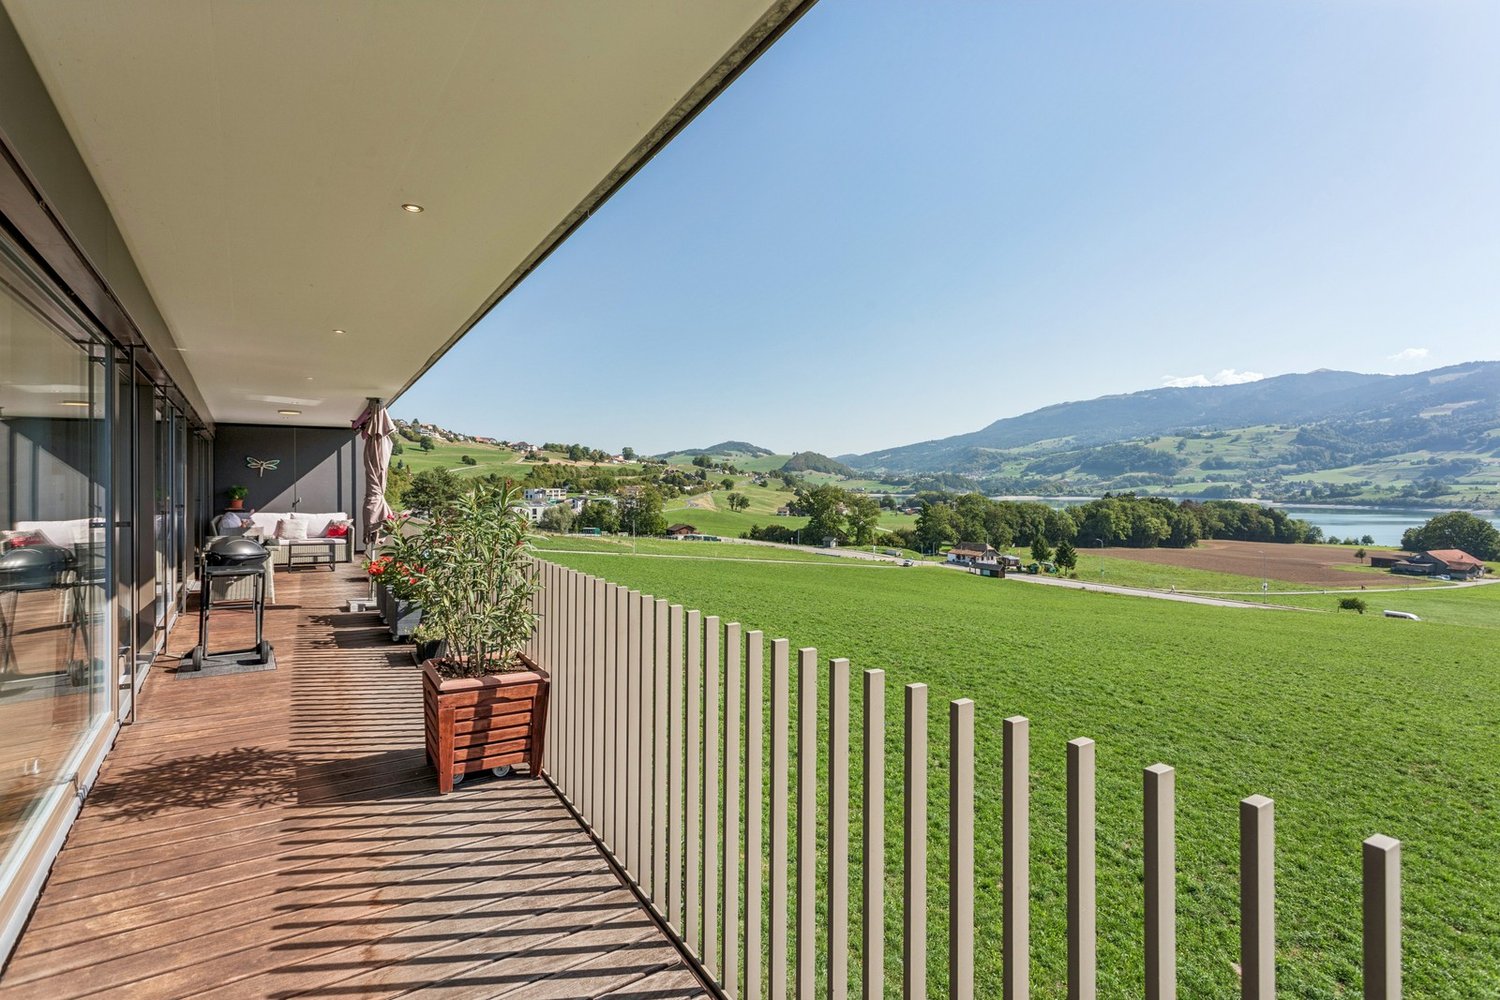
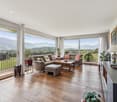
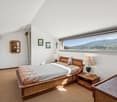
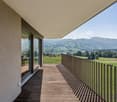
Located in the heart of the charming village of Pont-la-Ville, this existing project of a set of three contemporary apartments, available for sale. Nestled near the Lac de la Gruyères, this building harmonizes modern comfort in a green and peaceful setting. The construction dates back to 2016 and benefits from a Mingerie B & A certificate. A marriage between tradition and modernity Combining respect for Minergie architecture and contemporary design, these apartments distinguish themselves with their brightness thanks to large windows and their view facing the lake. Generous and functional living spaces This beautiful attic of 4.5 rooms has a large terrace, offering an immersion in the quietness of the surrounding countryside. This accommodation has a cellar and individual entrance for more intimacy.Lot No. | Attic | 4.5 rooms | Weighted area 145.12 m2 | Terrace of 16 m2:Sales price = 1'090'000.- | Parking spaces = 30'000.- | Total = 1'120'000.- CHF | Weighted area: 145.12 m2Lower floor:- Entrance with integrated storage- WC-shower for visitors- 1 visitor room with integrated storage and washing machine (washer/dryer)Floor:- Modern, fully equipped kitchen with island including oven, sink, hood and cooking plate- Bright living room- WC for visitors with integrated storage - Distribution corridor for rooms- Shower room- 2 rooms with integrated storage- Terrace of 16 m2 with 2 electric awningsMezzanine:- Mezzanine of 11 m2 with integrated staircaseAnnexes:- 1 cellar with storage cabinets and shelves for wine- 2 outdoor parking spaces. 30'000.- CHF extra.An ideal location Located in a village and agricultural environment, this building benefits from the exceptional quality of life in Pont-la-Ville: shops, quick access to the highway, and numerous leisure options. The proximity to public transportation (bus) reinforces its appeal. Discover our website dedicated to the sale of these apartments: www.malanja.ch More information and personalized presentation of the apartments: info@malanja.ch | 079 343 31 66

Travel time
-
1 / 8
4.5 rooms151m²CHF 1,660,000.–
Grenier d'Avau 5, 1649 Pont-la-Ville

Appartement 4,5 de standing

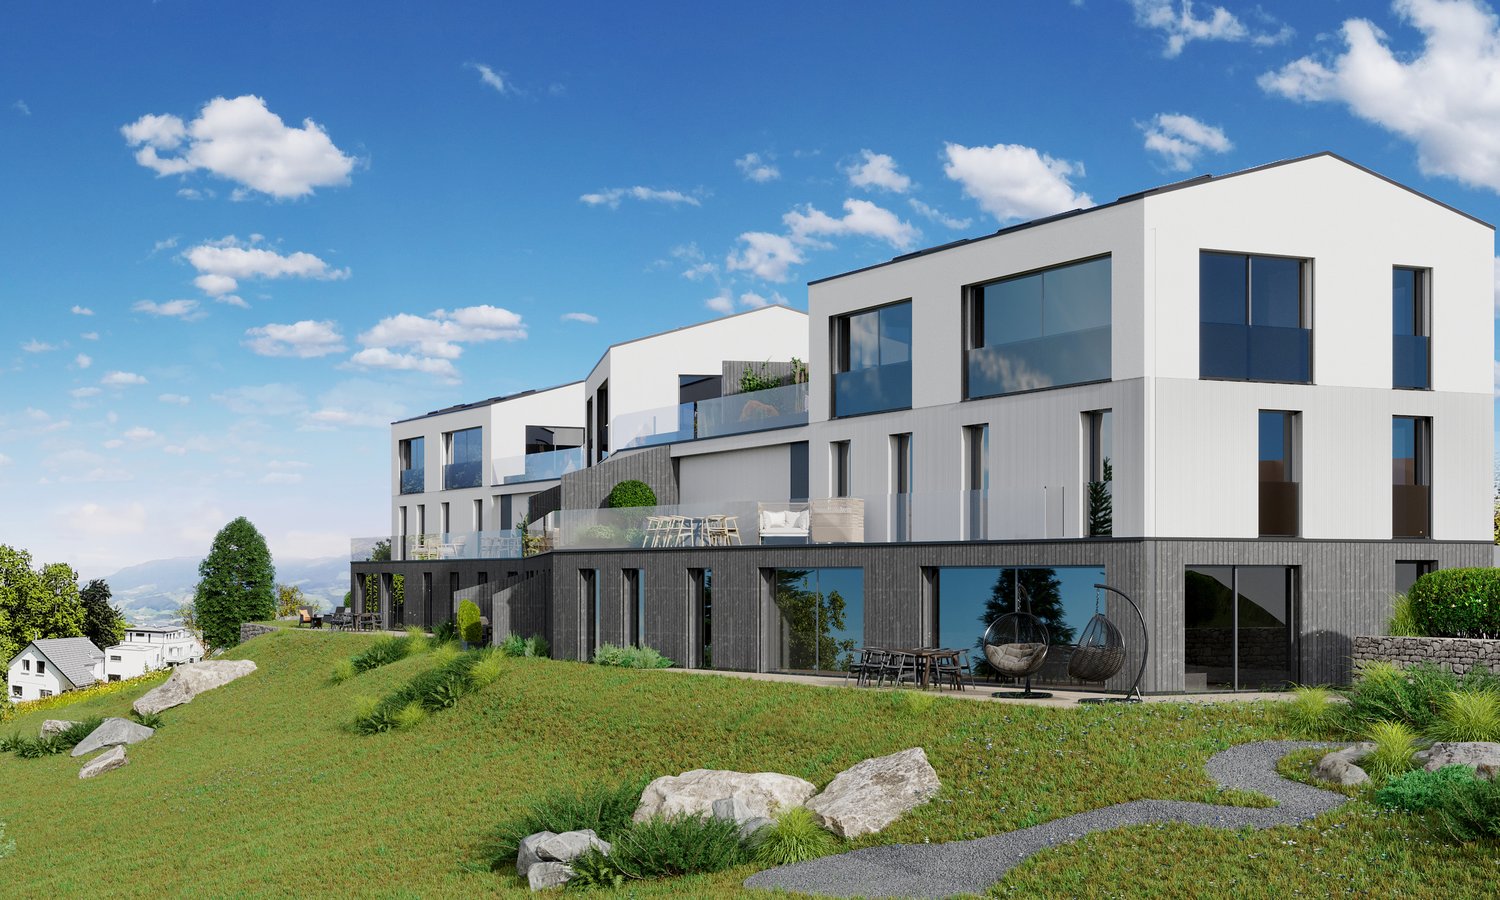
Nouvelle promotion "Les terrasses du Lac" au bord du lac de la Gruyère - Pont-la-VilleIdéalement située sur les rives du lac de la Gruyère, dans le charmant village de Pont-la-Ville, cette nouvelle promotion exclusive se compose de deux spacieux appartements alliant élégance, confort et modernité.Chaque appartement offre une vue panoramique exceptionnelle sur le lac et bénéficie d'équipements de haute qualité : pompe à chaleur air/eau, panneaux solaires, stores à lamelles et stores toile motorisés, chauffage au sol et interphone.L'appartement au 2ème étage est distribué comme suit : • Entrée directement par l'ascenseur dans l'appartement ou par des escaliers • Vaste séjour et salle à manger avec accès direct au balcon loggia • Cuisine moderne avec îlot central • Économat attenant à la cuisine, avec emplacement pour la colonne de lavage • WC visiteurs • Chambre avec salle de bains privative • Suite parentale comprenant salle de douche privative et un coin dressing • Accès sur le jardin et la seconde terrasse À l'extérieur, deux places de parc couvertes ainsi qu'un grand espace de rangement sous couvert complètent ce bien d'exception.Accès depuis l'ascenseur directement dans l'appartement.Un cadre idyllique, une architecture soignée et des prestations de qualité font de cette promotion une opportunité rare au bord du lac.Portes ouvertes, sur rendez-vous uniquement, le samedi 9 mai de 10h à 13h. Inscription au 021 948 33 33Nous sommes à votre disposition pour tout complément d'information.Remise des clefs prévue été 2026Vente en résidence secondaire possibleVente aux étrangers possibleNeue Promotion "Les Terrasses du Lac" am Ufer des Greyerzersees - Pont-la-VilleIdeal gelegen am Ufer des Greyerzersees, im charmanten Dorf Pont-la-Ville, besteht diese exklusive neue Promotion aus zwei großzügigen Wohnungen, die Eleganz, Komfort und Modernität vereinen.Jede Wohnung bietet eine außergewöhnliche Panoramasicht auf den See und verfügt über hochwertige Ausstattungen:Luft/Wasser-Wärmepumpe, Solarpanels, Lamellenstoren und motorisierte Stoffstoren, Fußbodenheizung sowie Gegensprechanlage.Die Wohnung im 2. Obergeschoss ist wie folgt aufgeteilt:Direkter Zugang in die Wohnung mit dem Lift oder über das TreppenhausGroßzügiger Wohn- und Essbereich mit direktem Zugang zur Balkon-LoggiaModerne Küche mit KochinselAn die Küche angrenzende Speisekammer mit Platz für eine WaschsäuleGäste-WCSchlafzimmer mit privatem BadezimmerElternsuite mit privater Dusche und AnkleidebereichZugang zum Garten und zur zweiten TerrasseIm Außenbereich ergänzen zwei gedeckte Parkplätze sowie ein großer gedeckter Abstellraum diese außergewöhnliche Immobilie.Direkter Zugang vom Lift in die Wohnung.Ein idyllisches Umfeld, eine durchdachte Architektur und hochwertige Ausstattungen machen diese Promotion zu einer seltenen Gelegenheit direkt am See.Gerne stehen wir Ihnen für weitere Informationen zur Verfügung.Schlüsselübergabe vorgesehen im Sommer 2026Verkauf als Zweitwohnsitz möglichVerkauf an Ausländer möglich

Travel time
-
1 / 4
3.5 rooms120m²CHF 1,400,000.–
Grenier d'Avau 5, 1649 Pont-la-Ville

Appartement 3,5 de standing

Nouvelle promotion "Les terrasses du Lac" au bord du lac de la Gruyère - Pont-la-VilleIdéalement située sur les rives du lac de la Gruyère, dans le charmant village de Pont-la-Ville, cette nouvelle promotion exclusive se compose de deux spacieux appartements alliant élégance, confort et modernité.Chaque appartement offre une vue panoramique exceptionnelle sur le lac et bénéficie d'équipements de haute qualité :pompe à chaleur air/eau, panneaux solaires, stores à lamelles et stores toile motorisés, chauffage au sol et interphone.L'appartement au 1er étage est distribué comme suit : • Entrée avec armoires murales • Vaste séjour et salle à manger avec accès direct au balcon et jardin • Cuisine moderne avec îlot central et accès aux parties extérieures avec loggia • Économat attenant à la cuisine, avec emplacement pour la colonne de lavage • WC visiteurs • Chambre avec salle de bains privative • Réduit • Suite parentale comprenant salle de douche privative et dressing À l'extérieur, deux places de parc couvertes ainsi qu'un grand espace de rangement sous couvert complètent ce bien d'exception.Possibilité d'accès depuis l'escalier extérieure ou accès depuis l'ascenseur.Un cadre idyllique, une architecture soignée et des prestations de qualité font de cette promotion une opportunité rare au bord du lac.Portes ouvertes, uniquement sur rendez-vous, le samedi 9 mai de 10h00 à 13h00. Inscription au 021 948 33 33Nous sommes à votre disposition pour tout complément d'information.Remise des clefs prévue été 2026Vente en résidence secondaire possibleVent aux étrangers possibleNeue Promotion ,,Les Terrasses du Lac" am Ufer des Greyerzersees - Pont-la-VilleIdeal gelegen am Ufer des Greyerzersees, im charmanten Dorf Pont-la-Ville, besteht diese exklusive neue Promotion aus zwei großzügigen Wohnungen, die Eleganz, Komfort und Modernität vereinen.Jede Wohnung bietet eine außergewöhnliche Panoramasicht auf den See und verfügt über hochwertige Ausstattungen:Luft/Wasser-Wärmepumpe, Solarpanels, Lamellenstoren und motorisierte Stoffstoren, Fußbodenheizung sowie Gegensprechanlage.Die Wohnung im 1. Obergeschoss ist wie folgt aufgeteilt:Eingangsbereich mit EinbauschränkenGroßzügiger Wohn- und Essbereich mit direktem Zugang zum Balkon und GartenModerne Küche mit Kochinsel und Zugang zu den Außenbereichen mit LoggiaAn die Küche angrenzende Speisekammer mit Platz für WaschsäuleGäste-WCSchlafzimmer mit privatem BadezimmerReduitElternsuite mit privater Dusche und AnkleideIm Außenbereich ergänzen zwei gedeckte Parkplätze sowie ein großer gedeckter Abstellraum diese außergewöhnliche Immobilie.Zugang entweder über die Außentreppe oder über den Aufzug möglich.Ein idyllisches Umfeld, eine durchdachte Architektur und hochwertige Ausstattungen machen diese Promotion zu einer seltenen Gelegenheit direkt am See.Wir stehen Ihnen für weitere Informationen gerne zur Verfügung.Schlüsselübergabe vorgesehen im Sommer 2026Verkauf als Zweitwohnsitz möglichVerkauf an Ausländer möglich

Travel time
-
More objects in your automatically expanded search area
20 results - Radius: + 10km
1 / 12
  • Parking space
  • Balcony / Terrace
  • View
7.5 rooms198m²CHF 1,060,000.–
Premium
Charmey (Gruyère), 1637 Charmey (Gruyère)

House with independent apartment ? Mountain view in Charmey

Discover this superb 6.5-room property, ideally located in the charming commune of Charmey, in the heart of an exceptional natural environment. Nestled in an enchanting setting, it benefits from an unobstructed view of the surrounding mountains as well as optimal exposure, offering remarkable natural light throughout the day. Built on three levels, this house offers a net living area of approximately 198 m², situated on a beautiful plot of 1'021 m². The generous volumes and careful layout ensure optimal living comfort. It has five spacious bedrooms, ideal for a family, as well as two elegant bathrooms and two additional guest toilets. Each space has been designed to combine comfort, functionality, and conviviality, while highlighting the warmth and charm of the place. A major asset of this property is its independent 2.5-room apartment located on the ground floor. Perfect for welcoming relatives in complete autonomy, generating rental income, or being exploited as a short-term rental like Airbnb, this space offers rare flexibility and good investment opportunities. This house represents a unique opportunity to live in a peaceful and sought-after setting, between nature, mountain, and quality of life. Do not miss the opportunity to discover this exceptional property. Contact us today to organize a visit and let yourself be seduced by the incomparable charm of this property in Charmey.Exact address available after registration on neho.ch.YOU WANT TO VISIT ? PLEASE REGISTER FIRST : https://neho.ch/b/1637-26-3

  • Parking space
  • Balcony / Terrace
  • View
Manu Wolf

Manu Wolf

Agent immobilier

1 / 12
  • Parking space
  • Balcony / Terrace
  • Garage
  • +1
5.5 rooms300m²CHF 1,600,000.–
Premium
Bulle, 1630 Bulle

Havre de paix lumineux et prestations haut de gamme

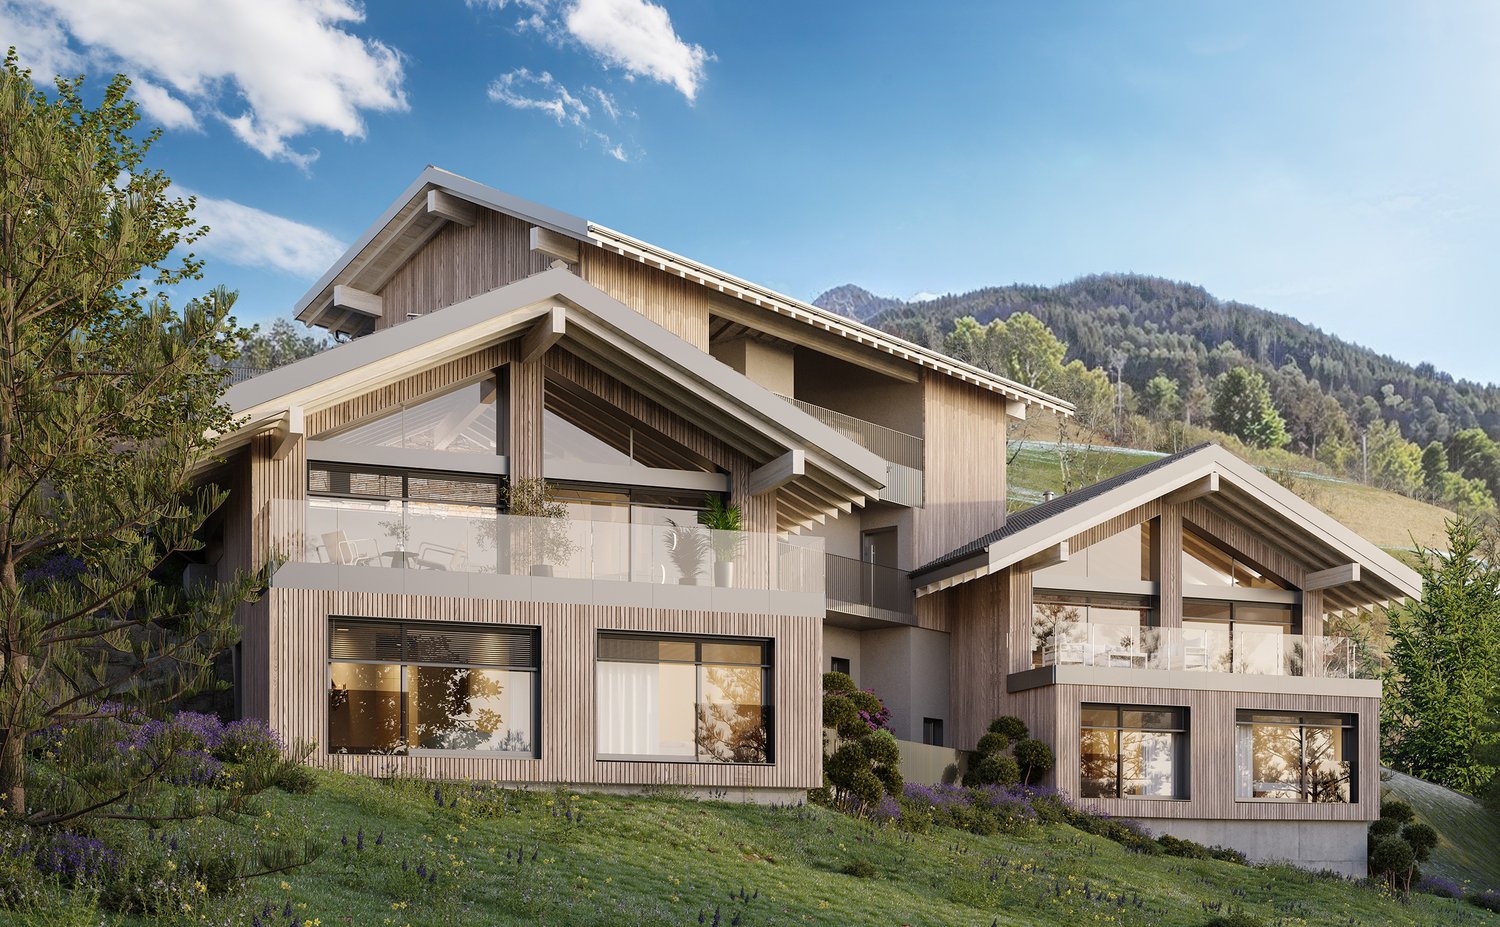
Découvrez une propriété rare où l'architecture alpine contemporaine, la qualité des matériaux et un environnement d'une sérénité absolue s'unissent pour créer un lieu de vie unique.Situé dans un environnement paisible et préservé, ce chalet bénéficie d'une situation privilégiée : niché au calme tout en restant facilement accessible, il se trouve à seulement 20 minutes de Bulle, offrant ainsi un équilibre idéal entre tranquillité, nature et proximité des commodités.À l'abri des regards, dans un cadre privilégié sans vis-à-vis, ce chalet offre une intimité remarquable et une atmosphère propice à la détente. Dès l'arrivée, les vastes ouvertures invitent la lumière naturelle à entrer et dévoilent des vues panoramiques exceptionnelles sur les montagnes environnantes, offrant un spectacle permanent au fil des saisons.Réalisé par Schuwey, constructeur reconnu pour l'excellence de son savoir-faire, ce chalet témoigne d'un niveau de finition supérieur et d'une attention particulière portée à chaque détail. Des matériaux nobles soigneusement sélectionnés, une conception pensée pour durer et des prestations haut de gamme reflètent une exigence rare, à la hauteur des attentes les plus élevées.Avec environ 250 m² de surface habitable nette et 300 m² de surface utile, répartis sur trois niveaux, la propriété propose quatre chambres généreuses et trois salles de bains élégamment aménagées. Les espaces de vie offrent des volumes harmonieux, chaleureux et lumineux, créant un équilibre parfait entre convivialité familiale et élégance.Pensé aussi bien comme résidence principale que comme chalet de week-end haut de gamme ou résidence secondaire, ce bien offre un cadre idéal pour profiter pleinement de la montagne tout au long de l'année. Sa configuration permet également d'imaginer un véritable espace de télétravail, dans un environnement calme et inspirant, loin de l'agitation quotidienne.L'une des salles de bains accueille un authentique sauna finlandais, véritable espace bien-être privé, parfait pour prolonger les moments de relaxation après une journée en plein air.Grâce à son exposition est, le chalet bénéficie d'une luminosité exceptionnelle dès les premières heures de la journée, sublimant les espaces intérieurs et mettant en valeur les paysages alpins qui l'entourent.Implantée sur une parcelle de 703 m², la propriété profite également d'un extérieur soigneusement aménagé, idéal pour savourer la tranquillité des lieux, partager des moments privilégiés ou simplement contempler la beauté du panorama.Entre nature, confort absolu et prestations de grande qualité, ce chalet représente une opportunité unique pour celles et ceux qui recherchent un bien d'exception, alliant authenticité alpine, intimité et art de vivre.Une visite s'impose pour découvrir toute la singularité de cette propriété.Adresse exacte disponible après inscription sur neho.ch.VOUS SOUHAITEZ VISITER ? MERCI DE BIEN VOULOIR VOUS INSCRIRE D'ABORD : https://neho.ch/b/1656-26-1Discover this exceptional chalet where tranquility, natural light, and breathtaking mountain views come together to create a truly unique living environment. Nestled in a ?????, private setting with no overlooking neighbors, this property immediately stands out for its warm atmosphere, elegant architecture, and outstanding quality of finishes.Built by Schuwey, renowned for its craftsmanship and high construction standards, the chalet has been designed using carefully selected premium materials throughout. Every detail reflects a strong commitment to quality, comfort, and durability.With a net living area of approximately 250 sqm and a total usable space of 283 sqm...

  • Parking space
  • Balcony / Terrace
  • Garage
  • +1
Manu Wolf

Manu Wolf

Agent immobilier

New building
1 / 13
4.5 rooms140m²CHF 895,000.–
Premium
Route de la Glâne 3, 1695 Gibloux

Last Opportunity - 4.5 Room Villa with Customizable Finishes – Villarlod (Gibloux, FR)

SummarySemi-detached house 3B with 4.5 rooms, approx. 140 m² living space, private garden of approx. 206 m², terrace of 39 m², large living area of 58 m², master bedroom, 2 bathrooms and a separate WC, customizable finishes and heating by heat pump. Quiet location, close to motorway access and amenities.DescriptionLocated in the heart of the village of Villarlod, in a peaceful and green residential area, this new semi-detached house offers an ideal living environment for couples or families seeking comfort, modernity, and quality of life.The spaces are generous, bright, and designed for everyday life: large living area, well-dimensioned bedrooms, two bathrooms on the upper floor, and a large garden offering beautiful intimacy.The interior finishes are customizable (floors, walls, kitchen, bathrooms), allowing you to create an interior to your liking.Ground Floor • Entrance hall with possibility of built-in closets • Guest WC • Spacious living area of 58 m² with open kitchen, dining room, and living room • Direct access to the terrace and garden • Access to the large basement and technical room Upper Floor • Master bedroom of approx. 26 m² • 2 children's rooms of approx. 12 m² • 2 bathrooms (equipment to choose from: shower, bathtub, double sink, etc.) Exterior • Terrace of approx. 39 m² • Private garden of approx. 206 m² • Ideal for family, vegetable garden, playground, or landscaping Parking • 2 covered parking spaces available at an additional CHF 25,000.- per space Location • Village of Villarlod, municipality of Gibloux • Quiet environment, rural setting • Quick access to motorway A12 • Schools of the Gibloux school district nearby • Daycare centers and care facilities in the region • HFR Riaz just a few minutes away • Shopping and services in Farvagny, Rossens, Bulle NoteThe photos of a furnished apartment are sample images and are published for inspirational purposes only. They are not contractual.

Travel time
-
New building
  • Modern two-story house with balconies, raised ground floor, and garage
  • Modern house with 3 levels, 3 garages, balconies, raised ground floor
  • 3 story house, modern design, 4 car garage, raised ground floor, multiple balconies
  • white sofa, wooden coffee table, wooden floor, large windows, balcony, view
  • modern design, large windows, balcony, dining table, chairs, couch, coffee table, TV, side table, plant
  • modern kitchen with island, black countertops, wooden cabinets, black stools, pendant lights, artwork, sink, faucet
  • rooftop terrace, large windows, outdoor seating, garden, view of the forest
  • artificial grass, hedges, trees, fence, view of the house
  • 3 story house, modern design, multiple balconies, raised ground floor, green surroundings
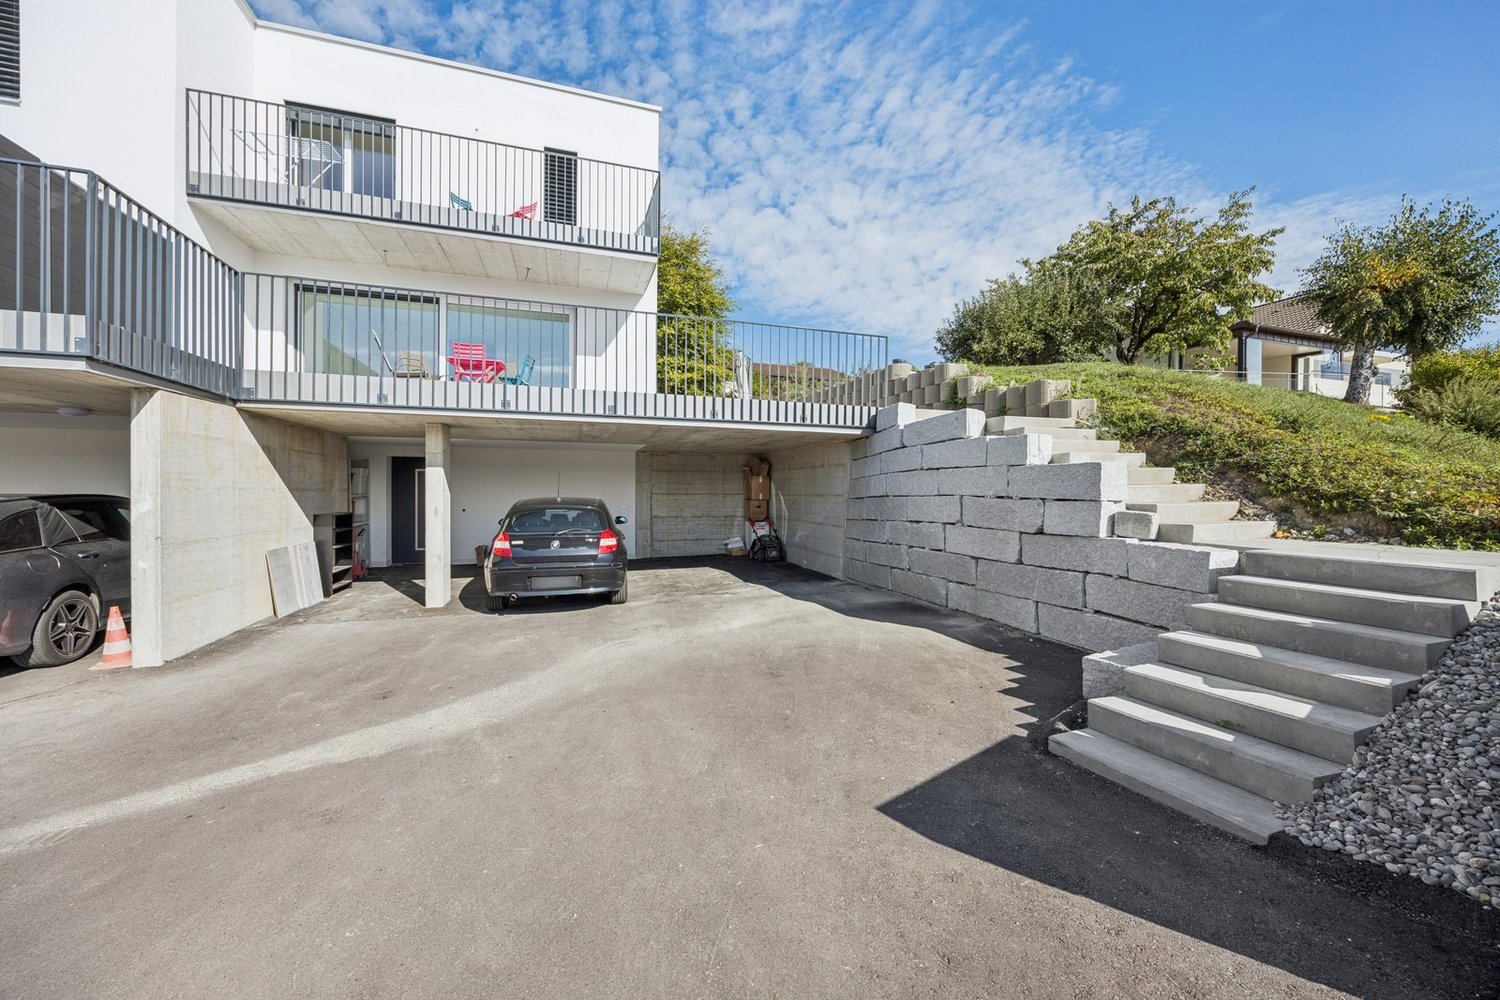
  • 3 story house, white exterior, multiple balconies, underground garage
  • 3 story house, modern design, multiple balconies, underground garage, raised ground floor, multiple cars parked
  • two story house, raised ground floor, garage, parking, multiple balconies, green roof, view
1 / 12
Modern house with 3 levels, 3 garages, balconies, raised ground floor
3 story house, modern design, 4 car garage, raised ground floor, multiple balconies
white sofa, wooden coffee table, wooden floor, large windows, balcony, view
5.5 rooms158m²CHF 1,490,000.–
Premium
Chemin de la Forêt 2, 1723 Marly

THE CHATEAU TERRACES — ONLY 5 UNITS, OVERLOOKING MARLY

On the heights of Marly, in the residential area of Château-d’Eau, this new project offers a rare configuration: only 5 units, in a calm environment, with an unobstructed view and a southwest orientation.A project designed for those seeking a sustainable lifestyle, without compromising between tranquility, brightness, and proximity to Fribourg.A VOLUNTARILY LIMITED FORMATThe development consists of:– 3 spacious terrace apartments (3.5 to 4.5 rooms)– 2 semi-detached villas with 5.5 roomsThe choice to limit the number of units allows for a more serene residential environment, with less density and more intimacy in daily life.A LOCATION THAT MAKES ALL THE DIFFERENCEThe project benefits from a sought-after location:– calm and wooded environment– unobstructed view without direct visibility– southwest orientation– Fribourg city center accessible in a few minutesA rare balance between accessibility and quality of life.SPACES DESIGNED TO BE LIVED INThe architecture prioritizes simple, yet essential elements:– open and bright living areas– large windows– natural continuity between indoors and outdoors– terraces, balconies, and gardens that are truly usableEach unit has been designed to offer a fluid and comfortable use in daily life.A PROJECT AT AN ADVANCED STAGEThe building permit is in force.Construction is scheduled to begin as soon as two units are pre-sold, offering a clear and secure framework for buyers.A QUALITATIVE AND FRAMED PERSONALIZATIONThe units are designed with particular attention to the quality of materials, their durability, and the consistency of finishes.Each buyer has the freedom to choose the equipment and finishes, from referenced suppliers, within the framework of the project's architectural identity.The budgets for fittings included in the sale price serve as a reference basis for this personalization.In the event of choices exceeding the budgets, additional services will be invoiced.Choices below the planned budgets will not result in a reduction of the sale price.A HIGH-PERFORMANCE ENERGY APPROACH– heat pump– solar panels– storage batteries– triple glazing and high-performance insulationCurrent solutions, designed for comfort and cost control.LOCATIONChemin de la Forêt 21723 MarlyChâteau-d’Eau districtPRICEFrom CHF 1,300,000.–Semi-detached villas with 5.5 rooms from CHF 1,490,000.–A rare opportunity to acquire a villa in a sought-after neighborhood.A PROJECT WORTH DISCOVERING ON SITEThe plans and visuals allow for an understanding of the overall concept.But it is the direct perception of the location, volumes, and view that truly reveals the quality of the project.A presentation allows for a more concrete projection into:– living areas– outdoor areas– possibilities for customizationINFORMATIONComplete dossier, detailed plans, and visuals available upon request.Presentation of the project by appointment.

Travel time
-
1 / 13
6.5 rooms152m²CHF 1,350,000.–
Premium
Impasse du Montsibolo 26, 1724 Le Mouret

Villa contemporaine 6.5 pièces avec appartement indépendant loué

Vivre dans une villa tout en bénéficiant d'un revenu locatif mensuel de CHF 1'300.- déjà sécurisé!Grâce à l'appartement indépendant actuellement loué, cette propriété bénéficie d'un revenu locatif immédiat permettant de réduire significativement l'effort financier mensuel. Située dans un quartier résidentiel calme, familial et en impasse, cette villa contemporaine de 6,5 pièces, construite en 2015 et parfaitement entretenue, offre un cadre de vie favorable, où se rencontrent sérénité, nature et confort moderne. La vue dégagée sur la campagne et les montagnes renforce cette impression de tranquillité et de qualité de vie, dans un environnement paisible et verdoyant.Dès l'entrée, on ressent immédiatement une atmosphère chaleureuse et apaisante. Les volumes sont généreux, les espaces respirent, la lumière naturelle est omniprésente, et l'ensemble dégage une vraie sensation de bien-être. La qualité des finitions, les matériaux choisis et la cohérence de l'aménagement donnent à la maison une identité à la fois élégante, contemporaine et très agréable à vivre au quotidien.Le vaste séjour, situé au niveau inférieur, s'ouvre sur une cuisine moderne et élégante, équipée d'un plan de travail en marbre et d'électroménagers de qualité comprenant un réfrigérateur, un lave-vaisselle, des plaques à induction, un four ainsi qu'un micro-ondes. Un WC visiteurs complète cet espace convivial. L'accès direct à la terrasse et au jardin crée une vraie continuité entre l'intérieur et l'extérieur, idéale pour profiter pleinement des beaux jours et recevoir en toute simplicité.Au niveau de l'entrée, une chambre de 12,30 m² avec salle d'eau privative comprenant WC et douche à l'italienne offre un espace polyvalent, parfait pour accueillir des invités, aménager un bureau ou créer une suite indépendante.Le dernier étage accueille quatre chambres spacieuses ainsi qu'une grande salle de bains familiale, offrant un cadre confortable et fonctionnel pour une vie de famille harmonieuse.La villa dispose également d'une buanderie privée, d'une cave de 14 m² ainsi que d'un grand atelier et d'un local à vélos récemment construits et aménagés, des espaces pratiques qui facilitent le quotidien et apportent un vrai confort d'usage.À l'extérieur, tout a été pensé pour profiter pleinement des espaces. Une grande terrasse de 80 m² s'ouvre sur un jardin entièrement clôturé, agrémenté d'un cabanon et d'un robot tondeuse. L'ensemble forme un espace agréable, facile à entretenir, idéal pour se détendre, partager des moments en famille ou entre amis et profiter des journées ensoleillées dans un cadre de verdure.Un appartement indépendant de 2,5 pièces de 44,8 m², actuellement loué, constitue un véritable atout. Il offre une rentabilité immédiate tout en conservant une grande flexibilité d'usage. Il dispose de sa propre terrasse, de sa cave ainsi que d'une colonne de lavage privée. Cet espace peut aussi bien répondre à un projet d'investissement qu'à un besoin de logement indépendant ou à une solution multigénérationnelle. La propriété comprend deux places de stationnement couvertes ainsi que plusieurs places extérieures devant la maison, assurant un stationnement confortable pour les occupants comme pour les visiteurs.Sur le plan technique, la maison bénéficie d'équipements modernes et performants, avec une pompe à chaleur air-eau, un chauffage au sol et un adoucisseur d'eau, garantissant un excellent confort thermique, une bonne efficacité énergétique et une qualité de vie durable.Une opportunité rare dans un cadre de vie privilégié.N'hésitez pas à nous contacter pour organiser une visite !Pour plus d'informations (photos supplémentaires, plan de l'appartement, conditions de vente, dossier complet), cliquez sur Dossier et enregistrez-vous gratuitement.In einer Villa wohnen und gleichzeitig von einem monatlichen Mieteinkommen von CHF 1'300.- profitieren, das bereits gesichert ist!.Dank der derzeit vermieteten Einliegerwohnung profitiert...
Travel time
-
New building
1 / 4
4.5 rooms115m²CHF 895,000.–
Premium
La Chaudalla 68, 1637 Val-de-Charmey

Charmey – Magnificent new 4.5-room apartment with view and large terrace

Aventis Immobilier presents "La Chaudalla", an exclusive residence with only 3 apartments, ideally located in the charming village of Charmey, in the heart of the Gruyère and its preserved landscapes.Designed with high-quality materials and excellent energy efficiency (CECB certificate B), these apartments in PPE combine comfort, modernity, and low operating costs.Characteristics of the property • 4.5 rooms – 115 m² of living space • Spacious terrace and balcony of 48 m² • Beautiful west orientation, ideal for enjoying the view and the evenings • 2 garages available at CHF 30,000.– per unit (in addition), with the possibility of installing an electric vehicle charging station • Residence on a human scale: a single building, only 3 apartments Construction and equipment • New construction with peripheral insulation • Aluminum-wood windows and doors, triple glazing • Aluminum blinds with electric control • Air-water heat pump, underfloor heating • Photovoltaic panels on the roof • Very generous finishing budgets: kitchen CHF 35,000.– / sanitary facilities CHF 20,000.– Situation Charmey is a popular destination in the Gruyère, renowned for its alpine living environment, thermal baths, and summer and winter leisure area. The village offers all the daily amenities (shops, schools, restaurants) in a natural and authentic environment.Availability The handover of the property is planned for spring 2028.Selling price: from CHF 895,000.– (garages in addition)A rare opportunity to acquire a new, energy-efficient, and customizable property in one of the most beautiful villages in the region. Do not hesitate to contact us to receive the complete sales dossier or organize a presentation of the project.

Travel time
-
New building
1 / 6
4.5 rooms122m²CHF 924,000.–
Premium
Route d'Estavayer-le-Gibloux 3, 1742 Autigny

New 4.5-room apartment in Autigny with balcony and 2 parking spaces (LOT 4)

Project descriptionLocated in the heart of the charming village of Autigny, this new PPE promotion results from the complete transformation of an old building, combining authenticity, modern comfort, and energy efficiency.The project includes 7 carefully designed apartments, offering various typologies from 2.5 to 6.5 rooms, to meet the needs of couples, families, and investors.The spacious rooms, high-quality materials, and modern amenities ensure a comfortable and sustainable living space, while preserving the unique character of the existing building. Each apartment benefits from a private outdoor space (garden, terrace, or balcony), ideal for enjoying the surrounding calm.Major advantages • Exclusive small-scale project (7 apartments) • Character of an old, renovated building with modern amenities • Choice of finishes • High energy efficiency (geothermal heat pump) • Private outdoor spaces • Quiet and green environment • Proximity to Fribourg and main roads LocationAutigny offers a peaceful living environment, while remaining close to amenities and urban centers. • Fribourg: approx. 15 minutes • Quick access to main roads • Schools and public transportation nearby • Sought-after village environment Availability and pricesThe apartments are offered for sale on a plan, with choice of finishes and attractive prices according to typology and size. Parking spaces are available as an option.Complete documents, plans, and lot table available upon requestInterested?Contact us to receive: • detailed plans • complete technical description • prices per unit • updated availability

Travel time
-
New building
1 / 6
3.5 rooms151m²CHF 1,188,000.–
Premium
Route d'Estavayer-le-Gibloux 3, 1742 Autigny

New 4.5-room apartment in Autigny with balcony and 2 parking spaces (LOT 3)

Project descriptionLocated in the heart of the charming village of Autigny, this new PPE promotion results from the complete transformation of an old building, combining authenticity, modern comfort, and energy efficiency.The project includes 7 carefully designed apartments, offering various typologies from 2.5 to 6.5 rooms, to meet the needs of couples, families, and investors.The spacious volumes, high-quality materials, and modern amenities ensure a comfortable and sustainable living environment, while preserving the unique character of the existing building. Each apartment benefits from a private outdoor space (garden, terrace, or balcony), ideal for enjoying the surrounding calm.The main advantages • Exclusive project with small size (7 apartments) • Charm of an old, renovated building with contemporary amenities • Choice of finishes • High energy efficiency (geothermal heat) • Private outdoor spaces • Quiet and green environment • Proximity to Fribourg and main roads LocationAutigny offers a peaceful living environment, while being close to amenities and urban centers. • Fribourg: approx. 15 minutes • Quick access to main roads • Schools and public transportation nearby • Sought-after village environment Availability and pricesThe apartments are offered for sale on a plan, with a choice of finishes and attractive prices according to typology and surface area. Parking spaces are available as an option.Complete dossier, plans, and lot tables available upon requestInterested?Contact us to receive: • detailed plans • complete technical description • prices per unit • updated availability

Travel time
-
New building
1 / 6
2.5 rooms61m²CHF 518,000.–
Premium
Route d'Estavayer-le-Gibloux 3, 1742 Autigny

New 2.5-room apartment in Autigny duplex with a parking space (LOT 2)

Project descriptionLocated in the heart of the charming village of Autigny, this new PPE promotion results from the complete transformation of an old building, combining authenticity, modern comfort, and energy efficiency.The project includes 7 carefully designed apartments, offering various typologies from 2.5 to 6.5 rooms, to meet the needs of couples, families, and investors.The spacious rooms, high-quality materials, and modern amenities ensure a comfortable and sustainable living environment, while preserving the unique character of the existing building. Each apartment benefits from a private outdoor space (garden, terrace, or balcony), ideal for enjoying the surrounding calm.Major advantages • Exclusive project of small size (7 apartments) • Charm of an old, renovated building with modern amenities • Customizable finishes • High energy efficiency (geothermal heat pump) • Private outdoor spaces • Quiet and green environment • Proximity to Fribourg and main roads LocationAutigny offers a peaceful living environment, while remaining close to amenities and urban centers. • Fribourg: approx. 15 minutes • Quick access to main roads • Schools and public transportation nearby • Sought-after village environment Availability and pricesThe apartments are offered for sale on a plan, with customizable finishes and attractive prices depending on typology and size. Parking spaces are available as an option.Complete dossier, plans, and inventory list available upon requestInterested?Contact us to receive: • detailed plans • complete technical description • prices per unit • updated availability

Travel time
-
New building
1 / 6
4.5 rooms132m²CHF 1,089,000.–
Premium
Route d'Estavayer-le-Gibloux 3, 1742 Autigny

New 4.5-room apartment in Autigny with terrace, garden and 2 parking spaces (LOT 1)

Project descriptionLocated in the heart of the charming village of Autigny, this new PPE promotion results from the complete transformation of an old building, combining authenticity, modern comfort, and energy efficiency.The project includes 6 carefully designed apartments, offering various typologies from 2.5 to 6.5 rooms, to meet the needs of couples, families, and investors.The spacious rooms, high-quality materials, and modern amenities ensure a comfortable and sustainable living space, while preserving the unique character of the existing building. Each apartment benefits from a private outdoor space (garden, terrace, or balcony), ideal for enjoying the surrounding calm.Major advantages • Exclusive small-scale project (7 apartments) • Charm of an old, renovated building with modern amenities • Choice of finishes • High energy efficiency (geothermal heating) • Private outdoor spaces • Quiet and green environment • Proximity to Fribourg and main roads LocationAutigny offers a peaceful living environment, while being close to amenities and urban centers. • Fribourg: approx. 15 minutes • Quick access to main roads • Schools and public transportation nearby • Sought-after village environment Availability and pricesThe apartments are offered for sale on a plan, with a choice of finishes and attractive prices according to typology and size. Parking spaces are available as an option.Complete dossier, plans, and lot overview on requestInterested?Contact us to receive: • detailed plans • complete technical description • prices per unit • updated availability

Travel time
-
New building
1 / 6
2.5 rooms79m²CHF 649,000.–
Premium
Route d'Estavayer-le-Gibloux 3, 1742 Autigny

New 2.5-room apartment in Autigny with balcony and 1 parking space (LOT 5)

Project descriptionLocated in the heart of the charming village of Autigny, this new PPE promotion results from the complete transformation of an old building, combining authenticity, modern comfort, and energy efficiency.The project includes 6 carefully designed apartments, offering various typologies from 2.5 to 6.5 rooms, to meet the needs of couples, families, and investors.The spacious rooms, high-quality materials, and modern amenities ensure a comfortable and sustainable living space, while preserving the unique character of the existing building. Each apartment has a private outdoor space (garden, terrace, or balcony), ideal for enjoying the surrounding peace.Main advantages • Exclusive small project (6 apartments) • Character of a renovated old building with modern amenities • Choice of finishes • High energy efficiency (geothermal heat pump) • Private outdoor spaces • Quiet and green environment • Proximity to Fribourg and main roads LocationAutigny offers a peaceful living environment, while being close to amenities and urban centers. • Fribourg: approx. 15 minutes • Quick access to main roads • Schools and public transportation nearby • Sought-after village environment Availability and pricesThe apartments are offered for sale on a plan, with finishes to choose from and attractive prices depending on typology and size. Parking spaces are available as an option.Complete dossier, plans, and inventory list available upon requestInterested?Contact us to receive: • detailed plans • complete technical description • prices per unit • updated availability

Travel time
-
New building
1 / 2
  • Parking space
  • Balcony / Terrace
  • Elevator
5.5 rooms150m²CHF 980,000.–
Premium
A Farvagny, 1726 Farvagny

Attic of 5.5 rooms of exception - Last opportunity!

Discover this superb attic apartment of 5.5 rooms spanning 166 m², the last available unit in the L'Agora residence, a Minergie-P certified project combining modern comfort, energy performance, and quality of life.Located in the heart of the village of Farvagny, this apartment benefits from a privileged location in immediate proximity to all amenities: shops, bakery, butcher, restaurants, schools, and transportation.Occupying part of the top floor of the building, this property seduces with its generous volumes, exceptional brightness, and vast south-facing terrace, a true extension of the living spaces offering an ideal setting to enjoy the fine days.The high-end finishes were carried out with above-average budgets, guaranteeing quality materials and a level of comfort that meets the most demanding expectations.The L'Agora project consists of three elegantly integrated buildings into their village environment, thanks to a harmonious architecture blending modernity and tradition. The ensemble welcomes residential apartments of standing as well as medical offices and a commercial area.Each building has an elevator and amenities facilitating access for people with reduced mobility.Ideal for a family, Farvagny offers a sought-after living environment with school infrastructure ranging from kindergarten to secondary school. Fribourg is only 15 minutes away, while Bulle, Romont, Lausanne, and Bern are easily accessible.A parking space in the underground garage, pre-equipped for the installation of an electric charging station, is available at an additional cost of CHF 35,000.-. There is a possibility of acquiring a second parking space.A rare opportunity to become the owner of a spacious and bright attic apartment in a high-quality residential environment.Contact us today to organize a visit!

  • Parking space
  • Balcony / Terrace
  • Elevator

Suggested properties for you based on search results