1352 (Agiez) - Properties for sale with Balcony / Terrace, Elevator

We recommend expanding your search criteria to get similar results. The current filters didn’t return any matches.

If you don’t want to change your current search criteria, we recommend creating a search alert, so you’ll be notified when matching offers become available.

More objects in your automatically expanded search area
30 results - Radius: + 10km
New building
1 / 13
4.5 rooms, 198m², CHF 1,730,000.–
Premium
1306 Daillens

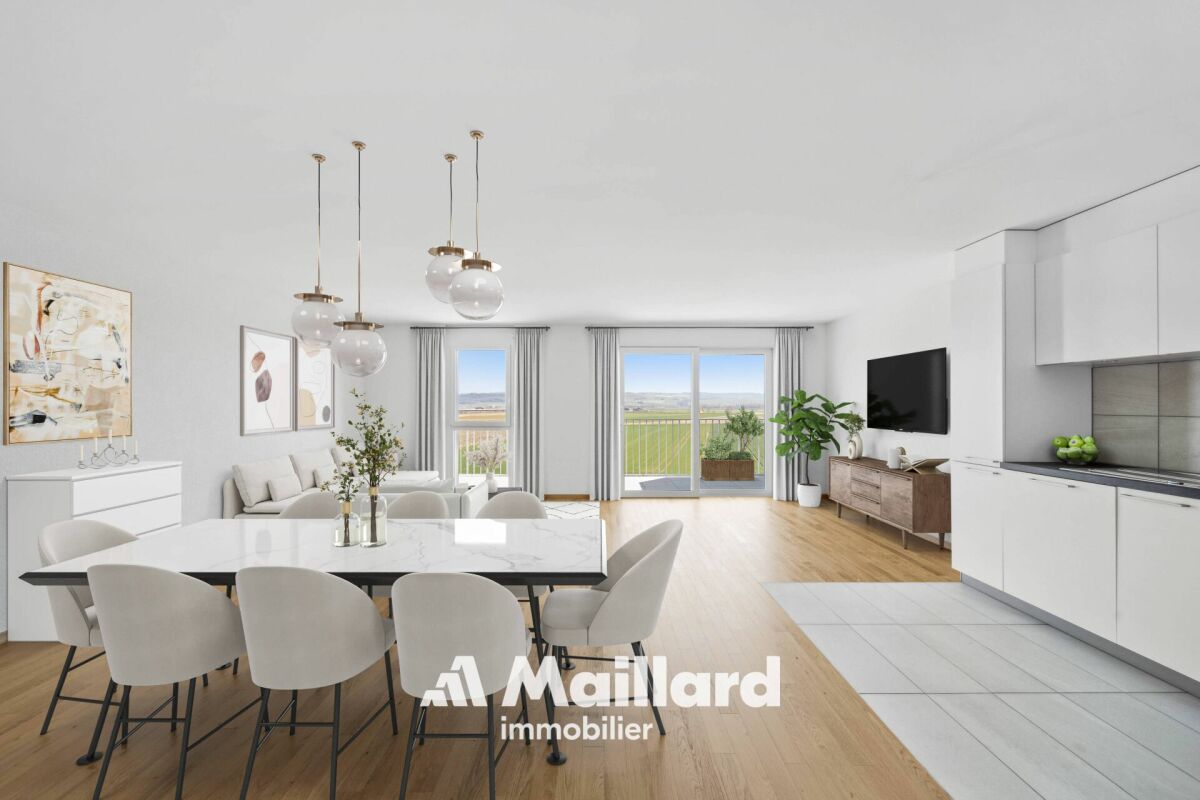
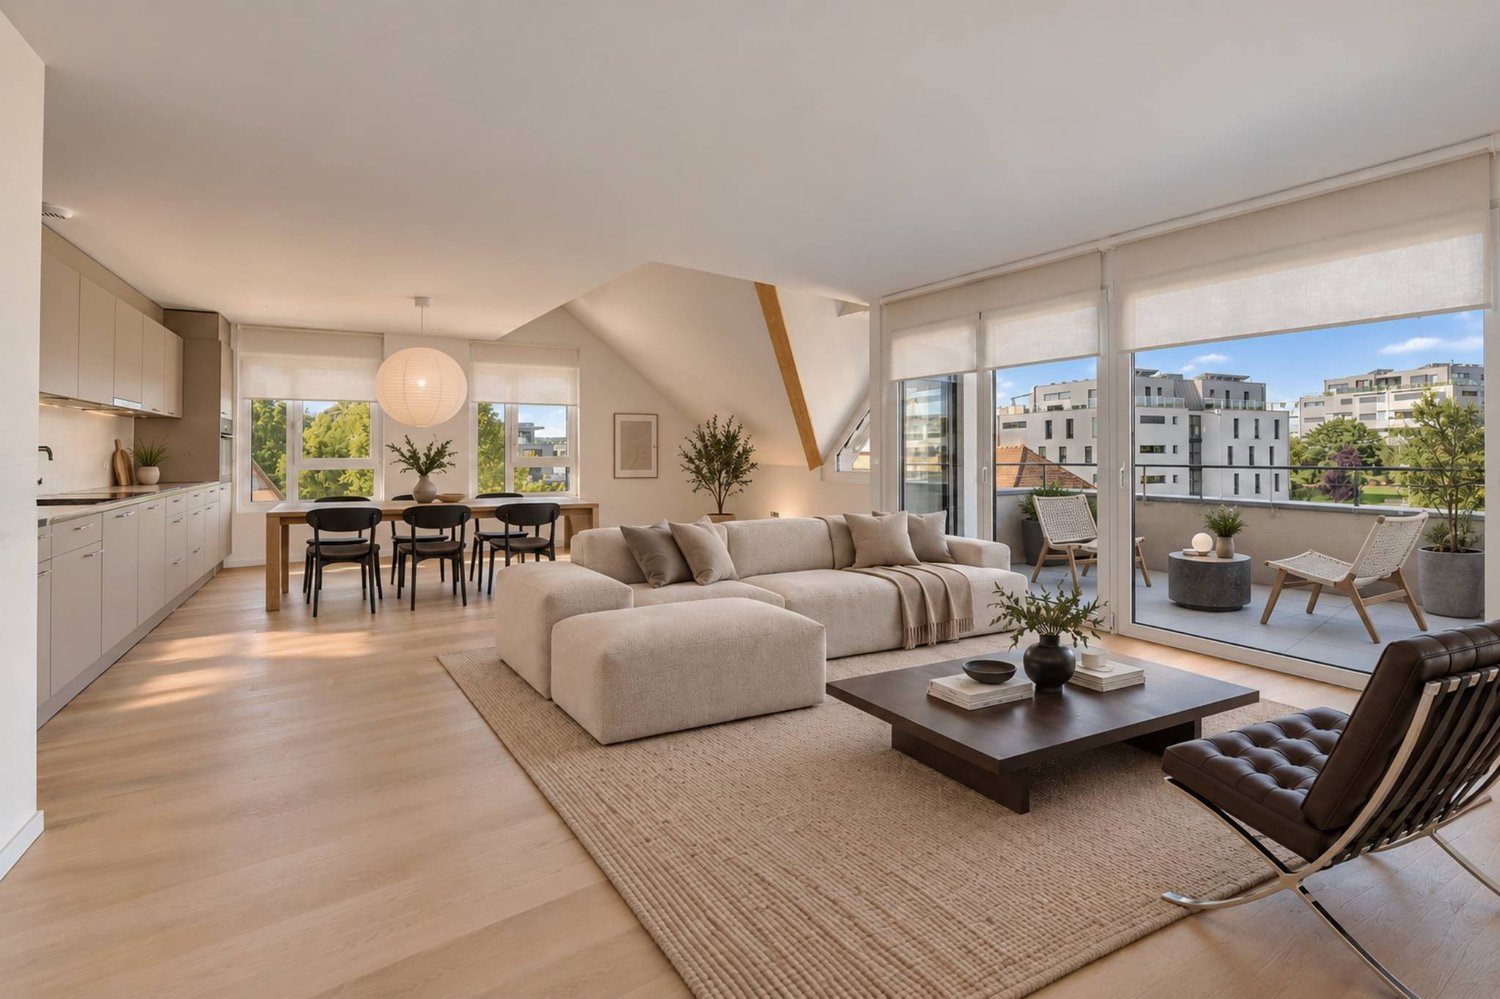
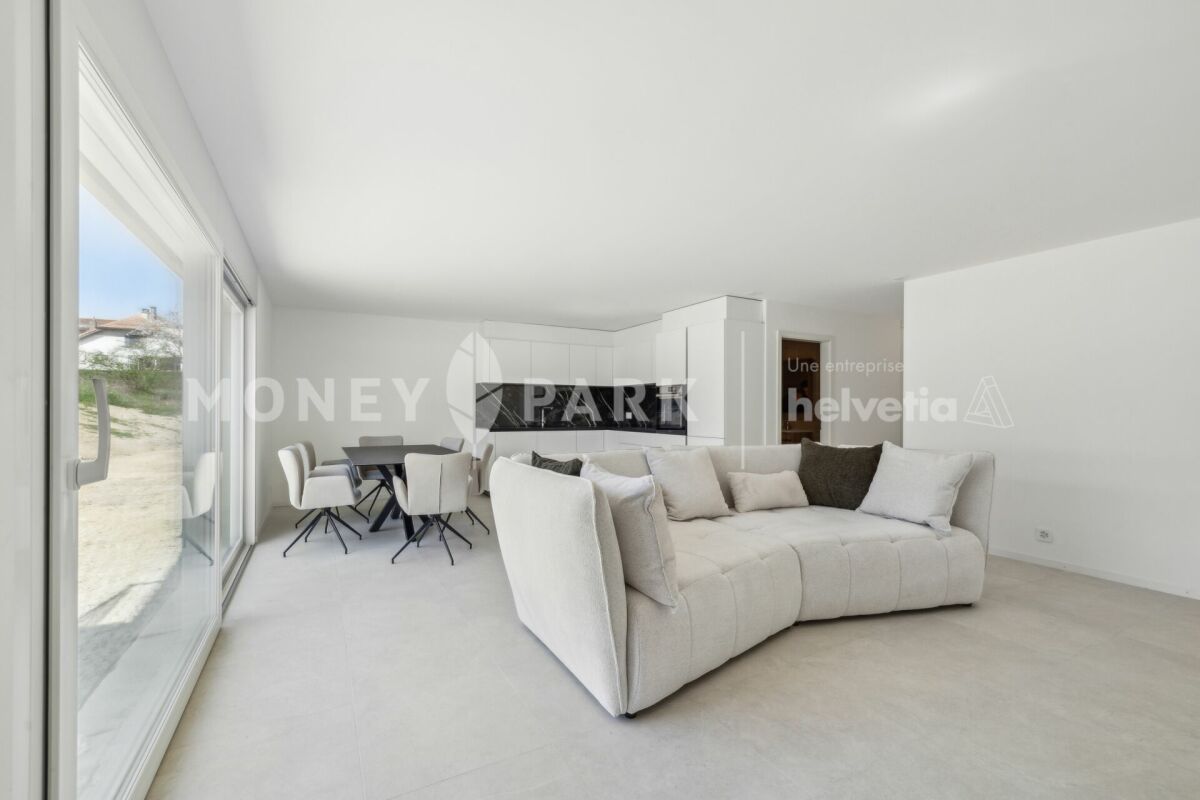
Apartment of 198 m2 with balcony and two outdoor parking spaces

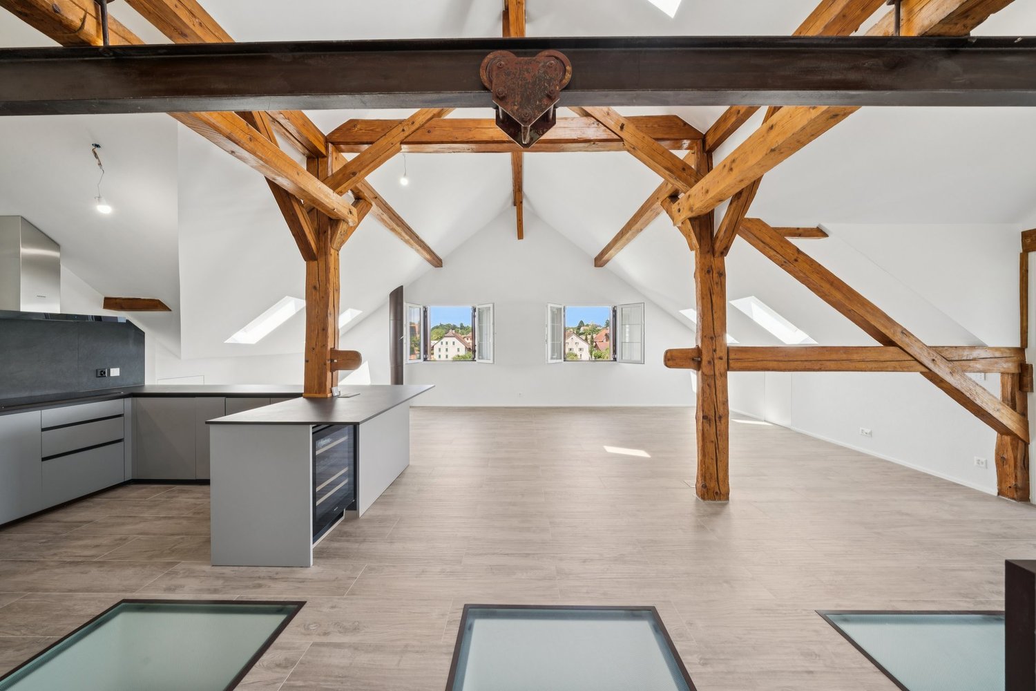
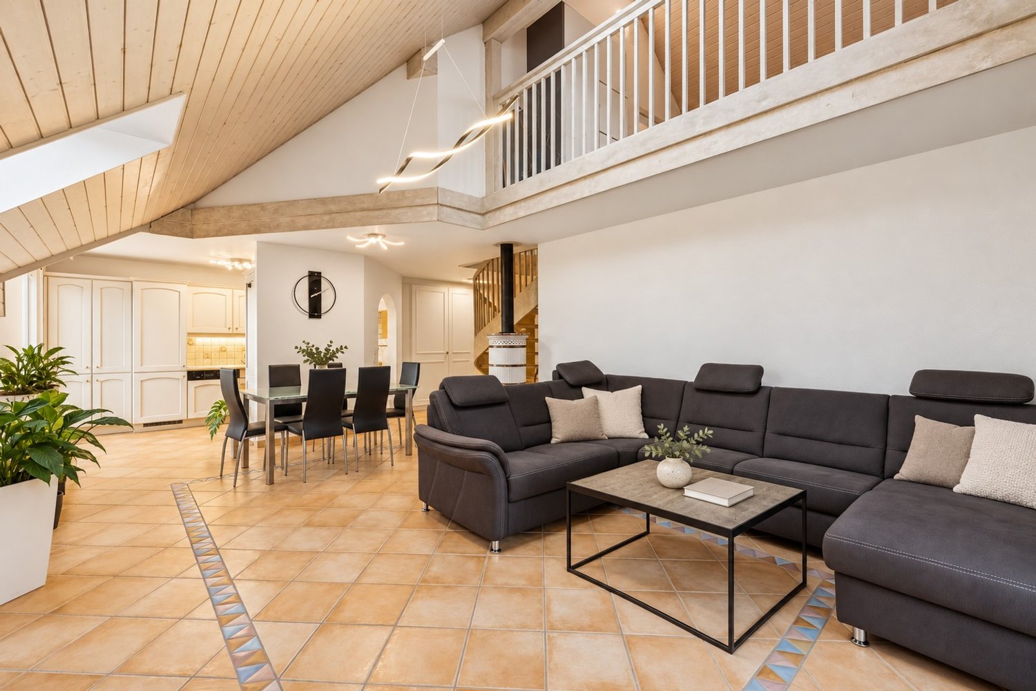
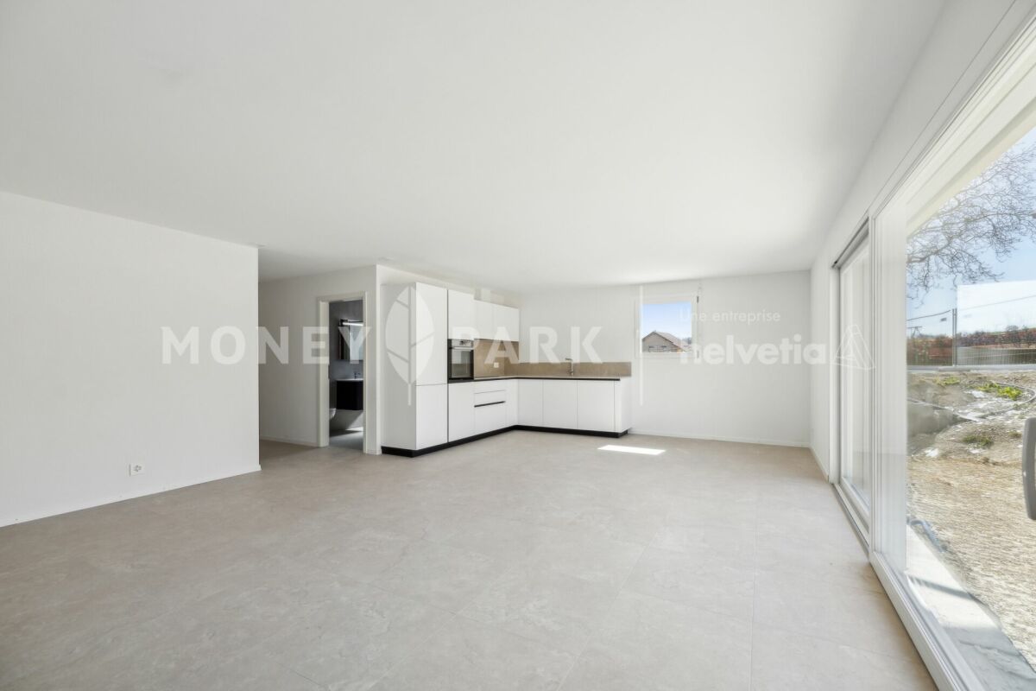
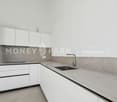
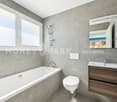
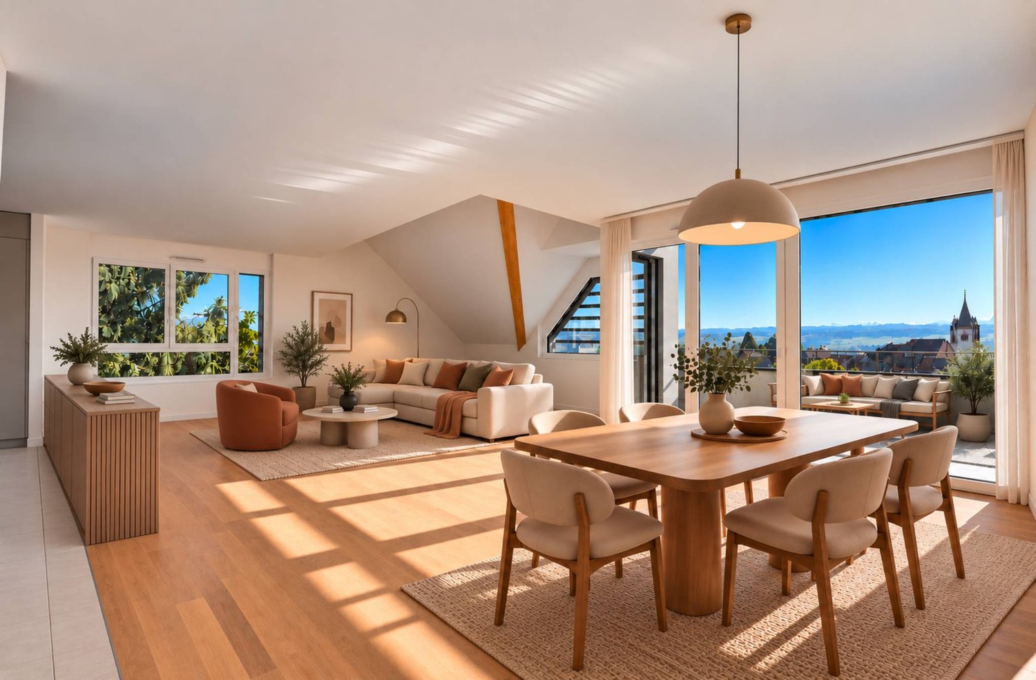
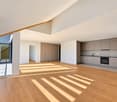
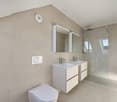
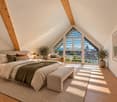
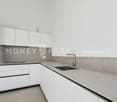
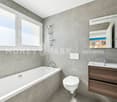
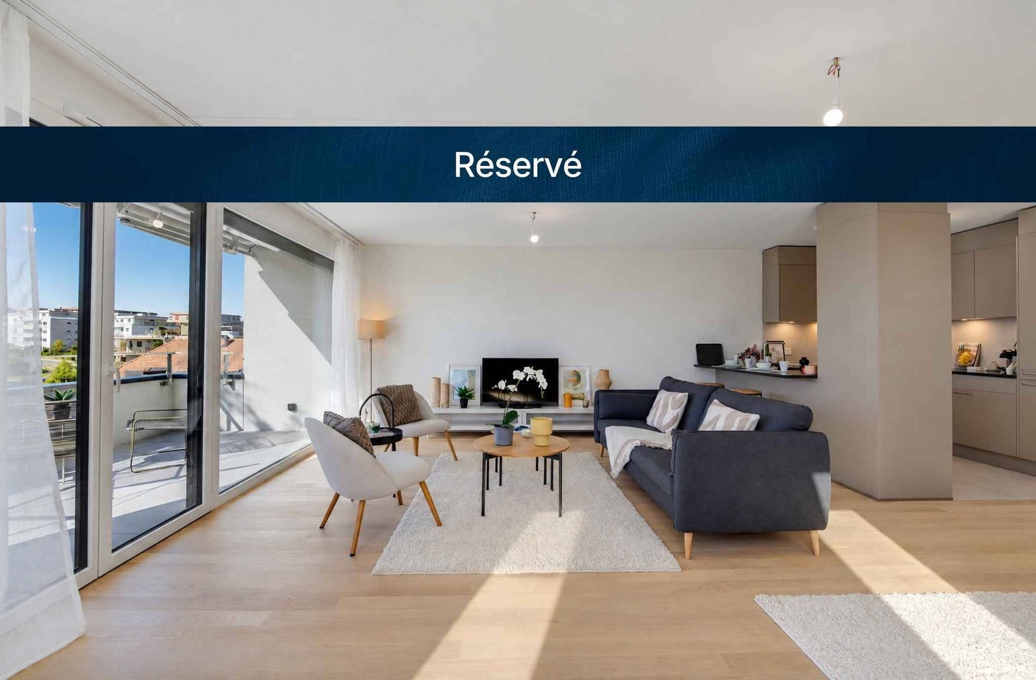
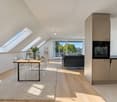
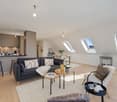
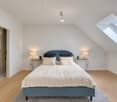
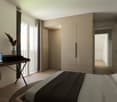
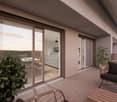
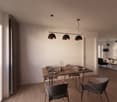
Description:This 4.5-room apartment is ideally located on the last two floors of a human-scale residential building. It benefits from a very beautiful, unobstructed view of the countryside and the Alps.The living space, located on the top floor, seduces with its beautiful ceiling height, its exposed metal beam, and its open kitchen, which create an atmosphere that is both spacious and bright.The sleeping area is located on the lower floor and has two bedrooms, each with its own en-suite bathroom.Distribution:Third floor: • Hall with private access to the elevator • Cellar and laundry room with sink • Office space or possibility to arrange a second living room • First bedroom en suite with Italian shower • Parental bedroom with spacious, internally designed dressing room and bathroom with Italian shower and furniture with double sink Fourth floor: • Entrance hall with built-in wardrobes and private access to the elevator • Open, fully equipped kitchen • Living room with dining area • Guest toilet • Storage spaces on either side of the living room • Balcony-loggia of approximately 10 m² • Equipment & services: • Shutters • Velux • Triple glazing • Both floors are served by an elevator • Integrated lighting and heating managed by domotics • Siemens kitchen: oven, steam cooker, ceramic hob, dishwasher, Miele wine cooler, Dekton worktop Apartment price: CHF 1'730'000.-Price of the 2 covered outdoor parking spaces: 2x 25'000.-Total price: CHF 1'780'000.-

Leuenberger Serge

Leuenberger Serge

1 / 12
Leuenberger Serge

Leuenberger Serge

  • Parking space
  • Balcony / Terrace
  • Garage
  • +1
3.5 rooms, 80m², CHF 745,000.–
A Chavornay, 1373 Chavornay

Apartment with 3.5 rooms, balcony and view of the Jura

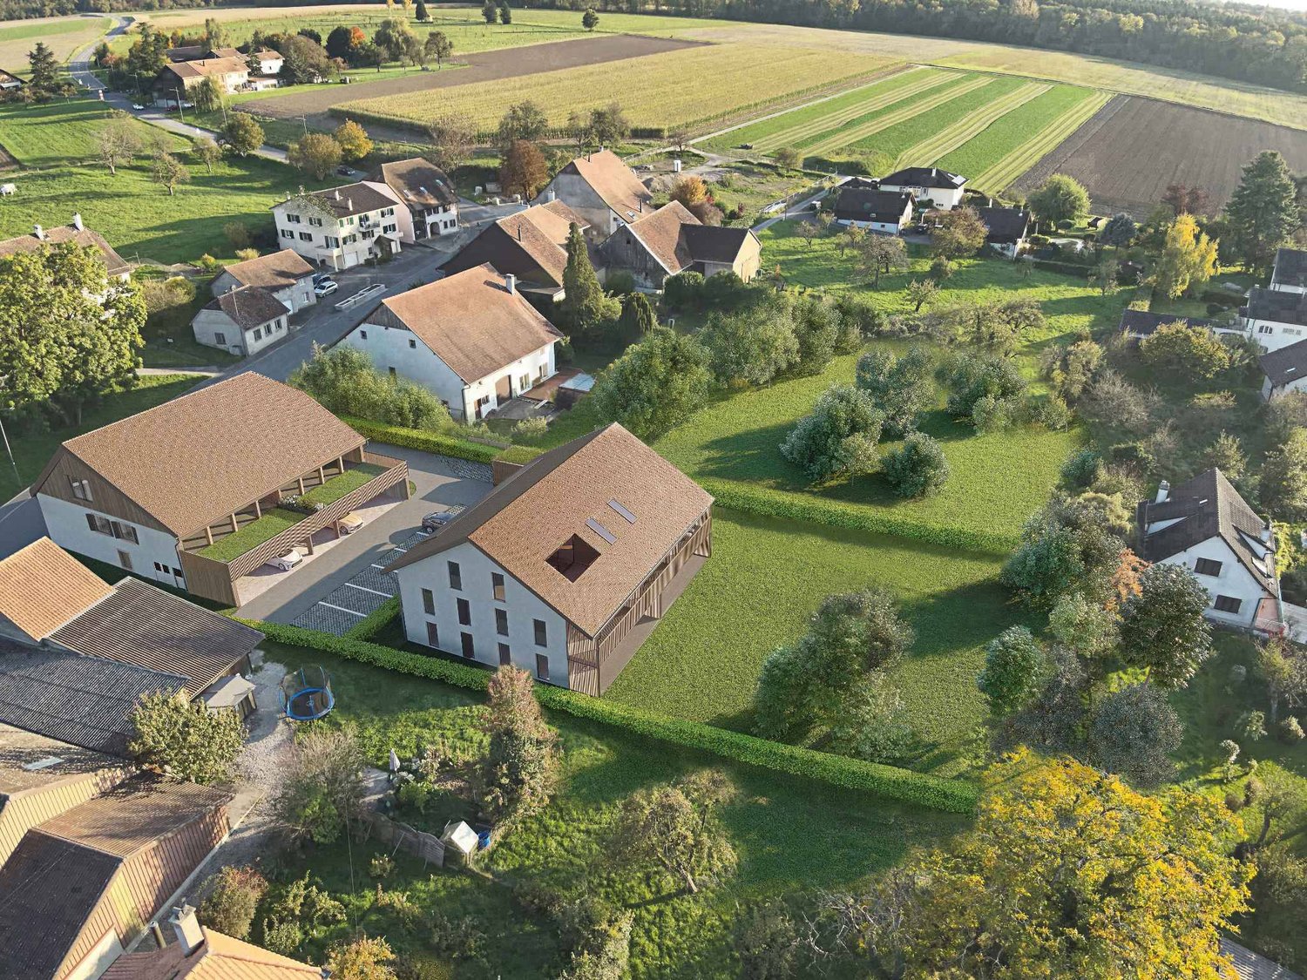
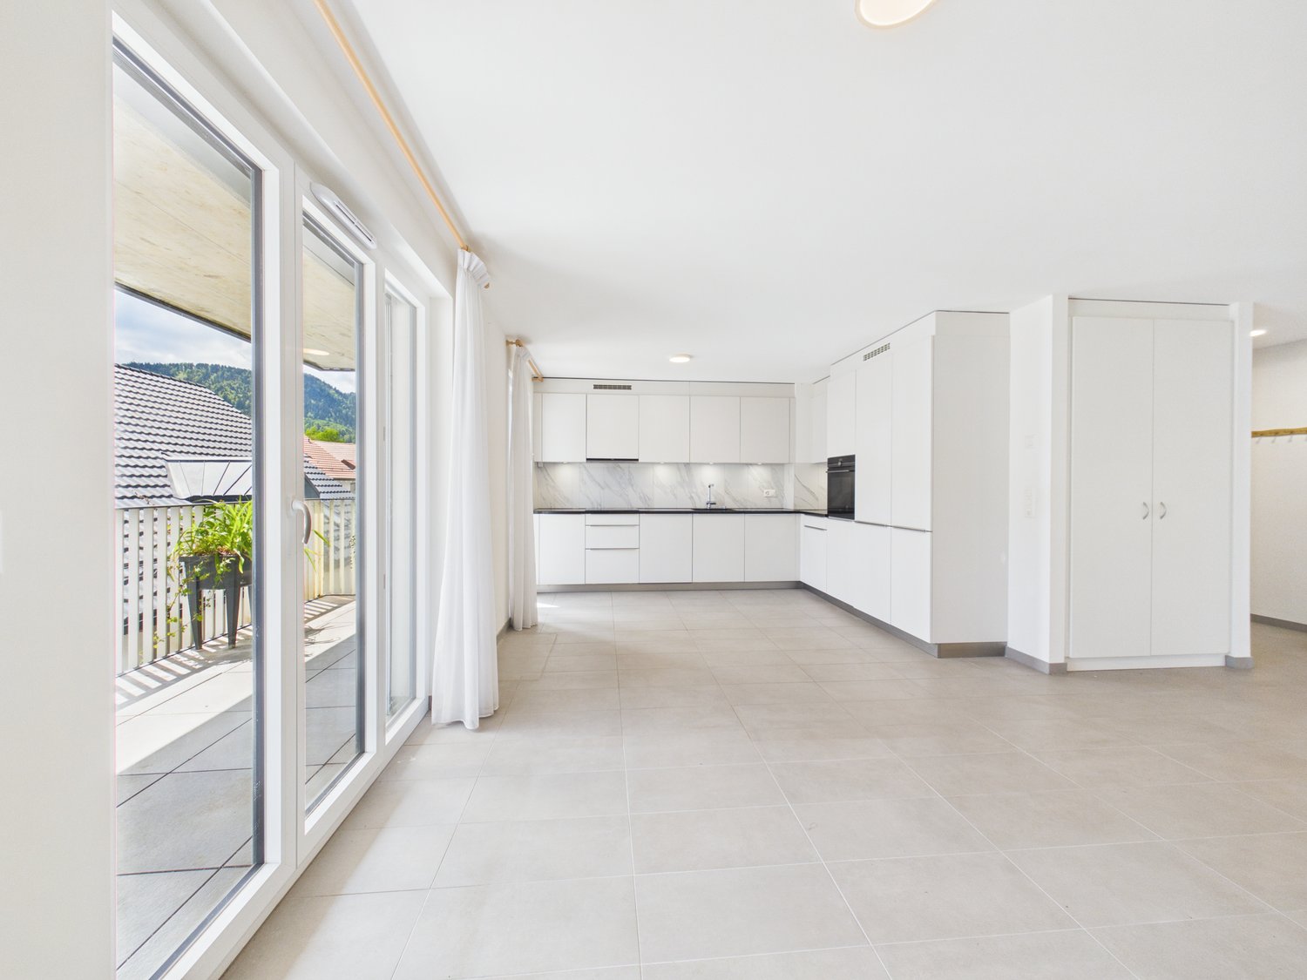
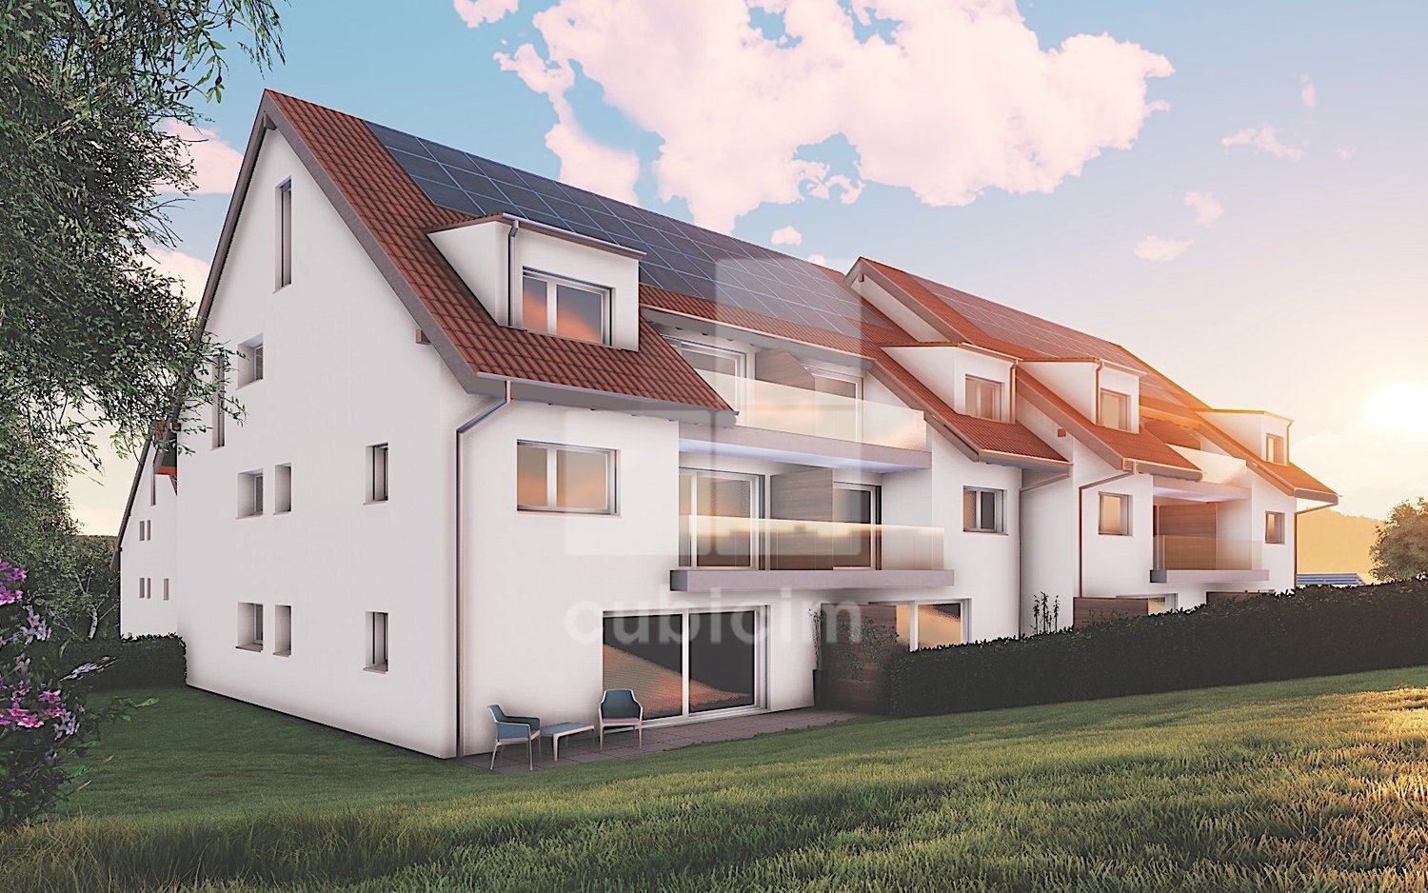
The Alcea project is harmoniously integrated into the heart of the village of Corcelles-sur-Chavornay, a charming commune of about 380 inhabitants ideally located between Yverdon-les-Bains and Lausanne, 3 km from the highway entrance.Located on a plot of 3'008 m², this new building will comprise two 4.5-room apartments on the ground floor, two 3.5-room apartments and one 2.5-room apartment on the first floor, as well as two 3.5-room apartments in the attic, all served by an elevator. The building will be equipped with state-of-the-art heat pumps. Its thermal insulation and acoustic performance will meet the highest standards, guaranteeing optimal living comfort.Lot 3B is located on the 1st floor and benefits from a net surface area of approximately 79.80 m². It consists of an entrance hall with cupboards, an open kitchen opening onto a spacious living room with balcony, two bedrooms, as well as a bathroom with WC and a shower room with WC. An annex, a indoor parking space (PMR) No. 8 at a price of CHF 35'000.- and an outdoor parking space No. 18 at a price of CHF 20'000.- complete this lot.Future owners will have the possibility to personalize their accommodation thanks to the free choice of finishes, kitchen layout and bathroom layout. Sales will be made in the form of a purchase of a share of land associated with a general contractor contract. This formula makes it possible to significantly reduce the transfer rights and notary fees, thus offering a significant financial advantage to buyers.

  • Parking space
  • Balcony / Terrace
  • Garage
  • +1
1 / 14
4.5 rooms, 85m², CHF 560,000.–
1337 Vallorbe

Bright 4.5-room apartment in Vallorbe – available immediately

Located on the 2nd floor of a recently built residence in 2021, this 4.5-room apartment offers a living area of approximately 85m², complemented by a magnificent 15m² southwest-facing balcony.Thanks to its excellent exposure, the living spaces benefit from generous natural light throughout the day. The building, consisting of only 6 apartments, guarantees a calm and pleasant living environment, close to amenities and the Day train station.The assets of the property • Sales area of approximately 93m² • Large 15m² southwest-facing balcony • Recent construction (2021) • Building with elevator • Open-plan kitchen and living room • 3 spacious bedrooms • Electric shutters • Gas heating with individual thermostat in each room • Photovoltaic and thermal solar panels • Apartment in excellent condition • Private cellar SituationLocated at Chemin du Contournement 3 in Vallorbe, the apartment benefits from a peaceful environment while remaining close to essential infrastructure.The Day CFF train station is just a few minutes' walk away and allows easy access to Lausanne. Vallorbe has all the amenities: shops, schools, nurseries, restaurants, sports facilities, doctors, and public transport.Surrounded by the preserved landscapes of the Vaud Jura, the commune offers a particularly appreciated quality of life for families and nature lovers.An opportunity not to be missedCombining modern comfort, energy efficiency, and excellent lighting, this apartment is an ideal property for a family, couple, or anyone looking for a recent home in a pleasant living environment.Virtual tour 360°: https://tour.giraffe360.com/36c2dc0e41f44484b590fbb1a931652aApartment price: CHF 560,000.-Garage box + one outdoor space: CHF 30,000.-TOTAL SALE PRICE: CHF 590,000.-Information and visit at 079 938 45 79

1 / 15
4.5 rooms, 83m², CHF 630,000.–
Avenue Pierre-de-Savoie 56, 1400 Yverdon-les-Bains

4.5-room apartment on the top floor

4.5-room apartment with two balconies and an unobstructed view Located on the 10th and top floor of a condominium with an elevator, this 4.5-room apartment benefits from a dominant position offering beautiful natural light as well as an unobstructed view of the surroundings.With a living area of approximately 83 m², complemented by two balconies, it offers a functional layout and comfortable volumes. The two balconies allow you to fully enjoy the sunshine as well as the unobstructed views of the surrounding landscapes and the city of Yverdon-les-Bains, with a discreet glimpse of the lake on the horizon.Parking spaces are available to the inhabitants of the building, for rent, offering a practical solution for daily parking.Preserved in its original state, this property constitutes an excellent basis for a modernization project, allowing to fully reveal its potential while adapting it to current standards. Distribution • Entrance hall with wall cabinets • Living room with access to the balcony • Independent kitchen with access to the balcony • Three bedrooms, one with access to the second balcony • Bathroom • Separate toilet • Two balconies A cellar completes the set. Parking spaces are available. Environment The neighborhood is mainly residential and offers a pleasant living environment, in close proximity to green spaces, shops, schools, and public transportation.The dominant position of the building allows you to enjoy a remarkable clearance of the city and the surrounding landscapes, while benefiting from excellent natural light.This environment will attract buyers looking for a practical living environment while enjoying a pleasant residential quality.

Travel time
-
1 / 15
3.5 rooms, 82m², CHF 660,000.–
Route des Granges Saint-Martin 20, 1350 Orbe

Apartment 3.5 rooms like new with loggia in Orbe

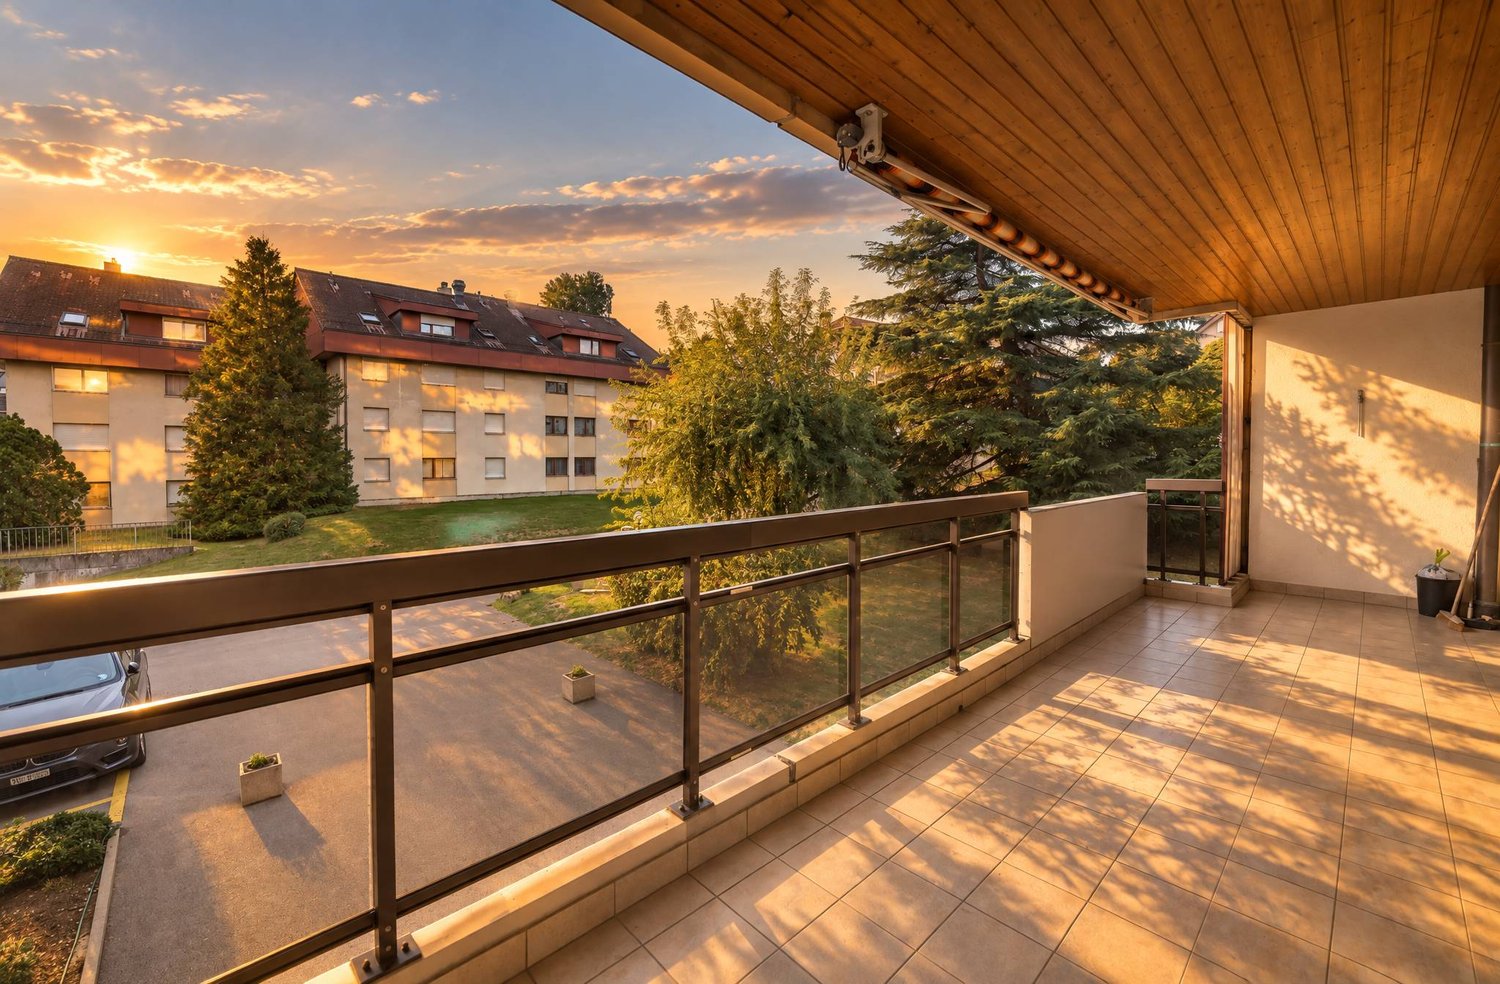
Coralie Anker Immobilier is pleased to present, exclusively, this recently renovated apartment.The building, erected in 2020, was constructed according to the Minergie standard, ensuring comfort and quality of life for its inhabitants. (CECB notes B and A)Located on the 2nd floor with an elevator, the apartment is perfectly suited for couples, young families, and people with reduced mobility.With a surface area of approximately 82 m2, it benefits from a large entrance with wall-to-wall closets, a bright, fully equipped kitchen open to the living room, 2 comfortable bedrooms, 2 bathrooms with a bathtub and Italian shower, as well as a storage room with a private washing column.The loggia, with a view of the Suchet, is west-facing and allows you to enjoy the sun until it sets.A cellar completes this property. 1 parking space in the underground garage is available as an option.Available immediately or by agreement.Pleasant and well-served location in the immediate vicinity of the city center, schools, public transport, and highway access.Direct access to the new Gruvatiez shopping center with Migros, Denner, pharmacy, hairdresser, bakery, cheese shop, optician, as well as a nursery.Orbe is part of the AJOVAL network for childcare. There are several nurseries, welcoming in a family environment, as well as schools and after-school care. School transportation is also organized.From 2027, the arrival of the RER in Orbe will strengthen its connection to the Lausanne agglomeration and replace the Orbe-Chavornay line.Don't miss this opportunity to acquire a quality property in a pleasant living area.Request a complete dossier and contact me for a visit!Coralie Anker ImmobilierPhone: 079 429 16 53Email: info@ca-immobilier.ch


Travel time
-
1 / 9
4.5 rooms, 102m², CHF 700,000.–
Route de Ste-Croix 12A, 1445 Vuiteboeuf

4.5 room apartment on the 1st floor

Magnificent 4.5 room apartment for sale in the heart of the PPE Les 3 Moulins in Vuiteboeuf.Vuiteboeuf is a small commune of about 600 inhabitants located at the foot of the Jura, just 8 minutes by car from the Yverdon-Ouest highway exit and the "En Chamard" commercial area in Montagny.Ideal for nature lovers, this green setting will seduce you. It's the perfect starting point to explore the magnificent Gorges de Covatannaz and the Jura summits. In summer as in winter, the region is full of activities for all outdoor enthusiasts.The 4.5 room apartment of 102 m2 is located on the 1st floor of a small building with 3 apartments. A spacious and bright living area:The master piece of the accommodation is its large living area of 34 m² accommodating the living room, the dining room and the kitchen. The latter is fully equipped and has numerous storage spaces for an ideal comfort in everyday life. From this room, you have direct access to an 11 m² balcony to admire the unobstructed view of the village and enjoy maximum sunshine throughout the day.A comfortable and perfectly arranged sleeping area:On the sleeping side, the apartment consists of a spacious parental bedroom of 17 m² with a private shower, as well as two comfortable rooms of 12 m². A second bathroom completes this property and directly integrates the connections for your washing column (washing machine and dryer). Annex and parking:A functional cellar of 9 m² completes this property. A covered parking space as well as an outdoor parking space are also included in the selling price.Are you interested in this property? Contact us now to get more details and plan a visit!
Travel time
-