Rooms
10
Living space
240 m2
Selling price
CHF 2,700,000.–
Notify on price drop
"Exceptional property just 15 minutes from Lausanne"
Address
Auf Anfrage 1, 1306 DaillensPrice
- Purchase price:
- CHF 2,700,000.–
- Notify on price drop
Main information
- Availability:
- By agreement
- Type:
- Single house
- No. of rooms:
- 10
- Number of floors:
- 3
- Surface living:
- 240 m2
- Land area:
- 5561 m2
- Room height:
- 2.4 m
- Year built:
- 1989
Characteristics
Pets allowed
Balcony / Terrace
Wheelchair access
Child-friendly
Parking space
Elevator
Swimming pool
Documents (1)
Description
Exceptional estate 15 minutes from Lausanne
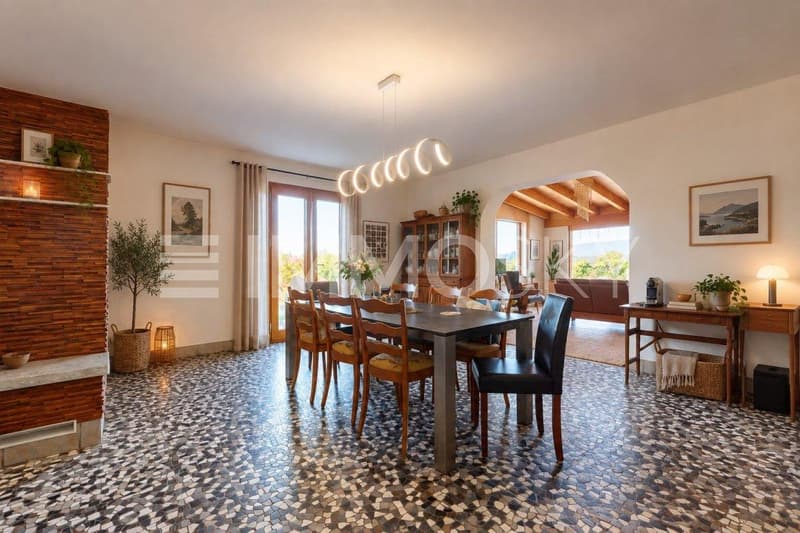
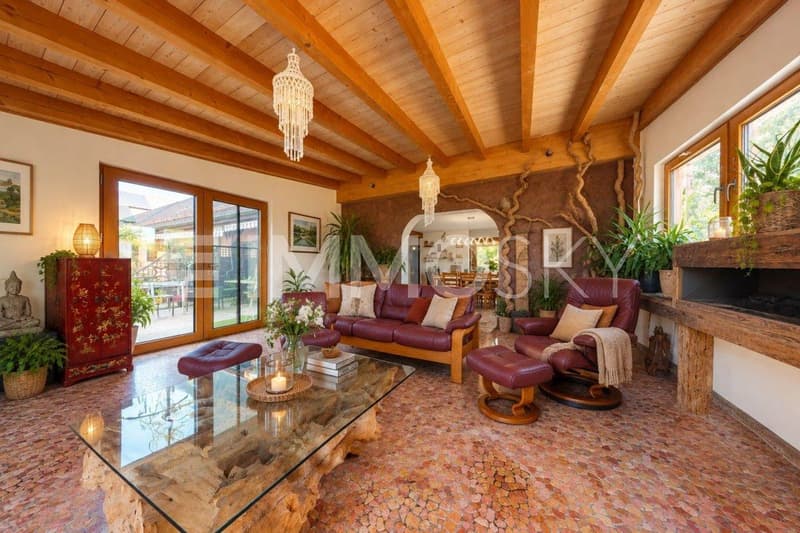
Located in a quiet and green environment in Daillens, this property of approximately 240 m² of living space offers a privileged living environment on an exceptional plot of approximately 5'561 m².
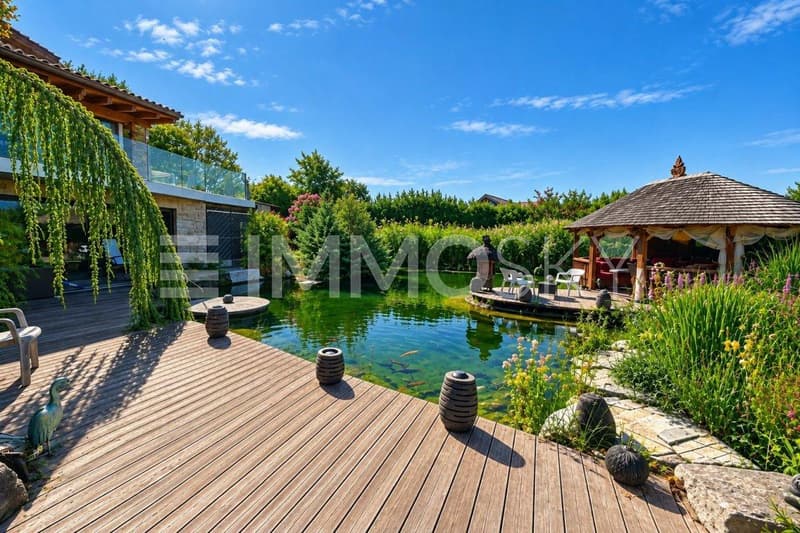
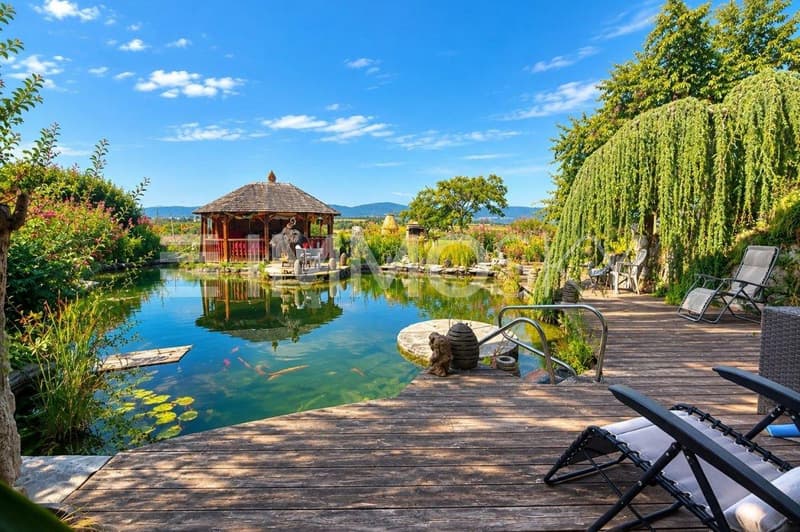
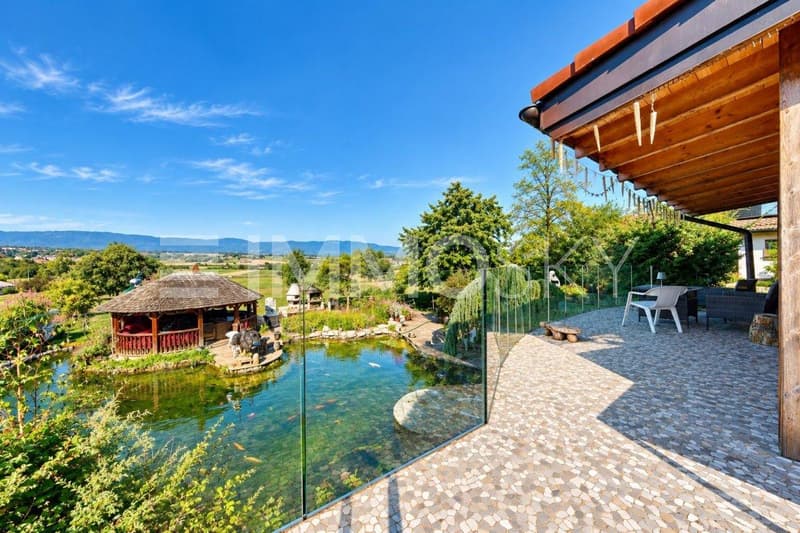
Spacious and versatile, it seduces with its beautiful outdoor spaces, notably a large and magnificent terrace, a superb pond as well as a vast tree-lined garden, all in a preserved natural environment.
The property also includes an independent 3.5-room apartment, as well as an outbuilding of approximately 95 m², currently used as a veterinary clinic, offering numerous possibilities for use.
This offer stands out for the following main advantages:
+ Approximately 240 m² of living space and 380 m² of usable space
+ Plot of approximately 5'561 m²
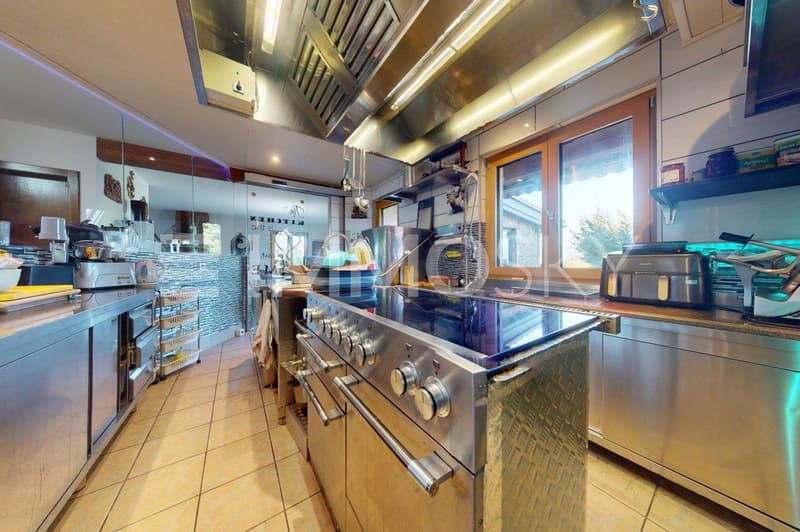
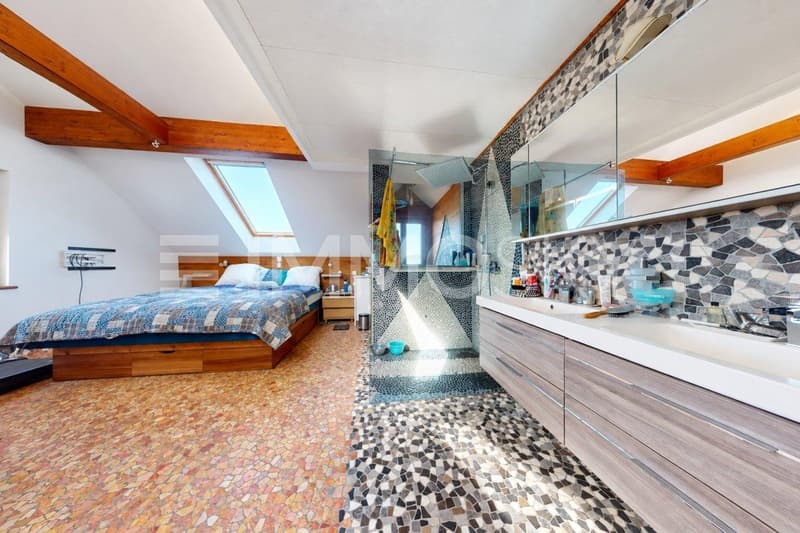
+ 10 rooms, including 4 bathrooms and 2 guest toilets
+ Independent apartment of approximately 140 m², including a workspace of approximately 63 m² and a raw workshop of 80 m²
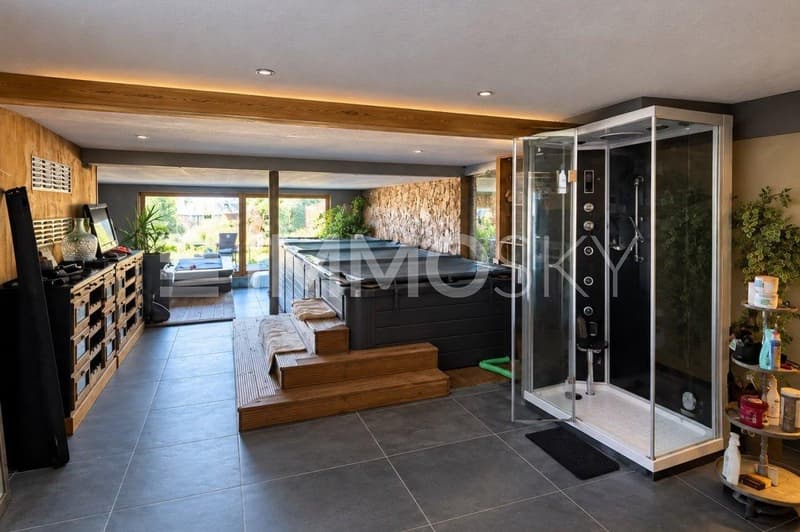
+ In the basement: swimming pool and jacuzzi
+ Two covered parking spaces
+ Photovoltaic panels, heat pump and underfloor heating
A rare property offering space, intimacy and numerous possibilities, ideal for a family or for a project combining housing and professional activity.
For more information or to organize a visit, contact Simon Spasov at +41 76 209 80 64.
Mortgage Calculator
From dream house to home ownership: the mortgage calculator can help you estimate the affordability of this property.

Free
Create an account for more options
Create your account to manage your favorites across all devices, keep track of your search alerts, and never miss an update. Everything you need for your home search, all in one place!
Viewing
Virtuelle Besichtigung möglich.
Contact for viewing
Simon Spasov
Advertiser


ImmoSky AG - Dübendorf
Route de Prilly 25
1023Crissier VD
Contact
Simon Spasov
- Listing ID
- 4003564601
- Object ref.
- 6781886.6781886