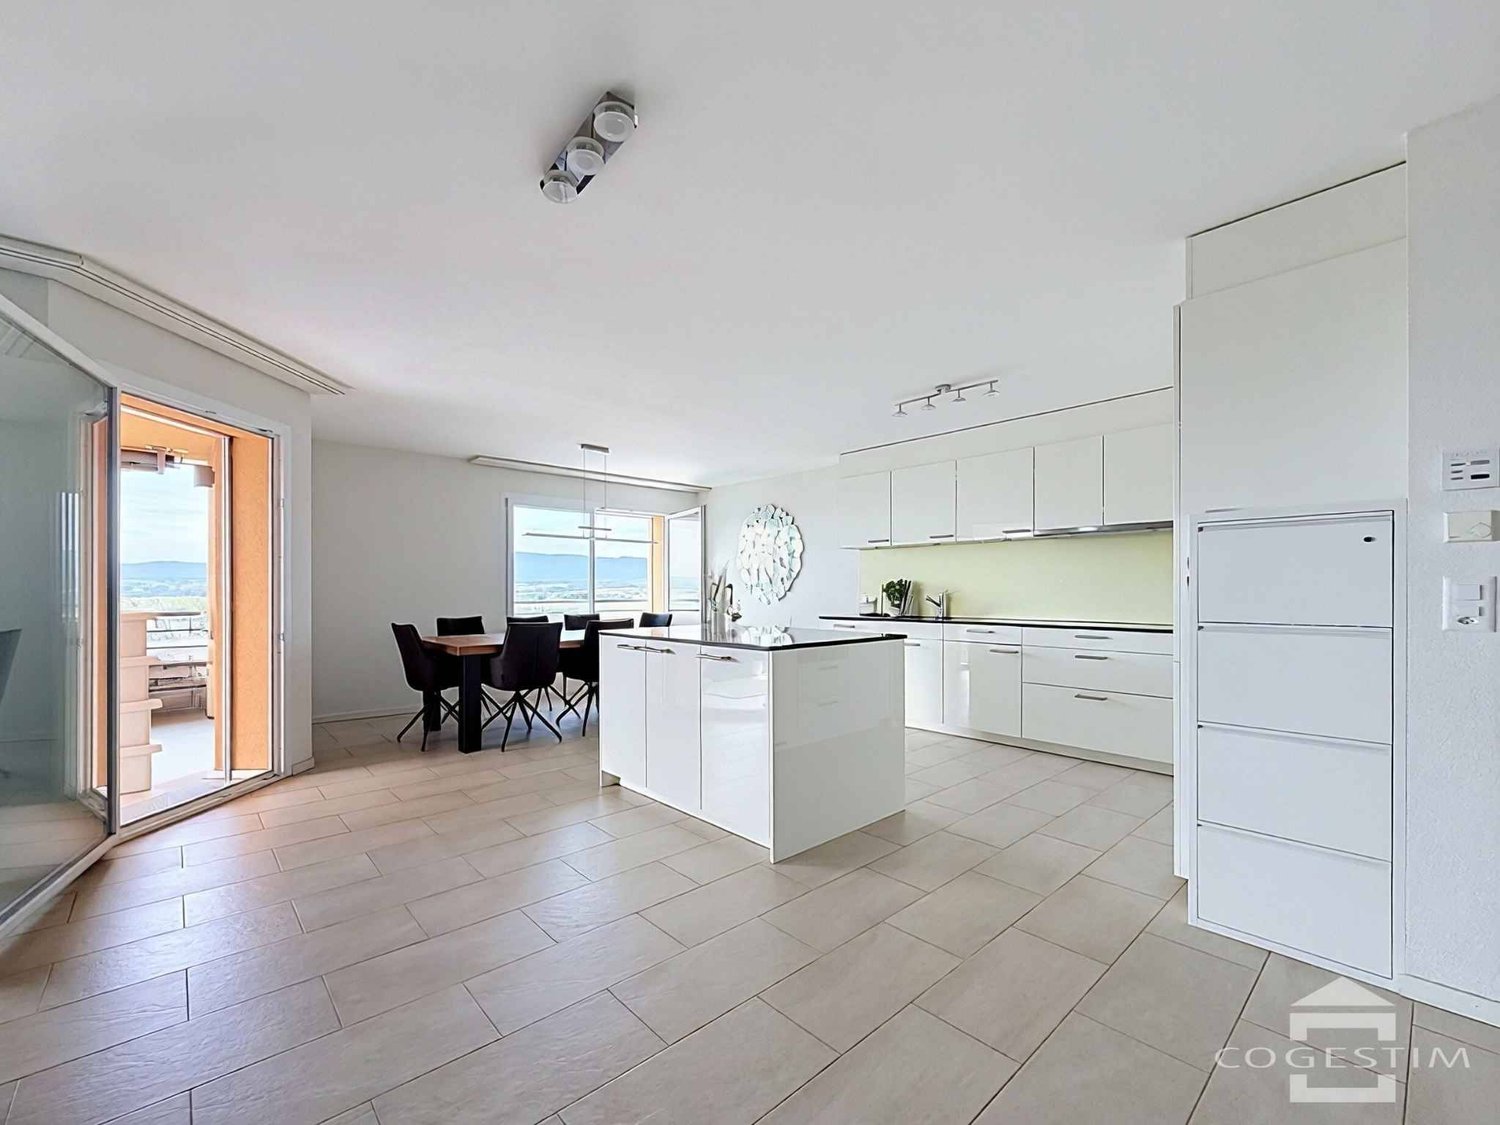
1308 (La Chaux (Cossonay)) - Properties for sale with Balcony / Terrace, Elevator

We recommend expanding your search criteria to get similar results. The current filters didn’t return any matches.

If you don’t want to change your current search criteria, we recommend creating a search alert, so you’ll be notified when matching offers become available.

More objects in your automatically expanded search area
54 results - Radius: + 10km

New building
1 / 13
4.5 rooms198m²CHF 1,730,000.–
Premium
1306 Daillens

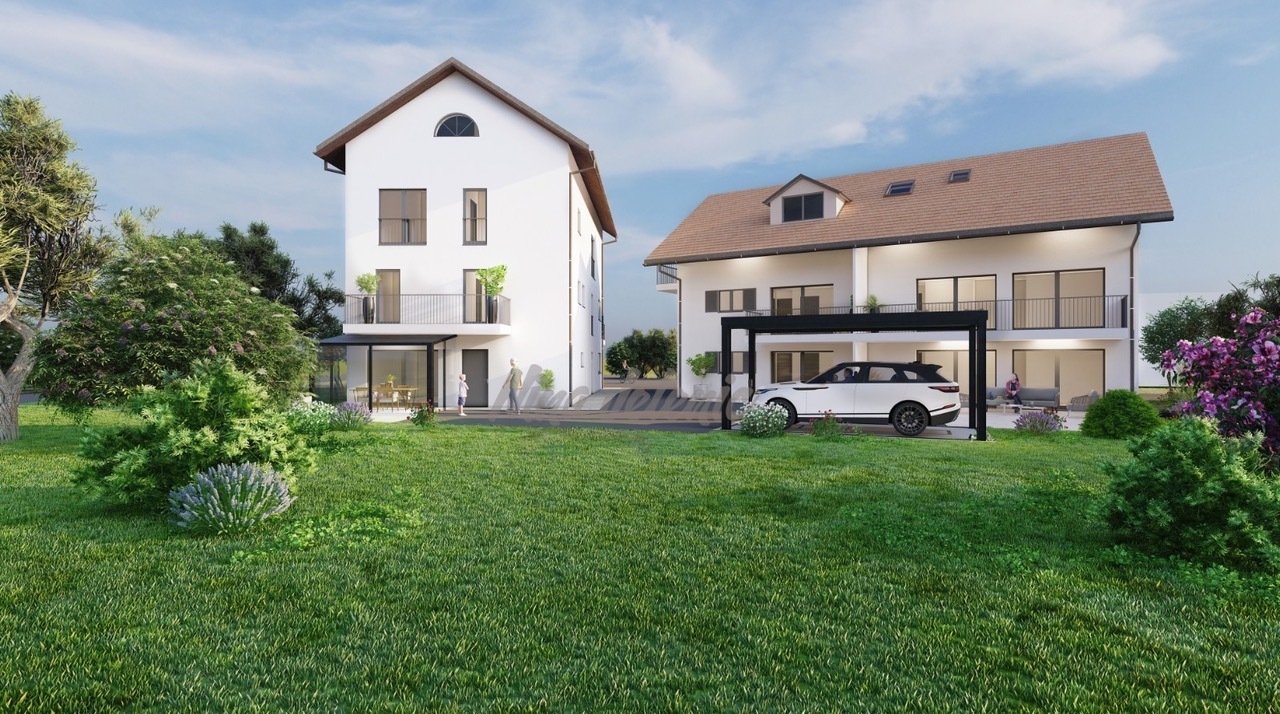
Apartment with 198 m2, balcony and two outdoor parking spaces

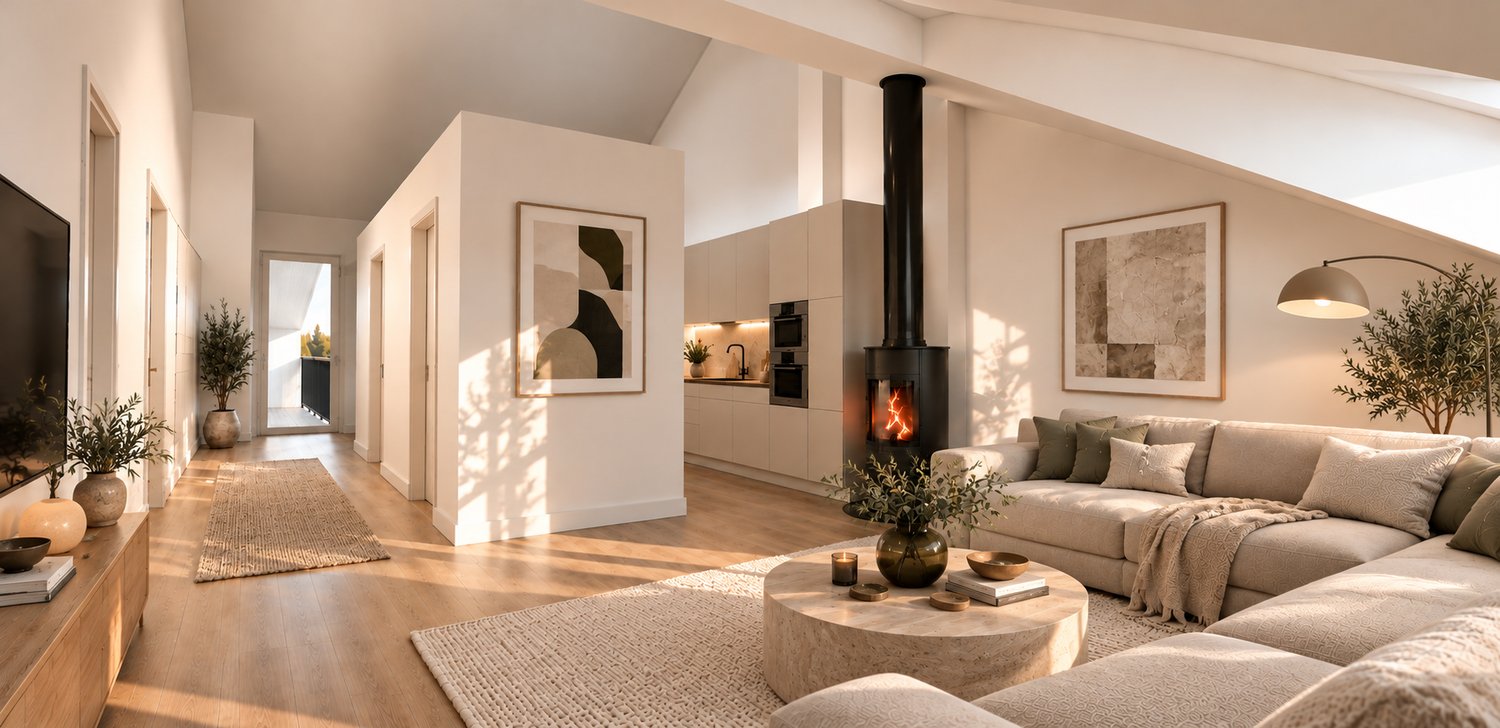
Description:This 4.5-room apartment is ideally located on the top two floors of a human-scale residential building. It benefits from a beautiful, unobstructed view of the countryside and the Alps.The living area, located on the top floor, seduces with its beautiful ceiling height, its exposed metal beam, and its open kitchen, which create an atmosphere that is both spacious and bright.The sleeping area is located on the lower floor and has two bedrooms, each with its own en-suite bathroom.Distribution:Third floor: • Hall with private access to the elevator • Cellar and laundry room with sink • Office or possibility to arrange a second living room • First bedroom en suite with Italian shower • Parental bedroom with spacious, internally designed dressing room and bathroom with Italian shower and furniture with double sink Fourth floor: • Entrance hall with wall cabinets and private access to the elevator • Open, fully equipped kitchen • Living room with dining area • Guest toilet • Storage spaces on either side of the living room • Balcony-loggia of about 10 m² • Equipment & services: • Shutters • Velux • Triple glazing • Both floors are served by an elevator • Integrated lighting and heating, controlled by domotics • Siemens kitchen: oven, steam cooker, ceramic hob, dishwasher, Miele wine cooler, Dekton countertop Apartment price: CHF 1'730'000.-Price of the 2 covered outdoor parking spaces: 2x 25'000.-Total price: CHF 1'780'000.-

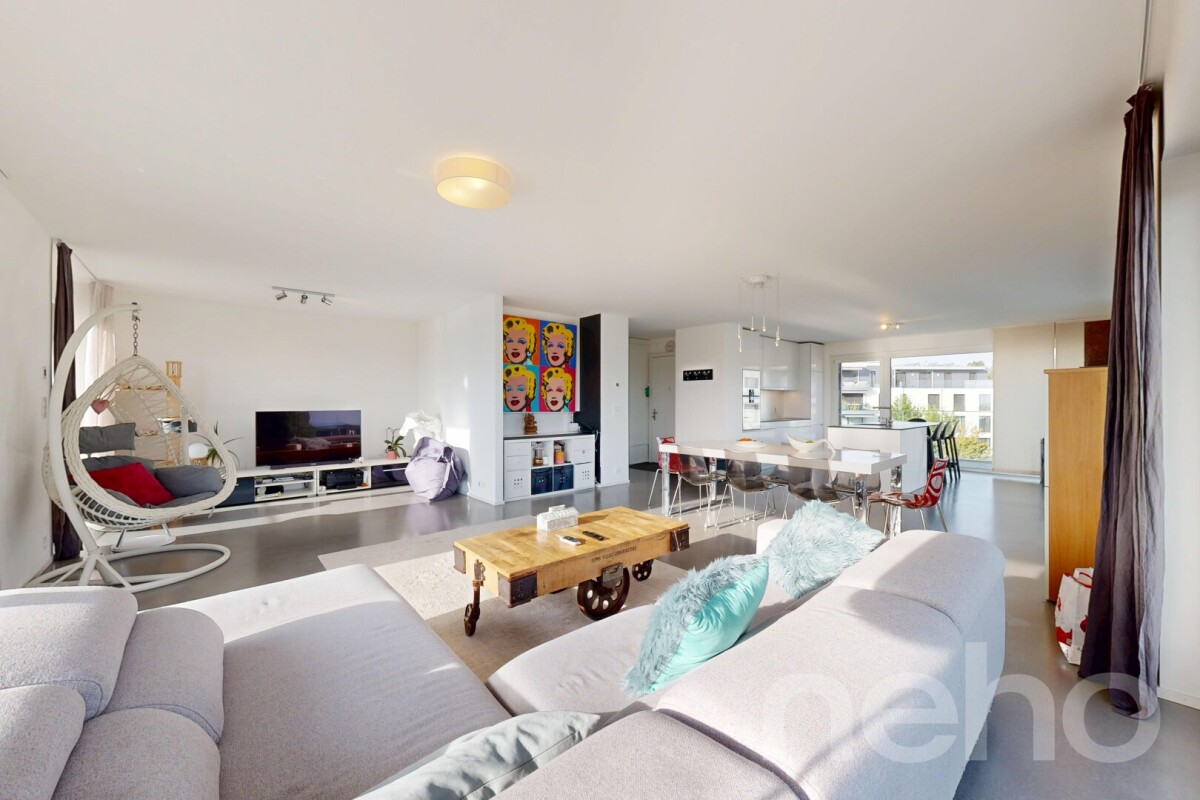
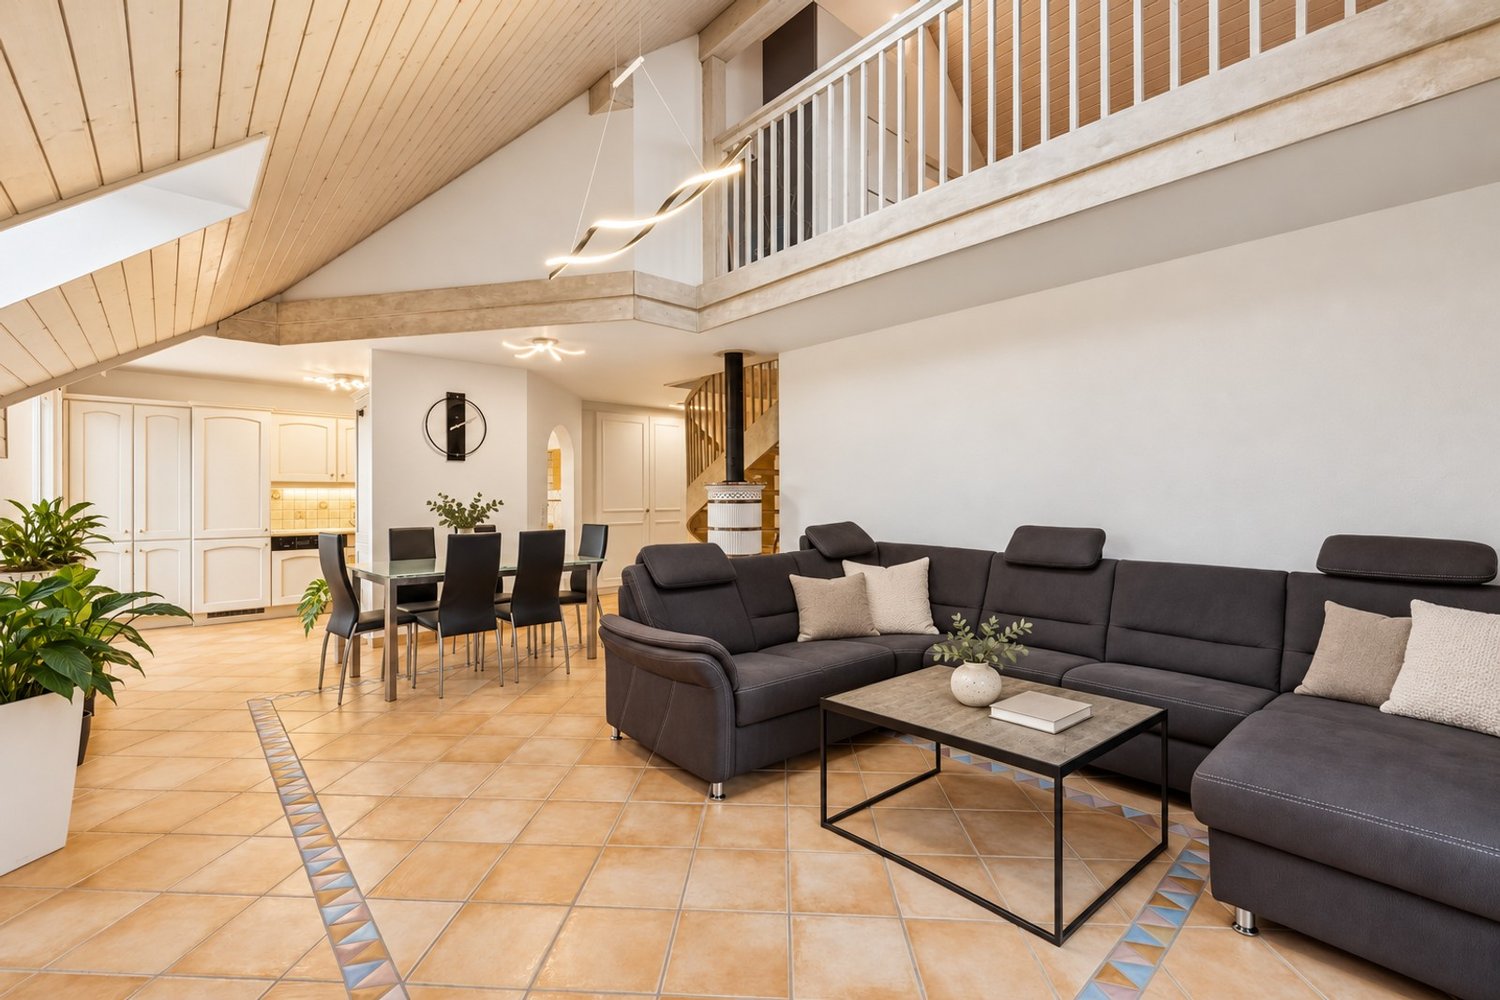
  • Modern living room with a sectional sofa, coffee table, dining table with chairs, bookshelf, TV, pendant lights, and decorative items.
  • Balcony with a white bench, small table, and potted plants, overlooking a residential area with trees and neighboring buildings.
  • A modern, multi-functional room with a blue sofa, a desk with a chair, a bookshelf, and a large window with a view of greenery.
  • Modern bedroom with a large bed, nightstand, wall-mounted lamp, and decorative wall piece. The room features wooden flooring and a large window with a view of the outdoor area.
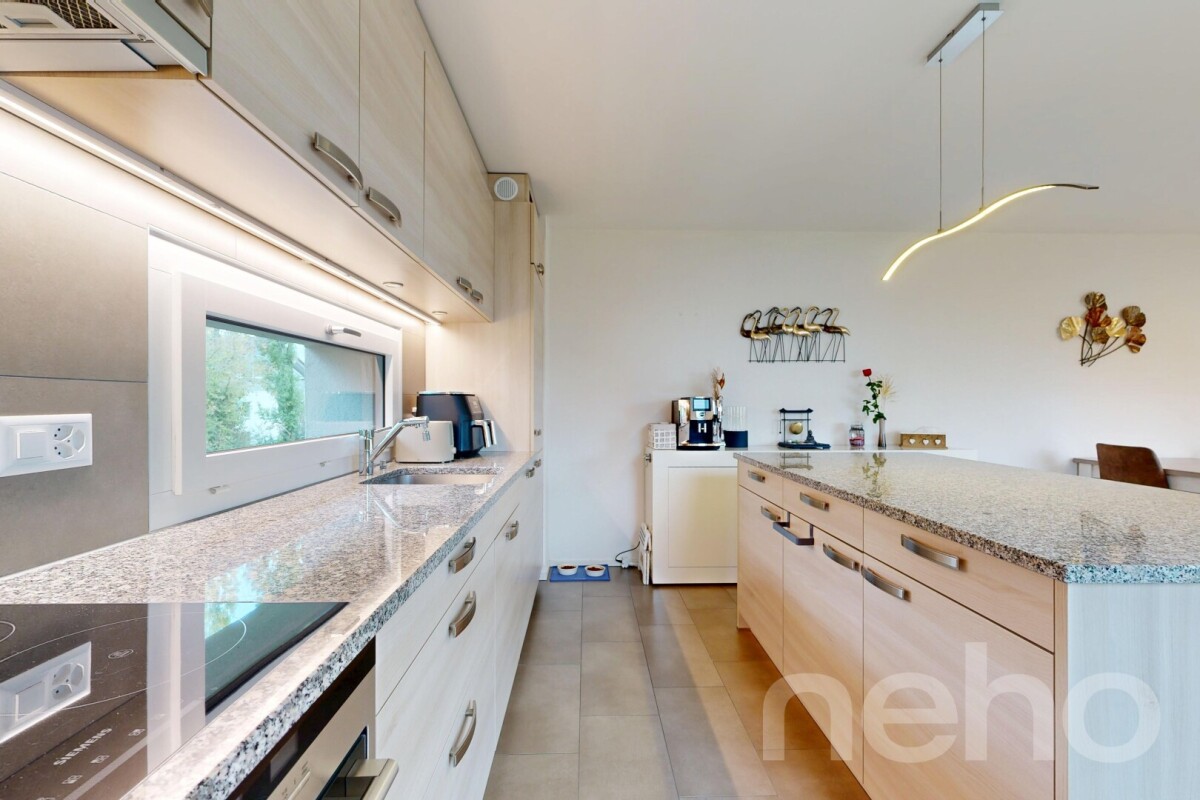
  • Modern kitchen with light wooden cabinets, stainless steel appliances, and a breakfast bar. Features a sink, oven, coffee maker, microwave, and a small chair near the sliding glass door.
  • Modern bathroom with a glass-enclosed shower, gold fixtures, a wooden vanity with a sink, a large mirror, and a washing machine.
  • Modern bathroom with a white sink, chrome faucet, wooden cabinet, and a toilet. Features a decorative tiled backsplash, a round mirror with built-in lighting, and a floating shelf with decorative items.
1 / 7
3 rooms62m²CHF 700,000.–
Top
1033 Cheseaux-sur-Lausanne

Charming 3-room apartment renovated in Cheseaux-sur-Lausanne

Discover this pleasant 3-room apartment, completely renovated, on the upper ground floor of a well-maintained building in Cheseaux-sur-Lausanne.It consists of a cozy living room, 2 bedrooms, a renovated and functional kitchen, a bathroom, and a separate WC.A generous balcony of 13.5 m² with an east-facing orientation, accessible from the living room, kitchen, and one of the bedrooms, pleasantly extends the living space.The property is complemented by a closed box (CHF 45'000.–) and an outdoor parking space (CHF 15'000.–), in addition to the sale price. Both parking spaces are inseparable from the sale of the apartment.Space and functionality: • Living area: 62 m². • Sleeping area: 2 bedrooms, quiet and comfortable. • Bathrooms: 1 shower and 1 separate WC. • Condition: completely renovated and ready to move in. • Basement: A basement and a large galeta. • Parking: 1 garage box and 1 outdoor parking space. • Availability: to be agreed, with possible handover until February 28, 2027. Ideal situation: The apartment benefits from a quiet and peaceful environment, both day and night. In the immediate vicinity, you will find: • Coop – supermarket just 1 minute walk away • Cheseaux train station – 2 minutes walk, for quick connections to Lausanne and the region • Amavita pharmacy – 2 minutes walk away • Cheseaux-Gare bus stop – 2 minutes walk away • Marais du Billet primary school – just 3 minutes walk away, ideal for families Whether you are a young family, a couple, or an investor, this completely renovated apartment represents a rare opportunity in a pleasant and well-connected residential area. Don't miss this great chance to settle in Cheseaux-sur-Lausanne!*** Sale price ***Apartment price: CHF 700'000.– / Closed box: CHF 45'000.– additional / Outdoor parking space: CHF 15'000.– additional -> Total price: CHF 760'000.–

Emmanuelle Mottaz

Emmanuelle Mottaz

1 / 25
Emmanuelle Mottaz

Emmanuelle Mottaz

  • Parking space
  • Balcony / Terrace
  • Pets allowed
  • +4
8.5 rooms200m²Price on request
1148 L'Isle

L'Isle - Beautifully renovated village house with garden

Renovated 8.5-room house with characterThis beautiful village house seduces with its generous volumes, brightness, and numerous living spaces to share. It offers 5 bedrooms, a living room, a kitchen, an office, and 3 bathrooms, with possibilities for adaptation to each need.Outside, a pleasant and easy-to-maintain garden and a courtyard allowing the parking of 2 to 3 vehicles complete the property. An elevator facilitates access for people with reduced mobility, while the entrance could regain its initial function as a garage.A house full of potential, where nothing is fixed: each person can imagine and create spaces that resemble them.The ground floor could also be suitable for the exercise of an independent activity.Ground floor • Entrance hall • Bedroom with bathroom • Bedroom • Shower/WC • Kitchenette and access to technical rooms and cellars • Terrace and garden on the upper ground floor (4 steps) • Garage (currently entrance/storage) 1st floor • Fitted and habitable kitchen • Living room • 3 bedrooms • Shower/WC • Office Attic of approximately 176 m² • Large, insulated area with skylight and wood-fired heating (bedroom/home cinema/dining area/art gallery), served by the elevator Renovation and various works • The OIBT test (electricity) was carried out in 2024 • The CECB test (energy) is in progress • The remote heating was installed in 2008 and all related facilities are compliant • The water heater was replaced in 2022 • The double-glazed windows in wood and metal were replaced in 2013 • The photovoltaic panels (48 m²) were installed in 2019 • The pipes were checked and partially replaced in 2022 (separate EC-EU) • The bulk of the renovation (roof insulation and partial facade cladding, floor coverings, paints, bathrooms, kitchens, partitions, etc.) was carried out in 2019

  • Parking space
  • Balcony / Terrace
  • Pets allowed
  • +4
1 / 7
  • Parking space
  • Balcony / Terrace
  • Elevator
4.5 rooms125m²CHF 1,480,000.–
Chem. du Prumay 1, 1026 Echandens

Ideally located in the center with terrace and private garden - New

An exclusive real estate project combining construction quality, modern comfort, and personalizationIdeally located in the heart of Echandens, in a quiet residential area, while being in close proximity to shops, schools, public transport, and main road axes, this superb project is the result of the complete transformation of an old building.Developed by a regional general company recognized for the quality of its achievements, this human-scale residence will have only six apartments, offering a privileged living environment and high-end amenities.Located on the ground floor, this magnificent 4.5-room apartment will seduce with its generous volumes, brightness, and particularly pleasant outdoor spaces.It develops a living area of 125 m², complemented by a superb terrace and private garden totaling 116 m², which are a true extension of the living spaces.The heart of the home is a magnificent living area of around 52 m², combining an open kitchen, a spacious living room, and a dining room. Equipped with a stove, this convivial space benefits from large openings to the outside, offering direct access to the terrace and private garden.The sleeping area includes three beautiful bedrooms, ideal for a family, a couple wanting to have an office, or anyone looking for beautiful volumes.The apartment also has two bathrooms, designed to meet the demands of daily life while offering an excellent level of comfort.One of the great advantages of this project is the complete personalization of your future home.Future owners will have the opportunity to choose all the finishes, including the kitchen, bathrooms, floor coverings, and various materials. Some interior fittings can also be adapted to meet expectations and lifestyle.The work is currently in progress, and delivery is scheduled for autumn 2027.The highlights • Residence with only 6 apartments • Privileged location in the center of Échandens • Quiet neighborhood, close to all amenities • New apartment with 125 m² of living space • Terrace and private garden with 116 m² • Large living area of 52 m² • Open kitchen • Stove in the living room • Three bedrooms • Two bathrooms • Finishes entirely chosen by the buyer • High-quality construction • Realized by a renowned regional company • Planned delivery in autumn 2027 Two outdoor parking spaces are available at an additional cost of CHF 25,000.- per space.This project represents a rare opportunity to acquire a new apartment offering generous living spaces, high-quality amenities, and the possibility of creating a fully personalized interior. A property intended for buyers looking for a privileged living environment in one of the most sought-after municipalities in the Lausanne region.

  • Parking space
  • Balcony / Terrace
  • Elevator
Travel time
-
Samantha Debatty

Samantha Debatty

1 / 11
Samantha Debatty

Samantha Debatty

  • Parking space
  • Balcony / Terrace
  • Garage
  • +5
10 rooms240m²CHF 2,695,000.–
1306 Daillens

Estate of 5'561 m², 15 minutes from Lausanne

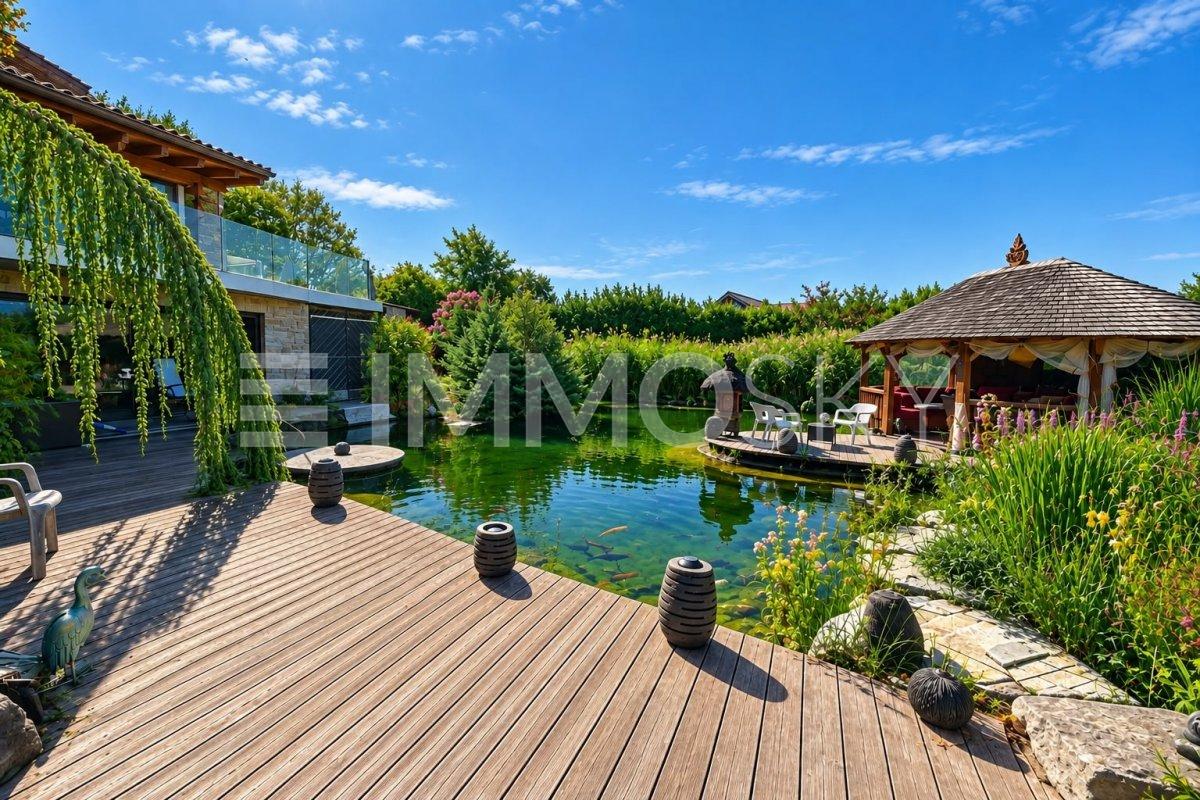
FULL DOSSIER AVAILABLE UPON REQUESTBrief info: • Area: approx. 240 m² living area - approx. 380 m² usable area on a total area of 5'561 m² • Rooms: 10 rooms (4 to 6 bedrooms, 4 bathrooms, 2 guest toilets) • Access: 15 minutes from Lausanne - 3 km from the A1 motorway - bus and schools within 5 minutes' walk • Parking: Large covered parking for 45 m² (green roof) and 5 outdoor parking spaces • Orientation: South - optimal lighting • Environment: Absolute calm, estate without neighbors and genuine private ecosystem • Exterior: Natural swimming pond, heated pavilion with pizza oven, and vast tree-lined park • Annex: Independent building of 140 m² (63 m² workspace and 80 m² raw workshop) • Energy: CO2 emission balance Note A (CECB C/F/A) - heat pump, underfloor heating, and solar panels Countryside property of high standard near Lausanne: Nestled in the heart of the charming village of Daillens (VD), this exceptional estate, built in 1989, embodies a rare balance: absolute calm in the countryside without sacrificing proximity to the city.Lausanne is just 15 minutes away, and the motorway access is only 3 km? The essentials are immediately accessible to optimize your daily quality of life.A true haven of peace, this meticulously modernized (renovations in 2016 and 2019) villa combines elegant spacious interiors, state-of-the-art equipment, and an exterior design conceived for escape. You will particularly appreciate: • The total intimacy guaranteed by this 5'561 m² estate, perfectly preserved and without any neighbors • The potential of the magnificent adjacent agricultural plot (2'650 m²), ideal for accommodating horses • The incredible indoor wellness area featuring a large heated pool (with counter-current system) and an 8-person jacuzzi • The modularity of the house: the possibility of easily unifying the house and the duplex (by removing a single wall) to create a vast family property • The independence of the 140 m² annex: a perfect blank canvas to design a liberal profession, stables, a workshop, or a leisure space • The energy renovations (Note A in CO2 emission balance) ensuring modern comfort and sustainability, thanks to the heat pump and the 22 m² solar panels • The exceptional exterior design with the swimming pond and the summer pavilion equipped with a grill and a pizza oven • The undeniable tax attractiveness of the Daillens municipality (very advantageous taxation at 66% of the cantonal basic tax

  • Parking space
  • Balcony / Terrace
  • Garage
  • +5
1 / 3
  • Parking space
  • Balcony / Terrace
  • Elevator
4.5 rooms95m²CHF 1,230,000.–
Chem. du Prumay 1, 1026 Echandens

Magnificent 4.5 rooms new in attic | Finishes of your choice

Discover this magnificent 4.5 room apartment located in the attic, on the top floor of an exclusive renovation project of an old building ideally situated in the heart of Echandens. Nestled in a quiet and sought-after residential area, this residence benefits from a privileged situation, in immediate proximity to shops, schools, public transport and main motorway axes.Composed of only six apartments, this project combines a construction of very good standing with modern amenities and quality materials. Realized by a regional promoter recognized for its seriousness, the quality of its achievements and its know-how, this residence constitutes a permanent investment in a privileged environment.Located on the top floor, this apartment of 95 m² habitable seduces by its luminosity, its harmonious volumes and its perfectly studied layout. From the entrance, a hall equipped with a built-in cupboard offers a practical storage space.The living area consists of an elegant fully equipped kitchen open to a pleasant living room, creating a convivial and bright space.The sleeping area includes three beautiful bedrooms as well as two modern bathrooms, offering optimal comfort on a daily basis.As for the entire residence, the future owners will have the possibility to fully personalize their future home. The floor coverings, the tiles, the kitchen, the sanitary equipment as well as the different finishes will be entirely at the choice of the buyer. The plans can also be adapted, to a certain extent, in order to best meet your needs and your lifestyle.The work is currently in progress and delivery is scheduled for autumn 2027.An outdoor parking space is available at an additional cost of CHF 25'000.-.Highlights- Attic apartment (top floor)- Area of 95 m²- Exclusive residence with only 6 apartments- Renovation of an old building into new apartments of very good standing- Regional promoter recognized for the quality of its achievements- Entrance hall with built-in cupboard- Fully equipped kitchen open to bright living room- Balcony- 3 beautiful bedrooms- 2 modern bathrooms- Fully customizable finishes- Possibility to adapt certain plans according to your needs- Quiet residential area in the heart of Echandens- Immediate proximity to shops, schools and public transport- Delivery scheduled for autumn 2027A rare opportunity to acquire a new high-standard apartment in an intimate residence, while also having the freedom to create an interior entirely in your image.

  • Parking space
  • Balcony / Terrace
  • Elevator
Travel time
-
1 / 4
  • Parking space
  • Balcony / Terrace
  • Elevator
3.5 rooms70m²CHF 940,000.–
Chem. du Prumay 1, 1026 Echandens

Magnificent 3.5-room attic apartment of high standard

Discover this magnificent 3.5-room apartment located in the attic, on the top floor of an exclusive renovation project of an old building ideally situated in the heart of Echandens. Nestled in a quiet and sought-after residential area, this residence benefits from a privileged location, in immediate proximity to shops, schools, public transport, and the main highway axes.Composed of only six apartments, this human-scale project combines a construction of very good standard with modern amenities and quality materials. Realized by a regional promoter recognized for his seriousness and the quality of his achievements, this residence offers a privileged living environment as well as an excellent investment perpetuity.Located on the top floor, this apartment seduces with its functional layout, its beautiful brightness, and its warm atmosphere. From the entrance, you will discover a hall equipped with a built-in closet offering a practical storage space.The living area consists of an elegant, fully equipped kitchen open to a pleasant living room, creating an ideal space for daily life. This benefits from direct access to the 6 m² balcony, perfect for enjoying an outdoor space in complete tranquility.The sleeping area includes two beautiful bedrooms as well as a carefully designed, modern bathroom.As for the entire residence, the future owners will have the possibility to fully personalize their apartment. The floor coverings, tiles, kitchen, sanitary facilities, as well as the various finishes will be entirely at the choice of the buyer. The plans can also be adapted to some extent to best meet your needs.The work is currently in progress and delivery is planned for autumn 2027.An outdoor parking space is available at an additional cost of CHF 25'000.-.Key features- Attic apartment (top floor)- Exclusive residence with only 6 apartments- Renovation of an old building into new, high-standard apartments- Regional promoter recognized for the quality of his achievements- Entrance hall with built-in closet- Fully equipped kitchen open to the living room- Bright living room with access to the 6 m² balcony- Two bedrooms- Modern bathroom- Fully customizable finishes- Quiet residential area in the heart of Echandens- Immediate proximity to shops, schools, and public transport- Delivery planned for autumn 2027A rare opportunity to acquire a new, high-quality apartment in a privileged environment, while also benefiting from the freedom to create an interior entirely to your image.

  • Parking space
  • Balcony / Terrace
  • Elevator
Travel time
-
1 / 14
4.5 rooms85m²CHF 560,000.–
1337 Vallorbe

Bright 4.5-room apartment in Vallorbe – available immediately

Located on the 2nd floor of a recent residence built in 2021, this 4.5-room apartment offers a living area of approximately 85m², completed by a magnificent 15m² southwest-facing balcony. Thanks to its excellent exposure, the living spaces benefit from generous natural light throughout the day. The building, consisting of only 6 apartments, guarantees a calm and pleasant living environment, close to amenities and the Day train station. The advantages of the property • Sales area of approximately 93m² • Large 15m² southwest-facing balcony • Recent construction (2021) • Building with elevator • Open kitchen to the living room • 3 spacious bedrooms • Electric shutters • Gas heating with individual thermostat in each room • Photovoltaic and thermal solar panels • Apartment in excellent condition • Private cellar Location Located at Chemin du Contournement 3 in Vallorbe, the apartment benefits from a peaceful environment while remaining close to essential infrastructure. The Day CFF train station is just a few minutes' walk away and provides easy access to Lausanne. Vallorbe has all the amenities: shops, schools, nurseries, restaurants, sports facilities, doctors, and public transport. Surrounded by the preserved landscapes of the Vaudois Jura, the commune offers a quality of life particularly appreciated by families and nature lovers. An opportunity not to be missed Combining modern comfort, energy efficiency, and excellent luminosity, this apartment is an ideal property for a family, a couple, or anyone looking for a recent apartment in a pleasant living environment. Virtual tour 360°: https://tour.giraffe360.com/36c2dc0e41f44484b590fbb1a931652a Apartment price: CHF 560’000.- Garage box + outdoor parking space: CHF 30'000.- TOTAL SALE PRICE: CHF 590'000.- Information and visit at 079 938 45 79

1 / 13
1.5 rooms41m²CHF 540,000.–
Chemin en Craux, 1030 Bussigny-près-Lausanne

Promotion "Les Terrasses" à Bussigny

Une gamme étendueDécouvrez nos trois immeubles offrant une grande variété de logements, spacieux 1.5 pièces (41 m2), des 2.5, des 3.5 pièces et des 4.5 pièces aux espaces généreux. Vous trouverez assurément celui qui correspond à vos besoins et à votre style de vie. Profitez de la douceur des journées ensoleillées sur les belles terrasses et dans les jardins privés des rez-de-chaussée, ou détendez vous sur les larges balcons des étages tout en préservant votre intimité. Chaque appartement est également accompagné d'une cave, offrant ainsi un espace de rangement pratique et organisé.La garantie Minergie confort, efficacité, durabilitéLes bâtiments Minergie contribuent à la réalisation des objectifs climatiques grâce à leur faible consommation d'énergie, l'utilisation d'énergies renouvelables et, donc, de faibles émissions de CO2. Les bâtiments certifiés répondent aux exigences les plus élevées en termes de confort et d'efficacité énergétique. Il s'agit notamment des exigences sur la protection thermique estivale, la qualité de l'air et le monitoring énergétique. Les bâtiments Minergie ont une consommation d'énergie et des émissions de CO2 inférieures à celles des bâtiments conventionnels.Proximité et mobilitéBussigny a su conjuguer tradition et modernité. Une offre complète de services et une infrastructure de transports publics hors norme qui favorise la mobilité douce. Un esprit villageois qui prédomine à quelques encablures du centre ville de Lausanne. Avec un accès rapide aux principaux axes routiers et aux transports en commun, sa situation géographique stratégique en fait un point de départ idéal pour vos déplacements.Eine breite PaletteEntdecken Sie unsere drei Gebäude, die eine große Vielfalt an Wohnungen bieten, geräumige 1.5-Zimmer-Wohnungen (41 m2), 2.5-, 3.5- und 4.5-Zimmer-Wohnungen mit großzügigen Räumen. Sie werden mit Sicherheit eine Wohnung finden, die Ihren Bedürfnissen und Ihrem Lebensstil entspricht. Genießen Sie die milden Sonnentage auf den schönen Terrassen und in den Privatgärten im Erdgeschoss, oder entspannen Sie sich auf den breiten Balkonen in den oberen Stockwerken, während Sie Ihre Privatsphäre bewahren. Zu jeder Wohnung gehört auch ein Keller, der praktischen und organisierten Stauraum bietet.Die Minergie-Garantie Komfort, Effizienz, NachhaltigkeitMinergie-Gebäude tragen durch ihren geringen Energieverbrauch, die Nutzung erneuerbarer Energien und damit geringe CO2-Emissionen zur Erreichung der Klimaziele bei. Die zertifizierten Gebäude erfüllen die höchsten Anforderungen an Komfort und Energieeffizienz. Dazu gehören Anforderungen an den sommerlichen Wärmeschutz, die Luftqualität und das Energiemonitoring. Minergie-Gebäude haben einen geringeren Energieverbrauch und CO2-Ausstoß als konventionelle Gebäude.Nähe und MobilitätBussigny hat es verstanden, Tradition und Moderne miteinander zu verbinden. Ein umfassendes Dienstleistungsangebot und eine außergewöhnliche Infrastruktur des öffentlichen Verkehrs, die die sanfte Mobilität fördert. Es herrscht ein dörflicher Geist vor, der nur einen Steinwurf vom Stadtzentrum von Lausanne entfernt ist. Mit einem schnellen Zugang zu den wichtigsten Straßenachsen und öffentlichen Verkehrsmitteln macht seine strategische geografische Lage es zu einem idealen Ausgangspunkt für Ihre Reisen.

1 / 13
2.5 rooms59m²CHF 740,000.–
Chemin en Craux, 1030 Bussigny-près-Lausanne

Promotion "Les Terrasses" à Bussigny

Une gamme étendueDécouvrez nos trois immeubles offrant une grande variété de logements, spacieux 1.5 pièces (41 m2), des 2.5, des 3.5 pièces et des 4.5 pièces aux espaces généreux. Vous trouverez assurément celui qui correspond à vos besoins et à votre style de vie. Profitez de la douceur des journées ensoleillées sur les belles terrasses et dans les jardins privés des rez-de-chaussée, ou détendez vous sur les larges balcons des étages tout en préservant votre intimité. Chaque appartement est également accompagné d'une cave, offrant ainsi un espace de rangement pratique et organisé.La garantie Minergie confort, efficacité, durabilitéLes bâtiments Minergie contribuent à la réalisation des objectifs climatiques grâce à leur faible consommation d'énergie, l'utilisation d'énergies renouvelables et, donc, de faibles émissions de CO2. Les bâtiments certifiés répondent aux exigences les plus élevées en termes de confort et d'efficacité énergétique. Il s'agit notamment des exigences sur la protection thermique estivale, la qualité de l'air et le monitoring énergétique. Les bâtiments Minergie ont une consommation d'énergie et des émissions de CO2 inférieures à celles des bâtiments conventionnels.Proximité et mobilitéBussigny a su conjuguer tradition et modernité. Une offre complète de services et une infrastructure de transports publics hors norme qui favorise la mobilité douce. Un esprit villageois qui prédomine à quelques encablures du centre ville de Lausanne. Avec un accès rapide aux principaux axes routiers et aux transports en commun, sa situation géographique stratégique en fait un point de départ idéal pour vos déplacements.Eine breite PaletteEntdecken Sie unsere drei Gebäude, die eine große Vielfalt an Wohnungen bieten, geräumige 1.5-Zimmer-Wohnungen (41 m2), 2.5-, 3.5- und 4.5-Zimmer-Wohnungen mit großzügigen Räumen. Sie werden mit Sicherheit eine Wohnung finden, die Ihren Bedürfnissen und Ihrem Lebensstil entspricht. Genießen Sie die milden Sonnentage auf den schönen Terrassen und in den Privatgärten im Erdgeschoss, oder entspannen Sie sich auf den breiten Balkonen in den oberen Stockwerken, während Sie Ihre Privatsphäre bewahren. Zu jeder Wohnung gehört auch ein Keller, der praktischen und organisierten Stauraum bietet.Die Minergie-Garantie Komfort, Effizienz, NachhaltigkeitMinergie-Gebäude tragen durch ihren geringen Energieverbrauch, die Nutzung erneuerbarer Energien und damit geringe CO2-Emissionen zur Erreichung der Klimaziele bei. Die zertifizierten Gebäude erfüllen die höchsten Anforderungen an Komfort und Energieeffizienz. Dazu gehören Anforderungen an den sommerlichen Wärmeschutz, die Luftqualität und das Energiemonitoring. Minergie-Gebäude haben einen geringeren Energieverbrauch und CO2-Ausstoß als konventionelle Gebäude.Nähe und MobilitätBussigny hat es verstanden, Tradition und Moderne miteinander zu verbinden. Ein umfassendes Dienstleistungsangebot und eine außergewöhnliche Infrastruktur des öffentlichen Verkehrs, die die sanfte Mobilität fördert. Es herrscht ein dörflicher Geist vor, der nur einen Steinwurf vom Stadtzentrum von Lausanne entfernt ist. Mit einem schnellen Zugang zu den wichtigsten Straßenachsen und öffentlichen Verkehrsmitteln macht seine strategische geografische Lage es zu einem idealen Ausgangspunkt für Ihre Reisen.

1 / 13
2.5 rooms59m²CHF 720,000.–
Chemin en Craux, 1030 Bussigny-près-Lausanne

Promotion "Les Terrasses" à Bussigny

Une gamme étendueDécouvrez nos trois immeubles offrant une grande variété de logements, spacieux 1.5 pièces (41 m2), des 2.5, des 3.5 pièces et des 4.5 pièces aux espaces généreux. Vous trouverez assurément celui qui correspond à vos besoins et à votre style de vie. Profitez de la douceur des journées ensoleillées sur les belles terrasses et dans les jardins privés des rez-de-chaussée, ou détendez vous sur les larges balcons des étages tout en préservant votre intimité. Chaque appartement est également accompagné d'une cave, offrant ainsi un espace de rangement pratique et organisé.La garantie Minergie confort, efficacité, durabilitéLes bâtiments Minergie contribuent à la réalisation des objectifs climatiques grâce à leur faible consommation d'énergie, l'utilisation d'énergies renouvelables et, donc, de faibles émissions de CO2. Les bâtiments certifiés répondent aux exigences les plus élevées en termes de confort et d'efficacité énergétique. Il s'agit notamment des exigences sur la protection thermique estivale, la qualité de l'air et le monitoring énergétique. Les bâtiments Minergie ont une consommation d'énergie et des émissions de CO2 inférieures à celles des bâtiments conventionnels.Proximité et mobilitéBussigny a su conjuguer tradition et modernité. Une offre complète de services et une infrastructure de transports publics hors norme qui favorise la mobilité douce. Un esprit villageois qui prédomine à quelques encablures du centre ville de Lausanne. Avec un accès rapide aux principaux axes routiers et aux transports en commun, sa situation géographique stratégique en fait un point de départ idéal pour vos déplacements.Eine breite PaletteEntdecken Sie unsere drei Gebäude, die eine große Vielfalt an Wohnungen bieten, geräumige 1.5-Zimmer-Wohnungen (41 m2), 2.5-, 3.5- und 4.5-Zimmer-Wohnungen mit großzügigen Räumen. Sie werden mit Sicherheit eine Wohnung finden, die Ihren Bedürfnissen und Ihrem Lebensstil entspricht. Genießen Sie die milden Sonnentage auf den schönen Terrassen und in den Privatgärten im Erdgeschoss, oder entspannen Sie sich auf den breiten Balkonen in den oberen Stockwerken, während Sie Ihre Privatsphäre bewahren. Zu jeder Wohnung gehört auch ein Keller, der praktischen und organisierten Stauraum bietet.Die Minergie-Garantie Komfort, Effizienz, NachhaltigkeitMinergie-Gebäude tragen durch ihren geringen Energieverbrauch, die Nutzung erneuerbarer Energien und damit geringe CO2-Emissionen zur Erreichung der Klimaziele bei. Die zertifizierten Gebäude erfüllen die höchsten Anforderungen an Komfort und Energieeffizienz. Dazu gehören Anforderungen an den sommerlichen Wärmeschutz, die Luftqualität und das Energiemonitoring. Minergie-Gebäude haben einen geringeren Energieverbrauch und CO2-Ausstoß als konventionelle Gebäude.Nähe und MobilitätBussigny hat es verstanden, Tradition und Moderne miteinander zu verbinden. Ein umfassendes Dienstleistungsangebot und eine außergewöhnliche Infrastruktur des öffentlichen Verkehrs, die die sanfte Mobilität fördert. Es herrscht ein dörflicher Geist vor, der nur einen Steinwurf vom Stadtzentrum von Lausanne entfernt ist. Mit einem schnellen Zugang zu den wichtigsten Straßenachsen und öffentlichen Verkehrsmitteln macht seine strategische geografische Lage es zu einem idealen Ausgangspunkt für Ihre Reisen.

1 / 13
2.5 rooms62m²CHF 780,000.–
Chemin en Craux, 1030 Bussigny-près-Lausanne

Promotion "Les Terrasses" à Bussigny

Une gamme étendueDécouvrez nos trois immeubles offrant une grande variété de logements, spacieux 1.5 pièces (41 m2), des 2.5, des 3.5 pièces et des 4.5 pièces aux espaces généreux. Vous trouverez assurément celui qui correspond à vos besoins et à votre style de vie. Profitez de la douceur des journées ensoleillées sur les belles terrasses et dans les jardins privés des rez-de-chaussée, ou détendez vous sur les larges balcons des étages tout en préservant votre intimité. Chaque appartement est également accompagné d'une cave, offrant ainsi un espace de rangement pratique et organisé.La garantie Minergie confort, efficacité, durabilitéLes bâtiments Minergie contribuent à la réalisation des objectifs climatiques grâce à leur faible consommation d'énergie, l'utilisation d'énergies renouvelables et, donc, de faibles émissions de CO2. Les bâtiments certifiés répondent aux exigences les plus élevées en termes de confort et d'efficacité énergétique. Il s'agit notamment des exigences sur la protection thermique estivale, la qualité de l'air et le monitoring énergétique. Les bâtiments Minergie ont une consommation d'énergie et des émissions de CO2 inférieures à celles des bâtiments conventionnels.Proximité et mobilitéBussigny a su conjuguer tradition et modernité. Une offre complète de services et une infrastructure de transports publics hors norme qui favorise la mobilité douce. Un esprit villageois qui prédomine à quelques encablures du centre ville de Lausanne. Avec un accès rapide aux principaux axes routiers et aux transports en commun, sa situation géographique stratégique en fait un point de départ idéal pour vos déplacements.Eine breite PaletteEntdecken Sie unsere drei Gebäude, die eine große Vielfalt an Wohnungen bieten, geräumige 1.5-Zimmer-Wohnungen (41 m2), 2.5-, 3.5- und 4.5-Zimmer-Wohnungen mit großzügigen Räumen. Sie werden mit Sicherheit eine Wohnung finden, die Ihren Bedürfnissen und Ihrem Lebensstil entspricht. Genießen Sie die milden Sonnentage auf den schönen Terrassen und in den Privatgärten im Erdgeschoss, oder entspannen Sie sich auf den breiten Balkonen in den oberen Stockwerken, während Sie Ihre Privatsphäre bewahren. Zu jeder Wohnung gehört auch ein Keller, der praktischen und organisierten Stauraum bietet.Die Minergie-Garantie Komfort, Effizienz, NachhaltigkeitMinergie-Gebäude tragen durch ihren geringen Energieverbrauch, die Nutzung erneuerbarer Energien und damit geringe CO2-Emissionen zur Erreichung der Klimaziele bei. Die zertifizierten Gebäude erfüllen die höchsten Anforderungen an Komfort und Energieeffizienz. Dazu gehören Anforderungen an den sommerlichen Wärmeschutz, die Luftqualität und das Energiemonitoring. Minergie-Gebäude haben einen geringeren Energieverbrauch und CO2-Ausstoß als konventionelle Gebäude.Nähe und MobilitätBussigny hat es verstanden, Tradition und Moderne miteinander zu verbinden. Ein umfassendes Dienstleistungsangebot und eine außergewöhnliche Infrastruktur des öffentlichen Verkehrs, die die sanfte Mobilität fördert. Es herrscht ein dörflicher Geist vor, der nur einen Steinwurf vom Stadtzentrum von Lausanne entfernt ist. Mit einem schnellen Zugang zu den wichtigsten Straßenachsen und öffentlichen Verkehrsmitteln macht seine strategische geografische Lage es zu einem idealen Ausgangspunkt für Ihre Reisen.

1 / 13
3.5 rooms90m²CHF 940,000.–
1128 Reverolle

Apartment with 3.5 rooms and view of the Alps and Jura in Reverolle

Apartment with 3.5 rooms, very bright, with view of the Alps and Jura, 90 m² living area, 99 m² weighted area in a small PPE with 6 apartments, offering a living room with open kitchen, a parental bedroom with private bathroom and dressing room, a room, a 18 m² balcony and a large communal garden. The residence is located in a cul-de-sac and benefits from absolute calm.10 minutes from the highwayYear of construction: 2014 Living area: 90 m²Weighted area: 99 m²Geothermal heatingPhotovoltaic panelsUnderfloor heatingTriple glazing Living room with open kitchen of 35 m²Parental bedroom of 24 m² with private bathroom and dressing room Room of 14 m²Bathroom with Italian showerCellar of approximately 8 m²Bus and school bus 250 mNursery and primary school in ReverolleSecondary school in MorgesShops nearbyInterior parking space for CHF 40,000.- extraPossibility to rent an outdoor parking space for 50.-/monthAvailability to be agreedAPARTMENTLiving room with open kitchen of 35 m², leading to the 18 m² balcony with view of the Alps and Jura, parental bedroom of 26 m² with private bathroom and dressing room, a room of 14 m² and a second bathroom with Italian shower.ACCESS10 minutes from the highway10 minutes from Morges25 minutes from Lausanne35 minutes from Geneva airportSHOPSNearbyTRANSPORTBus and school bus 250 mBAM 10 minutes on footOUTDOOR ARRANGEMENTSAn 18 m² balcony with panoramic view of the Alps and Jura, as well as a communal garden