1305 (Penthalaz) - Properties for sale with Balcony / Terrace, Elevator

We recommend expanding your search criteria to get similar results. The current filters didn’t return any matches.

If you don’t want to change your current search criteria, we recommend creating a search alert, so you’ll be notified when matching offers become available.

More objects in your automatically expanded search area
146 results - Radius: + 10km
New building
1 / 4
  • Parking space
  • Balcony / Terrace
  • Elevator
2.5 rooms55m²CHF 720,000.–
Premium
A Denges, 1026 Denges

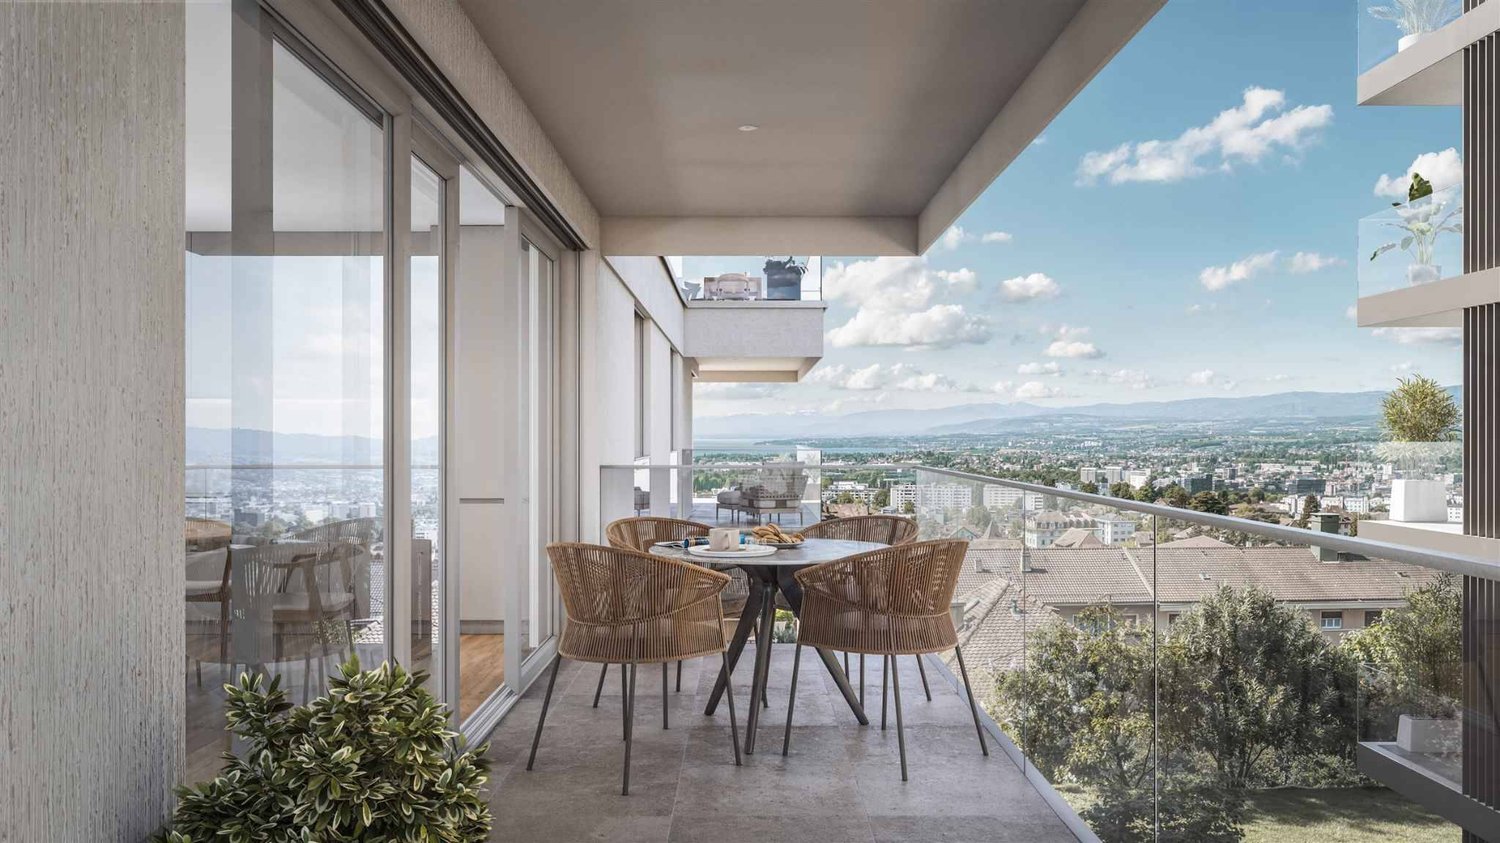
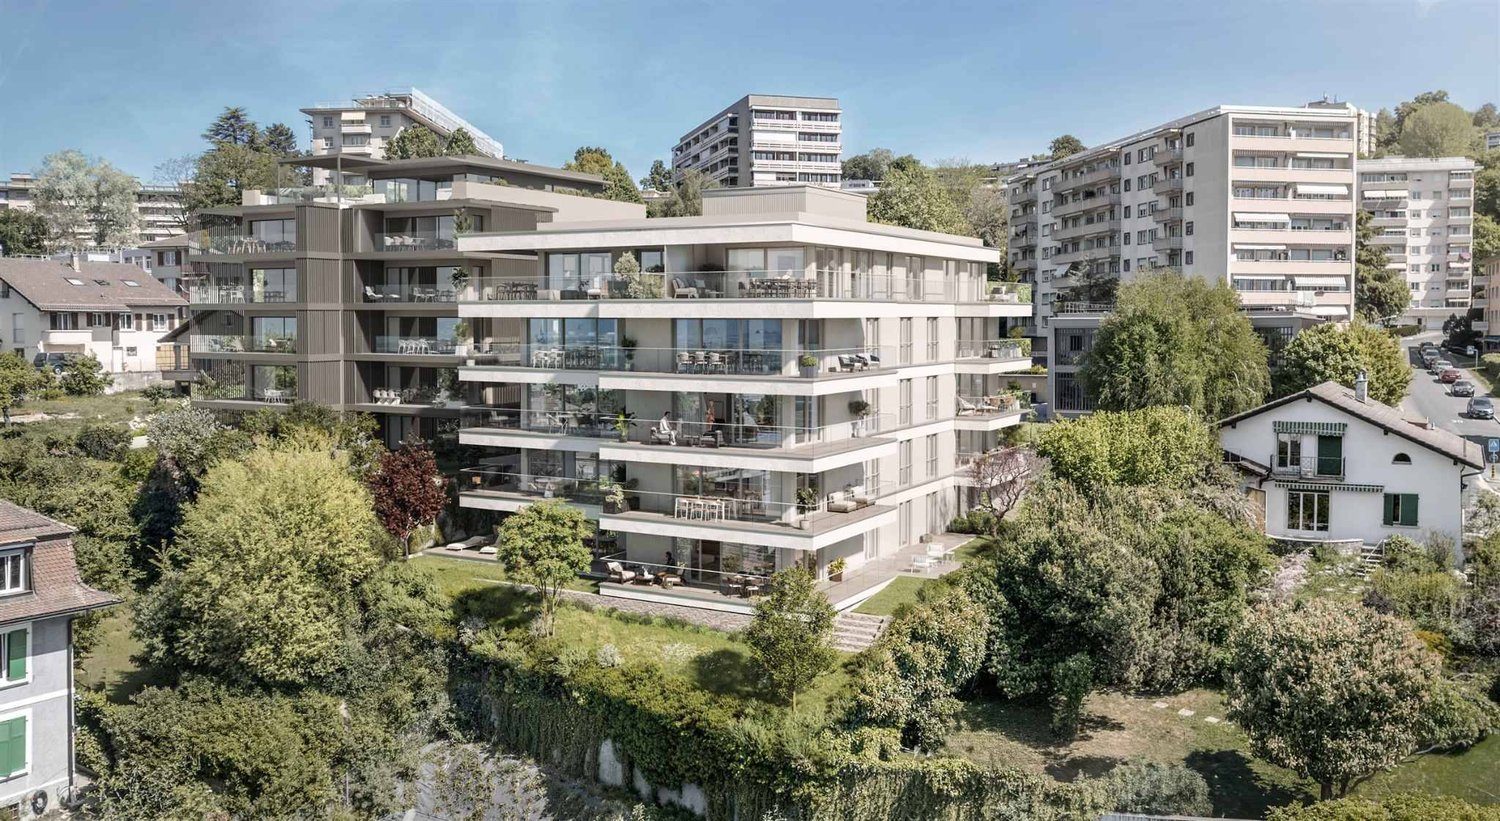
New promotion: 2.5-room apartment with balcony

Bernard Nicod SA has the pleasure of presenting to you, in exclusivity, the second stage of the Les Résidences du Village project, located in the charming village of Denges, in the heart of the Les Ochettes neighborhood.Following a first phase already successfully completed, this new promotion is part of a high-quality architectural concept developed by the Entreprise Générale Bernard Nicod SA. It consists of two buildings totaling 40 apartments, offering 2.5 and 3.5 rooms, with optimized surfaces and plenty of light.Designed to offer optimal living comfort, the residence harmoniously combines tranquility, modernity, and natural surroundings.This 2.5-room apartment of approximately 55 m² stands out for its functional layout and beautiful light. It consists of a living room with open kitchen, offering a convivial and pleasant living space. A kitchen budget is provided, allowing you to personalize the amenities according to your tastes.Composed of a comfortable and well-proportioned bedroom, it is complemented by a modern bathroom with bath/WC.A cellar and an indoor parking space (in addition) complete this property.Combining construction quality, modern comfort, and privileged location, this second stage of the Résidences du Village represents an ideal opportunity for young professionals, couples, or investors looking for a modern and well-located property.Delivery is scheduled for April 2028.For more information: DJAMILA SOUTTER 079 898 81 29

  • Parking space
  • Balcony / Terrace
  • Elevator
Aline Jaquier

Aline Jaquier

1 / 13
Aline Jaquier

Aline Jaquier

  • Parking space
  • Balcony / Terrace
  • Pets allowed
  • +6
5.5 rooms167m²CHF 2,795,000.–
Top
1025 St-Sulpice VD

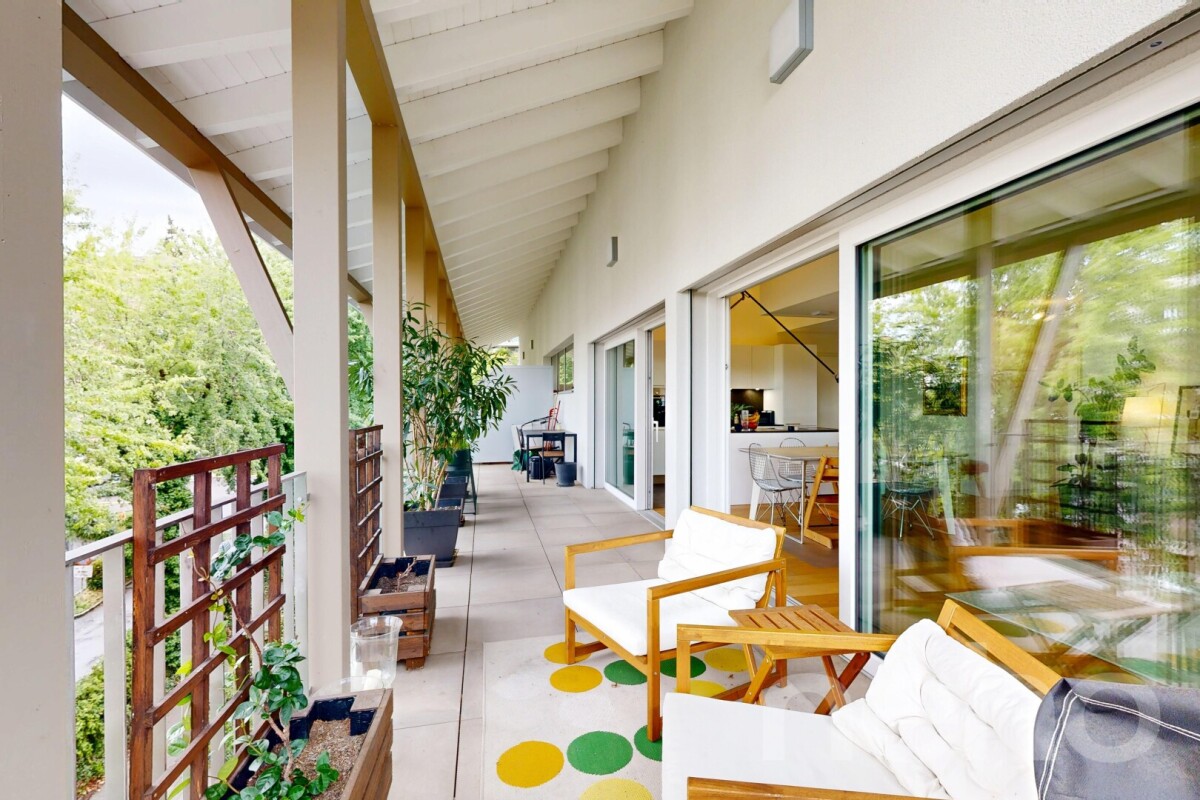
Sublime attic facing the lake

HÊME Luxury Realty, the brand dedicated to exceptional real estate from Maillard Immobilier, is pleased to offer you: Lake view - Exceptional apartment in the heart of the village Located in the center of the village of Saint-Sulpice, this elegant 5.5-room apartment occupies the entire top floor of a recent contemporary-style residence. Accessible by private elevator, it offers a rare living space where refinement, comfort, and serenity are perfectly combined, just a few steps from the shops and the lake shore. A bright and distinguished living space:The living room, bathed in light thanks to its large windows, opens onto a 24 m² balcony facing the lake, inviting you to savor every moment with an exceptional view. The open kitchen with central island, equipped with high-end appliances and noble materials, combines design and functionality. The sleeping area has a shower room, four bedrooms, including a sumptuous parental suite composed of a dressing room and private bathroom. Outdoor and privileged environment:The south-facing balcony becomes a real open-air salon, ideal for relaxing, receiving, or simply enjoying the natural light and spectacular view of the lake. The residence, perfectly integrated into the heart of the village, guarantees calm and discretion. Modern comfort and annexes:Two indoor parking spaces and a cellar complete this splendid apartment, whose brightness is only equaled by its view. This exceptional property will seduce lovers of prestige and refinement, seeking a unique apartment that combines brightness, magnificent views, and high-end amenities in an idyllic living environment. Perfectly served by public transport, your future address is located 15 minutes from Morges and 20 minutes from Lausanne; just a stone's throw from the beaches, the lakeside promenades, and their nautical and tourist infrastructure. The schools, kindergartens, UNIL, and EPFL are also accessible on foot and by bike. Price of the apartment: CHF 2'795'000.-Two indoor parking spaces: CHF 90'000.-Total sale price: CHF 2'885'000.- Contact: Aline Jaquier - 079 251 70 70 - aline@maillard-immo.ch

  • Parking space
  • Balcony / Terrace
  • Pets allowed
  • +6
1 / 7
4.5 roomsCHF 1,535,000.–
Top
Chemin des Planches 6, 1008 Prilly

NEW CONSTRUCTION - 3RD FLOOR - LAKE AND ALPS VIEW

This urban construction located at Chemin des Planches 6 in Prilly, in a green setting, surrounded by centenary trees that have determined its location, offers 16 contemporary apartments combining comfort, aesthetics, and quality of life.Sheltered from nuisances, in the second line of the Cossonay road, at the height of the « Prilly - église » stop of the high-frequency bus https://bhns-ouest-lausannois.ch, the plot accommodating this project combines the advantages of urban life with a peaceful environment.The elegant and airy architecture of the building, as if suspended above the ground, frees the ground floor for common areas, allowing a fluid circulation between the green spaces and the apartments. These are accessible either by the two elevator shafts or by means of remarkable, perfectly integrated into the facade, rounded stairs.Responding to the current, highest energy standards (MINERGIE P) as well as the expectations of a sustainable habitat, each apartment is through; the bedrooms are located in the north, in the shade and coolness of the surrounding vegetation. The generous living areas are oriented south with large windows allowing to enjoy the panoramic view and to enjoy the large balconies also including large covered and shaded terraces by removable windbreaks.Apartment No. 9, with 4.5 rooms, located on the 3rd floor, occupying the western gable facade and through from north to south, consists of a generous day area of 53m2, three bedrooms, two bathrooms, one of which is en-suite, as well as a laundry room. A large, fully covered balcony of 23m2 is accessible from all living areas and offers a spectacular, panoramic view of the Alps and the lake. Video presentation https://youtu.be/uytKLCep7z8

Travel time
-
1 / 7
4.5 roomsCHF 1,375,000.–
Top
Chemin des Planches 6, 1008 Prilly

NEW CONSTRUCTION - PLANCHES 6 IN PRILLY - 1ST FLOOR

This urban construction located at Chemin des Planches 6 in Prilly, in a green setting, surrounded by century-old trees that have determined its location, offers 16 contemporary apartments combining comfort, aesthetics, and quality of life.Sheltered from nuisances, in the second line of the Route de Cossonay, at the height of the «Prilly - église» stop of the high-frequency bus https://bhns-ouest-lausannois.ch, the plot hosting this project combines the advantages of urban life with a peaceful environment.The elegant and airy architecture of the building, as if suspended above the ground, frees the ground floor for common areas, allowing a smooth flow between the green spaces and the apartments. The latter are accessible either by the two elevators or by means of remarkable, perfectly integrated into the facade, rounded stairs.Responding to the current highest energy standards (MINERGIE P) as well as the expectations of sustainable housing, each apartment is through; the bedrooms are located in the north, in the shade and coolness of the surrounding vegetation. The generous living areas are oriented south with large windows, allowing to enjoy the panoramic view and to enjoy the large balconies, also including large covered and shaded terraces with movable louvers.Apartment No. 1, with 4.5 rooms, located on the 1st floor, occupies the west gable facade and is through from north to south, consisting of a generous day area of 53m2, three bedrooms, two bathrooms, one of which is en-suite, as well as a laundry room. A large, fully covered balcony of 23m2 is accessible from all living areas and offers a peaceful view of the green surroundings as well as the Alps. Video presentation https://youtu.be/uytKLCep7z8

Travel time
-
1 / 7
3.5 roomsCHF 1,075,000.–
Top
Chemin des Planches 6, 1008 Prilly

Attic N°14 - Panoramic view of the lake and the Alps

This urban construction, located at Chemin des Planches 6 in Prilly, in a green setting, surrounded by century-old trees that have determined its location, offers 16 contemporary apartments combining comfort, aesthetics, and quality of life.Sheltered from nuisances, in the second line of the Route de Cossonay, at the height of the «Prilly - église» stop of the high-frequency bus https://bhns-ouest-lausannois.ch, the plot hosting this project combines the advantages of urban life with a peaceful environment.The elegant and airy architecture of the building, as if suspended above the ground, frees the ground floor for common areas, allowing a fluid connection between the green spaces and the apartments. These are accessible either by the two elevator shafts or by remarkable, perfectly integrated into the facade, rounded stairs. Responding to the current highest energy standards (MINERGIE P) and the expectations of sustainable housing, each apartment is through; the bedrooms are located in the north, in the shade and coolness of the surrounding vegetation. The spacious living areas are oriented south with large windows allowing to enjoy the panoramic view and to enjoy the large balconies, also including wide covered and shaded terraces with removable sunshades.The attic N°14, with 3.5 rooms, located on the 4th floor, through from north to south, consists of a spacious living area, two bedrooms, and a bathroom. A large, fully covered balcony is accessible from all living rooms and offers a spectacular panoramic view of the Alps and the lake. Summary of the construction description Massive construction (masonry and reinforced concrete) with peripheral insulation, clad with decorative panels and vertical profiles.Internal partitions in plasterboard with acoustic insulation in stone wool.Heat production by geothermal heat pump, distribution by floor heating, adjustable by electric thermostats in each living room.Photovoltaic panels for electricity production.Windows and doors with triple glazing.Electrically operated external blinds.Kitchen fitting: CHF 25,000.-.Bathrooms, showers or bathtubs, complete with accessories, budget: CHF 12,000.-.Parquet in all rooms except bathrooms: supply CHF 100.-/m2.Tiling in bathrooms: supply CHF 70.-/m2.All details regarding the construction and budgets can be found in the attached construction description.A personalized support program is ensured by the company to carry out your various choices.The work is executed by SD Construction SA in Lausanne, based on a total enterprise contract guaranteeing the services provided in the construction description as well as the deadlines.www.sdconstruction.chAll finishes are at the discretion of the buyer. Modifications to non-load-bearing walls, the arrangement of bathrooms and kitchens can be made before the start of work on request.The construction period will be a maximum of 18 months and will start in the summer of 2025. Video presentation https://youtu.be/uytKLCep7z8

Travel time
-
  • Modern multi-story residential building with balconies, large windows, and a scenic mountain view in the background.
  • Modern multi-story residential building with white and brown facade, large windows, and balconies.
  • Balcony with a view of mountains, featuring a wooden chair with white cushions, a decorative statue, a hanging lantern, and a ceramic vase.
  • Floor plan of a 4.5-room apartment with a living room, kitchen, three bedrooms, and a bathroom, featuring a balcony.
  • A well-decorated balcony with wooden furniture, cushions, potted plants, and a small table with a white tablecloth.
  • Balcony with wooden lounge chairs, small round table, hanging plants, and decorative items.
  • Dining room with a white tablecloth-covered table, six chairs, a floor lamp, a cabinet, and a painting on the wall.
  • Modern living room with a grey sectional sofa, wooden coffee table, bookshelves, desk, and decorative plants.
  • Elegant hallway with wooden flooring, white walls, and a large arched mirror. Features include a wooden cabinet with decorative items, a small table with a vase of flowers, and a refrigerator on the right side.
  • Modern kitchen with wooden cabinets, stainless steel appliances, granite countertops, and a large window with sheer curtains. Includes a sink, oven, microwave, refrigerator, blender, coffee maker, toaster, and decorative items on the counter.
  • Cozy bedroom with a large bed, nightstands, two ornate stools, bookshelves, and decorative mirrors.
  • Bright bedroom with a large bed, a tufted armchair, a wooden dresser, a table lamp, and a decorative plant. Large windows open to a balcony with a view of greenery.
  • Elegant bathroom with a large wooden vanity, a modern sink, a stylish mirror, and a toilet. The space features natural light from a window with sheer curtains and decorative elements like a framed picture and a small plant.
  • Modern bathroom with a toilet, wall-mounted lamp, framed picture, small plant, and decorative items on a shelf.
  • Cozy bedroom with a bed, leather armchair, nightstand with lamp, bookshelf, and a round mirror on the wall. The room features warm tones and a mix of modern and vintage decor.
  • Modern bathroom with a bathtub, toilet, sink, and mirror. Features include a wooden tray on the bathtub, a vase with plants on the windowsill, and a decorative wooden cabinet.
  • A cozy outdoor area with a white canopy bed, green cushions, potted plants, and decorative items.
  • Modern balcony with glass railing, tiled floor, and potted plants, overlooking a street with a parked car.
  • Balcony overlooking a residential area with houses, trees, and distant mountains under a clear sky.
  • Aerial view of a residential area with multiple apartment buildings, surrounded by greenery and trees.
1 / 20
4.5 rooms116m²CHF 1,495,000.–
Top
Route des Martines 28, 1052 Le Mont-sur-Lausanne

Spacious and bright 4.5-room apartment with 63 m² terrace on the edge of nature | Le Mont-sur-Lausanne

Located in the prized and peaceful commune of Le Mont-sur-Lausanne, just 10 minutes by car from the city center of Lausanne, this exceptional apartment offers a perfect blend of luxury, modern architecture, and proximity to nature. An ideal opportunity for families or anyone seeking space: renowned schools (including the International School of Lausanne) are nearby, while the surrounding parks and forests invite daily relaxation.The property is situated on the 2nd floor of an intimate building (only 3 apartments per floor) and benefits from a privileged orientation on three sides, guaranteeing optimal brightness. The living room is south-facing; thanks to large sliding glass doors, the interior space naturally extends to a magnificent 63 m² terrace, a true outdoor living room during the beautiful days.The apartment ensures total intimacy, without any direct vis-à-vis. All windows offer a soothing view of the green surroundings, the Alpine chain, and a glimpse of Lake Geneva. The street bordering the building is located in a 30 km/h zone. Aluminum sliding panels and glass railings allow for very easy modulation of light and confidentiality. • A spacious living room with a contemporary, open kitchen, fully equipped (granite countertops). • Three beautiful, spacious bedrooms, including a parental suite with its own private shower room. • Direct access to the outside: each room has direct access to the terrace. • A second bathroom with a bathtub, as well as a private laundry room/workshop • Storage and amenities: large, integrated closet in the entrance hall, perfectly optimized storage spaces, and a dedicated office area. PRESTIGIOUS DOMAIN • The Belvédère des Morettes residence is an example of carefully designed modern architecture, subtly integrated into its green environment. • This modern and intimate building, named after the goddess Juno, is anchored in a 4-hectare old park with centenary trees, a pond with water lilies and fish, a play area, and walking paths. • Its elegant architecture is distinguished by sober hues, harmonious asymmetry, and high-end finishes. MODERN TECHNOLOGY Minergie standard • Eco-design and energy savings: underfloor heating and domestic hot water provided by a geothermal heat pump (drilling at ~200 m) combined with solar panels - guarantee of very moderate operating costs. • Interior comfort: automatic double-flow ventilation with air quality control, first-class thermal and acoustic insulation, and a green roof (extensive greening) promoting an excellent microclimate. • Safety and durability: solid construction in reinforced concrete, with a shelter in the basement. • Sunlight management: external roller shutters, window shutters, and glass railings allowing for tailored control of shade and light. LOCATION • Transportation: bus stop line 8 at 300 m (direct access to Lausanne city center). • Road access: highway junction in 3 minutes; CHUV and Lausanne city center in 10 minutes. • Education and services: schools (including the International School of Lausanne) within walking distance; shops (Coop), cafes, bakeries, and post office accessible in 7 minutes. ADDITIONAL SERVICES • Cellar: large, dry, and spacious cellar, equipped with an electrical outlet. • Garage: a comfortable parking space in the underground garage with a private charging station for electric vehicles (in addition, CHF 35,000.-). • Bicycle parking: dedicated space in the underground garage as well as a separate bicycle parking area in the neighboring building. • Common areas: large laundry room on the ground floor, elevator, video intercom, fiber optic connection, visitor parking, and external charging stations for electric vehicles.

Travel time
-
  • Balcony with a view of a lake and mountains, featuring a sofa, coffee table, and outdoor dining set.
  • Modern residential complex with multiple buildings, balconies, and a scenic view of mountains and a lake in the background.
  • Balcony with a wooden table, a stool, and vases, overlooking a landscaped garden and distant mountains.
  • Modern balcony with white furniture, wooden table, potted plants, and a view of greenery.
  • Modern living room with a large sectional sofa, coffee table, dining area, and a view of the sea through large windows and a balcony.
  • Open-plan living and dining area with a modern kitchen. Features a white sofa, wooden dining table with chairs, a central kitchen island, and sleek kitchen cabinets.
  • Modern hallway with light wooden flooring, white walls, built-in glass shelves displaying books, wine glasses, and decorative items, and recessed lighting.
  • Bright hallway with light wooden flooring, white walls, and recessed ceiling lighting. Features a built-in white shelving unit with decorative items and a washing machine visible in an adjacent room.
  • A modern hallway with wooden flooring, white walls, and a marble console table holding a vase of yellow flowers. Several framed artworks are displayed on the walls, and a small shelf unit is visible in the background.
  • Modern bathroom with a stone sink, toilet, glass-enclosed shower, and a wicker basket on the floor.
  • Modern bathroom with a stacked washer and dryer unit, a toilet, a sink, a mirror, and a bathroom rug.
  • Modern bedroom with a large bed, nightstand, lamp, television, wardrobe, shelves with books, and a small bathroom area with a sink and mirror.
  • A modern bedroom with a large bed, wooden headboard, nightstand, and lamp. The room features light-colored bedding and wooden flooring.
  • Modern bathroom with a wooden vanity, two stone sinks, a large mirror, a toilet, and a glass-enclosed shower with a dark tiled wall.
  • Modern bathroom with two stone sinks, wooden vanity, large mirror, and tiled walls.
  • Modern bedroom with a grey bed, pink pillows, white nightstand, lamp, and decorative vase on the floor. Light pink curtains cover the window, and two picture frames are mounted on the wall.
  • Modern bedroom with a double bed, light-colored bedding, wooden flooring, large window with grey curtains, nightstand with lamp, decorative vase, and two picture frames on the wall.
  • Empty hallway with tiled floor, white walls, and built-in storage units on both sides.
  • Modern multi-story residential building with white facade, large windows, and glass balconies. The building is surrounded by a well-maintained lawn and gravel pathway.
  • Modern multi-story residential building with white facade, large windows, and balconies. The surrounding area features a well-maintained lawn, small trees, and a paved walkway.
  • Floor plan of a 4-piece1/2 apartment with labeled rooms including entrance, living room, kitchen, bedrooms, bathrooms, and a balcony.
1 / 21
4.5 rooms104m²CHF 1,500,000.–
Top
Chemin du Verger 1, 1052 Le Mont-sur-Lausanne

Modern 4.5-room apartment with lake view in Mont-sur-Lausanne

Discover this exceptional 4.5-room apartment on the 1st floor of a modern residential complex built in 2020, in the heart of the peaceful Chemin du Verger in Mont-sur-Lausanne. Combining contemporary comfort and a privileged living environment, this property represents a rare opportunity on the Vaud real estate market.The apartment has a floor area of 104 m2, as well as two L-shaped balconies with a total area of 42 m2, one balcony-terrace of 27 m2 and a second balcony of 15 m2. The total weighted area is approximately 118 m2.The apartment is laid out as follows: • Living room-kitchen of 36.8 m2 • Shower room with washing column of 6.9 m2 • 1 master bedroom of 15.8 m2 with private shower of 4.5 m2 • 1 bedroom of 10.8 m2 • 1 bedroom of 11 m2 • Entrance with storage space of 12.8 m2 • 1 storage room of 2.2 m2 The sale price of 1'500'000 CHF includes 2 indoor parking spaces and a cellar.From the spacious and furnished balconies, enjoy an breathtaking view of the surrounding mountains and the lake, a panorama that you can enjoy both in summer and winter. The generous sunlight of the property ensures bright living spaces all year round.This apartment offers numerous high-end amenities: • Minergie certification: An energy-efficient building, environmentally friendly and guaranteeing optimal thermal comfort. • Accessibility for people with reduced mobility: The apartment is fully accessible for people with reduced mobility, with an elevator available in the building. • Furnished balconies: Several outdoor spaces with furniture, plants and unobstructed views of the green surroundings, the lake and the mountains. • Family-friendly: A secure and convivial environment, ideal for children. • 2 parking spaces in the private, secure underground parking of the building, as well as a spacious cellar complete the apartment. Living environment: Located in a quiet and residential area, this apartment offers remarkable tranquility, both during the day and in the evening. In the immediate vicinity, you will find the Côtes bus stop just 5 minutes' walk away, a Coop for daily shopping 7 minutes' walk away, and the Collège des Martines 8 minutes' walk away, perfect for families with children.This carefully designed property will seduce buyers looking for a living environment that combines modernity, nature and serenity. Do not miss this unique opportunity to settle in one of the most sought-after municipalities in the canton of Vaud.

Travel time
-
  • Bright living room with a sofa, dining table, chairs, and a large painting on the wall. Large windows and sliding doors lead to a patio area with additional seating.
  • Modern living room with a white sectional sofa, wooden coffee table, yellow armchair, bookshelf, and decorative plants.
  • Modern kitchen and dining area with wooden cabinets, a central island, dining table with chairs, and a bookshelf filled with books and decorative items.
  • Modern bathroom with beige tiles, a toilet, a sink with a wooden cabinet, a washing machine, shelves with toiletries, and a mirror above the sink.
  • Modern bathroom with a glass-enclosed shower, toilet, sink with a mirror, and neatly folded towels on the counter.
  • Modern bedroom with wooden flooring, dark green accent wall, large window with white frame, bed with patterned duvet, nightstand with lamp, bookshelf with books and decorative items.
  • A well-lit children's bedroom with a wooden bed frame, colorful stuffed animals, a wardrobe, and a small table with toys.
  • Bright living room with a beige sofa, a desk with a computer, and shelves filled with books and decorative items. Large windows and a sliding glass door lead to a balcony.
  • A modern outdoor patio with a white sofa, wooden coffee table, and chairs, connected to an indoor dining area with a table and chairs.
  • Garden area with a well-maintained lawn, a patio with outdoor seating, and a small wooden picnic table. The house features large glass doors leading to the patio, and there are various plants and shrubs around the area.
  • A small, enclosed patio area with artificial grass, a wooden table, colorful chairs, and a hanging egg chair. The space is surrounded by lush green hedges and has a gravel border along the wall.
  • Well-maintained garden with green lawn, various plants, a small seating area with a table and benches, and a wooden fence. A single-story house with multiple windows is visible in the background.
  • Two-story house with a red-tiled roof, white siding, and multiple balconies. The house features a well-maintained lawn and surrounding greenery.
1 / 13
4.5 rooms102m²CHF 1,370,000.–
Top
1052 Le Mont-sur-Lausanne

Garden-level apartment with 4.5 rooms and open view – Le Mont-sur-Lausanne

Discover this bright apartment with 4.5 rooms on the ground floor of a convivial PPE with about a dozen apartments, located in the highly sought-after neighborhood of La Clochatte in Le Mont-sur-Lausanne (1052). This property combines modernity and comfort in a calm and green setting.The property is presented in a fully renovated Vaudois farmhouse from 2009 with elegant white cladding, surrounded by well-maintained green spaces.The apartment immediately seduces with its volumes, brightness, and careful finishes. It consists of three bedrooms and two bathrooms/showers. The main living area, comprising the living room and open kitchen, develops a surface of approximately 40 m². Thanks to a large window, this space opens generously onto the terrace and the carefully maintained green spaces of the PPE.Main features: • Living area: 102 m² on the ground floor • Balcony and terrace: Private outdoor spaces to enjoy the sun • Beautiful view of the surroundings • Garage and parking included • Elevator and access for people with reduced mobility • Suitable for families with children • Kitchen and floors renovated in 2025, bathrooms renovated in 2022 Very good general condition, recent renovation without foreseeable work.A cellar, an outdoor parking space, and an underground parking space equipped with an electric vehicle charging station are included in the property.Location: Located in a quiet and green residential area on the outskirts of Lausanne, it benefits from an ideal location in close proximity to schools, shops, and public transport (TL bus line 18), while offering a relaxing environment for walks.Whether you are a family, a couple, or a person with reduced mobility, this fully renovated ground-floor apartment will meet all your expectations. A rare opportunity in one of the most sought-after municipalities in the Lausanne region.The total price is CHF 1,370,000, broken down as follows:• Apartment: CHF 1,310,000• Underground parking space with charging station: CHF 40,000• Outdoor parking space: CHF 20,000Complete dossier (PPE minutes, regulations, etc.) available upon request.

New building
1 / 13
4.5 rooms127m²CHF 1,690,000.–
Top
1110 Morges

Résidence du Cèdre Lot 3: 4.5 rooms with 2 balconies

Exclusivity. New high-end project in Morges: https://residenceducedre.ch/Comprising only 5 apartments in PPE, this human-scale residence offers a selection of high-end homes:LOT 3 - Located on the 1st floor and benefiting from the entire level, this 4.5-room apartment with 127.15 m² weighted (including 113.55 m² living space) enjoys a beautiful, bright southwest and east orientation and features 2 balconies allowing for double exposure. Notably, a large, covered corner balcony of 18.85 m² directly accessible from the living room and kitchen, as well as a 8.35 m² balcony accessible from one of the bedrooms.The layout is premium, with a budget for the kitchen of CHF 41,000.- for example. Furthermore, the arrangement offers multiple possibilities, with 3 bedrooms or 2 and an office for home office, for example. In terms of size, the living room (living room - dining room - kitchen) totals approximately 52 m² and the main bedroom with en-suite shower and WC is generously sized with 14.63 + 4 m².This unit has a cellar of 6.50 m² as well as an XL parking space (3.50 m wide) inside n1. It is an apartment particularly suited to a single person, a couple, or a buyer looking for a ground-floor apartment with a genuine, private outdoor space.Just a few breaths away from the lake and Morgian life (notably with its bi-weekly market on the Grand Rue), the Résidence du Cèdre offers this rare combination: a new Minergie project with PAC and solar panels, carefully designed architecture, generous outdoor spaces, and a confidential residential scale.For history: The project takes its name from a magnificent, over 70-year-old Lebanese cedar tree, a true vegetal landmark of the plot. It gives the residence a unique identity, almost patrimonial, like a reassuring presence around which the architecture is designed with sobriety. The Résidence du Cèdre is not just a simple new building: it is an address designed for those who seek modern comfort without giving up the charm of a tree-lined setting. Everything is accessible on foot, by bike, or by car.Technical and visual advantage of this project: A car elevator that affirms the high-end will of this building. Numerous bicycle parking spaces are also planned, particularly in the basement and in the outdoor areas according to the plans. A visitor parking space outside completes the PPE.Apartment price: CHF 1,690,000Parking price: CHF 60,000Total price: CHF 1,750,000Available!

  • Modern living room with a sectional sofa, coffee table, dining table with chairs, bookshelf, TV, pendant lights, and decorative items.
  • Balcony with a white bench, small table, and potted plants, overlooking a residential area with trees and neighboring buildings.
  • A modern, multi-functional room with a blue sofa, a desk with a chair, a bookshelf, and a large window with a view of greenery.
  • Modern bedroom with a large bed, nightstand, wall-mounted lamp, and decorative wall piece. The room features wooden flooring and a large window with a view of the outdoor area.
  • Modern kitchen with light wooden cabinets, stainless steel appliances, and a breakfast bar. Features a sink, oven, coffee maker, microwave, and a small chair near the sliding glass door.
  • Modern bathroom with a glass-enclosed shower, gold fixtures, a wooden vanity with a sink, a large mirror, and a washing machine.
  • Modern bathroom with a white sink, chrome faucet, wooden cabinet, and a toilet. Features a decorative tiled backsplash, a round mirror with built-in lighting, and a floating shelf with decorative items.
1 / 7
3 rooms62m²CHF 700,000.–
Top
1033 Cheseaux-sur-Lausanne

Charming 3-room apartment renovated in Cheseaux-sur-Lausanne

Discover this pleasant 3-room apartment, completely renovated, on the upper ground floor of a well-maintained building in Cheseaux-sur-Lausanne.It consists of a cozy living room, 2 bedrooms, a renovated and functional kitchen, a bathroom, and a separate WC.A generous balcony of 13.5 m² with an east-facing orientation, accessible from the living room, kitchen, and one of the bedrooms, pleasantly extends the living space.The property is complemented by a closed box (CHF 45'000.–) and an outdoor parking space (CHF 15'000.–), in addition to the sale price. Both parking spaces are inseparable from the sale of the apartment.Space and functionality: • Living area: 62 m². • Sleeping area: 2 bedrooms, quiet and comfortable. • Bathrooms: 1 shower and 1 separate WC. • Condition: completely renovated and ready to move in. • Basement: A basement and a large galeta. • Parking: 1 garage box and 1 outdoor parking space. • Availability: to be agreed, with possible handover until February 28, 2027. Ideal situation: The apartment benefits from a quiet and peaceful environment, both day and night. In the immediate vicinity, you will find: • Coop – supermarket just 1 minute walk away • Cheseaux train station – 2 minutes walk, for quick connections to Lausanne and the region • Amavita pharmacy – 2 minutes walk away • Cheseaux-Gare bus stop – 2 minutes walk away • Marais du Billet primary school – just 3 minutes walk away, ideal for families Whether you are a young family, a couple, or an investor, this completely renovated apartment represents a rare opportunity in a pleasant and well-connected residential area. Don't miss this great chance to settle in Cheseaux-sur-Lausanne!*** Sale price ***Apartment price: CHF 700'000.– / Closed box: CHF 45'000.– additional / Outdoor parking space: CHF 15'000.– additional -> Total price: CHF 760'000.–