Quick Filters for your search

Quick-filters

We show you quick-filters based on the most used filters by location.

By using these, you can enhance your search experience by finding new and interesting properties to your likings.

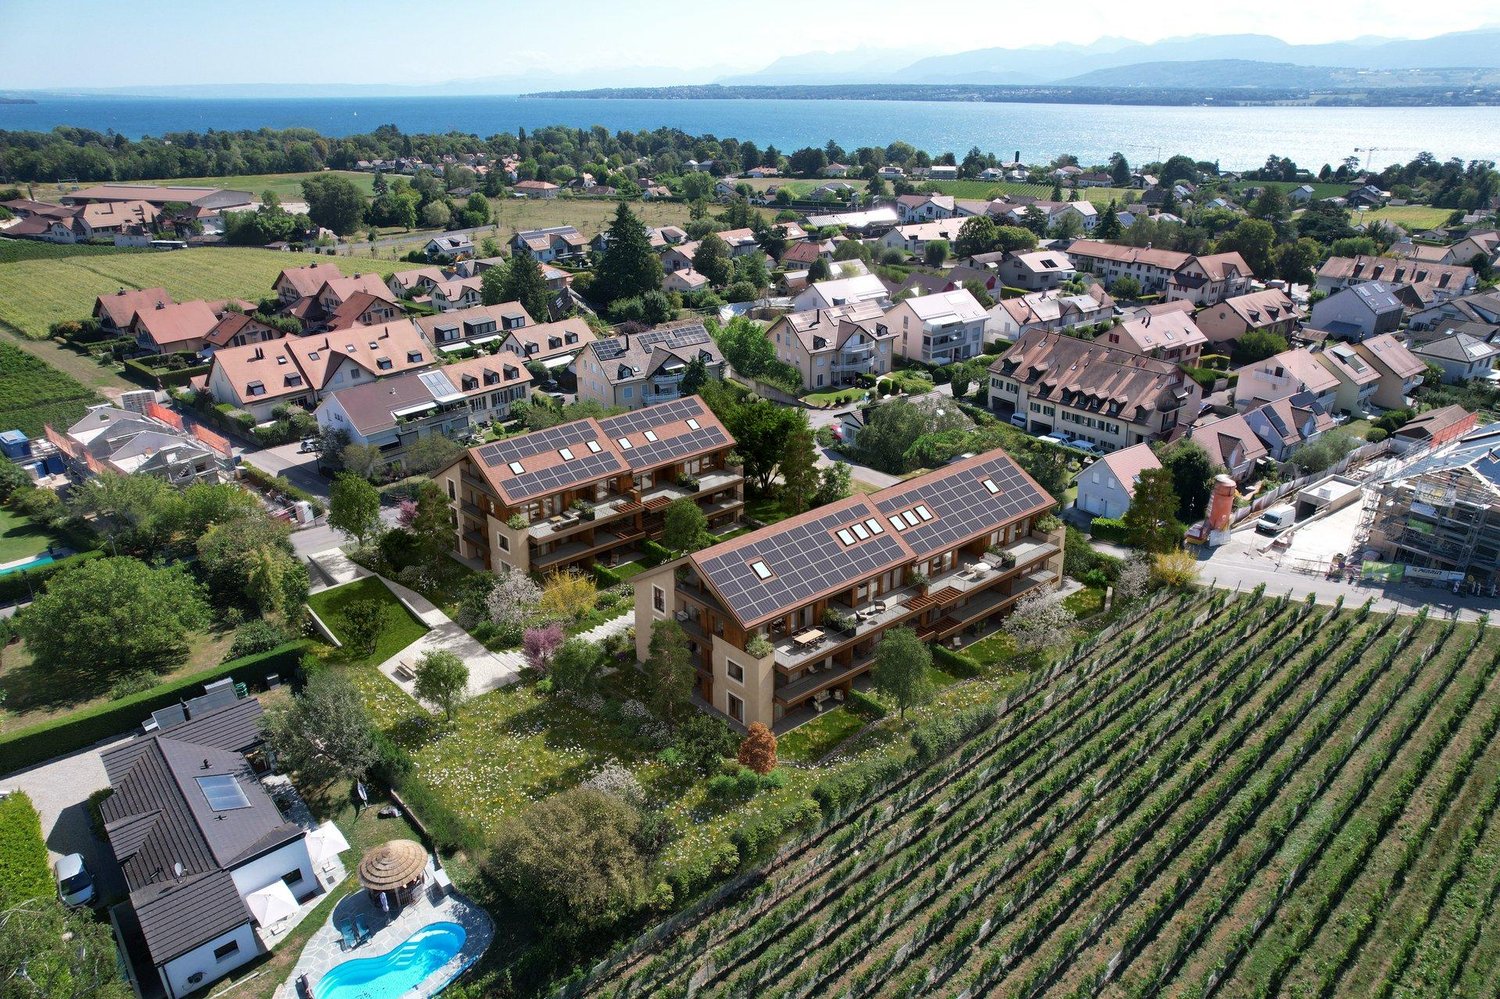
1 result - Buy a new build apartment: 1296 (Coppet)

More objects in your automatically expanded search area
20 results - Radius: + 10km
New building
1 / 13
4.5 roomsCHF 1,450,000.–
Premium
Chemin des Plantaz 19, 1260 Nyon

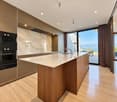
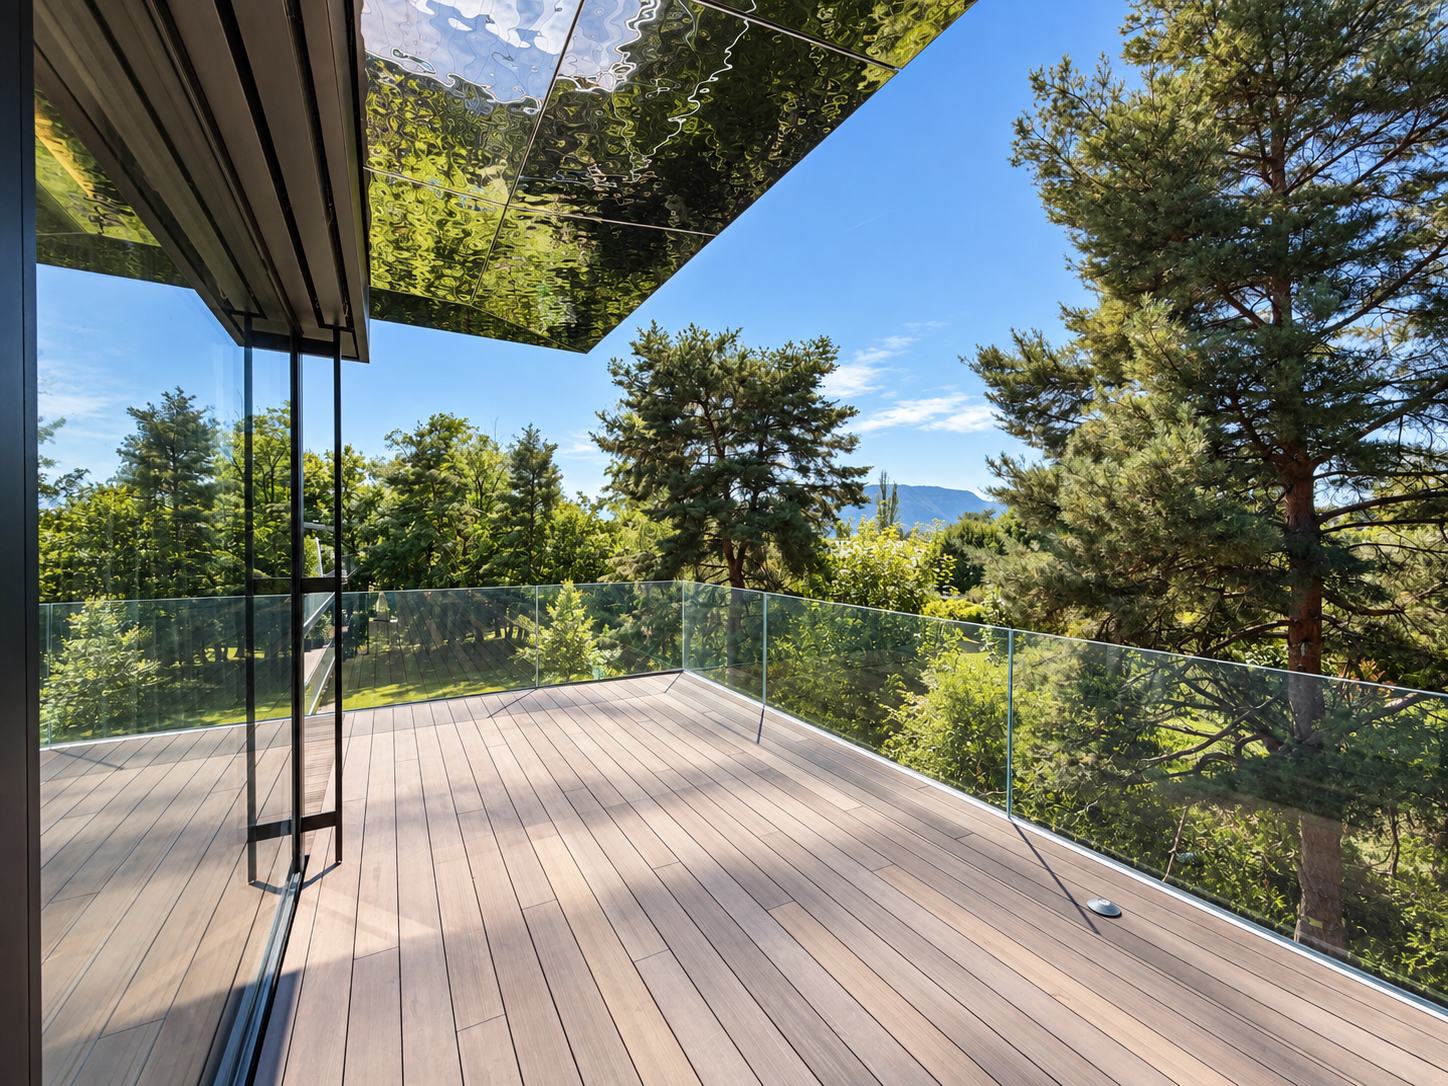
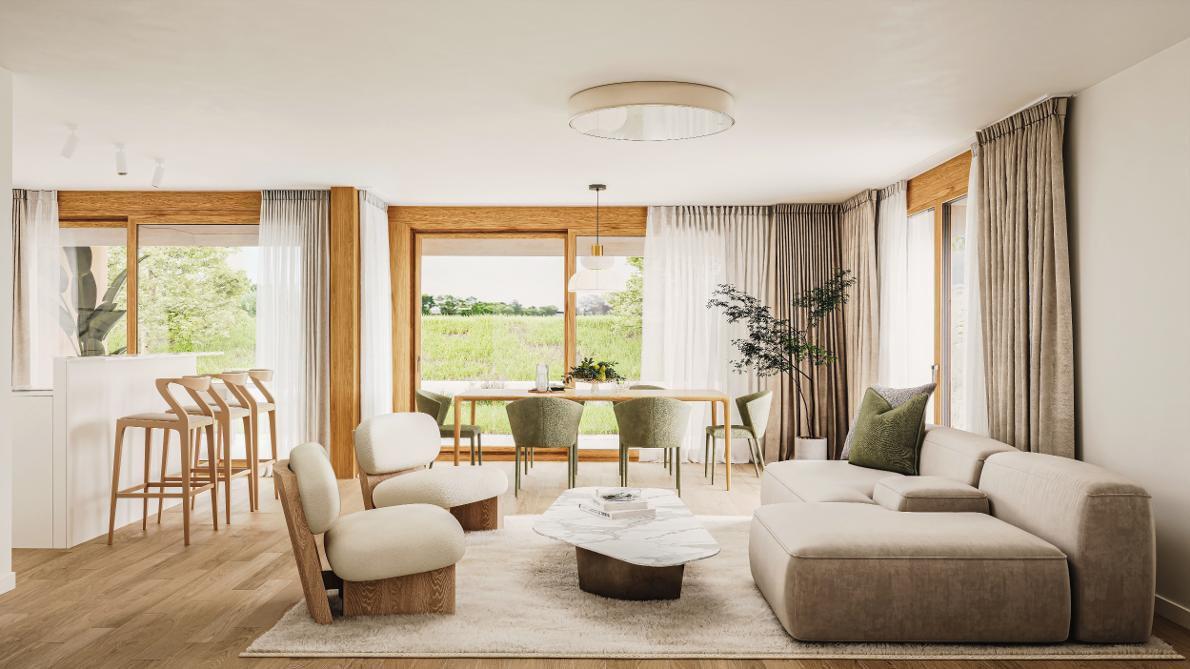
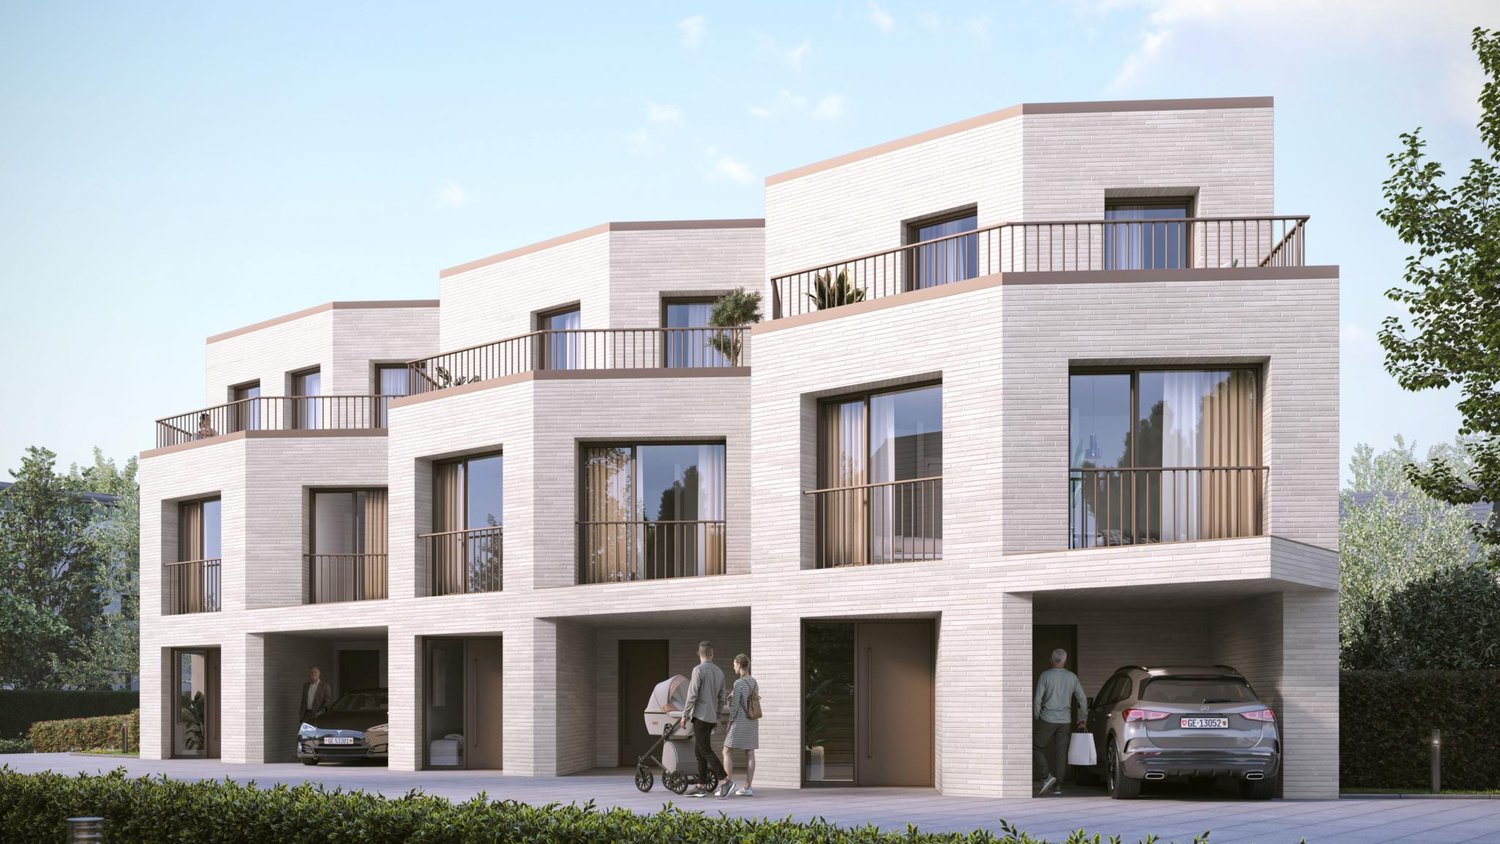
Magnificent 4.5-room apartment on the 1st floor with spacious balcony

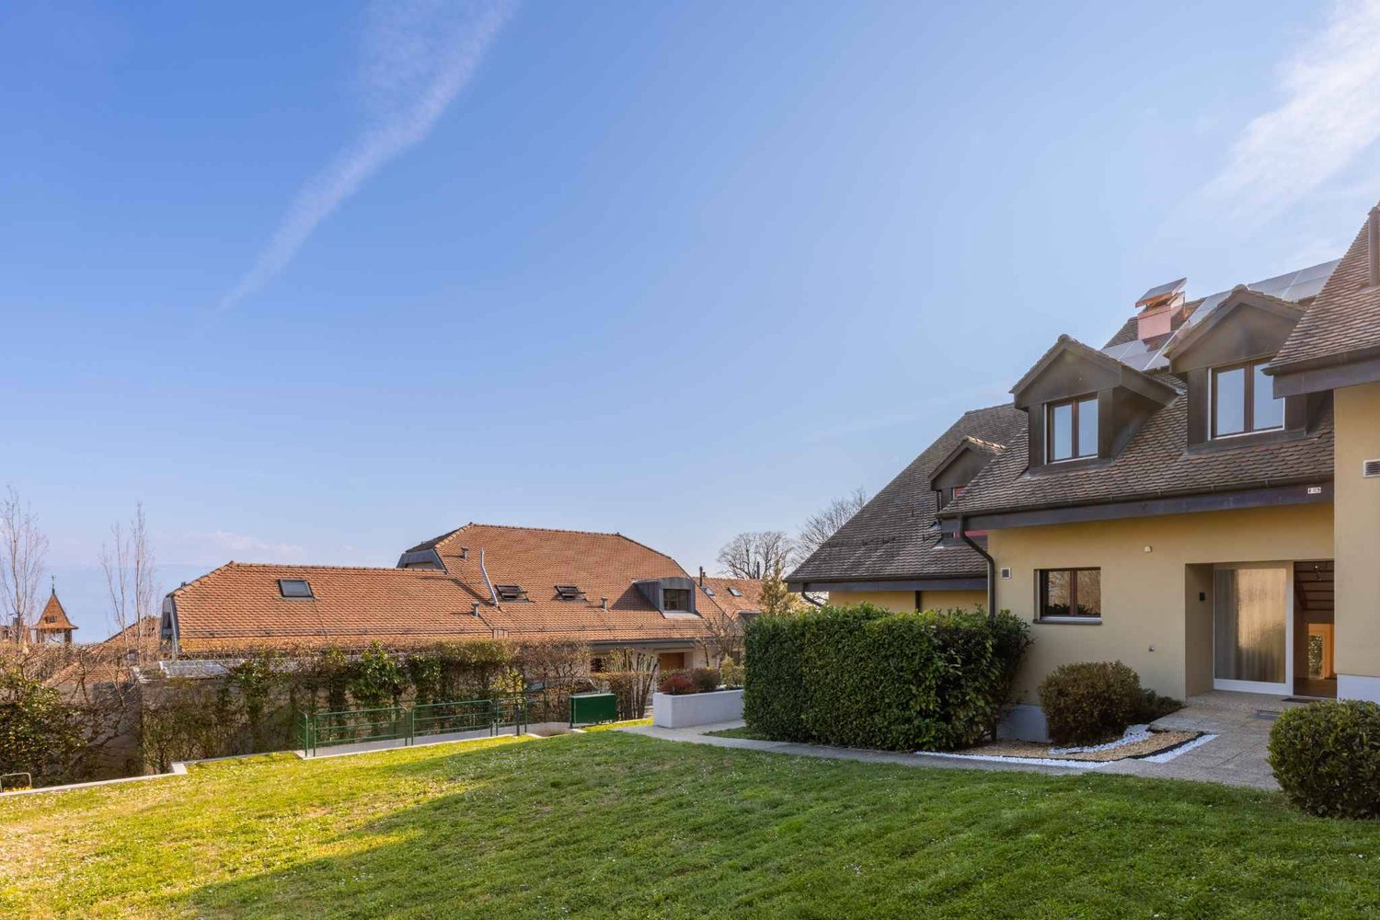
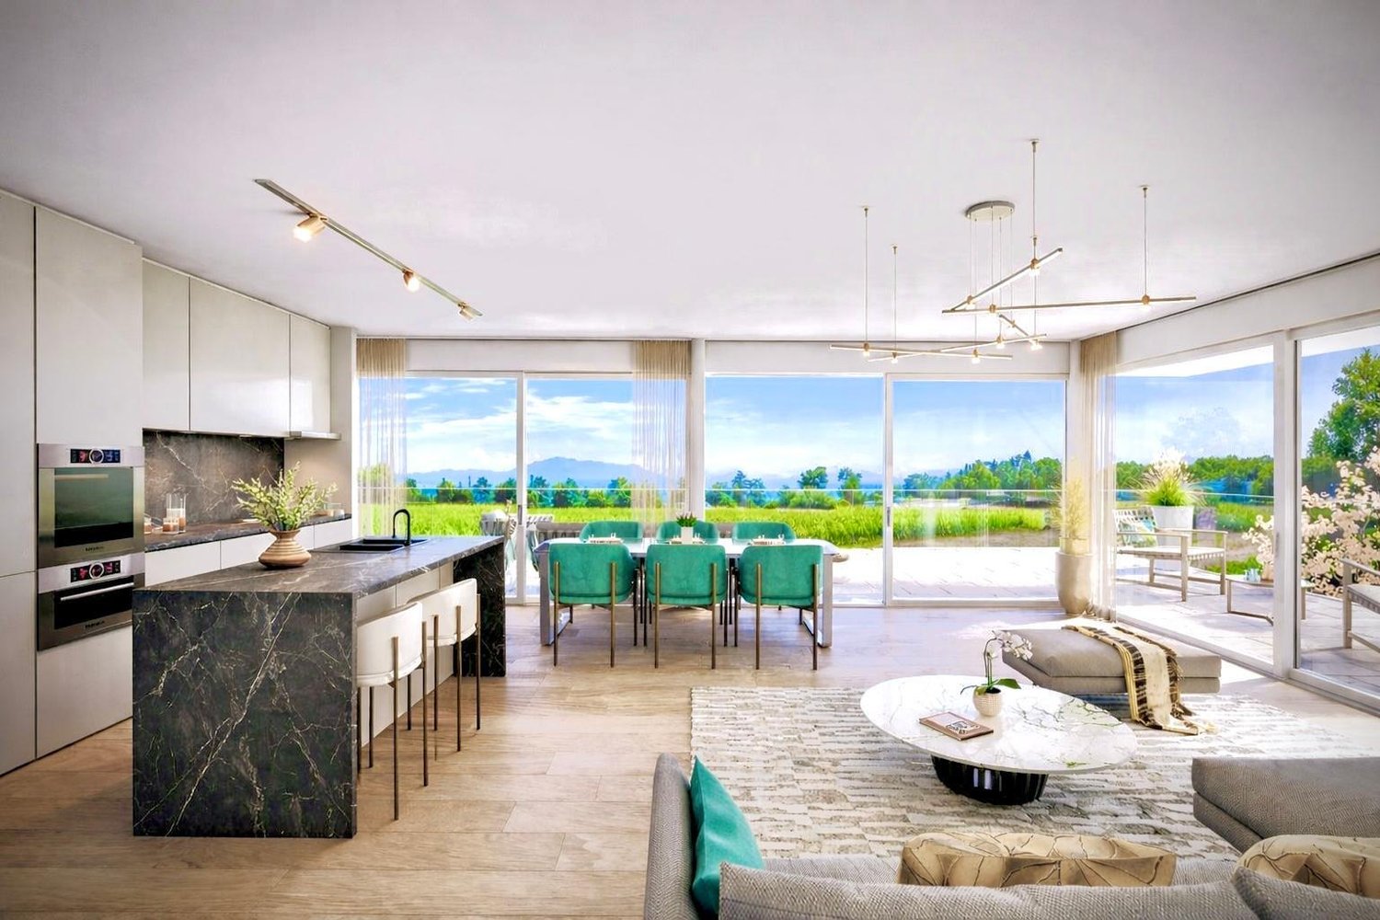
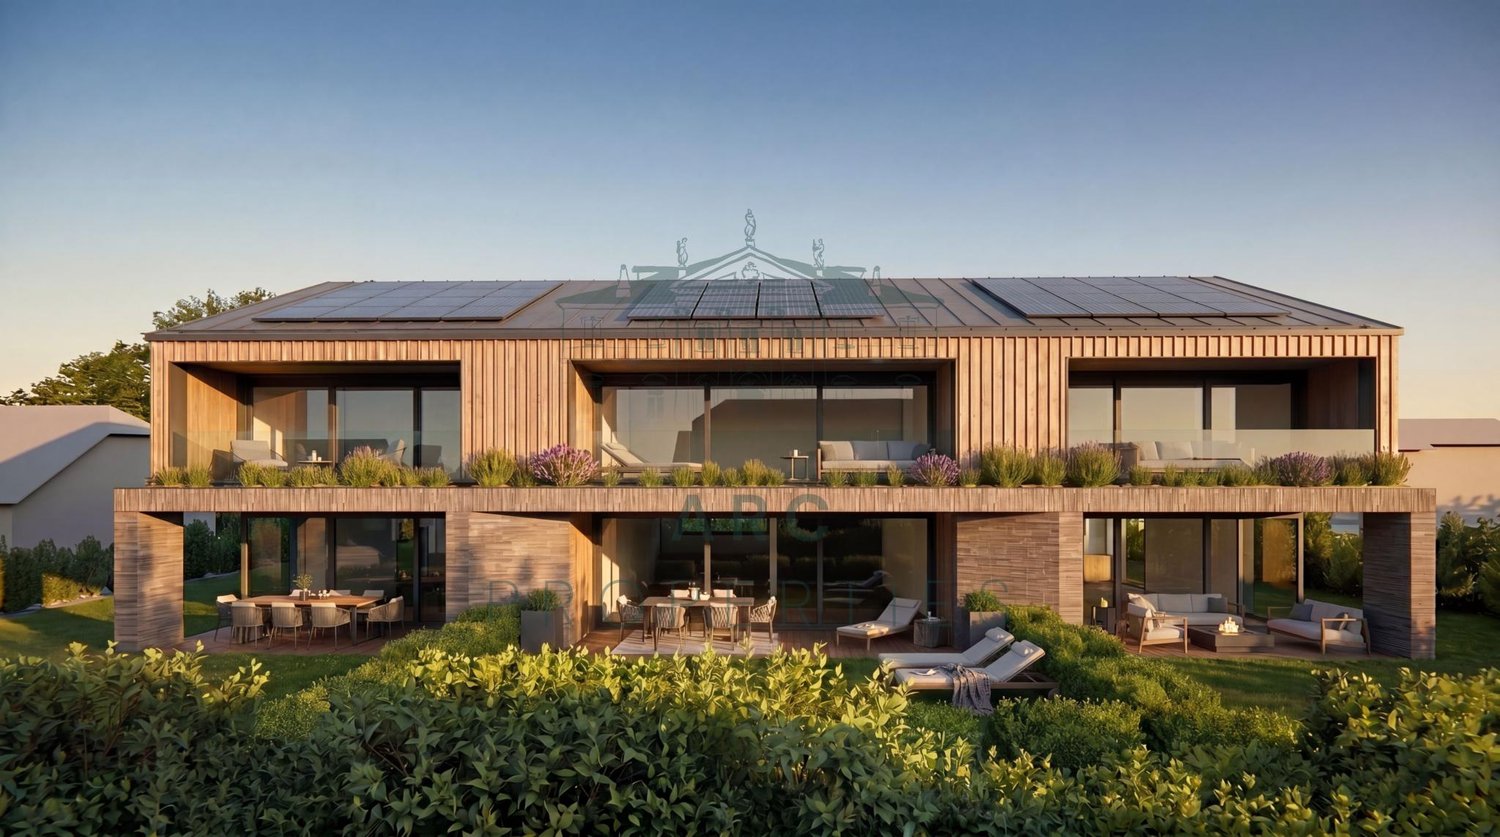
Exclusive - New "Arboris" project in Nyon ONLY A FEW UNITS LEFT!Construction has started, delivery is scheduled for 2027.Ideally located on the edge of the forest and in a dead-end street, we have the pleasure of presenting to you, exclusively, this magnificent 4.5-room apartment, with a sales area of 120 m2 and a spacious, covered balcony of 29 m2, which will seduce you with its calm and green environment, its elegant and contemporary style, its generous spaces, its terrace and garden allowing you to enjoy the sunny days.The apartment consists of: • Entrance hall • Living room, dining room and kitchen of approximately 40m2, giving direct access to the covered balcony • 3 bedrooms, including a parental bedroom with bathroom and toilet • A second bathroom with toilet UNIT 4Apartment: 105.85 m2Balcony: 28.9 m2Net sales area: 120.3 m2It also includes a cellar and the possibility of buying an underground parking space (in addition to the price, CHF 45,000.- per unit)An elegant and rare object on the market!Here are some advantages of this future residence: • Residence with modern and refined architecture • High energy performance (Note B): 20 to 30% less consumption compared to a modern standard building. • Peaceful environment, on the edge of the forest, in a dead-end street. • Close to public transport (3 bus stops only 200 meters away) and close to the center and station • Preferred soft mobility: bike room with charging stations for electric bikes • Construction started in early April 2026, delivery is scheduled for the end of 2027. If you are looking for a new, modern apartment in a very quiet and idyllic environment with optimal comfort, then a meeting is imperative!Only 2 minutes on foot from the 3 neighboring bus stops, 15 minutes on foot from the station and center, 30 minutes by car from Lausanne and 20 minutes from Geneva airport. Environment This magnificent project of 19 apartments, located at Chemin des Plantaz 19, just a few minutes from the station and center, benefits from a rare location: nestled in a dead-end street and on the edge of the forest, it offers absolute calm and a peaceful, green atmosphere, while remaining connected to the amenities. Only 6 minutes by bike from the center of Nyon, the Arboris residence allows easy access to services, shops and transport, while enjoying a privileged environment. The bus stops nearby also facilitate quick access to the center and station of Nyon.The new inhabitants will thus be able to enjoy the best of both worlds: the quietness of a natural, peaceful environment and the dynamism of an ambitious, attractive, cultural and connected city!The bus stops are located 3 minutes on foot (about 200 m) from the Arboris residence (bus stops Bel-Automne and Les Plantaz).The Nyon-St-Cergue-La Cure train station, located at Les Plantaz, is about 10 minutes on foot. Then, it takes 2 minutes by train to reach the Nyon station and center.

Vincent Buccino

Vincent Buccino

Courtier en immobilier – Responsable agence de Nyon

Travel time
-
New building
1 / 12
4.5 roomsCHF 1,495,000.–
Premium
Chemin des Plantaz 19, 1260 Nyon

Nyon, Résidence Arboris - 4.5-room apartment on the 3rd floor with balcony

Top floor: Magnificent 4.5-room apartment without vis-à-vis ONLY A FEW UNITS LEFT!Construction has started, delivery is scheduled for 2027.Ideally located on the edge of the forest and in a dead-end street, we have the pleasure of presenting to you, exclusively, this magnificent apartment on the top floor with 4.5 rooms, with a sales area of 120 m2 and a spacious, covered balcony of 29 m2, which will seduce you with its calm and green environment, its elegant and contemporary style, its generous spaces, its terrace and garden allowing you to enjoy sunny days.The apartment consists of: • Entrance hall • Living room, dining room and kitchen of about 40m2 of net habitable space, giving direct access to the covered balcony • 3 bedrooms, including a parental bedroom with bathroom and toilet • A second bathroom with toilet Unit 14Apartment: 105.85 m2Balcony: 28.9 m2Net sales area: 120.3 m2It also includes a cellar and the possibility of buying an underground parking space (in addition to the price, CHF 45,000.- per unit)An elegant and rare object on the market!Here are some advantages of this future residence: • Residence with contemporary and refined architecture • High energy performance (Note B): 20 to 30% less consumption compared to a modern standard building. • Peaceful environment, on the edge of the forest, in a dead-end street. • Close to public transportation (3 bus stops just 200 meters away) and close to the center and station. • Preferred soft mobility: bicycle room with charging stations for electric bicycles. • Construction started in early April 2026 and delivery is scheduled for the end of 2027. If you are looking for a new, contemporary apartment in a very quiet and bucolic environment with optimal comfort, a meeting is a must!Just 2 minutes on foot from the 3 nearby bus stops, 15 minutes on foot from the station and city center, 30 minutes by car from Lausanne and 20 minutes from Geneva airport. Environment This magnificent project of 19 apartments, located at Chemin des Plantaz 19, just a few minutes from the station and city center, benefits from a rare location: nestled in a dead-end street and on the edge of the forest, it offers absolute calm and a peaceful, green atmosphere, while remaining connected to amenities. Just 6 minutes by bike from the center of Nyon, the Résidence Arboris allows easy access to services, shops and transportation, while enjoying a privileged environment. The bus stops nearby also facilitate quick access to the city center and station of Nyon.The new residents will thus be able to enjoy the best of both worlds: the tranquility of a natural, peaceful environment and the vibrancy of an ambitious, attractive, cultural and connected city!The bus stops are located 3 minutes on foot (about 200 m) from the Residenz Arboris (bus stops Bel-Automne and Les Plantaz).The Nyon-St-Cergue-La Cure train station, located at Les Plantaz, is about 10 minutes on foot. Then, it takes 2 minutes by train to reach the Nyon station and city center.

Vincent Buccino

Vincent Buccino

Courtier en immobilier – Responsable agence de Nyon

Travel time
-
New building
1 / 12
4.5 roomsCHF 1,480,000.–
Premium
Chemin des Plantaz 19, 1260 Nyon

Contemporary 4.5-room apartment on the 2nd floor with spacious balcony

Exclusively - New "Arboris" project in Nyon ONLY A FEW UNITS LEFT!Construction has started, delivery is scheduled for 2027.Ideally located on the edge of the forest and in a dead-end street, we have the pleasure of presenting to you, exclusively, this beautiful 4.5-room apartment on the 2nd floor, with a sales area of 120 m2 and a spacious, covered balcony of 29 m2, which will seduce you with its calm and green environment, its elegant and contemporary style, its generous spaces, its terrace and garden, allowing you to enjoy the sunny days.The apartment consists of: • Entrance hall • Living room, dining room and kitchen of about 40m2 of net habitable space, giving direct access to the covered balcony • 3 bedrooms, including one with en-suite bathroom and WC • A second bathroom with WC Unit 9Apartment: 105.85 m2Balcony: 28.9 m2Net sales area: 120.3 m2It also includes a cellar and the possibility of buying an underground parking space (in addition to the price, CHF 45,000.- per unit)An elegant and rare object on the market!Here are some advantages of this future residence: • Residence with modern and refined architecture • High energy performance (Note B): 20 to 30% less consumption compared to a modern standard building. • Peaceful environment, on the edge of the forest, in a dead-end street. • Close to public transport (3 bus stops just 200 meters away) and close to the center and station. • Preferred soft mobility: bike room equipped with charging stations for electric bikes. Construction started in early April 2026 and delivery is scheduled for the end of 2027.If you are looking for a new, modern apartment in a very quiet and idyllic environment with optimal comfort, a visit is a must!Just 2 minutes' walk from the 3 nearby bus stops, 15 minutes' walk from the station and city center, 30 minutes by car from Lausanne and 20 minutes from Geneva airport. Environment This beautiful project of 19 apartments, located at Chemin des Plantaz 19, just a few minutes from the station and city center, benefits from a rare location: nestled in a dead-end street and on the edge of the forest, it offers absolute calm and a peaceful, green atmosphere, while remaining connected to amenities. Just 6 minutes by bike from the center of Nyon, the Arboris residence allows easy access to services, shops and transport, while benefiting from a privileged environment. The bus stops nearby also facilitate quick access to the city center and Nyon station.The new inhabitants will thus enjoy the best of both worlds: the quiet of a preserved and peaceful natural environment and the dynamism of an ambitious and attractive city, which is cultural and connected!The bus stops are located 3 minutes' walk (about 200 m) from the Arboris residence (Bel-Automne and Les Plantaz bus stops).The Nyon-St-Cergue-La Cure train station, located at Les Plantaz, is only about 10 minutes' walk away. Then, it takes 2 minutes by train to reach Nyon station and the city center.

Vincent Buccino

Vincent Buccino

Courtier en immobilier – Responsable agence de Nyon

Travel time
-
New building
1 / 13
  • Parking space
4.5 rooms214m²CHF 2,355,000.–
Premium
A Trélex, 1270 Trélex

Individual villa on plans

Exceptional living environment between Lake and Mountains!Trélex - Charming village located at the gates of Nyon, which welcomes an inn, a butcher's shop, a grocery store as well as primary and secondary school classes. It's the ideal place for families looking for calm without giving up the proximity to the cities of Nyon, Geneva or Lausanne.Located 2 steps from the heart of the locality on a plot of approximately 774 m², in a villa neighborhood, this beautiful house on plans offers a peaceful and green living environment.Distributed over 2 levels and a basement, it consists of a large living room/dining room with open kitchen on the ground floor, all giving access to three terraces with different orientations, allowing you to enjoy the sun throughout the day, as well as a 578 m² garden.Upstairs are a parental bedroom with dressing room and private shower room, 2 bedrooms and a bathroom.The basement consists of a large room, a shower room, a cellar and a technical/laundry room.Rare opportunity in the La Côte region, a visit is a must to discover the potential of this property.Contact us today to arrange a meeting.The advantages of this project:- Choice/finishes at the discretion of the tenant.- Large, bright living room.- Important storage spaces.- Heating and hot water production using a heat pump.- Photovoltaic panels.- Electric louvers.- Building permit in force - construction start 4 months after purchase of the land share.- Construction period - 18 months after laying the foundation slab.- Land share: CHF 1'145'000.- / Coretra general contractor contract: CHF 1'210'000.-.- SIA volume - 1'066 m (house, carport and garden shed).Property tax: 0.90%

  • Parking space
Infantolino Sébastien

Infantolino Sébastien

Courtier immobilier

New building
1 / 11
  • Parking space
  • Balcony / Terrace
4.5 rooms147m²CHF 2,990,000.–
Premium
A Nyon, 1260 Nyon

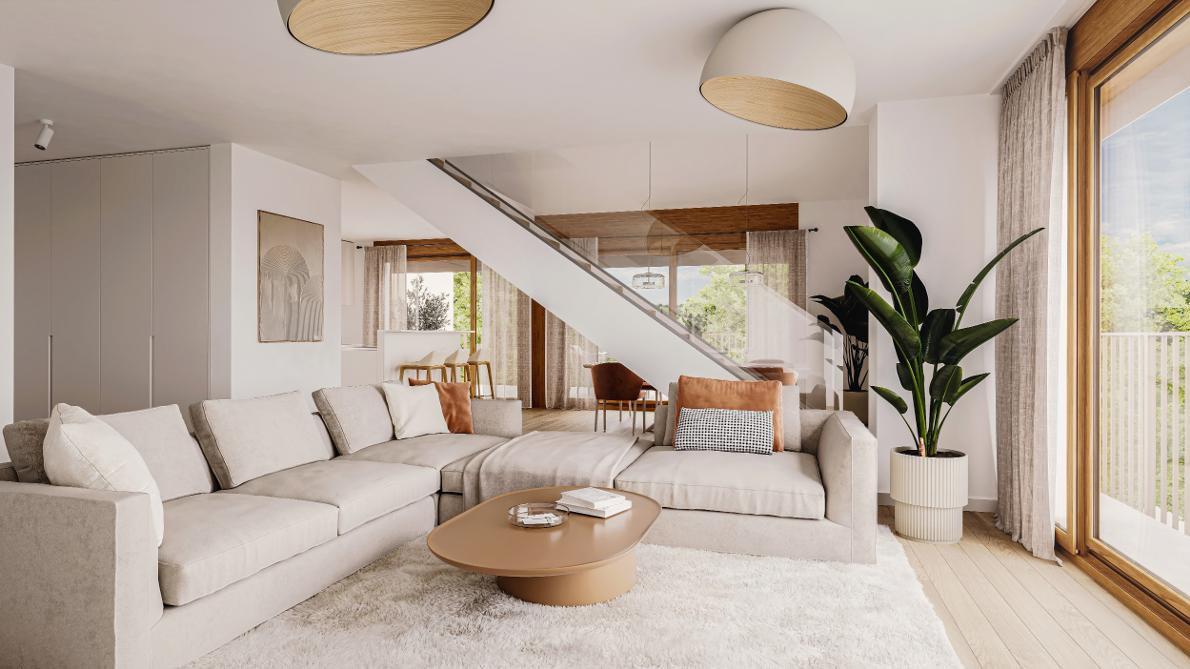
The Hill of La Muraz

Unique project in the hypercenter of the city of Nyon!Ideally located in the picturesque neighborhood of La Muraz, a calm and green area with village-like charm, this property is in immediate proximity to shops, the Saturday market, restaurants, boutiques, schools, and all amenities.This 4.5-room duplex with high-end finishes and a weighted area of 183 m² features a large 64.90 m² terrace.The floor consists of an entrance hall with closets, a large living/dining room with open kitchen, a pantry, guest toilet, and a parental bedroom with its bathroom.A office/TV area, 2 bedrooms, and a shower room occupy the attic.The property is complemented by an outdoor parking space for CHF 25,000.- extra.Possibility to rent parking spaces in the basement of the building located at Rue Jules-Gachet 5 in Nyon.The advantages of the project:- First-class location in the heart of the city center.- Green and calm environment.- High-end finishes.- Videophone between the building entrance and apartment halls.- Central heating with geothermal heat pump / automatic regulation by external sensor.- Cooling by geocooling.Budgets:Sanitary installations: CHF 30,000.- incl. VAT.Kitchen equipment: CHF 50,000.- incl. VAT.Tiles and ceramics: CHF 80.- incl. VAT / m².Balcony/terrace coverings: CHF 80.- incl. VAT / m².Glued wood parquet (beech or oak) for bedrooms - CHF 90.- incl. VAT / m².White wood skirting boards - CHF 15.- incl. VAT / m². ***Property tax: 1***Construction start July 2026Construction duration 18 months from the start of construction

  • Parking space
  • Balcony / Terrace
New building
1 / 4
  • Parking space
  • View
4.5 rooms251m²CHF 2,290,000.–
Premium
A Crans (VD), 1299 Crans (VD)

PERMISSION IN FORCE I CHARMING SEMI-DETACHED VILLA IN GABLE - VILLA C

Designed in a contemporary and sober spirit, the project integrates harmoniously into its environment and is ideal for a family. It is located in a very quiet and residential area of the charming and appreciated commune of Crans.Situated as the end house of this project of 3 villas, the house, functional and bright, offers 251 m2 of usable space and will benefit from a plot of 554 m2.Bathed in light, Villa C will offer a South/East exposure, and will consist on the ground floor of a spacious and bright living area, composed of an open kitchen to the living/dining room with a beautiful terrace and garden in extension. A guest toilet will also be found in the entrance hall, which is equipped with a closet.The floor will be dedicated to the night area, which will consist of a parental suite with closets and a shower with toilet, as well as 2 other rooms that will share a shower with toilet.Above this level, the fully insulated and developed attic offers a beautiful, bright space of approximately 30 m2. This beautiful natural light will be distributed by 2 skylights and a gable window.A laundry room, a cellar, the technical room, as well as a large room that can be converted into a fitness room or game room, will make up the basement.A carport for 2 cars will complete this beautiful project.Optional and at an extra cost, a swimming pool could be built in the garden.

  • Parking space
  • View
New building
1 / 8
6 rooms174m²CHF 2,990,000.–
Premium
Chemin de Monastier 7, 1260 Nyon

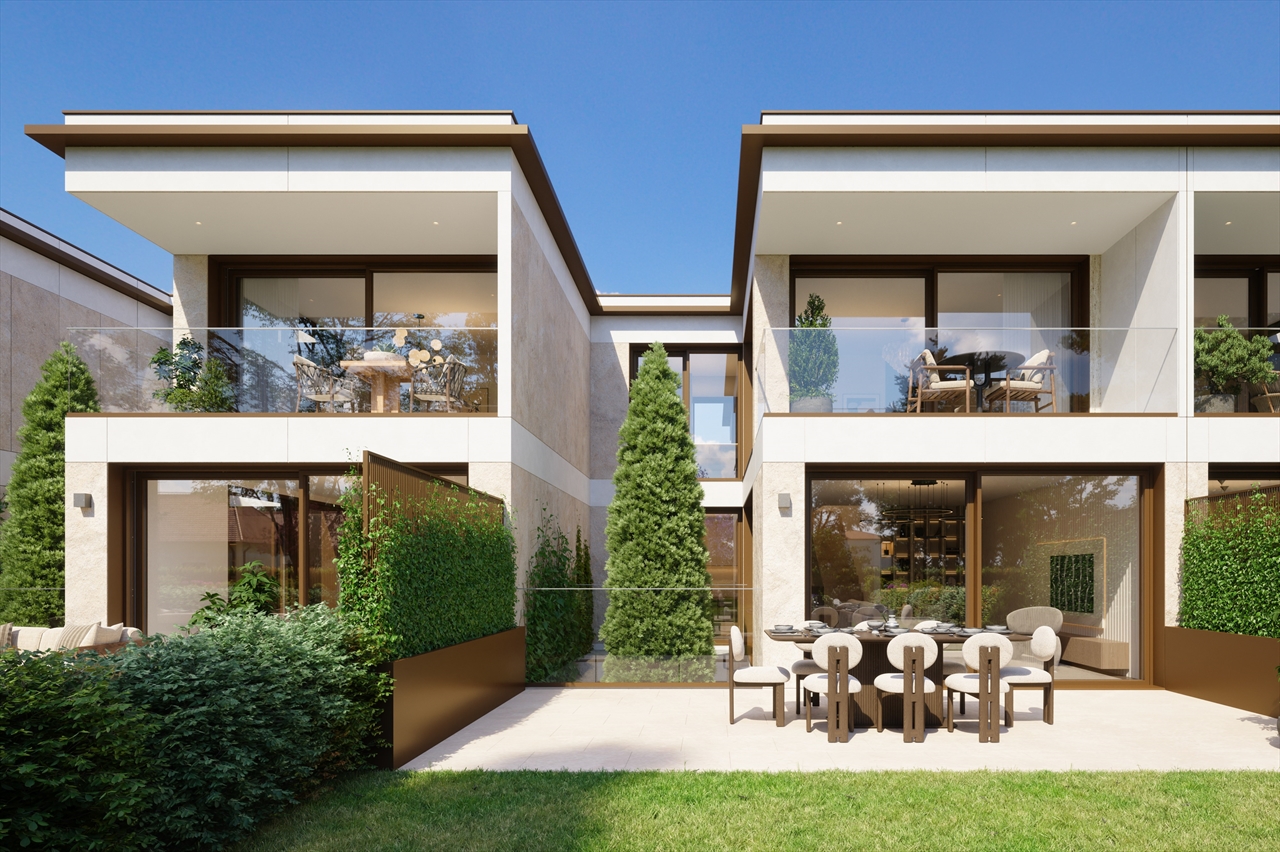
LITHEA 3 - Magnificent 6-room semi-detached villa in the center of Nyon!

LITHEA is a project of 3 semi-detached villas ideally located to enjoy the Nyonnaise life. Between Avenue Alfred-Cortot and Route de Divonne, Chemin Monastier is a residential and quiet area. Close to the train station, hospital, schools, and shops, all services are immediately accessible, ideally located to enjoy the Nyonnaise life. Between Avenue Alfred-Cortot and Route de Divonne, Chemin Monastier is a residential and quiet area. Close to the train station, hospital, schools, and shops, all services are immediately accessible.With a contemporary architecture and a quality construction, LITHEA is a unique project. Install yourself in elegant and spacious accommodations. Certified by a MINERGIE label integrating heat pumps with geothermal probes and photovoltaic panels, the villas enjoy excellent energy performance. Ideal for families, the three villas give you great freedom to enjoy all the spaces. From a generous basement to the parental suite with attic terrace, through children's rooms, organize your home as you see fit. The living space on the ground floor benefits from a generous volume with a ceiling height of approximately 3 meters.Oriented south, the large living rooms and gardens offer beautiful brightness, while maintaining your privacy. On the two upper floors, generous bedrooms also offer large openings to the outside.Each villa offers 6 rooms, including 4 bedrooms, a large living room, and an office space. The LITHEA villas offer a total living area of approximately 230 m2, to which is added a terrace of approximately 18 m2 overlooking a private garden and attic terraces totaling approximately 26 m2. From the rooms to the bathrooms, arrange your interior as you see fit. Create a playroom for the children, install a comfortable office to work from home, or enjoy a room to receive your loved ones. In partnership with the Atelier 94 architectural firm, choose the finishes that suit you. Each villa has a generous budget for floors, kitchens, and sanitary facilities and also has a basement, a laundry room, and a covered parking space. The project also offers a covered bicycle shed and a visitor parking space.Sale by share of land with general contractor contract. The notary fees and transfer taxes are therefore calculated only on the value of the land.

Travel time
-
1 / 18
  • Parking space
  • Balcony / Terrace
  • Garage
  • +3
9.5 rooms327m²CHF 5,390,000.–
Top
Route d'Hermance 225C, 1246 Corsier

Magnificent new 9.5-room villa in Corsier, with swimming pool.

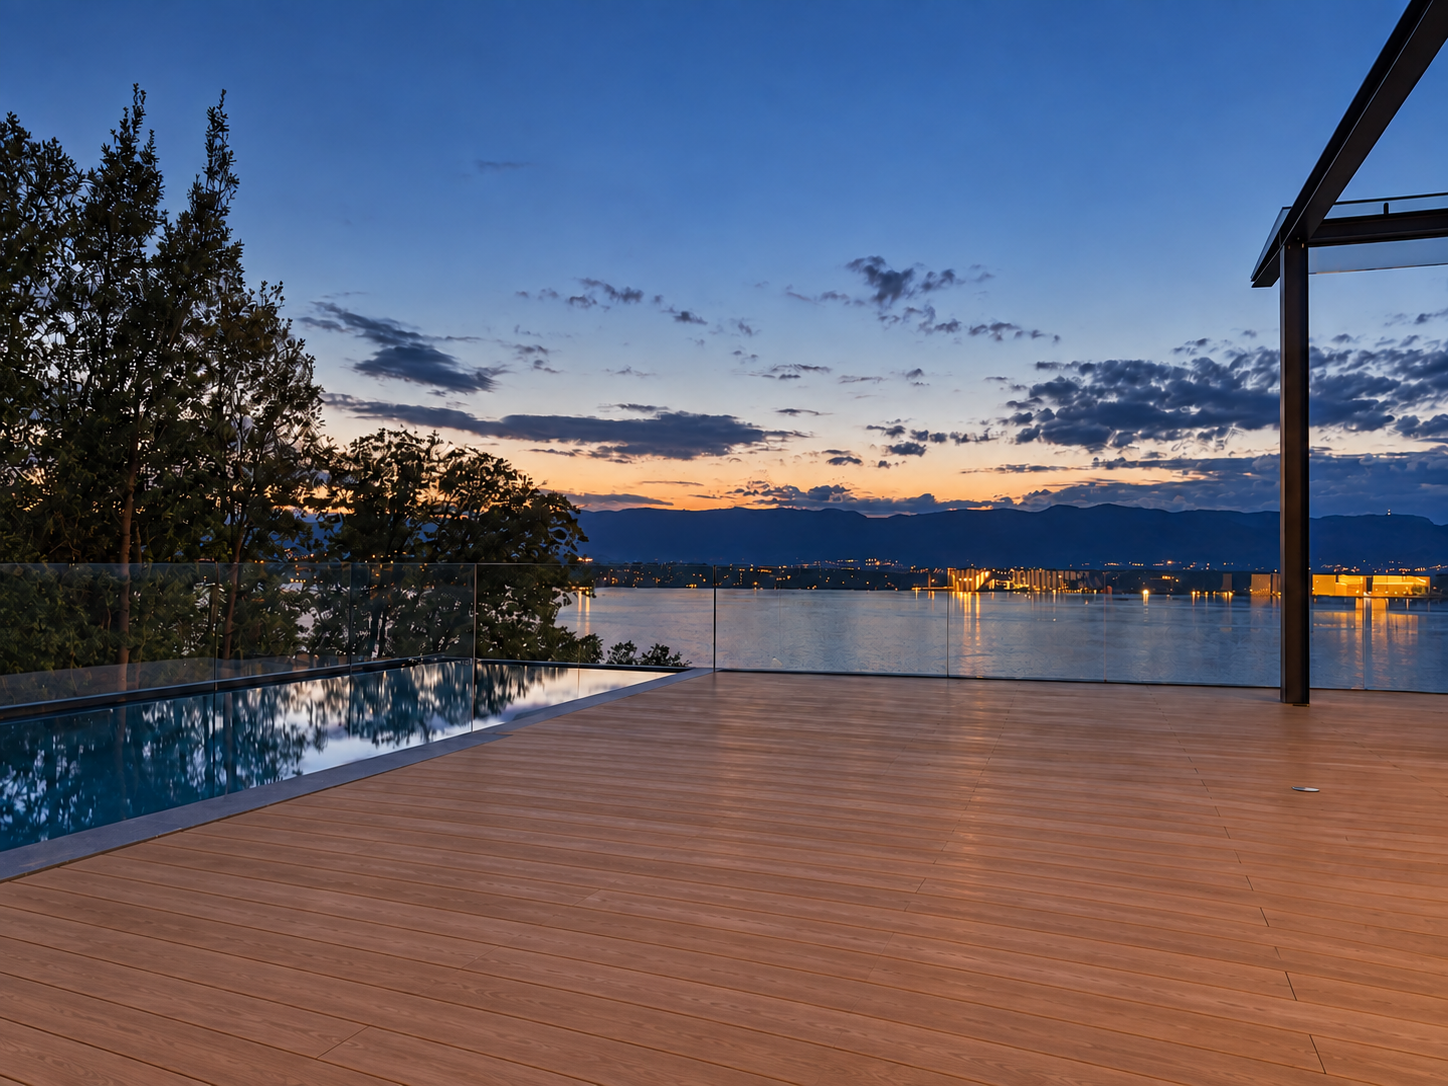
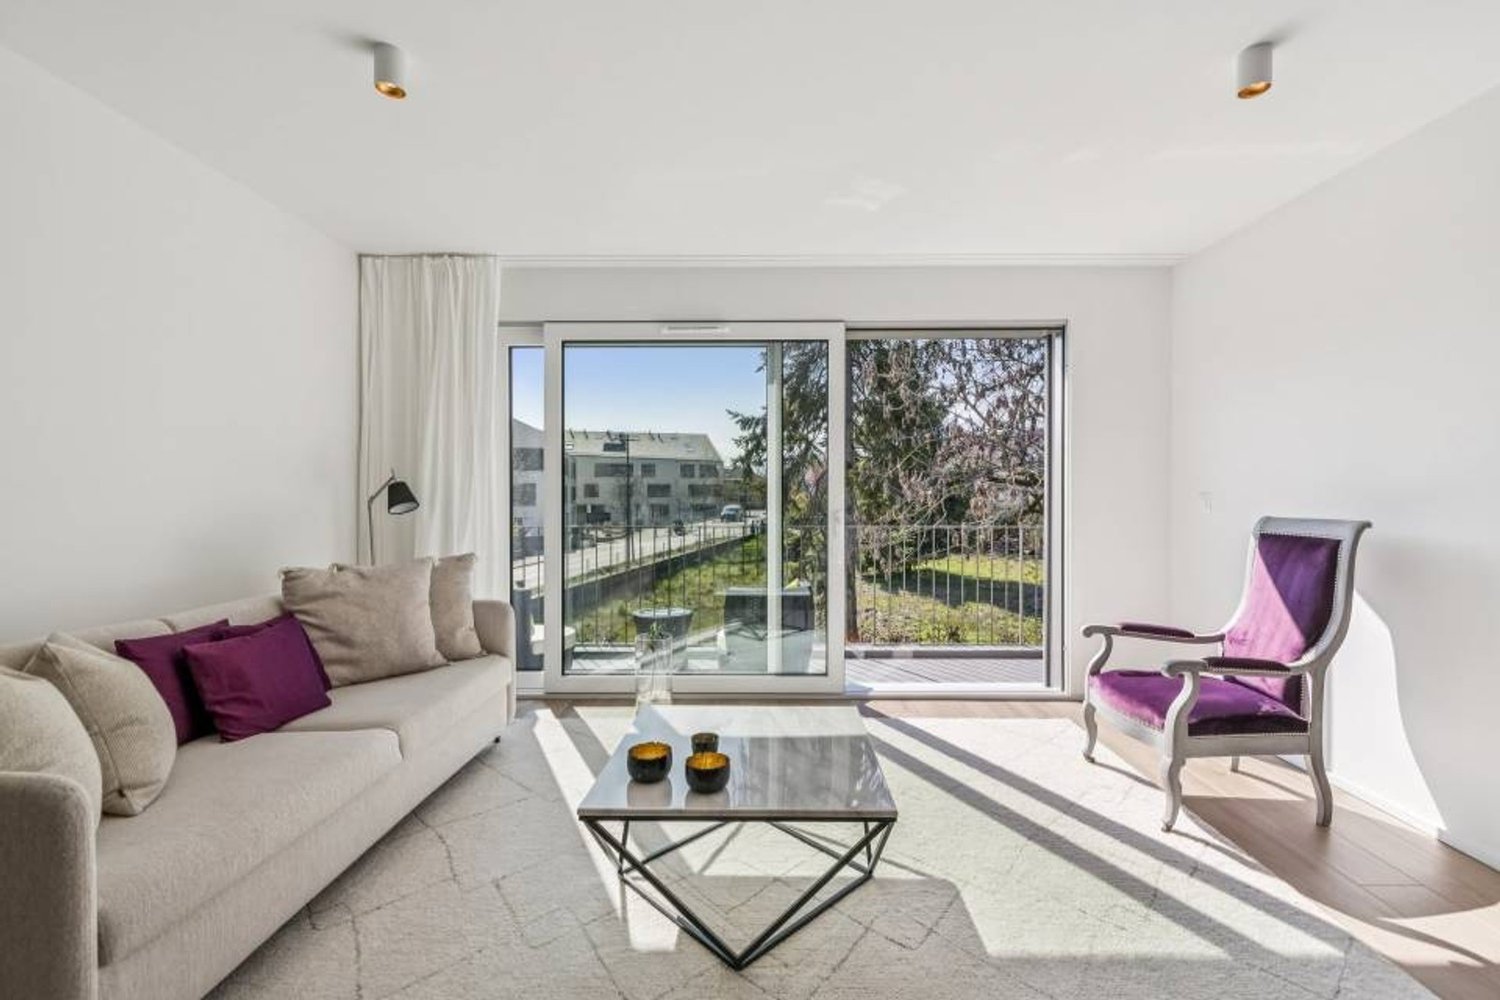
Discover this exceptional, individual new villa, delivered in 2025, situated in the green and sought-after setting of Corsier, just two steps from Lake Geneva. With its 327 m² of living space spread over 3 levels, this exceptional property offers a refined, bright and perfectly adapted living space for families.Bathed in sunlight in summer, this villa benefits from a calm and peaceful environment, ideal for fully enjoying every moment.The villa offers, among other things: • Modern and bright living room: Light parquet, large glass sliding doors opening onto the outside, comfortable sofa and glass table - an elegant and warm living space. • Spacious bedrooms: Including a Master room with bathroom and shower. • 3 bathrooms: For optimal comfort in daily life. • Private swimming pool: To enjoy the beautiful days in complete intimacy. • Balcony: An additional outdoor space to relax and enjoy the surrounding natural setting. • Garage and parking: To park your vehicles in complete safety. • Minergie certification: A guarantee of a sustainable, energy-efficient and environmentally friendly construction. Ideal situation: The villa is ideally located in the immediate vicinity of Lake Geneva, with the Prés-Palais bus stop accessible in just 3 minutes on foot and the Corsier landing stage in 8 minutes on foot - a direct connection to Geneva and the other lakeside communes. The kindergarten is 13 minutes away on foot, making this property an ideal choice for families with children.Combining contemporary architecture, high-end amenities and an exceptional natural setting, this villa represents a rare opportunity on the real estate market of the left bank of Lake Geneva. Don't miss this unique chance to acquire your dream residence in Corsier.

  • Parking space
  • Balcony / Terrace
  • Garage
  • +3
Marc Lafleur

Marc Lafleur

Partner

Travel time
-
1 / 13
9 rooms437m²CHF 4,990,000.–
Top
Chemin des Lombardes 15, 1290 Versoix

PROMOTION - Les Villas Sélénite

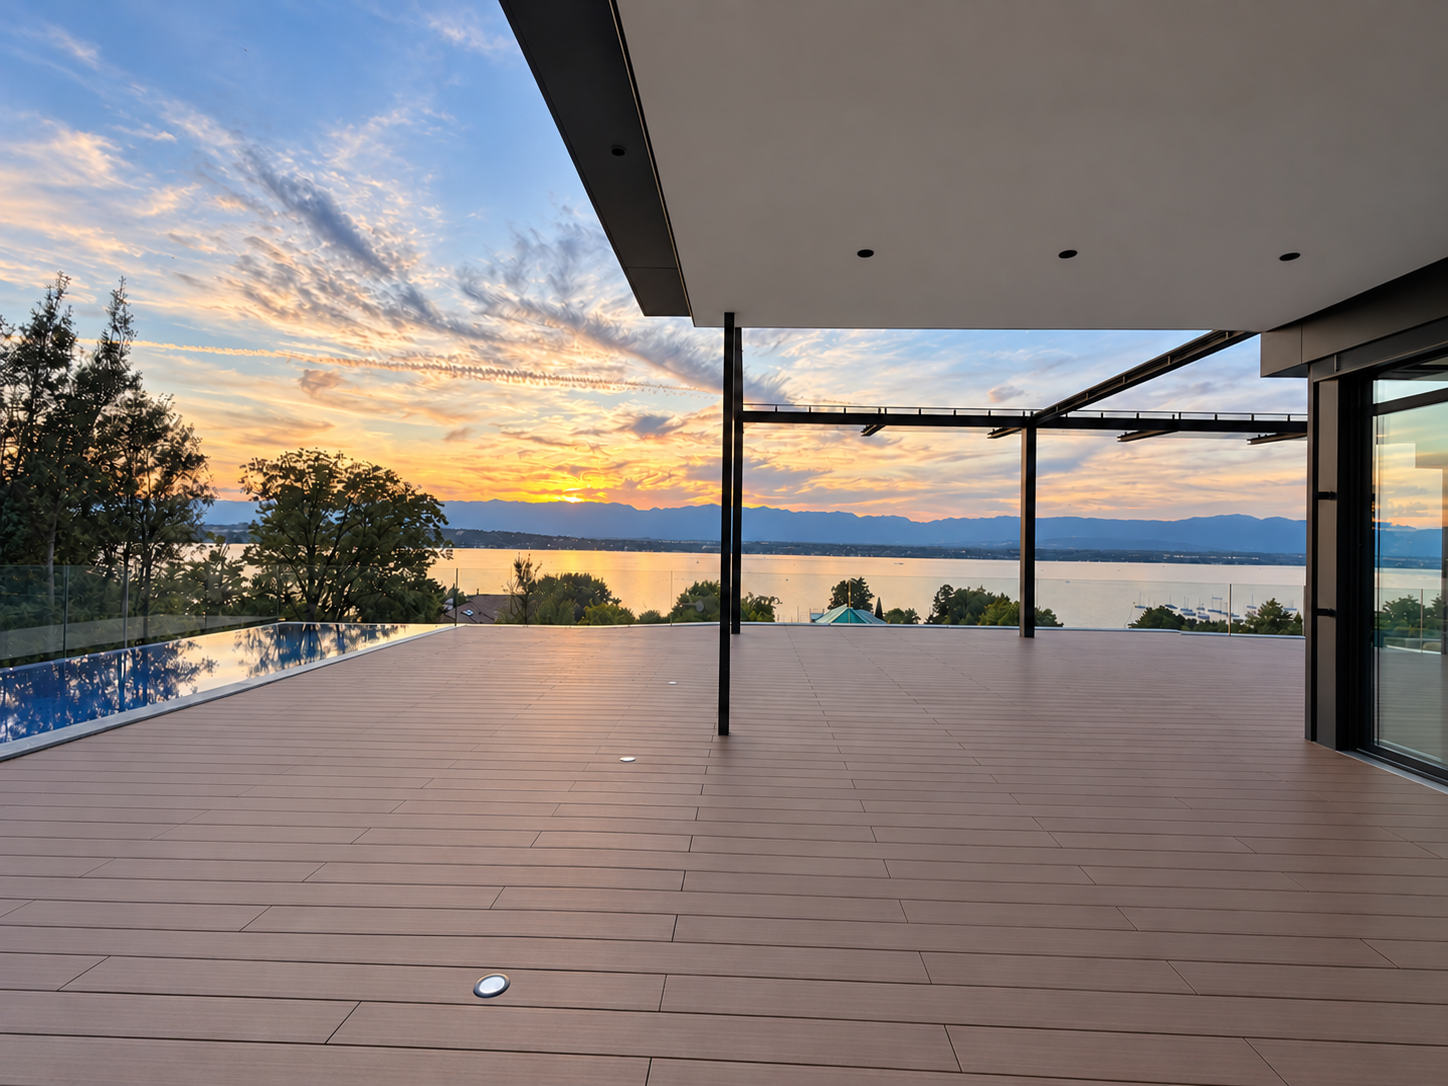
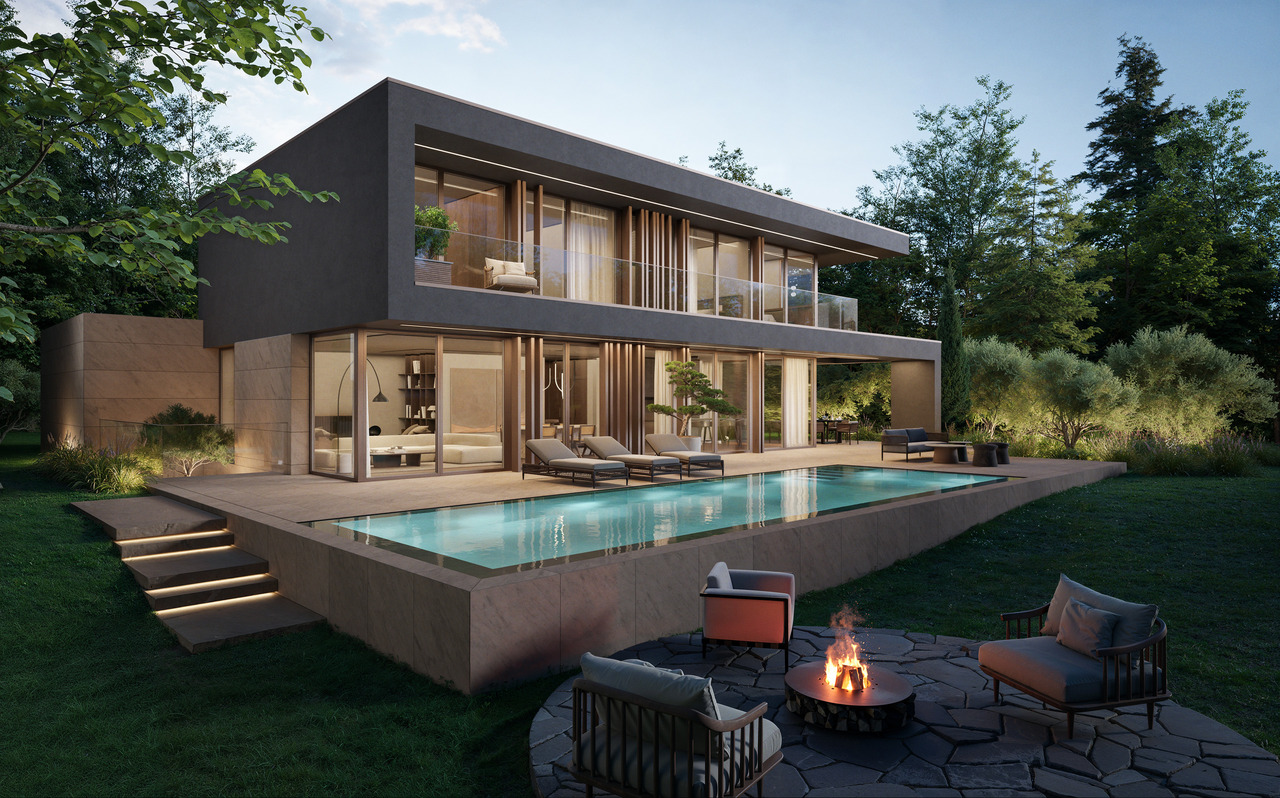
Implantées dans un écrin de verdure préservé sur les hauteurs résidentielles de Versoix, les Villas Sélénite offrent un cadre de vie exceptionnel, alliant design contemporain, confort haut de gamme et nature omniprésente.Dès l'arrivée, l'architecture moderne séduit par ses lignes épurées et son intégration parfaite dans l'environnement boisé. Chaque villa, orientée pour profiter d'une vue dégagée sur la forêt, s'inscrit dans une démarche harmonieuse où intimité, lumière et espace priment.Les espaces de vie, d'une superficie de plus de 100 m², s'ouvrent généreusement vers l'extérieur grâce à d'immenses baies vitrées toute hauteur. La lumière naturelle y pénètre à profusion, créant une ambiance chaleureuse et apaisante. Le séjour, prolongé par une terrasse et un jardin privé, devient le coeur vivant de la maison, pensé pour des moments de partage et de détente.La cuisine ouverte, au design soigné et contemporain, s'articule autour d'un îlot central fonctionnel. Véritable lieu de convivialité, elle mêle avec subtilité esthétisme et ergonomie, grâce à des matériaux haut de gamme et des finitions irréprochables.L'espace nuit comprend quatre chambres confortables, dont deux superbes suites parentales d'environ 17 m² chacune. Elles disposent d'une salle de bains privative de 6 m² et d'un dressing spacieux de près de 5 m², garantissant confort et intimité. Deux autres chambres partagent une salle de bains commune, tandis qu'une salle de douche supplémentaire à l'étage ajoute fonctionnalité et confort à l'ensemble.Le sous-sol accueille également une salle de douche, idéale après un moment de sport ou de baignade, ainsi qu'un WC visiteurs au rez-de-chaussée, discret et pratique.À l'extérieur, les prestations sont à la hauteur de la qualité architecturale. Une vaste terrasse en grès cérame posé sur gravillons accueille un espace lounge, des transats et une superbe piscine à débordement de 11,90 m sur 3,40 m. L'ensemble est entouré d'une végétation soignée, pour une ambiance de calme et de bien-être.Une élégante pergola automatisée de 32 m², dotée d'un espace barbecue, permet de profiter de repas en plein air tout au long de l'année, dans un cadre raffiné et chaleureux.Côté technique, rien n'est laissé au hasard : pompe à chaleur air/eau, panneaux solaires thermiques, triple vitrage, portes d'entrée en métal thermolaqué et isolation performante assurent une performance énergétique THPE (Très Haute Performance Énergétique), garantissant à la fois économie, durabilité et confort.Les Villas Sélénite ne sont pas simplement des maisons, ce sont des havres d'exception où nature, bien-être et art de vivre s'unissent pour offrir une expérience unique, empreinte de sérénité et d'excellence.Nestled in a preserved green setting in the residential hills of Versoix, Villas Sélénite offers an exceptional living environment, combining contemporary design, high-end comfort and omnipresent nature.Upon arrival, the modern architecture captivates with its clean lines and seamless integration into the wooded environment. Each villa is oriented to enjoy an unobstructed view of the forest and is part of a harmonious approach where privacy, light and space take precedence.The living spaces, covering an area of over 100 m², open generously onto the outside thanks to huge floor-to-ceiling windows. Natural light floods in, creating a warm and soothing atmosphere. The living room, extended by a terrace and private garden, becomes the living heart of the house, designed for moments of sharing and relaxation.The open-plan kitchen, with its sleek, contemporary design, is centred around a functional island. A true hub of conviviality, it subtly combines aesthetics and ergonomics, thanks to high-end materials and impeccable finishes.The sleeping area comprises four comfortable bedrooms, including two superb master suites, each measuring approximately 17 m². They have a private 6 m² bathroom and a...

Marc Lafleur

Marc Lafleur

Partner

Travel time
-
1 / 10
  • Parking space
  • Garage
  • Child-friendly
7.5 roomsCHF 3,090,000.–
Top
Chemin des Druvières 3, 1297 Founex

The Pearls of Founex - Villa Moorea

In Founex, just a few minutes from the CFF train station in Coppet and the La Châtaigneraie campus of the International School of Geneva (Ecolint), the Villa Moorea is located in the heart of the Les Perles de Founex development. Four contemporary villas, signed by Hugo Duarte SIA, with very high energy performance THPE, Minergie equivalent, delivery September 2028.Between the paths of Druvières and Chante Bise, the villas display white volumes, light cladding, flat vegetated roofs, and flush windows. The villas are paired by their garages, so that the living areas remain separate and preserve the intimacy of each. In a central position, between Villa Bora Bora and Villa Taha'a, Moorea has a closed garage for two vehicles and a plot of 588 m². Its living areas and terrace are south-facing, with a south-east nuance, for sunlight throughout the day. The villa develops 243 m² of interior space, of which about 200 m² are habitable, spread over three levels.On the ground floor, the entrance opens onto a vast living room-kitchen-dining area bathed in light, extended by the terrace and garden. This is the heart of the villa, a large single space, designed for receiving and daily life. A guest toilet completes this level. Upstairs, the sleeping area is organized around two bathrooms. In the basement, a multipurpose room made bright and habitable by large glazed openings can be used as desired, as a guest room, office, home cinema, fitness room, or playroom, alongside the laundry room and technical room.Since it is a new construction, the interior layouts can be shaped with you. Two configurations are already designed, one of which opens up an even more generous living room, and the distribution of interior spaces can evolve according to your way of living, while respecting the building structure.Construction standard with very high energy performance THPE, Minergie equivalent: air/water heat pump, underfloor heating, double flow ventilation, photovoltaic panels on the roof with a dedicated meter. Wood flooring in living areas, ceramic tiles in wet areas. A buyer's budget is provided for finishes, amounting to 50,000 CHF for the kitchen and 30,000 CHF for the villa's entire sanitary installations, with the possibility of going beyond if you wish. The choice of sanitary ware, flooring, and finishes remains free. A swimming pool can be realized optionally and as an added value (originally on Villa Bora Bora, lot A).Founex is one of the most sought-after municipalities in Terre-Sainte. The La Châtaigneraie campus of the International School of Geneva (Ecolint) is located in the municipality. The CFF train station in Coppet is 3 minutes away by car (Geneva in 10 minutes by train, Léman Express RL1/RL2). The A1 motorway is accessible via exit 10 Coppet in a few minutes, Geneva airport in 20 minutes. TPN lines 805 and 811 serve the village, the CGN landing stage in Coppet is nearby.PROJECT AND VILLA HIGHLIGHTS • Closed garage for two vehicles, practical advantage for families with multiple cars • Central position, privacy preserved by the pairing of villas at the garage level • Living areas and terrace facing south to south-east, sunlight throughout the day • Terrace of 37 m² on the ground floor, extending the living area on one level • 243 m² of living space, about 200 m² of habitable space on three levels, the basement being made bright and habitable by large glazed openings • Modular layout: two variants already designed, customization of interior layouts possible • Finishes and standard...

  • Parking space
  • Garage
  • Child-friendly
Rémi Désert

Rémi Désert

Partner Vaud

Travel time
-
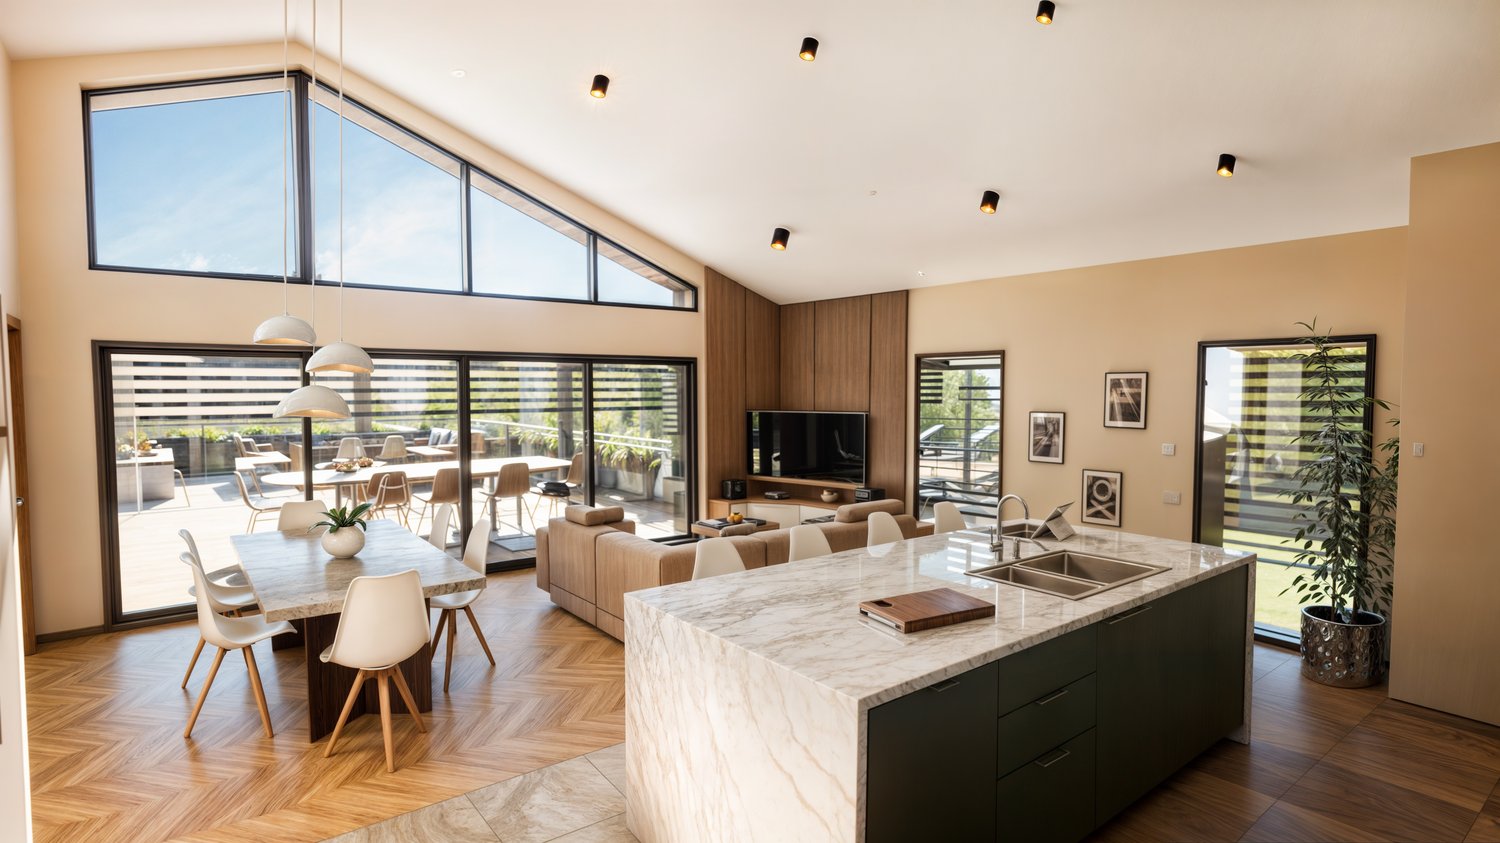
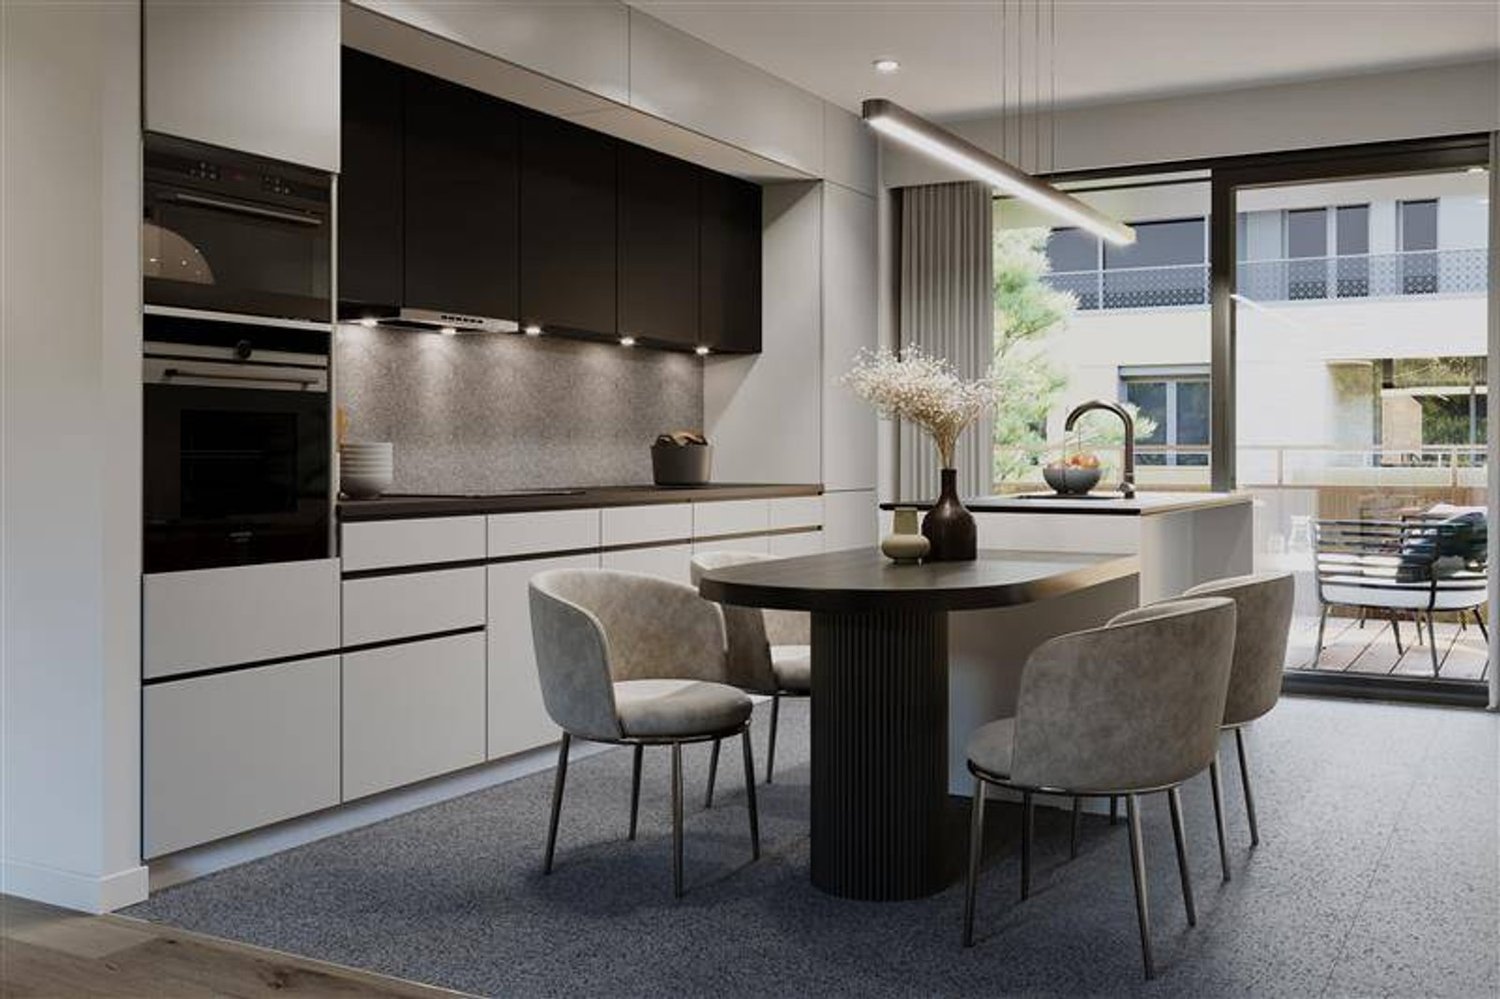
  • Modern living and dining area with a sofa, coffee table, dining table, chairs, stools, television, vase, plant, and book.
  • Floor plan of a two-story residential unit with a ground floor and basement. Ground floor includes entrance, living room, dining room, kitchen, two bedrooms, bathroom, and visitor WC. Basement includes a storage room, utility room, and parking space. Feat
  • Modern living room with a large sectional sofa, coffee table, armchair, and decorative vases. Large windows and a balcony are visible.
  • Floor plan of a duplex apartment with multiple levels including a basement, ground floor, first floor, and attic. Features include a common entrance, kitchen, living room, dining room, two bedrooms, two bathrooms, a laundry room, a cellar, and a visitor W
  • Modern bedroom with a large bed, nightstands, lamps, ottoman, bench, and decorative vases.
  • Floor plan of a duplex with four levels: basement, ground floor, first floor, and attic. Includes rooms such as laundry, cellar, entrance hall, visitor WC, kitchen, living room, dining room, two bedrooms, and two bathrooms. Balconies are present on the fi
1 / 6
4.5 rooms98m²CHF 1,190,000.–
Top
1279 Chavannes-de-Bogis

Three opportunities in a unique residential project - FROM 1'190 000.-

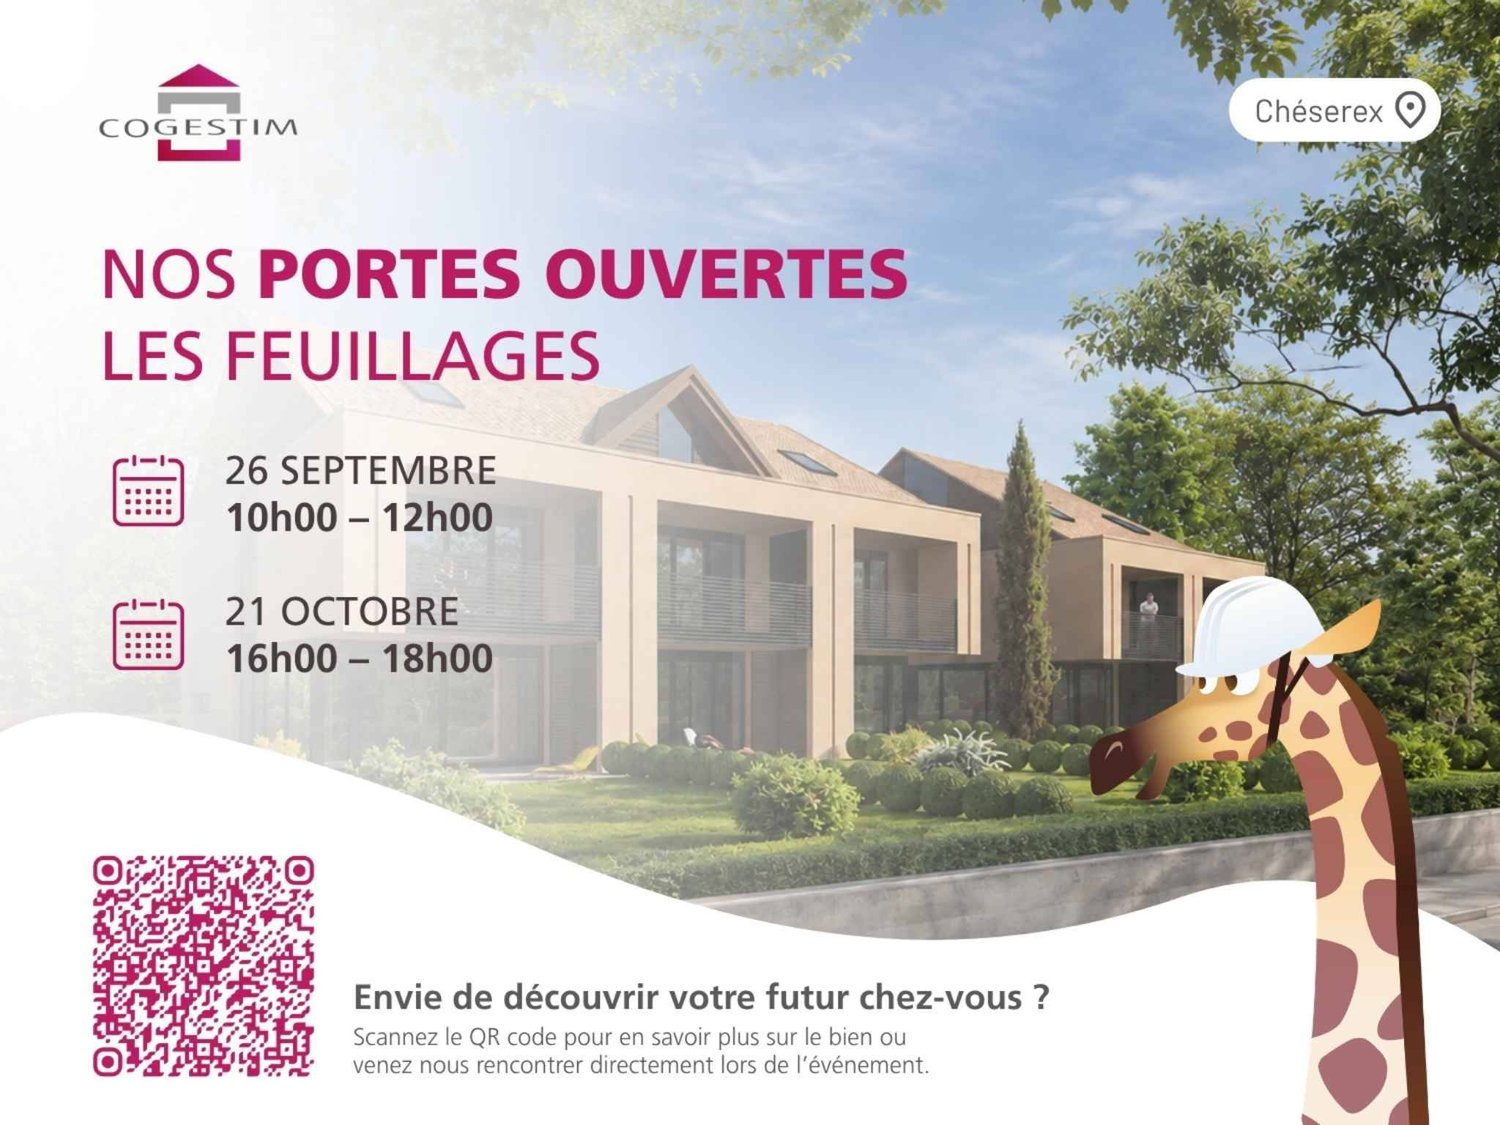
Discover a collection of contemporary and bright apartments offering varied living frames for all projects: a ground floor and two duplex apartments, in a sought-after residential environment near Geneva and all amenities.Three configurations for three lifestyles:The Ground Floor (108 m²) - The charm of being on the ground floor. This elegant ground floor apartment of approximately 86 m² combines intimacy and openness. Its direct access to the private garden makes it an ideal haven of peace for those seeking tranquility, while remaining close to amenities.The Duplexes (between 86 m² and 98 m²) - Volume and brightness. Spread over two levels, on the first floor and in the attic, these duplex apartments seduce with their generous volumes, functional distribution, and pleasant outdoor spaces. Ideal for families seeking space and brightness.Each apartment benefits from: • Modern and optimized distribution • Generous outdoor spaces (balconies or garden) • Underfloor heating with heat pump • Personalizable finishes depending on the progress of the construction site • Parking spaces in the basement • High-performance energy design The building permit is in force. A beautiful investment or main residence opportunity in a sought-after sector.Want to know more?Contact us today to obtain the complete documentation or organize a visit to the plot.This property is offered by Marmax.

1 / 12
  • Parking space
  • Balcony / Terrace
  • Pets allowed
  • +5
3.5 roomsCHF 1,295,000.–
Chemin des Plantaz 19, 1260 Nyon

Magnificent and spacious 3.5-room apartment, located in a calm and bucolic environment

ONLY A FEW UNITS LEFT!Construction has started, delivery is scheduled for 2027.Ideally located on the edge of a forest and in a dead-end street, we have the pleasure of presenting to you, exclusively, this magnificent ground-floor apartment with 3.5 rooms, with a sales area of 112 m2 and a garden of over 160 m2, which will seduce you with its calm and green environment, its elegant and contemporary style, its spacious rooms, its terrace and garden, allowing you to enjoy the sunny days.The apartment consists of: • Spacious entrance hall • Living room, dining room and kitchen of about 40 m2 of living space, giving direct access to the spacious terrace and garden • 2 bedrooms, including one with bathroom and toilet • A second bathroom with toilet Unit 1Living area: 93.05 m2Terrace: 56.65 m2Garden: 167.55 m2Sales area: 111.95 m2It also includes a cellar and the possibility of buying an underground parking space (in addition to the price, CHF 45,000.- per unit)An elegant and rare object on the market!Here are some advantages of this future residence: • Residence with modern and refined architecture • High energy performance (Note B): 20 to 30% less consumption compared to a modern standard building. • Quiet environment, on the edge of a forest, in a dead-end street. • Near public transportation (3 bus stops only 200 meters away) and near the center and the train station • Preferred soft mobility: bicycle room with charging stations for electric bicycles Construction started in early April 2026 and delivery is scheduled for the end of 2027.If you are looking for a new and modern apartment in a very quiet and bucolic environment with optimal comfort, then a meeting is imperative!Only 2 minutes walk from the 3 nearby bus stops, 15 minutes walk from the train station and the city center, 30 minutes by car from Lausanne and 20 minutes from Geneva airport.

  • Parking space
  • Balcony / Terrace
  • Pets allowed
  • +5
Vincent Buccino

Vincent Buccino

Courtier en immobilier – Responsable agence de Nyon

Travel time
-
1 / 11
  • Parking space
  • Balcony / Terrace
  • Child-friendly
7 rooms178m²CHF 3,390,000.–
Chemin des Courbes 10-12, 1247 Anières

Villa contemporaine d'exception avec grand jardin au coeur d'Anières

Une villa d'exception nichée dans un cadre verdoyant et exclusif, pensée pour allier élégance, confort et durabilité. Prestations haut de gamme, technologies de pointe et espaces de vie lumineux ouverts sur un vaste jardin. Une opportunité unique à Anières - contactez-nous pour en savoir plus.Eine außergewöhnliche Villa, eingebettet in eine grüne und exklusive Umgebung, die so konzipiert wurde, dass sie Eleganz, Komfort und Nachhaltigkeit vereint. Angebote der Spitzenklasse, modernste Technologien und helle Wohnbereiche, die sich zu einem großen Garten hin öffnen. Eine einzigartige Gelegenheit in Anières - Kontaktieren Sie uns um mehr zu erfahren.An exceptional villa nestled in a verdant and exclusive setting, designed to combine elegance, comfort and sustainability. Premium features, state-of-the-art technologies and luminous living spacesopening onto a vast garden. A unique opportunity in Anières - contact usto find out more.Una villa eccezionale immersa in un contesto verdeggiante ed esclusivo, progettata per combinare eleganza, comfort e sostenibilità. Caratteristiche premium, tecnologia all'avanguardia e spazi abitativi luminosi che si aprono su un vasto giardino. Un'opportunità unica ad Anières - contattateci per saperne di più.

  • Parking space
  • Balcony / Terrace
  • Child-friendly
Travel time
-
1 / 9
  • Parking space
  • Balcony / Terrace
  • Child-friendly
6 rooms146m²CHF 2,990,000.–
Chemin des Courbes 10-12, 1247 Anières

Villa contemporaine d'exception avec grand jardin au coeur d'Anières

Nichée dans un environnement verdoyant et privilégié, cette villa d'exception a été conçue pour conjuguer raffinement, bien-être et respect de l'environnement.Elle offre des prestations de très haut standing, intègre des technologies modernes et propose de vastes espaces de vie baignés de lumière, ouverts sur un grand jardin.Une adresse rare à Anières - n'hésitez pas à nous contacter pour davantage d'informations.Eingebettet in eine grüne und privilegierte Umgebung wurde diese außergewöhnliche Villa entworfen, um Raffinesse, Wohlbefinden und Umweltfreundlichkeit zu vereinen.Es bietet Leistungen von sehr hohem Standard, integriert moderne Technologien und bietet große, lichtdurchflutete Lebensräume, die sich zu einem großen Garten hin öffnen.Eine seltene Adresse in Anières - zögern Sie nicht, uns für weitere Informationen zu kontaktieren.Nestled in a verdantand privileged environment, this exceptional villa has been designed to combine refinement, well-beingand respect for the environment.It offers very high standard amenities, incorporatesmodern technologies and features vast living spaces bathed in light, opening onto a large garden.A rare address in Anières - don't hesitate to contact us for more information.In un ambiente verdognoso e privilegiato, questa villa eccezionale è stata progettata per combinare raffinatezza, benessere e rispetto per l'ambiente.Offre servizi di altissimo livello, incorpora tecnologie moderne e offre vasti spazi abitativi inondati di luce, che si aprono su un grande giardino.Un indirizzo raro ad Anières - non esitate a contattarci per maggiori informazioni.

  • Parking space
  • Balcony / Terrace
  • Child-friendly
Travel time
-

Suggested properties for you based on search results