3 results - Buy a new build apartment: 1292 (Chambésy)

Anthony Mangone

Anthony Mangone

1 / 12
Anthony Mangone

Anthony Mangone

  • Parking space
  • Balcony / Terrace
  • Garage
  • +3
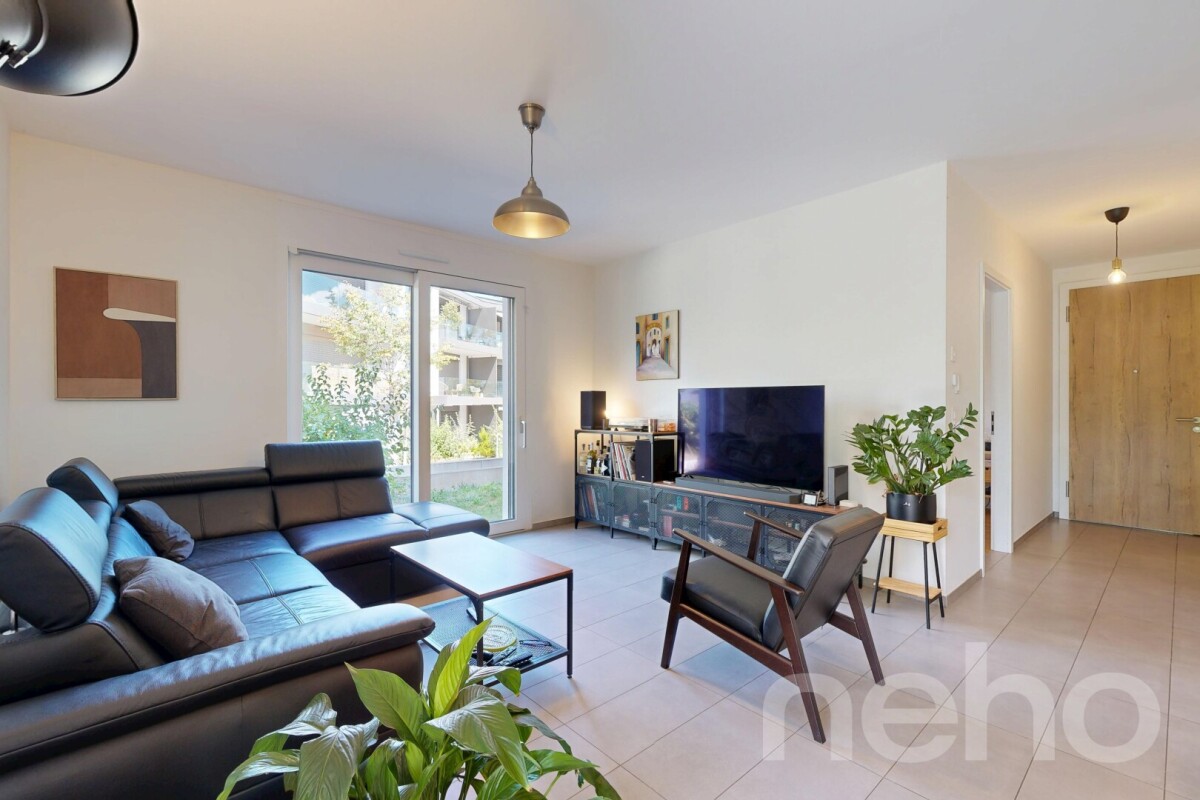
3 rooms, 65m², CHF 1,250,000.–
Chambésy, 1292 Chambésy

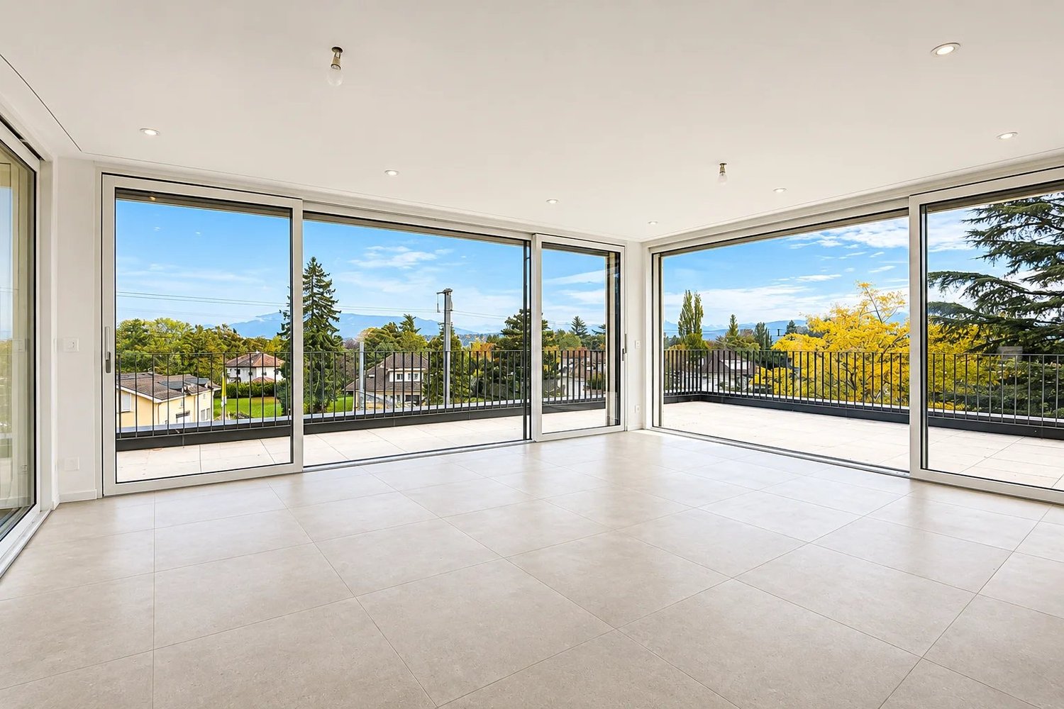
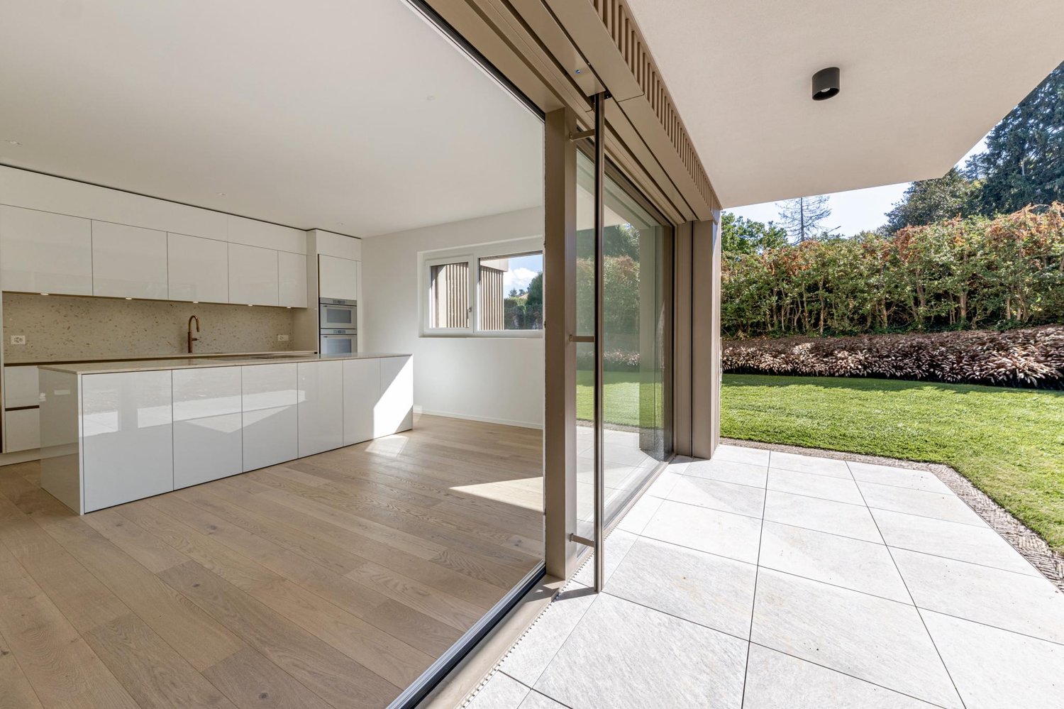
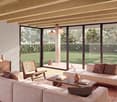
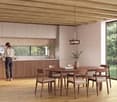
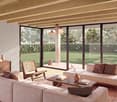
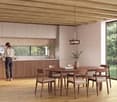
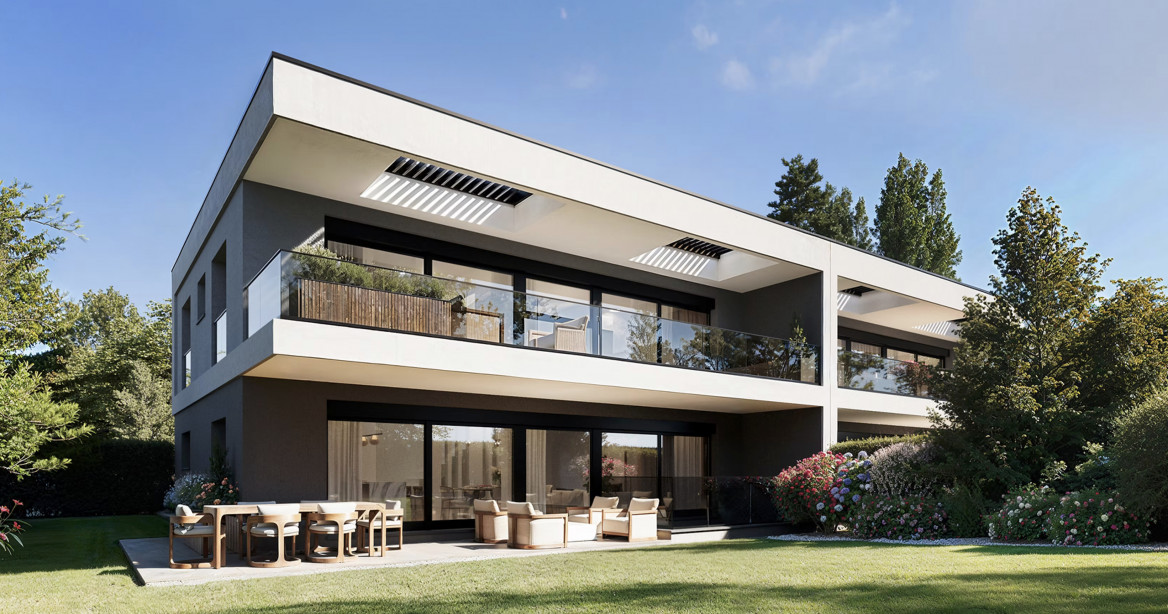
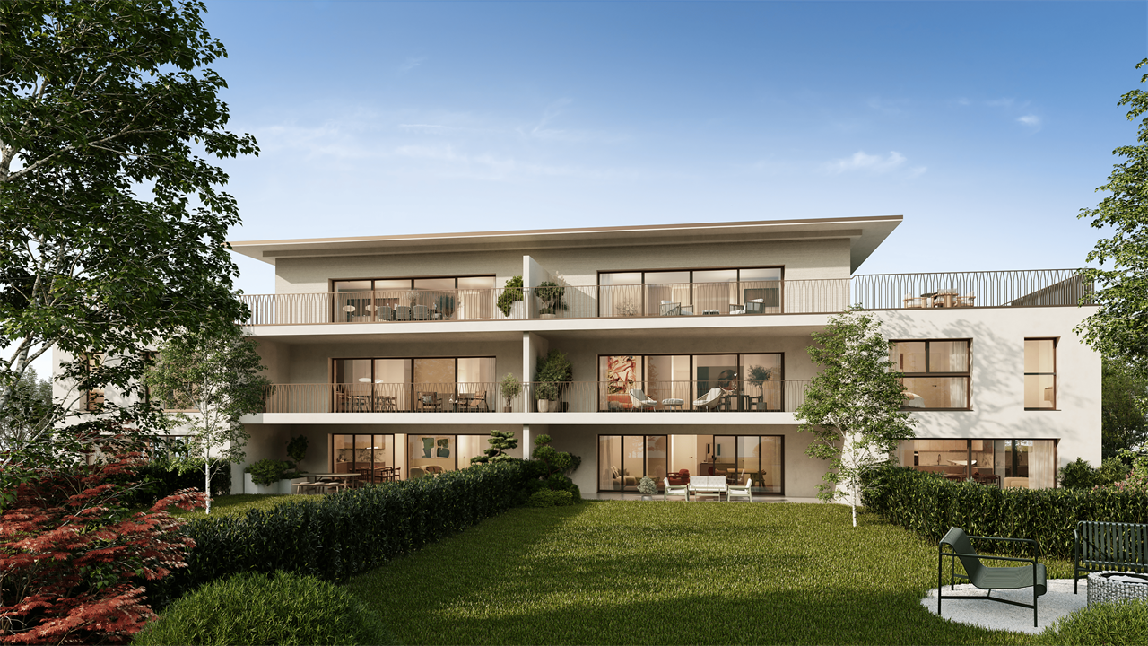
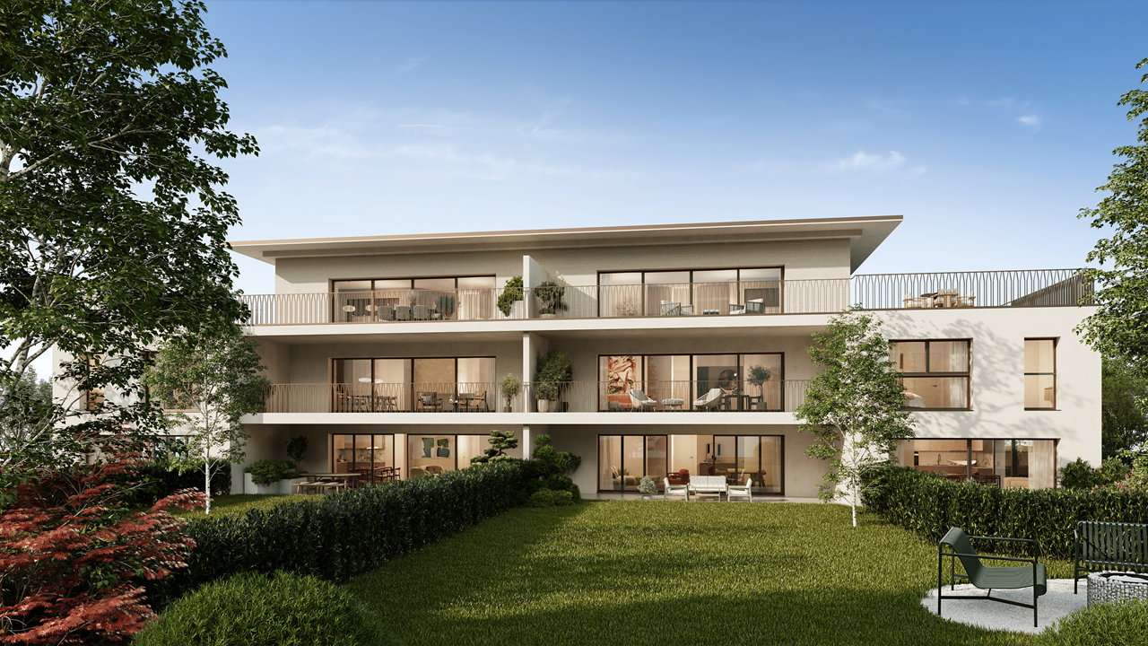
A modern garden apartment in a privileged setting in Chambésy

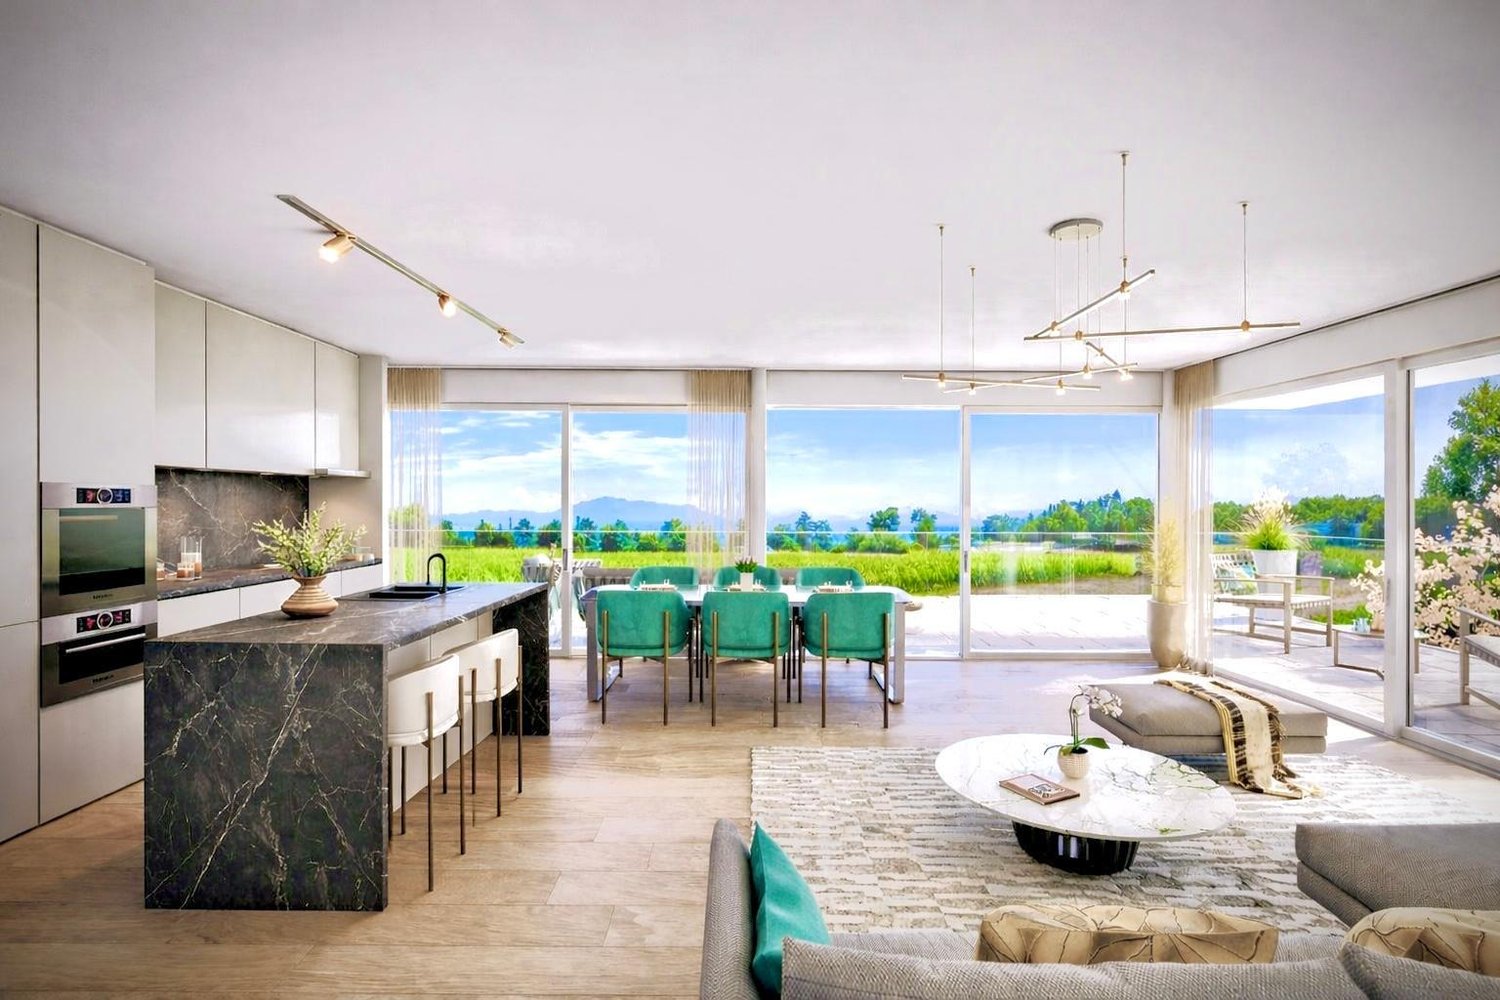
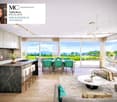
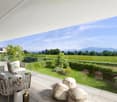
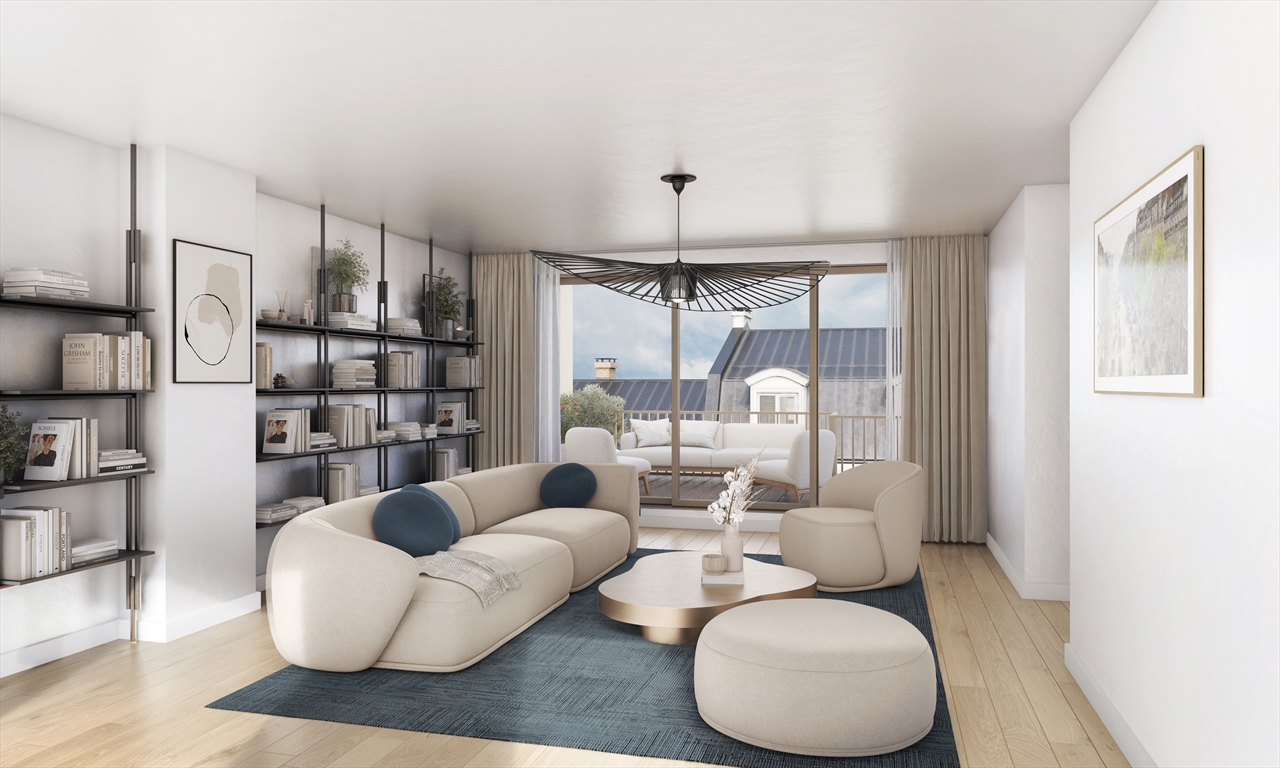
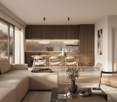
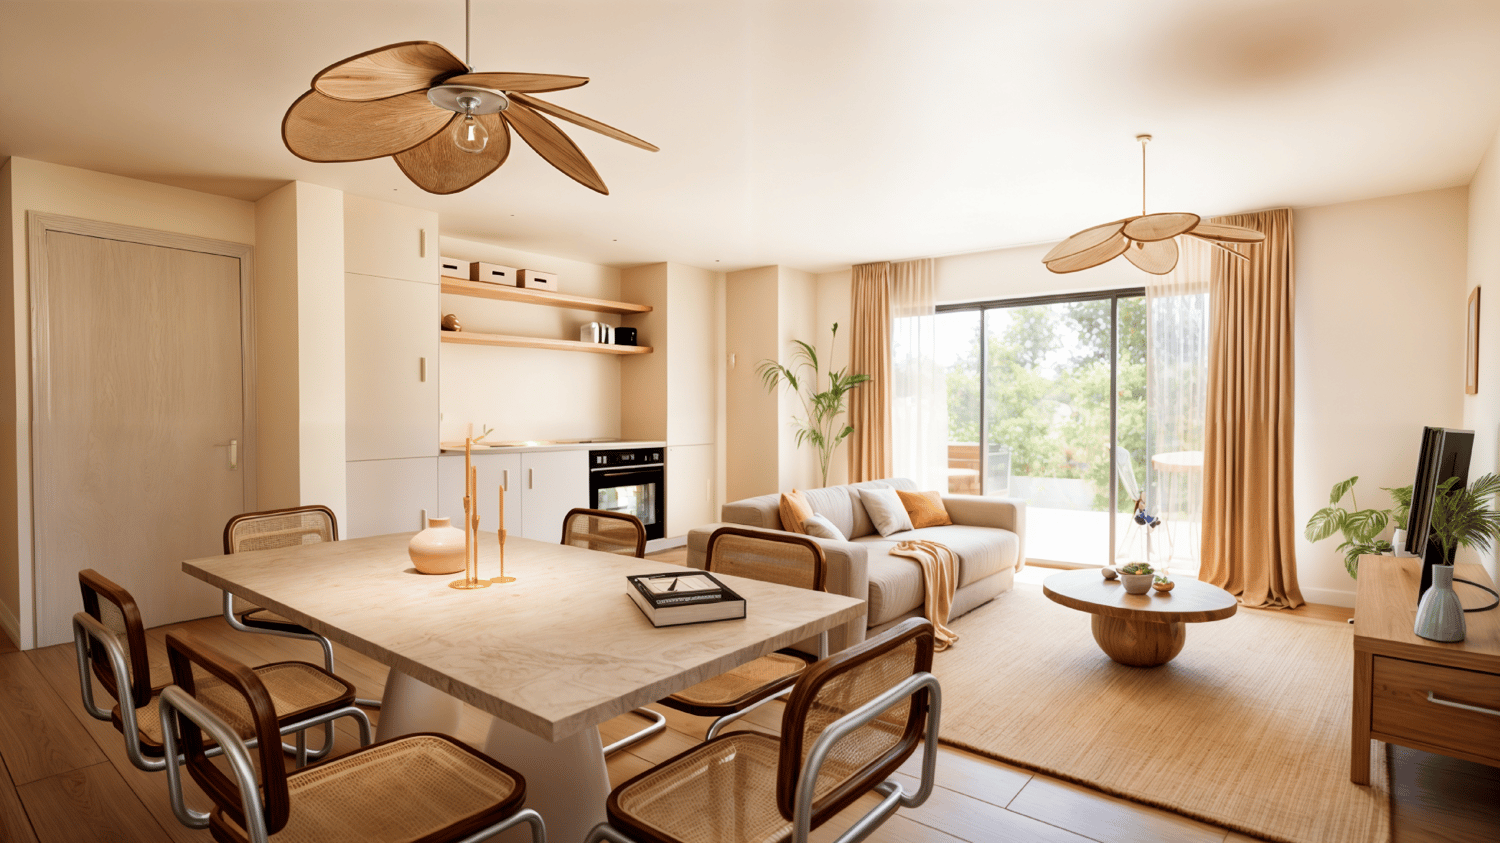
Discover this modern, almost brand-new apartment, offering a bright and peaceful living environment. From the moment you enter, you will be charmed by its light, contemporary atmosphere. With a net living area of 65 m² and a north-west-facing aspect, this living space is ideal for enjoying beautiful natural light throughout the day.The property features a charming garden, perfect for unwinding in peace, as well as a parking space in a private garage for added comfort. It also includes a large basement storage room with generous ceiling height, providing ample storage space. Its layout even allows for the possibility of adding a mezzanine to make full use of the available height and optimise the space further.Its privileged location puts you within immediate reach of essential amenities, while offering a peaceful, green setting. You can also enjoy the proximity of the lake, the Botanical Garden and the region’s renowned schools.In excellent overall condition, this apartment offers considerable potential to become your future haven of peace. With a spacious bedroom and a welcoming living room, it combines modern comfort, functionality and tranquillity.Don’t wait to discover this exceptional property. Contact us today to arrange a viewing and let yourself be charmed by its unique appeal.The exact address is available after registering on neho.ch.WOULD YOU LIKE TO VIEW THE PROPERTY? PLEASE REGISTER FIRST: https://neho.ch/b/1292-26-2

  • Parking space
  • Balcony / Terrace
  • Garage
  • +3
1 / 13
  • Parking space
  • Balcony / Terrace
  • View
  • +2
5 rooms, 223m², CHF 2,490,000.–
1292 Chambésy

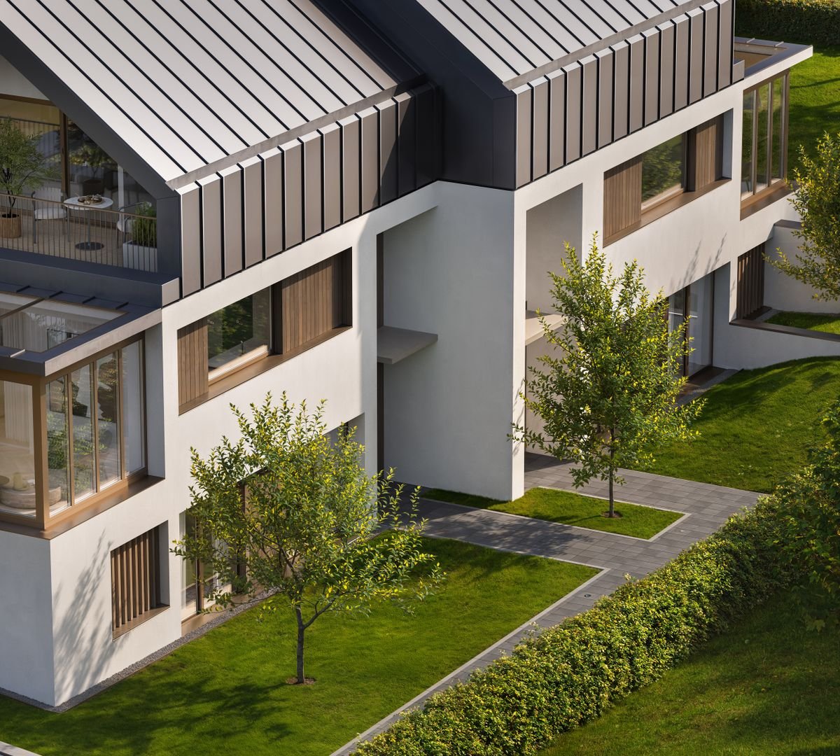
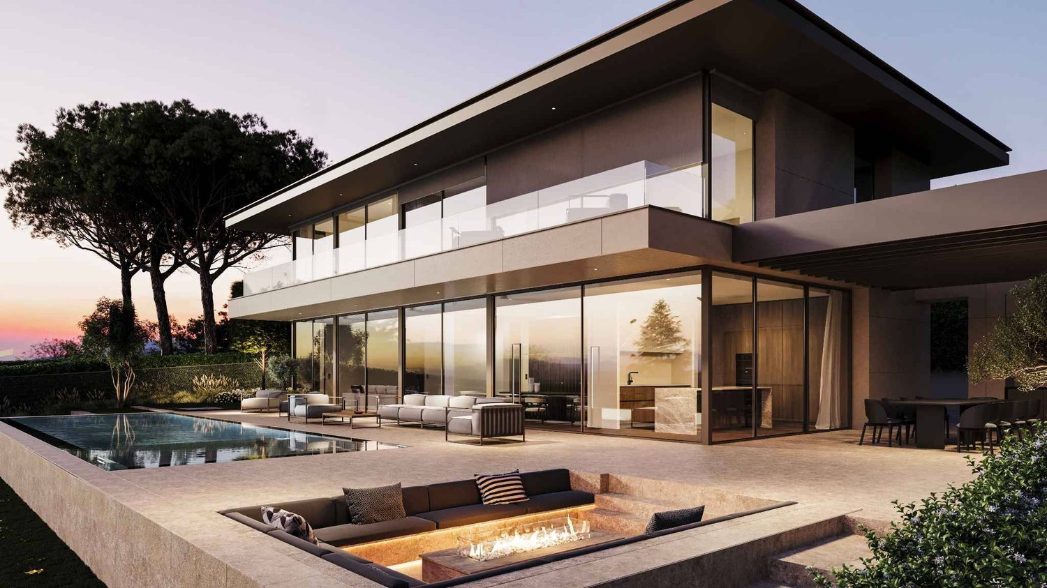
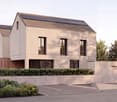
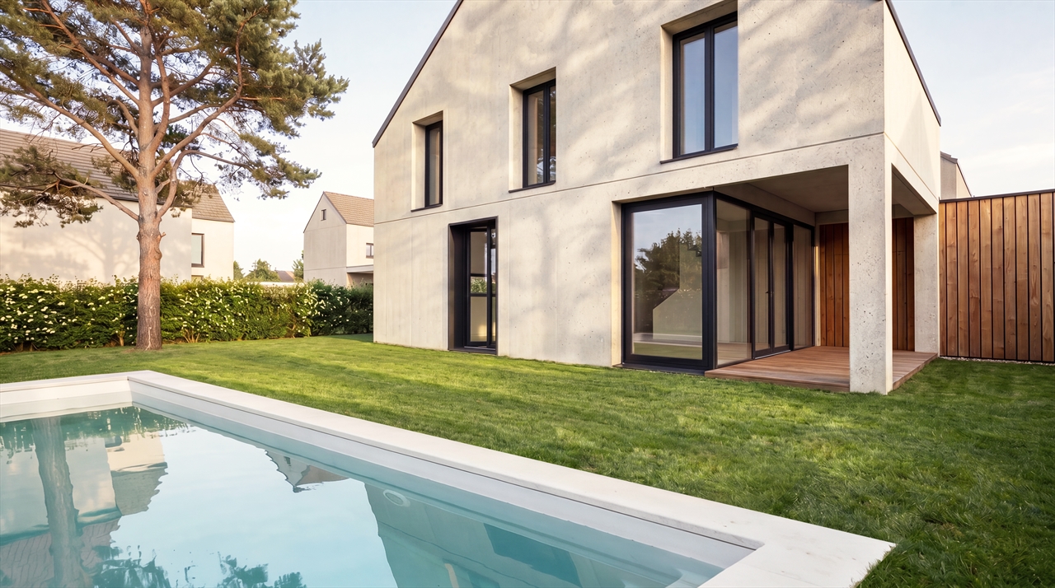
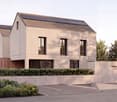
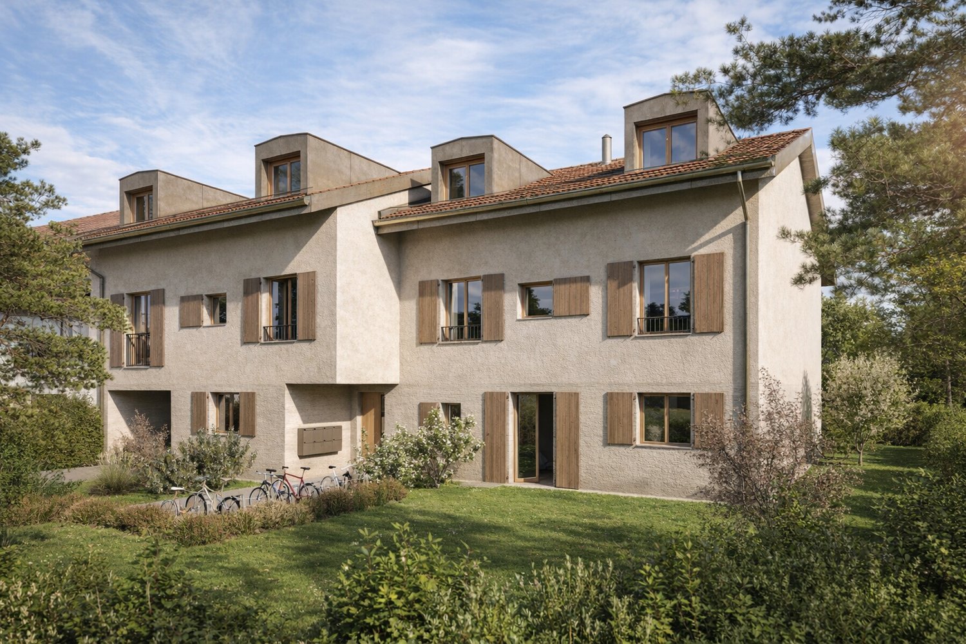
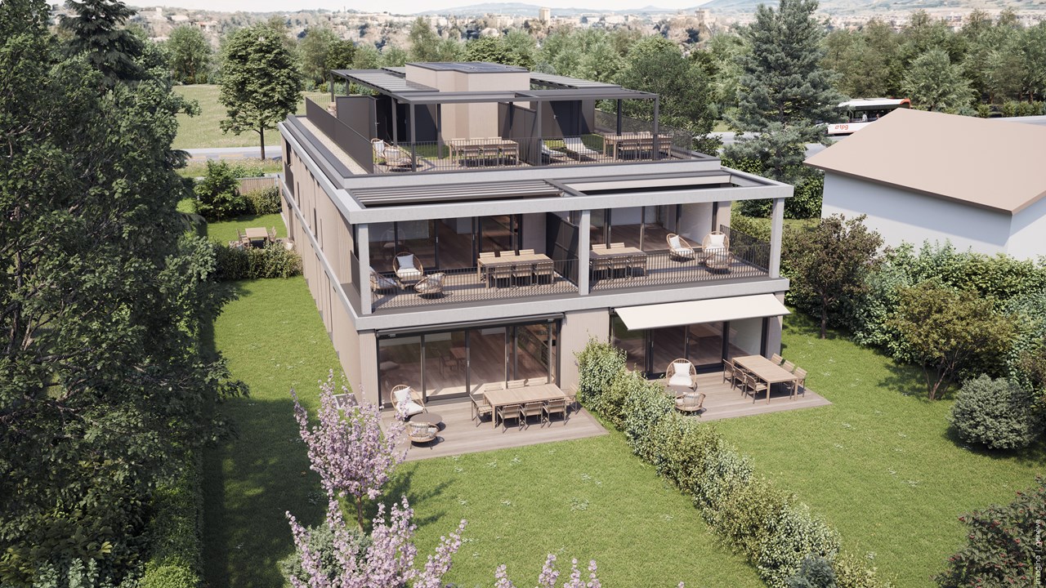
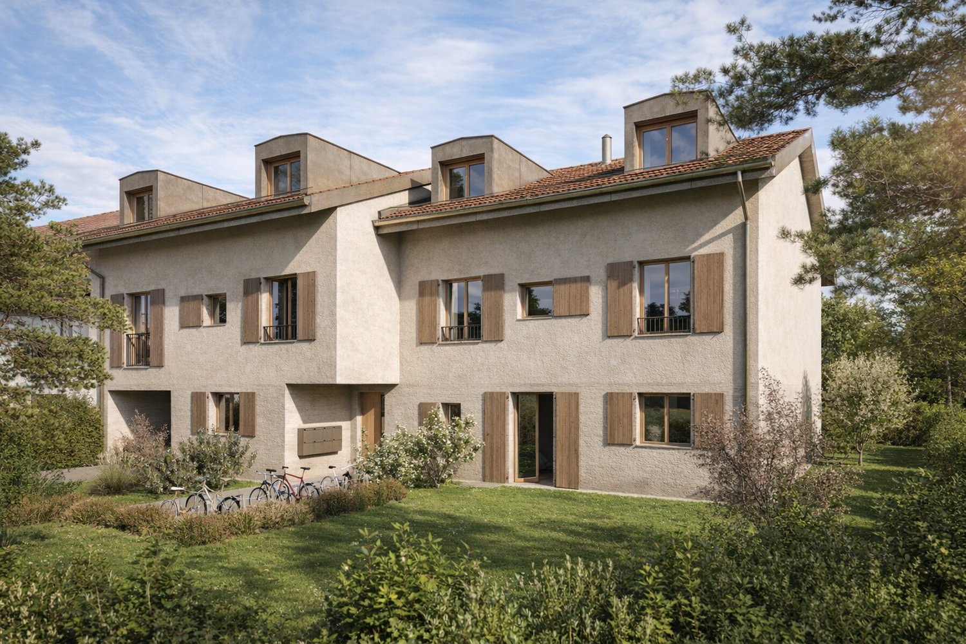
NEW-BUILD PROJECT | CONTEMPORARY SEMI-DETACHED HOUSE IN PREGNY-CHAMBÉSY | Villa A

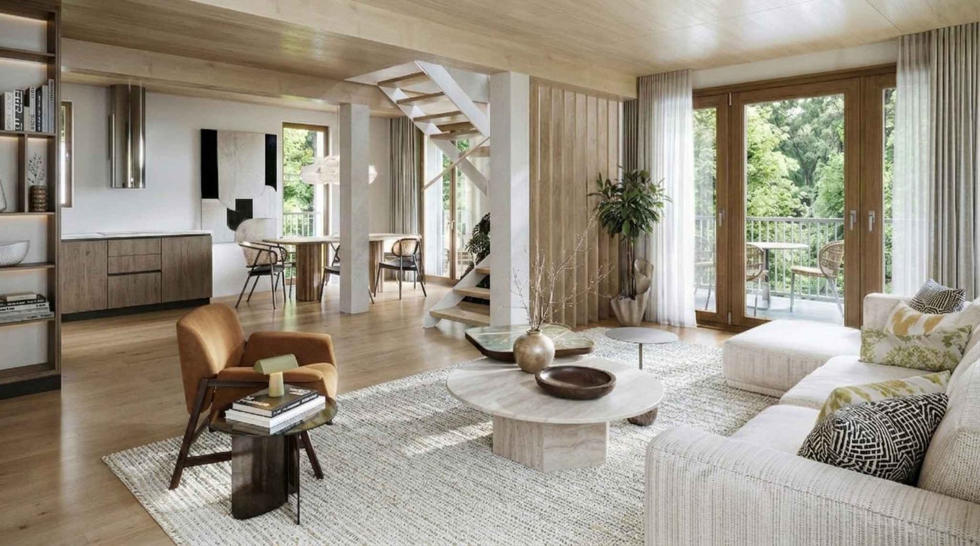
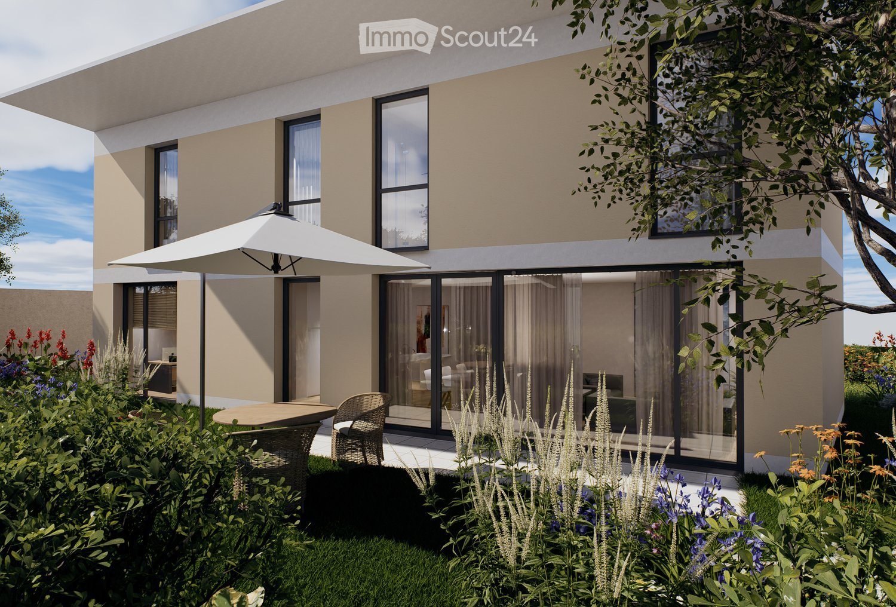
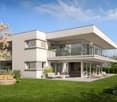
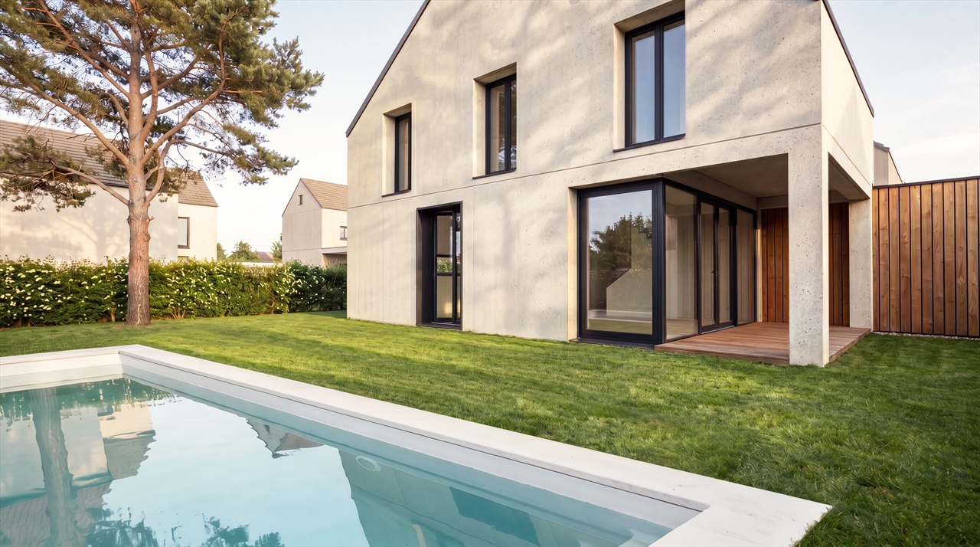
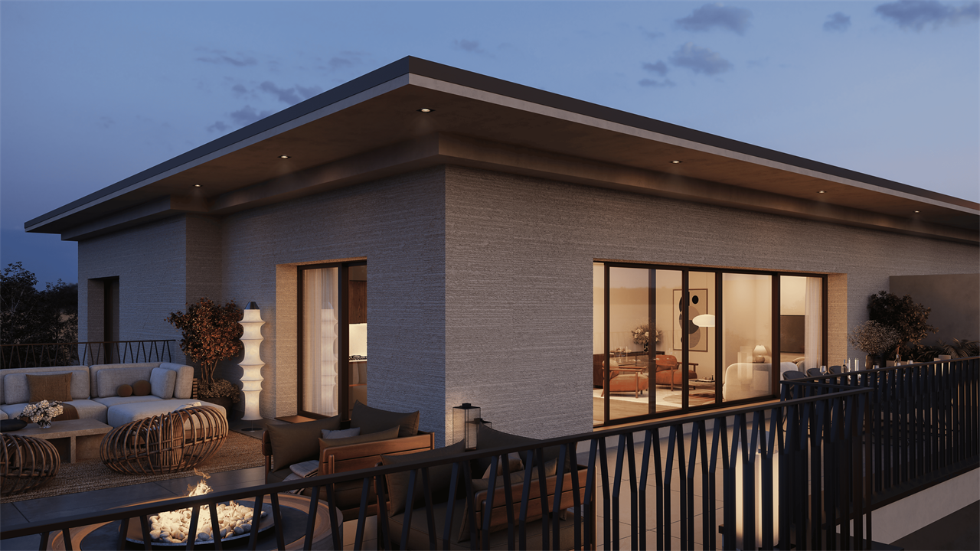
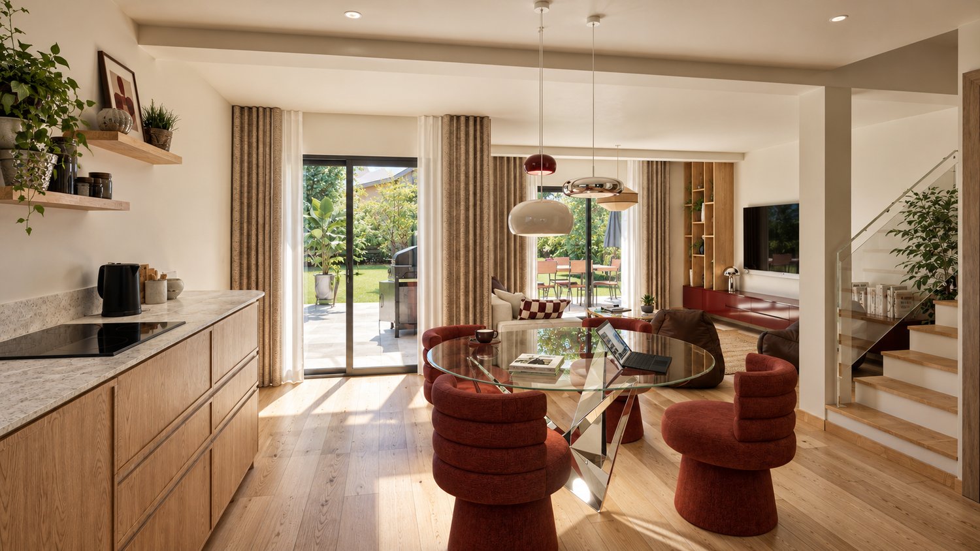
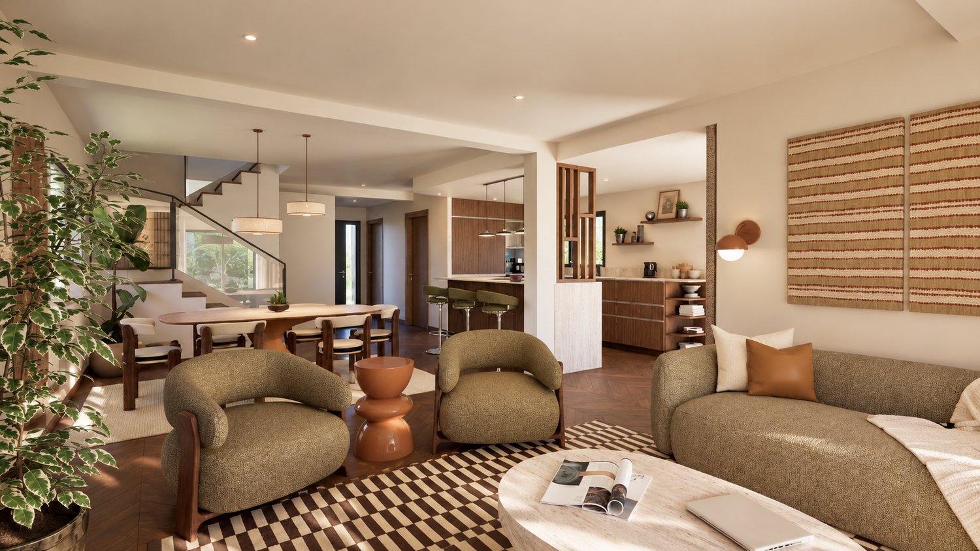
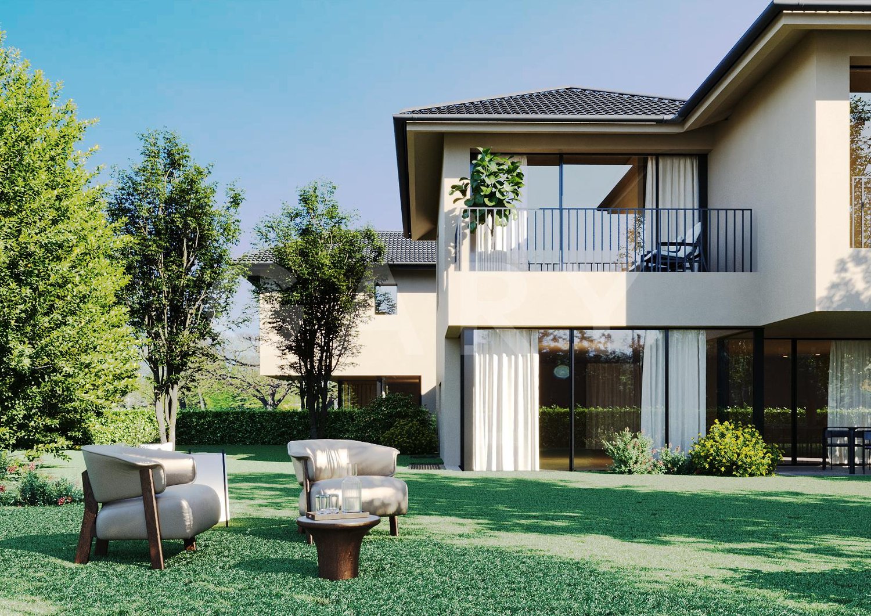
CONTEMPORARY SEMI-DETACHED HOUSE IN PREGNY-CHAMBÉSY | DANAÉ N26Set in a sought-after residential area of Pregny-Chambésy, DANAÉ N26 comprises two contemporary semi-detached houses designed to offer a comfortable, light-filled home perfectly suited to family life.Villa A offers approximately 222.70 m² of usable floor area, along with a private garden, a terrace and two outdoor parking spaces, one of which is covered.The architecture prioritises natural light, functionality and a seamless layout, designed to meet everyday needs.Key features: • 3 bedrooms • 2 to 3 bathrooms • 1 guest WC • 228 m² of usable floor area • Private garden • Terrace • Balcony adjoining the principal bedroom suite • 2 outdoor parking spaces, 1 of which is covered • Heat pump • Contemporary construction • Choice of finishes within the allocated budgets Arranged over three levels, the house offers a functional layout, with a clear separation between the living areas and the more private spaces.The main level features light-filled living areas with direct access to the terrace and garden, naturally extending the indoor spaces outdoors.The upper floor is dedicated to the sleeping area and includes, in particular, a principal bedroom suite with its own balcony, as well as additional bedrooms.The lower level completes the house with additional space that can serve various purposes, depending on the future occupants’ needs.Buyers will also have allowances to personalise some of the finishes to suit their tastes:Kitchen: CHF 40'000.-Bathroom fittings: CHF 20'000.-Parquet flooring: CHF 120.- / m²Tiles/porcelain stoneware: CHF 80.- / m²Just a few minutes from Geneva and the international organisations, DANAÉ N26 enjoys an attractive location in a popular residential area valued for its quality of life and proximity to essential amenities.A contemporary, comfortable and thoughtfully designed house for those seeking a newly built home in a sought-after residential area of Pregny-Chambésy.To receive the full brochure or arrange a presentation of the project, please contact us.Discover our website: LES JARDINS DE DANAÉ N26Images are for illustrative purposes only

  • Parking space
  • Balcony / Terrace
  • View
  • +2
More objects in your automatically expanded search area
20 results - Radius: + 10km
New building
Dos Santos Hugo

Dos Santos Hugo

1 / 13
Dos Santos Hugo

Dos Santos Hugo

  • Parking space
  • Balcony / Terrace
  • Garage
  • +2
6.5 rooms, 311m², CHF 8,150,000.–
Premium
A Founex, 1297 Founex

Exceptional villa by the lake - mirror pool & wellness areas

This luxury villa embodies a contemporary lifestyle where elegance is expressed in both the volumes and the intelligent distribution.On the ground floor, the living areas - kitchen, dining room, and living room - are organized in a perfectly mastered open concept: each zone is clearly defined while allowing natural and fluid circulation. This configuration creates an ideal atmosphere for receiving guests, living with family, or simply enjoying daily comfort without compromise. The double living room reinforces this feeling of space and conviviality, offering true modularity: according to your needs, it can accommodate a more formal reception area, a relaxation area, or a TV room.The house also stands out for its ability to adapt to different lifestyles. A large private office can find its place here to meet the demands of teleworking, or the space can be rethought to integrate an additional bedroom.Upstairs, the plan has been carefully designed to offer each person their intimacy. The parental suite, worthy of the finest standards, brings together a spacious bedroom, a walk-in closet, and an adjacent bathroom, creating a refined and functional private space. Three other bedrooms complete this level: one has its own adjacent bathroom, ideal for guests or older children, while the other two bedrooms benefit from a shared bathroom and separate toilets, a particularly appreciable choice in daily organization. All bedrooms have direct access to the balcony, revealing a lake view that sublimates each awakening and every end of the day.The basement extends the experience with remarkable potential. The volumes and storage respond to a high level of demand and allow imagining a true universe of leisure and well-being: sauna, hammam, cinema room, or entertainment space, according to your desires. The plans also include a wine cellar, and this level includes an additional bedroom for guests or staff with an adjacent bathroom, as well as an equipped laundry room.Outside, the villa is experienced like a holiday property: vast terrace with a covered area, pergola with outdoor kitchen, option of a built-in fireplace, and above all, a spectacular overflow pool on two sides, in the heart of a landscaped garden guaranteeing intimacy and serenity. The entire property is fenced and closed, offering a very secure framework.Ideally located facing the Port of Founex, the property benefits from a particularly sought-after location, offering a privileged lake view and immediate access to a lifestyle by the water.Thought of as an exceptional property, this villa also represents an attractive investment opportunity, combining rarity, permanence, and high potential for appreciation over time.Construction project underway - delivery scheduled for summer 2027.

  • Parking space
  • Balcony / Terrace
  • Garage
  • +2
New building
1 / 12
  • View
6 rooms, 270m², CHF 3,950,000.–
Premium
1222 Vésenaz

New THPE Villa

Located in the heart of La Capite, in a sought-after residential area, close to shops, schools, and Geneva, this elegant contemporary villa has just been delivered. Its pure architecture, south-west exposure, and generous openings give it an atmosphere that is both modern, comfortable, and intimate.Developing approximately 270 m2 of living space, the villa is built on a plot of nearly 600 m2 and benefits from a pleasant private garden of around 320 m2. The interior spaces offer a beautiful continuity with the terraces, patios, and green spaces.The ground floor opens onto an entrance hall serving a spacious living area combining the living room, dining room, and contemporary open kitchen. Large windows naturally extend the reception areas to the terrace and garden. A guest toilet completes this level.On the first floor, the night area includes three bedrooms, including a parental suite with shower and dressing room. An additional bathroom and a office space complete this level. An elegant vegetated patio brings a contemporary and soothing touch to the whole.The basement, widely open to the outside, includes a bedroom, a complete bathroom, and a large multipurpose space that can be arranged according to the needs of its future occupants, for example, as a fitness room, office, or game room.The services have been the subject of particular attention, with quality materials and careful finishes. The construction also meets the THPE energy standard.A double garage completes this contemporary property, designed to combine architectural elegance, functionality, and quality of life in one of the most sought-after residential areas of the left bank of Geneva.

  • View
New building
1 / 4
  • Balcony / Terrace
5 rooms, 139m², CHF 1,865,000.–
Premium
A Bernex, 1233 Bernex

Magnificent 5-room duplex attic with generous volumes Last opportunity

Magnificent attic in duplex of 5 rooms with generous volumes Last opportunityAll information is available on the site: www.saule53.chDiscover this spacious duplex of 5 rooms in an intimate residence of only eight apartments, combining comfort, space and privileged natural setting. With a surface area of 147 m², this duplex stands out for its generous volumes and interior distribution designed for modern life. The ceiling heights reaching nearly 3.50 m on the floor create a bright and welcoming atmosphere, perfect for fully enjoying each space.A contemporary staircase connects the two levels and provides access to an 18 m² balcony, ideal for extending your outdoor living moments in a tree-lined, calm and soothing setting.Designed for comfort and sustainability, this property integrates quality materials, intelligent technologies, natural cooling in summer thanks to geocooling, and autonomous energy production via geothermal energy and photovoltaic panels. Certified HPE, it also benefits from a 20-year exemption from the complementary property tax.Main characteristics:-Living area: 147 m²-Balcony: 18 m², South orientation-Total area: 189 m²-Parking space + cellar (8m2)Expected delivery: autumn 2027A rare property, offering a spacious and sustainable lifestyle, in the heart of a sought-after environment.

  • Balcony / Terrace
New building
1 / 13
5 rooms, 113m², CHF 1,590,000.–
Premium
route des Jurêts 11, 1244 Choulex

5P Apartment on the 1st floor, 11, route des Jurêts in Choulex

Promotion: 11, route des Jurêts in ChoulexLocated in the center of the village of Choulex, facing the agricultural area, this classical architecture building will offer 6 apartments in PPE and 11 parking spaces in the basement.The village of Choulex is very well served by public transportation, the journey time by bus to Rive is 20 minutes. The primary school is 5 minutes away on foot and the shops are 10 minutes by car or bus, in Belle-Terre.Choulex offers beautiful walks, a sports field, the Sionnet nature reserve. It is a place that is highly sought after today by those who want to live in the countryside while being very close to the city.The building will be characterized by:- A classic village architecture- An HPE energy classification- A great brightness- Privacy and comfort of life- Generous equipment- Quality materials- Private gardens on the ground floor- A common garden of nearly 500 m2- Heating by heat pump- Solar panels- Indoor elevator and car elevatorLot 3.02, 5-room apartment of 113 m2 PPE, balcony of 10 m2, common garden of 478 m2, sales area 118m2This 5-room apartment on the first floor consists of:- The entrance hall with guest toilet- The living room with open kitchen, leading to the balcony- A main bedroom with en-suite shower/toilet- Two bedrooms- A bathroom with toilet- A basement11 parking spaces available in the basement, at a price of Fr. 40'000.- per unitConstruction will begin in mid-October 2026 and delivery is scheduled for spring 2028For sale, contact Elucimmo SA, Jean-Louis Carreras, at 079 938'01'45 or by email jl.carreras@elucimmo.ch

Travel time
-
New building
1 / 11
4 rooms, 92m², CHF 1,750,000.–
Premium
1202 Genève

Exclusive | New 4-room apartment with two spacious terraces

Located in the Nations / Servette district, this elegant new 4-room apartment, with a weighted area of 113 m², is part of a newly built, high energy performance (HPE) building. It is set in a secure, intimate residence of just 16 residential units, offering an exceptional living environment in the heart of Geneva.The apartment stands out for its two spacious terraces, with a total area of 64 m². Overlooking an inner courtyard, they offer peace, privacy and tranquillity right in the city.Bright and carefully laid out, it offers a lovely living area with a fully fitted open-plan kitchen, two bedrooms, including a primary suite with a private bathroom and direct access to its terrace, as well as a second bathroom.High-end finishes, triple glazing, electric venetian blinds, underfloor heating and a basement storage unit complete this apartment, designed to provide optimal everyday comfort.Combining contemporary comfort, generous outdoor spaces and quality features, this property also benefits from a strategic location close to the international district, the shores of Lake Geneva and the Mont-Blanc and Wilson quays, offering an exceptional living environment in the city of Geneva.Condominium ownership area: 92 m² | Weighted area: 113 m² | Terraces: 64 m²Price: CHF 1'750'000.?Images showing furnished spaces were generated using artificial intelligence for illustrative purposes and are non-contractual.

New building
1 / 7
5 rooms, 156m², CHF 3,550,000.–
Premium
Genève, 1207 Genève

EAUX-VIVES ? SUPERB 5-ROOM DUPLEX APARTMENT 150 M FROM THE LAKE

Find more information on the dedicated website: https://avenir-geneve.ch/Ideally located in the heart of the highly sought-after Eaux-Vives neighborhood, just 150 meters from Lake Geneva, discover AVENIR 2-4-6, a residential project with delivery scheduled for April 2027.Built according to HPE standards, this contemporary residence consists of 18 apartments spread over 5 floors, offering typologies ranging from 3 to 5 rooms in simplex, as well as duplex apartments with 5 to 6 rooms in the attics.We are offering for sale unit 4.5 located on the 4th and 5th floors, a beautiful 5-room duplex apartment benefiting from a PPE area of 156 m², complemented by a 20 m² terrace and a 5 m² loggia, making a weighted PPE area of 169 m².This property offers beautiful volumes and a carefully thought-out interior layout. It has three bedrooms, including a master bedroom with dressing room, en-suite bathroom, and access to the loggia. It enjoys pleasant outdoor spaces, allowing you to extend the living areas and fully enjoy its environment.Two stacked underground parking spaces accessible by a car elevator can be acquired in addition to the sale price, for CHF 200'000.-The building stands out for its elegant architecture, travertine facades, and carefully selected materials. The apartment is cross-through, allowing for beautiful natural light.A communal nursery will be located on the ground floor and first floor. Residents will also benefit from cellars and a spacious bicycle room.In the immediate vicinity of Lake Geneva, shops, restaurants, and public transport, you will also enjoy the proximity to Eaux-Vives station, Parc La Grange, and Parc des Eaux-Vives.A rare opportunity to live in a duplex apartment in the heart of one of Geneva's most sought-after neighborhoods.We are at your disposal at 022 839 39 80 to provide you with more information about this property and arrange a meeting.

New building
1 / 9
8 rooms, 205m², CHF 3,390,000.–
Premium
Chemin de la Pointe-du-Plan, 4, 1234 Veyrier

Exceptional 8-room project on the Pinchat plateau

Nestled in a peaceful and green residential area, this project benefits from a privileged natural setting, in immediate proximity to the banks of the Arve and numerous green spaces.Located at the gates of Geneva and Carouge, it enjoys a strategic location allowing quick access to all amenities, infrastructure, and transportation. The center of Carouge can be reached on foot in about 15 minutes, for example.Designed to offer a comfortable and functional living space, the villas have five bedrooms, each with its own bathroom, ensuring comfort and intimacy for all occupants. Between nature and urban proximity, this project offers an ideal balance for family life.The program includes two semi-detached houses totaling approximately 310 m² of living space, spread over two levels and a fully developed basement.On the ground floor, the entrance leads to a large, bright living area opening onto the terrace and private garden. This level also accommodates a spacious bedroom with an en-suite bathroom as well as a guest toilet.The upper floor is dedicated to the sleeping area, with four comfortable bedrooms, each with its own bathroom. Two of them also have access to a large balcony with light wells, promoting excellent natural light.The basement, which is fully excavated and optimized to let in natural light, includes a game room, a shower room, a laundry room, a workshop with an English courtyard, a technical room, and a cellar.Each villa is complemented by two outdoor parking spaces located in the private courtyard, as well as a dedicated space for bicycle storage.Do not hesitate to contact us for more information about this exceptional project.

Travel time
-
New building
1 / 10
3 rooms, 107m², CHF 1,040,000.–
Premium
route des Jurêts 11, 1244 Choulex

3-room apartment on the 2nd floor in the promotion 11, Route des Jurêts in Choulex

Promotion: 11, Route des Jurêts in ChoulexLocated in the center of the village of Choulex, facing the agricultural area, this classically designed building will offer 6 apartments in PPE and 11 parking spaces in the basement.The village of Choulex is very well served by public transportation, the travel time by bus to Rive is 20 minutes. The primary school is a 5-minute walk away and shops are 10 minutes by car or bus in Belle-Terre.Choulex offers beautiful walks, a sports field, the Sionnet nature reserve. It is a place that is highly sought after today by those who want to live in the countryside while being very close to the city.The building will be characterized by:- A classic village architecture- An HPE energy classification- A great brightness- Privacy and comfort of life- Generous equipment- Quality materials- Private gardens on the ground floor- A common garden of nearly 500 m2- Heating by heat pump- Solar panels- Indoor elevator and car elevatorCASATAX: This apartment is subject to the Casatax regimeLot 4.01, 3-room apartment of 107 m2 PPE, sales area 71.5 m2 + common garden of 478 m2(the sales area takes into account the under-slope, see plans)This 3-room apartment located in the attic consists of:- The entrance hall with guest toilet- The living room with open kitchen- A main bedroom with en-suite bathroom- A basement in the basement11 parking spaces available in the basement, at a price of Fr. 40'000.- per unitSales will be made in the form of land shares + general contractor contract.For sale, please contact Elucimmo SA, Jean-Louis Carreras, at 079 938'01'45 or by email at jl.carreras@elucimmo.ch
Travel time
-

Suggested properties for you based on search results