Quick Filters for your search (1)

Quick-filters

We show you quick-filters based on the most used filters by location.

By using these, you can enhance your search experience by finding new and interesting properties to your likings.

1291 (Commugny) - Elevator buy

We recommend expanding your search criteria to get similar results. The current filters didn’t return any matches.

If you don’t want to change your current search criteria, we recommend creating a search alert, so you’ll be notified when matching offers become available.

More objects in your automatically expanded search area
95 results - Radius: + 10km
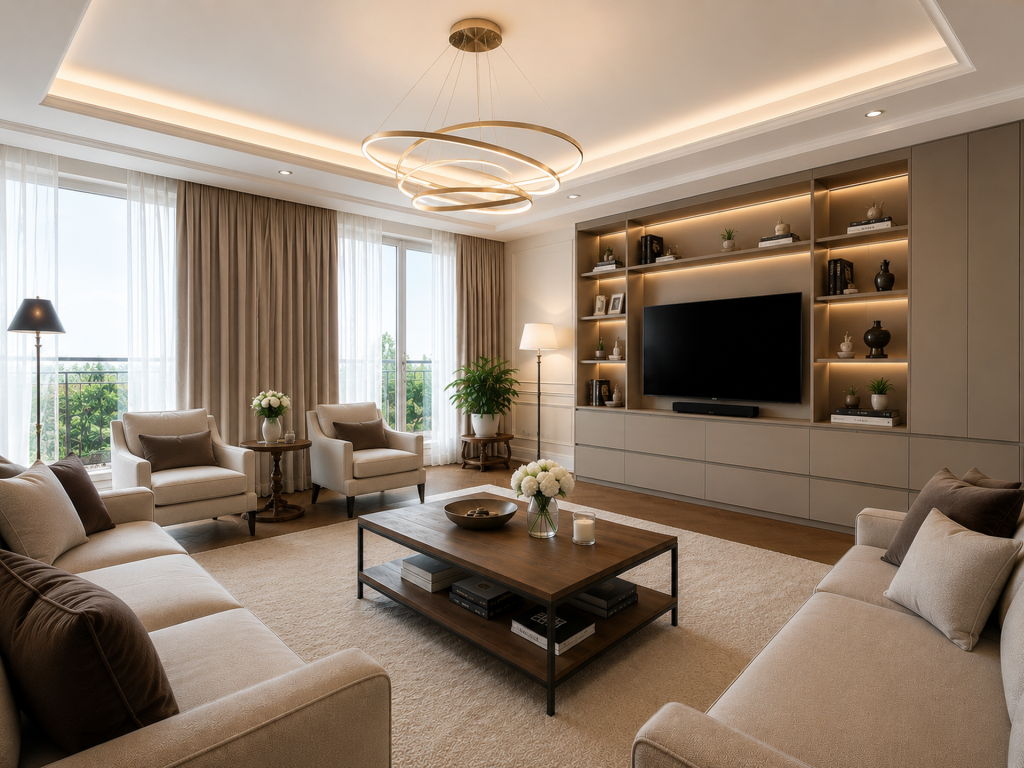
  • A large room with wooden flooring and furniture, chandelier, bookcase, couch, TV, table, chairs, and rugs.
  • Outdoor seating area with wicker chairs, coffee table, and a large potted plant
  • large living room, chandelier, white fireplace, ornate rug, wooden floor, large glass display cabinet, antique armchairs, dining table, side tables, armchair, table lamp
  • dining room, wooden table, six chairs, white chandelier, glass door, balcony, outdoor plant
  • wooden cabinets, wooden floor, chandelier, clock, stove, refrigerator, countertop, sink, faucet, knives
  • Tufted headboard, white bed, pink blanket, large windows, white curtains, white bench, wood floor, beige rug, wall lamps, nightstands, white built-in wardrobes
  • white walls, wooden floor, closets, metal coat stand, mirrors
  • Spacious bathroom with bathtub, vanity, and separate shower area. Marble flooring and tiled walls. Wall-mounted towel rack and built-in mirror.
  • Bedroom with bed, chandelier, crib, window with curtains, wooden dresser, oriental rug
  • Bathroom with white marble tiles, white sink, bathtub, shower enclosure, decorative mirror, and modern fixtures.
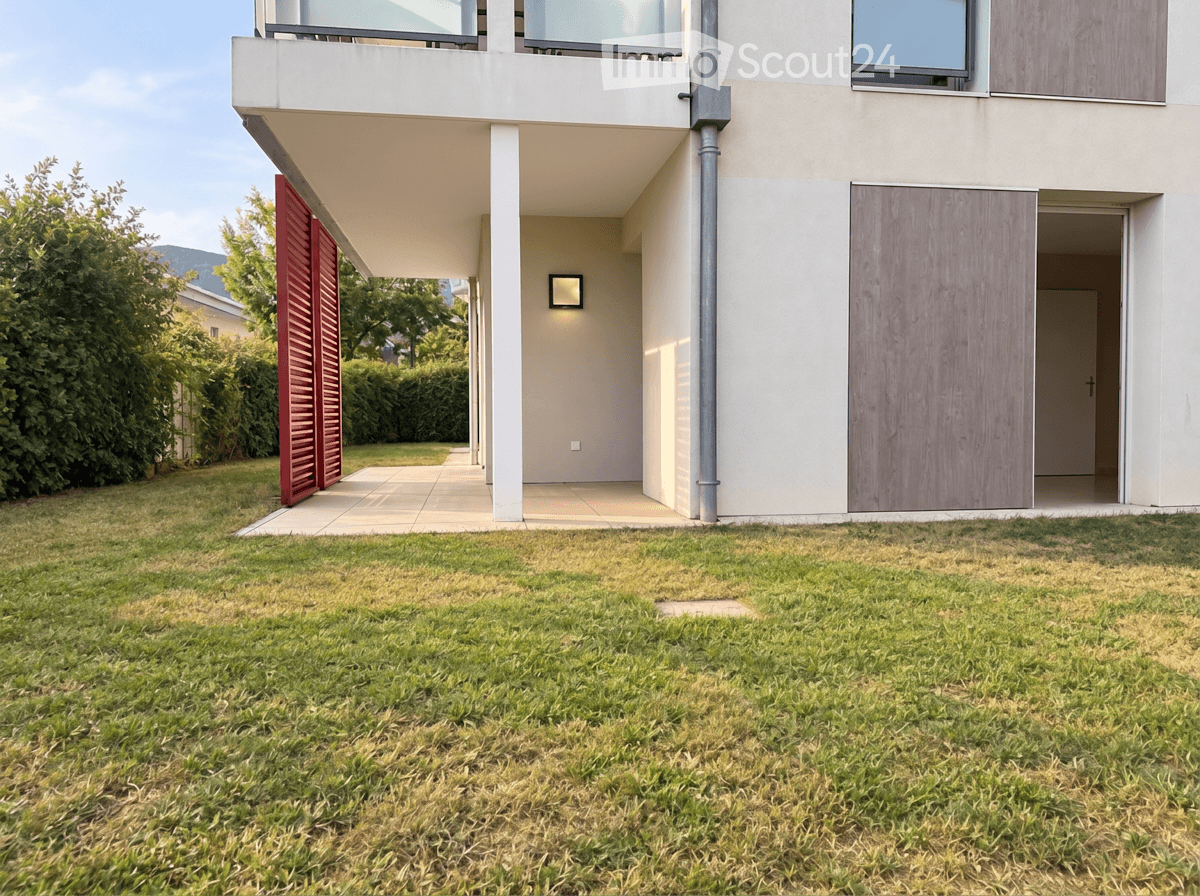
  • Green lawn, trees, balcony, sun shining, mountain in the distance
  • Wide, concrete pathway, tall trees, bushes, grassy area, clear sky
  • large swimming pool, surrounded by trees and grass, with a paved deck
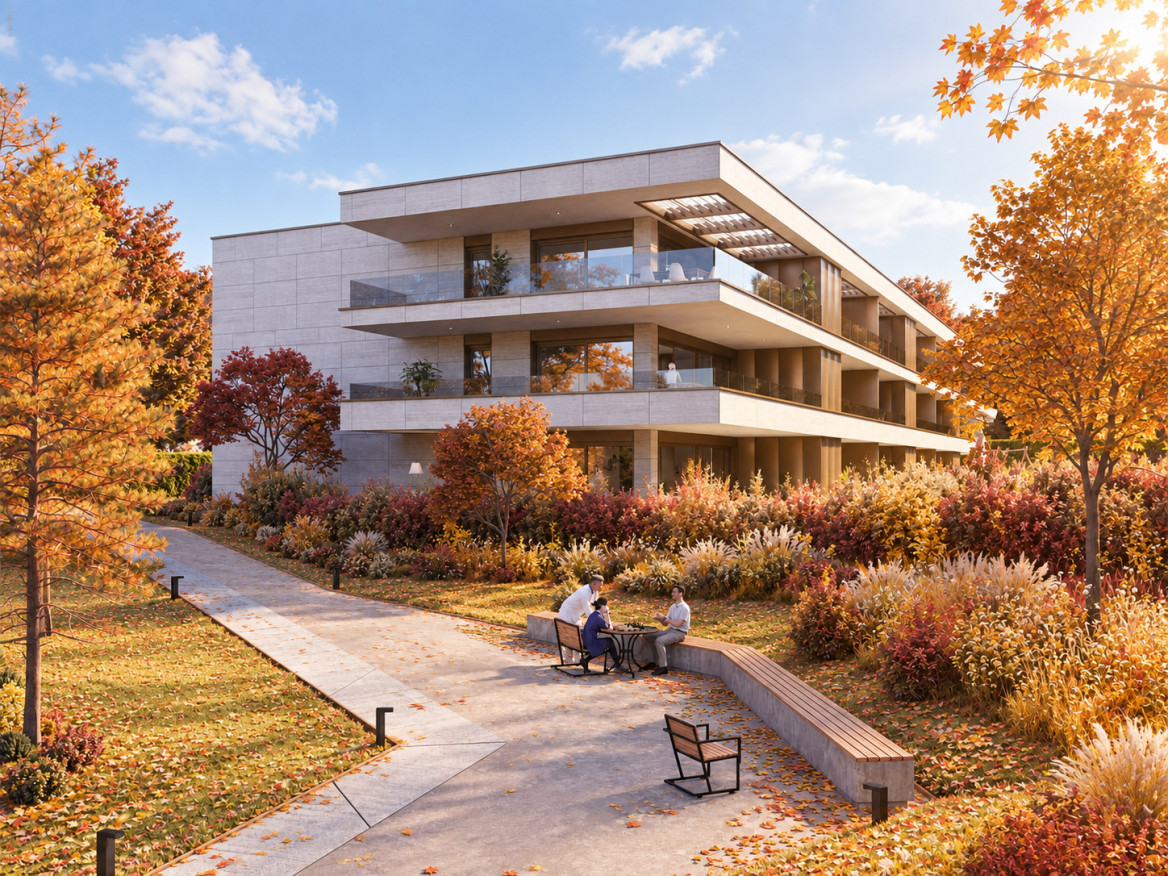
  • Multi-story residential building surrounded by greenery, with distant mountain range in the background.
1 / 14
7 rooms220m²CHF 2,700,000.–
Top
Chemin du Pommier, 1218 Le Grand-Saconnex

RARE: luxurious 7-Room apartment in a private residence / Magnifique 7 pièces

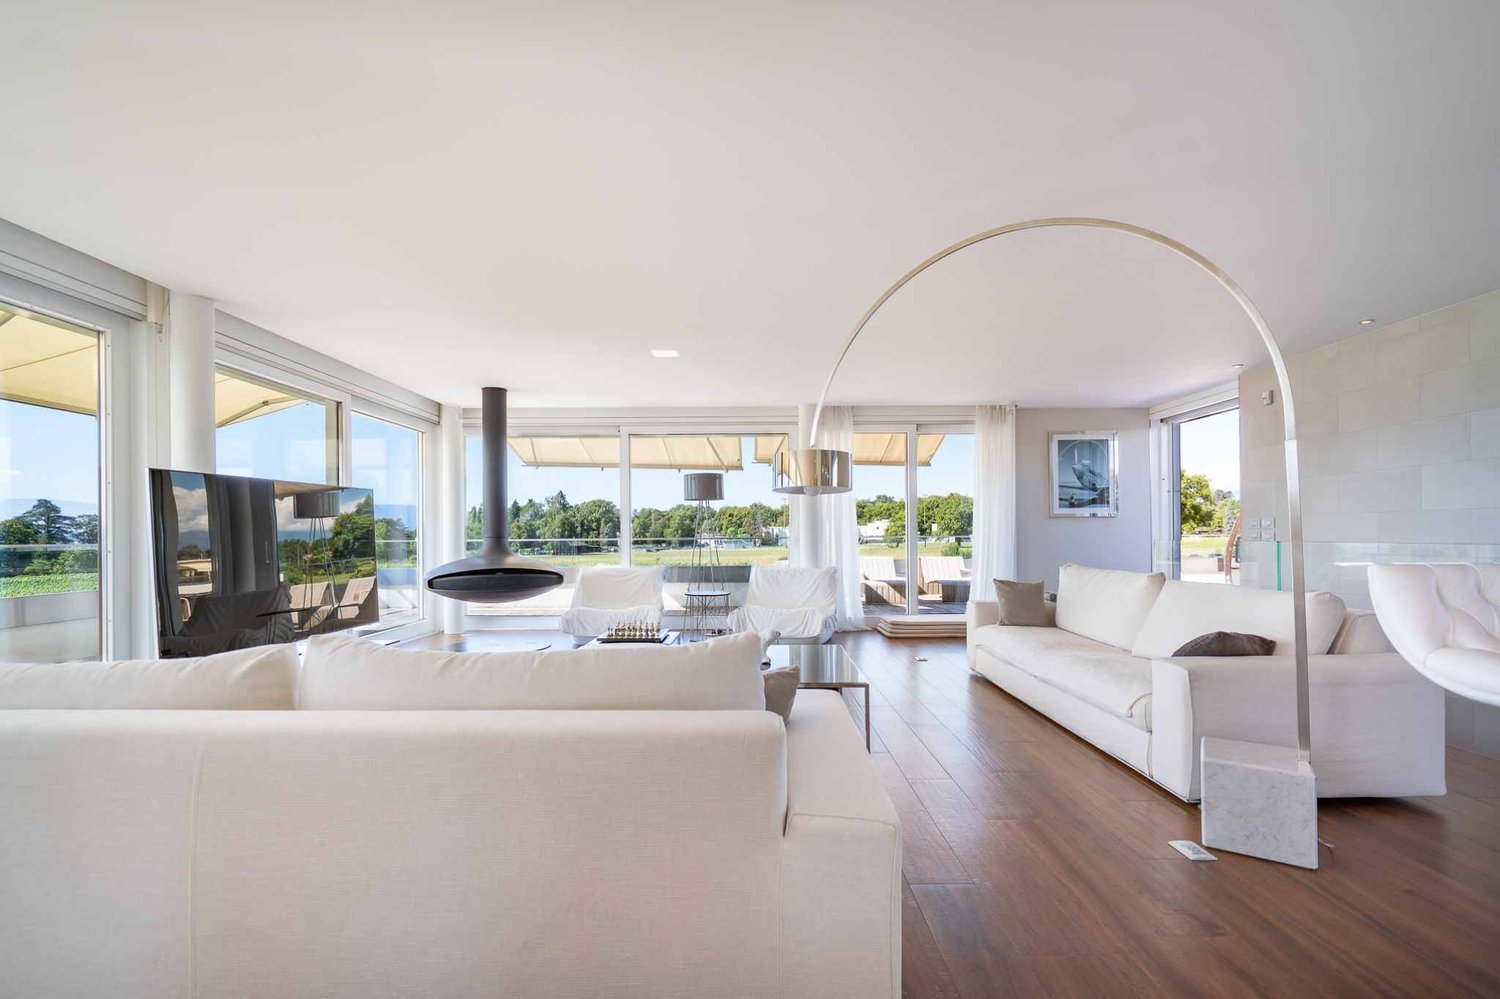
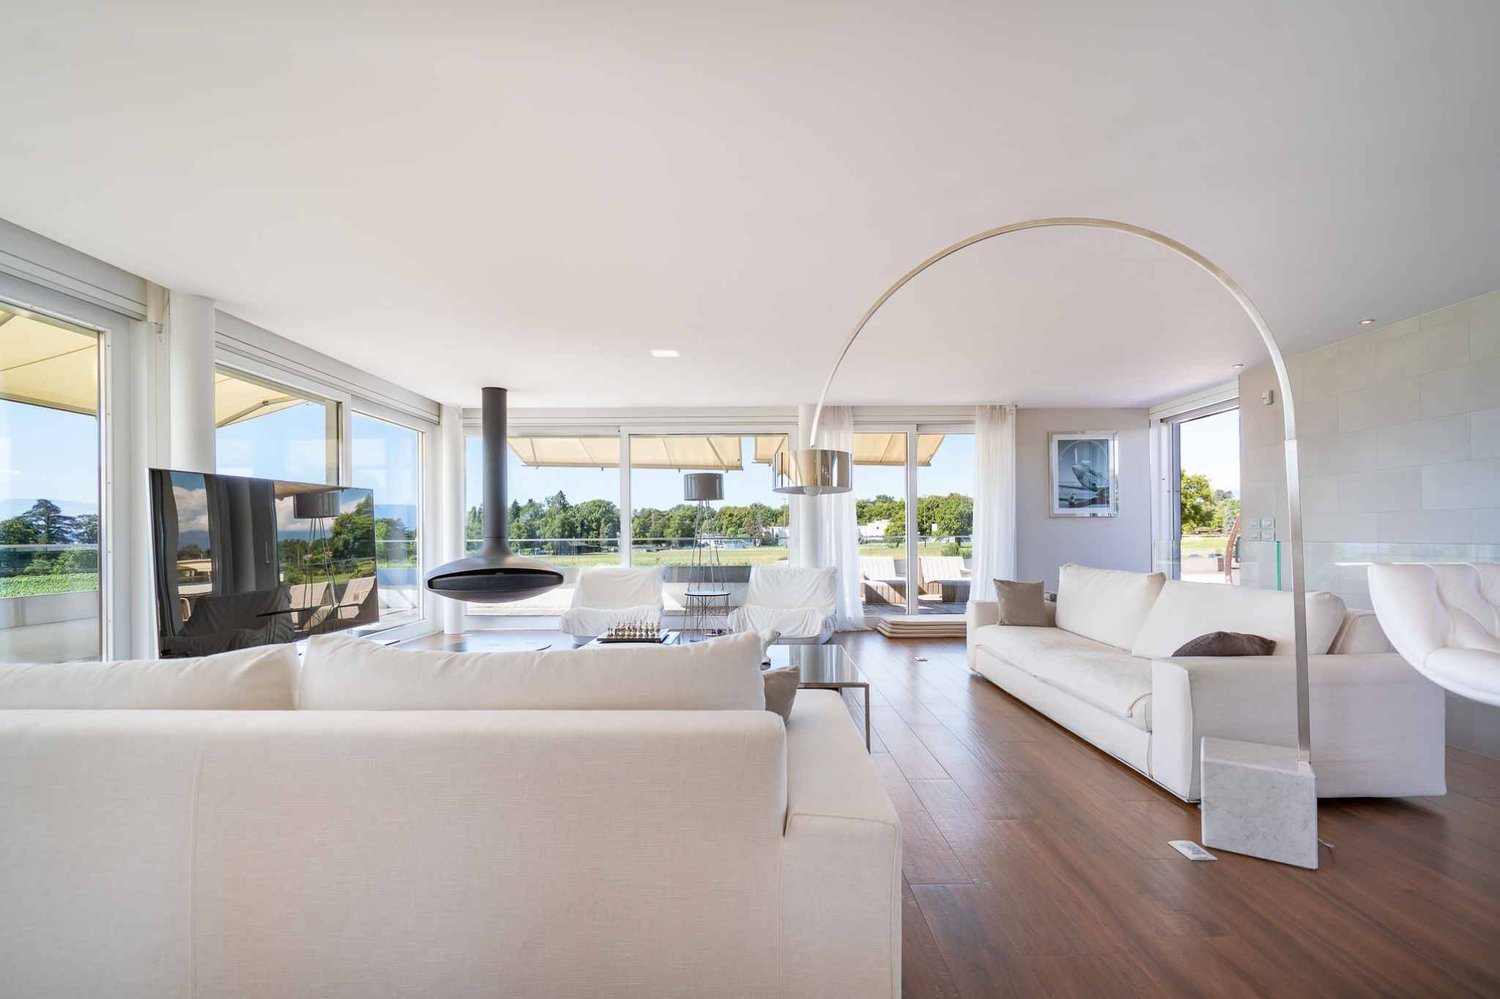
RARE – EXCLUSIVE MANDATE: Discover this unique luxury apartment offering a spacious 220m² of living space and three beautiful terraces totalling 75m² overlooking the residence's magnificent private park and the mountains. This one-of-a-kind apartment is nestled within a prestigious residence featuring a private park, a private heated swimming pool, and 24/7 security, located just steps from the International Organizations.This beautiful apartment offers:- A large entrance hall wardrobes and closets- A spacious living room of over 70m² with a fireplace, dining area, access to the terraces- A fully equipped kitchen (steam oven, dishwasher, etc.)- A master bedroom- A master en-suite bathroom- A large walk-in dressing- 3 additional bedrooms- 2 additional bathrooms- 1 laundry room- 2 lovely terraces accessible from the living room overlooking the park and the mountains- 1 additional terraces accessible from the bedrooms with mountain views- 1 underground parking space, a large cellar, and a pool area complete this exceptional property.The apartment has been meticulously renovated with high end finishings (underfloor heating, secure key system, electric blinds, alarm system, paintwork, double glazing, built-in library and wardrobe, entire sound system etc.). With 3-meter high ceilings, beautiful moldings and woodwork, and elegant Fontainebleau parquet flooring, the proportions of this apartment are simply majestic.This unit is in Société Immobilière legal form, without possibility to obtain a mortgage. The monthly charges are chf 1942.- and chf 315.- heating provision.This apartment is nested within an exclusive private residence based a vast private park (20,000 m²) with heated swimming pool (also private), 24/7 security, and a 50-space visitor parking lot. The residence is located walking distance to all amenities, private schools, bus stops and International Organizations. Exclusive mandate.RARE – MANDAT EXCLUSIF : Découvrez ce luxueux appartement unique offrant une surface habitable généreuse de 220 m² et trois superbes terrasses totalisant 75 m² avec vue imprenable sur le magnifique parc privé de la résidence et les montagnes. Cet appartement d’exception se situe au sein d’une résidence prestigieuse avec parc privé, piscine chauffée privée et sécurité 24h/24 et 7j/7, à deux pas des organisations internationales.Ce magnifique appartement offre :- Un vaste hall d'entrée avec placards et penderies- Un séjour spacieux de plus de 70 m² avec cheminée, espace salle à manger et accès aux terrasses- Une cuisine entièrement équipée (four vapeur, lave-vaisselle, etc.)- Une suite parentale- Une salle de bains attenante à la suite parentale- Un grand dressing- 3 chambres supplémentaires- 2 salles de bains supplémentaires- Une buanderie- 2 belles terrasses accessibles depuis le séjour offrant une vue imprenable sur le parc et les montagnes- Une terrasse supplémentaire accessible depuis les chambres avec vue sur les montagnes- Une place de parking en sous-sol, une grande cave et un cabine de piscine complètent ce bien d'exception.L'appartement a été rénové avec soin et des finitions haut de gamme (chauffage au sol, domotique, stores électriques, alarme, peintures, double vitrage, bibliothèque et dressing intégrés, système audio complet, etc.). Avec ses plafonds de 3 mètres de haut, ses magnifiques moulures et boiseries, et son élégant parquet Fontainebleau, les volumes de cet appartement sont tout simplement majestueux.Ce bien est détenu en Société Immobilière, sans possibilité de prêt hypothécaire. Les charges mensuelles s'élèvent à 1942 CHF et les acompte de chauffage à 315 CHF.Cet appartement se situe au sein d'une résidence privée de standing, entourée d'un vaste parc privé (20 000 m²) avec piscine chauffée (également privée), sécurité 24h/24 et 7j/7 et parking visiteurs de 50 places. La résidence est à proximité immédiate de toutes les commodités, écoles privées, arrêts de bus et organisations internationales. Mandat exclusif.

Travel time
-
1 / 12
  • Parking space
  • Balcony / Terrace
  • Pets allowed
  • +5
3.5 roomsCHF 1,295,000.–
Chemin des Plantaz 19, 1260 Nyon

Magnificent and spacious 3.5-room apartment, located in a calm and bucolic environment

ONLY A FEW UNITS LEFT!Construction has started, delivery is scheduled for 2027.Ideally located on the edge of a forest and in a dead-end street, we have the pleasure of presenting to you, exclusively, this magnificent ground-floor apartment with 3.5 rooms, with a sales area of 112 m2 and a garden of over 160 m2, which will seduce you with its calm and green environment, its elegant and contemporary style, its spacious rooms, its terrace and garden, allowing you to enjoy the sunny days.The apartment consists of: • Spacious entrance hall • Living room, dining room and kitchen of about 40 m2 of living space, giving direct access to the spacious terrace and garden • 2 bedrooms, including one with bathroom and toilet • A second bathroom with toilet Unit 1Living area: 93.05 m2Terrace: 56.65 m2Garden: 167.55 m2Sales area: 111.95 m2It also includes a cellar and the possibility of buying an underground parking space (in addition to the price, CHF 45,000.- per unit)An elegant and rare object on the market!Here are some advantages of this future residence: • Residence with modern and refined architecture • High energy performance (Note B): 20 to 30% less consumption compared to a modern standard building. • Quiet environment, on the edge of a forest, in a dead-end street. • Near public transportation (3 bus stops only 200 meters away) and near the center and the train station • Preferred soft mobility: bicycle room with charging stations for electric bicycles Construction started in early April 2026 and delivery is scheduled for the end of 2027.If you are looking for a new and modern apartment in a very quiet and bucolic environment with optimal comfort, then a meeting is imperative!Only 2 minutes walk from the 3 nearby bus stops, 15 minutes walk from the train station and the city center, 30 minutes by car from Lausanne and 20 minutes from Geneva airport.

  • Parking space
  • Balcony / Terrace
  • Pets allowed
  • +5
Vincent Buccino

Vincent Buccino

Courtier en immobilier – Responsable agence de Nyon

Travel time
-
1 / 13
  • Parking space
  • Garage
  • Elevator
6.5 rooms255m²CHF 5,450,000.–
Vaud, 1297 Founex

EXCLUSIVITY Exceptional villa with lake view, just two steps from the international school

In the heart of one of the most sought-after residential areas in the region, just a few minutes from a prestigious International School, this exceptional property embodies contemporary elegance in a rare atmosphere of serenity. Dominating Lake Geneva, it offers spectacular views that accompany every moment of the day.From the first steps, an entrance hall with refined lines sets the tone for a meticulously thought-out villa. Served by a private elevator, the villa elegantly combines absolute comfort, functionality, and art of living. A first bedroom, ideal for accommodating family or guests, completes this level.The reception level reveals generous volumes bathed in natural light. The independent kitchen, made with noble materials and sublimated by a marble workstation, will seduce gastronomy enthusiasts. It opens onto an elegant terrace of approximately 30 m², extended by a pergola, offering a privileged setting for receiving or simply contemplating one of the most beautiful panoramas in the region.The living room and dining room, united in a vast living space warmed by a fireplace, benefit from large openings that erase the boundary between interior and exterior. The gaze is naturally drawn towards the lake and the Alps, omnipresent, offering a living spectacle throughout the seasons.This level also accommodates an office that can be arranged as an additional bedroom, as well as an independent bedroom perfectly adapted to an au pair, guests, or a professional space. A laundry room, a cellar, and a guest toilet that can be transformed into a bathroom complete this floor harmoniously.Entirely dedicated to rest, the lower level accommodates two elegant bedrooms, each benefiting from direct access to the balcony and a soothing view of the lake. A complete bathroom serves this space.A true private refuge, the parental suite offers an intimate and refined atmosphere. It has a custom-made dressing room as well as a complete bathroom with a bathtub, Italian shower, and WC, creating a space dedicated to well-being and relaxation.More than a property, this villa offers an exclusive living experience where volumes, light, quality amenities, and exceptional panorama come together to create a rare residence, destined for a clientele seeking excellence.

  • Parking space
  • Garage
  • Elevator
1 / 13
  • Parking space
  • Balcony / Terrace
  • Elevator
  • +1
6 rooms162m²CHF 2,890,000.–
1247 Anières

Villa FLORA - Charm and light for a signature

Located in the heart of the Domaine des Courbes à Anières, the Villa ELISA is situated in a peaceful and green environment, just a few minutes from the lake.This new triplex with Very High Energy Performance (THPE) combines modern architecture, high-end finishes, and state-of-the-art thermal comfort.The private elevator connects all levels, from the underground garage to the parental suite in the attic, for a fluid, elegant, and unconstrained living experience.Main features: • Gross floor area of 226 m². • Private garden and servitudes with generously wooded area of 142 m². • West orientation. • THPE label. • Geothermal heat pump system with Freecooling. • Electricity production with 56 integrated photovoltaic panels in the roof. • Underground garage with 380 V socket and direct access to the villa. Interior distribution: Ground floor • Spacious entrance hall. • Bright living / dining room of 42 m². • Equipped kitchen of 12 m². • Guest toilet. • Terrace of 21 m² extending the living space pleasantly. First floor • Two bedrooms of 13 m² and 16.5 m², each with its own balcony. • One bathroom. Attic • Parental bedroom of 18.5 m² with dressing room and private shower. • Access to a 12 m² panoramic terrace with lake view. • Direct elevator from the basement. Basement • Cellar of 7.5 m². • Technical room. • Laundry room. • 2 private parking spaces. • 2-wheel space available. Technical features: • High-performance thermal insulation. • Green roof, partially covered with solar panels. • Uginox roofing. • External joinery in thermolacquered aluminum with fine frames. • Motorized awnings with weather automation. • Heating and cooling through the floor in all living rooms. • Individual thermostats in each room. • Simple ventilation with heat recovery. • Computer cabling Cat 6A, fiber optic, RJ45 in each bedroom. • Integrated LED lighting, home automation for awnings and lighting. • Underground garage with motorized door. • Tesla / 380 V sockets. • Secure bike and container areas. Interior finishes: • Solid wood flooring in all living areas. • High-end tiles and ceramics in the bathrooms. • Concrete stairs with wood cladding. • Mineral, satin-finish white paint, RAL / NCS colors at the buyer's choice. • Flush interior doors, 2.60 m high, with high-end hardware. Budgets: Kitchen / CHF 55,000,- including appliances Sanitary / CHF 47,200,- • Parquet • Living-dining room / CHF 152,- / m² • Bedrooms-corridors-stairs / CHF 152,- / m² • Ceramics • Game room-workshop-PC storage - 30x60 / CHF 45,- / m² • Separate toilet-bathrooms - 80x80 / CHF 85,- / m² • Separate toilet-bathrooms - 80x80 / CHF 85,- / m² • Flooring • Terraces - 60x60 / CHF 75,- / m² Exterior finishes: • Carefully designed garden areas with flower meadows, hedges, and native plantings. • Irrigation...


  • Parking space
  • Balcony / Terrace
  • Elevator
  • +1
1 / 13
4.5 rooms132m²CHF 2,150,000.–
., 1260 Nyon

Splendid ground-floor apartment with remarkable outdoor areas

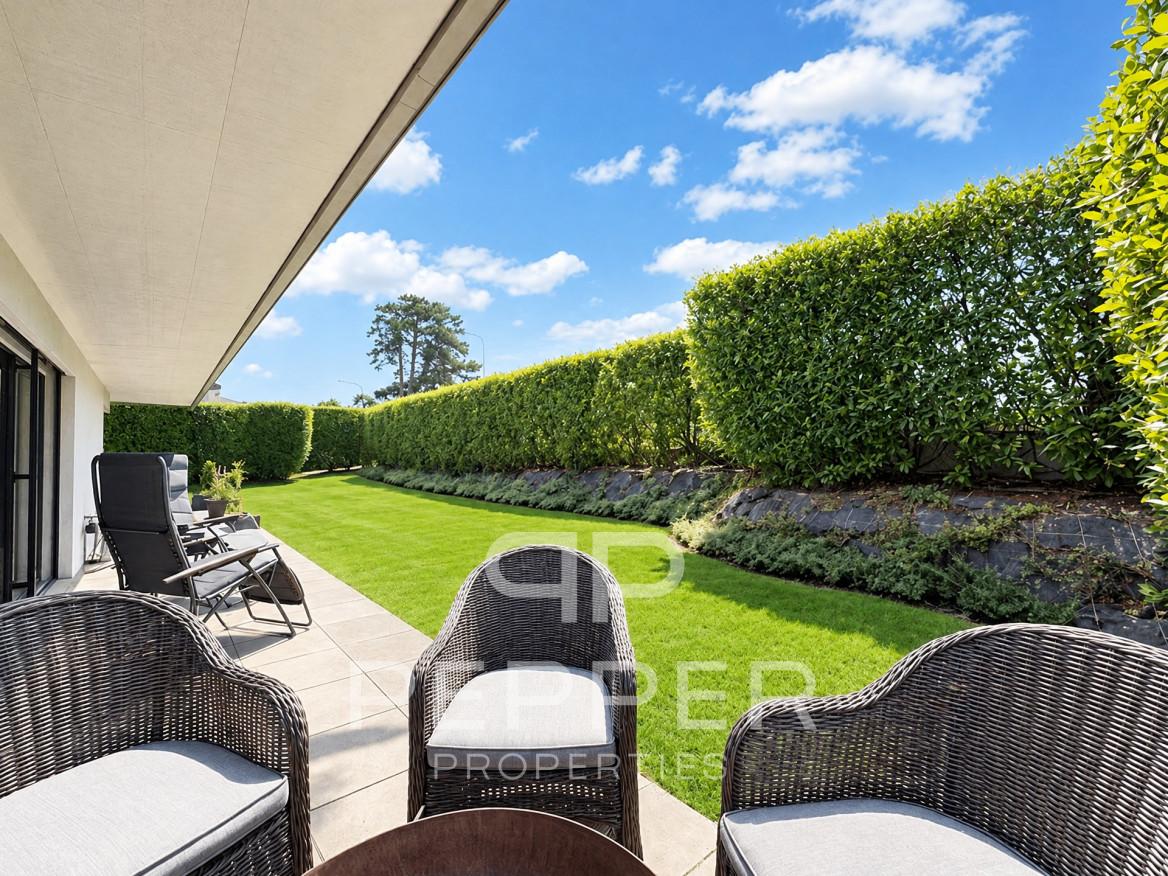
PEPPER PROPERTIES is pleased to present this magnificent 4.5-room apartment, ideally located near the heart of Nyon, within an elegant Minergie residence built to high-quality standards.Developing approximately 142 m² of PPE surface area, around 132 m² of living space and approximately 183 m² of weighted surface area, this property seduces with the remarkable balance of its volumes, the quality of its services, and its exceptional outdoor spaces, which are true extensions of the living areas. A privileged living environment between apartment and villa Rare on the market, this apartment benefits from approximately 372 m² of private outdoor spaces, including a garden of around 312 m² and a vast terrace of over 60 m², enjoying an ideal south to southwest orientation.Each room of the apartment has direct access to these generously sized outdoor spaces, offering a true feeling of living in a villa while benefiting from the comfort and security of a contemporary residence. A bright and resolutely outward-facing living space From the entrance, a spacious reception hall distributes the different spaces of the apartment harmoniously.The daytime area accommodates a beautiful living room with a dining room and a fully equipped open kitchen, developing a particularly pleasant volume. The large windows naturally extend the living areas to the terrace and garden, creating a beautiful continuity between inside and outside.The services, the carefully selected materials, and the high-quality finishes give the whole an elegant, warm, and timeless atmosphere.A private economat / laundry room provides particularly appreciable daily comfort. A comfortable and perfectly distributed sleeping area The sleeping area, judiciously separated from the reception rooms, accommodates three beautiful bedrooms of approximately 16.53 m², 16.11 m², and 15.04 m².The parental suite benefits from its own private shower room with an Italian shower, forming a sleeping area that is both comfortable, intimate, and perfectly independent.A second independent bathroom completes the apartment ideally.All bedrooms also have direct access to the outdoor spaces, allowing you to fully enjoy the garden and terrace from each room. First-rate technical services Built according to the Minergie label, the residence offers remarkable living comfort and excellent energy performance. The building benefits from a CECB BB, guaranteeing controlled energy consumption and a high level of comfort throughout the year.A large private cellar of over 15 m² usefully completes this property.An indoor parking space also accompanies the apartment, in addition to the sale price, at a price of CHF 45,000.-. An ideal situation near the center of Nyon The apartment benefits from a particularly sought-after location, near the center of Nyon and all amenities.Shops, schools, nurseries, and daily infrastructure are accessible in just a few minutes. Public transport is less than 200 meters from the residence, while the CFF train station in Nyon is approximately 1 kilometer away, allowing quick access to Geneva, Lausanne, and the entire Léman arc.Access to the main highway axes is also particularly rapid. The advantages of this property ? A 4.5-room apartment with generous, perfectly balanced, and very functional areas? Approximately 372 m² of private outdoor spaces, with a large terrace and garden enjoying an ideal south to southwest orientation? All main rooms open onto the outdoor spaces, offering a remarkable quality of life? Minergie residence with CECB BB, combining modern comfort and energy efficiency? Sought-after location, near the center of Nyon, amenities, and transportA rare opportunity in the immediate vicinity of the heart of Nyon, offering a remarkable balance between volume, comfort, energy efficiency, and quality of life.

1 / 27
  • Parking space
  • Balcony / Terrace
  • Pets allowed
  • +5
3.5 rooms90m²CHF 1,170,000.–
Chemin des Couleuvres, 1295 Tannay

Stunning 3.5-room penthouse with a terrace, private rooftop, and partial lake views - Just outside Geneva

Stunning 3.5-room penthouse with a terrace, private rooftop, and partial lake views - Just outside Geneva Located in a luxury residence with an elevator, just a few steps from the lake and just outside Geneva, this superb penthouse offers a privileged living environment that combines comfort, natural light, and exceptional outdoor spaces.With a living area of approximately 90 m², this apartment features a pleasant 12 m² terrace as well as a spectacular private rooftop garden of approximately 80 m², which serves as a true extension of the living space. The rooftop garden is equipped with a garden pavilion and has water and electricity hookups, offering numerous possibilities for customization (a relaxation area, outdoor kitchen, vegetable garden, etc.). A lovely side view of the lake completes this unique setting.Originally designed as a 3.5-room apartment, the unit is currently configured as a 2.5-room apartment, featuring a spacious living room. However, it can be reconfigured into a 3.5-room layout at minimal cost, depending on the future owner's needs.LayoutWelcoming entryway.Large, exceptionally bright living and dining area.Spacious bedroom with built-in closets.Fully equipped separate kitchen featuring: a glass-ceramic cooktop, oven, microwave, dishwasher, new refrigerator-freezer, granite countertops, and ample storage space.Bathroom with bathtub, sink, and toilet.Guest toilet currently converted into a laundry room.FeaturesUnderfloor heating.Domestic hot water supplied by an oil-fired boiler.Wooden windows with double glazing.Manual blinds.Apartment in excellent condition.Well-maintained condominium.Available upon agreement.Condominium fees amount to CHF 500 per month.ExtrasThe property is sold with:A storage room of approximately 3 m²An outdoor parking spaceAccess to a shared bicycle storage room.It is also possible to take over the lease of an indoor parking space in the underground garage for CHF 130.- per month.LocationThe apartment enjoys a sought-after location in the town of Tannay, right next to the lake.Coppet train station is less than a 5-minute walk away.Quick access to the Route Suisse and downtown Geneva.A quiet, green, and highly sought-after residential neighborhood.HighlightsBright penthouse with an elevator.Private 80 m² rooftop equipped with water and electricity.12 m² terrace.Oblique view of the lake.Potential to easily create a third room.Luxury residence in impeccable condition.Just a few minutes from Geneva and public transportation.A rare opportunity for those who appreciate outdoor spaces and quality of life, in a privileged setting right next to Lake Geneva.Asking price: CHF 1,170,000Outdoor parking space: CHF 30,000Total sale price: CHF 1,200,000Contact and information:Patrick Darbois079/ 688 91 42 / patrick@pdarboisimmobilier.chwww.darboisrealestate.chWould you like to list your property for sale?Contact us with no obligation, and we'll come meet with you to provide a free appraisal of your property!

  • Parking space
  • Balcony / Terrace
  • Pets allowed
  • +5
Patrick Darbois

Patrick Darbois

CEO

Travel time
-
1 / 13
  • Parking space
  • Balcony / Terrace
  • Garage
  • +2
4 rooms275m²CHF 2,575,000.–
1278 La Rippe

EXCLUSIVE Exceptional attic in a duplex of over 275m² with high-end amenities

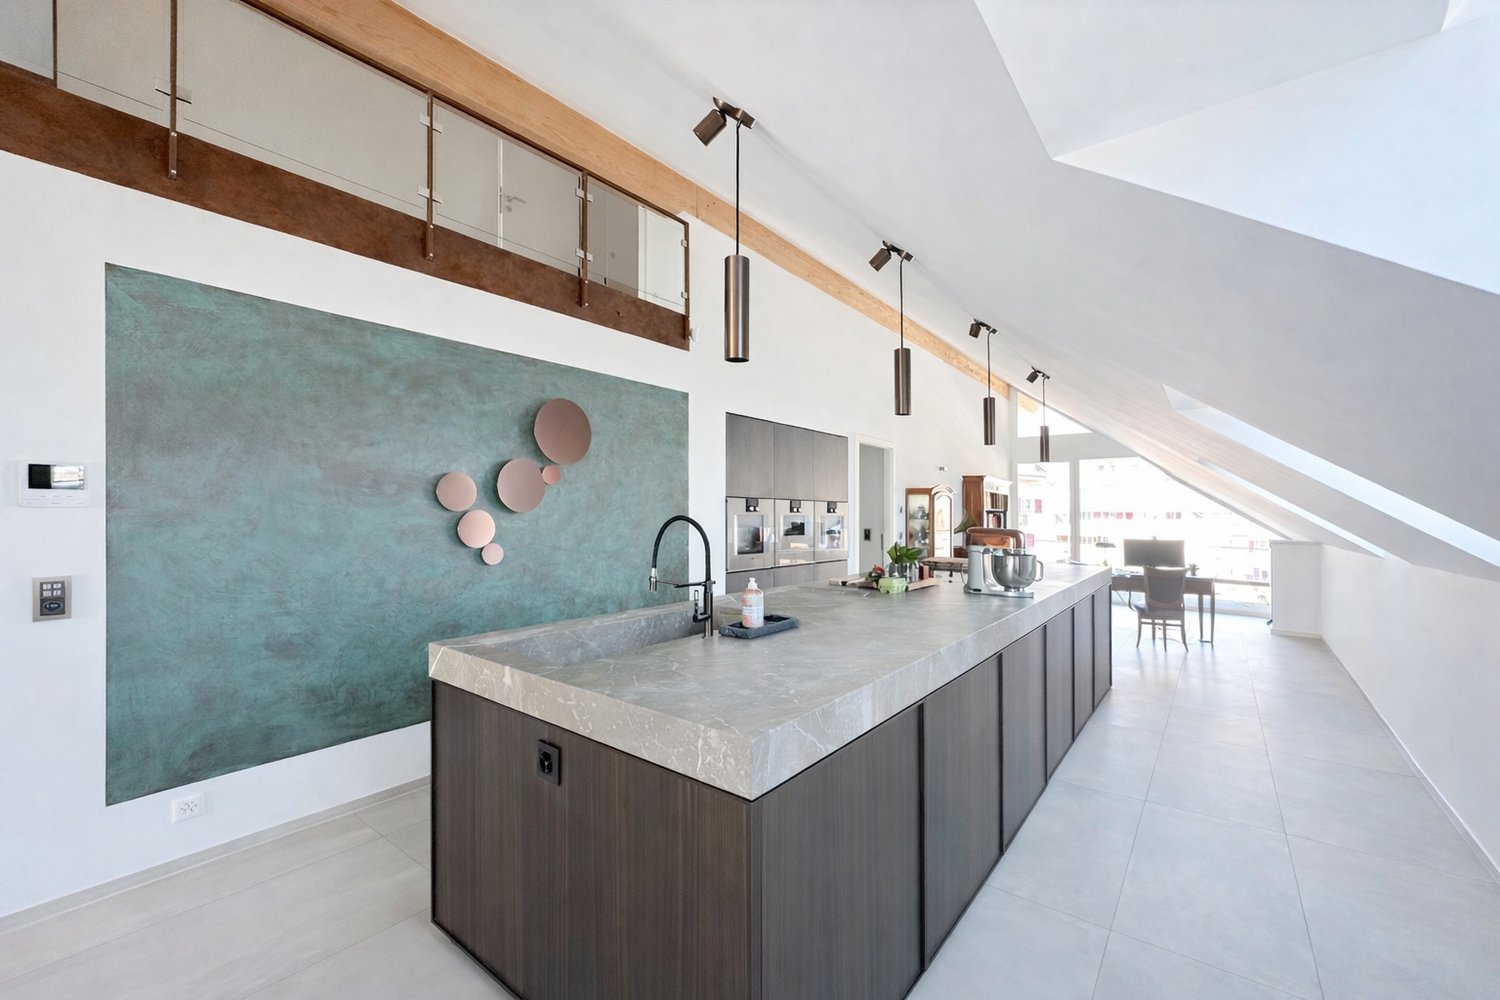
Magnificent duplex apartment in the attic of over 275 m², ideally located just 10 minutes from the Centre Manor de Chavannes.With a wine cellar fitted out in the basement.15 minutes from Nyon (La Rippe)Living environment & surroundingsLocated in a residential complex built in 2022 and consisting of only 6 apartments, this cross-through attic duplex of approximately 275 m² PPE weighted benefits from a calm and privileged residential environment in La Rippe, in the canton of Vaud.Combining space, comfort, and quality of life, this property benefits from a strategic location offering quick access to the region's main centers of interest.You can reach Nyon in just 12 minutes, the city center of Geneva in 25 minutes, and Geneva International Airport in 20 minutes.Occupying the second and last floor of the residence, this rare property offers a useful surface area of over 333 m², beautiful brightness, and a high level of amenities. The apartment benefits from a peaceful living environment while remaining close to the main axes connecting the Nyon region and the Lake Geneva area.Two superb balconies totaling approximately 60 m² extend the living areas and allow you to fully enjoy the outdoors in a green and preserved setting.Surfaces & distributionAccessible by a private elevator (or by stairs) arriving directly in the apartment (secure system), this property stands out from the entrance with its exclusive character.The spaces are characterized by a beautiful ceiling height of 5.16 m, generous volumes, and high-end finishes and materials, giving the entire apartment a contemporary and elegant atmosphere.The main living room, spacious and bathed in light thanks to large openings, is an ideal space for receiving guests or enjoying a comfortable living environment on a daily basis. It is complemented by a magnificent central fireplace.The open kitchen, perfectly equipped, stands out for its premium amenities, including:A double-thick stone countertopGaggenau appliances, including three ovens, a steam oven with a warming drawer, a large induction cooktop, a built-in hood, a refrigerator, and a separate American-style freezer, a dishwasher, as well as two large wine cellars with two temperaturesA bar with a magnificent workstation and glazed storage completes the kitchen area in an elegant way.Night areaThe night area includes a superb master suite, a true private space with:A large walk-in closetA bathroom with a bathtub, shower, double sink, and separate toiletA laundry room with amenitiesA study that can be converted into a bedroomOn the upper floorA room with amenities, including a bathroom and a separate toiletAn open, modular area, ideal for setting up an office, a reading room, or a relaxation/meditation areaThese additional volumes offer great flexibility in layout, depending on the needs of the future owners.Parking & facilitiesThree garage spaces in a closed and electrified area in the basement are offered in addition to the sale price.The apartment has two large private cellars, including a fully fitted-out wine cellar.Visitor spaces are available within the residential complex.Furthermore, the building has a heat pump heating system, which meets modern energy standards.A virtual visit of this property is available on request.Contact us to obtain more information or organize a visit.

  • Parking space
  • Balcony / Terrace
  • Garage
  • +2
Thomas Marchand

Thomas Marchand

Responsable des ventes et courtier diplômé

1 / 13
  • Parking space
  • Balcony / Terrace
  • Garage
  • +2
5 rooms275m²CHF 2,575,000.–
1260 Nyon

EXCLUSIVE Exceptional attic in duplex of over 275m², 15 minutes from Nyon

Magnificent duplex apartment in attic of over 275 m², ideally located just 10 minutes from Manor Center in Chavannes.With a wine cellar arranged in the basement.15 minutes from Nyon (La Rippe)Living environment & surroundingsLocated in a 2022-built condominium with only 6 units, this through attic duplex apartment of approximately 275 m² PPE benefits from a calm and privileged residential environment in La Rippe, in the canton of Vaud.Combining space, comfort, and quality of life, this property benefits from a strategic location offering quick access to the region's main centers of interest.You can reach Nyon in just 12 minutes, the city center of Geneva in 25 minutes, and Geneva International Airport in 20 minutes.Occupying the second and last floor of the residence, this rare property offers a useful area of over 333 m², beautiful brightness, and a high level of amenities. The apartment enjoys a peaceful living environment while remaining close to the main axes connecting the Nyon region and the Lemanic arc.Two superb balconies totaling approximately 60 m² extend the living areas and allow you to fully enjoy the outdoors in a green and preserved setting.Surfaces & distributionAccessible by a private elevator (or stairs) arriving directly in the apartment (secure system), this property stands out from the entrance with its exclusive character.The spaces are characterized by a beautiful ceiling height of 5.16m, generous volumes, and high-end finishes and materials, giving the entire apartment a contemporary and elegant atmosphere.The main living room, spacious and bathed in light thanks to large openings, constitutes an ideal space for receiving or enjoying a comfortable living environment on a daily basis. It is enhanced by a magnificent central fireplace.The open kitchen, perfectly equipped, stands out for its premium amenities, including:A double-thick stone countertopGaggenau appliances, including three ovens, a steam oven with a heating drawer, a large induction cooktop, a built-in hood, a refrigerator, and a separate freezer of the American type, a dishwasher, and two large wine cellars with two temperaturesA bar with a beautiful countertop and glazed storage completes the kitchen area in an elegant way.Night areaThe night area includes a beautiful master suite, a true private space with:A large, fitted dressing roomA bathroom with a bathtub, shower, double sink, and separate toiletA laundry room with fittingsA study that can be converted into a bedroomUpstairsA fitted bedroom with its own bathroom and separate toiletAn open, modular area, ideal for setting up an office, a reading room, or a relaxation/zen areaThese additional volumes offer great flexibility in layout according to the needs of future owners.Parking & annexesThree parking spaces in a closed, electrified box in the basement are offered in addition to the sale price.The apartment benefits from two large, private cellars, including a fully equipped wine cellar.Visitor spaces are available within the condominium.Moreover, the building has a heat pump heating system, which meets modern energy standards.A virtual visit of this property is available on request.Contact us to obtain more information or organize a visit.

  • Parking space
  • Balcony / Terrace
  • Garage
  • +2
Thomas Marchand

Thomas Marchand

Responsable des ventes et courtier diplômé

1 / 13
  • Garage
  • View
  • Elevator
  • +1
14 rooms590m²CHF 9,900,000.–
A Coppet, 1296 Coppet

Sumptuous property with pool and panoramic view of the lake

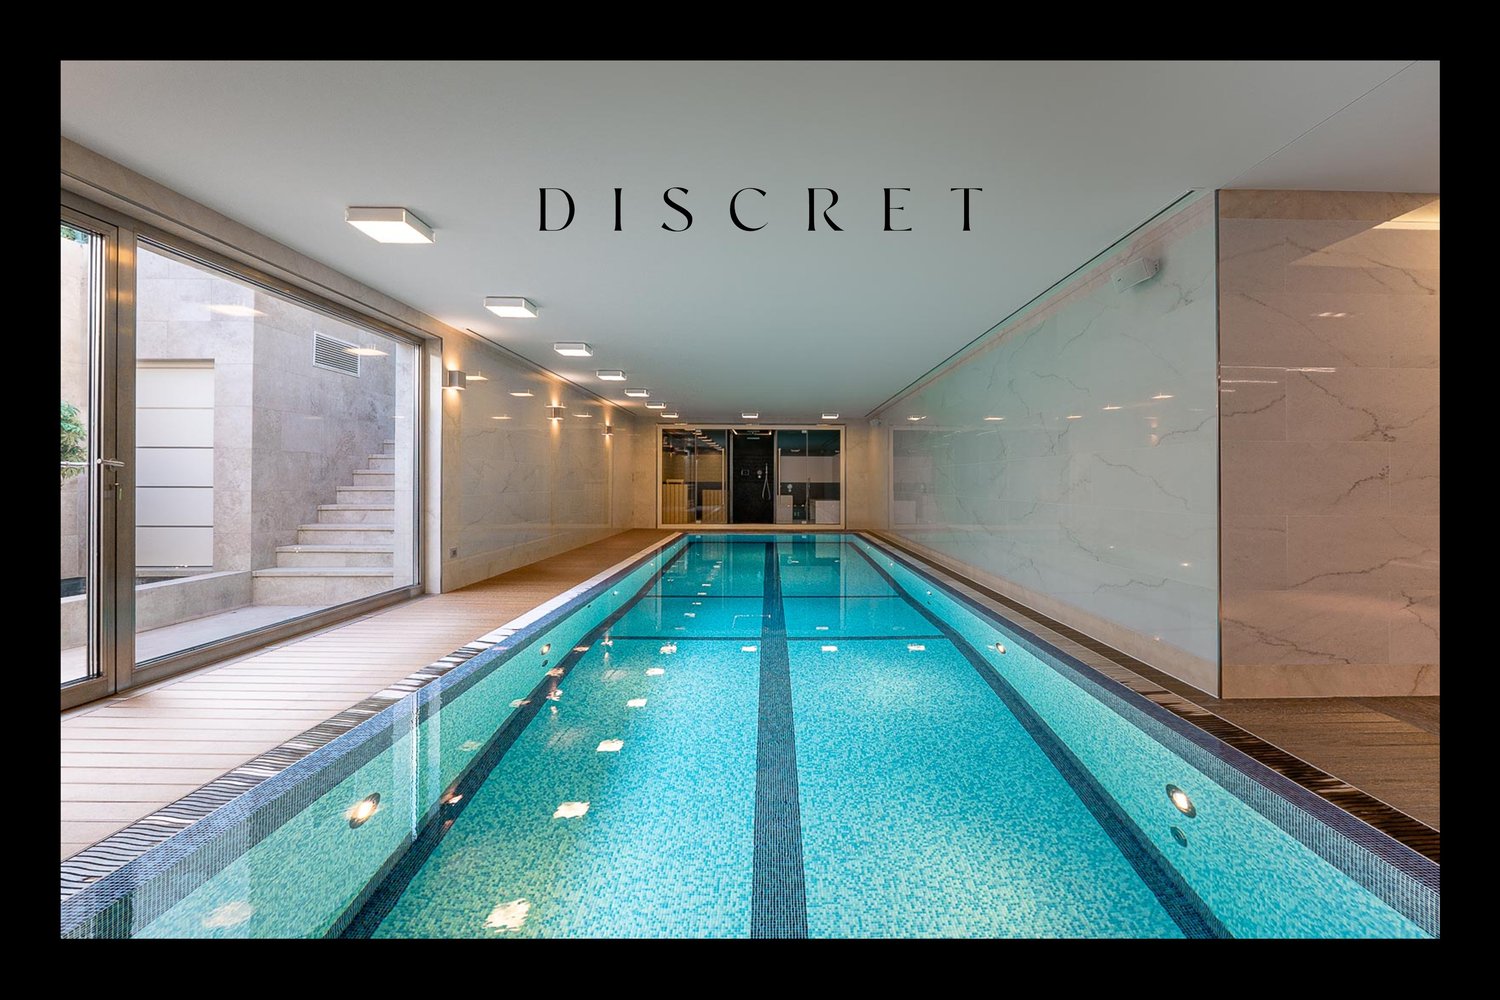
This luxurious property will surprise you with its unique design: it is an exclusive residence occupying the entirety of a prestigious residential building (with an elevator connecting the 4 floors).It offers a living area of 590m² + basement and has 4 en-suite bedrooms on the 1st floor, each with its own bathroom and dressing room.The ground floor features a spacious living room with fireplace, a dining area, a library, and an impressive, highly equipped kitchen.The materials used are of the highest quality and this prestigious property offers unparalleled comfort and high-end amenities, such as the wellness area with indoor pool, hammam, sauna, and adjacent fitness room, the home theater with bar, the practical elevator serving the 4 levels, the luxurious kitchen in corian. The well-designed lighting, the solid hardwood floors, the sound system, etc....The 3rd and last floor consists of a living room with bar and adjacent office. The spacious Teku terrace with its various cozy areas such as the outdoor kitchen with bar, the large jacuzzi, all this protected from prying eyes and offers a beautiful view of the lake and the surrounding mountains.The property has a fenced garden of 1'250m², an independent studio for staff, a double garage, and 4 outdoor parking spaces.The technique of this property is impressive, it has 2 double-flow ventilation systems, (1 only for the wellness area), a heating system by geothermal probes and solar panels.Your contact for all information or visits: Peter Oscarsson, 078 891 20 31This exceptional property is also offered by Bernard Nicod Morges, Julien Wespi 079 664 72 55

  • Garage
  • View
  • Elevator
  • +1
1 / 13
  • Garage
  • View
  • Elevator
  • +1
14 rooms590m²CHF 9,900,000.–
A Coppet, 1296 Coppet

Sumptuous property with pool and panoramic view of the lake

This luxurious property will surprise you with its unique design: it is an exclusive residence occupying the entire prestigious residential building (with elevator connecting the 4 floors).It offers a living area of 590m² + basement and has 4 en-suite bedrooms on the 1st floor, each with its own bathroom and dressing room.The ground floor has a spacious living room with fireplace, a dining area, a library, and an impressive, highly equipped kitchen.The materials used are of the highest quality and this prestigious property offers unparalleled comfort and high-end amenities, such as the wellness area with indoor pool, hammam, sauna, and adjacent gym, the home theater with bar, the practical elevator serving the 4 levels, the luxurious kitchen in corian. The well-designed lighting, the solid wood floors, the sound system, etc....The 3rd and last floor consists of a living room with bar and adjacent office. The spacious Teku terrace with its various cozy areas such as the outdoor kitchen with bar, the large jacuzzi, all protected from prying eyes and offers a beautiful view of the lake and the surrounding mountains.The property has a fenced garden of 1'250m², an independent studio for staff, a double garage, and 4 outdoor parking spaces.The technique of this property is impressive, it has 2 double-flow ventilation systems, (1 only for the wellness area), geothermal probes, and solar panels.Your contact for all information or visits: Peter Oscarsson, 078 891 20 31This exceptional property is also offered by Bernard Nicod Morges, Julien Wespi 079 664 72 55

  • Garage
  • View
  • Elevator
  • +1
1 / 33
CHF 17,700,000.–
Route de Lausanne 7, 1260 Nyon

Exceptional Waterfront Property in Nyon

Waterfront in Nyon This exceptional object is ideally located. It stretches along the shores of Lake Geneva, on a plot of 2'133 m² adjacent to the town of Nyon. The master house offers a very sought-after and rare living environment.The wooded land benefits from two entrances and a carport. A beautiful pool with a covered terrace enhances a part of the garden.It also enjoys a very large private port with a vast beach. The view of Lake Geneva and Mont Blanc is exceptional from all rooms as well as from the entire garden.The property spans 3 floors, with a living area of over 400 m2 plus an interesting basement of 150 m2. In the attic, an apartment and a studio are accessible by an independent staircase with a lift.All living rooms benefit from a breathtaking view of the lake and Mont Blanc.A beautiful pool accompanied by a covered terrace as well as an automatic irrigation system with lake pumping and an electric gate make this place a true paradise.Its unparalleled view and shoreline combined with the immediate proximity to the facilities of the town of Nyon make this property a practical and idyllic place.Quick connections to airport links via the highway (20 minutes) or rail (22 minutes) as well as the proximity to renowned private schools facilitate the daily life of the owners.Built in 1940 and renovated in 1990, the very bright building requires modernization work. This allows for the consideration of all types of configurations to fully exploit its great potential.

Travel time
-