Quick Filters for your search (1)

Quick-filters

We show you quick-filters based on the most used filters by location.

By using these, you can enhance your search experience by finding new and interesting properties to your likings.

3 results - Balcony / Terrace buy: 1285 (Athenaz (Avusy))

1 / 13
6 rooms156m²CHF 1,300,000.–
1285 Athenaz (Avusy)

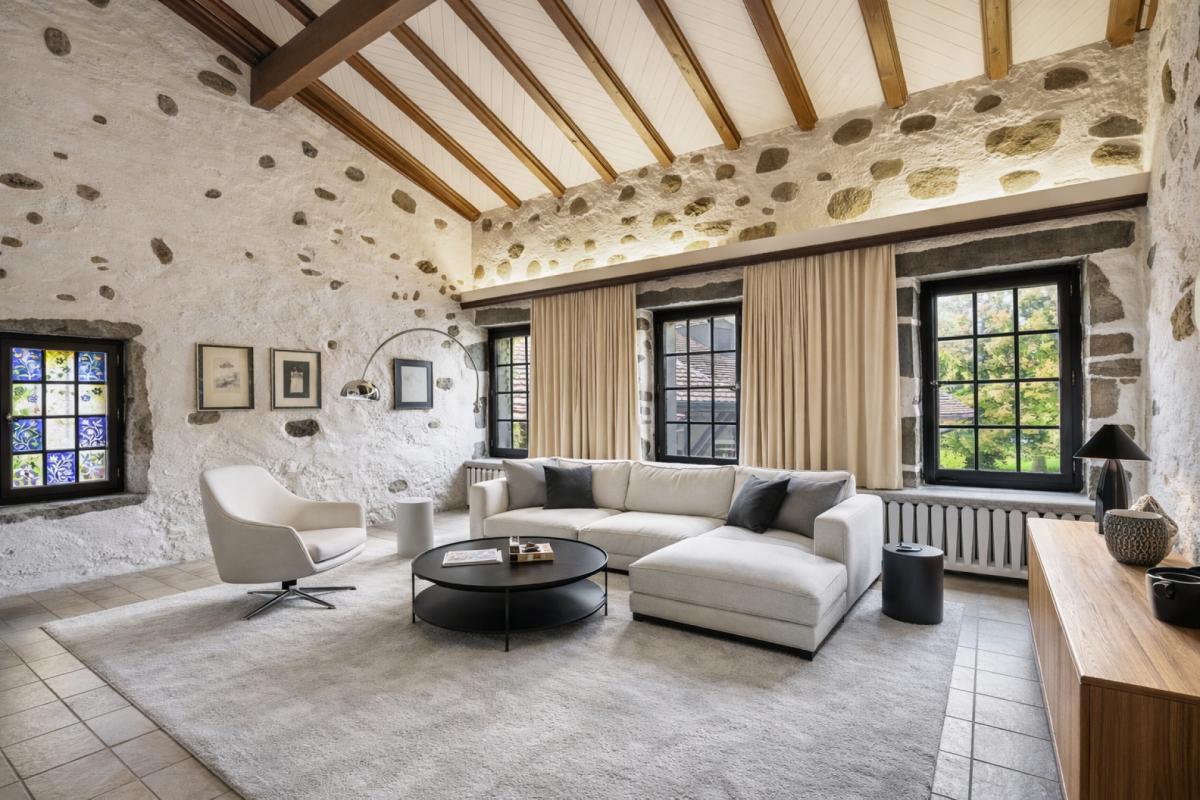
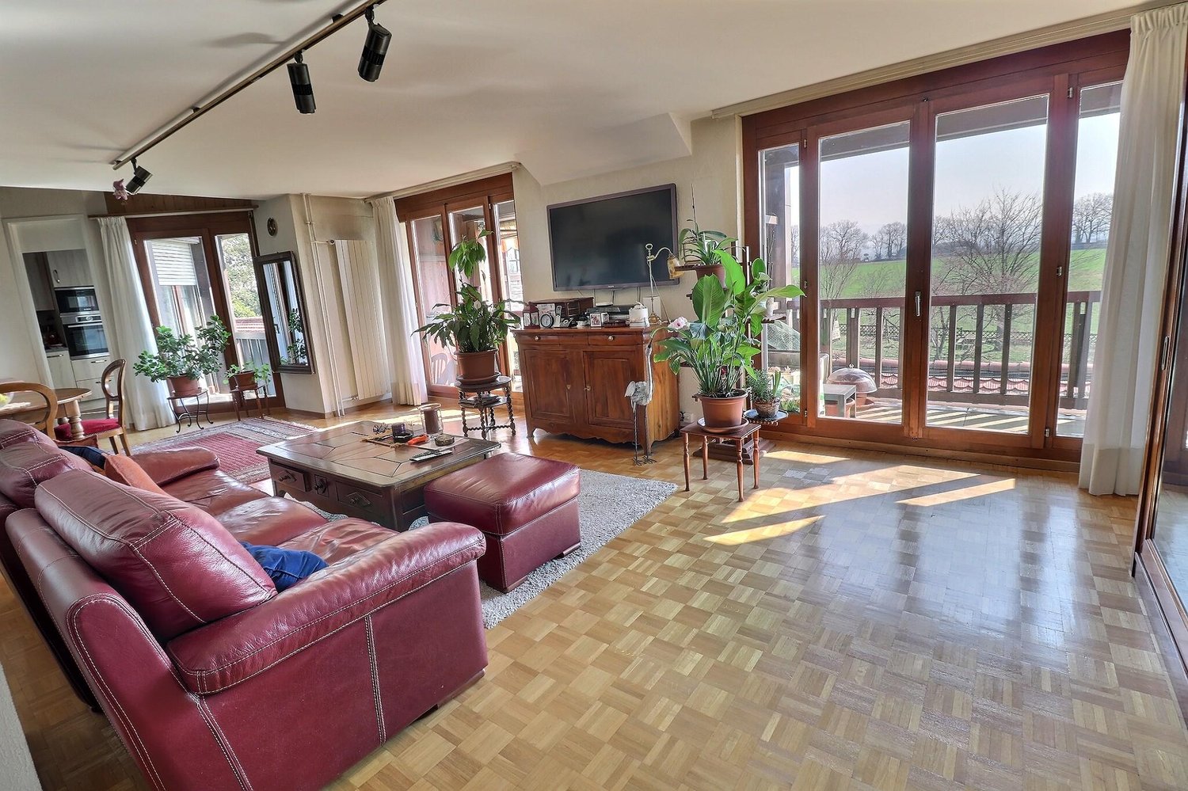
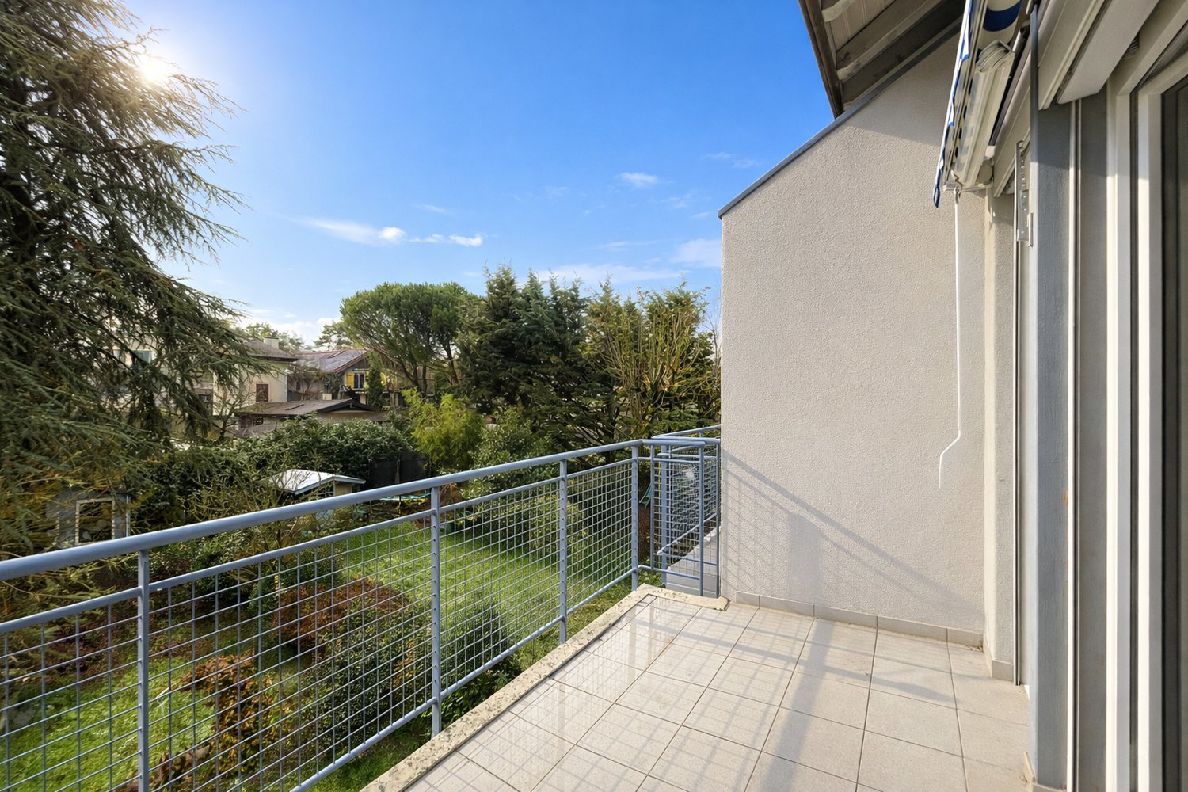
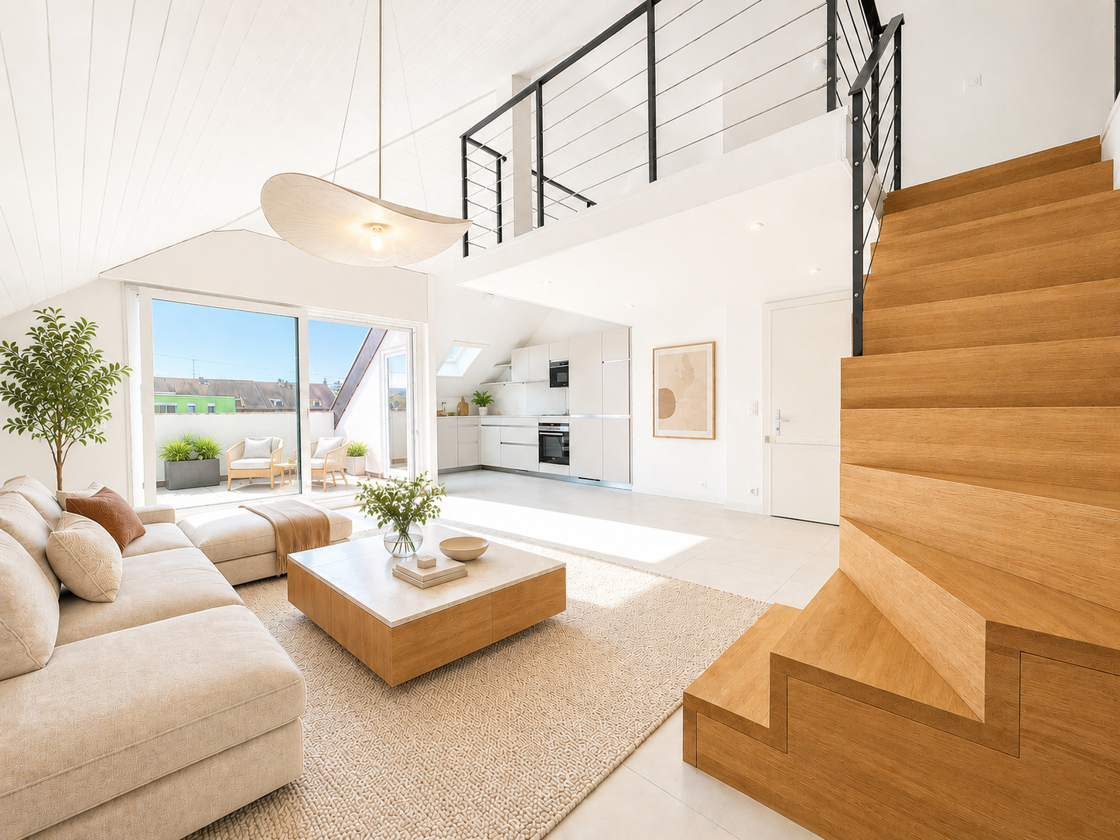
Attique en duplex avec vue dégagée sur la campagne

Dans la région de la "Champagne genevoise", au coeur de la commune d'Avusy, cet attique en duplex offre un cadre de vie paisible et privilégié. Situé dans un environnement verdoyant et résidentiel, ce bien séduit par ses volumes généreux, ses hauts plafonds et sa vue dégagée sur la campagne genevoise.D'une surface de vente de 162m², cet appartement familial bénéficie d'une distribution harmonieuse sur deux niveaux, idéale pour les familles à la recherche d'espace et de confort.Un bien alliant volumes, luminosité et qualité de vie dans l'un des secteurs les plus authentiques de la campagne genevoise. Idéal pour une famille souhaitant conjuguer tranquillité, nature et proximité de Genève.In the "Champagne genevoise" region, in the heart of the commune of Avusy, this duplex attic offers a peaceful and privileged living environment. Located in a verdant, residential environment, this property captivates with its generous volumes, high ceilings and unobstructed views over the Geneva countryside.With a sales area of 162m², this family apartment benefits from a harmonious distribution over two levels, ideal for families looking for space and comfort.A property combining volumes, luminosity and quality of life in one of the most authentic areas of the Geneva countryside. Ideal for a family wishing to combine tranquility, nature and proximity to Geneva.

More objects in your automatically expanded search area
20 results - Radius: + 10km
1 / 1
7.5 rooms240m²CHF 2,400,000.–
Premium
Chemin de la Mère Voie 72, 1228 Plan-les-Ouates

Magnificent 7.5-room semi-detached house in Plan-les-Ouates

Discover this superb semi-detached house with 7.5 rooms located at Chemin de la Mère Voie 72 in Plan-les-Ouates. Built in 1981 and renovated in 2020, this 240 m² property offers an exceptional living environment on a 600 m² plot of land.This house will seduce you with: • Spacious areas: 240 m² of living space spread over 2 floors with a ceiling height of 2.5 meters • Modern comfort: Renovated in 2020, it combines charm and contemporary equipment • Fireplace: For warm moments with the family • Veranda: Perfect for enjoying the beautiful days • Garage and parking: Practical parking solutions • Family-friendly environment: Ideal for families with children close to schools Privileged situation: This property benefits from a calm and peaceful environment, while being perfectly connected. The École Champ-Joly is just a 2-minute walk away, while daily amenities like Migros and the Pharmacie Populaire Plan-Les-Ouates are accessible within a 6-minute walk. Public transportation is also nearby, with the Vélodrome bus stop at 5 minutes and the Le Rolliet station at 9 minutes.This house represents a rare opportunity to acquire a family property in a sought-after neighborhood of Plan-les-Ouates, combining residential tranquility and urban practicality. Available immediately, it only waits for its new owners to write a new story.

Travel time
-
  • Modern two-story house with a raised ground floor, featuring a balcony, staircase, and outdoor grill area.
  • Modern kitchen with sleek grey and white cabinets, stainless steel appliances, a central island, and built-in lighting.
  • Modern kitchen with a white dining table, four chairs, a fruit basket, a table lamp, and a vase with flowers. Large glass doors open to a green garden.
  • Modern, open-plan living and dining area with white walls, grey tiled flooring, and contemporary furniture including a sofa, dining table with chairs, coffee table, and decorative lamps.
  • Modern, minimalist bedroom with light wooden flooring, white desk, built-in shelving unit, decorative picture frames, and a small vase with flowers.
  • Modern bathroom with a sleek sink, toilet, and decorative candles. Features a mosaic tile backsplash and a stylish pendant light.
  • Modern staircase with carpeted steps, white walls, and a large mirror on the wall.
  • Bright bedroom with a large bed, nightstands, wardrobe, and a painting on the wall.
  • Modern bedroom with a large wardrobe, neatly organized with hanging clothes and drawers, a small white stool, and a large picture frame on the wall.
  • Modern bathroom with a toilet, sink, mirror, and shower area. Features include white cabinetry, a large window, and decorative shelves with vases.
  • A cozy bedroom with a slanted ceiling, a bed with pillows and a blanket, a nightstand with a lamp, a bookshelf filled with books and a speaker, and decorative items including a wind chime and toys.
  • A small, cozy room with wooden flooring, a slanted ceiling, and a desk with two chairs. A window with a curtain is on the right side, and a stack of books is placed on the wall near the window.
  • Modern bathroom with a white sink, toilet, shower, and a large mirror above the sink. The shower has a glass enclosure and a window above it, allowing natural light to enter.
  • Modern furnished room with a bed, desk, chair, TV, and a small shower area visible in the background.
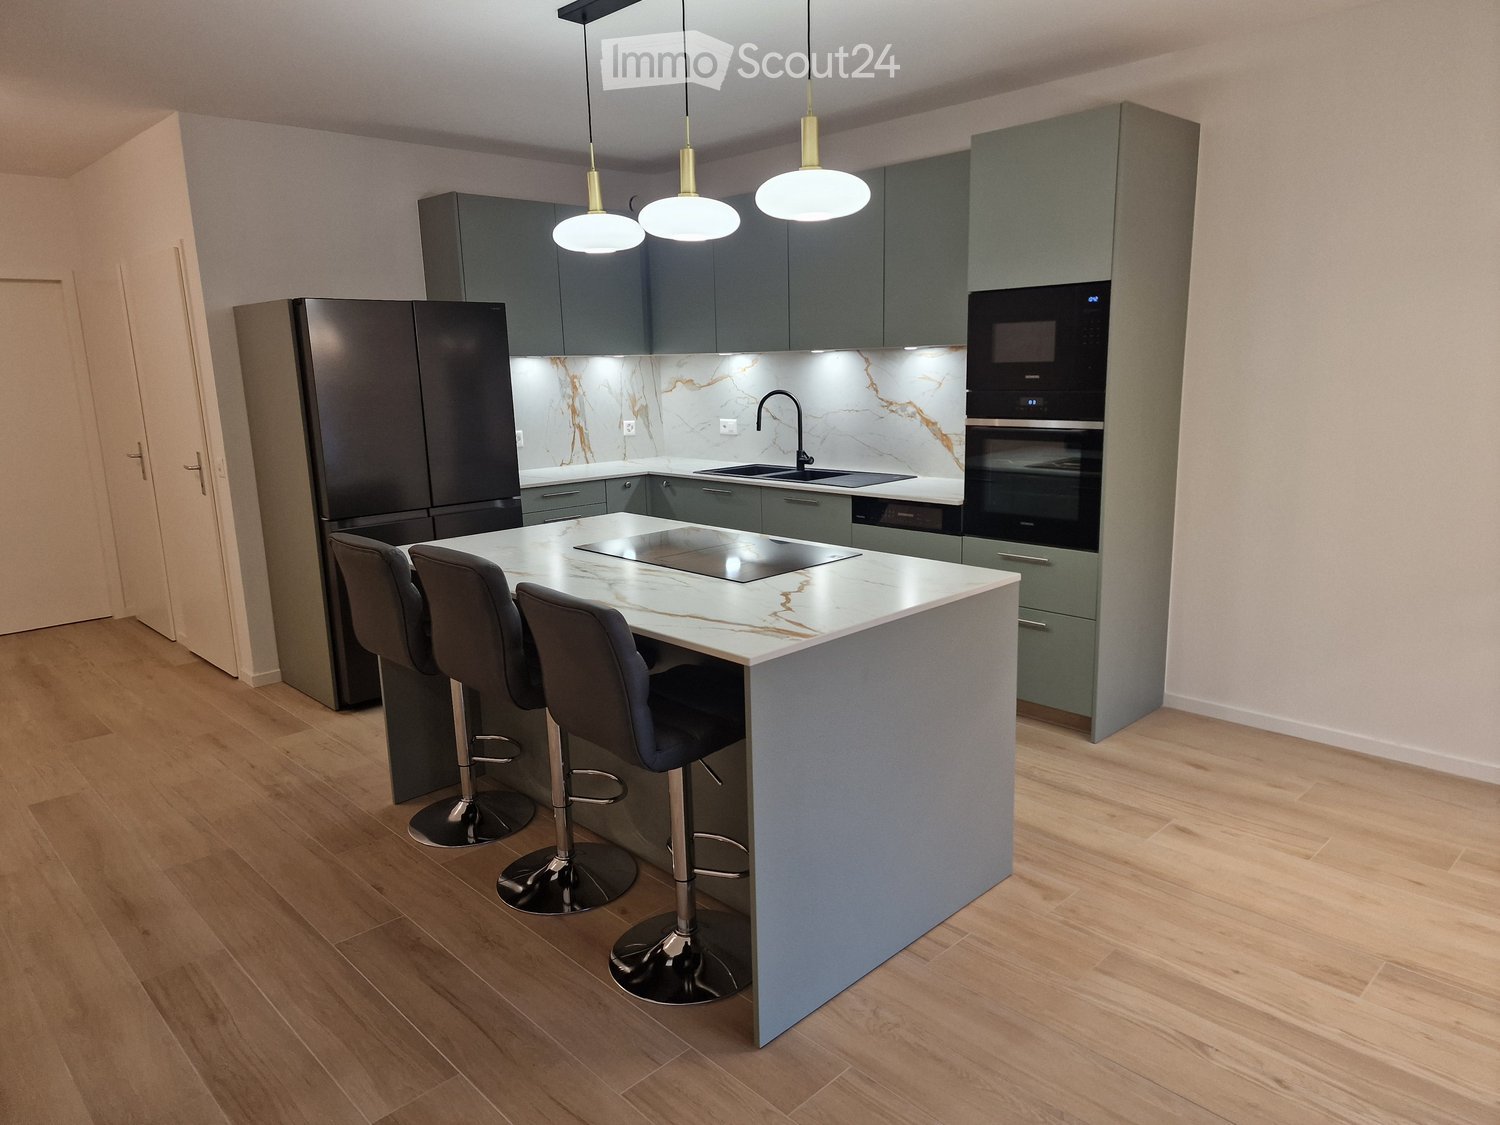
  • Modern kitchen with white cabinets, a central island with a wooden countertop, two bar stools, a sink, a microwave, and a refrigerator. The space is well-lit with pendant lighting and has a sleek, contemporary design.
  • Modern bedroom with a large bed, gold throw, pillows, white wardrobe, shelves, and a hanging lamp.
  • Modern bathroom with a white sink, chrome faucet, wooden cabinet, and a glass-enclosed shower area visible in the background.
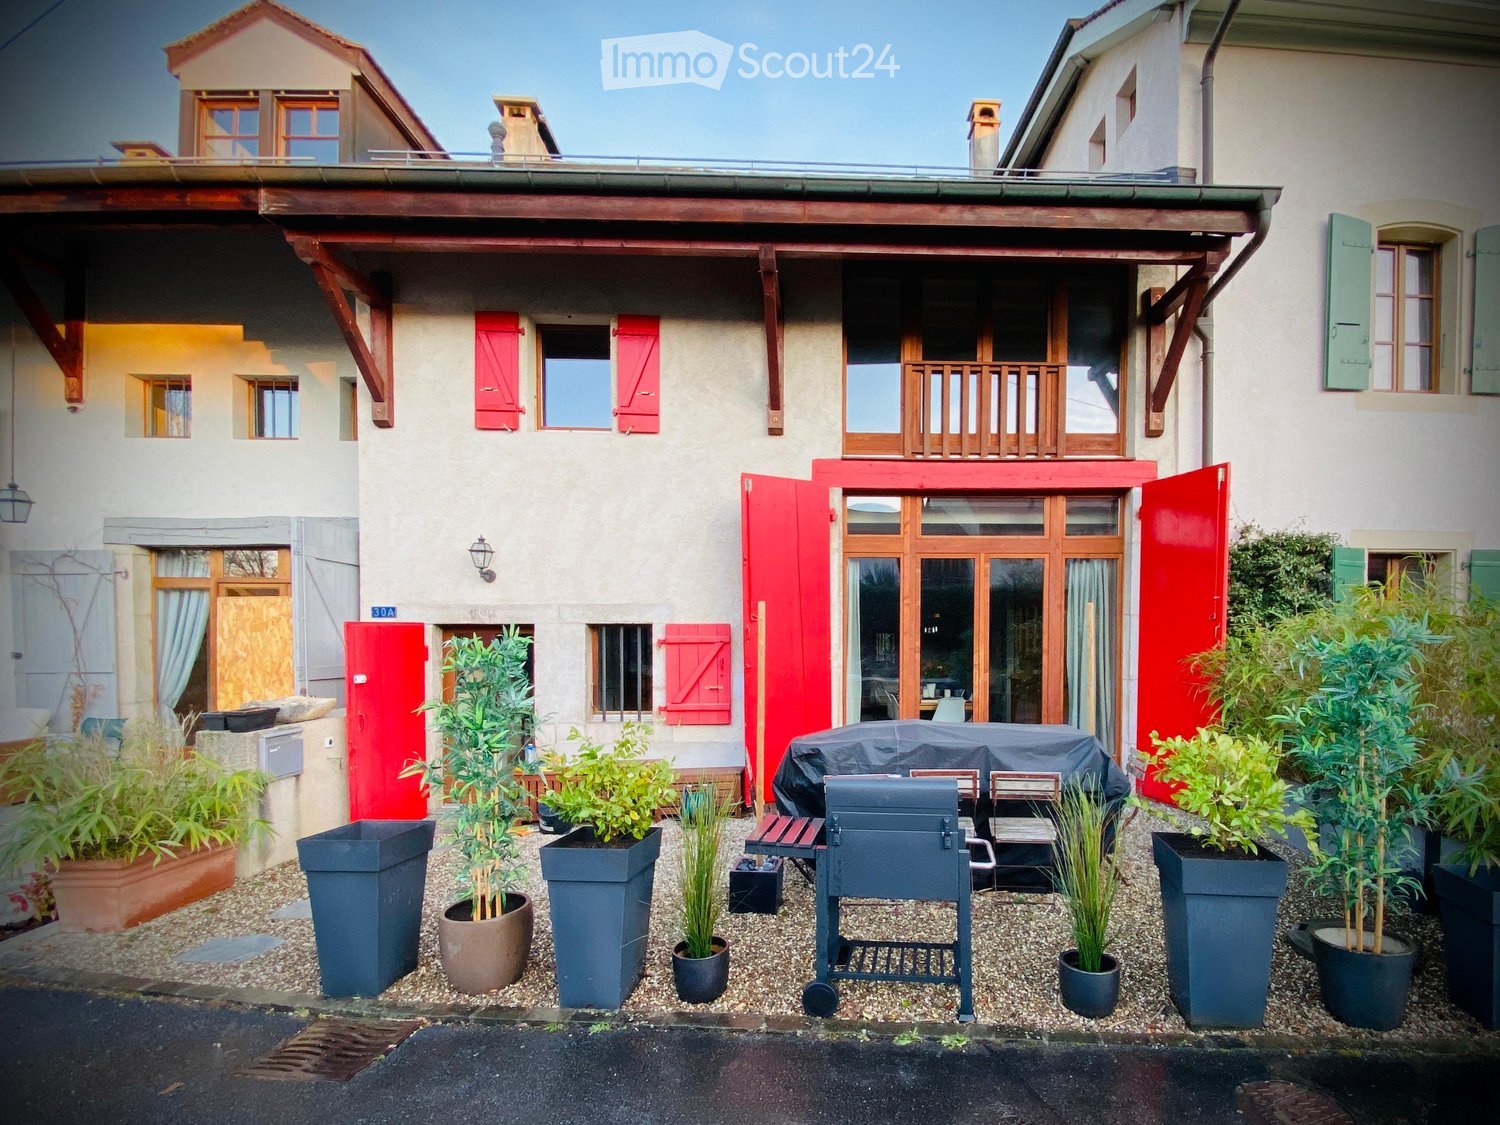
  • Modern two-story house with light beige exterior, large windows, and a raised ground floor entrance. Features include a staircase leading to the upper level and a small patch of artificial grass in the foreground.
  • Modern two-story house with a combination of white and dark grey exterior walls, large windows, and a garage.
1 / 19
6 rooms170m²EUR 750,000.–
Top
Chemin du Molard 186, 01630 PERON

BEAUTIFUL MODERN HOUSE 170m2 WITH GARDEN AND INDEPENDENT STUDIO, CLOSE TO GENEVA

Discover this beautiful individual modern house with 170 m² and 6 rooms on two levels, built in 2014, ideally located on Chemin du Molard in Péron (01630). The house is available immediately, combining contemporary design, spacious rooms, and a calm and pleasant living environment.The house offers you: • Ground floor:A large living area with living room and dining room opens directly onto the garden and its two outdoor terraces, offering a convivial and bright atmosphere. The fully equipped kitchen integrates harmoniously into the whole.This level also includes a room that can be used as an office, as well as a separate toilet. • First floor:The first floor accommodates a spacious master suite with dressing room and private bathroom.Two other bright rooms, a second bathroom, and a laundry room complete this sleeping area. • Independent studio:A real asset of the property, the independent studio of about 30 m² benefits from a private entrance, a kitchenette, a bathroom, and its own closed garage. It will perfectly suit receiving family and friends, exercising a professional activity, or generating additional rental income. • Basement:The basement has a large double garage and a technical room.The property offers a total of four parking spaces, including a double garage, a separate closed garage, and an additional outdoor space. • Outdoor areas:The approximately 300 m² garden is extended by two terraces, allowing you to fully enjoy the beautiful days and the unobstructed view of the Jura. • Features and equipment:Bright and functional house of 2014 with privileged location;Somfy domotics with centralized control of shutters and garage doors;Underfloor heating;Electric hydraulic heating system. Additional advantages: This house is particularly suitable for families thanks to its many rooms, calm environment, and outdoor spaces. The house also offers a beautiful view and was built with quality materials.Geographical location: Close to Geneva, CERN, schools, and the Collège of Péron, the international Lycée of Saint-Genis-Pouilly, the Val Thoiry shopping center, and the golf course, this property benefits from a particularly sought-after location in the Pays de Gex.This modern house represents a rare opportunity to acquire an exceptional property combining modernity, functionality, and quality of life, in immediate proximity to Switzerland. Do not miss this chance to settle in a privileged environment.Contact by email and WhatsApp only in the first step.
1 / 13
  • Parking space
  • Balcony / Terrace
  • Elevator
5 rooms117m²CHF 1,585,000.–
Top
1217 Meyrin

Family apartment with 5 rooms, terrace and parental suite

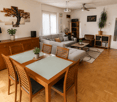
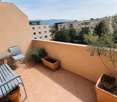
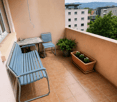
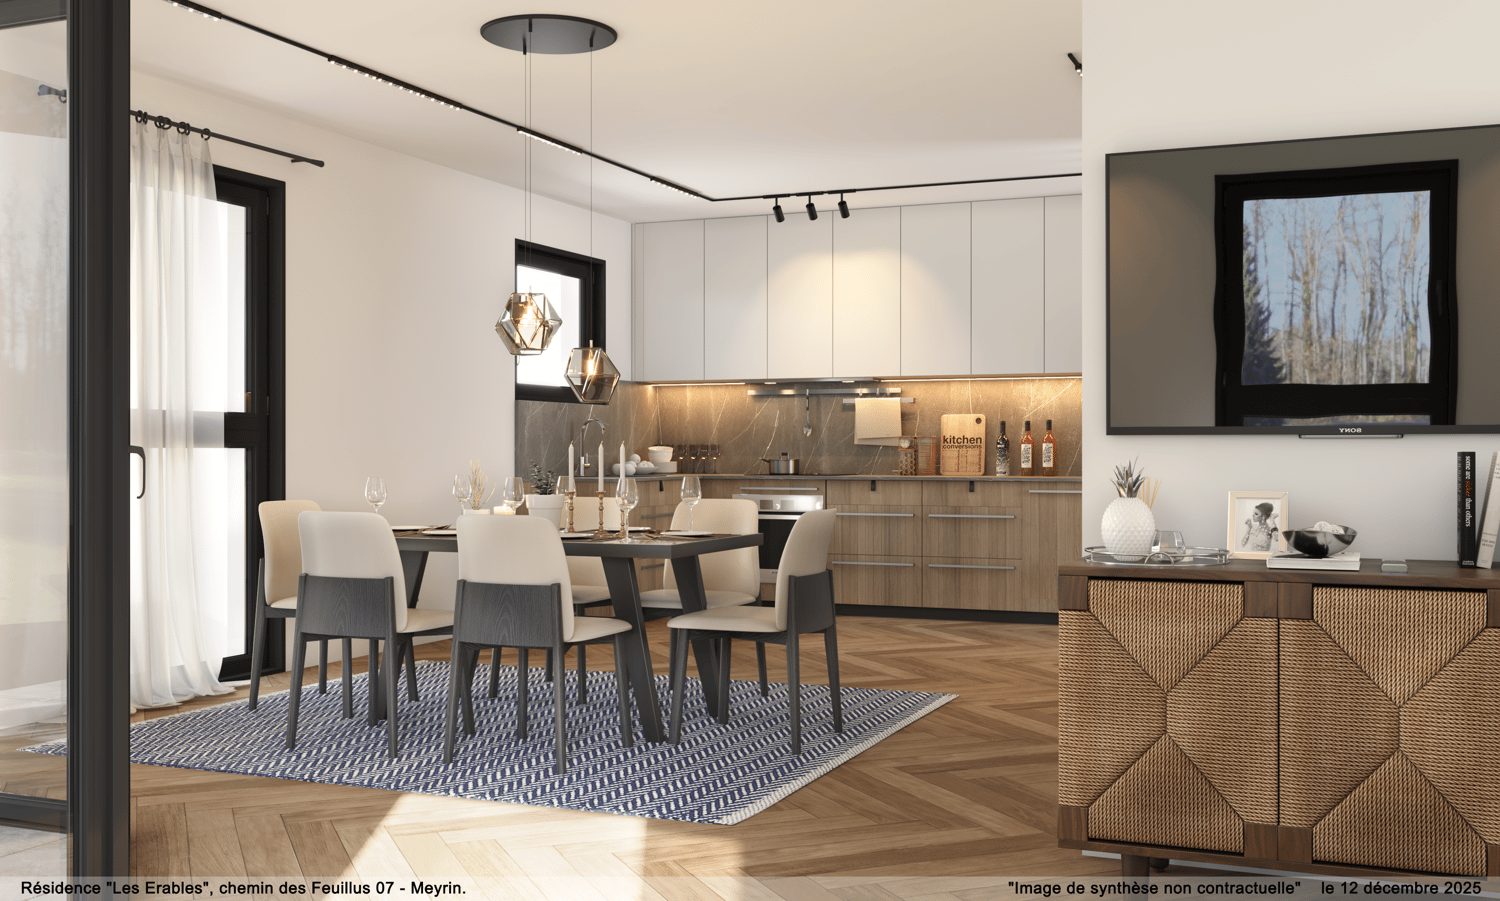
Agence : Millenium PropertiesRéf : KM 2556Located on the dynamic right bank of Geneva, Meyrin is one of the most sought-after municipalities in the canton, thanks to its high quality of life, excellent accessibility, and important employment pool. It is home to the prestigious CERN, many multinational companies, and international organizations, making this municipality a prime address for families and professionals.Meyrin is very well served by public transport (tram, bus, and Léman Express) and has all the necessary infrastructure for daily life: schools, international institutions, nurseries, shops, sports centers, restaurants, and large green spaces.Geneva International Airport is accessible in less than 10 minutes, while the city center can be reached in just 15 minutes.In close proximity to all amenities, this beautiful 5-room apartment, built in 2009, offers a living area of approximately 130 m² and seduces with its generous volumes, brightness, and excellent maintenance condition.Upon entering, a spacious entrance hall welcomes visitors and harmoniously leads to the different living areas.The living area is spacious and bright thanks to its large windows and includes a pleasant living/dining room with direct access to a large terrace.The closed kitchen is perfectly equipped, has plenty of storage space, and offers enough space to create a convivial dining area. It also has direct access to the terrace, a real asset in daily life.The sleeping area is perfectly separated and consists of three bedrooms, including a parental suite with a private bathroom, offering comfort and intimacy. The other two bedrooms share a second bathroom.A cellar, a parking space in the basement, and an outdoor parking space complete the property.Sales price: CHF 1'585'000.-This beautiful apartment constitutes a rare opportunity for a family wishing to settle in one of the most sought-after municipalities in the canton of Geneva, in close proximity to CERN, the airport, schools, and the main economic hubs.Contact :Kari Marill Hernandez+41 79 572 19 97km@milleniumproperties.chMILLENIUM PROPERTIESBoulevard du théâtre 5, 1204 Genèvehttps://www.milleniumproperties.ch+41 22 342 44 12

  • Parking space
  • Balcony / Terrace
  • Elevator
  • white couch, coffee table, armchair, bookshelf, rug, lamps, sliding glass doors, balcony, plants, city view
  • Open plan living room and dining area with large windows, white kitchen, dining table, couch, armchair, coffee table, floor lamp, rug, potted plant
  • modern kitchen with white cabinets, wooden floor, dining table with chairs, refrigerator, stove, sink, and countertop with plants
  • white bunk bed, white dresser, yellow storage box, picture frame, wicker basket, lamp
  • white piano, white cabinet, white bunk bed, white wardrobe, wooden floor, lamp
  • white bed, white nightstand, lamp, mirror, crib, window, curtains
  • wooden floor, white wardrobes, white cabinets, table with lamp, picture frame, window
  • Bathroom with washing machine, sink, toilet, bathtub, shower curtain, towels, wicker basket, and wicker basket with towels.
  • Balcony with couch, coffee table, potted plants, and a view of the city
  • Balcony with table and chairs, potted plants, metal railing, city view
  • Aerial view of a multi-story building with a large green rooftop, surrounded by a park with a playground, trees, and a paved pathway.
  • Two modern apartment buildings, white and green exterior, multiple floors, balconies, surrounded by greenery and a pathway
1 / 12
5 rooms114m²CHF 1,600,000.–
Top
1213 Petit-Lancy

Magnificent Minergie apartment with 5 rooms and exclusive view ...

Discover this superb Minergie apartment with 5 rooms, 114 m² + 19 m² balcony-loggia located on the 4th floor of a modern building constructed in 2016.Situated in the residential area of Tivoli, on the heights of Lancy, in immediate proximity to the city center and the Bois-de-la-Bâtie, this bright and spacious apartment offers an exceptional living environment with a breathtaking view.The apartment includes: • Open living space: A living room bathed in natural light thanks to the large windows giving access to the balcony. • Modern equipped kitchen: Perfect for family meals. • Comfortable bedrooms: Including a parental bedroom and two children's bedrooms. • Modern bathrooms with WC: Equipped with a bathtub, shower, and space for a washing machine. • Spacious balcony: Offering a panoramic view. • Closed box: With an automatic door. Quality features: This Minergie certified apartment has a balcony-loggia, a cellar, and a closed box. The modern building is surrounded by greenery and offers a stroller room, a bicycle room, and a space in the basement for motorcycles, scooters, and cargo bikes. Monthly condominium fees 318 Frs and heating advances 154 Frs. Renovation fund 152'805 Frs as of 30.06.2025.Privileged situation: Located in the residential area of Tivoli, on the heights of Lancy, this apartment has all amenities in immediate proximity.Perfect for a family looking for a modern, bright, and well-located home in a quiet environment with all amenities within reach. Do not miss this rare opportunity in this sought-after area of Petit-Lancy.

1 / 10
  • Parking space
  • Balcony / Terrace
  • View
5 rooms129m²CHF 1,950,000.–
Top
Secteur urbain, au coeur de la ville, 1203 Genève

EXCLUSIVITY: HIGH-STANDING ATTIC APARTMENT IN THE HEART OF THE CITY

EXCLUSIVITY - ATTIC - LIKE NEWThis through attic apartment with high standing is located on the top floor of a beautiful MINERGIE building constructed in 2012.It offers 5 rooms and 3 spacious bedrooms, as well as two balconies, for a generous weighted area of approximately 137 m².Thanks to its main southwest orientation and large windows, the apartment is bathed in light throughout the day.Very functional, it offers many storage spaces and benefits from all the necessary comforts for a pleasant family life.Without opposite, beautiful views are offered from the large main balcony, including the view of the Salève and a public park located just two steps away.A cellar as well as a very large additional private storage room are accessible in the basement. The underground parking, secured by a badge system, has several visitor spaces, and the apartment benefits from a very spacious parking space that makes it easy to park a large vehicle.The location is very urban, and you will find all amenities just a stone's throw away, including schools, shops, and many restaurants, as well as the Parc des Franchises with its children's play areas. • EXCLUSIVITY • MINERGIE CONSTRUCTION 2012 • ATTIC LIKE NEW • 5 ROOMS AND 3 BEDROOMS • NET AREA OF ABOUT 130 M² • WEIGHTED AREA OF ABOUT 137 M² • CELLAR AND ADDITIONAL STORAGE • LARGE INDOOR PARKING

  • Parking space
  • Balcony / Terrace
  • View
Travel time
-
  • Modern outdoor patio with a covered pergola, wicker sofa, glass coffee table, lounge chairs, and potted plants.
  • Modern kitchen with red cabinetry, built-in oven, wine cooler, island with bar stools, coffee maker, and framed artwork on the walls.
  • Modern open-plan kitchen and dining area with red cabinets, stainless steel appliances, red bar stools, a dining table with chairs, and potted plants.
  • Bright living room with wooden flooring, large windows, a cream sofa with brown throw pillows, a coffee table, a potted plant, and a bar counter.
  • Modern bathroom with wooden cabinets, a sink, a toilet, a shower, and a mirror above the sink.
  • Modern bathroom with wooden cabinets, a sink, toilet, and a washing machine. The space features a large mirror, a faucet, and various toiletries on the shelves.
  • A spacious, well-organized walk-in closet with built-in wardrobes and shelves, filled with neatly arranged clothing, shoes, and accessories.
  • Modern bedroom with a large bed, purple accent wall, built-in wardrobe, and decorative pillows.
  • Modern outdoor patio with wooden decking, grey furniture, pergola, and potted plants.
  • A graphic of an energy efficiency gauge showing a rating of 43 kWh/m²/year, with colored segments from green to red.
  • A cluster of white lilies with green leaves in a garden setting, with a house and street visible in the background.
  • Floor plan of a building on the second level (ground floor), showing multiple rooms and outdoor areas with approximate square meter measurements.
  • Modern multi-unit residential building with grey facade, white-framed windows, and a white privacy wall along the street.
  • Open field with dry grass, scattered trees, and distant mountains under a clear blue sky.
  • A sunny outdoor area with wooden decking, large grey planters filled with pink flowers, and various potted plants including herbs and palms.
  • A small garden area with tall, slender plants in a container, surrounded by a white wall and additional greenery.
1 / 16
3 rooms69m²CHF 925,000.–
Top
1284 Chancy

Beautiful high-standard HPE apartment with private oasis and highly equipped facilities – Chancy

Discover this magnificent 3-room contemporary apartment built in 2015, nestled in a small, highly sought-after and highly secure residential complex (4 small buildings with only 7 apartments each). Combining minimalist lines, architectural features, and first-class energy performance, this property offers an intimate, quiet, and privileged living space.Access to the residence is particularly easy thanks to two separate entrances for each building: one via a main road and the other through a very green residential path, guaranteeing absolute tranquility.A true external oasis: The living room extends onto an exceptional 41 m² terrace (82.53 m² of weighted PPE area), a true haven of peace landscaped and sublimated by numerous plants. The floor made of premium, non-fading composite material perfectly simulates the look of wood, offering the warm aesthetics of teak without any maintenance constraints.Perfectly equipped to enjoy it in every season, the terrace has a high-end bioclimatic pergola (orientable and retractable slats), vertical blinds, a waterproof outdoor socket, and a small private gate providing direct and independent access to the outside.A refined and high-end living space: From the entrance, equipped with an intercom for your tranquility, you will be charmed by the vast, bright living area composed of a living room and a dining area opening onto a minimalist-designed American kitchen. Entirely thought out for gastronomy enthusiasts, it boasts an immense granite workstation serving as a bar, two ovens, a built-in wine cellar, and high-end appliances (refrigerator, freezer, dishwasher) entirely concealed to preserve the purity of the lines.The sleeping area is distinguished by a very spacious 19 m² parental bedroom, benefiting from a custom-made dressing room. The apartment also includes a modern bathroom with an Italian shower and a custom-made cabinet discreetly integrating the laundry column (invisible washing machine).Eco-responsibility, security, and derisory charges: Located in a High-Performance Energy (HPE) certified building, the apartment benefits from underfloor heating with a heat pump and solar panels for hot water. Thanks to this modern design, the condominium fees are exceptionally low: only CHF 280.- per month.Security is a priority within the condominium: the underground parking is fully equipped with surveillance cameras and fire extinguishers are installed at each building entrance.Included facilities (fully electrically connected): • 1 private, secure parking space in the basement, video-monitored and with private electrical outlet (ideal for electric or hybrid vehicles, with direct access via elevator). • 1 large, fully equipped cellar, with private lighting and outlet (ideal for freezer, dehumidifier, or technical storage). • Common facilities of the PPE: elevator, communal laundry room, and 4 parking spaces for visitors. Major tax advantage: The price of this property is 100% eligible for the Geneva CASATAX system, offering the buyer more than CHF 20,000 in immediate savings on notary fees (in the event of a purchase as a primary residence).Agencies: please abstain.

1 / 15
5.5 rooms186m²CHF 2,150,000.–
Top
1233 Bernex

Contemporary Villa in the Heart of Bernex, Absolute Calm

Exclusivity - Contemporary Villa: an exceptional address in the heart of Bernex, HPE standardNestled in one of the most sought-after residential areas of the commune, this architect-designed villa in contiguity embodies a modern and refined vision of family living. Just a stone's throw from amenities, schools, and village life, it offers this rare balance between absolute calm and proximity to daily life, a quality of life that Bernex has long cultivated as one of its finest signatures. An asserted architecture, inspiring volumes Built in 2015 to high standards, the villa seduces from the first glance with an anthracite-colored entrance door with purified lines, first impression, already a promise. The generosity of its volumes and the mastery of its design naturally impose themselves. The concrete staircase, sculpted in the mass, sets the tone from the entrance: an assumed architecture, between elegant brutalism and soft modernity. The exposed concrete ceilings of class 4 confer on the whole a strong and contemporary architectural identity, which amplifies the feeling of space proper to each room, an aesthetic choice that makes all the singularity of the place.Light-filled living spaces On the main level, the house opens onto a vast tripartite space of kitchen, dining room, and living room, where it is good to live, cook, and receive. The contemporary, fully equipped kitchen, with smooth facades and continuous worktop, is purified and functional - all under the vault of exposed concrete. The southeast orientation and large triple-glazed windows flood each room with generous luminosity throughout the day. The terrace, in direct extension of the living room, invites you to enjoy the outdoors in ideal conditions.An interior designed for modern life The internal distribution combines fluidity and functionality. The entrance level accommodates a vast space with multiple vocations, guest room, office, playroom, or professional space, according to the needs of the occupants. A fully equipped laundry room, a discreet technical room housing the heat pump, a guest toilet, and discreet storage complete this level, organized with rigor and sobriety. Upstairs, the night area brings together the three bedrooms under the characteristic exposed concrete ceiling of the villa. The parental suite, generous in volumes, benefits from an integrated, full-height dressing room with natural wood doors, a space in its own right, vast and functional. The bathroom, which receives direct natural light, brings a feeling of well-being and space, contributing to making this night area a true haven of serenity.Performance, comfort, and serenity Villa HPE (High Energy Performance), it is equipped with floor heating fed by a heat pump, high-performance insulation under the slab, triple-glazed windows, and a technical system carefully installed. The house is delivered ready to live. A carefully designed exterior. On a plot of over 400m², the soberly designed garden, the vegetable garden, and the garden shed compose an intimate and green living space. Two private parking spaces, accessible in immediate proximity to the property, complete the ensemble.

1 / 17
  • Parking space
  • Balcony / Terrace
  • Garage
  • +8
4 rooms224m²CHF 3,800,000.–
Chemin Jean-Jacques-Asper 53, 1256 Troinex

Exceptional Apartment in Exclusive

An exceptional attic in the heart of an exclusive private domain.Offer yourself a unique living environment where luxury, nature, and serenity meet harmoniously.Located in the prestigious Parc des Crêts, one of the most sought-after residential areas in the Geneva countryside, this sumptuous attic benefits from a fully pedestrian and secure environment. Just a few minutes from the center of Geneva, it offers a rare balance between urban proximity and the tranquility of a large private park.A privileged environmentNestled in over 8 hectares of landscaped gardens, the domain has been designed to offer its residents an exceptional quality of life. You will notably enjoy: • magnificent green spaces and tree-lined walks; • shared gardens; • play areas for children; • outdoor fitness areas; • facilities promoting biodiversity (fountains, insect hotels, natural areas). A true haven of peace where every detail has been thought out for well-being and respect for the environment.Spectacular, light-filled spacesWith a PPE area of 222 m², this attic immediately seduces with its generous volumes, careful finishes, and remarkable brightness.The two vast panoramic terraces totaling 122 m² offer breathtaking views of the Salève, the Jura, the Geneva hills, and the surrounding woods. Thanks to its large, floor-to-ceiling windows, the boundary between inside and outside disappears, creating a bright and peaceful atmosphere throughout the day.Main features: • PPE area: 222 m² • Living area: 224 m² • Weighted area: 262 m² • Two panoramic terraces for a total of 197 m² • Certification THPE (Very High Energy Performance) An interior designed for contemporary livingThe reception area, which is particularly spacious, combines an elegant living room, a convivial dining room, and a contemporary open-plan kitchen, creating an ideal living space for receiving family and friends.The apartment currently has two large bedrooms, with the possibility of easily converting up to four bedrooms according to your needs.The master suite offers a comfort worthy of the finest residences, a custom-made dressing room, a private bathroom with a whirlpool, an Italian shower, and a toilet.A second bathroom, a guest toilet, a private laundry room, as well as numerous built-in storage spaces, perfectly complete this living space.Fiber optic is installed for optimal comfort.Rare amenitiesBecause an exceptional property also distinguishes itself by its equipment, this attic benefits from particularly sought-after amenities: • three private garages (included) in a closed basement, two of which are interconnected; • a private cellar of approximately 20 m² (included); • quick access to public transportation connecting Geneva to future mobility infrastructures. A property that combines contemporary elegance, high-end amenities, remarkable outdoor spaces, and a preserved natural environment, is aimed at a demanding clientele looking for a unique residence.A rare opportunity on the Geneva real estate market, where every detail has been thought out to offer an exceptional living comfort.

  • Parking space
  • Balcony / Terrace
  • Garage
  • +8
Maxime Ansermet

Maxime Ansermet

Directeur et courtier diplômé

Travel time
-
1 / 13
  • Balcony / Terrace
  • View
6 rooms172m²CHF 845,000.–
Route du Moulin Roget, 1237 Avully

Magnificent attic duplex in viager, occupied without rent

Magnificent attic duplex in viager, occupied without rentValue of the property: 1'650'000.-You only pay:Bouquet: 845'000.-Rent: NoneOwners: H: 74 years F: 72 yearsSeize a rare opportunity for a patrimonial investment with this superb duplex in viager, ideally located in the heart of the charming village of Avully, in a calm, green and particularly sought-after environment.Located on the 2nd floor of a well-maintained condominium (without elevator), this spacious apartment seduces with its beautiful volumes, its brightness and its numerous outdoor spaces. The main level consists of a vast living room / dining room bathed in light with access to two balconies, a modern kitchen recently renovated with its own balcony, two bedrooms including one with a balcony, a bathroom, a guest toilet as well as numerous integrated storage spaces.On the upper floor, you will discover a second, cozy living room with a fireplace, ideal as a relaxation area or office, an additional bedroom with a balcony, a shower room as well as a storage space (cupboard). A parking space in the basement as well as a cellar complete this property.Several outdoor parking spaces are also available. The condominium offers a pleasant living environment with a large communal garden and a playground for children, perfect for fully enjoying the tranquility of the place.Avully is one of the most appreciated municipalities of the Geneva countryside. This authentic village charms with its peaceful atmosphere, its preserved natural environment and its exceptional quality of life. Surrounded by fields, vineyards and green spaces, Avully offers an ideal balance between nature and urban proximity.Thanks to the proximity of the bus stop and the rapid connections to tram 14, the center of Geneva remains easily accessible while allowing you to enjoy the calm and charm of the countryside.This property represents an excellent opportunity for a viager investment: a rare, spacious and ideally located property in a prized municipality of the canton of Geneva, with strong potential for long-term appreciation.

  • Balcony / Terrace
  • View
Christophe Andrié

Christophe Andrié

Expert en viager et en immobilier

1 / 20
  • Balcony / Terrace
  • Garage
  • Pets allowed
  • +4
5 rooms118m²CHF 1,450,000.–
Chemin Victor-Duret, 1213 Onex

Spacious 5-room penthouse with balcony, garage, and large storage unit

Spacious 5-room penthouse with balcony, garage, and large storage unit Rare find! Superb 5-room penthouse apartment in Onex located on Chemin Victor-Duret.Ideally situated just steps away from shops, schools, and public transportation, this magnificent 5-room penthouse apartment benefits from a quiet and green setting within a recent, intimate-scale residence built in 2001.Set on a pedestrian-only street, away from any noise or disturbances, the building has only three stories and features an elevator. Built on a spacious 1,460 m² lot, it offers a pleasant, family-friendly living environment.Located on the 3rd and top floor, this apartment charms with its spacious rooms, bright atmosphere, and unobstructed view of a charming wooded park.It offers a living area of 118 m² and a weighted area of 122.5 m². The living spaces open onto a pleasant 9 m² south-west facing balcony, ideal for enjoying the sun at the end of the day.The apartment is laid out as follows:? A spacious, bright living room with a dining area and access to the balcony ? A large, separate kitchen, fully equipped with a dining area? Three generously sized bedrooms ? Two bathrooms with showers, sinks, and toilets, one of which has a window ? A 9 m² southwest-facing balcony with an awning and an electrical outlet? A large storage room with an electrical outlet ? A garage in the basementUnderfloor heating and domestic hot water are provided by a gas boiler.This rare property on the market combines comfort, tranquility, and immediate proximity to all amenities.Don't miss this opportunity?view it today.Asking price: CHF 1,450,000Garage: CHF 50,000Total sale price: CHF 1,500,000Availability: to be agreed uponContact and information:Patrick Darboispatrick@pdarboisimmobilier.ch079/ 688 91 42https://www.pdarboisimmobilier.ch

  • Balcony / Terrace
  • Garage
  • Pets allowed
  • +4
Patrick Darbois

Patrick Darbois

CEO

Travel time
-
1 / 25
7 rooms205m²CHF 3,900,000.–
1212 Grand-Lancy

Luxury and nature just a stone's throw from the city center - Contemporary private villa in Grand-Lancy

Discover at HÊME LUXURY REALTY - An architectural gem in Grand-Lancy, between prestige and natureMagnificent architect's villa - Complete renovation with noble materials - Exceptional location in Grand-LancyLocated in one of the most sought-after residential areas of Grand-Lancy, this property offers an exclusive living environment, just a few minutes from the city center of Geneva.The villa was completely rebuilt in 2010 and seduces with its harmony between contemporary aesthetics, high-end amenities, and high-quality materials. Nestled in a green oasis, sheltered from prying eyes, it offers calm, intimacy, and remarkable living comfort.The villa offers approximately 205 m² of living space, spread over two levels, and was designed to meet the highest expectations in terms of comfort, design, and functionality.As soon as you enter the house, the living area is flooded with natural light, magnified by the south-facing orientation and large windows that open onto the landscaped garden. The interior design combines generous volumes, pure lines, and high-end materials, creating a warm and refined atmosphere.The property has four spacious bedrooms, including a superb master suite, as well as two elegantly appointed bathrooms, including an Italian shower with impeccable finishes. Each room has been designed to guarantee intimacy and well-being, in a resolutely contemporary setting.The heart of the house, a bright and convivial living space, is centered around a fully equipped open kitchen, perfect for receiving and sharing privileged moments. The high-end amenities and quality of materials give the whole a unique and timeless character.Outside, a large, perfectly maintained garden offers a true haven of tranquility. A south-facing terrace invites relaxation amidst nature. This exceptional property also stands out for its high-end amenities: a swimming pool, a Jacuzzi, and a complete wellness area with a spa course, sauna, and hammam. Two parking spaces, a closed garage, and a covered carport complete the offer.The villa was designed from the outset with the aim of optimizing energy efficiency and reducing operating costs. Among the notable equipment are thermal solar panels.

1 / 12
  • Parking space
  • Balcony / Terrace
  • Garage
  • +2
5 rooms130m²CHF 1,750,000.–
Grand-Lancy, 1212 Grand-Lancy

5 rooms ideally located in the heart of Grand-Lancy

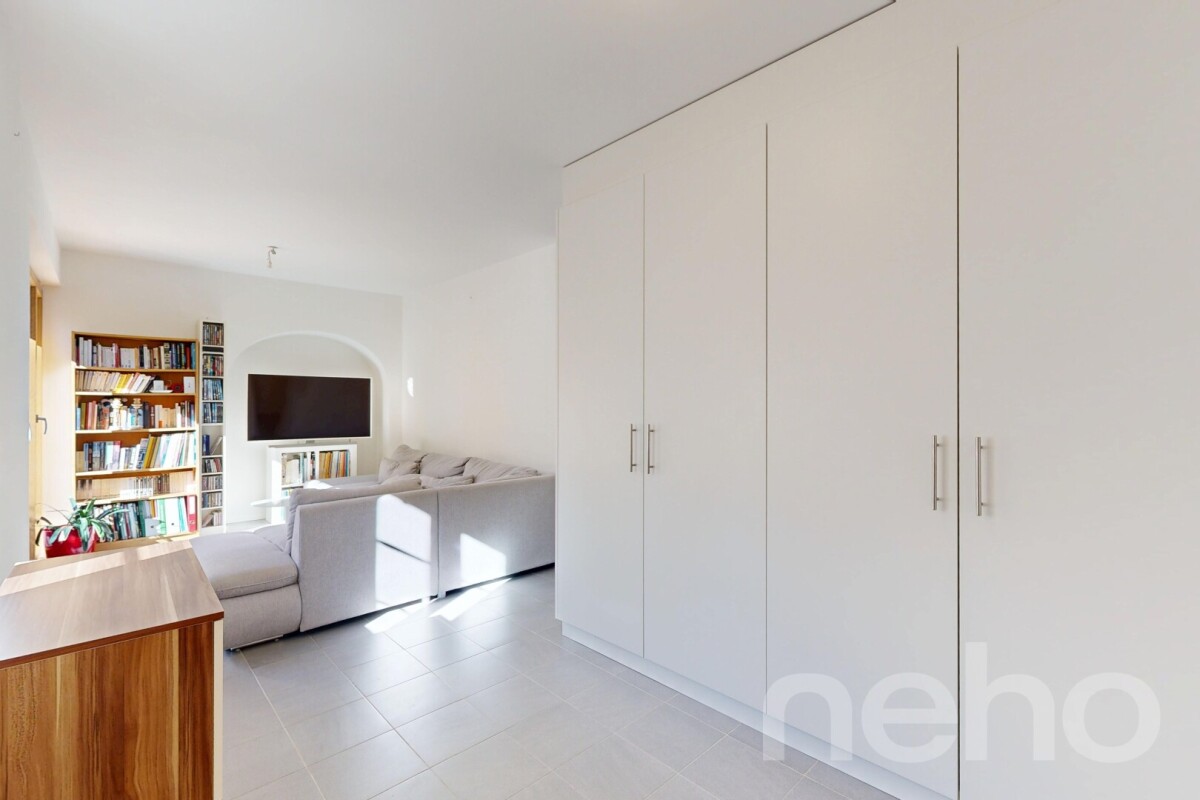
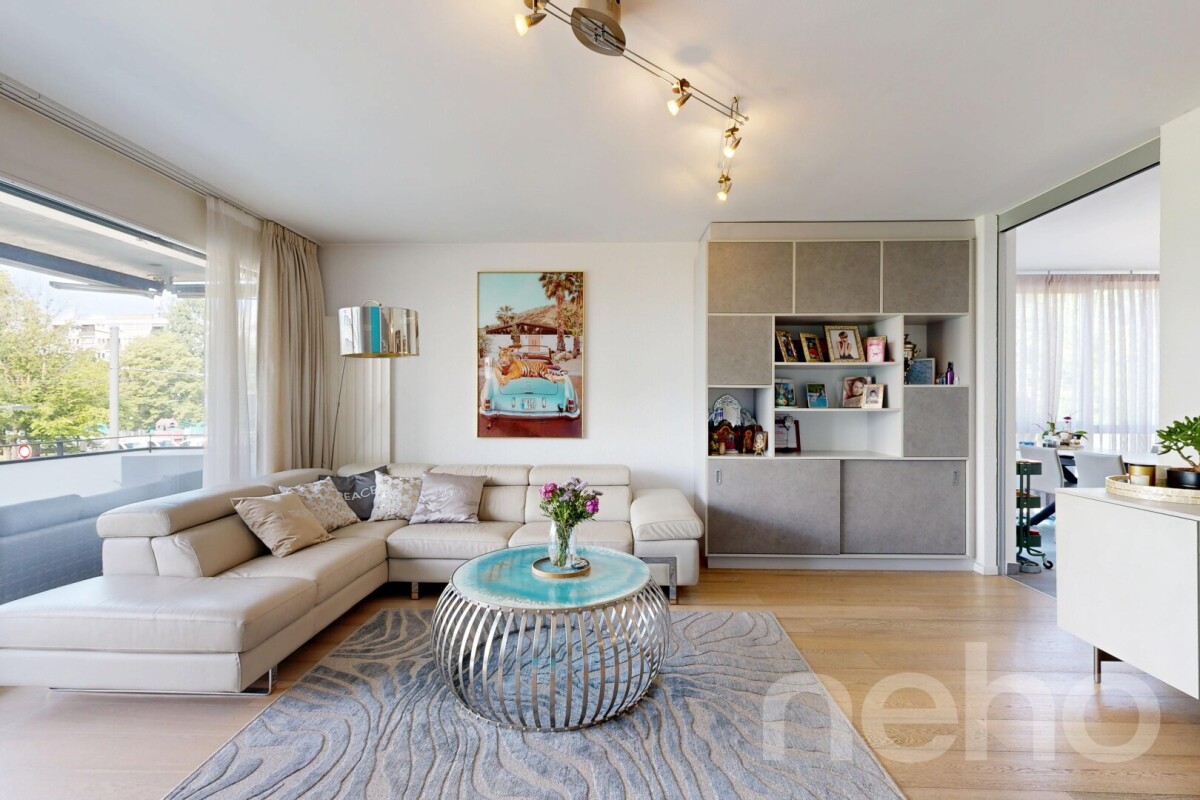
Discover this bright apartment, ideal for families, which benefits from optimal south-facing exposure and a pleasant living atmosphere. Located in a peaceful neighborhood, it offers excellent space optimization with its 5 rooms spread over 120 m². In very good general condition, this property is situated on the first floor of a six-level building and features three spacious bedrooms and two bathrooms. For your comfort, two parking spaces are available in the basement, ensuring practicality and security for your vehicles. The apartment is surrounded by all the necessary amenities for daily life: shops, restaurants, and sports facilities like tennis and football are nearby. A school is just 250 meters from the building, a real asset for families with children. The renowned private institutions Florimont and IIL are also easily accessible. Additionally, a tram stop is located right next to the building, making your trips easier. Enjoy the calm of a family-friendly neighborhood while remaining close to essential urban amenities and the region's main schools. Don't wait any longer to discover this exceptional property. Contact us today to plan a visit and let yourself be seduced by its incomparable charm.Exact address available after registration on neho.ch.YOU WANT TO VISIT? PLEASE REGISTER FIRST: https://neho.ch/b/1212-26-2

  • Parking space
  • Balcony / Terrace
  • Garage
  • +2
Anthony Mangone

Anthony Mangone

Agent immobilier

Suggested properties for you based on search results