4 results - Properties for sale with Balcony / Terrace: 1278 (La Rippe)

Denis Veyrenche

Denis Veyrenche

1 / 13
Denis Veyrenche

Denis Veyrenche

  • Parking space
  • Balcony / Terrace
  • View
4.5 rooms, 200m², CHF 1,750,000.–
CH, 1278 La Rippe
Elegant duplex with generous volumes, surrounded by nature

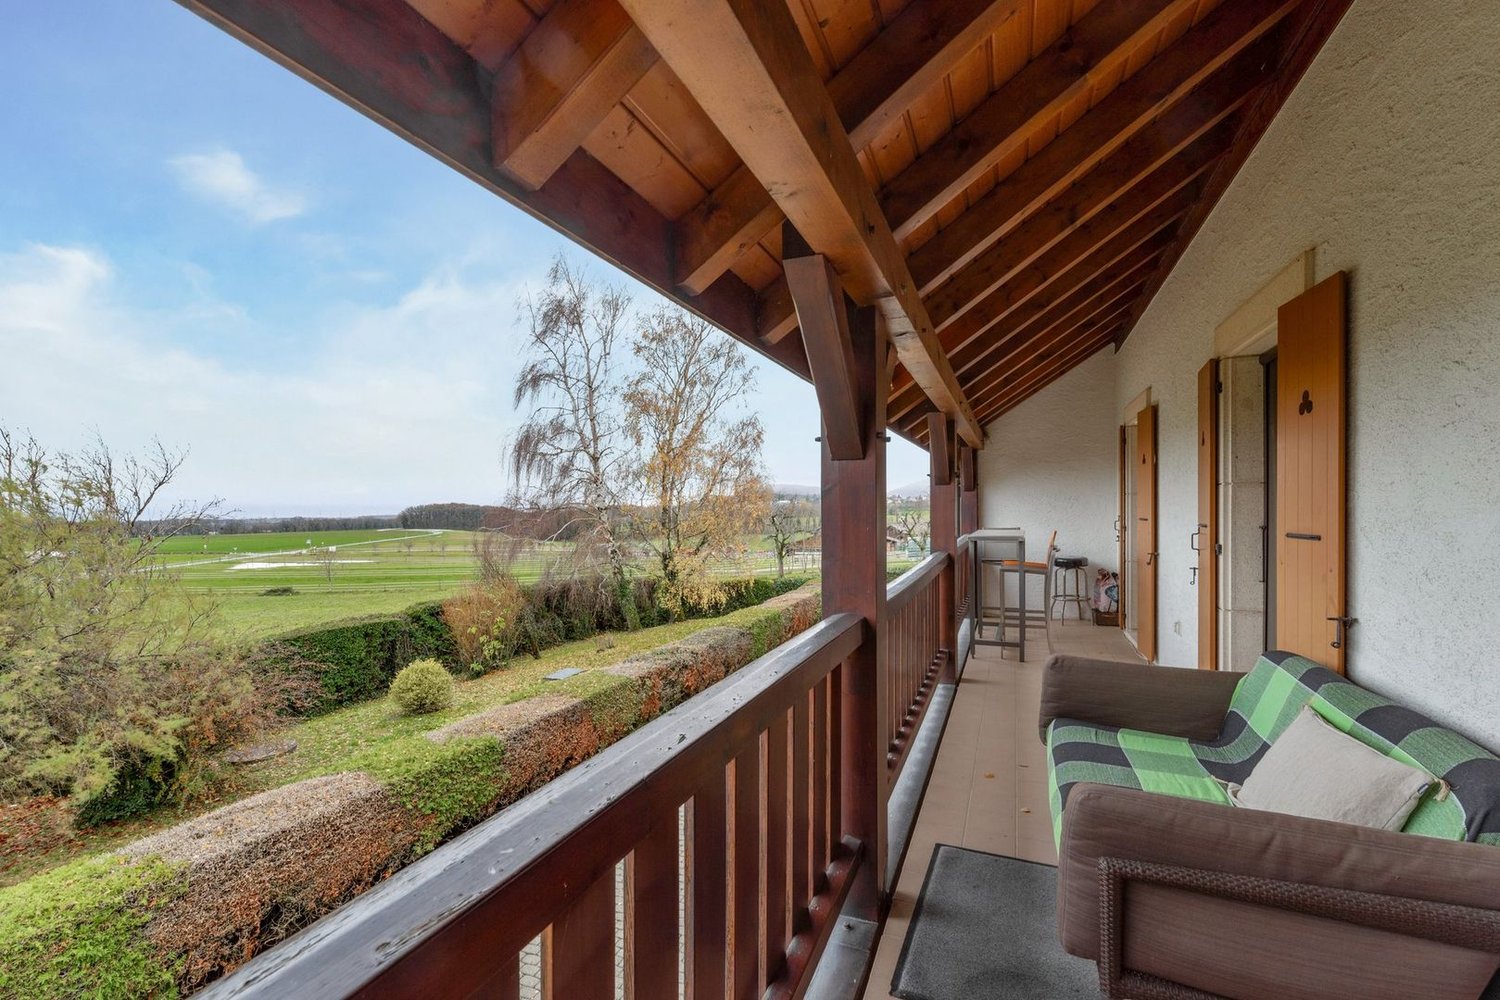
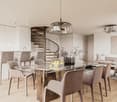
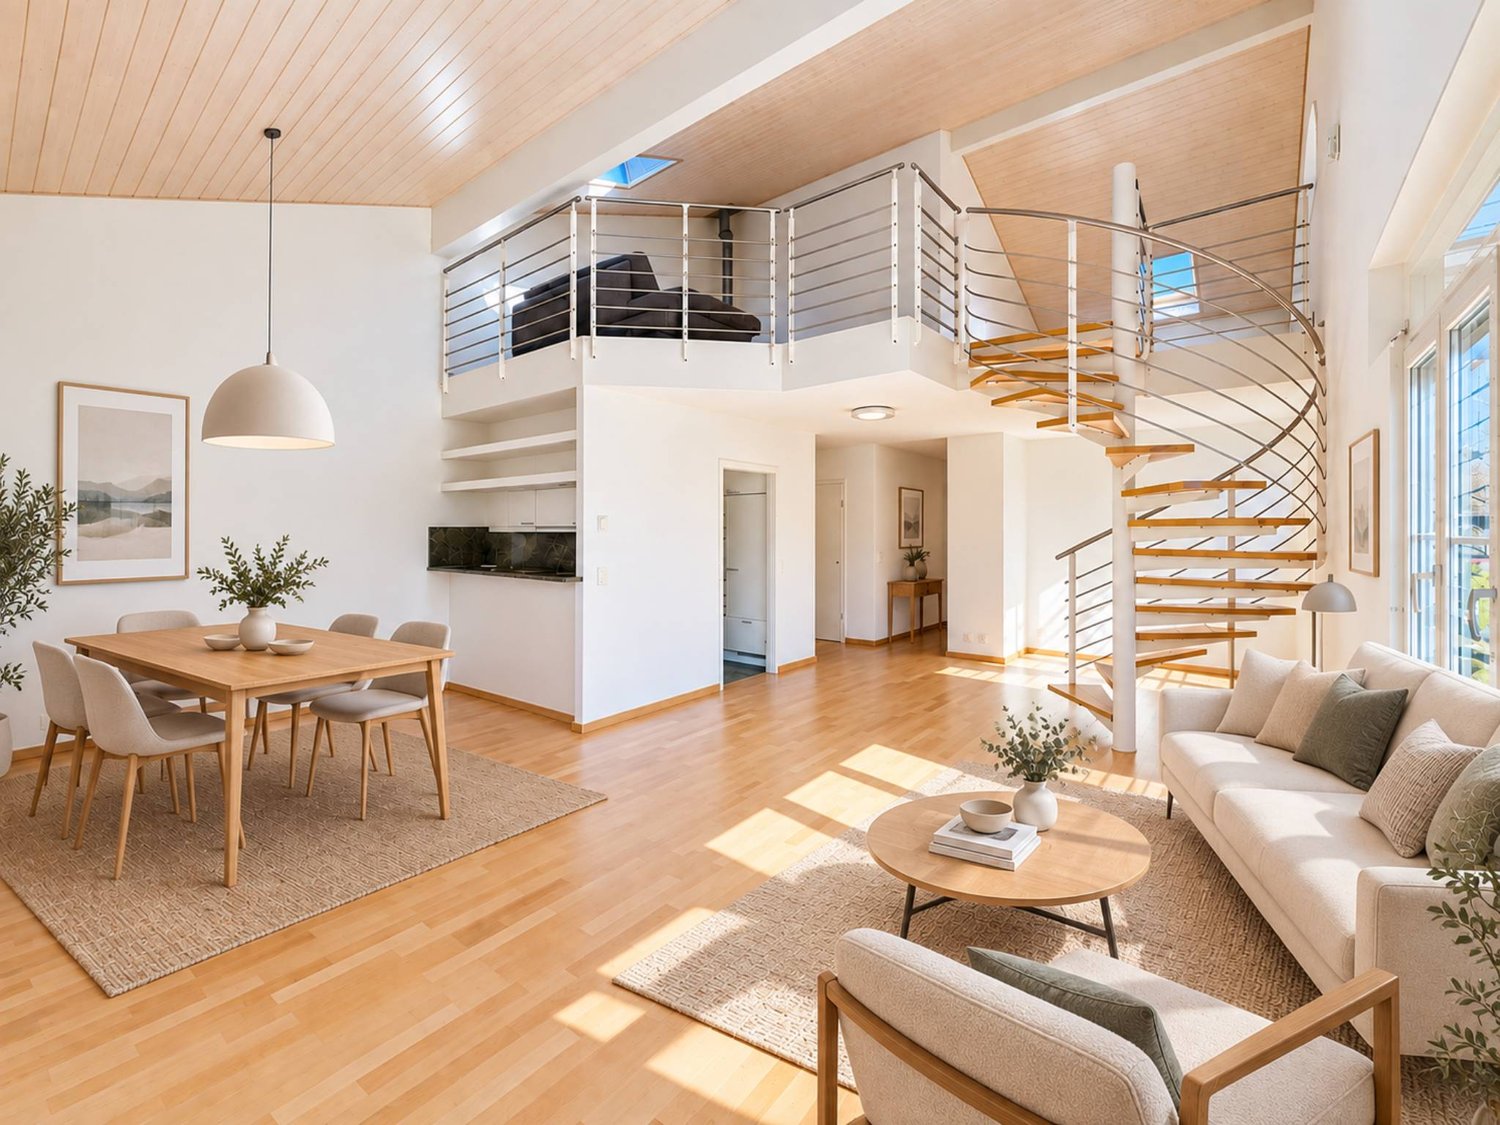
In the middle of the fields, in a rural setting, 5 minutes from the highway accesses of Nyon or Coppet, 16 minutes from Geneva International Airport and 35 minutes from Lausanne, this duplex is ideally located near the town of Borex and Chéserex. Due to its location, the village offers numerous possibilities for outdoor walks in the middle of the fields or in the forest.Located at the entrance of the village, in a green setting, this charming duplex apartment, located on the first floor of a small co-ownership of only 8 apartments, will seduce you!!Built in 1992 with quality materials and completely renovated in 2012, this duplex of approximately 200 m2 offers many advantages, such as its three bedrooms, its large, very functional living spaces, beautiful brightness thanks to its many balconies with different exposures, as well as its design staircase, which is the masterpiece of this apartment. The comfort and space of the habitat spread a feeling of well-being and the quality of the interior fittings make it a rare object.On the ground floor, you will find the living areas as well as a bedroom and a separate kitchen, while on the first floor is the night area with its two large bedrooms en suite.Two indoor and outdoor parking spaces and a cellar and a ski room complete this property.This apartment has real advantages and will appeal to people who want to live in the heart of nature in a peaceful and quiet setting without being too far from amenities. Do not hesitate and come visit!

  • Parking space
  • Balcony / Terrace
  • View
Maxime Ansermet

Maxime Ansermet

1 / 11
Maxime Ansermet

Maxime Ansermet

  • Parking space
  • Balcony / Terrace
  • Garage
  • +6
4 rooms, 275m², CHF 2,575,000.–
1278 La Rippe

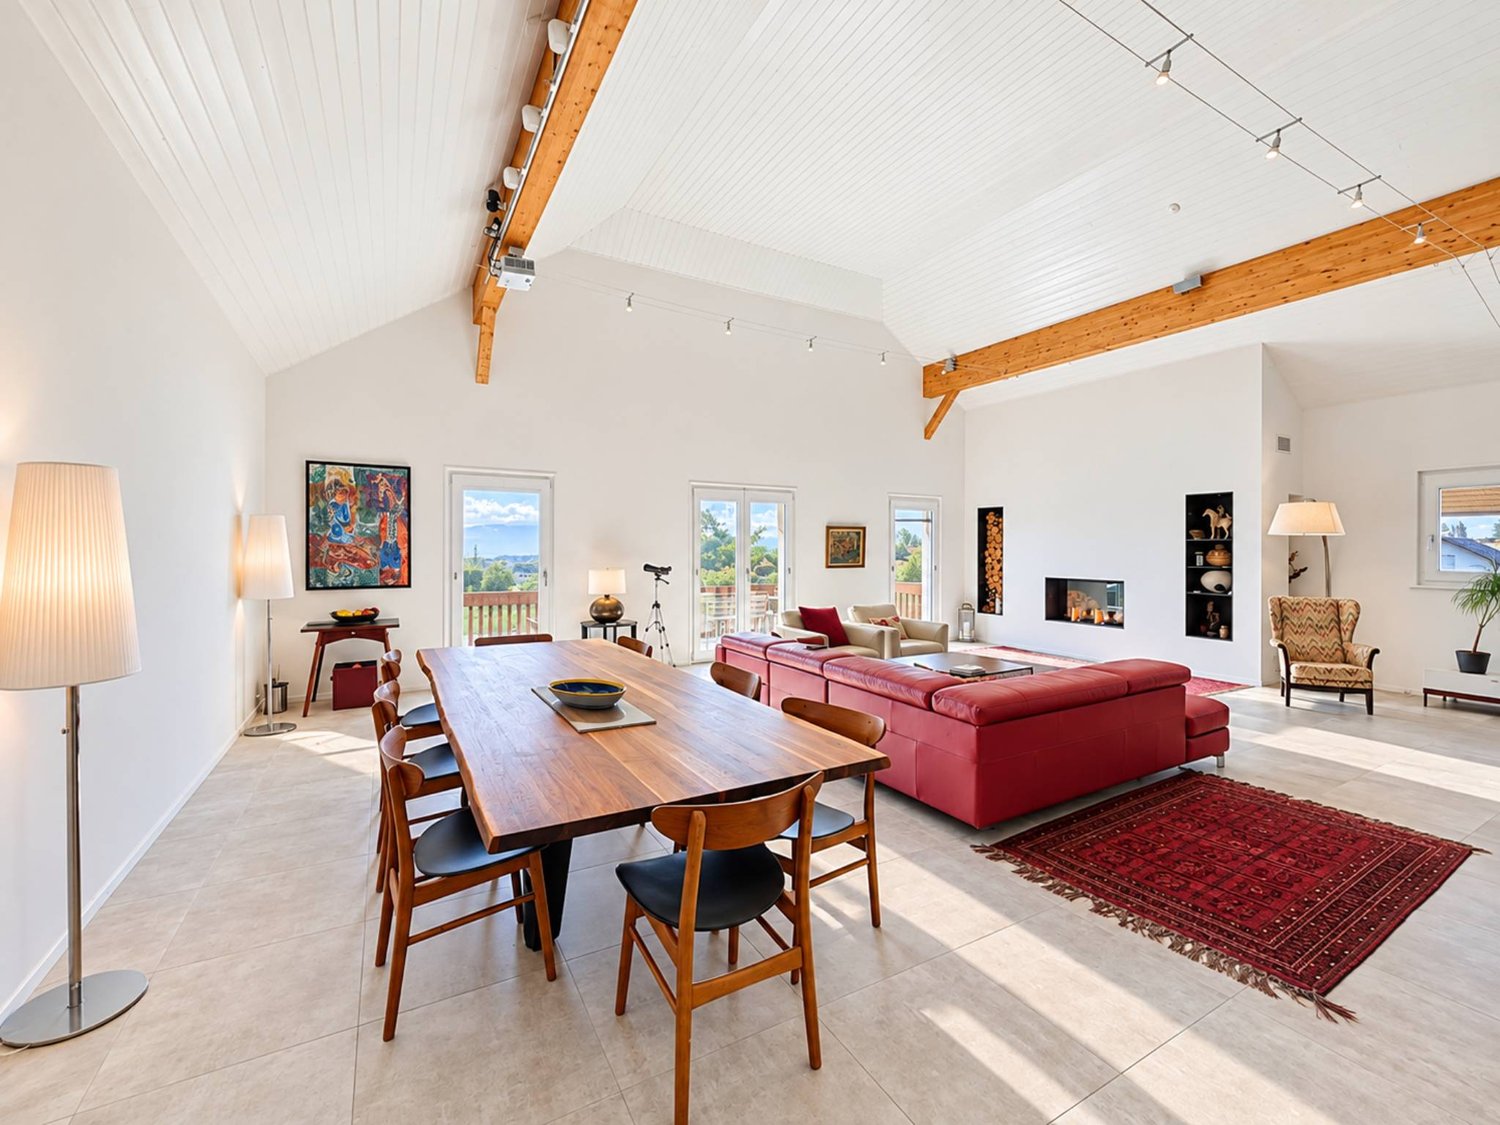
Co-exclusivity: 275 m² duplex attic in La Rippe (10' from Nyon)

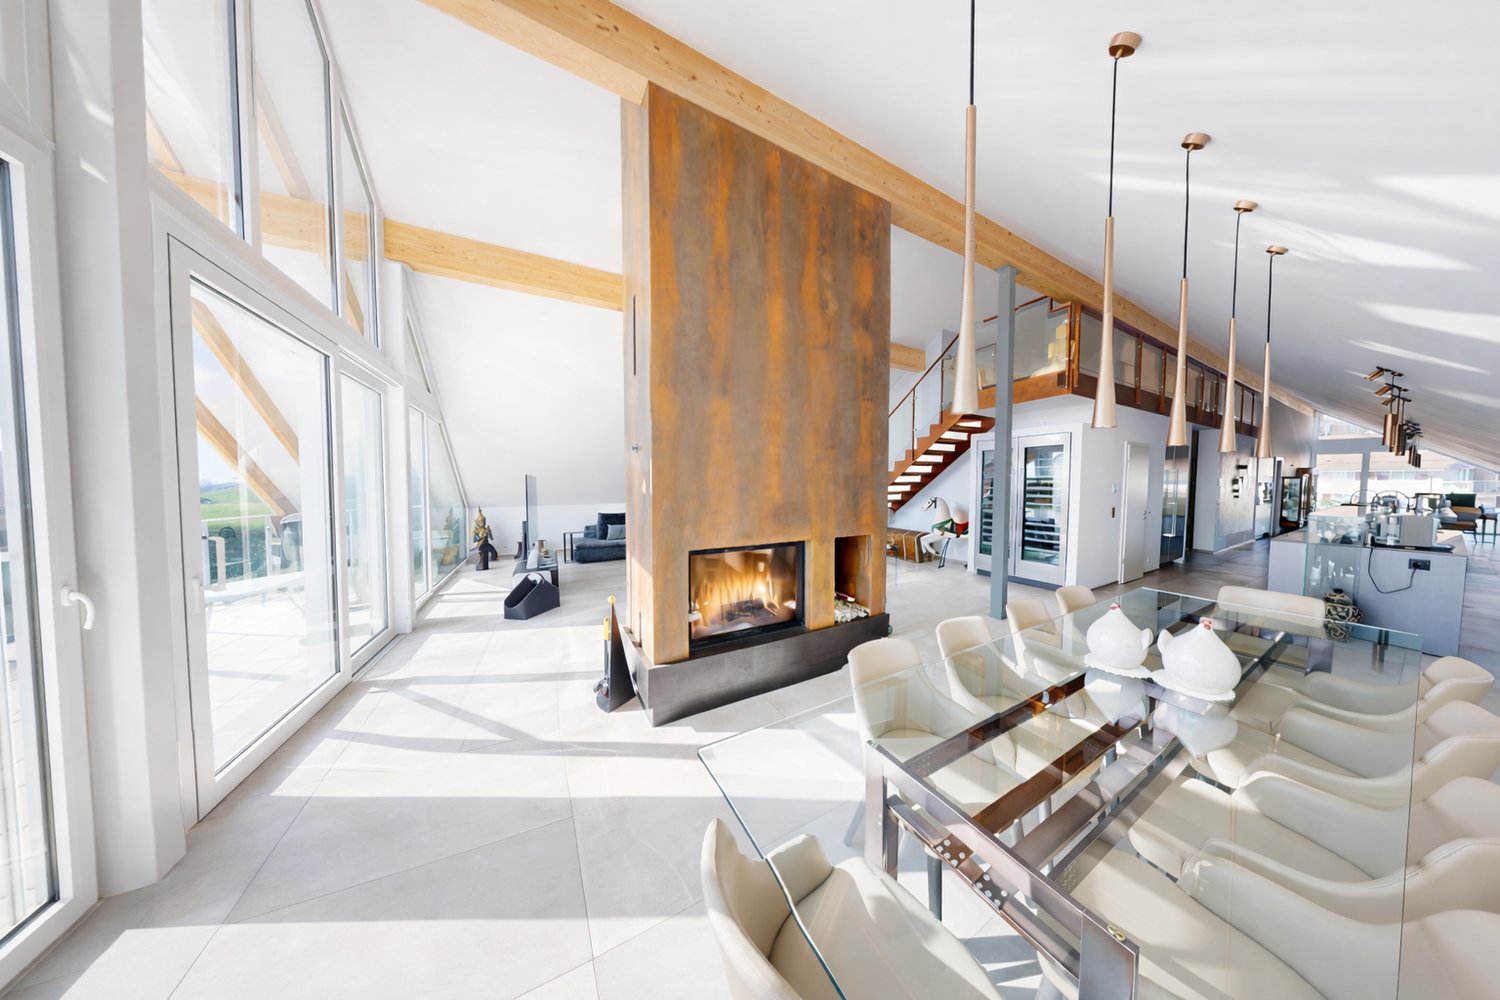
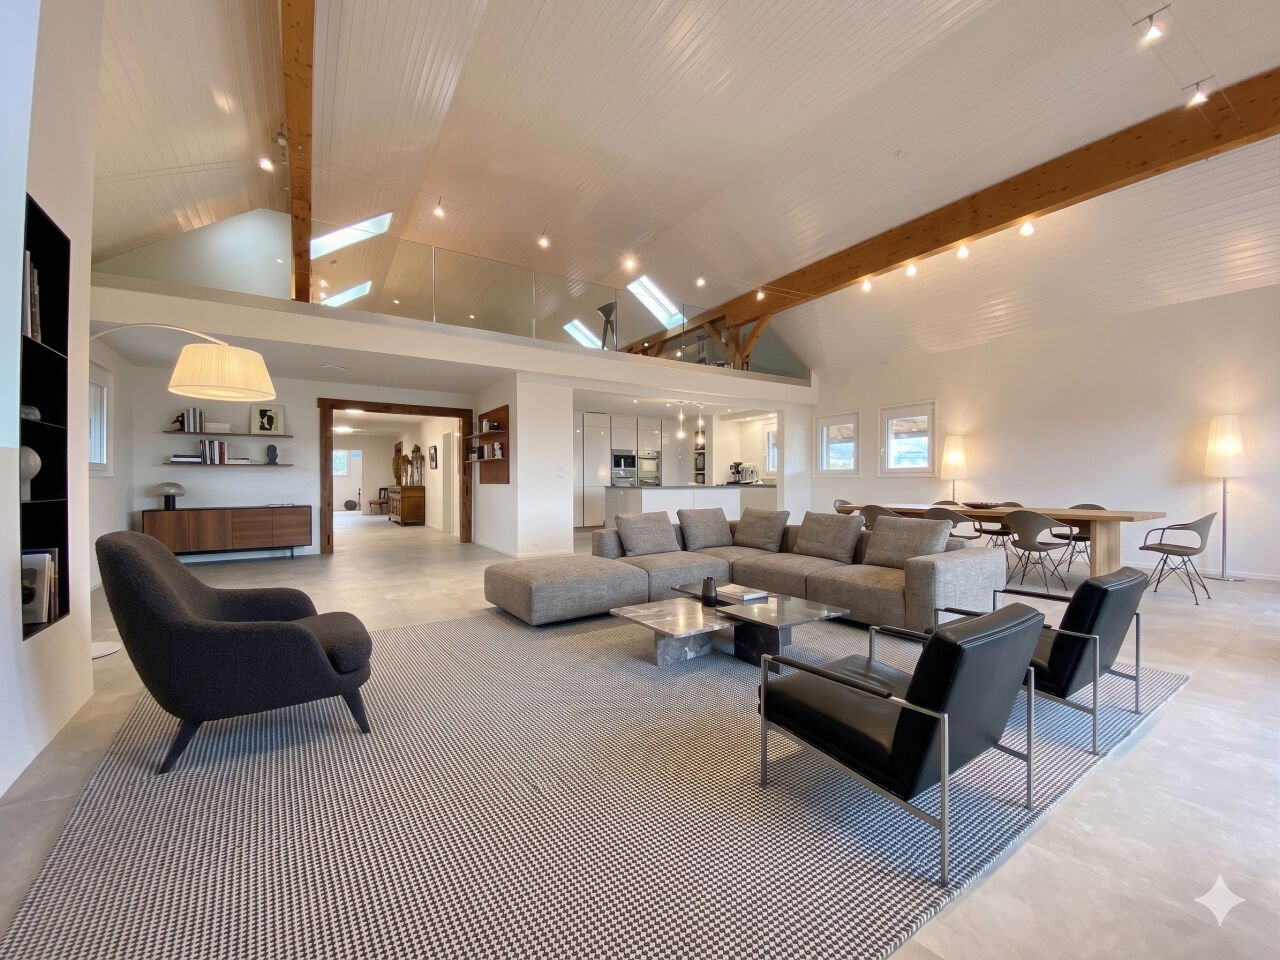
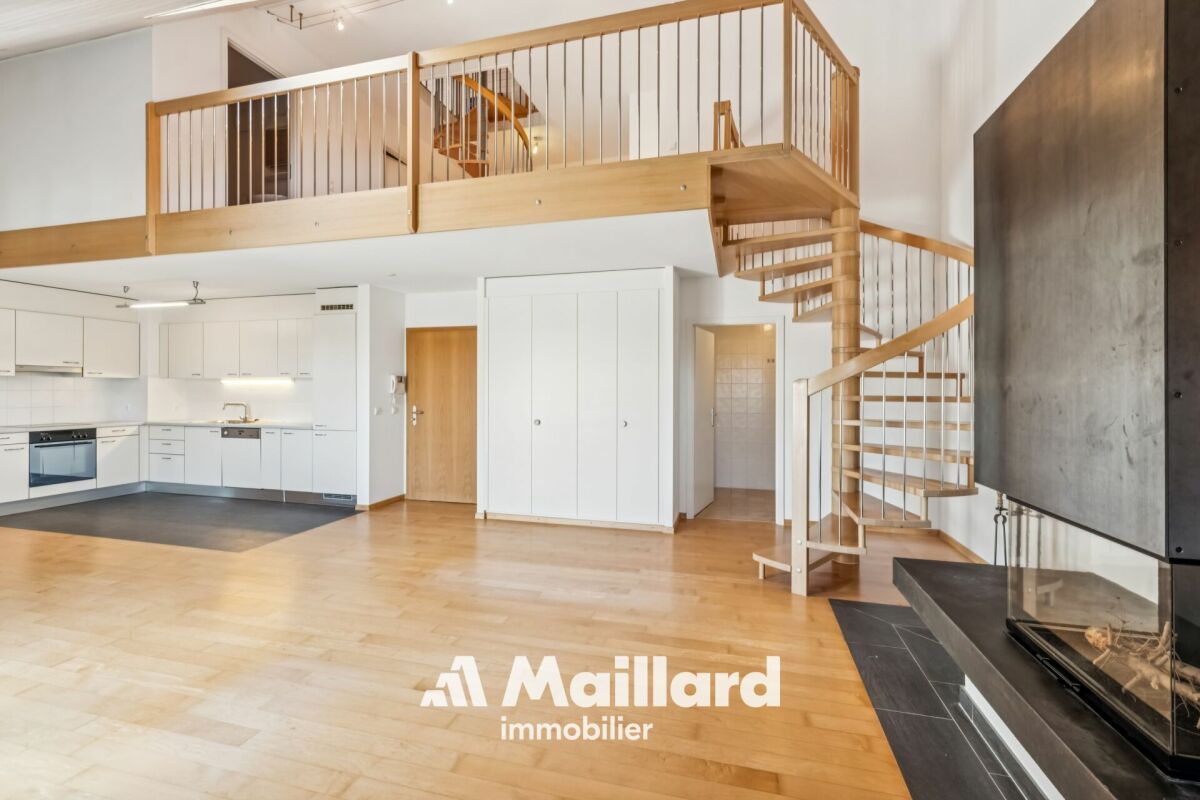
(10' from Nyon)Located on the top floor of a contemporary residence with only 6 apartments, built in 2022, this duplex attic offers approximately 275 m² of PPE weighted space, over 333 m² of usable space, and nearly 60 m² of balconies.The apartment is accessible directly by a private, secure elevator. The living area seduces with its volumes, luminosity, and a ceiling height of 5.16 m. A central fireplace structures the living room and adds a lot of character to the whole.The open, fully equipped Gaggenau kitchen features, among other things, three ovens, a large induction cooktop, a separate refrigerator and freezer, two wine cellars with double temperature, as well as a fitted bar.Spacious and modular spacesThe night area includes a parental suite with a large dressing room and complete bathroom, a fitted laundry room, as well as an office that can be transformed into a bedroom.On the upper floor: a bedroom with a shower and separate WC, as well as a beautiful open space that can become an office, library, or relaxation area.Two large balconies totaling nearly 60 m² extend the living spaces in a calm and green environment.In the basement, the property benefits from two large private cellars, including a fully equipped wine cellar. Three parking spaces in a closed, electrified box are available in addition to the price.A particularly practical locationNyon: 10-12 min. • Manor Chavannes: 8 min. • Geneva Airport: 16 min. • Geneva: 25 min.An attic with uncommon dimensions, designed for those who are looking for large volumes, comfort, and tranquility, while remaining close to Nyon and Geneva.Contact us to obtain the complete file or organize a visit.

  • Parking space
  • Balcony / Terrace
  • Garage
  • +6
1 / 13
6.5 rooms, 311m², CHF 2,500,000.–
1278 La Rippe

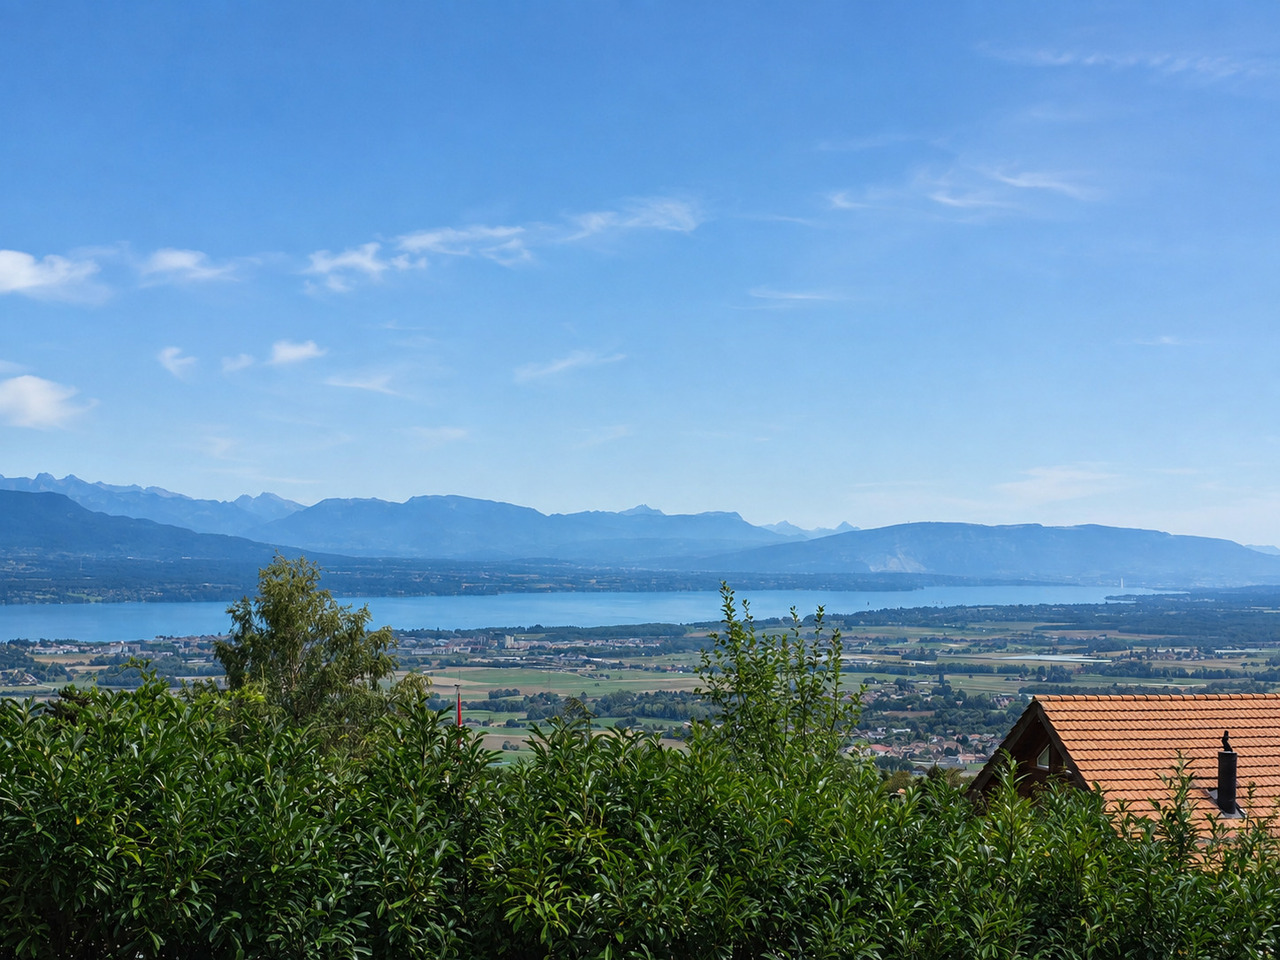
Splendid duplex of 6.5 rooms in attic - View of Mont Blanc - 10 minutes from Nyon

Nestled in the heart of the charming village of La Rippe, just 10 minutes from Nyon, 20 minutes from Geneva and 30 minutes from Lausanne, this exceptional property benefits from a privileged living environment between vineyards and Vaudois countryside, just two steps from the French-Swiss border and the amenities of Nyon (10 minutes). A peaceful and green village at the foot of the Jura, this commune offers a family and residential environment, while remaining perfectly connected to the major economic centers of the Lémanic region.The apartment, with a living area of 311 m² and a large balcony of 15 m², offers volumes and an architecture that is truly exceptional.The main level is arranged around a large entrance hall with storage, a majestic and bright living room with generous volumes and an impressive ceiling height of 5.5 m, as well as a fireplace that provides a warm atmosphere. The open, brand new and equipped kitchen has numerous storage spaces. This level also includes four bedrooms, two of which have en-suite bathrooms ? one arranged as a fitness room and the other as an office ?, as well as a guest toilet.On the second level, a beautiful mezzanine serves as a living room, completed by a fifth, spacious bedroom with a large dressing room and a second bathroom with private laundry room.Two parking spaces complete this rare property, which combines space, comfort and quality of life in a green setting.Do not hesitate to contact us so that we can send you the brochure or organize a visit

More objects in your automatically expanded search area
19 results - Radius: + 10km
New building
1 / 11
  • Balcony / Terrace
  • Minergie certified
4 rooms, 120m², CHF 1,860,000.–
Premium
1297 Founex

New apartment in Founex

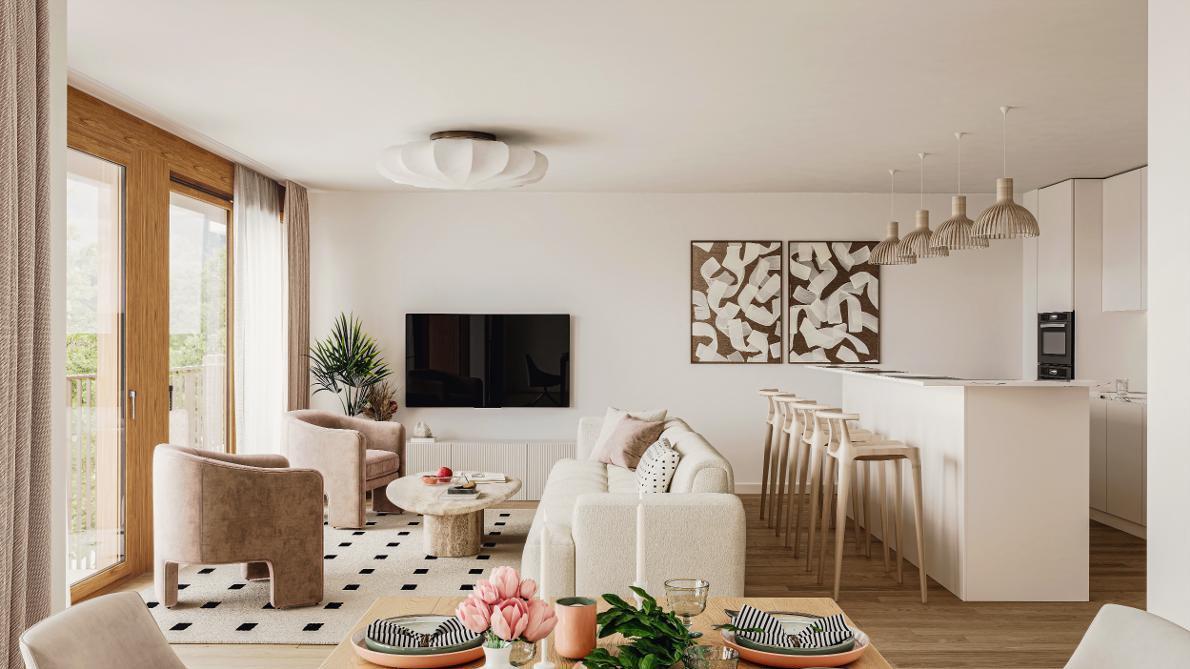
In the heart of Founex, a preserved village in the Vaudois region between Lake Geneva and the vineyards, the Les Fancous residential development signs a new address imbued with charm and serenity. In a quiet and green neighborhood, just a few minutes from the lake shores, two small village-style buildings with tile roofs, wood and light plaster facades welcome 24 high-standard apartments, designed to offer light, comfort, and generous volumes.The finishes reflect a real demand for quality. Real oak parquet in the living rooms and bedrooms, fully equipped and open kitchen to the living room, contemporary bathrooms and showers, large wooden joinery with insulating glazing and electrically controlled awnings. Each apartment benefits from the comfort of a new, Minergie-certified construction: high-performance insulation, heat pump, solar panels on the roof, and acoustic slabs ensuring quietness and energy sobriety. Several finishes can be personalized according to your tastes.In the basement, a secure underground parking lot, closed boxes, a bicycle room, and a private wine cellar complete the ensemble, all served by an elevator.Founex offers a rare living environment, both village-like and perfectly connected. Local shops, schools, including the renowned International School La Châtaigneraie, restaurants, and markets are within reach, as is the Chavannes-de-Bogis shopping center. The nearby Coppet train station connects to Geneva in about twenty minutes (RER Léman Express, CFF Geneva-Lausanne line), while the A1 highway puts Nyon, Geneva, and its airport just a few minutes away. The lake shores, ports, and beaches, walks through the La Côte vineyard, and numerous water and sports activities complete the appeal of this exceptional place.CONTACT: MONNIER IMMO S.A - 021 801 95 95 - info@monnier-immo.ch

  • Balcony / Terrace
  • Minergie certified
New building
1 / 11
  • Balcony / Terrace
  • Minergie certified
4 rooms, 150m², CHF 2,390,000.–
Premium
1297 Founex

New duplex apartment in Founex

In the heart of Founex, a preserved village in the Vaudois region between Lake Geneva and the vineyards, the Les Fancous promotion signs a new residential address imbued with charm and serenity. In a quiet and green neighborhood, just a few minutes from the shores of the lake, two small village-style buildings, tile roofs, wooden and light plaster facades welcome 24 high-standard apartments, designed to offer light, comfort, and generosity of volumes.The finishes reflect a real demand for quality. Real oak parquet in the living rooms and bedrooms, fully equipped and open kitchen to the living room, contemporary bathroom and shower rooms, large wooden joinery with insulating glazing and electrically controlled canvas blinds. Each apartment benefits from the comfort of a new Minergie-certified construction: efficient insulation, heat pump, solar panels on the roof, and acoustic slabs ensuring quietness and energy sobriety. Several finishes remain customizable according to your tastes.In the basement, a secure underground parking lot, closed boxes, a bicycle room, and a private cellar complete the set, all served by an elevator.Founex offers a rare quality of life, both village-like and perfectly connected. Local shops, schools including the renowned International School La Châtaigneraie, restaurants, and markets are within reach, as is the Chavannes-de-Bogis shopping center. The Coppet station, close by, connects Geneva in about twenty minutes (RER Léman Express, CFF Geneva-Lausanne line), while the A1 highway puts Nyon, Geneva, and its airport just a few minutes away. The shores of the lake, the ports, and beaches, the walks in the La Côte vineyard, and the numerous nautical and sports activities complete the appeal of this exceptional place.URL link to the promotion: https://www.lesfancous.com/enCONTACT: MONNIER IMMO S.A - 021 801 95 95 - info@monnier-immo.ch

  • Balcony / Terrace
  • Minergie certified
New building
1 / 11
  • Balcony / Terrace
  • Minergie certified
2 rooms, 73m², CHF 1,125,000.–
Premium
1297 Founex

New duplex apartment in Founex

In the heart of Founex, a preserved village in the Vaudois Riviera, nestled between Lake Geneva and the vineyards, the Les Fancous residential development signs a new address imbued with charm and serenity. In a quiet and green neighborhood, just a few minutes from the shores of the lake, two small village-style buildings, with tile roofs, wooden and light plaster facades, welcome 24 high-standard apartments, designed to offer light, comfort, and generous volumes.The finishes reflect a real demand for quality. Real oak parquet in the living rooms and bedrooms, fully equipped kitchen and open living area, contemporary bathrooms and shower rooms, large wooden windows with insulating glazing and electrically controlled blinds. Each apartment benefits from the comfort of a new, Minergie-certified construction: high-performance insulation, heat pump, solar panels on the roof, and acoustic slabs ensuring quietness and energy efficiency. Several finishes can be personalized according to your tastes.In the basement, a secure underground parking lot, closed boxes, a bicycle room, and a private cellar complete the complex, all served by an elevator.Founex offers a rare quality of life, both village-like and perfectly connected. Local shops, schools, including the renowned International School La Châtaigneraie, restaurants, and markets are within reach, as is the Chavannes-de-Bogis shopping center. The nearby Coppet station connects to Geneva in about twenty minutes (RER Léman Express, CFF Geneva-Lausanne line), while the A1 highway puts Nyon, Geneva, and its airport just a few minutes away. The shores of the lake, the ports, and beaches, the walks through the La Côte vineyard, and the numerous nautical and sports activities complete the appeal of this exceptional place.URL link to the development: https://www.lesfancous.com/enCONTACT: MONNIER IMMO S.A - 021 801 95 95 - info@monnier-immo.ch

  • Balcony / Terrace
  • Minergie certified
Justin Favrod

Justin Favrod

1 / 9
Justin Favrod

Justin Favrod

  • Parking space
  • Balcony / Terrace
  • View
7 rooms, 248m², CHF 1,990,000.–
Top
., 1260 Nyon

An ideal location between lake and vineyards

In Bursinel, this triplex house of 248 m² offers something quite rare: the volumes and the garden of a house, with an organization particularly adapted to family life.The ground floor is entirely dedicated to living spaces. The living room and open kitchen form a large, convivial room, directly extended outside by a large glass bay. The wood stove brings a real presence to the room and makes the whole particularly pleasant in winter.Upstairs, two bedrooms share a bathroom and a separate toilet. The largest, which gives access to the balcony, offers enough volume to be divided and create an additional bedroom if necessary.The last level accommodates three other bedrooms as well as a second bathroom. Children's rooms, offices, guest rooms or independent space: the possibilities are numerous and allow the accommodation to evolve with its occupants.But one of the real assets is outside.The private garden of approximately 350 m² offers a beautiful space to enjoy the fine days, receive guests or simply let children play. It benefits from an unobstructed view of the fields and also has a jacuzzi.Lake Geneva can be reached in a few minutes by car and remains accessible on foot for a walk.In a few words:248 m² of living space7 rooms5 bedrooms, with the possibility of creating a 6th2 bathroomsbalconyprivate garden of approximately 350 m²jacuzziwood stoveunobstructed viewFour parking spaces are available in addition to the price:2 closed boxes at CHF 35,000 each2 outdoor spaces at CHF 15,000 eachA property that will particularly suit those who are looking for space and a generous outdoor area, without necessarily wanting a single-family home.A rare property in a popular municipality on the Côte, combining volume, functionality and quality of life.We will be pleased to welcome you by appointment to present this property and answer all your questions.Complete file, additional information and visits on request, by sending us your complete contact details by email or through the contact form.Justin Favrodjustin@proximmo.ch079 525 17 47PROXIMMOReal Estate Agency SàrlRue de la Morâche 71260 Nyon

  • Parking space
  • Balcony / Terrace
  • View
  • Modern living room with white walls, tiled floor, large windows with curtains, two black leather sofas, a wooden coffee table, an ottoman, a wooden cabinet with glass doors, a bookshelf, and a television on a stand.
  • Bright, open living and dining area with large windows and sliding glass doors leading to a balcony. Features a wooden dining table with six chairs, a leather sofa, a wooden cabinet with drawers, a floor lamp, a globe, a picture frame, a bookshelf, and a
  • Cozy attic bedroom with slanted wooden ceilings, large arched window, bed with white duvet and colorful pillows, two nightstands with lamps, and patterned curtains.
  • Bright bedroom with wooden flooring, slanted white ceiling, large window, and open balcony door leading to a terrace. Contains a bed, desk with chair, storage unit with bins, and a pink rug.
  • Modern office space with a glass desk, office chair, laptop, monitor, floor lamp, wooden cabinet, and a large cityscape picture on the wall. The room features wooden flooring and large windows with a view of a balcony.
  • Cozy bedroom with a single bed, colorful pillows, a large bookshelf filled with books and decorative items, a small round stool with two white ceramic figures, and framed artwork on the walls.
  • A multi-story residential building with balconies, surrounded by greenery and trees, with a clear view of the mountains in the background.
1 / 7
5.5 rooms, 143m², CHF 1,395,000.–
Top
Rue du Jura, 1196 Gland

Family attic with 5.5 rooms in triplex - directly from the owner

Bright, quiet, with open views and 12 m² balconyDiscover this beautiful attic with 5.5 rooms, built in 2000. Spread over three levels, it preserves the calm and intimacy of each individual by separating the living spaces. It offers four bedrooms, two bathrooms with WC, an open living area and a 12 m² balcony. Its great natural brightness, open views and quiet environment make it a particularly pleasant place to live.Apartment layoutFirst levelA very bright living room with living room, dining room and open kitchen, as well as a bathroom with shower, WC and sink. Direct access to the 12 m² balcony.Second levelThree comfortable and bright bedrooms, a bathroom with bathtub, WC and sink, as well as a space for a washing machine.Third levelLarge parental bedroom.Highlights· Triplex perfectly separating the living spaces of a family· Attic with 5.5 rooms and four bedrooms· Living room, dining room and open kitchen· Two bathrooms with WC, one with bathtub· 12 m² balcony· Open views and excellent natural brightness· Completely repainted· Elevator and access via an external loggia· Private basement· Pre-installed for a stove or fireplace· Bike garage and secure stroller storage· Energy certificate class CLocationIdeally located in a quiet environment, the property is just a few minutes' walk from schools, shops and services. The station and highway are quickly and easily accessible.Parking and condominium· An indispensable outdoor parking space at an additional price of CHF 15,000.-· Possibility to acquire two individual, locked boxes in the secure underground parking lot, equipped with electricity· Condominium with a well-funded renovation fund· New heating system and laundry roomAvailabilityAvailable by agreement.

Travel time
-
1 / 8
3.5 rooms, 53m², CHF 799,000.–
Top
1273 Arzier-Le Muids

Apartment 3.5 rooms with panoramic view of Lake Geneva and the Alps

In a high-quality residential area, discover this new 3.5-room apartment on the first floor of a villa consisting of only two apartments. A privileged place to live, ideal for a couple wishing to enjoy a peaceful environment and a magnificent view of Lake Geneva and the Alps.At the end of a cul-de-sac, this property benefits from a calm and preserved situation, away from traffic. The natural light and the opening onto the landscape give the apartment a pleasant and serene atmosphere.The living space opens onto a lovely balcony facing the lake, inviting you to enjoy a coffee in the sun or a moment of relaxation in front of the panorama. As the seasons and hours change, the variations in light on the lake and mountains offer a constantly renewed spectacle.A distribution designed for your comfortThe apartment includes: • an entrance hall; • a study, ideal for teleworking or personal activities; • a bedroom; • a shower room with Italian shower; • a bright living room with access to the balcony facing the lake; • a large private cellar; • a private laundry room in the basement. An interior to your imageBy signing before the start of work, you will have the opportunity to choose the materials and interior finishes of your apartment, to create an interior that reflects your tastes and lifestyle.A rare property that combines the comfort of new construction, the intimacy of a small co-ownership, and an exceptional view of Lake Geneva and the Alps.Contact us to discover this project and its possibilities for personalization.Exterior:1 additional outdoor parking space: CHF 15,000.-1 parking space in a garage: CHF 25,000.-(Parking spaces are mandatory.)


Christopher Aubert

Christopher Aubert

1 / 13
Christopher Aubert

Christopher Aubert

  • Parking space
  • Balcony / Terrace
  • Pets allowed
  • +5
3.5 rooms, CHF 1,295,000.–
Chemin des Plantaz 19, 1260 Nyon

Beautiful and spacious 3.5-room apartment in a calm and bucolic environment

Exclusive - "Arboris" Project in NyonONLY 3 LOTS AVAILABLE !Construction underway, expected completion in 2027.Ideally located on the edge of a forest and in a dead-end street, we have the pleasure of presenting to you, exclusively, this beautiful apartment on the ground floor with 3.5 rooms, with a sales area of 112 m2 and a garden of over 160 m2, which will seduce you with its calm and green environment, its elegant and contemporary style, its spacious rooms, its terrace and garden, allowing you to enjoy the sunny days.The apartment consists of: • Spacious entrance hall • Living room, dining room and kitchen of about 40m2 habitable, giving direct access to the spacious terrace and garden • 2 bedrooms, including one with bathroom and toilet • A second bathroom with toilet Lot 1Living area: 93.05 m2Terrace: 56.65 m2Garden: 167.55 m2Sales area: 111.95 m2It also includes a cellar and the possibility of buying an underground parking space (in addition to the price, CHF 45'000.- per unit).The building automation will be installed for this unit and offered by the developer (CHF 11'000).An elegant and rare object on the market!Here are some advantages of this future residence: • Residence with modern and refined architecture • High energy performance (Note B): 20 to 30% less consumption compared to a modern standard building. • Quiet environment, on the edge of a forest, in a dead-end street. • Close to public transportation (3 bus stops only 200 meters away) and close to the center and train station • Preferred soft mobility: bike room with charging stations for e-bikes The construction work started in early April 2026 and the completion is expected for the end of 2027.If you are looking for a new and modern apartment in a very quiet and bucolic environment with optimal comfort, then a meeting is a must!Only 2 minutes walk from the 3 nearby bus stops, 15 minutes walk from the train station and city center, 30 minutes by car from Lausanne and 20 minutes from Geneva airport.

  • Parking space
  • Balcony / Terrace
  • Pets allowed
  • +5
Travel time
-
1 / 20
  • Parking space
  • Balcony / Terrace
  • Garage
  • +1
6 rooms, 215m², CHF 3,400,000.–
Chemin de la Foge 25, 1291 Commugny

Commugny - Detached villa with expansion project

Located in a quiet area at the end of a cul-de-sac, this charming villa, built in 2002 with high-quality materials, offers an exceptional living space. With its two floors, a mezzanine, and a fully developed basement, it is designed to meet all your needs.Its location is ideal, close to international and public schools, perfect for families looking for an easily accessible educational environment for their children.The large, private garden, dotted with various plant species, is a true haven of peace. You can enjoy two large terraces, a pergola with adjustable slats, and a flat garden. The building coefficient offers great expansion possibilitiesEXPANSION PROJECT ABOVE (favorable pre-announcement from the municipality)The expansion of approximately 100 m2 adds a second entrance door with a large vestibule, creating a harmonious separation between the common and private living areas.The new, large living area of 68 m² benefits from large sliding doors leading to the garden. An open kitchen with a central island is positioned between the covered terrace and the dining area.Built-in closets and niches contribute to the decoration and offer additional storage space.The living area of the current villa makes way for a 40 m² parental suite, consisting of a bedroom, a walk-in closet, and a private bathroom, which has access to a terrace with a pergola.The kitchen is converted into an office.

  • Parking space
  • Balcony / Terrace
  • Garage
  • +1
Travel time
-
David Lavignasse

David Lavignasse

1 / 13
David Lavignasse

David Lavignasse

  • Parking space
  • Balcony / Terrace
  • Garage
  • +2
3.5 rooms, 73m², CHF 775,000.–
Chem. de la Petolière 6, 1273 Arzier-Le Muids

3.5 rooms with garden, balcony and 2 parking spaces

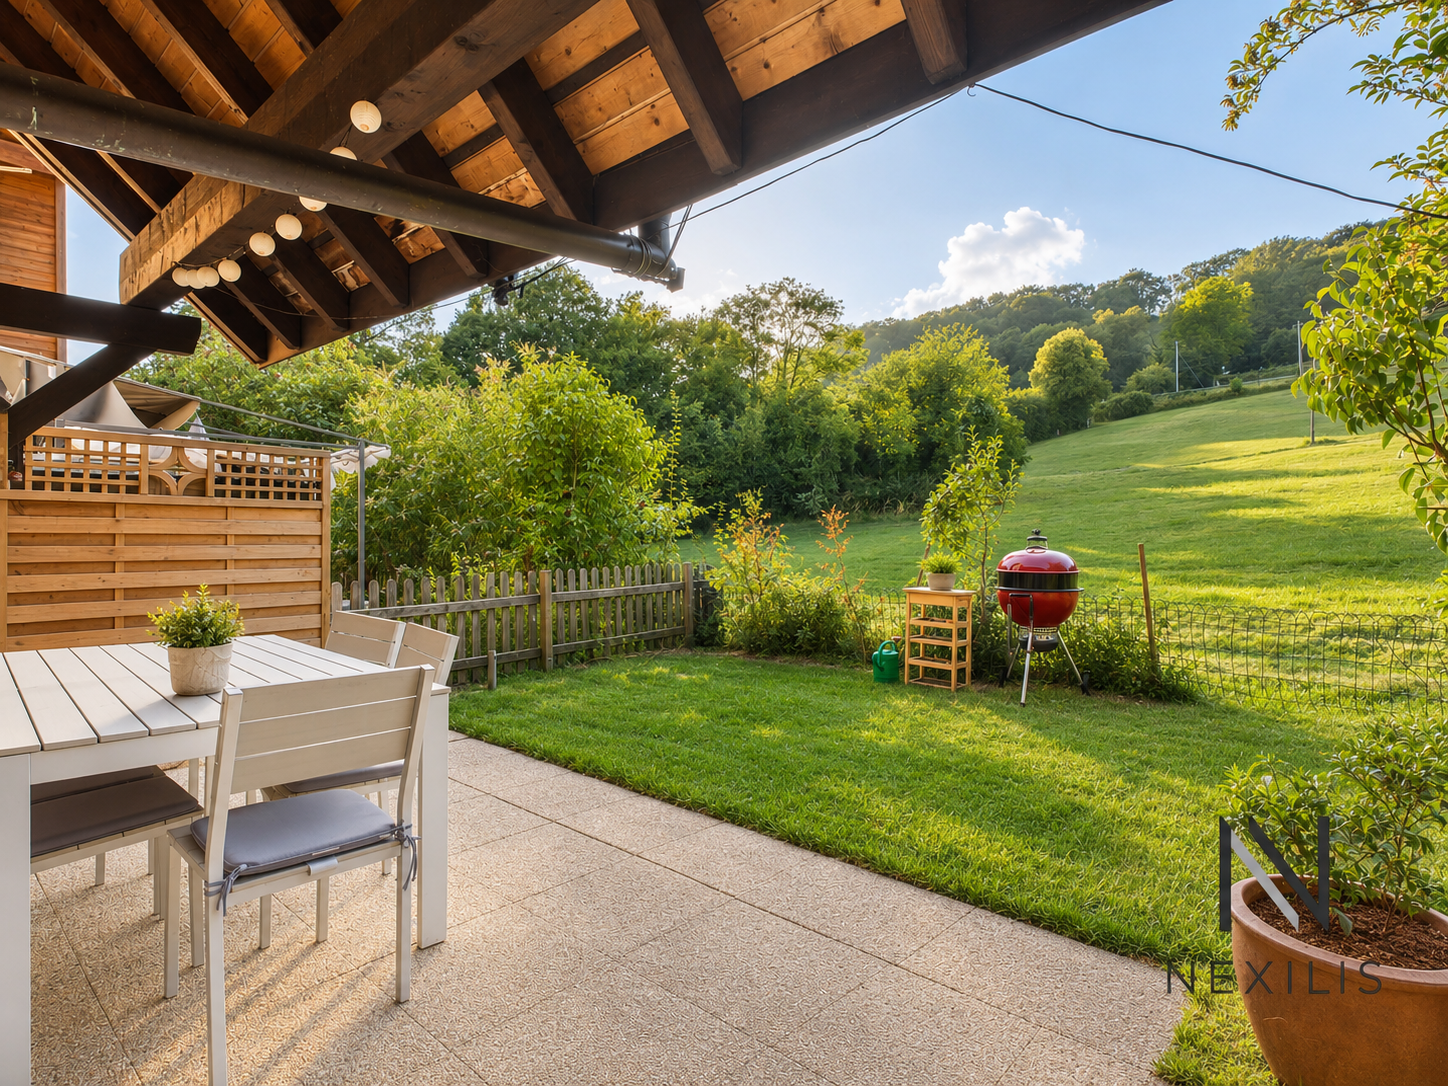
In a pleasant and green environment, discover this 3.5-room apartment offering a particularly pleasant configuration thanks to its two outdoor spaces oriented East and West.The apartment benefits from, on one side, an East-facing balcony and, on the other, a terrace of about 15 m² extended by a private garden of about 50 m² oriented West. A true additional living space, ideal for enjoying the beautiful days, receiving friends or simply relaxing at the end of the day.The interior consists of a living room with dining area, an independent kitchen, two bedrooms and a bathroom with bathtub and WC.The entire property is in good general condition and has been well maintained. Some renovation work, mainly painting, will easily allow the apartment to be brought up to date. The kitchen, functional but of older design, also offers an interesting potential for modernization.The through distribution provides a beautiful feeling of space and allows you to enjoy two different orientations throughout the day.The highlights • 3.5-room apartment • Two bedrooms • East-facing balcony • Terrace of about 15 m² • Private garden of about 50 m² oriented West • Living room with dining area • Bathroom with bathtub and WC • Apartment in good general condition • Work mainly limited to a refresh • Residential and green environment • Practical location between countryside and amenities • Pellet heating • Renovation basis in place. • 1 outdoor space for 15'000.- and 1 indoor space for 30'000.- complement this offer (in addition) • A particularly practical situationThe apartment benefits from a location that allows you to enjoy a more rural setting while remaining perfectly connected to the main axes and services.NEW IN THE COMMUNE: This new school center will welcome students from 5 COMMUNES and will cover the levels from 5P to 6P (HarmoS system) / Arzier-Le Muids / Genolier / Givrins / Saint-Cergue / TrélexThe highway access is about 7 minutes by car, while the center of Gland is accessible in about 14 minutes.School, station, public transport, clinic and post office are just a few minutes away, offering a particularly comfortable daily organization.This location will suit both a couple and a family looking for peace, generous outdoor spaces and good accessibility. The apartment is currently rented. The tenants are actively looking for a new home, the availability date will be agreed.Some photographs have been treated with artificial intelligence to optimize their presentation, without modifying the characteristics or the actual configuration of the property.Further information and visits by appointment.Financing study offered: https://ben.immo/fr/nexilis-immobilier/appartement-arzier

  • Parking space
  • Balcony / Terrace
  • Garage
  • +2
Travel time
-
Christopher Aubert

Christopher Aubert

1 / 13
Christopher Aubert

Christopher Aubert

  • Parking space
  • Balcony / Terrace
  • Garage
  • +5
5.5 rooms, CHF 1,390,000.–
1260 Nyon

Spacious and bright in a quiet environment with immediate proximity to amenities

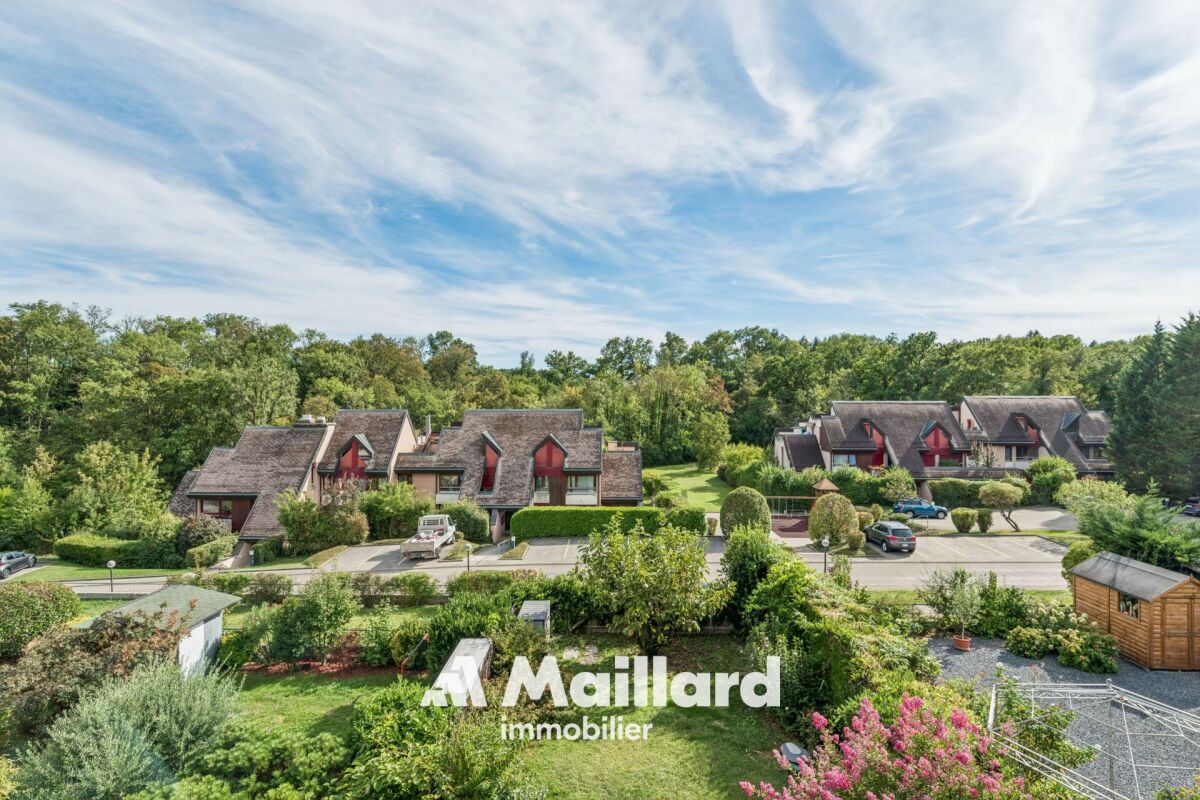
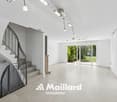
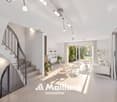
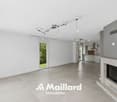
Just a few minutes from Nyon and Coppet, in the charming village of Crassier, we have the pleasure of presenting to you exclusively this charming, spacious and bright 5.5-room apartment of approximately 190 m², located on the top floor of a condominium built in 2004.Distributed over several levels, this property offers beautiful volumes and a particularly pleasant configuration for family life. Its location is also a real asset: schools and various amenities are easily accessible on foot, while enjoying a quiet and peaceful residential environment.As soon as you enter, the spacious rooms set the tone. The first level welcomes a pleasant room of approximately 66 m2, serving as a living room with a contemporary and elegant fireplace, kitchen and dining area, directly leading to a southwest-facing balcony. A visitor toilet (spacious and convertible into a bathroom) as well as various built-in cupboards complete this level.On the attic floor, a large circulation area serves the sleeping area, which consists of three bedrooms, two bathrooms with toilet and a laundry room (convertible into a bathroom).The attic spaces, in turn, offer a beautiful, versatile room. Game room, storage or other: each can arrange it according to their desires and needs.The property also benefits from a cellar of approximately 7 m2.To complete the set, two underground parking spaces are available at a price of CHF 70,000.-, in addition to the apartment price.Detailed sales price:Apartment: CHF 1,390,000.-Two underground parking spaces: CHF 70,000.-Total price: CHF 1,460,000.-The building is located just 3 minutes' walk from the village bus stop and 2 minutes' walk from the school. Nyon is accessible in 9 minutes by car and 16 minutes from Geneva Airport.Contact: Christopher Aubert078 327 55 35 · christopher@maillard-immo.ch

  • Parking space
  • Balcony / Terrace
  • Garage
  • +5
Christopher Aubert

Christopher Aubert

1 / 18
Christopher Aubert

Christopher Aubert

  • Parking space
  • Balcony / Terrace
  • Pets allowed
  • +3
5.5 rooms, 200m², CHF 2,090,000.–
1297 Founex

Charming family house in a calm and privileged environment

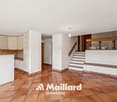
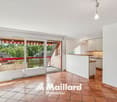
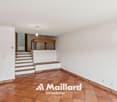
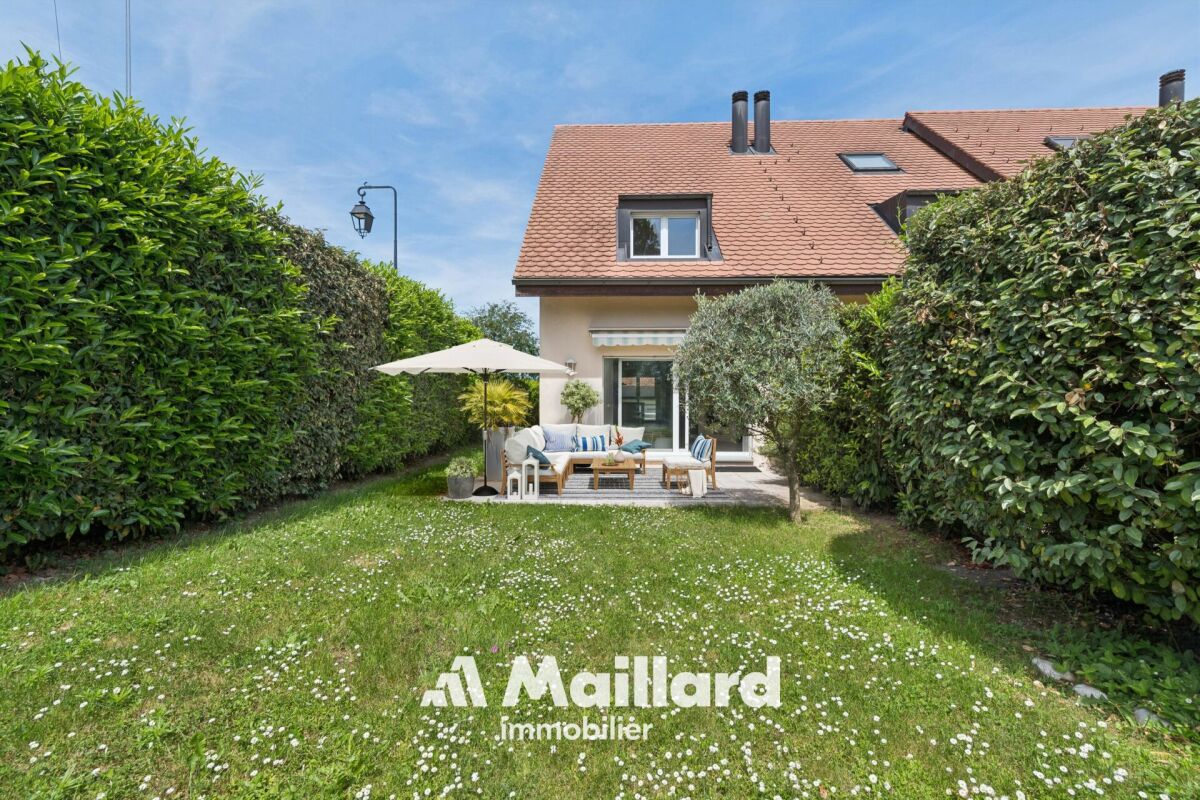
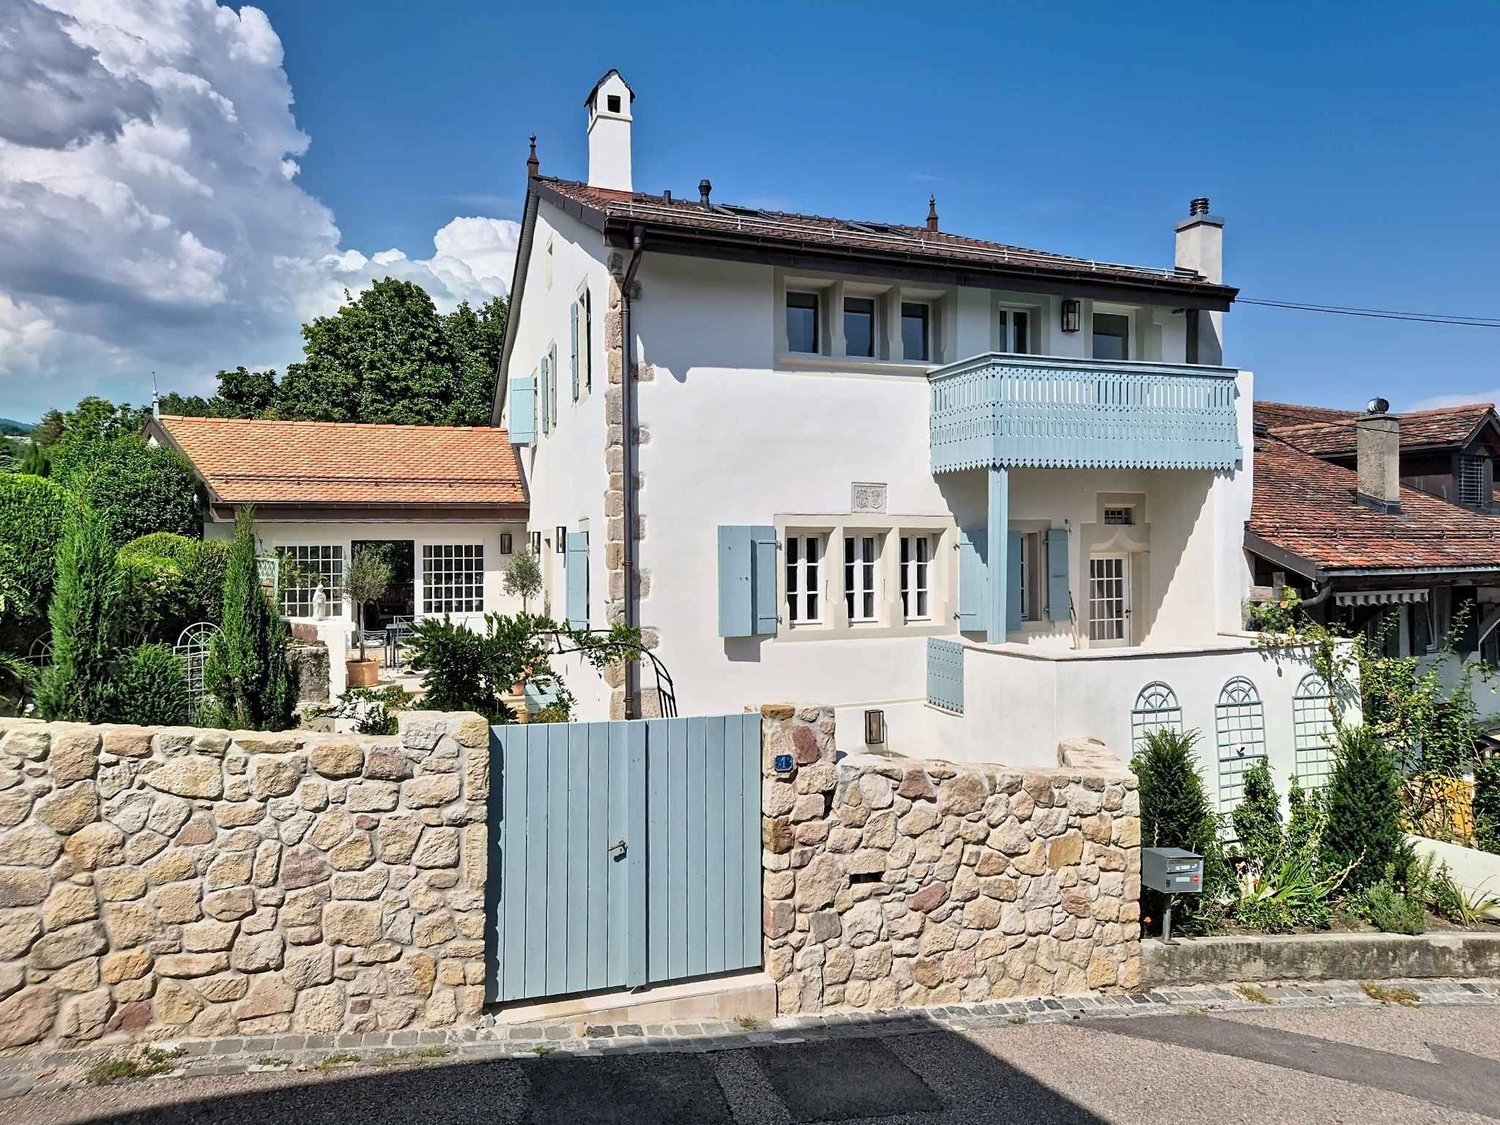
NEW AT MAILLARD IMMOBILIER SA!We have the pleasure of presenting to you, exclusively, this charming corner house ideally located in a calm and green environment, in immediate proximity to all the amenities of the village.Built in 2005 and with an area of approximately 200 m², the house consists notably of a pleasant living/dining room of over 39 m² with a fireplace, giving directly onto the terrace and the garden, a kitchen, four bedrooms on the upper floors, four bathrooms, as well as numerous annexes in the basement, including a room available that can be used as a game room, cinema or other.Between 2020 and 2025, several refurbishment works were carried out: bathrooms, floors, kitchen, paintings, facade, terrace, garden and boiler. The house is today in excellent condition and requires no work.Outside, you will enjoy a fenced and tree-lined garden, a terrace as well as a garden shed. The property also has 4 parking spaces, including 2 covered ones.An ideal locationThe primary school is about 500 m away, the kindergarten 700 m and the International College of La Châtaigneraie 2 km. The central bus stop is accessible in just 2 minutes on foot, while Nyon is about 10 minutes and Geneva International Airport only 13 minutes by car.An ideal property for a family looking for calm, comfort and proximity to all amenities.Contact: Christopher Aubert078 327 55 35 · christopher@maillard-immo.ch

  • Parking space
  • Balcony / Terrace
  • Pets allowed
  • +3
1 / 11
  • Parking space
  • Balcony / Terrace
4.5 rooms, 147m², CHF 2,990,000.–
ruelle de la Muraz 22, 1260 Nyon

The Hill of La Muraz

Unique project in the hypercenter of the city of Nyon!Ideally located in the picturesque neighborhood of La Muraz, a quiet and green area with village-like charm, this property is in immediate proximity to shops, the Saturday market, restaurants, boutiques, schools, and all amenities.This 4.5-room duplex with high-end finishes has a living area of 183 m² and features a large 64.90 m² terrace.The floor consists of an entrance hall with closets, a large living/dining room with open kitchen, a cellar, a guest toilet, and a parental bedroom with en-suite bathroom.A office/TV area, 2 bedrooms, and a shower room are located in the attic.The property is complemented by an outdoor parking space for CHF 25,000.- extra.Possibility to rent parking spaces in the basement of the building located at Rue Jules-Gachet 5 in Nyon.The advantages of the project:- First-class location in the heart of the city center.- Green and quiet environment.- High-end finishes.- Videophone between the building entrance and the apartment entrances.- Central heating with geothermal heat pump or air/water heat pump (PAC) / automatic regulation by external sensor.- Cooling by geocooling.Budgets:Sanitary installations: CHF 30,000.- incl. VAT.Kitchen equipment: CHF 50,000.- incl. VAT.Tiles and ceramics: CHF 80.- incl. VAT / m².Balcony/terrace coverings: CHF 80.- incl. VAT / m².Oak or beech wood parquet for the bedrooms - CHF 90.- incl. VAT / m².White lacquered wood skirting boards - CHF 15.- incl. VAT / m². ***Property tax: 1***Construction start end of October 2026Construction period 18 months from the start of construction

  • Parking space
  • Balcony / Terrace
Travel time
-

Suggested properties for you based on search results