7 results - Properties for sale with Balcony / Terrace: 1272 (Genolier)

1 / 19
  • Parking space
  • Balcony / Terrace
  • View
  • +2
10.5 rooms, 350m², CHF 6,000,000.–
1272 Genolier

Large contemporary villa with 5 en-suite bedrooms

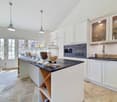
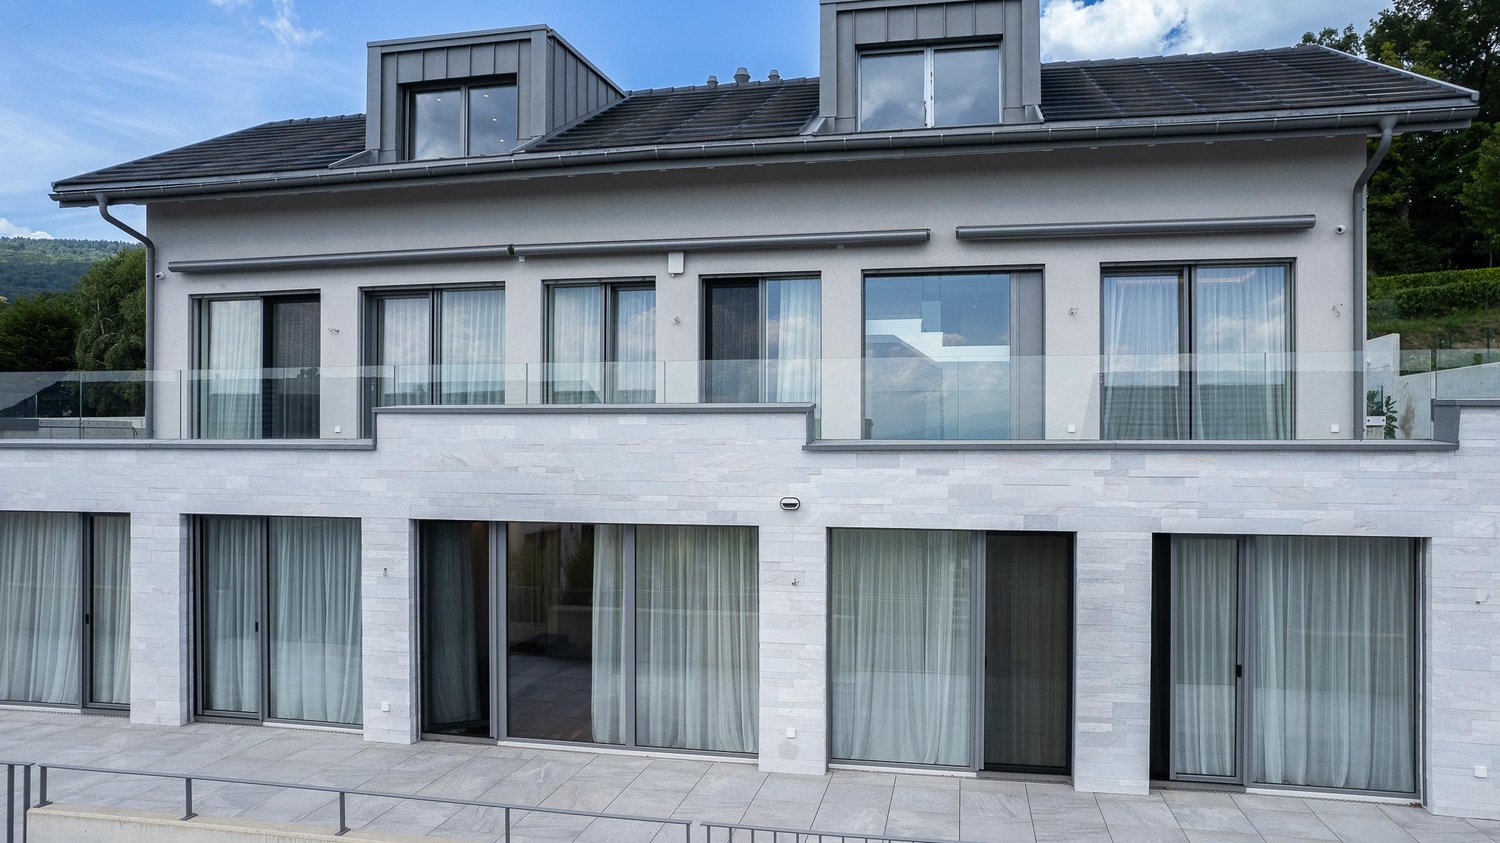
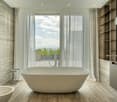
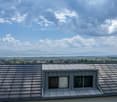
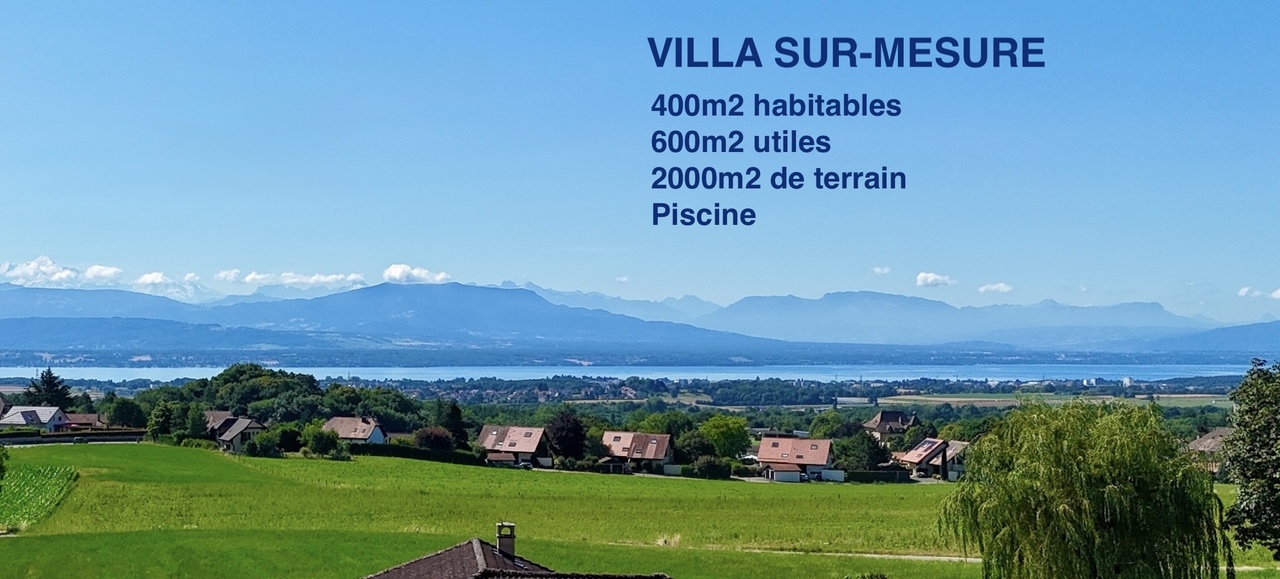
Located in the village of Genolier, in close proximity to the Clinique de Genolier, this modern villa offers a comfortable and practical living environment. Designed with quality materials, decorated with care and luxurious finishes, it integrates various features designed for everyday life.Bright and open spacesThe spacious living areas, characterized by high ceilings and large windows, allow natural light to flood all spaces, offering a beautiful perspective on the lake and the Alps. The domotics facilitate the management of lighting and electric blinds, allowing the atmosphere to be adapted to every moment of the day.Five en-suite bedroomsThe villa has five bedrooms, each with its own bathroom equipped with a bidet, as well as a dressing room. The layout allows each occupant to preserve their privacy and comfort.OfficesTwo independent offices are set up, adapted to professional or personal needs.Wellness area and poolIn the basement, a 16-meter pool and a wellness area complete the ensemble. This floor offers various possibilities for relaxation and exercise.Outdoor spaces to personalizeThe garden, to be arranged according to one's own desires, offers numerous possibilities. The terraces, totaling 150 m², allow you to enjoy the outdoors with a view of the Alps.Features and equipment· 8 parking spaces, including 4 covered· Modern building techniques for safety· Domotics· Roof entirely covered with solar tiles. Combined with batteries and a heat pump, they ensure good energy performance.A contemporary living environmentThis villa offers a calm and bright environment, where each space has been designed to be functional and pleasant to live in. A property to be discovered in Genolier.

  • Parking space
  • Balcony / Terrace
  • View
  • +2
1 / 12
  • Parking space
  • Balcony / Terrace
  • Pets allowed
  • +1
6 rooms, CHF 1,495,000.–
1272 Genolier

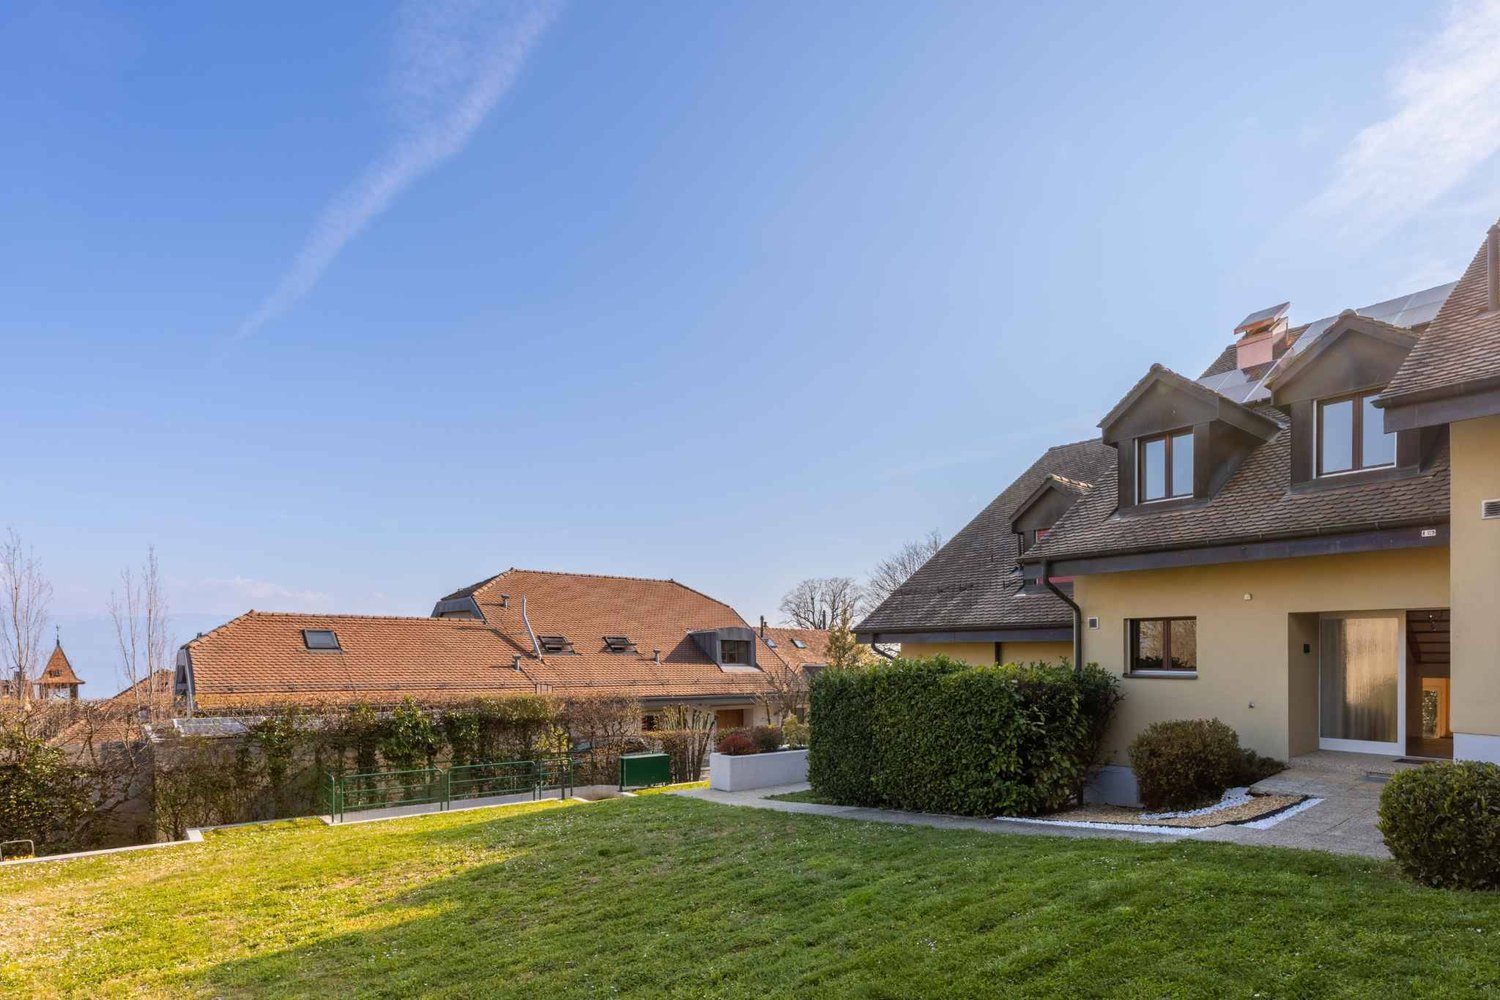
Renovated family villa in Genolier

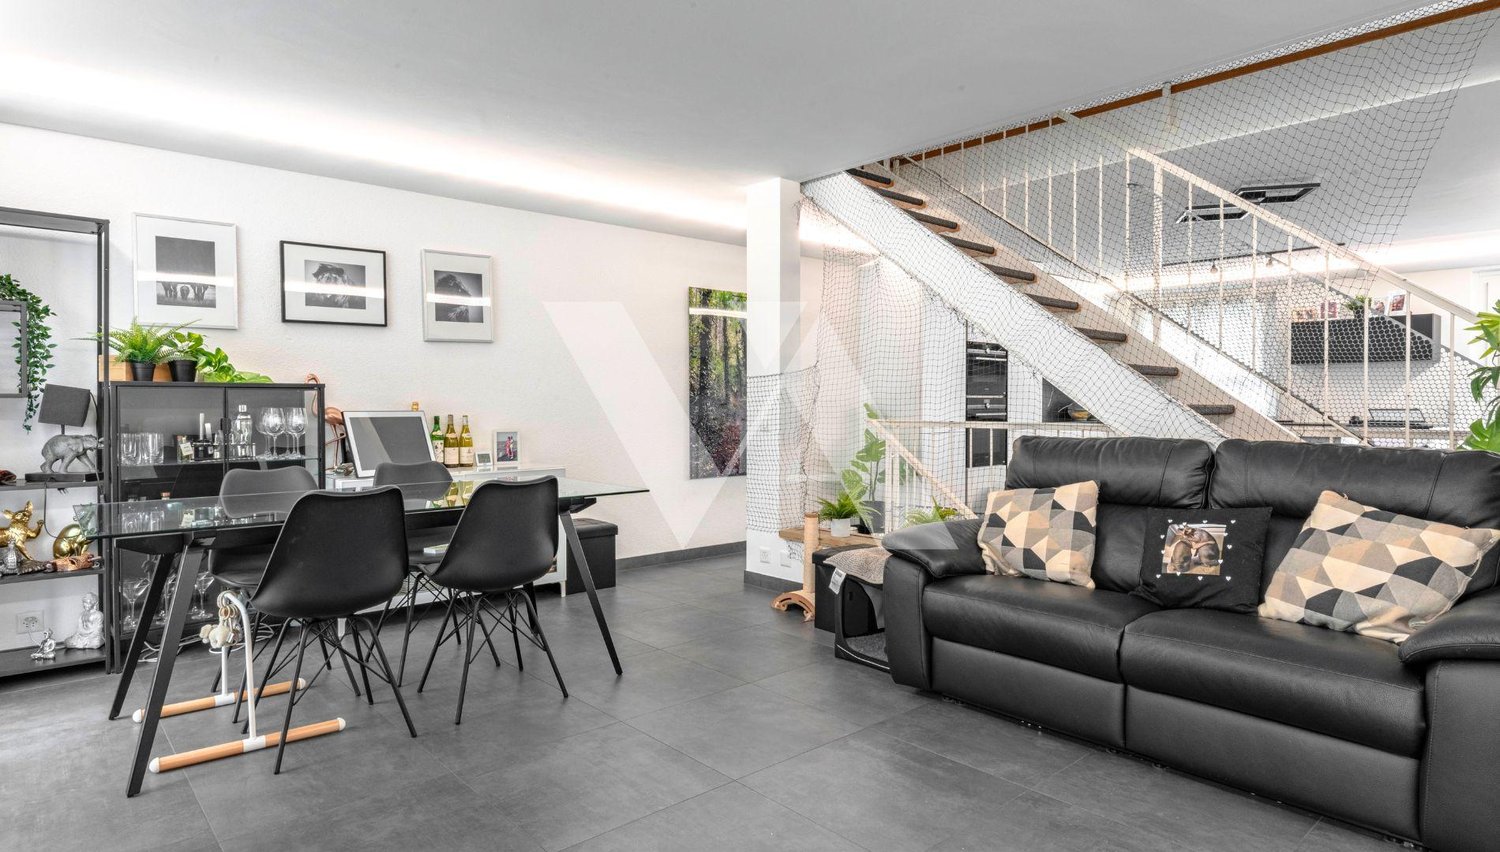
Distribution ground floor • entrance • guest toilet • open kitchen • living room with access to the terrace (possibility of adding a stove) 1st floor • 3 bedrooms with closets • bathroom and shower attic • large bedroom • bedroom with bathroom • separate toilet basement • fitness room or cellar • laundry room and technical room • cellar Technical data • the villa has a floor area of 64m2 • the villa has a living area of 176m2 • central heating system, but individual meter • underfloor heating • mosquito screens • triple-glazed windows • 5 bedrooms (possibility of adding a 6th) • OIBT up to date Work and renovations 2023 • kitchen and appliances • floors • painting • guest toilet 2024 • sanitary facilities in the bathrooms • replacement of indirect lighting from neon to LED • windows 2025 • installation of an individual heating meter • lawn in the garden • electrical standards • mosquito screens Built in 1990 and carefully renovated between 2023 and 2025, this villa offers a pleasant living space, combining modern comfort, functionality, and spacious rooms. The villa has a living area of 176 m² and a usable area of 240 m², and is spread over several levels, providing an ideal distribution for a family. The ground floor accommodates a convivial living space consisting of a living room with direct access to a 20 m² terrace and a 36 m² private garden, as well as a fully renovated open kitchen. The upper floors offer five bedrooms, with the possibility of adding a sixth, as well as two bathrooms. The basement has several multi-purpose rooms, including a room that can be converted into a fitness room, a laundry room, and storage spaces. The villa has undergone numerous recent renovations, including the kitchen and its equipment, the flooring, the sanitary facilities, the triple-glazed windows, and the electrical standards. Equipped with underfloor heating, mosquito screens, and parking spaces, this property offers comfortable living on a daily basis. A renovated semi-detached villa, ideal for a family looking for spacious rooms, modern amenities, and a private outdoor area.

  • Parking space
  • Balcony / Terrace
  • Pets allowed
  • +1
1 / 13
5.5 rooms, 207m², CHF 1,747,000.–
1272 Genolier

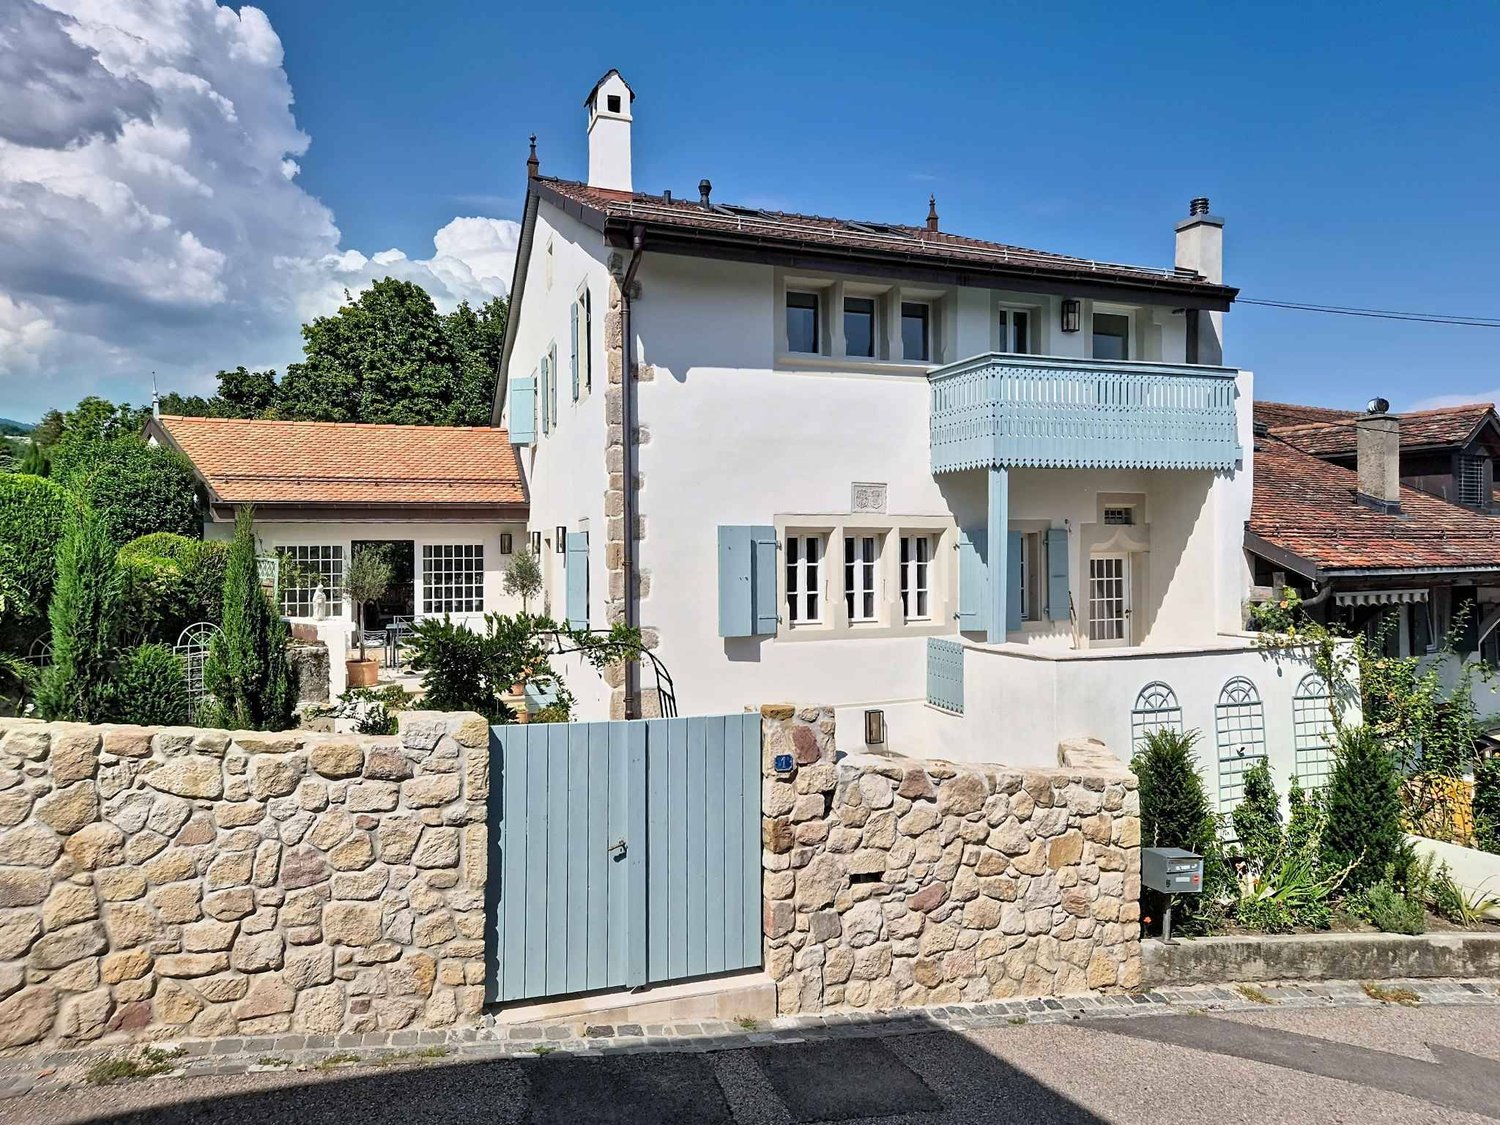
A village house designed for family life

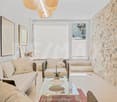
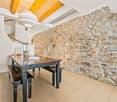
In the center of the village of Genolier, this magnificent 5.5-room village house offers a rare and full-of-character configuration. Spread over 4 levels and developing approximately 190 m² of net living space, it seduces with its generous volumes, independent accesses, and beautiful outdoor spaces.As soon as you enter, the charm of a real village house is felt. Its distribution over several levels allows each person to enjoy their own space, while its two accesses - from the road and directly from the covered parking lot - provide independence and a particular comfort that is especially appreciated in everyday life. An ideal property for a family looking for space, character, and a good quality of life.The main living room, bright and warm, constitutes the heart of the house. The exposed stone walls give it a lot of personality and create an authentic atmosphere. The fully equipped kitchen integrates harmoniously into this convivial space, perfectly adapted to family life as well as to moments shared with friends.The night area includes 4 bedrooms, 3 bathrooms, and 4 WC, including a pleasant parental suite with a dressing room. One of the bedrooms also benefits from a mezzanine, offering additional space that can be arranged as a sleeping area, office, reading corner, or playroom according to needs.The lower floor is a real asset. Accessible directly from the covered parking lot, it offers a second, independent entrance and a particularly practical complement, completed by a hall, a visitor's WC, and a cellar.Outside, a beautiful terrace of approximately 42 m² pleasantly prolongs the living spaces. It offers an ideal setting to receive guests, enjoy the beautiful days, or simply savor the calm of the village. A communal garden completes the set.Genolier benefits from a sought-after living environment, between countryside, vineyards, and the foot of the Jura. The village has schools, local shops, a pharmacy, restaurants, various services, and a station. The Nyon-St-Cergue-La Cure line allows easy access to Nyon and its rail connections in the direction of Geneva and Lausanne.An outdoor parking space as well as a covered parking space complete this property, each in addition to the sale price.A village house full of charm, offering beautiful volumes and an atypical configuration, to be discovered in the heart of Genolier.


1 / 13
5.5 rooms, 207m², CHF 1,747,000.–
1272 Genolier

207 m² habitable space in the center of Genolier

In the center of the village of Genolier, this superb 5.5-room apartment stands out for its rare configuration: spread over 4 levels, with approximately 190 m² of net living space, independent access and beautiful outdoor areas, it truly offers the comfort and feel of a house.More than just a simple apartment, this property seduces with its village house spirit. The generous volumes, the distribution over several levels, the direct access from the covered parking and the entrance on the road side bring a real independence to daily life. The whole will perfectly suit a family looking for space, charm and a good quality of life in a sought-after residential area.The main living room, bright and warm, benefits from visible stone walls that add a lot of character. The fully equipped kitchen integrates naturally into this convivial space, designed for both everyday life and shared moments.The sleeping area offers 4 bedrooms, 3 bathrooms and 4 toilets, including a parental suite with dressing room. The room with mezzanine offers a real plus: it can accommodate a sleeping area, an office, a reading area or a play area according to needs.The lower floor is also a major asset. Accessible directly from the covered parking, it allows a practical and independent entrance, with a hall, a visitor toilet and a cellar, useful in everyday life.Outside, the large terrace of approximately 42 m² pleasantly extends the living areas. It offers an ideal place to receive, enjoy the beautiful days or savor the calm of the village. The communal garden completes the whole and reinforces this pleasant feeling of living in a house.Genolier seduces with its sought-after residential setting, between countryside, vineyards and the foot of the Jura. The village offers a good quality of life, with schools, local shops, pharmacy, restaurants, services and train station. The Nyon-St-Cergue-La Cure line allows easy access to Nyon, then connections to Geneva and Lausanne.An outdoor parking space and a covered parking space complete this property, each in addition to the sale price.More photos on https://www.remax.ch/en/119791001-344

1 / 9
6 rooms, 150m², CHF 1,495,000.–
1272 Genolier

For sale - Renovated family villa with garden and terrace

A renovated semi-detached villa in the heart of GenolierLocated in a quiet and sought-after residential area, this charming family villa offers a pleasant living environment, combining modern comfort and functionality.Completely renovated between 2023 and 2025, it benefits from recent equipment and careful finishes, meeting the requirements of contemporary life.With a useful area of approximately 240 m², including 150 m² of living space, the property offers generous volumes spread over several levels. Designed to accommodate a family, it has 5 bedrooms with the possibility of arranging a sixth according to your needs. The possibility of installing a stove in the living room allows for a warm and convivial atmosphere.The living room opens onto a pleasant terrace of approximately 20 m², naturally extending the living space outdoors. A private garden of approximately 36 m² completes this property, offering an easy-to-maintain outdoor space.Ground floor:- Entrance hall- Spacious living room with direct access to the terrace of approximately 20 m²- Open, fully equipped kitchen with dining area- Guest toilet- Garden of approximately 36 m²1st floor:- Three bedrooms with built-in closets and balcony- Bathroom/shower with double sink and toiletAttic:- Parental suite with en-suite shower- Large bedroom with built-in closets (separable into two bedrooms)- Separate toiletBasement:- Fitness room or multipurpose room- Laundry room and technical room- Large cellarOthers:- 1 outdoor parking space and 1 covered parking space- Underfloor heating- Triple glazing- LED lighting- Mosquito netsDo not hesitate to contact us to obtain more information or organize a visit.We will be delighted to inform you!

Suggested properties for you based on search results