Quick Filters for your search

Quick-filters

We show you quick-filters based on the most used filters by location.

By using these, you can enhance your search experience by finding new and interesting properties to your likings.

5 results - Properties for sale: 1135 (Denens)

1 / 13
9 rooms247m²CHF 4,650,000.–
Chemin de Chapallaz 3, 1135 Denens

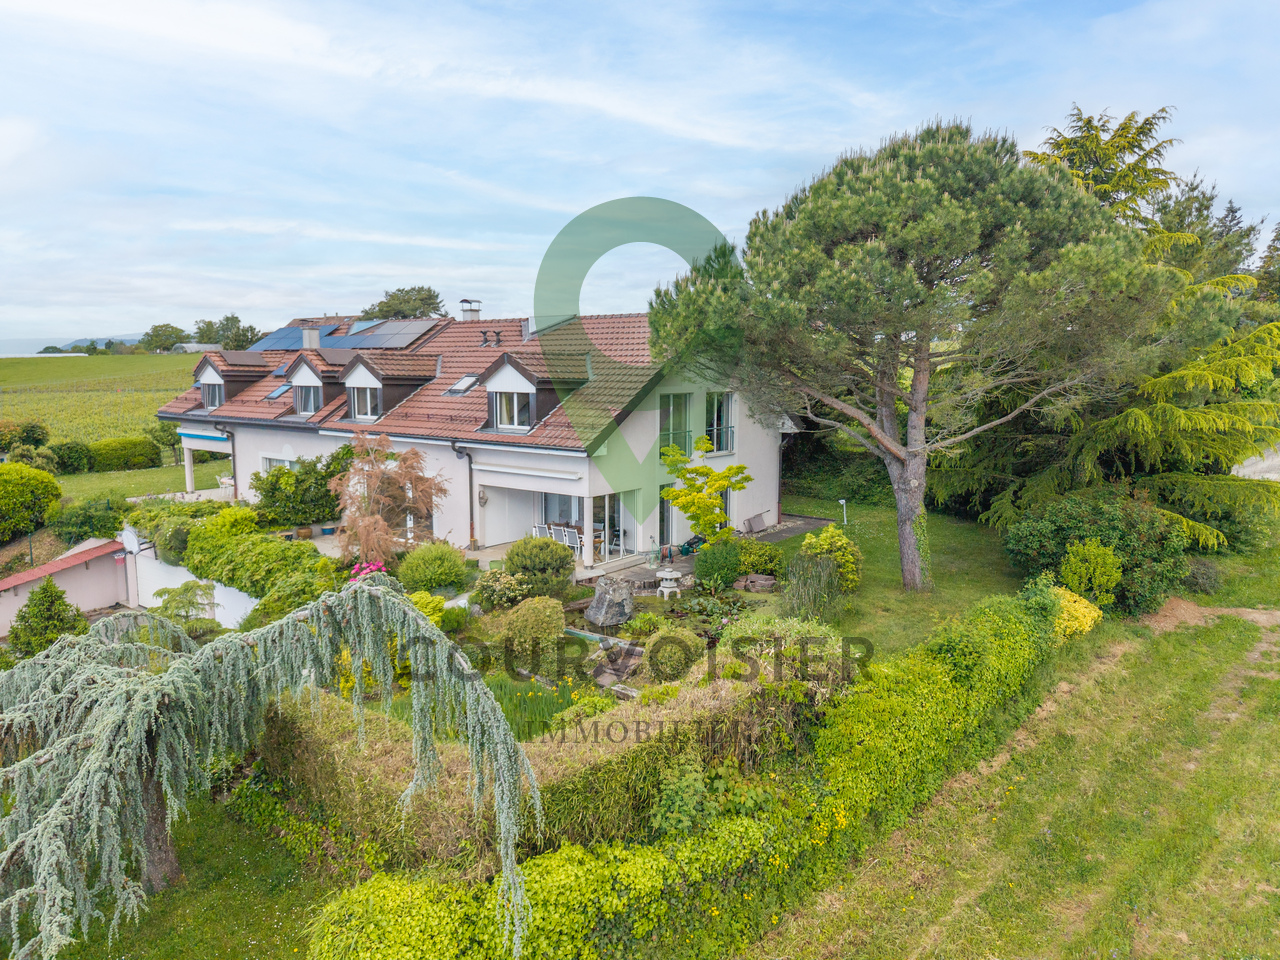
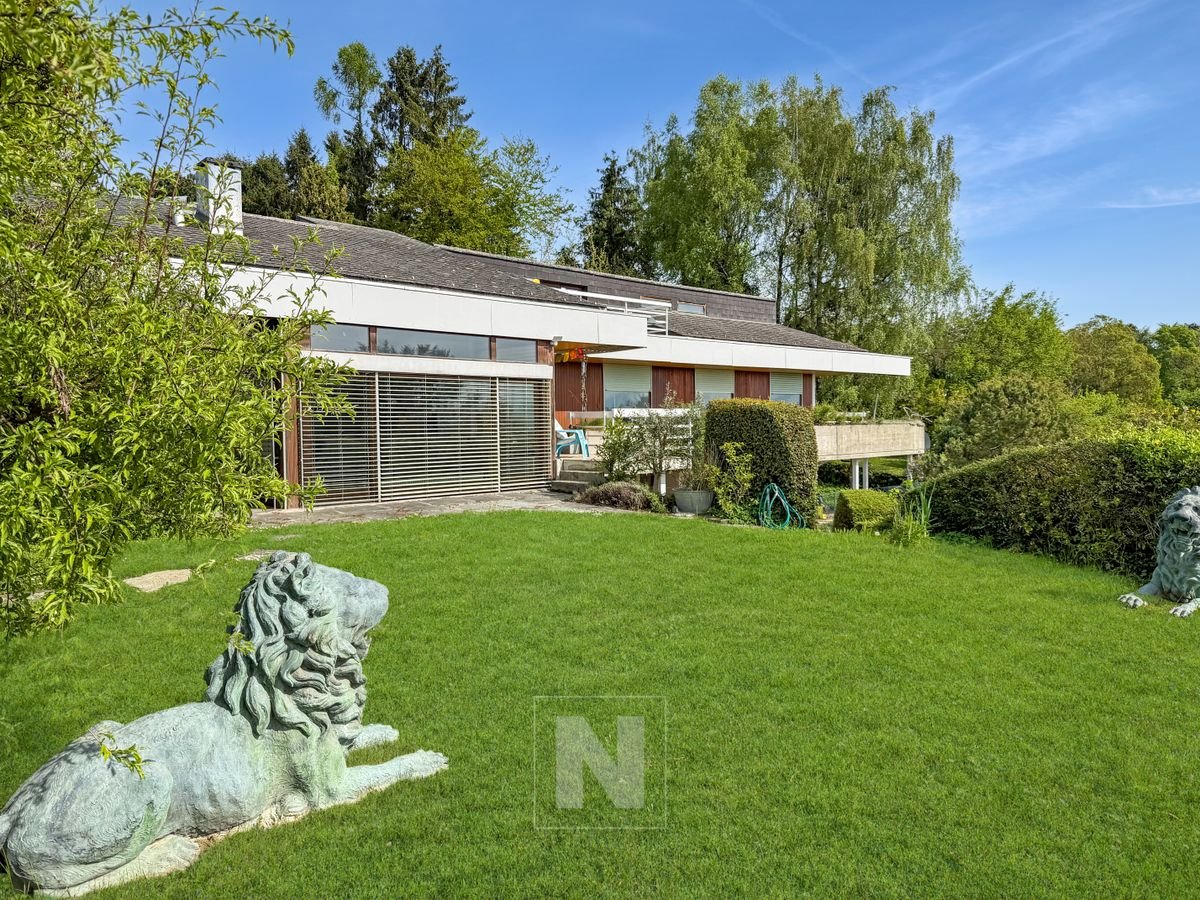
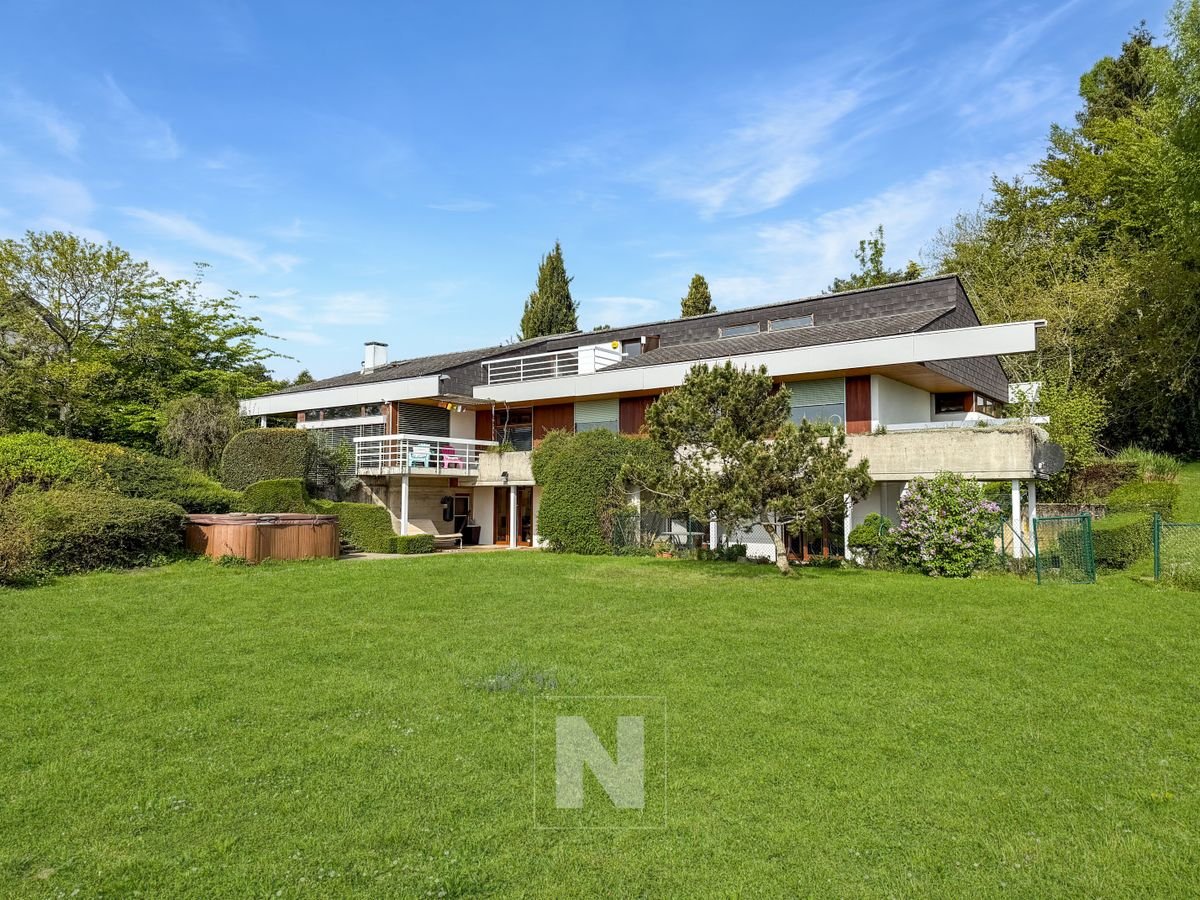
Individual villa for sale in Denens with 9 rooms - 248 m2 living space and over 4,000 m2 of land, with a view of the lake

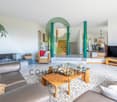
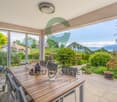
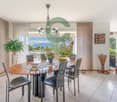
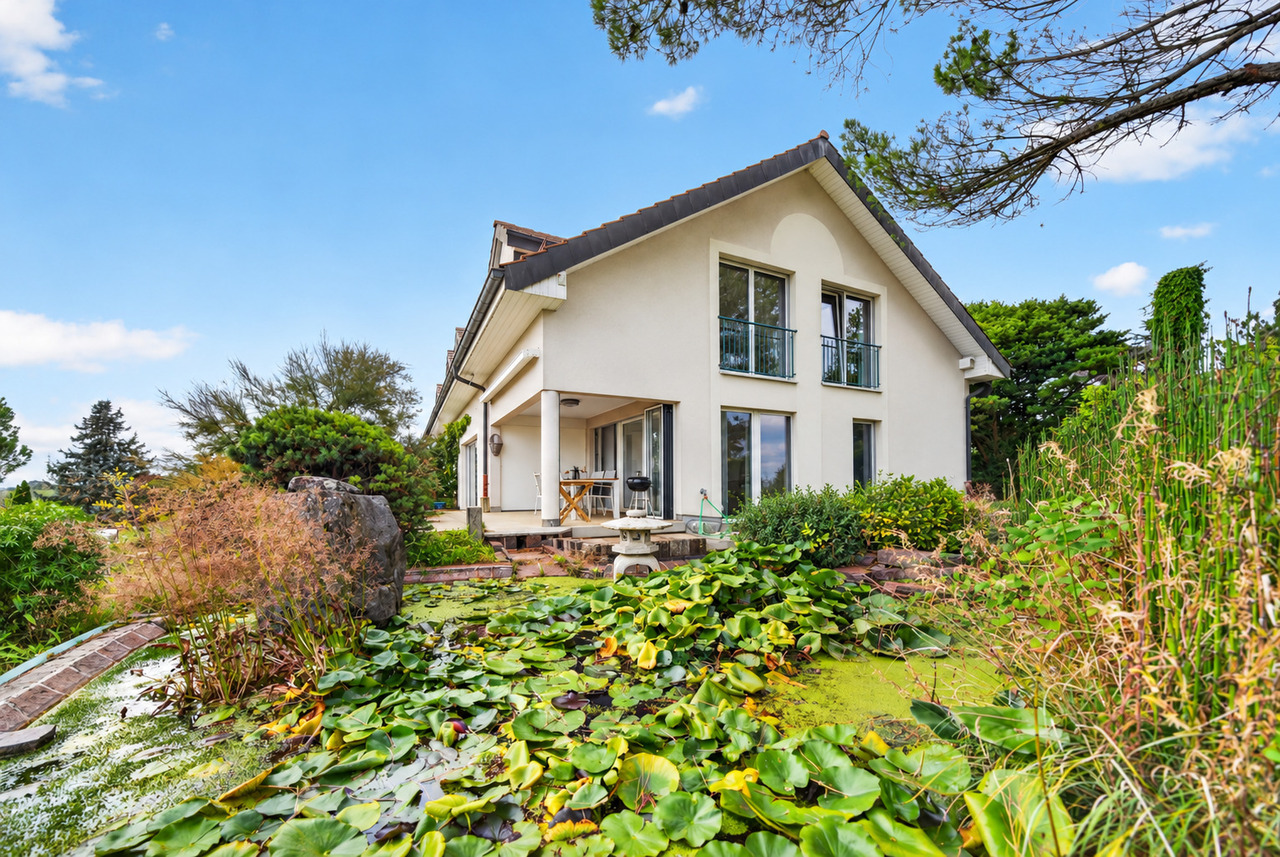
Denens is one of those villages in the Vaud region that grabs attention. Perched on the heights, between the millennia-old vineyards of the AOC La Côte and the first slopes descending towards Lake Geneva, it benefits from a privileged position: the silhouettes of the Alps and Mont Blanc are drawn on the horizon, the lake sparkles below, and the Château de Vufflens - a 15th-century fairy tale in bricks - stands a few minutes' walk away, surrounded by vineyards. It is in this exceptional setting that this splendid property is located.In a quiet and sought-after residential area, 6 minutes from Morges, we offer you this large individual villa with 9 rooms, built in 1968 on a beautiful plot of 4,618 m² in direct proximity to a non-constructible agricultural area, offering a rare flexibility of use for this type of property. With 247 m² of living space and approximately 380 m² of useful space distributed over 3 levels, in the heart of a green setting.The upper ground floor is arranged around a generous living room bathed in natural light and opening onto the terrace and garden. The communicating dining room creates a natural continuity with the kitchen, which is spacious and independent. 3 bedrooms, including a parental suite with an adjacent bathroom, entrance hall, separate WC, second bathroom, and distribution corridor. Balcony and terrace extend the living areas into a beautifully landscaped garden. A second entrance allows for independent access to the lower ground floor.The gallery on the upper floor offers a bright, open space with an unobstructed view of the garden and surroundings. A balcony-terrace of almost 20 m². A large attic and a storage room complete this level.Lower ground floor. This level constitutes one of the major assets of the property. Entirely independent, it includes a large office or workshop of over 27 m², two bedrooms, including one of almost 16 m², a kitchen, and a bathroom. A storage room/deposit of over 34 m². Access to a terrace overlooking the large garden and the jacuzzi. 4 cellars, separate WC. A large laundry room and a technical room. The configuration is suitable for both intergenerational use - parents, young adults - and for a liberal activity or complementary rental income.Offers: Double garage, covered car parking. Several outdoor parking spaces.The property benefits from a privileged location: A1 motorway in 5 minutes, Morges in 6 minutes, Lausanne in 20 minutes. Quiet environment, without direct visibility, in proximity to a non-constructible agricultural area, guaranteeing the permanence of the green setting.For more information or to visit: Thomas Schmidt - 079 413 23 26 - thomas.schmidt@nideal.chSome photos have been retouched or adapted by artificial intelligence.The information contained in this description is indicative and not contractually binding. Visit our website for all our offers: www.nideal.chAre you planning to sell your property?Contact us for a free and non-binding evaluation or visit our website for an online evaluation: https://www.nideal.ch/estimer-bien-immobilier/
Travel time
-
1 / 13
7.5 rooms275m²CHF 3,350,000.–
1135 Denens

Très belle propriété à deux pas de Morges!

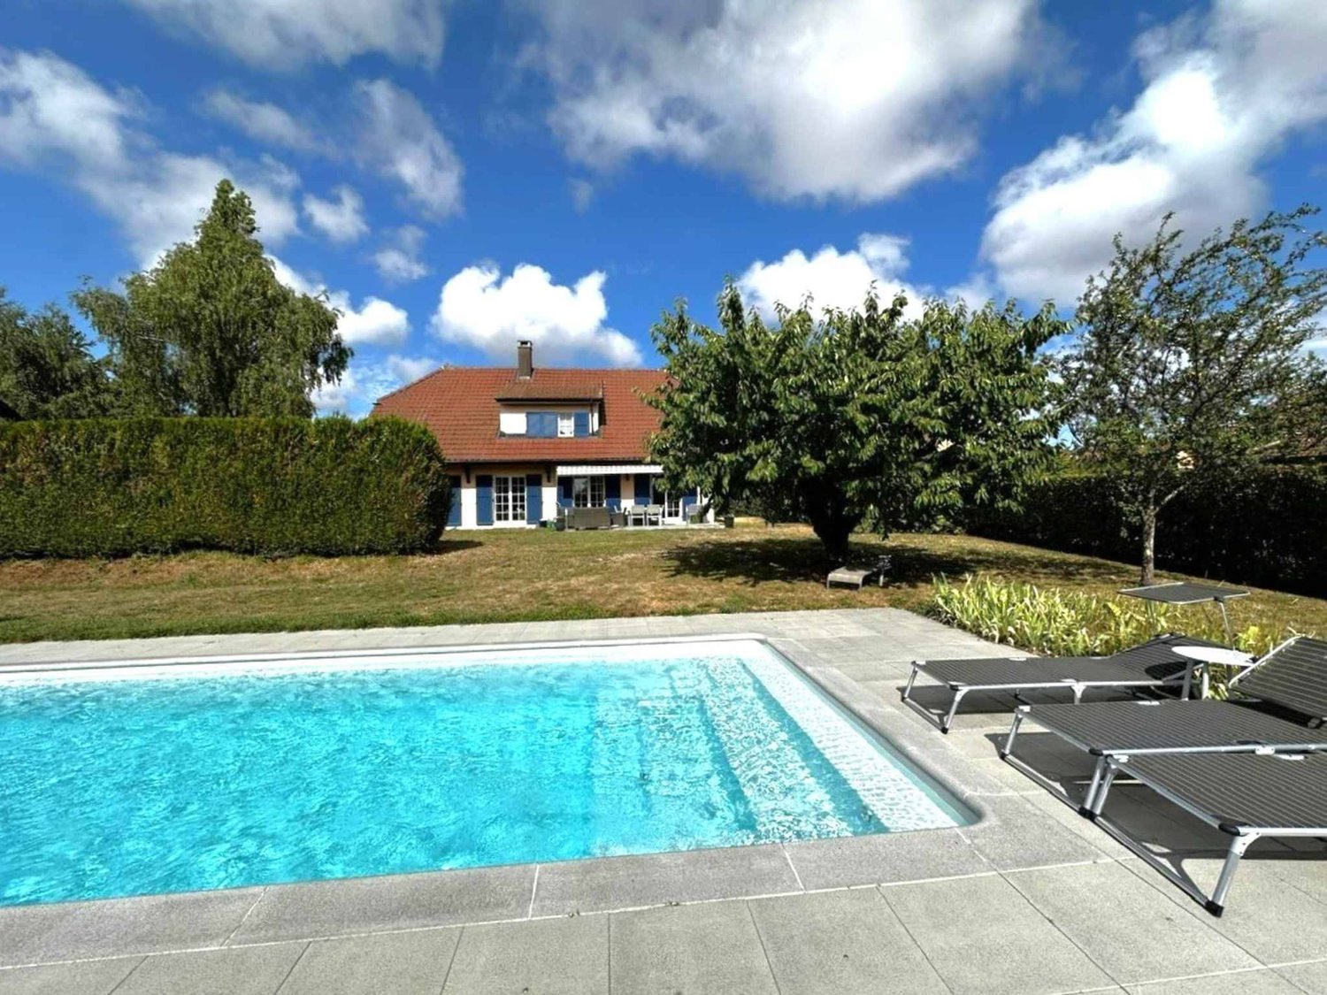
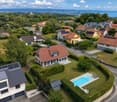
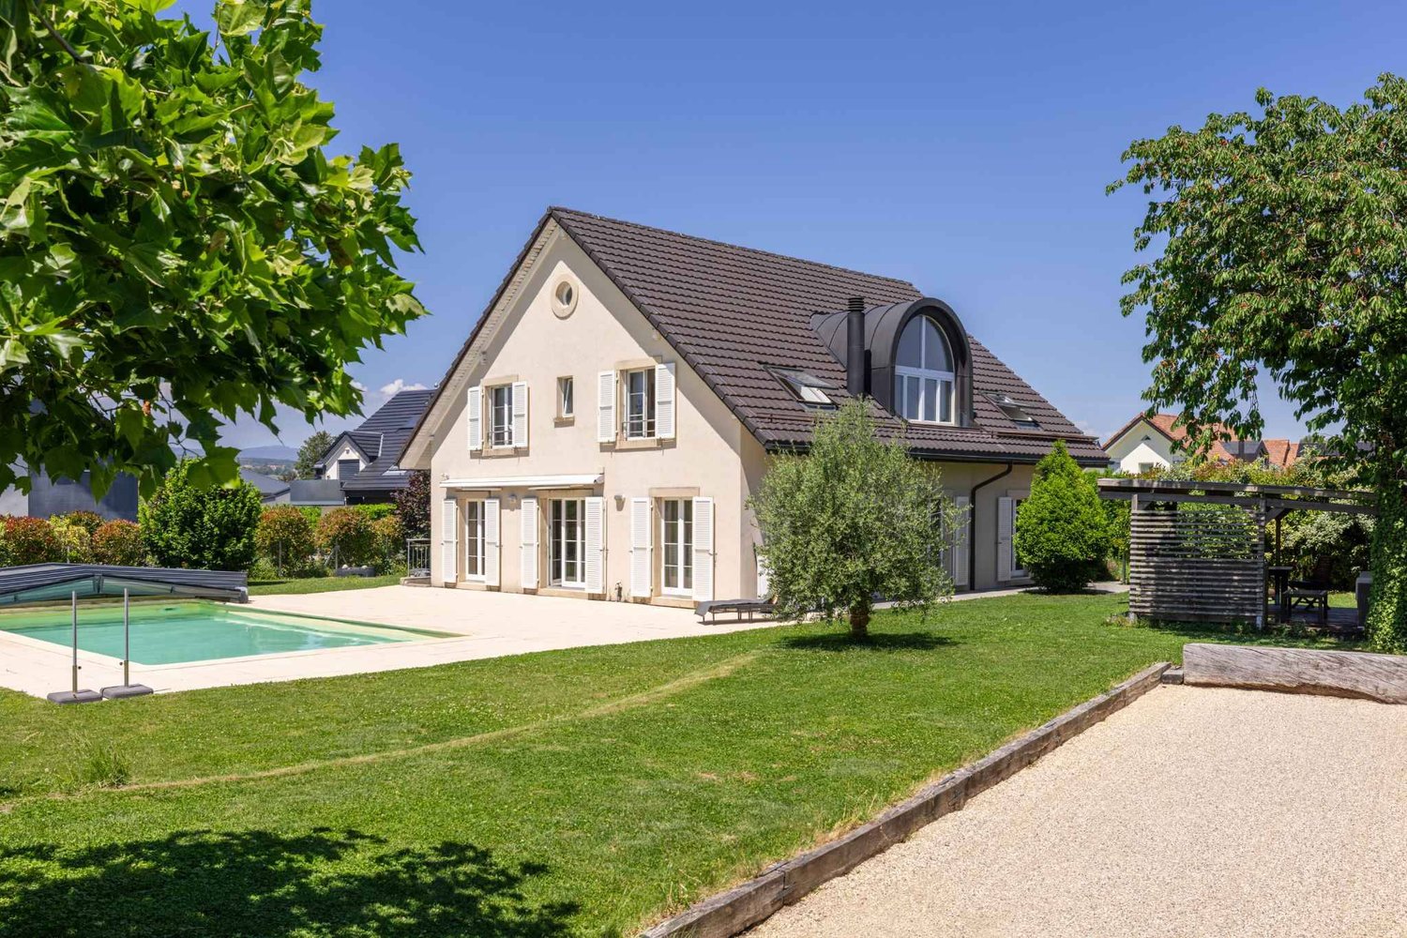
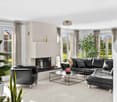
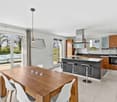
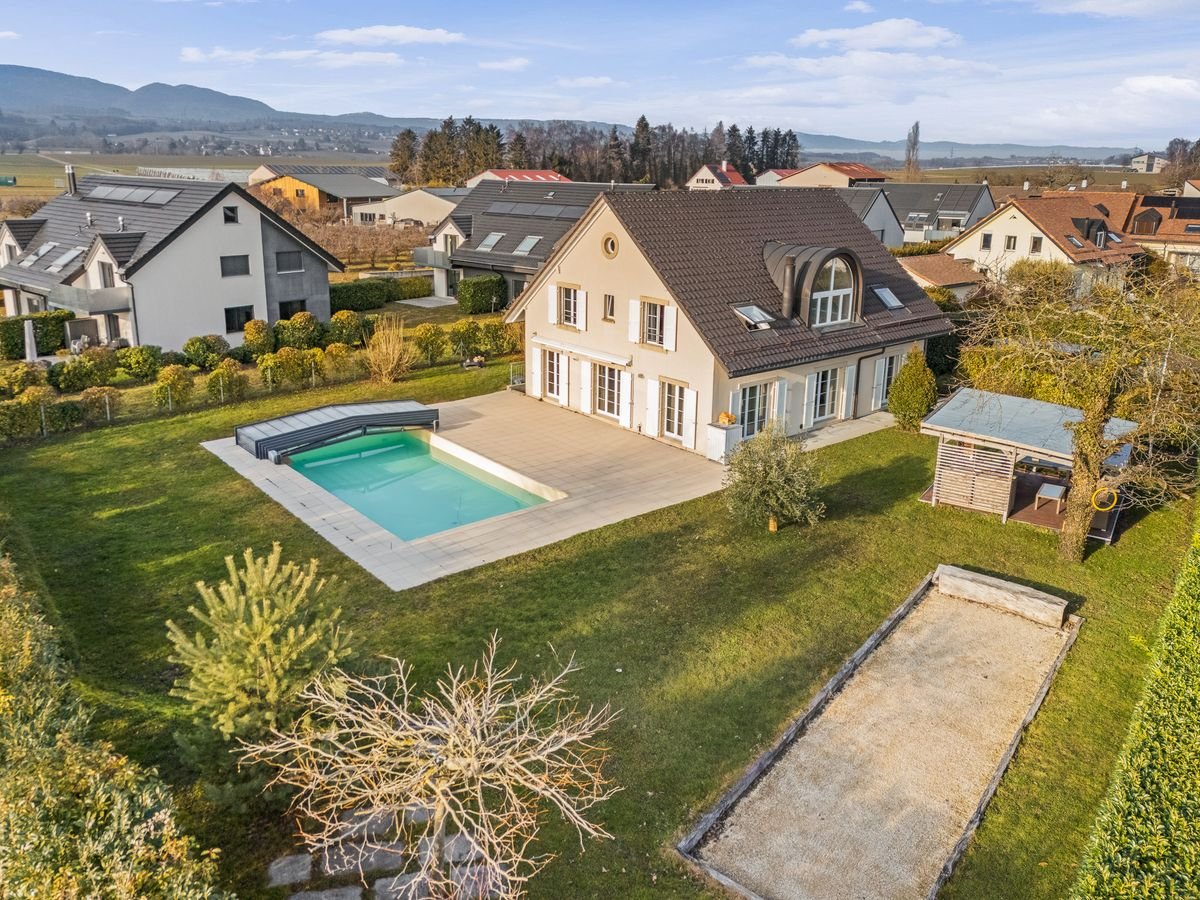
Maison individuelle avec piscine au coeur d'un environnement privilégié à Denens!Nichée dans un quartier résidentiel prisé de Denens, en lisière directe d'une zone agricole inconstructible et à quelques minutes seulement de Morges, cette belle maison individuelle offre un cadre de vie rare, empreint de calme et de sérénité.Implantée sur une parcelle plane et idéalement exposée, la propriété profite d'un ensoleillement optimal tout au long de la journée. Le jardin soigneusement aménagé invite à la détente et aux moments de partage : piscine couverte, terrasse couverte prolongée par une pergola, terrain de pétanque et potager composent un extérieur aussi agréable que fonctionnel, utilisable en toute saison.À l'intérieur, les volumes généreux et la lumière naturelle sont omniprésents. De larges baies vitrées ouvrent la pièce de vie sur le jardin et la terrasse. Celle-ci se compose d'un spacieux salon avec cheminée, d'un espace repas convivial et d'une cuisine moderne entièrement équipée avec îlot central, formant un ensemble harmonieux et chaleureux.L'espace nuit comprend six chambres confortables ainsi que deux salles de bains, dont une suite parentale bénéficiant de sa propre salle de bains et d'un dressing.Le sous-sol, particulièrement vaste, offre de nombreuses possibilités d'aménagement : salle de sport, espace loisirs, atelier ou salle de jeux. Les combles disposent également d'un grand volume ouvert, facilement adaptable selon vos besoins.Un garage double ainsi que deux places de parc extérieures complètent ce bien aux prestations complètes.Une maison qui conjugue espace, tranquillité et qualité de vie, dans un cadre verdoyant et recherché.Atouts principaux : • Piscine couverte • Pergola • Terrain de pétanque • Tondeuse automatique • Environnement calme et verdoyant Beautiful house with swimming pool in a privileged setting in Denens!Nestled in a sought-after residential area of Denens, directly bordering a non-buildable agricultural zone and just a few minutes from Morges, this attractive detached house offers a rare living environment defined by peace and serenity.Set on a flat, ideally oriented plot, the property enjoys optimal sunshine throughout the day. The beautifully landscaped garden is designed for relaxation and social gatherings and features a covered swimming pool, a covered terrace extended by a pergola, a pétanque court and a vegetable garden, creating an outdoor space that is both pleasant and functional in every season.Inside, the generous volumes and abundant natural light immediately stand out. Large floor-to-ceiling windows open the main living area onto the garden and terrace. This space comprises a spacious living room with fireplace, a welcoming dining area and a fully equipped modern kitchen with central island, forming a warm and harmonious living space.The night area includes six comfortable bedrooms and two bathrooms, one of which is a master suite with its own en-suite bathroom and private dressing room.The particularly spacious basement offers numerous layout possibilities, such as a fitness room, leisure area, workshop or games room. The attic also provides a large open space that can easily be adapted to suit your needs.A double garage and four outdoor parking spaces complete this well-appointed property.A home that perfectly combines space, tranquility and quality of life, set in a green and highly desirable environment.Key features: • Covered swimming pool • Pergola • Pétanque court • Robotic lawn mower • Quiet and green surroundings

1 / 13
4.5 rooms167m²Price on request
1135 Denens

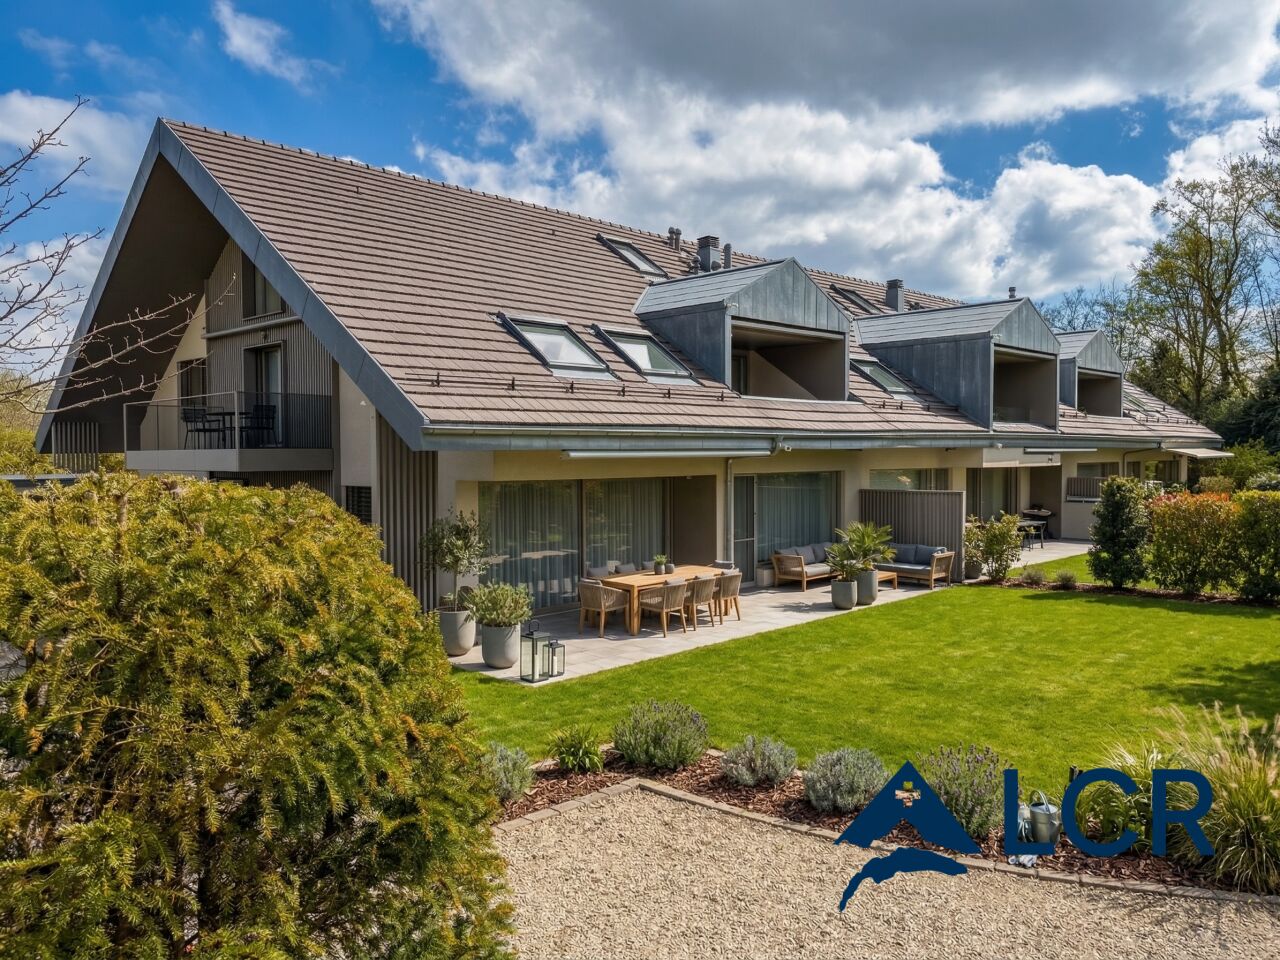
Splendid 4.5-room duplex penthouse - Lake view - 5 minutes from Morges

Nestled in the heart of the charming wine village of Denens, 5 minutes from Morges, this superb attic duplex of 4.5 rooms offers a rare living environment, between contemporary elegance, tranquility, and exceptional panorama on Lake Geneva and the Alps.Developed on 167 m² of living space, this property seduces from the entrance with its generous volumes, omnipresent brightness, and warm atmosphere. Spread over two levels, the apartment reveals a vast living room bathed in light thanks to its large openings, sublimated by a central fireplace that brings character and conviviality to the living space. The open kitchen, with a minimalist design, has fully integrated appliances and opens naturally onto the dining area.The attic also benefits from a magnificent covered loggia of approximately 18 m², a true extension of the living room, allowing you to fully enjoy the outdoors in all seasons. Exposed to the south, it offers an unobstructed view of the vineyards, the lake, and the Alpine reliefs.The sleeping area consists of three bedrooms, including a charming parental suite with a lake view, as well as two bathrooms. The materials chosen - light wood, natural tones, and sober lines - create an elegant and timeless atmosphere.Located on the 3rd and last floor of a residence built in 2020, this apartment benefits from current amenities, including heat pump heating and excellent daily comfort.Denens seduces with its authenticity and ideal situation, close to Morges, Lausanne, and the motorway axes, while preserving a peaceful environment in the midst of the vineyards and the Vaud territory.Two indoor parking spaces and a cellar complete this rare property on the market.Sales price: CHF 2'390'000.- (Including 2 indoor parking spaces worth 100'000)Private visit only by appointment.

More objects in your automatically expanded search area
20 results - Radius: + 10km
New building
1 / 13
  • Parking space
  • Balcony / Terrace
  • Garage
  • +4
6.5 rooms166m²CHF 1,790,000.–
Premium
Chemin du Casard 31, 1023 Crissier

Magnificent project of two spacious and bright villas, ideally located in Crissier

NEW at Maillard Immobilier!We have the pleasure of presenting to you, exclusively, this new promotion of two twin villas, each offering four or five bedrooms, a spacious living room/kitchen of approximately 54 m2, as well as a superb outdoor space with a 26 m2 terrace and a large garden to enjoy the sunny days!Each villa, very bright thanks to its numerous windows, has a generous living area of 166 m2 and is spread over three levels, namely:Basement : • Technical room • Circulation/reduced • Laundry room of over 9 m2 Ground floor : • Spacious entrance of approximately 16m2 • Visitor toilet • Economic space or reduced • Lounge, kitchen and dining area of 53 m2 giving direct access to the terrace and its large garden First floor : • Circulation area • 4 bedrooms of spacious size, including 2 bedrooms with private bathroom • a 3rd bathroom with toilet These villas can undergo changes in the plans, such as the creation of a 5th bedroom or office on the ground floor, the creation of a complete basement (optional), and the creation of an external staircase with independent access for the creation of a studio on the first floor (optional).They also each have an attic of over 36 m2, which can be used as a storage or storage room, a garage and an outdoor parking space.Combining elegance and comfort, these villas are equipped with a heat pump and photovoltaic panels designed to meet current energy standards, thus guaranteeing optimal performance and a low environmental impact.Ideally located in Crissier, in the immediate vicinity of the roads and Lausanne, these villas offer a peaceful and privileged living environment, while being close to the major urban centers.With their modern and functional architecture, they offer interior comfort and exterior quality of life, thus providing a unique experience!Don't miss this rare opportunity!The choice of finishes is made according to the buyer's wishes.Price:Villa 1: CHF 1'850'000.-Villa 2: CHF 1'790'000.-The villas are located just 10 minutes' walk from the "Bourg de Crissier" bus stop, 14 minutes from Lausanne and 40 minutes from Geneva International Airport.Contact us now for more information.Vincent Buccino - Head of La Côte Agency - 079 482 46 71

  • Parking space
  • Balcony / Terrace
  • Garage
  • +4
Vincent Buccino

Vincent Buccino

Courtier en immobilier – Responsable agence de Nyon

Travel time
-
New building
1 / 13
  • Parking space
  • Balcony / Terrace
  • Garage
  • +4
6.5 rooms166m²CHF 1,850,000.–
Premium
Chemin du Casard 31, 1023 Crissier

Magnificent project of two spacious and bright villas, ideally located in a quiet area in Crissier

NEW at Maillard Immobilier!We have the pleasure of presenting to you, exclusively, this new promotion of two twin villas, each offering four or five bedrooms, a spacious living room/kitchen of approximately 54 m2, as well as a beautiful outdoor space with a 26 m2 terrace and a large garden to enjoy the sunny days!Each villa, very bright thanks to its numerous windows, has a generous living area of 166 m2 and is spread over three levels, namely:Basement: • Technical room • Circulation/reduced • Laundry room of over 9 m2 Ground floor: • Spacious entrance of approximately 16 m2 • Visitor toilet • Economat or reduced • Lounge, kitchen and dining area of 53 m2 giving direct access to the terrace and its large garden First floor: • Circulation area • 4 bedrooms of spacious size, including 2 bedrooms with private bathroom • A 3rd bathroom with toilet These villas can undergo modifications in the plans, such as the creation of a 5th bedroom or office on the ground floor, the creation of a complete basement (optional), and the creation of an external staircase with an independent door for the creation of a studio on the first floor (optional).They also each have an attic of over 36 m2, which can be used as a storage or storage room, a garage, and an outdoor parking space.Combining elegance and comfort, these villas are equipped with a heat pump and photovoltaic panels designed to meet current energy standards, thus guaranteeing optimal performance and a low environmental impact.Ideally located in Crissier, in the immediate vicinity of the road axes and Lausanne, these villas offer a peaceful and privileged living environment, while being close to the major urban centers.Thanks to their modern and functional architecture, they offer interior comfort and exterior quality, providing a unique experience!Don't miss this rare opportunity!The choice of finishes is made according to the buyer's wishes.Price:Villa 1: CHF 1'850'000.-Villa 2: CHF 1'790'000.-The villas are located just 10 minutes' walk from the "Bourg de Crissier" bus stop, 14 minutes by car from Lausanne, and 40 minutes from Geneva International Airport.Contact us now for more information.Vincent Buccino - Head of La Côte Agency - 079 482 46 71

  • Parking space
  • Balcony / Terrace
  • Garage
  • +4
Vincent Buccino

Vincent Buccino

Courtier en immobilier – Responsable agence de Nyon

Travel time
-
New building
1 / 13
  • Balcony / Terrace
  • Garage
  • Elevator
  • +2
6.5 rooms156m²CHF 2,490,000.–
Premium
1024 Ecublens

Résidence du Trèfle – Exceptional Duplex Apartment!

Résidence du Trèfle – Exceptional Duplex Apartment! Exclusive at GAIA Immobilier. Discover the Résidence du Trèfle, an exclusive new project consisting of only three units, nestled in the most sought-after neighborhood of Ecublens. You will enjoy a green and peaceful environment, while being just a few steps away from amenities, public transportation, and the EPFL, accessible within a few minutes on foot. In the exclusive setting of this residence, let yourself be seduced by a rare and elegant duplex apartment, with contemporary architecture, offering an intimate and privileged living space. Benefiting from its own private entrance and a decidedly independent character, it combines the comfort of a spacious living space with the advantages of a modern and secure habitat. Developed over two main levels plus a vast private basement, this apartment offers approximately 156m² of living space, complemented by a private basement of approximately 41m², and seduces with its generous volumes and exceptional luminosity. The ground floor welcomes an elegant entrance hall, a large open kitchen opening onto a bright living/dining room with pure lines, as well as an ideal home office and a guest toilet. On the upper floor, the night area consists of three spacious bedrooms and a common bathroom, complemented by a superb parental suite with an adjacent shower and private balcony, a true haven of intimacy. Outside, a magnificent landscaped garden enhances this property, punctuated by several sun-drenched terraces, creating a unique outdoor living space where intimacy and serenity are the master words. The private basement, of very beautiful dimension, offers numerous possibilities for layout: fitness room, home cinema, wine cellar, or wellness area - according to your desires. A garage (in addition to CHF 50'000.–) completes this exceptional property. A true heart's desire, the Résidence du Trèfle embodies the perfect balance between contemporary architecture, refinement, and quality of life, in the heart of a green environment, just a few minutes from the EPFL and all amenities. Contact us today to obtain more information or discover the detailed plans of this exceptional apartment with a unique character.

  • Balcony / Terrace
  • Garage
  • Elevator
  • +2
Nikola KOVACEVIC

Nikola KOVACEVIC

Courtier

New building
1 / 8
  • Parking space
  • Balcony / Terrace
  • Garage
  • +1
7.5 rooms229m²CHF 1,790,000.–
Premium
A Cottens VD, 1116 Cottens

Large semi-detached house available soon

COMING SOON !Unique opportunity for a family looking for a peaceful and green setting about ten minutes from Morges !This contemporary-style villa is part of a small PPE of 2 units located at the end of a cul-de-sac, just a few steps from the village center. No traffic, peaceful surroundings, proximity to essential amenities and communication axes.... the ideal living environment to raise your children !Benefiting from the latest construction techniques, the villa boasts the highest standards of energy efficiency. Geothermal heat pump, solar panels, peripheral insulation, triple glazing ensure comfort and energy efficiency. Thanks to its large windows, the daytime area is bright and convivial. The living room, open kitchen, bathroom, and office complete the ground floor. A large paved terrace extends the indoor space and the enjoyment of the large garden will surely be synonymous with memorable moments outdoors.As for the nighttime area, it is spread over the two upper levels. On the first floor, the beautiful master suite, benefiting from its own bathroom and private dressing room, is enhanced by its own northwest-facing balcony. Two large bedrooms and a bathroom complete the floor ! In addition, the attic houses two additional bedrooms and three available attics.On the practical side, it is worth noting that the fully excavated basement includes a technical room, laundry room, and cellars. This achievement is complemented, in addition, by an outdoor parking space for CHF 15,000.- and a space in the garage-box for CHF 30,000.-.Discover on site the progress of the work, the brightness and the volumes of this villa ! Do not hesitate to contact me.

  • Parking space
  • Balcony / Terrace
  • Garage
  • +1
Marjanovic Mihailo

Marjanovic Mihailo

Courtier immobilier

New building
1 / 10
  • Parking space
  • View
3.5 rooms95m²CHF 980,000.–
Premium
A Lavigny, 1175 Lavigny

Apartment 3.5 rooms with garden and terrace of 54 m²

Located in the commune of Lavigny, close to amenities and public transport, this new project offers 18 apartments from 3.5 to 5.5 rooms, with surfaces ranging from 92 m² to 156 m².Realized according to Minergie standards, the complex offers modern and energy-efficient amenities, with reduced acquisition costs thanks to the sale in land shares.Key features:This spacious 3.5-room apartment, located on the ground floor, benefits from a weighted surface area of 95m² and a 54 m² garden. It consists of an entrance hall with storage space, as well as a bright living room with dining area offering direct access to the terrace.The sleeping area includes two bedrooms, one of which is a parental suite with its own bathroom. A shower room completes this property.Outside, a private terrace and a large garden are a real asset to fully enjoy the beautiful days.The apartment also has a basement cellar and a parking space, offered as an additional service for CHF 40,000..Delivery is scheduled for the end of 2027.Key features:- Minergie construction- District heating (CAD) with pellet boiler- Double-flow ventilation- Preparation for electric charging stations- Photovoltaic panels- Customizable finishes according to the buyers' choices, with allocated budgets.Indicative prices:3.5 rooms: from CHF 970,000.4.5 rooms: from CHF 1,110,000.5.5 rooms: from CHF 1,390,000.Basement with cellars, laundry room, technical rooms, and indoor parking.For more information, please contact:Isabelle Kotcharian +41(0)77 927 48 23

  • Parking space
  • View

Suggested properties for you based on search results