2 results - Properties for sale with Elevator: 1072 (Forel (Lavaux))

1 / 10
4.5 rooms83m²CHF 655,000.–
1072 Forel (Lavaux)

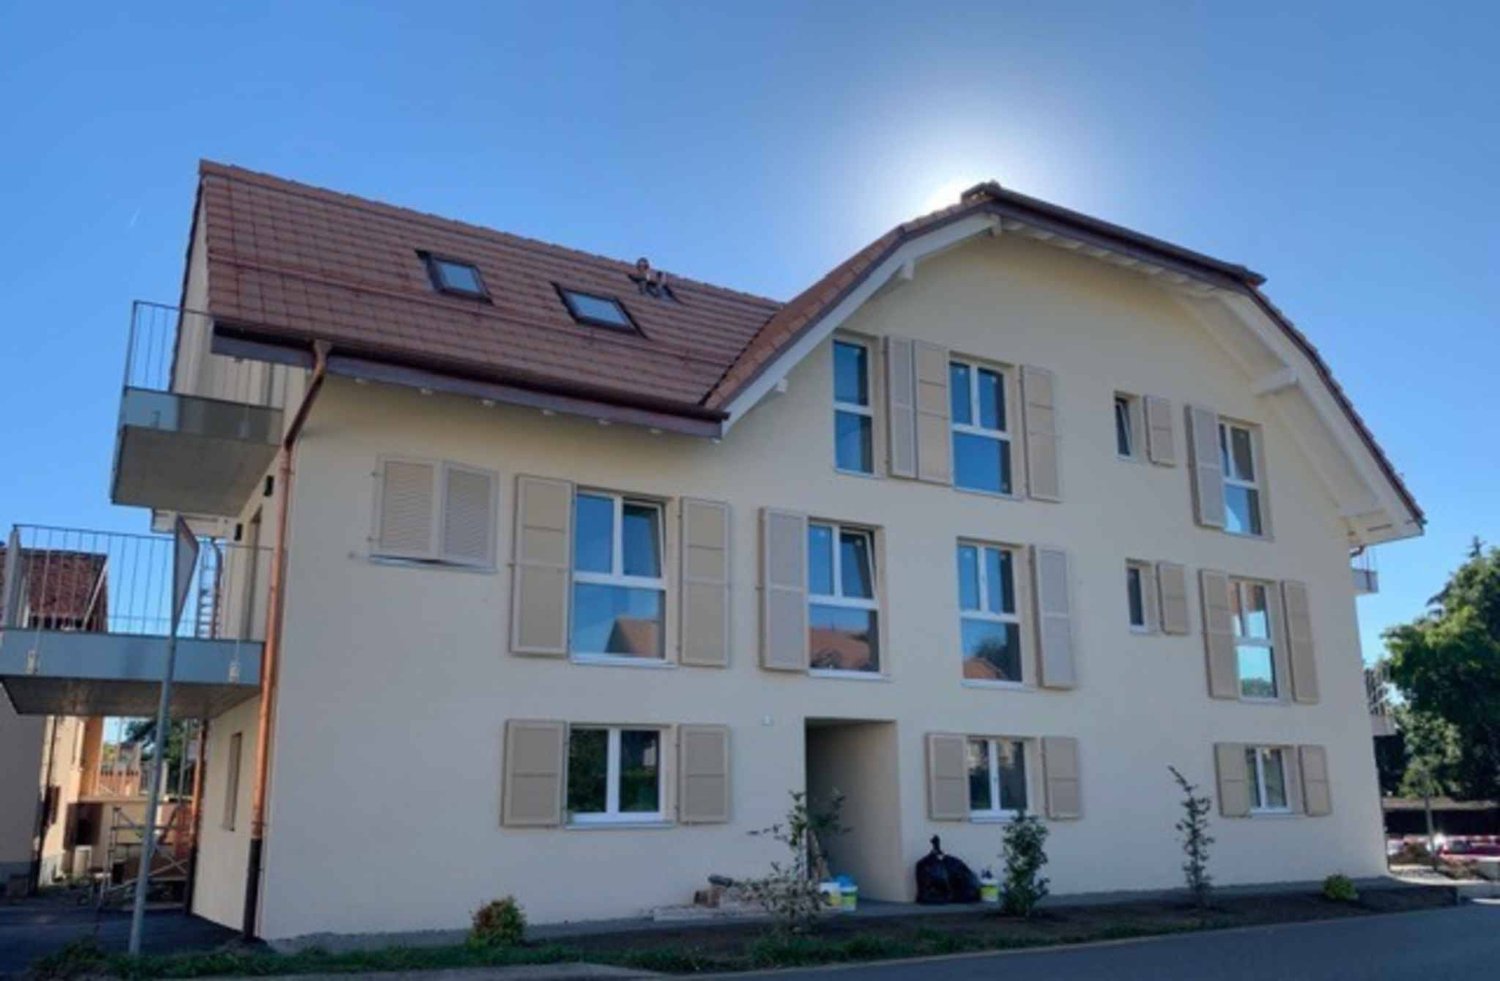
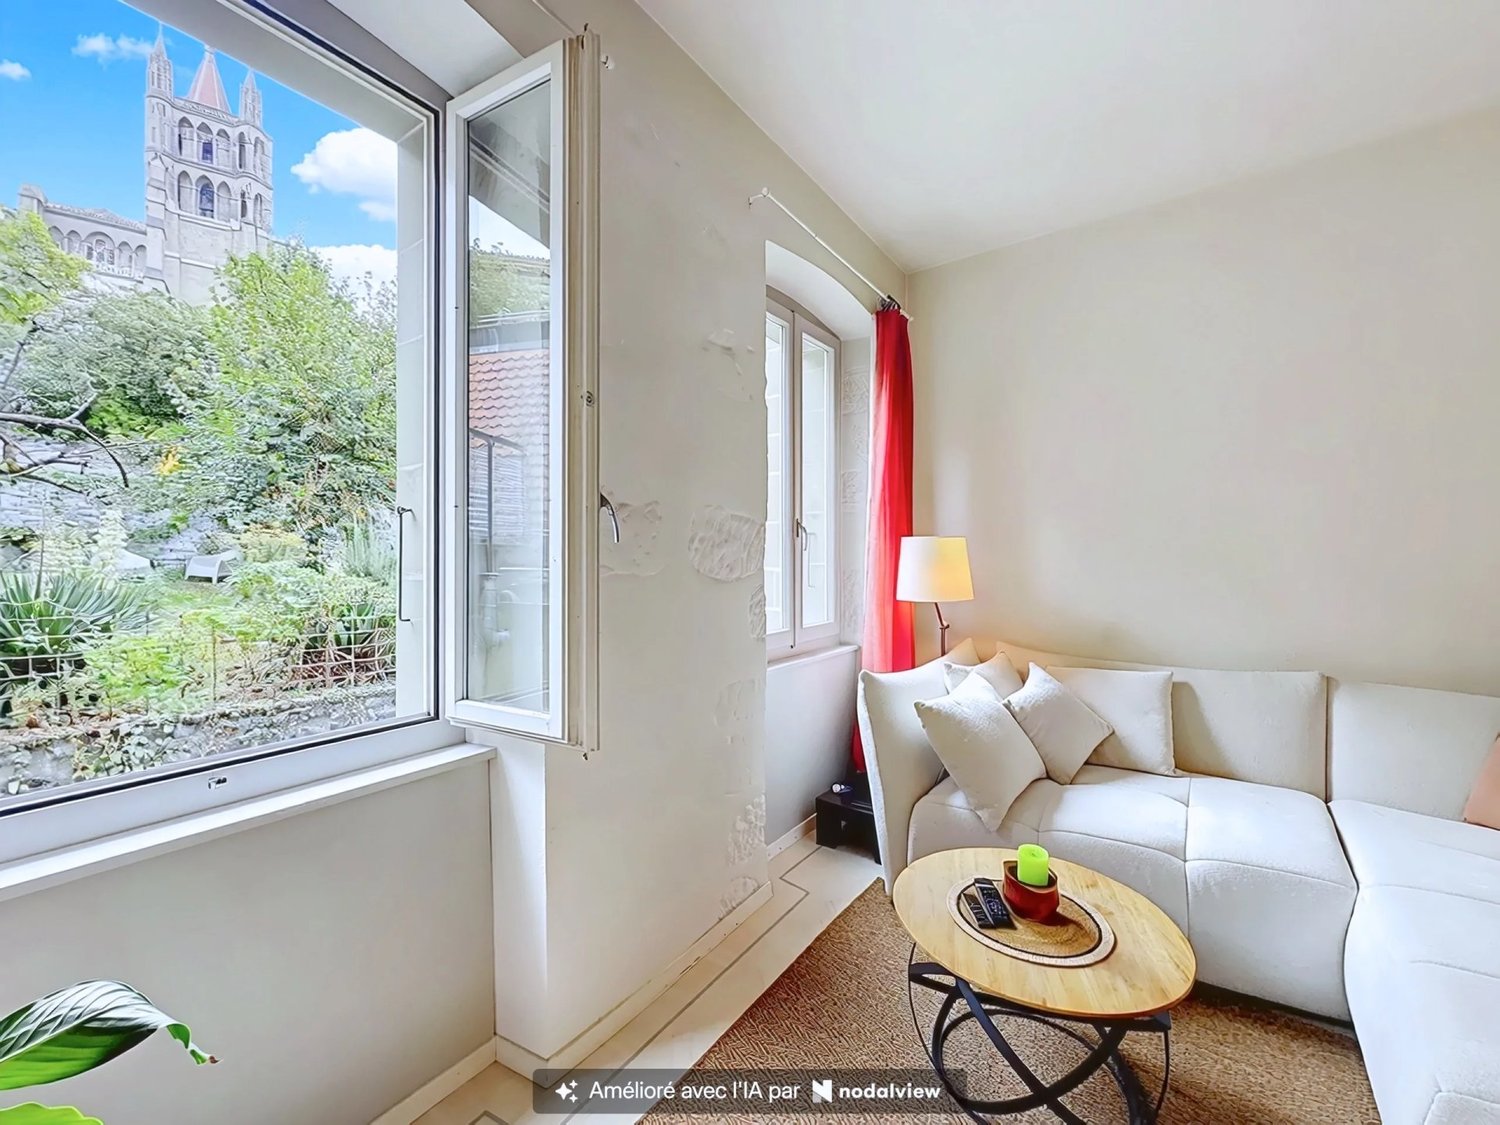
Charming 4.5-room apartment - ideally located in the center of Forel, just a few meters from public transportation

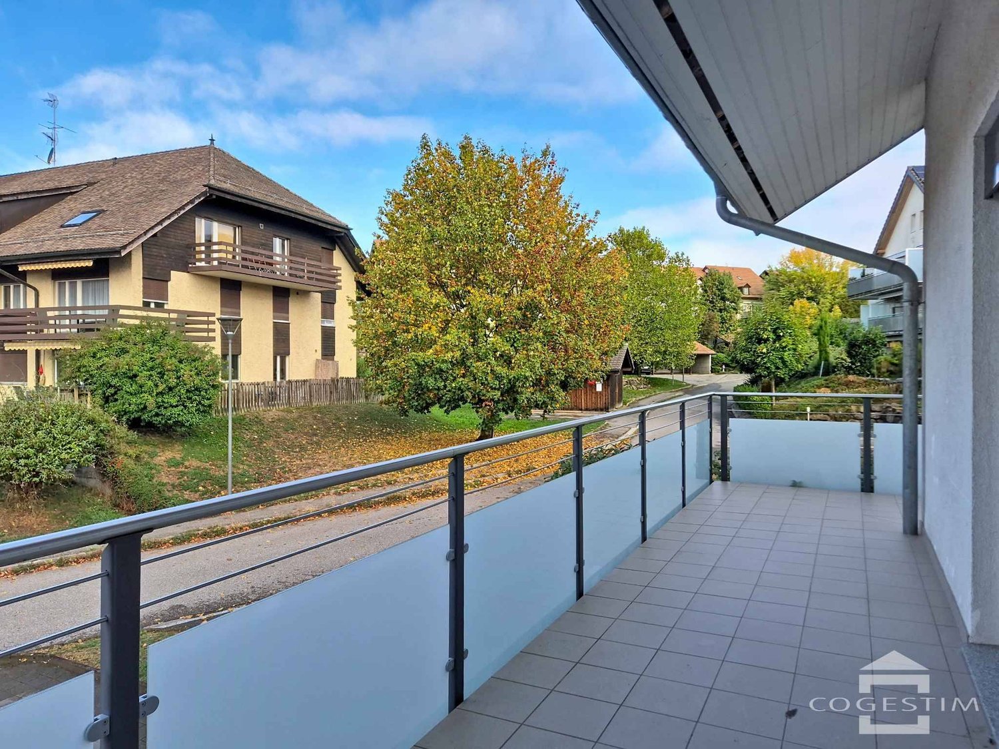
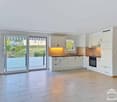
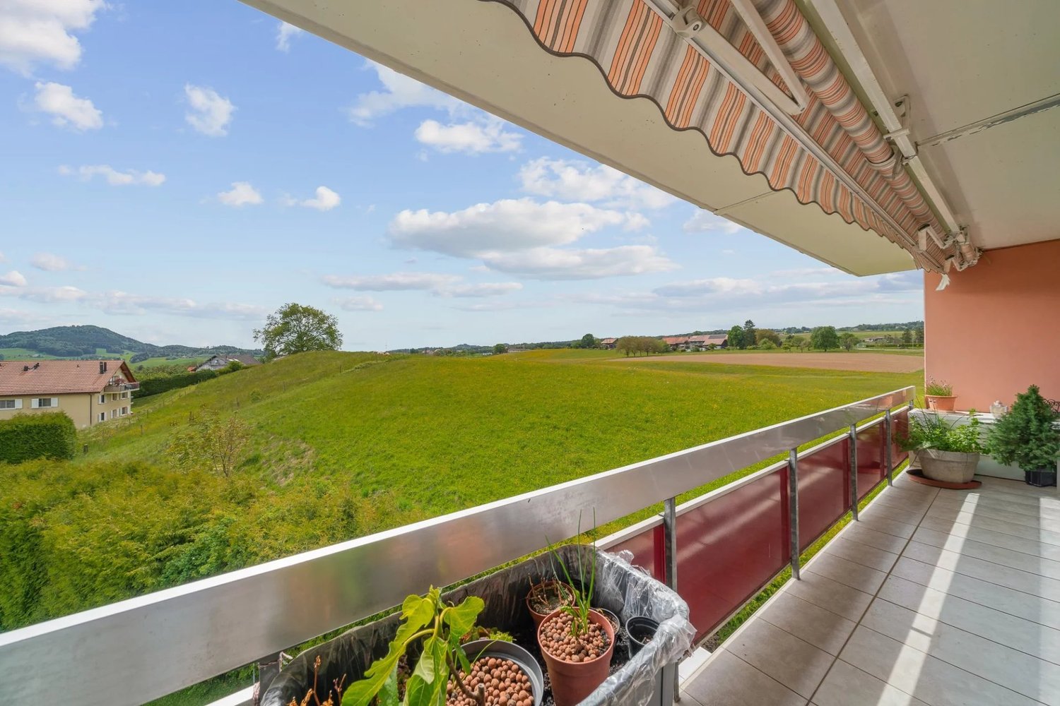
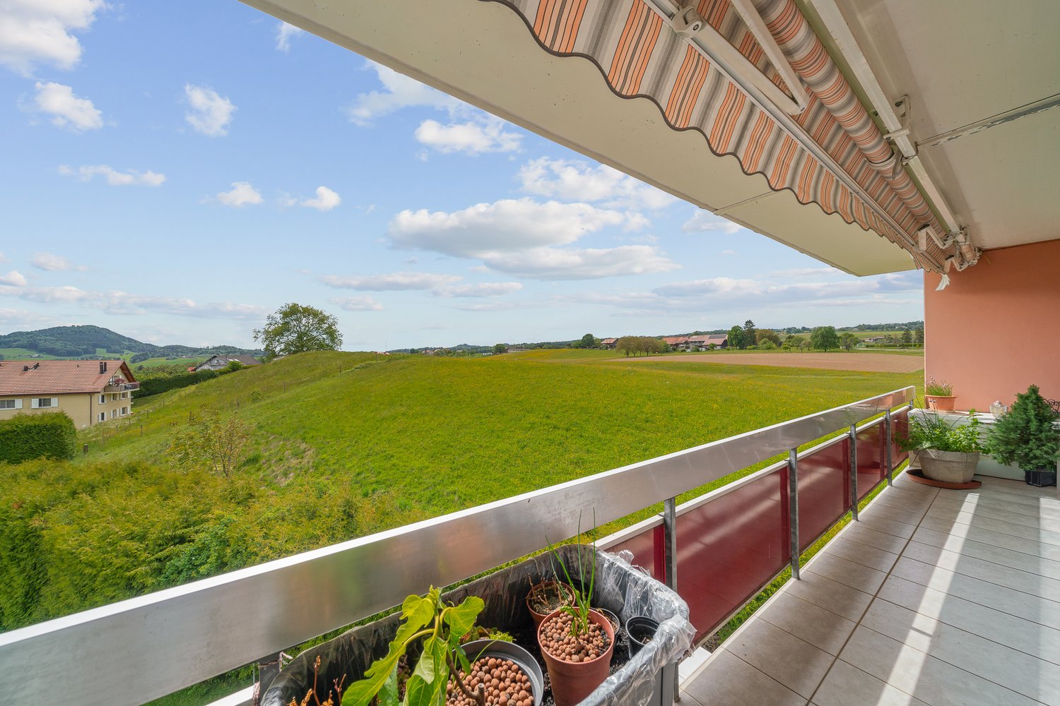
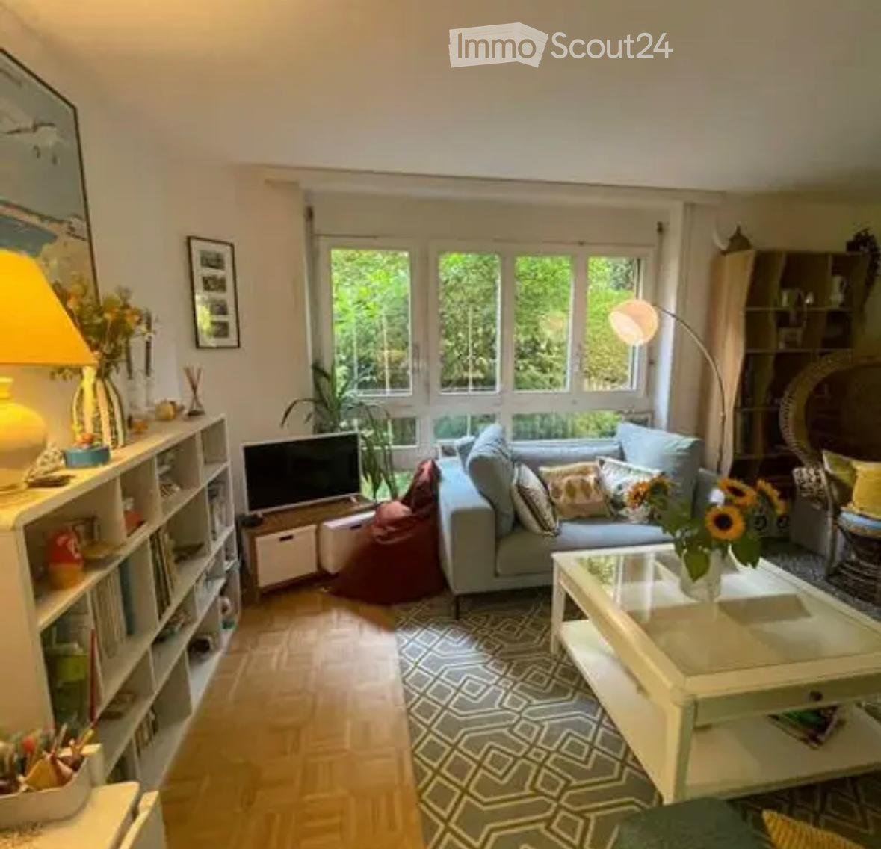
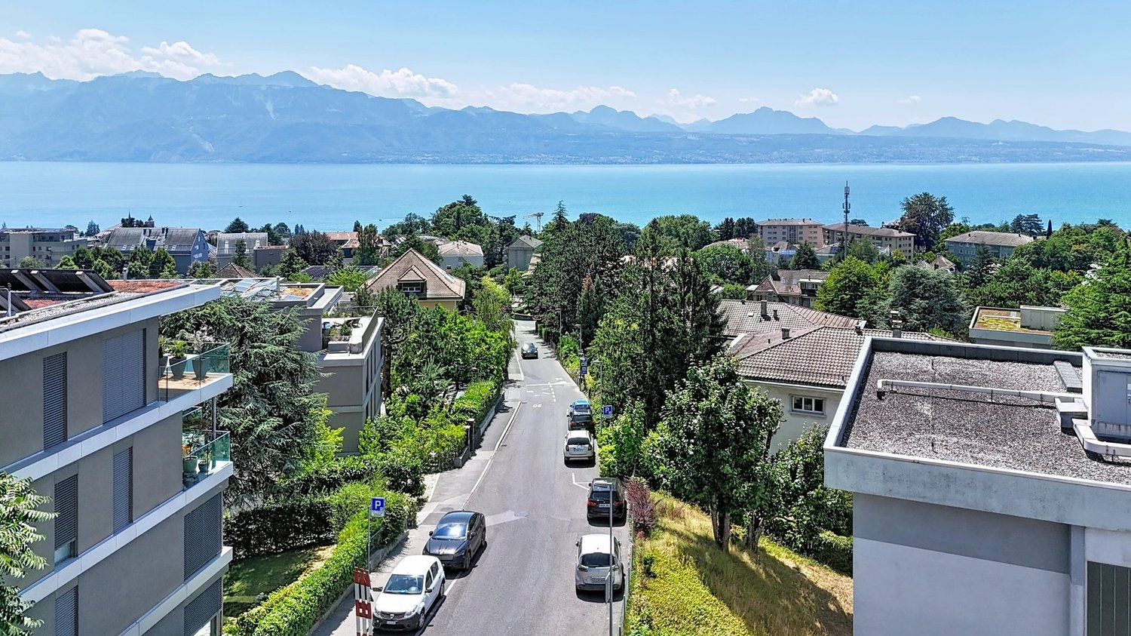
EXCLUSIVITYForel (Lavaux) is a small Vaudois commune located between the Jorat and the Lavaux vineyards. Ideally situated (20 minutes from Lausanne, 15 minutes from Vevey), this large village offers its occupants a calm environment while being ultra connected to the Lausanne arc.A bus stop and various local shops are located just a few meters from the building. A nursery and a primary school are located in the commune. In Savigny (5 minutes by car from Forel), you will find a Coop, a Denner, a pharmacy, a post office, and a bakery.Located in the center of Forel, this beautiful apartment is on the 3rd floor of the building. With 4.5 rooms and approximately 83 m2 of living space, this bright accommodation offers a cozy and practical layout and a beautiful perspective for renovation to your own taste. The approximately 11 m2 large balcony with ideal southwest orientation offers a beautiful view of the fields. More details:• An entrance hall• A large distribution/dining area with wall cabinets• A semi-open kitchen to the dining area and living room• Living room• A separate WC with sink• 3 bedrooms• A shower room/WC• A beautiful balcony of approximately 11 m2• A small storage room with washing/drying column• An individual garage box with automatic door (in addition to the displayed price)• (Possibility to rent an external parking space in addition to the garage)Availability: to be agreed

1 / 12
2.5 rooms51m²CHF 450,000.–
1072 Forel (Lavaux)

APARTMENT - CENTRAL - BALCONY AND PARKING SPACE - EXCLUSIVE

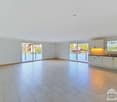
Discover this 2.5-room apartment with a living area of approximately 56 m², ideally located in the heart of the village of Forel (Lavaux), just a few steps from the shops and public transport.With its 51 m² of living space and its pleasant balcony of approximately 11 m², oriented southwest, this apartment offers a comfortable and bright living space. The apartment has an unobstructed view of the surroundings and seduces with its warm atmosphere, its functionality, and the quality of its location in a particularly appreciated municipality in the Lausanne region.Located in a calm and convivial environment, the apartment benefits from a privileged situation, combining immediate proximity to the village's infrastructure and quick access to the main urban centers. Lausanne can be reached in about 15 minutes by car, while Vevey can be reached in about 20 minutes, offering an excellent balance between life in the green and mobility.The apartment is spread over a single level and offers a functional distribution perfectly adapted to a single person or a couple. From the entrance hall, which is equipped with wall cupboards, one reaches the different living spaces harmoniously.The living room is the heart of the apartment. Bright and pleasant to live in, it has direct access to the balcony, creating a beautiful continuity between the indoor and outdoor spaces. Thanks to its southwest orientation, the balcony benefits from excellent sunlight throughout the day and allows you to fully enjoy the evenings in a peaceful setting.The kitchen, currently closed, could be enlarged to offer a more modern and functional space.The sleeping area includes a comfortable bedroom and a bathroom with WC, ensuring practicality and comfort in everyday life.The balcony of approximately 11 m² is a real asset. Its generous surface, favorable orientation, and unobstructed view make it a particularly pleasant outdoor space, ideal for outdoor meals or relaxation moments.A cellar completes this property and offers additional storage space. An outdoor parking space is also included, making parking simple and practical.Ideally located in the center of Forel (Lavaux), this apartment allows you to reach on foot the shops, schools, public transport, and various services in the vicinity. The municipality seduces with its green living space, its village atmosphere, and its strategic location between Lausanne and Vevey, offering quick access to the main economic centers and the numerous leisure activities of the region.A beautiful opportunity on the Lavaux real estate market, combining the advantages of a functional apartment, a pleasant outdoor space with an unobstructed view, and a sought-after location in the heart of the village.CONSTRUCTION+ Type: Traditional masonry+ Windows: Metal double glazing+ Roofing: Eternit-type tile + Insulation: Traditional+ Exterior shutters: Rolling shutters+ Heating: Gas floor heatingDISTRIBUTION+ Entrance hall with wall cupboards+ Living room with balcony access+ Kitchen+ Bedroom+ Bathroom/WCMISCELLANEOUS+ PPE charges: CHF ~326.-/month (including allocation to the renovation fund)+ Renovation fund: CHF ~167'906.20 as of 30.06.2025 + decision to sell a PPE-owned apartment to finance future work.+ 1 outdoor parking space+ 1 cellar

More objects in your automatically expanded search area
20 results - Radius: + 10km
New building
1 / 11
4.5 rooms99m²CHF 830,000.–
Premium
Route du Levant 2, 1617 Remaufens

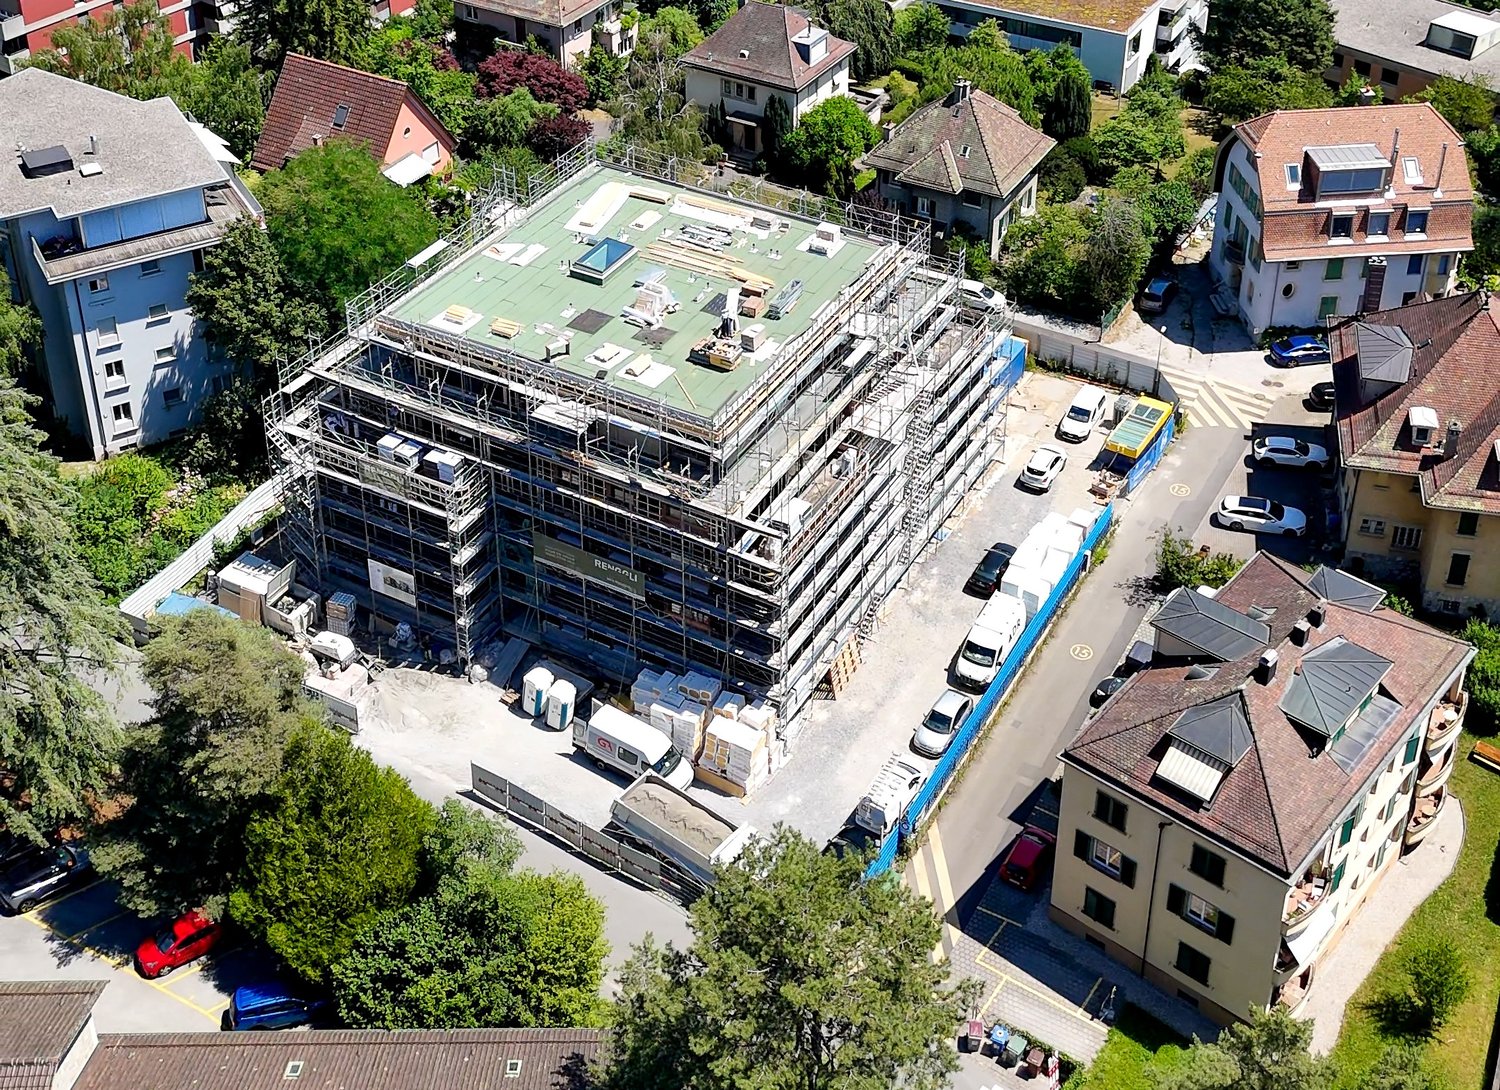
NEW MINERGIE-P l Lot 1 GROUND FLOOR - PPE Residence "Fouârdze" in Remaufens

NEW MINERGIE-P l Lot 1 GROUND FLOOR - PPE Residence "Fouârdze"Helvet Conseils presents this new construction offering contemporary and minimalist architecture that meets the specifications and requirements of the MINERGIE-P label, located in the municipality of Remaufens in the Veveyse district, 4 minutes from the center of Châtel-St-Denis.We propose 16 magnificent apartments, composed of: 8 apartments with 2.5 rooms; 8 apartments with 4.5 rooms.Still available 4.5-room apartments: • Lot No. 01 ground floor - 99m2 - CHF 830'000.- • Lot No. 04 ground floor - 116m2 - CHF 920'000.- (OPTION) • Lot No. 05 1st floor - 100m2 - CHF 800'000.- (RESERVED) • Lot No. 08 1st floor - 117m2 - CHF 890'000.- • Lot No. 09 2nd floor - 100m2 - CHF 835'000.- • Lot No. 12 2nd floor - 117m2 - CHF 925'000.- (RESERVED) • Lot No. 13 attic - 100 m2 - CHF 905'000.- • Lot No. 16 attic - 117 m2 - CHF 995'000.- Lot No. 01 - GROUND FLOOR • 4.5-room apartment with a living area of 99 m2 (107 m2 weighted PPE) consisting of an entrance hall, a storage room, a living room with fully equipped open kitchen of 37 m2 and a dining room/living room, which leads to a 20 m2 large terrace with a view of a 34 m2 large, south-facing garden. • 1 parent bedroom with en-suite bathroom, totaling 19 m2 • 2 bedrooms of 10 m2 • 1 bathroom 1 indoor parking space, included in the sales price, as well as a cellar in the basement of the PPE.Comfortable budget for each apartment. • Quality service • Quiet environment and proximity to all amenities • CECB (Certificat Energétique Cantonal des Bâtiments): A/A • Heating and hot water secured by a geothermal heat pump (renewable energy). The building will be insulated according to the Minergie-P standard and the SIA 380/1 2016 norms, which allows for a rational use of heating through renewable energies, while improving the quality of life, increasing competitiveness, and reducing environmental impact.Availability in the last quarter of 2027.Description and plans on request.

Travel time
-
Frédéric STAUFFER

Frédéric STAUFFER

1 / 9
Frédéric STAUFFER

Frédéric STAUFFER

  • View
  • Elevator
4.5 rooms160m²CHF 1,920,000.–
Premium
1009 Pully

Sale - Pully Apartment

Located in the heart of one of Pully's most sought-after residential areas, this superb duplex in PPE benefits from a calm and green environment, just a few minutes from the center of Lausanne. A privileged address offering a rare balance between serenity, proximity to amenities, and quality of life. From the entrance, the property seduces with its generous volumes, omnipresent luminosity, and the care taken in its finishes. The large windows bathe the spaces in natural light throughout the day and reveal a pleasant view of Lake Geneva, giving the whole an elegant, warm, and resolutely contemporary atmosphere. Developing approximately 160 m² of usable space, this apartment unfolds harmoniously over two levels, offering a thoughtful distribution to meet the demands of a clientele seeking comfort, intimacy, and functionality. The main level accommodates a vast living area combining the living room and dining room in an open, particularly convivial space. Extended by a generous south-facing terrace and a private garden in exclusive use, this ensemble creates a true continuity between interior and exterior. This privileged setting invites both relaxation and reception. The open kitchen, perfectly integrated into the living spaces, combines aesthetics and functionality in a contemporary spirit. This level also includes two comfortable bedrooms, two bathrooms, and a guest toilet, offering an ideal organization for a family, guests, or the arrangement of an office. The lower level is entirely dedicated to a spectacular parental suite of approximately 60 m², occupying the entire floor. A true private cocoon, it includes a large bedroom, a dressing room, an elegant bathroom equipped with a shower and a bathtub, as well as direct access to a private terrace. Numerous storage spaces complete this area, designed like an authentic hotel suite, offering absolute intimacy and exceptional comfort. A private laundry room, a spacious cellar, and two indoor parking spaces complete the amenities of this particularly rare property on the market. Combining generous volumes, outdoor spaces, a lake view, and construction quality, this duplex represents a unique opportunity to acquire a high-standard residence within one of the most coveted municipalities in the Lausanne region. For any additional information or to organize a visit: Fréd Stauffer 079 550 88 68 frederic.stauffer@omnia.ch

  • View
  • Elevator
  • Floor plan of an apartment with labeled rooms including living area, bedrooms, bathrooms, storage, and terrace. Dimensions and measurements are provided for each space.
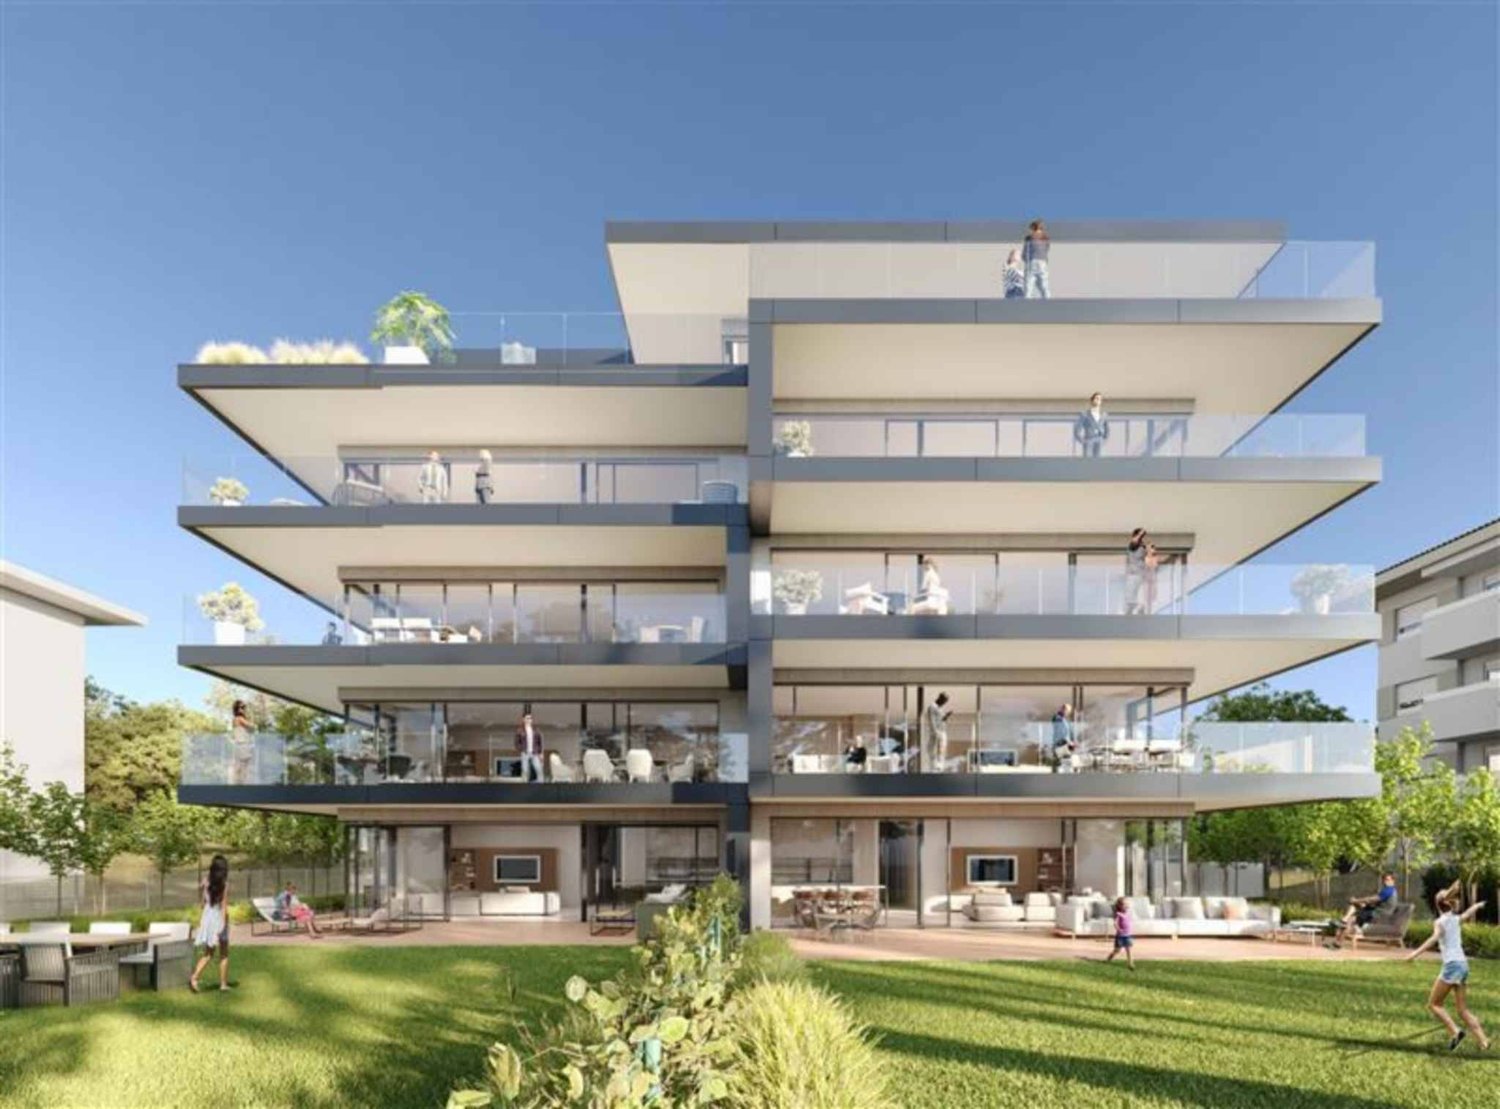
  • Modern multi-story apartment building with balconies, surrounded by greenery and a paved parking area.
  • Modern multi-story apartment building with balconies, parking area, and landscaped surroundings.
1 / 3
Modern multi-story apartment building with balconies, surrounded by greenery and a paved parking area.
Modern multi-story apartment building with balconies, parking area, and landscaped surroundings.
4.5 rooms93m²CHF 2,020,000.–
Premium
Chemin de Margerol, 1009 Pully

Bright 4.5-room apartment with a view, in the heart of Pully

Discover this magnificent attic apartment of 4.5 rooms located on the 4th floor of a modern building at Chemin de Margerol in Pully (1009). Available immediately, this exceptional property offers a privileged living environment in one of the most sought-after municipalities in the canton of Vaud.The advantages of this apartment: • Generous living area: 93 m² carefully designed for optimal comfort. • Beautiful unobstructed view: Enjoy a remarkable view from your high-rise apartment. • Balcony: An ideal outdoor space to relax and enjoy the summer sun. • Garage and parking: Practical parking solutions are included. • Elevator: Easy access to all floors. • Family-friendly: An environment designed to accommodate children in the best possible conditions. • Planned renovation: The building will undergo a complete renovation, ensuring a property in perfect condition. Quiet and well-served environment: The neighborhood is particularly quiet, both day and night. In summer, the sunshine is generous, making outdoor life very pleasant. The modern building is surrounded by greenery and has a landscaped parking lot.Nearby amenities: • Margerol bus stop: just 1 minute on foot — exceptional accessibility. • Riolet college: 4 minutes on foot, ideal for families with children. • Pully-Nord train station: about 9 to 10 minutes on foot, to easily reach Lausanne and the surrounding area. • Hadid pharmacy: 8 minutes on foot. The apartment, located on the top of a fully renovated and elevated building at Chemin de Margerol in Pully, offers a rare residential performance: a private terrace of over 100 m², ideal for enjoying the sun and an unobstructed view of the surroundings.The apartment consists of a bright living room opening onto the terrace, three bedrooms, two bathrooms, a separate toilet, and a cellar. High-end finishes, large windows, and motorized blinds.The building benefits from a complete renovation: insulated facades, heating by heat pump, solar panels, and a new elevator. An outdoor parking space (with a disabled option) is available.A unique property for those seeking the exclusivity of a new attic apartment with the charm of an established residential neighborhood.Highlights•Last floor, new construction (elevation 2026-2027)•Exceptional terrace of 101.94 m²•3 bedrooms, 2 bathrooms, cellar•Private elevator, high-end finishes•Heat pump + solar panels•Outdoor parking space availableCharacteristicsType of propertyAttic apartment in PPENumber of rooms4.5Living area93 m²Terrace area102 m²FloorAttic (last floor)Year of constructionNew (elevation 2026-2027)ElevatorYesParking spaceOutdoor, optional (CHF 20’000.-AvailabilityTo be agreed

Travel time
-
New building
1 / 5
4.5 rooms108m²CHF 810,000.–
Premium
Route du Levant 2, 1617 Remaufens

Résidence Fouârdze, new apartments in Remaufens

In Remaufens, just a few minutes from Châtel-Saint-Denis, the Résidence Fouârdze offers 16 new apartments with 2.5 to 4.5 rooms in a quiet and pleasant village atmosphere.Located at Route du Levant 2, the residence provides a comfortable, functional, and sustainable living environment. The project was designed for people looking for a new, bright, well-designed, and conveniently located home near the region's amenities.The residence includes apartments with various surfaces, suitable for a single person, a couple, a family, or an investment project. The ground-floor apartments have a terrace and a garden, while the upper-floor apartments have a generous balcony.Each apartment has an individual cellar. An underground parking space is available as an option.Available apartmentsThe residence offers various housing formats: • 2.5-room apartment, approx. 63 m², price from CHF 420,000 to CHF 465,000 • 2.5-room apartment, approx. 75 m², price from CHF 510,000 to CHF 565,000 • 4.5-room apartment, approx. 108 m², price from CHF 765,000 to CHF 870,000 • 4.5-room apartment, approx. 127 m², price from CHF 855,000 to CHF 960,000 Underground parking space available as an option.The surfaces, prices, and availability are indicative and may vary depending on the unit.Comfort and constructionThe construction is planned according to the Minergie-P standard, with attention to energy efficiency, indoor quality, and rational use of resources.The apartments feature: floor heating with heat pump and geothermal probes, thermostat regulation in the living rooms, mechanical ventilation, PVC-aluminum windows with triple glazing, motorized blinds, customized kitchen, entrance closet with wardrobe, parquet in the bedrooms, tiles in the living rooms and bathrooms, individual cellar, underground parking space available as an option, preparation for electric vehicle charging stationsThe residence also includes bicycle parking, technical rooms, and practical access to the building.LocationRemaufens offers a quiet, well-connected village life. The municipality is located in the immediate vicinity of Châtel-Saint-Denis, with quick access to shops, schools, services, and public transportation.The Résidence Fouârdze is approximately 3 minutes from Châtel-Saint-Denis and 5 minutes from the A12 highway entrance. It allows for easy access to Vevey, Fribourg, Bulle, Lausanne, or Bern.The region is also served by public transportation, with regular bus and train connections.Indicative travel times by train:Lausanne: approx. 35 minutes, Fribourg: approx. 45 minutes, Bulle: approx. 25 minutesA new project in a practical and peaceful environmentThe Résidence Fouârdze is aimed at those who want to live in a new apartment with well-designed spaces, high comfort, and a real connection to the outdoors.The project combines the advantages of a village environment with the proximity to the main axes and services of the region.

Travel time
-
1 / 1
2.5 rooms52m²CHF 434,000.–
Premium
1699 Bouloz

Beautiful new apartments in Bouloz – Very beautiful Residence - From 2.5 to 4.5 rooms

Discover this magnificent project of new apartments with 2.5 to 4.5 rooms from CHF 429'000.00 to CHF 749'000.00 + pl.p. CHF 29'000.00 located on the ground floor, first and second floor of a contemporary residence in Bouloz - Le Flon, in the canton of Fribourg. Delivery is expected in autumn 2027, and these apartments are available for reservation now.Designed according to current energy standards, these apartments combine comfort, energy performance, and accessibility in a peaceful and green environment.The highlights of this apartment: • Private balcony: Enjoy a pleasant outdoor space with a beautiful view and a garden on the ground floor. • Garage and parking: Underground parking spaces are included for your comfort. • Elevator: Easy access to all levels of the residence. • New construction: Contemporary residence with private gardens, balconies, and modern, high-quality finishes. • Family-friendly: An ideal environment for children, calm and secure. Environment and situation: Nestled in the charming village of Bouloz, these apartments benefit from a very quiet environment, both day and night. The sun exposure is generous in summer and pleasant in winter, offering appreciable brightness throughout the year. The Bouloz bus stop is just 1 minute walk away, ensuring good accessibility to public transportation.Whether you are a family, a couple, or a person seeking tranquility, these new apartments meeting current standards represent a rare opportunity in an authentic village in the canton of Fribourg. Do not miss this chance to acquire your future home in a modern and high-quality residence.

1 / 1
4.5 rooms95m²CHF 714,000.–
Premium
1699 Bouloz

Beautiful new apartments in Bouloz – Very beautiful Residence - From 2.5 to 4.5 rooms

Discover this magnificent project of new apartments with 2.5 to 4.5 rooms from CHF 429'000.00 to CHF 749'000.00 + pl.p. CHF 29'000.00 located on the ground floor, first and second floor of a contemporary residence in Bouloz - Le Flon, in the canton of Fribourg. Delivery is planned for autumn 2027, and these apartments are available for reservation now.Designed according to current energy standards, these apartments combine comfort, energy efficiency and accessibility in a peaceful and green living environment.The highlights of this apartment: • Private balcony: Enjoy a pleasant outdoor space with a beautiful view and a garden on the ground floor. • Garage and parking: Underground parking spaces are included for your comfort. • Elevator: Easy access to all levels of the residence. • New construction: Contemporary residence with private gardens, balconies and modern quality finishes. • Family-friendly: An ideal environment for children, quiet and secure. Environment and situation: Nestled in the charming village of Bouloz, these apartments benefit from a very quiet environment, both day and night. The sun exposure is generous in summer and pleasant in winter, offering appreciable brightness throughout the year. The Bouloz bus stop is just 1 minute walk away, ensuring good accessibility to public transportation.Whether you are a family, a couple or a person looking for tranquility, these new apartments to current standards represent a rare opportunity in an authentic village in the canton of Fribourg. Don't miss this chance to acquire your future home in a modern and quality residence.

Antoine PEQUIGNOT

Antoine PEQUIGNOT

1 / 5
Antoine PEQUIGNOT

Antoine PEQUIGNOT

  • Parking space
  • View
  • Elevator
1.5 rooms62m²Price on request
Premium
1005 Lausanne

Mousquines: Falling in love with this apartment with a 22m2 south-facing terrace

Exclusive: Located in the highly sought-after Mousquines neighborhood, this large 1.5-room apartment offers a generous interior space of 54 m². Nestled in a high-standard residence, this exceptional property perfectly combines residential calm and immediate proximity to the city center. The apartment has benefited from recent and high-quality renovations, particularly in its fully equipped kitchen, modern bathroom, and guest toilets. Thanks to its flexible typology, it offers an easy possibility of creating a closed bedroom according to your needs. The real coup de coeur of this property is its superb 22 m² south-facing terrace. A true outdoor extension of the living space, it invites you to relax in a green environment, with a slight glimpse of the lake and the Alps. Whether for an exclusive pied-à-terre or for a first-rate rental investment, this property will seduce the most demanding buyers. Main characteristics: - Interior surface: 54 m² - Terrace: 22 m² oriented south - Configuration: 1.5 rooms/loft (modulable in 2 rooms) - State: Renovated (kitchen, bathroom, guest toilets) - Neighborhood: Mousquines, ultra-prized and residential - Annexes: A private cellar - Parking: One indoor parking space (in addition to the sale price) A rare object on the Lausanne real estate market that represents a unique opportunity to visit without delay.

  • Parking space
  • View
  • Elevator
Keck Stéphane

Keck Stéphane

1 / 13
Keck Stéphane

Keck Stéphane

  • Parking space
  • Balcony / Terrace
  • Garage
  • +2
6.5 rooms234m²CHF 3,490,000.–
Top
A Chardonne, 1803 Chardonne

Duplex with villa charm and breathtaking view of the lake

Located in a small co-ownership in Chardonne, in the heights of Vevey, this splendid 6.5-room duplex apartment offers approximately 234 m² of living space. It also benefits from a magnificent private garden of 550 m², a 60 m² terrace and four balconies totaling 52 m², for a weighted area of approximately 290 m².The residence is situated in a quiet and residential area, with no noise pollution, just 5 minutes' walk from the La Baume funicular stop, allowing quick access to the center of Vevey and all its amenities.Its south-facing orientation provides optimal brightness throughout the day, as well as a breathtaking view of Lake Geneva and the surrounding mountains.The apartment has a private elevator serving the ground floor and the floor directly, offering rare comfort and optimal accessibility.The night area consists of four bedrooms, including a spacious master suite of 56 m².In the basement, this property also offers a Carnotzet equipped with a kitchen, a climate-controlled wine cellar and a cellar, providing additional reception and storage spaces that are particularly appreciated.Two outdoor parking spaces and three garages complete this exceptional property.Price of the apartment: CHF 3'490'000. | Price of the garages: CHF 150'000. | Price of the outdoor parking spaces: CHF 40'000. | Total sale price: CHF 3'680'000.

  • Parking space
  • Balcony / Terrace
  • Garage
  • +2
Nicola Corcetto

Nicola Corcetto

1 / 13
Nicola Corcetto

Nicola Corcetto

  • Parking space
  • Balcony / Terrace
  • Garage
  • +4
4.5 rooms124m²CHF 895,000.–
Top
Chemin des Epinettes 3, 1062 Sottens

Where calm becomes an art of living...

A FROIDEVAUX IMMOBILIER SA EXCLUSIVE !There are places that immediately provide a feeling of well-being. Places where silence is only interrupted by the singing of birds, where every sunrise illuminates an unobstructed landscape and where time seems to slow down.In this privileged setting, this superb 4.5-room apartment is located, offering 124 m² of living space, designed for those seeking space, light, and an exceptional quality of life.As soon as you enter, the volumes impress. The vast living area of 37 m², combining living room and open kitchen, constitutes the true heart of the apartment. Bathed in light thanks to its large openings, it naturally extends to an 8 m² balcony, offering a panoramic view of the surrounding countryside. A living backdrop that evolves with the seasons and invites you to savor every moment.The sleeping area has been designed to preserve the comfort and intimacy of each person.The parental suite of 23 m² is a true cocoon, equipped with a shower room and separate WC. Two other spacious bedrooms of 16 m² and 14 m² offer generous spaces, perfect for a family, an office, or a guest room.A bathroom with laundry space and a large storage room complete this property with appreciable functionality in everyday life.Outside, the charm operates immediately. The 27 m² private garden becomes an additional living space: breakfast in the sun, moments of relaxation, meals with friends, or children's games... Everyone will find their happiness in an environment imbued with serenity.To perfect the comfort, the apartment also has: • Two covered parking spaces • A private cellar • Numerous storage spaces A privileged locationNestled in a peaceful residential environment, this property benefits from a rare situation. Here, nature comes to your door, the landscapes stretch as far as the eye can see, and calm becomes a true luxury. While enjoying this rural atmosphere, essential amenities remain easily accessible.The advantages at a glance • 124 m² of living space • 4.5-room apartment • Spacious living room with open kitchen of 37 m² • Parental suite of 23 m² with shower room/WC • Two bedrooms of 16 m² and 14 m² • Bathroom with laundry room • Large storage room • 8 m² balcony • 27 m² private garden • Cellar • Two covered parking spaces • Panoramic view and unobstructed view of the countryside • Absolute calm and privileged environment More than just an apartment, this is a true invitation to change your rhythm and make the most of every day. An address where elegance, comfort, and nature come together to offer an exceptional living space.

  • Parking space
  • Balcony / Terrace
  • Garage
  • +4
Travel time
-
Nicola Corcetto

Nicola Corcetto

1 / 13
Nicola Corcetto

Nicola Corcetto

  • Parking space
  • Garage
  • View
  • +3
6 rooms240m²CHF 3,750,000.–
Top
Chemin de l'Ecouralaz 3, 1803 Chardonne

Exceptional villa with panoramic views in Chardonne

Located in a prestigious residential area, on the heights of the charming village of Chardonne, this architect-designed villa entirely renovated and transformed in 2011 (initial construction in 1962) will seduce you with its privileged location, its unbeatable view of Lake Geneva, the Rhone plain, the Vaudois and Valais Alps, as well as its high-end amenities.Main features • Living area : approx. 240 m² • Plot : 1'024 m² • Garden : approx. 798 m² • Number of levels : 3 • Volume : 1'510 m • Double garage (automatic door) : 38 m² + 1 outdoor parking space • Private elevator (6 people, 400 kg) Interior layoutGround floor : • Entrance hall • Large living and dining room, very bright • Open kitchen with bar • WC-shower for visitors • Laundry room, boiler room, technical room • Bedroom with private bathroom (WC/shower) • Access to a large panoramic terrace • Heated overflow pool (approx. 35'000 L) First floor : • Gallery • 2 bedrooms • 1 parental suite with adjacent bathroom, WC/shower, dressing room • Bathroom/shower + separate WC Lower ground floor : • Corridor with access to a convertible leisure area • Technical room, solar tank (approx. 10'000 L), elevator room • Interior staircase Basement : • Double garage • Outdoor parking space • Access to the elevator leading to the upper floors Outdoor amenities • Landscape gardens with waterfall (planting, lawn, drainage) • Natural stone walls and paving • Stone slab terraces with glass fronts (aluminum frames) • Outdoor lighting • Panoramic view of the lake, mountains and Lavaux vineyards Technical details • Heating : central oil heating (PVC tank 2'000 L) + solar panels (30 m²) • Floor heating • Hot water production for the building and the pool via solar tank • Windows and glass fronts in metal with insulating glazing • Automated aluminum shutters • Dual-pitch roof, copper cladding • Facades with painted plaster • Multi-layer sealing under tiles for terraces • Last interior painting work: 2024 • General condition: very good Location and accessibilityThe property is located approximately 700 meters from the center of Chardonne, in a quiet residential area surrounded by nature, in the heart of the Lavaux vineyards, classified as a UNESCO World Heritage Site. • Quick access to amenities : schools, shops, post office, restaurants • Approx. 8 minutes from the Vevey motorway • Approx. 400 meters from the Vevey - Mont-Pèlerin funicular, connecting to the center of Vevey in 20 minutes • Bus stops nearby A rare and unique propertyThis villa combines comfort, technology and elegance in an exceptional natural setting. An ideal place to live for those who appreciate tranquility, breathtaking views and high-end finishes.Selling price for this exceptional property: CHF 3'750'000.- Interested? Contact us to organize a private visit.

  • Parking space
  • Garage
  • View
  • +3
Travel time
-

Suggested properties for you based on search results