3 results - Properties for sale: Zwingen

1 / 6
  • Balcony / Terrace
  • Elevator
3.5 rooms, 83m², CHF 660,000.–
4222 Zwingen

Construction year 2022! High-quality with balcony

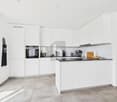
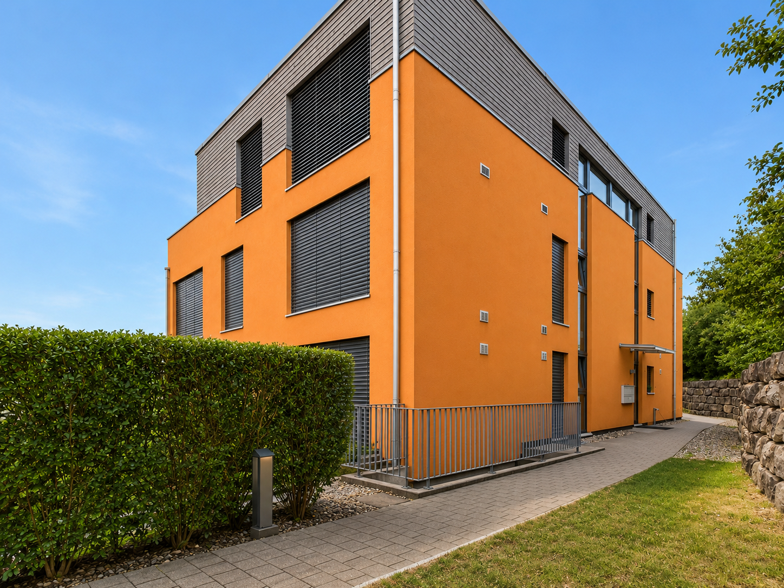
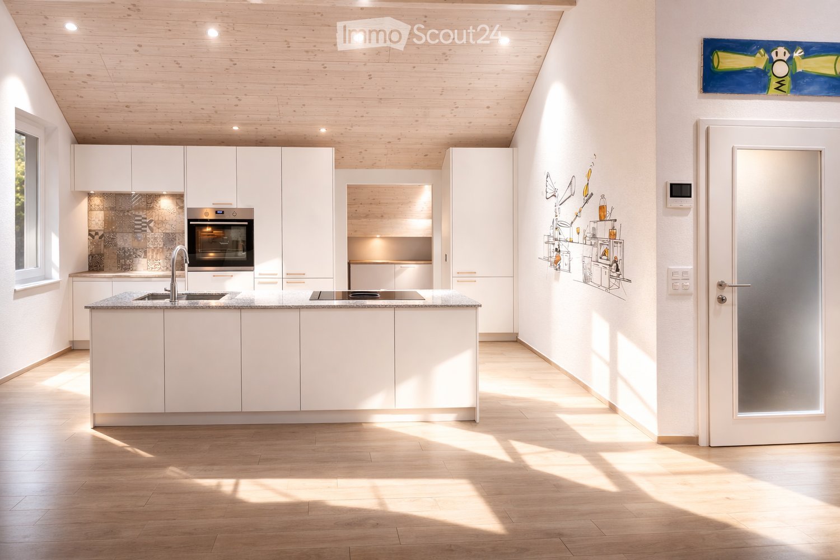
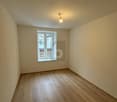
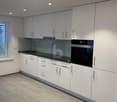
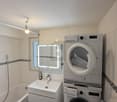
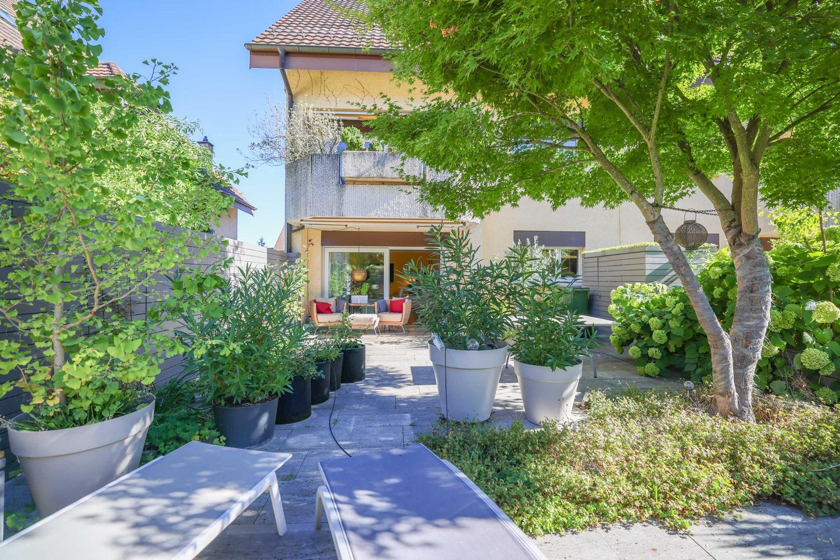
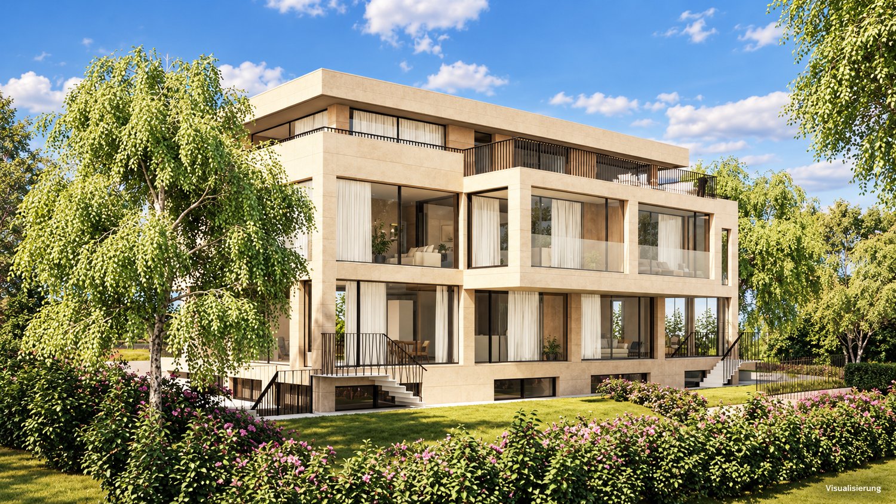
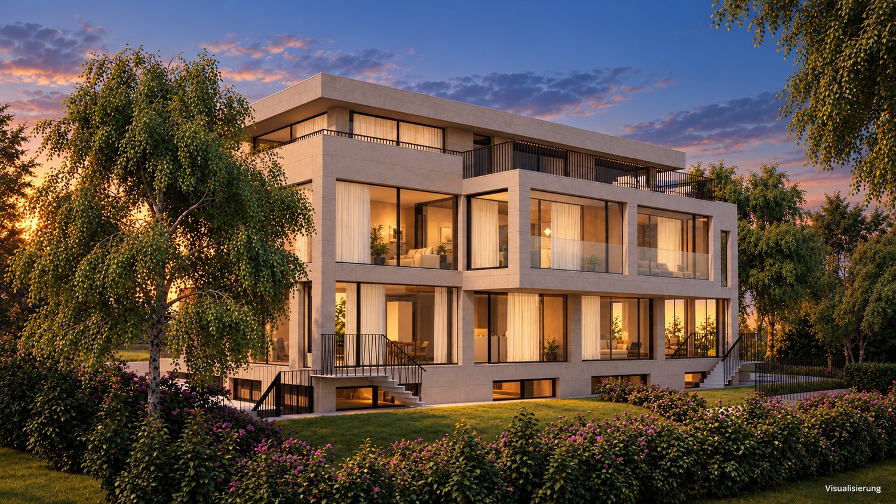
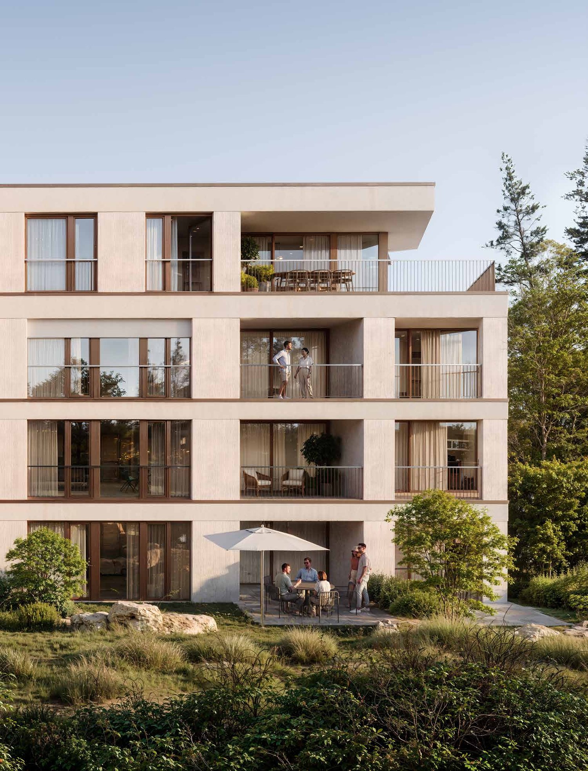
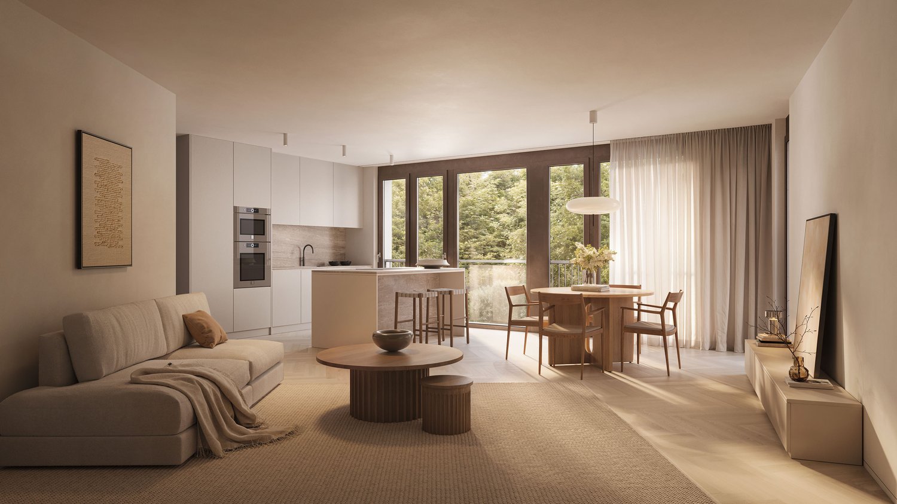
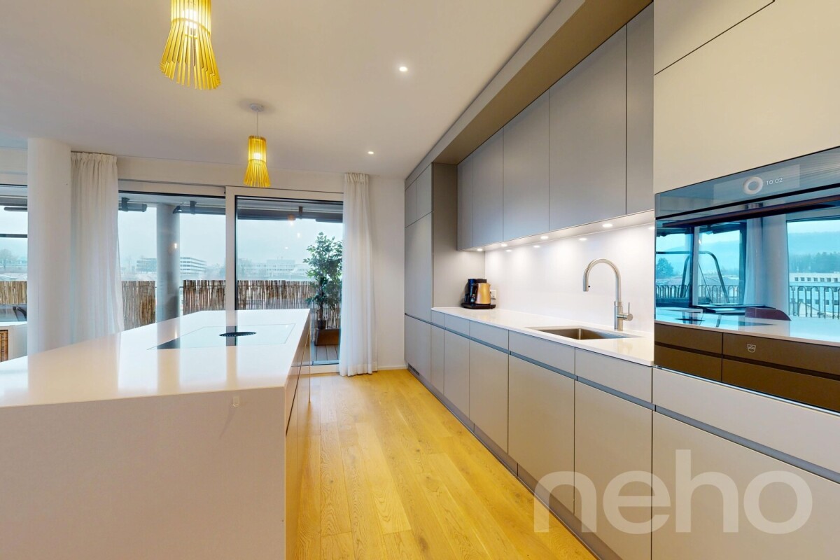
This nearly new 3.5-room apartment (83 m², built in 2022) in Zwingen convinces with its central location, bright rooms, and high-quality interior design. The modern kitchen invites you to cook and enjoy, the bathroom with shower offers comfort in everyday life. Particularly practical: own washing tower (washing machine/dryer) in the apartment. Elevator, underfloor heating, and a sunny balcony ensure relaxed living. Ideal for couples, small families, or people who want to live stylishly and uncomplicatedly. Underground parking space available for an additional CHF 35,000.-This BETERHOMES offer is characterized by the following advantages:- central location with bright rooms- high-quality kitchen- bathroom with shower- washing tower with washing machine and dryer in the apartment- high-quality interior design- elevator- underfloor heating- construction year 2022 - nearly new- sunny balcony- underground parking space available for an additional CHF 35,000.-- and, and, and ...Interested? Contact us for a non-binding viewing, also online viewing possible!Didn't find anything suitable? Over 2,000 more offers at: www.betterhomes.ch - the real estate fair mediatorWant to market your own property?Take advantage of our know-how: https://www.betterhomes.ch/de/profitierenDo you want to have a property valued?Find out its value now through our free valuation, immediately and non-binding!https://www.betterhomes.ch/de/knowledge/estimationMore detailsLocation: goodCondition: very goodBathrooms / wet cells: 1 (1x shower / sink / toilet)Heating system: underfloor heatingPublic transport: bus, 500 m / train, 500 mSchools: primary school, 500 mShops: Lidl, 1 km

  • Balcony / Terrace
  • Elevator
1 / 21
3.5 rooms, 87m², CHF 670,000.–
Grubenstrasse 1, 4222 Zwingen

Modern living with expansion potential in 3.5 rooms – Exclusive condominium in Zwingen

Welcome to a home that combines modern design, high-quality equipment, and maximum flexibility. This stylish condominium convinces with a well-thought-out floor plan, bright rooms, and a living quality that leaves no wishes unfulfilled. At the same time, it offers the rare opportunity to adapt to your future needs: The spacious living and dining area has already been prepared for a straightforward conversion into a 3.5-room apartment.Already when entering the apartment, you can feel the high-quality construction and the attention to detail. Noble materials, custom-made built-in cabinets, and a harmonious color concept create an elegant living atmosphere. The heart of the apartment is the openly designed living and dining area with large window fronts, which flood the room with natural light and provide direct access to the sunny balcony. Here you can enjoy relaxed hours with a view of the greenery or spend sociable evenings with family and friends.The modern kitchen meets the highest standards and is equipped with high-quality appliances, a grill cooking plate, and a wine cooler. Two stylish bathrooms – one with a shower, the other with a bathtub and double sink – provide additional comfort and underline the exclusive character of this property.Thanks to the Minergie standard, you benefit from energy-efficient living and a pleasant room climate. The wheelchair-accessible construction, an integrated music system, and the underground parking space with preparation for an e-charging station round off the attractive overall package. An outdoor parking space is also available.The quiet residential area in Zwingen combines relaxation with an excellent infrastructure. Shopping facilities, public transport, and schools are easily accessible on foot, while the proximity to the Birs offers additional leisure and relaxation opportunities. Here you live close to nature and yet optimally connected.Highlights at a glance • 87 m² living space • Flexible use: 2.5 or prepared 3.5-room apartment • Minergie standard • Large, sunny balcony • High-quality design kitchen with wine cooler and grill cooking plate • Two modern bathrooms • Custom-made built-in cabinets • Integrated music system • Wheelchair-accessible construction • Underground parking space with preparation for e-charging station CHF 35,000 • Additional outdoor parking space CHF 15,000 • Quiet, sunny location with short distances to shopping, public transport, and recreation This property is the ideal choice for all those who value quality, comfort, and long-term flexibility. Whether as a stylish home or a sustainable investment – here you acquire more than an apartment: You invest in a home with a future.

Travel time
-
More objects in your automatically expanded search area
20 results - Radius: + 10km
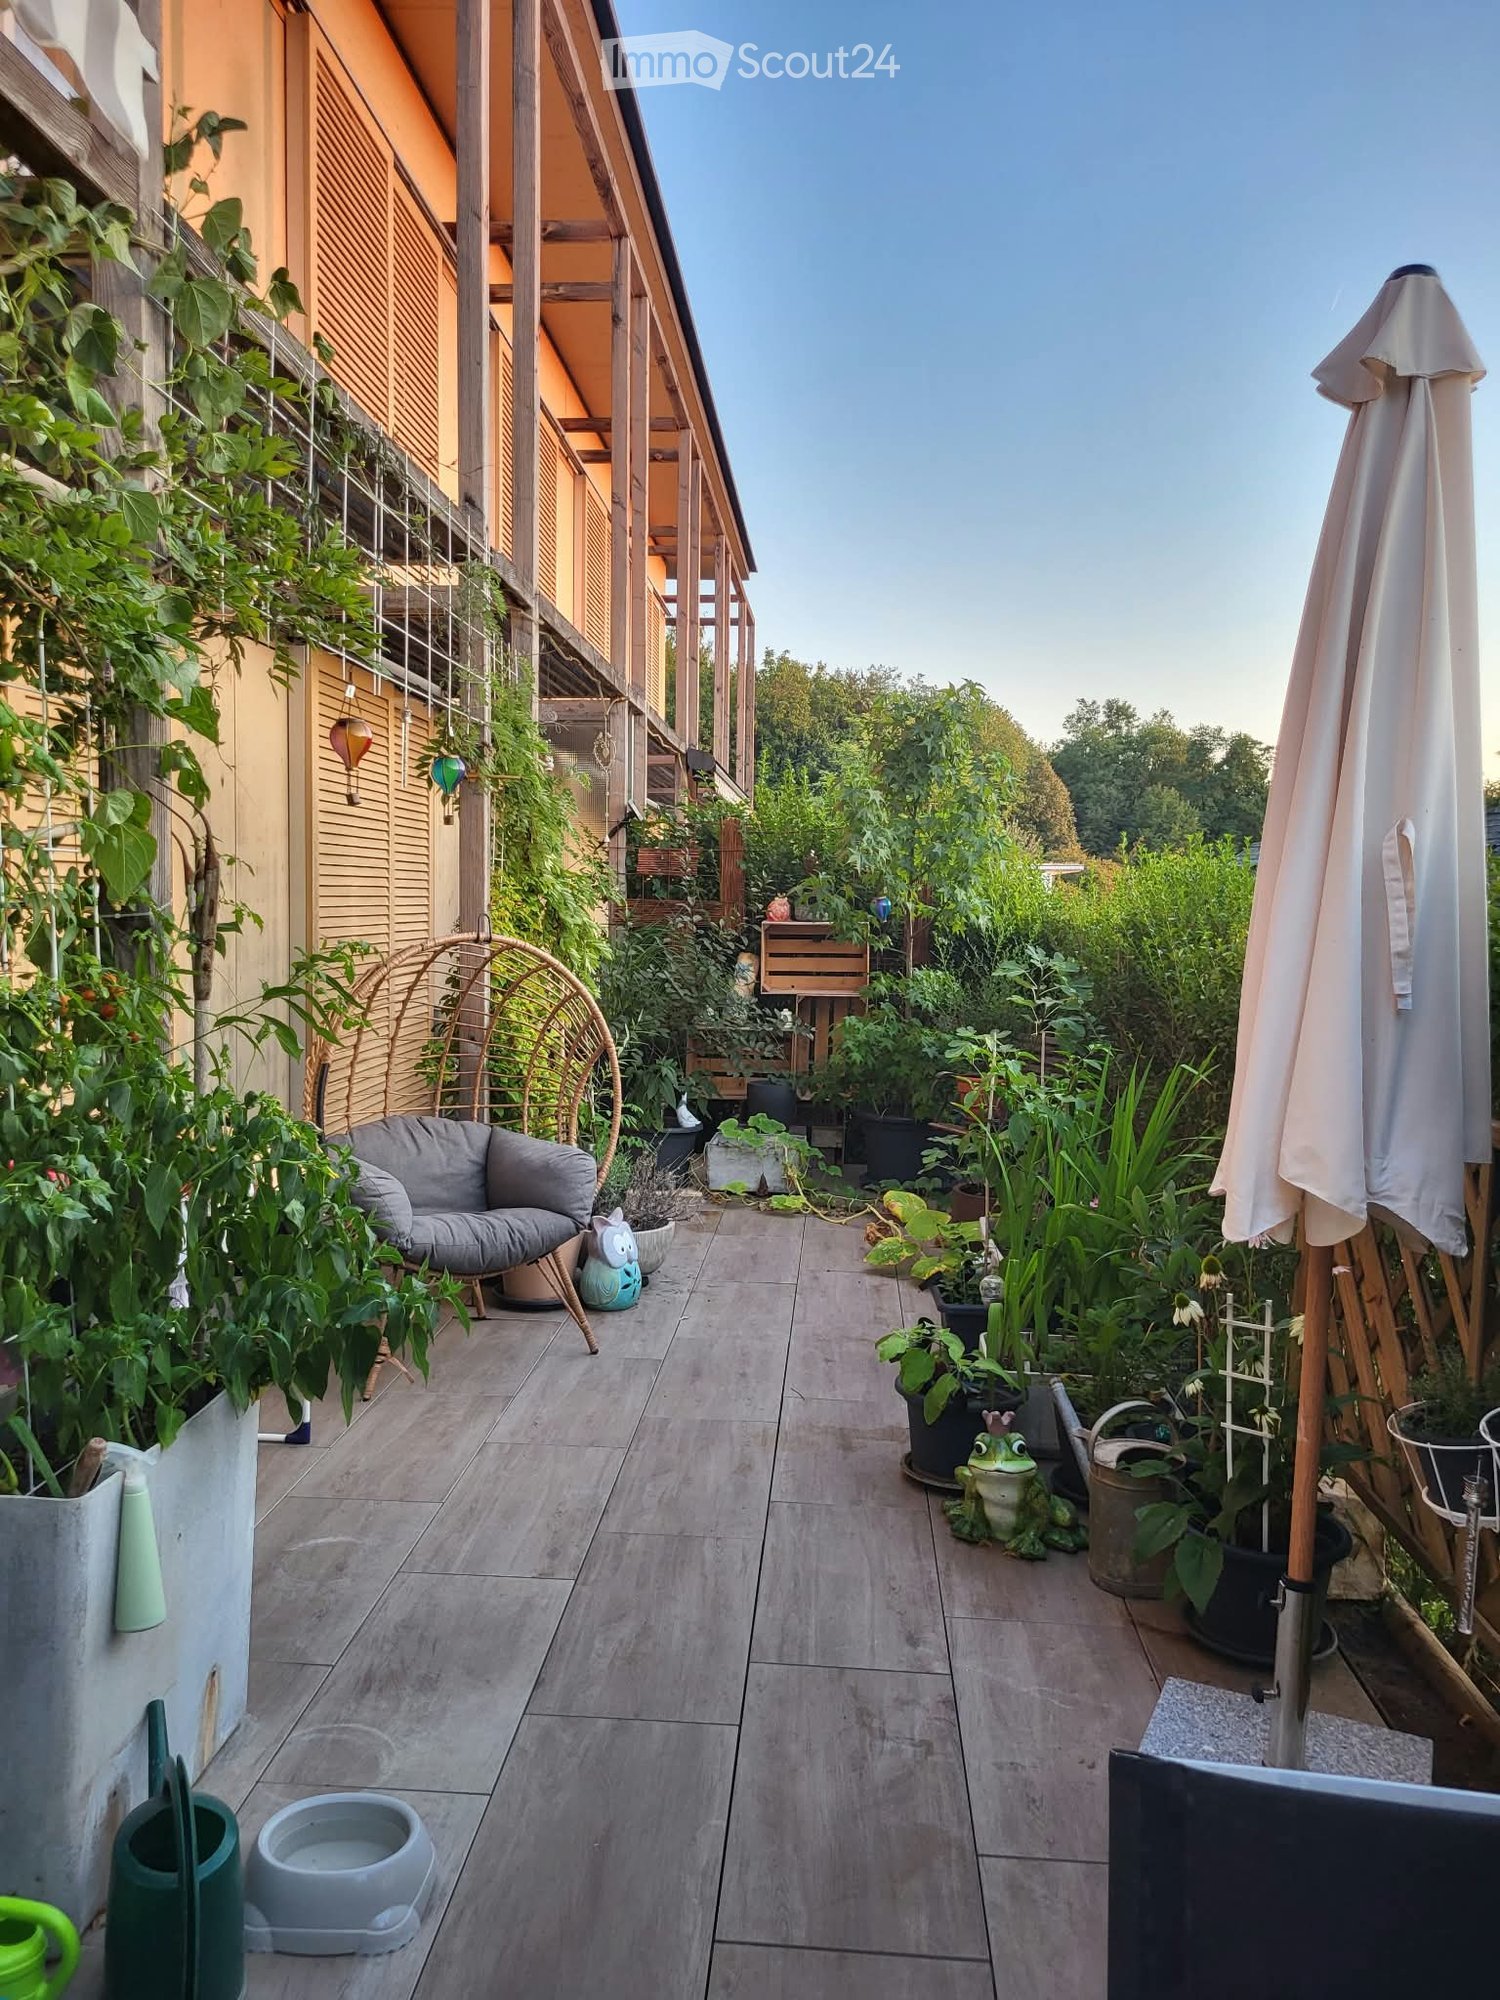
  • Balcony with tiled floor, sofa, umbrella, various potted plants, and decorative items.
  • Balcony overlooking a residential neighborhood with houses, trees, and distant cityscape under a clear blue sky.
  • Open-plan kitchen and living area with modern white cabinets, a wooden dining table with chairs, a fish tank, and a cat tree. The kitchen features stainless steel appliances, including a refrigerator, oven, and microwave, and a countertop with various ite
  • A modern, open-plan living and dining area with light wood flooring, white cabinets, a dining table with chairs, a sofa, and a coffee maker on the counter.
  • A cozy living room with a large sectional sofa, wooden floor, large windows, and decorative items including a plant, picture frame, and candle.
  • A cozy living room with a large sectional sofa, a cat tree, a cat bed, a small round table, a bookshelf, a television, and various cat accessories.
  • Cozy bedroom with a single bed, colorful pillows, stuffed animals, a nightstand, a mirror, and a wardrobe. The room features wooden flooring and a decorative dreamcatcher hanging from the ceiling.
  • A cozy bedroom with a blue sofa, a bed with colorful blankets and pillows, a small table with a fan, shelves with various items, and a ceiling light fixture.
  • Outdoor patio with a small swimming pool, a table with chairs, and an umbrella.
  • Balcony with wooden decking, potted plants, a small table, chairs, and an umbrella. Large sliding glass door leads to the interior.
  • A small, enclosed garden area with a tiled floor, surrounded by various potted plants and shrubs, with a stone wall and wooden trellis in the background.
  • Garden area with wooden decking, potted plants, and lush greenery, including trees and shrubs, with a small raised bed and various containers.
  • Hallway with wooden flooring, white walls, a large painting, a small table with a clock, a mirror, and a fish tank in the adjacent room.
  • Hallway with wooden door, small table with lamp, shoe rack, and a skull decoration on the wall.
  • Bathroom with a bathtub, toilet, sink, mirror, washing machine, and various toiletries. The room features tiled walls and a window with a curtain.
  • Modern bathroom with white tiles, a shower, toilet, sink, and a mirror. Includes a towel, toothbrush, and a trash bin.
  • The room is furnished with a chair, table, sink, cabinet, mirror, painting, stool, faucet, and shelf. It has tiled flooring and white walls.
  • Floor plan of a modern apartment with living room, dining area, kitchen, two bedrooms, and two bathrooms. Includes a balcony and outdoor seating area.
1 / 18
Balcony overlooking a residential neighborhood with houses, trees, and distant cityscape under a clear blue sky.
Open-plan kitchen and living area with modern white cabinets, a wooden dining table with chairs, a fish tank, and a cat tree. The kitchen features stainless steel appliances, including a refrigerator, oven, and microwave, and a countertop with various ite
A modern, open-plan living and dining area with light wood flooring, white cabinets, a dining table with chairs, a sofa, and a coffee maker on the counter.
3.5 rooms, 97m², CHF 945,000.–
Premium
Im Link 8, 4142 Münchenstein

Panoramic view to the west: 3.5-room garden apartment, 97 m² including hobby room, garage, and parking space

Garden apartment with a panoramic view – and 91 m² of private outdoor spaceIn the evening, open the terrace door, enjoy the western sun, and let your gaze wander over Münchenstein and Arlesheim to the direction of Bruderholz. This well-maintained 3.5-room garden apartment in a sunny hillside location offers what is rare in this price category: privacy, free panoramic views, and around 91 m² of private terrace with garden.Areas at a glance· 83 m² net living area (apartment on the ground floor)· 14 m² heated hobby room in the basement, ideal as an office, guest or fitness room· Together 97 m² living and usable area· Around 91 m² private terrace and garden, facing west· Basement/storage compartment in the basementRoom layout and equipmentLiving and dining area with large glazing to the terrace · kitchen · parents' room with dressing room · children's room · wardrobe · bathroom with laundry room · shower/WC· Own washing machine and own tumble dryer in the apartment· Additionally in the basement: WC as well as washing machine and tumble dryer for shared useAlready renovated – move in without a construction site· 2024: All rooms newly painted, parquet sanded and sealed. Oven, extractor hood, refrigerator, and dishwasher are new. Garden seating area with new plates, solar system for hot water renewed.· 2025: Installation of a new, modern gas heating system.· 2027/2028: Replacement of windows is planned. Financing is to be done through the renovation fund.Financially attractive· Fixed price CHF 945,000, including garage and outdoor parking space.· The existing fixed mortgage of CHF 280,000 at 0.94% runs until 30.09.2030 and can be taken over, provided the bank agrees. Compared to today's 4-year fixed mortgages, you save around CHF 2,000-3,000 interest per year (as of September 2026).· If you live in the apartment yourself, you are exempt from your share of the transfer tax (1.25%) in the canton of Basel-Landschaft upon request. That's around CHF 11,800 here.· Well-filled renovation fund: stock of CHF 987,598.40 as of 31.12.2025. The share of this apartment is around CHF 33,678.16 according to the value quota (34/1000)· Ancillary costs: approx. CHF 370 per month including fund contribution (2025 settlement), plus heating and water according to consumption.The buildingWell-maintained residential complex with a construction year of 2000. This includes a car garage, garages, a community house for private events, a community meadow, and a playground. The hot water is supported by solar energy, and the toilet flushing uses rainwater.Location· Basel SBB: approx. 5 km, by public transport in around 17 minutes.· Münchenstein train station on the Basel–Laufen/Delémont line, BLT tram 10 and 11, bus lines 37, 58, and 60.· EuroAirport Basel-Mulhouse: by public transport in around 30 minutes.· Kindergarten, primary and secondary school, as well as a high school are located in the town.· Municipal tax rate 2026: 60%.AvailabilityThe apartment is rented until 31.03.2027. The tenants are willing to move out earlier. Availability by agreement.Viewing and documents3D tour, floor plan, and sales dossier can be found at www.toplage-wohnung-münchenstein.chViewing appointments can only be booked through this website.Contact: Jean-Claude Schneeberger · +41 78 896 37 47 · jc@icommander.chPrivate sale by the owner family. Please no inquiries from brokers or intermediaries. All information without guarantee. The purchase agreement and the plans of the deed of foundation are binding.

Travel time
-
1 / 12
  • Garage
  • Elevator
  • Wheelchair access
3.5 rooms, 107m², CHF 1,563,000.–
Top
4104 Oberwil

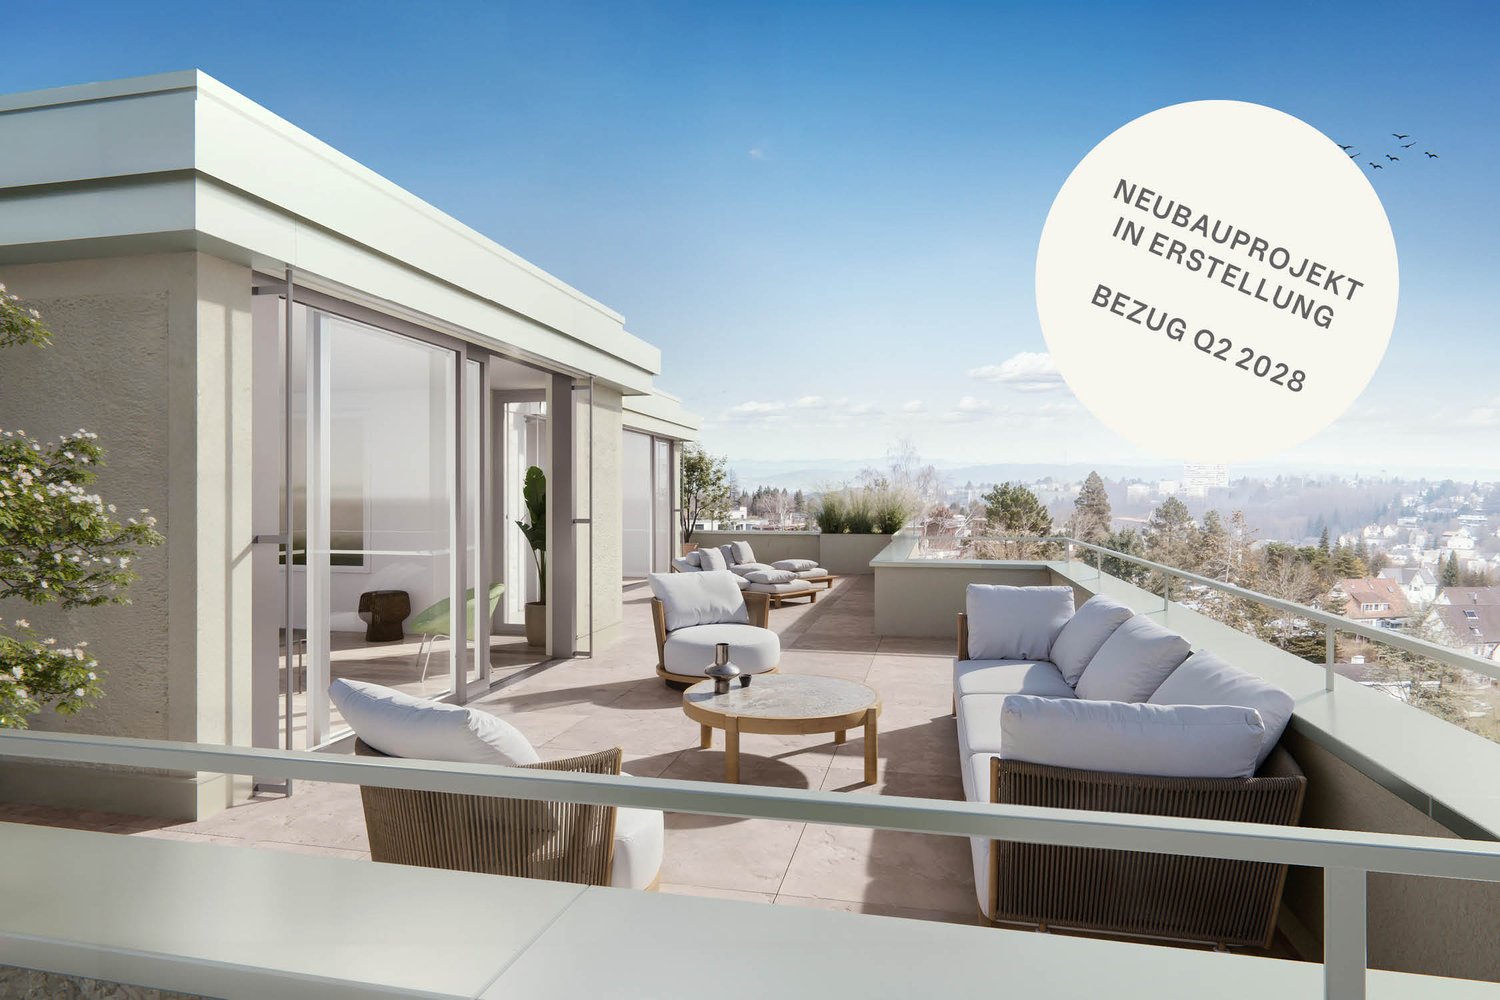
W-A5 | New-build project: Vier Höhen - Fürstenrain Oberwil

An architecturally ambitious new-build project by the renowned architectural firm Otto Partner Architekten is taking shape in Oberwil.Apartment W-A5 is on the 1st floor and has 3.5 rooms spread over approx. 107 m².The project comprises 26 apartments that meet modern expectations for comfort and everyday practicality. Each apartment has its own outdoor area and is equipped with up-to-date building services. The project also offers practical hobby rooms that can be used flexibly. At least one underground parking space is provided for each apartment, giving direct, sheltered access to the building and rounding off the offering in practical terms.The apartments are wheelchair-accessible and equipped with a modern comfort ventilation system. The development is heated by a ground-source heating system, and a photovoltaic system provides sustainable energy generation.Each apartment has a basement storage room and at least one underground parking space.Parking spaces are available for visitors. There are also underground parking spaces with provisions for e-mobility, as well as parking facilities for bicycles and e-bikes.The garden will be carefully landscaped with a high-quality, varied selection of plants. It will offer either an attractive view or a peaceful outlook over greenery.The apartments are designed to accommodate different ways of living, from compact units to spacious layouts. Large windows, clearly defined spatial relationships and the considered orientation of the buildings ensure that daylight, views and privacy work together harmoniously in everyday life. This creates living areas that are well-organised yet versatile.Have we sparked your interest? Further information at: fürstenrain-oberwil.ch

  • Garage
  • Elevator
  • Wheelchair access
New building
1 / 25
3.5 rooms, 94m², CHF 695,000.–
Top
Hauptstrasse 6, 4224 Nenzlingen

First-time occupancy, 3.5-room apartment with balcony

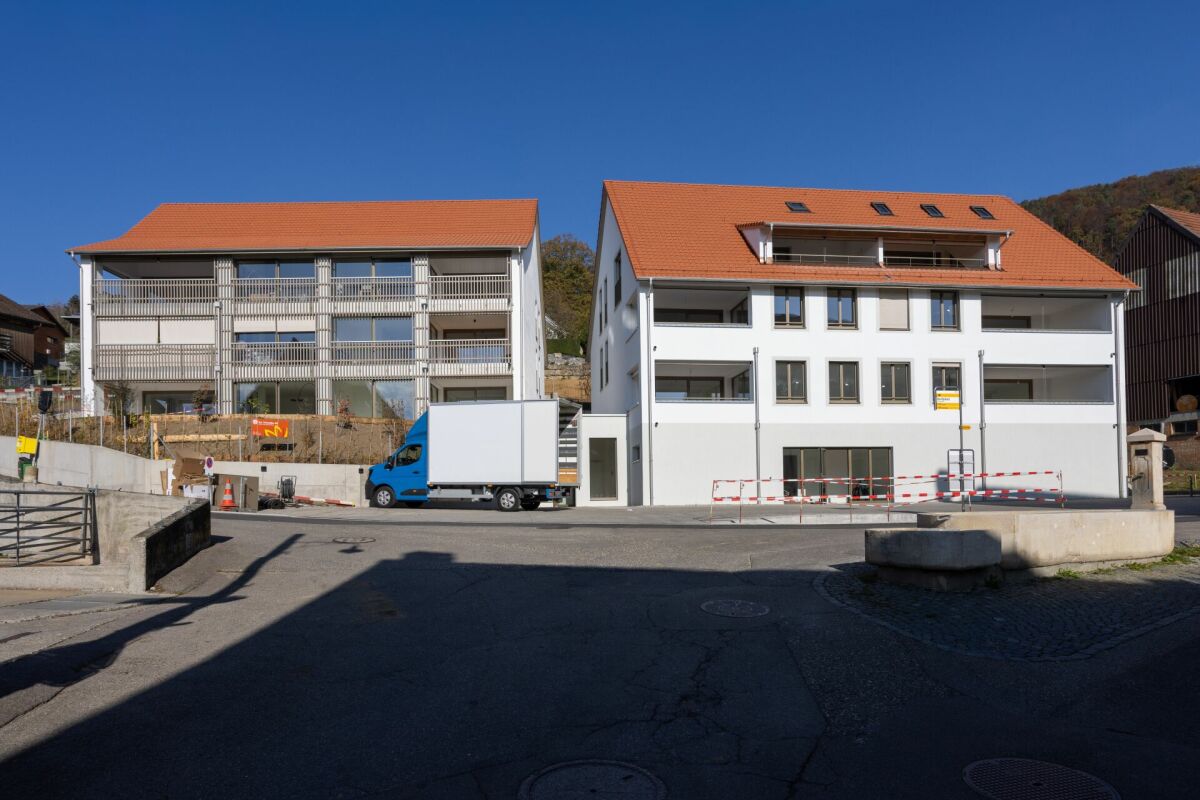
Exclusive new apartment in Nenzlingen Living on the south slope of Blauen in the center of the idyllic, very quiet village core of Nenzlingen with a magnificent view from the south-facing terraces to the hills of the Jura Heights.Experience modern living in the heart of Nenzlingen. This spacious 3.5-room apartment impresses with around 94 m² of living space and a view that invites relaxation. The new apartment combines energy-efficient construction with high-quality equipment, ideal for discerning homeowners.Apartment highlights:Living area: 94m² with open living, cooking, and dining area, floor-to-ceiling windowsOutdoor area: approx. 14m² covered balcony Kitchen: High-quality fitted kitchen with cooking island, Bora extraction, induction hob, steamer, and ceramic workstationBuilding and location: The project includes two multi-family houses with 6 condominiums each and a shared underground garage. The thoughtful architecture with wooden and mineral facade blends harmoniously into the village image of Nenzlingen. The sustainable construction with heat pump and thermal insulation meets the highest energy requirements and guarantees low operating costs.Location: The apartment is located on the south slope of Blauen and offers an idyllic, natural environment with direct proximity to hiking and cycling routes. Public transport, shopping facilities, and the city center of Basel are easily accessible.Additional offers:Parking: One underground parking space per apartment must be purchased, additional spaces optionalThis property is exclusively marketed by Cale Immobilien GmbH.Visit us and experience your new dream home in Nenzlingen!

Travel time
-
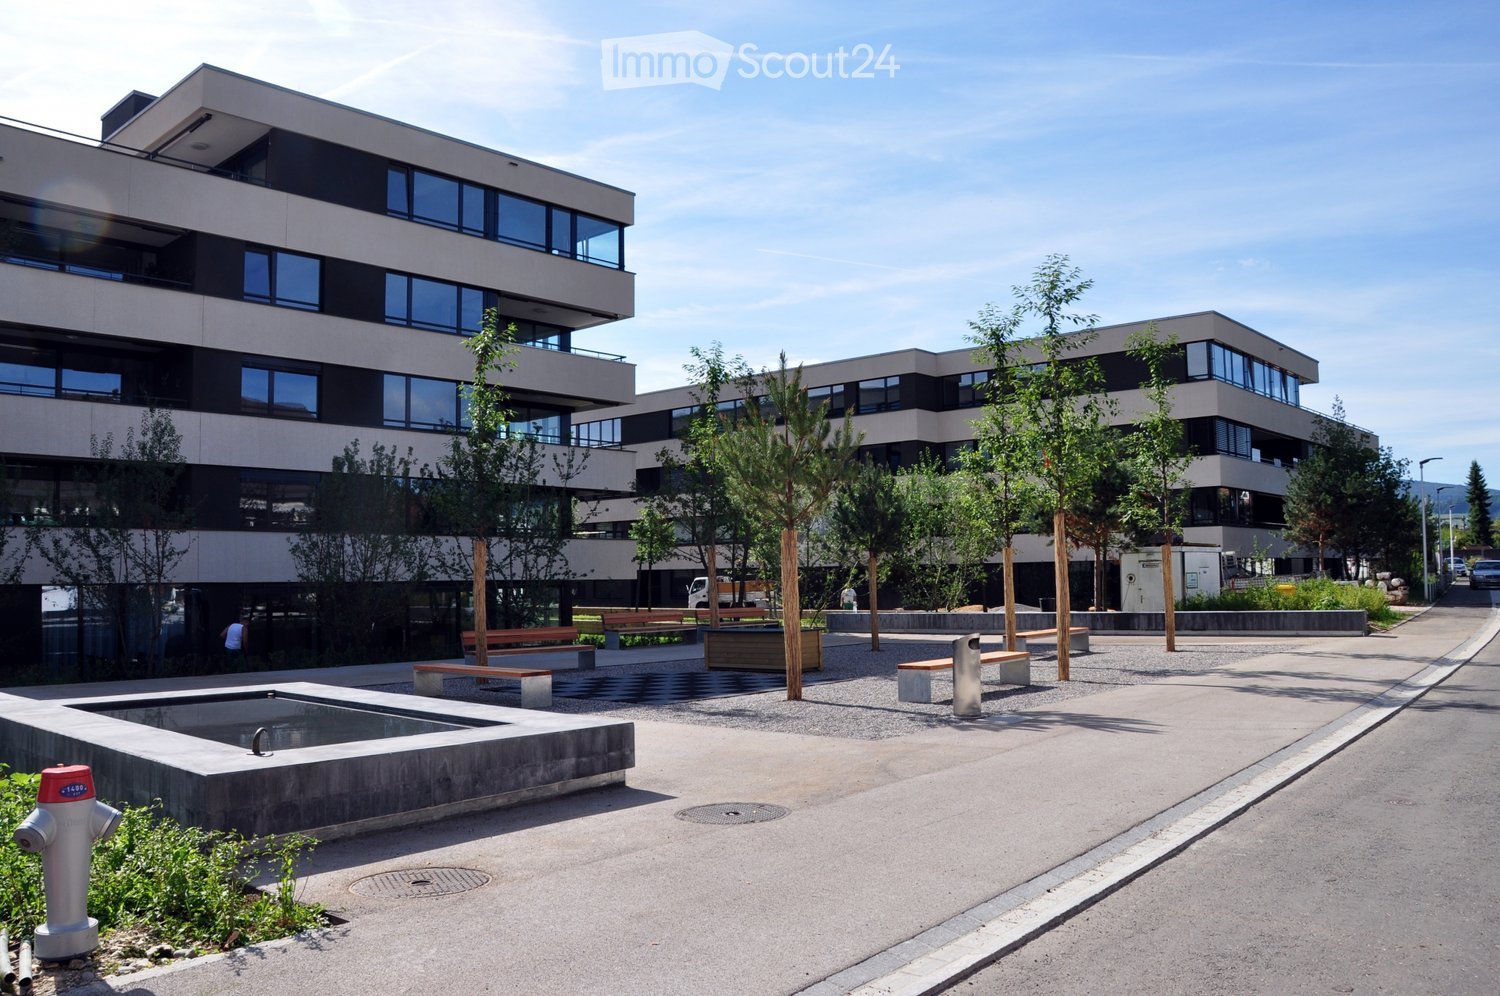
  • Multi-storey residential building complex with a landscaped courtyard, benches, trees, and a water basin.
  • Modern kitchen with white glossy cabinets, black granite countertops, a central island with a hob, and built-in oven and microwave.
  • Kitchen with white glossy cabinets, a black built-in oven, a dark countertop with a stainless steel sink and induction hob, and a wooden cutting board.
  • Living room with a large grey sofa, a white oval coffee table, a floor lamp, a wall-mounted TV on a white cabinet, and a window with horizontal blinds.
  • Dining room with an oval white table, six dark upholstered chairs, a pendant light, and sheer curtains over large windows.
  • Entrance hall with a tall framed mirror, a white shoe cabinet with a bench and cushion, a vase on top, and several white doors on a light wood-look floor.
  • Child's bedroom with a white house-shaped bed, a changing table, a window with blinds and curtains, and plush toys.
  • Bedroom with a dark upholstered bed, white wardrobes with mirrored doors, a white nightstand, and a window with sheer curtains.
  • Bathroom with a double white vanity with two basins, a bathtub with beige tiled walls, and a white cabinet beside the tub.
  • Bathroom with a wall-mounted sink and vanity, a wall-hung toilet, and a walk-in shower with a rain head.
  • Laundry closet with a stacked washing machine and dryer, a shelving unit with cleaning supplies, and a wood-look floor.
  • Terrace with a grey outdoor corner sofa, wooden side tables, potted flowers, and a covered barbecue beside a lawn.
  • Garden area beside a ground-floor terrace with a lawn, trees, and a paved patio with outdoor furniture.
  • Architectural floor plan showing a 97 m2 unit with a living/dining/kitchen room, two bedrooms, a bathroom, a separate WC, an entrance, a storage room, a loggia, and a lift.
  • Floor plan of a building basement with labeled rooms including B 0.1, B 1.1, B 1.2, B 2.1, B 2.2, B 0.2, B 0.3, B 1.3, B 2.3, B 1.4, a Veloraum, Lager 1, and parking spaces PP 01 to PP 46 in Einstellhalle II.
1 / 15
3.5 rooms, 97m², CHF 1,020,000.–
Top
In den Steinreben 4A, 4153 Reinach

Modern 3.5-room garden apartment with parking space (including wallbox)

In the well-maintained and centrally located Steinreben development, this high-quality 3.5-room garden apartment with 97 m2 of living space awaits you. A spacious green area surrounds the four multi-family houses. Public transport, shopping facilities, post office, banks, and schools are within walking distance. Additionally, a Mövenpick wine branch and various health facilities - doctor's offices, radiology Imamed Nordwest, physio studio - are located in the first house of the development.The municipality of Reinach is excellently connected in terms of transport. The tram line No. 11 runs through Reinach and thus provides a connection to the neighboring municipality of Aesch and the city of Basel. The bus line No. 64 runs through the municipality in an east-west direction and connects it to the Dornach-Arlesheim train station and, on the other hand, to Therwil/Biel-Benken. With the H18 highway, Reinach is also directly connected to the Swiss national road network (A2).Distances: • Bus and tram stop "Vogesenstrasse": approx. 260 m • Reinach village: approx. 400 m • Denner: approx. 150 m, Coop & Migros: approx. 500 m • Post office: approx. 450 m • Kindergarten: approx. 400 m • Primary school: approx. 550 m • Secondary school: approx. 1,000 m This very well-maintained apartment will surprise you with its thoughtful room concept, many floor-to-ceiling windows, modern technology, and high-quality equipment, offering the highest level of living comfort for all phases of life.The entrance with built-in closet leads you through the hallway directly into the large living and dining room with open kitchen and cooking island. Large window fronts provide plenty of daylight. The floor covering made of high-quality ceramic tiles in elegant wood optic runs through the entire apartment. The modern kitchen offers you, in addition to the Bora cooktop with integrated extractor and the V-Zug oven, also a large granite worktop with plenty of storage space. A spacious, covered loggia and the west-facing garden with sole usage rights invite you to linger. Along the hallway, there is a laundry room with V-Zug washing tower, a bathroom with floor-level shower, sink, and toilet, a bathroom with large bathtub, double sink, and toilet, as well as two bright and spacious rooms. All windows are equipped with burglary protection and have lockable window handles. Each room has a multimedia socket, and the apartment is connected to the fiber optic network (FTTH) via Fiber to the Home.In the basement, a cellar room with high ceilings is available (including connection for washing machine & dryer). The apartment also includes a parking space with wallbox. For your guests, there are visitor parking spaces outside and in the parking garage.In general, this development offers every comfort. It has an energy-efficient and barrier-free design, several bicycle rooms, a container room for waste disposal, drying rooms, and a playground.Fulfill your dream of living and make this apartment your new home. We would be happy to show it to you during a personal viewing.Ground plan garden apartment EG • Entrance/hallway: approx. 10.4 m² • Living/dining/kitchen: approx. 45.5 m² • Shower/toilet: approx. 3.1 m² • Bath/toilet: approx. 6.5 m² • Room 1: approx. 17.0 m² • Room 2: approx. 12.2 m² • Laundry room: approx. 2.2 m² • Loggia: approx. 14.4 m² • Basement area: 9.3 m² BasementCellar with connection for washing tower: approx. 9.3 m²Parking space No. 39 (including 22 kW wallbox)NotesThe floor plans are for illustration purposes only and are not to scale.There is 1/1 co-ownership of parking space No. 39 (M11546).Key data • Available from June/July 2027 • Stammparzellen-No. 136 • Heat generation geothermal • Heat distribution underfloor heating • S-Number S12124 • Value quota 38/1000 • Secondary costs CHF 608.- / month • Renovation fund deposit CHF 836.- / year • Renovation fund total value CHF 199,196.- as of 31.12.2025 Conditions • Down payment 5% of the purchase price, non-interest-bearing, upon signing the purchase agreement • Remaining purchase price due upon takeover of the property

Travel time
-
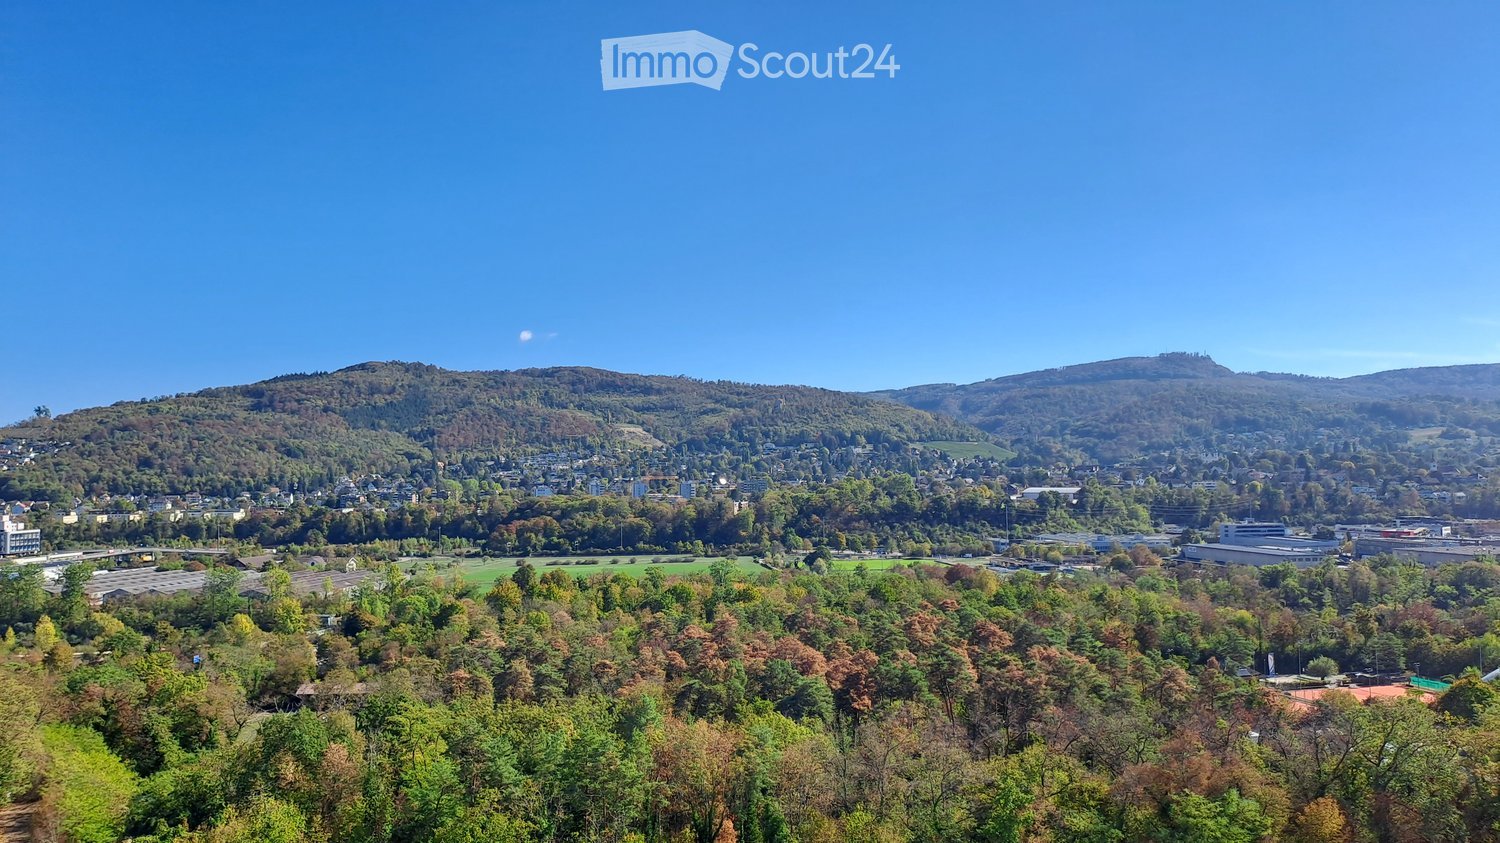
  • Wide outdoor view over a forested valley with hills, a town, and industrial buildings under a clear blue sky.
  • Kitchen and dining area with red glossy cabinets, a wooden dining table with white leather chairs, and a window with a view of a building facade and no clear landscape.
  • Dining area with a wooden table, white leather corner bench and chairs, and large windows overlooking a valley with hills and town.
  • Kitchen with glossy red cabinets, granite countertops, and a built-in oven column.
  • Living room with a wooden wall unit, orange accent wall, and polished wooden floor.
  • Bedroom with two single beds, a mirrored wardrobe, and a glass door to a balcony overlooking hills and forest.
  • Bathroom with a walk-in glass shower, a wall-mounted vanity with a curved basin, a mirrored cabinet, and a front-loading washing machine on the left.
  • Small bathroom with a wall-hung toilet, a wall-mounted sink with a mirror and light above, and speckled stone surfaces.
1 / 8
3.5 rooms, 85m², CHF 538,000.–
Top
Thiersteinerstrasse 22, 4153 Reinach BL

Sunny 3.5-room apartment on the 11th floor including 1 parking space

Living quality with a special view From the parking garage or from the entrance area, you can reach the 11th floor directly with the elevator to the forecourt, which is used by only three co-owners. When you enter the apartment, you have a special feeling of spaciousness and can indulge in the hills of the region. The apartment impresses with bright and inviting rooms as well as a successful combination of different high-quality materials. Depending on the room, parquet and stone floors provide a pleasant and at the same time stylish atmosphere. A special highlight is the view from the semi-open kitchen, the dining area, and the living room. From here, you can enjoy an impressive view of the castles of Pfeffingen and Arlesheim as well as the Goetheanum in Dornach. The elevated location on the 11th floor conveys a special feeling of spaciousness, and you have a wonderful view of the surroundings. The apartment offers, among other things... Modern, spacious kitchen The kitchen is functionally equipped and has high-quality appliances such as an oven, steamer, dishwasher, extractor fan, and a refrigerator with a freezer compartment. The worktops are made of high-quality granite. The kitchen floor as well as the floor in the dining and entrance area are also equipped with granite, giving these areas a particularly high-quality appearance. Separate WC / shower The separate WC is also high-quality equipped and has a granite floor, a Geberit shower toilet, a washbasin, and a mirror. Room 1 The first room has a balcony door and offers a beautiful view of the balcony and the green and well-maintained surroundings. The direct access to the outdoor area creates a pleasant connection between the indoor and outdoor spaces. Room 2 The second room is equipped with parquet flooring and offers a beautiful view towards the city of Basel and its surroundings. Due to the large windows, this room is also pleasantly bright and flooded with light. Balcony The balcony invites you to enjoy the sunny location and the view in peace. Whether for breakfast, for a coffee in the afternoon, or for relaxation in the evening - additional private outdoor space is available here. The apartment was renovated in 2013 and is in good condition. The shutters of all rooms as well as the balcony awning can be operated electrically. The apartment is in a building rights situation. Plenty of light and sun The apartment benefits from good natural lighting due to its elevated location. During the summer months, the sunny location ensures particularly bright rooms, while also in winter, a lot of daylight enters the apartment. At the same time, the property is located in a quiet residential area, so pleasant living quality and good accessibility can be ideally combined. Rooftop terrace Those looking for even more sun will find it on the rooftop terrace, which is accessible to all house residents.

Travel time
-
1 / 12
3.5 rooms, CHF 780,000.–
Top
Grellingerstrasse 9, 4202 Duggingen

3.5-room garden apartment with charm and sunny outdoor area

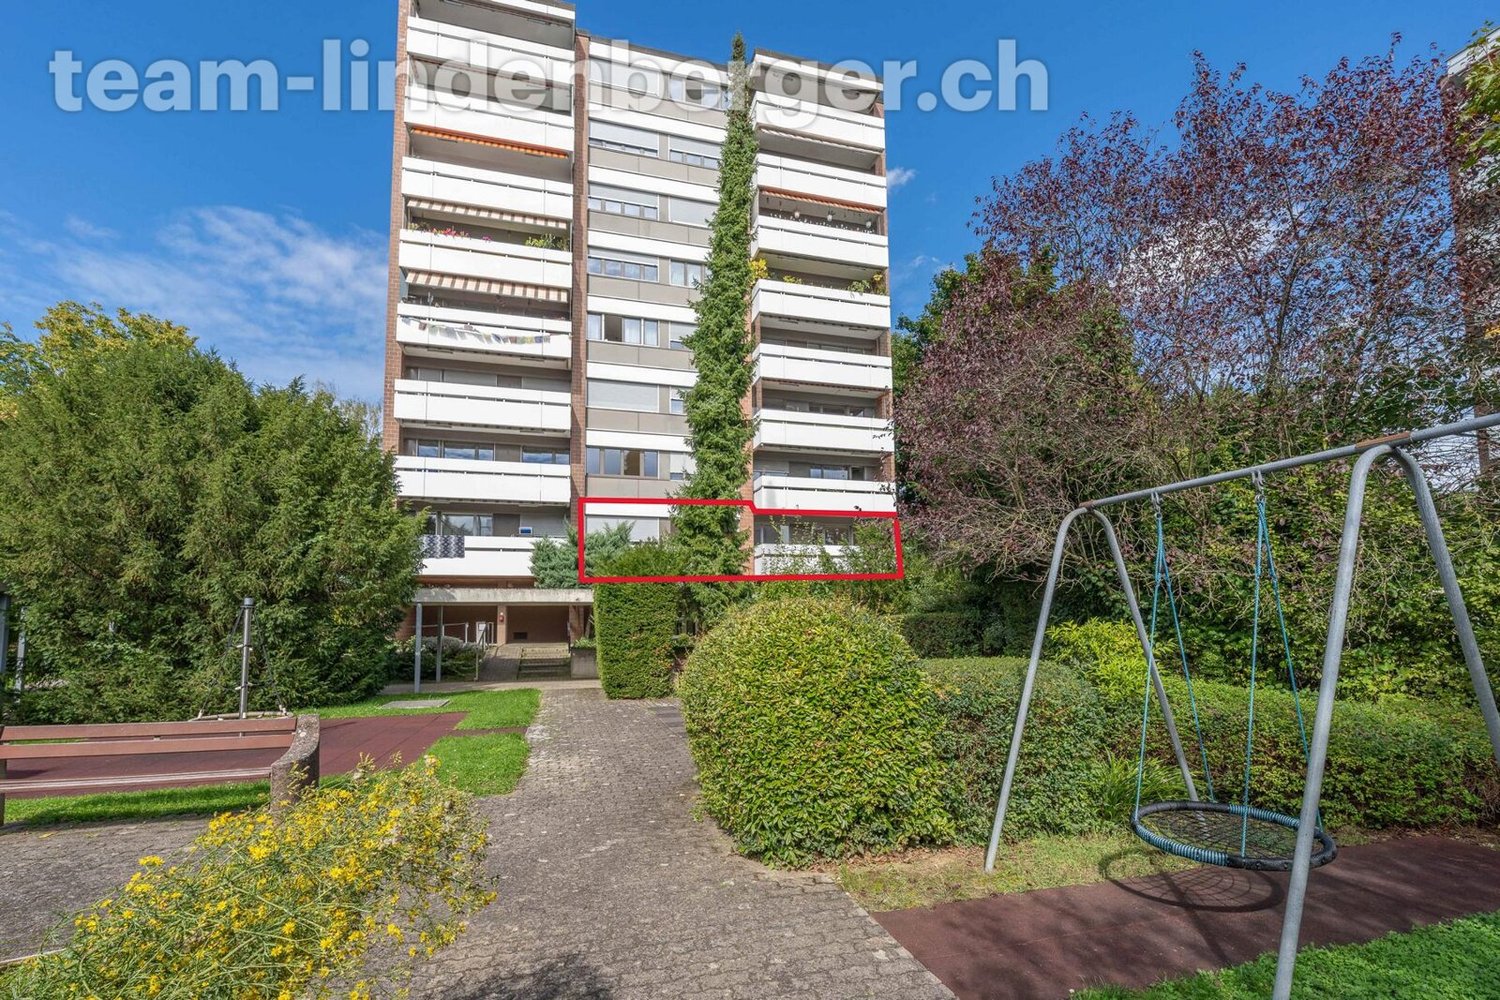
This attractive 3.5-room garden apartment impresses with its well-maintained appearance, high-quality materials, and a special sense of living. The absolute highlight is the sunny garden, which invites you to relax outdoors thanks to its very good sunlight and extends the living space in a pleasant way.The property is located in a pleasant and well-connected residential area. Shopping facilities, public transport, schools, and various leisure and recreational activities are easily accessible. The combination of good accessibility and a natural environment makes the location particularly attractive.In 2011, a generous renovation was carried out, with a focus on high-quality and careful execution. Good materials, a well-thought-out room layout, and the well-maintained interior design ensure a pleasant and timeless living atmosphere. The bright living and dining area offers a direct connection to the garden and creates a harmonious interplay between the interior and exterior.Another special feature is the parking space in the underground garage that belongs to the apartment, with its own lockable gate. This offers additional privacy and security and represents a practical added value. A cellar compartment complements the attractive overall package.This well-maintained garden apartment combines high-quality materials, plenty of sunshine, an attractive private outdoor area, and comfortable living comfort into a convincing overall package.Have we sparked your interest? We look forward to your contact and the opportunity to present this special garden apartment to you in person.We appreciate your property.All real estate offers can be found at www.team-lindenberger.ch

Travel time
-
1 / 8
3.5 rooms, 85m², CHF 795,000.–
Top
Schürmattweg 20A, 4203 Grellingen

Dream home to be obtained, a unique piece

Our new construction project Terrazzo offers --> the joy of living! Welcome to Terrazzo - the perfect place for families, couples, and individuals who love the idyllic country life and at the same time wish for an excellent connection to the city. Our exclusive residential complex includes 13 high-quality condominiums, which are located in a privileged hillside location surrounded by lush greenery. Behind the elegant and modern facade, you can expect: • Sophisticated floor plans that are both practical and aesthetically pleasing • Spacious 3.5-, 4.5-, and 5.5-room apartments with generous interior and exterior areas • Private laundry tower for convenient laundry washing in your own four walls • Practical parking garage, which ensures comfortable and barrier-free accessibility via a lift • Partly direct lift access Experience a unique construction - your vision becomes reality. Design your home to be a unique piece by adapting the construction standard of your living unit to your individual wishes. We offer you: • Comprehensive advice and support in selecting materials • The freedom to implement your personal vision into reality • (Note that any additional costs for such adjustments will be offered and invoiced separately) Discover the advantages of the rural location: • Surrounded by a diverse and lush vegetation • Enjoy an unobstructed view and a quiet atmosphere • Children find a particularly child-friendly environment here • The barrier-free access ensures unrestricted access • Experience a high level of privacy Available from September 1, 2026! Niederer AG is responsible for consulting and sales in the development and is therefore the right contact point for questions and detailed information. We look forward to your contact!

Travel time
-
Daniela Sieber

Daniela Sieber

1 / 21
Daniela Sieber

Daniela Sieber

  • Balcony / Terrace
  • Garage
  • View
  • +4
3.5 rooms, 99m², Price on request
Austrasse 2, 4106 Therwil

Modern, barrier-free penthouse apartment with two spacious terraces

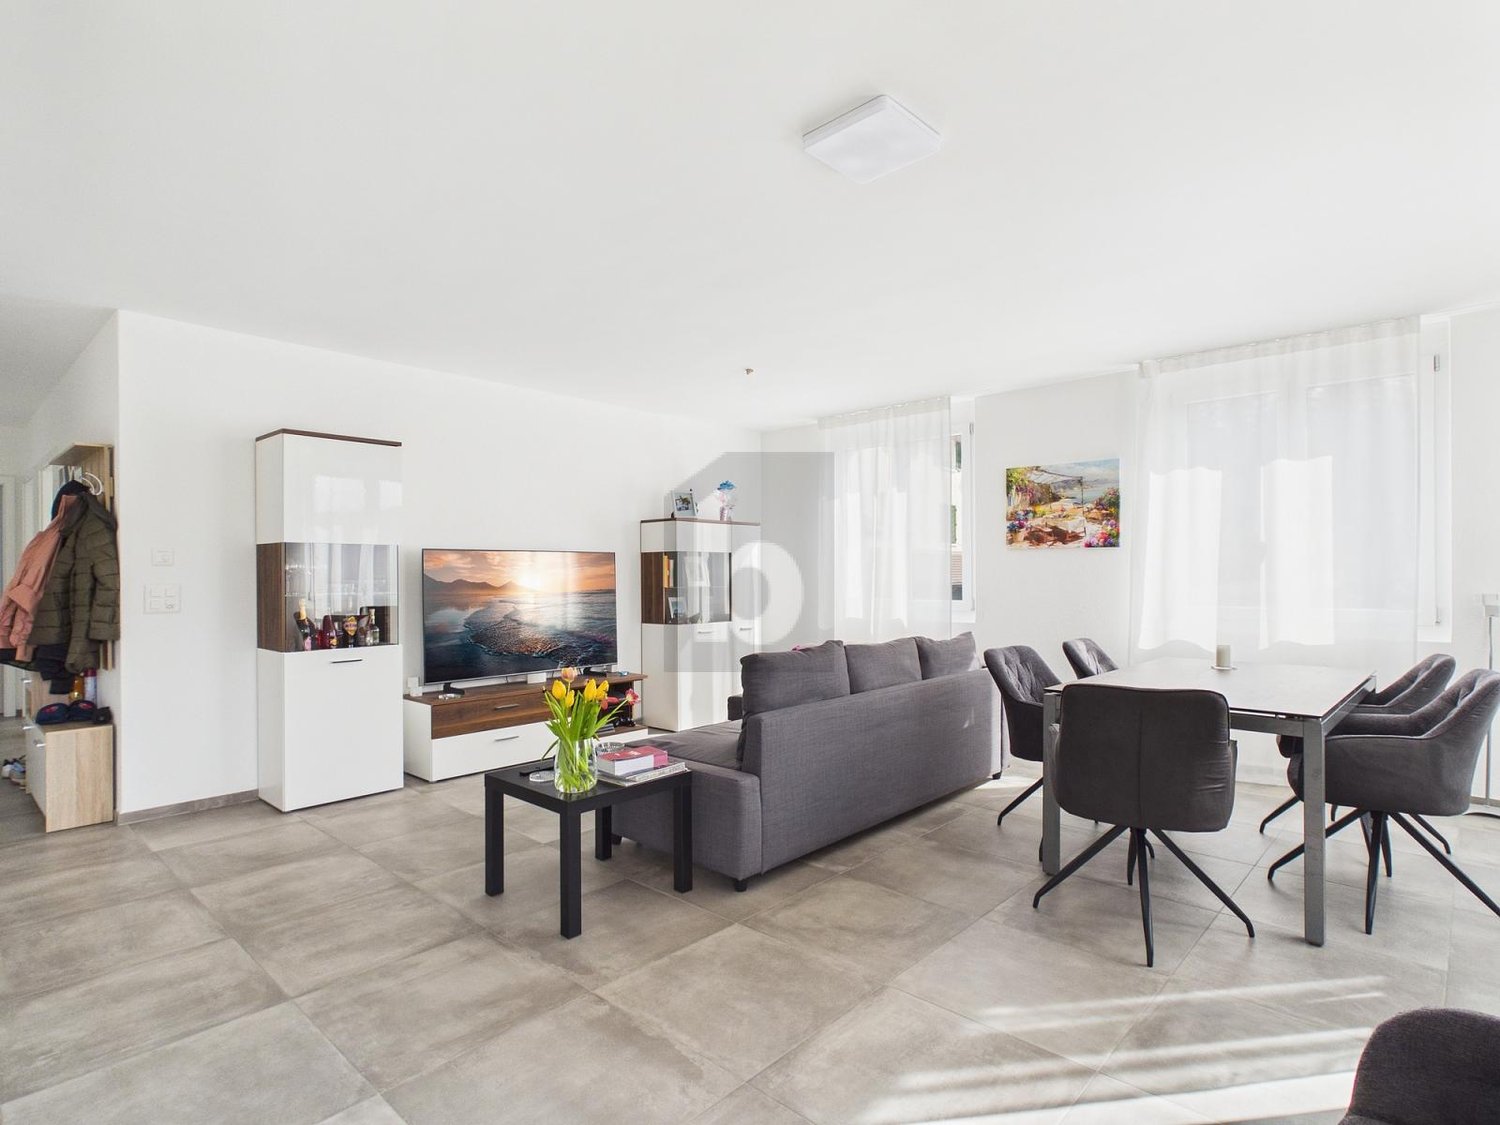
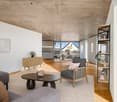
This exceptional penthouse apartment combines modern design, architectural quality, and sustainable living comfort. The property with only ten condominiums is located in a park-like environment and offers a unique living experience thanks to its sunny orientation. All levels are barrier-free and easily accessible by elevator, making it ideal for the needs of older adults.The approximately 99 m² of living space impress with an open, wheelchair-accessible floor plan, exposed concrete ceilings, and high-quality materials. The spacious living and dining area with integrated kitchen forms the heart of the apartment. Two rooms with floor-to-ceiling windows and direct access to the terrace offer flexible usage options. The room offer is complemented by a stylish bathroom, a separate shower, and a laundry room with washing tower.A highlight is the two spacious terraces with a total of approximately 37 m², which ideally extend the living space outward. The apartment meets the highest technical standards with underfloor heating, environmentally friendly brine-water heat pump, and Freecooling function in summer. A basement compartment is included in the purchase price.A parking space in the garage is mandatory (CHF 40,000.–), and an additional one can be purchased optionally.The team of Hecht Immo Consult AG looks forward to your inquiry.

  • Balcony / Terrace
  • Garage
  • View
  • +4
Travel time
-
1 / 11
  • Parking space
  • Garage
  • View
  • +4
3.5 rooms, 112m², CHF 1,490,000.–
Benkenstrasse 9, 4104 Oberwil

3.5-room garden maisonette with 92 m² garden in Oberwil – directly from the owner

3.5-room garden maisonette in Oberwil BL – directly from the ownerAt Benkenstrasse 9 in Oberwil, five condominiums are being built, all facing south. The middle apartment W2 spans the ground floor and basement and offers around 112 m² of living space as well as a private garden of approximately 92 m². Ground floor: living and garden The centerpiece is the open living kitchen with a kitchen island on approximately 44 m². From the living area, you can directly access the sunny garden, with space for summer evenings, play or your own beds. Additionally, there is a spacious entrance area, a shower bathroom with WC, and a retreat. Basement: quiet sleeping area Via the internal staircase, you reach the separate sleeping area with two spacious bedrooms and a bathroom. An additional area can be optionally developed as a second WC or a retreat. Construction and technology • Heating and hot water via geothermal heat pump • Floor heating • Triple glazing, parquet, tiles in the wet rooms • Washing machine and dryer in the apartment • Elevator in the house, basement compartment included • Optional photovoltaic share (approx. CHF 10,000) Options in the basement • Parking space: CHF 50,000, double parking space: CHF 75,000 • Hobby rooms from approx. 17 to 22 m²: CHF 75,000 to 100,000 Location Oberwil combines proximity to Basel with the quiet, rural character of the Leimental. Kindergarten to high school are located in the municipality. • Bus stop approx. 270 m • Primary school approx. 570 m • Shopping approx. 650 m • High school approx. 1.3 km Sale directly by the ownership We are selling this apartment as the builder and owner ourselves. You have a fixed contact person who knows the project from the beginning. We would be happy to send you the sales documents and show you the project personally, in the office or on site.
  • Parking space
  • Garage
  • View
  • +4
Travel time
-
1 / 10
  • Parking space
  • Balcony / Terrace
  • Garage
  • +5
3.5 rooms, 138m², CHF 1,850,000.–
Benkenstrasse 9, 4104 Oberwil

3.5-room garden maisonette with 102 m² garden & winter garden in Oberwil

3.5-room garden maisonette in Oberwil BL – directly from the ownerAt Benkenstrasse 9 in Oberwil, five condominiums with a southern orientation are being built. Apartment W1 spans the ground floor and basement and offers approximately 138 m² of living space, including a winter garden, as well as a terrace and a private garden of around 102 m².Ground floor: living, winter garden, and gardenThe open living kitchen with approximately 38 m² forms the center of the apartment. The winter garden with around 14 m² expands the living space into a protected area, from which you can access the terrace (around 15 m²) and the garden. A separate guest toilet and a storage room complement this level.Basement: quiet sleeping areaVia the internal staircase, you reach the separate sleeping area: • Two bedrooms with approximately 18.6 m² and 16.5 m² • Bathroom with adjacent dressing room • Separate shower bathroom with toilet and another toilet • Storage room and laundry room for washing machine and dryer Finishing and technology • Heating and hot water via geothermal heat pump • Underfloor heating • Triple glazing, parquet, and tiles in the wet areas • Elevator in the house, including basement compartment • Optional photovoltaic share (around CHF 10,000) Options in the basement • Hobby rooms from approximately 17 to 22 m²: CHF 75,000 to 100,000 • Parking space: CHF 50,000, double parking space: CHF 75,000 LocationOberwil combines proximity to Basel with the quiet, rural character of the Leimental. Kindergarten to high school are located in the municipality. • Bus stop approximately 270 m • Primary school approximately 570 m • Shopping approximately 650 m • High school approximately 1.3 km Sale directly by the ownershipWe sell this apartment as the builder and owner ourselves. You have a fixed contact person who knows the project from the beginning. The definitive move-in date will be determined after the shell construction and announced at least four months in advance.We would be happy to send you the sales documents and show you the project personally, in the office, or on site.
  • Parking space
  • Balcony / Terrace
  • Garage
  • +5
Travel time
-
New building
Roberto De Lillo

Roberto De Lillo

1 / 13
Roberto De Lillo

Roberto De Lillo

  • Balcony / Terrace
  • Garage
  • Elevator
3.5 rooms, 82m², CHF 1,050,000.–
Grubenstrasse 11, 4142 Münchenstein

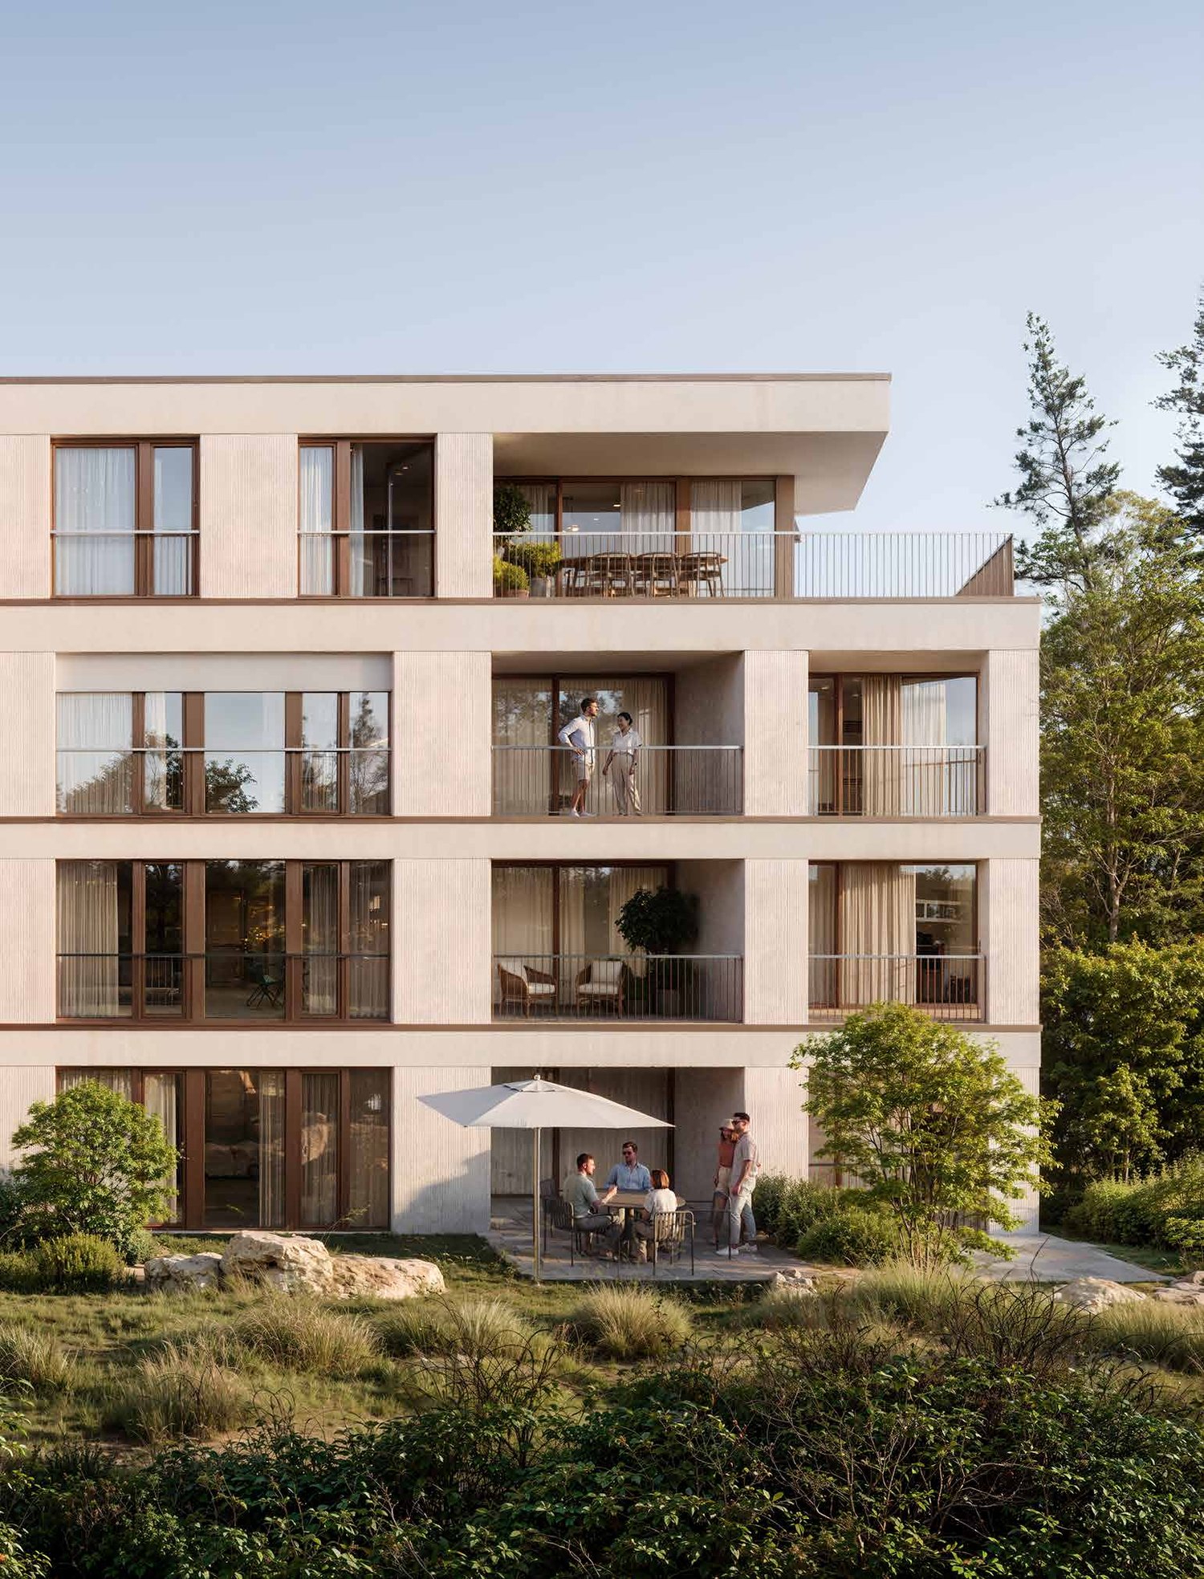
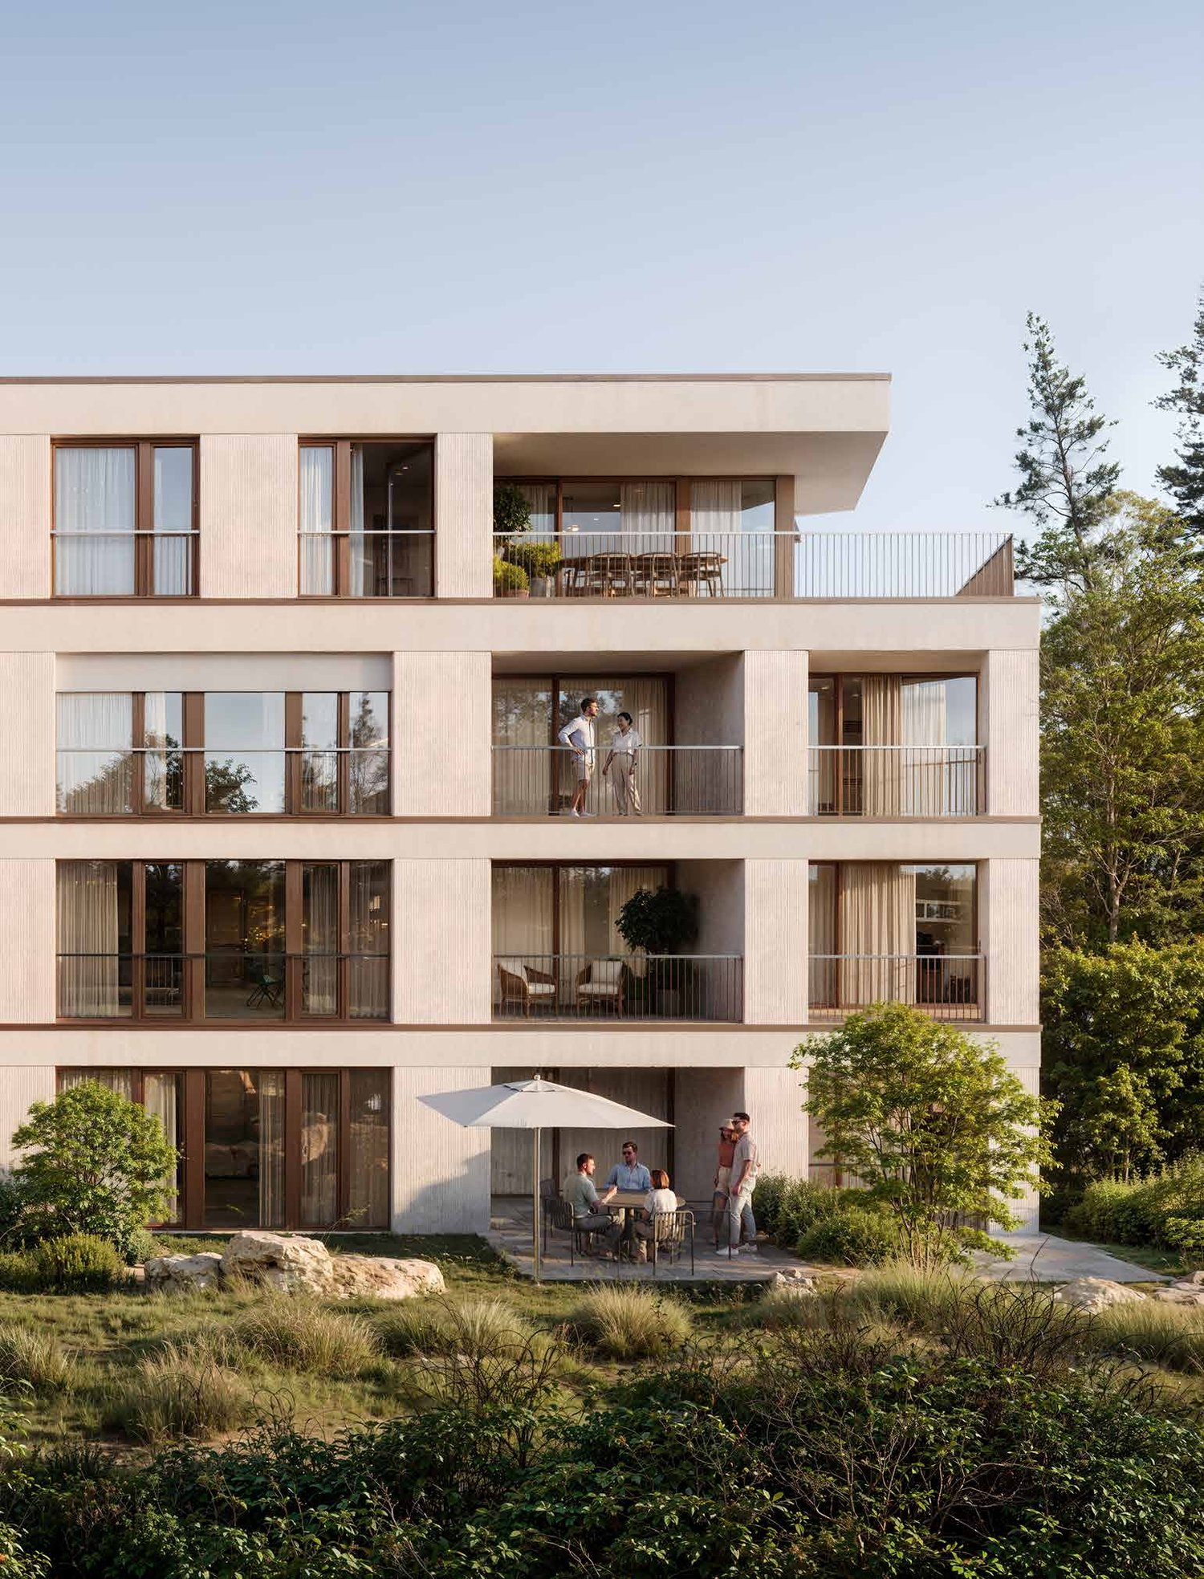
Apartment 11 | Living at Fiechtenhölzli

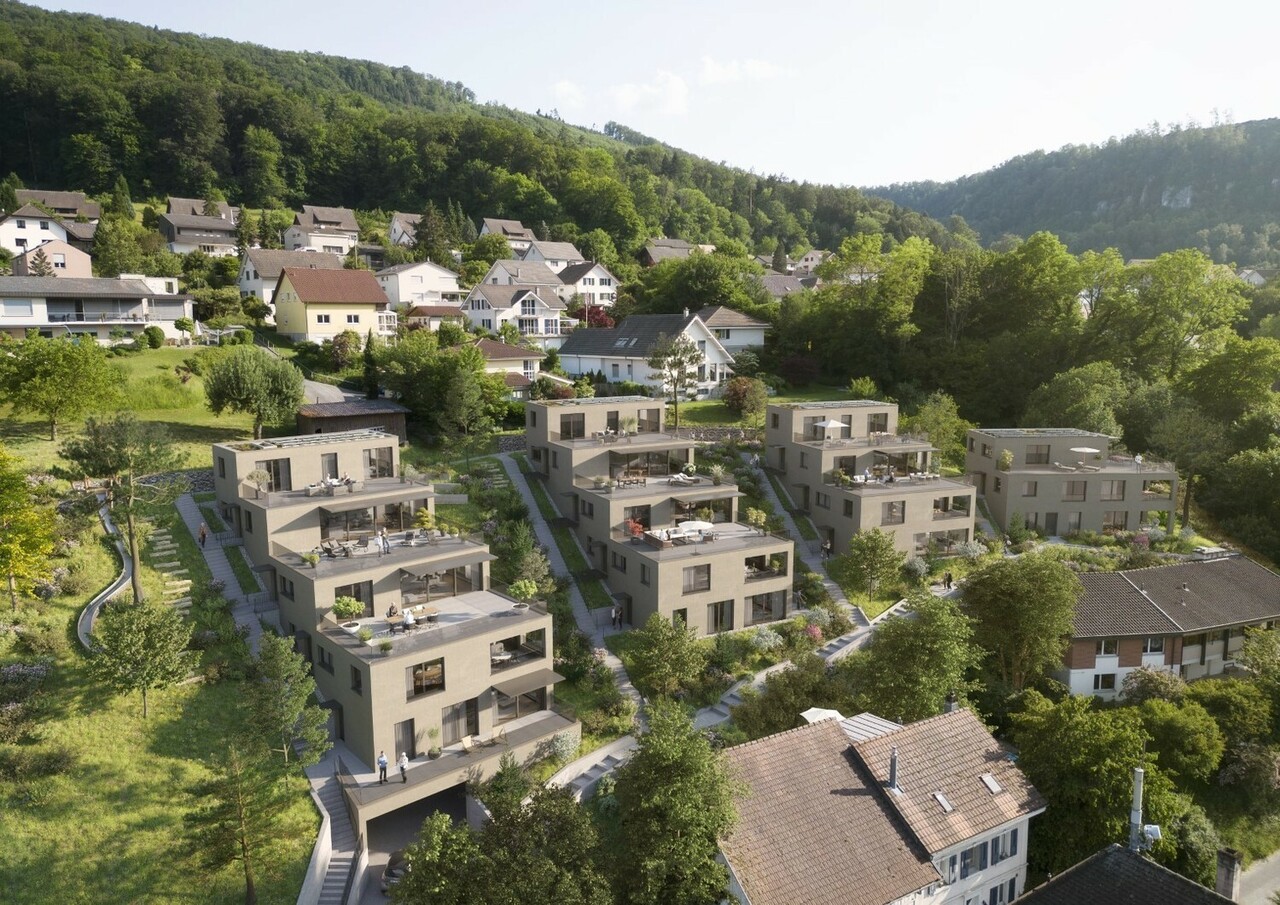
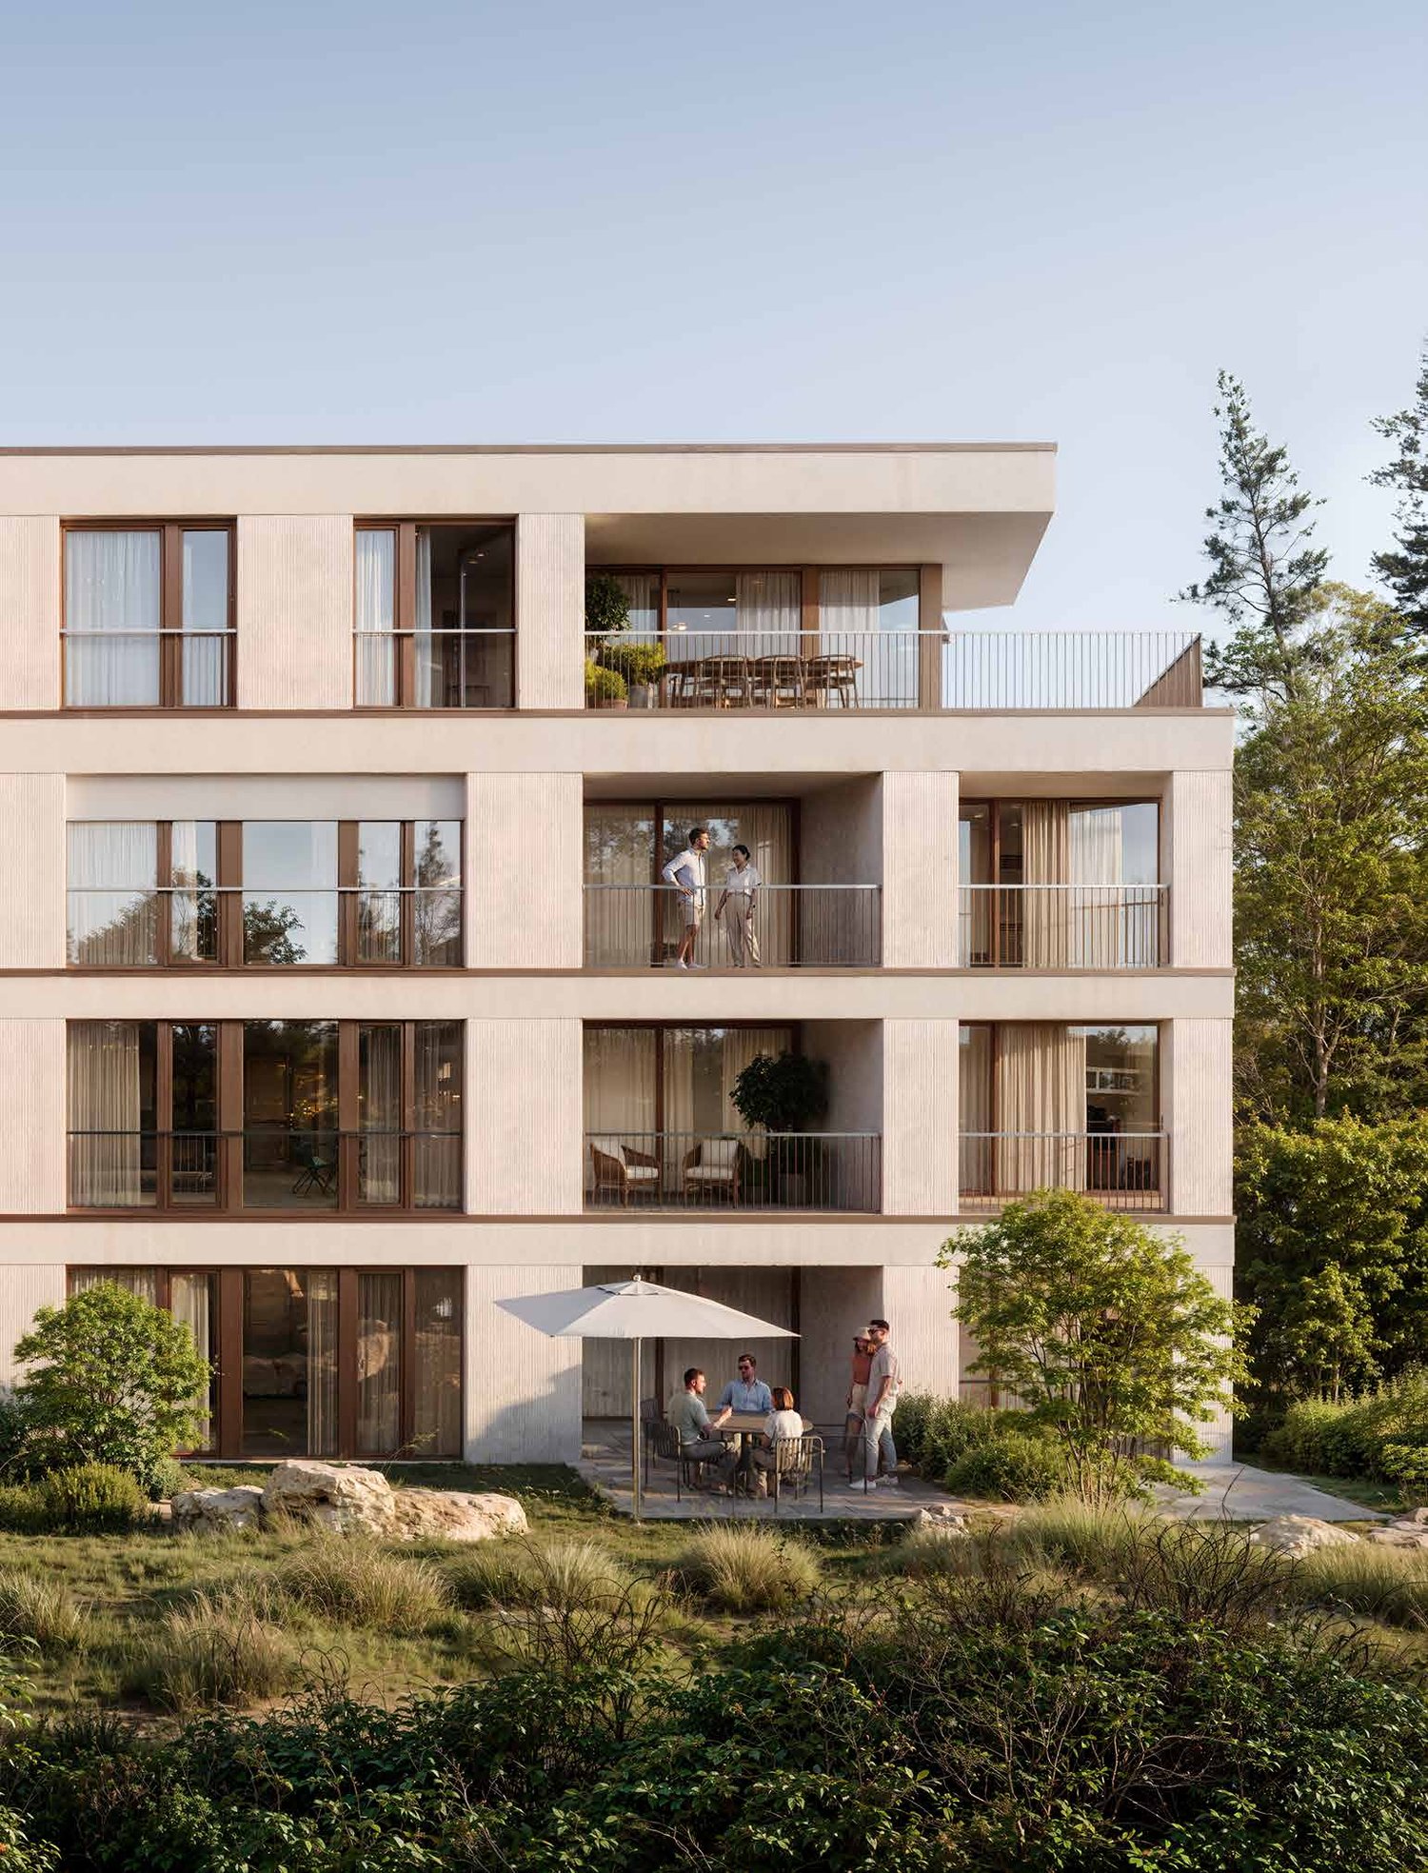
Two rooms. An open living area.The two separate rooms are on one side, the open living area on the other side of the entrance. This clear division allows for different everyday situations: living together, setting up a separate home office or using an additional room. Two bathrooms complement the floor plan. The terrace is directly connected to the living and dining area.The apartment impresses with: • 3.5 rooms on one level on the 2nd floor • Private terrace directly at the living and dining area • Open living, dining and kitchen area • Two separate rooms, flexible use • Two bathrooms • Clear division around the entrance • Perfect location: Grubenstrasse 11 is located opposite Fiechtenhölzli in a grown, mixed-use part of Münchenstein, close to Basel and yet green. The garden city as a shopping hub, the primary school and tram and bus stops are nearby. For longer breaks, the Merian Gardens invite you, as well as the park in the green and the Fiechtenhölzli directly opposite. The KUSPO complements the environment with culture and sports. Münchenstein thus combines the proximity to Basel with peace and quality of life and is ideal for families, couples and all those who appreciate living in the green.Fill out the form now and learn more. We will send you the sales brochure with all the details about the apartment and the entire project.The project:Opposite the Fiechtenhölzli, where Grubenstrasse makes a curve, a home for 15 households is being created. Four garden apartments, eight floor apartments and three attic apartments tell the same story in completely different ways: with a garden in front of the door, on one level or high up with a wide view. It's expected to start in January 2027, and from July 2028 you can arrive here.https://wohnen-am-fiechtenhoelzli.ch

  • Balcony / Terrace
  • Garage
  • Elevator
Travel time
-
New building
Roberto De Lillo

Roberto De Lillo

1 / 14
Roberto De Lillo

Roberto De Lillo

  • Balcony / Terrace
  • Garage
  • View
  • +1
3.5 rooms, 100m², CHF 1,415,000.–
Grubenstrasse 11, 4142 Münchenstein

Apartment 13 | Living at Fiechtenhölzli

High quality of life. Unobstructed view.The attic apartment 13 opens up to a spacious terrace with a wide view. It perfectly combines stylish, representative living with private retreats: At the center is the large living, dining, and kitchen area with access to the terrace, and the two rooms are separated from it.The apartment impresses with:spacious living, cooking, and dining area with direct access to the terraceterrace with a wide viewseveral rooms as quiet retreatshigh-quality construction and well-thought-out floor planprivate basementelevator directly to the apartmentPerfect location: The Grubenstrasse 11 is located opposite the Fiechtenhölzli in a grown, mixed-use part of Münchenstein, close to Basel and yet green. The garden city as a shopping hub, the primary school, and stops for trams and buses are nearby. For longer breaks, the Merian Gardens invite you, as well as the park and the Fiechtenhölzli directly opposite. The KUSPO complements the environment with culture and sports. Münchenstein thus combines proximity to Basel with peace and quality of life and is ideal for families, couples, and all those who appreciate living in the green.Fill out the form now and learn more. We will send you the sales brochure with all the details about the apartment and the entire project.The project:Opposite the Fiechtenhölzli, where Grubenstrasse makes a curve, a home for 15 households is being created. Four garden apartments, eight floor apartments, and three attic apartments tell the same story in completely different ways: with a garden in front of the door, on one level, or high up with a wide view. It is expected to start in January 2027, and from July 2028, you can arrive here.https://wohnen-am-fiechtenhoelzli.ch

  • Balcony / Terrace
  • Garage
  • View
  • +1
Travel time
-
New building
Roberto De Lillo

Roberto De Lillo

1 / 13
Roberto De Lillo

Roberto De Lillo

  • Garage
  • Elevator
3.5 rooms, 100m², CHF 1,240,000.–
Grubenstrasse 11, 4142 Münchenstein

Apartment 02 | Living at Fiechtenhölzli

Kompact upstairs. Complemented downstairs.Kitchen, dining area, and living room form a connected space on the ground floor. The bedroom is separate, and the seating area is directly connected to the living area. An internal staircase adds a second level: everyday life remains organized, while the basement with its large room opens up an additional, independent area, for example, as a home office, studio, or hobby room.The apartment convinces with:3.5 rooms on two levelsPrivate garden with seating area directly adjacent to the living areaOpen living, dining, and kitchen areaSeparate bedroomAdditional room in the basement with internal staircasePrivate basement areaPerfect location: Grubenstrasse 11 is located opposite Fiechtenhölzli in a grown, mixed-use part of Münchenstein, close to Basel and yet green. The garden city as a shopping hub, the primary school, and stops for trams and buses are nearby. For longer outings, the Merian Gardens invite you, as well as the park in the green and the Fiechtenhölzli directly opposite. The KUSPO complements the environment with culture and sports. Münchenstein thus combines proximity to Basel with peace and quality of life and is ideal for families, couples, and all those who appreciate living in the green.Fill out the form now and learn more. We will send you the sales brochure with all the details about the apartment and the entire project.The project:Opposite the Fiechtenhölzli, where Grubenstrasse makes a curve, a home for 15 households is being created. Four garden apartments, eight floor apartments, and three attic apartments tell the same story in completely different ways: with a garden in front of the door, on one level, or high up with a wide view. It's expected to start in January 2027, and from July 2028, you can arrive here.https://wohnen-am-fiechtenhoelzli.ch

  • Garage
  • Elevator
Travel time
-
New building
Roberto De Lillo

Roberto De Lillo

1 / 13
Roberto De Lillo

Roberto De Lillo

  • Balcony / Terrace
  • Garage
  • Elevator
3.5 rooms, 82m², CHF 1,025,000.–
Grubenstrasse 11, 4142 Münchenstein

Apartment 07 | Living at Fiechtenhölzli

Two rooms. An open living area.The two separate rooms are on one side, the open living area on the other side of the entrance. This clear division allows for different everyday situations: living together, setting up a separate home office, or using an additional room. Two bathrooms complement the floor plan. The terrace is directly connected to the living and dining area.The apartment impresses with: • 3.5 rooms on one level on the 1st floor • Private terrace directly at the living and dining area • Open living, dining, and kitchen area • Two separate rooms, flexible use • Two bathrooms • Clear division around the entrance • Perfect location: Grubenstrasse 11 is located opposite Fiechtenhölzli in a grown, mixed-use part of Münchenstein, close to Basel and yet green. The Gartenstadt as a shopping hub, the primary school, and stops for trams and buses are nearby. For longer breaks, the Merian Gärten invite you, as well as the park and the Fiechtenhölzli directly opposite. The KUSPO complements the environment with culture and sports. Münchenstein thus combines the proximity to Basel with peace and quality of life and is ideal for families, couples, and all those who appreciate living in the green.Fill out the form now and learn more. We will send you the sales brochure with all the details about the apartment and the entire project.The project:Opposite the Fiechtenhölzli, where Grubenstrasse makes a curve, a home for 15 households is being created. Four garden apartments, eight floor apartments, and three attic apartments tell the same story in completely different ways: with a garden in front of the door, on one level, or high up with a wide view. It's expected to start in January 2027, and from July 2028, you can arrive here.https://wohnen-am-fiechtenhoelzli.ch

  • Balcony / Terrace
  • Garage
  • Elevator
Travel time
-
New building
Roberto De Lillo

Roberto De Lillo

1 / 13
Roberto De Lillo

Roberto De Lillo

  • Balcony / Terrace
  • Garage
  • Elevator
3.5 rooms, 87m², CHF 1,080,000.–
Grubenstrasse 11, 4142 Münchenstein

Apartment 05 | Living at Fiechtenhölzli

From the entrance to the building corner.The path from the entrance leads along the rooms and wet areas to the open living and dining area at the building corner. This sequence separates the private part of the apartment from the communal center. The terrace is directly connected to the living area.The apartment convinces with:3.5 rooms on one level on the 1st floorPrivate terrace directly at the living areaLarge, open living, dining and kitchen area at the building cornerTwo separate roomsTwo wet areasClear separation of private and communal areasPerfect location: Grubenstrasse 11 is located opposite Fiechtenhölzli in a grown, mixed-use part of Münchenstein, close to Basel and yet green. The garden city as a shopping hub, the primary school and stops for trams and buses are nearby. For longer breaks, the Merian Gardens invite you, as well as the park in the green and the Fiechtenhölzli directly opposite. The KUSPO complements the environment with culture and sports. Münchenstein thus combines the proximity to Basel with peace and quality of life and is ideal for families, couples and all those who appreciate living in the green.Fill out the form now and learn more. We will send you the sales brochure with all the details about the apartment and the entire project.The project:Opposite the Fiechtenhölzli, where Grubenstrasse makes a curve, a home for 15 households is being created. Four garden apartments, eight floor apartments and three attic apartments tell the same story in completely different ways: with a garden in front of the door, on one level or high up with a wide view. It's expected to start in January 2027, and from July 2028 you can arrive here.https://wohnen-am-fiechtenhoelzli.ch

  • Balcony / Terrace
  • Garage
  • Elevator
Travel time
-
New building
Roberto De Lillo

Roberto De Lillo

1 / 13
Roberto De Lillo

Roberto De Lillo

  • Balcony / Terrace
  • Garage
  • Elevator
3.5 rooms, 87m², CHF 1,090,000.–
Grubenstrasse 11, 4142 Münchenstein

Apartment 09 | Living at Fiechtenhölzli

From the entrance to the building corner.The path from the entrance leads along the rooms and wet areas to the open living and dining area at the building corner. This sequence separates the private part of the apartment from the communal center. The terrace is directly adjacent to the living area.The apartment impresses with:3.5 rooms on one level on the 2nd floorPrivate terrace directly at the living areaLarge, open living, dining, and kitchen area at the building cornerTwo separate roomsTwo wet areasClear separation of private and communal areasPerfect location: The Grubenstrasse 11 is located opposite the Fiechtenhölzli in a grown, mixed-use part of Münchenstein, close to Basel and yet green. The garden city as a shopping hub, the primary school, and stops for trams and buses are nearby. For longer breaks, the Merian Gardens invite you, as well as the park in the green and the Fiechtenhölzli directly opposite. The KUSPO complements the environment with culture and sports. Münchenstein thus combines the proximity to Basel with peace and quality of life and is ideal for families, couples, and all those who appreciate living in the green.Fill out the form now and learn more. We will send you the sales brochure with all the details about the apartment and the entire project.The project:Opposite the Fiechtenhölzli, where the Grubenstrasse makes a curve, a home for 15 households is being created. Four garden apartments, eight floor apartments, and three attic apartments tell the same story in completely different ways: with a garden in front of the door, on one level, or high up with a wide view. It's expected to start in January 2027, and from July 2028, you can arrive here.https://wohnen-am-fiechtenhoelzli.ch

  • Balcony / Terrace
  • Garage
  • Elevator
Travel time
-
New building
Roberto De Lillo

Roberto De Lillo

1 / 12
Roberto De Lillo

Roberto De Lillo

  • Garage
  • Elevator
3.5 rooms, 82m², CHF 1,050,000.–
Grubenstrasse 11, 4142 Münchenstein

Apartment 03 | Living at Fiechtenhölzli

Everything on one level.This garden apartment combines two separate rooms with an open living, dining, and kitchen area. The wet rooms are located at the entrance and at the rooms, the living room faces the seating area. Unlike the other garden apartments, it comes without a base floor and offers everything on one level. Its special added value is the generously assigned garden share.The apartment convinces with:3.5 rooms, all on one levelSpacious garden with seating area directly at the living areaOpen living, dining, and kitchen areaTwo separate roomsLaundry room with space for the washing machinePerfect location: Grubenstrasse 11 is located opposite the Fiechtenhölzli in a grown, mixed-use part of Münchenstein, close to Basel and yet green. The garden city as a shopping hub, the primary school, and stops for trams and buses are nearby. For longer excursions, the Merian Gardens invite you, as well as the park in the green and the Fiechtenhölzli directly opposite. The KUSPO complements the environment with culture and sports. Münchenstein thus combines the proximity to Basel with peace and quality of life and is ideal for families, couples, and all those who appreciate living in the green.Fill out the form now and learn more. We will send you the sales brochure with all the details about the apartment and the entire project.The project:Opposite the Fiechtenhölzli, where the Grubenstrasse makes a curve, a home for 15 households is being created. Four garden apartments, eight floor apartments, and three attic apartments tell the same story in completely different ways: with a garden in front of the door, on one level, or high up with a wide view. It is expected to start in January 2027, and from July 2028 you can arrive here.https://wohnen-am-fiechtenhoelzli.ch

  • Garage
  • Elevator
Travel time
-

Suggested properties for you based on search results

Other interesting objects