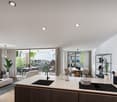
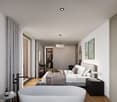
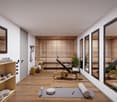
Zwillikon - Properties for sale

We recommend expanding your search criteria to get similar results. The current filters didn’t return any matches.

If you don’t want to change your current search criteria, we recommend creating a search alert, so you’ll be notified when matching offers become available.

More objects in your automatically expanded search area
32 results - Radius: + 10km
New building
1 / 4
2.5 rooms, 85m², CHF 1,240,000.–
Premium
8934 Knonau

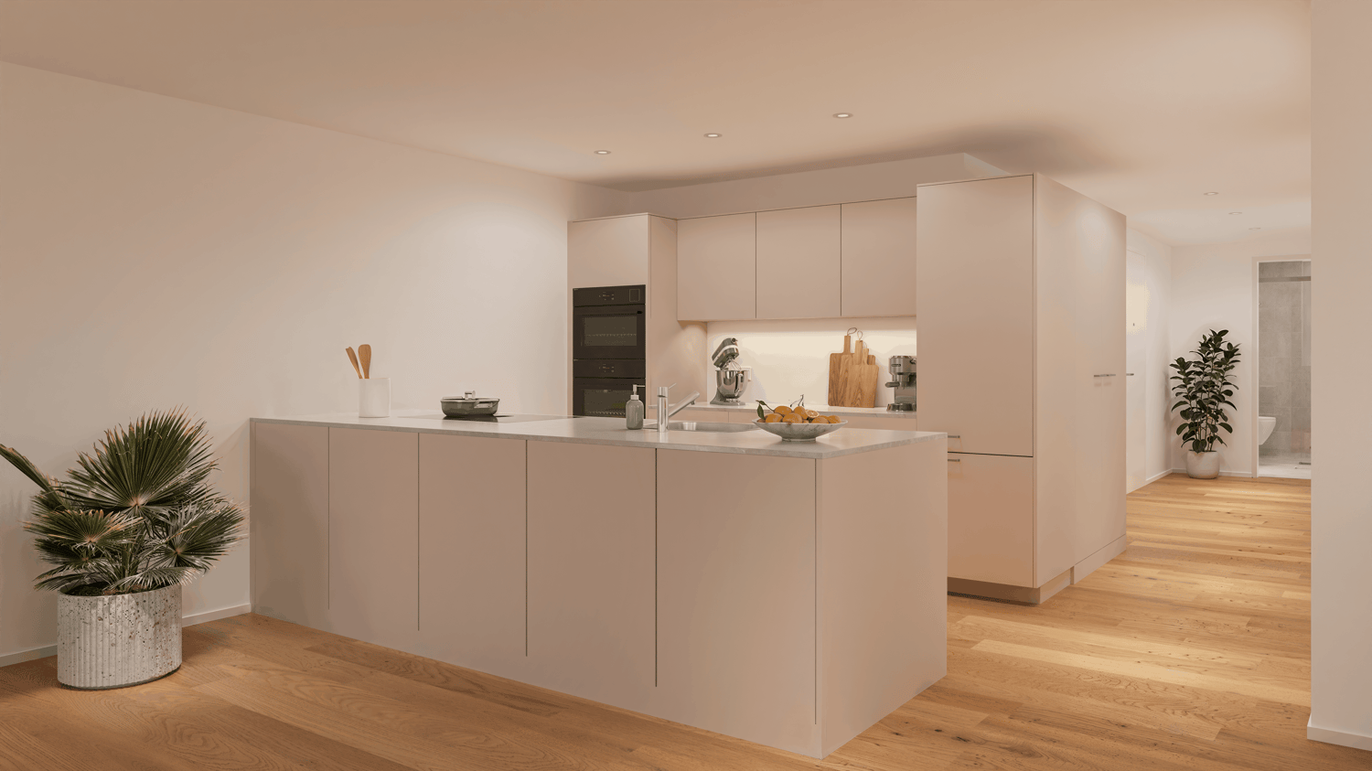
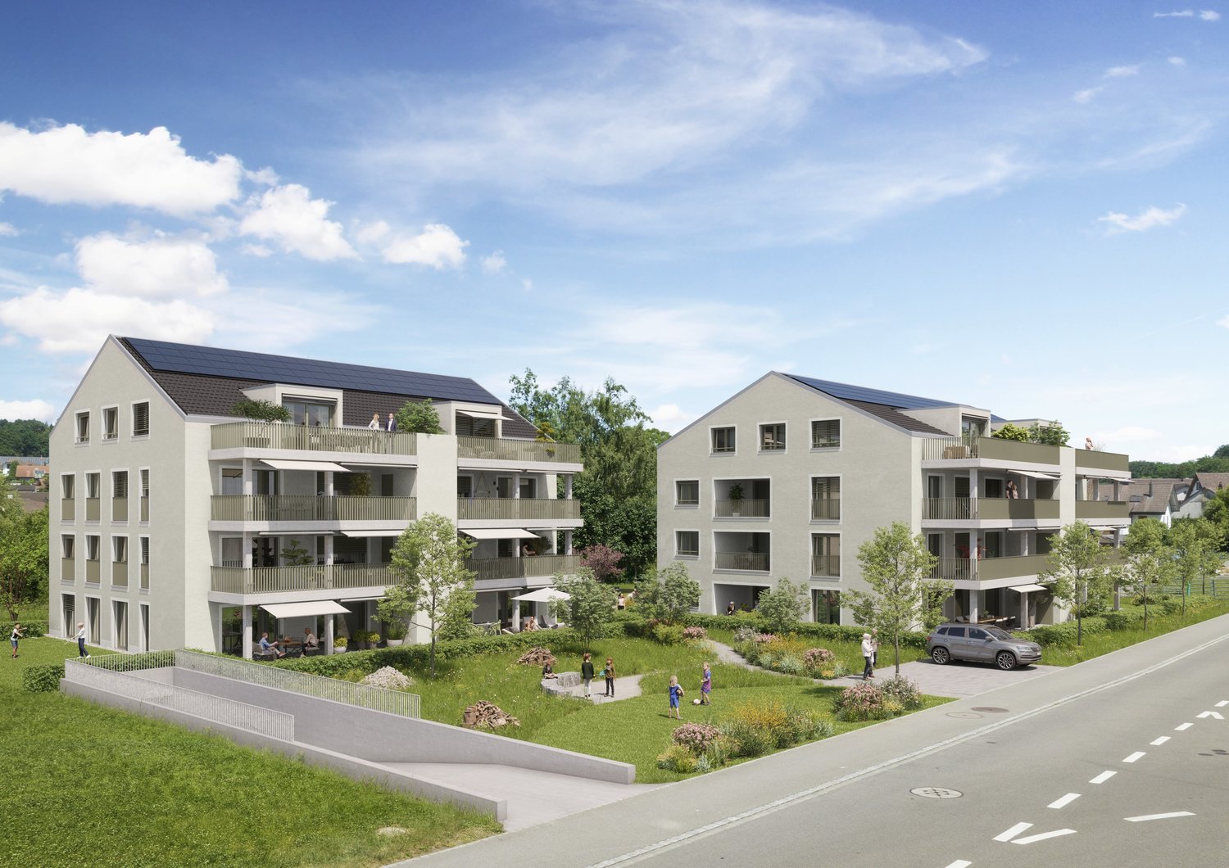
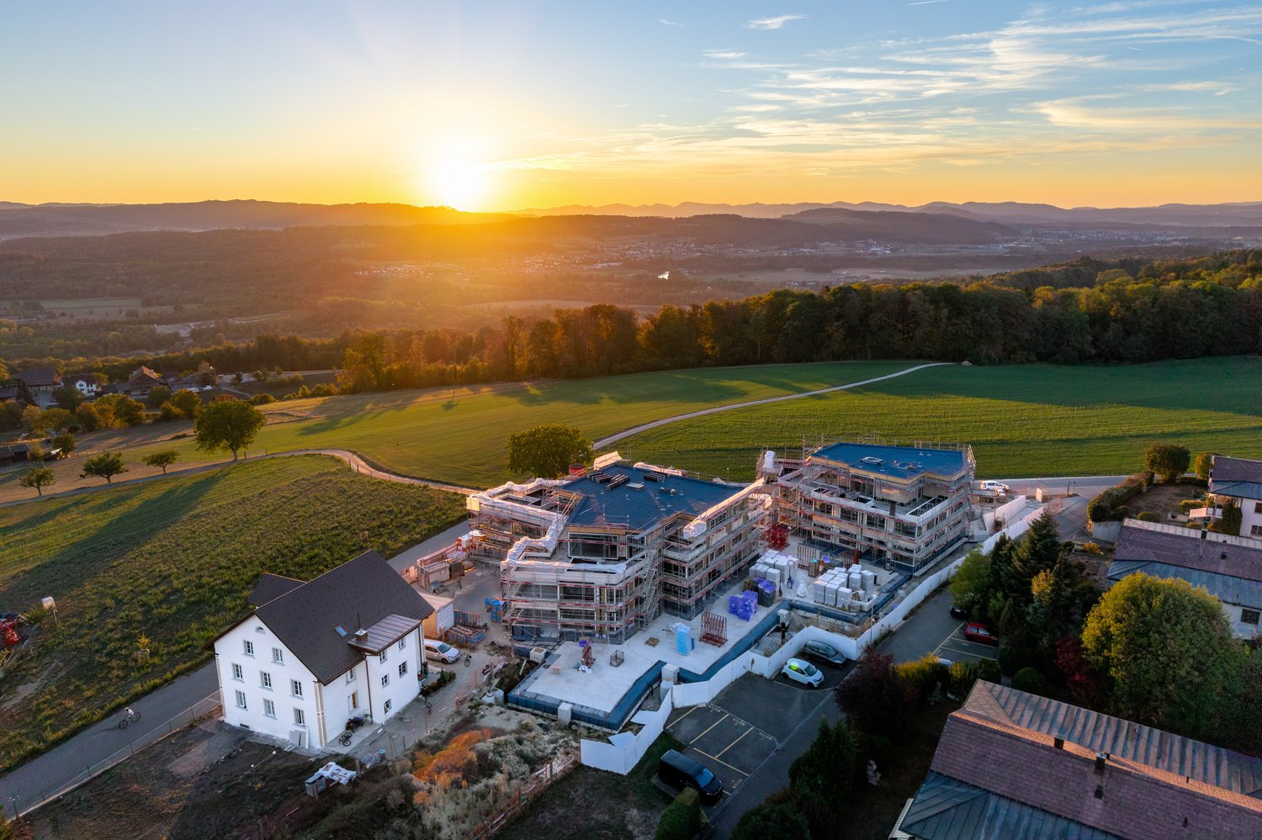
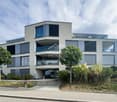
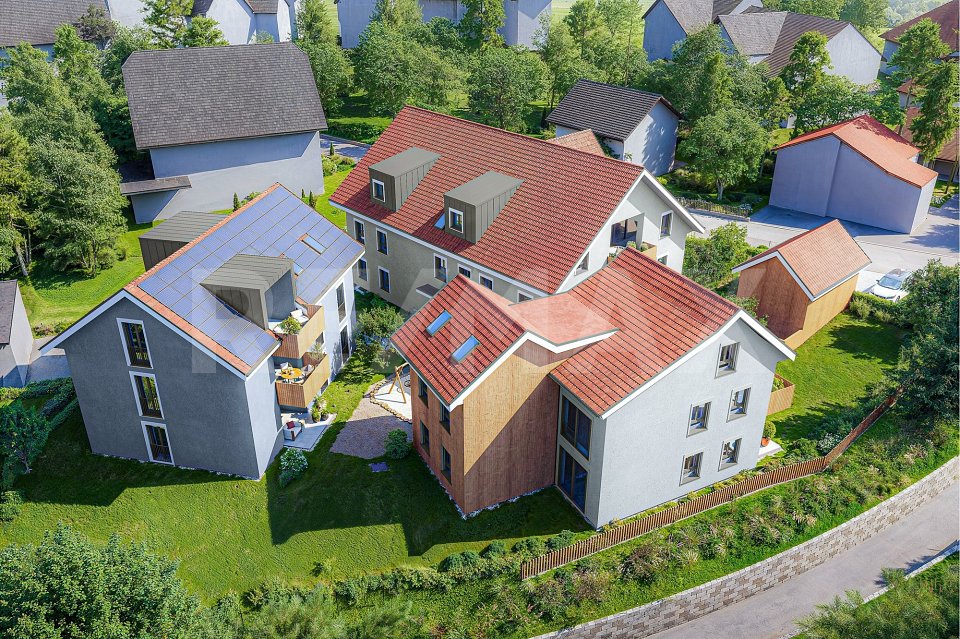
Village Center Knonau - New Construction Project

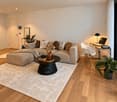
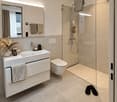
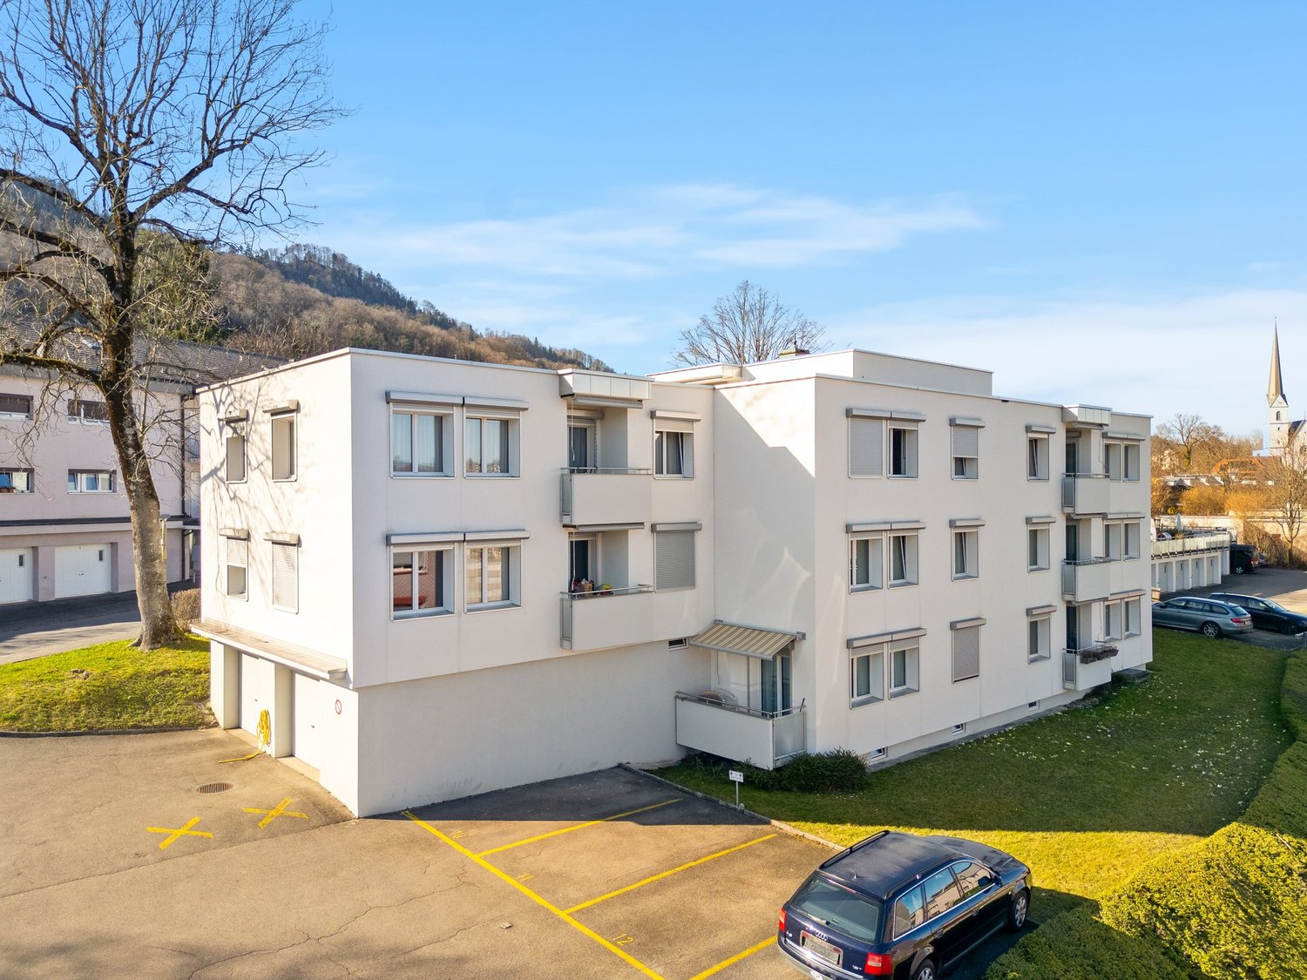
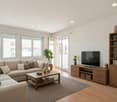
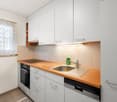
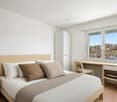
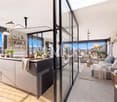
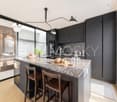
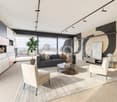
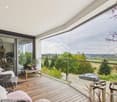
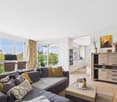
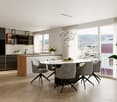
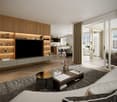
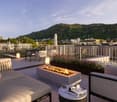
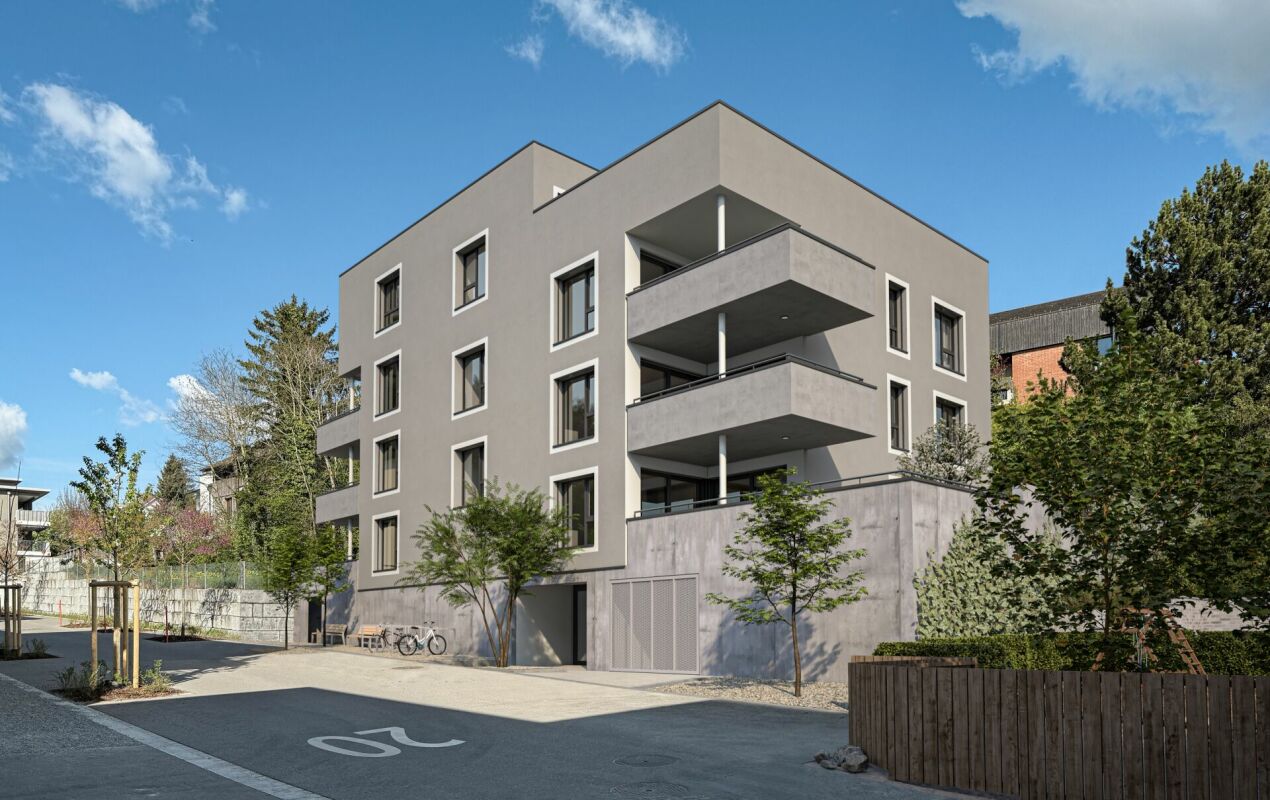
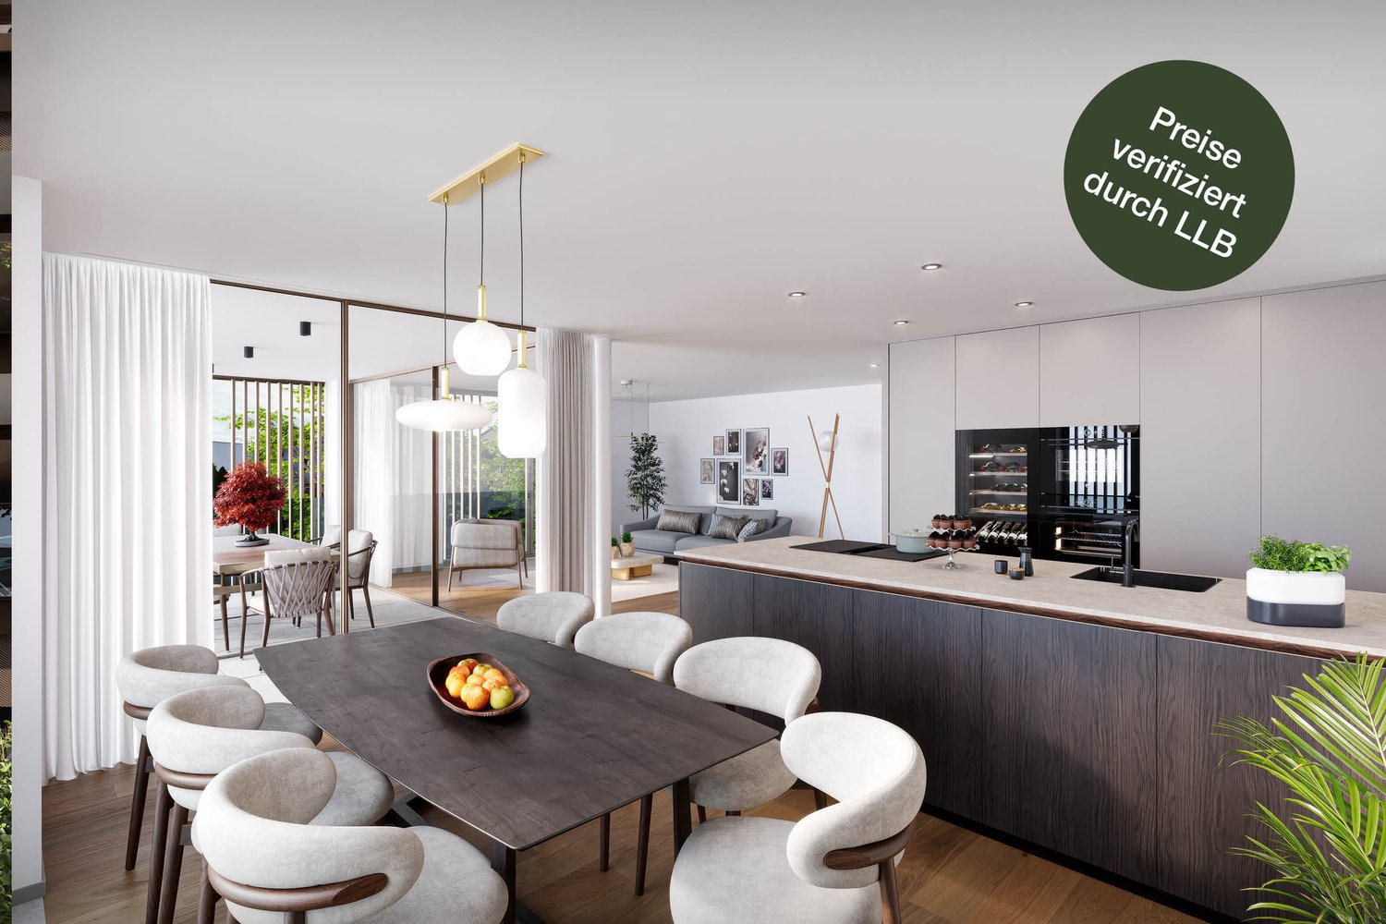
Living in the village center of Knonau The new construction project Village Center Knonau combines the advantages of an idyllic village life with the proximity to the economic centers of Zurich and Zug. Located in the historic village center, a home is being created that harmoniously connects short distances, high quality of life, and a natural environment. Shopping facilities, kindergarten, and school are conveniently located within a few minutes' walk. The bus stop and train station are also quickly accessible and provide an excellent connection to public transportation. Commuters benefit from short travel times: Zug can be reached in around 15 minutes, Zurich in about 20 to 30 minutes, and Affoltern am Albis in around 10 minutes. The surroundings invite an active and relaxing lifestyle. Extensive fields, walking and cycling paths, and the attractive landscape of the Knonaueramt begin practically in front of the doorstep. At the same time, the village preserves its original character with historic buildings, a lively village community, and a quiet residential atmosphere. The new development carefully blends into the existing village landscape and creates an attractive meeting point for young and old with greened meeting areas, a public footpath, and naturally designed outdoor spaces. This results in a residential quarter that harmoniously connects tradition and modernity. Your new home In an attractive and quiet residential area, an exclusive 2.5-room attic apartment is being built, which combines timeless architecture, high-quality materials, and a well-thought-out living concept. The combination of spacious rooms, plenty of daylight, and the special charm of the attic creates a home with a unique living atmosphere. Welcome to your new home, a place where modern living and stylish design come together in harmony. The attic apartment is ideal for singles or couples who are looking for something special and value privacy, comfort, and high-quality living. The heart of the apartment is the openly designed living and dining area with an integrated kitchen. Large window surfaces and the elevated location provide a bright, friendly ambiance and create a smooth transition to the private terrace or balcony. Whether during a relaxed breakfast, a cozy evening for two, or enjoying the view, special living moments are created here. The spacious bedroom offers a quiet retreat with plenty of space and a feel-good character. A stylishly equipped bathroom and a practical storage room or entrance with additional storage space complement the well-thought-out room layout. A private cellar compartment and the high-quality construction complete the attractive living concept. The modern design and carefully planned room layout make this 2.5-room attic apartment a home with a special character and high living quality. Convinced? You have reached the end of the ad. • Everything is fine, but you want to sell your property first? We will be happy to support you. • The object fits well with good friends or acquaintances? Feel free to share! • Not your desired result? On arlewo.ch, you benefit from a free search agent.

1 / 12
  • Balcony / Terrace
  • Elevator
  • Wheelchair access
2.5 rooms, 75m², CHF 1,340,000.–
Top
Leuengasse 42, 8142 Uitikon

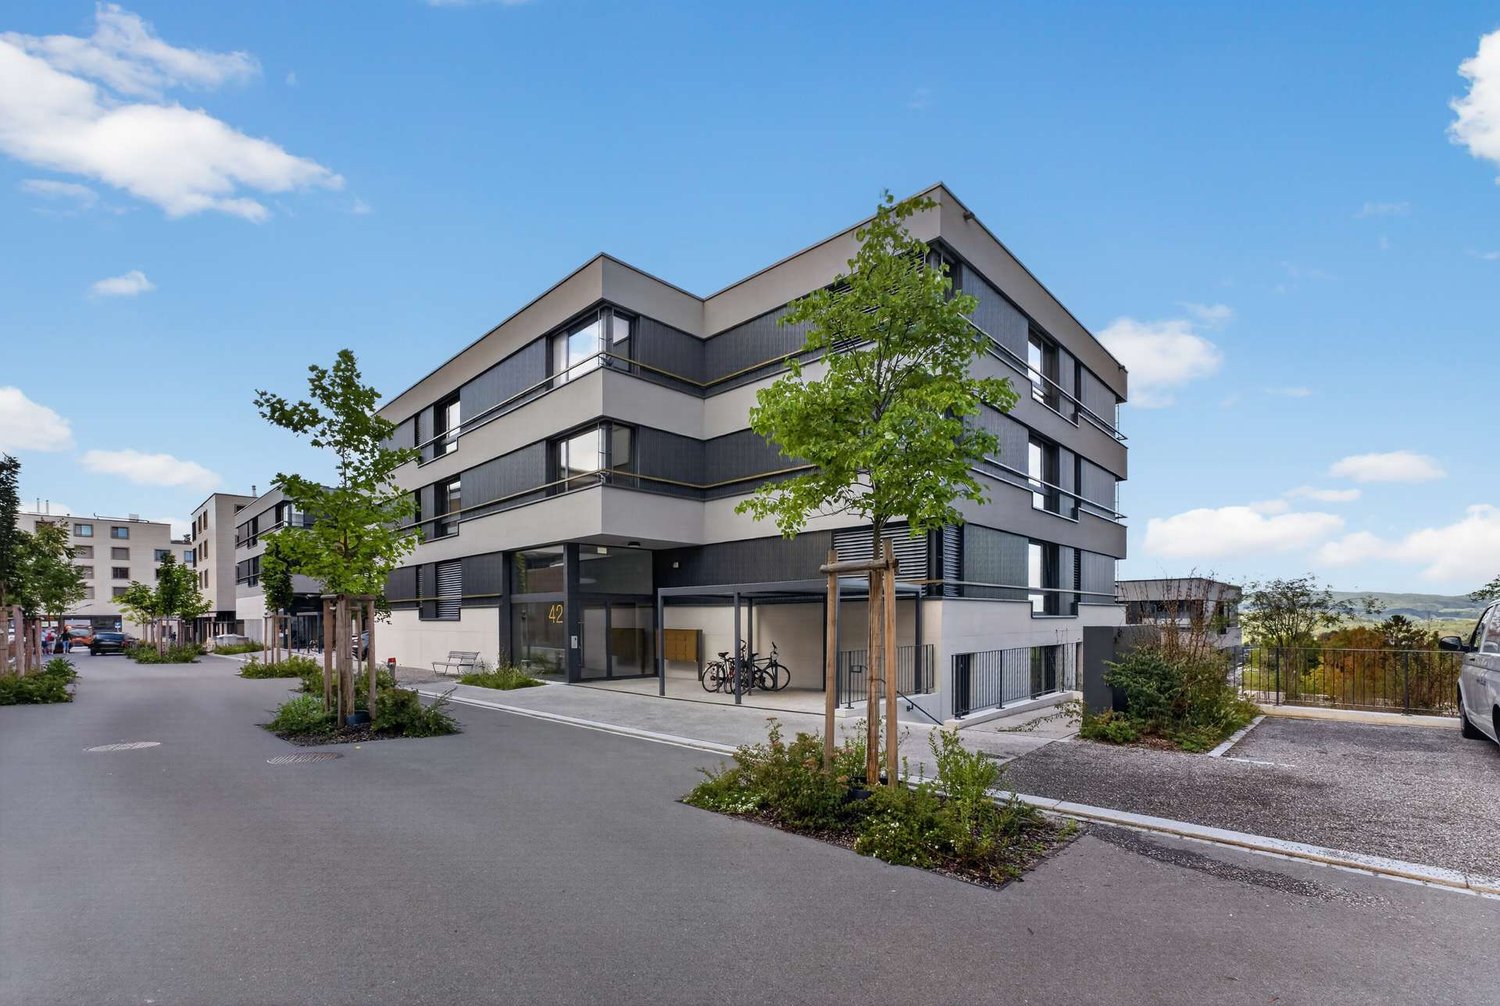
Exklusive 2.5-Zimmer-Gartenwohnung an bevorzugter Lage in Uitikon-Waldegg

2.5 Zimmer mit dem Komfort einer 3.5 Zimmer WohnungWarum für 3.5 Zimmer bezahlen, wenn 2.5 Zimmer so viel bieten?Zwei Nasszellen, eine grosszügige, voll ausgestattete Küche mit hochwertigen Geräten, reichlich Stauraum und ein privater Gartenbereich. Hier geniessen Sie den Komfort einer grösseren Wohnung.Und wenn Gäste übernachten möchten? Kein Problem. Im Nachbargebäude steht ein buchbares Hospitality Zimmer zur Verfügung. So wohnen Ihre Gäste komfortabel in Ihrer Nähe, während Ihre Privatsphäre gewahrt bleibt.An begehrter Lage in Uitikon Waldegg, unmittelbar an der Stadtgrenze zu Zürich, erwartet Sie diese hochwertige Gartenwohnung mit durchdachtem Raumkonzept, exklusivem Innenausbau und grosszügigem privatem Aussenbereich.Ihre Wohnhighlights- Grosszügiger Wohnkomfort: Durchdachter Grundriss mit Ensuite Badezimmer und separater Gästetoilette.- Kochen ohne Kompromisse: Moderne, offene Küche mit hochwertigen Geräten, viel Arbeitsfläche und reichlich Stauraum.- 43 m² privates Gartenglück: Teilweise gedeckter Sitzplatz mit eigener Grünfläche, ideal zum Entspannen und Geniessen.- Praktisch und komfortabel: Reduit mit eigenem Waschturm direkt in der Wohnung.- Gäste willkommen, Privatsphäre inklusive: Jederzeit buchbares Hospitality Zimmer im Nachbargebäude, komfortabel für Ihre Gäste, entspannt für Sie.- Natur vor der Haustüre: Felder und Wiesen laden zu Spaziergängen und sportlichen Aktivitäten ein.- Alles in nächster Nähe: Coop Leuengasse direkt vor der Haustüre, Bushaltestelle (Linie 350 Richtung Zürich Triemli/Wiedikon) nur 180 Meter entfernt.- Ein Motorradparkplatz gehört zur Wohnung. Ein Autoabstellplatz kann bei Bedarf in der rund 70 Meter entfernten Nachbarliegenschaft gemietet werden.Diese besondere Gartenwohnung vereint den Komfort einer grösseren Wohnung mit den Vorzügen eines cleveren, kompakten Wohnkonzepts, hochwertig, naturnah und bestens erschlossen.Für weitere Informationen oder einen persönlichen Besichtigungstermin stehen wir Ihnen gerne unter 058 322 88 81 oder per E-Mail an moritz.meyer@smeyers.ch zur Verfügung oder auf https://leandro-uitikon.ch/de. ********* 2.5 Rooms with the Comfort of a 3.5 Room ApartmentWhy pay for 3.5 rooms when 2.5 rooms offer so much?Two bathrooms, a spacious, fully equipped kitchen with high quality appliances, plenty of storage space and a private garden area. Enjoy all the comforts of a larger apartment in a cleverly designed living space.And what if your guests wish to stay overnight? No problem. A guest suite is available to book in the neighbouring building. Your guests can enjoy a comfortable stay just steps away, while you maintain your privacy.Situated in a highly desirable location in Uitikon Waldegg, right on the border of Zurich, this exceptional garden apartment offers a thoughtfully designed layout, premium interior finishes and a generous private outdoor area.Your Apartment Highlights- Spacious living comfort: A well designed layout featuring an ensuite bathroom and a separate guest toilet.- A kitchen without compromises: Modern, open plan kitchen with premium appliances, generous worktop space and plenty of storage.- 43 m² of private outdoor space: A partially covered terrace and private garden area, perfect for relaxing and enjoying the outdoors.- Practical and convenient: A separate utility room with your own washing machine and tumble dryer directly in the apartment.- Welcome your guests while enjoying your privacy: A guest suite in the neighbouring building, available to book at any time, offering comfort for your visitors and peace of mind for you.- Nature on your doorstep: Surrounding fields and meadows invite you to enjoy peaceful walks, jogging and outdoor activities.- Everything within easy reach: Coop Leuengasse supermarket right on your doorstep and a bus stop (route 350 towards Zurich Triemli/Wiedikon) just 180 metres away.- Convenient parking: A motorcycle parking space is included with the apartment. An additional car parking space can be rented in a neighbouring property approximately 70 metres away, if required.This exceptional garden apartment combines the comfort of a larger home with the advantages of a smart, space efficient living concept, offering premium quality, proximity to nature and excellent transport connections.For further information or to arrange a private viewing, please contact us on +41 58 322 88 81 or by email at moritz.meyer@smeyers.ch.

  • Balcony / Terrace
  • Elevator
  • Wheelchair access
Travel time
-
1 / 6
2.5 rooms, 57m², CHF 650,000.–
Top
Haldenstrasse 19, 8134 Adliswil

Stylish 2.5 room apartment in central location of Adliswil

This attractive 2.5 room apartment is located in the central area of Adliswil (ZH) and offers an ideal combination of urban living, good accessibility, and high quality of life. Shopping facilities, public transport, and recreational areas are easily accessible, making this location particularly attractive for singles or couples with an active lifestyle.The apartment is located in a well-maintained property, which was comprehensively and sustainably renovated in 2020. Investments were made in the building envelope and domestic technology - a clear advantage for future owners in terms of living comfort, energy efficiency, and value retention.As part of the renovations, the following value-enhancing measures were implemented:- Completely new flat roof with gravel covering- Renewed facade insulation for optimizing energy efficiency- New windows with modern triple glazing for improved sound and heat insulation- Replacement and insulation of all cold and hot water pipes in the basement, including a new distribution batteryThese investments provide a pleasant living climate, lower energy and maintenance costs, and a modern technical standard.The well-thought-out 2.5 room layout offers versatile usage possibilities and creates a pleasant living ambiance - ideal for both personal use and as a value-stable capital investment. An apartment that combines comfort, location, and sustainable investments. It is perfect for buyers who want to move in immediately or profit in the long term.Interested? Simply request the exposé via the contact form.

Travel time
-
1 / 17
  • Parking space
  • Balcony / Terrace
  • Garage
  • +7
2.5 rooms, 64m², CHF 580,000.–
Heumoosweg 7 + 9, 5622 Waltenschwil

WALTPARK - Garden Apartment with Covered Loggia

Welcome to WALTPARK. On Heumoosweg in Waltenschwil, two multi-family houses with a total of 19 high-quality condominiums are being built in a central and quiet location. This area development fits perfectly into the settlement area and the beautiful landscape, and manifests the claim of sophisticated architecture. The development bears the slogan "Generations united" with good reason, because the versatile apartment mix and the available meeting zones on the banks of the Bünz invite all generations to play, linger and enjoy.2.5 Room Condominium A-203This 2.5 room apartment is located on the 2nd floor with an attractive floor plan and a loggia (covered balcony) facing the living area and offering a view. The semi-open living area (40m2) is divided into spacious living and a recessed kitchen with space for a dining table. The kitchen comes with V-Zug appliances as standard, including a large Combi Steam oven, a large refrigerator and freezer, a dishwasher, and can be individually selected from our kitchen manufacturer - kitchen budget around CHF 22,000.--! The daylit reduction assigned to the kitchen is optimally positioned for household chores and storage. The living area can be individually furnished thanks to optimal dimensions.Waltpark offers buyers a high-quality interior design. All apartments are equipped with wood-metal windows, controlled living room ventilation, Elektrolux washing tower, motorized blinds and sun shades, spacious wardrobe, parquet flooring, high-quality wet cells and kitchens, among other features.Each apartment has a basement included in the price! Additional disposal/basement spaces are also available for sale.More information at: www.waltpark.chHave fun discovering the detailed project presentation.Building owner / SalesKrewo Immobilien AG - Fislisbach/AG

  • Parking space
  • Balcony / Terrace
  • Garage
  • +7
Travel time
-
1 / 18
  • Parking space
  • Balcony / Terrace
  • Garage
  • +7
2.5 rooms, 64m², CHF 580,000.–
Heumoosweg 7 + 9, 5622 Waltenschwil

WALTPARK - Garden Apartment with Covered Loggia

Welcome to WALTPARK. On Heumoosweg in Waltenschwil, two multi-family houses with a total of 19 high-quality condominiums are being built in a central and quiet location. This area development fits perfectly into the settlement area and the beautiful landscape, and manifests the claim of sophisticated architecture. The development bears the slogan "Generations united" for good reason, because the versatile mix of apartments and the available meeting zones on the banks of the Bünz invite all generations to play, linger and enjoy.2.5 Room Garden - Condominium A-03These 2.5 room garden apartments have a very attractive floor plan and a loggia (covered balcony) and garden share facing the living area. The semi-open living area (40m2) is divided into spacious living and a recessed kitchen with space for the dining table. The kitchen comes with V-Zug appliances as standard, including a large Combi Steam oven, large refrigerator and freezer, dishwasher, and can be individually selected from our kitchen builder - kitchen budget around CHF 22,000.--! The daylit Reduit assigned to the kitchen is optimally positioned for household chores and storage. The living area can be individually furnished thanks to optimal dimensions.Waltpark offers buyers a high-quality interior finish. All apartments are equipped with wood-metal windows, controlled living room ventilation, Elektrolux washing tower, motorized blinds and sunshades, spacious wardrobe, parquet flooring, high-quality wet cells and kitchens, among other features.Each apartment has a basement included in the price! Additional disposal/basement cells are also available for sale.More information at: www.waltpark.chHave fun discovering the detailed project presentation.Building owner / SalesKrewo Immobilien AG - Fislisbach/AG

  • Parking space
  • Balcony / Terrace
  • Garage
  • +7
Travel time
-
1 / 18
  • Parking space
  • Balcony / Terrace
  • Garage
  • +7
2.5 rooms, 64m², CHF 570,000.–
Heumoosweg 7 + 9, 5622 Waltenschwil

Enjoy Your Property in a Unique Location - WALTPARK

Welcome to WALTPARK. On Heumoosweg in Waltenschwil, two multi-family houses with a total of 19 high-quality owner-occupied apartments are being built in a central and quiet residential area. This area development fits perfectly into the settlement area and the beautiful landscape, and manifests the claim of sophisticated architecture. The development bears the slogan "Generations united" for good reason, because the versatile apartment mix and the available meeting zones on the banks of the Bünz invite all generations to play, linger and enjoy.2.5 room owner-occupied apartment A-103These 2.5 room floor apartments have a very attractive floor plan and a loggia (covered balcony) facing the living area. The semi-open living area (40m2) is divided into spacious living and recessed kitchen with space for the dining table. The kitchen offers V-Zug appliances with a large Combi Steam oven, large refrigerator and freezer, dishwasher, and can be individually selected from our kitchen builder - kitchen budget around CHF 22,000.--! The daylit reduit assigned to the kitchen is optimally positioned for household chores and storage. The living area can be individually furnished thanks to optimal dimensions.Waltpark offers buyers a high-quality interior design. All apartments are equipped with wooden metal windows, controlled living room ventilation, Elektrolux washing tower, motorized blinds and sunshades, spacious wardrobe, parquet flooring, high-quality wet cells and kitchens, among other things.Each apartment has a basement included in the price! Additional disposal/basement areas are also available for sale.More information at: www.waltpark.chHave fun discovering the detailed project presentation.Building owner / SalesKrewo Immobilien AG - Fislisbach/AG

  • Parking space
  • Balcony / Terrace
  • Garage
  • +7
Travel time
-
1 / 12
  • Parking space
  • Balcony / Terrace
  • Child-friendly
  • +2
2.5 rooms, 85m², CHF 1,100,000.–
Auf Anfrage 1, 8134 Adliswil

Kleine Zimmerzahl, grosse Möglichkeiten - 2.5-Zimmer-Gartenwohnung mit Potenzial

Kleine Zimmerzahl, grosse Möglichkeiten - 2.5-Zimmer-Gartenwohnung mit Potenzial Diese attraktive 2.5-Zimmer-Gartenwohnung in Adliswil verbindet grosszügiges Wohnen mit einem aussergewöhnlichen privaten Aussenbereich und vielseitigen Gestaltungsmöglichkeiten.Auf rund 85 m² Nettowohnfläche erwartet Sie ein helles und offenes Wohnkonzept. Ergänzt wird die Wohnung durch einen rund 150 m² grossen Privatgarten, der viel Platz für entspannte Stunden im Freien und individuelle Gestaltungsideen bietet.Das Herzstück der Wohnung bildet der grosszügige Wohn-, Ess- und Küchenbereich. Grosse Fensterflächen sorgen für viel natürliches Licht und schaffen einen angenehmen Übergang zwischen dem Innenbereich und dem Garten. Die offene Küche mit Kochinsel fügt sich harmonisch in den Wohnbereich ein und bildet einen kommunikativen Mittelpunkt für gemeinsames Kochen und Zusammensein.Ein besonderer Vorteil dieser Immobilie ist ihr Entwicklungspotenzial. Für die Wohnung liegt bereits ein Architektenprojekt zur Anpassung des bestehenden Grundrisses vor. Dadurch besteht unter anderem die Möglichkeit, ein zusätzliches Schlafzimmer zu schaffen und die heutige 2.5-Zimmer-Wohnung zu einer 3.5-Zimmer-Wohnung weiterzuentwickeln.Abhängig vom gewünschten Ausbaustandard können zudem weitere Modernisierungen bei den Bodenbelägen, der Küche und dem Badezimmer umgesetzt werden.Das Badezimmer ist mit Dusche, Lavabo und WC ausgestattet. Die Wohnung wurde 2026 frisch gestrichen und präsentiert sich in einem gepflegten und bezugsbereiten Zustand. Eine Bodenheizung sorgt für zusätzlichen Wohnkomfort. Ein Privatgarten mit viel Raum zum Geniessen Der rund 150 m² grosse Privatgarten gehört zu den besonderen Highlights dieser Wohnung und erweitert den Wohnraum auf attraktive Weise.Ob gemütliche Sommerabende, ein Essbereich im Freien, Platz zum Spielen oder ein persönlicher Rückzugsort im Grünen - der grosszügige Aussenbereich bietet zahlreiche Möglichkeiten für die individuelle Nutzung. Die Highlights auf einen Blick • 2.5 Zimmer mit Erweiterungspotenzial auf 3.5 Zimmer • ca. 85 m² Nettowohnfläche • ca. 150 m² grosser Privatgarten • Erdgeschosswohnung • heller und grosszügiger Wohn- und Essbereich • offene Küche mit Kochinsel • grosszügige Fensterflächen • Architektenprojekt für Grundrissanpassung vorhanden • Badezimmer mit Dusche, Lavabo und WC • Bodenheizung • 2026 frisch gestrichen • gepflegter und bezugsbereiter Zustand • zusätzliche Modernisierungsmöglichkeiten • optionaler Carport verfügbar • gute Anbindung an den öffentlichen Verkehr • Schulen und Einkaufsmöglichkeiten in kurzer Distanz • per sofort verfügbar Lage und Umgebung Adliswil bietet eine attraktive Kombination aus Wohnqualität, guter Infrastruktur und hervorragender Verkehrsanbindung.Schulen und Kindergärten befinden sich in kurzer Distanz. Die nächste Haltestelle des öffentlichen Verkehrs liegt rund 200 Meter entfernt, während der Bahnhof Sihlau in ca. 340 Metern erreichbar ist.Auch Einkaufsmöglichkeiten wie Migros und Coop sowie weitere Einrichtungen des täglichen Bedarfs befinden sich in gut erreichbarer Distanz.Die gute Anbindung an den öffentlichen Verkehr und die praktische Infrastruktur machen die Lage sowohl für Paare und Berufstätige als auch für kleine Familien interessant. Haben wir Ihr Interesse geweckt? Gerne senden wir Ihnen die vollständige Verkaufsdokumentation sowie weitere Informationen zum Architektenprojekt zu und stehen Ihnen für die Vereinbarung eines persönlichen Besichtigungstermins zur Verfügung.Kontaktieren Sie uns noch heute - wir freuen uns darauf, Ihnen diese besondere Gartenwohnung und ihr vielseitiges Potenzial persönlich zu präsentieren.Suisse Homes - persönlich. professionell. erfolgreich.

  • Parking space
  • Balcony / Terrace
  • Child-friendly
  • +2
Travel time
-
Mirko Abt

Mirko Abt

1 / 9
Mirko Abt

Mirko Abt

  • Parking space
2.5 rooms, 85m², CHF 1,100,000.–
Rütistrasse 10, 8134 Adliswil

Spacious garden apartment with potential - Design your new home according to your wishes

Quiet living, enjoying your own garden and staying close to the city: This attractive 2.5-room ground-floor apartment in Adliswil combines spacious interiors with a private outdoor area of around 150 m². The apartment is located in a residential building with six units and offers approximately 85 m² of net living space, providing ample room for singles or couples.The openly designed living, dining, and kitchen area forms the heart of the apartment. The integrated kitchen with an island creates short distances and a pleasant atmosphere for everyday life and social evenings. Large window surfaces provide plenty of daylight and enable direct access to the garden. The room offer is complemented by a bathroom with a shower, sink, and toilet.The private garden with around 150 m² is a special added value: Whether a seating area, play area, urban gardening, or personal wellness oasis - a variety of uses are open to you here. The ground-floor location and direct garden access make this apartment particularly comfortable.The residential building, constructed in 1986, is heated with a gas heating system; the heat distribution is via underfloor heating. The kitchen was renewed in 2026, and the apartment has been freshly painted. A parking space is available. The apartment is available immediately and is offered for CHF 1,100,000.The location in Adliswil convinces with its tranquility, good transport connections, and proximity to recreational areas. The Sihlau S-Bahn station is approximately 337 meters away. Shopping facilities, schools, and leisure activities are within comfortable reach. With the SZU-S4, you can reach Zurich HB in about 16 minutes. The Sihlwald and the Felseneggbahn also offer attractive opportunities for relaxation in nature.Additional design possibilities are planned: With the support of the owner or architect, it can be checked whether an additional room can be created. Individual modernizations before moving in are also possible.All information about the property at a glanceFill out the contact form and get direct access to the personal object area. There you will find all the pictures, floor plans, documents, videos, and 360° tours of the property. You can also book available viewing appointments directly or request an individual appointment.Get access to the property now.

  • Parking space
Travel time
-
1 / 11
2.5 rooms, 116m², CHF 2,250,000.–
Auf Anfrage 1, 8142 Uitikon Waldegg

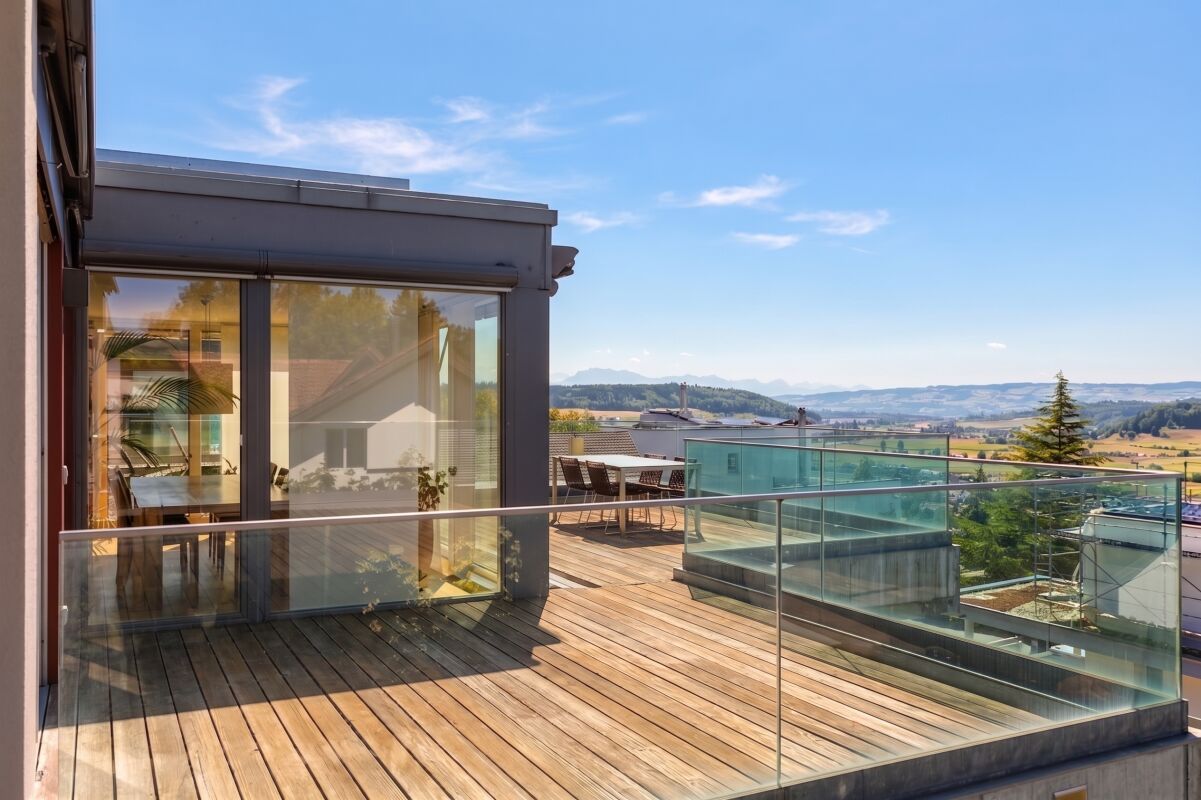
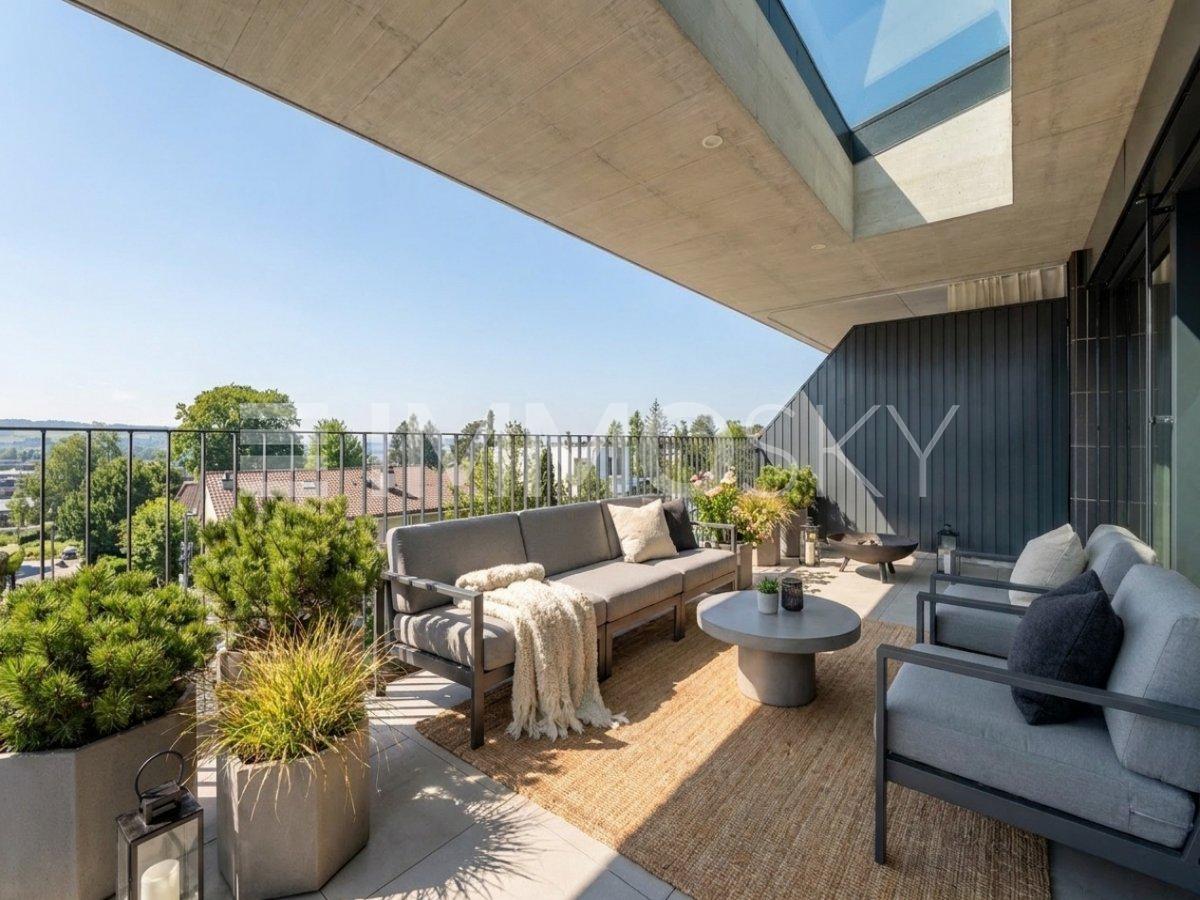
A floor above everyday life, attic residence with a special flair

Exclusively above the roofs of Uitikon-Waldegg, a home with a far-reaching viewThis extraordinary attic apartment combines contemporary architecture, high-quality materials, and an impressive panoramic location in one of the most tax-friendly municipalities in the region. High above the roofs, a retreat awaits you that combines tranquility, privacy, and nature in a special way - with a far-reaching view that inspires anew every day.Floor-to-ceiling windows let in plenty of daylight into the stylishly designed rooms and create a bright, cozy atmosphere. On the spacious, covered terrace, a magnificent view of the greenery opens up - the perfect spot for relaxed hours, sociable evenings, and enjoyable moments outdoors.A real highlight for design enthusiasts: upon request, the apartment can be taken over fully furnished. The stylish furnishings include selected design classics from Italy.This ImmoSky offer provides you with the following *added value*:+ Exclusive attic apartment with high-quality finishes+ Sunny panoramic location with spacious, covered terrace+ Light-filled rooms and well-thought-out floor plan+ Shower, separate toilet, and private laundry tower+ Spacious cellar and additional private laundry room in the basement+ 2 garage parking spaces at CHF 50,000 eachTwo garage parking spaces are available for your vehicle. This special gem can hardly be put into words - you should experience it personally.We would be happy to invite you to an exclusive viewing and show you what makes this attic apartment so unique. We look forward to your contact.

Sandra Palici

Sandra Palici

1 / 12
Sandra Palici

Sandra Palici

  • Parking space
  • Balcony / Terrace
  • Elevator
2.5 rooms, 80m², CHF 1,645,000.–
8142 Uitikon Waldegg (Uitikon)

Dreamy living environment with a breathtaking view

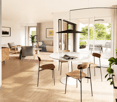
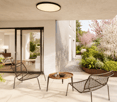
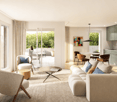
This attractive residential oasis impresses with a spacious and bright living and dining area as well as a modern, open kitchen. Large window surfaces create a pleasant living feeling and open up a beautiful view with a view of the surrounding mountain landscape. The well-thought-out room design combines modern living with a lot of openness and comfort.The spacious bedroom has its own en-suite bathroom and offers direct access to the spacious loggia. This is also accessible from the living area and expands the living space in a particularly beautiful way - ideal for enjoying the view and spending relaxed hours outdoors. A separate guest toilet provides additional comfort.The recess within the apartment provides practical storage space, which is also equipped with its own washing tower. An additional private basement room rounds off the space offer. The apartment also includes two garage parking spaces, which enable comfortable parking directly at the property. Overall, the apartment presents itself as a stylish and comfortable home with a spacious room feeling, beautiful views, and well-thought-out equipment. So, no wishes are left unfulfilled. Take advantage and convince yourself! This PREMIUM HOMES offer includes: • Idyllic residential location • Beautiful view of the mountain landscape • Spacious loggia • En-suite bathroom • Practical recess with its own washing tower • Cooling system (autumn 2026) • Attractive tax rate of 78% • Room height of 2.43m • Comfort ventilation • Garage parking spaces with e-charging facility • 2x garage parking space excl. at CHF 50,000.- Interested? We would be happy to take you on a non-binding tour! Do you want to sell your house or apartment worry-free? We will tell you the current market value of your property, discreetly and non-bindingly! Are you interested in a first non-binding exchange of ideas? Don't hesitate and contact us. We look forward to seeing you.

  • Parking space
  • Balcony / Terrace
  • Elevator
1 / 13
2.5 rooms, 74m², Price on request
Mühlegasse 6, 5624 Bünzen

New construction project "Mühlehof": High-quality 2.5-room apartment on the ground floor

All apartments, floor plans, prices, and further information can be found on the project website: https://muehlehof6.ch/House BirkeApartment 01Floor EGRooms 2.5Living area 74.2 m²Outdoor area 24.7 m²Basement 7.9 m²Construction start November 2026Move-in date January 2028The new construction project Mühlehof is being built at Mühlegasse 6 in Bünzen, creating a modern home with high living quality and contemporary comfort. In three carefully planned multi-family houses, a total of 11 exclusive condominiums with 2.5 to 4.5 rooms are being built, optimally covering different living situations and needs - from stylish single households to couples and families.The architecture of Mühlehof convinces with a harmonious combination of functionality, aesthetics, and generous spatial feeling. All apartments have well-thought-out floor plans with open living and dining areas as well as attractive outdoor spaces in the form of seating areas, balconies, or terraces. Here, bright and airy living rooms are created, which seamlessly connect indoor and outdoor areas and offer plenty of space for individual design possibilities.The secondary rooms have also been carefully planned: each apartment has its own basement compartment in the basement. Additionally, practical bike and utility rooms are available. The three buildings are connected underground via a spacious entrance hall. 15 parking spaces are available for vehicles, with comfortable access via a modern car lift - a solution that ideally combines functionality and comfort.Mühlehof combines modern condominium living with the special quality of life of a quiet community. Bünzen offers an idyllic environment in the Aargau Freiamt, characterized by rural charm, manageable structures, and high living quality. At the same time, residents benefit from the good connection to the surrounding communities and centers.A parking space in the underground garage can be purchased for each apartment at a price of CHF 30,000.The construction start is planned for November 2026. The completion and move-in date of the apartments are planned for January 2028. With the new construction project Mühlehof, a home is being created for people who value modern architecture, sustainable living quality, and a pleasant environment - a place to arrive, feel good, and stay.We would be happy to provide you with the detailed sales documentation with all information about the project, the apartment overview, and the sales process upon request.Your new home begins with a decision - we will accompany you every step of the way.Sales price apartment: CHF 820,000.--Sales price parking space: CHF 30,000.--Total sales price: CHF 850,000.--Bünzen AG: Living close to nature with short distancesWelcome to Bünzen - a charming residential community in the Muri district, which combines natural living with an excellent connection to the surrounding centers. Embedded in the gentle hill landscape of the Freiamt, Bünzen offers a quiet and family-friendly living environment, far from the hectic everyday life and yet perfectly connected.The community convinces with its high quality of life, plenty of green spaces, and an intact village life. Hiking and biking trails start practically in front of the doorstep and invite you to enjoy the attractive nature in every season. At the same time, shopping facilities, schools, kindergartens, and diverse leisure activities are within short distances, making everyday life particularly pleasant.Thanks to the favorable location, you can reach Muri, Wohlen, Bremgarten, or Zug in a short driving time. The centers of Zurich, Lucerne, and Aarau are also easily accessible by car or public transport. Thus, Bünzen ideally combines natural living with high mobility.Those who value peace and quiet,


Travel time
-
1 / 8
  • Garage
2.5 rooms, 62m², Price on request
Birmensdorferstrasse, 541a, 8055 Zürich

Top Location - a Site with Perspective

This attractive semi-detached single-family house convinces with its excellent location in the popular Zürich-Triemli and a well-thought-out floor plan, which offers versatile usage possibilities. The property combines urban living with a pleasant amount of privacy and flexibility.The spacious gross living area conveys a friendly, inviting living atmosphere. The clearly structured room layout is suitable for both own use and ideal for attractive rental and is currently successfully used as Airbnb.A special highlight is the heated basement with approximately 80 m² of usable space. The former air raid shelter was renovated and used as a bedroom, creating additional, valuable living space. Two bathrooms provide high living comfort and underline the functional design of the property.Thanks to the multiple usage possibilities - whether as a home, rental property, or for short-term rental - this property offers a high degree of flexibility. The very good connection to public transport, shopping facilities, and the proximity to nature make the location particularly attractive.A convincing offer for buyers who appreciate location, potential for use, and living quality in a sought-after Zurich district. Here, no wishes are left unfulfilled. Take advantage and convince yourself! This PREMIUM HOMES offer includes: • Excellent location in Zürich-Triemli (District 3) • Quiet residential area with very good public transport connection • Well-thought-out and functional floor plan • Bright rooms with pleasant living atmosphere • Several usage possibilities: • Own use or rental property • Already successfully used as Airbnb • Attractive rental opportunities • Net living area 55 m² • Gross living area 62 m² • Gross usable area 135 m² • 2 x wet cells for high living comfort • 1 x garage box excl. à CHF 50"000.- Interested? We would be happy to take you through a non-binding viewing! Do you want to sell your house or apartment worry-free? We will tell you the current market value of your property, discreetly and non-bindingly! Are you interested in a first non-binding exchange of ideas? Don't hesitate and contact us. We look forward to you.

  • Garage
Travel time
-
1 / 8
  • Parking space
  • Balcony / Terrace
  • Garage
  • +7
2.5 rooms, 62m², CHF 1,250,000.–
8142 Uitikon Waldegg

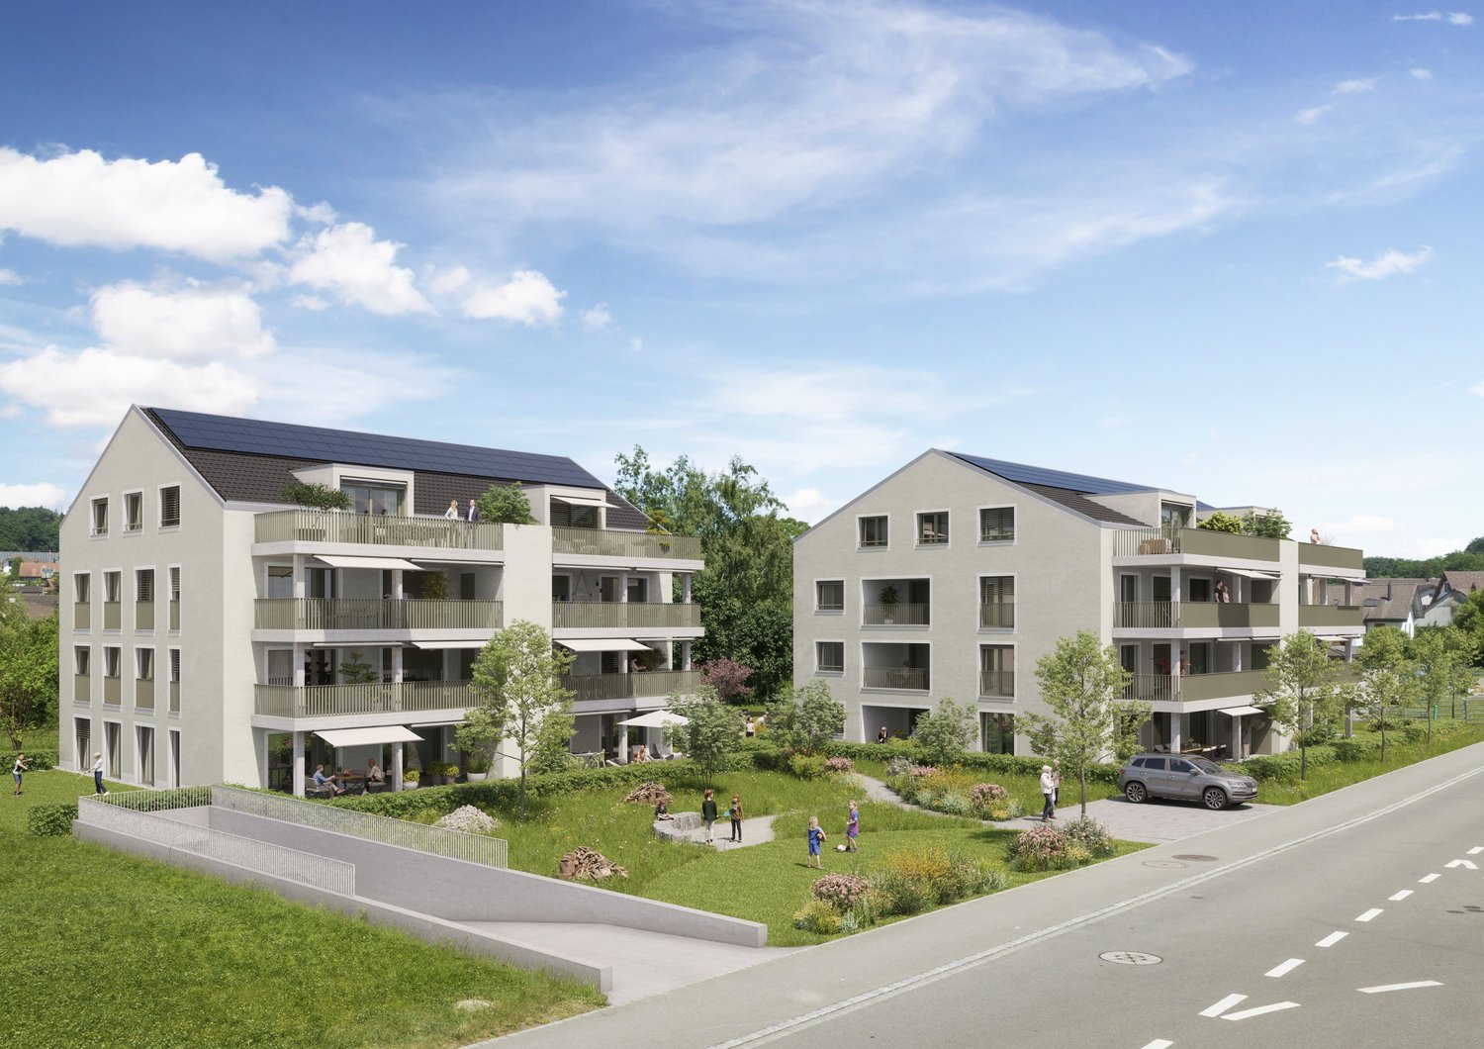
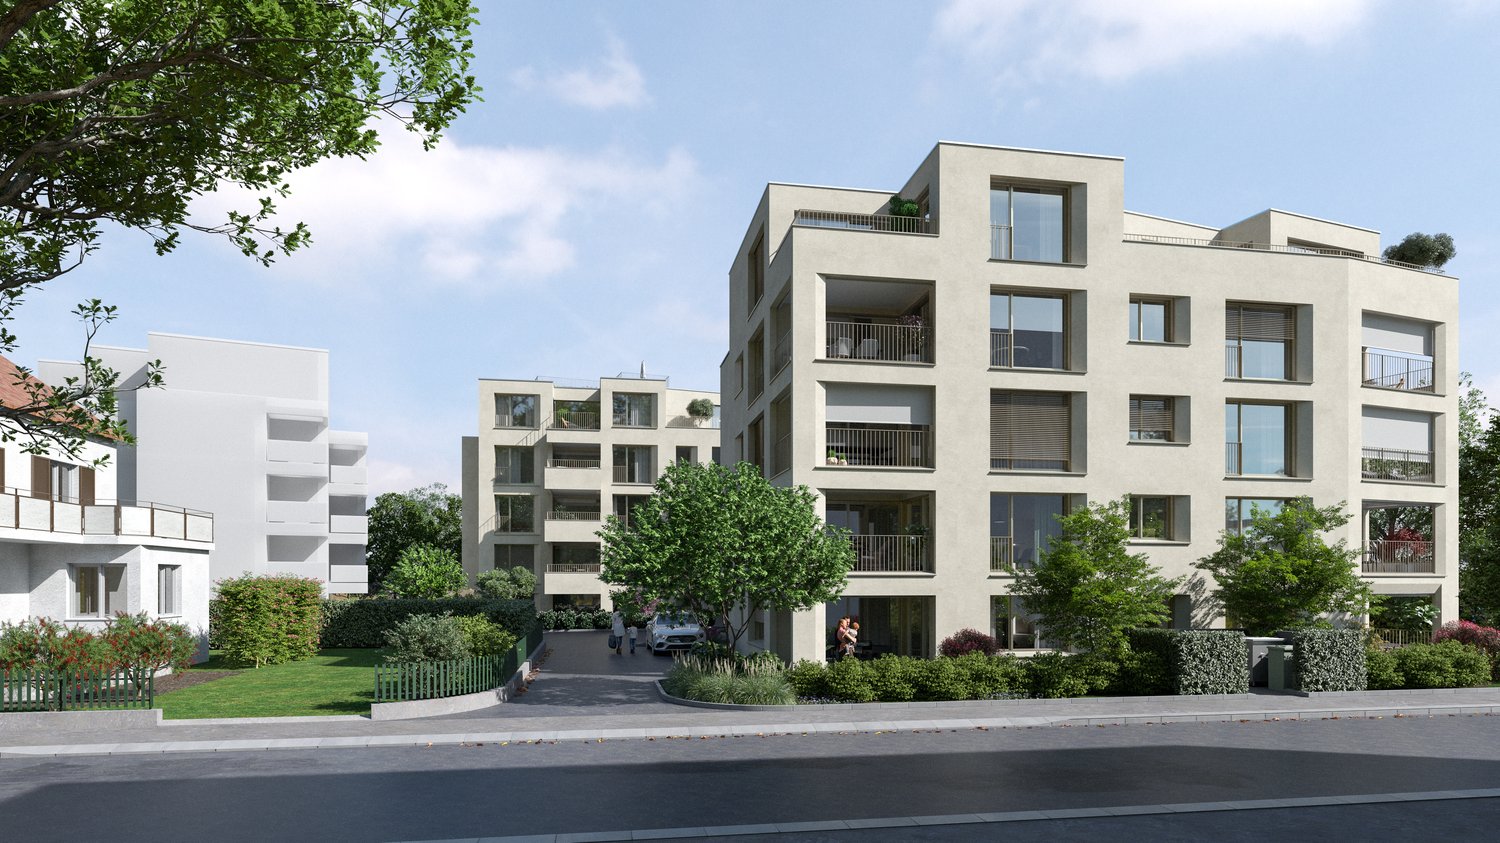
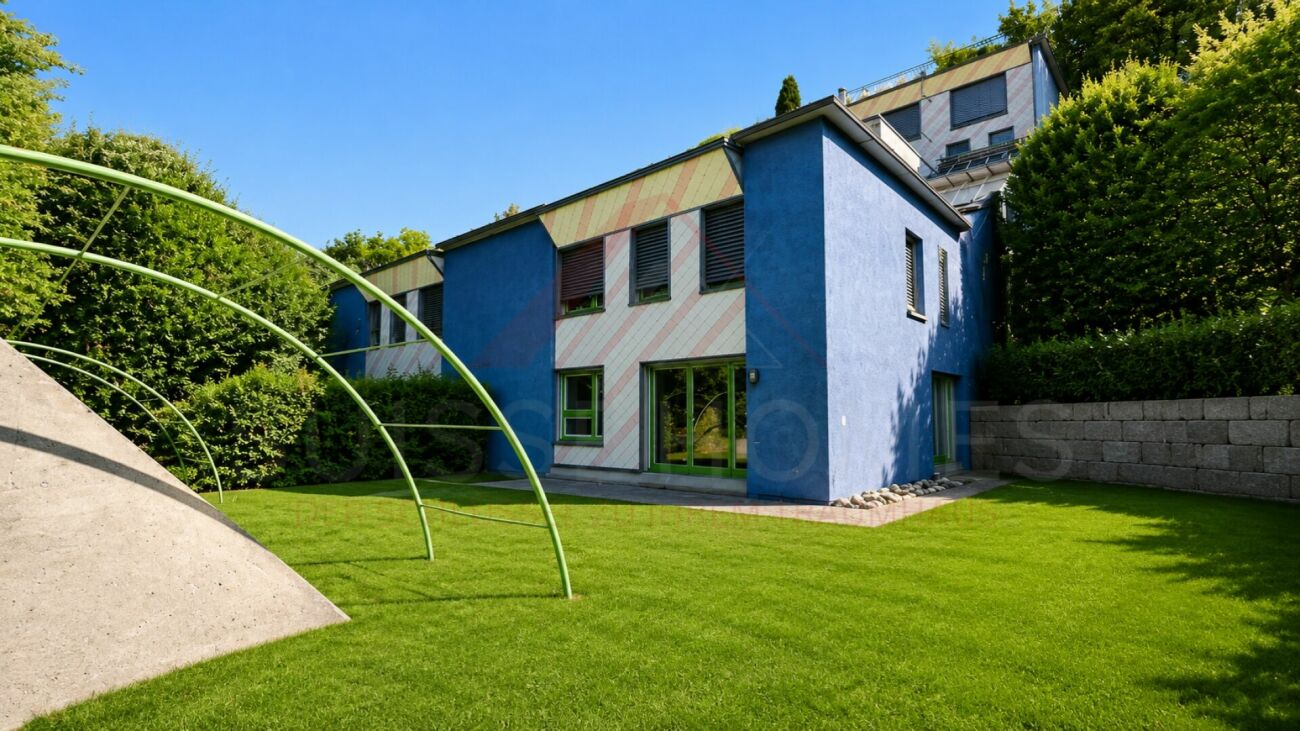
New construction project "AM LEUENHANG": Sustainable with high-quality finishes

In a central location in Uitikon, a new construction project with only seven condominiums is being built. The open floor plan of the 2.5-room apartments connects living and dining areas, with approximately 62 m² of living space. Large windows allow plenty of daylight into this area. The covered balconies provide additional outdoor space and extend the living area outside. The garden apartment also includes approximately 81 m² of private garden and a covered terrace. This provides a protected seating area and space for a herb bed or a lounge chair. The solid construction contributes to a quiet living atmosphere. In winter, the underfloor heating ensures warm feet, and on warm summer days, free cooling can temper the rooms. The earth probe uses heat from the ground, and the building's own photovoltaic system generates solar power. The building is prepared for a later charging solution for electric cars. Your advantages at a glance: • Plenty of daylight in the open living and dining area • Additional living space outdoors on the covered balcony or terrace, and for garden apartments, a private garden • Quiet living thanks to solid construction • Warm feet in winter and more pleasant room temperatures on hot days thanks to underfloor heating and free cooling • Laundry can be done directly in your own apartment, with a washing tower in the basement Overview of all 7 condominiums - only 2 still available: Apartment 1 | 2.5 rooms | 1st floor62.4 m² living space | 81.6 m² private garden | 14.9 m² covered terraceSales price: CHF 1'600'000.- Apartment 2 | 4.5 rooms | 1st floor113.2 m² living space | 138.0 m² private garden | 26.6 m² covered terraceSales price: reserved Apartment 3 | 2.5 rooms | 2nd floor62.4 m² living space | 10.3 m² covered balconySales price: CHF 1'250'000.- Apartment 4 | 4.5 rooms | 2nd floor113.2 m² living space | 16.3 m² covered balconySales price: reserved Apartment 5 | 2.5 rooms | 3rd floor62.4 m² living space | 11.6 m² covered balconySales price: reserved Apartment 6 | 3 rooms | 3rd floor121 m² living space | 18 m² balconySales price: reserved Apartment 7 | 4.5 rooms | Attic floor121 m² living space | 61 m² terraceSales price: reserved Each apartment has one underground parking space available for CHF 60'000.-. Are you interested? We look forward to your contact!
  • Parking space
  • Balcony / Terrace
  • Garage
  • +7
1 / 8
  • Garage
2.5 rooms, 62m², CHF 1,450,000.–
8055 Zürich

Rare Opportunity!

This attractive semi-detached single-family house convinces with its excellent location in the popular Zürich-Triemli and a well-thought-out floor plan, which offers versatile usage possibilities. The property combines urban living with a pleasant amount of privacy and flexibility.The spacious gross living area conveys a friendly, inviting living atmosphere. The clearly structured room layout is suitable for both personal use and ideal for attractive rental and is currently successfully used as Airbnb.A particular highlight is the heated basement with approximately 80 m² of usable space. The former air raid shelter was converted and used as a bedroom. Two bathrooms provide high living comfort and underline the functional design of the property.Thanks to the multiple usage possibilities - whether as a home, rental property, or for short-term rental - this property offers a high degree of flexibility. The very good connection to public transport, shopping facilities, and the proximity to nature make the location particularly attractive.A convincing offer for buyers who appreciate location, potential, and living quality in a sought-after Zurich district. Here, no wishes are left unfulfilled. Take advantage and convince yourself! This PREMIUM HOMES offer includes: • Excellent location in Zürich-Triemli (District 3) • Quiet residential area with very good public transport connections • Well-thought-out and functional floor plan • Bright rooms with a pleasant living atmosphere • Several usage possibilities: • Home or rental property • Already successfully used as Airbnb • Attractive return possibilities • Net living area 55 m² • Gross living area 62 m² • Gross usable area 135 m² • 2 x wet cells for high living comfort • 1 x garage box excl. at CHF 50,000.- Interested? We would be happy to take you through a non-binding viewing! Do you want to sell your house or apartment worry-free? We will tell you the current market value of your property, discreetly and non-bindingly! Are you interested in a first non-binding exchange of ideas? Don't hesitate and contact us. We look forward to you.

  • Garage
1 / 11
2.5 rooms, CHF 1,198,000.–
Muristrasse 2, 8913 Ottenbach

Modernly equipped, bright 2.5-room attic condominium

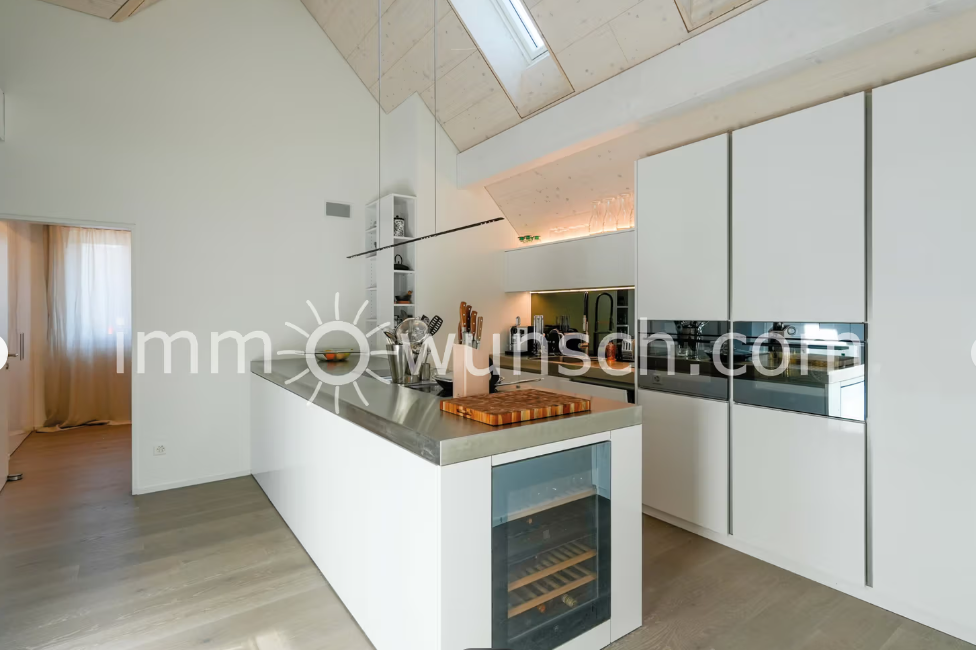
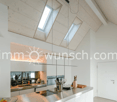
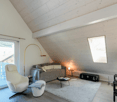
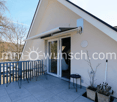
Spacious, modernly equipped, and bright 2 ½ room attic condominium, with balcony and 2 parking spaces in the parking garage... In a central and well-connected location, on Muristrasse 2 in Ottenbach, this stylish and high-quality 2 ½ room attic condominium presents itself, which was originally planned as a 3 ½ room condominium. Additionally, the property is located in the newly planned "30-zone and one-way street zone", which is still under construction. Thanks to the central location, you benefit from the connection to public transportation, shopping opportunities, and various services that are in the immediate vicinity. The highway access to the A4 in Affoltern am Albis can be reached in about 10 minutes by car and guarantees a quick connection in the direction of Zurich, Zug, or Lucerne. The apartment is located in a modern and well-maintained 6-family house, which was built in 2021 with a ground-source heat pump and controlled ventilation for the respective apartments. The building has an elevator, a parking garage, and basement and auxiliary rooms. The spacious attic condominium can be reached via the stairwell or conveniently by elevator. After entering the apartment, you come to the cloakroom area with built-in closets and into the open and modernly designed kitchen, which leaves no wishes unfulfilled and is very bright thanks to the skylights. The high-quality kitchen equipment presents itself with an elegant stainless steel worktop and a well-thought-out equipment. Two separate induction cooktops - with integrated Bora steam extractor; Teppanyaki stainless steel grill plate; WOK cooktop; Combi Steamer; oven; dishwasher; large refrigerator; sink; wine cabinet, and various built-in furniture. Directly next to the kitchen is the large bedroom with built-in closets and the separate laundry room with washing machine and dryer, as well as the technology (controlled ventilation). The bathroom is modernly equipped and has a rain shower, a sink with under-sink cabinet, a double mirror cabinet, and a toilet. The dining and living area presents itself openly, brightly, and invitingly. Particularly noteworthy is the appealing room height and the bright sloping ceiling, which creates a great living atmosphere. From here, you can directly access the balcony, from which you can enjoy a beautiful view. Additionally, a basement compartment in the basement and two parking spaces in the underground garage belong to the condominium. If you want to live centrally and not ordinary, we are convinced that you will like this charming attic condominium more than enough. Your immowunsch.com team

Travel time
-

Other interesting objects