68 results - Properties for sale: Zurich

1 / 5
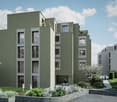
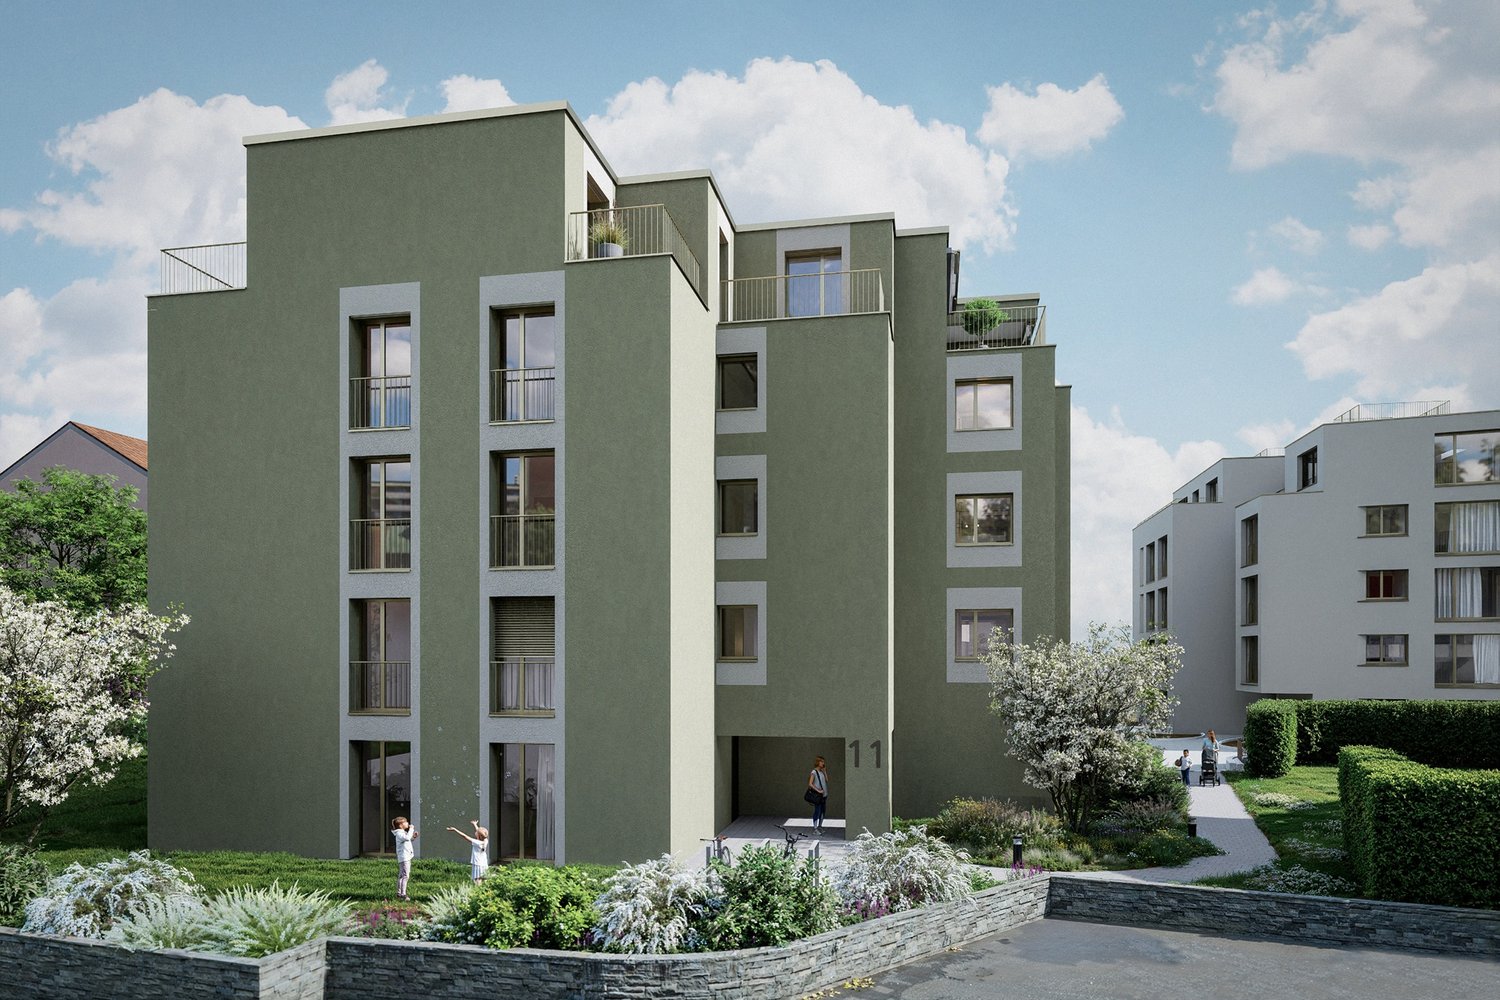
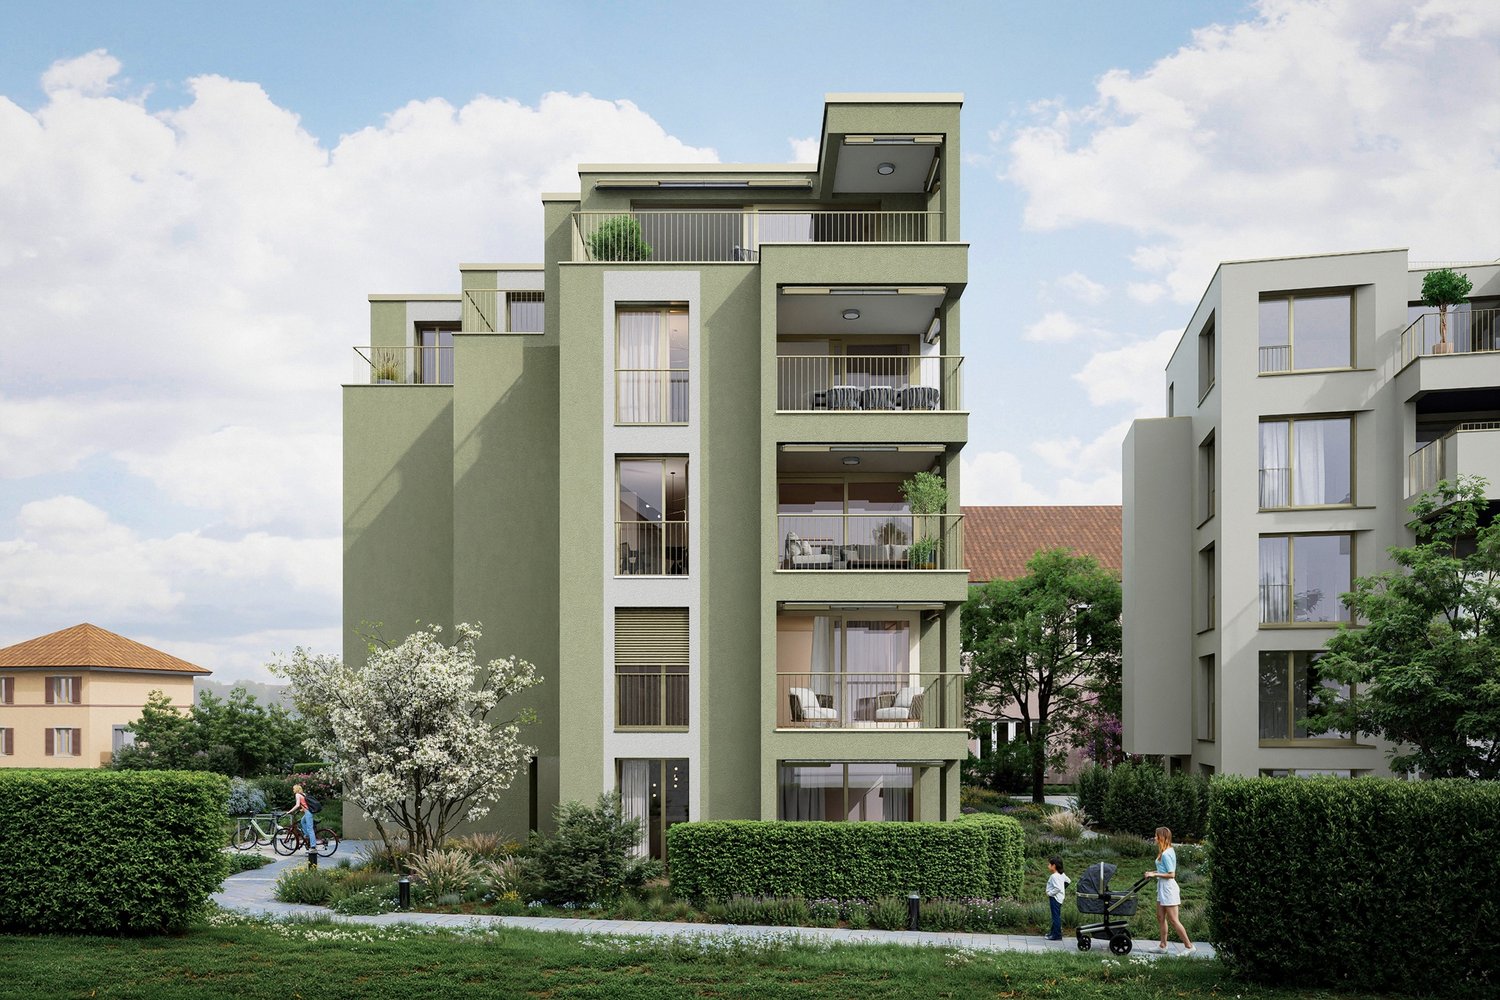
4 rooms, 102m², CHF 1,940,000.–
Feldblumenweg 11, 8048 Zürich

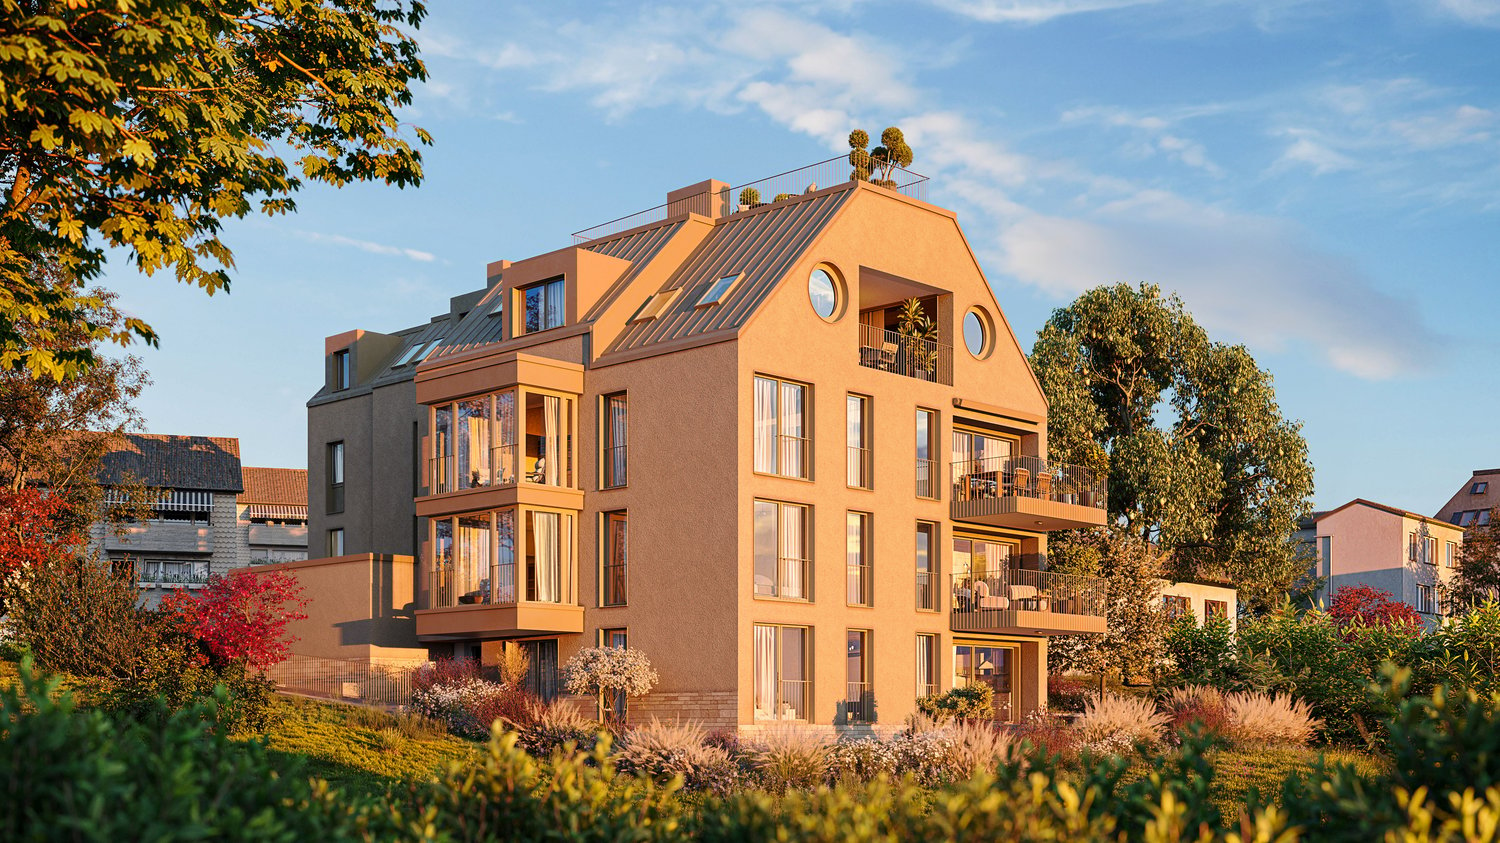
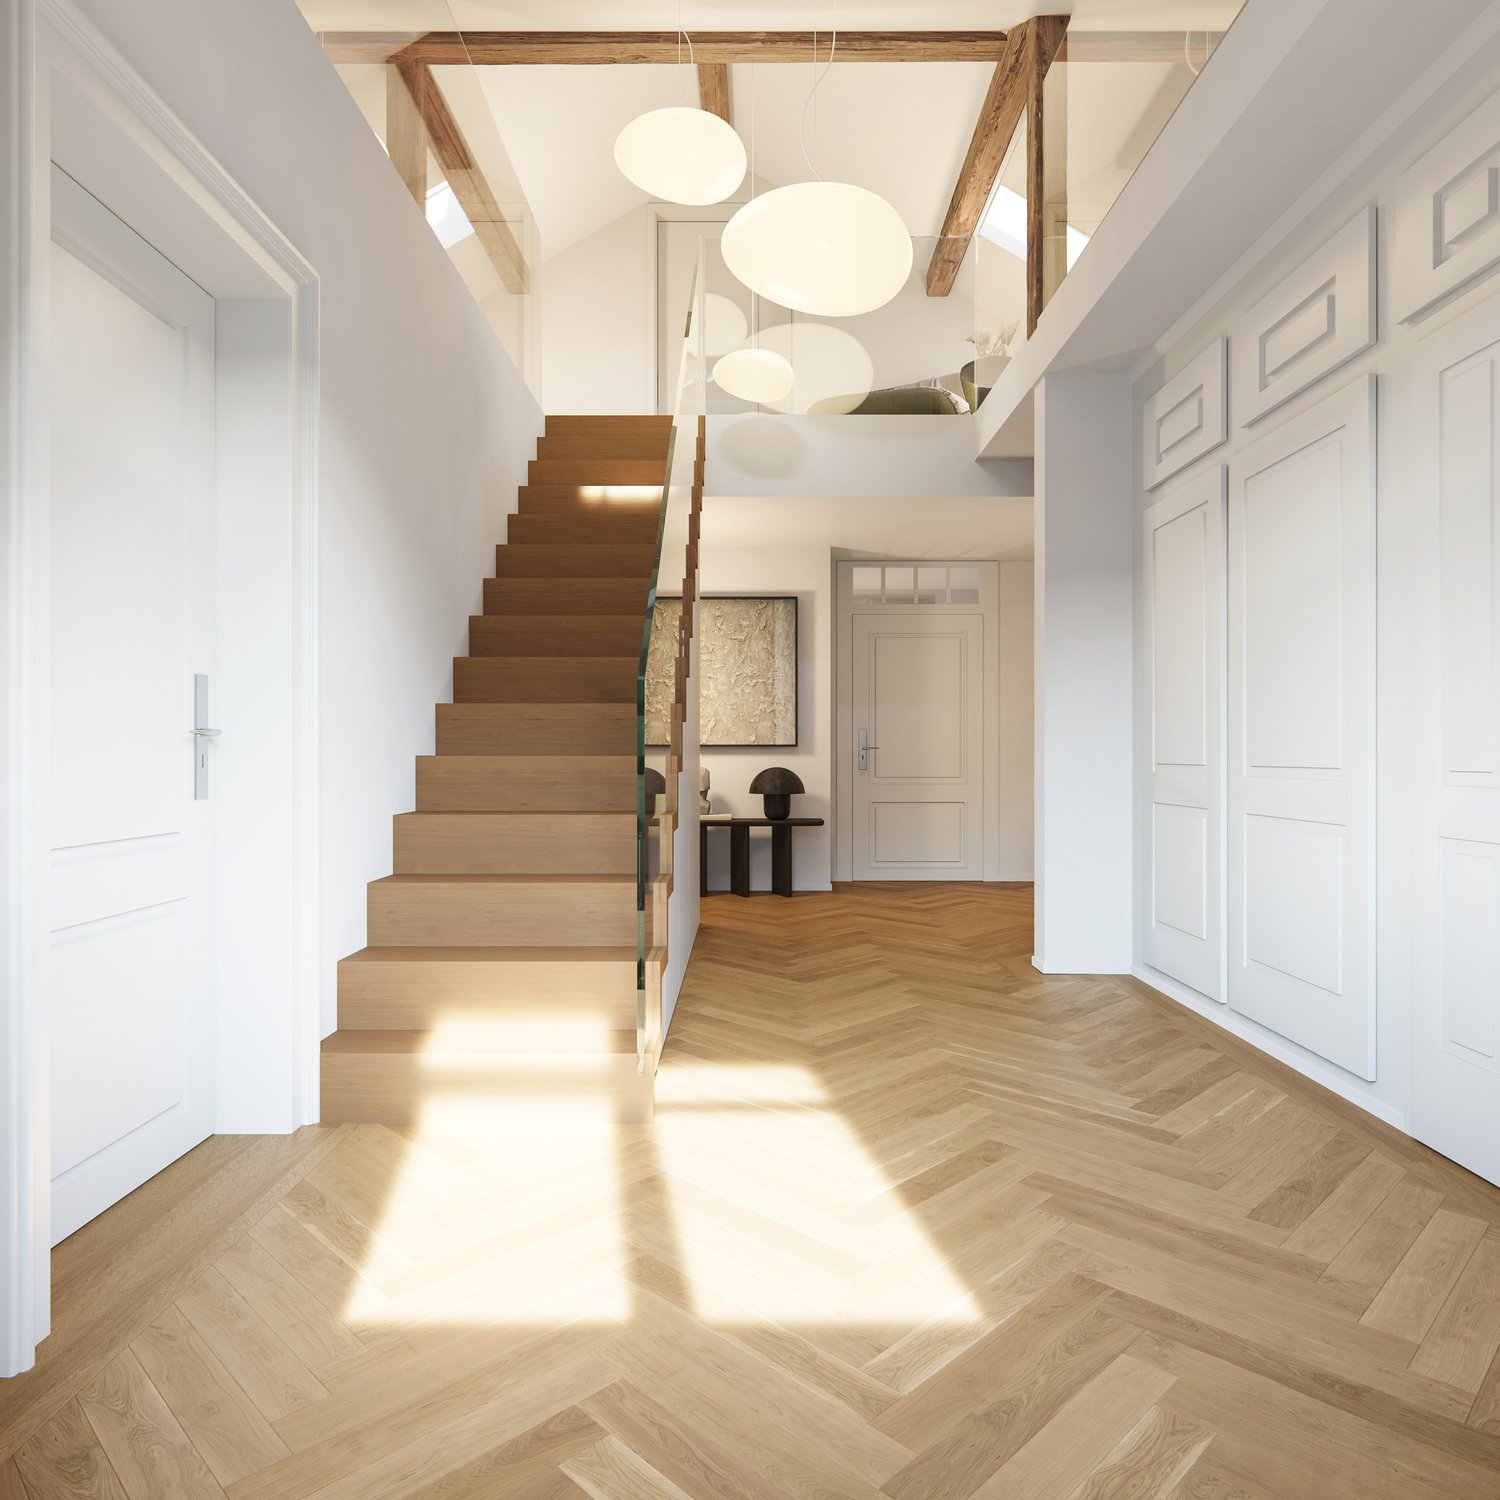
Olea | New Build Maisonette with Plenty of Space for Families

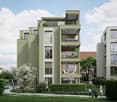
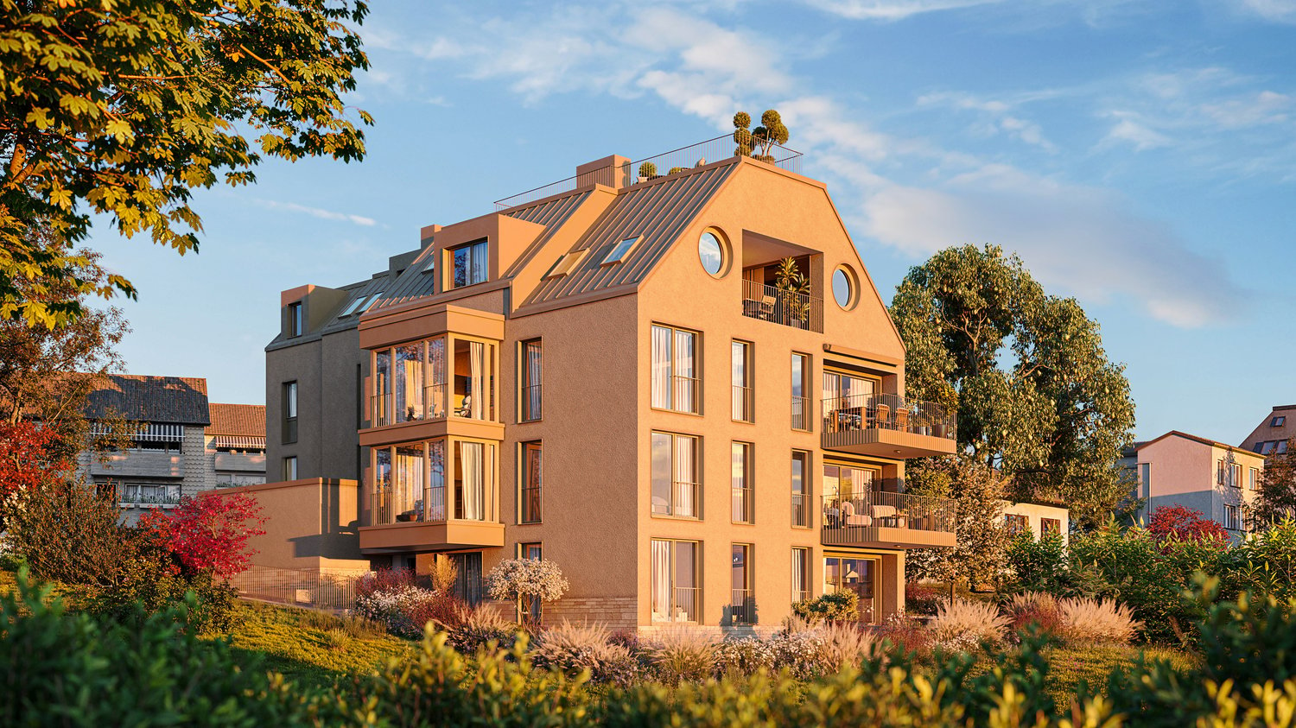
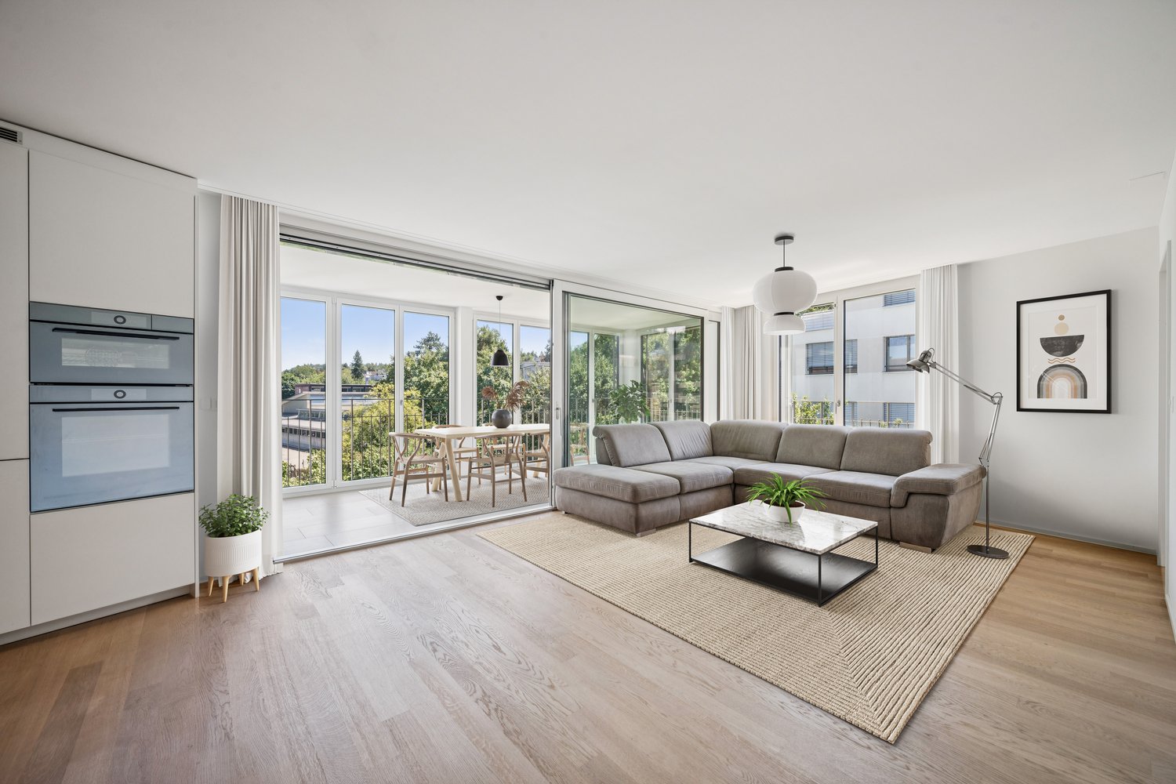
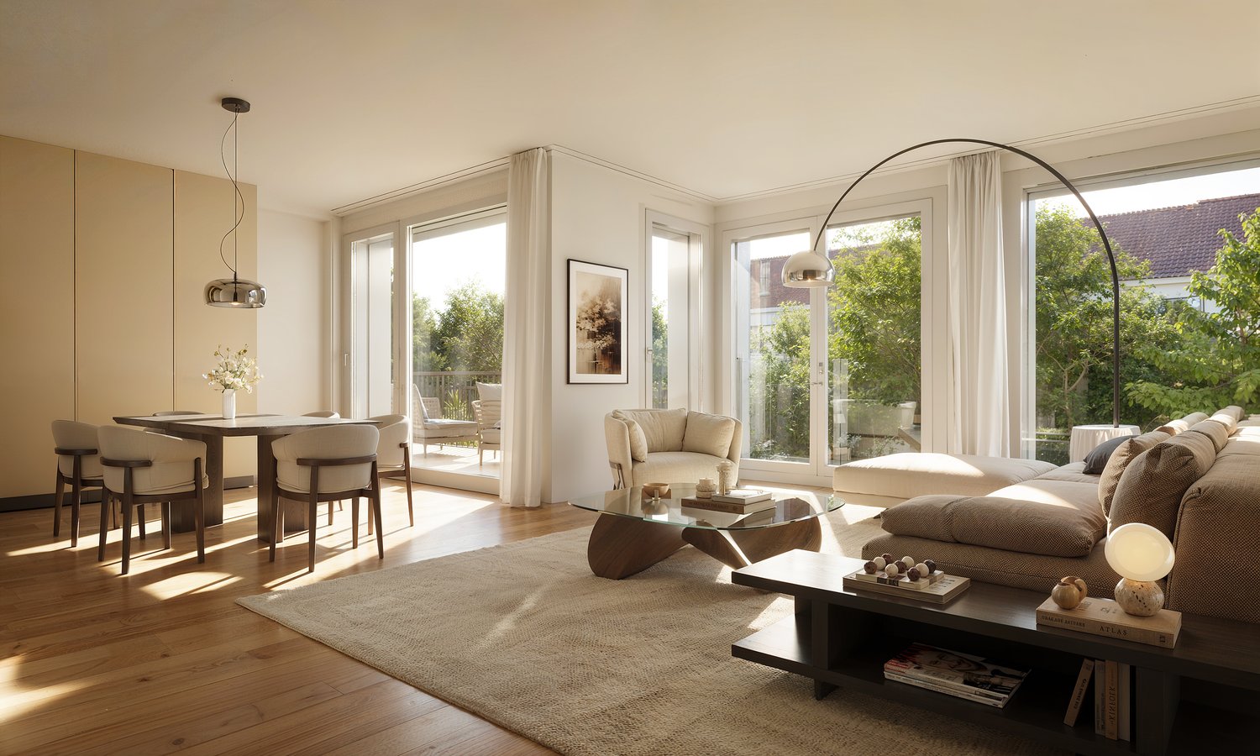
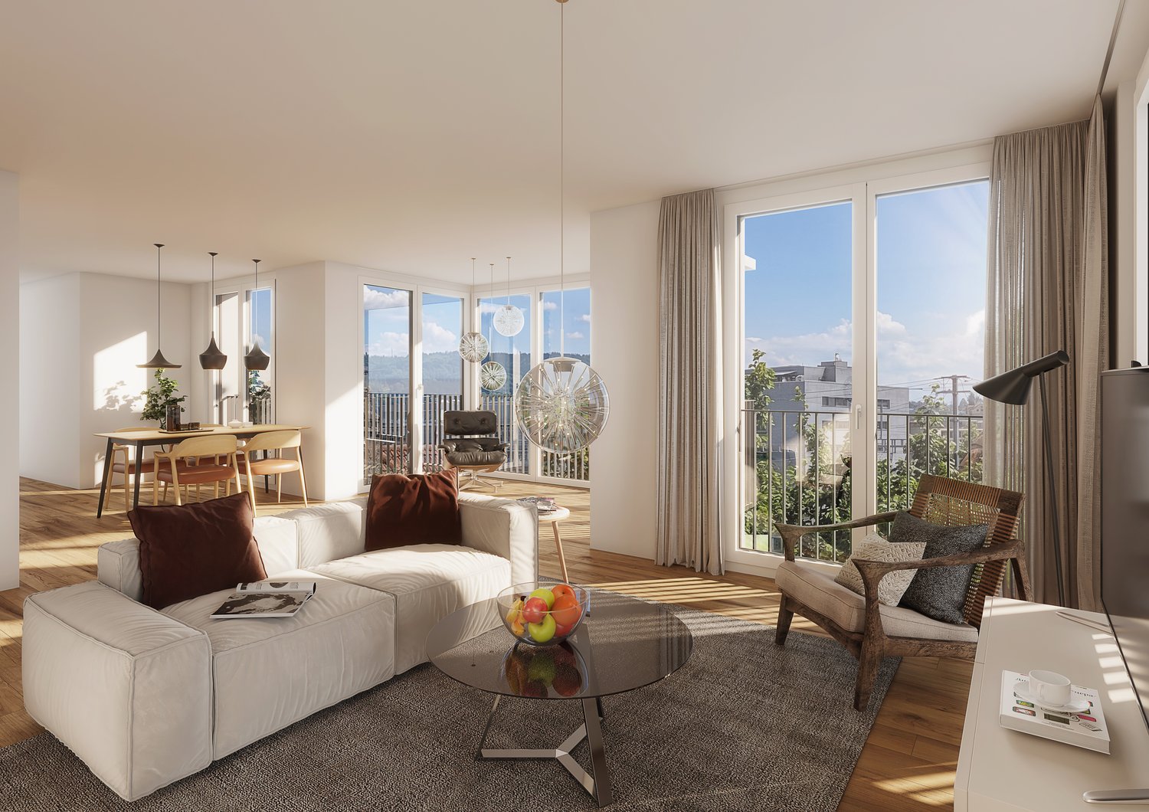
Construction has started - ready for occupancy in spring 2028This special maisonette apartment is being built over two floors at Am Feldblumenweg 11 in Zürich-Altstetten. The spacious room layout combines communal living with private retreats, offering ideal conditions for families.On the lower living level, the open living/dining area forms the heart of the apartment. The adjacent loggia extends the living space outdoors and invites you to linger. The internal staircase leads to the upper floor with three rooms, including a spacious bedroom and a flexibly usable room that is ideal as a children's room, office, or guest room. The maisonette structure creates a pleasant separation between communal family life and private retreats.Your advantages at a glance:- Only 7 condominiums for more privacy and peace- Ideal for families and couples with space requirements- Practical reduction and several wet cells- High-quality interior construction with selected materials- Sustainable energy concept with geothermal heat pump and photovoltaic system- Quiet and family-friendly living location in Zürich-Altstetten- Reliable builder and personal support during the purchasing processA special form of living for all those who value spacious living, privacy, and the feeling of their own home.We look forward to your contact and will be happy to present the sales documents to you in person.

Travel time
-
1 / 7
4.5 rooms, 120m², CHF 2,810,000.–
Lettenholzstrasse 19, 8038 Zürich

Dream homes come true! Rarity in Wollishofen - Row house with dream garden

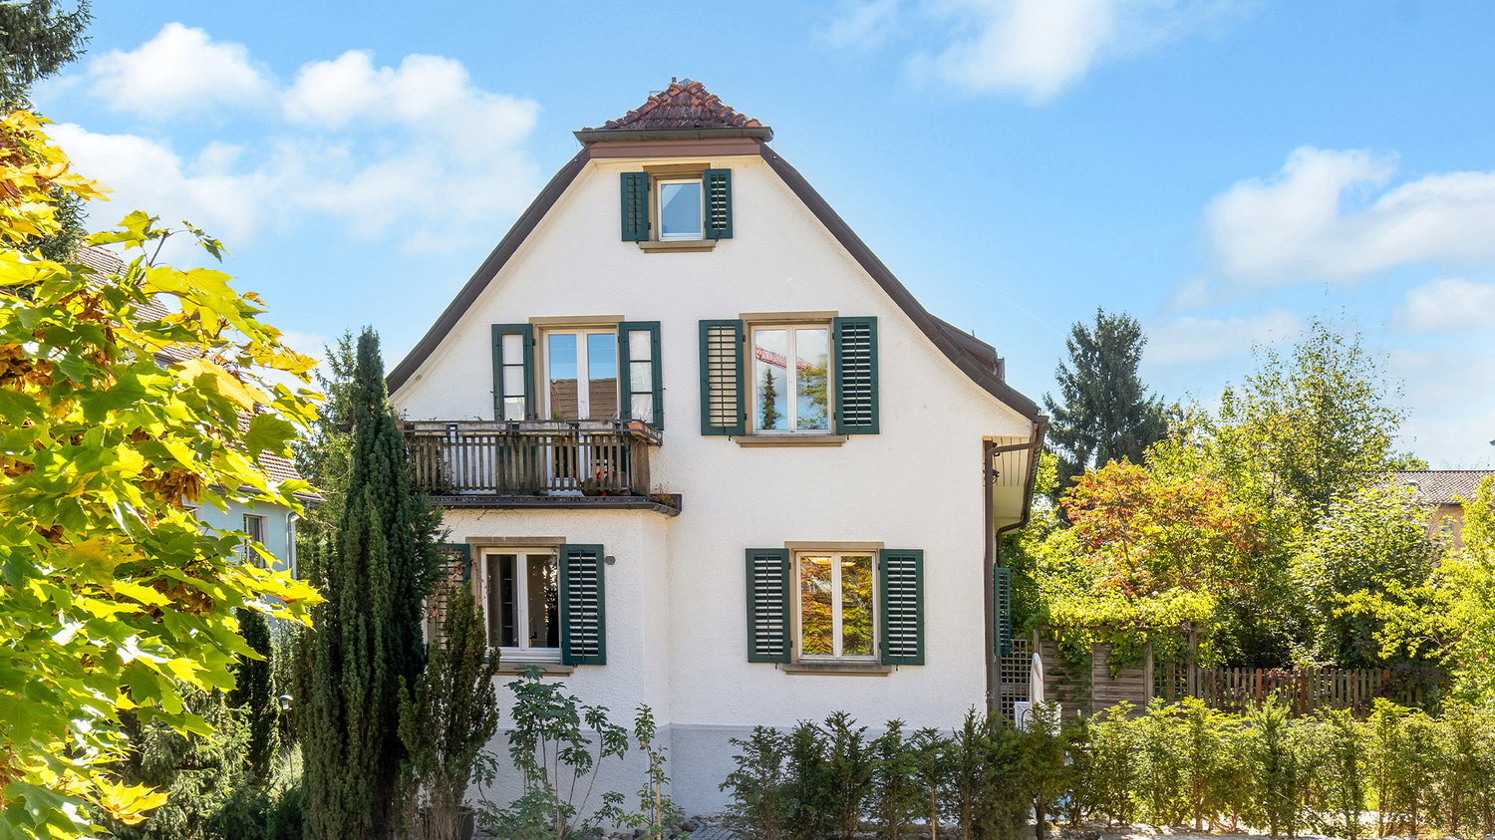
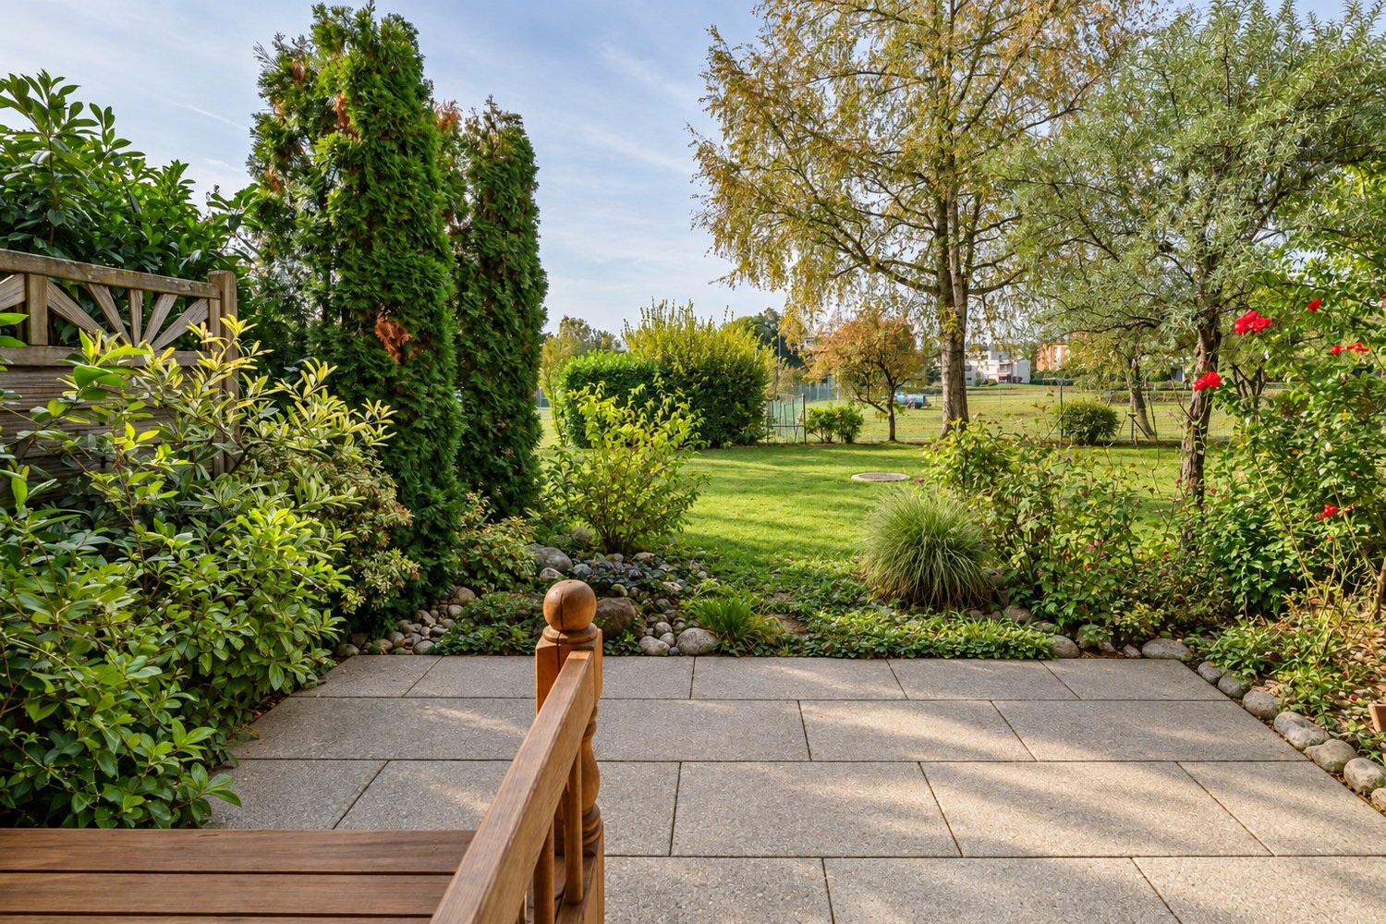
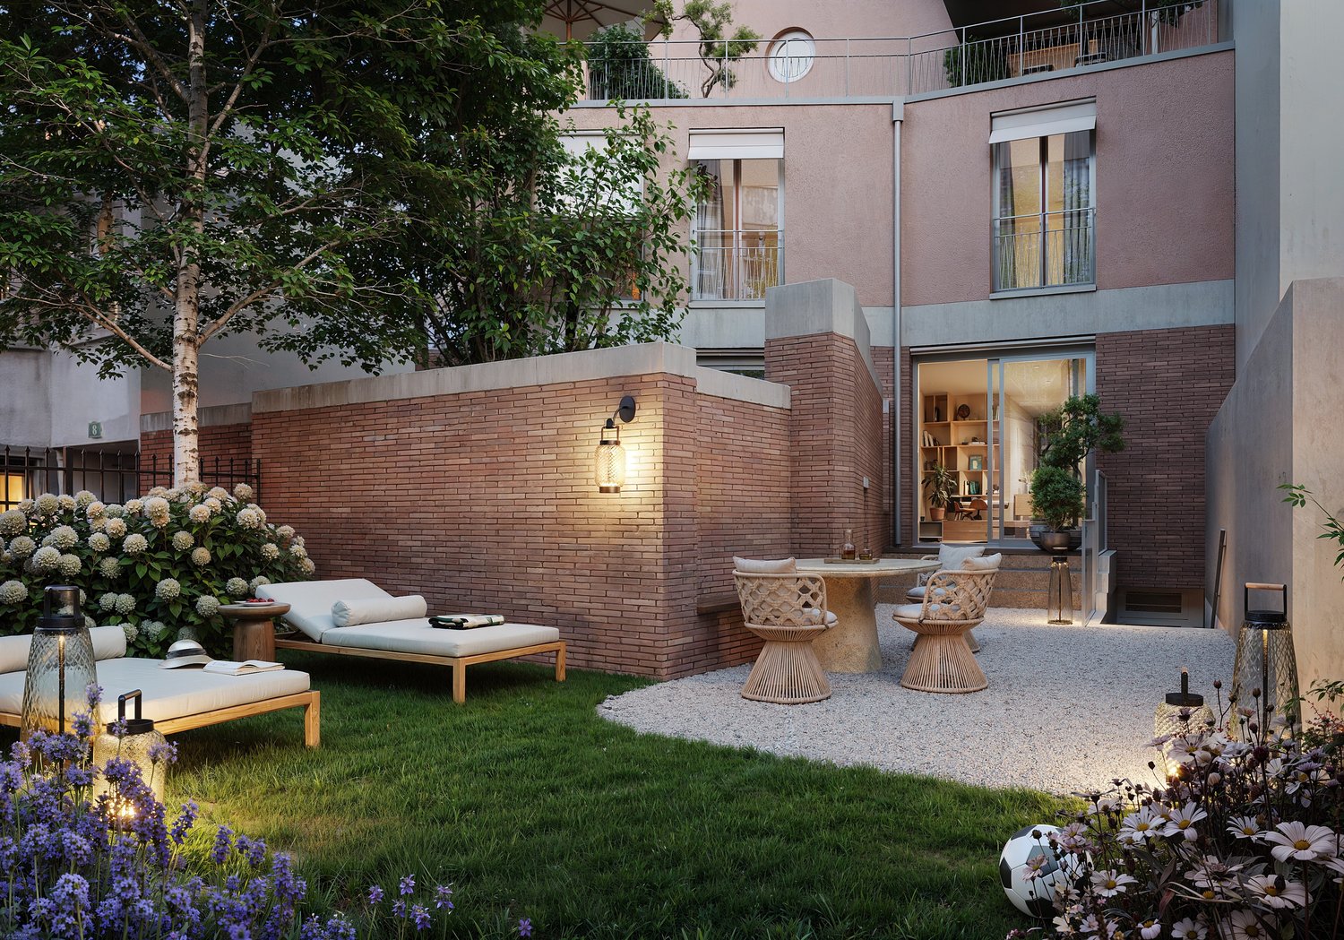
Some houses convince not only through their equipment, but above all through their special atmosphere. This renovated row house at Lettenholzstrasse 19 combines living comfort, privacy and a sought-after location in the popular villa district of Zurich-Wollishofen.The heart of the property is the spacious, lovingly designed garden, which invites you to relax and enjoy as a green oasis in the middle of the city. Inside, the open living, dining and kitchen area creates a welcoming atmosphere, while three bedrooms offer versatile usage possibilities.The highlights at a glance: • Renovated row house with a lot of charm • Spacious, stylishly designed garden with high privacy • Open living, dining and kitchen area • Three bedrooms, bathroom and separate guest toilet • Additional hobby room with development and utilization potential • Quiet side street in the popular villa district • Good connection to the Zurich city center and public transport The location is also convincing: Lake Zurich with the Landiwiese, the Entlisberg forest, as well as schools and shopping facilities are located in the nearby area. At the same time, the city center, the main station and the Paradeplatz are easily accessible.A rare combination of quiet living, spacious outdoor area and urban proximity – a home with special quality of life in Zurich-Wollishofen.

Travel time
-
1 / 11
4.5 rooms, 145m², CHF 1,950,000.–
Glatttalstrasse 16, 8052 Zürich

Exclusive 4.5-room penthouse apartments, completely private

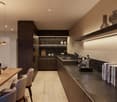
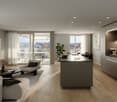
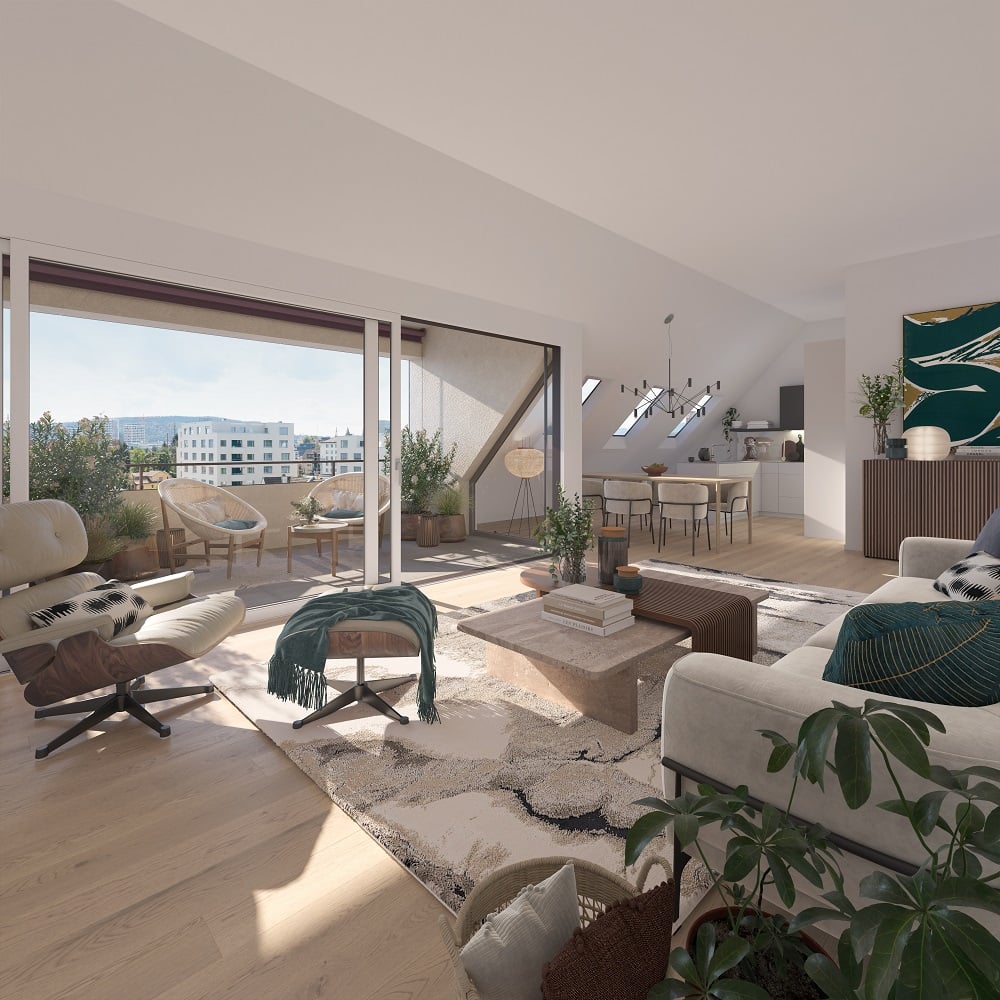
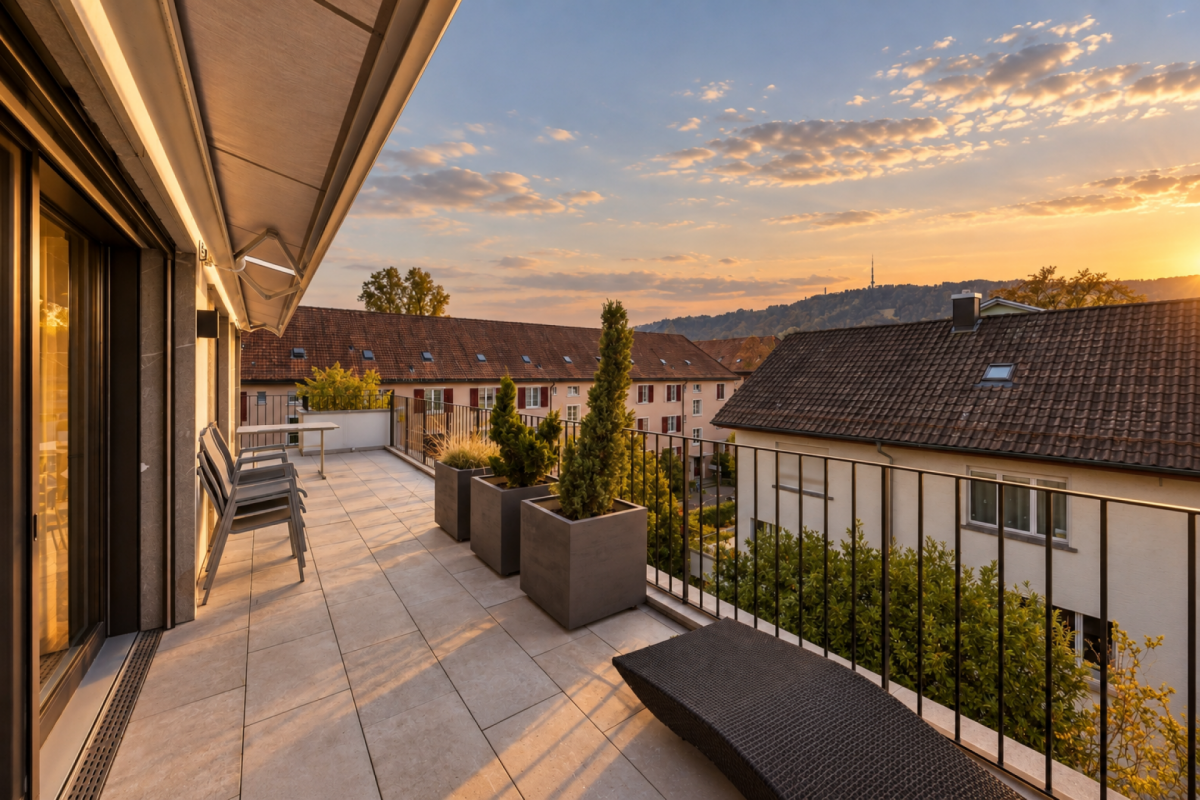
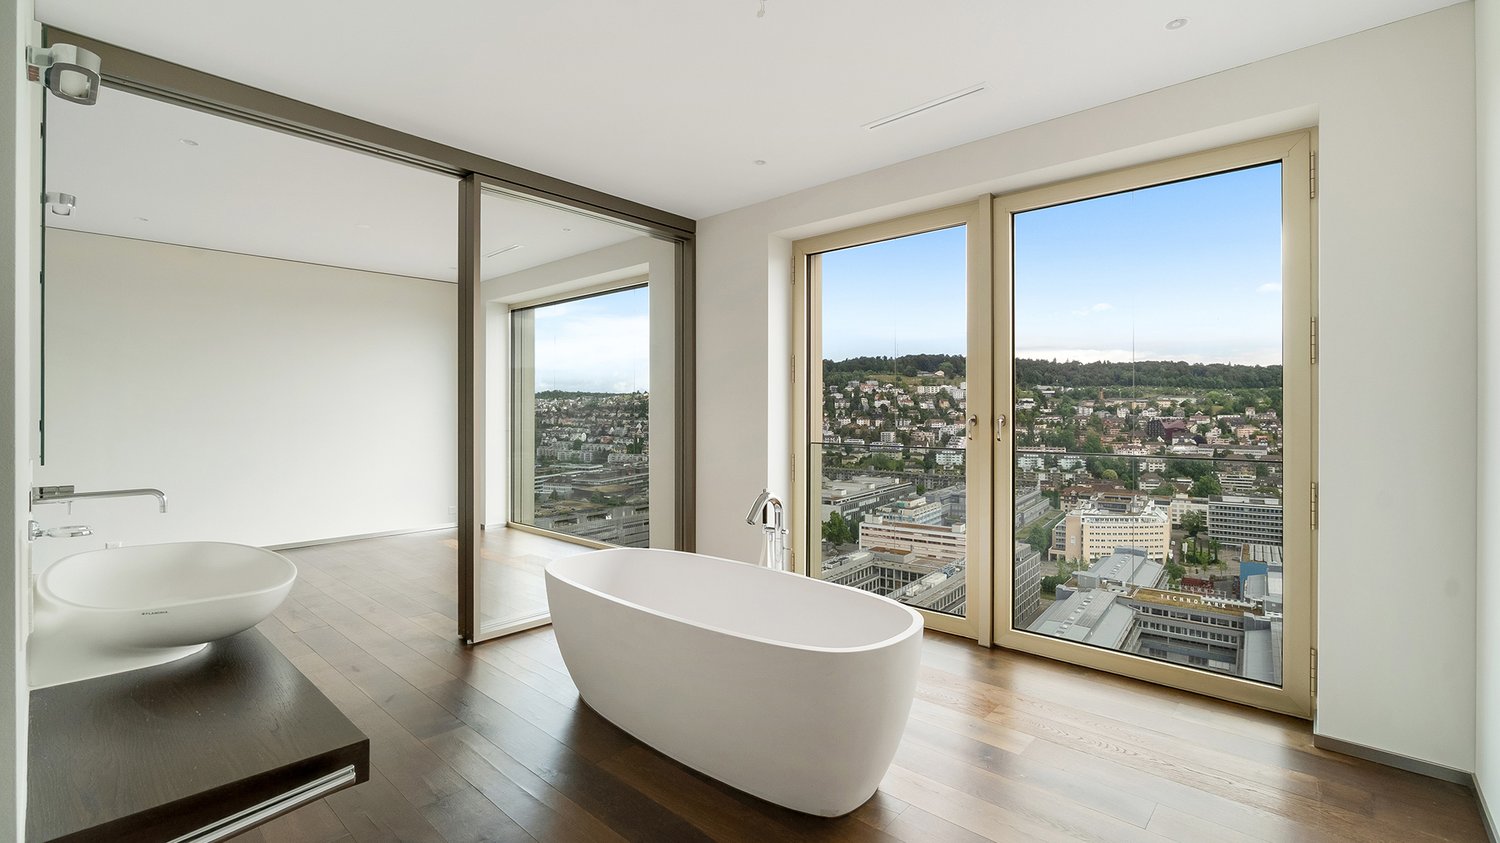
Living on an entire floor with plenty of privacy, light, and the special charm of an attic. The two unique 4.5-room penthouse apartments in the new DUETTO project offer a living experience that pleasantly deviates from the ordinary. Each apartment occupies the entire attic floor and combines spacious living on one level with plenty of privacy and a very special atmosphere. The characteristic sloping ceilings give the rooms warmth and personality, while numerous windows, skylights, and roof lights provide an exceptionally bright and pleasant ambiance. In addition, there is a spacious, covered terrace - a private spot to relax, enjoy, and arrive. The well-thought-out floor plans offer plenty of space for individual living ideas and combine generosity with practicality for everyday life: The two apartments with 145.5 m² and 147.8 m² of living space are available from CHF 1'950'000 and offer: - spacious, well-thought-out floor plan on one floor - bright rooms - modern, high-quality equipped kitchen - spacious bedrooms with separate dressing rooms - 2 stylish bathrooms with floor-level showers, sink, toilet - covered, private terraces with a view - washing machine/dryer directly in the apartment - electrically operated roller shutters - electrically operated vertical awnings on the terraces - private elevator access directly to the apartment - own basement compartment in the basement Urbanly connected. Private at home. The two multi-family houses DUETTO are being built in an excellently connected location and comprise a total of 18 modern apartments. In addition to the well-thought-out floor plans and the high-quality construction standard, the project convinces with its excellent infrastructure. The central location offers short distances to shopping facilities, public transport, and all the infrastructure of daily life. At the same time, attractive recreational areas are in the immediate vicinity. Bus and tram can be reached in just three minutes on foot. Zurich-Oerlikon train station can be reached in around three minutes, Zurich main station and Zurich airport in less than 15 minutes. DUETTO also relies on a contemporary solution when it comes to sustainability: The heat supply is provided via district heating, while the building's own photovoltaic system produces solar power for self-consumption. The underground garage has an E-Mobility load management system; a separate bicycle room complements the offer. A home with character The two penthouse apartments in DUETTO are more than just spacious new apartments. They are a retreat, a private refuge, and an urban home at the same time. Those looking for something special will find a rare combination here. Construction start: has taken place Completion: approx. autumn 2027 A home for people who want to combine spacious living, privacy, and urban comfort with the special charm of a penthouse apartment at the top of the house. We would be happy to send you the detailed documents if you are interested and present the project to you personally and without obligation. We look forward to your contact. MATMA - MORE HUMAN - MORE AT HOME
Travel time
-
1 / 10
4.5 rooms, 127m², CHF 3,170,000.–
Oetlisbergstrasse 22, 8053 Zürich

Exclusive 4.5-room attic apartment with private rooftop terrace

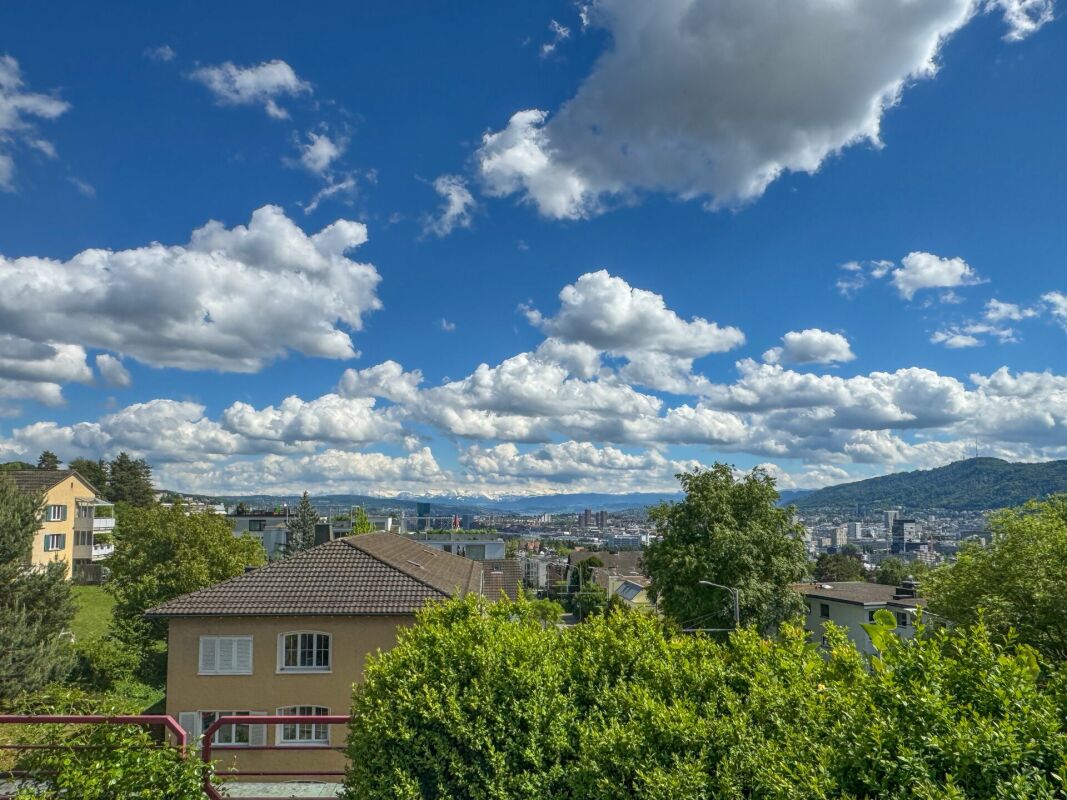
Located in a preferred hillside position in the sought-after Zurich district of Witikon, Oetlisberg 22 is a high-quality new construction project that combines urban comfort and natural tranquility in a unique way.The attic apartment No. 301 is the highlight of the project. In addition to its spacious living area of 127 m², it impresses with its exceptional private rooftop terrace with 34 m². It conveys a unique feeling of freedom and offers an impressive panoramic view of Lake Zurich, the Alps, and the surrounding nature. Maximum privacy and an exceptional living ambiance make this apartment a true rarity in Zurich. Additionally, the elegant loggia with 12 m² provides another protected outdoor area.Large window fronts ensure light-filled rooms and emphasize the open and modern living feel. The carefully designed floor plan combines spaciousness, functionality, and privacy, making it ideal for couples, families, or discerning individuals who value high-quality and special living.Construction began in March 2026. The completion and handover of the apartments are scheduled for autumn 2027.Highlights of the attic apartment• Exclusive attic location with impressive panoramic view of Lake Zurich and the Alps• Unique private rooftop terrace with 34 m², ideal for relaxation, enjoyment, and stylish evenings above the roofs of Witikon• Protected loggia with 12 m² as an additional private outdoor area• Spacious living and dining area with open and high-quality equipped kitchen• Bright living rooms with noble parquet or high-quality ceramic tiles• Exclusive kitchen by Rolf Schubiger Küchen• Three modern bathrooms with floor-level showers and bathtubs• Direct elevator access to the apartment• Private basement compartment and optional underground parking space for CHF 60,000• Minergie-certified construction for high living comfort and energy efficiency• Sustainable building technology with geothermal heat pump including freecooling, photovoltaic system, controlled living room ventilation, and preparation for electric mobilityThe quiet and family-friendly location in Zurich Witikon combines relaxed living in a green environment with an excellent connection to the Zurich city center. Shopping facilities, schools, and public transportation are located in the immediate vicinity.Have we sparked your interest? We look forward to your contact and are happy to advise you personally on the new construction project Oetlisberg 22.More information on the project website Oetlisberg22

Travel time
-
1 / 7
4.5 rooms, 84m², CHF 1,390,000.–
8052 Zürich

Charming garden apartment in a rural oasis

This charming 4.5-room garden apartment in Zürich-Seebach combines an extremely rare ground-floor location in the front row, car-free idyll, and direct access to the greenery. A real gem with a lot of privacy, special living character, and high quality of life.Highlights at a glance • Unique rarity value: In this preferred location, ground-floor apartments in the front row are extremely rare on the market. • Car-free idyll and absolute peace: Orientation to the north and south with an unobstructed view of the greenery. No passing cars, no traffic noise, and no cars in sight. • Living area of approximately 84 m² with a well-thought-out room layout and versatile usage possibilities. • Inviting living area with direct access to the private seating area of approximately 16 m² and a flowing transition to the extensive green area with mature tree population. • A paradise for families and pet lovers: Thanks to the ground-floor location and car-free environment, children and animals can directly access the greenery from the living area. • Separate, brightly lit dining area with a wonderful view of nature. • Timelessly designed kitchen with bright fronts, dark worktops, integrated appliances, and numerous built-in cabinets. • Spacious master bedroom with warm solid wood flooring made of ash wood and two additional rooms, flexibly usable as children's rooms, home office, or guest rooms. • Ideal for a 3-person shared flat: The well-thought-out room layout with three separate bedrooms provides each person with their own private retreat. The location is particularly attractive for students and employees of ETH Zürich at the Hönggerberg campus, which can also be easily reached by bike. • Bathroom with two sinks and bathtub, as well as a separate guest toilet. • Private basement compartment and garage box (E-Mobility prepared) complement the offer. A rare gem in the green: This garden apartment convinces not only with its special location in the front row but also with the unique feeling of living in the middle of the city and yet far away from traffic and hustle and bustle. Whether as a family home, retreat for nature lovers, or attractive shared flat – here, peace, privacy, living quality, and urban proximity come together in a special way.

1 / 8
4.5 rooms, 135m², CHF 1,605,000.–
8051 Schwamendingen

Dream home with balcony and comfort features, centrally and quietly located

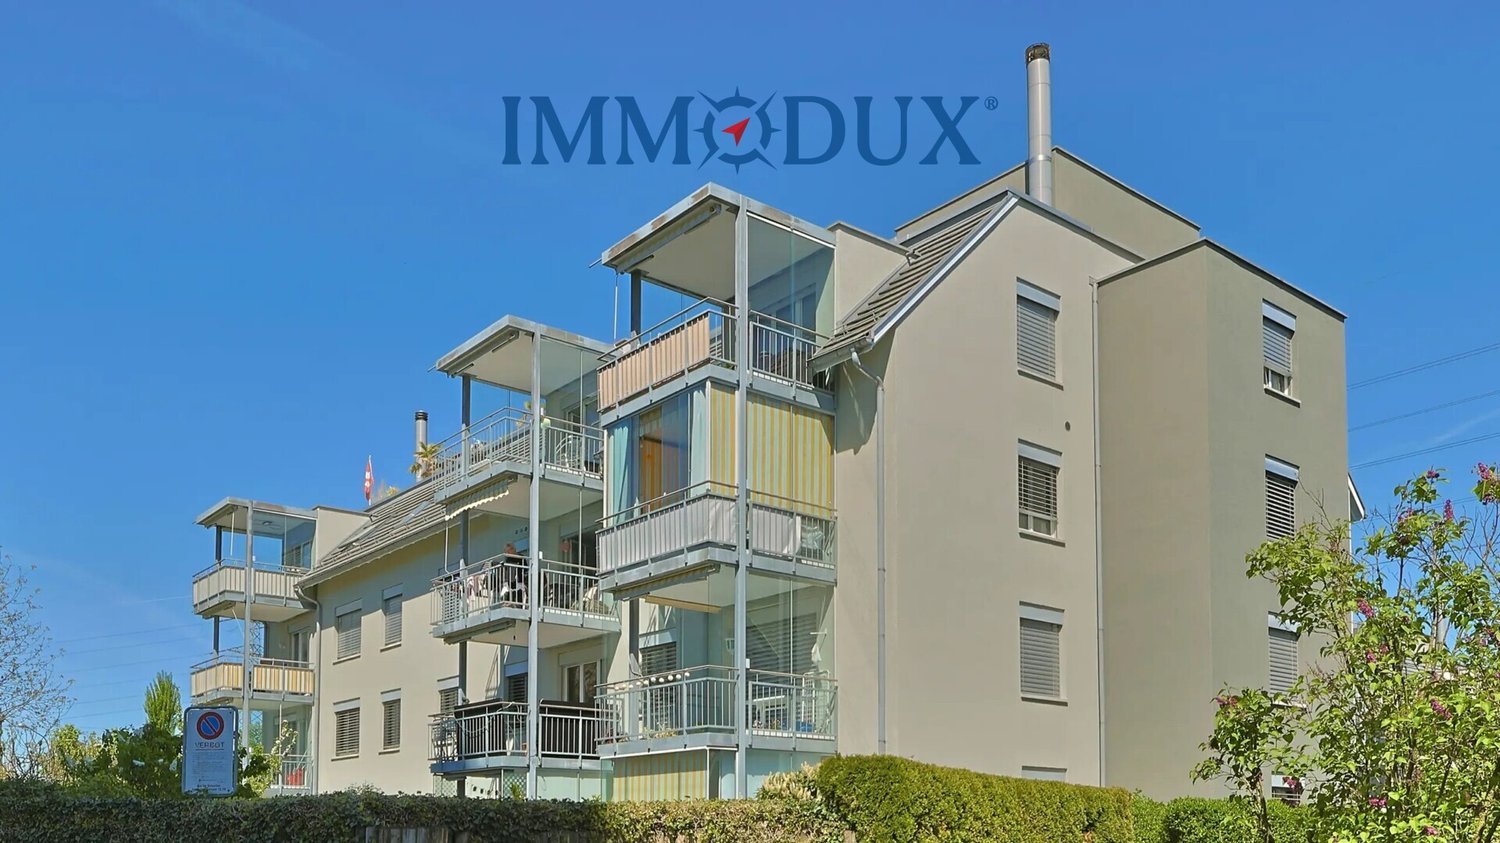
This well-maintained and thoughtfully designed 4.5-room apartment in Zürich-Schwamendingen impresses with a successful combination of living comfort and central location.Already when entering, a pleasant living feeling arises: The spacious entrance area with practical built-in closets flows smoothly into the open living and dining area, the heart of the apartment.Here you can expect a bright and airy room with plenty of space, a quiet atmosphere, and direct access to the glazed balcony.Discover more insights into this unique apartment in the virtual tour at:https://shortlink.uk/schwamendingenSome special features of this property: Bright, open living and dining area Glazed balcony with ideal orientation Modern kitchen with cooking island Two wet cells (bathroom/WC & shower/WC) Laundry tower in the apartment Partially air-conditioned rooms Elevator to the underground garage Underground parking space can be purchased for CHF 45,000. Very good public transport connection & central location Fiber optic connection available And much moreHave we sparked your interest?We would be happy to provide you with the detailed sales documents or show you this 4.5-room apartment in person on site.A viewing is the best way to assess the room feeling, balcony, equipment, and location quality.Feel free to arrange a appointment - we will take the time to answer your questions.Your ImmoDux team.

1 / 8
4.5 rooms, 120m², CHF 2,480,000.–
Oetlisbergstrasse 22, 8053 Zürich

Modern 4.5-room apartment with a view in Zürich-Witikon

In the sought-after Zürich district of Witikon, the modern new construction project Oetlisberg22 is being built with a total of only 7 high-quality residential units. The building complex convinces with contemporary architecture and a sustainable energy concept with geothermal heating and photovoltaic system.The attractive 4.5-room apartment on the 1st floor offers a comfortable and bright living ambiance. The spacious balcony with south orientation invites you to linger and provides ideal sunlight.The apartment has two modern bathrooms and is perfect for families or couples with increased space requirements.Another highlight is the spacious cellar (approx. 17 m²), equipped with its own washing machine and dryer, which provides additional comfort and storage space.The completion is planned for autumn 2027.Take advantage of maximum design freedom: The interior design such as flooring, kitchen, and bathrooms can be individually tailored to your wishes.Your advantages at a glance: • Quiet and attractive location in Zürich Witikon • Only 7 exclusive residential units • Geothermal heating and photovoltaics (sustainable & energy-efficient) • 4.5-room apartment on the 1st floor • Balcony with south orientation • Two bathrooms • Cellar with own washing machine and dryer (approx. 17 m²) • Individual design of the interior • Completion autumn 2027 Have we sparked your interest? We would be happy to send you the detailed sales documents or arrange a personal consultation.

Travel time
-
1 / 13
4.5 rooms, 168m², CHF 2,690,000.–
8041 Zürich

Unique family dream: 4.5 rooms on the highest level

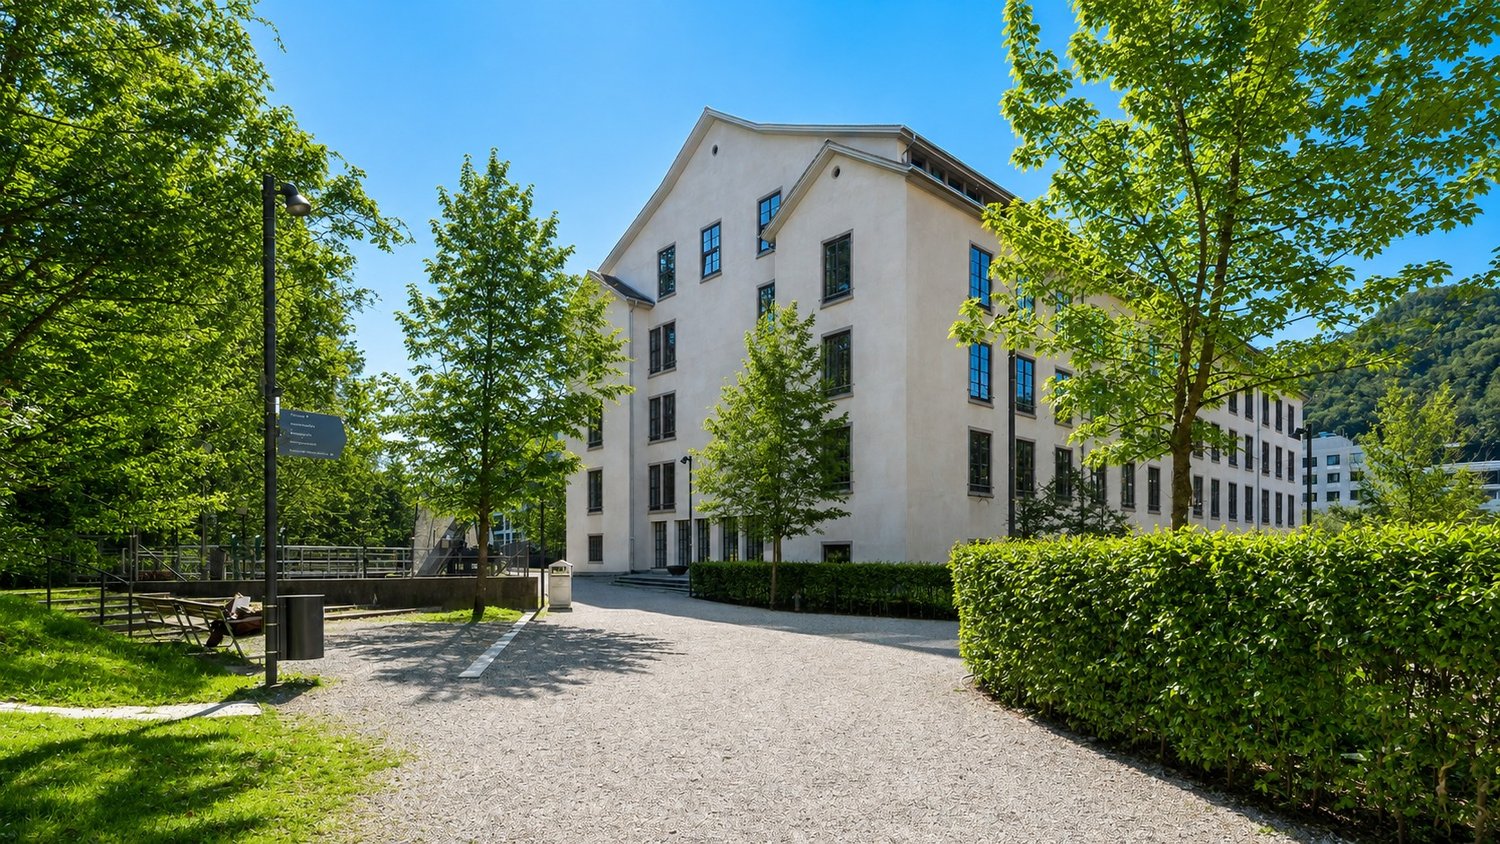
This architectural highlight in the listed Spinnerei building combines the historical industrial charm of the old spinning mill with a fantastic sense of space and a continuous ceiling height of 3.85 meters. Flooded with light through the floor-to-ceiling windows and the picturesque orientation, this unique property presents itself. Let your creativity run free, create the perfect home for yourself and your loved ones. Enjoy the freedom to live as you've always wanted.The high-quality and open luxury kitchen by Hans Eisenring invites you to extended cooking evenings with family and friends. The open and spacious living/dining area presents itself almost majestically and impresses with its incredibly high and perfectly staged ceilings. Two full-fledged bathrooms with shower and bathtub perfectly round off this dream home. Of course, this property offers a spacious basement compartment that can be reached barrier-free with the elevator, as well as a single garage parking space.The "Alte Spinnerei" was sustainably and monument-protected renovated and has a Minergie certification with automatic ventilation, which has a very positive effect on energy consumption.As an additional highlight, the building has a party/hobby room that can be booked exclusively for events, as well as a very large and lockable bicycle room.You can already take a virtual tour here: https://tour.ogulo.com/FENfGreencity in district 2 is one of the most visionary residential quarters in Zurich, about 10 minutes by public transport from the main station. The building of the later Alte Spinnerei Manegg was constructed here from 1857 to 1861 and underwent a total restoration with extensive renovation work from 2016 to 2018.Directly on the significant Spinnerplatz, in the neighborhood of leisure and sports, Greencity is the southern quarter within the city of Zurich. An unprecedented structural change with a high potential for growth has rapidly transformed this former industrial site into a extremely modern trend and lifestyle quarter.Urban life rethought, e.g. living and working in a creative mix with new impulses for a unique flair. The perfect transport connection with public transport and to the A3 highway, with good shopping opportunities, cafes, restaurants, and a vital leisure offer, complement this nature-friendly and sustainable city quarter.

1 / 8
4.5 rooms, 100m², CHF 1,825,000.–
8051 Zürich

Quality down to the last detail - stylish new building

Object descriptionThis exclusive 4.5-room new building apartment from 2023 impresses with high-quality equipment, well-thought-out architecture, and a stylish living ambiance. Particular highlights are the Poggenpohl kitchen, the private winter garden, and the numerous custom-made fittings that harmoniously combine comfort and aesthetics. The quiet living location and the sustainable earth probe heat pump round off this attractive offer.Highlights at a glance • New building from 2023 • Floor 3 of 4 • Three bedrooms • Main bedroom with en-suite bathroom and winter garden • Exclusive Poggenpohl kitchen with Suter stainless steel worktop (Green-Line) and high-quality V-Zug appliances • High-quality parquet floor in country house style with cherry finish • Custom-made built-in wardrobes in parents' and children's rooms • High-quality Reduit construction by Alpnach Norm with integrated laundry tower • Own cellar compartment • Garage space for an additional CHF 50,000.- • Sustainable earth probe heat pump • Quiet and attractive living location Location descriptionThe property on Heidwiesen is located in a quiet, family-friendly residential area in Zurich-Schwamendingen. The Überlandpark directly in front of the building, the short distances to schools, shopping facilities, and public transport, as well as the good connection to the city and the airport, make this location particularly attractive.Highlights at a glance • Located directly on the Überlandpark • Kindergarten and primary school Herzogenmühle in about 2 walking minutes (200 m) • Tram and bus stops in about 3 walking minutes (250 m) • Coop, Migros, and quarter shop in about 3-5 walking minutes • Walking paths along the Glatt and Auhof outdoor pool in about 4-5 walking minutes • Tram lines 7 and 9 with direct connection to the Zurich city center • Bus lines 61, 62, and 75 with connections to Oerlikon, Wallisellen, and Seebach • Zurich airport can be reached in about 17-20 minutes • Glattzentrum with a wide range of shopping and dining options in short distance A stylish, ready-to-move-in home for discerning buyers who value exclusive materials, individual equipment details, and sustainable living comfort. Take advantage of this opportunity and be impressed by the quality and special charm of this apartment!

New building
1 / 7
4.5 rooms, 111m², CHF 1,975,000.–
Stoffelstrasse 14, 8052 Zürich

Penthouse Maisonette Apartment STOFFEL living

Exclusive 4.5-room penthouse maisonette apartment in the new construction project "STOFFEL living" Description Located at Stoffelstrasse 14 in the sought-after Zürich-Seebach, the new construction project "STOFFEL living" is a modern multi-family house with only four residential units. This luxurious 4.5-room penthouse maisonette apartment spans the 3rd upper floor and the attic floor, combining thoughtful architecture, noble materials, and modern home technology to create a unique living experience. On a spacious area of 111 m² and with room heights of 2.4 m to an impressive 2.9 m in the attic floor, you can enjoy an exceptional sense of space. An elegant wooden staircase connects the two living levels harmoniously. Room program: • Base floor (3rd floor): The heart of this level is the bright living, dining, and kitchen area with approximately 48.5 m², which offers direct access to the balcony. Additionally, there is a spacious room and a modern bathroom with a shower on this floor. • Upper floor (attic floor): Via the staircase, you reach the open gallery, which is ideal as a lounge or workspace and leads directly to the charming roof cutout. Another bedroom and a spacious bathroom with a bathtub and a private washing tower (WM/TU) complete the room offer. Since this is a new construction project with a move-in date in the 4th quarter of 2027 (autumn 2027), you can incorporate your personal wishes. Highlights: • Quiet location • Few units • Outdoor parking space for CHF 30,000.- • Two attractive outdoor areas • Noble interior design and co-determination • Sustainable heating and cooling system Location: Zürich-Seebach (district 11) is a dynamic and extremely popular residential quarter in the north of the city of Zürich, which ideally combines urban life with natural recreation. • Shopping & gastronomy: Supermarkets for daily needs (Migros, Coop, Denner), bakeries, and pharmacies are just a few minutes' walk away in the center of Seebach. The nearby center of Zürich-Oerlikon also offers a variety of gastronomy, shopping opportunities, and a popular weekly market. • Transport connection: First-class connection to public transport - tram (line 14) and bus stops as well as the Zürich-Seebach and Oerlikon train stations are quickly accessible and guarantee direct connections to Zürich main station and Zürich airport. The highway access (A1/A4/A51) is only a few minutes' drive away. • Education & family: Kindergartens, primary and secondary schools are located nearby. Secondary schools in Oerlikon and the University of Zürich and the ETH campus Hönggerberg are easily accessible by public transport. • Leisure & nature: The Katzensee recreational area is located in the immediate vicinity and invites you to various leisure activities in the green.

Travel time
-

Suggested properties for you based on search results

Other interesting objects